Back to off-plan projects
under constructionon sale

Eywa

A development by Revolution

Business Bay, Dubai

Confirmed price range

11.5M – 57.6M AED

Unit availability

19

Bedrooms

2–5

Bathrooms

Completion

Dec 2026

Area

2,973 – 15,832 sqft

Buildings

1

Share this property

Project detail

Overview

A closer look at the residences, lifestyle, and location.

The residences

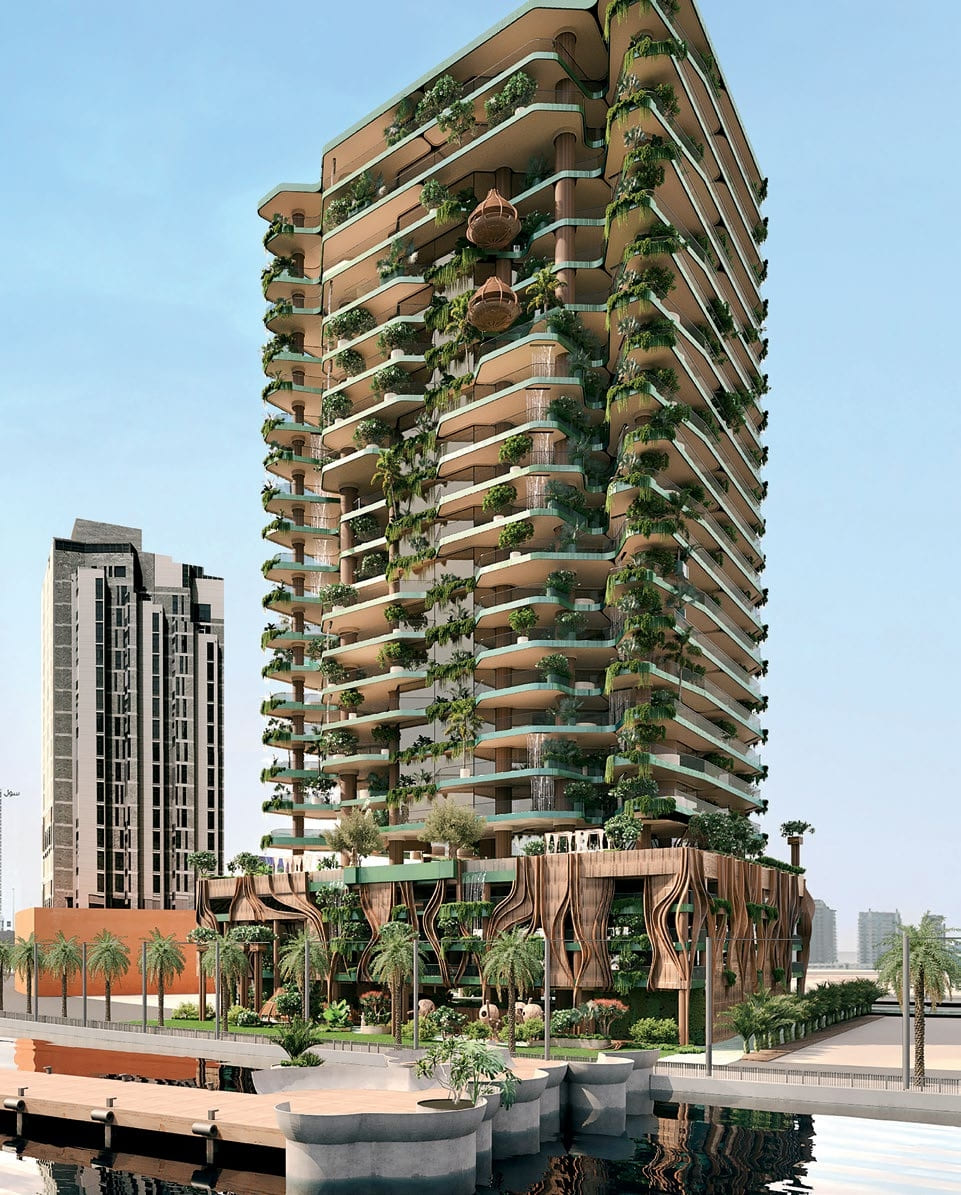
Eywa is an extraordinary residential creation that merges architecture, nature, and symbolism into a single living organism. Inspired by the sacred Banyan tree and the floating landscapes of Avatar’s Hallelujah Mountains, the development is conceived as a living, breathing structure that embodies growth, balance, and timeless wisdom. Its organic form, branching silhouettes, and layered greenery redefine high-rise architecture, creating a sculptural landmark that feels deeply connected to nature while remaining distinctly futuristic.

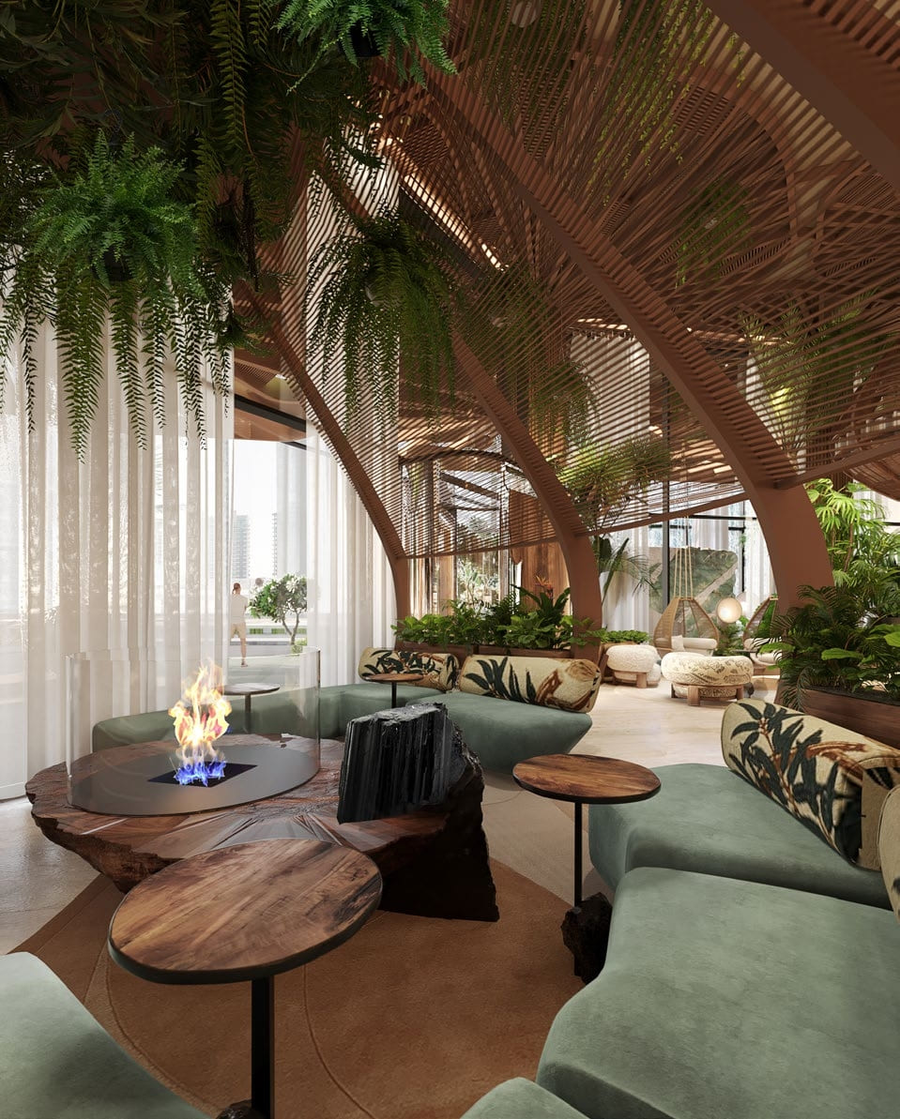
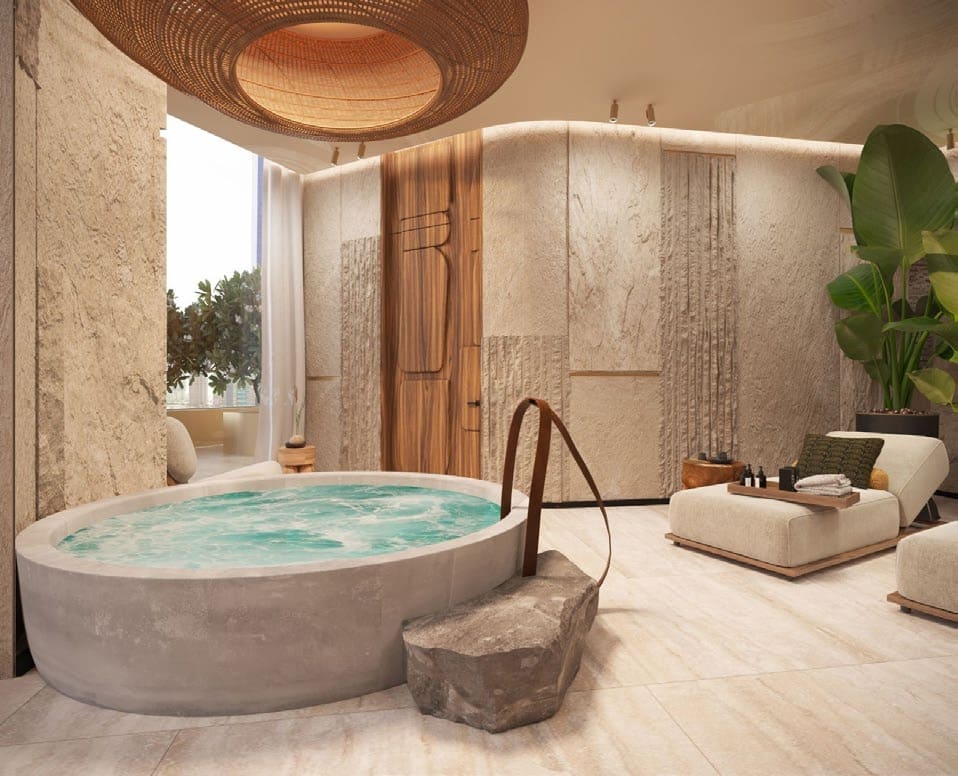
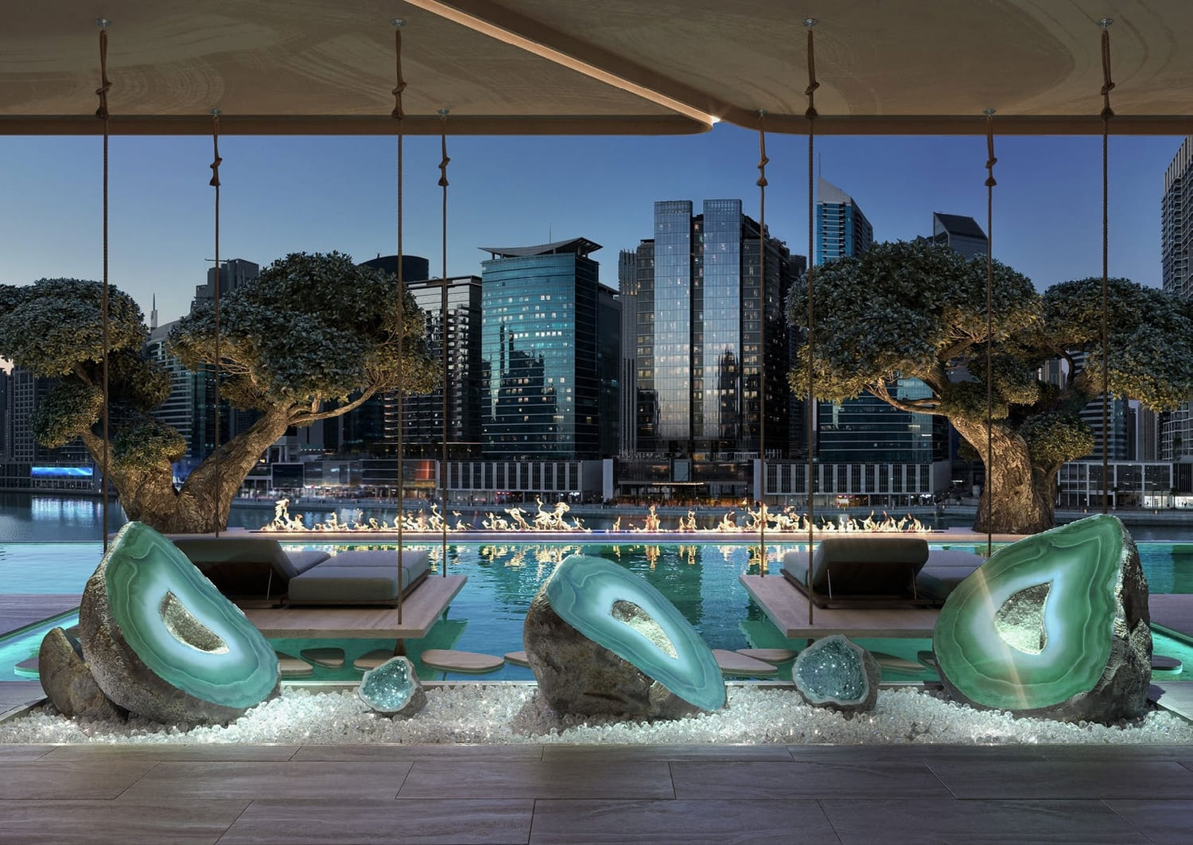
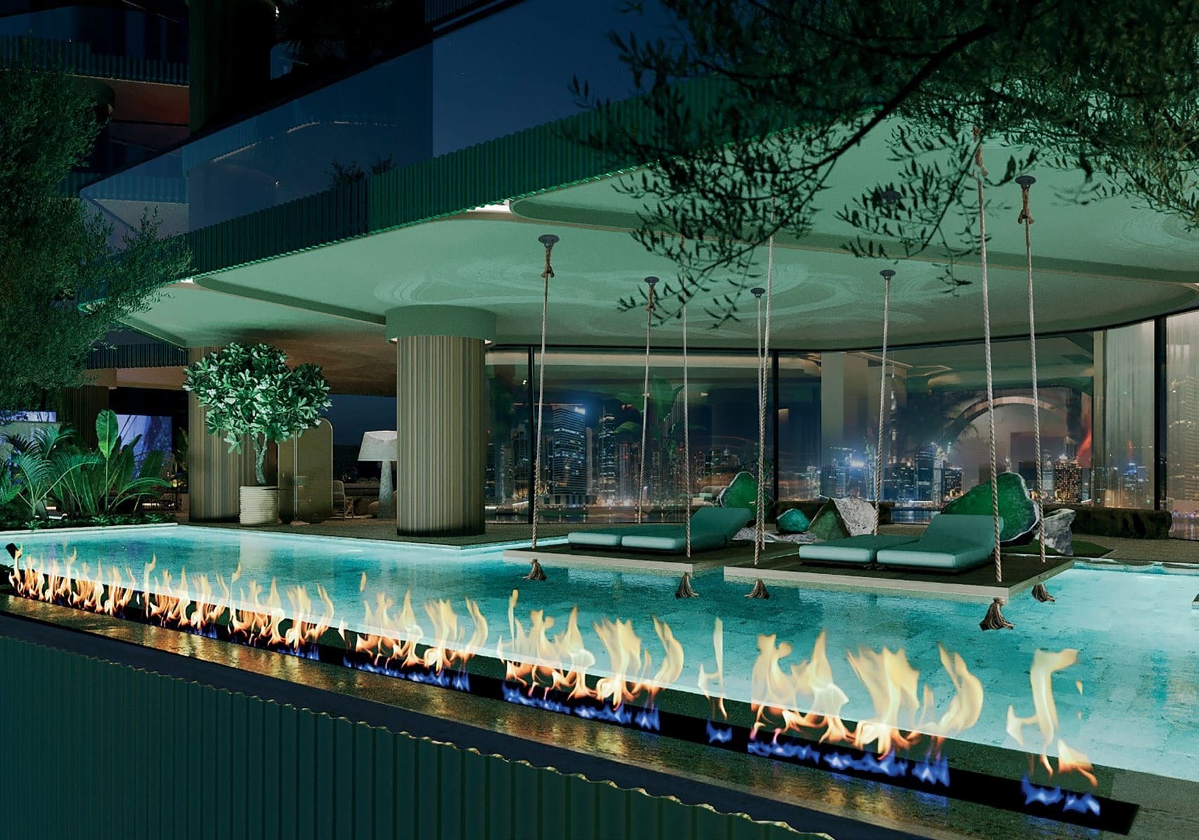
The concept of Eywa is expressed through the five natural elements that shape the entire living experience. Air is enhanced through soaring ceiling heights, advanced purification systems, and carefully curated natural aromas throughout shared spaces. Water flows as a defining feature, from dramatic entrance waterfalls to private and communal pools, including water elements integrated into select residences. Nature is woven into every layer of the building through hanging gardens, vertical greenery, and tree-like structures, while stone and crystal elements define the material identity through natural cladding, energy-inspired installations, and landscaped stone gardens. Fire completes the concept through communal gathering spaces with open flames, creating moments of warmth, connection, and ritual within the architecture.

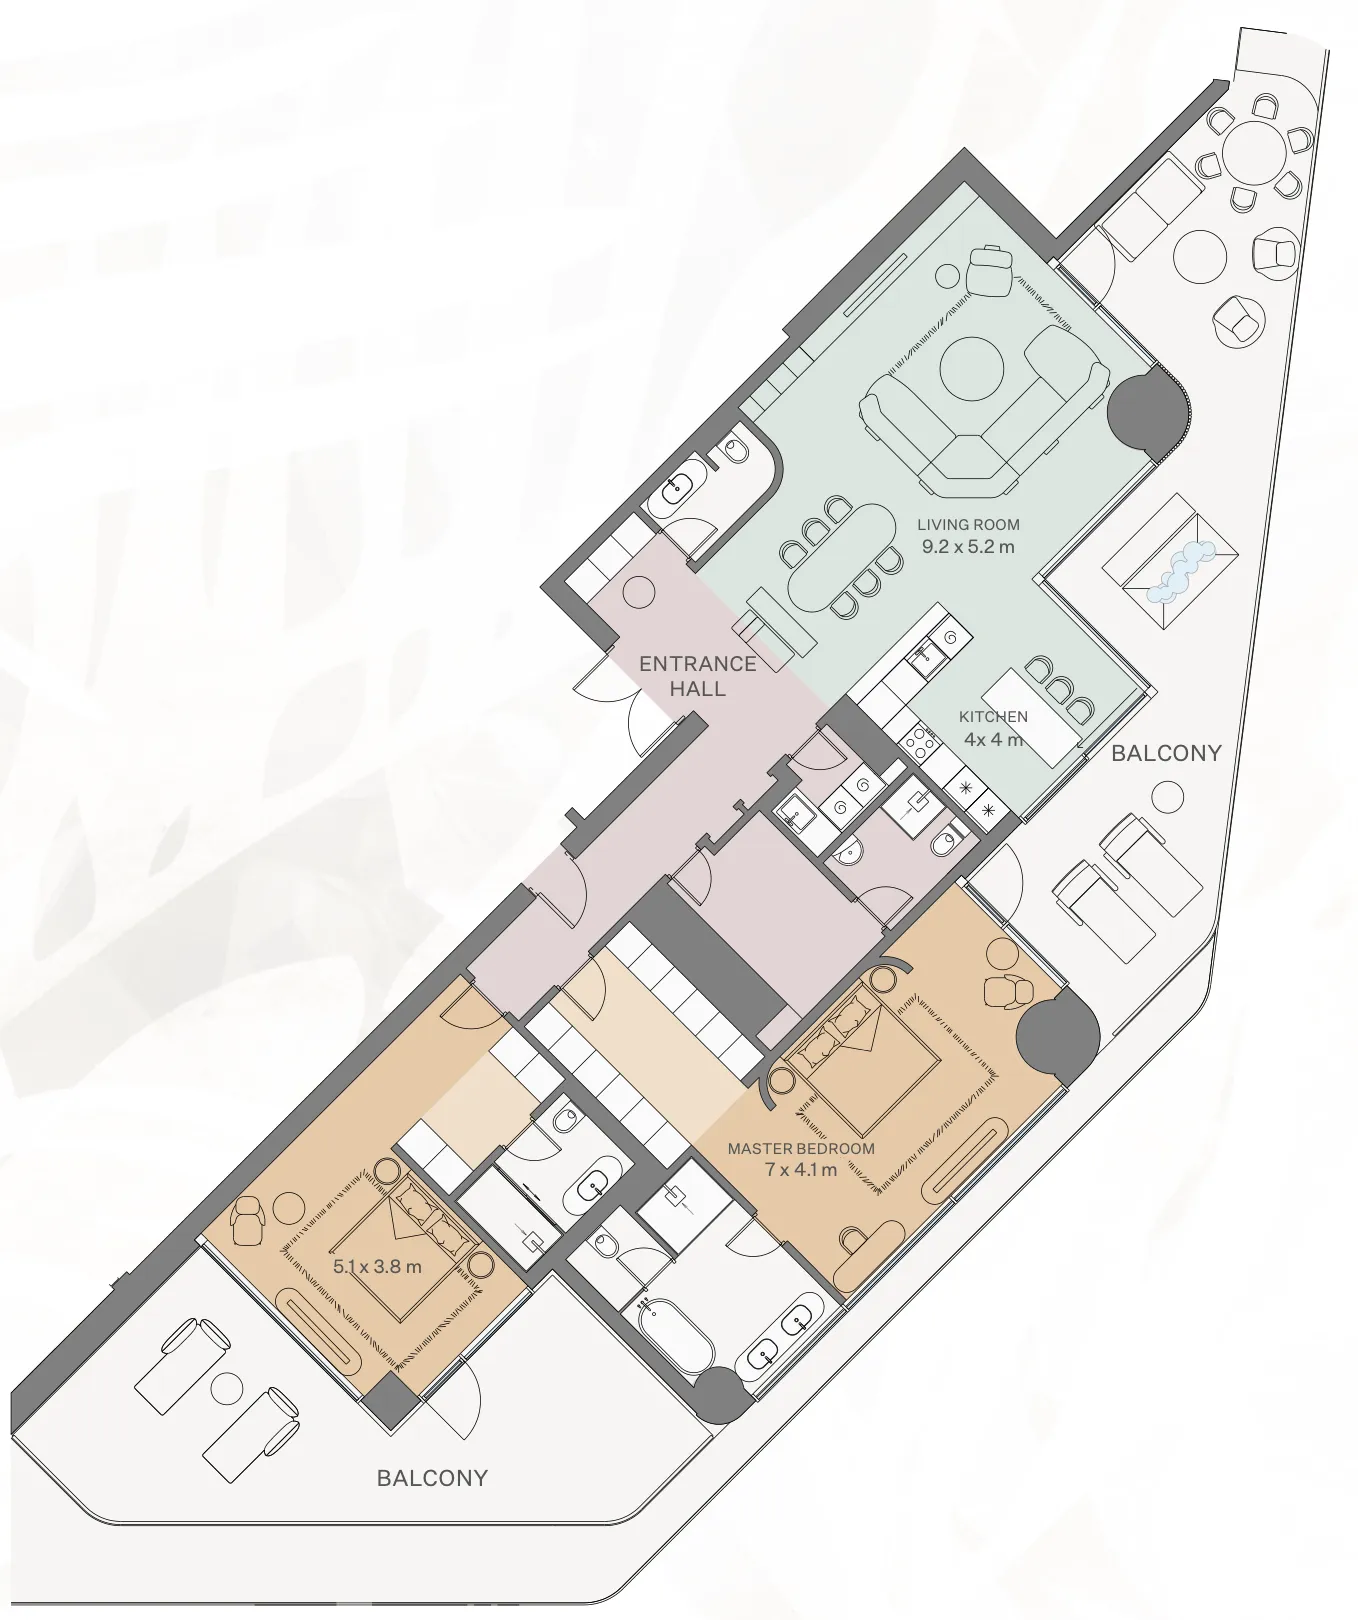
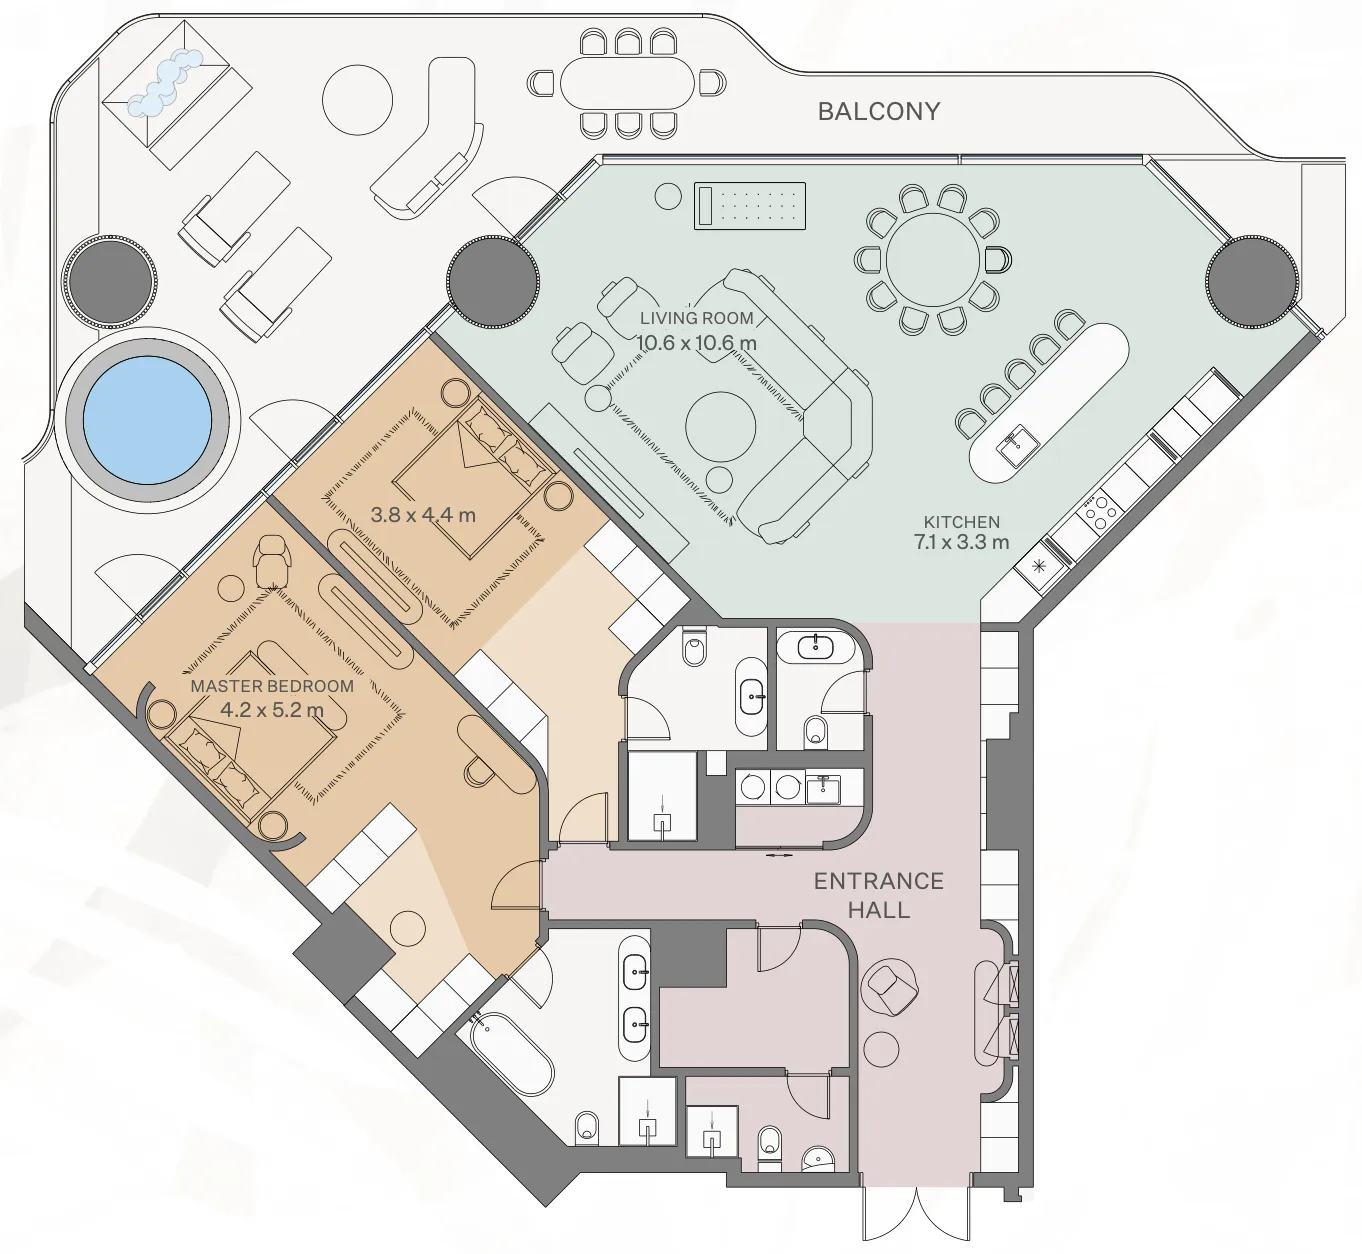
Residences at Eywa are crafted as private sanctuaries where luxury and nature exist in complete harmony. Each home features expansive terraces with private pools, panoramic views of the Dubai Water Canal and skyline, and select layouts enhanced by personal water features. Interiors follow a holistic design philosophy influenced by Vastu principles, integrating natural light, balance, and energy flow. Kitchens are presented as branded showpieces by leading manufacturers, while wardrobes and bathrooms are elegantly integrated with bespoke finishes. The result is a fully immersive living environment where design, wellness, and craftsmanship converge into a singular architectural experience.
Location & lifestyle

Eywa will be situated in a premium location – in the prestigious Business Bay area on the banks of the Dubai Water Canal. Both Sheikh Zayed Road and Al Khail Road run along the future complex, making it possible for residents to reach popular areas of the city within minutes.

Just a few steps from the complex are two hotels, the Grand Millennium Business Bay hotel and Gulf Court Hotel Business Bay, as well as Bella Restaurant & Lounge, an Italian restaurant, Sweet Violet Beauty Salon LLC, and many other places to spend your leisure time.

Burj Khalifa, Dubai Mall and other tourist attractions such as Downtown Dubai, La Perle, Museum of The Future and Jumeirah Beach are within a 10-minute diving radius. Dubai International Airport will take the residents of Eywa just 15 minutes to reach.

Aumera decision frame

How to examine this project

A structured reading of the published dossier—not a return forecast or recommendation.

Decision signals

  • Requires the buyer to examine how much capital is committed by the handover point.
  • The specific unit, layout efficiency, and view premium should carry more weight than the headline starting price.
  • Should be reviewed alongside comparable delivered work by Revolution.

Catalogue completeness

Completion timing
Confirm before reservation
Service charge
Present in catalogue
Escrow information
Present in catalogue
Payment milestones
Present in catalogue
Project detail

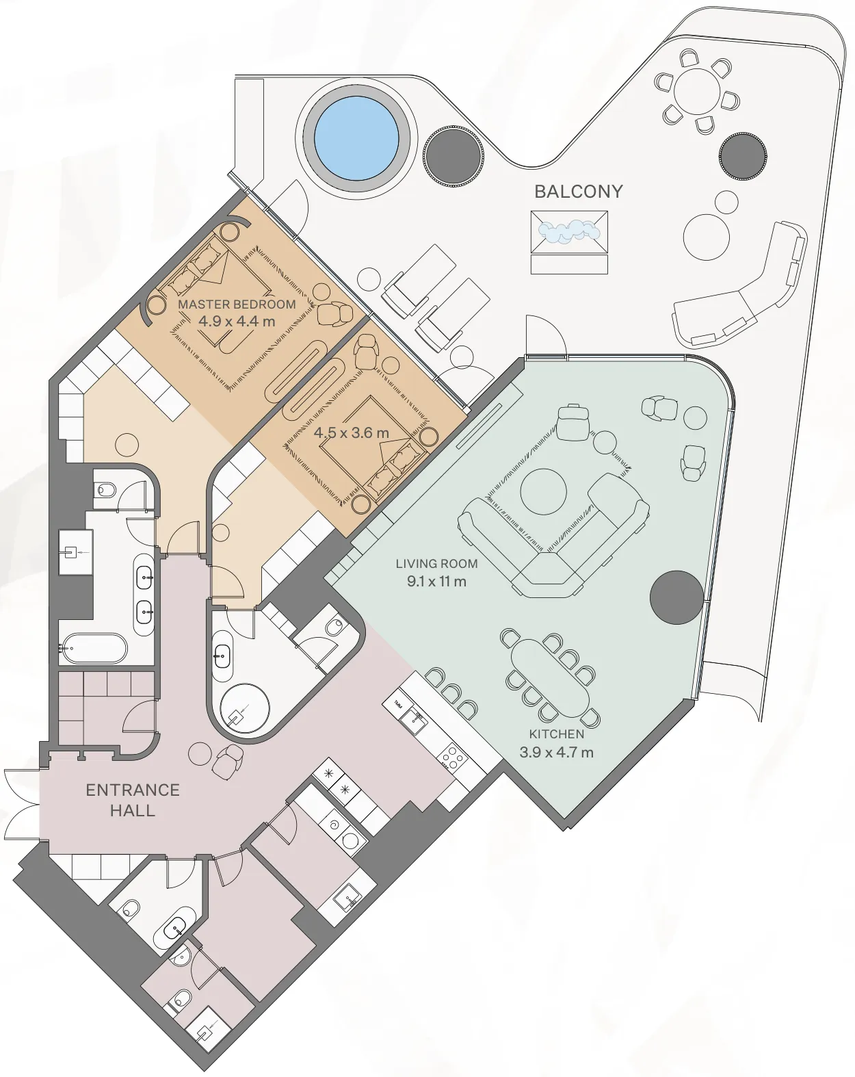
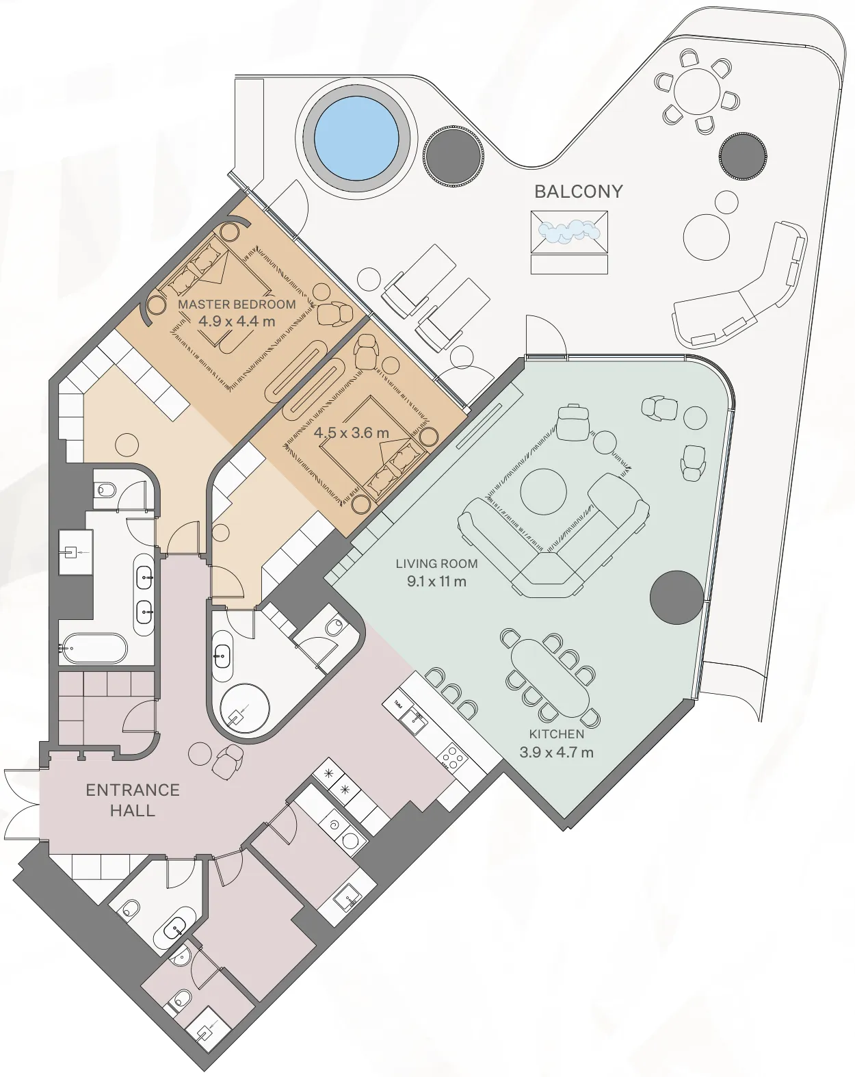
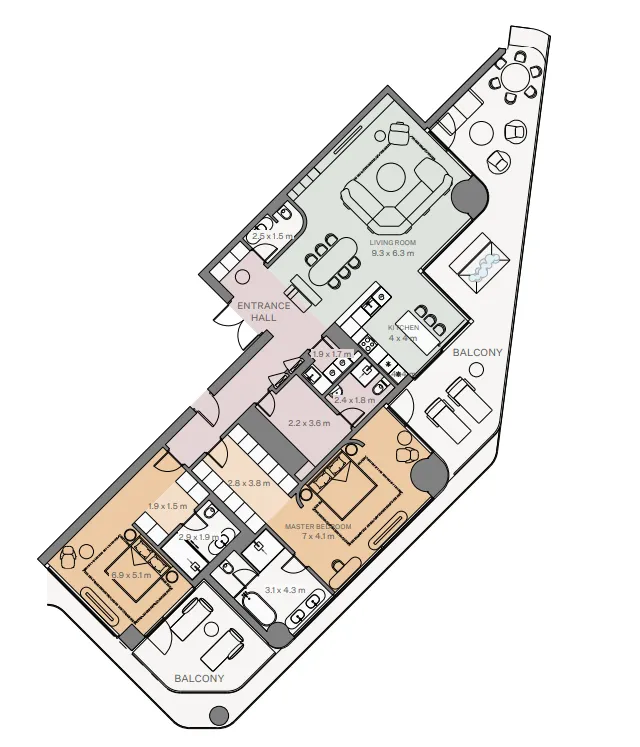
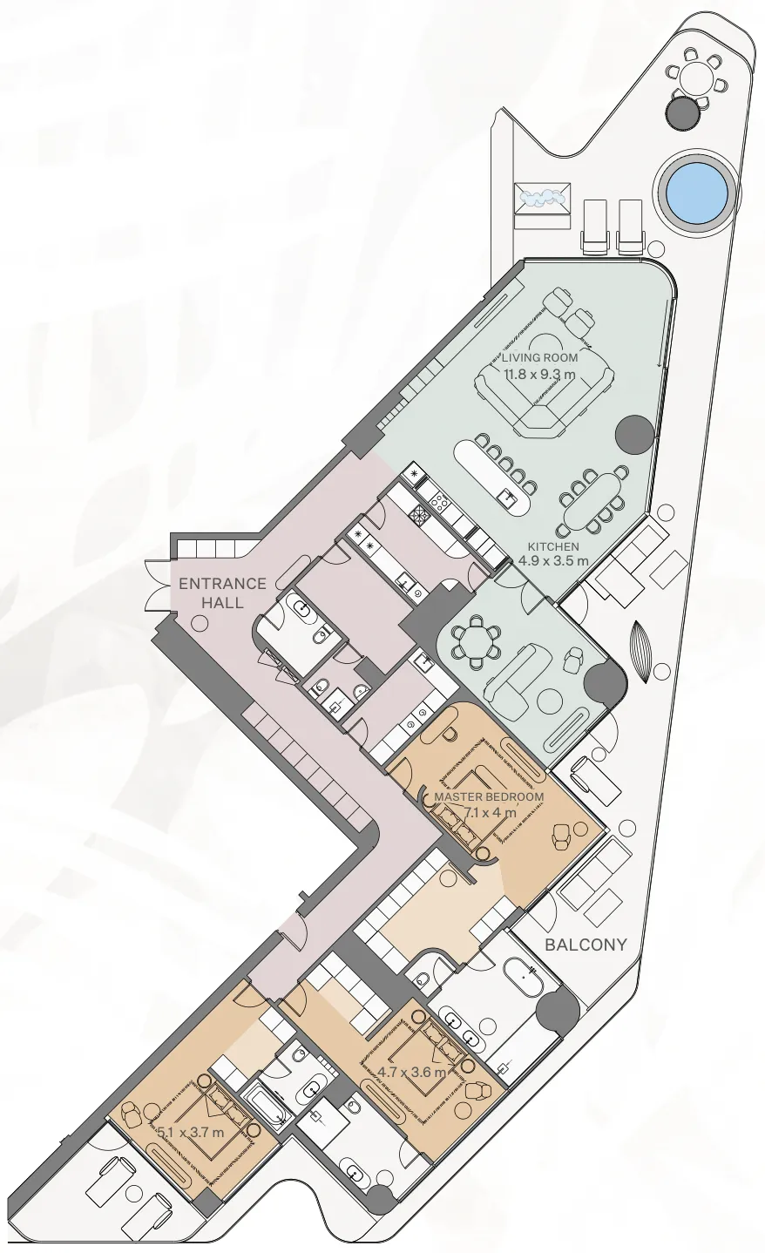
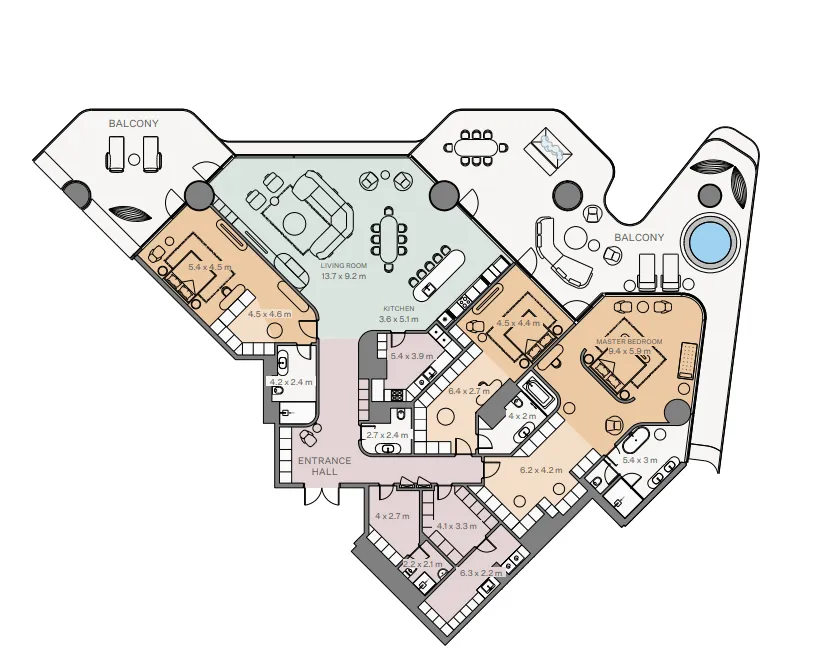
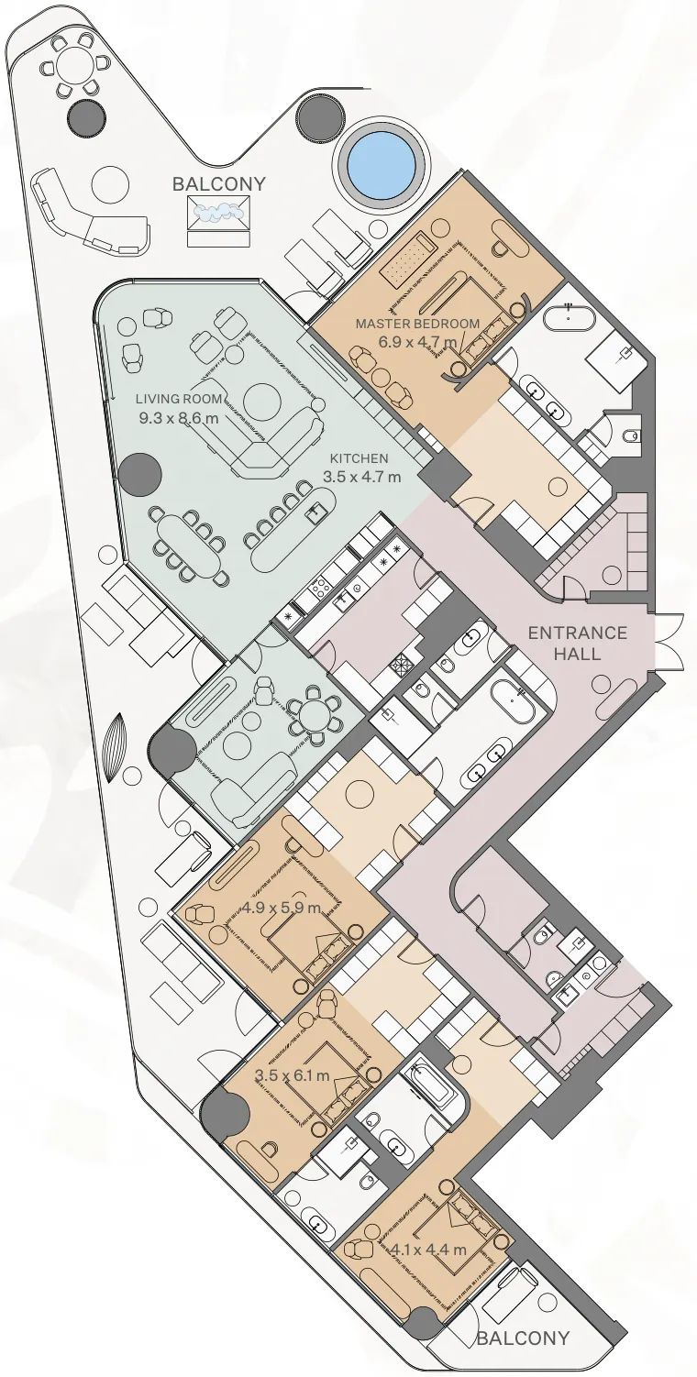
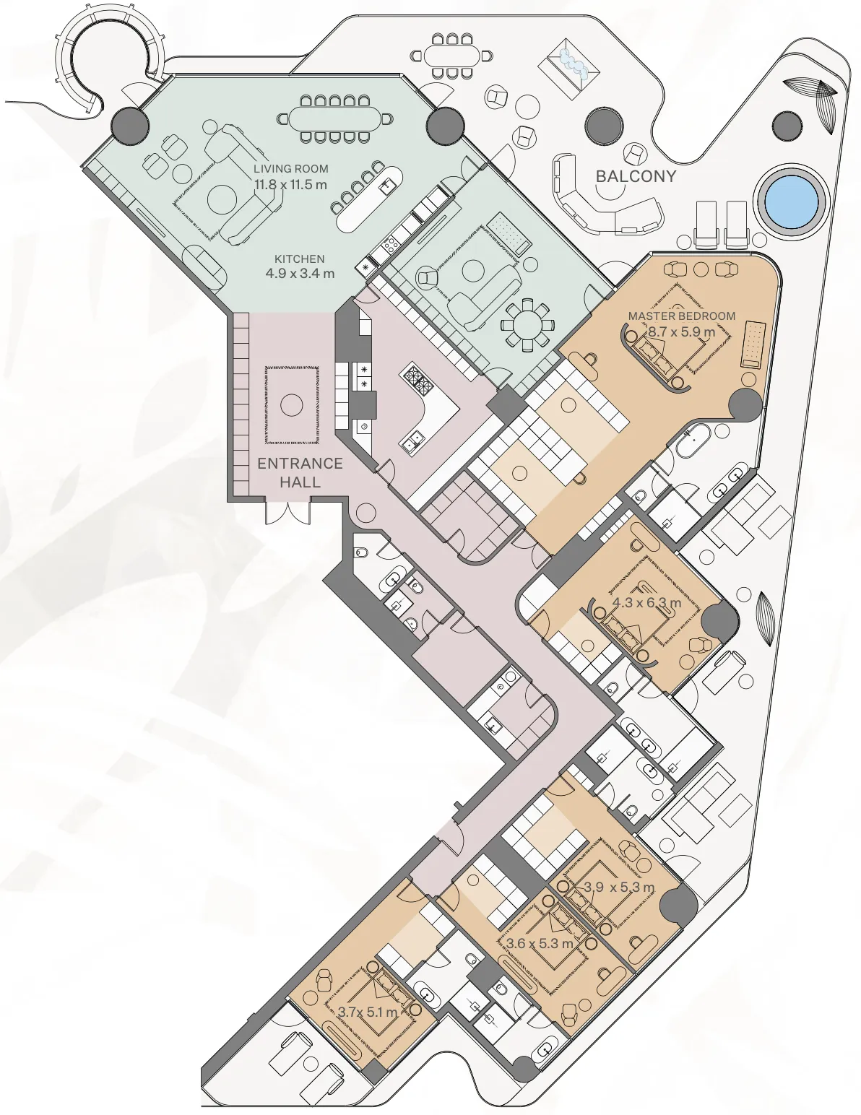
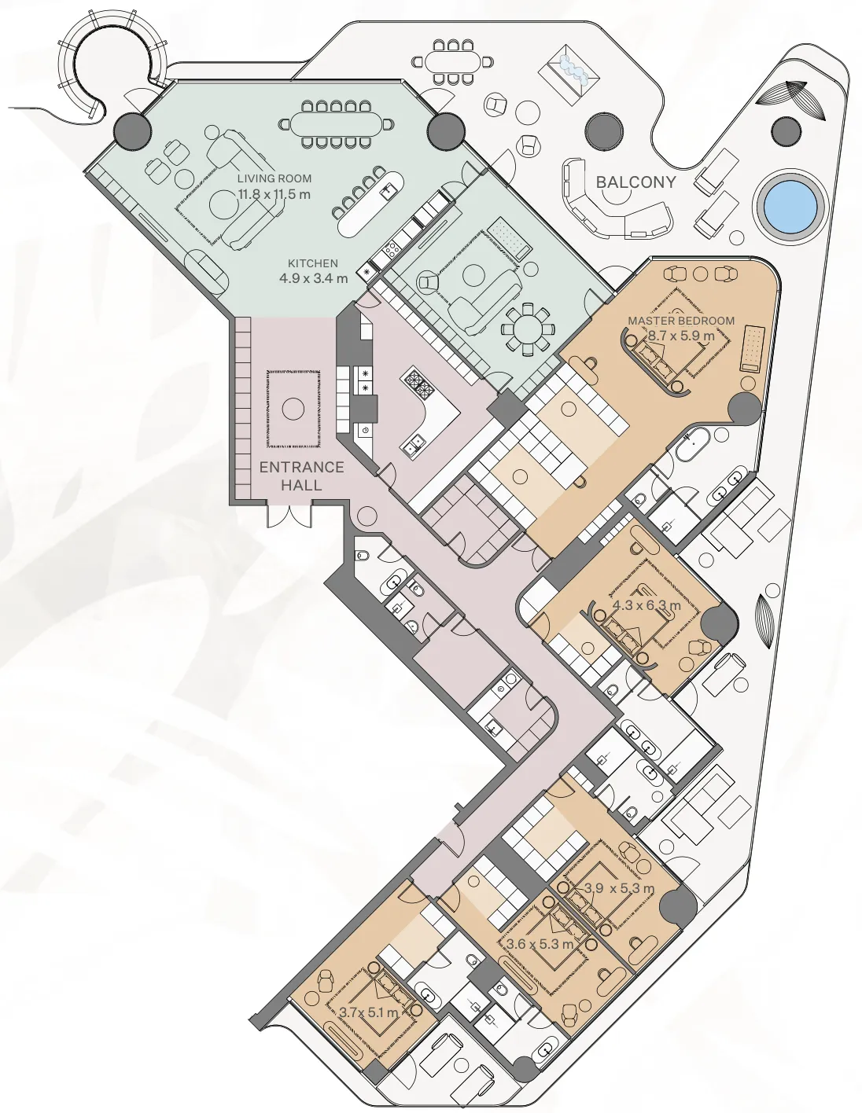
Floor plans

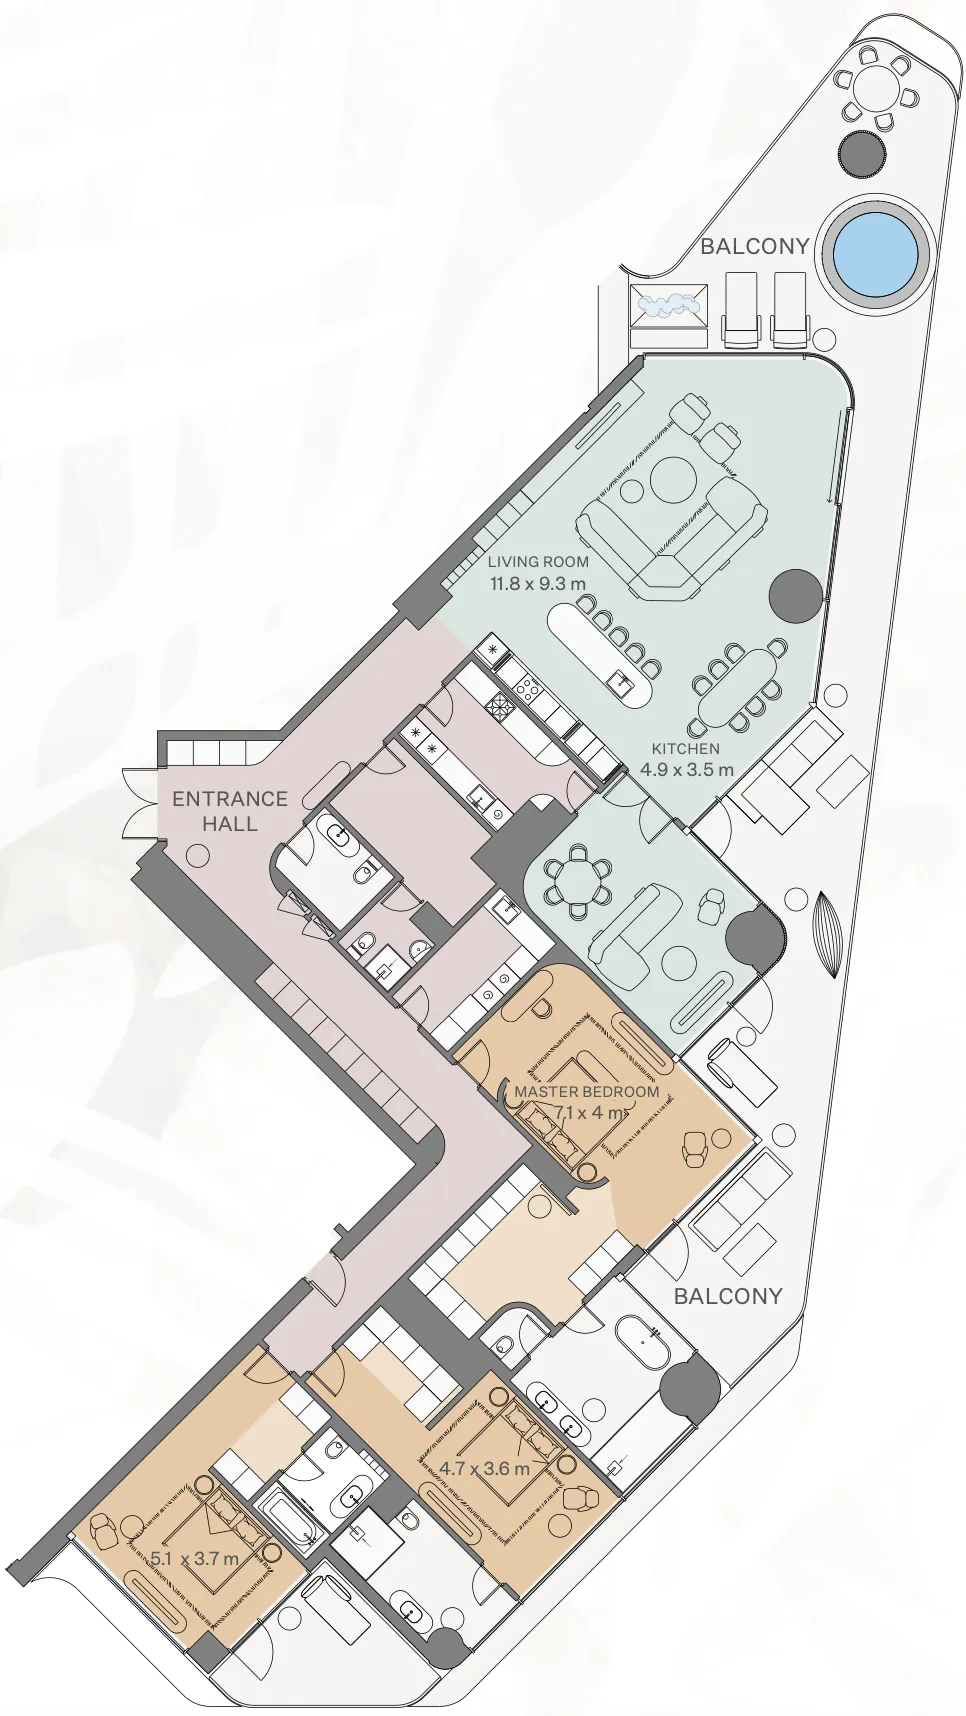
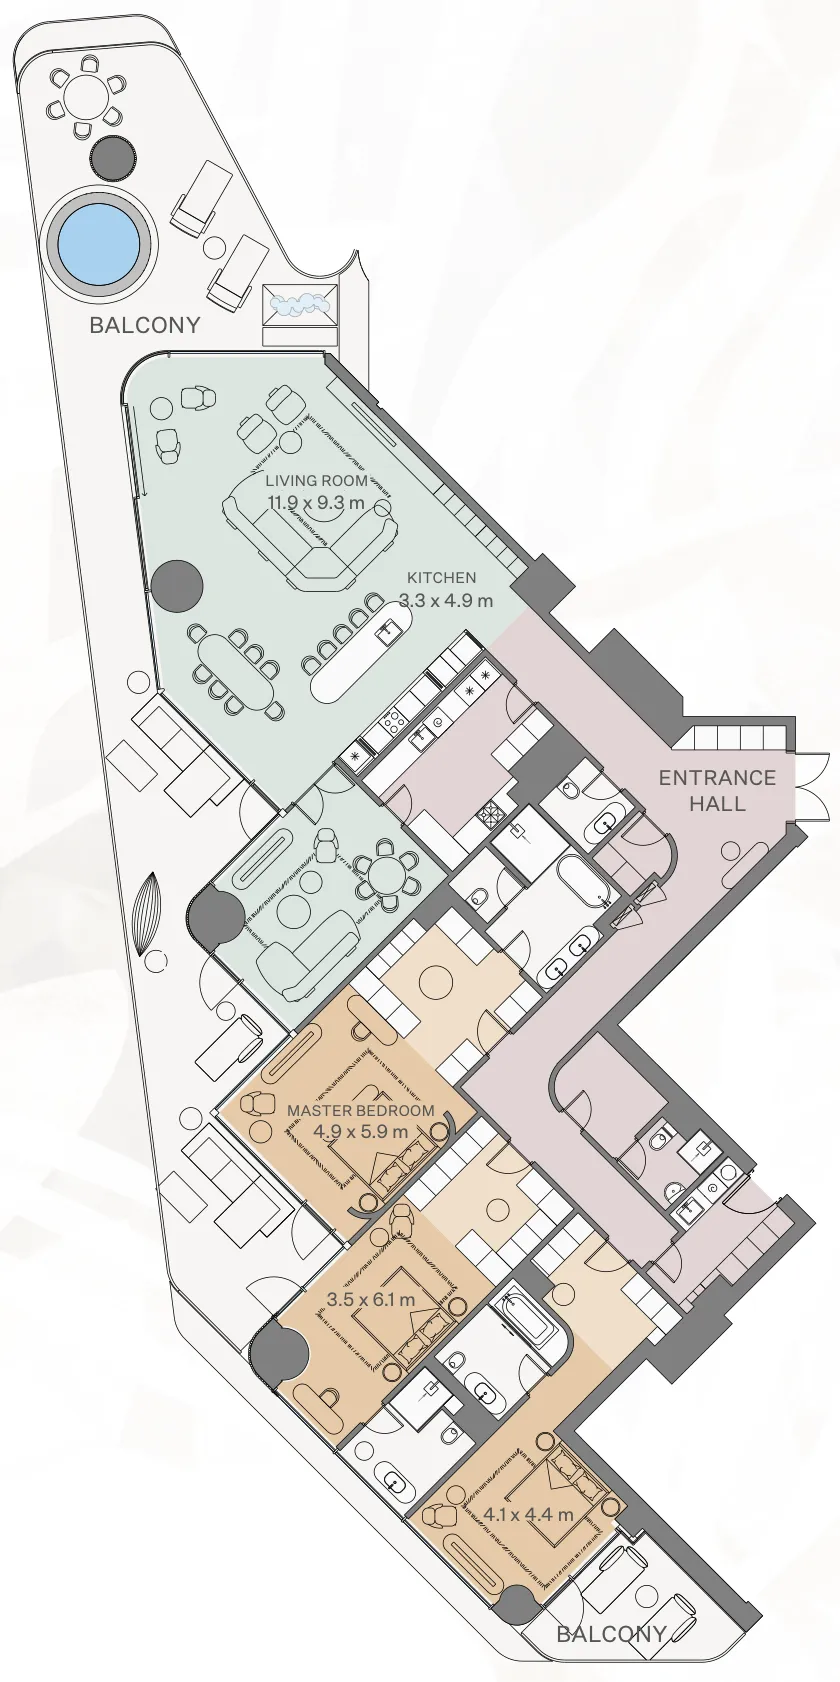
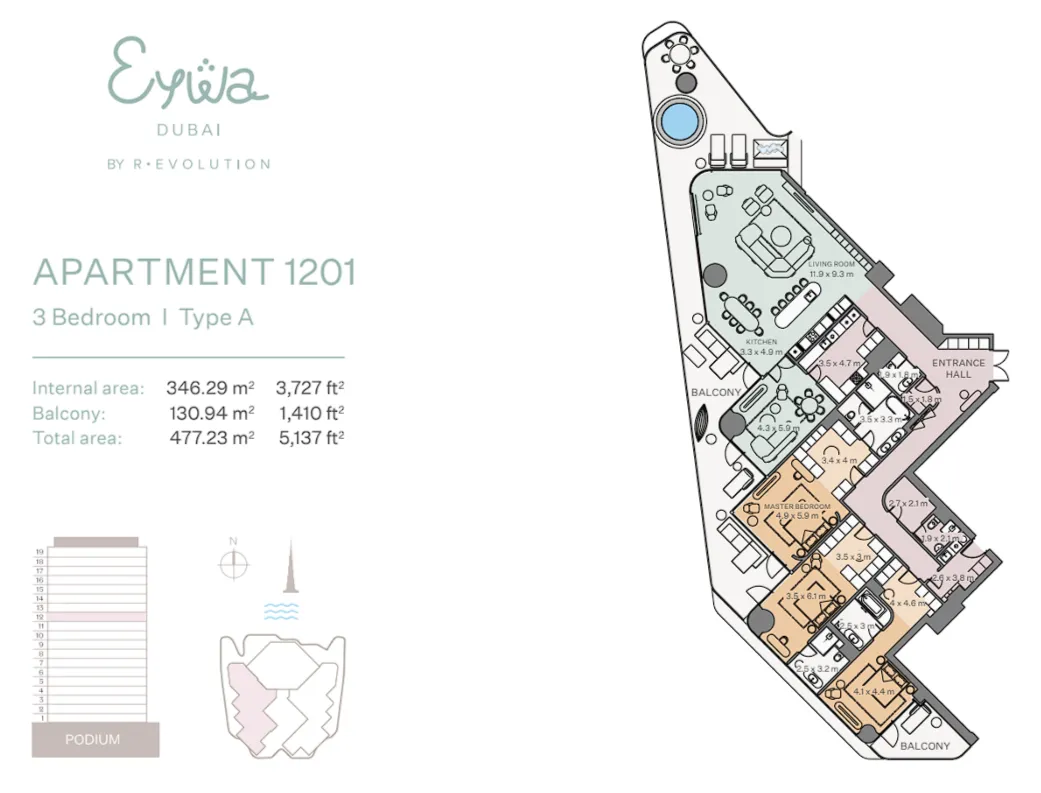
Open any plan to inspect the residence layout in full detail.

Loading floor plans...

Project detail

Typical units

Indicative layouts, price ranges, and internal areas.

LayoutBedroomsPrice (AED)Size
2 bedroom layout2 bedroom11.5M – 14.0M2,973 – 3,041 sqft
2 bedroom layout2 bedroom18.7M3,562 sqft
2 bedroom layout2 bedroom19.8M3,849 sqft
2 bedroom layout2 bedroom21.1M3,989 sqft
2 bedroom layout2 bedroom15.8M3,160 sqft
3 bedroom layout3 bedroom27.4M – 32.2M5,401 – 5,427 sqft
3 bedroom layout3 bedroom32.8M5,305 sqft
3 bedroom layout3 bedroom22.9M – 25.4M5,145 – 5,190 sqft
3 bedroom layout3 bedroom29.4M5,189 sqft
3 bedroom layout3 bedroom31.1M5,131 sqft
3 bedroom layout3 bedroom22.9M6,585 sqft
4 bedroom layout4 bedroom41.6M6,381 sqft
5 bedroom layout5 bedroom55.9M8,888 sqft
5 bedroom layout5 bedroom57.6M8,842 sqft
Project detail

Payment plans

Review the available instalment structures and key milestones.

Payment structure

Payment Plan

0 months
10%
On booking
on booking
40%
During construction
during construction
10%
SPA Signing
during construction
10%
90 days from SPA
during construction
10%
60% construction completion
during construction
10%
80% construction completion
during construction
50%
Upon Handover
on handover
Project detail

Amenities

Facilities designed around everyday comfort, wellness, and leisure.

Tribal Meeting Places With Open Fire
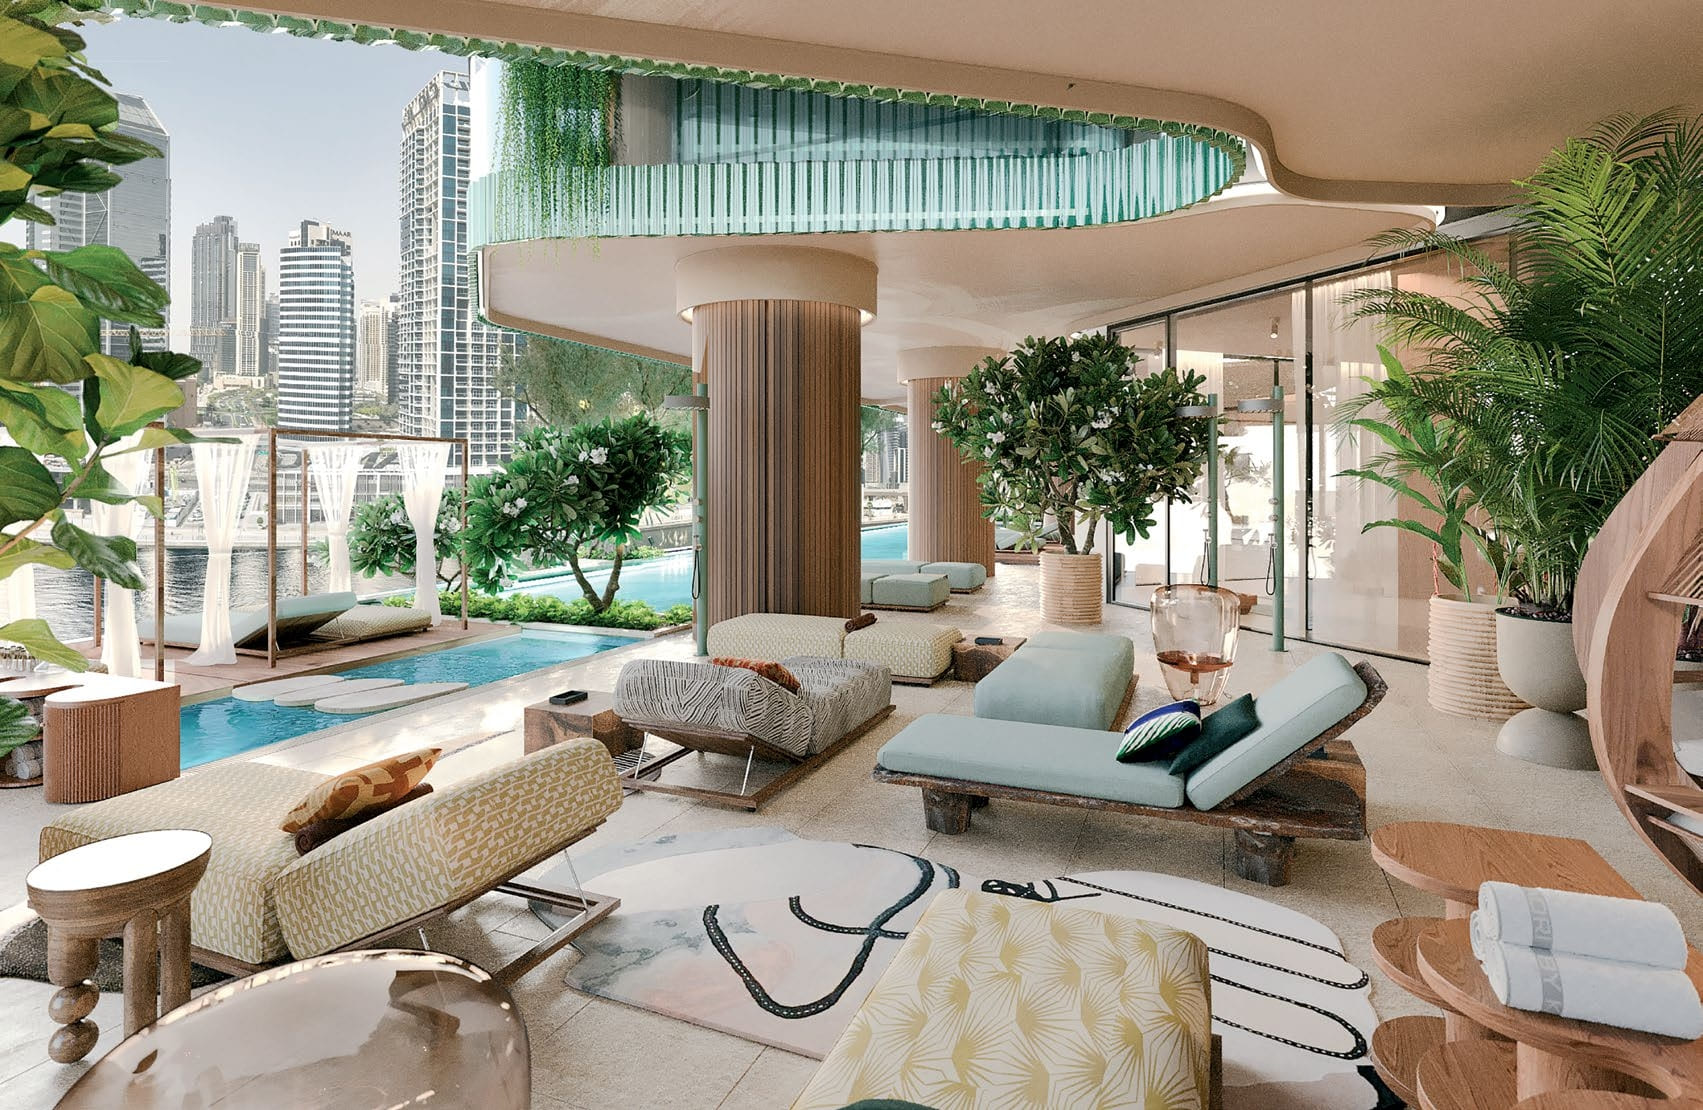
Spa
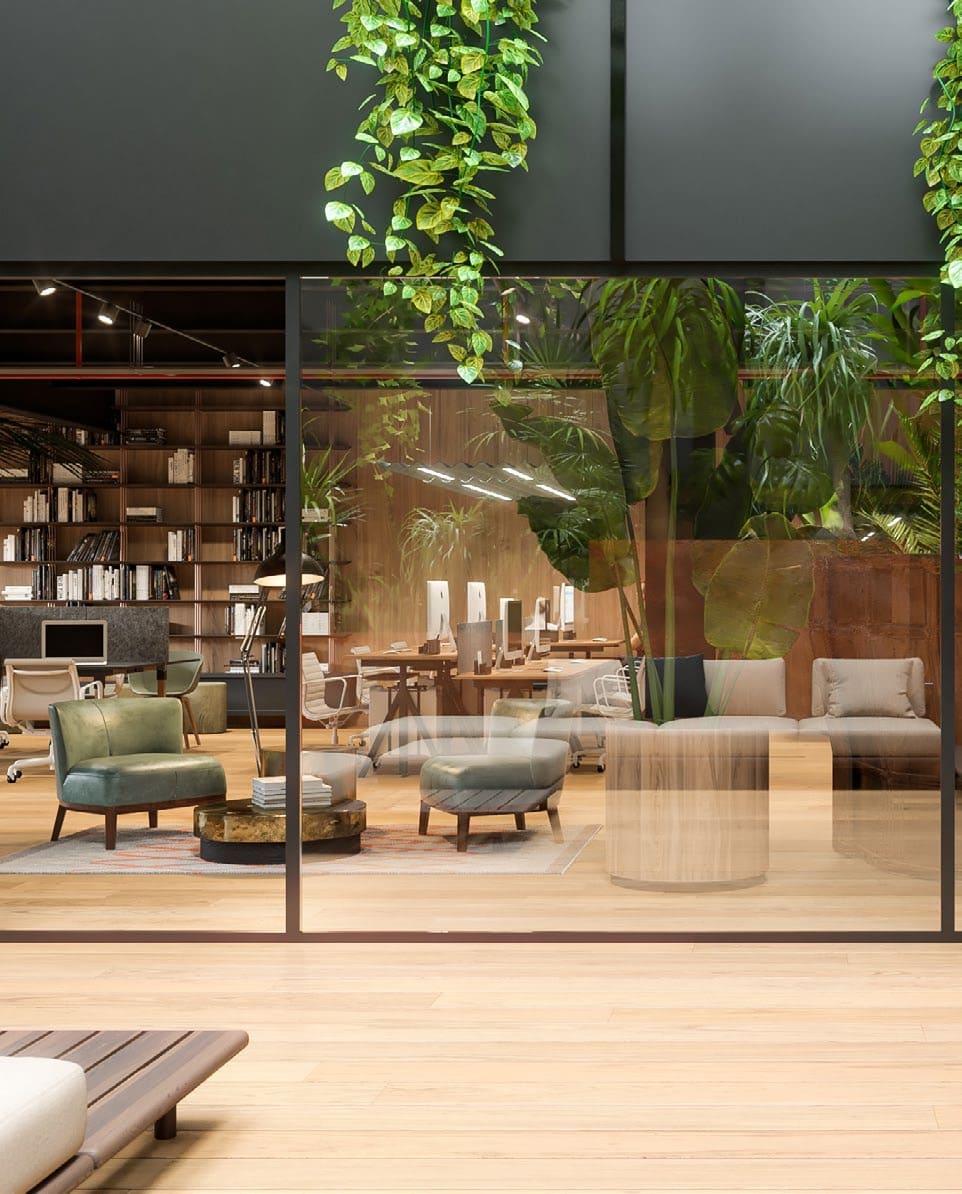
Offices
Crystal Planting & Soaring Japanese Stone Garden
4 Swimming Pools
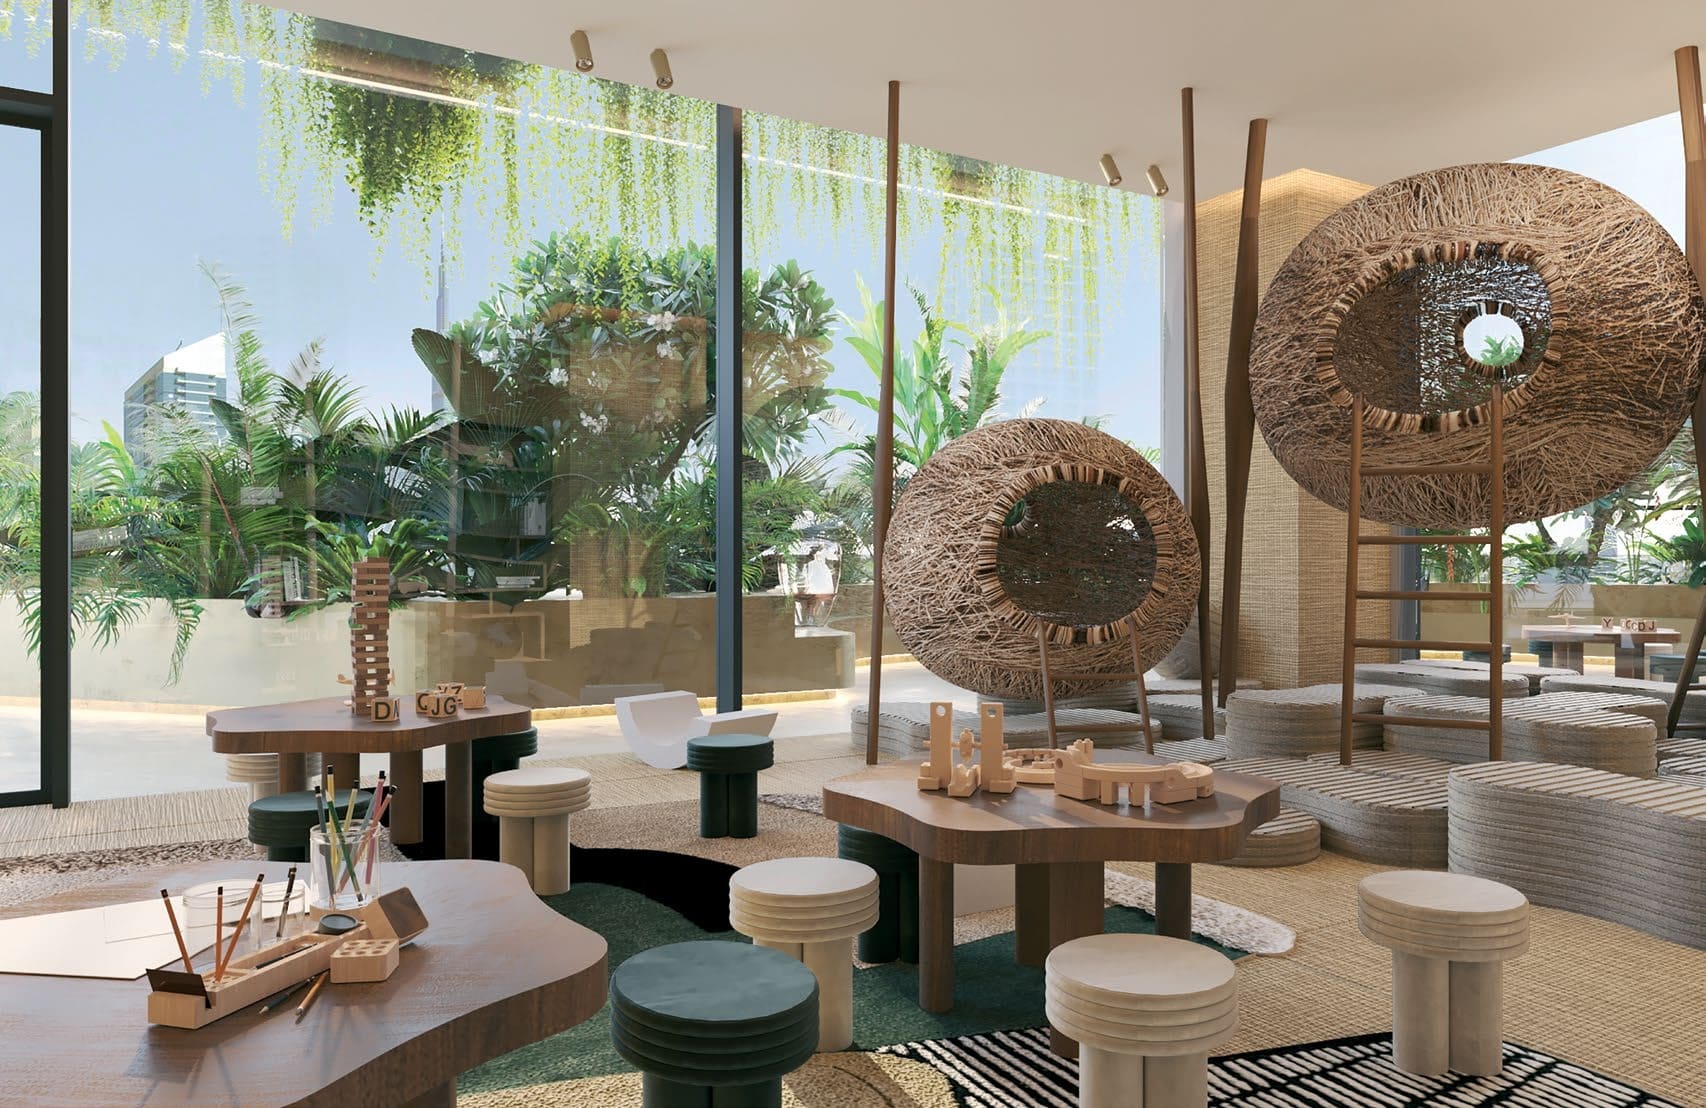
Children’S Playground
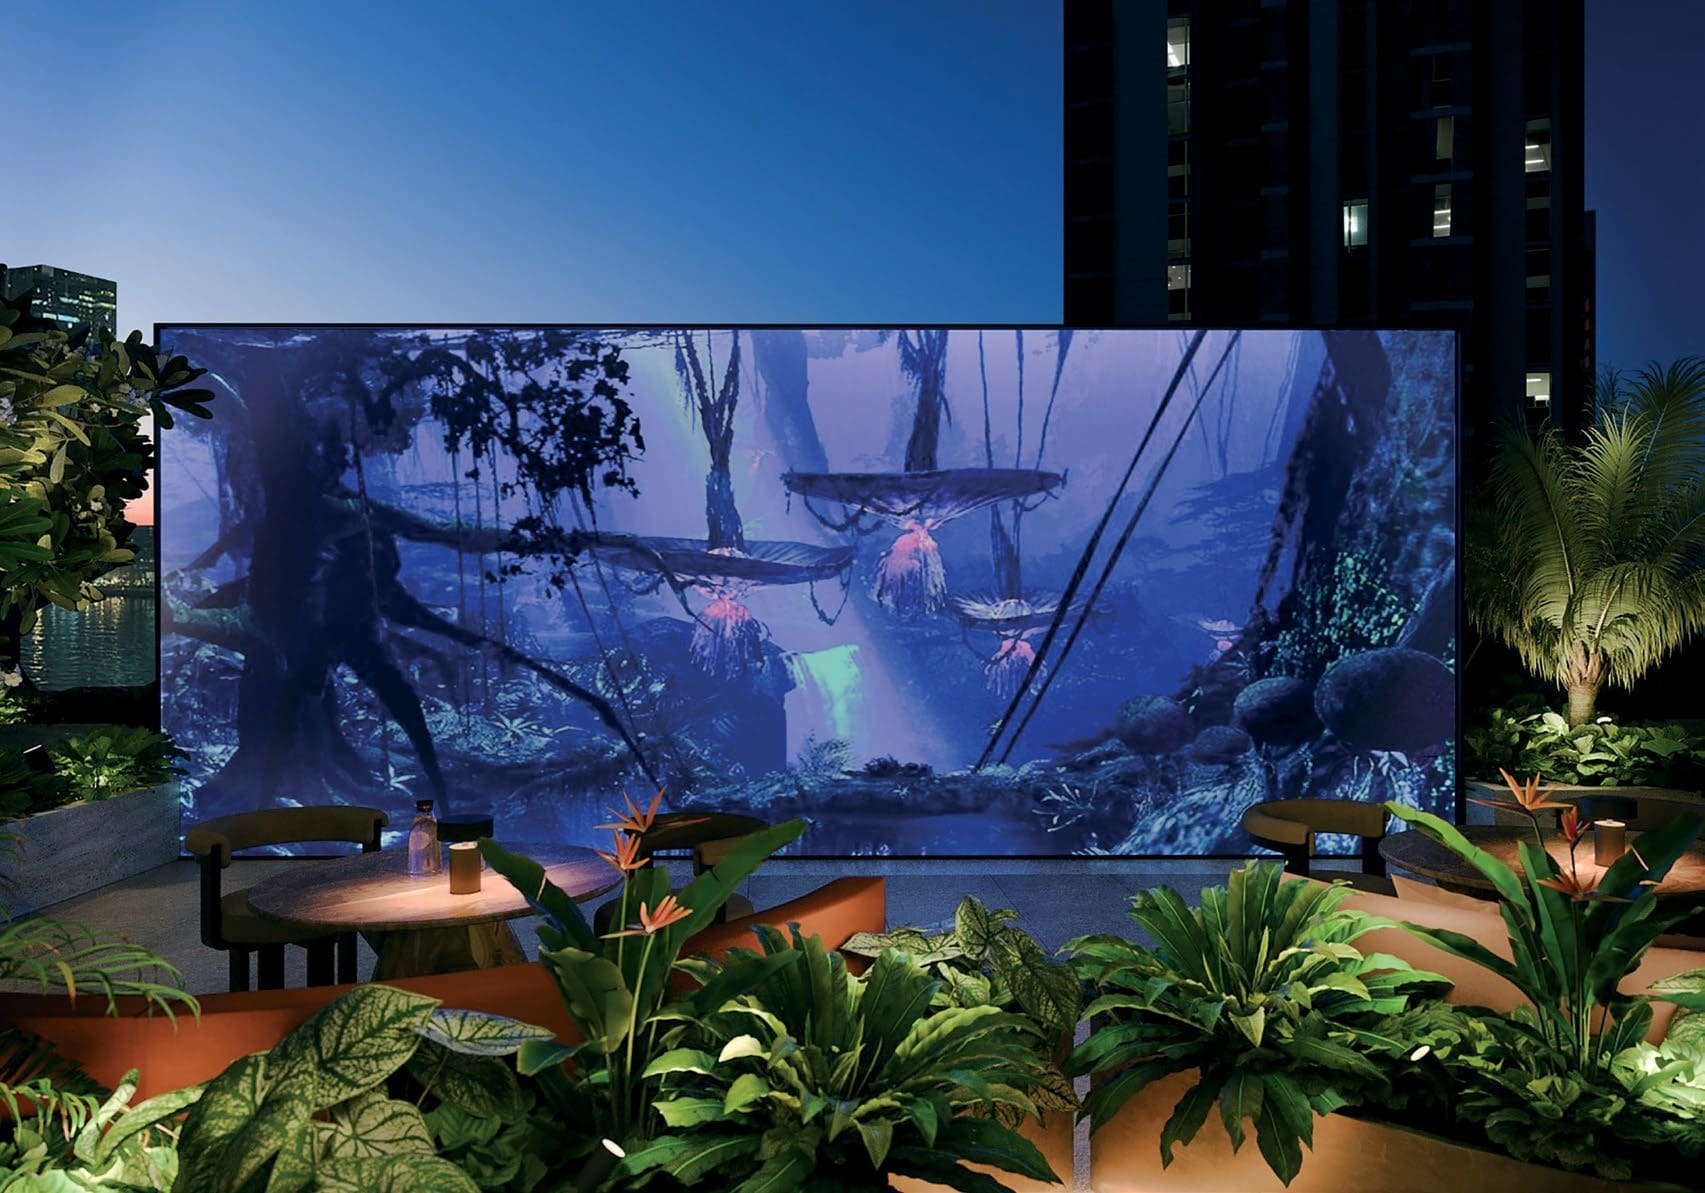
Open-Air & Indoor Cinemas
Sunbathing Areas
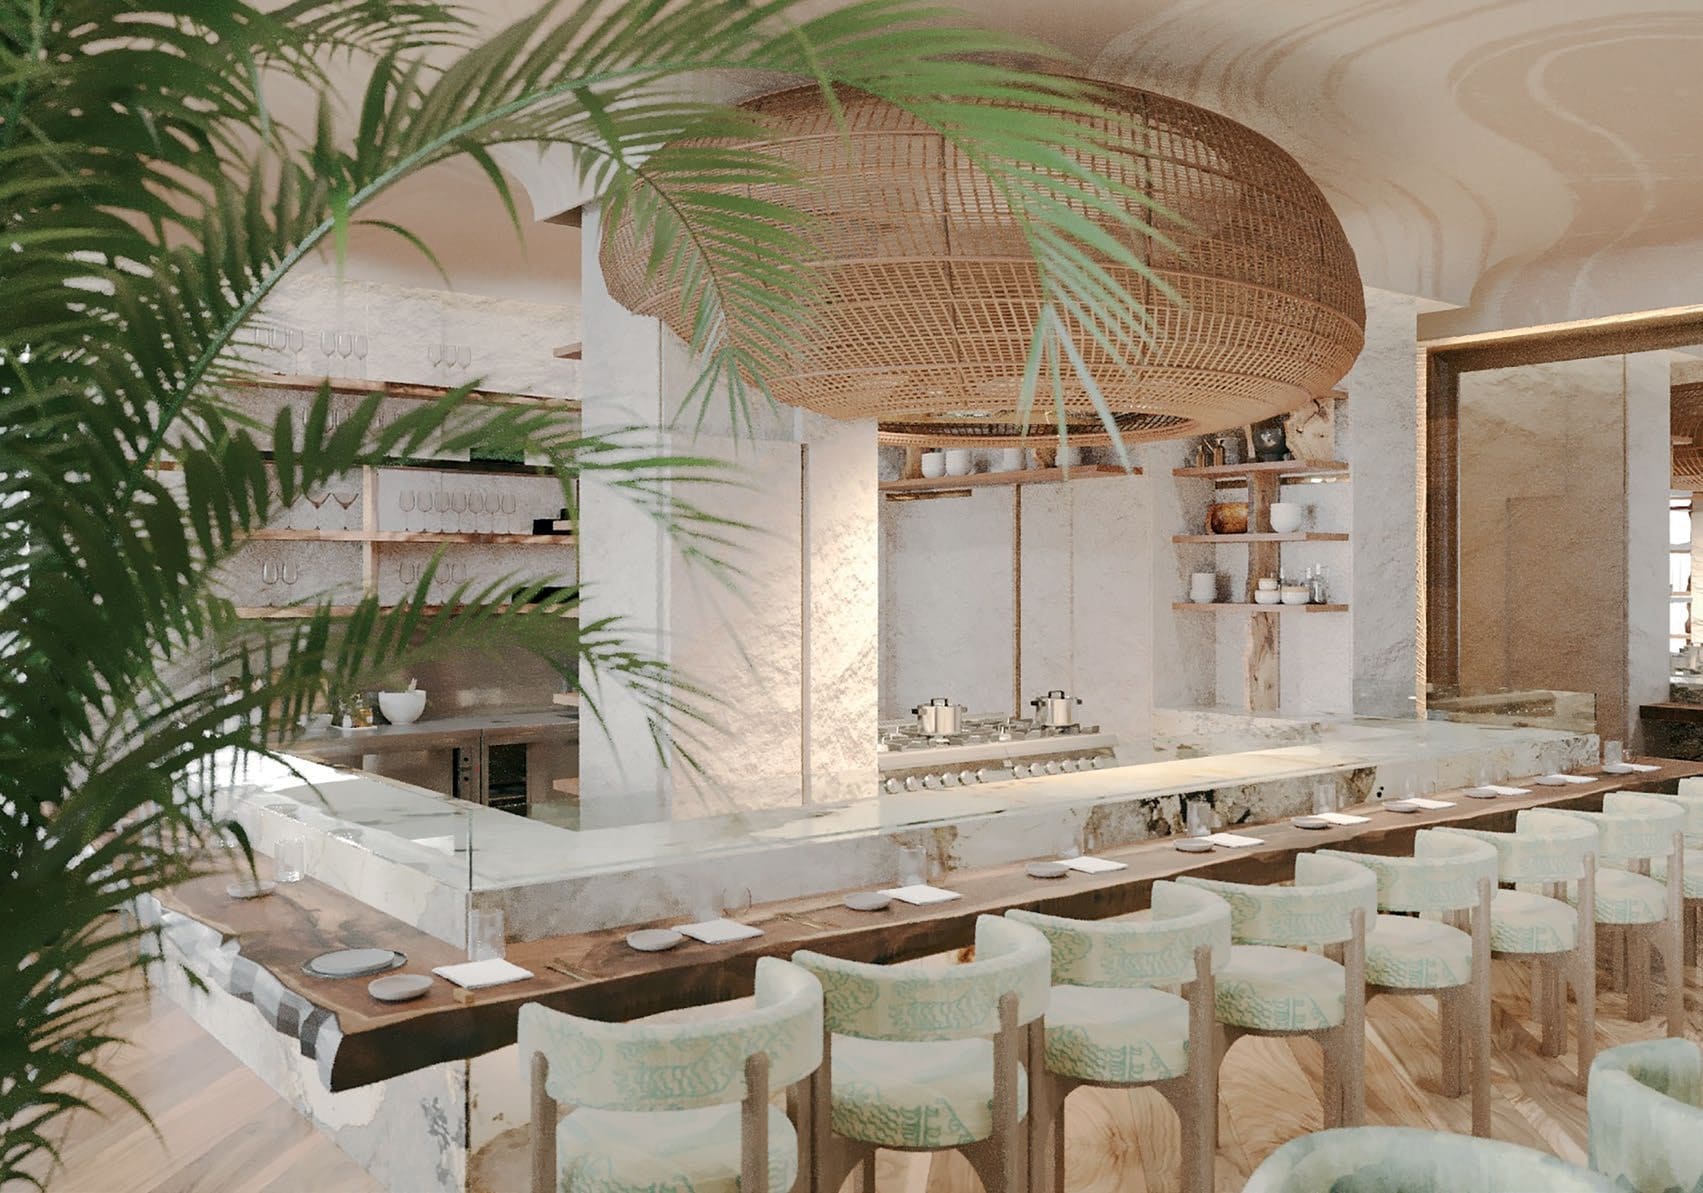
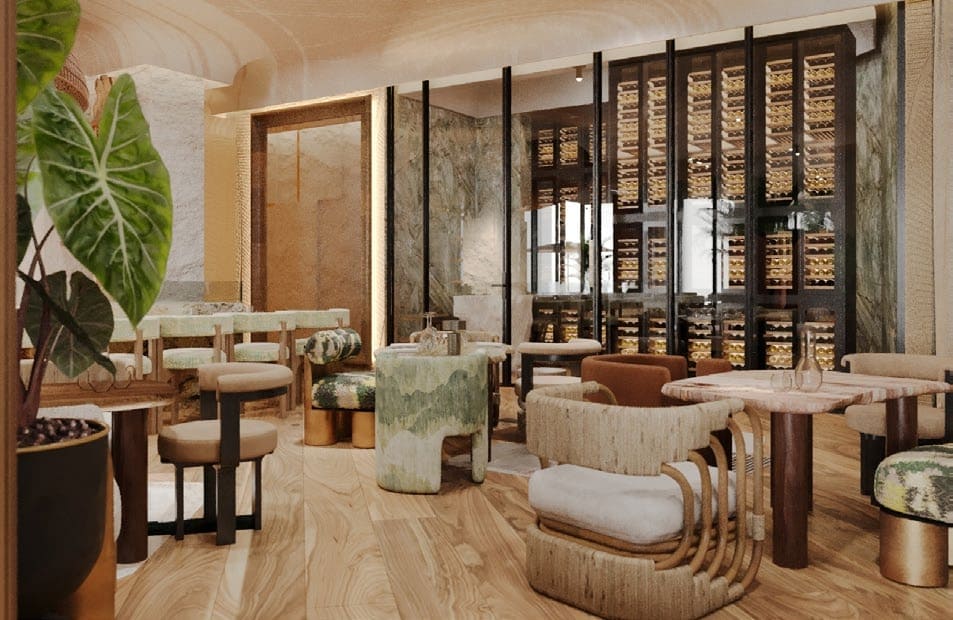
Club House & Restaurant
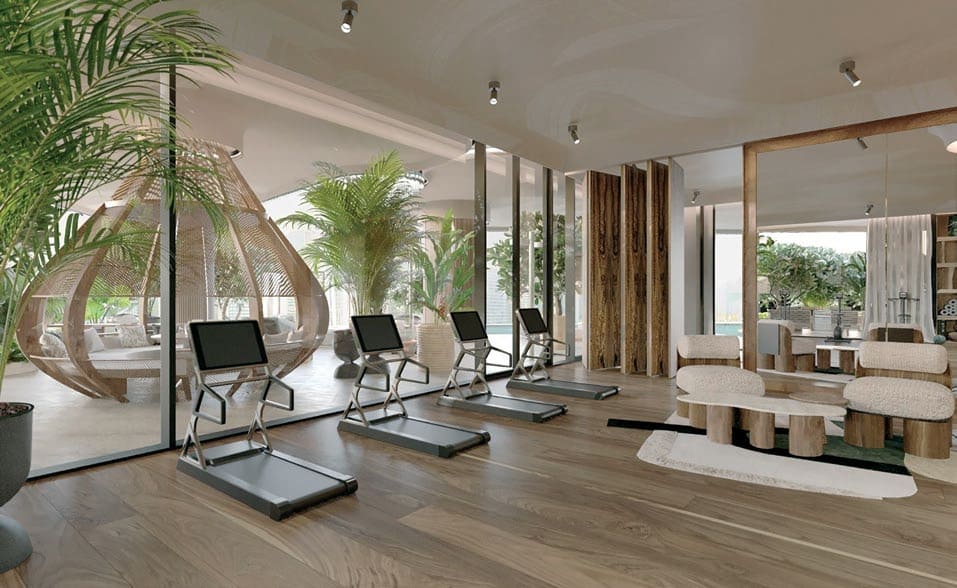
Gym
Library In The Main Hall
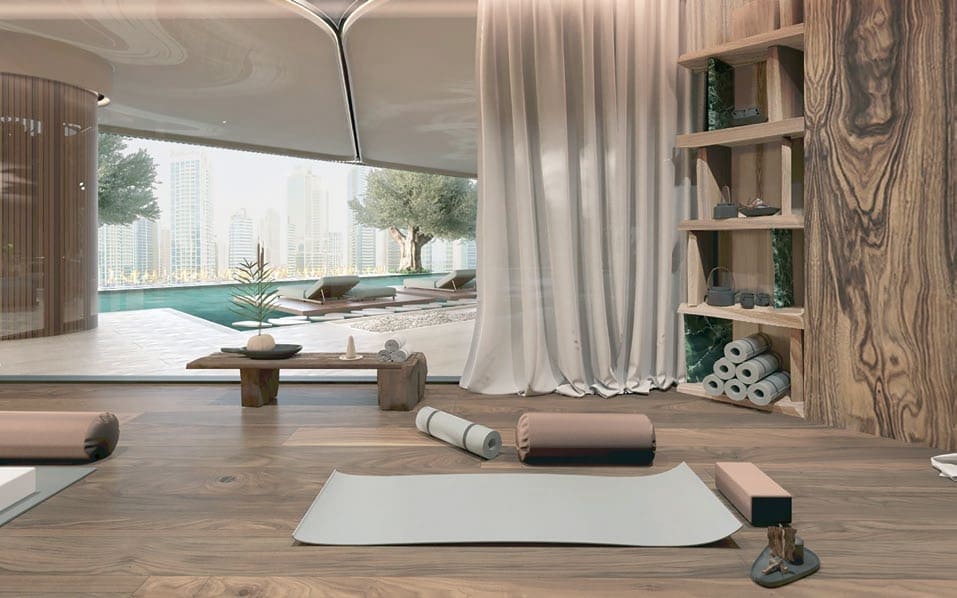
Fitness Club & Yoga Studio
Project detail

Buildings

Tower

Tower

unknown
Escrow: 0205812660904

2-5BR Apartments, 5BR Penthouses

Project detail

Parking

Allocated parking by residence type and bedroom configuration.

Unit typeBedroomsParking spaces
apartment22
apartment53
apartment43
apartment33
Project detail

Project specifications

Key construction, completion, and ownership information.

Available units
19
Unit types
apartments
Service charge
35 AED/sqft
Furnishing
Semi Furnished
Buildings
1
Construction start
Oct 2023
Construction end
Dec 2026
Completion
Dec 2026
Escrow no.
0205812660904

Personalised advisory

Request your private brief

Tell us how you are approaching Eywa. Your answers help your advisor prepare availability, comparisons, and a conversation around your actual requirements.

Your details help us prepare and respond to this property enquiry. See our Privacy Policy for how information is used and retained.