Back to off-plan projects
under constructionon sale

Expo Valley Views

A development by Expo City Development

Dubai Expo City, Dubai

Confirmed price range

2.6M – 3.8M AED

Unit availability

41

Bedrooms

2–3

Bathrooms

Completion

Dec 2029

Area

1,338 – 1,908 sqft

Buildings

2

Share this property

Project detail

Overview

A closer look at the residences, lifestyle, and location.

The residences

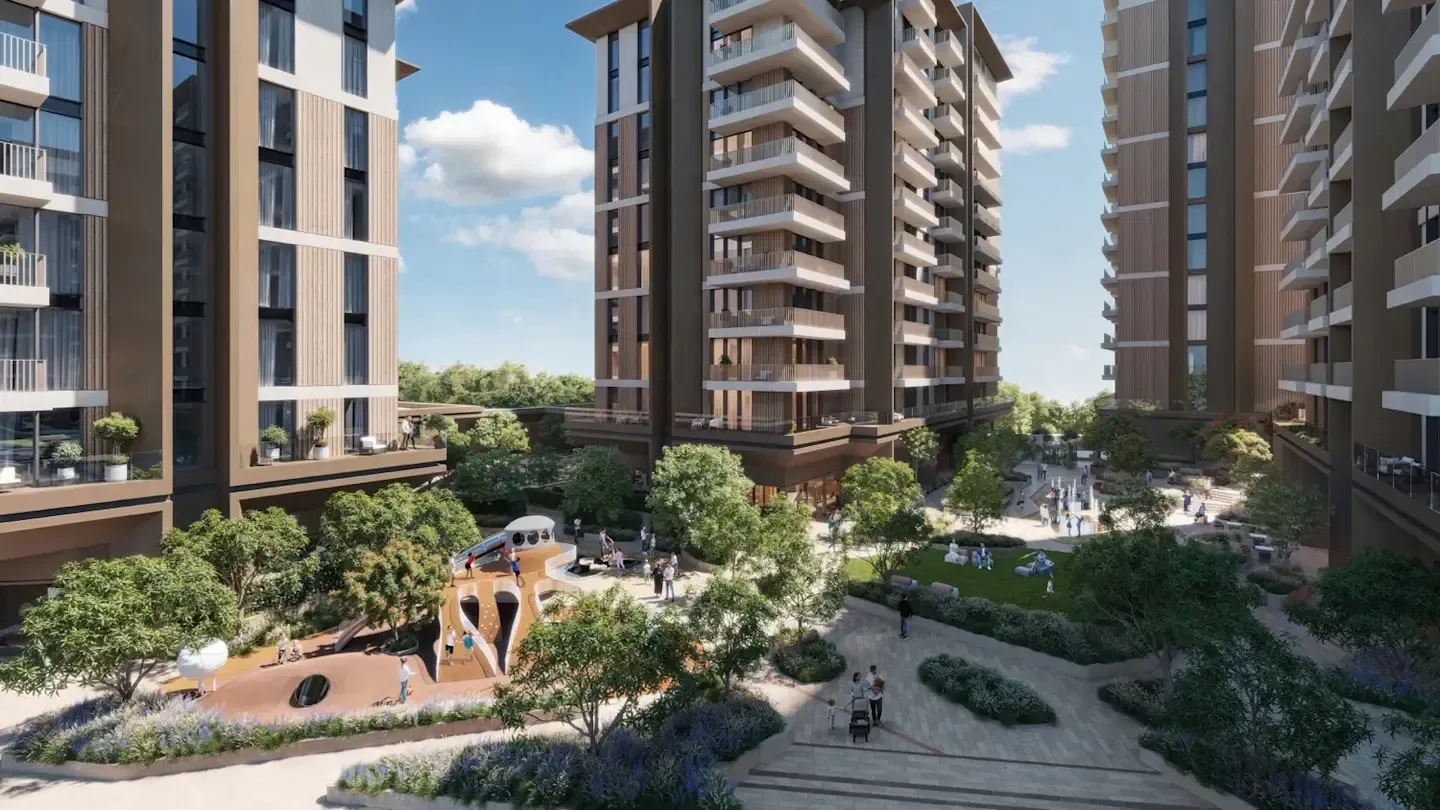
Expo Valley Views is a nature-inspired residential community set within the heart of Expo City Dubai, where architecture flows seamlessly with the landscape. The project embraces the natural contours of the land, with buildings rising softly from the earth and opening toward light, greenery, and expansive views. Calm, balance, and a connection to nature define the essence of this development, creating a living environment shaped by organic lines, soft tonal palettes, and serene outdoor spaces.

Designed as a thoughtfully connected community, Expo Valley Views offers a collection of 1-, 2-, and 3-bedroom residences arranged across multiple floors. Private terraces overlook lush courtyards, shaded gardens, and the valley landscape, while generous layouts bring together openness, comfort, and modern living. Every residence is envisioned as a tranquil retreat, blending contemporary architecture with the quiet beauty of Expo City’s green surroundings.

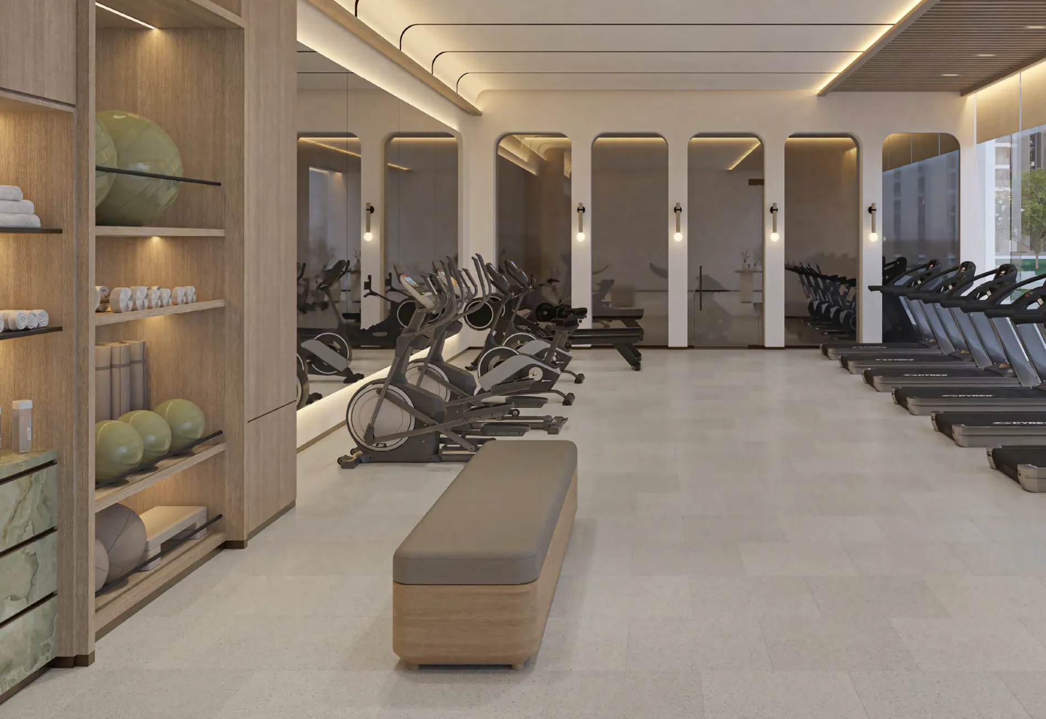
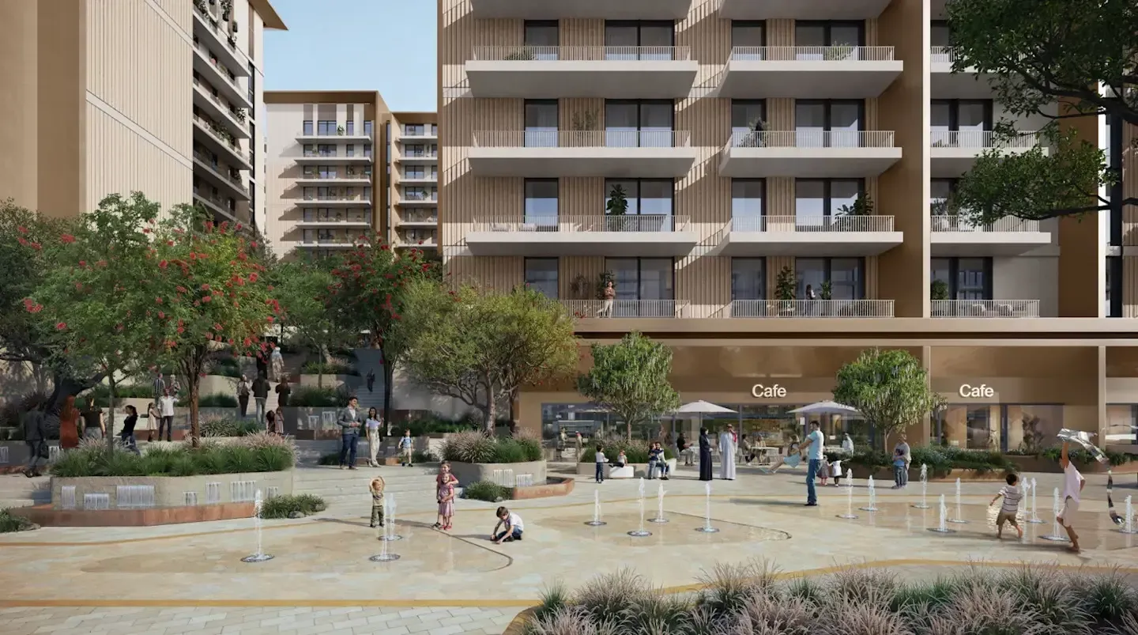
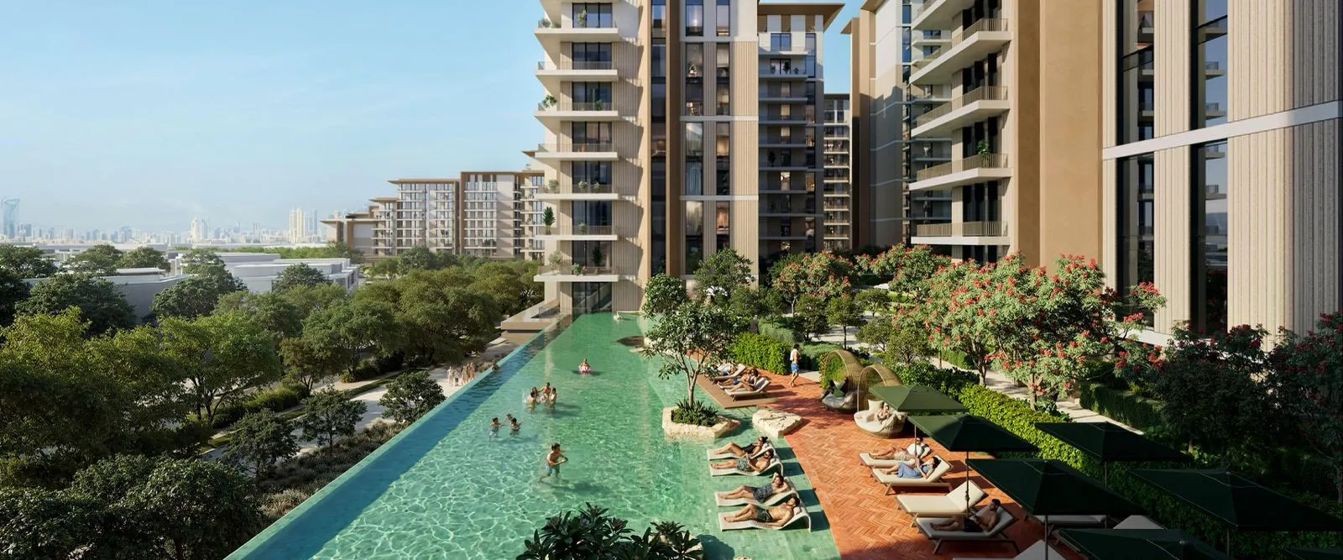
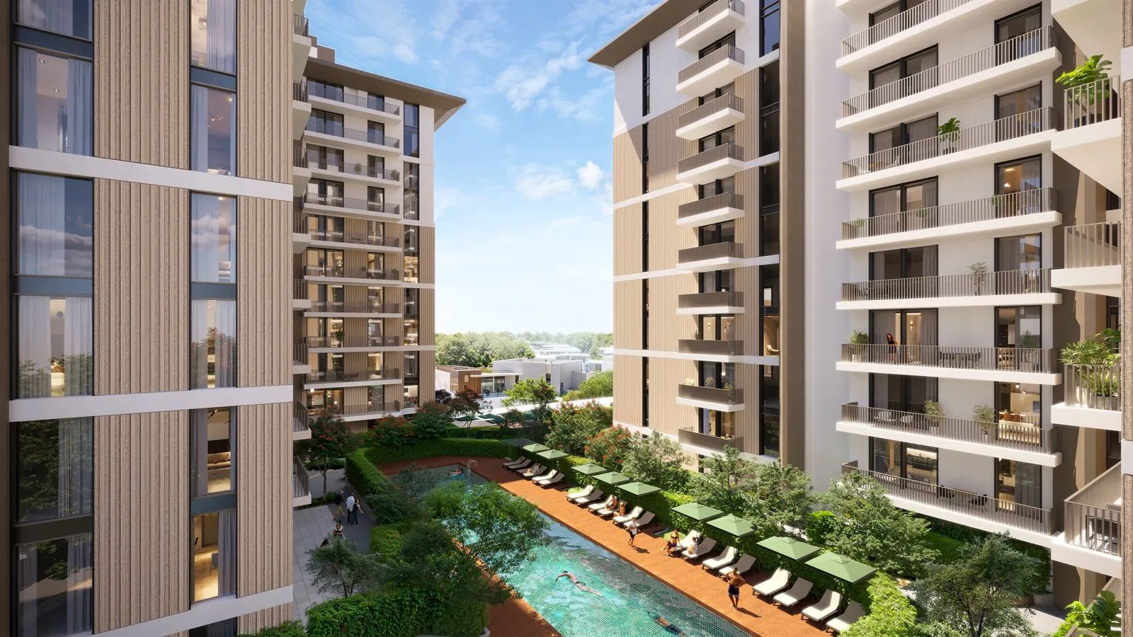
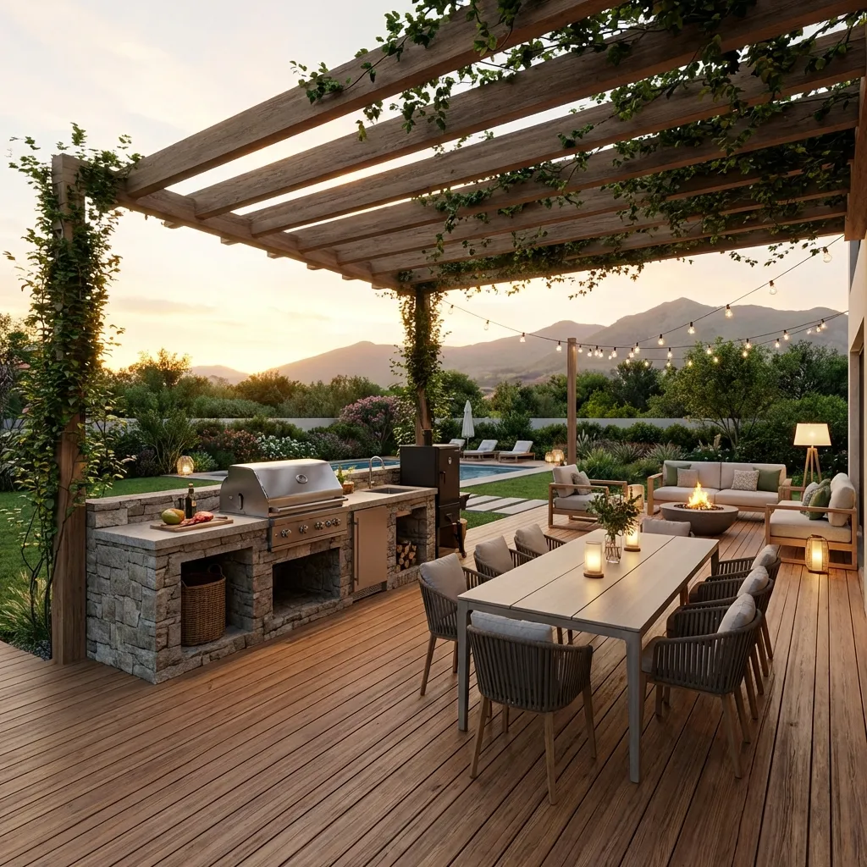
The community is enriched with a wide range of lifestyle and wellness amenities across the ground floor and podium levels. Residents can enjoy multiple swimming pools - including lap pools, infinity edges, and kids’ pools - along with main and satellite gyms, yoga areas, indoor kids’ clubs, prayer rooms, an indoor games room, multipurpose halls, BBQ areas, outdoor dining spaces, a community plaza, and landscaped event lawns. These spaces bring together wellness, recreation, social interaction, and relaxation in a harmonious, resort-like environment.

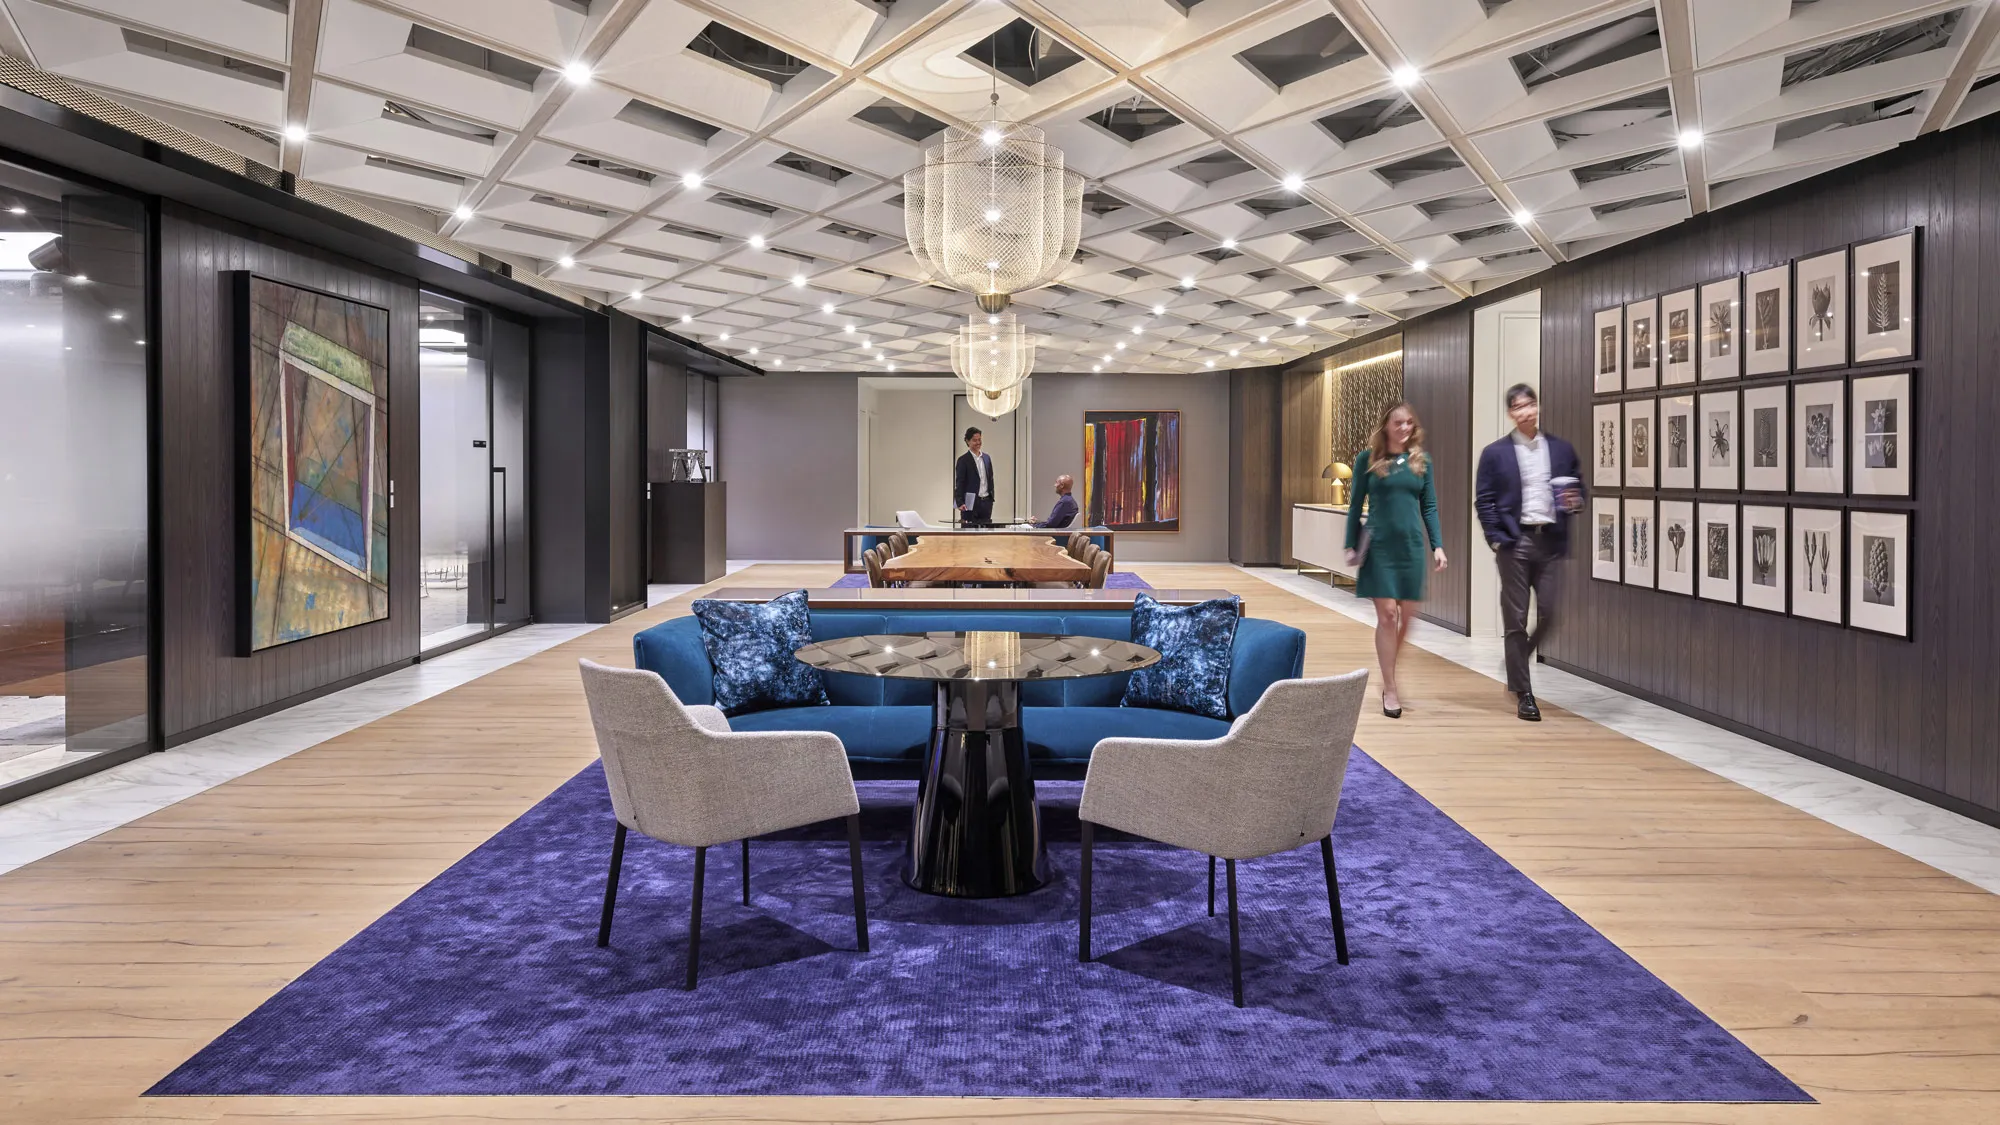
Interior visuals throughout the brochure highlight soft natural tones, contemporary wood textures, warm neutrals, and clean architectural lines. Homes feature large windows that maximize natural light, creating bright, balanced living spaces. Two interior palettes - Timeless Elegance (contemporary, monochrome, refined) and Calm Canvas (softer, nature-inspired materials) -emphasize serenity and understated luxury. Kitchens are shown with modern fitted layouts and integrated cabinetry, while bedrooms include elegant wood paneling and warm lighting.
Location & lifestyle

Expo City Dubai is a vibrant, eco-friendly neighborhood designed to bring people together in a thriving, futuristic environment. Built on the site of Expo 2020, it offers world-class infrastructure with a focus on sustainability, making it an ideal place for those looking to live in a forward-thinking community. Residents can enjoy lush green spaces, shaded walkways, and beautiful public parks, all carefully designed to create a peaceful atmosphere in the heart of the city. A network of solar-powered buildings, clean energy systems, and pedestrian-friendly areas showcase Dubai’s commitment to an eco-conscious lifestyle. Every aspect of the area reflects a vision for a greener, healthier future for both residents and visitors.

The neighborhood is known for its cultural richness and innovation, with iconic landmarks like Al Wasl Plaza, the Terra Sustainability Pavilion, and the Mobility Pavilion, all preserved from Expo 2020 and integrated into the community. Living here means easy access to a variety of art installations, cutting-edge technology exhibits, and interactive spaces that bring culture and creativity to everyday life. A mix of retail spaces, restaurants, and entertainment options are thoughtfully planned, providing endless leisure opportunities right at your doorstep. Expo City Dubai also hosts a variety of events and festivals throughout the year, ensuring a lively social scene for families and young individuals.

In addition to cultural and leisure facilities, Expo City Dubai prioritizes convenience and connectivity. The neighborhood has direct metro access, connecting residents to other parts of Dubai within minutes, making it ideal for daily commuters. High-quality schools, medical centers, and fitness facilities are located nearby, ensuring that essential services are easily accessible. The area is also highly walkable and bike-friendly, supporting an active lifestyle for residents of all ages. Expo City Dubai offers a perfect blend of tranquility and excitement, making it an exceptional choice for those seeking a unique urban lifestyle in Dubai.

Aumera decision frame

How to examine this project

A structured reading of the published dossier—not a return forecast or recommendation.

Decision signals

  • Requires the buyer to examine how much capital is committed by the handover point.
  • The specific unit, layout efficiency, and view premium should carry more weight than the headline starting price.
  • Should be reviewed alongside comparable delivered work by Expo City Development.

Catalogue completeness

Completion timing
Confirm before reservation
Service charge
Present in catalogue
Escrow information
Confirm before reservation
Payment milestones
Present in catalogue
Project detail

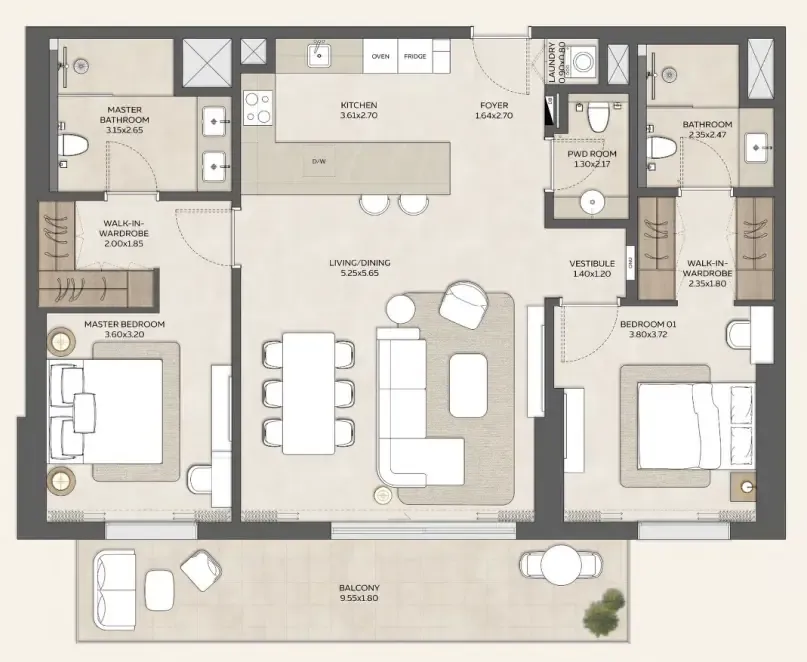
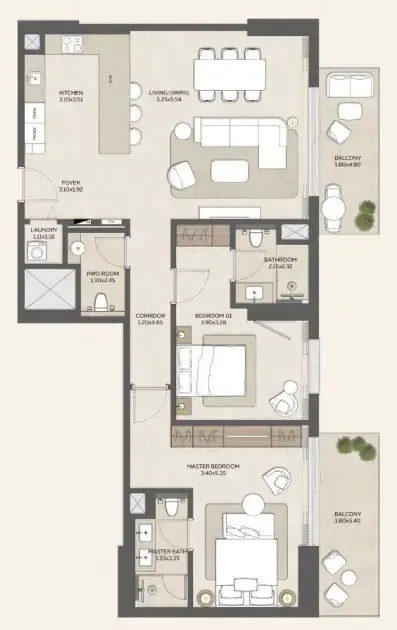
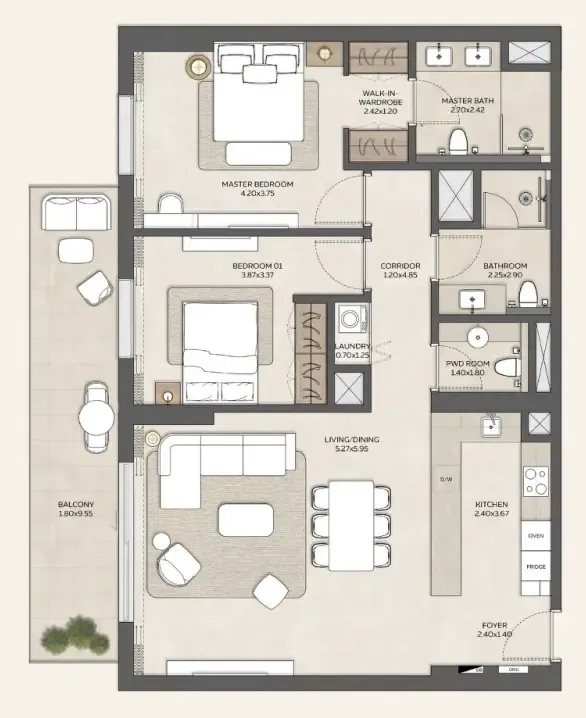
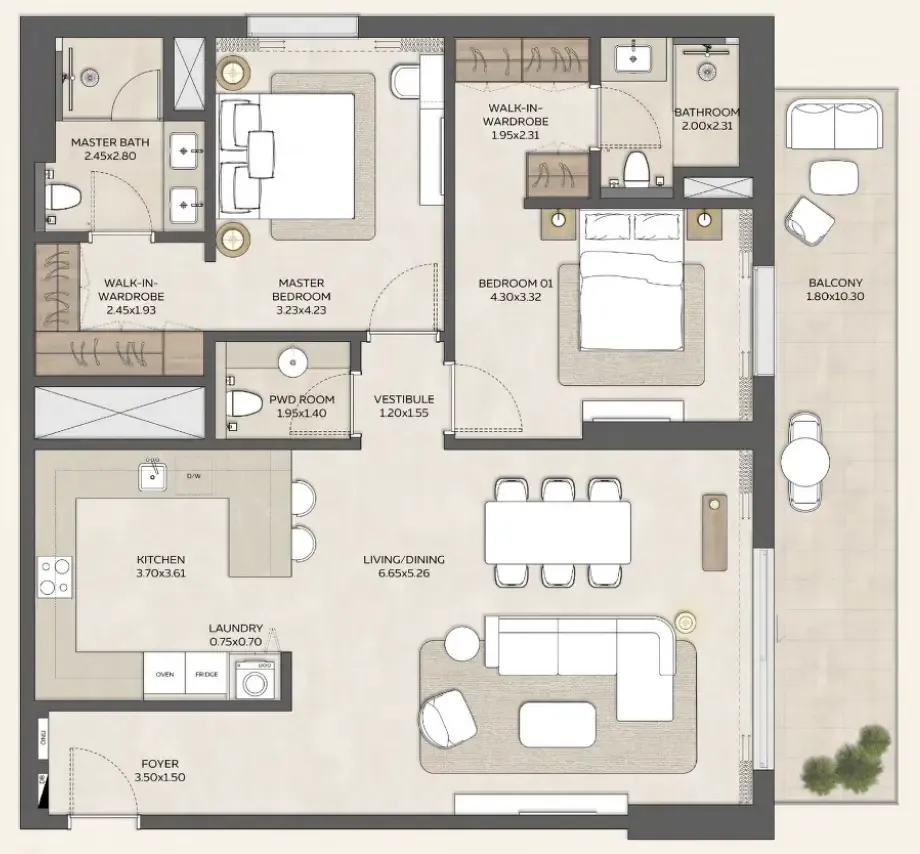
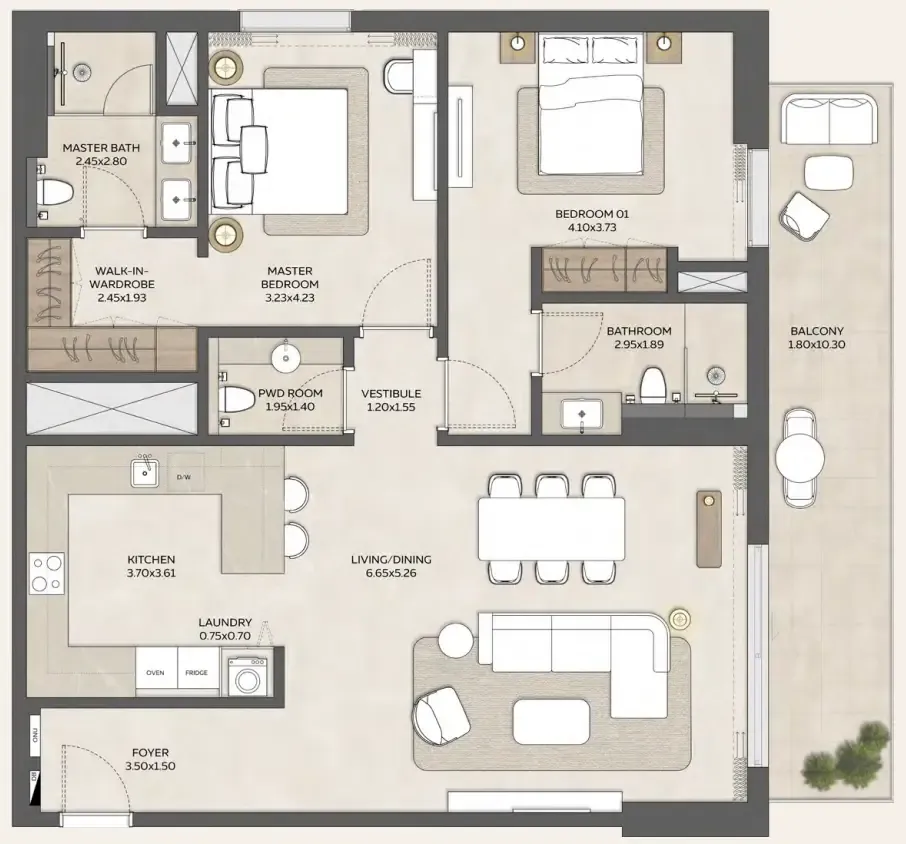
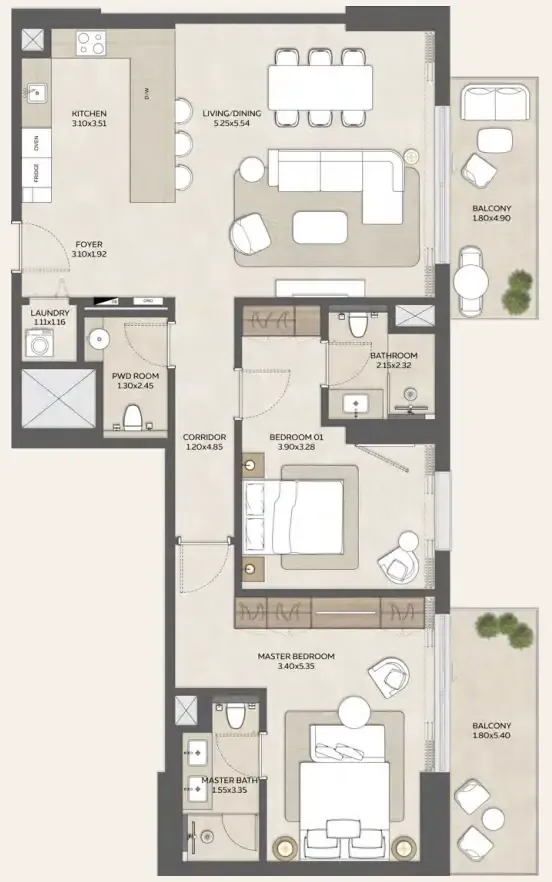
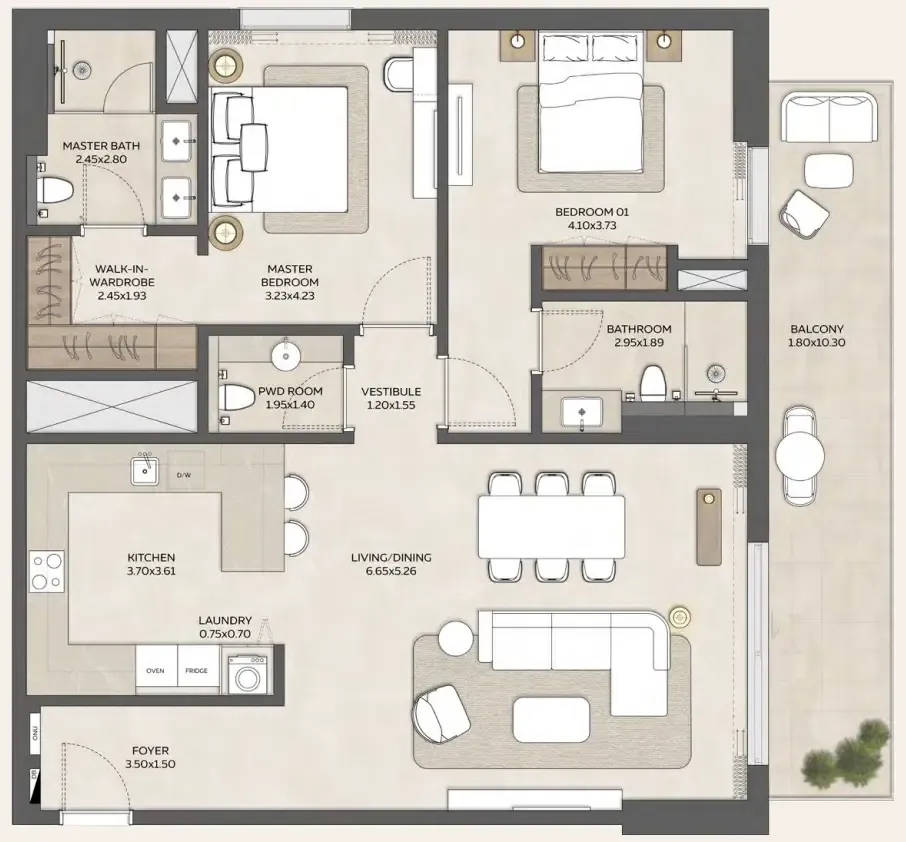
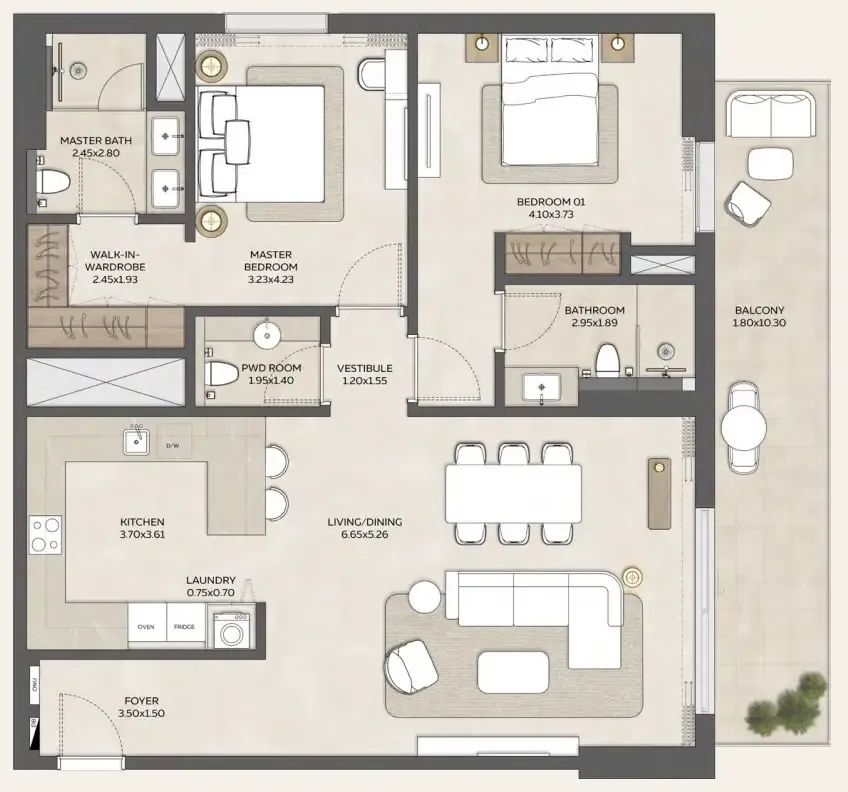
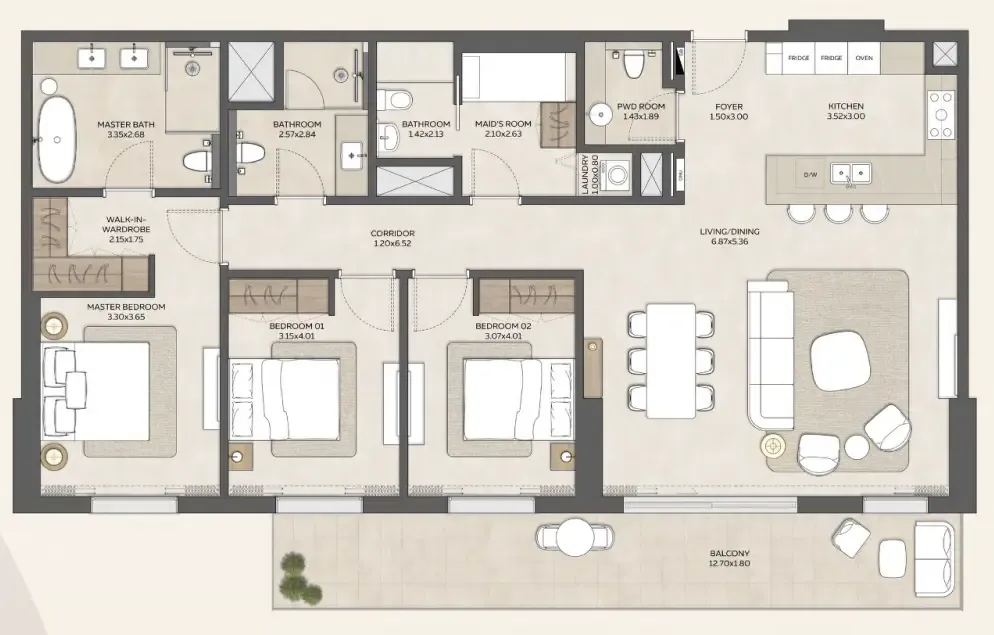
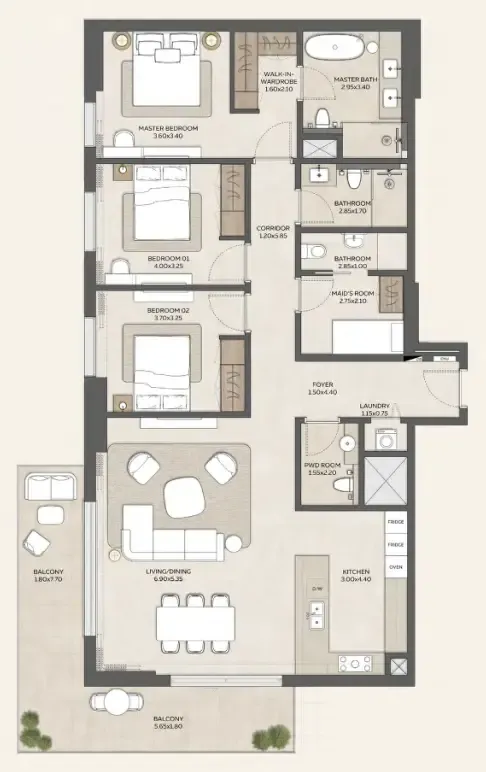
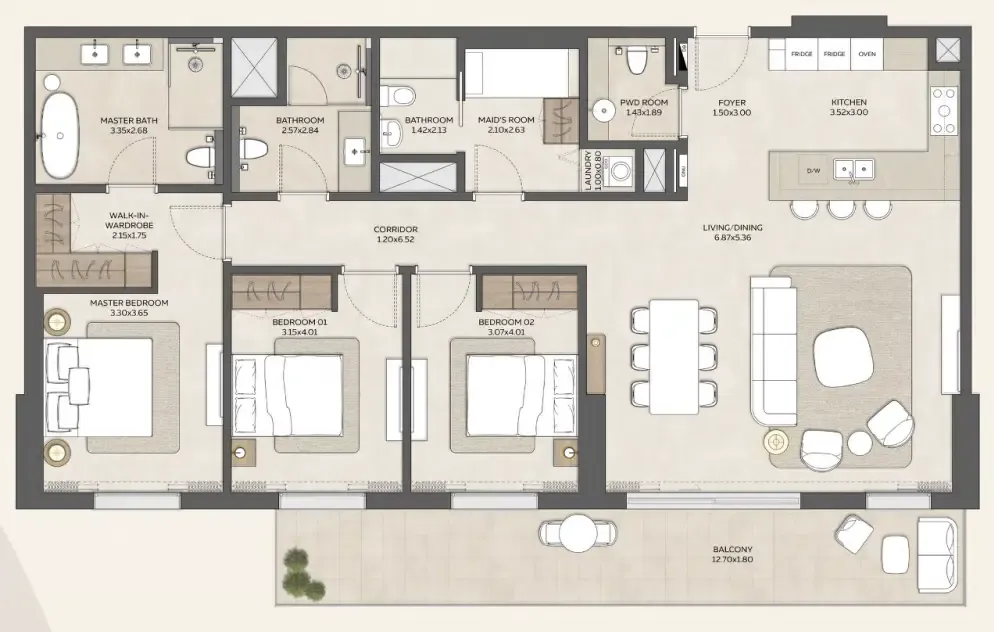
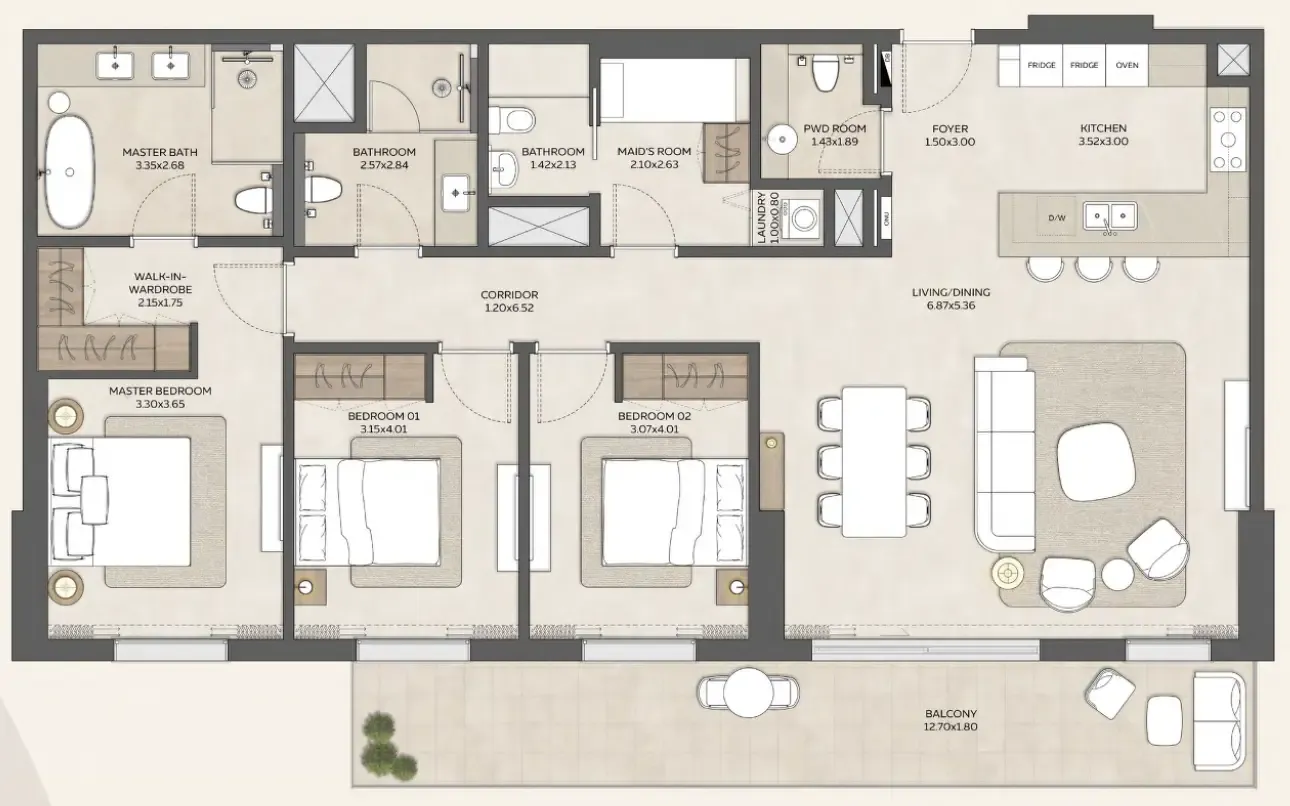
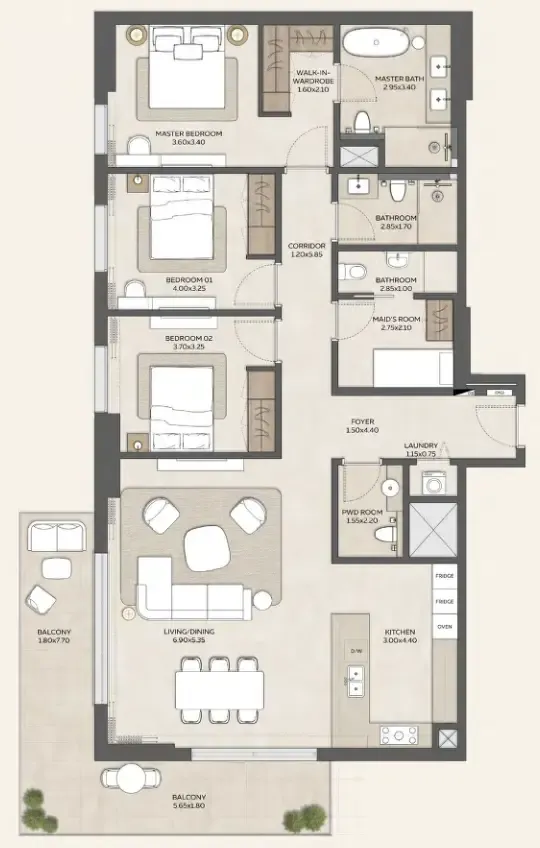
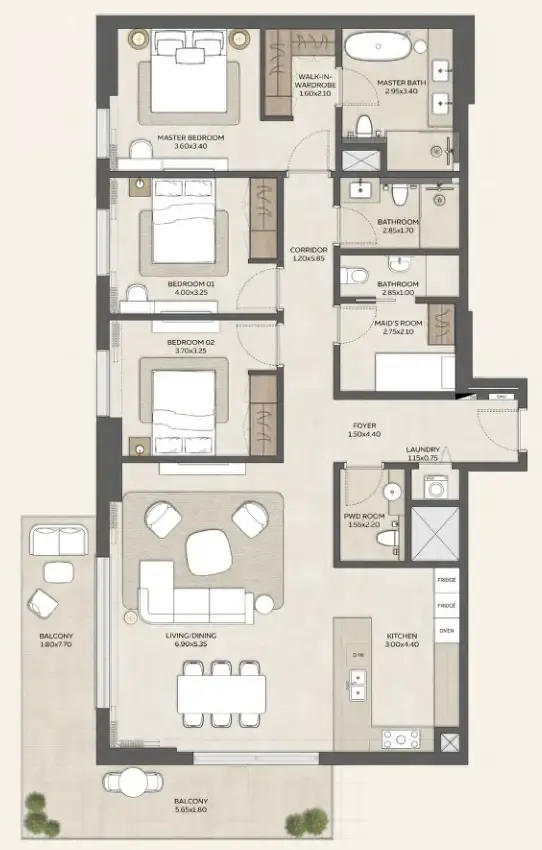
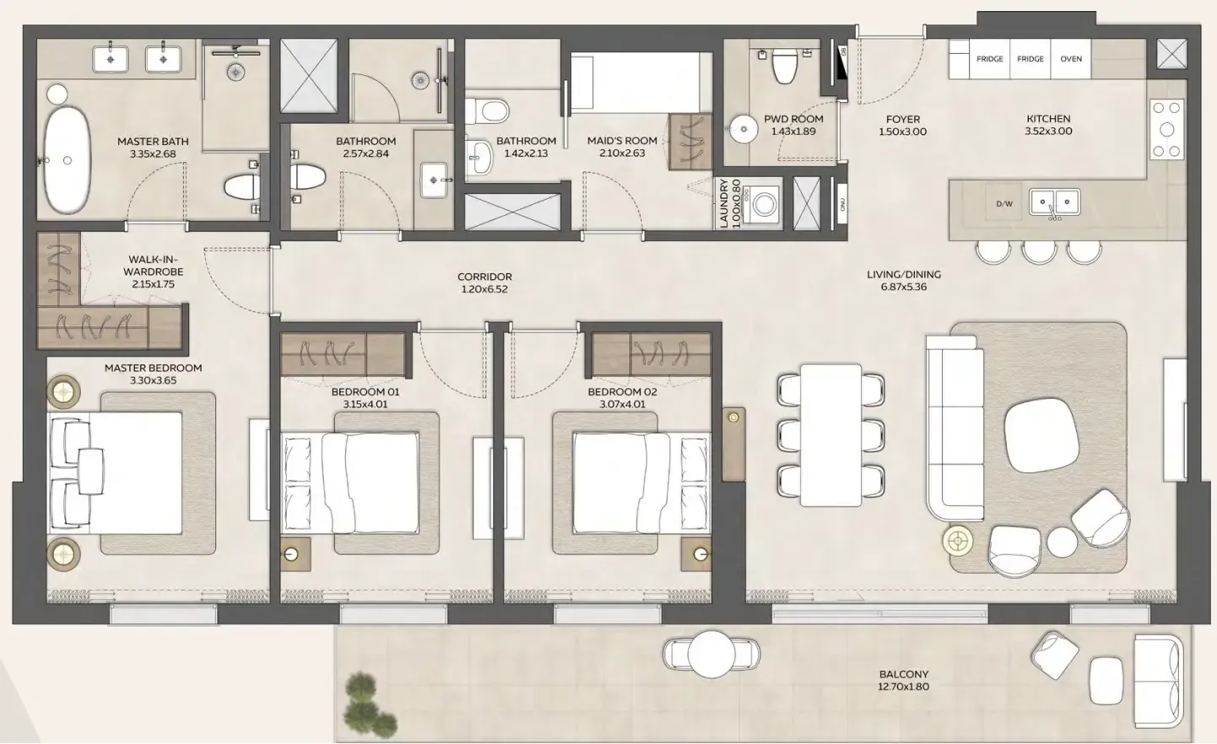
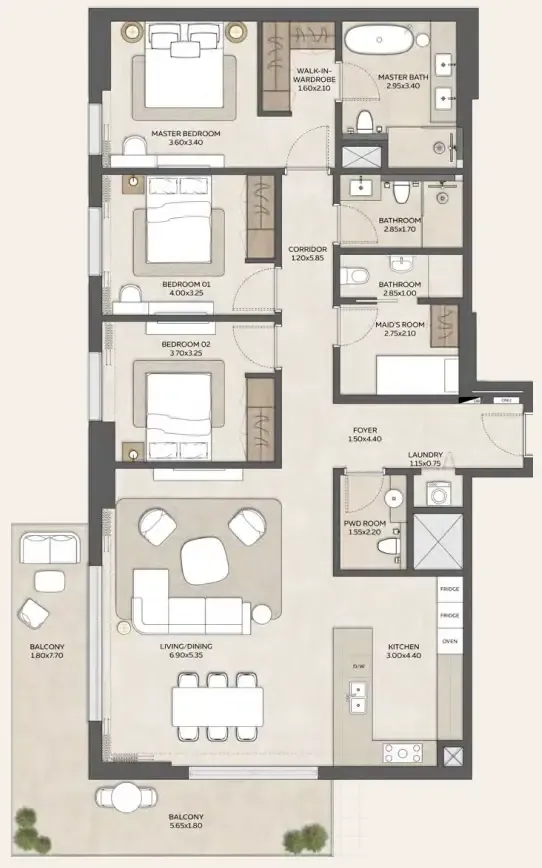
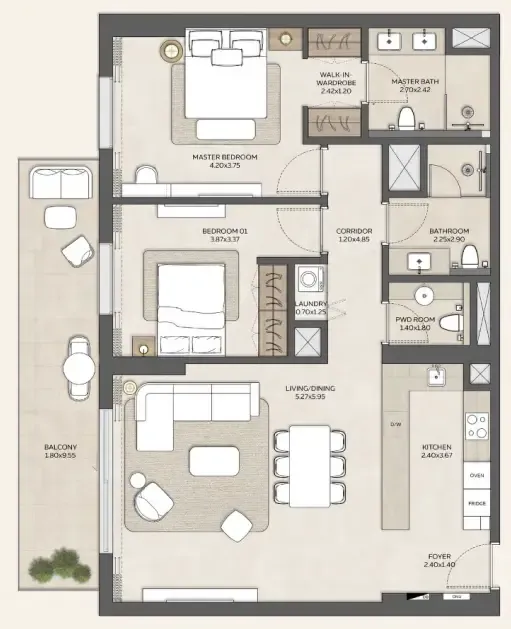
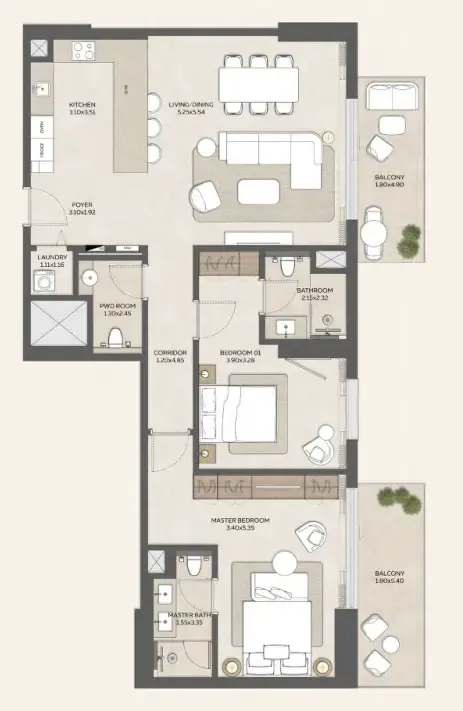
Floor plans

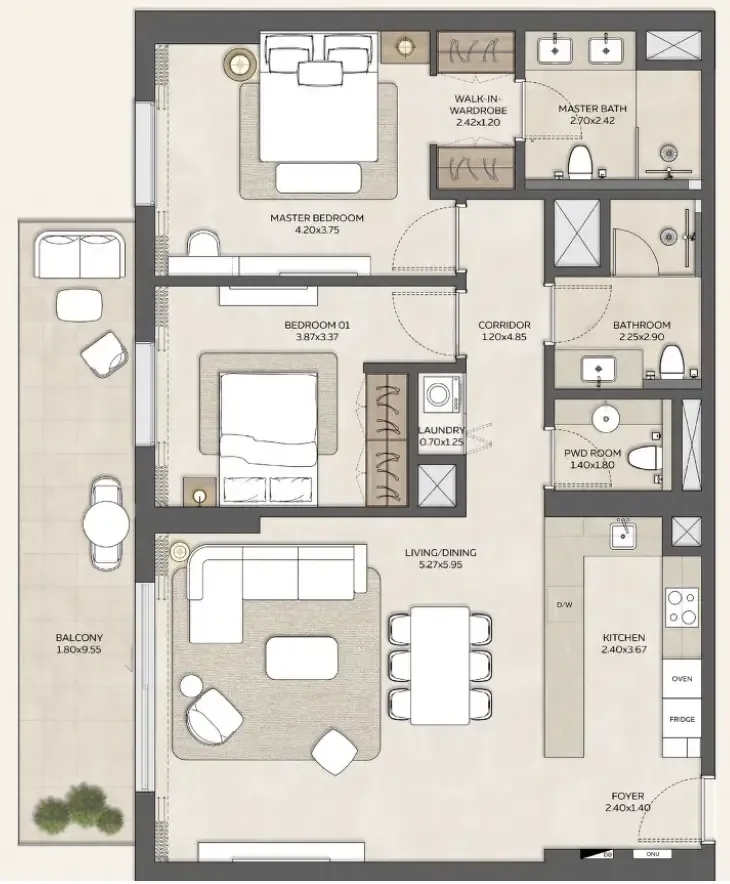
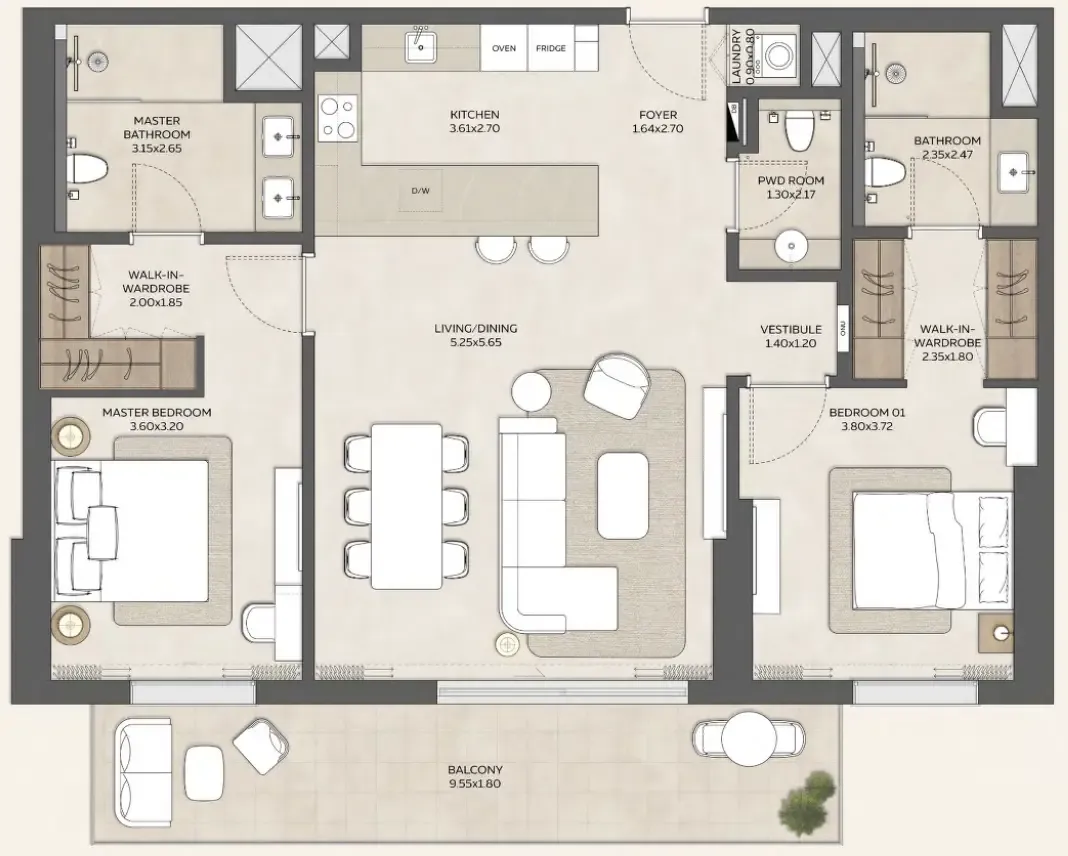
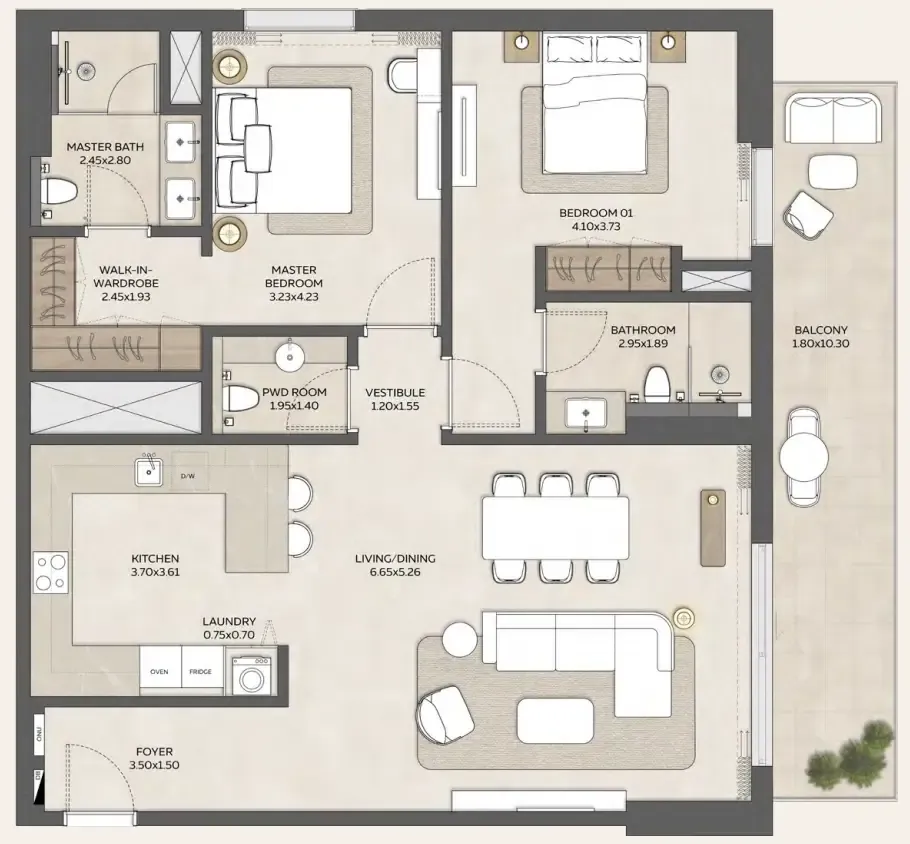
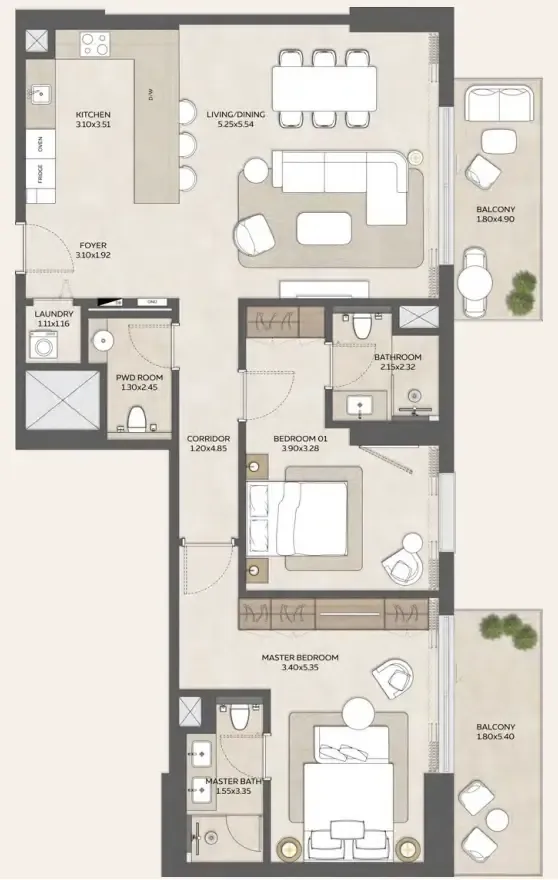
Open any plan to inspect the residence layout in full detail.

Loading floor plans...

Project detail

Typical units

Indicative layouts, price ranges, and internal areas.

LayoutBedroomsPrice (AED)Size
2 bedroom layout2 bedroom2.6M1,361 sqft
2 bedroom layout2 bedroom2.8M1,470 sqft
2 bedroom layout2 bedroom2.6M1,338 – 1,358 sqft
2 bedroom layout2 bedroom2.8M – 2.9M1,470 sqft
2 bedroom layout2 bedroom2.6M1,361 sqft
2 bedroom layout2 bedroom2.8M1,476 sqft
2 bedroom layout2 bedroom2.6M – 2.8M1,361 – 1,786 sqft
2 bedroom layout2 bedroom2.6M1,357 sqft
2 bedroom layout2 bedroom2.8M1,473 sqft
2 bedroom layout2 bedroom2.9M1,470 sqft
2 bedroom layout2 bedroom2.8M1,473 sqft
2 bedroom layout2 bedroom2.9M1,470 sqft
2 bedroom layout2 bedroom2.8M1,473 sqft
3 bedroom layout3 bedroom3.4M – 3.5M1,819 sqft
3 bedroom layout3 bedroom3.5M – 3.6M1,882 sqft
3 bedroom layout3 bedroom3.4M1,819 sqft
3 bedroom layout3 bedroom3.6M1,882 – 1,908 sqft
3 bedroom layout3 bedroom3.6M1,882 sqft
3 bedroom layout3 bedroom3.6M1,820 sqft
3 bedroom layout3 bedroom3.8M1,882 sqft
Project detail

Payment plans

Review the available instalment structures and key milestones.

Payment structure

1 Year Post Handover Payment Plan

EOI: 100000

0 months
10%
On booking
on booking
60%
During construction
during construction
7.5%
Within 30 days from Reservation Date
on booking
7.5%
Within 180 days from Reservation Date
on booking
7.5%
Within 360 days from Reservation Date
on booking
7.5%
Within 540 days from Reservation Date
on booking
7.5%
Within 720 days from Reservation Date
on booking
7.5%
Within 900 days from Reservation Date
on booking
7.5%
Within 1080 days from Reservation Date
on booking
7.5%
Within 1260 days from Reservation Date
on booking
5%
Upon Handover
on handover
25%
1 Year Post Handover
post handover
7.5%
Within 120 days from Completion Date
during construction
7.5%
Within 240 days from Completion Date
during construction
10%
Within 360 days from Completion Date
during construction
Project detail

Amenities

Facilities designed around everyday comfort, wellness, and leisure.

Fully Equipped Gym
Community Plaza and Cafés
Infinity Edge Pool & Deck
Plunge Pools & Decks
Kids' Play Area
BBQ Area
Multipurpose Room
Indoor & Outdoor Yoga Area
Project detail

Buildings

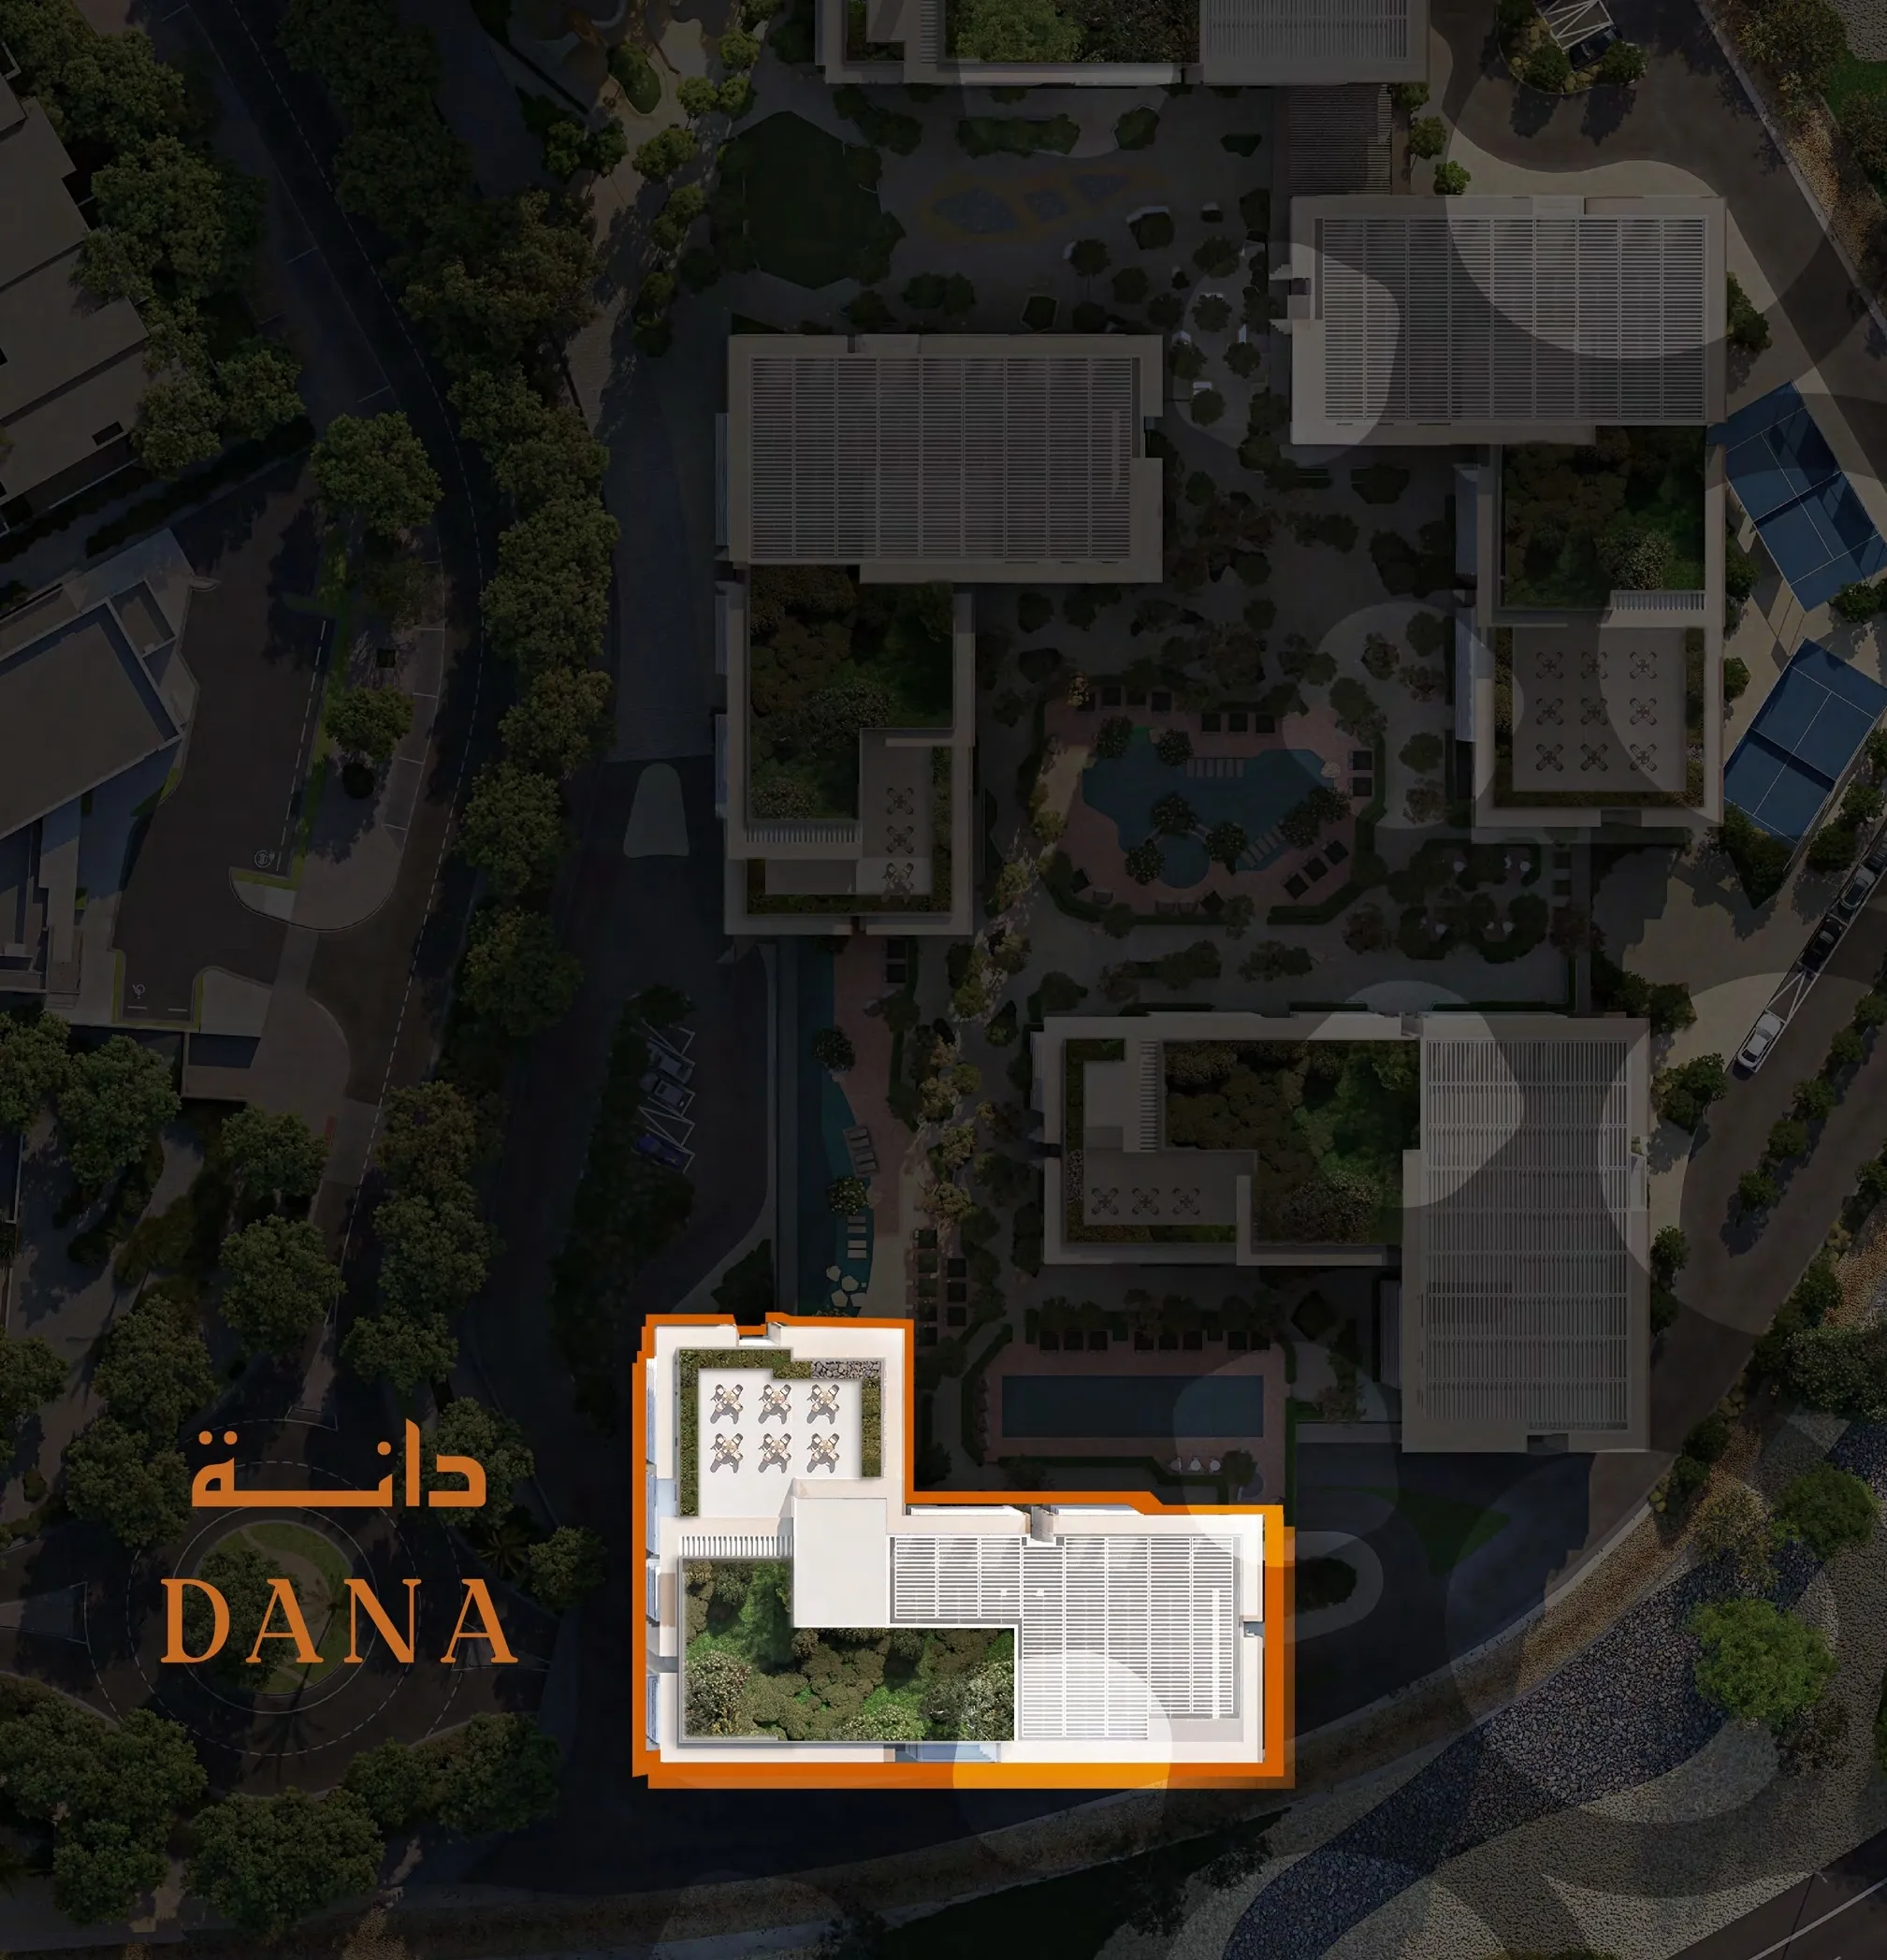
Dana

Dana

apartment
13 floorsEscrow: 001640219879001

1, 2 & 3 bedroom apartments

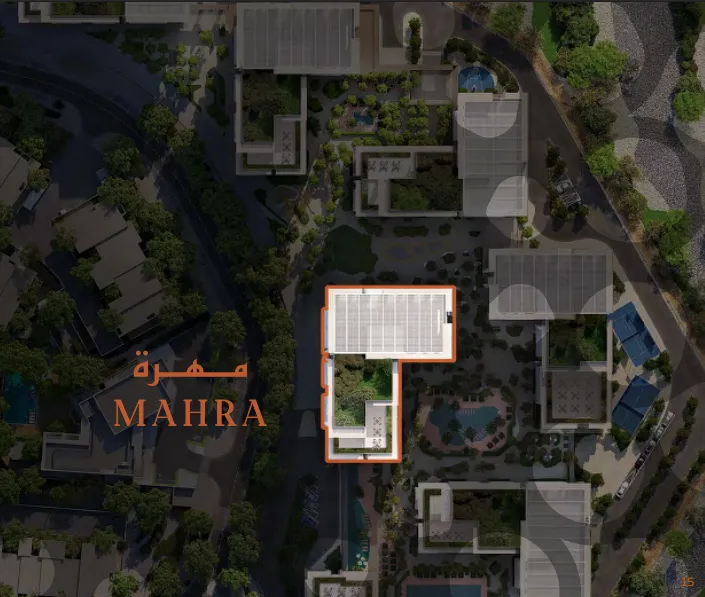
Mahra

Mahra

apartment

1, 2 & 3 bedroom apartments

Project detail

Parking

Allocated parking by residence type and bedroom configuration.

Unit typeBedroomsParking spaces
apartment11
apartment21
apartment32
Project detail

Project specifications

Key construction, completion, and ownership information.

Available units
41
Unit types
apartments
Service charge
18 AED/sqft
Furnishing
Semi Furnished
Buildings
2
Construction start
Jan 2026
Construction end
Dec 2029
Completion
Dec 2029

Personalised advisory

Request your private brief

Tell us how you are approaching Expo Valley Views. Your answers help your advisor prepare availability, comparisons, and a conversation around your actual requirements.

Your details help us prepare and respond to this property enquiry. See our Privacy Policy for how information is used and retained.