Back to off-plan projects
under constructionpresale

Everly Place

A development by Ellington

Ras Al Khor, Dubai Emirate

Confirmed price range

1.9M AED

Unit availability

214

Bedrooms

1–3.5

Bathrooms

Completion

Dec 2029

Area

693 – 1,704 sqft

Buildings

1

Share this property

Project detail

Overview

A closer look at the residences, lifestyle, and location.

The residences

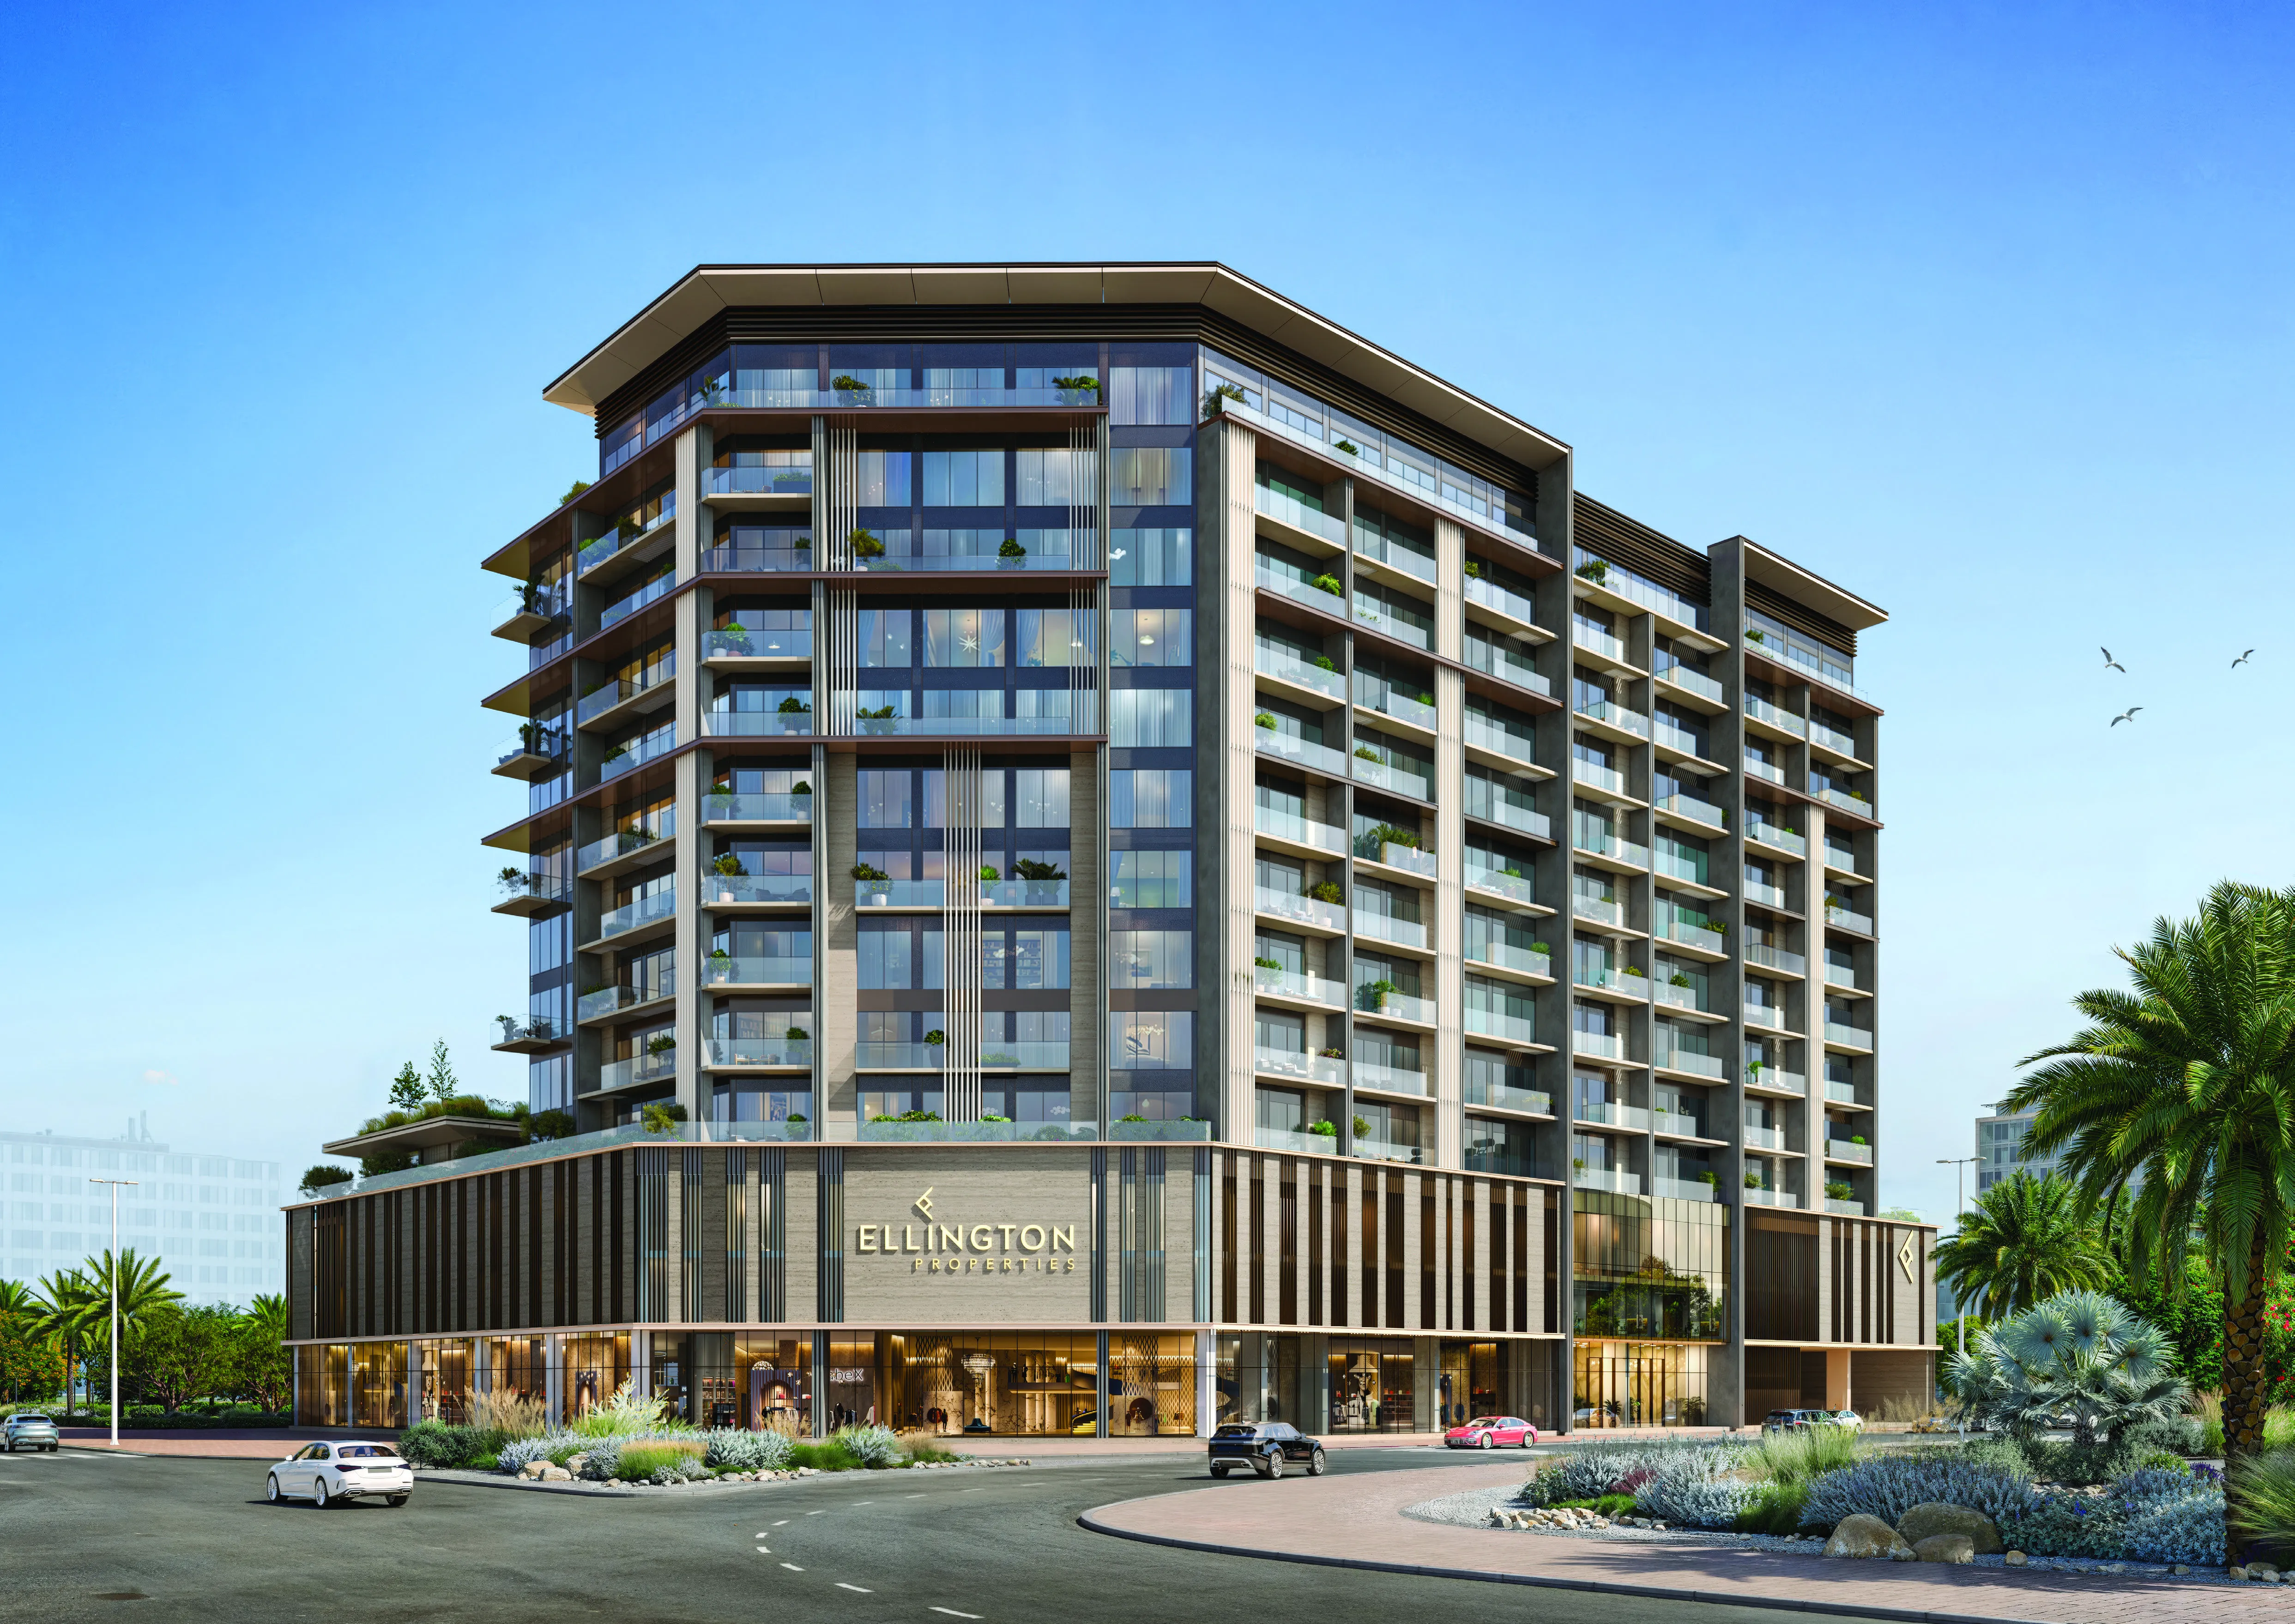
Everly Place is a modern residential project designed to offer a balanced lifestyle through a combination of contemporary architecture, comfortable environment and thoughtful infrastructure. The concept of the development focuses on creating a private, cozy space for living, while maintaining accessibility to key lifestyle destinations. The project is positioned as an attractive option for both personal residence and investment, combining functionality, aesthetics, and long-term value.

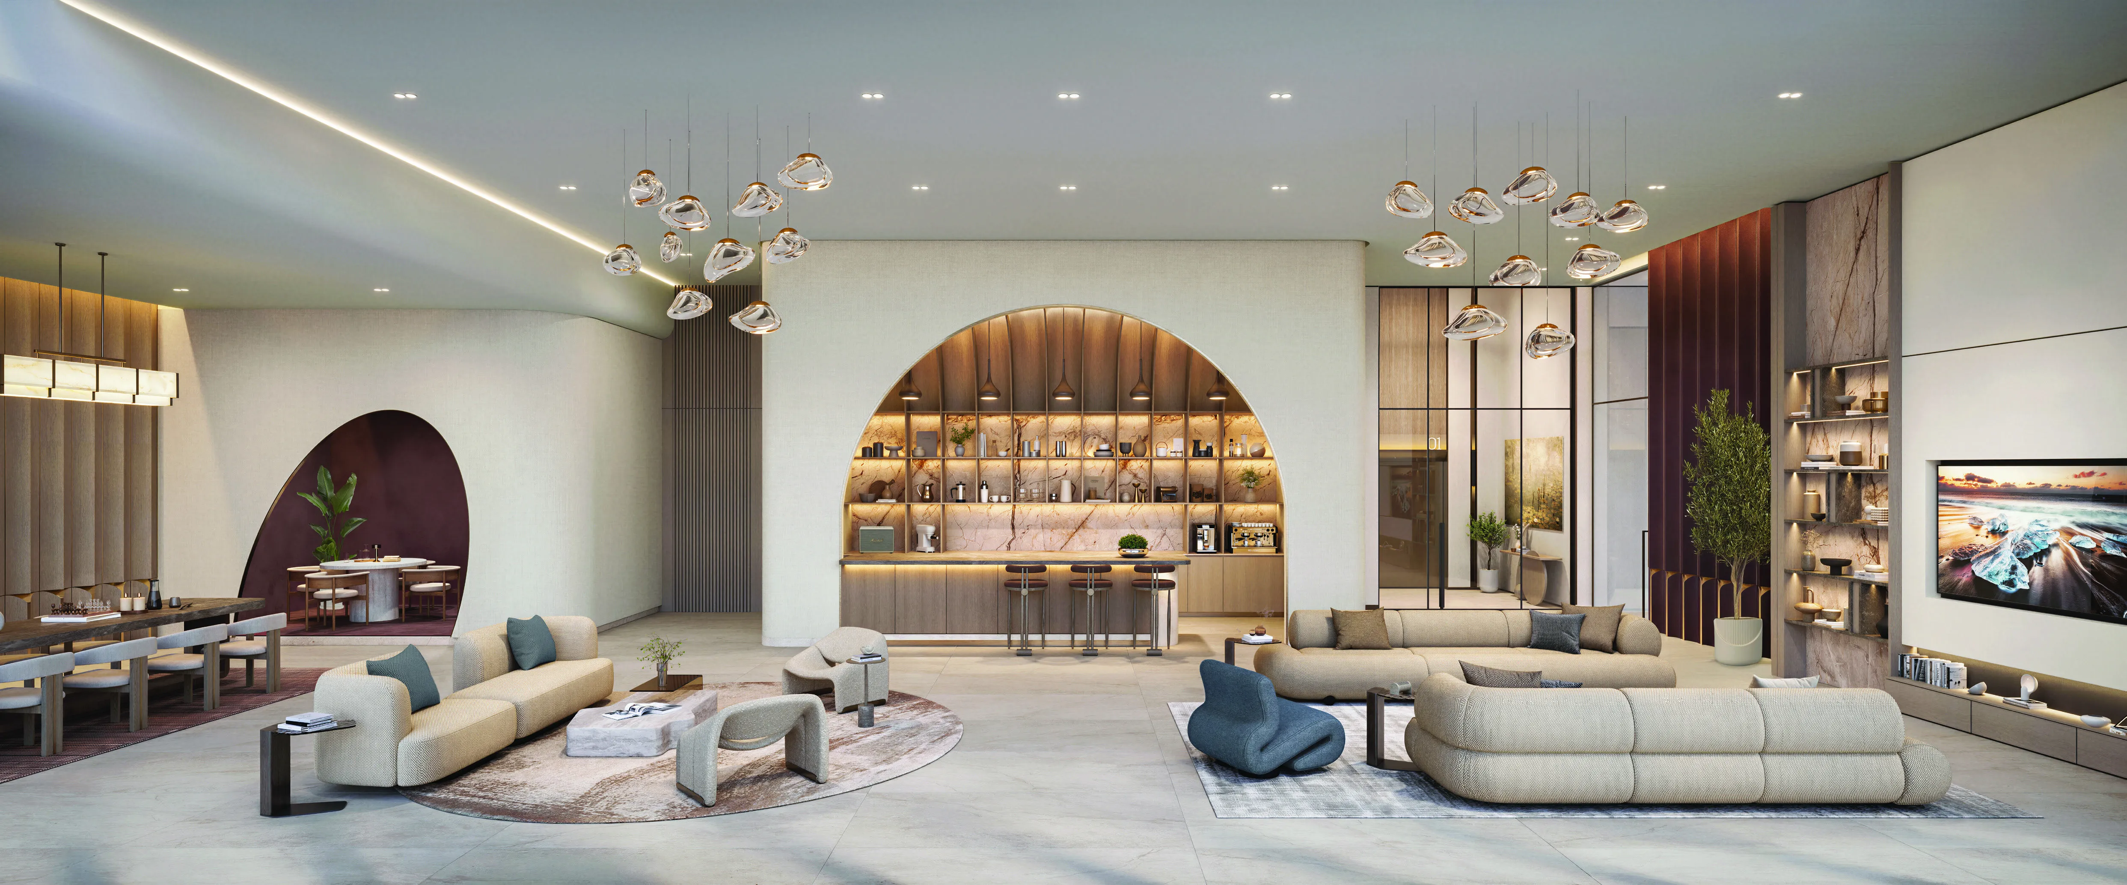
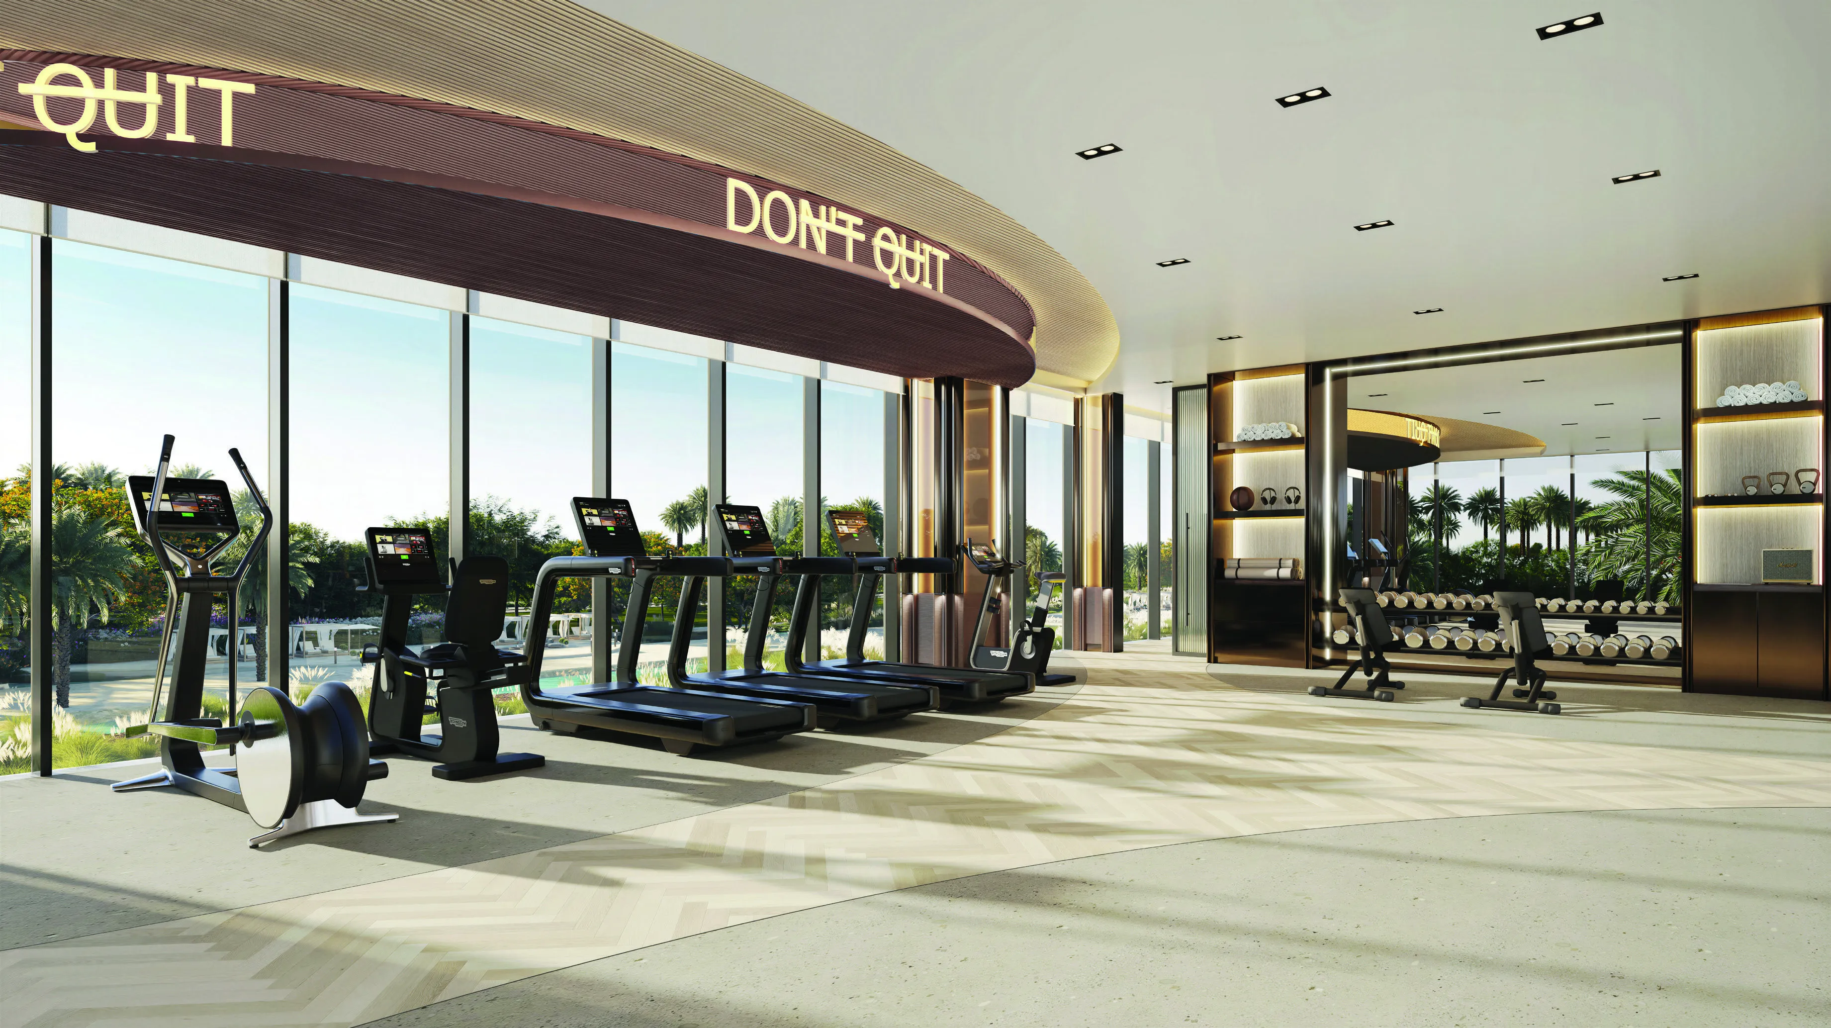
The complex features a range of amenities aimed at enhancing everyday living and leisure. Residents can enjoy landscaped common areas, a swimming pool, fitness facilities, and relaxing communal spaces designed for social interaction and wellbeing. The infrastructure is carefully planned to provide convenience, security and an atmosphere of secluded comfort, making it suitable for both short-term stays and permanent living.

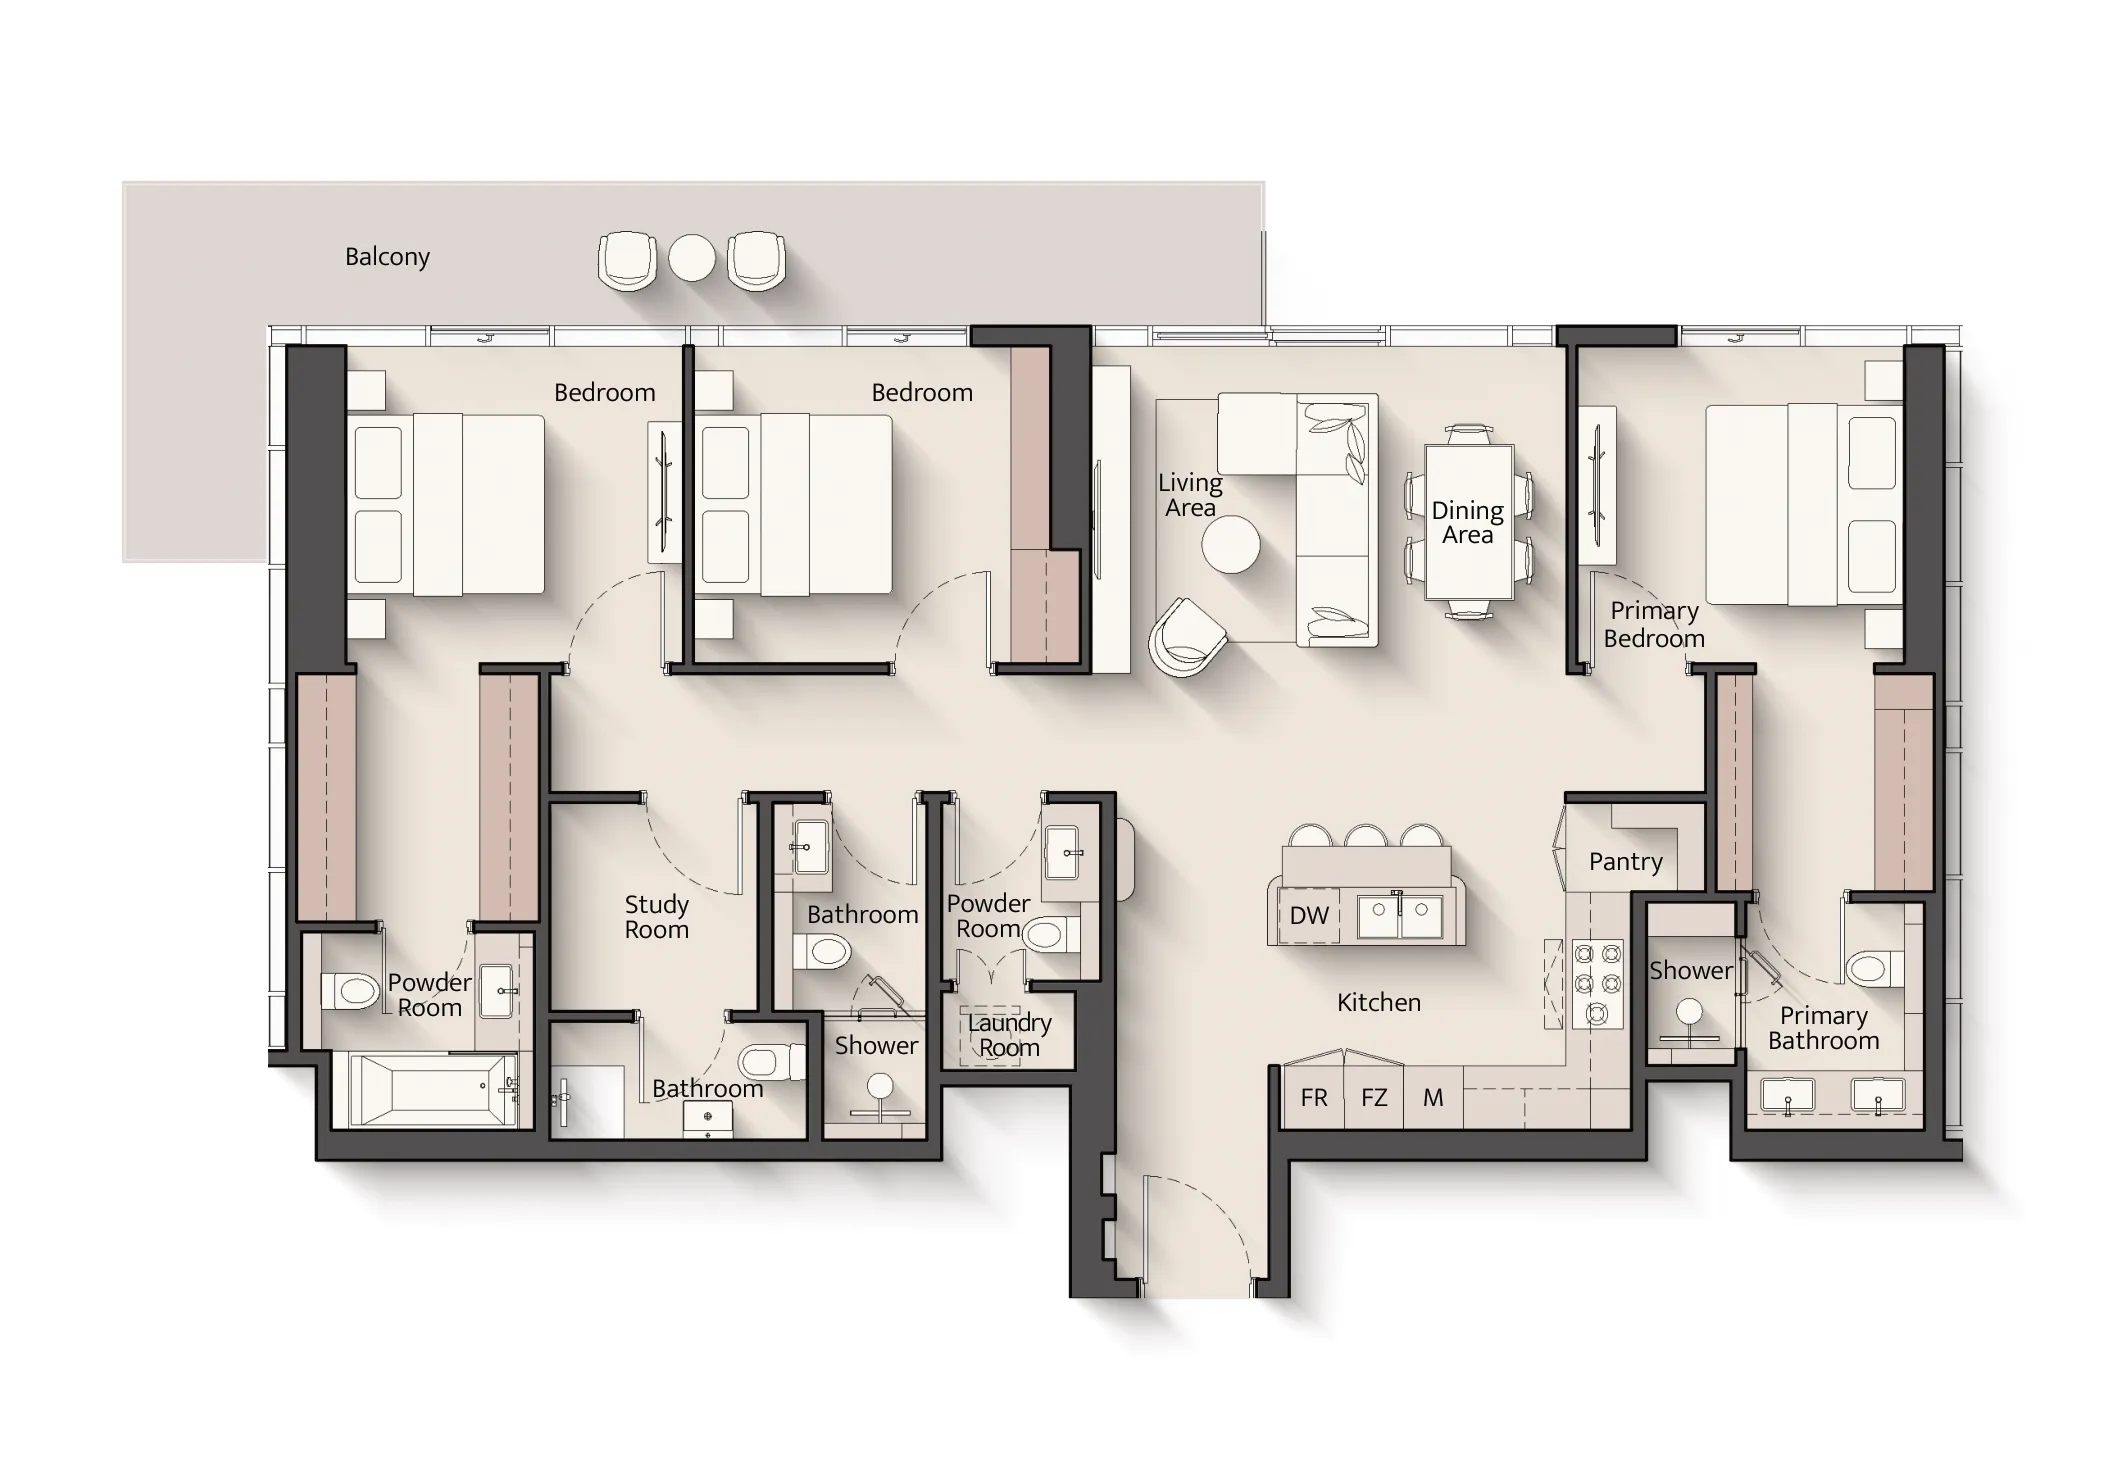
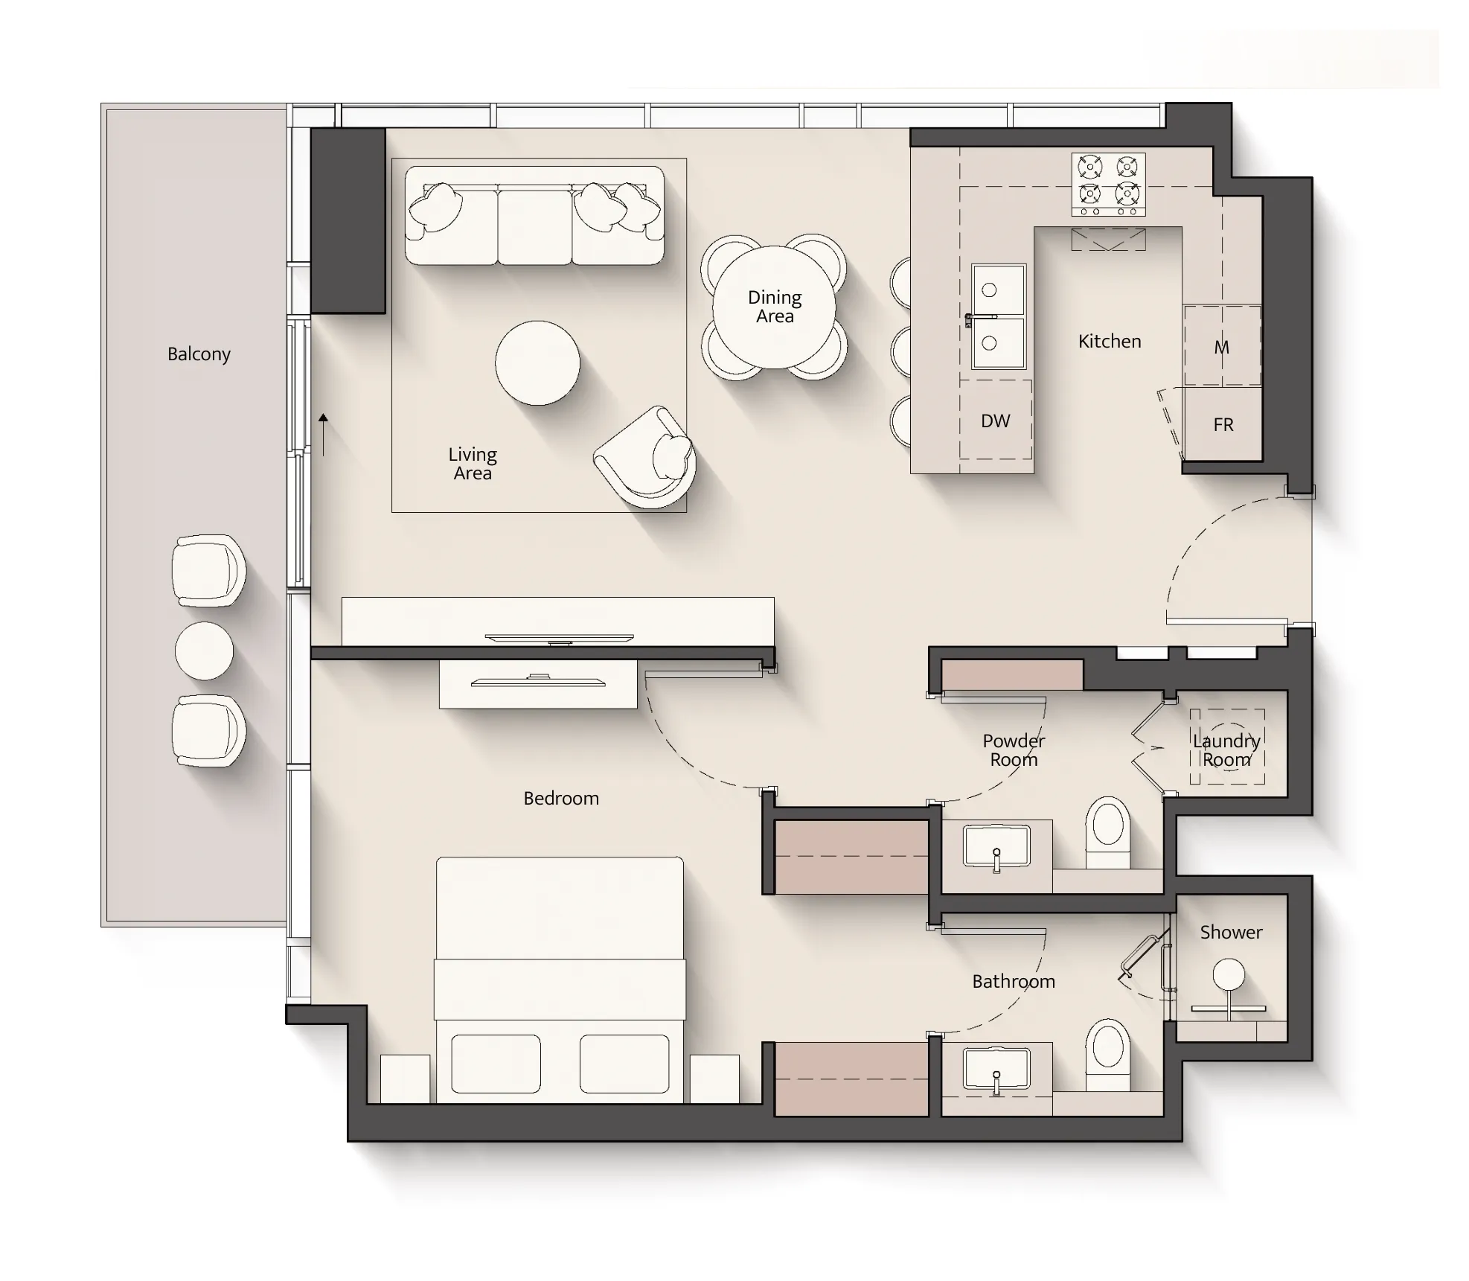
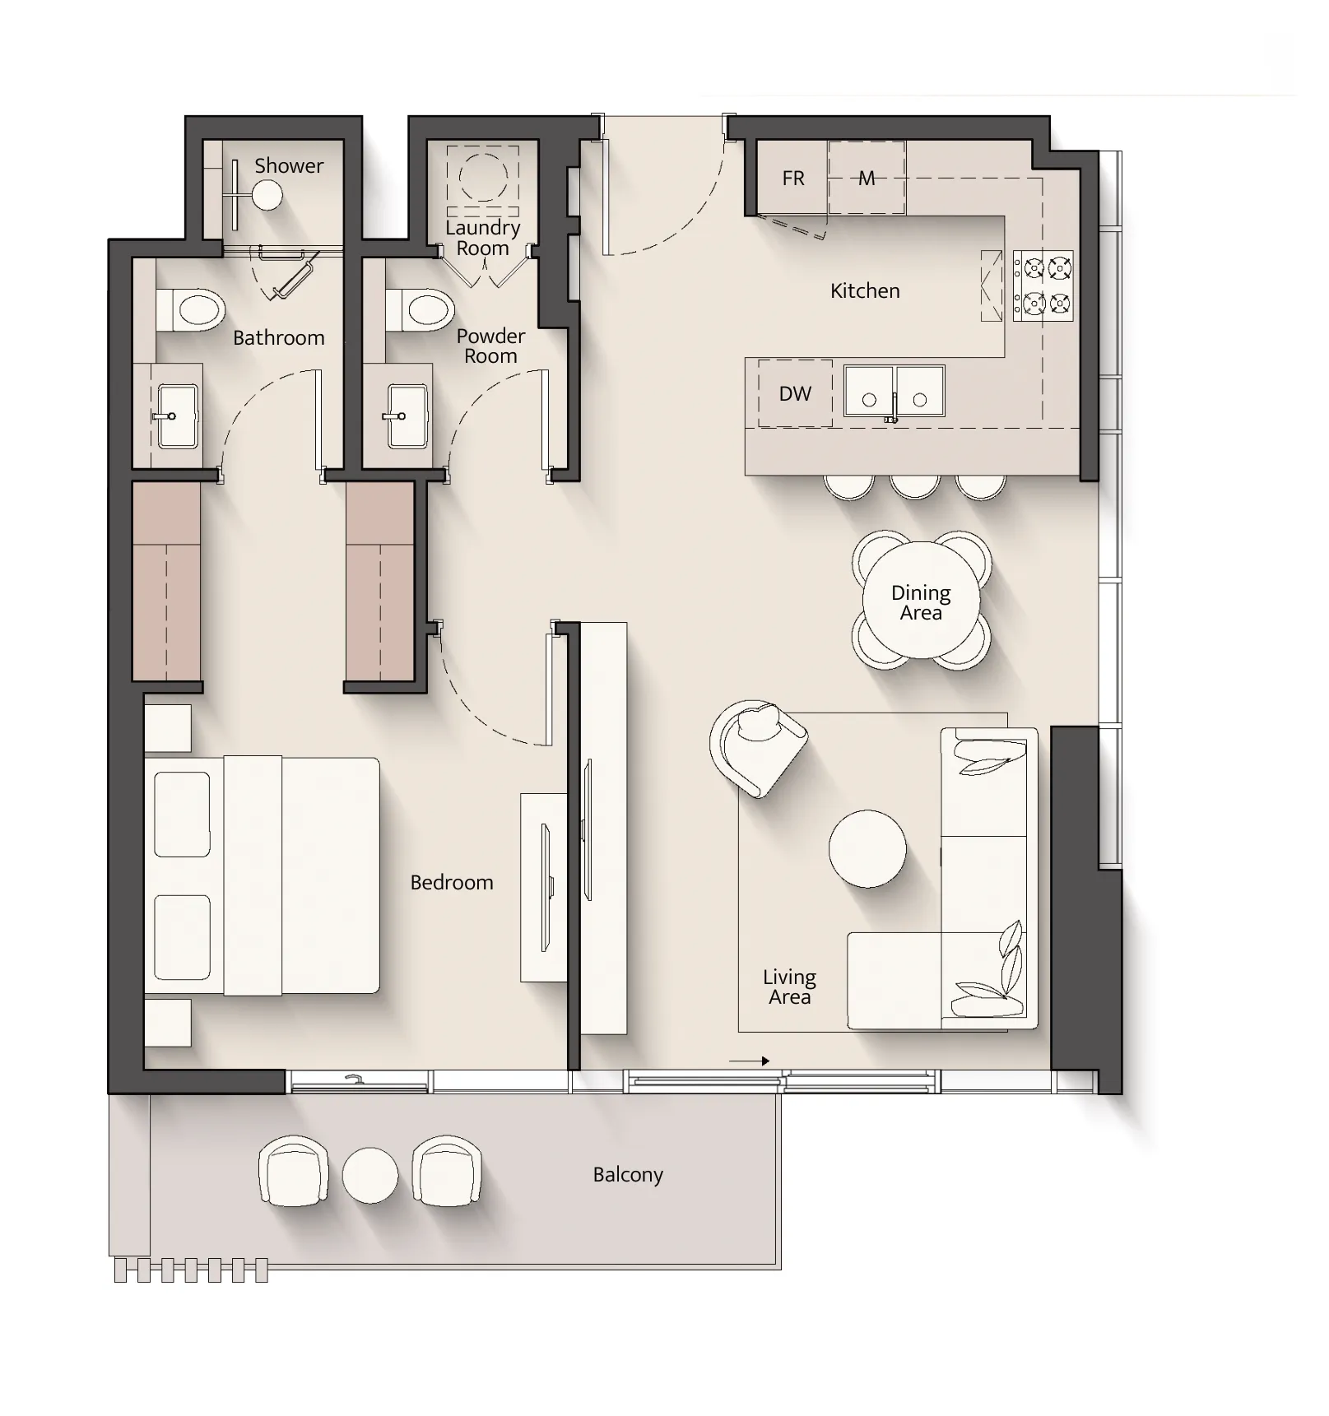
The apartments at Everly Place are designed with efficient layouts and modern interiors, emphasizing natural light and practical use of space. High-quality finishing materials are used throughout, creating a clean and contemporary aesthetic. Units are delivered fully furnished and equipped with essential appliances, offering a turnkey solution ready for immediate occupancy or rental. This combination of full furnishings, thoughtful design, and lifestyle-oriented amenities makes the project appealing for both end-users and investors.
Location & lifestyle

Mohammed Bin Rashid City (MBR City) is a visionary and ambitious community designed to be a dynamic and sustainable urban development that embraces innovation, luxury, and a high quality of life. MBR City is also characterized by its extensive green spaces and beautifully landscaped parks. With a focus on sustainability and environmental conservation, the community incorporates vast stretches of parks, gardens, and waterfront promenades. Residents can enjoy leisurely walks, outdoor activities, and moments of tranquility in these serene and scenic surroundings.

The community of MBR City goes beyond residential offerings. It boasts world-class amenities and attractions that enrich the lives of residents and visitors alike. From state-of-the-art educational institutions and healthcare facilities to luxury hotels, shopping malls, and entertainment venues, MBR City provides a comprehensive range of services and experiences that cater to every need and desire.

MBR City is designed to foster a sense of community and engagement among its residents. The community hosts various cultural events, sports competitions, and recreational activities that bring people together, encouraging social interactions and creating a vibrant atmosphere. Additionally, the community features cycling tracks, jogging trails, and equestrian facilities, catering to individuals who appreciate an active and outdoor lifestyle.

Aumera decision frame

How to examine this project

A structured reading of the published dossier—not a return forecast or recommendation.

Decision signals

  • Requires the buyer to examine how much capital is committed by the handover point.
  • The specific unit, layout efficiency, and view premium should carry more weight than the headline starting price.
  • Should be reviewed alongside comparable delivered work by Ellington.

Catalogue completeness

Completion timing
Confirm before reservation
Service charge
Present in catalogue
Escrow information
Confirm before reservation
Payment milestones
Present in catalogue
Project detail

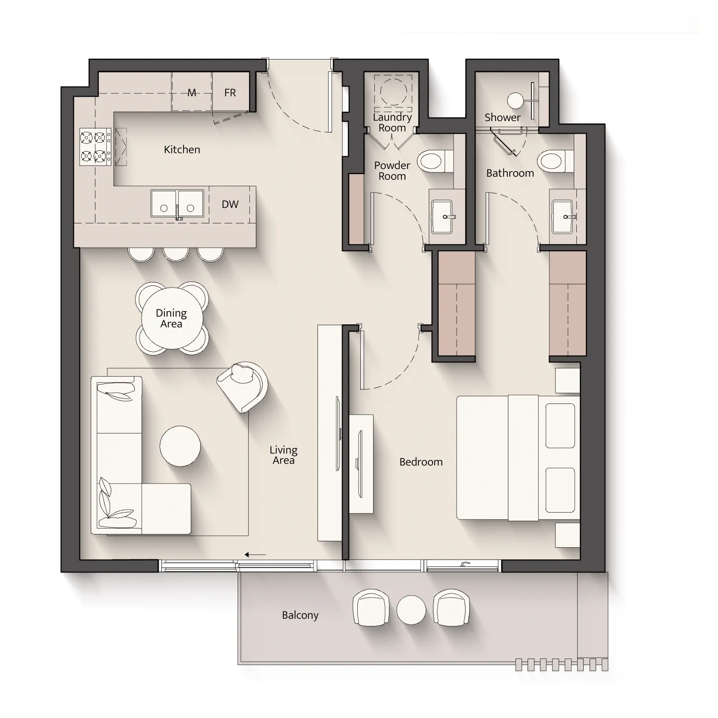
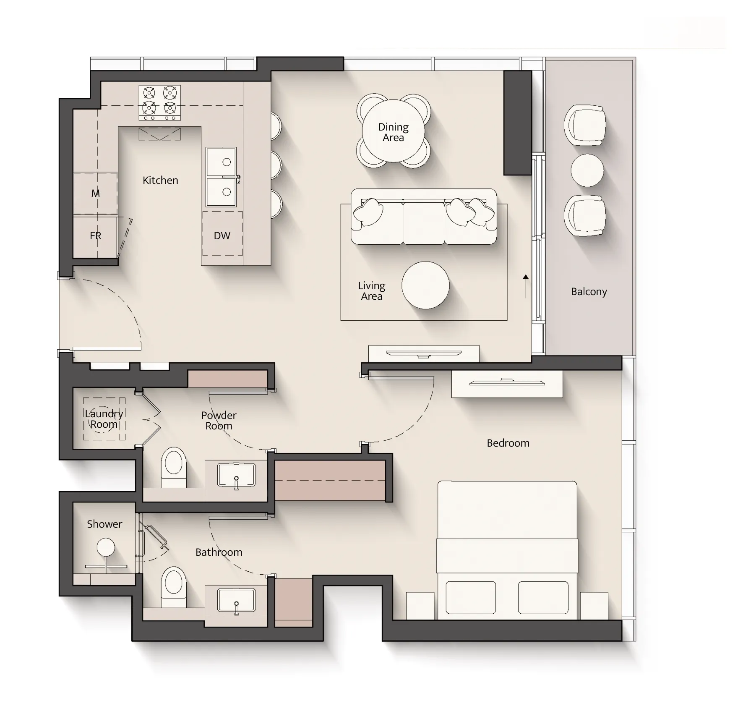
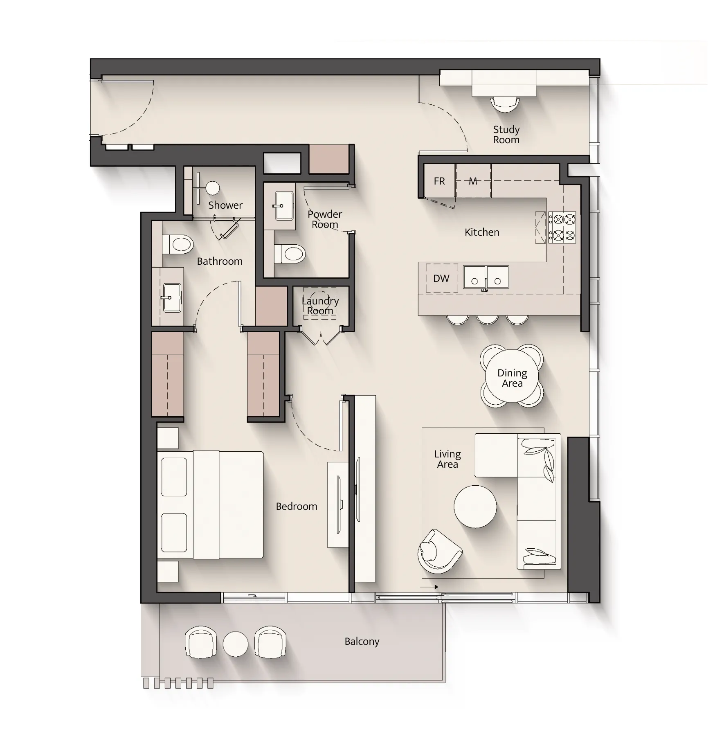
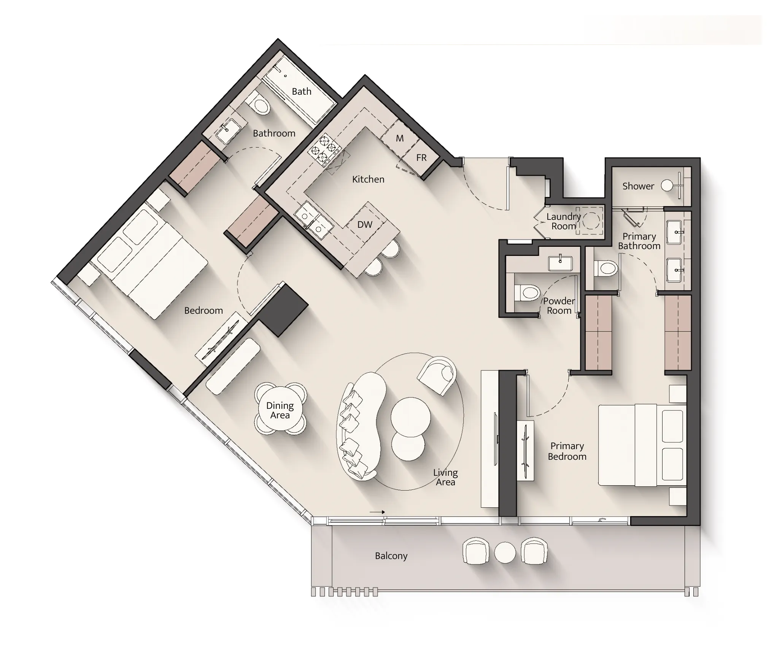
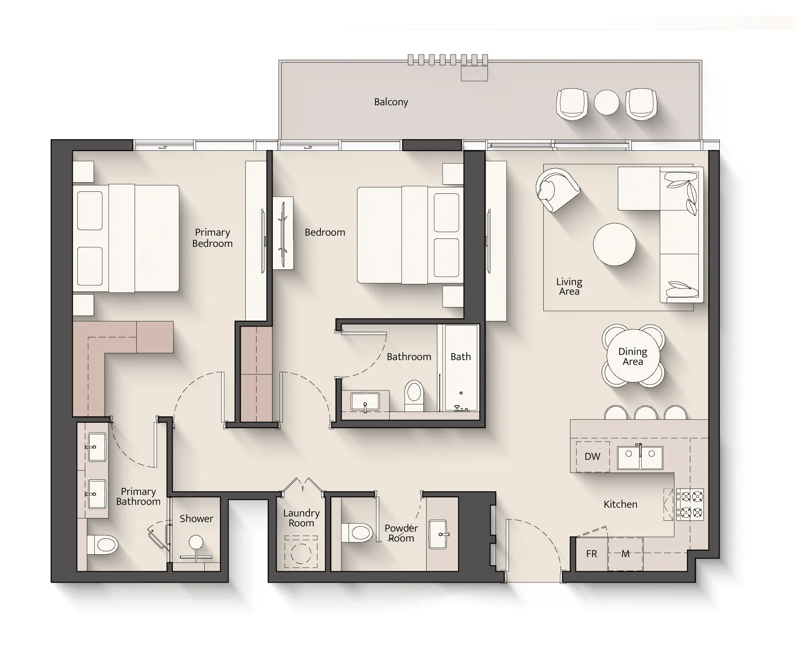
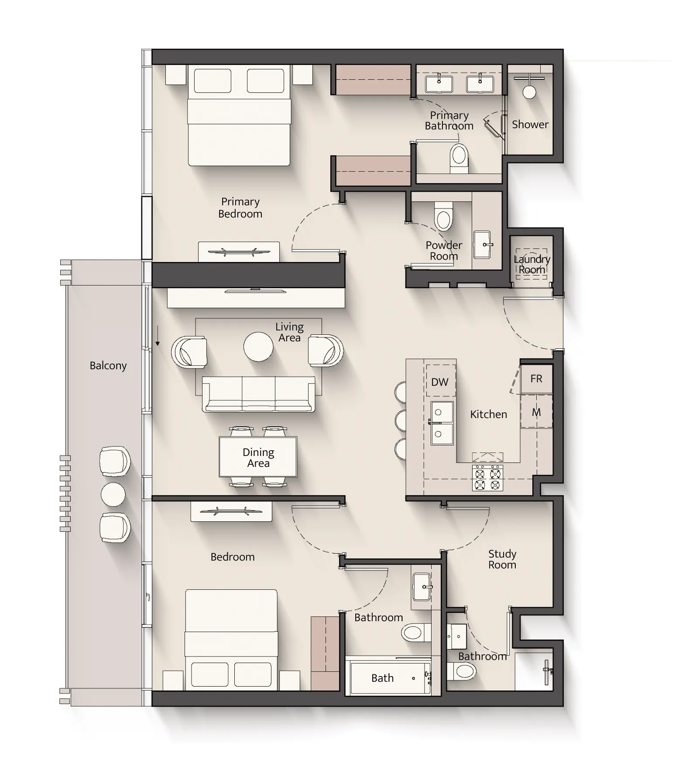
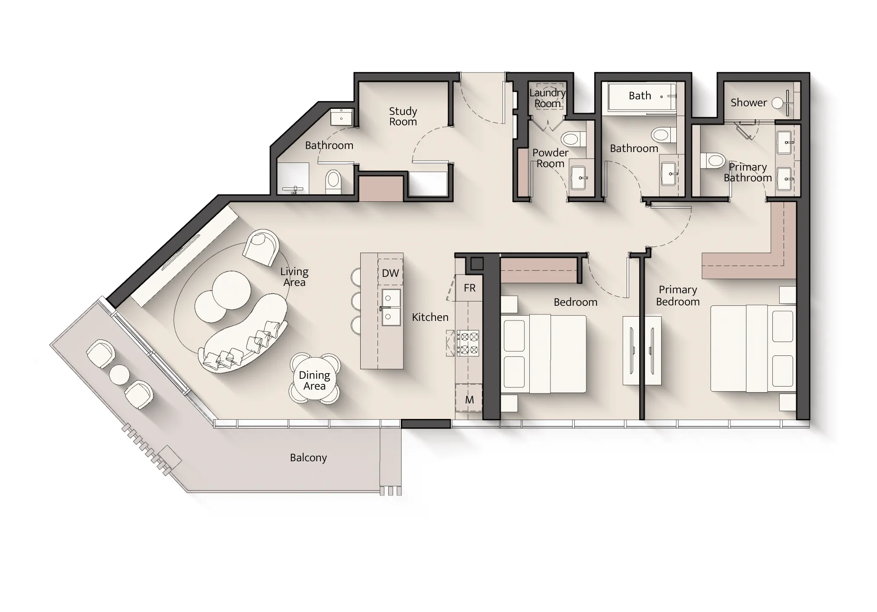
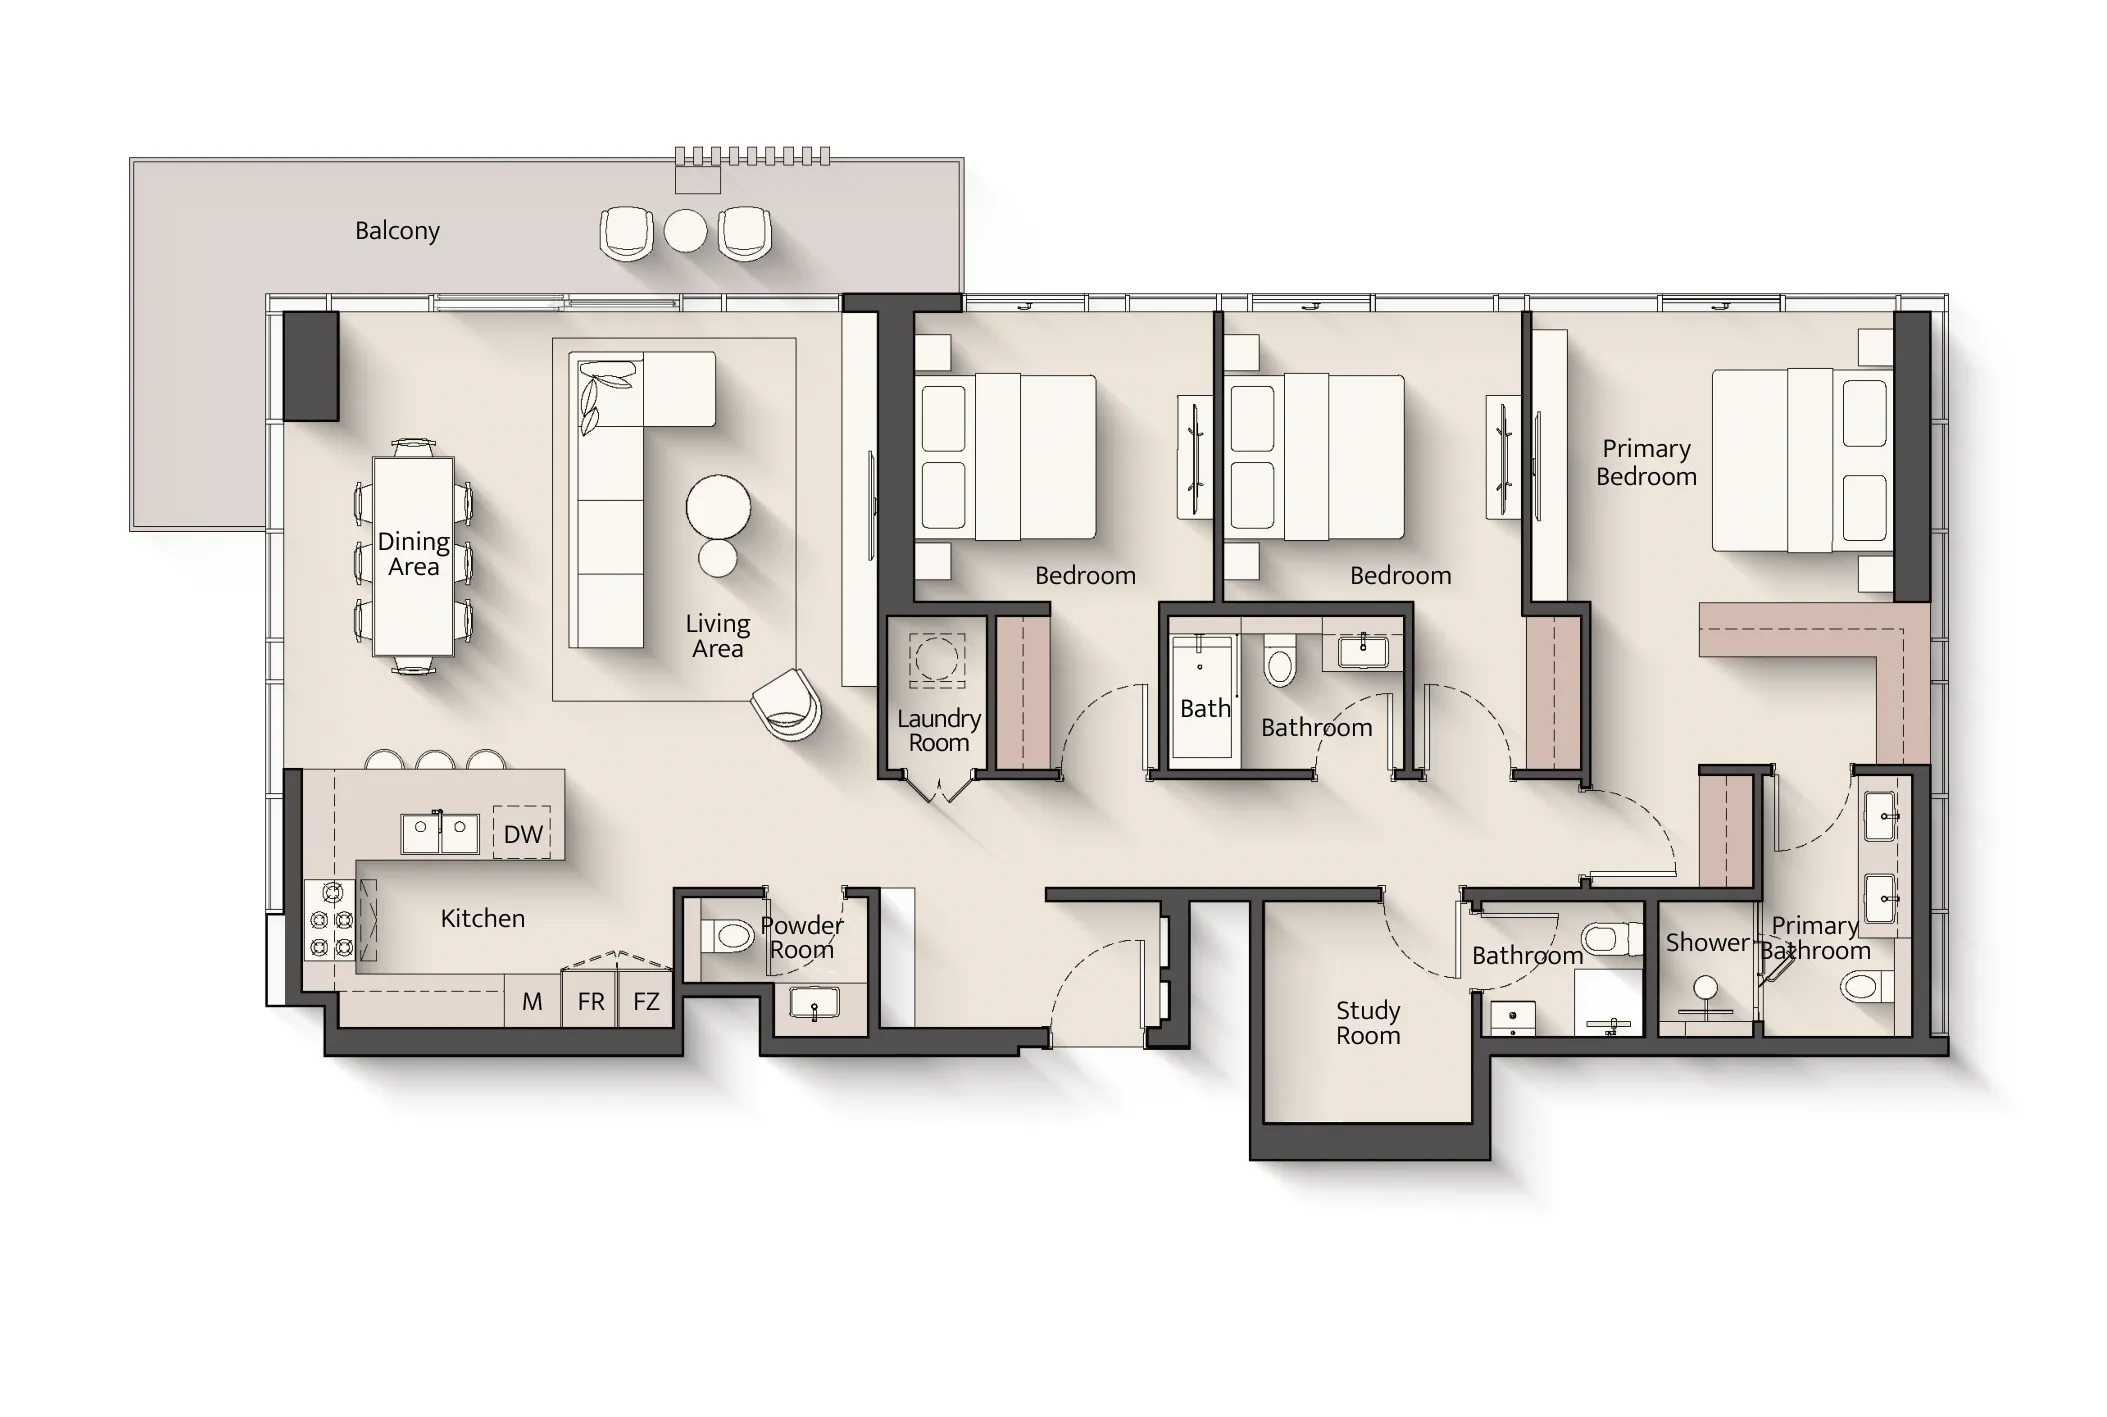
Floor plans

Open any plan to inspect the residence layout in full detail.

Loading floor plans...

Project detail

Typical units

Indicative layouts, price ranges, and internal areas.

LayoutBedroomsPrice (AED)Size
1 bedroom layout1 bedroom0801 sqft
1 bedroom layout1 bedroom0804 sqft
1 bedroom layout1 bedroom0 – 1.9M693 – 820 sqft
1 bedroom layout1 bedroom0694 sqft
1 bedroom layout1 bedroom0977 – 998 sqft
2 bedroom layout2 bedroom01,175 – 1,284 sqft
2 bedroom layout2 bedroom01,184 sqft
2 bedroom layout2 bedroom01,204 – 1,231 sqft
2 bedroom layout2 bedroom01,338 sqft
3 bedroom layout3 bedroom01,704 – 1,819 sqft
3 bedroom layout3 bedroom01,705 sqft
Project detail

Payment plans

Review the available instalment structures and key milestones.

Payment structure

Payment Plan

EOI: 50000

0 months
20%
On booking
during construction
50%
During construction
during construction
10%
60 days from booking
10%
120 days from booking
5%
240 days from booking
5%
360 days from booking
5%
30% Construction Completion
5%
40% Construction Completion
5%
50% Construction Completion
5%
60% Construction Completion
30%
Upon Handover
on handover
Project detail

Amenities

Facilities designed around everyday comfort, wellness, and leisure.

Club Lounge
Fitness Studio
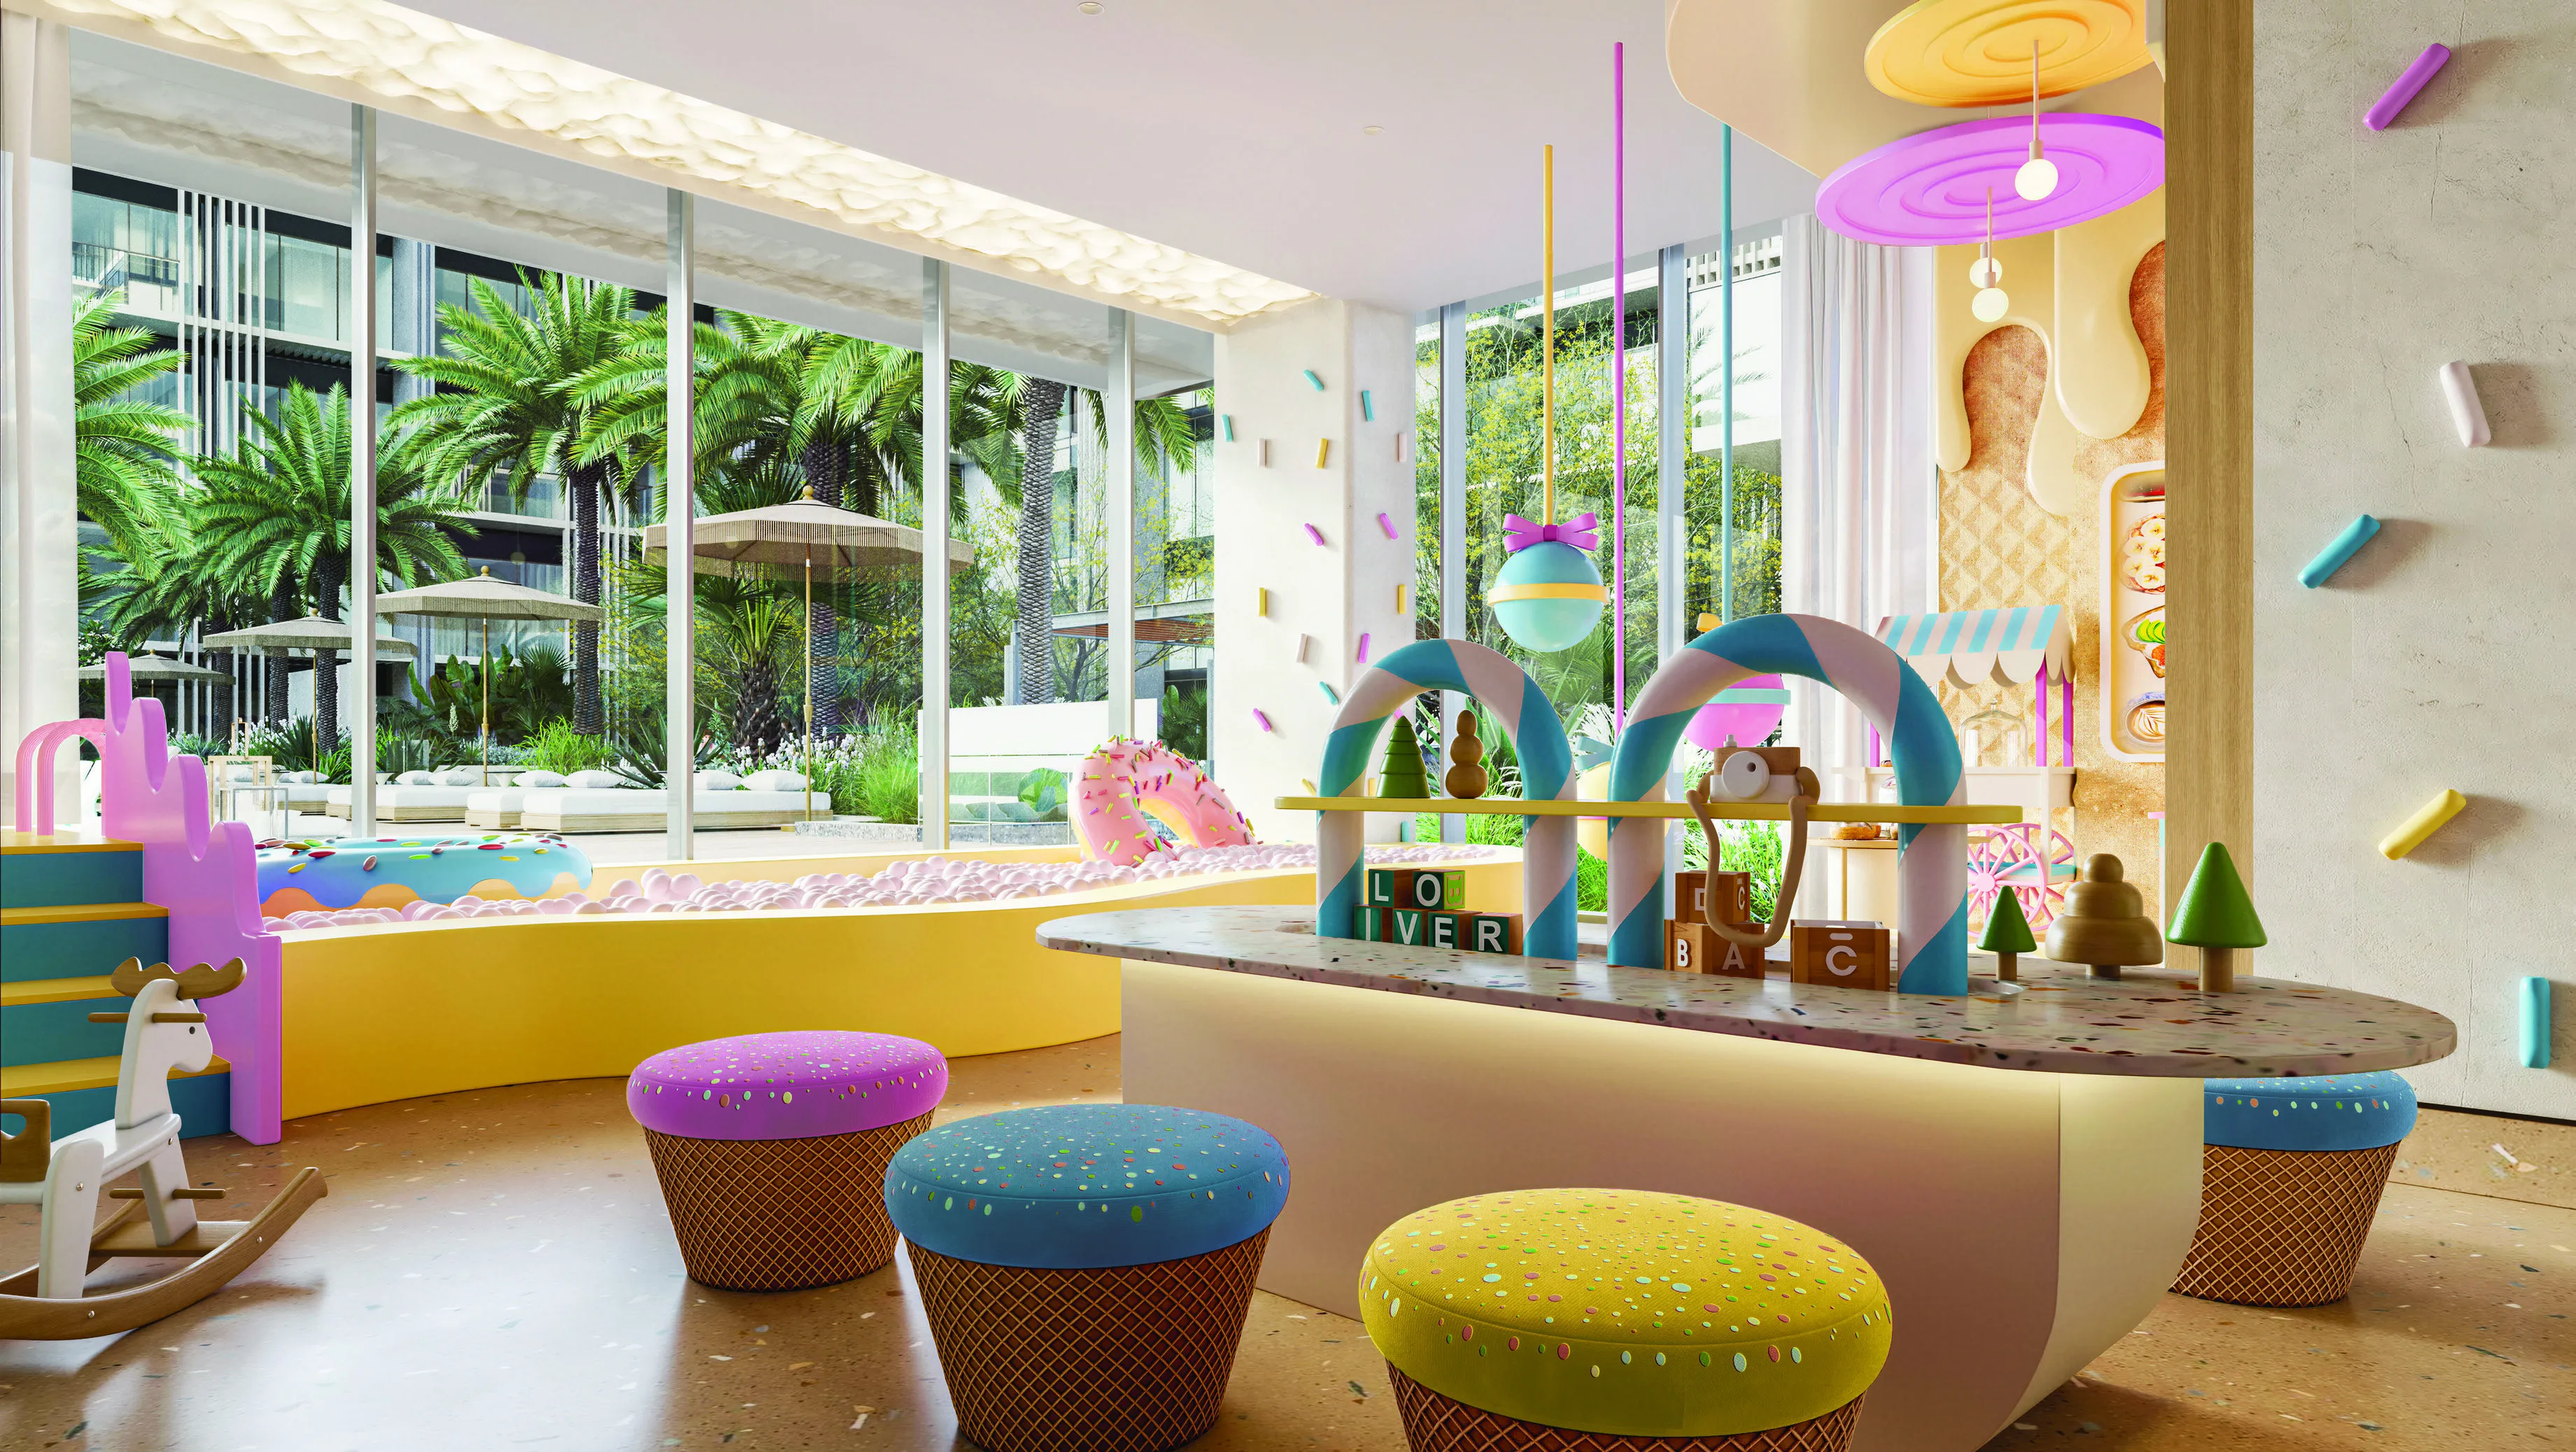
Indoor and Outdoor Kids Play Area
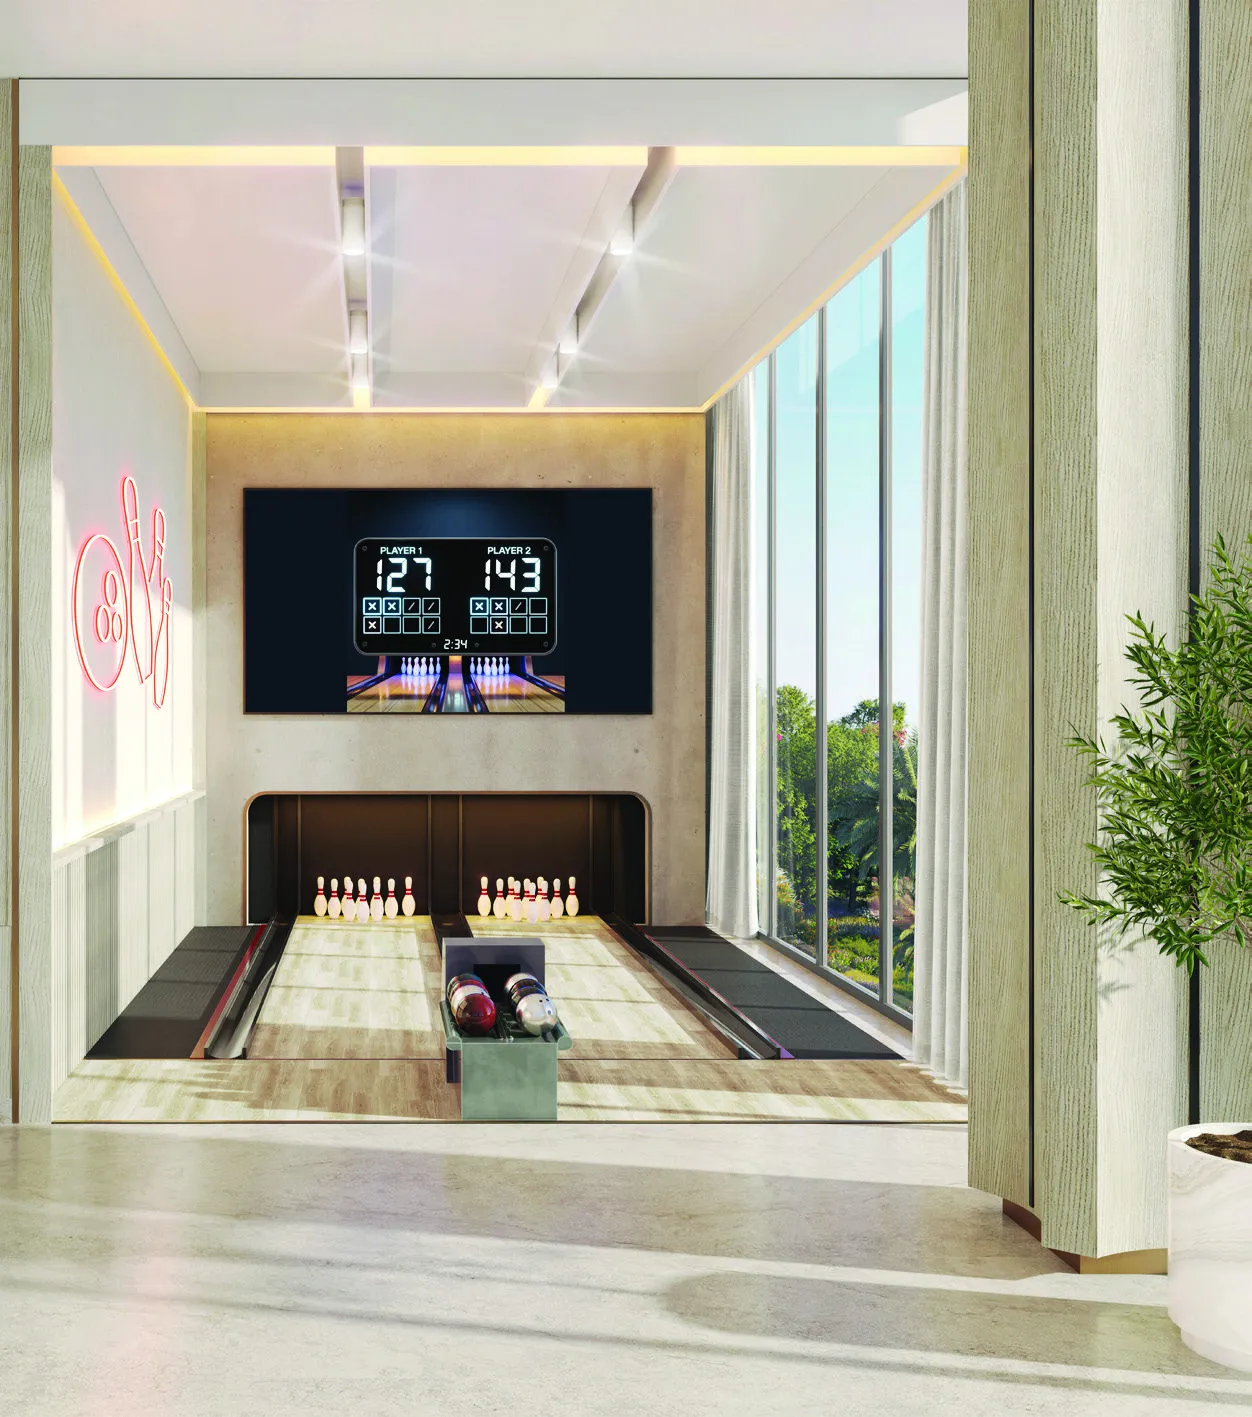
Bowling Alleys
Yoga Studio
Sauna & Chromatherapy
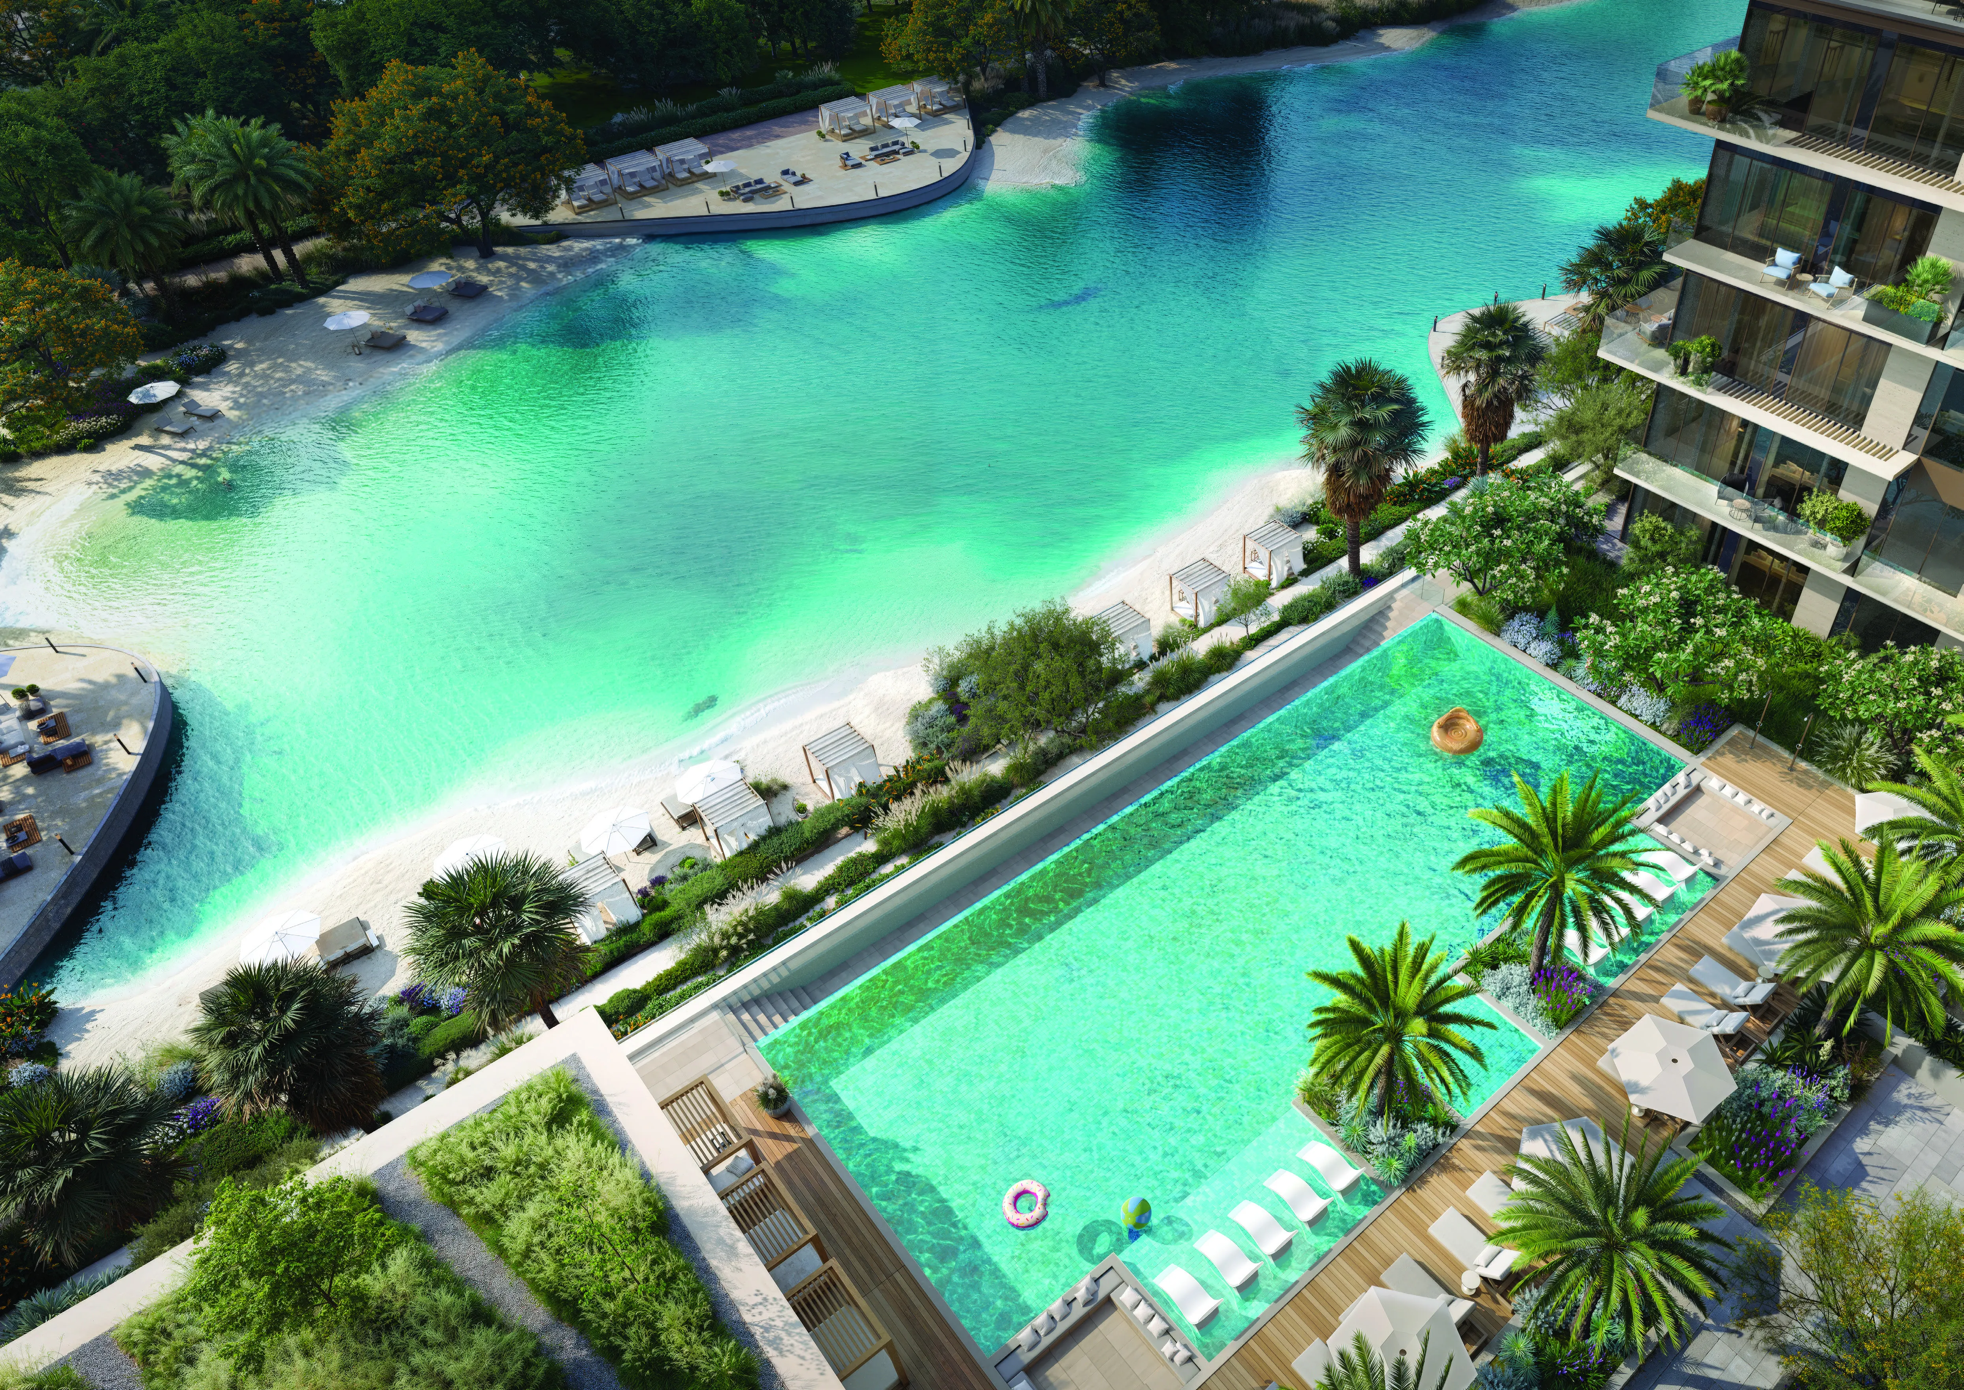
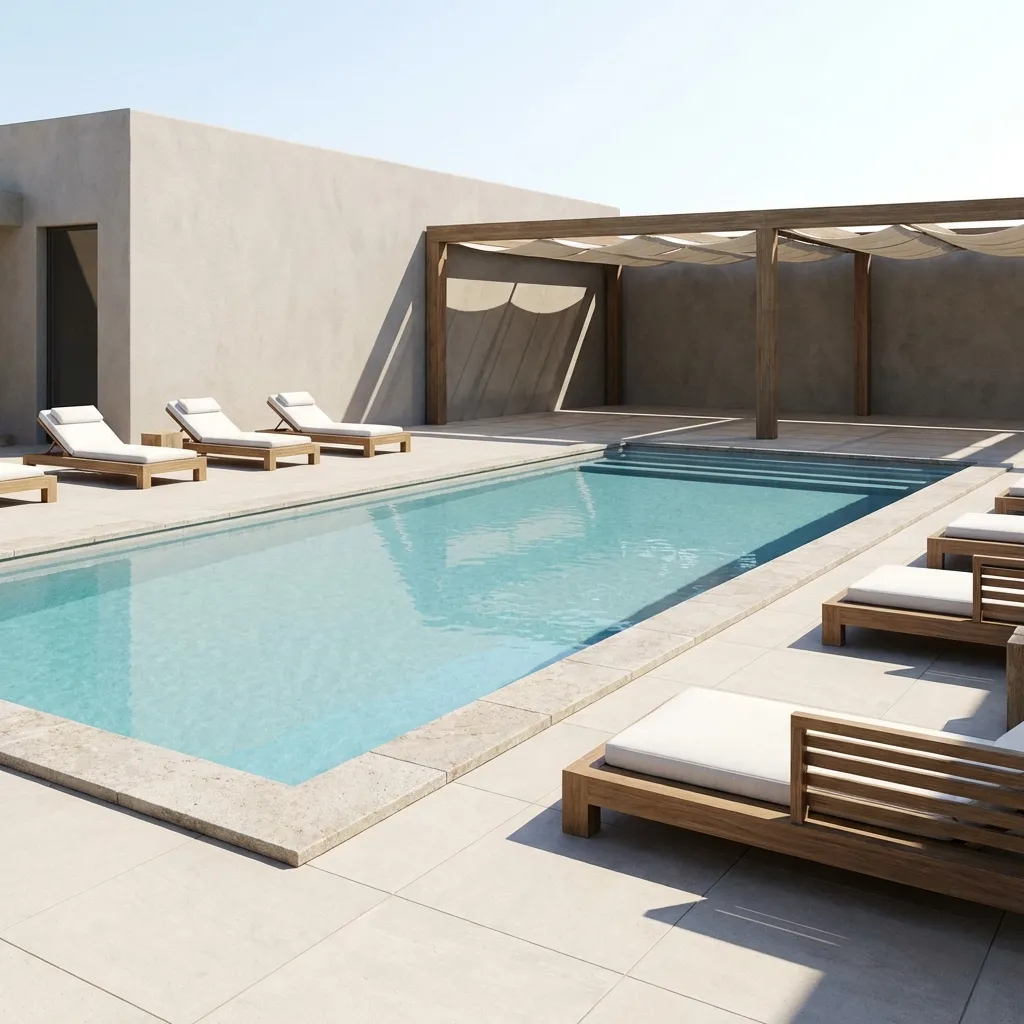
Resort-style Swimming Pool
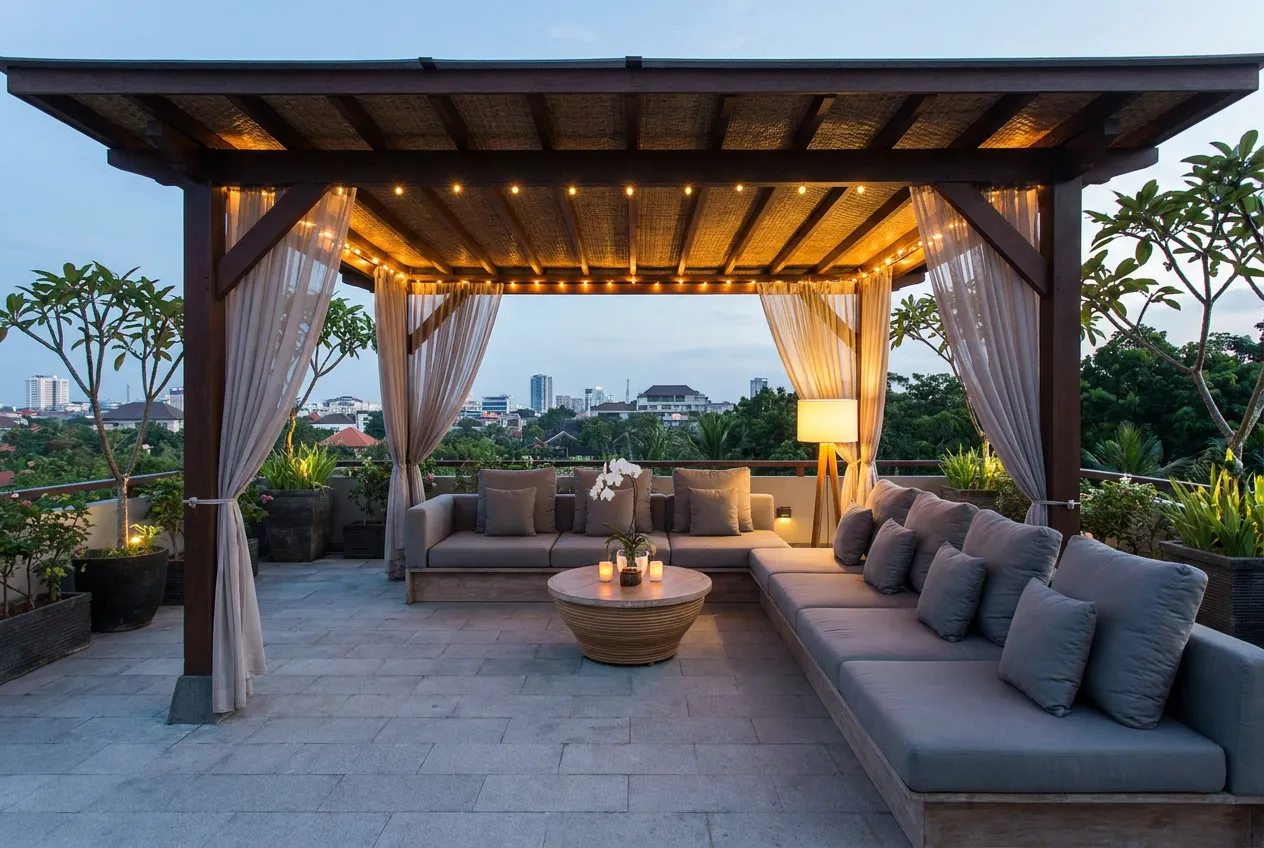
Sun Loungers, Sunken Seating and Cabanas
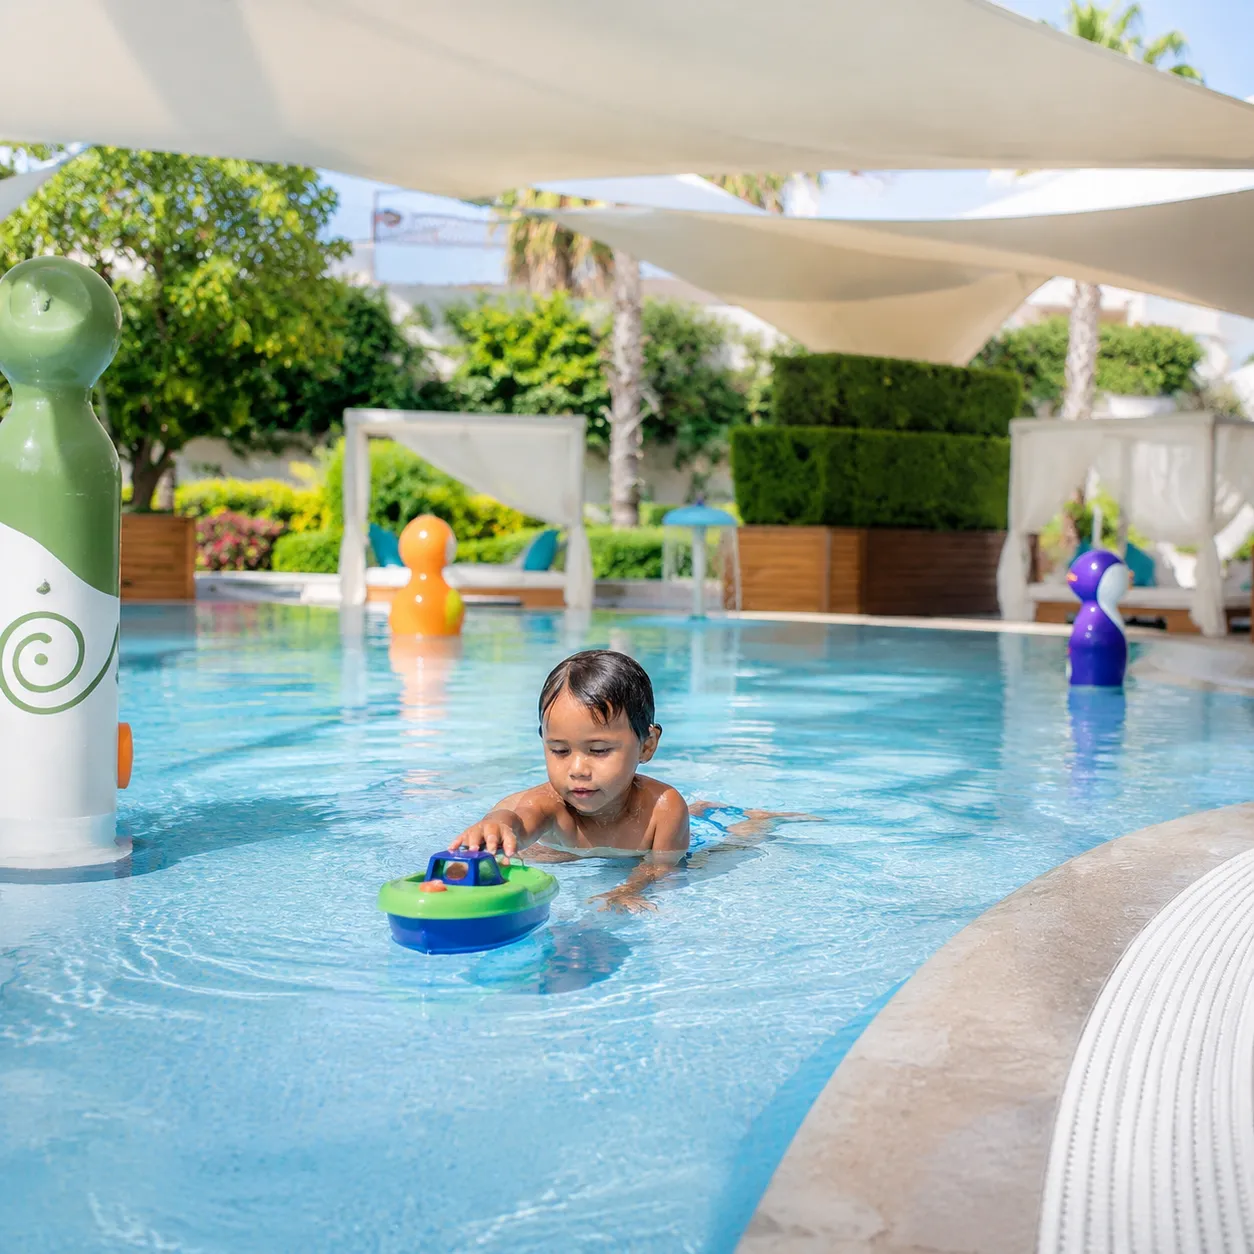
Shaded Kid’s Pool
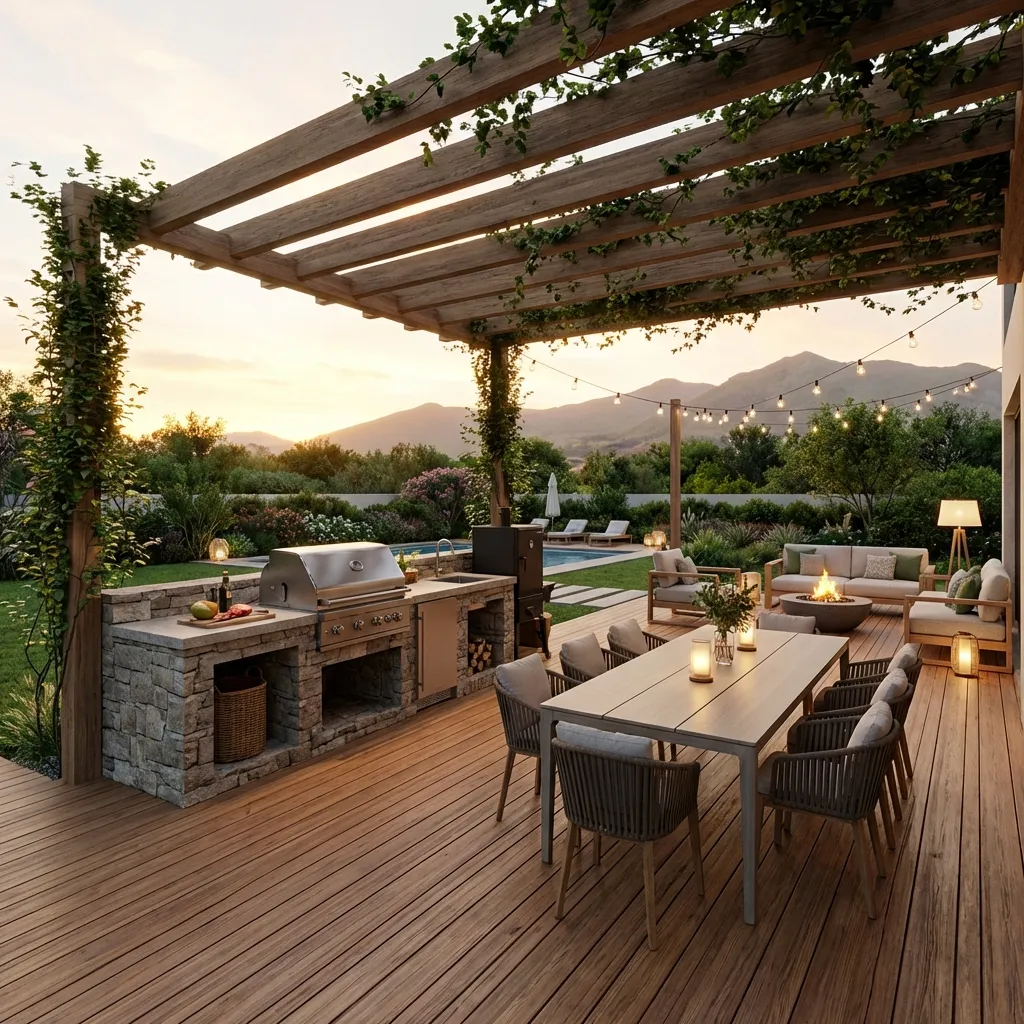
Outdoor BBQ Area
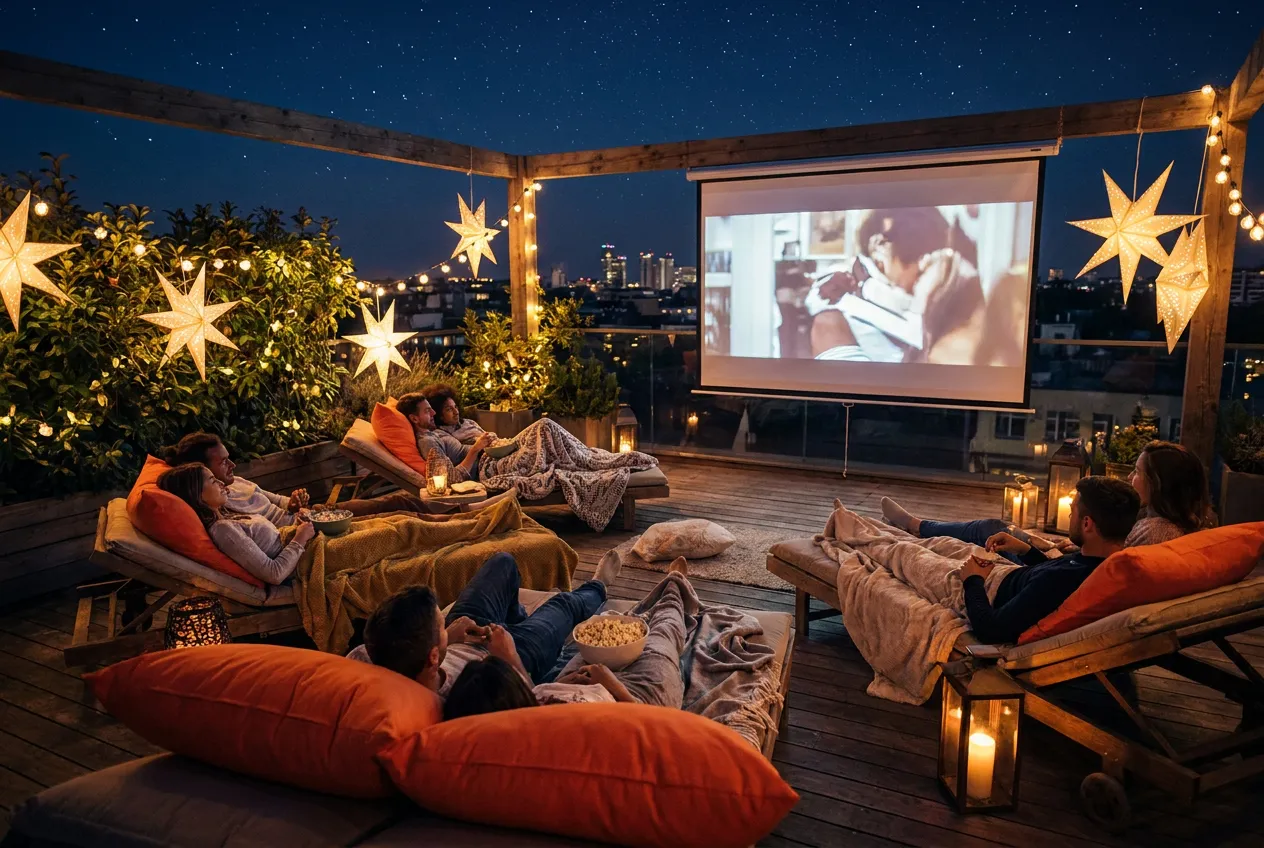
Outdoor Cinema
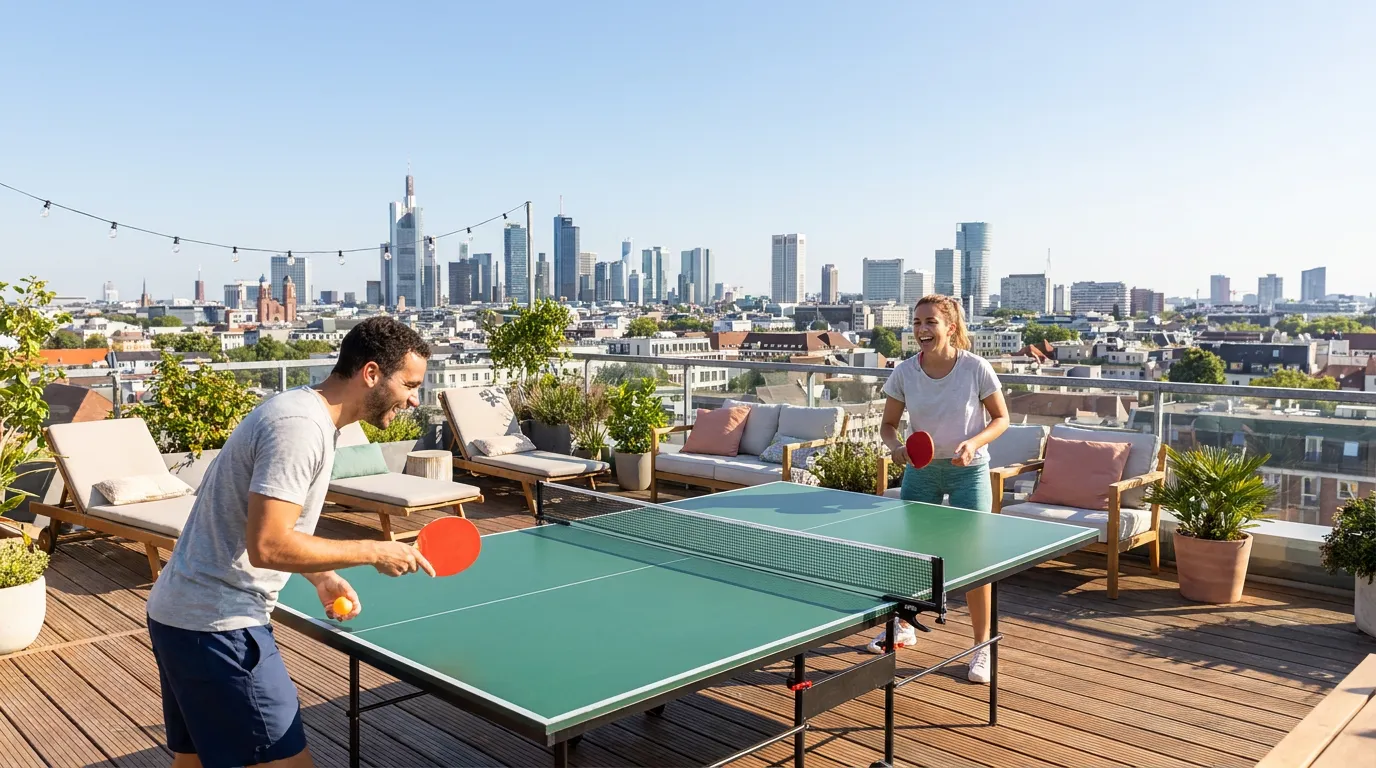
Outdoor Table Tennis
Shaded Outdoor Seating
Project detail

Buildings

Building

Building

apartment

1, 1.5, 2, 2.5 & 3.5 bedroom apartments

Project detail

Parking

Allocated parking by residence type and bedroom configuration.

Unit typeBedroomsParking spaces
apartment11
apartment1.51
apartment21
apartment2.51
apartment3.52
Project detail

Project specifications

Key construction, completion, and ownership information.

Available units
214
Unit types
apartments
Service charge
16 AED/sqft
Furnishing
Yes
Buildings
1
Construction end
Dec 2029
Completion
Dec 2029

Personalised advisory

Request your private brief

Tell us how you are approaching Everly Place. Your answers help your advisor prepare availability, comparisons, and a conversation around your actual requirements.

Your details help us prepare and respond to this property enquiry. See our Privacy Policy for how information is used and retained.