Back to off-plan projects
under constructionon salePost-handover

Ethan

A development by Griffin Real Estate Developer

Meydan (Nad Al Sheba 1), Dubai

Confirmed price range

1.5M – 2.5M AED

Unit availability

21

Bedrooms

1–2

Bathrooms

Completion

Sep 2026

Area

843 – 1,431 sqft

Buildings

1

Share this property

Project detail

Overview

A closer look at the residences, lifestyle, and location.

The residences

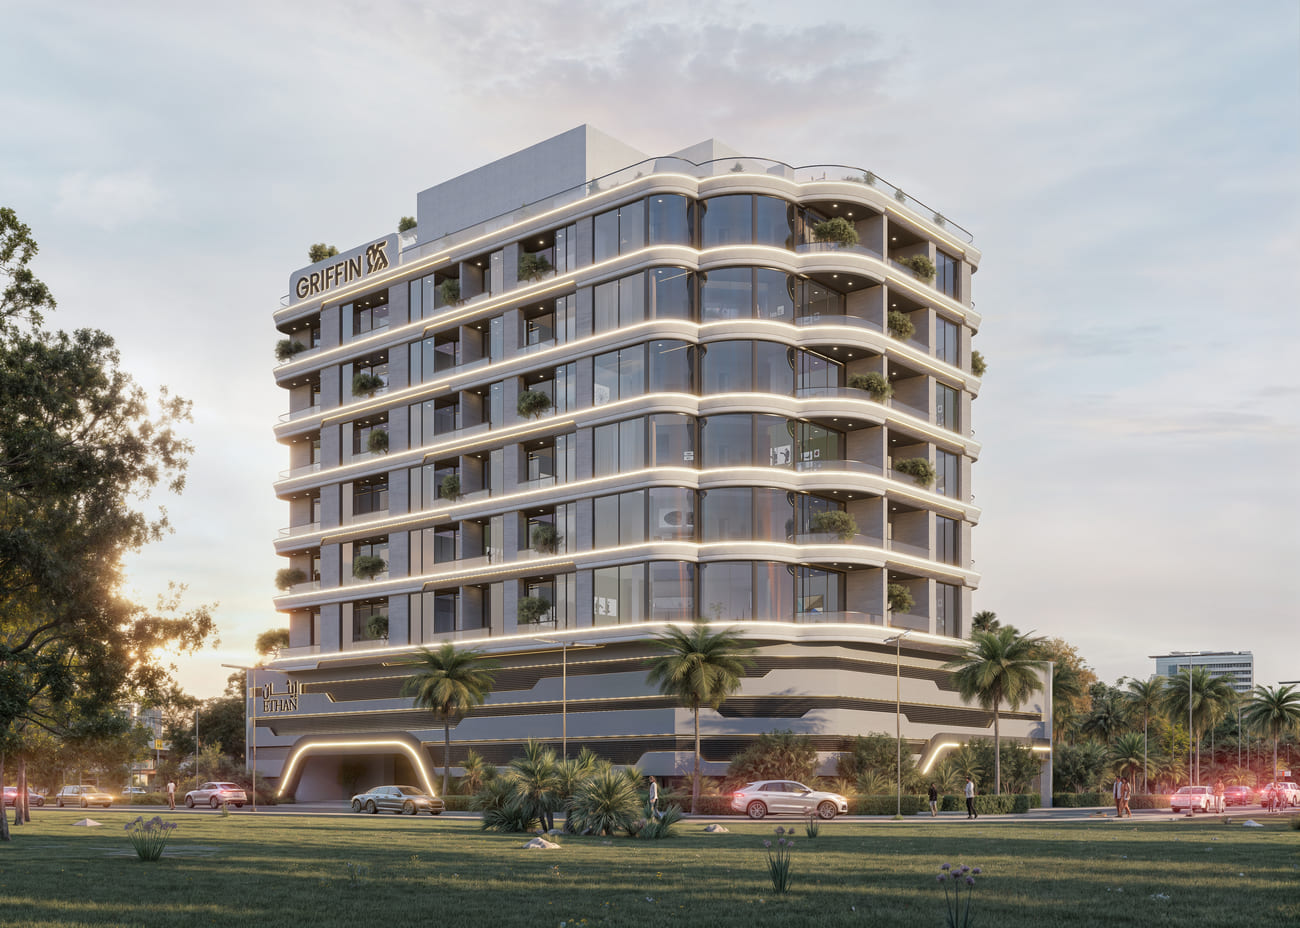
Ethan by Griffin is a boutique residential address set within the prestigious Nad Al Sheba district, where contemporary architecture meets a calm, resort-inspired atmosphere. The mid-rise structure, defined by clean lines and refined proportions, is thoughtfully designed to balance privacy with openness. A limited collection of one- and two-bedroom residences is carefully planned to maximize space, natural light, and everyday functionality, creating homes that feel both modern and inviting in the heart of the city.

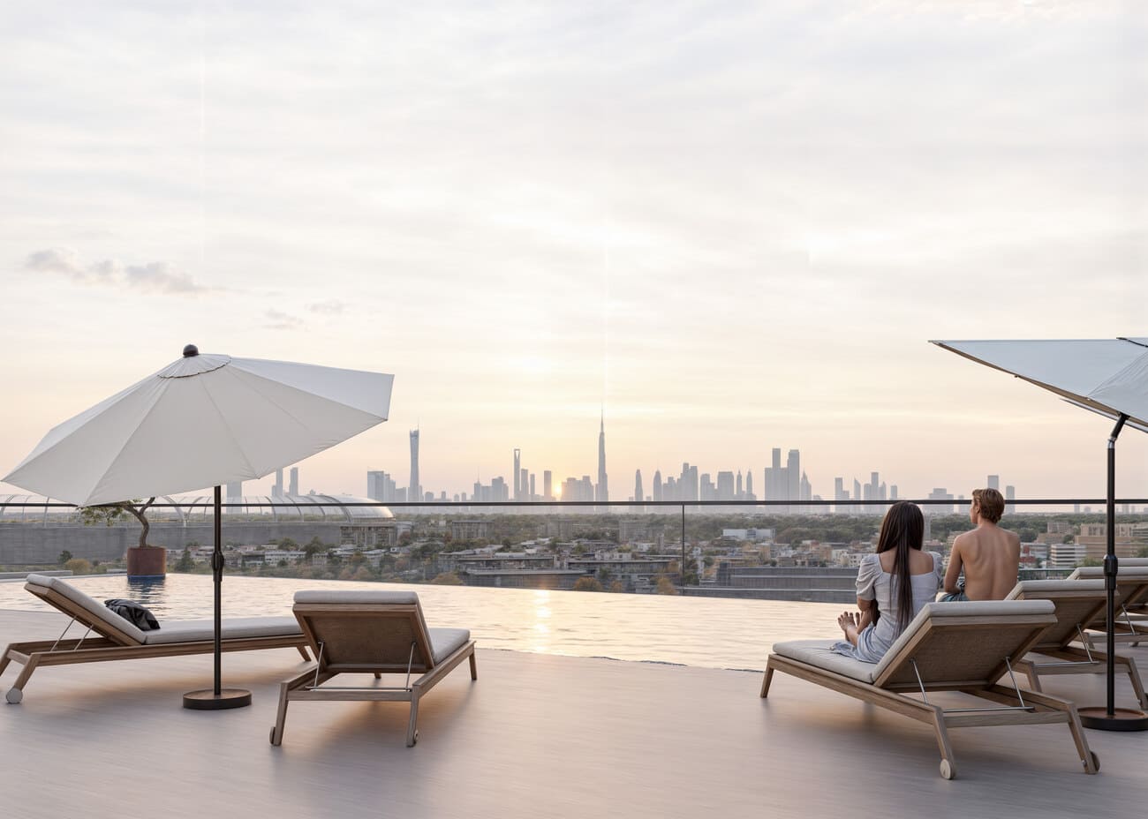
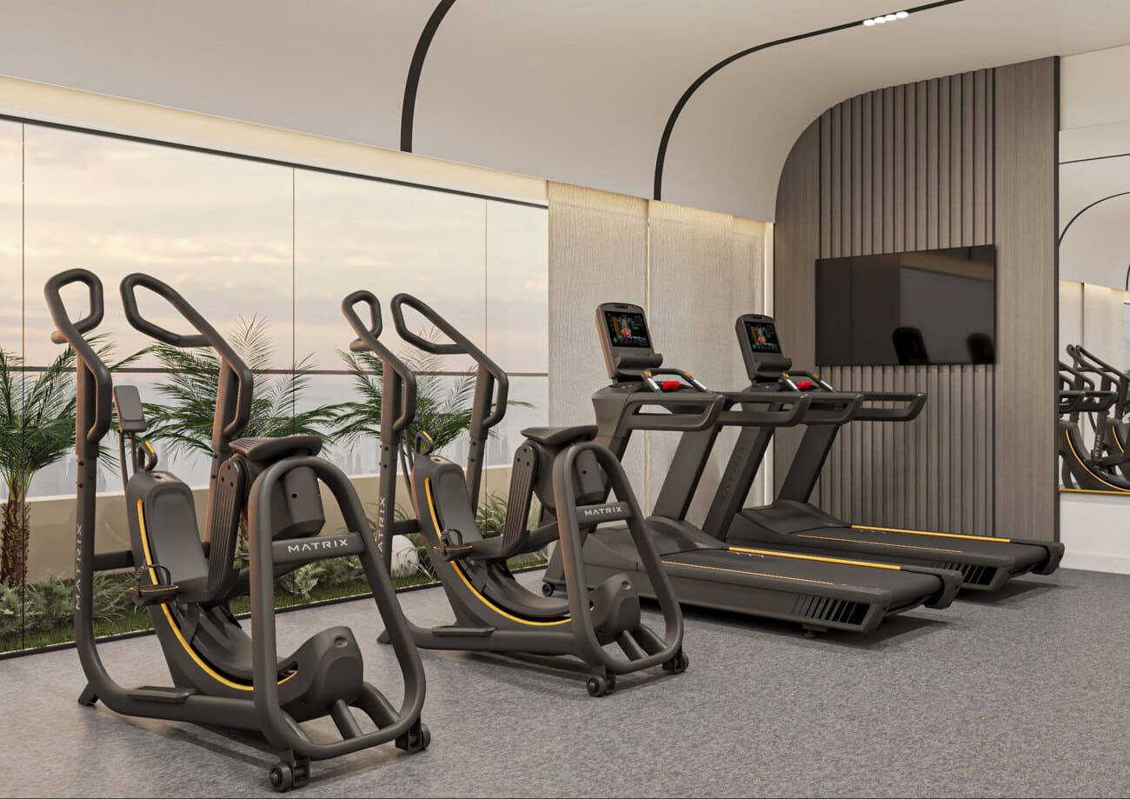
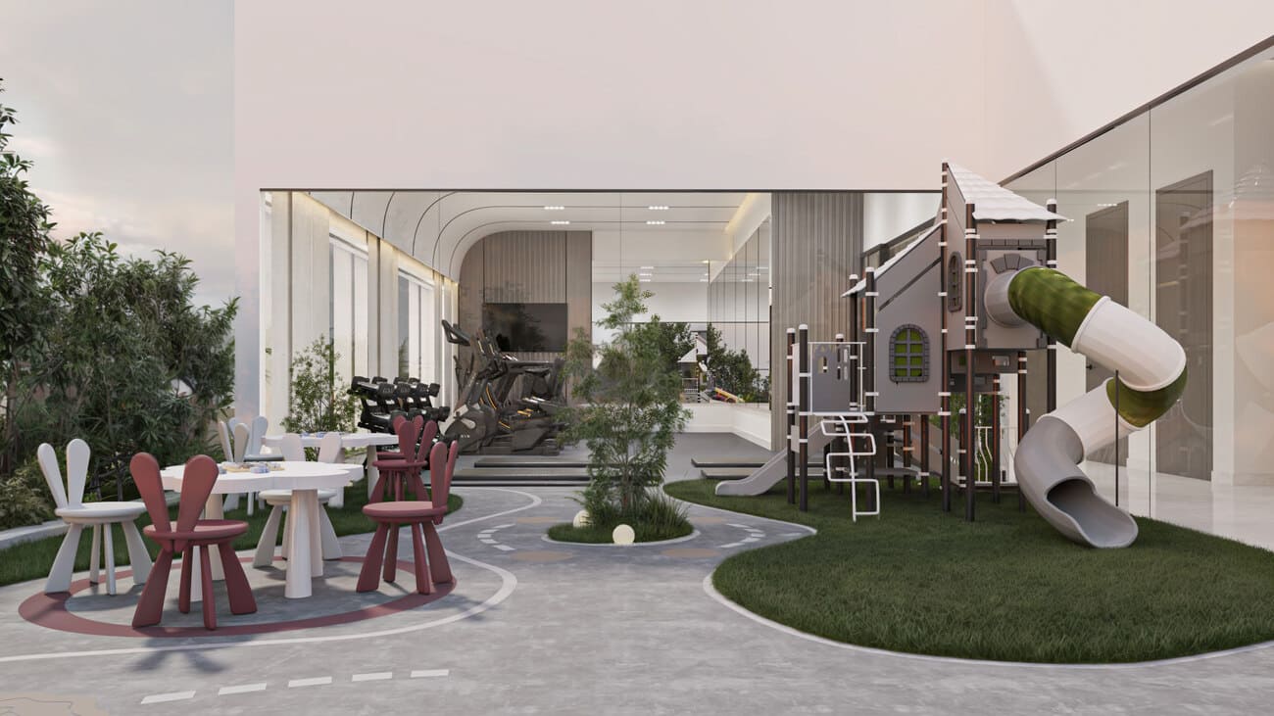
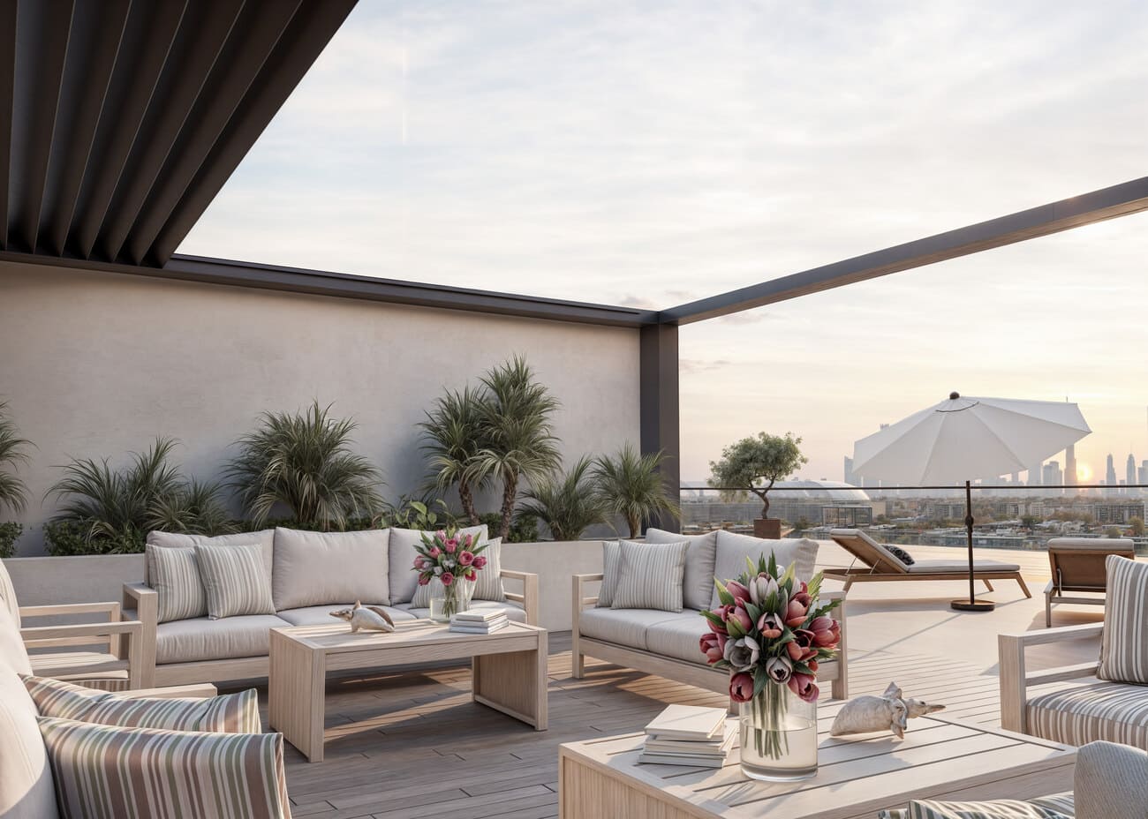
The lifestyle at Ethan by Griffin is shaped by a curated selection of amenities that support both relaxation and connection. Residents enjoy adult and children’s swimming pools, a fully equipped fitness club, and dedicated play areas, all complemented by elegant indoor lounges and landscaped outdoor terraces. A welcoming lobby with reception and 24/7 security ensures comfort and peace of mind, while thoughtfully designed communal spaces encourage a sense of community within a serene environment.

Interiors are finished with a focus on comfort and contemporary elegance, featuring high-quality materials, soft neutral palettes, and smart home systems that enhance daily living. Fully furnished residences offer well-integrated layouts with stylish fittings, modern kitchens equipped with appliances, and carefully selected finishes throughout, delivering a turnkey living experience that combines practicality with refined design.
Location & lifestyle

Nad Al Sheba is a prestigious residential district located just minutes from the heart of Dubai, known for its quiet atmosphere, spacious communities, and proximity to key landmarks. Positioned near Meydan and the iconic Meydan Racecourse, the area offers a unique blend of exclusivity and accessibility. Residents benefit from quick connections to Downtown Dubai, Business Bay, and major highways, making daily commuting smooth and efficient.

The district is characterized by low-density developments, villas, and boutique residential projects, creating a calm and private environment away from the city’s density. Nad Al Sheba is also home to green open spaces, cycling tracks, and leisure facilities, appealing to those who value an active and balanced lifestyle. Nearby schools, healthcare centers, and retail options ensure everyday convenience within a short drive.

Despite its tranquil setting, Nad Al Sheba remains closely connected to Dubai’s vibrant core. Key destinations such as Downtown Dubai and Dubai International Airport are easily accessible, allowing residents to enjoy both peaceful suburban living and the energy of the city. This balance makes Nad Al Sheba an increasingly sought-after location for families and professionals seeking comfort, space, and connectivity.

Aumera decision frame

How to examine this project

A structured reading of the published dossier—not a return forecast or recommendation.

Decision signals

  • Includes a post-handover structure for buyers comparing payment pressure beyond completion.
  • The specific unit, layout efficiency, and view premium should carry more weight than the headline starting price.
  • Should be reviewed alongside comparable delivered work by Griffin Real Estate Developer.

Catalogue completeness

Completion timing
Confirm before reservation
Service charge
Present in catalogue
Escrow information
Confirm before reservation
Payment milestones
Present in catalogue
Project detail

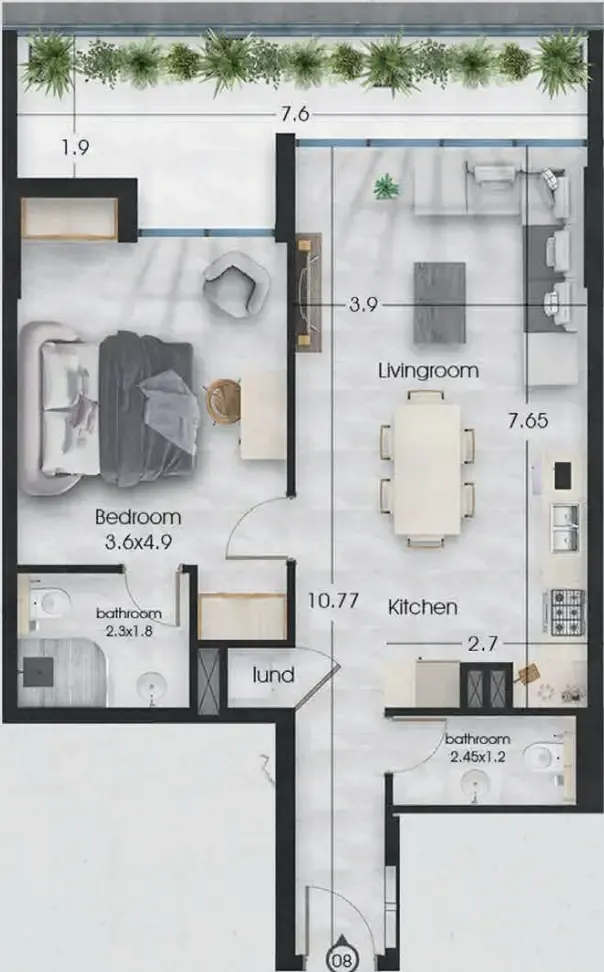
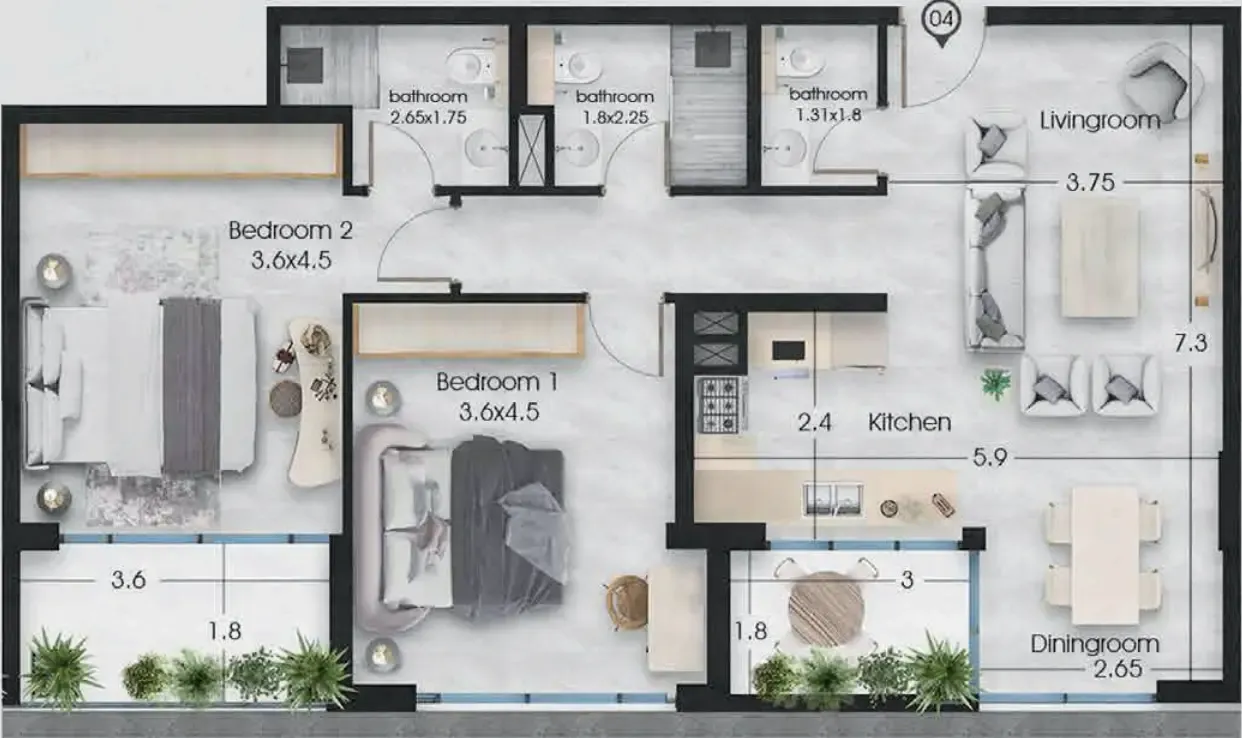
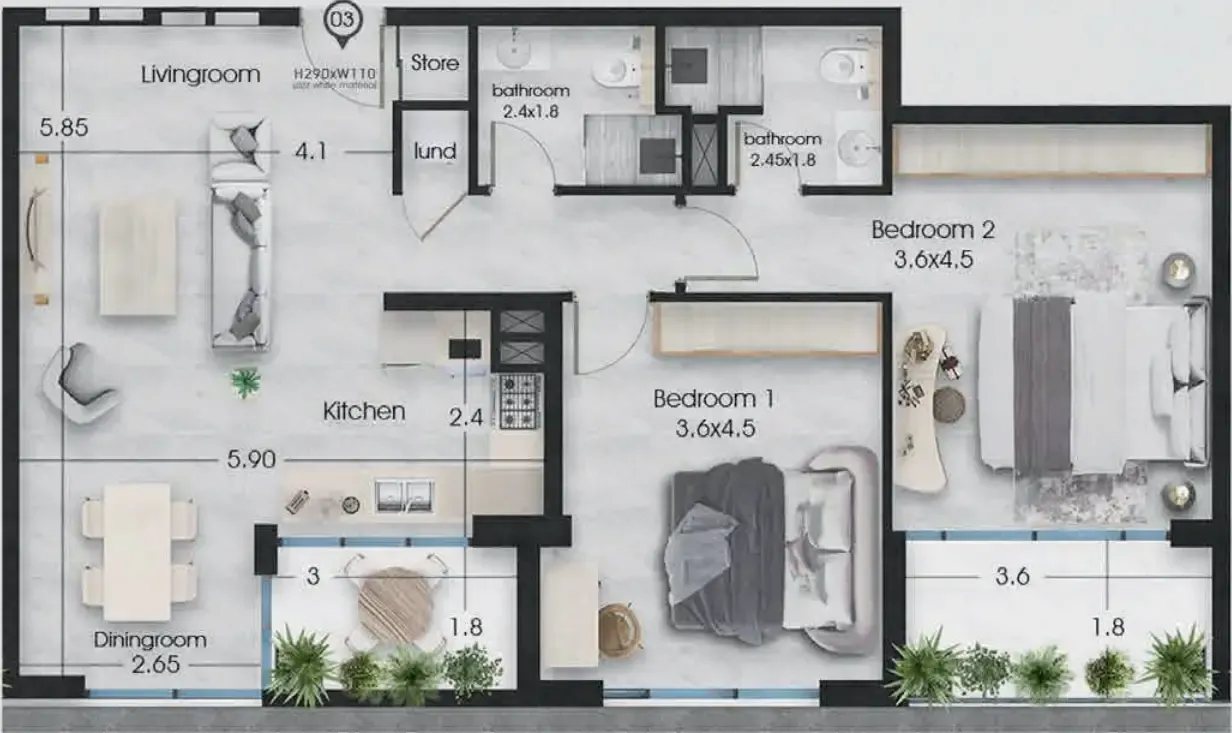
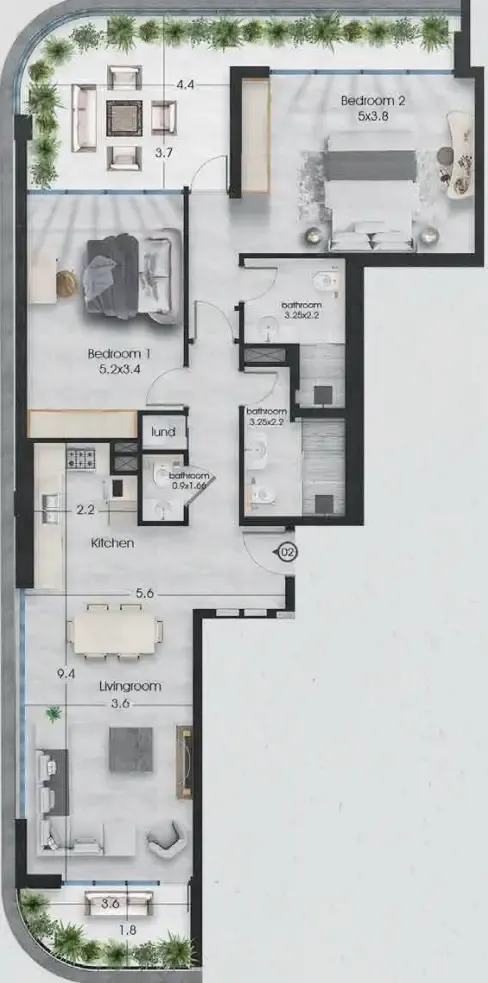
Floor plans

Open any plan to inspect the residence layout in full detail.

Loading floor plans...

Project detail

Typical units

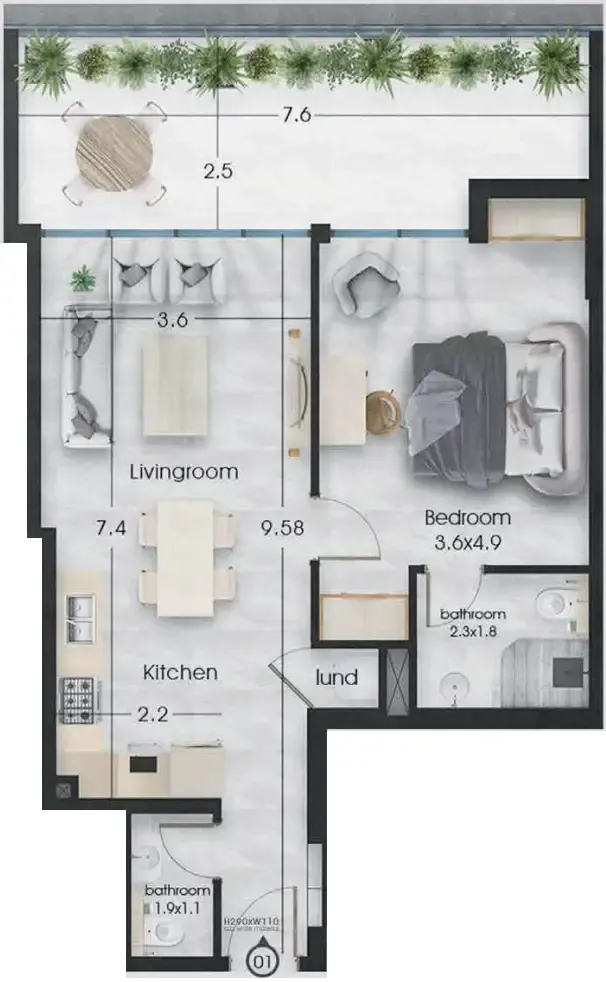
Indicative layouts, price ranges, and internal areas.

LayoutBedroomsPrice (AED)Size
1 bedroom layout1 bedroom1.5M843 sqft
1 bedroom layout1 bedroom1.5M844 sqft
1 bedroom layout1 bedroom1.5M – 1.6M848 sqft
2 bedroom layout2 bedroom1.9M – 2.0M1,040 – 1,072 sqft
2 bedroom layout2 bedroom1.9M – 2.0M1,062 sqft
2 bedroom layout2 bedroom2.5M1,431 sqft
Project detail

Payment plans

Review the available instalment structures and key milestones.

Payment structure

20 Months Post Handover Paymen Plan

0 months
20%
On booking
on booking
10%
During construction
during construction
50%
Upon Handover
on handover
20%
Within 20 months PH
during construction

Payment structure

Payment Plan 30/70

0 months
20%
On booking
on booking
10%
During construction
during construction
70%
Upon Handover
on handover
Project detail

Amenities

Facilities designed around everyday comfort, wellness, and leisure.

Adult & Kids Swimming Pool
Fitness Club
Outdoor Kids Area
Residents’ Lounge
Project detail

Buildings

Building

Building

unknown
Escrow: 1011226162538002

1 & 2 bedroom apartments

Project detail

Parking

Allocated parking by residence type and bedroom configuration.

Unit typeBedroomsParking spaces
apartment21
apartment11
Project detail

Project specifications

Key construction, completion, and ownership information.

Available units
21
Unit types
apartments
Service charge
14 AED/sqft
Furnishing
Yes
Buildings
1
Construction start
Jun 2024
Construction end
Sep 2026
Completion
Sep 2026
Post-handover plan
Available

Personalised advisory

Request your private brief

Tell us how you are approaching Ethan. Your answers help your advisor prepare availability, comparisons, and a conversation around your actual requirements.

Your details help us prepare and respond to this property enquiry. See our Privacy Policy for how information is used and retained.