Back to off-plan projects
completedout of stock

Equiti Villas

A development by BNH Real Estate Developer

Jebel Ali Village, Dubai

Unit availability

0

Bedrooms

Bathrooms

Completion

Dec 2019

Area

Buildings

1

Share this property

Project detail

Overview

A closer look at the residences, lifestyle, and location.

The residences

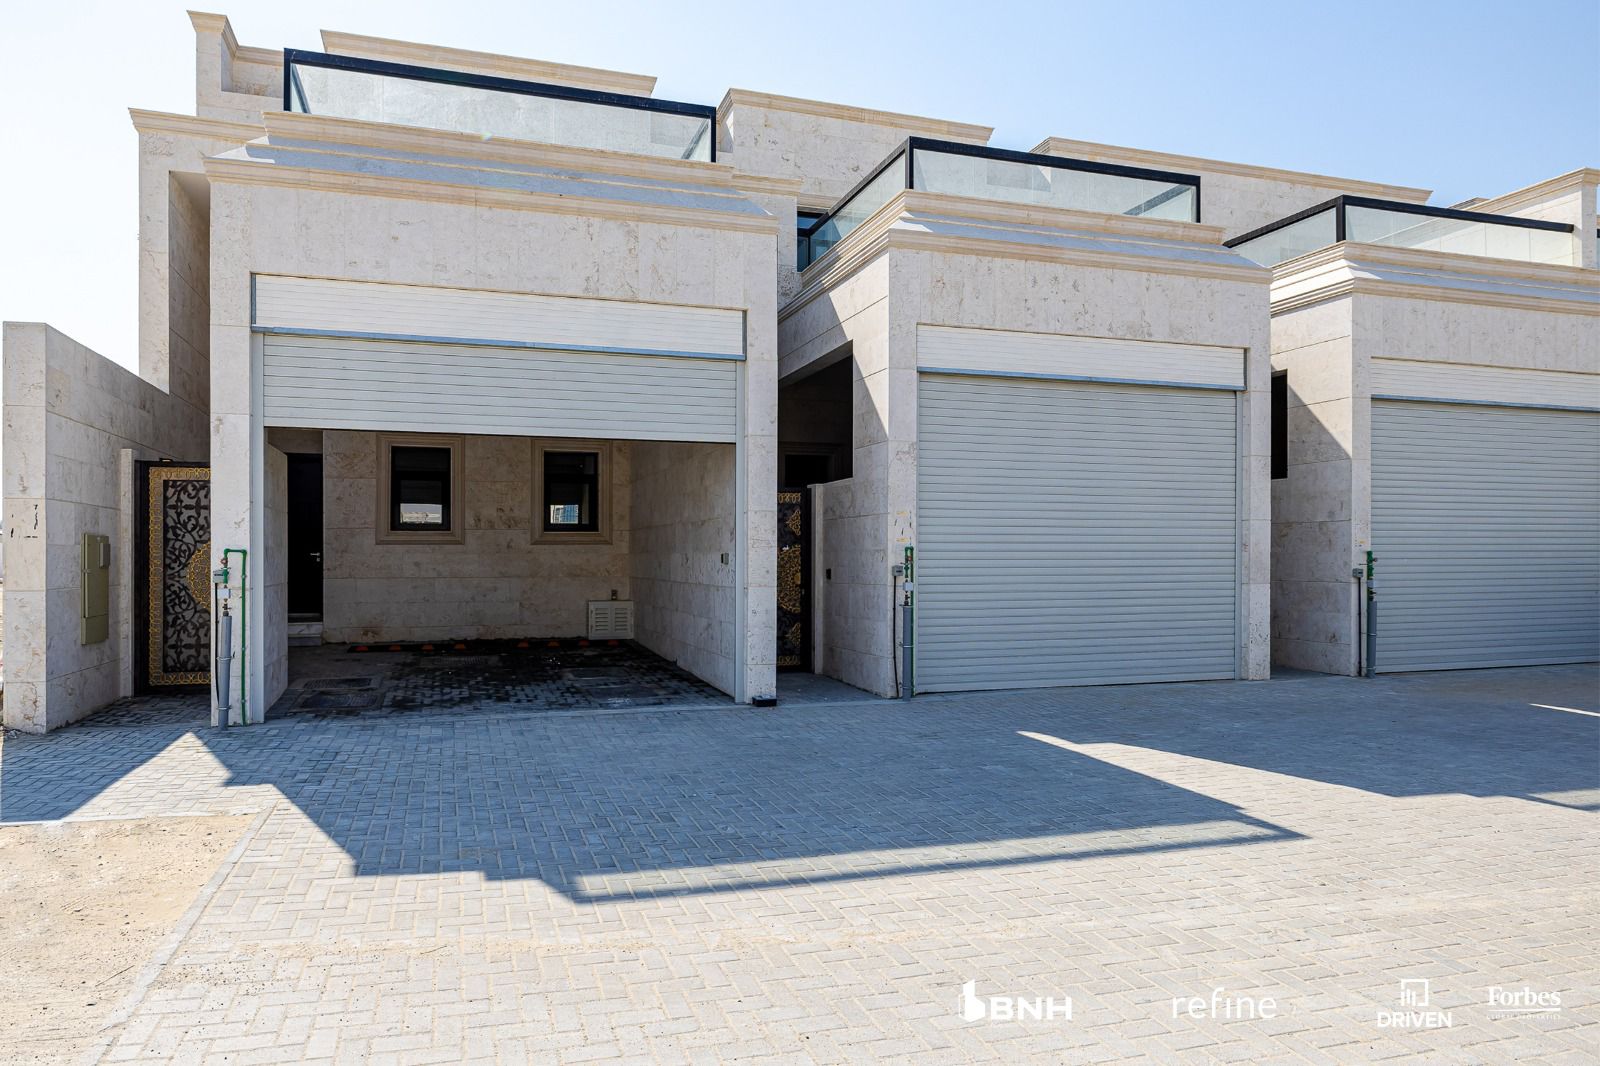
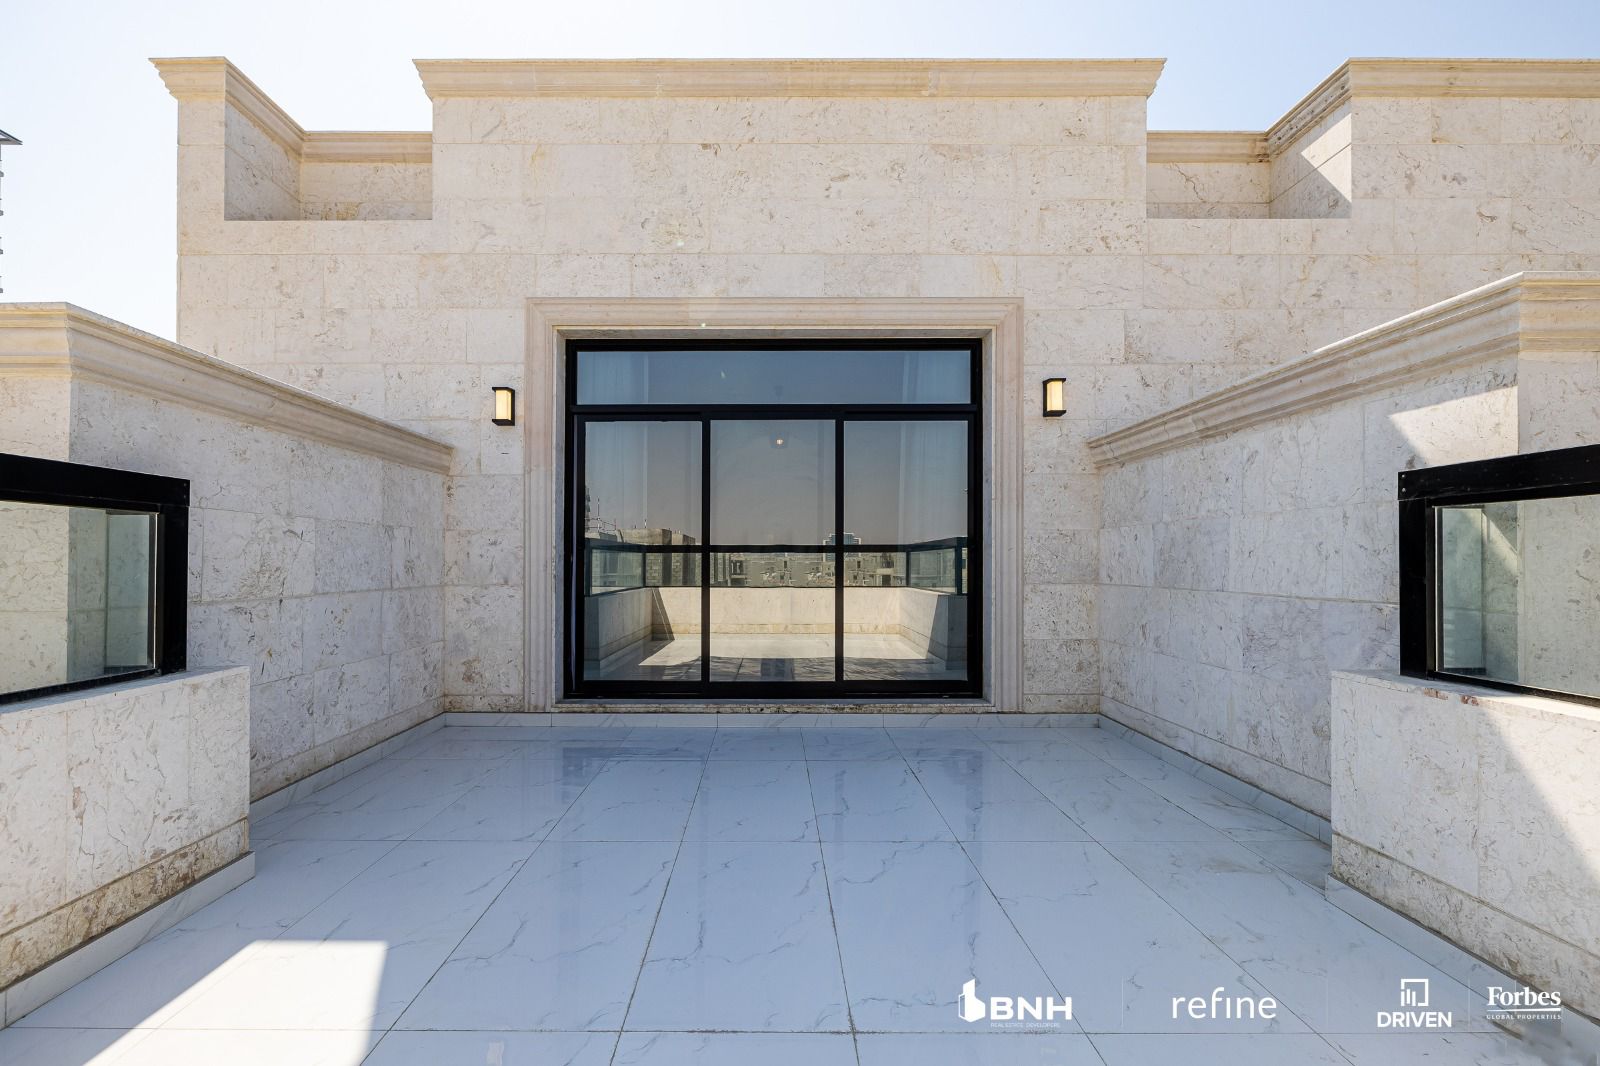
Introducing a comfortable townhouses that combines modern convenience with cozy living. This charming property features an open-concept living area, a well-appointed kitchen with high-end appliances, and a spacious master suite. With a beautifully landscaped backyard, two-car garage, and convenient location, this townhouse offers the perfect blend of comfort and functionality.

Finishing and materials

Bespoke design

Kitchen and appliances

Equipped kitchen

Furnishing

Furnished & unfurnished units

Location & lifestyle

Al Furjan is a residential community situated in the southern part of Dubai, near the Jebel Ali Free Zone and the Dubai Expo 2020 site. It is conveniently located near major highways such as Sheikh Zayed Road and the Dubai Metro, providing easy access to other parts of the city. The community is designed to provide a comfortable and luxurious lifestyle for its residents, with a range of amenities and facilities such as parks, community centers, swimming pools, and sports courts.

One of the unique features of Al Furjan is its emphasis on green spaces, with parks and landscaped areas spread throughout the community. There are also a number of retail outlets and restaurants located within the community, providing residents with convenient access to shopping and dining options.

Overall, Al Furjan is a modern and vibrant residential community that offers a high standard of living and a range of amenities and facilities for its residents.

Aumera decision frame

How to examine this project

A structured reading of the published dossier—not a return forecast or recommendation.

Decision signals

  • Requires the buyer to examine how much capital is committed by the handover point.
  • The specific unit, layout efficiency, and view premium should carry more weight than the headline starting price.
  • Should be reviewed alongside comparable delivered work by BNH Real Estate Developer.

Catalogue completeness

Completion timing
Present in catalogue
Service charge
Confirm before reservation
Escrow information
Confirm before reservation
Payment milestones
Present in catalogue
Project detail

Floor plans

Open any plan to inspect the residence layout in full detail.

Loading floor plans...

Project detail

Payment plans

Review the available instalment structures and key milestones.

Payment structure

Cash

EOI: 0

0 months
100%
On booking
on booking · 100 payment - On booking (Equiti Villas)
Project detail

Amenities

Facilities designed around everyday comfort, wellness, and leisure.

Covered Parking
Walking Area
Project detail

Buildings

Townhouses

Townhouses

unknown

3 bedroom + maids townhouses

Project detail

Parking

Allocated parking by residence type and bedroom configuration.

Unit typeBedroomsParking spaces
townhouse32
Project detail

Project specifications

Key construction, completion, and ownership information.

Available units
0
Furnishing
No Information
Buildings
1
Construction end
Jan 2020
Completion
Jan 2020

Personalised advisory

Request your private brief

Tell us how you are approaching Equiti Villas. Your answers help your advisor prepare availability, comparisons, and a conversation around your actual requirements.

Your details help us prepare and respond to this property enquiry. See our Privacy Policy for how information is used and retained.