Back to off-plan projects
completedout of stockPost-handover

Equiti Residence

A development by BNH Real Estate Developer

Jebel Ali Village, Dubai

Unit availability

0

Bedrooms

Bathrooms

Completion

Sep 2023

Area

Buildings

1

Share this property

Project detail

Overview

A closer look at the residences, lifestyle, and location.

The residences

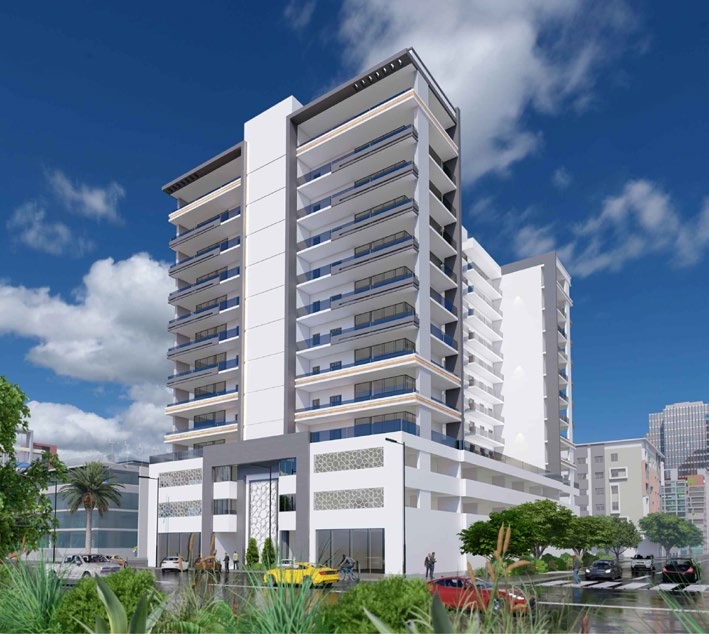
Equiti Residence is a mid-rise residential building. It has 14 floors in total and offers 1, 2, and 3-bedroom apartments along with multiple fitness and urban lifestyle amenities such as a swimming pool. Once the project is completed, The security system of Equiti Residence will include a security team and CCTV cameras. All the common-use sites of this building will be monitored around the clock. You will also find a maintenance team offering its regular services. For parking in Equiti Residence, residents will enjoy dedicated parking spaces.

Equiti Residence offers urban lifestyle amenities along with spacious 1, 2, and 3-bedroom apartments. These apartments have a kitchen and a large living room attached to the dining area. Some have two balconies, one attached to the living area and the other to the bedrooms, offering beautiful community views.


Finishing and materials

High quality materials

Kitchen and appliances

Fully fitted kitchen

Furnishing

No

Location & lifestyle

Al Furjan is a residential community situated in the southern part of Dubai, near the Jebel Ali Free Zone and the Dubai Expo 2020 site. It is conveniently located near major highways such as Sheikh Zayed Road and the Dubai Metro, providing easy access to other parts of the city.

Al Furjan offers a variety of housing options, including apartments, townhouses, and villas. The community is designed to provide a comfortable and luxurious lifestyle for its residents, with a range of amenities and facilities such as parks, community centers, swimming pools, and sports courts.

One of the unique features of Al Furjan is its emphasis on green spaces, with parks and landscaped areas spread throughout the community. There are also a number of retail outlets and restaurants located within the community, providing residents with convenient access to shopping and dining options.

Aumera decision frame

How to examine this project

A structured reading of the published dossier—not a return forecast or recommendation.

Decision signals

  • Includes a post-handover structure for buyers comparing payment pressure beyond completion.
  • The specific unit, layout efficiency, and view premium should carry more weight than the headline starting price.
  • Should be reviewed alongside comparable delivered work by BNH Real Estate Developer.

Catalogue completeness

Completion timing
Confirm before reservation
Service charge
Present in catalogue
Escrow information
Present in catalogue
Payment milestones
Present in catalogue
Project detail

Floor plans

Open any plan to inspect the residence layout in full detail.

Loading floor plans...

Project detail

Payment plans

Review the available instalment structures and key milestones.

Payment structure

Payment plan for 3 bedrooms apartments

0 months
100%
On booking
on booking · 100 payment - On booking (Equiti Residence)

Payment structure

Payment plan

EOI: 0

0 months
Project detail

Amenities

Facilities designed around everyday comfort, wellness, and leisure.

Swimming Pool
Security System
Covered Parking
Project detail

Buildings

Building

Building

unknown

1 & 2 bedroom apartments & 3 bedroom duplexes

Project detail

Parking

Allocated parking by residence type and bedroom configuration.

Unit typeBedroomsParking spaces
apartment32
apartment21
apartment11
Project detail

Project specifications

Key construction, completion, and ownership information.

Available units
0
Service charge
13 AED/sqft
Furnishing
No
Buildings
1
Construction end
Sep 2023
Completion
Sep 2023
Post-handover plan
Available
Escrow no.
3718230639705

Personalised advisory

Request your private brief

Tell us how you are approaching Equiti Residence. Your answers help your advisor prepare availability, comparisons, and a conversation around your actual requirements.

Your details help us prepare and respond to this property enquiry. See our Privacy Policy for how information is used and retained.