Back to off-plan projects
completedon salePost-handover

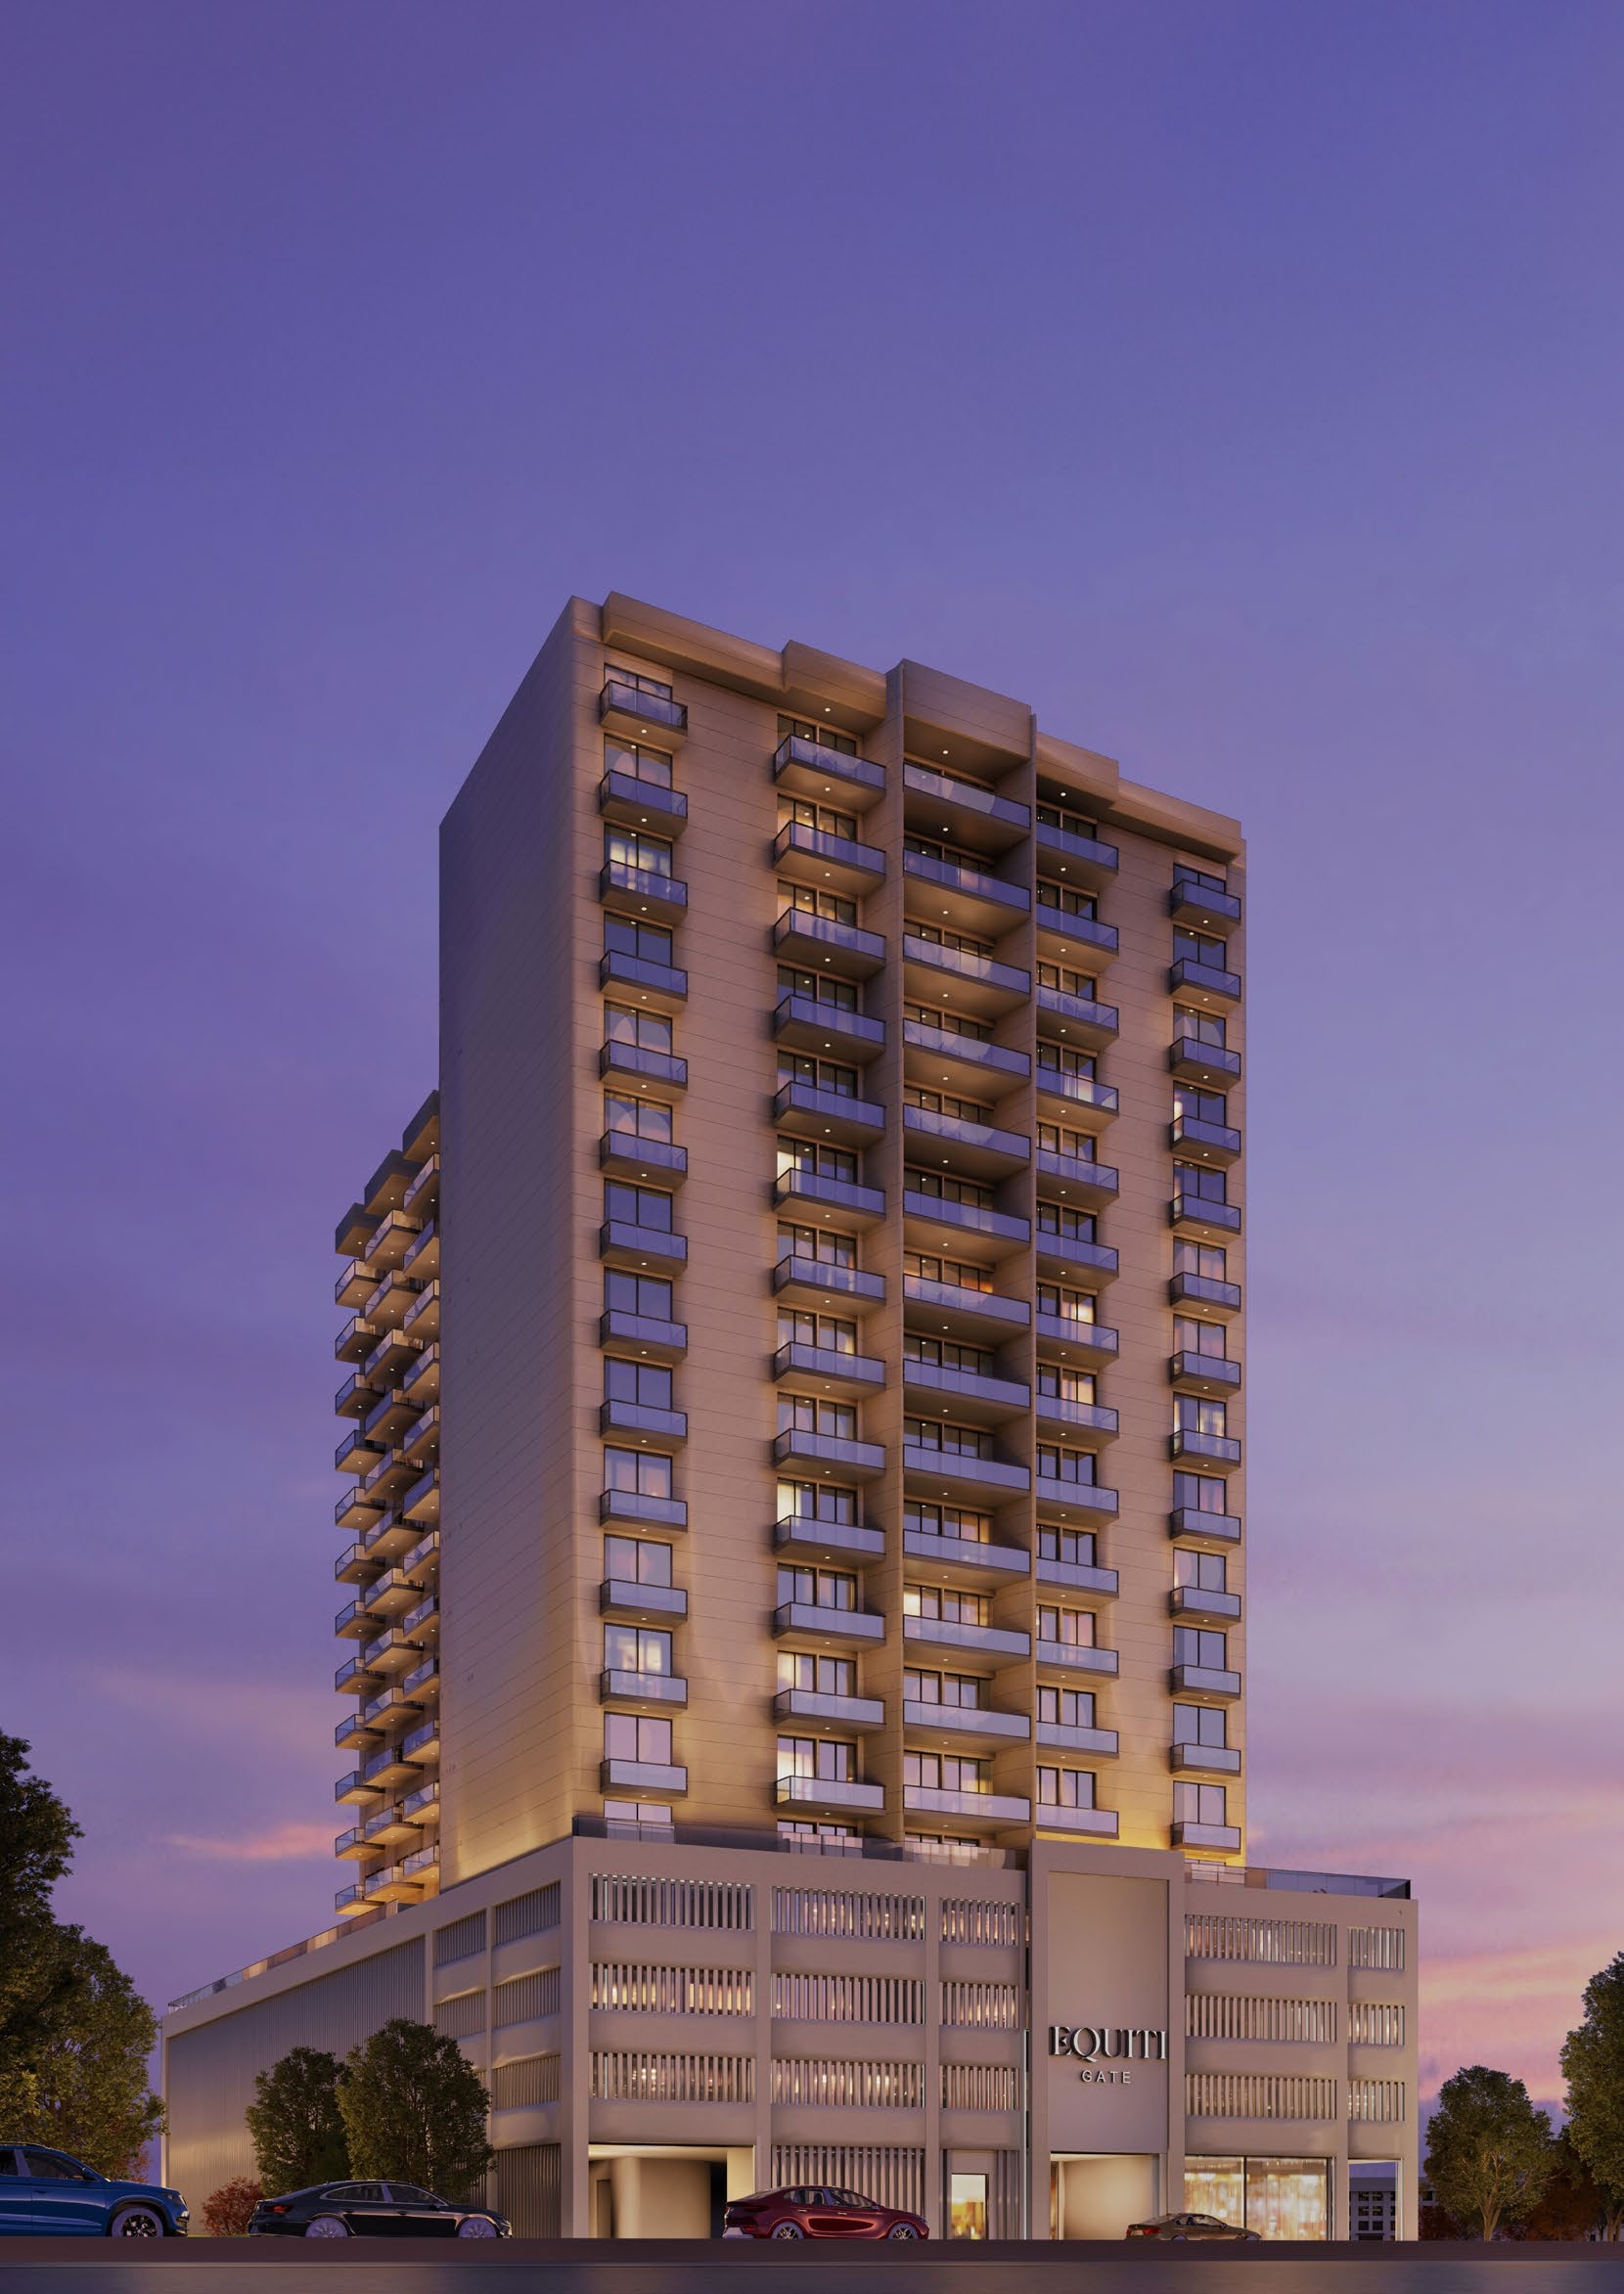
Equiti Gate

A development by BNH Real Estate Developer

Jebel Ali Freezone Extension, Dubai

Confirmed price range

731.2K – 1.1M AED

Unit availability

15

Bedrooms

0–1

Bathrooms

Completion

Dec 2024

Area

362 – 735 sqft

Buildings

1

Share this property

Project detail

Overview

A closer look at the residences, lifestyle, and location.

The residences

Welcome to Equiti Gate, a visionary development by Refine Development, strategically positioned on Sheikh Zayed Road in the heart of Downtown Jebel Ali. This prime location places you just a mere 10-minute drive away from the highly anticipated Palm Jebel Ali.

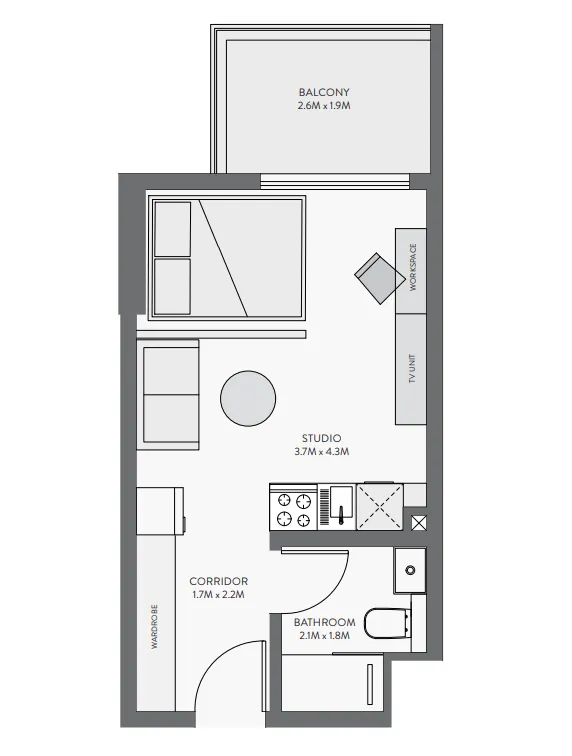
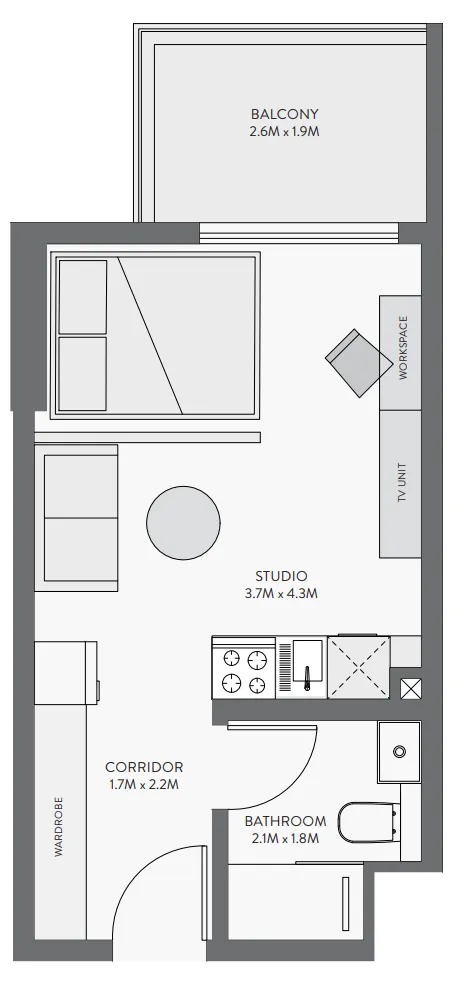
Equiti Gate offers a lifestyle like no other, where every detail has been meticulously crafted to ensure the utmost convenience and comfort for its residents. The apartments come fully furnished, with options ranging from studios to spacious 3-bedroom residences, catering to various preferences and needs.

What sets Equiti Gate apart is its innovative and multi-functional design, which maximizes space utilization and enhances the overall living experience. Residents will be treated to awe-inspiring 360-degree open views that capture the essence of Dubai's dynamic urban landscape.

At Equiti Gate, you'll find yourself at the gateway to a bright future, where modernity, convenience, and contemporary living converge to create a truly exceptional residential experience. Discover the epitome of urban living in the heart of Jebel Ali.
Finishing and materials

Modern finishing with high quality materials

Kitchen and appliances

Equipped kitchen

Furnishing

Yes

Location & lifestyle

Downtown Jebel Ali is a thriving and vibrant urban district located in Dubai, United Arab Emirates. This dynamic area is a testament to modern urban planning and development, offering residents and visitors a unique blend of residential, commercial, and recreational opportunities. Downtown Jebel Ali enjoys a strategic location within the city, providing convenient access to major transportation hubs, including the Dubai Metro and various highways. This accessibility makes it easy to connect to other key areas of Dubai, making it a preferred choice for both residents and businesses.

Downtown Jebel Ali is also home to a thriving business community, with a multitude of offices, commercial spaces, and corporate facilities. It serves as a key business district, attracting numerous companies and entrepreneurs. The district is dotted with retail outlets, shopping centers, restaurants, and leisure facilities, providing residents and visitors with ample opportunities for entertainment, dining, and relaxation. Despite its urban setting, Downtown Jebel Ali features well-planned green spaces, parks, and recreational areas, allowing residents to enjoy the outdoors and maintain a balanced lifestyle.

Aumera decision frame

How to examine this project

A structured reading of the published dossier—not a return forecast or recommendation.

Decision signals

  • Includes a post-handover structure for buyers comparing payment pressure beyond completion.
  • The specific unit, layout efficiency, and view premium should carry more weight than the headline starting price.
  • Should be reviewed alongside comparable delivered work by BNH Real Estate Developer.

Catalogue completeness

Completion timing
Confirm before reservation
Service charge
Present in catalogue
Escrow information
Present in catalogue
Payment milestones
Present in catalogue
Project detail

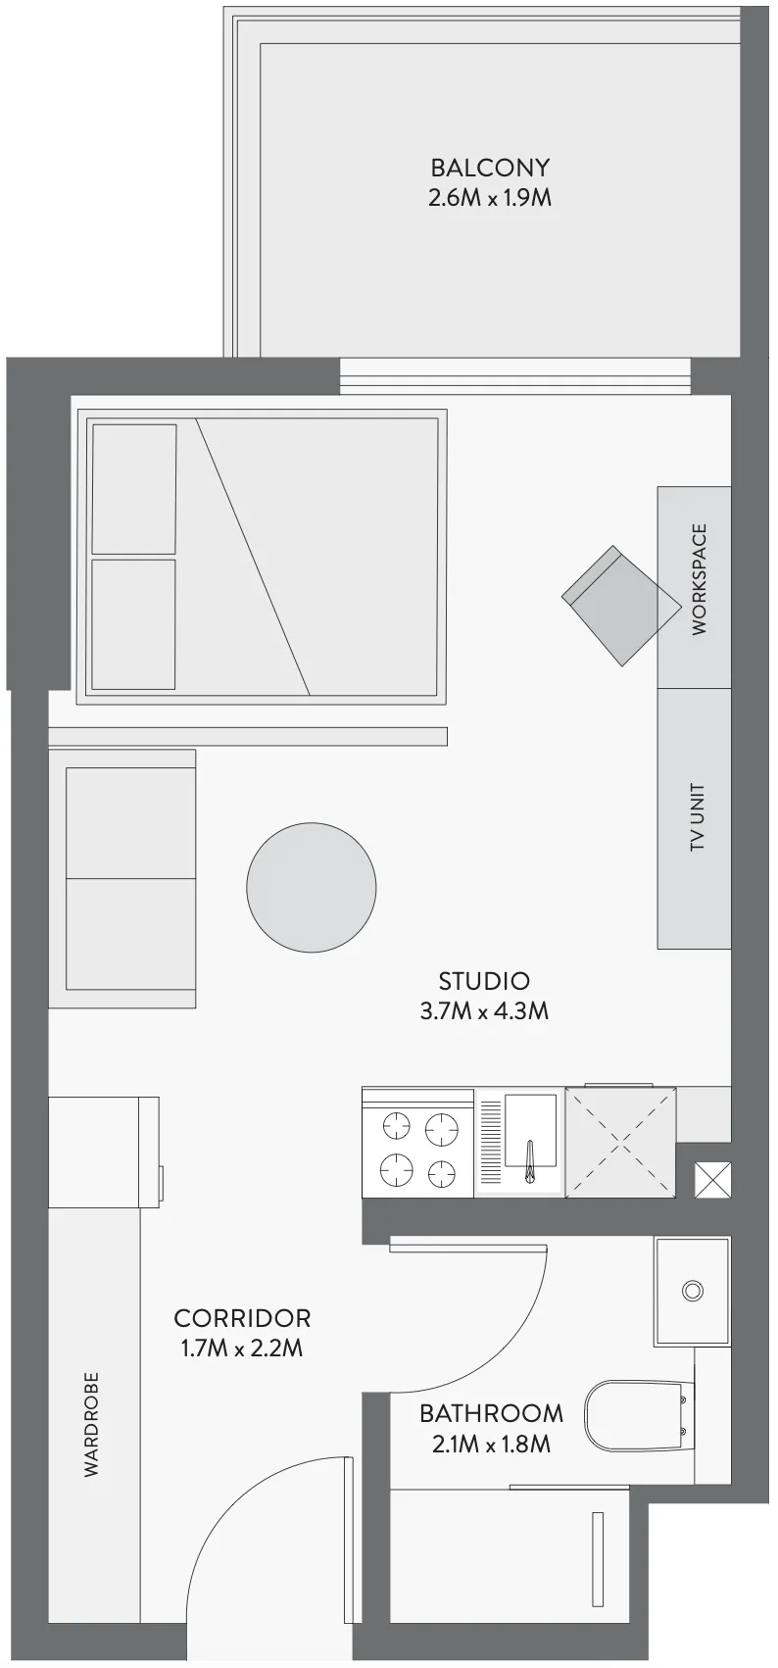
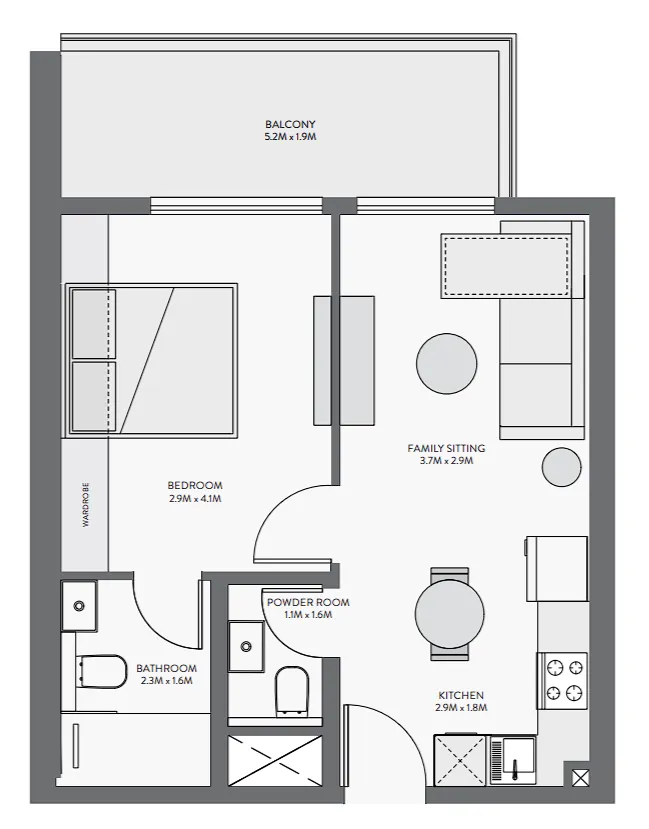
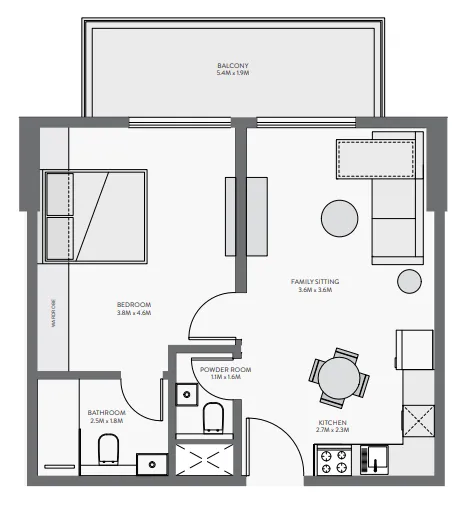
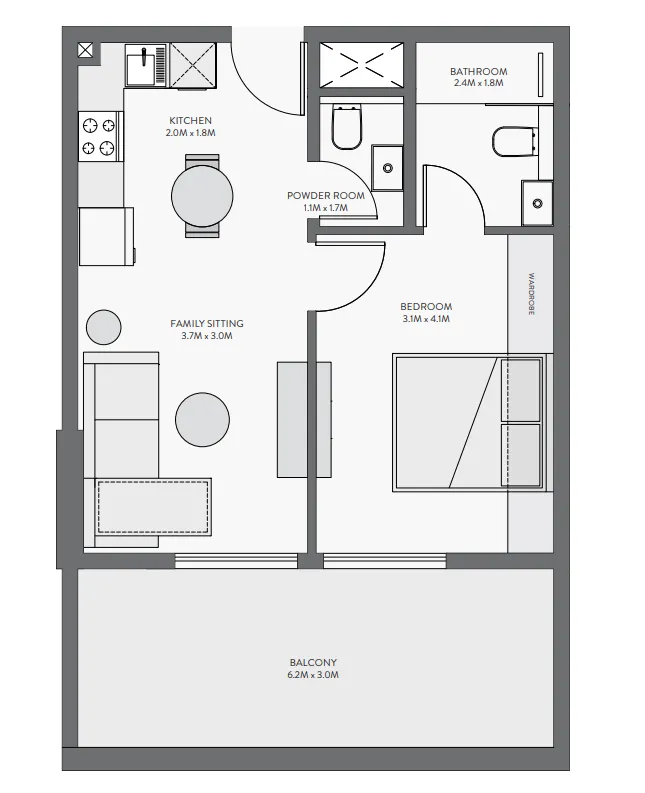
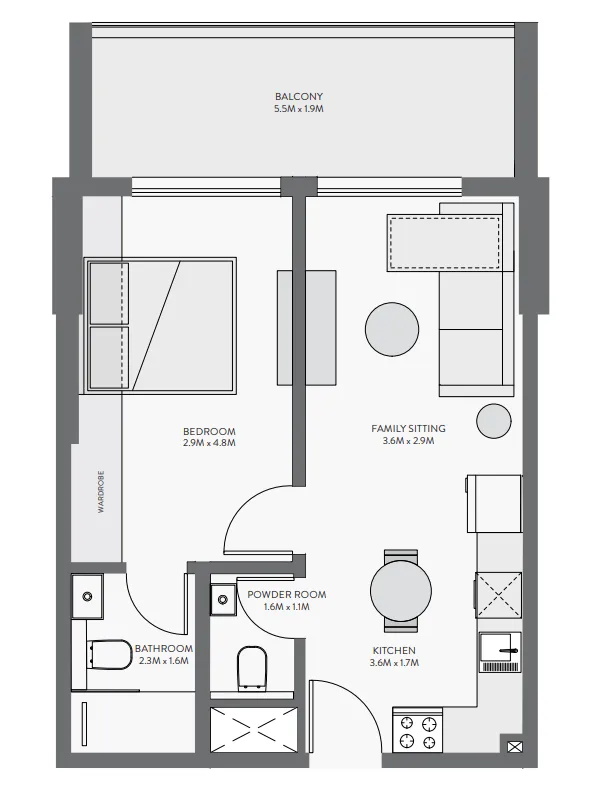
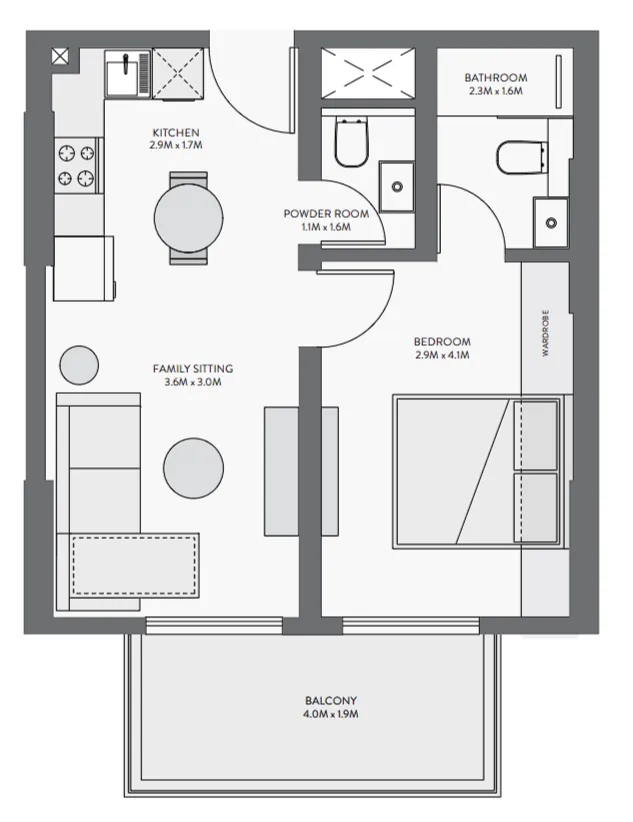
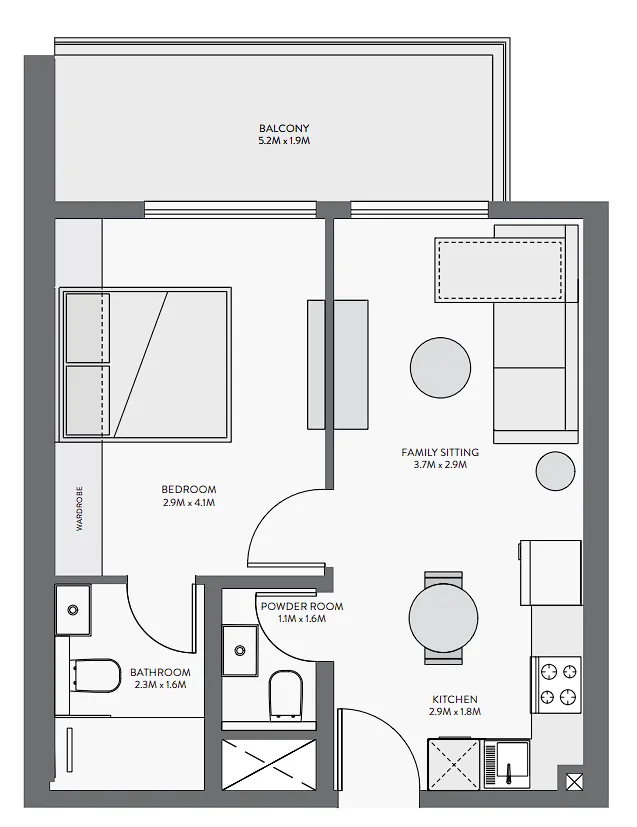
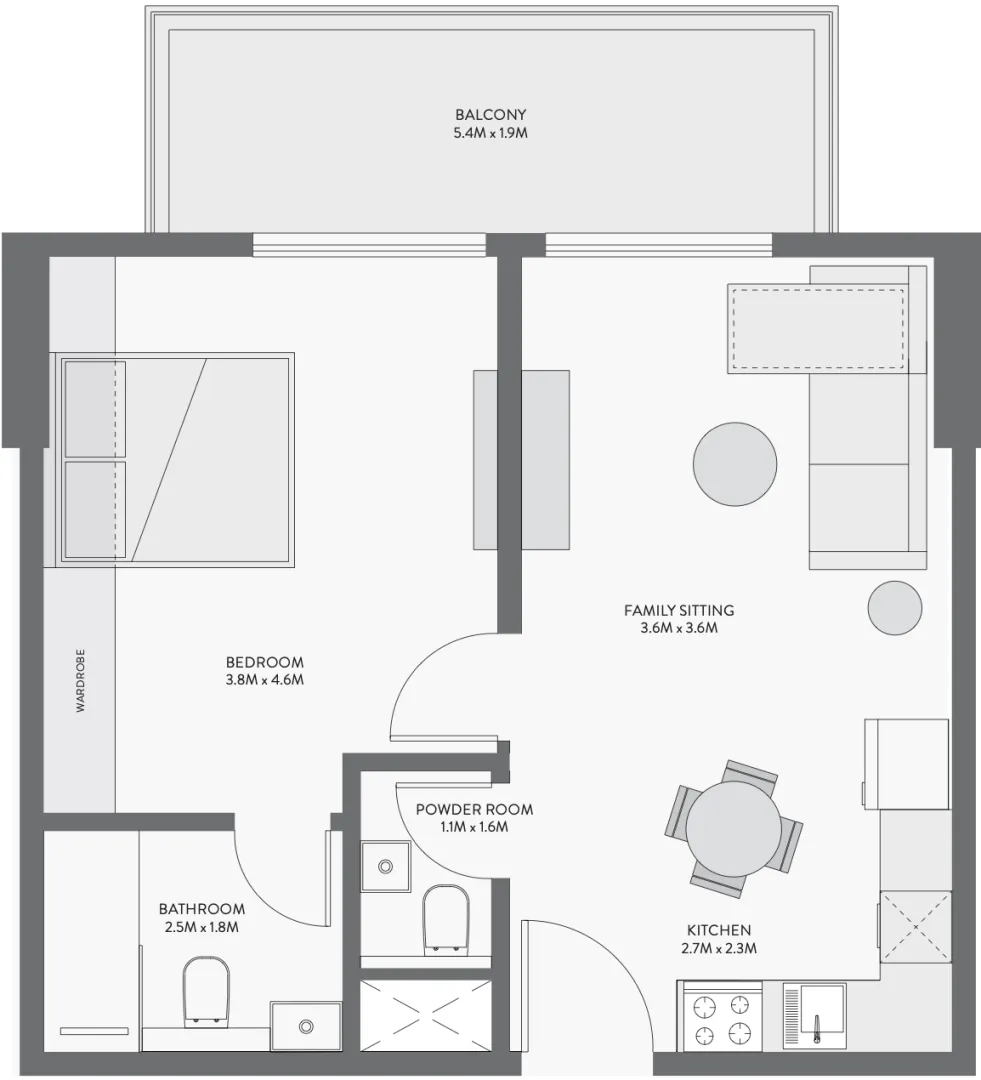
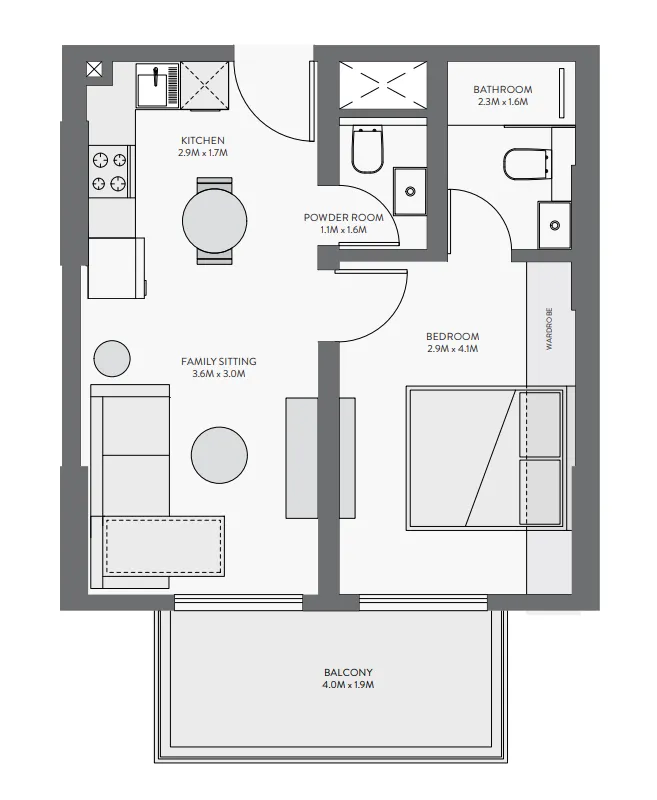
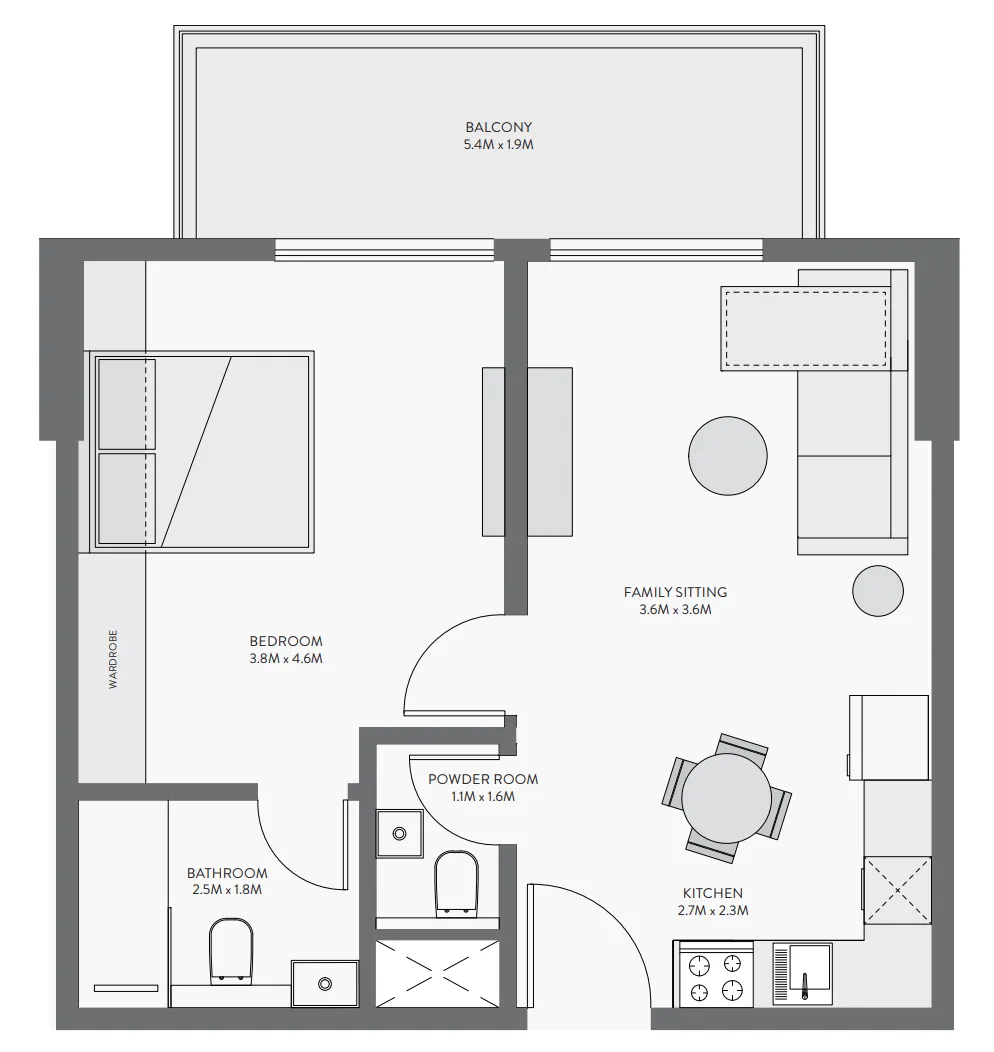
Floor plans

Open any plan to inspect the residence layout in full detail.

Loading floor plans...

Project detail

Typical units

Indicative layouts, price ranges, and internal areas.

LayoutBedroomsPrice (AED)Size
0 bedroom layoutStudio734.9K – 739.7K369 – 370 sqft
0 bedroom layoutStudio731.2K362 sqft
0 bedroom layoutStudio735.0K369 sqft
1 bedroom layout1 bedroom1.0M621 sqft
1 bedroom layout1 bedroom1.1M731 – 735 sqft
1 bedroom layout1 bedroom1.0M599 sqft
1 bedroom layout1 bedroom1.1M628 sqft
1 bedroom layout1 bedroom1.0M598 sqft
1 bedroom layout1 bedroom1.0M621 sqft
1 bedroom layout1 bedroom1.1M735 sqft
1 bedroom layout1 bedroom992.9K599 sqft
1 bedroom layout1 bedroom1.1M731 sqft
Project detail

Payment plans

Review the available instalment structures and key milestones.

Payment structure

Option 2 - 5 Years Post-Handover Payment Plan

0 months
5%
On booking
on booking · 5 payment - On booking (Equiti Gate)
25%
During construction
during construction · 25 payment - During construction (Equiti Gate)
20%
Upon Handover
on handover · 20 payment - Upon Handover (Equiti Gate)
50%
During 60 months PH
during construction · 50 payment - During 60 months Post Handover (Equiti Gate)

Payment structure

Option 1 - 10% Guaranteed ROI

0 months
5%
On booking
on booking · 5 payment - On booking (Equiti Gate)
25%
During construction
during construction · 25 payment - During construction (Equiti Gate)
70%
Upon Handover
on handover · 70 payment - Upon Handover (Equiti Gate)
Project detail

Amenities

Facilities designed around everyday comfort, wellness, and leisure.

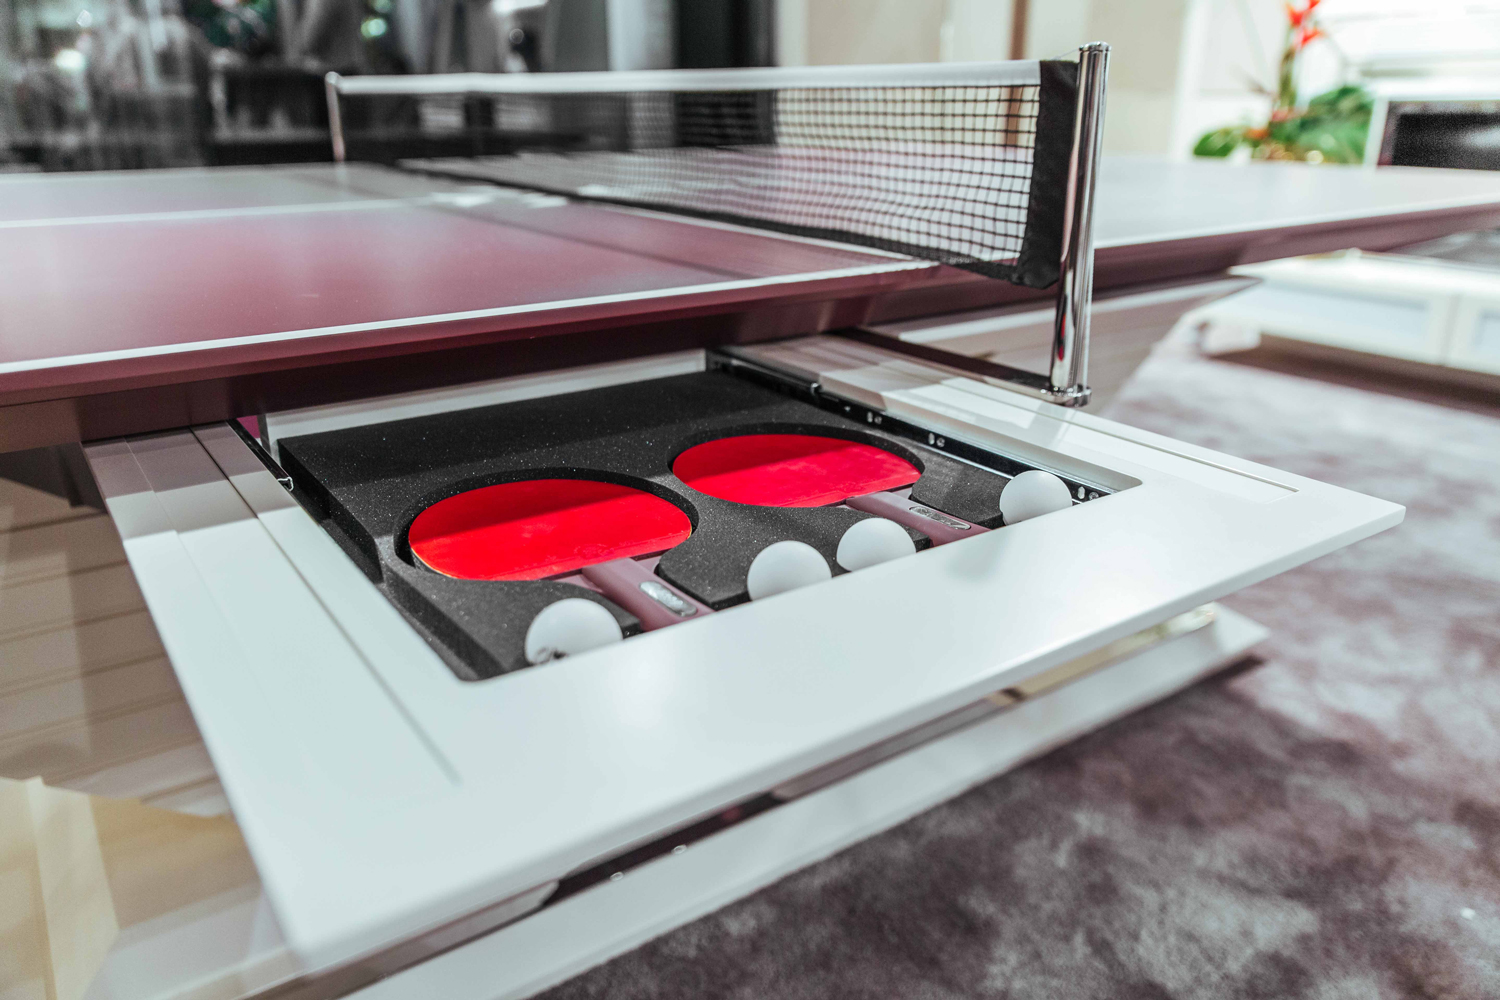
Table Tennis Area
Basketball Court
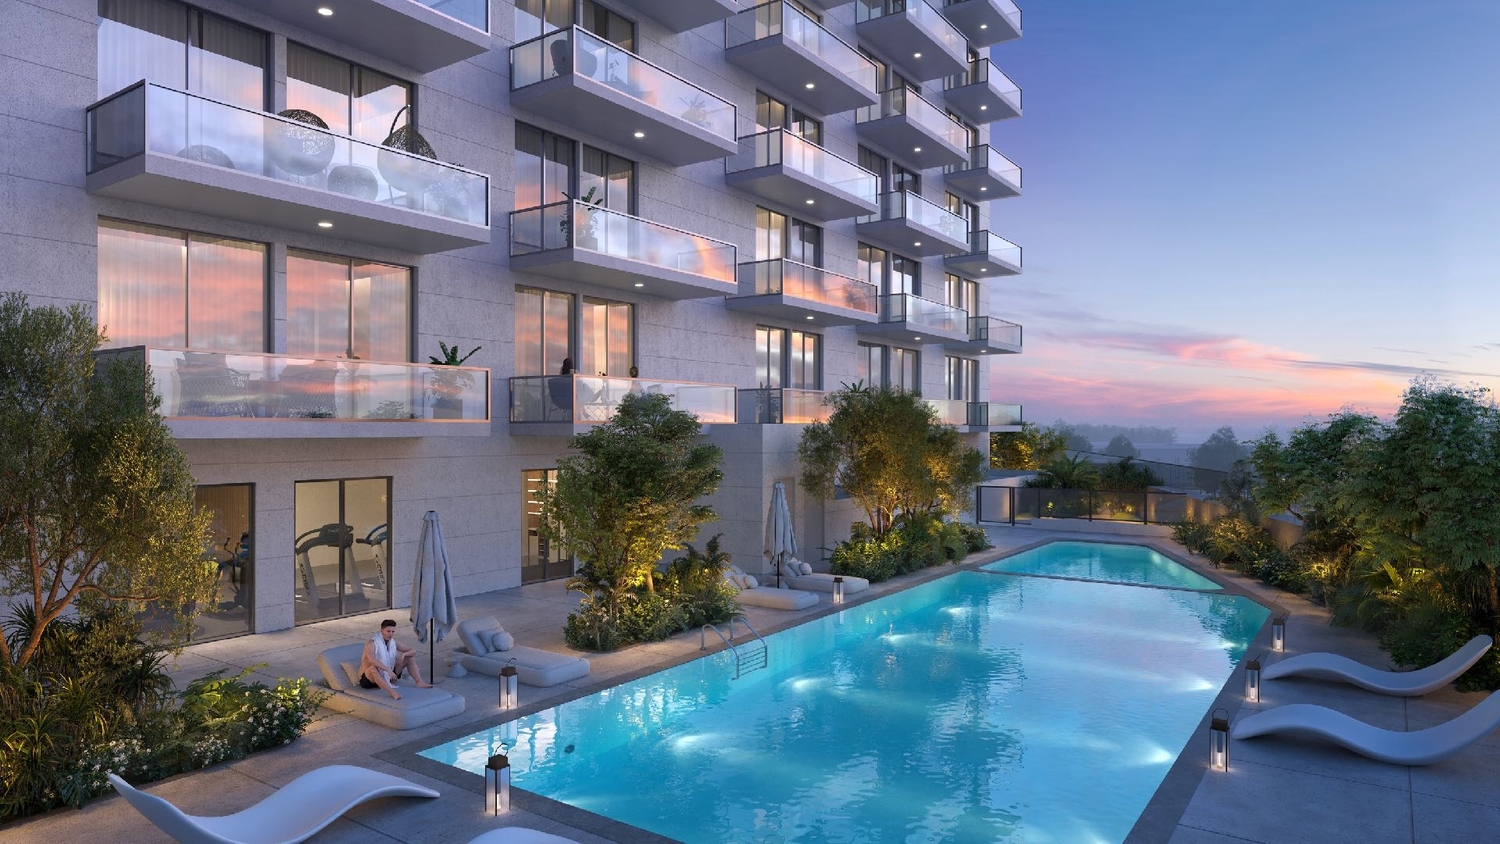
Swimming Pool
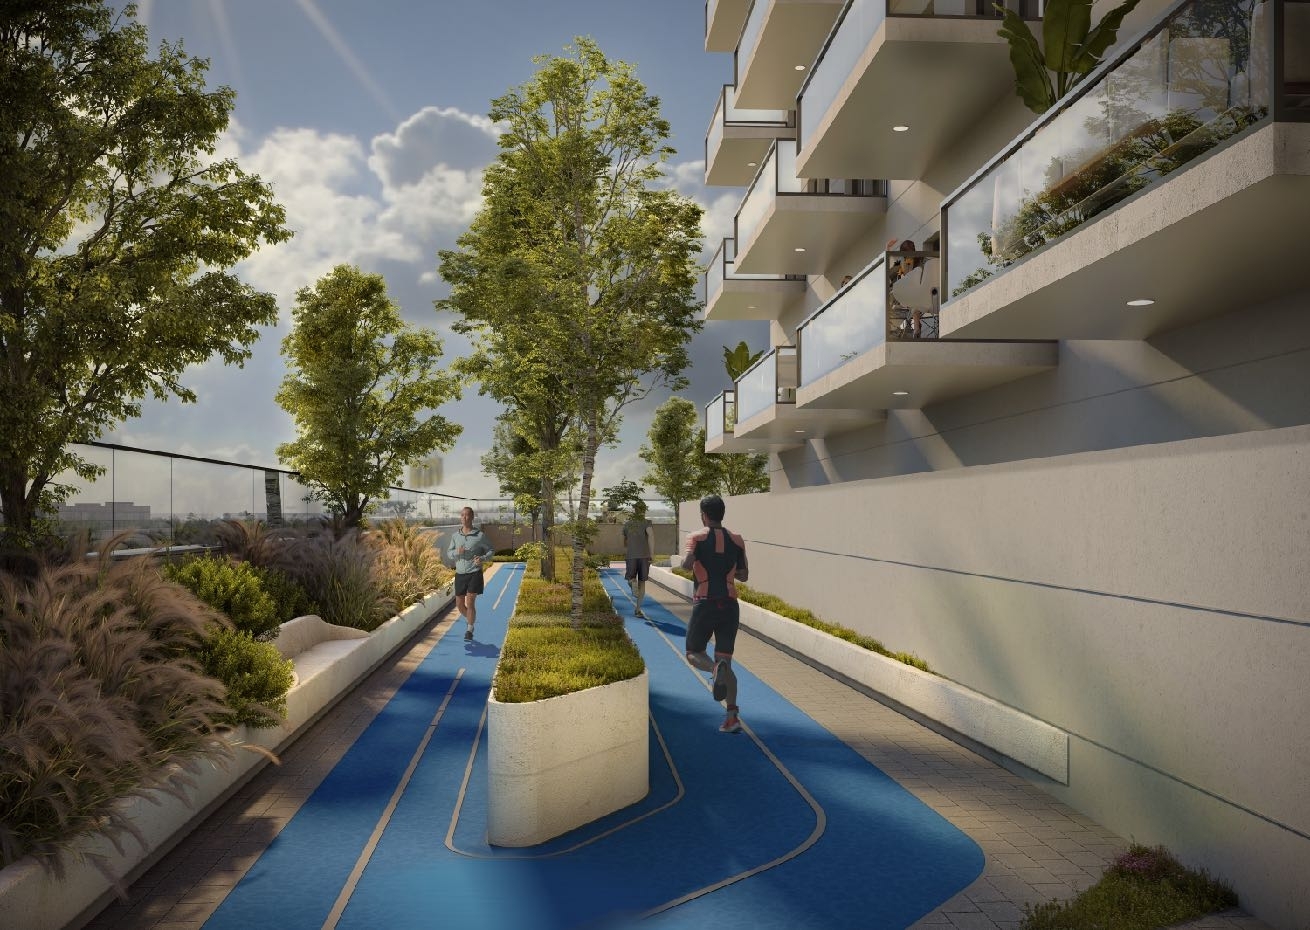
Running Track
Co-Working Space
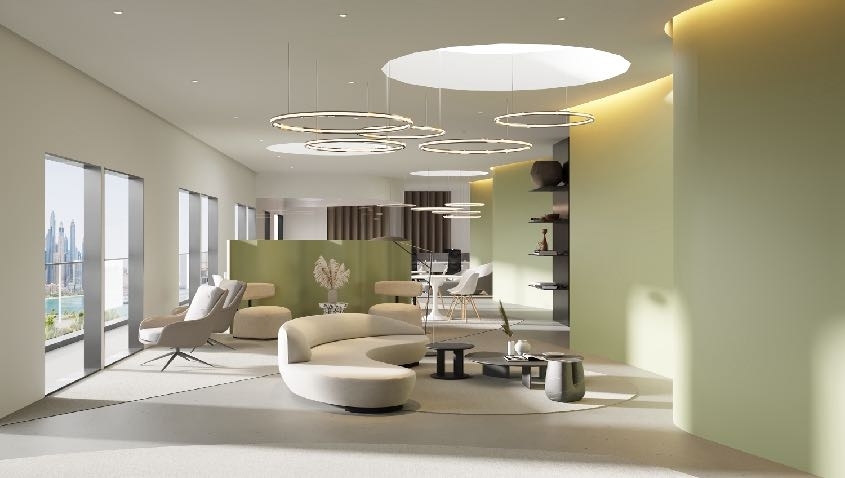
Resident Lounge
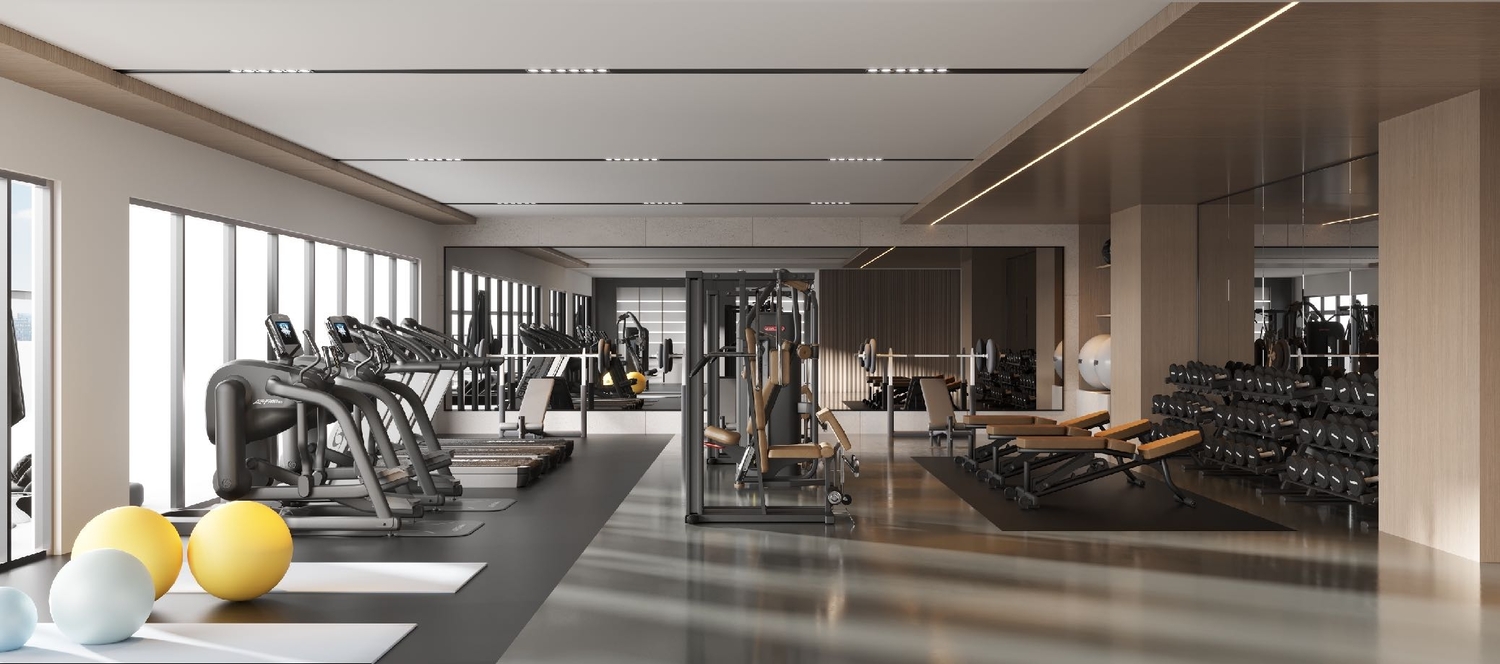
Gym
Kids Play Area
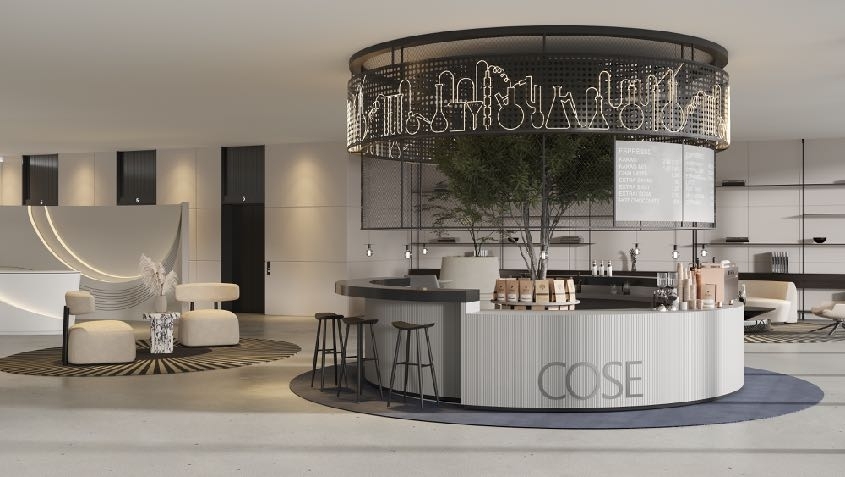
Retail Outlets
Project detail

Buildings

Tower

Tower

unknown
Escrow: 11990610920002

Studio, 1, 2 & 3 bedroom apartments

Project detail

Parking

Allocated parking by residence type and bedroom configuration.

Unit typeBedroomsParking spaces
apartment32
apartment21
apartment11
apartment01
Project detail

Project specifications

Key construction, completion, and ownership information.

Available units
15
Unit types
apartments
Service charge
13 AED/sqft
Furnishing
Yes
Buildings
1
Construction start
Oct 2022
Construction end
Dec 2024
Completion
Dec 2024
Post-handover plan
Available
Escrow no.
11990610920002

Personalised advisory

Request your private brief

Tell us how you are approaching Equiti Gate. Your answers help your advisor prepare availability, comparisons, and a conversation around your actual requirements.

Your details help us prepare and respond to this property enquiry. See our Privacy Policy for how information is used and retained.