Back to off-plan projects
under constructionon sale

Enchante

A development by Grid Properties

Arjan, Dubai

Confirmed price range

913.0K – 1.2M AED

Unit availability

63

Bedrooms

1

Bathrooms

Completion

Dec 2028

Area

549 – 839 sqft

Buildings

1

Share this property

Project detail

Overview

A closer look at the residences, lifestyle, and location.

The residences

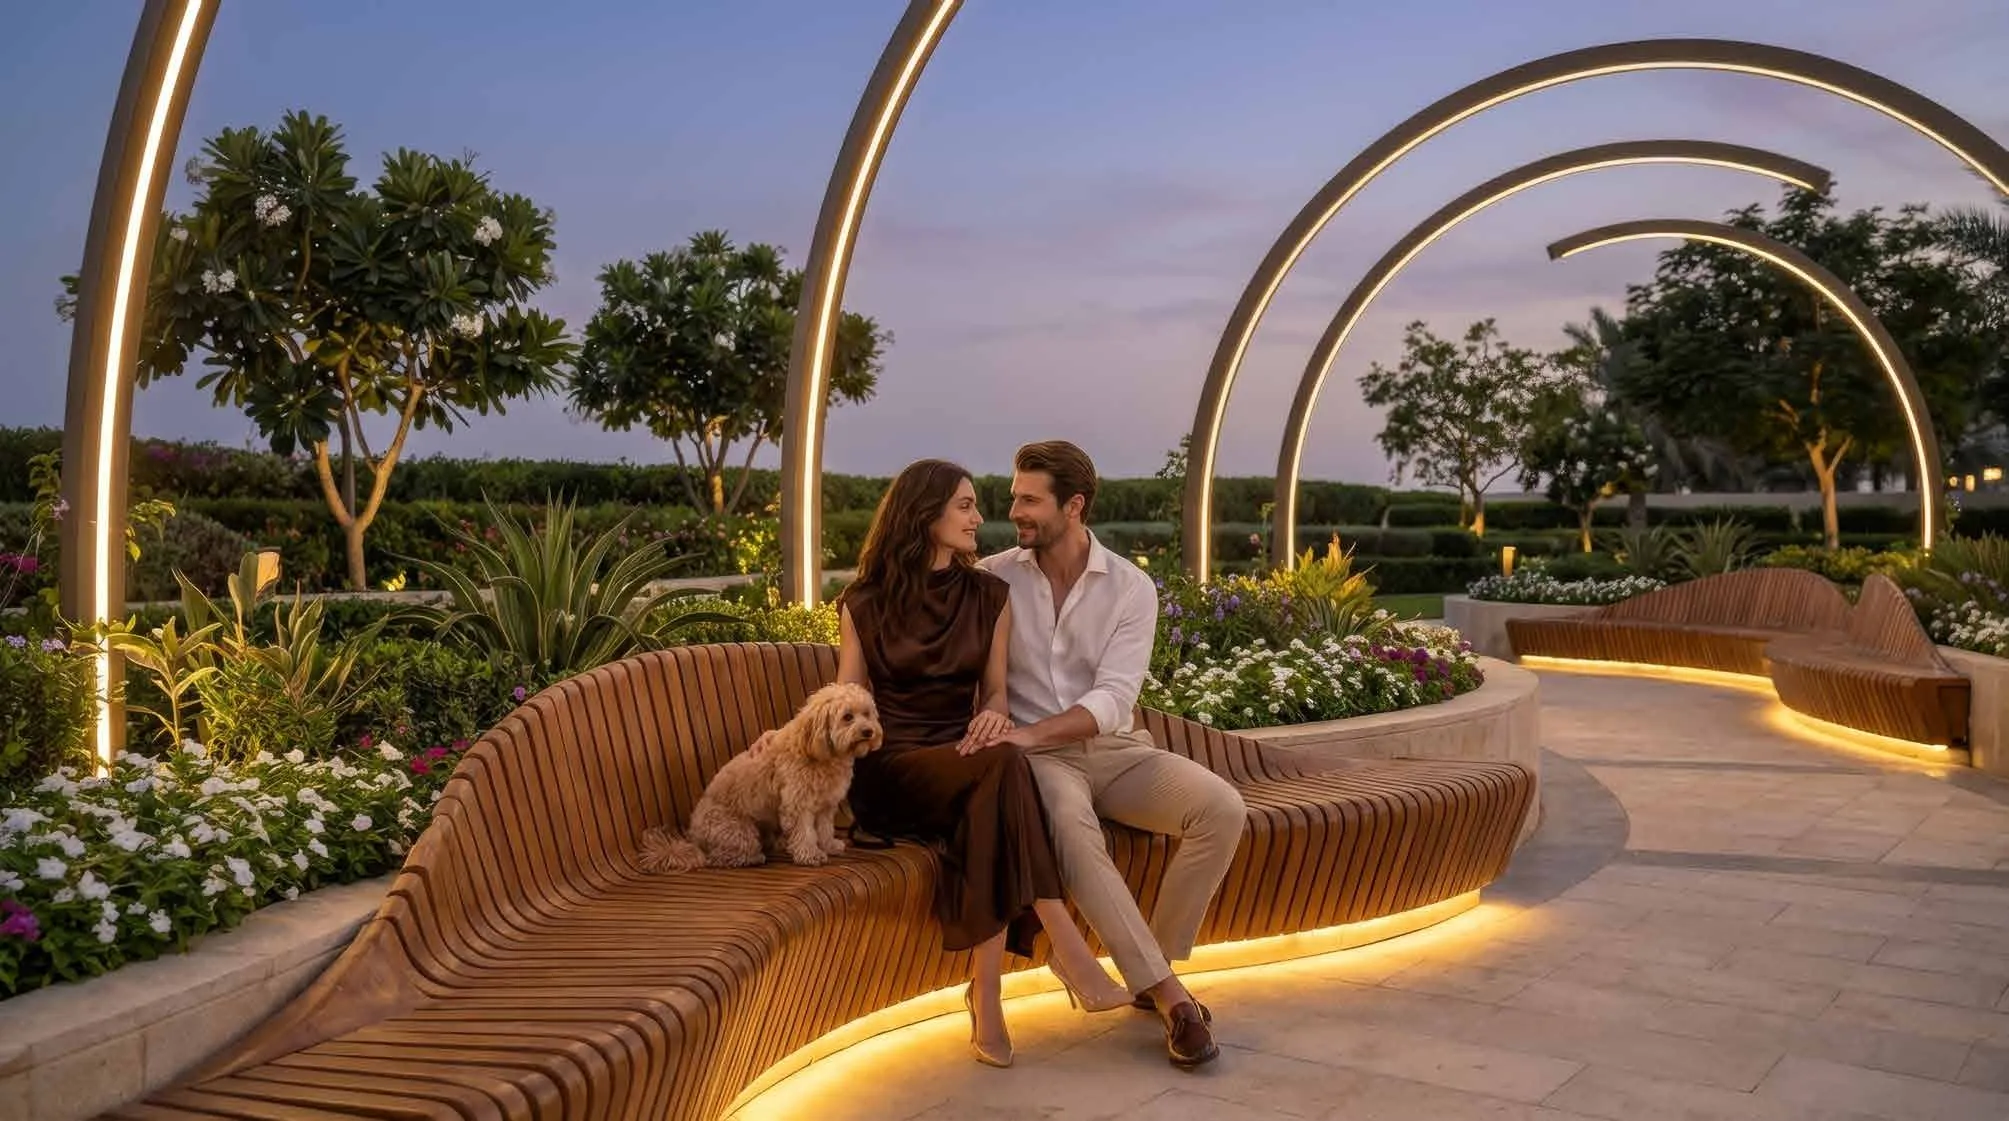
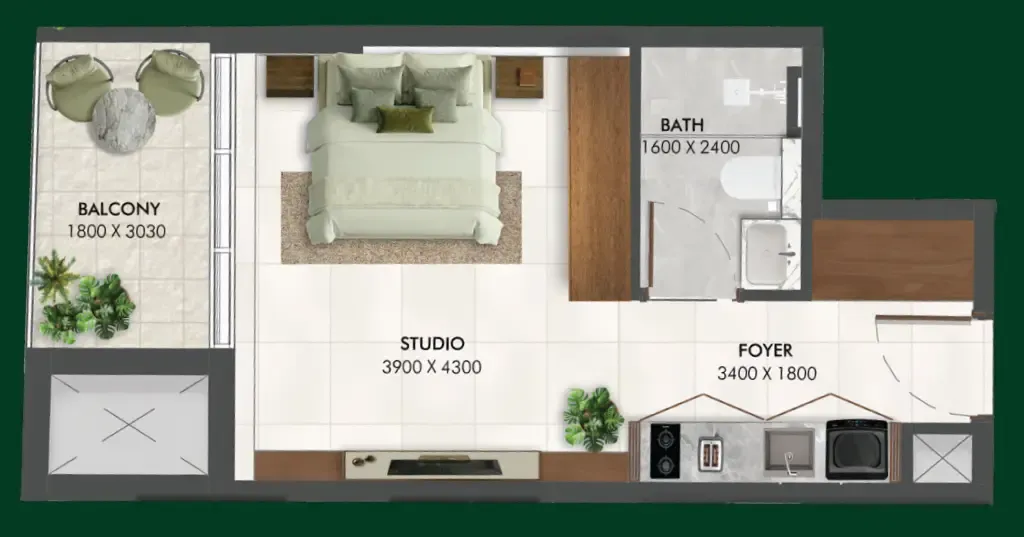
Enchante by Grid introduces a truly distinctive residential concept in Arjan, redefining urban living through a rare forest-inspired environment. Designed as the community’s first nature-integrated development, the project brings together modern architecture and lush greenery, with over 500 trees creating a serene, immersive setting. The residences are thoughtfully planned to offer a harmonious balance between comfort, design, and tranquility, making everyday life feel like a retreat within the city. The project offers a selection of studios, one-bedroom, and two-bedroom apartments, each designed to maximize space, natural light, and functionality.

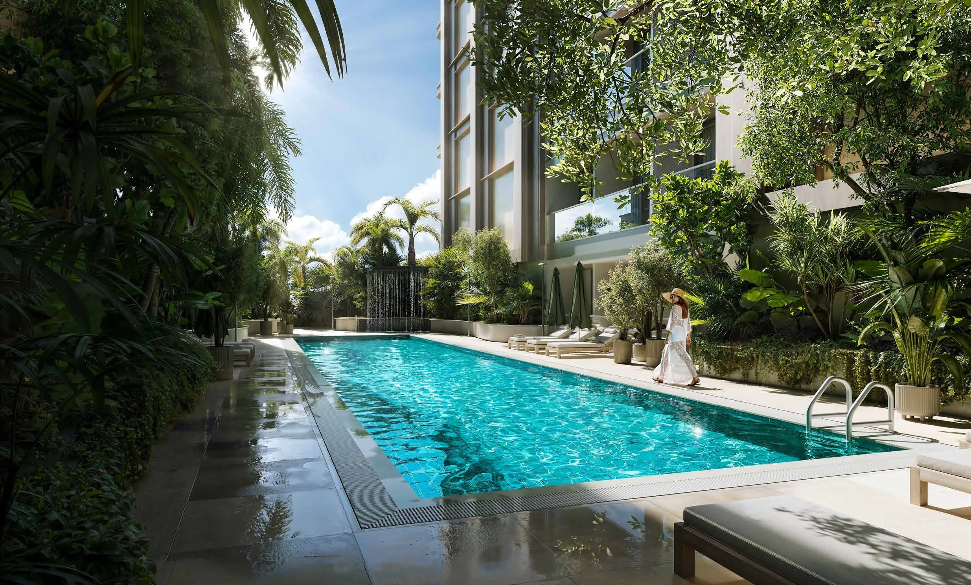
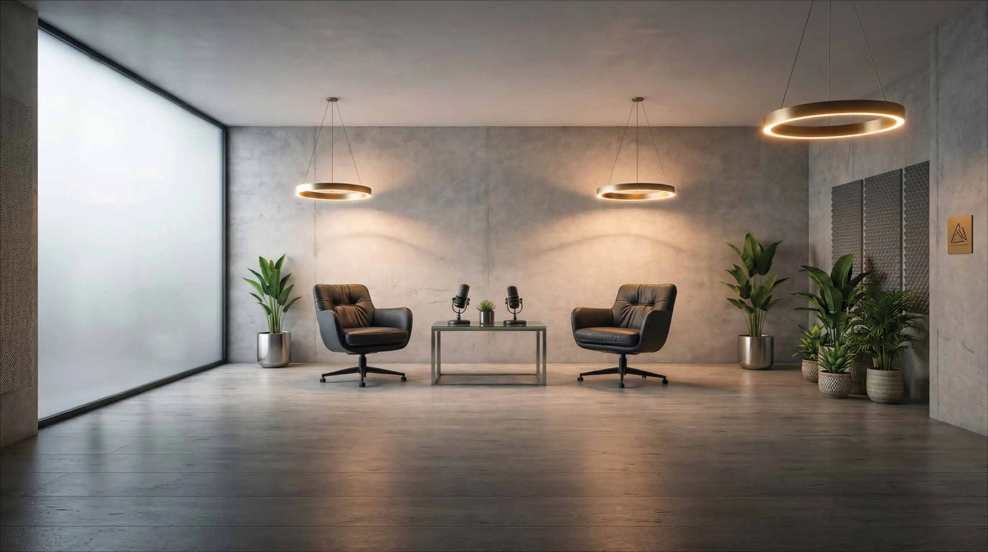
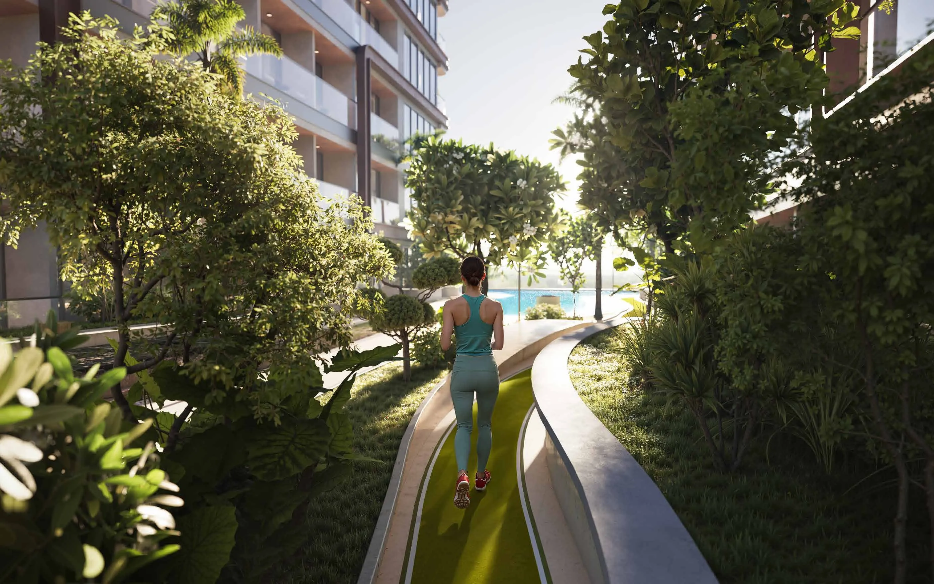
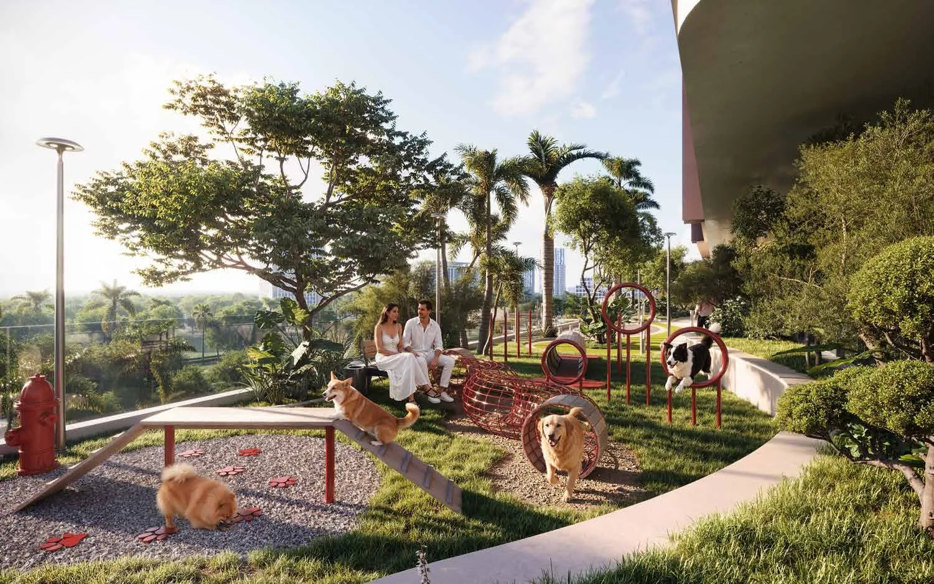
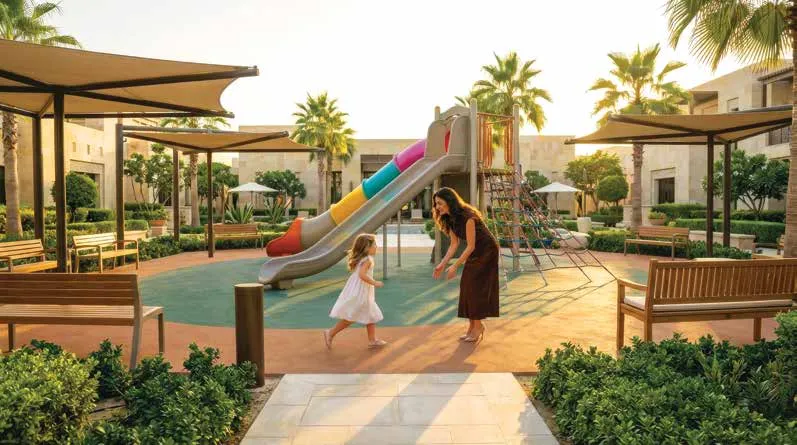
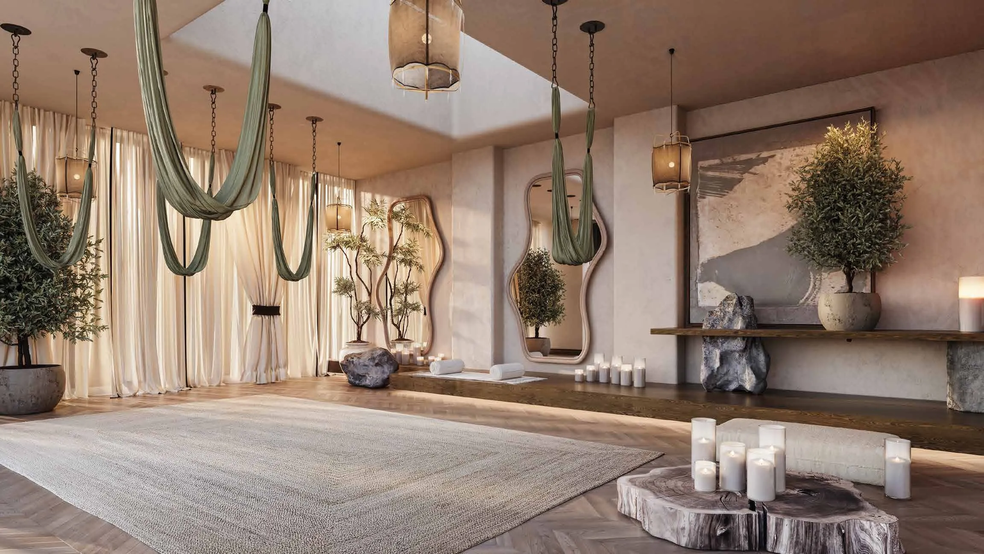
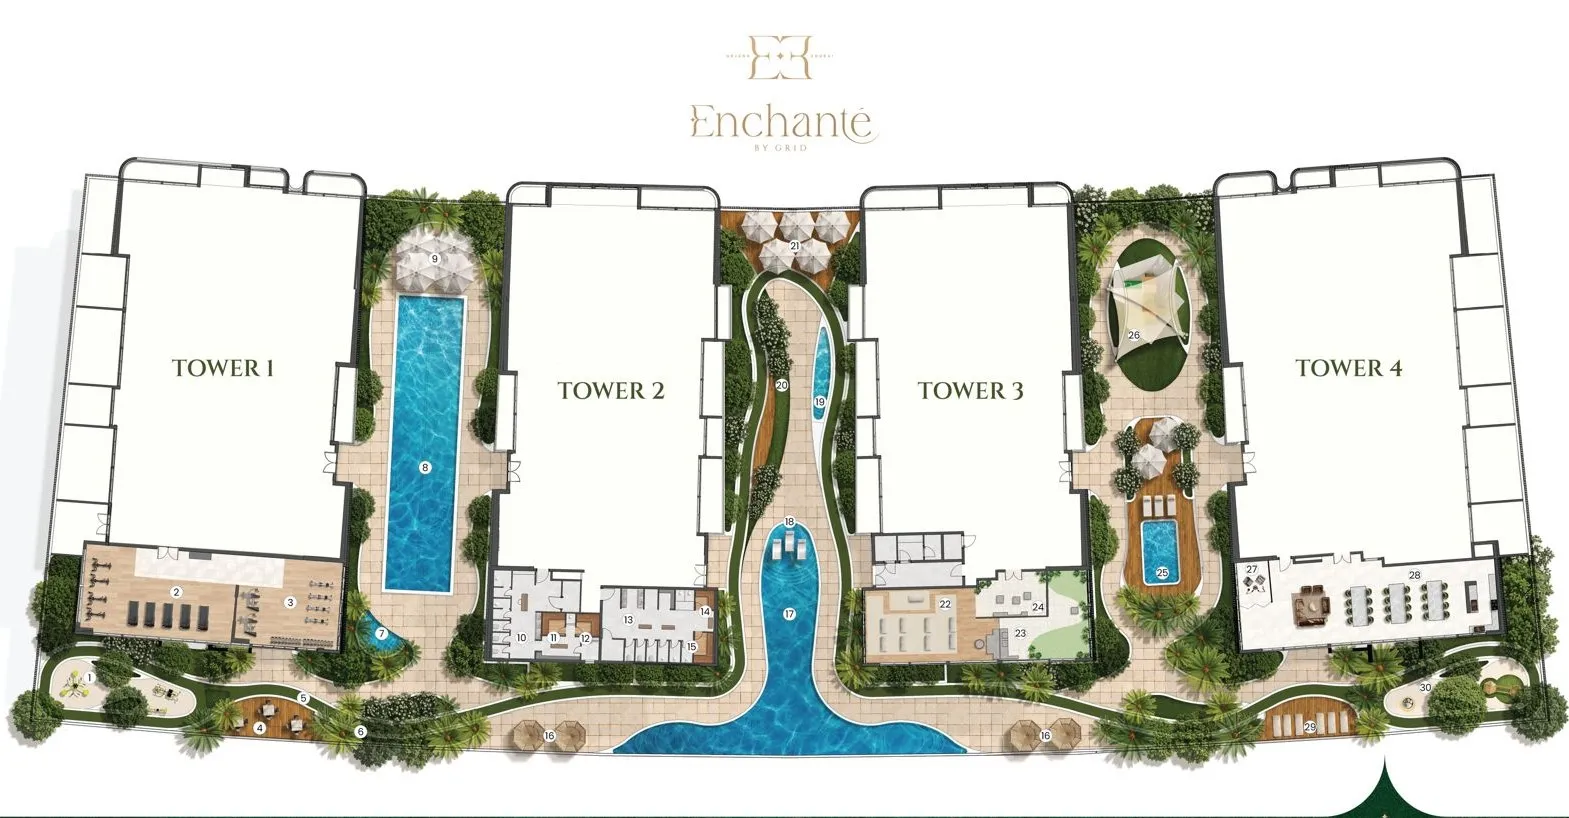
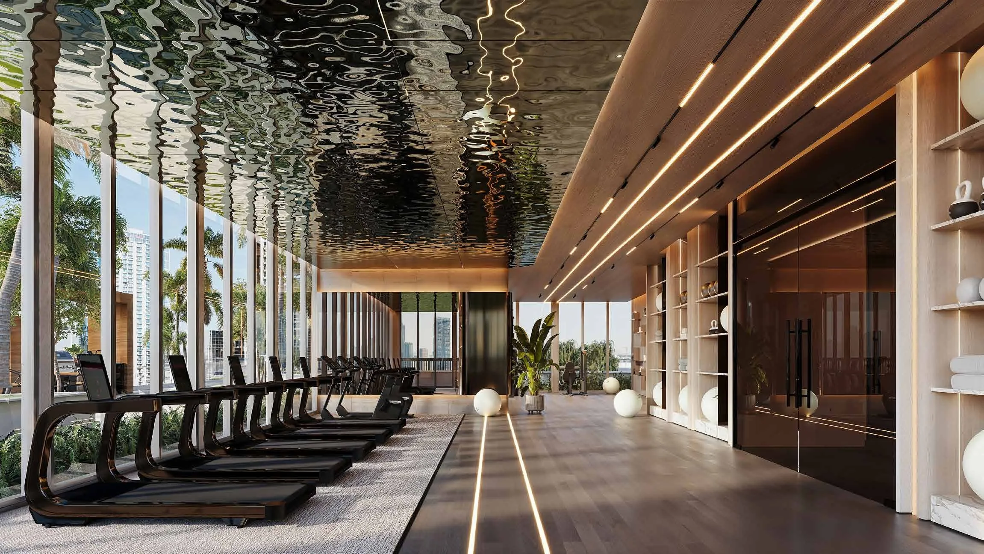
The development is centered around three carefully curated lifestyle zones, each tailored to different moments of daily living. The Adults’ Sanctuary provides a calm, wellness-focused escape, while the Family Lagoon offers a vibrant, social atmosphere anchored by a lagoon-style pool. For younger residents, the Children’s Zone creates a safe and engaging environment for play and discovery. Complementing these zones is an extensive selection of over 30 amenities, including a half Olympic-size swimming pool, scenic running track, indoor and outdoor fitness areas, aerial yoga studio, pet park, and dedicated work-from-home and co-working spaces. Every detail at Enchante is designed to elevate the living experience, blending functionality with refined aesthetics. From wellness facilities such as steam and sauna rooms to unique additions like an exclusive podcast hub, the project embraces both relaxation and modern lifestyle needs.

Interiors reflect a modern, refined aesthetic with open-plan layouts, well-appointed kitchens, and carefully chosen materials that enhance both comfort and style. Whether for individuals, couples, or families, each residence is crafted to provide a seamless living experience that aligns with the project’s nature-inspired philosophy. Surrounded by majestic trees reaching up to six meters in height, residents enjoy a sense of privacy and connection to nature rarely found in urban developments. Enchante by Grid is more than a residence — it is a carefully crafted lifestyle destination where nature, design, and everyday convenience exist in perfect harmony.
Location & lifestyle

Arjan, situated in the heart of Dubailand, is a rapidly growing community known for its family-friendly environment and excellent connectivity. Developed with sustainability in mind, Arjan features a mix of residential, commercial, and leisure spaces, making it a well-rounded destination for living and recreation. The neighborhood is home to notable landmarks such as the iconic Dubai Miracle Garden, one of the largest floral installations in the world, and the Dubai Butterfly Garden, which houses thousands of exotic butterfly species.
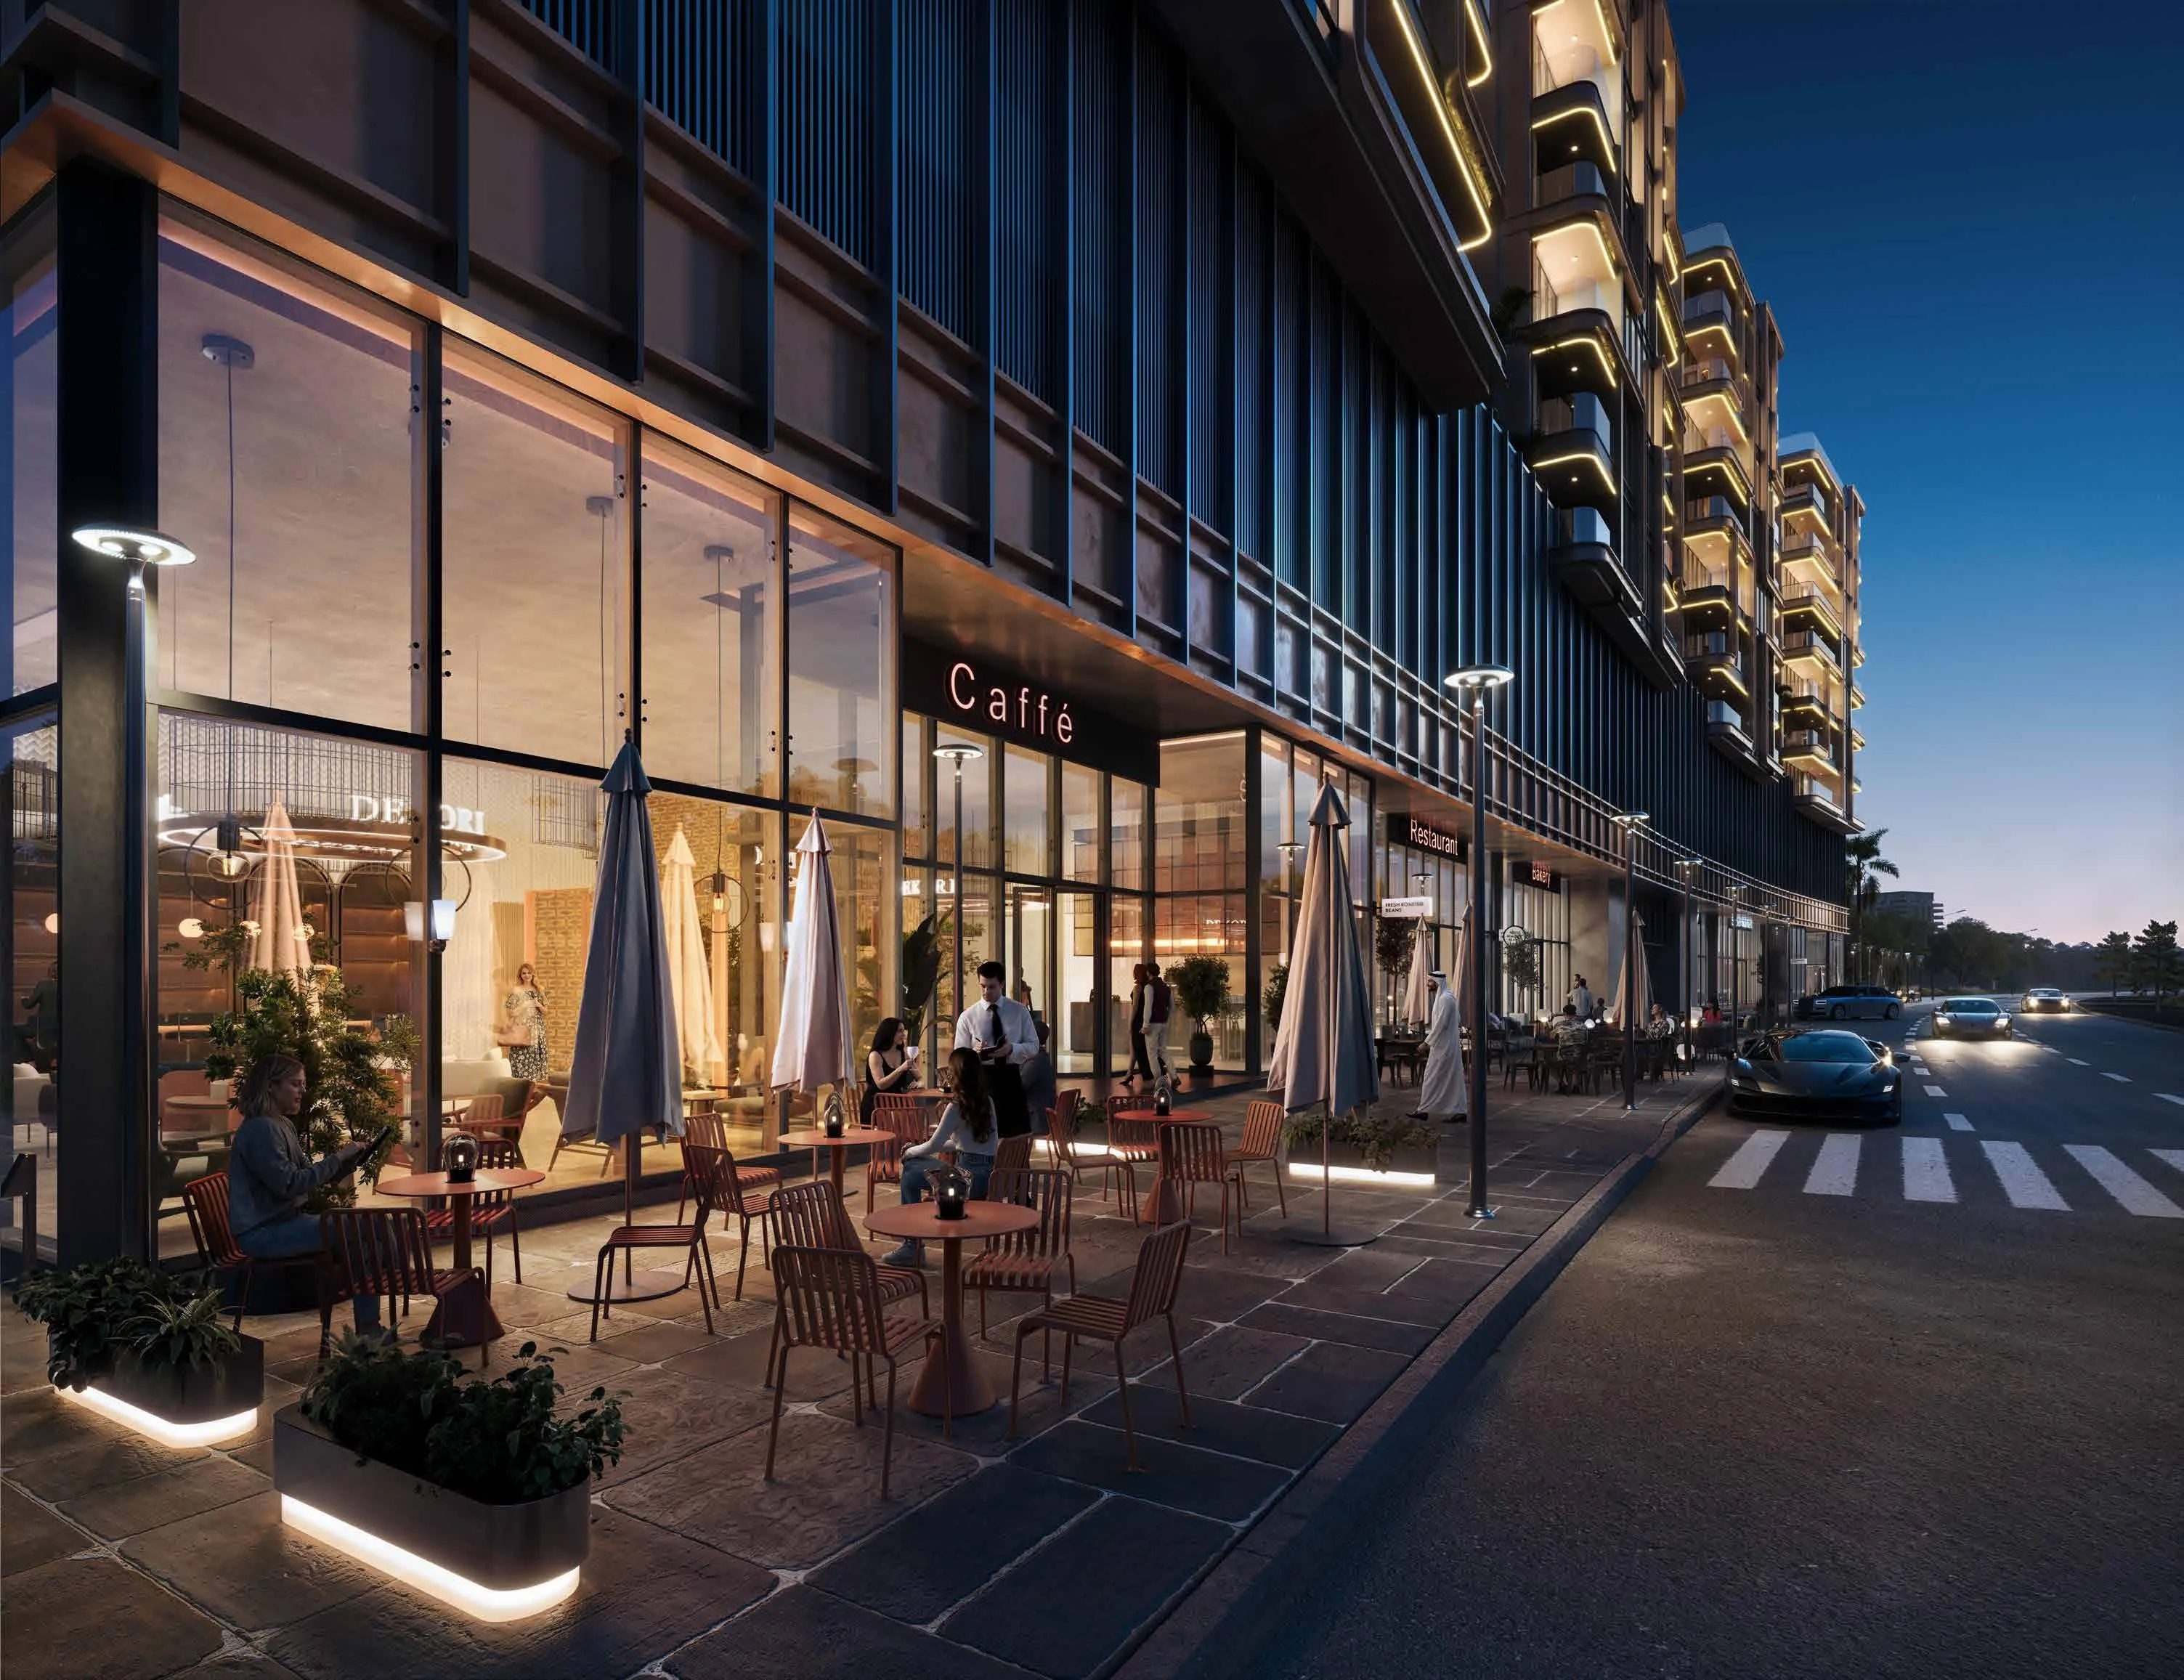
The community offers a mix of modern residential developments with contemporary architecture and thoughtfully designed apartments, often surrounded by lush green landscapes. Arjan places a strong emphasis on outdoor living, with parks, jogging tracks, and landscaped areas providing residents with ample opportunities for relaxation and leisure. Retail outlets, supermarkets, and dining options are conveniently located, ensuring that daily needs are easily met.

Its strategic location provides excellent connectivity to Dubai’s key areas. Arjan is just a short drive from Mall of the Emirates, Dubai Marina, and Al Barsha, with major road networks like Sheikh Mohammed Bin Zayed Road ensuring easy access. This combination of tranquility, convenience, and modernity makes Arjan a sought-after destination for residents seeking a balanced urban lifestyle in Dubai.

Aumera decision frame

How to examine this project

A structured reading of the published dossier—not a return forecast or recommendation.

Decision signals

  • Requires the buyer to examine how much capital is committed by the handover point.
  • The specific unit, layout efficiency, and view premium should carry more weight than the headline starting price.
  • Should be reviewed alongside comparable delivered work by Grid Properties.

Catalogue completeness

Completion timing
Confirm before reservation
Service charge
Present in catalogue
Escrow information
Confirm before reservation
Payment milestones
Present in catalogue
Project detail

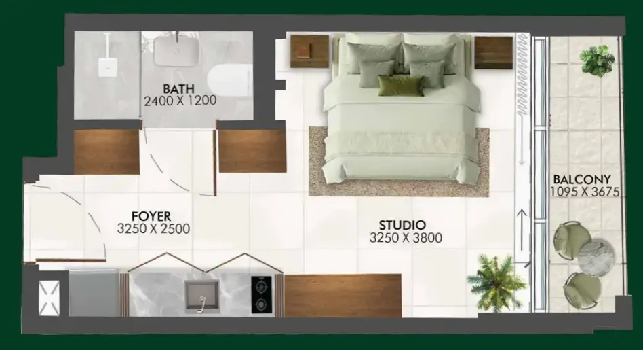
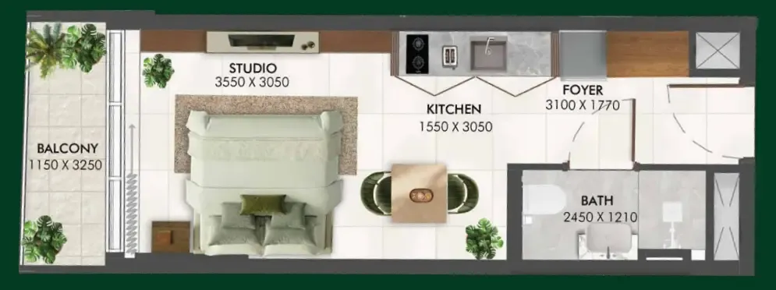
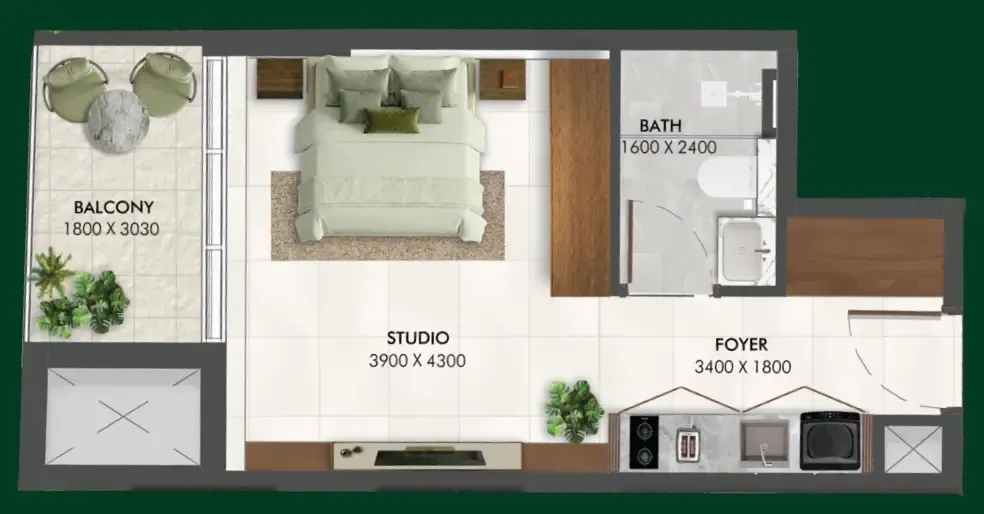
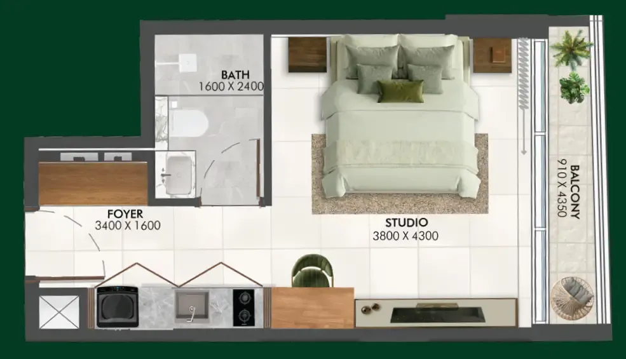
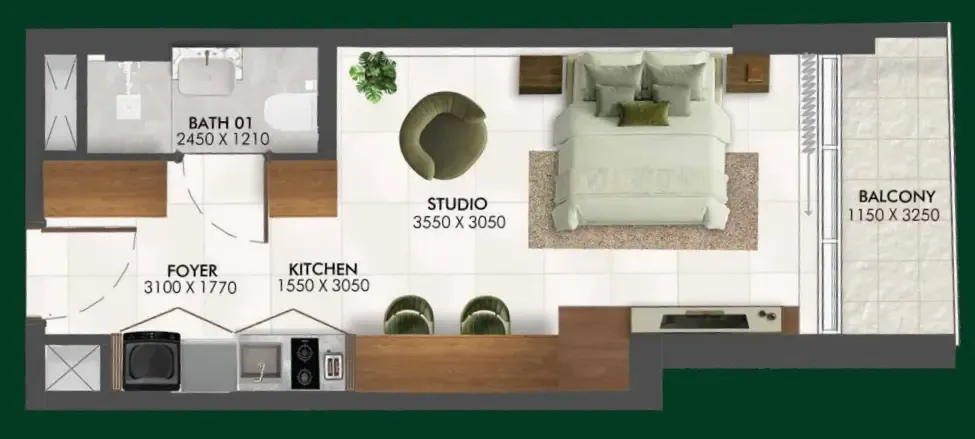
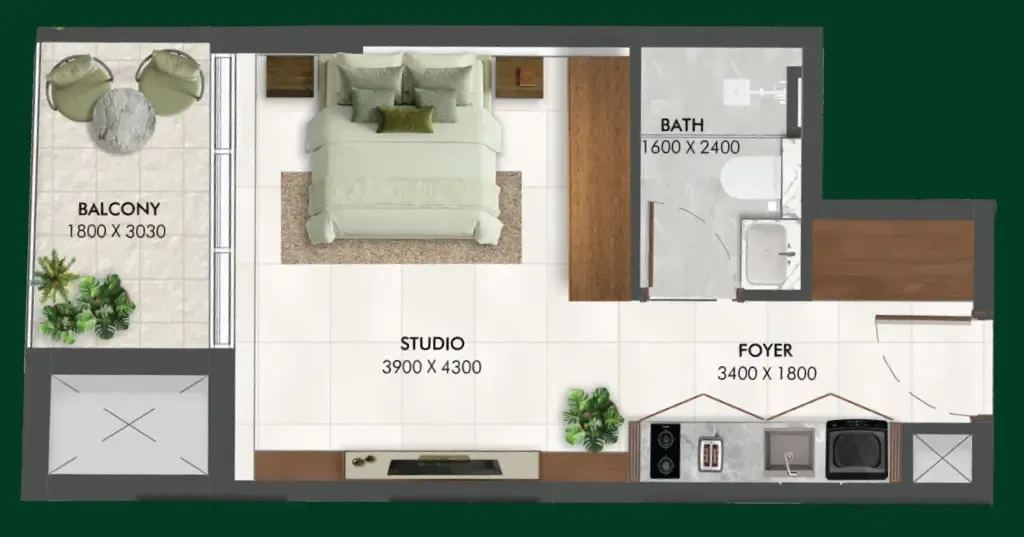
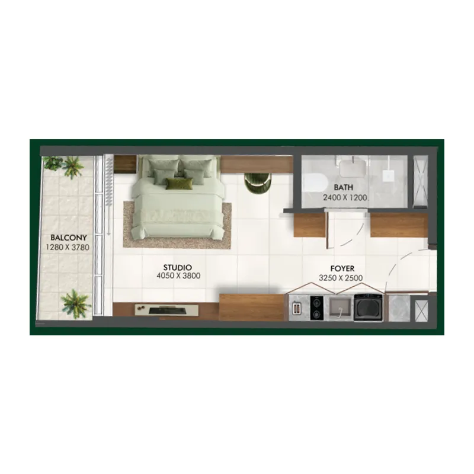
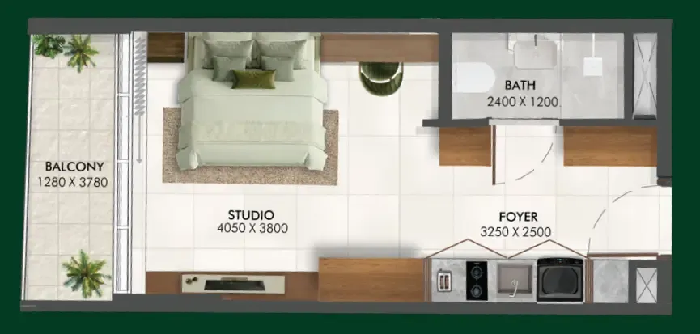
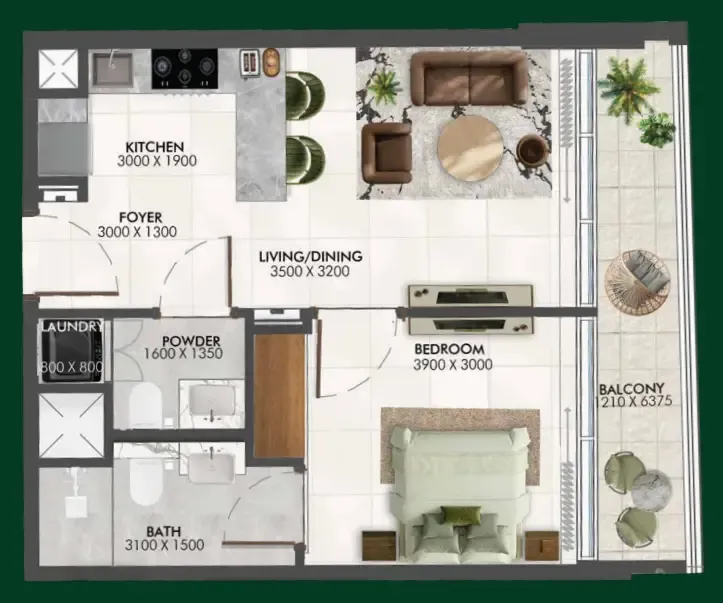
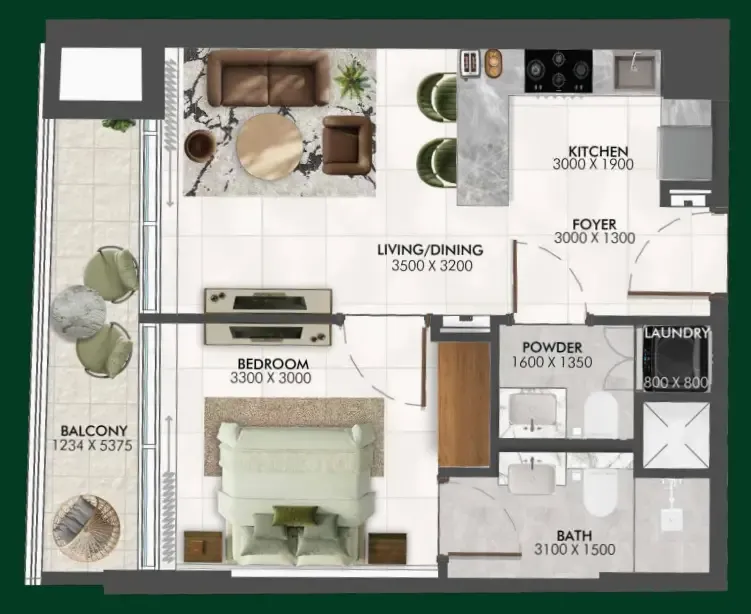
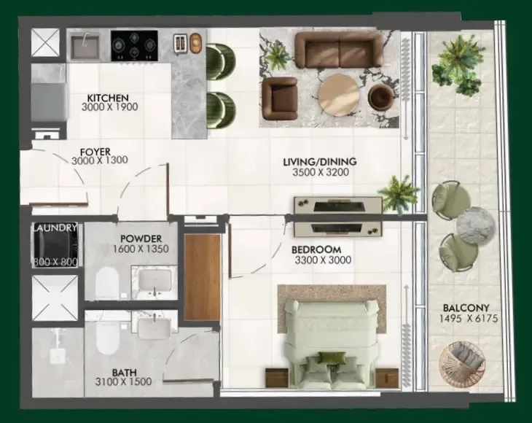
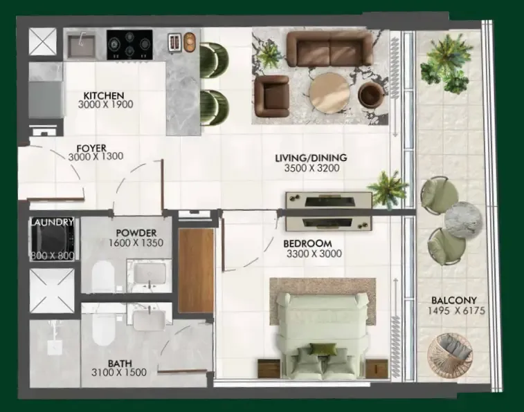
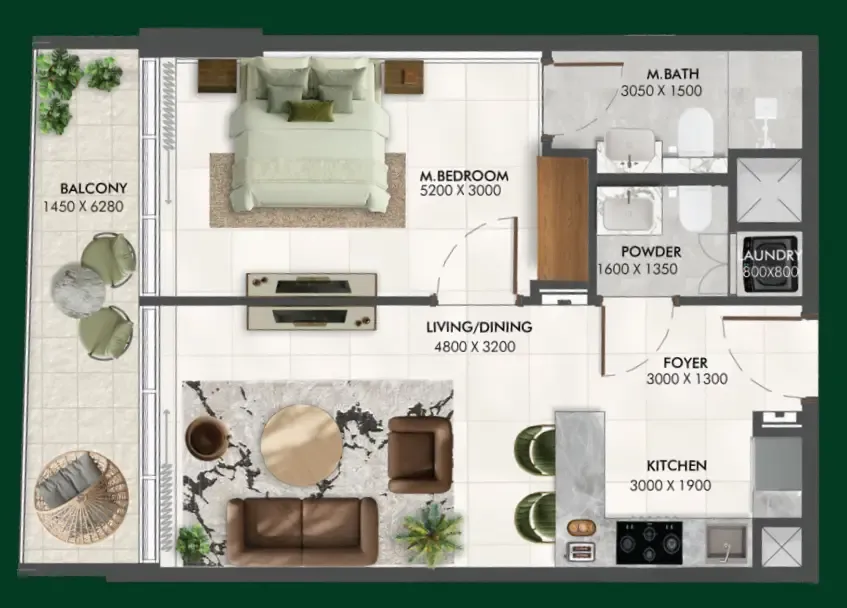
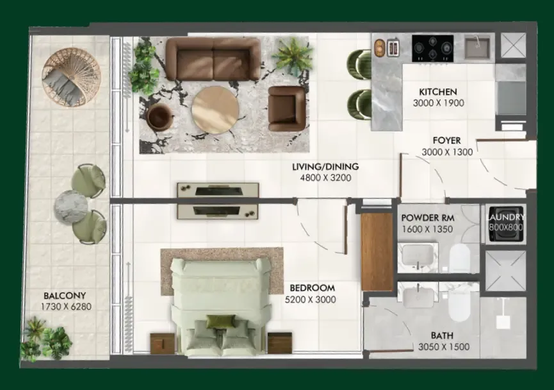
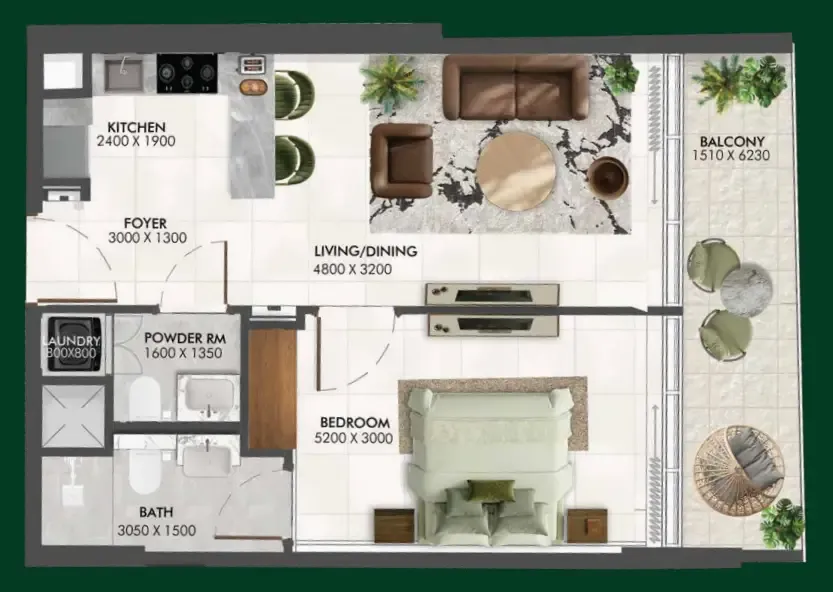
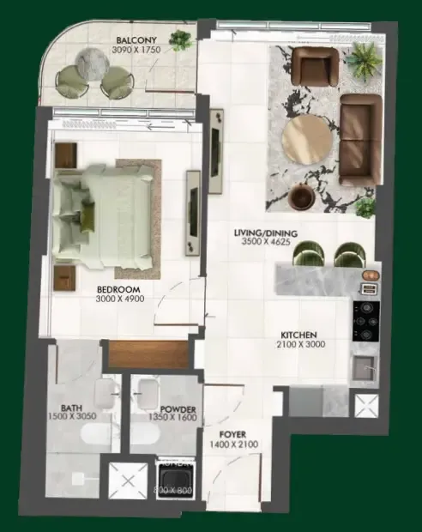
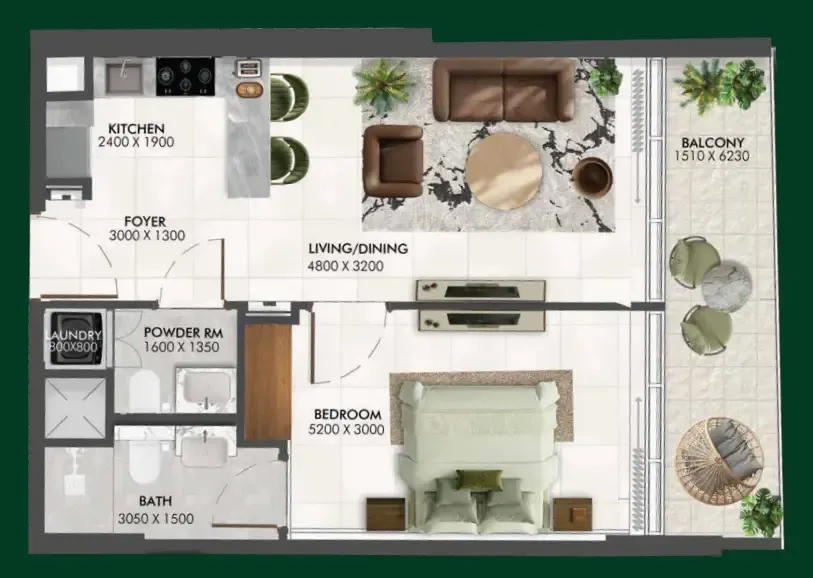
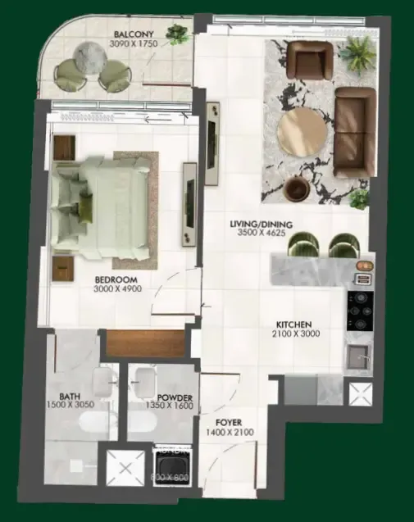
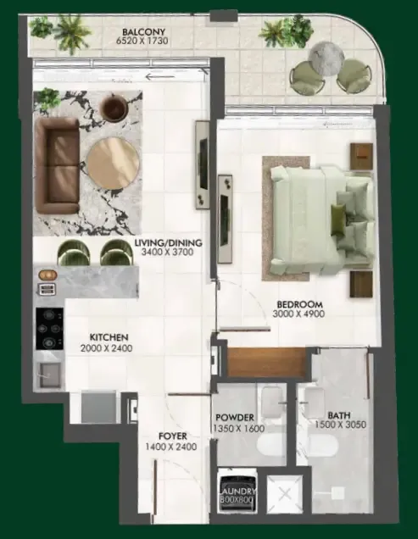
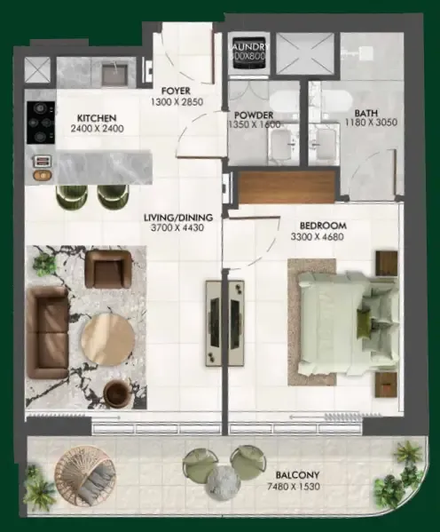
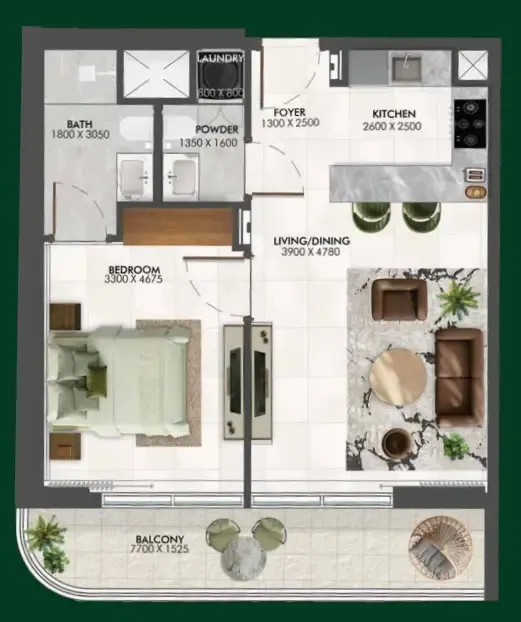
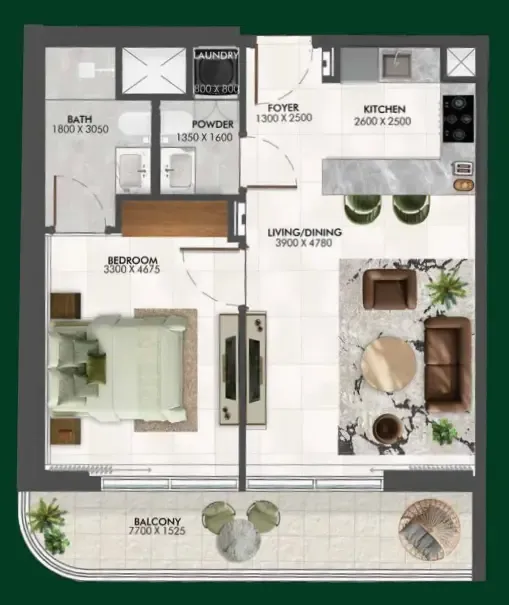
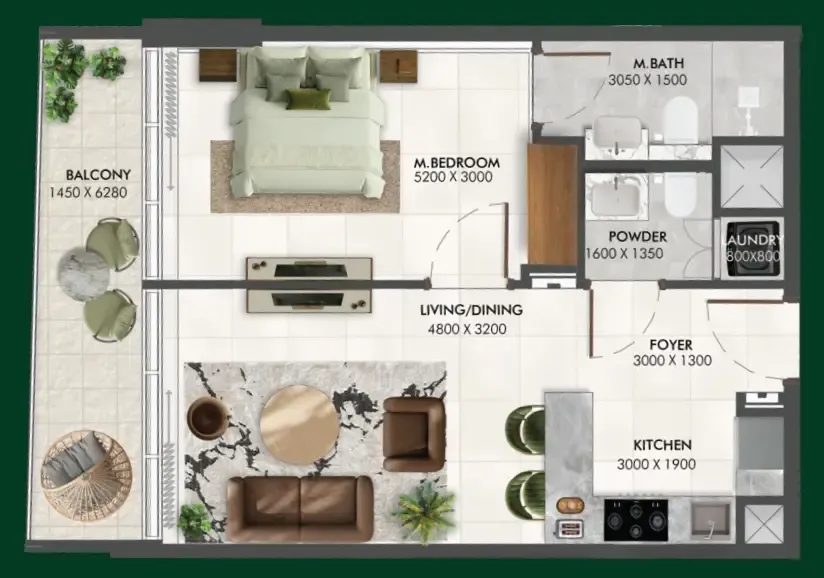
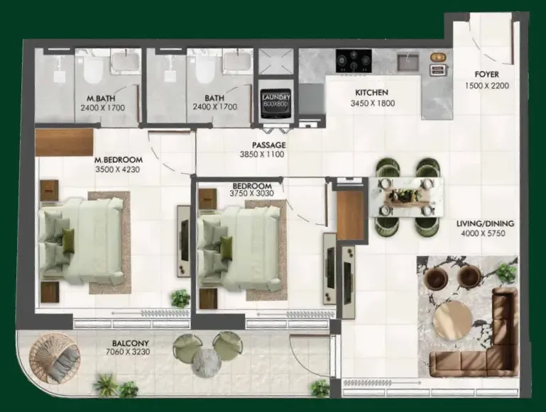
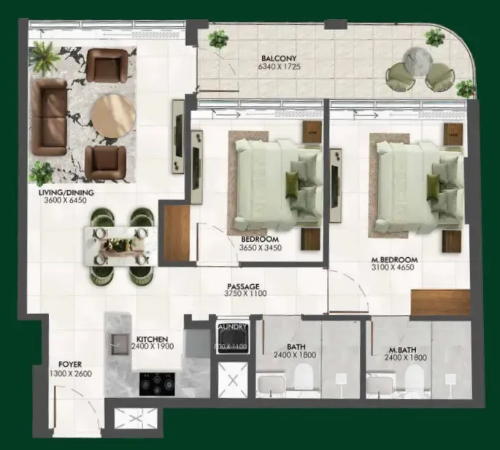
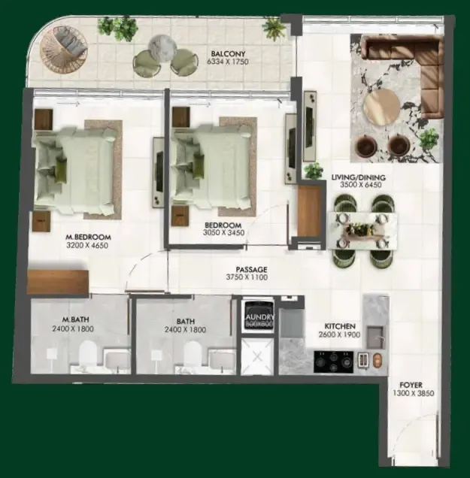
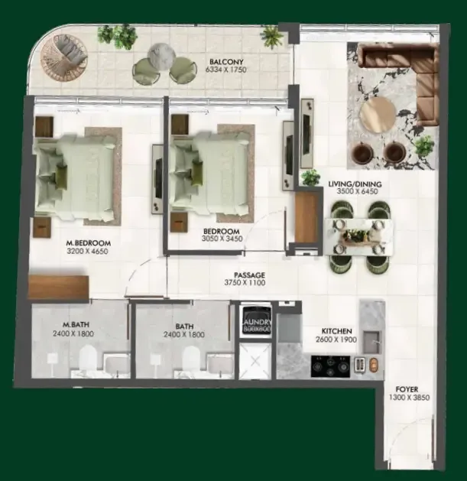
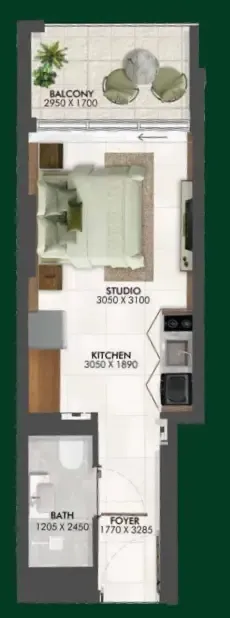
Floor plans

Open any plan to inspect the residence layout in full detail.

Loading floor plans...

Project detail

Typical units

Indicative layouts, price ranges, and internal areas.

LayoutBedroomsPrice (AED)Size
0 bedroom layoutStudio622K342 sqft
0 bedroom layoutStudio689K – 693K395 sqft
0 bedroom layoutStudio695K382 sqft
0 bedroom layoutStudio699K427 sqft
0 bedroom layoutStudio700K395 sqft
0 bedroom layoutStudio701K – 714K367 sqft
0 bedroom layoutStudio706K – 725K373 sqft
0 bedroom layoutStudio719K373 sqft
0 bedroom layoutStudio696K395 sqft
0 bedroom layoutStudio662K375 sqft
1 bedroom layout1 bedroom888K – 944K541 – 583 sqft
1 bedroom layout1 bedroom905K – 922K549 sqft
1 bedroom layout1 bedroom972K600 sqft
1 bedroom layout1 bedroom958K – 979K557 sqft
1 bedroom layout1 bedroom995K652 sqft
1 bedroom layout1 bedroom1.0M670 sqft
1 bedroom layout1 bedroom1.0M657 sqft
1 bedroom layout1 bedroom1.0M – 1.1M658 sqft
1 bedroom layout1 bedroom1.1M668 sqft
1 bedroom layout1 bedroom1.1M658 – 686 sqft
1 bedroom layout1 bedroom1.1M667 sqft
1 bedroom layout1 bedroom1.1M664 sqft
1 bedroom layout1 bedroom1.1M696 sqft
1 bedroom layout1 bedroom1.1M728 sqft
1 bedroom layout1 bedroom1.1M – 1.2M728 sqft
1 bedroom layout1 bedroom1.2M839 sqft
2 bedroom layout2 bedroom1.3M946 sqft
2 bedroom layout2 bedroom1.3M – 1.4M952 – 957 sqft
2 bedroom layout2 bedroom1.3M – 1.4M973 sqft
2 bedroom layout2 bedroom1.4M973 sqft
Project detail

Payment plans

Review the available instalment structures and key milestones.

Payment structure

Payment Plan

0 months
20%
On booking
on booking
20%
During construction
during construction
10%
1st Installment
10%
2nd Installment
60%
Upon Handover
on handover
Project detail

Amenities

Facilities designed around everyday comfort, wellness, and leisure.

Swimming Pool
Podcast Studio
Jogging Track
Pet Park
Kids Play Area
Seating Area
Gym
Cafe
Fitness & Yoga Studio
Project detail

Buildings

Buildings

Buildings

apartment
Escrow: 0012529509002

Studio, 1 & 2 bedroom apartments

2028-12-31T00:00:00.000Z

Project detail

Parking

Allocated parking by residence type and bedroom configuration.

Unit typeBedroomsParking spaces
apartment01
apartment11
apartment21
Project detail

Project specifications

Key construction, completion, and ownership information.

Available units
63
Unit types
apartments
Service charge
15 AED/sqft
Furnishing
Semi Furnished
Buildings
1
Construction start
May 2026
Construction end
Dec 2028
Completion
Dec 2028

Personalised advisory

Request your private brief

Tell us how you are approaching Enchante. Your answers help your advisor prepare availability, comparisons, and a conversation around your actual requirements.

Your details help us prepare and respond to this property enquiry. See our Privacy Policy for how information is used and retained.