Back to off-plan projects
under constructionon salePost-handover

Empire Lake Views

A development by Empire Developments

Wadi Al Safa 2, Dubai

Confirmed price range

824.8K – 3.7M AED

Unit availability

63

Bedrooms

0–3

Bathrooms

Completion

Nov 2027

Area

420 – 2,634 sqft

Buildings

1

Share this property

Project detail

Overview

A closer look at the residences, lifestyle, and location.

The residences

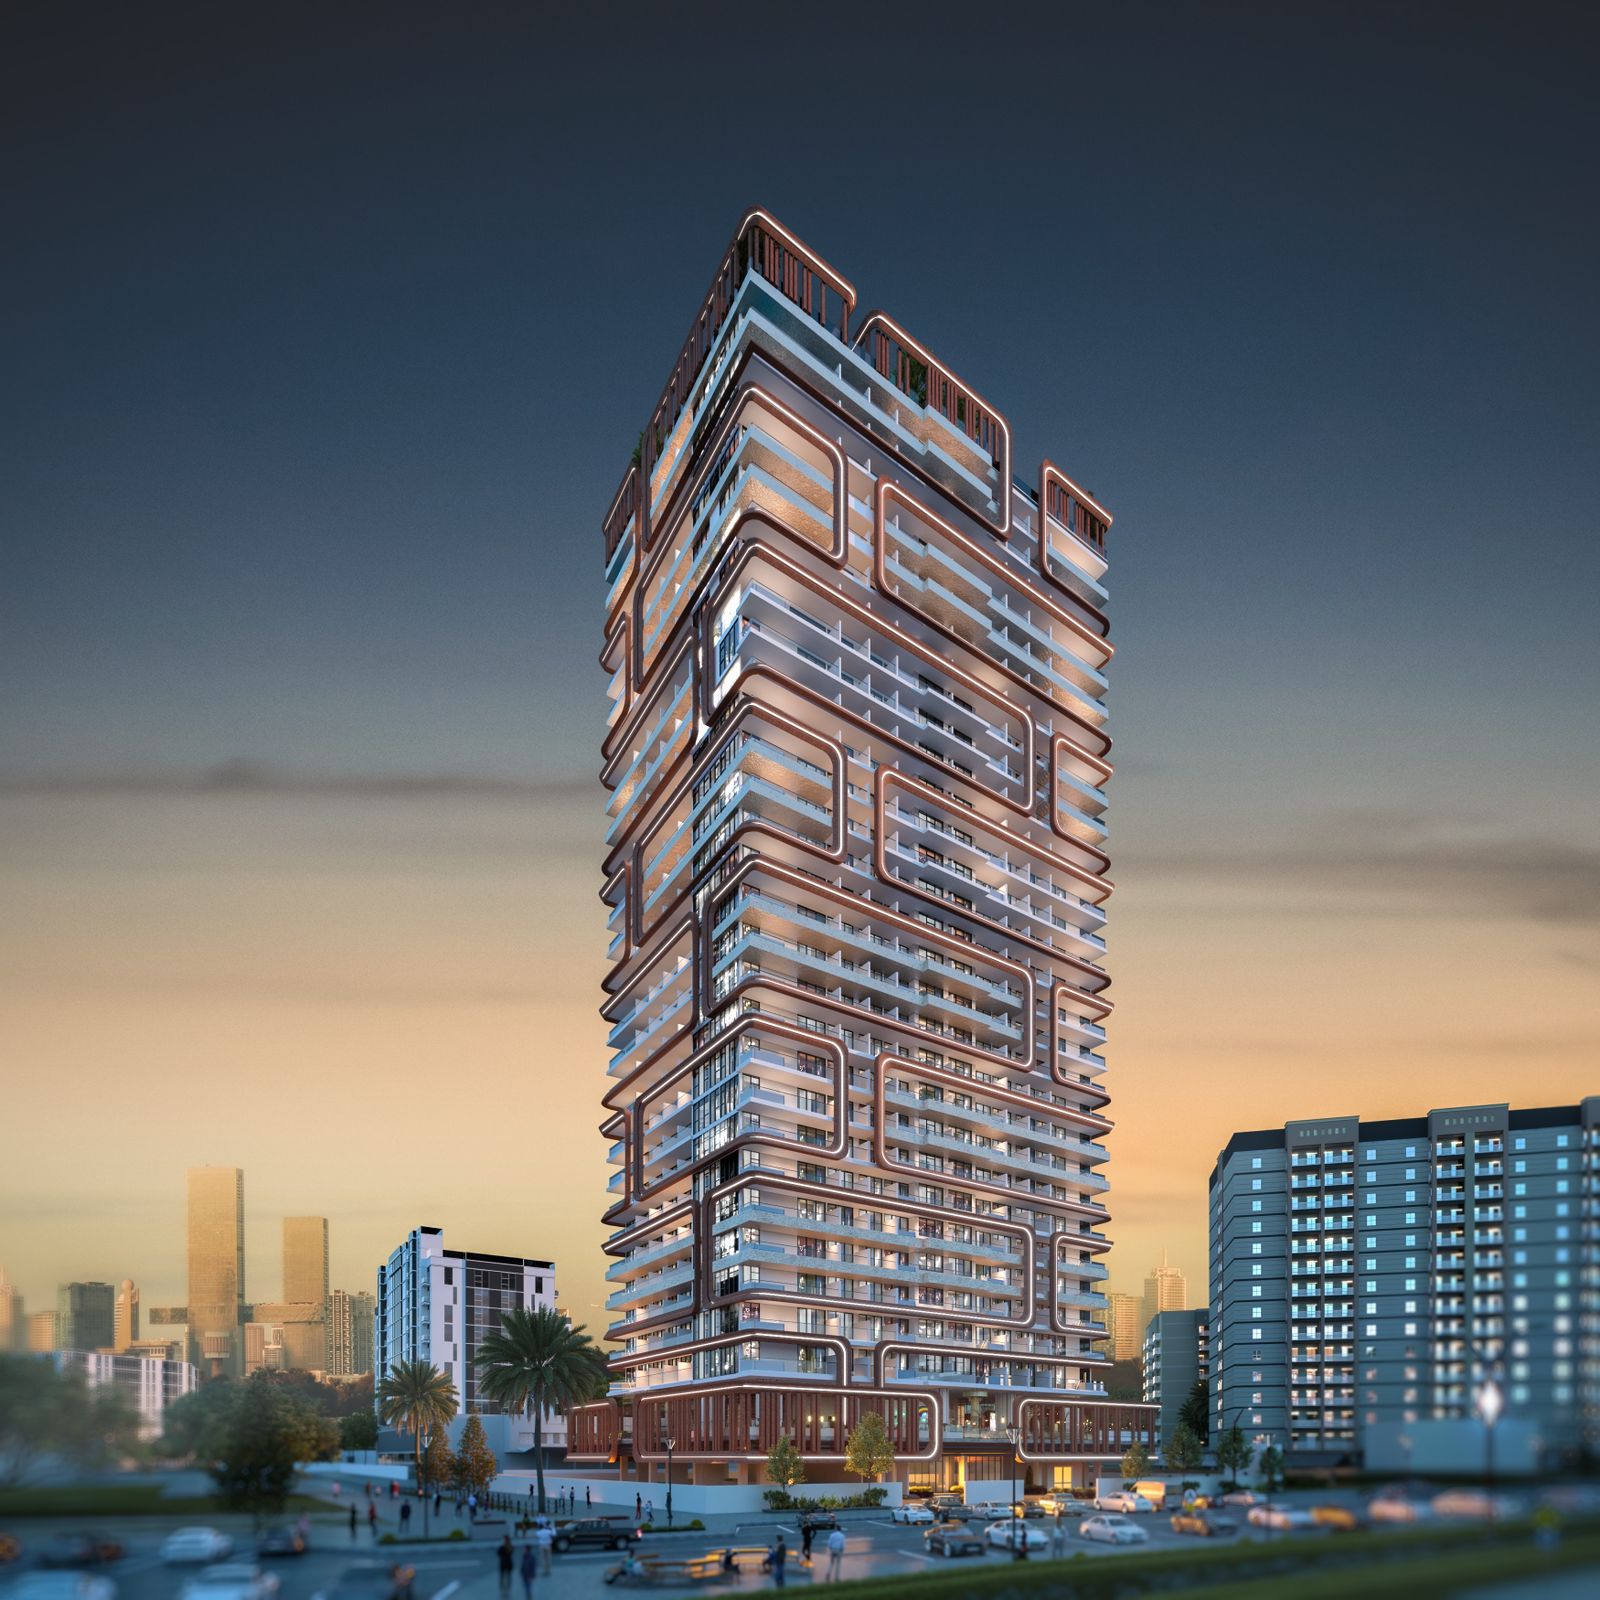
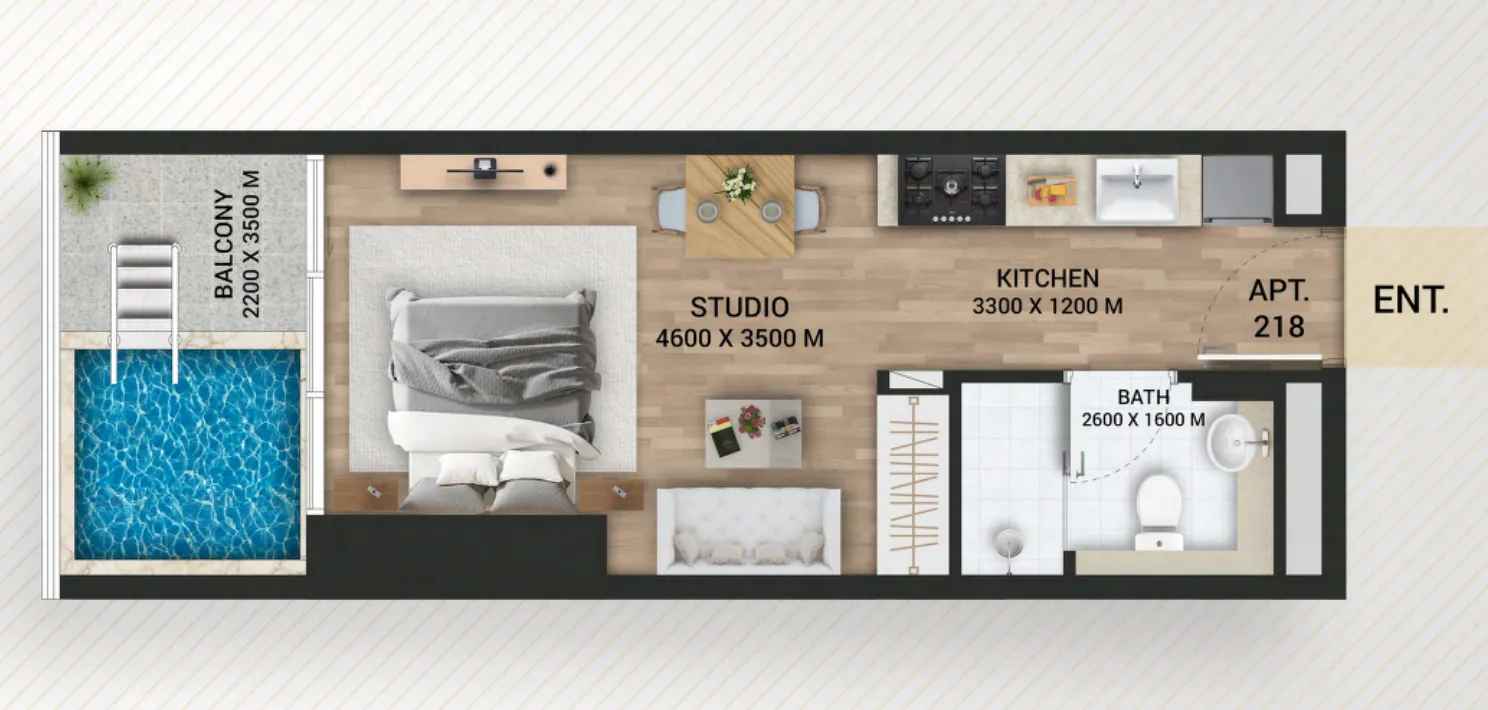
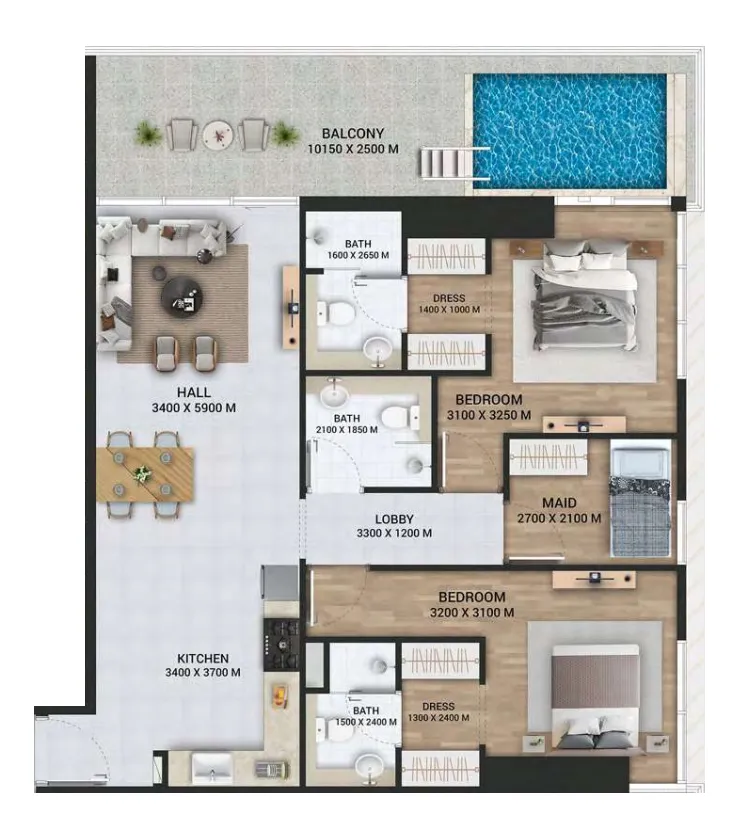
Empire Lake Views by Empire Developments is a contemporary residential project set in the emerging district of Liwan Dubai, offering a diverse selection of studios, one- and two-bedroom apartments, as well as spacious three-bedroom duplexes. The architecture reflects a modern urban aesthetic, combining clean lines with functional design and integrating select residences with private pool features. Thoughtfully planned layouts, generous proportions, and a focus on natural light create living spaces that balance comfort, practicality, and contemporary elegance.

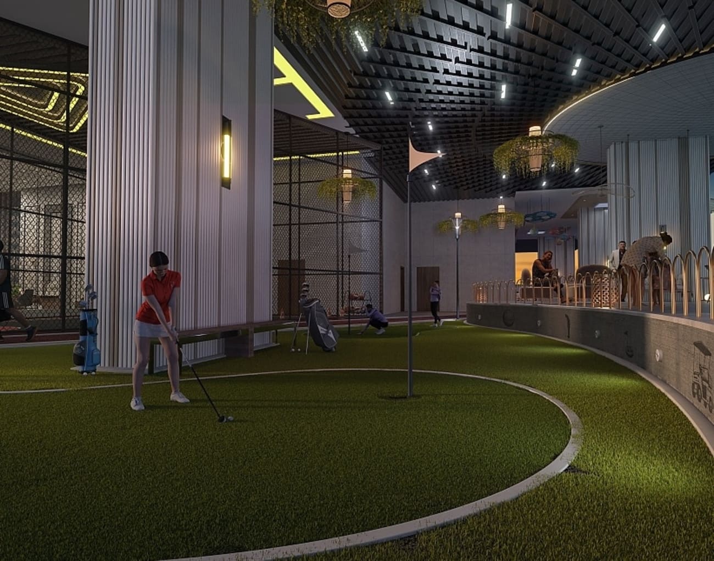
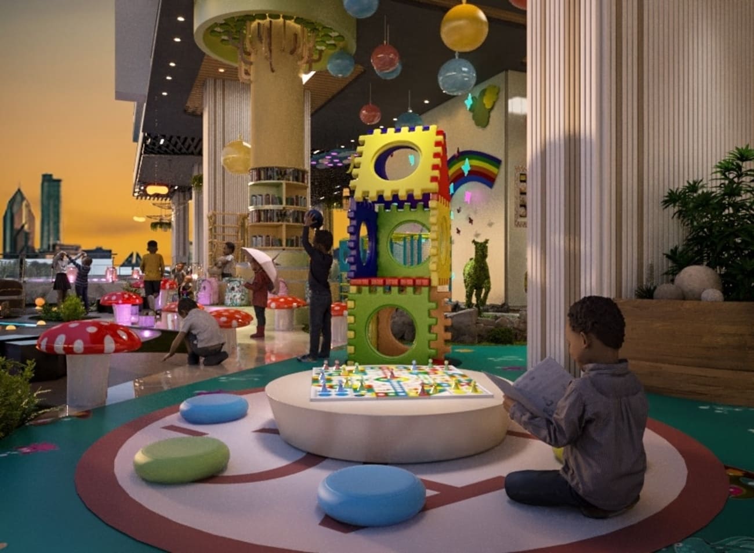
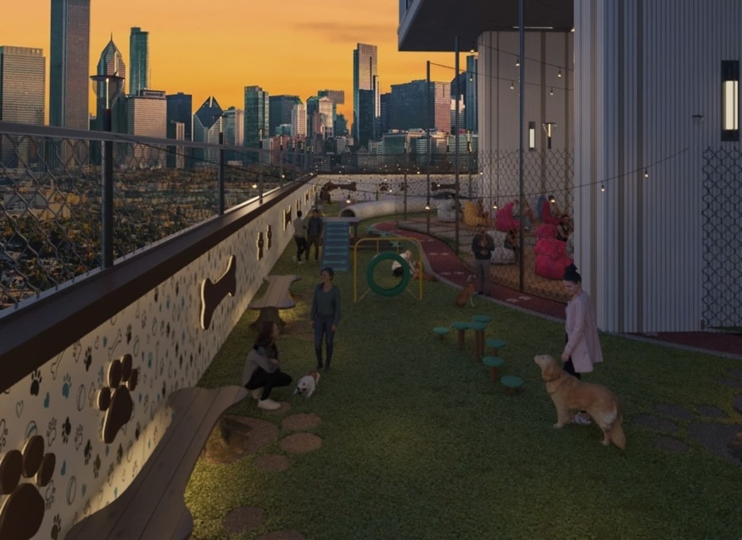
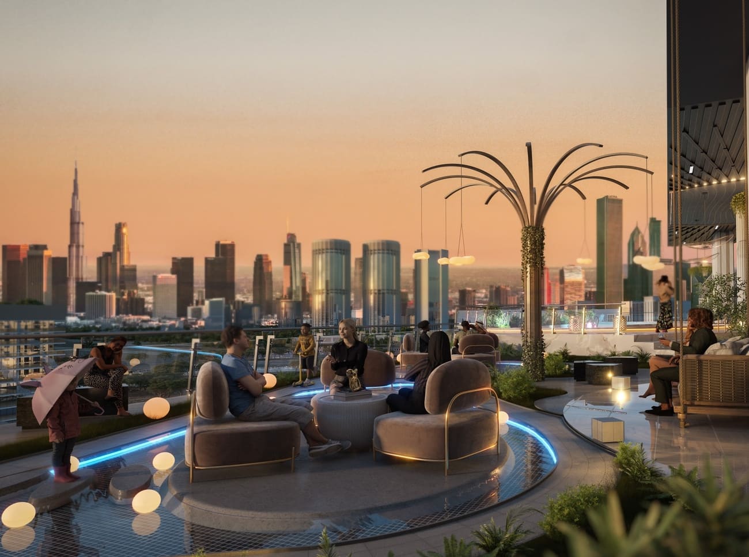
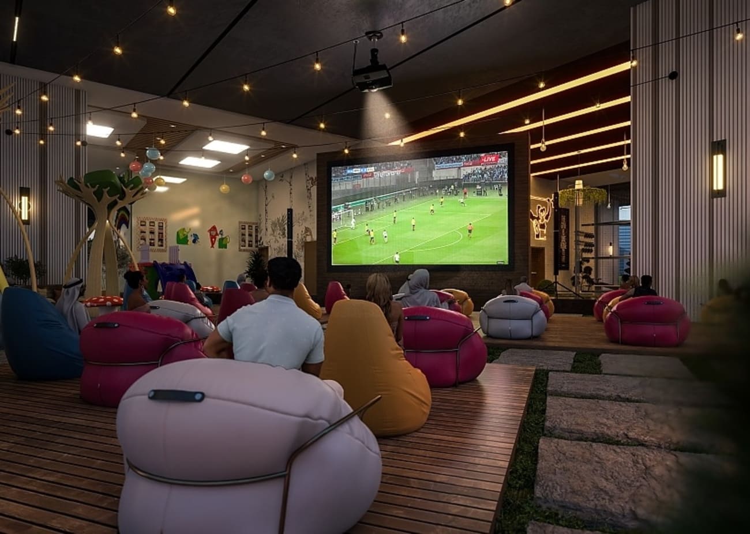
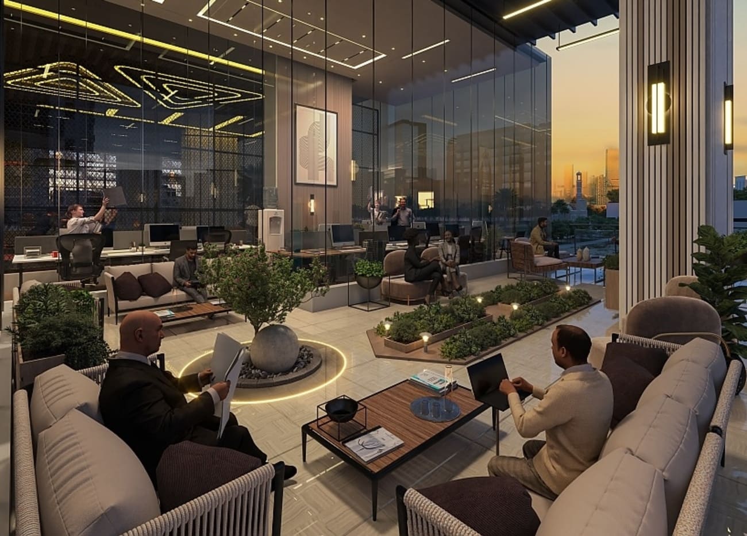
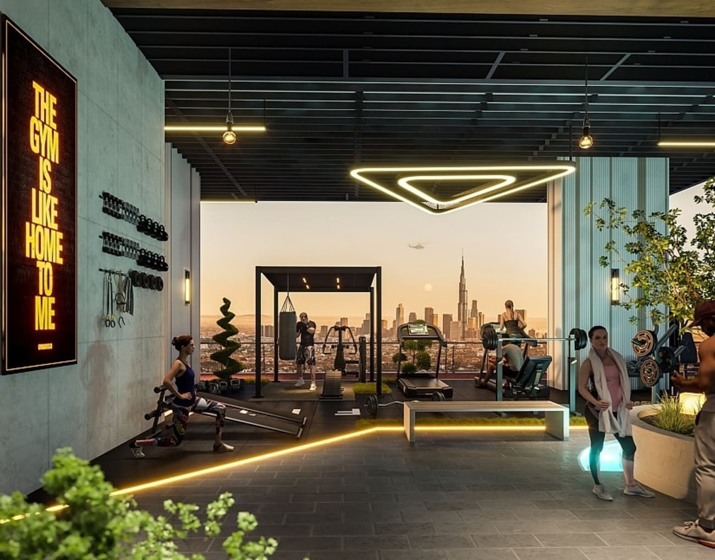
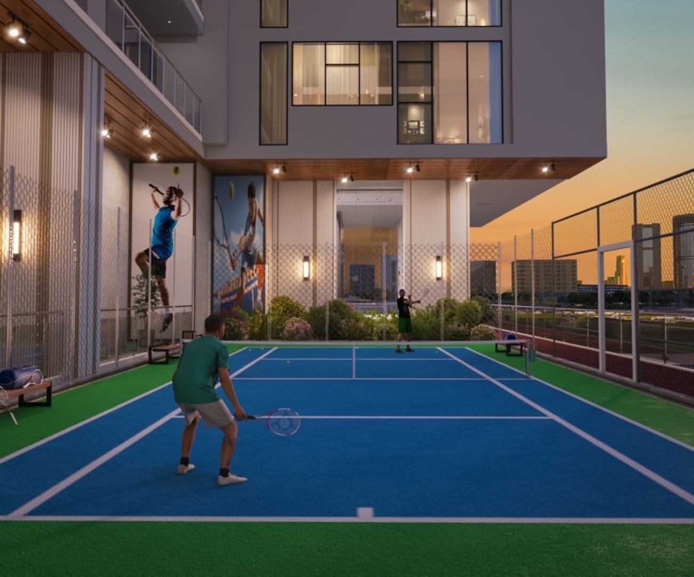
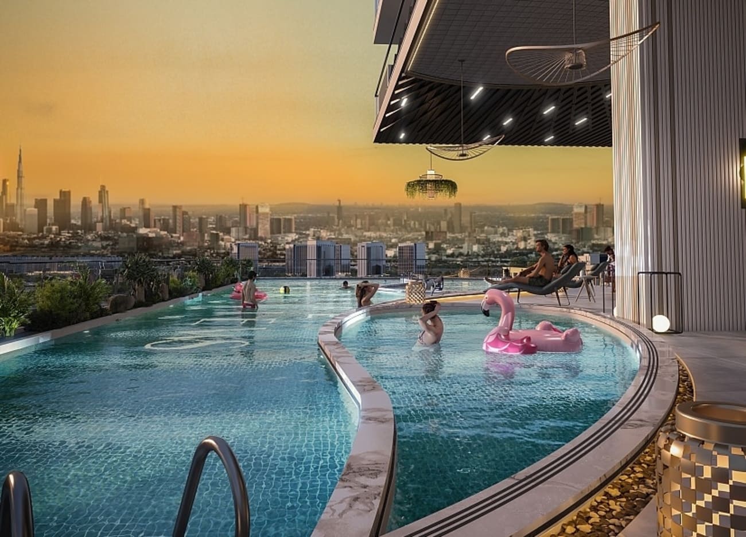
The lifestyle is enhanced by a curated range of amenities located across the first floor and rooftop, designed to encourage both relaxation and social interaction. Residents can enjoy elevated leisure spaces that bring a sense of community, while offering privacy and convenience within the development. The project’s setting, combined with its shared facilities, creates a well-rounded living environment where everyday life is complemented by accessible wellness and recreation options.

Interiors are finished with modern, high-quality materials, delivering a clean and refined aesthetic throughout each residence. Kitchens come fully equipped, designed to integrate seamlessly with the living areas while maintaining functionality and style. Residences are offered unfurnished, allowing homeowners the flexibility to personalize their spaces while benefiting from a well-crafted and contemporary design foundation.
Location & lifestyle

Liwan, situated in the heart of Dubai, is a dynamic and well-integrated residential community that offers a harmonious blend of modern living, convenience, and tranquility. Designed to provide residents with a holistic lifestyle, Liwan boasts a wide array of amenities and facilities that cater to both practical needs and recreational desires.

The community is characterized by its thoughtfully planned infrastructure, spacious landscaped parks, and pedestrian-friendly pathways, promoting a sense of connectivity and community engagement. With a mix of residential options including apartments and townhouses, Liwan caters to various family sizes and lifestyles.

Liwan's central location ensures easy access to major road networks, making commuting and exploring the city a breeze. The presence of schools, mosques, retail centers, and recreational spaces within the community emphasizes its self-sustained nature, offering residents everything they need right at their doorstep.

Aumera decision frame

How to examine this project

A structured reading of the published dossier—not a return forecast or recommendation.
Decision signals

  • Includes a post-handover structure for buyers comparing payment pressure beyond completion.
  • The specific unit, layout efficiency, and view premium should carry more weight than the headline starting price.
  • Should be reviewed alongside comparable delivered work by Empire Developments.

Catalogue completeness

Completion timing
Present in catalogue
Service charge
Present in catalogue
Escrow information
Present in catalogue
Payment milestones
Present in catalogue
Project detail

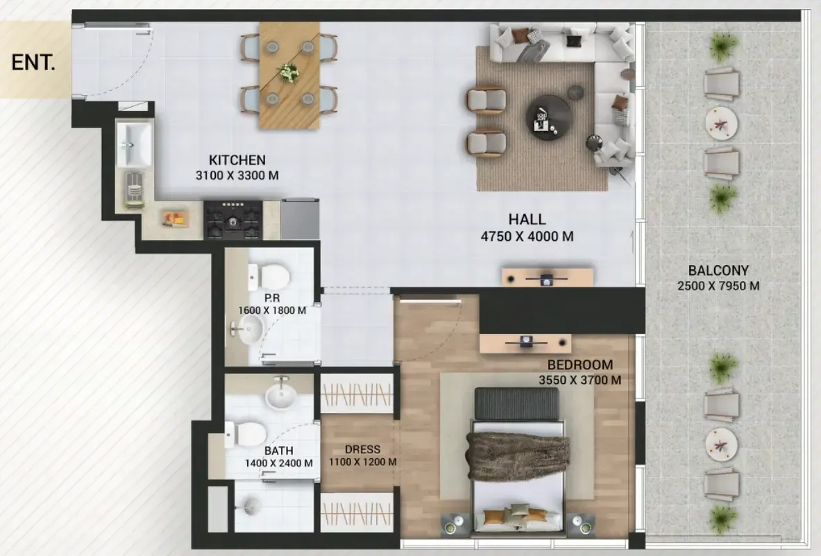
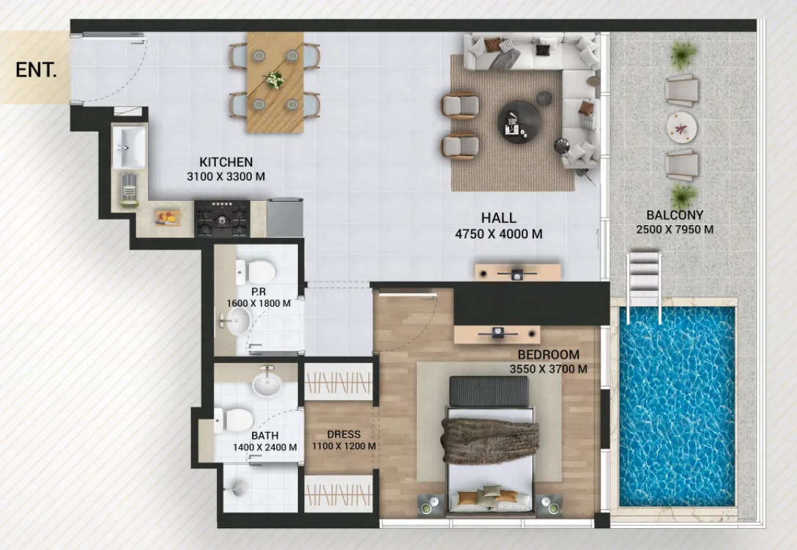
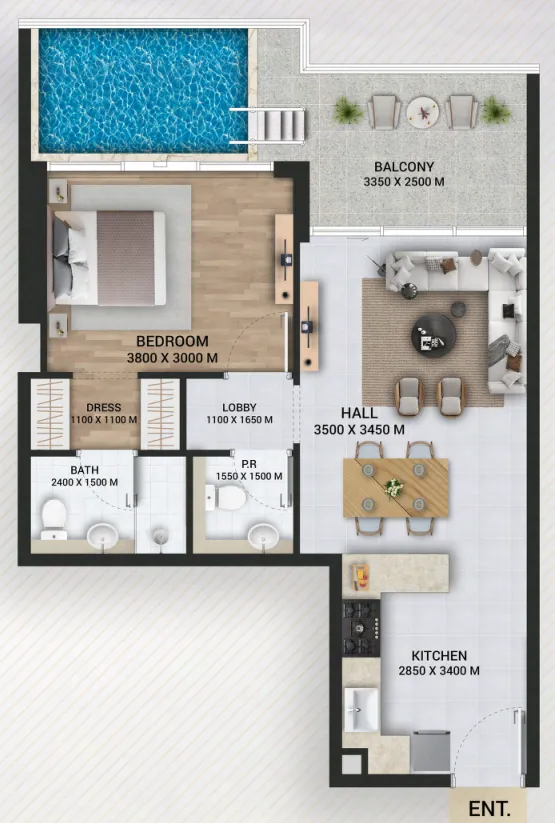
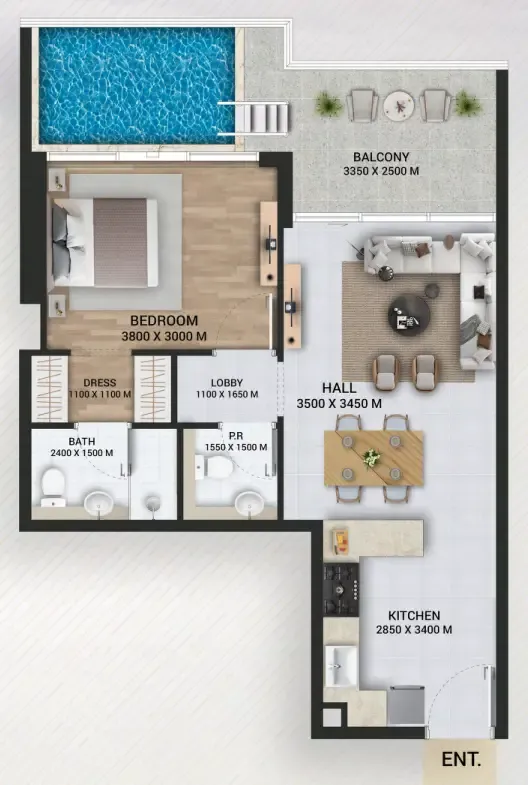
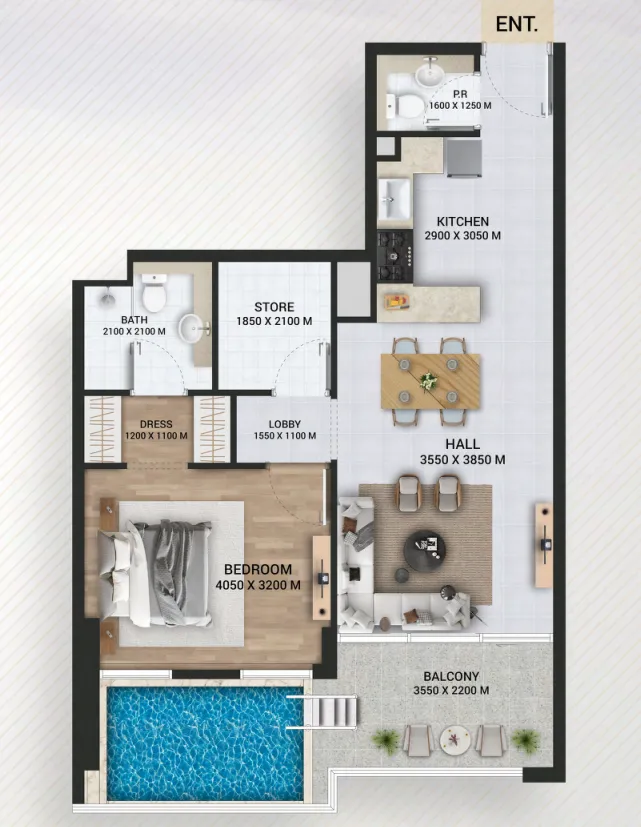
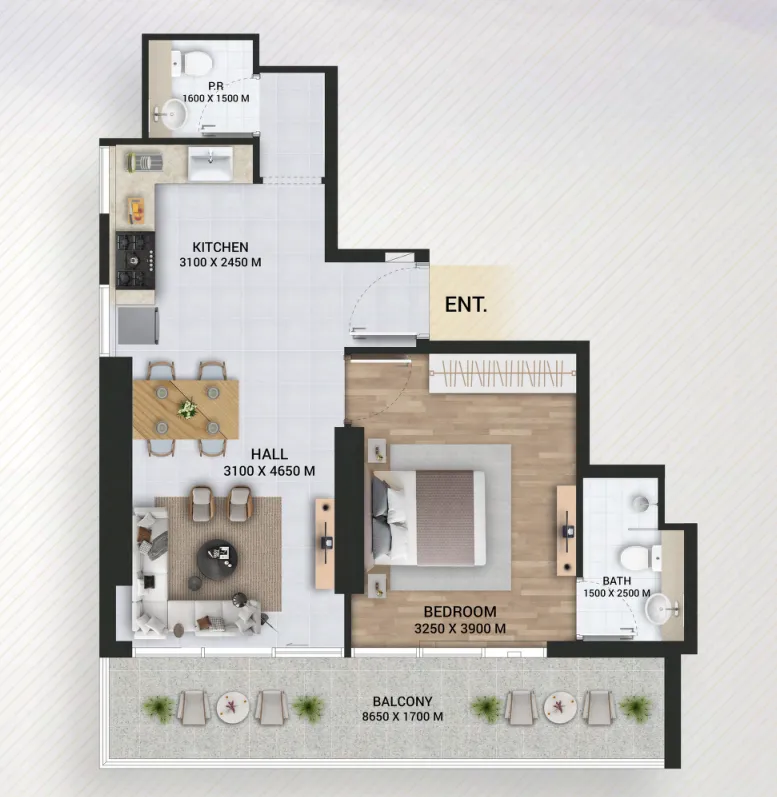
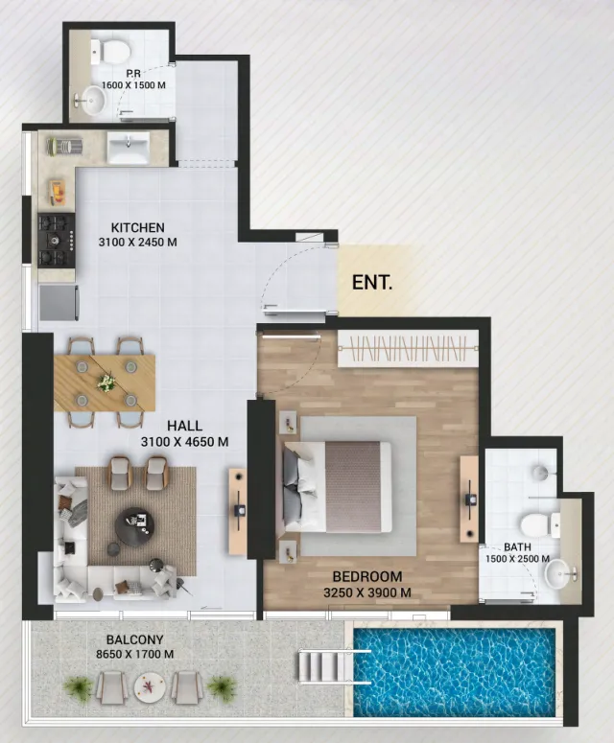
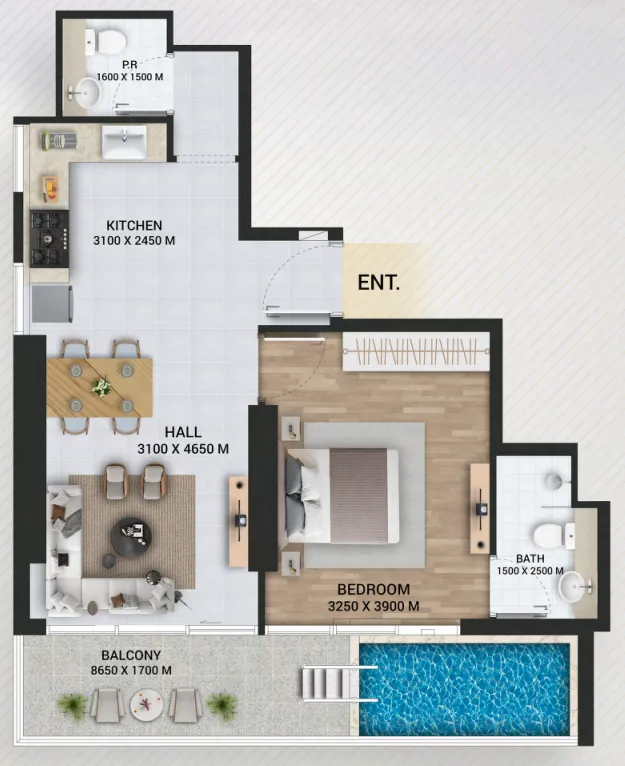
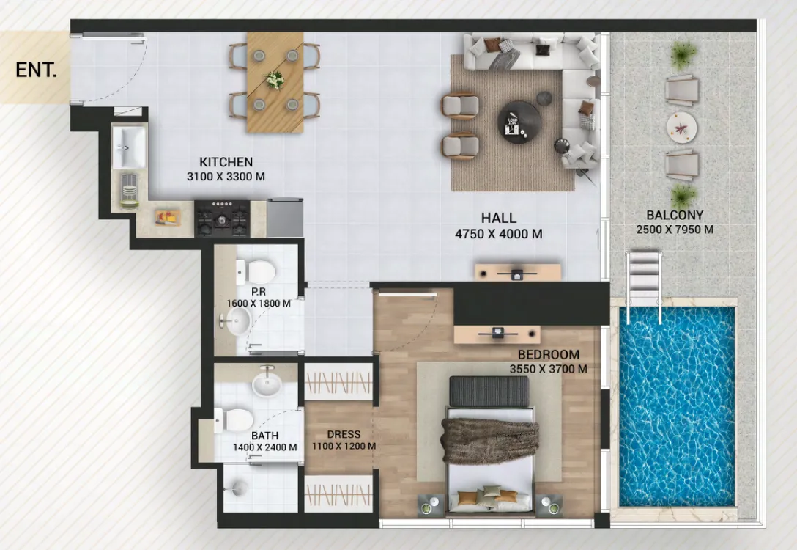
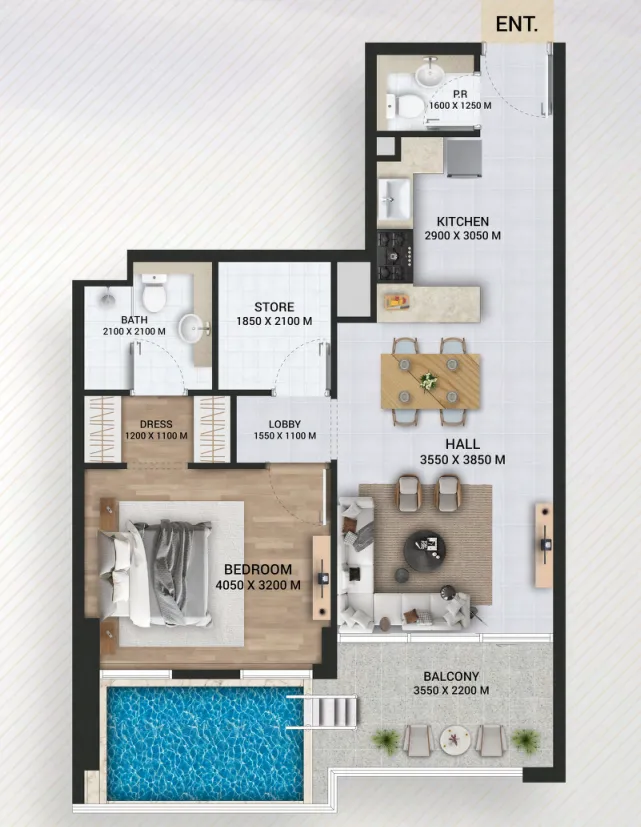
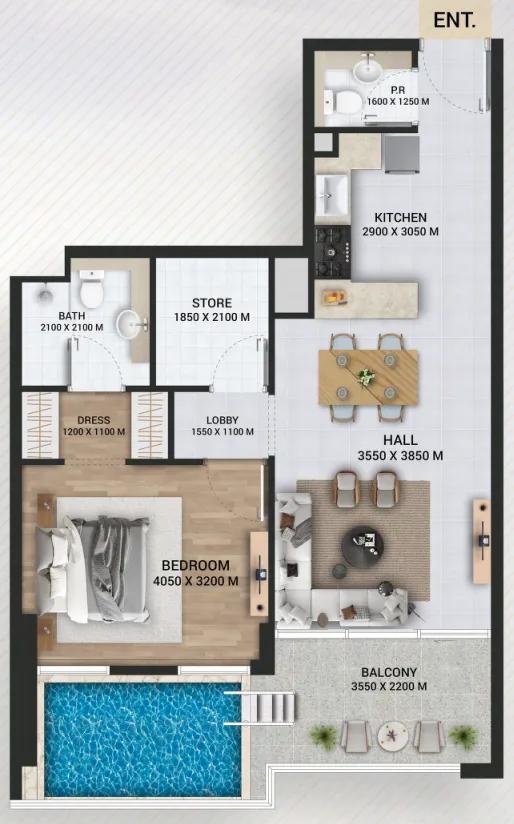
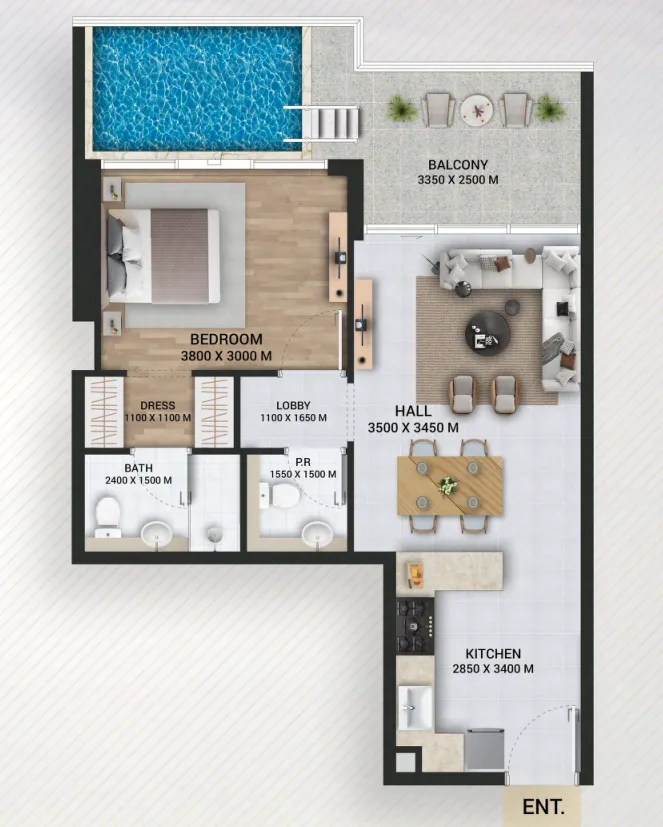
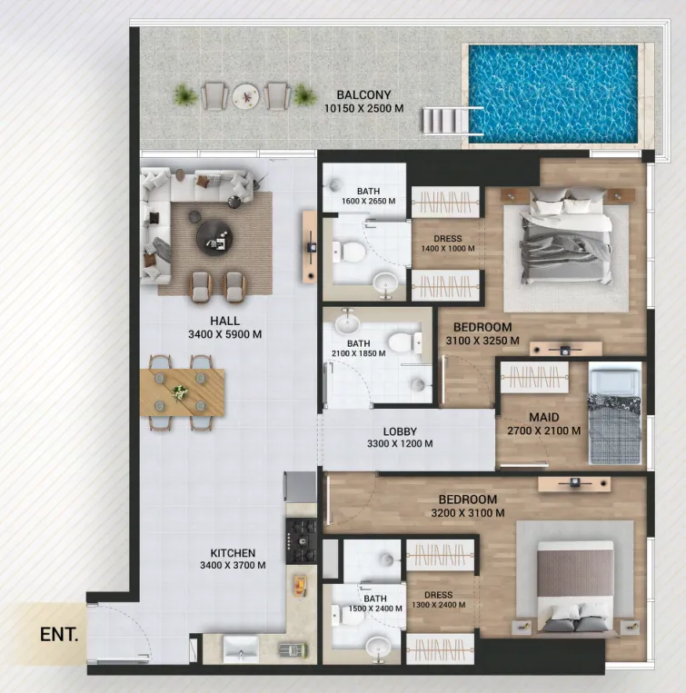
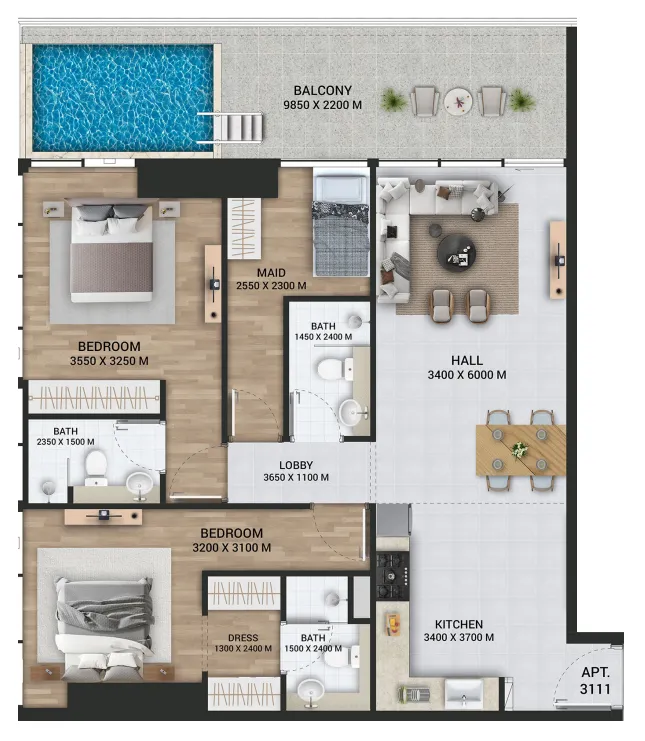
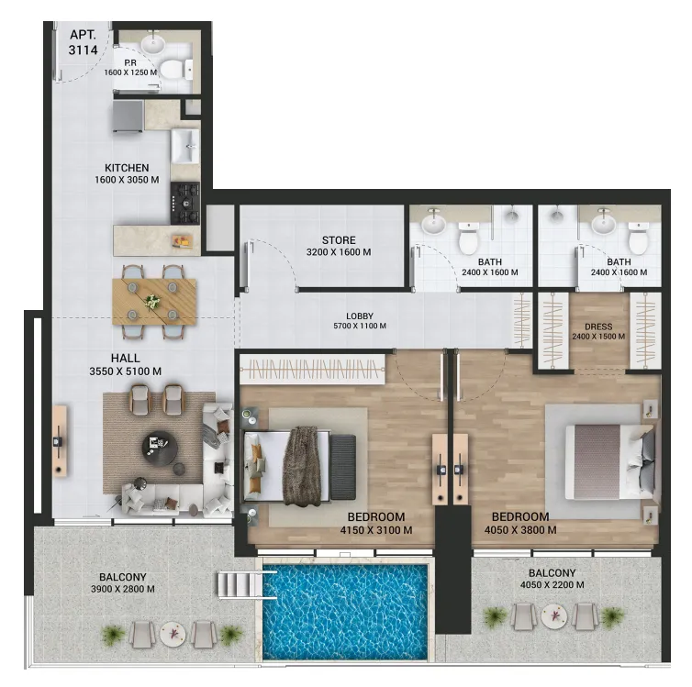
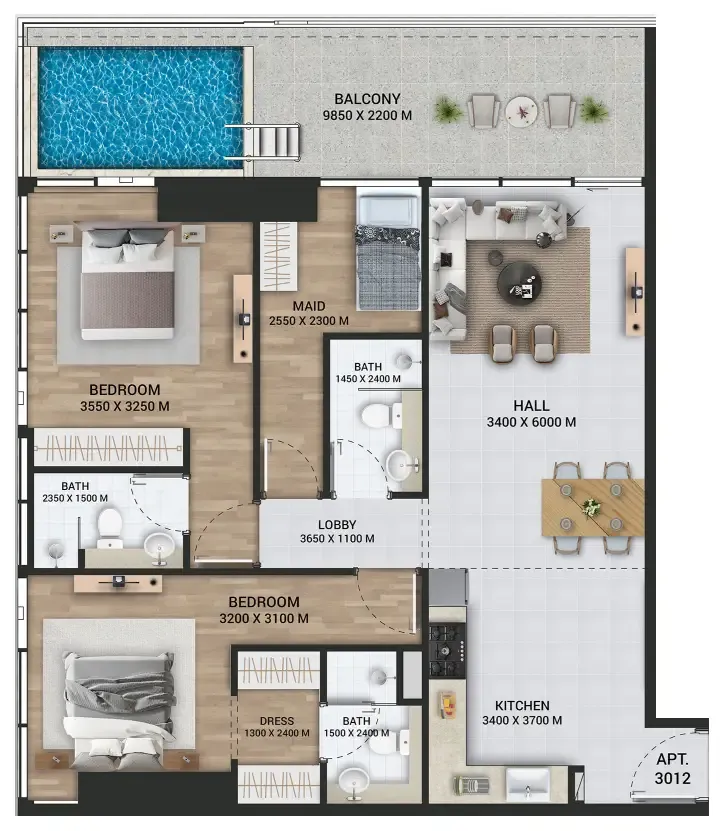
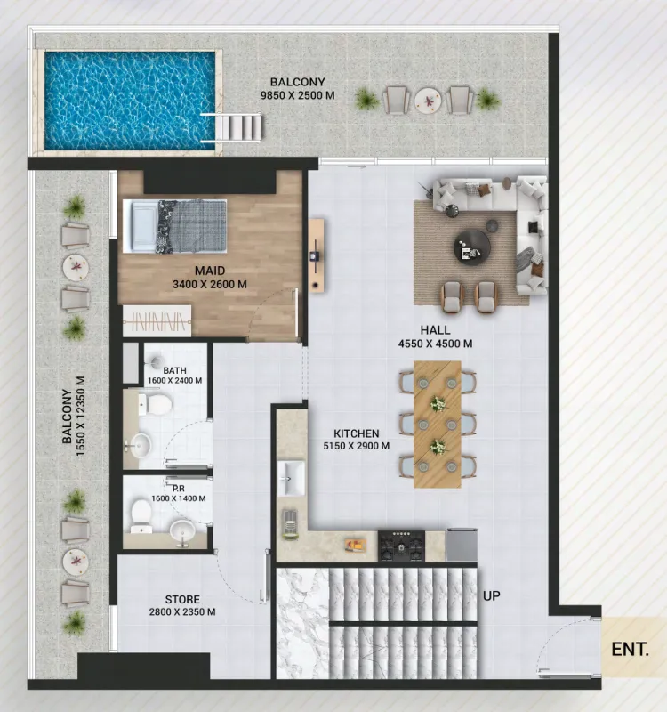
Floor plans

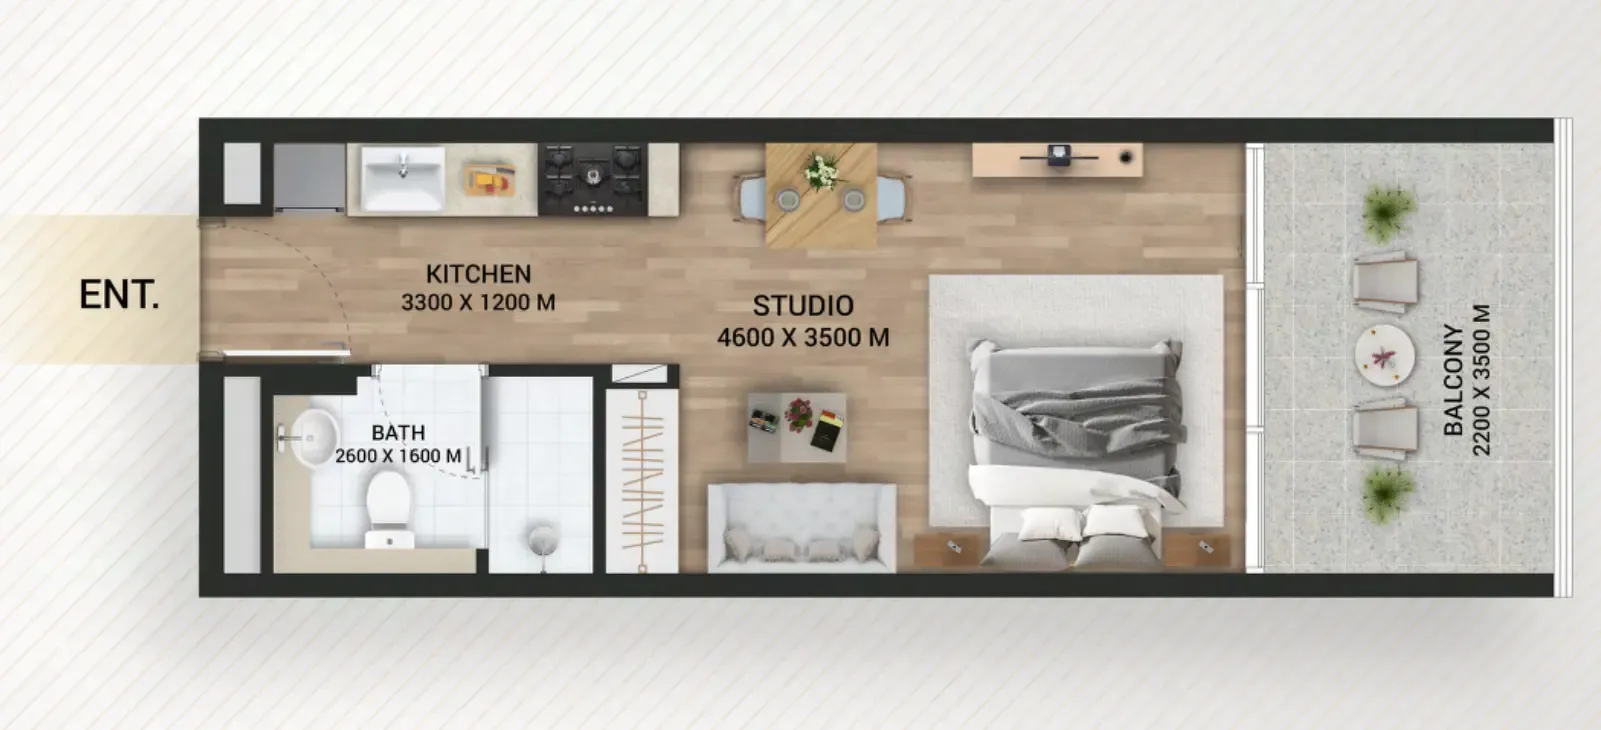
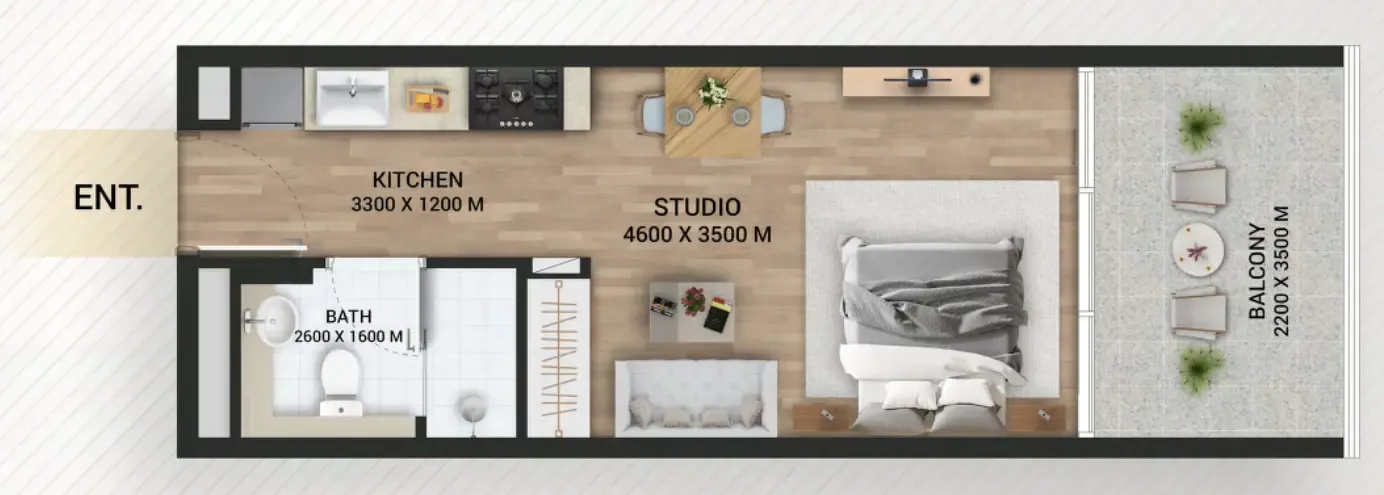
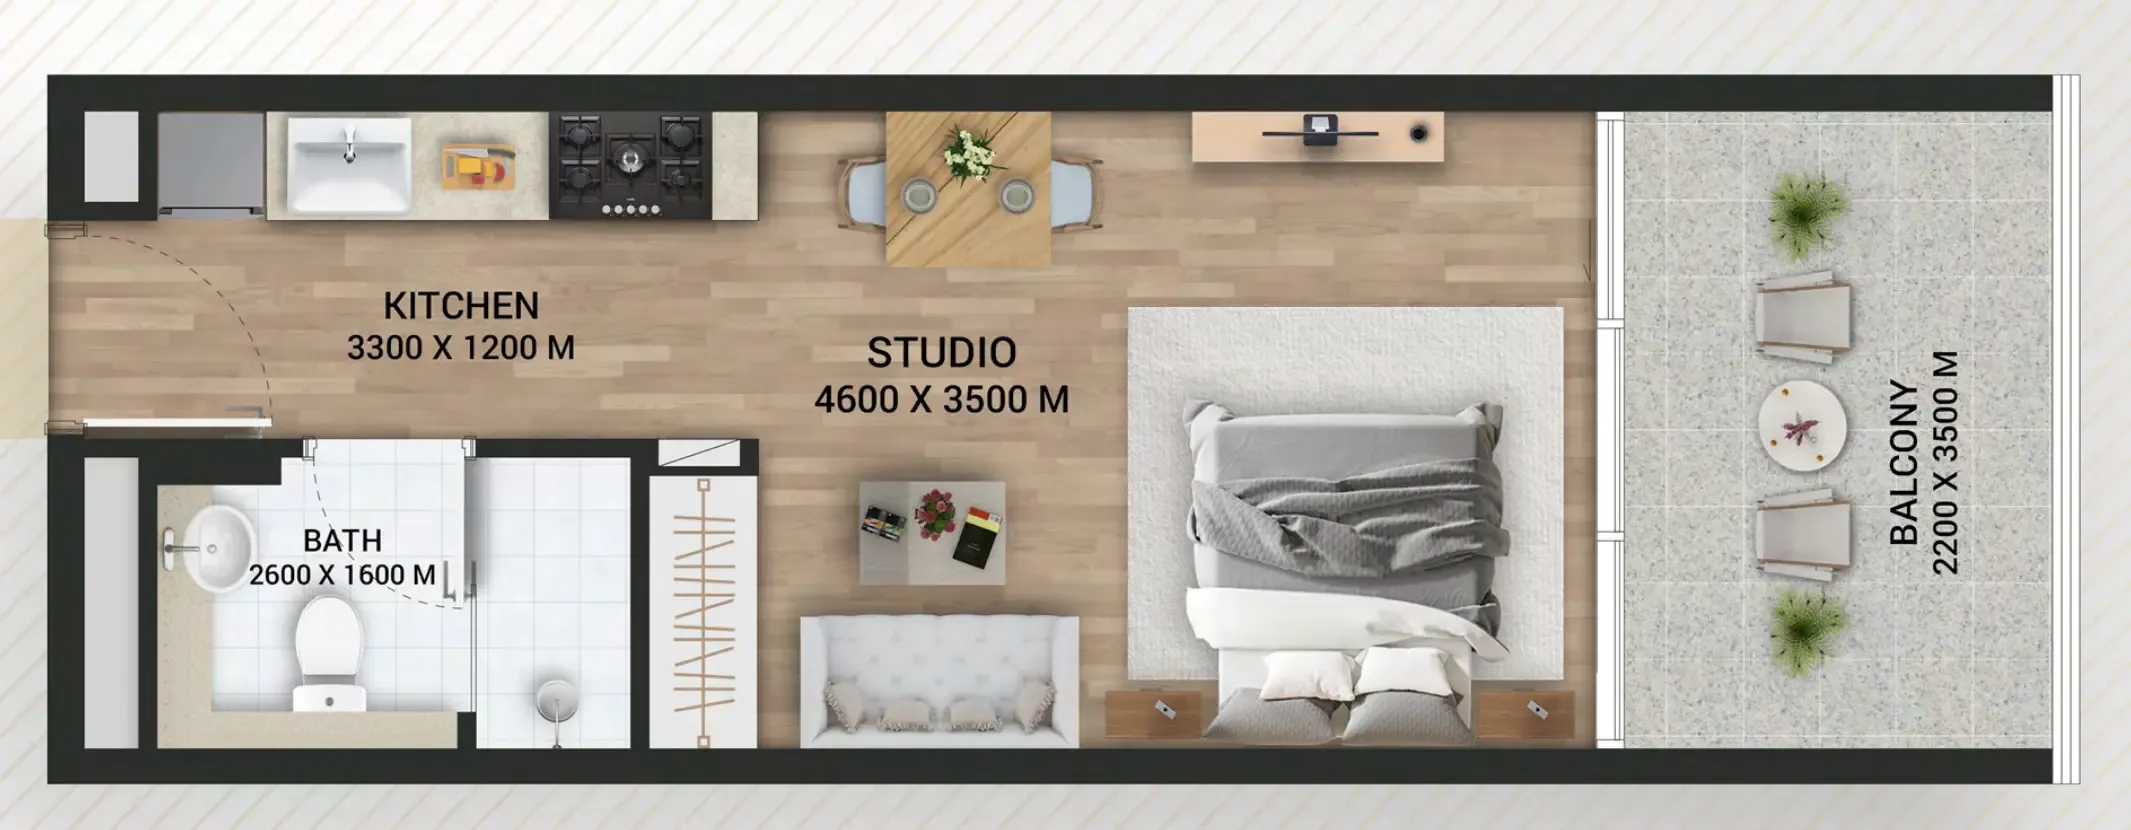
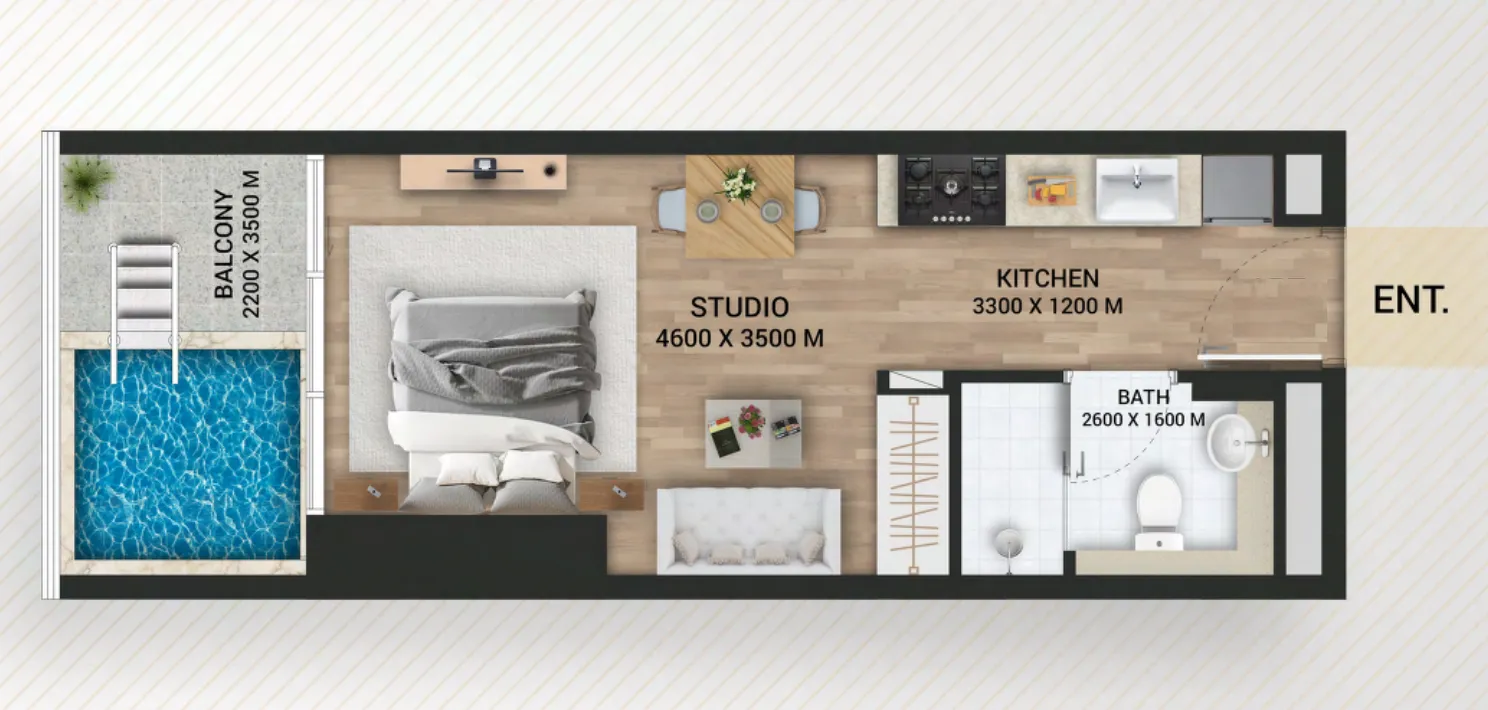
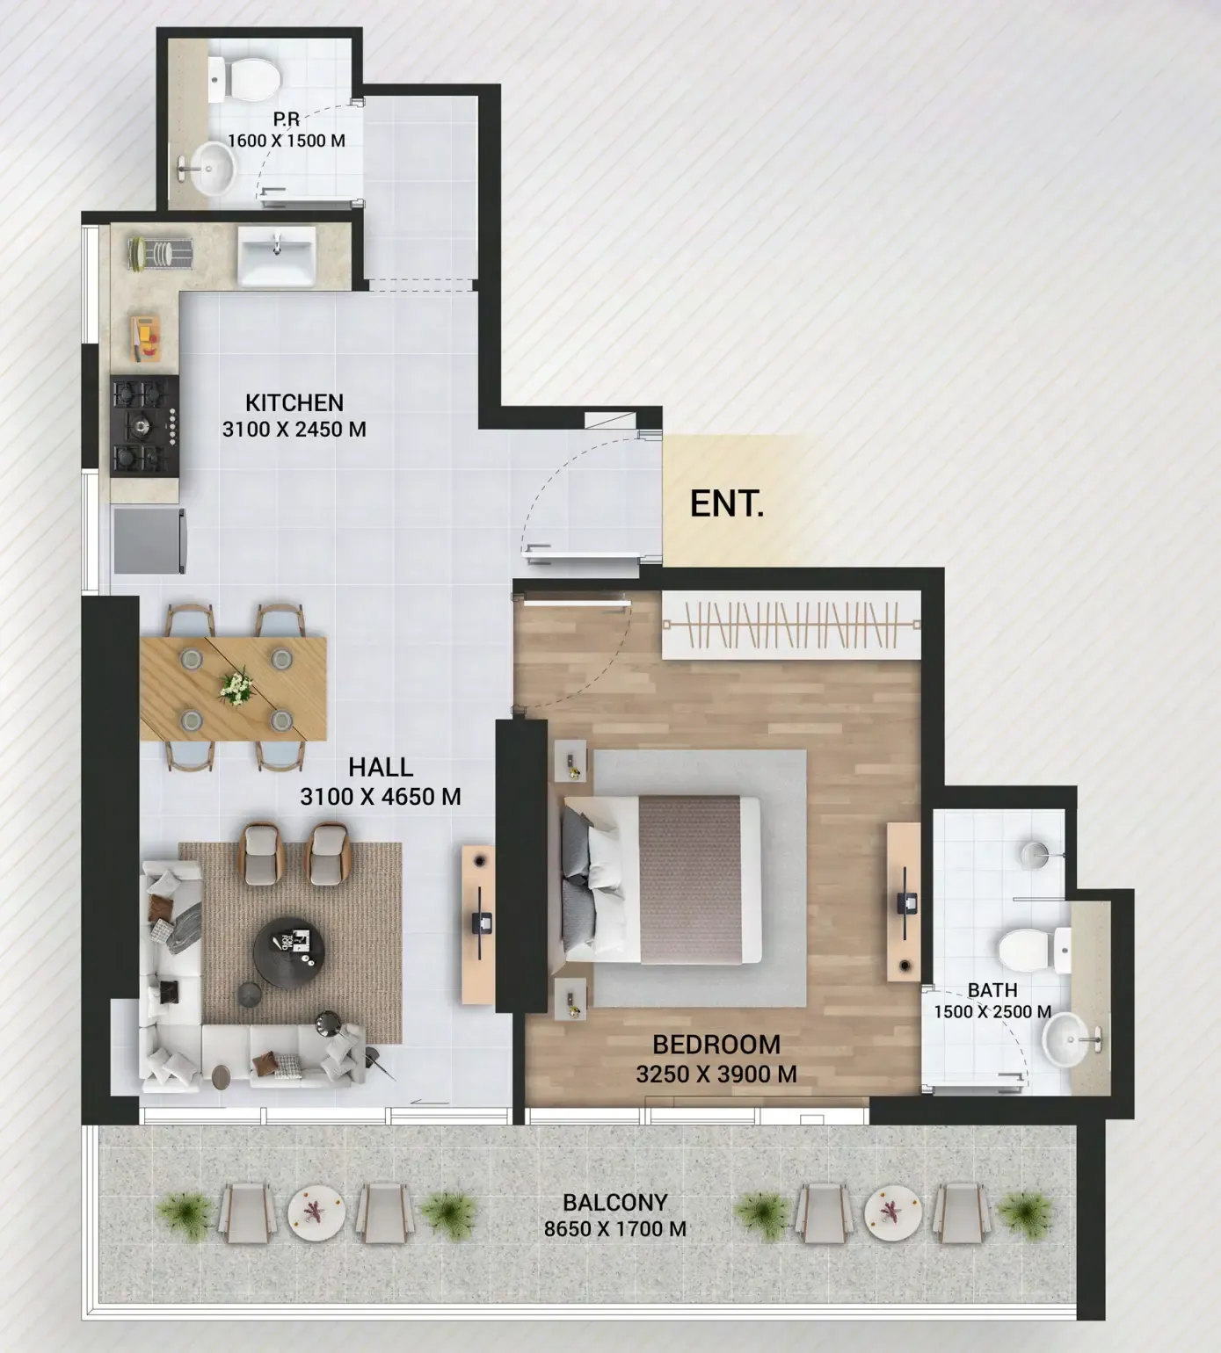
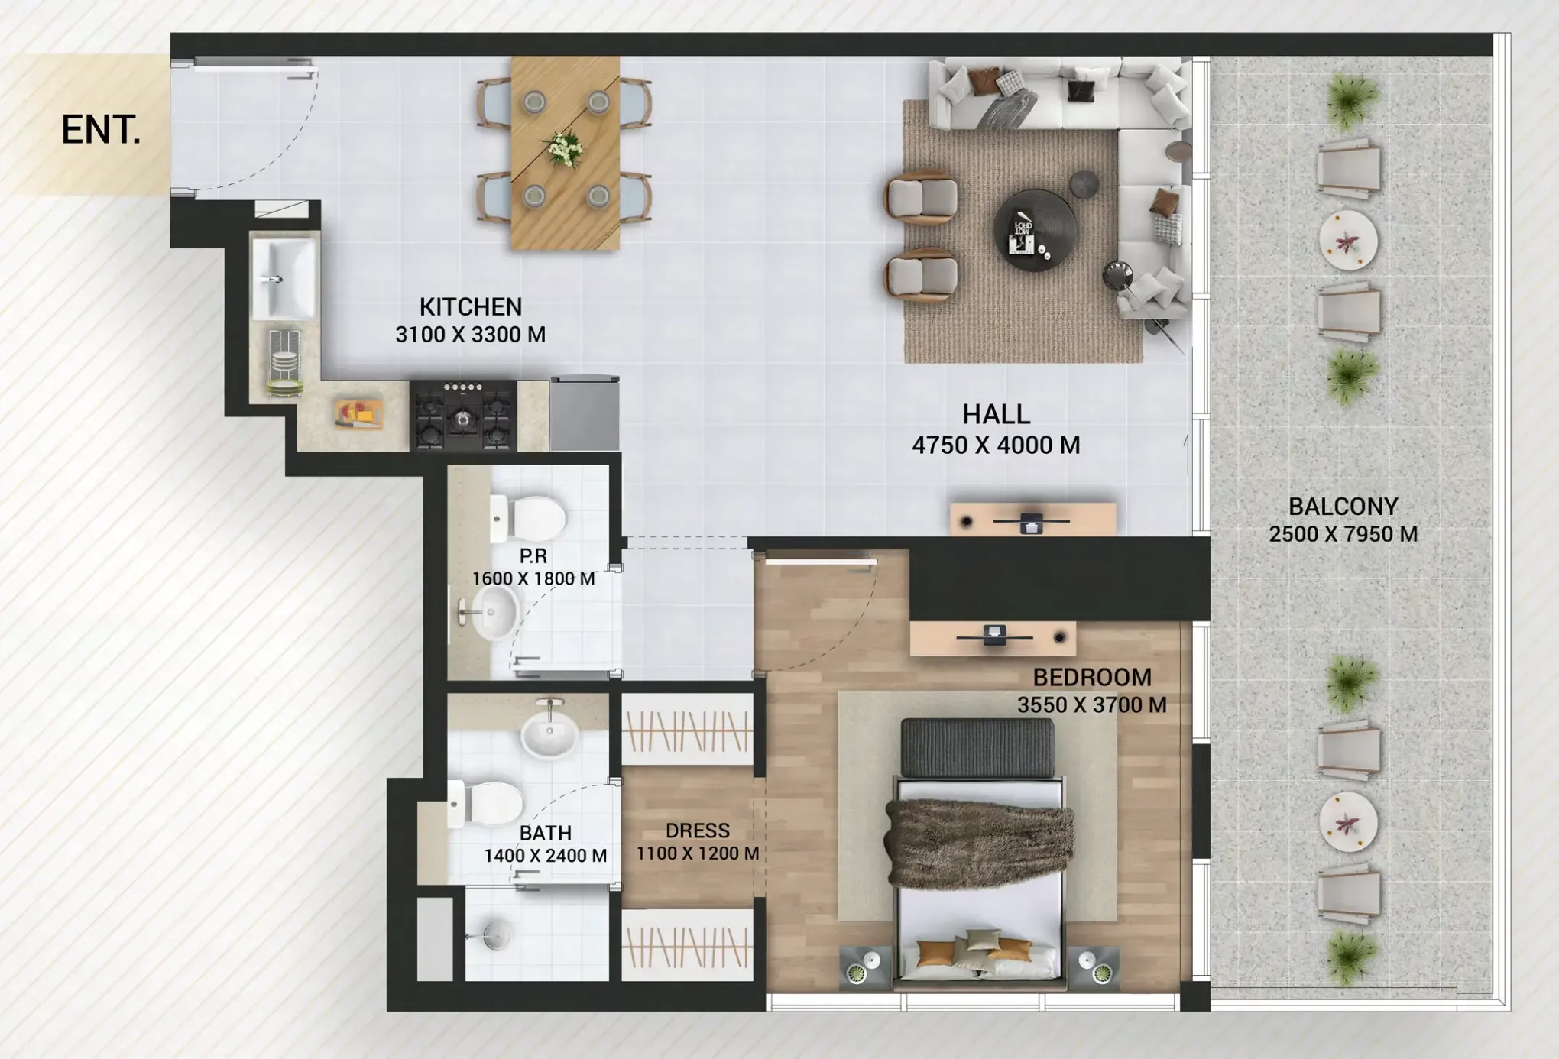
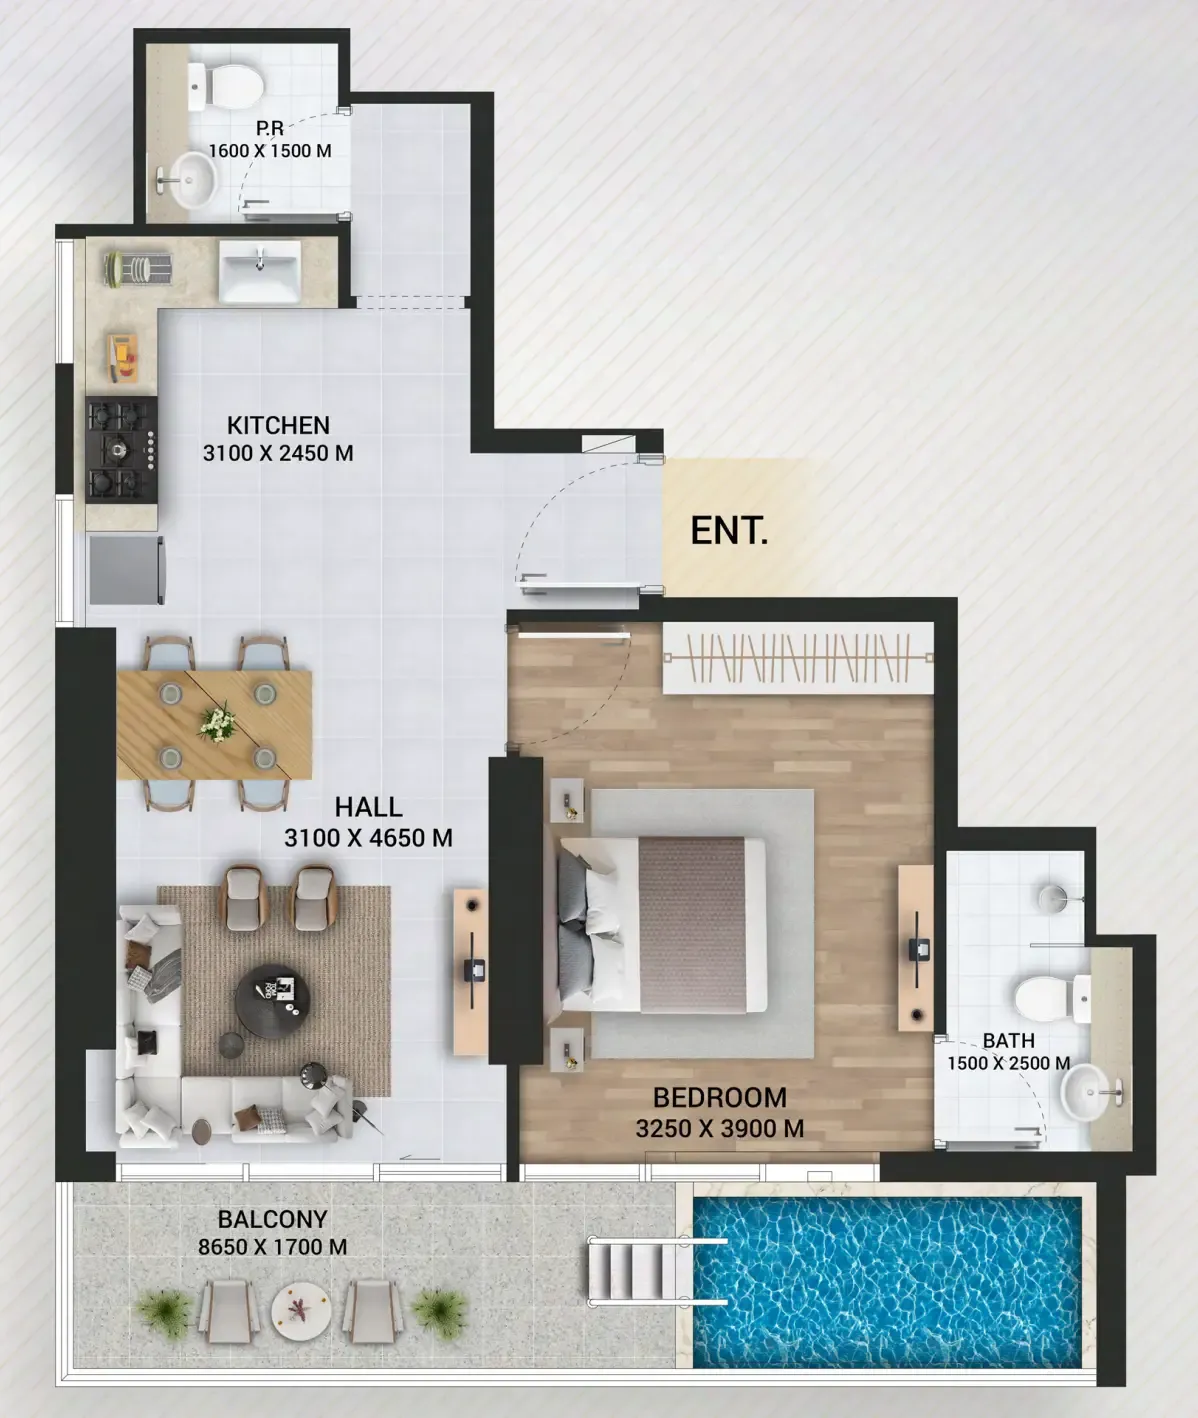
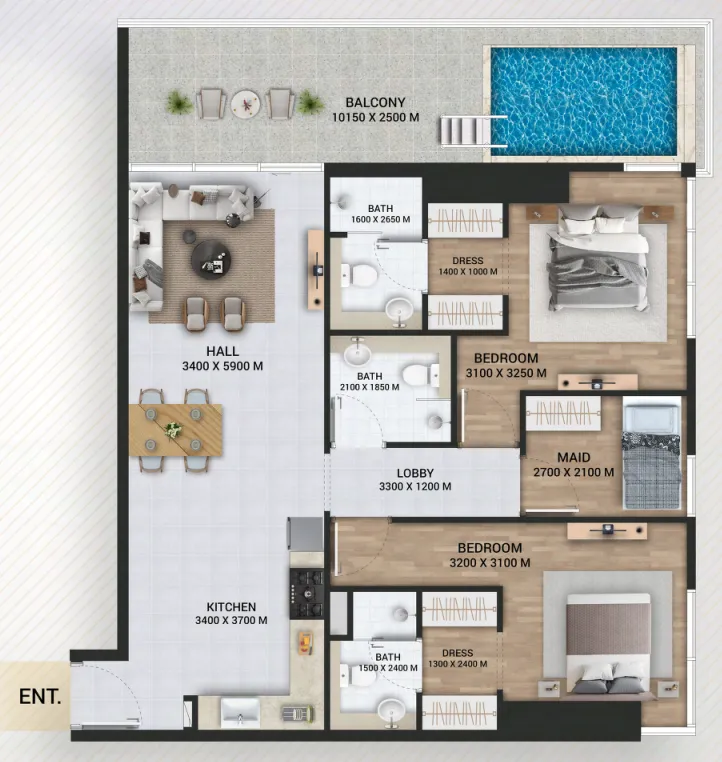
Open any plan to inspect the residence layout in full detail.

Loading floor plans...

Project detail

Typical units

Indicative layouts, price ranges, and internal areas.

LayoutBedroomsPrice (AED)Size
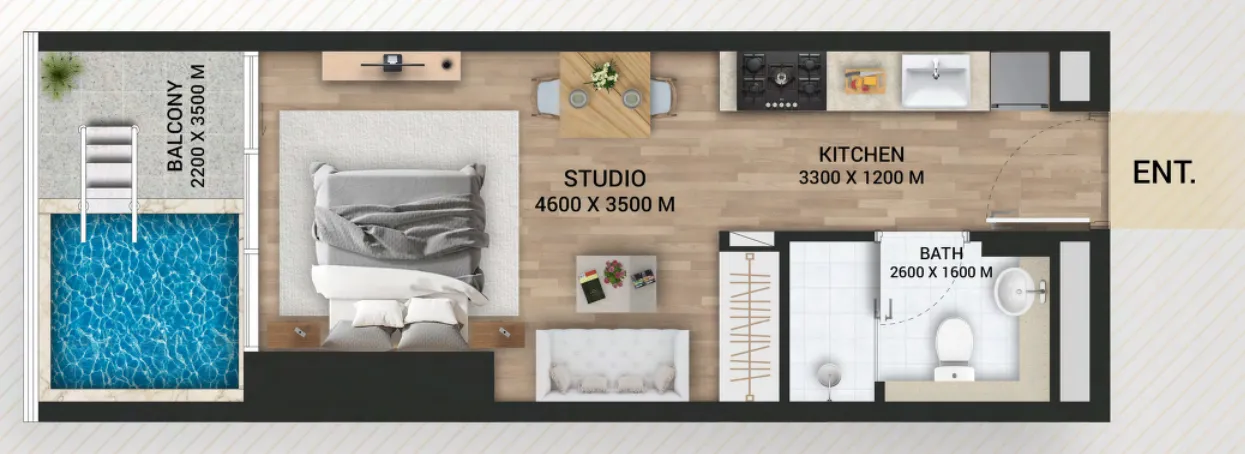
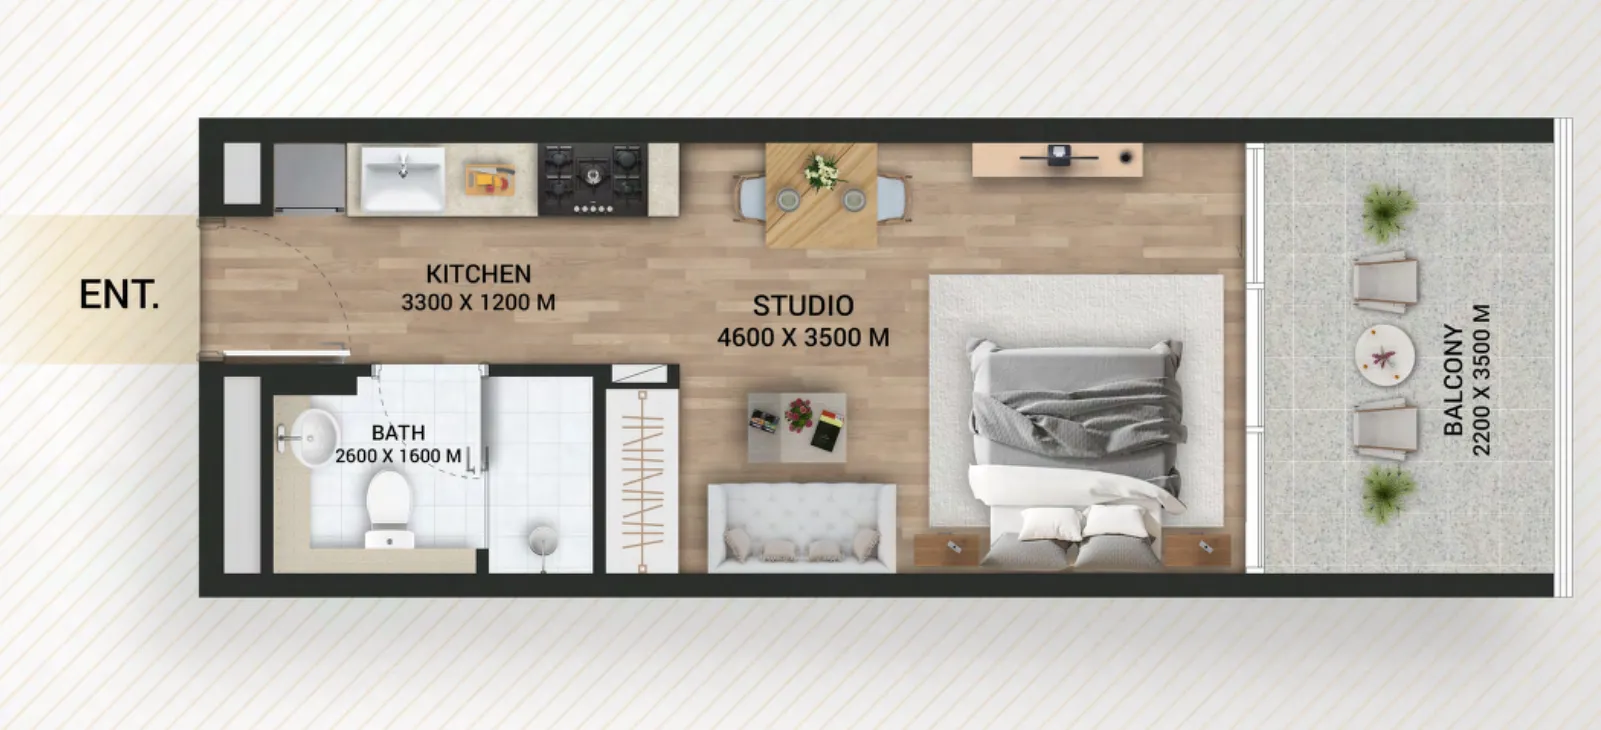
0 bedroom layoutStudio824.8K – 924.8K414 – 485 sqft
0 bedroom layoutStudio899.8K425 sqft
0 bedroom layoutStudio824.8K – 839.8K420 – 433 sqft
0 bedroom layoutStudio834.8K420 sqft
0 bedroom layoutStudio879.8K416 sqft
0 bedroom layoutStudio899.8K419 sqft
0 bedroom layoutStudio924.8K417 sqft
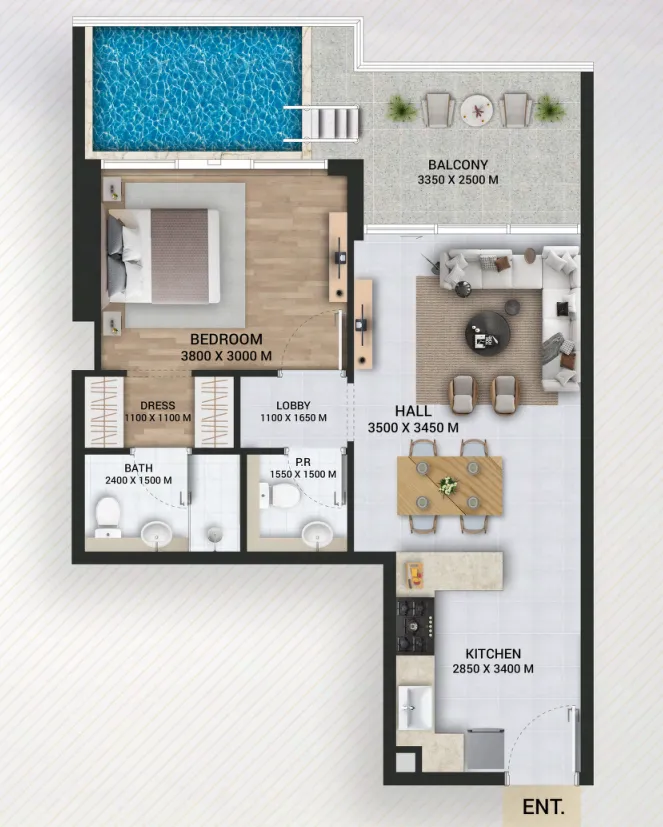
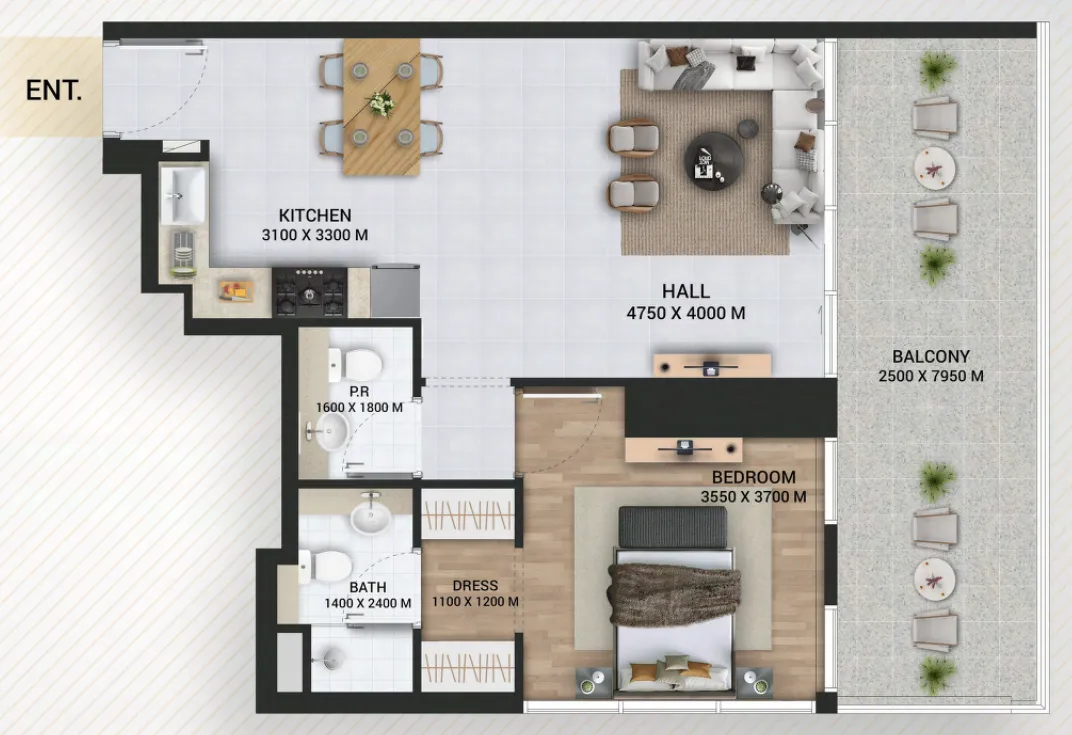
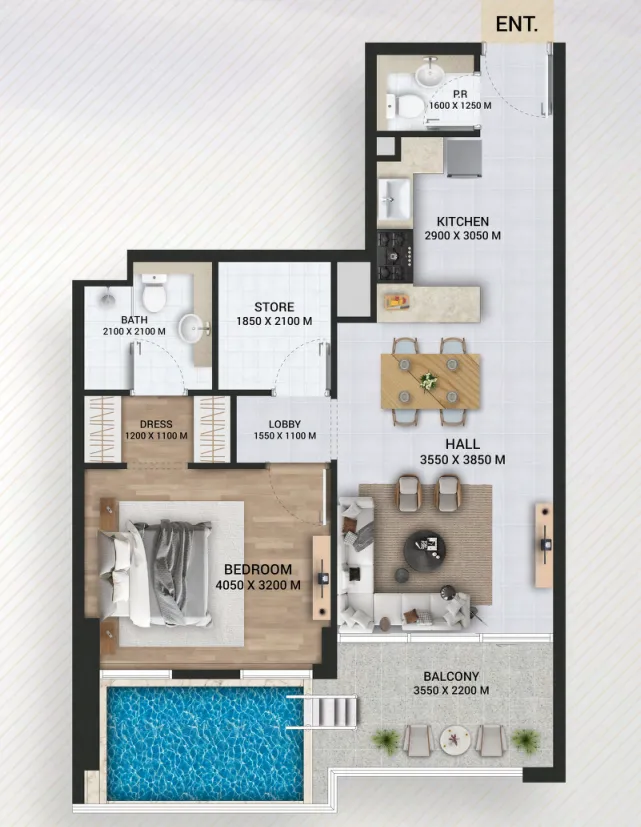
1 bedroom layout1 bedroom1.3M – 1.4M790 sqft
1 bedroom layout1 bedroom1.2M804 sqft
1 bedroom layout1 bedroom1.2M – 1.4M857 – 867 sqft
1 bedroom layout1 bedroom1.2M830 sqft
1 bedroom layout1 bedroom1.2M804 – 830 sqft
1 bedroom layout1 bedroom1.3M790 sqft
1 bedroom layout1 bedroom1.3M857 sqft
1 bedroom layout1 bedroom1.3M754 sqft
1 bedroom layout1 bedroom1.3M830 sqft
1 bedroom layout1 bedroom1.4M857 – 867 sqft
1 bedroom layout1 bedroom1.4M790 sqft
1 bedroom layout1 bedroom1.4M754 sqft
1 bedroom layout1 bedroom1.4M804 sqft
1 bedroom layout1 bedroom1.4M754 sqft
2 bedroom layout2 bedroom1.9M – 2.1M1,328 sqft
2 bedroom layout2 bedroom1.9M1,320 sqft
2 bedroom layout2 bedroom2.3M1,328 sqft
2 bedroom layout2 bedroom2.4M1,320 sqft
2 bedroom layout2 bedroom2.3M1,300 sqft
2 bedroom layout2 bedroom2.3M1,320 sqft
2 bedroom layout2 bedroom2.1M1,328 sqft
3 bedroom layout3 bedroom3.3M – 3.7M2,634 sqft
Project detail

Payment plans

Review the available instalment structures and key milestones.

Payment structure

5 Years Post Handover Payment Plan

0 months
20%
On booking
on booking · + 4% DLD + Admin Fees + OQOOD Fees
36%
During construction (1% per month)
during construction
44%
Within 44 Months Post Handover (1% per month)
post handover
Project detail

Amenities

Facilities designed around everyday comfort, wellness, and leisure.

Tennis Court
Basketball Court
Mini Golf
Kids Play Area
Pet Park
Swimming Pool
Creek Park
Amphitheatre
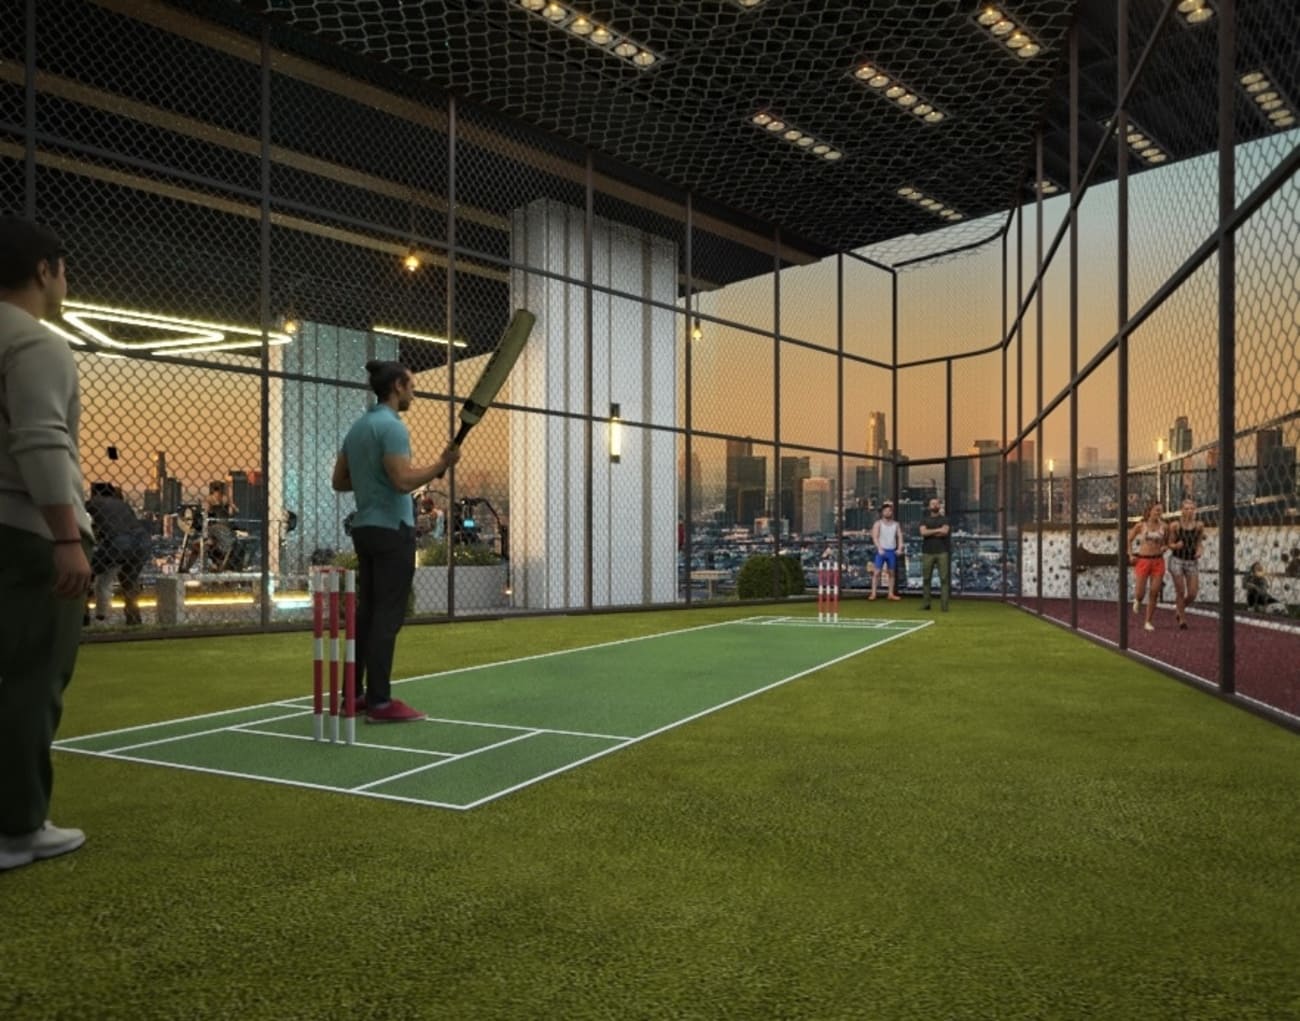
Box Cricket
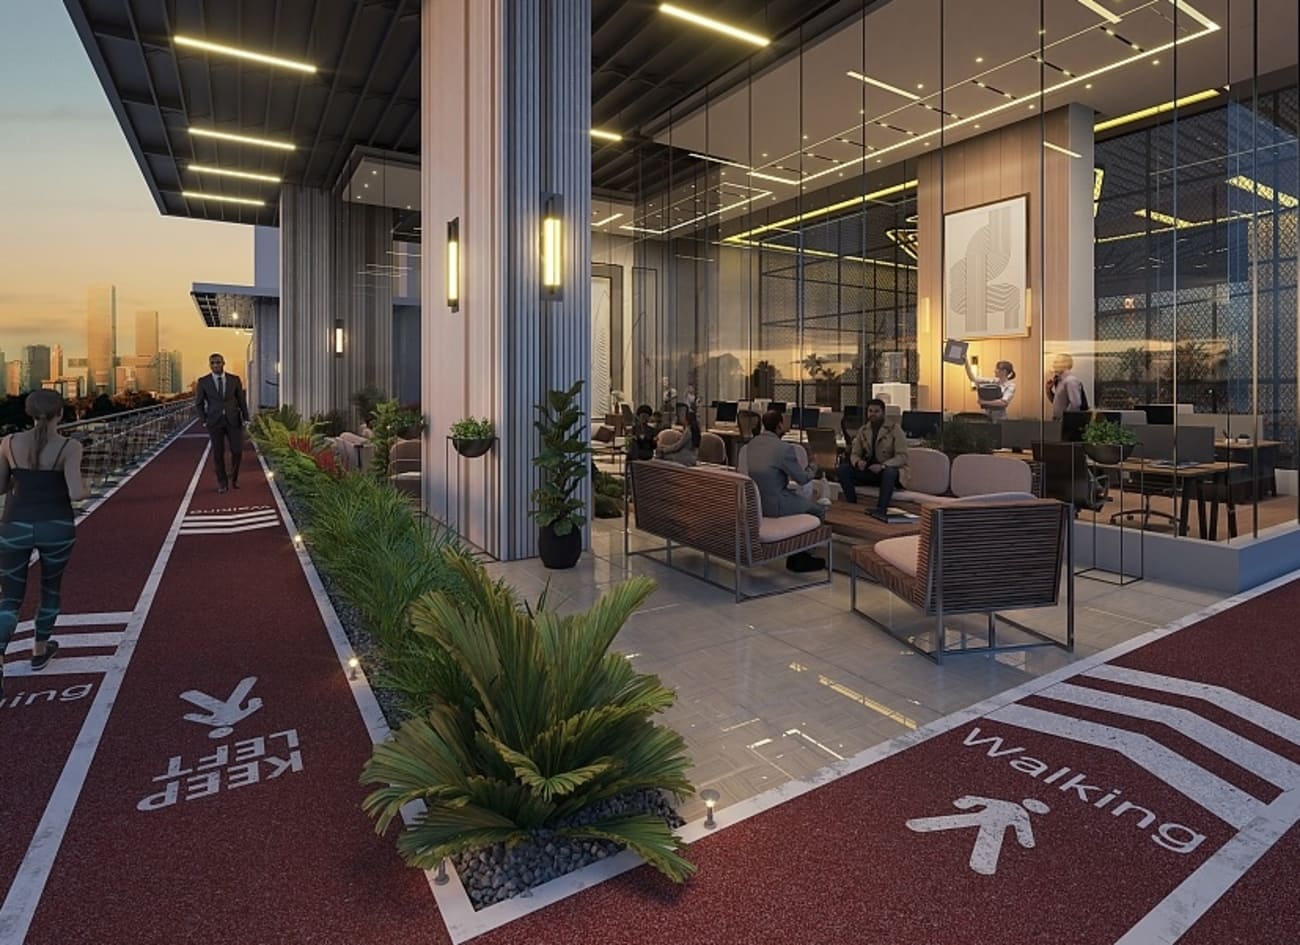
Jogging Track
Co-Working Space
Gym
Project detail

Buildings

Tower

Tower

unknown
Escrow: 0205902532504

Studio, studio + pool, 1, 1 + pool, 2 + pool bedroom apartments & 3 bedroom + pool duplexes

Project detail

Parking

Allocated parking by residence type and bedroom configuration.
Unit typeBedroomsParking spaces
duplex32
apartment21
apartment11
apartment01
Project detail

Project specifications

Key construction, completion, and ownership information.

Available units
63
Unit types
apartments
Service charge
15 AED/sqft
Furnishing
Only Kitchen
Buildings
1
Construction start
Jun 2025
Construction end
Jun 2028
Completion
Jun 2028
Post-handover plan
Available
Escrow no.
0205902532504

Personalised advisory

Request your private brief

Tell us how you are approaching Empire Lake Views. Your answers help your advisor prepare availability, comparisons, and a conversation around your actual requirements.

Your details help us prepare and respond to this property enquiry. See our Privacy Policy for how information is used and retained.