Back to off-plan projects
under constructionon sale

Eltiera Views

A development by Ellington

Dubai

Confirmed price range

2.2M – 4.8M AED

Unit availability

61

Bedrooms

1–3

Bathrooms

Completion

Dec 2029

Area

818 – 1,672 sqft

Buildings

2

Share this property

Project detail

Overview

A closer look at the residences, lifestyle, and location.

The residences

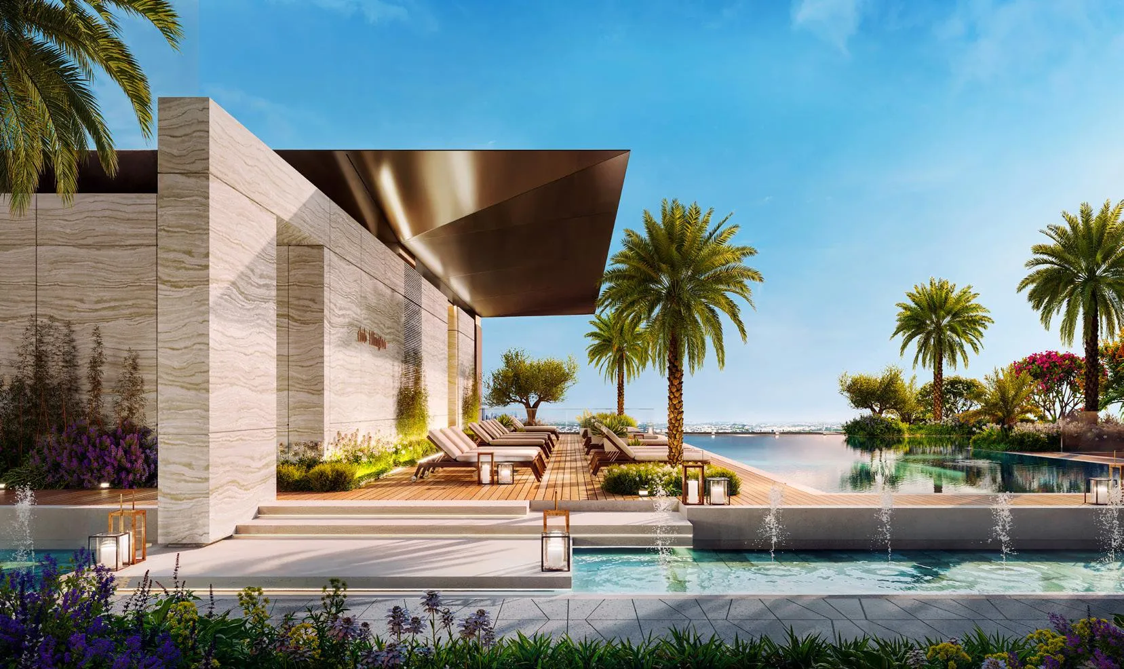
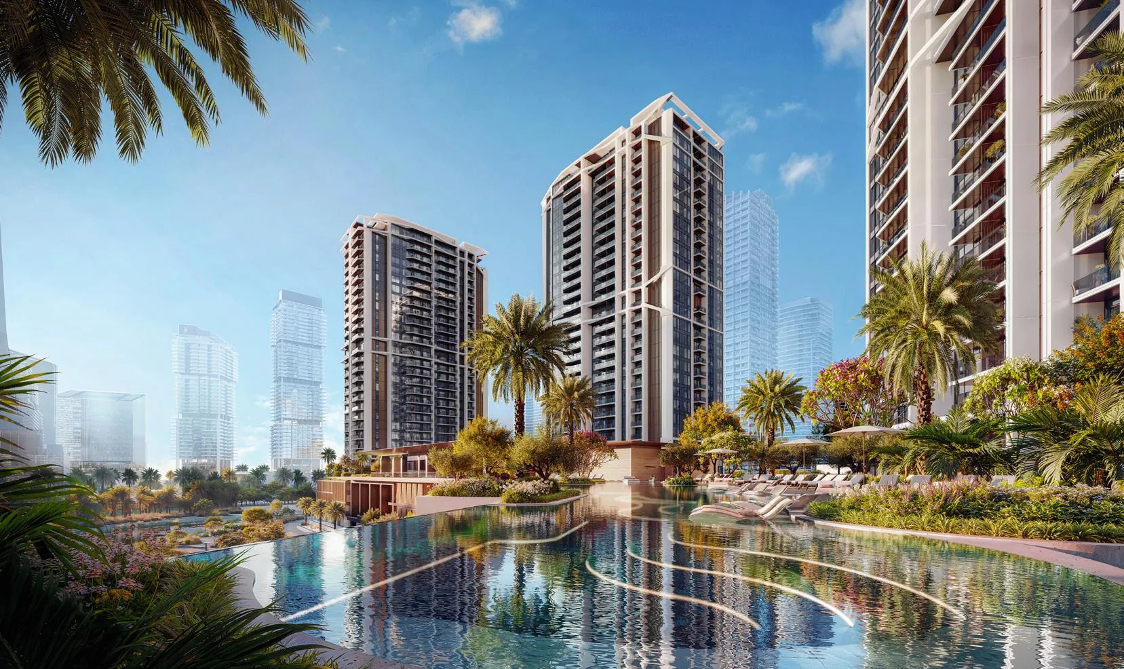
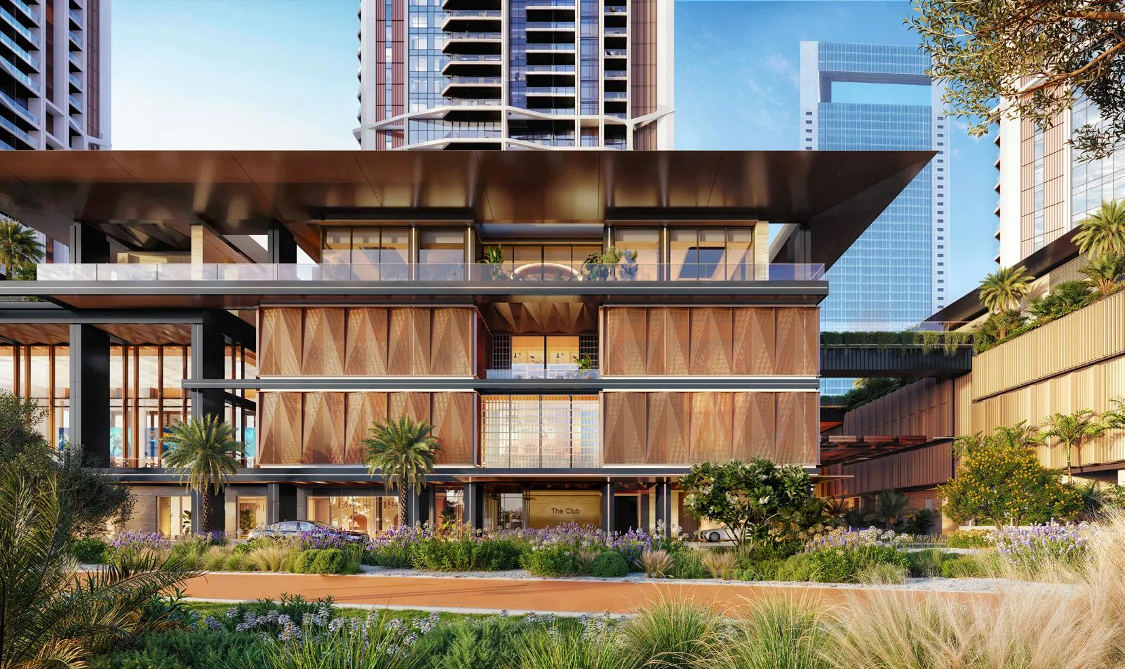
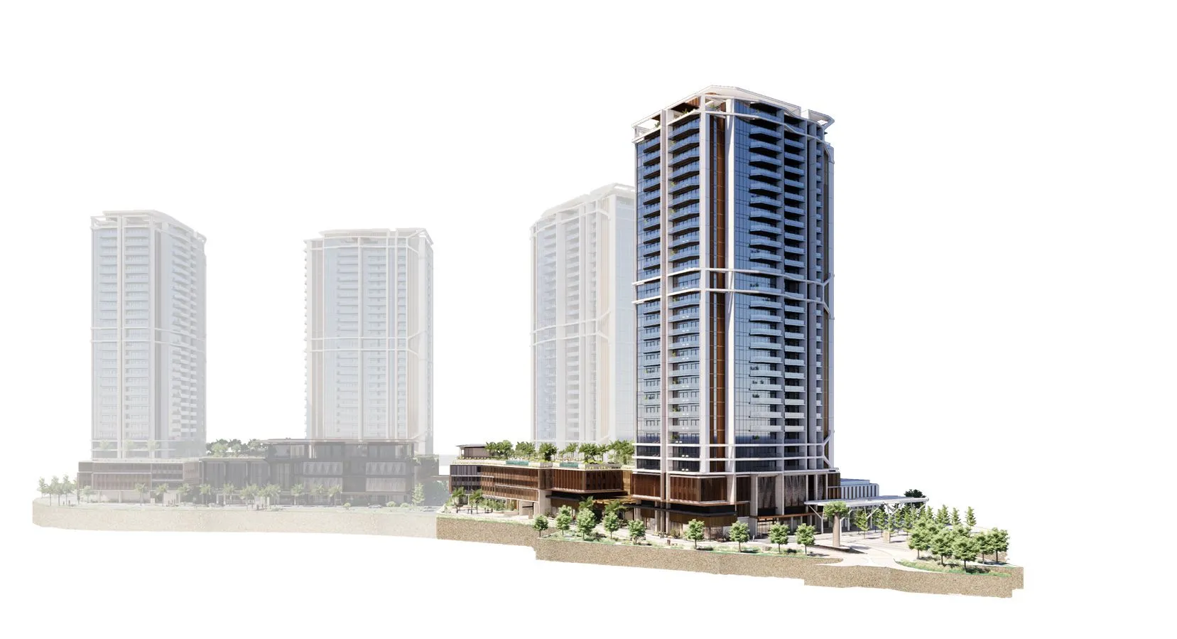
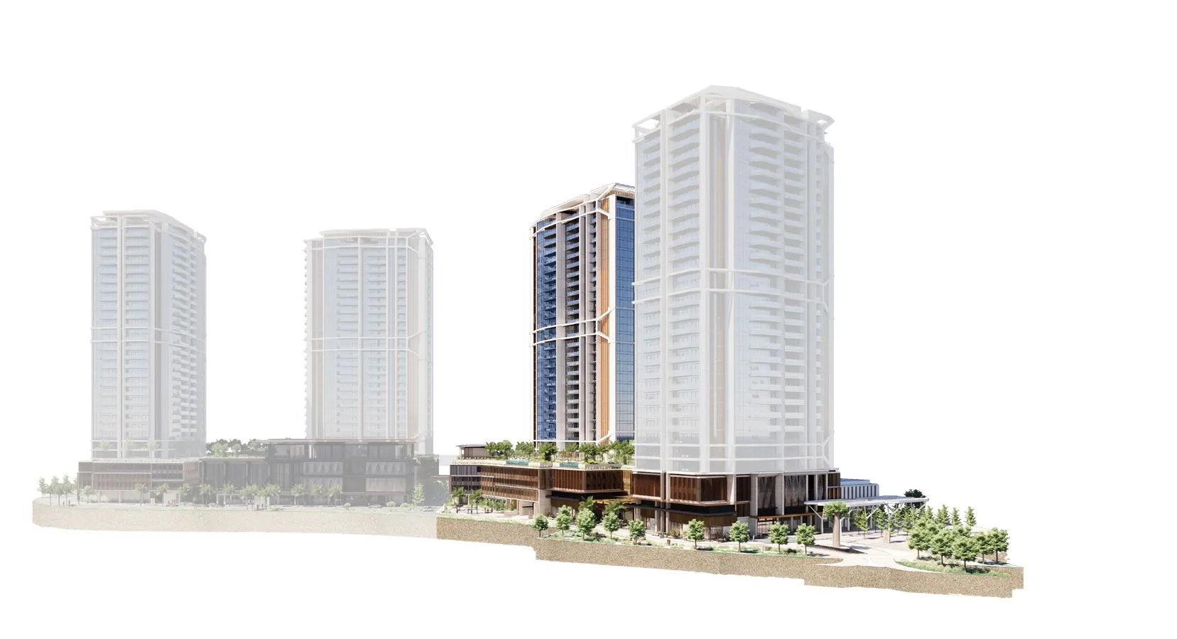
Eltiera Views introduces the next evolution of refined residential architecture within the tranquil landscape of Jumeirah Islands. With Towers 1 and 2 now launching, the project reveals a fluid, contemporary aesthetic that mirrors its natural surroundings — sculpted greens, serene lakes, and distant waterfronts. Soft silhouettes, layered façades, and expansive glass surfaces create a harmonious architectural rhythm, allowing the buildings to blend seamlessly into their environment. Designed as an expression of calm sophistication, Eltiera Views elevates everyday living into an art form.

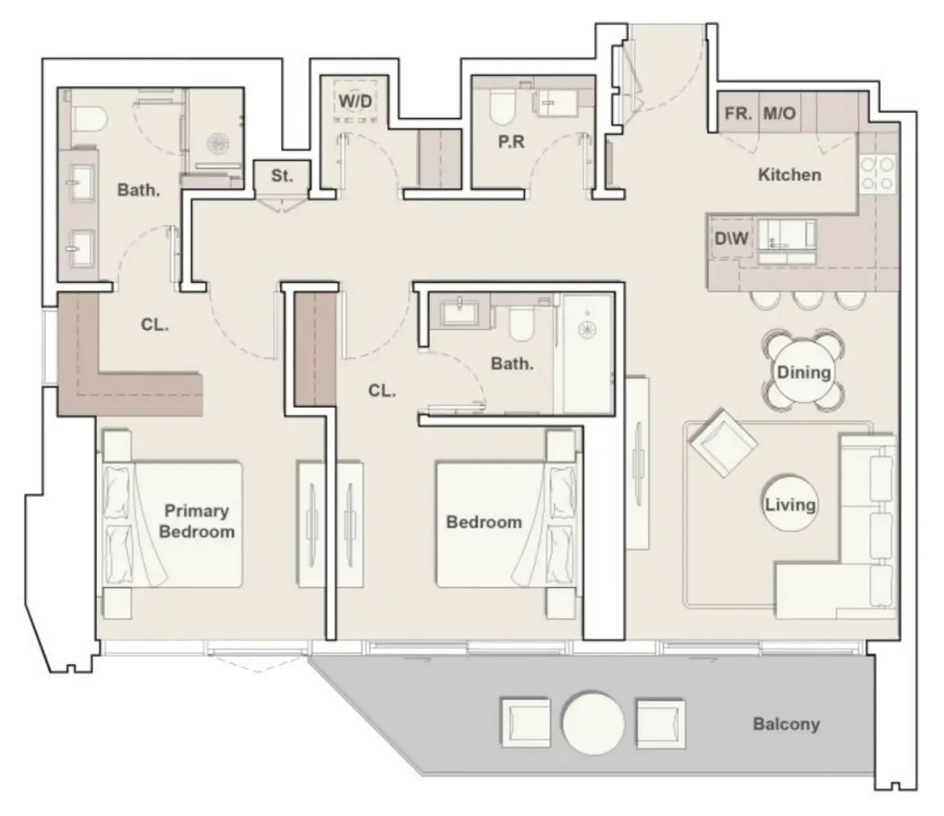
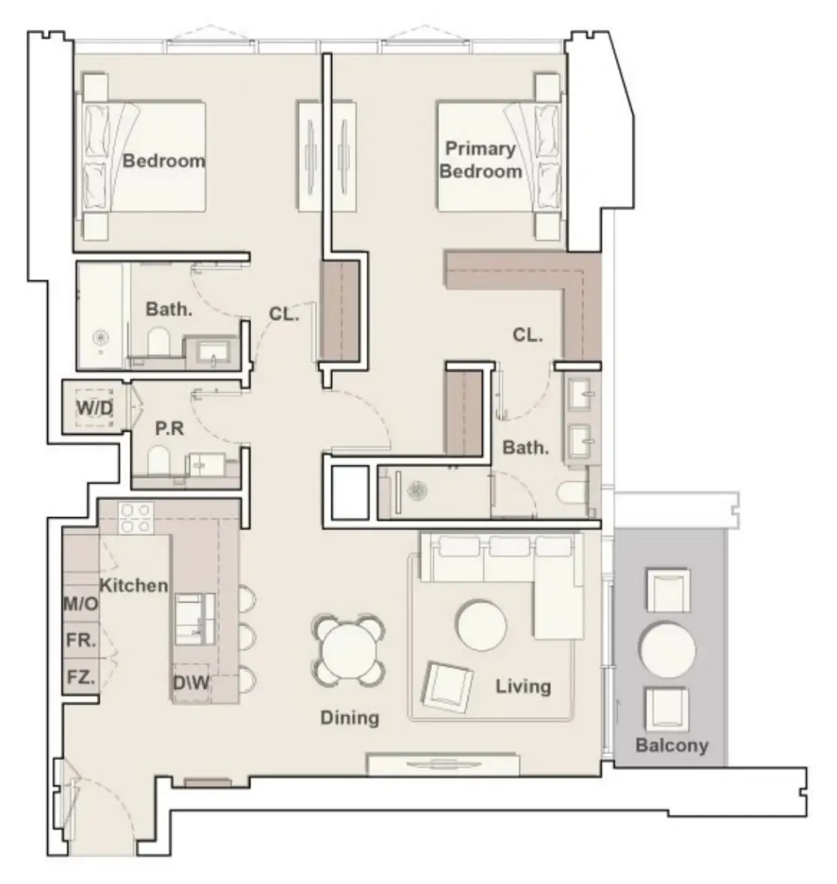
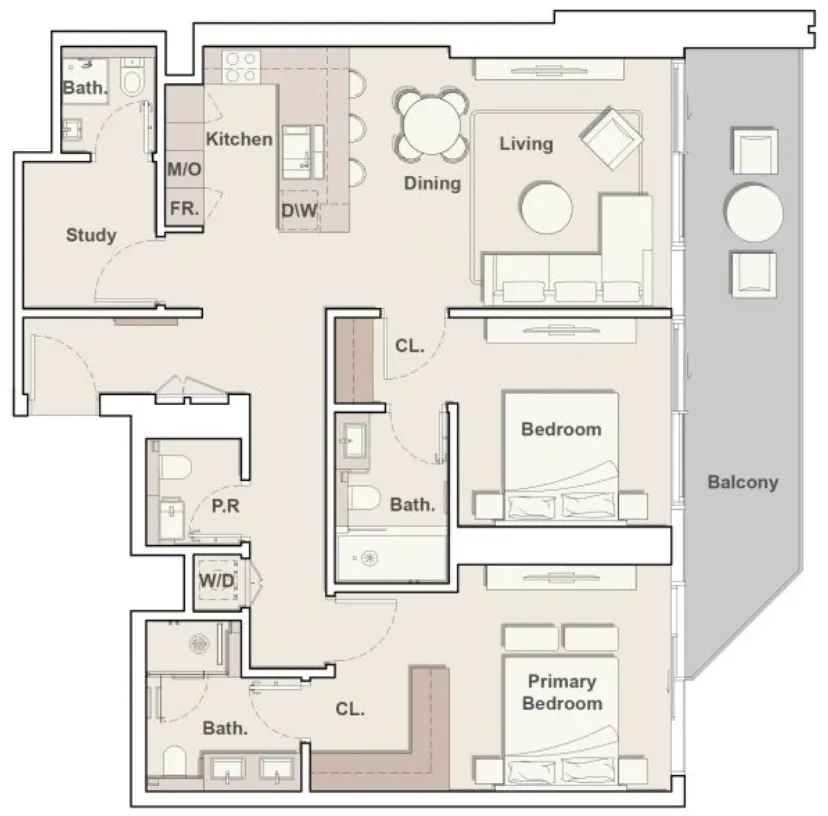
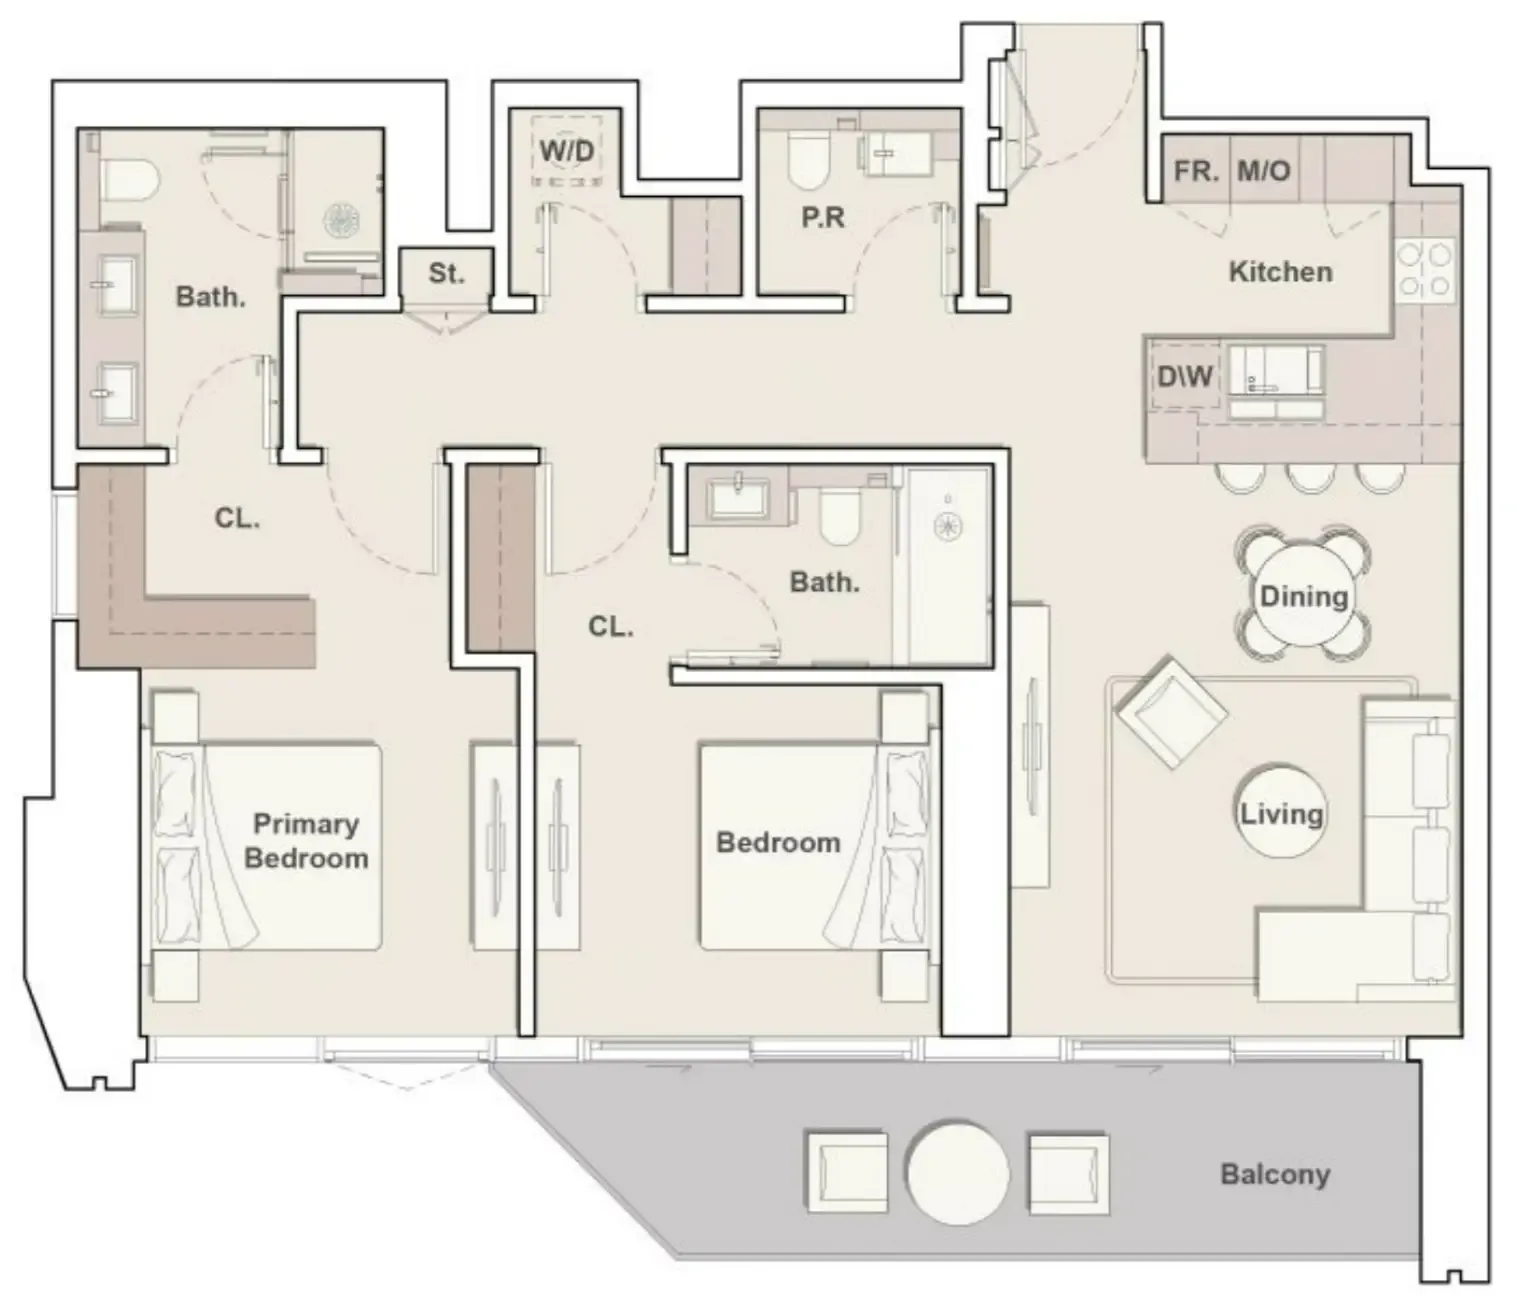
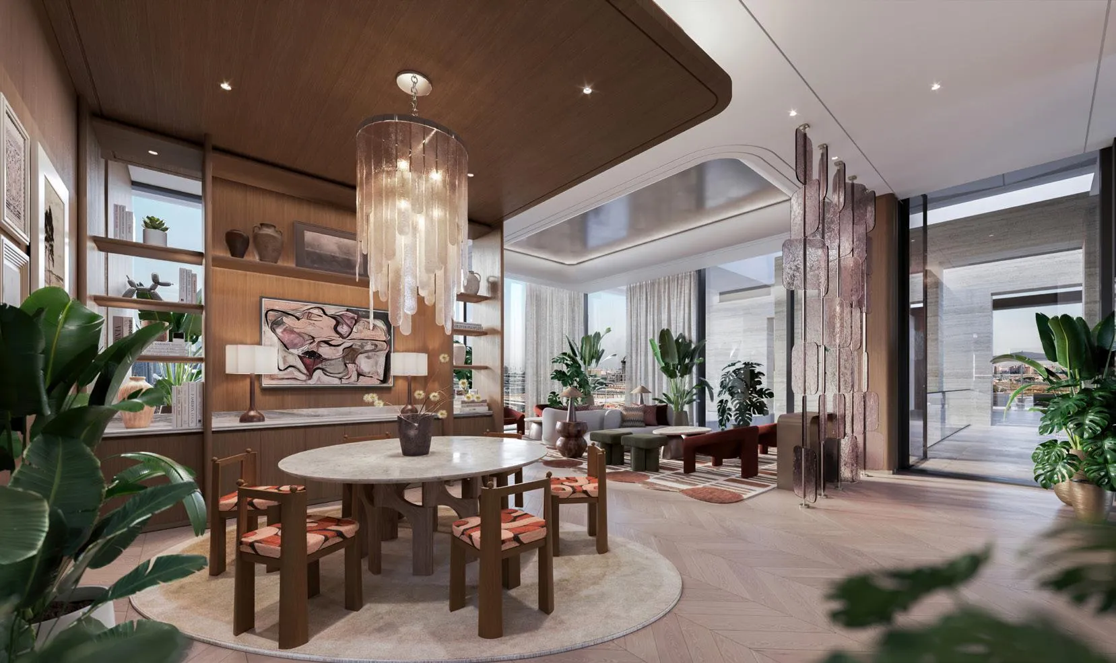
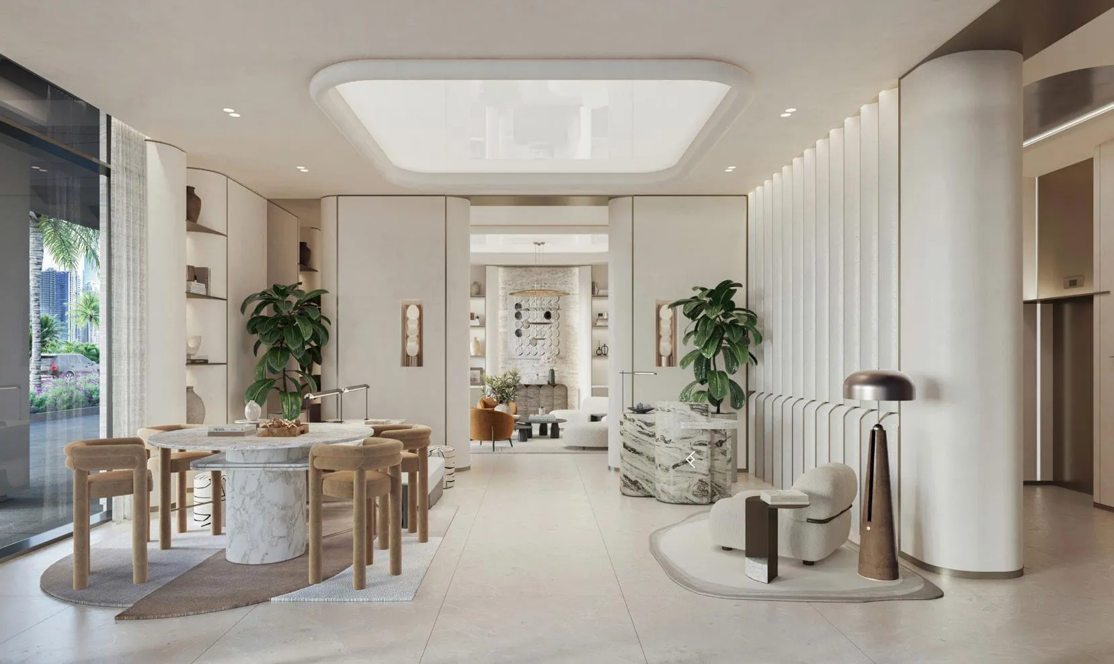
Inside, the residences are crafted as versatile, light-filled sanctuaries that adapt to every version of modern life — from quiet retreat to vibrant social energy. Open layouts, full-height windows, and elegant natural palettes create an atmosphere of warmth and balance. Thoughtful zoning ensures smooth movement through living, dining, and private areas, while select homes offer panoramic views of the lakes and greenery. Each residence reflects a philosophy of intentional living, where comfort, clarity, and style coexist effortlessly.

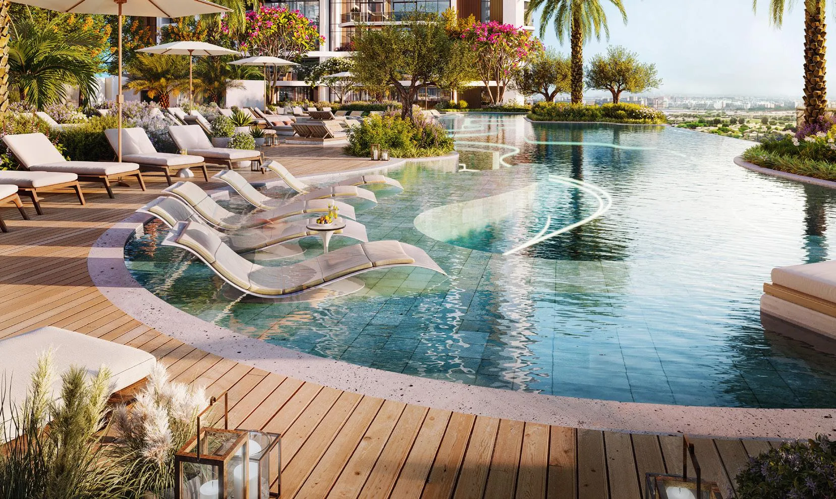
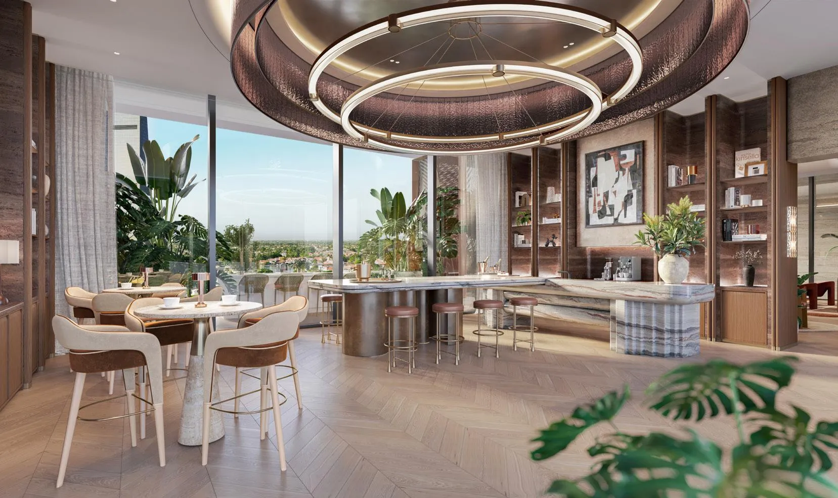
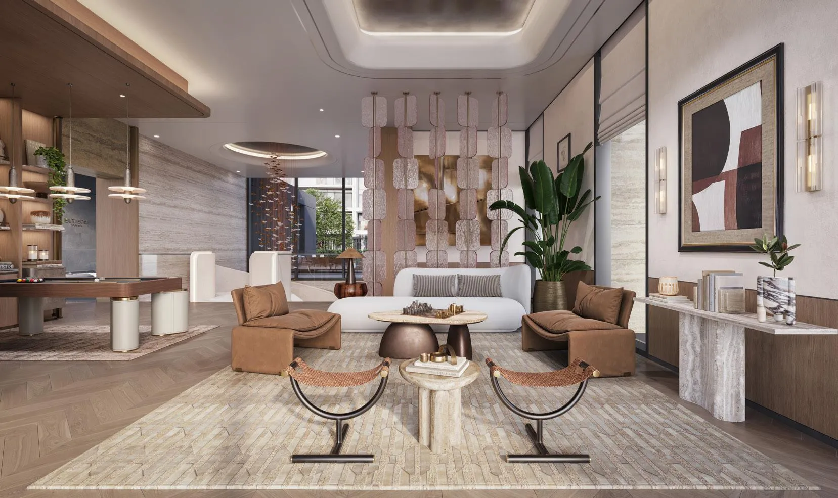
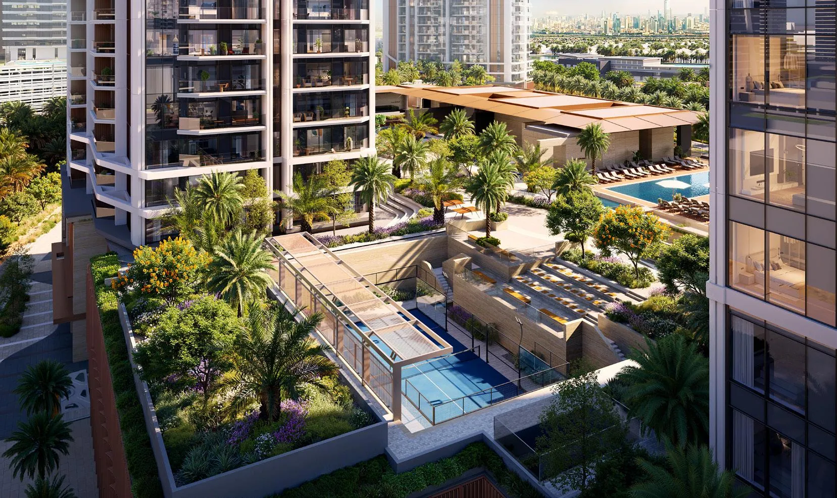
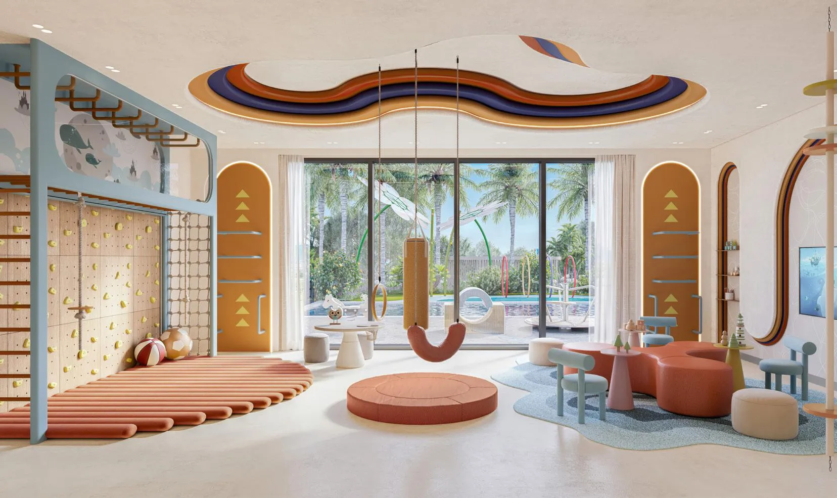
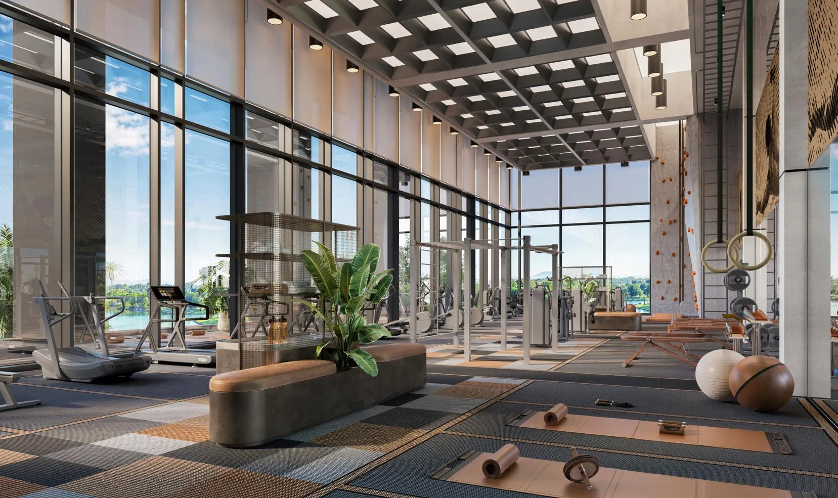
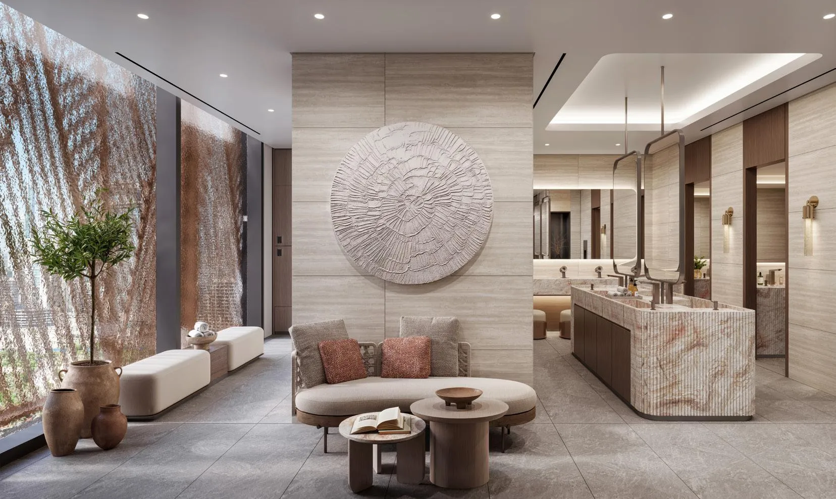
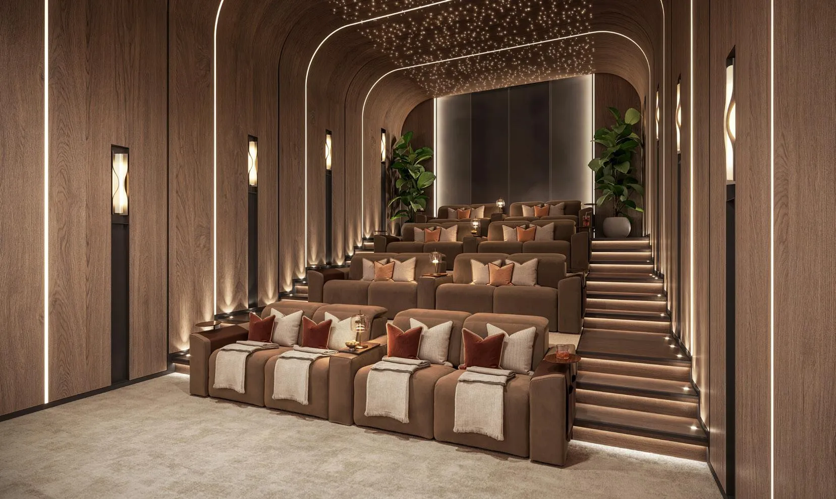
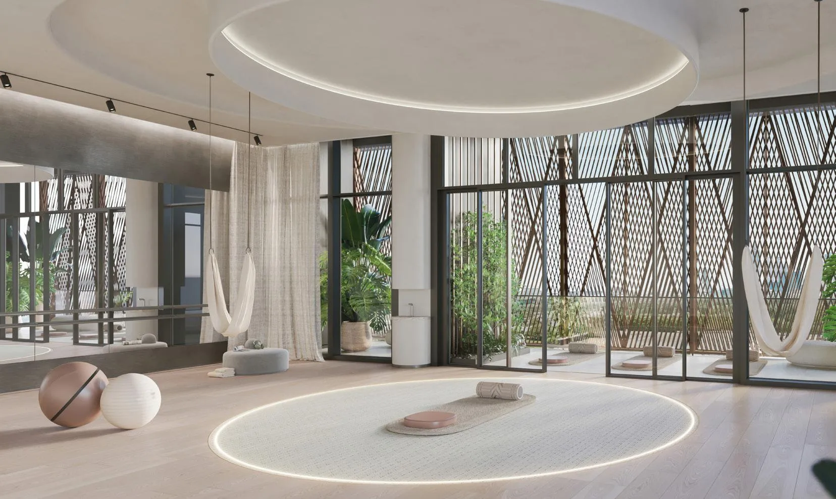
Residents of Towers 1 & 2 enjoy an exceptional array of lifestyle amenities distributed across multiple clubhouse levels — from wellness to social connection. The project features multiple swimming pools, bubble therapy pools, sun loungers, padel courts, indoor and outdoor fitness zones, and yoga platforms. Families benefit from kids’ pools, outdoor play areas, and dedicated game rooms, while adults can relax across spa suites, steam and sauna facilities, retreat lounges, cinema rooms, dance studios, and co-working clubs. Ground-level features such as retail, F&B terraces, community lake paths, pet areas, and courtyards complete a holistic community experience.

Every home at Eltiera Views is finished with high-quality materials, refined textures, and natural tonal palettes that echo the surrounding landscape. Kitchens come fully equipped with modern cabinetry, premium fixtures, and functional layouts designed for everyday ease. The residences are delivered unfurnished, offering buyers the freedom to personalize their interiors while benefiting from an elevated, beautifully crafted foundation.
Location & lifestyle

Jumeirah Islands is a prestigious residential community in Dubai, offering a serene, upscale lifestyle surrounded by lush landscapes and man-made lakes. The area boasts a peaceful, family-friendly atmosphere that blends nature with luxury, making it a top choice for those seeking a refined living experience. Tree-lined streets, scenic walking paths, and water views create a resort-like ambiance every day.

Residents of Jumeirah Islands enjoy access to world-class amenities. The community has tennis courts, jogging tracks, children's play areas, and beautifully maintained parks for leisure and recreation. Nearby shopping destinations like Meadows Souk and Dubai Marina Mall provide convenient retail and grocery options. High-end schools, nurseries, and medical facilities are also within easy reach, ensuring a comfortable, well-supported lifestyle.

Transport links from Jumeirah Islands are excellent, with Sheikh Zayed Road and Al Khail Road providing quick connections to key areas of Dubai. Dubai Marina, JLT, and Palm Jumeirah are just minutes away by car, making it easy to commute or enjoy nearby beaches and nightlife. Public transport options, including nearby metro stations and bus routes, enhance accessibility for residents and visitors alike.

Aumera decision frame

How to examine this project

A structured reading of the published dossier—not a return forecast or recommendation.
Decision signals

  • Requires the buyer to examine how much capital is committed by the handover point.
  • The specific unit, layout efficiency, and view premium should carry more weight than the headline starting price.
  • Should be reviewed alongside comparable delivered work by Ellington.

Catalogue completeness

Completion timing
Confirm before reservation
Service charge
Present in catalogue
Escrow information
Confirm before reservation
Payment milestones
Present in catalogue
Project detail

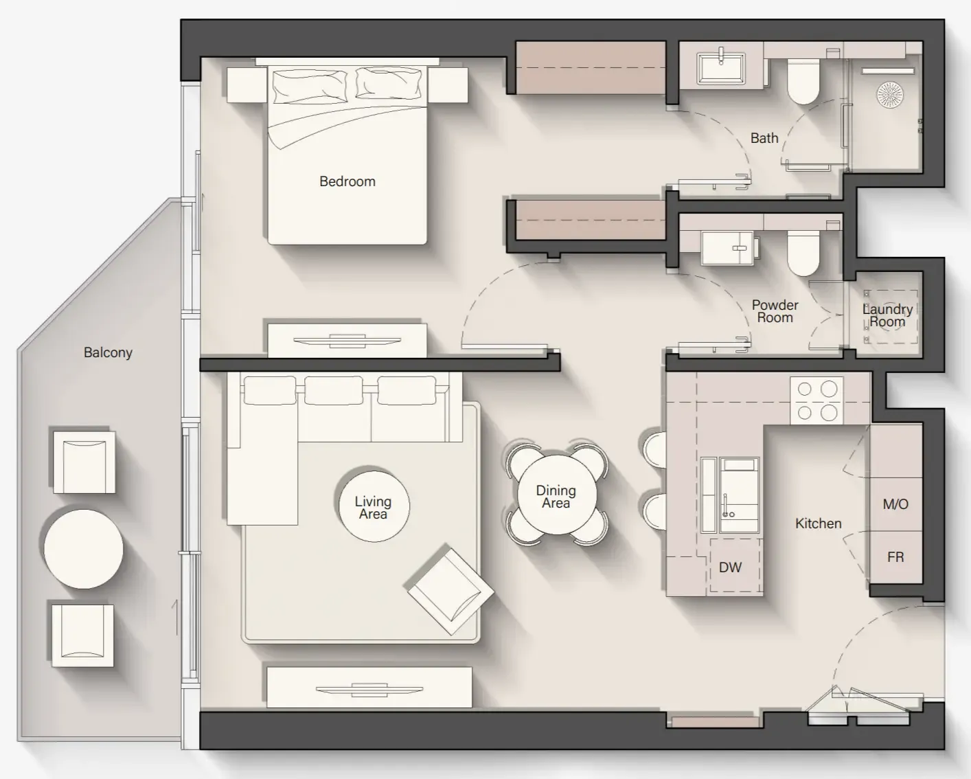
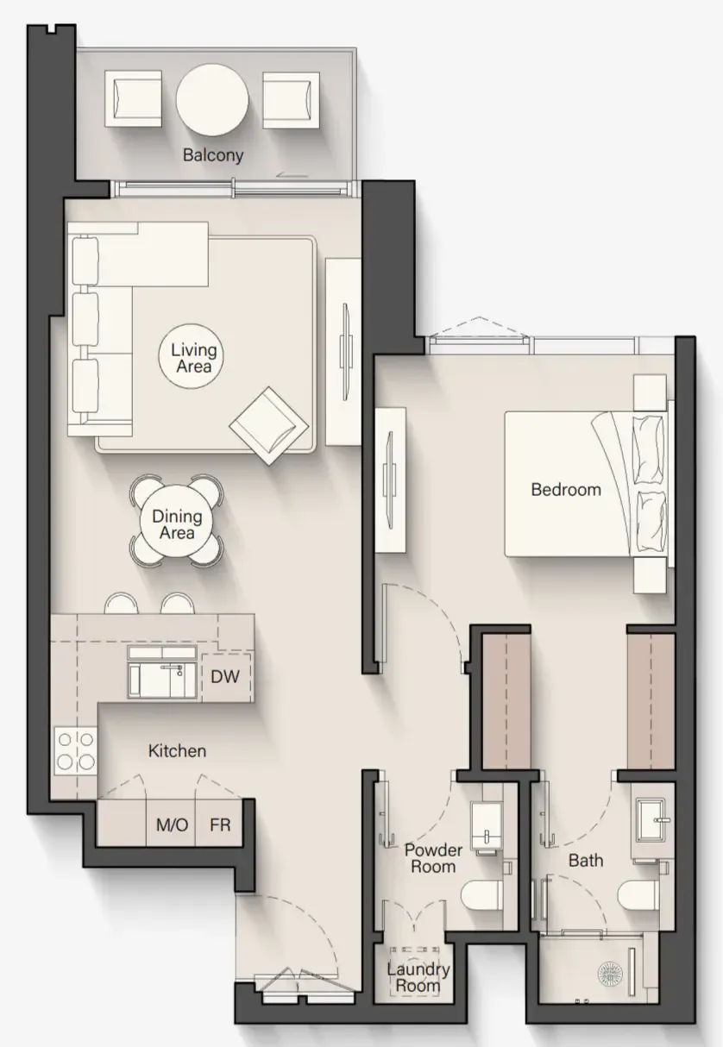
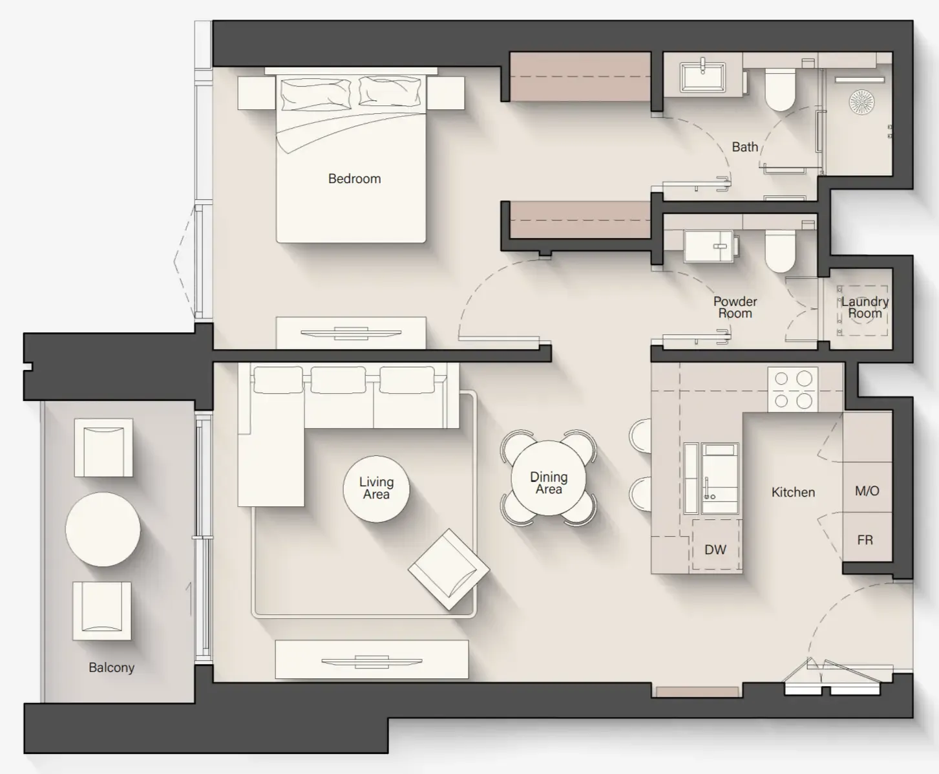
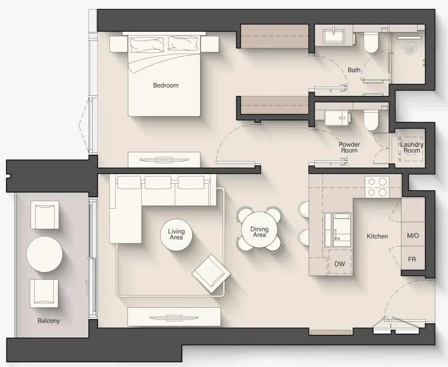
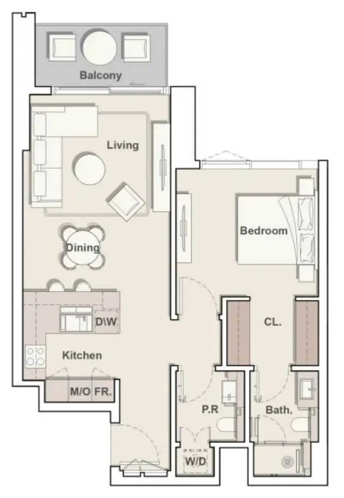
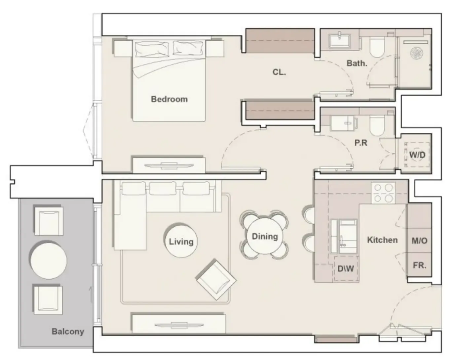
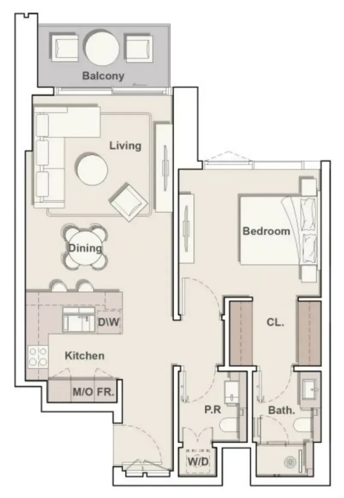
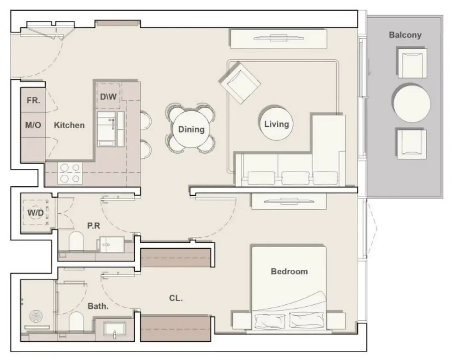
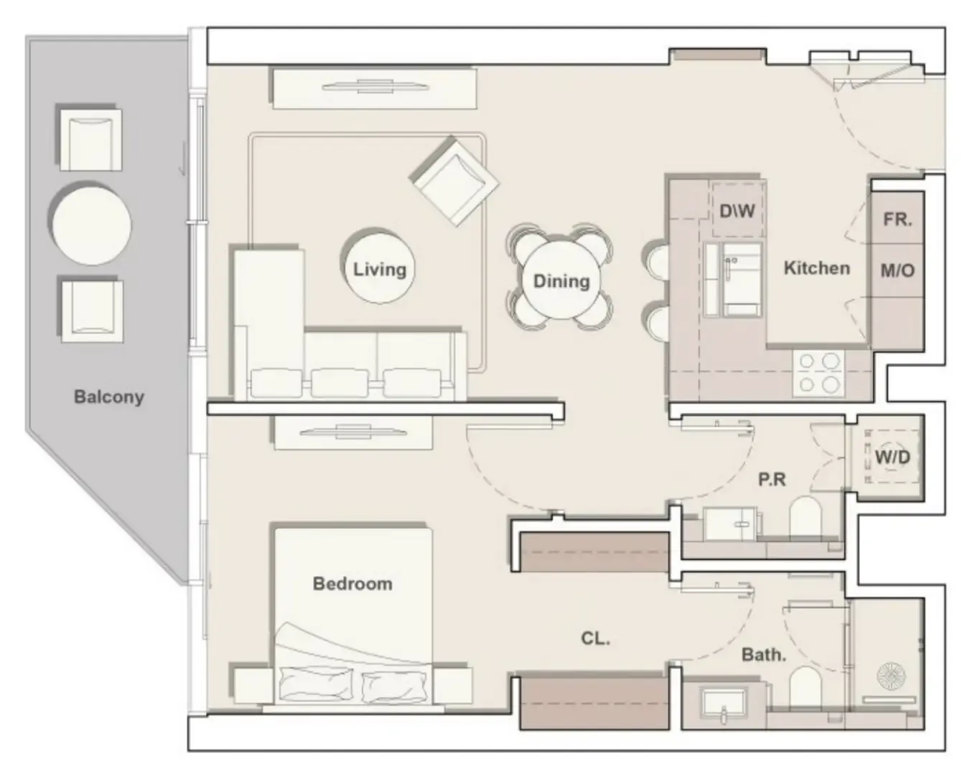
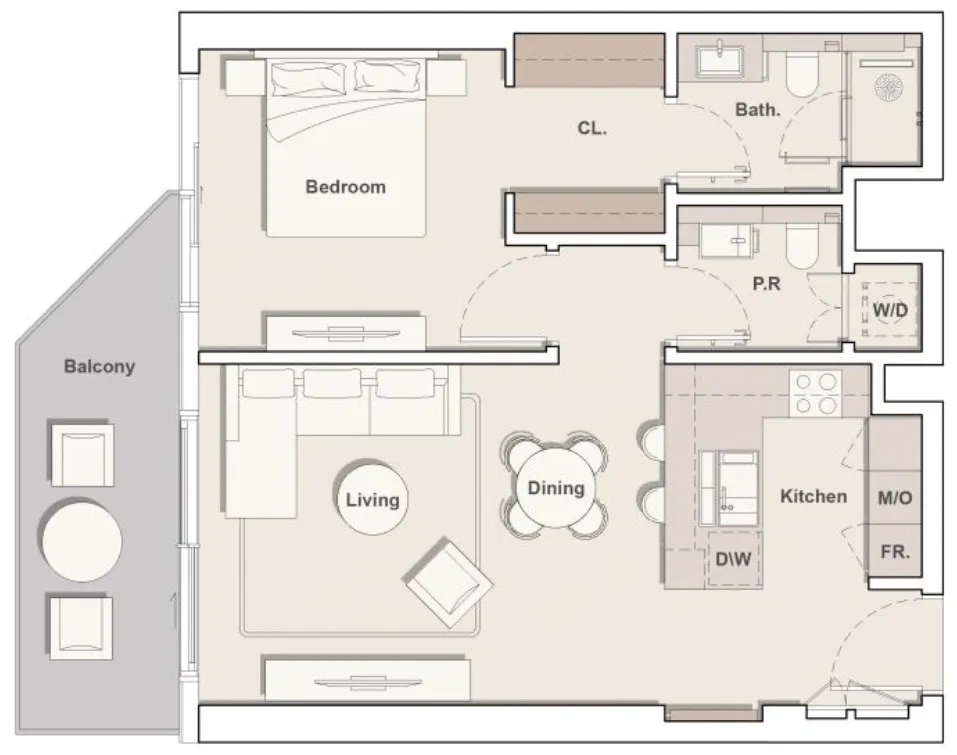
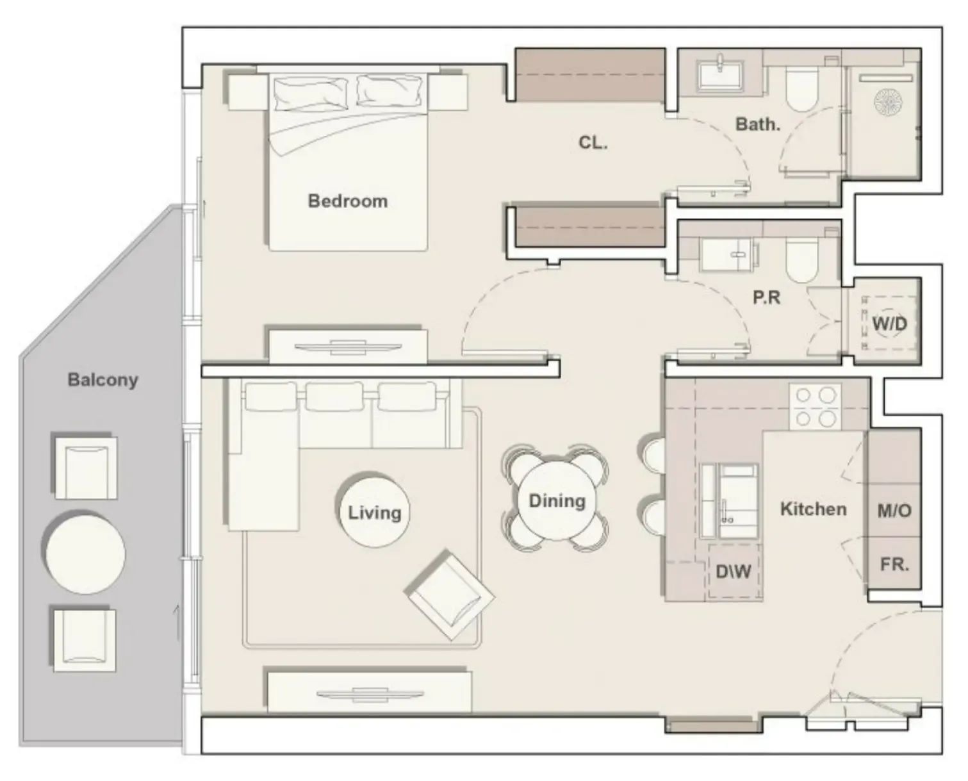
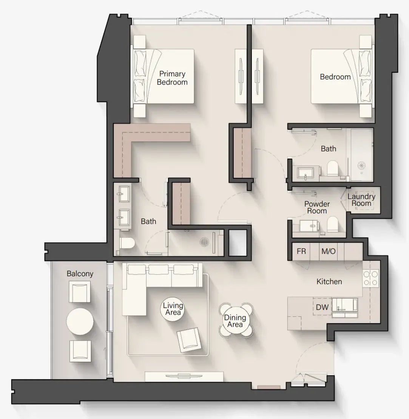
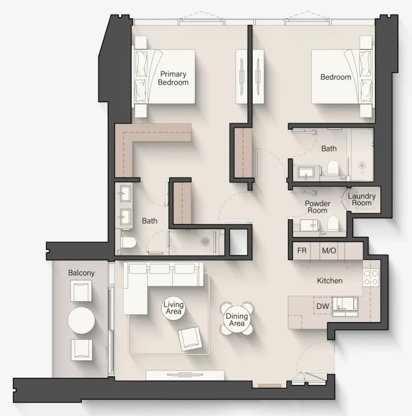
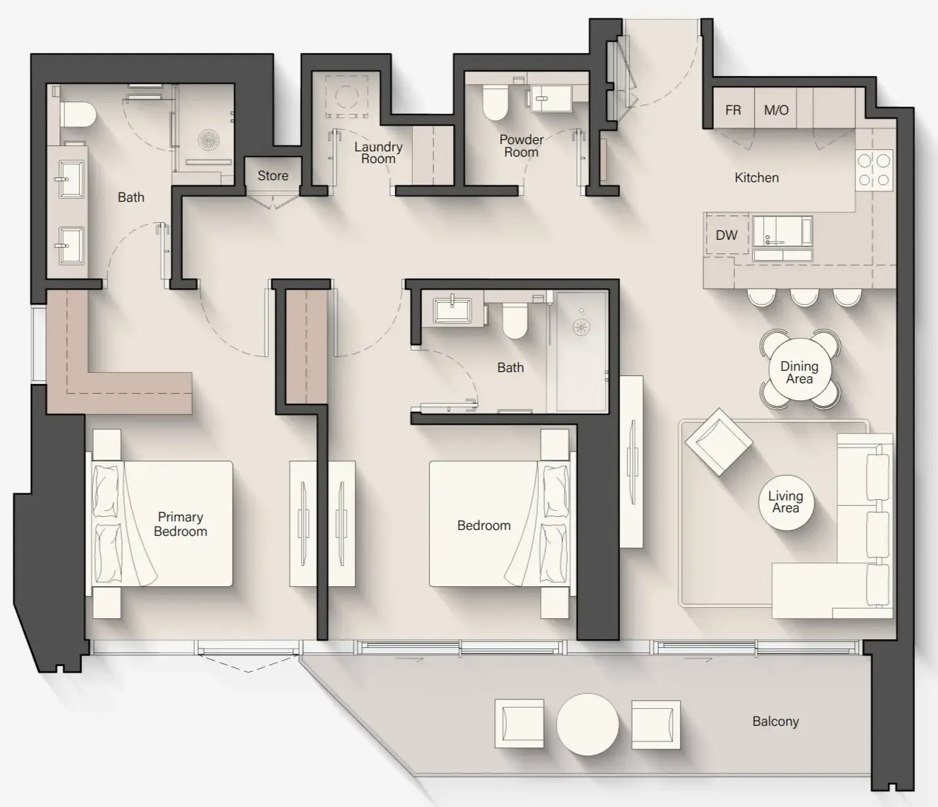
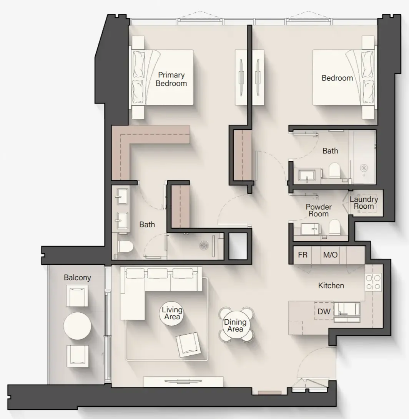
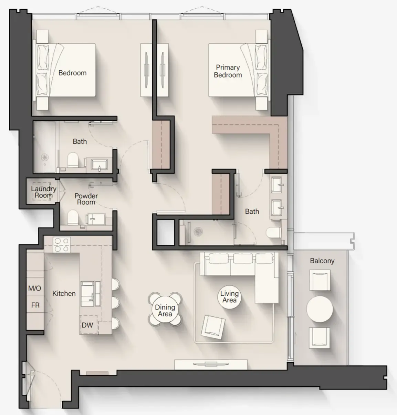
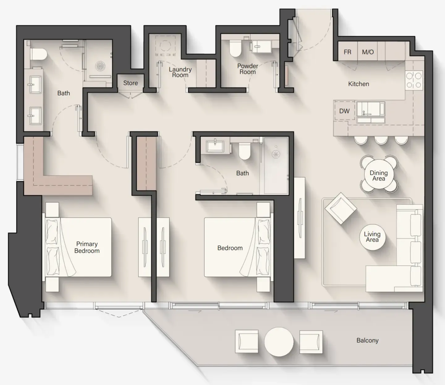
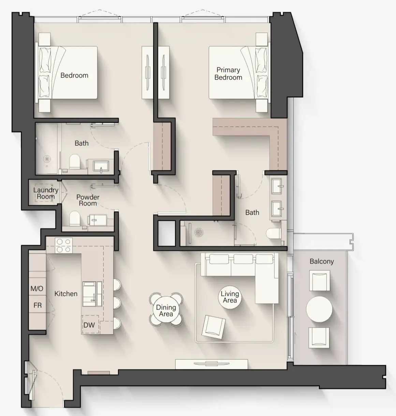
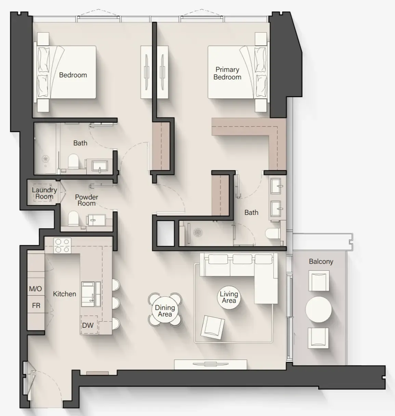
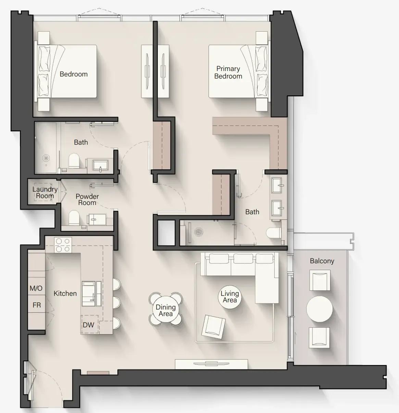
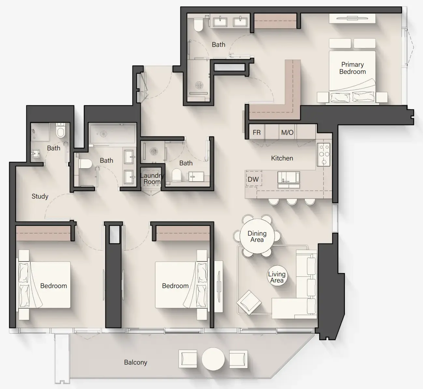
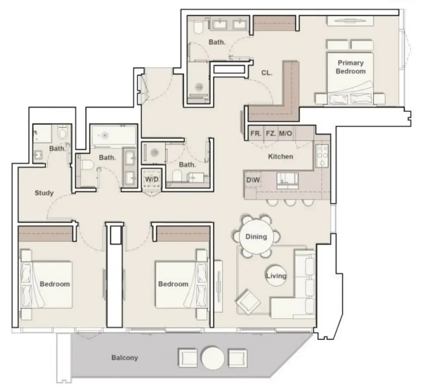
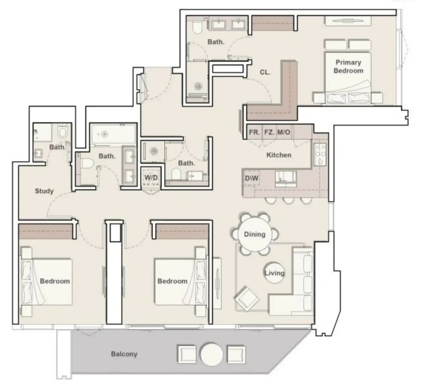
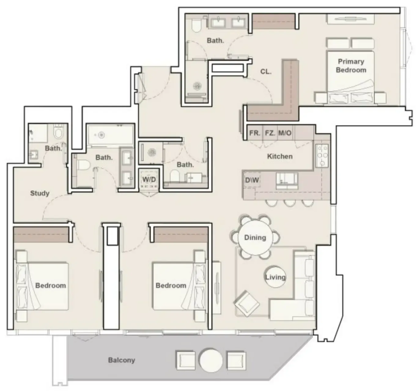
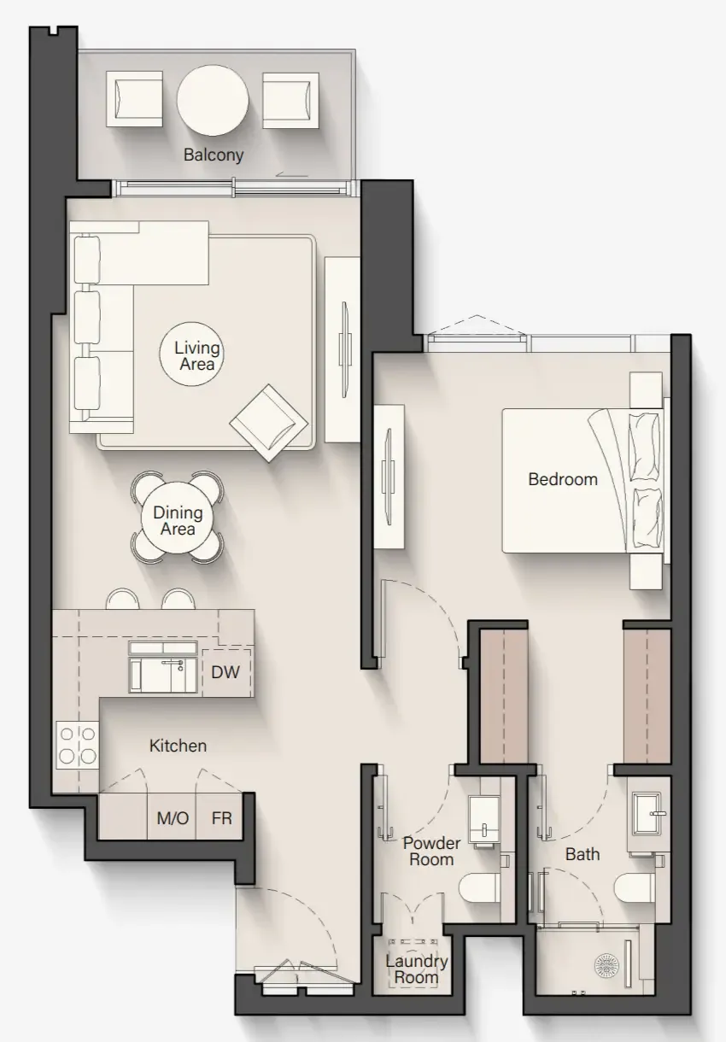
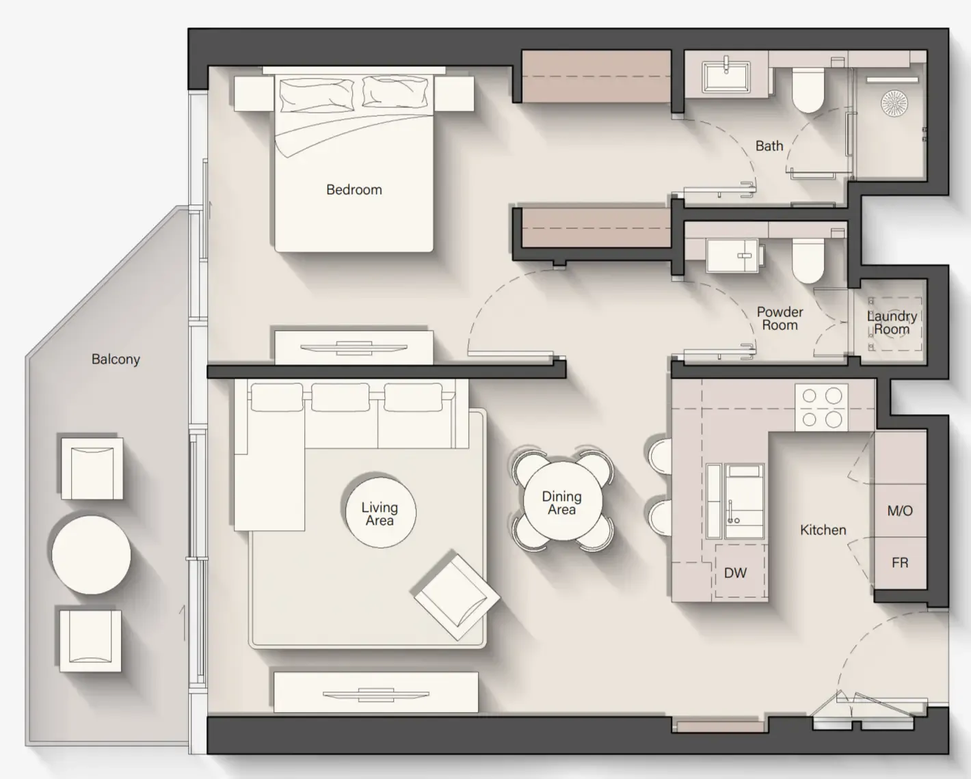
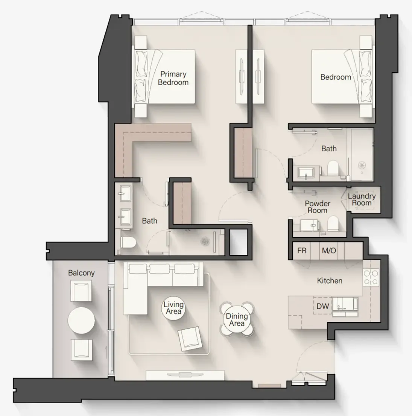
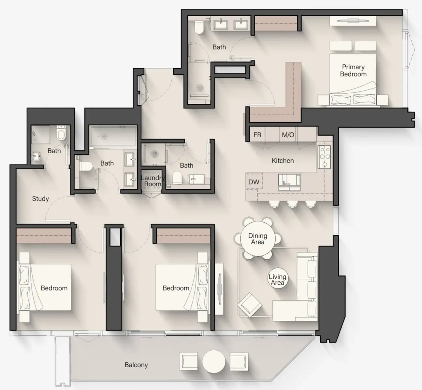
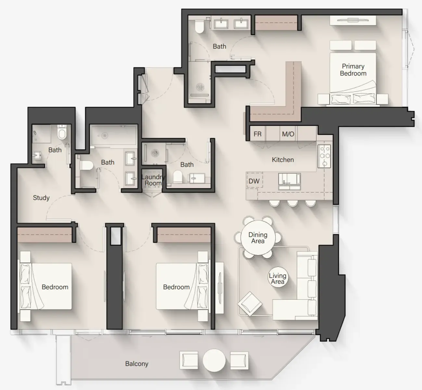
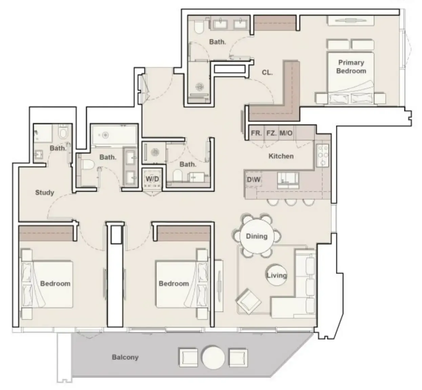
Floor plans

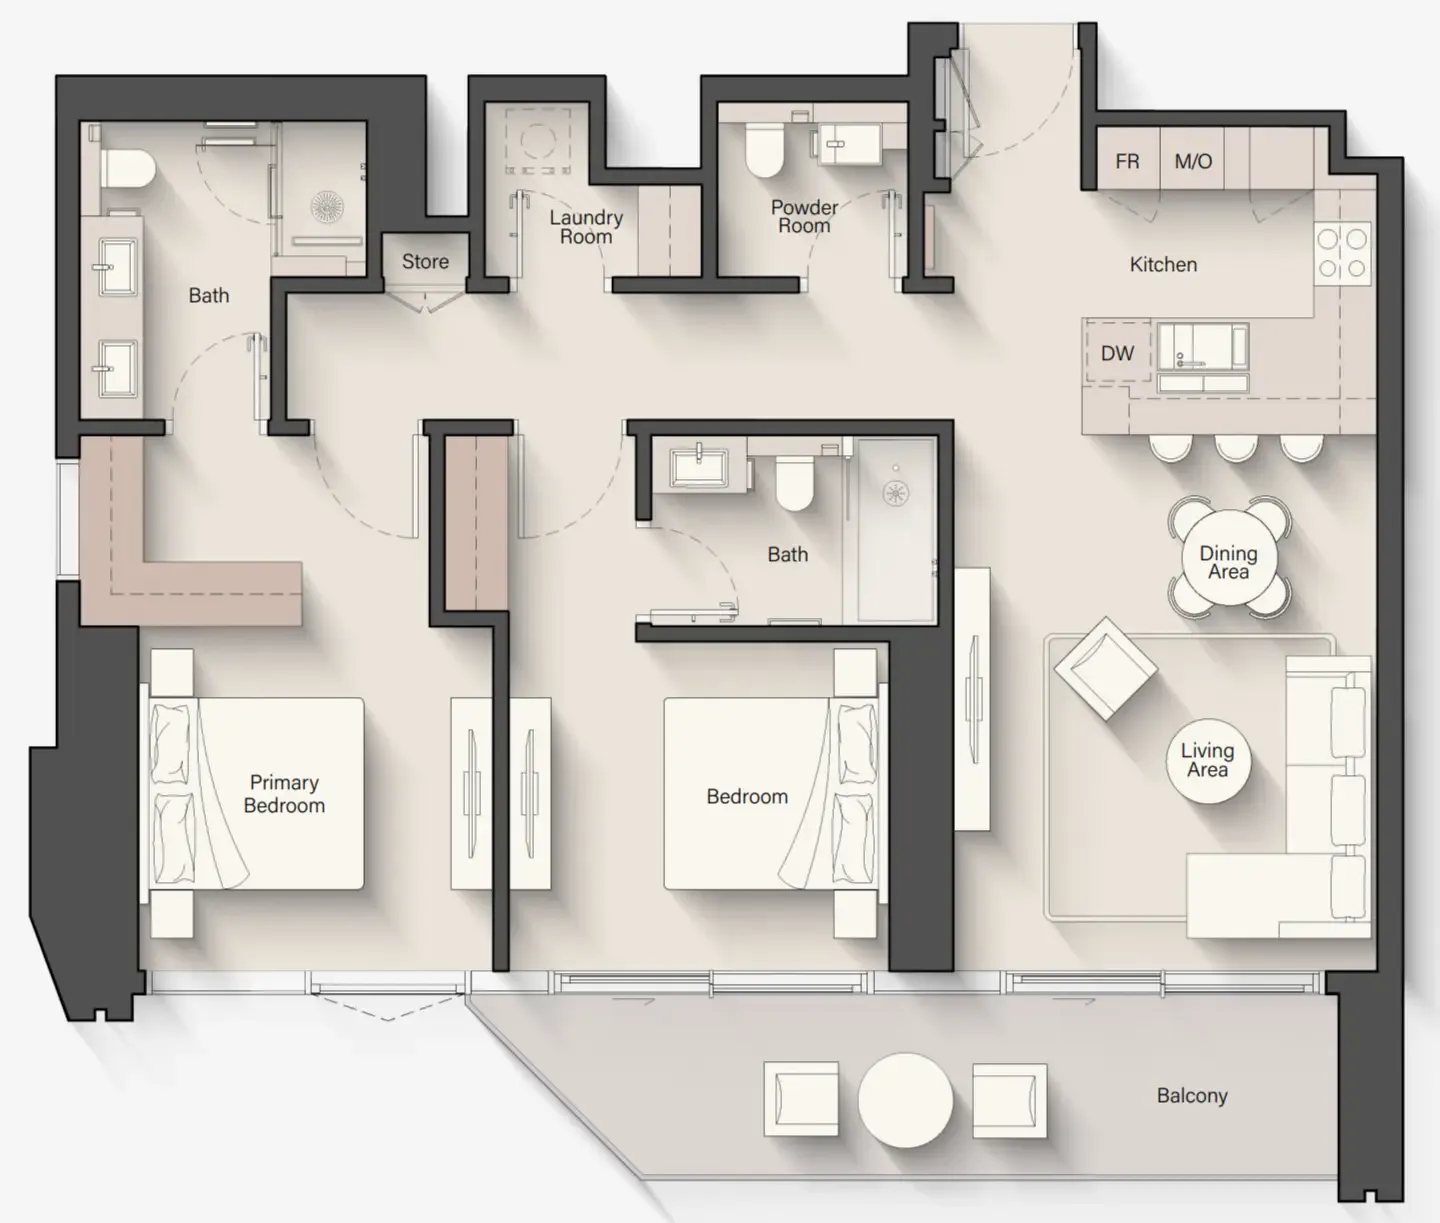
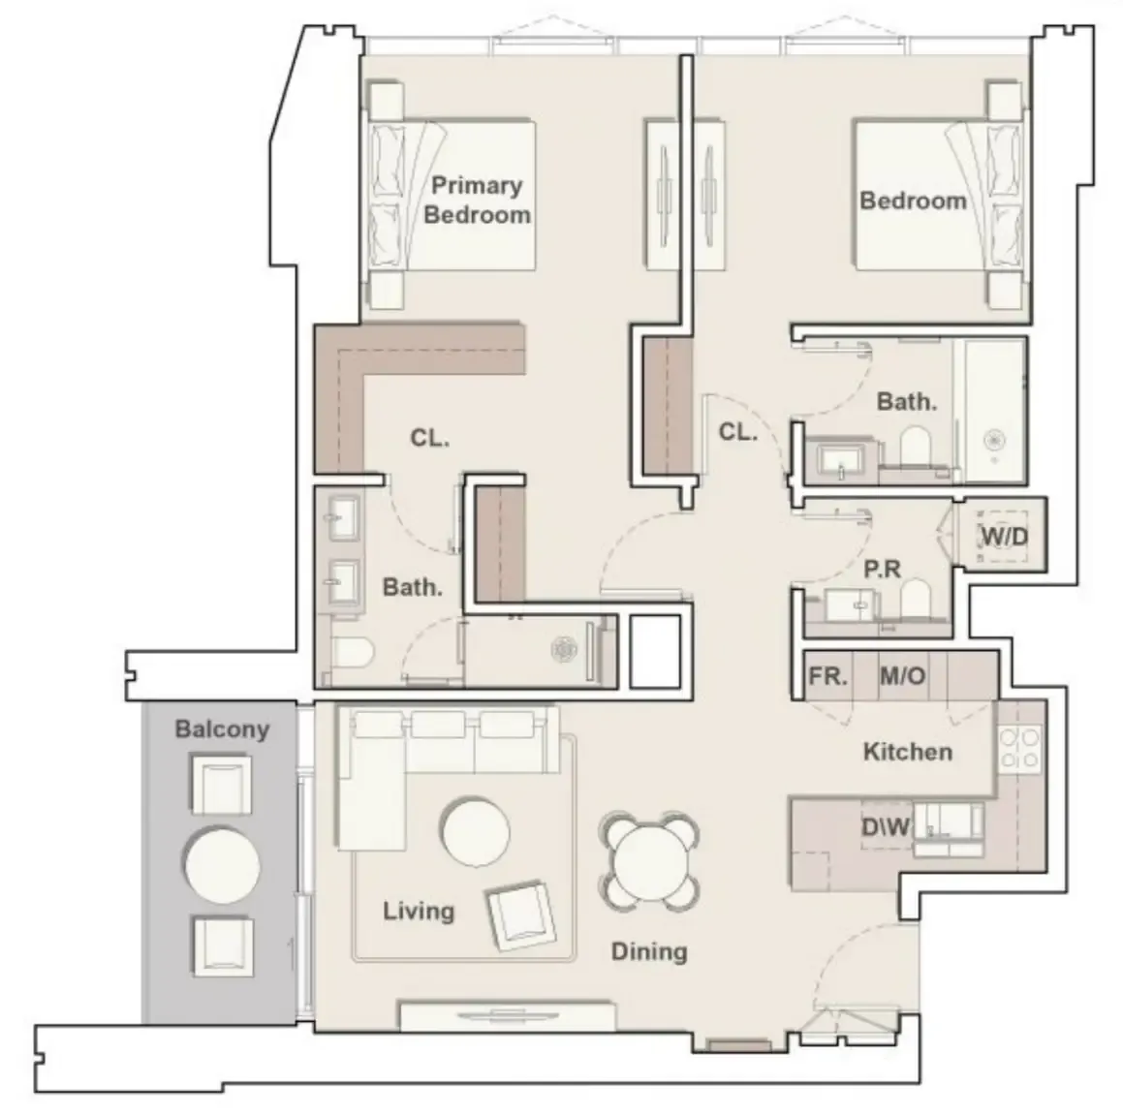
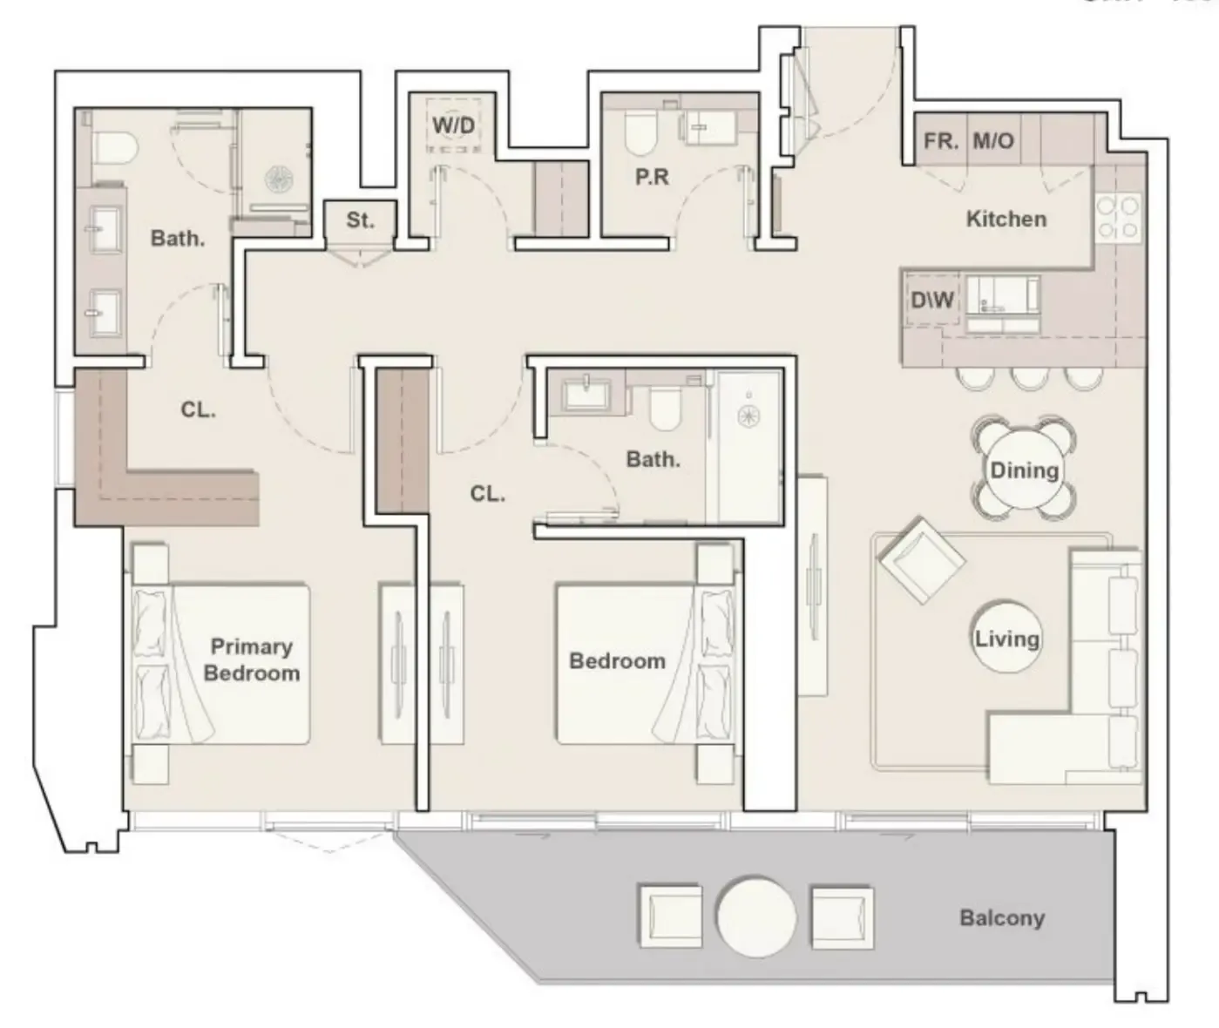
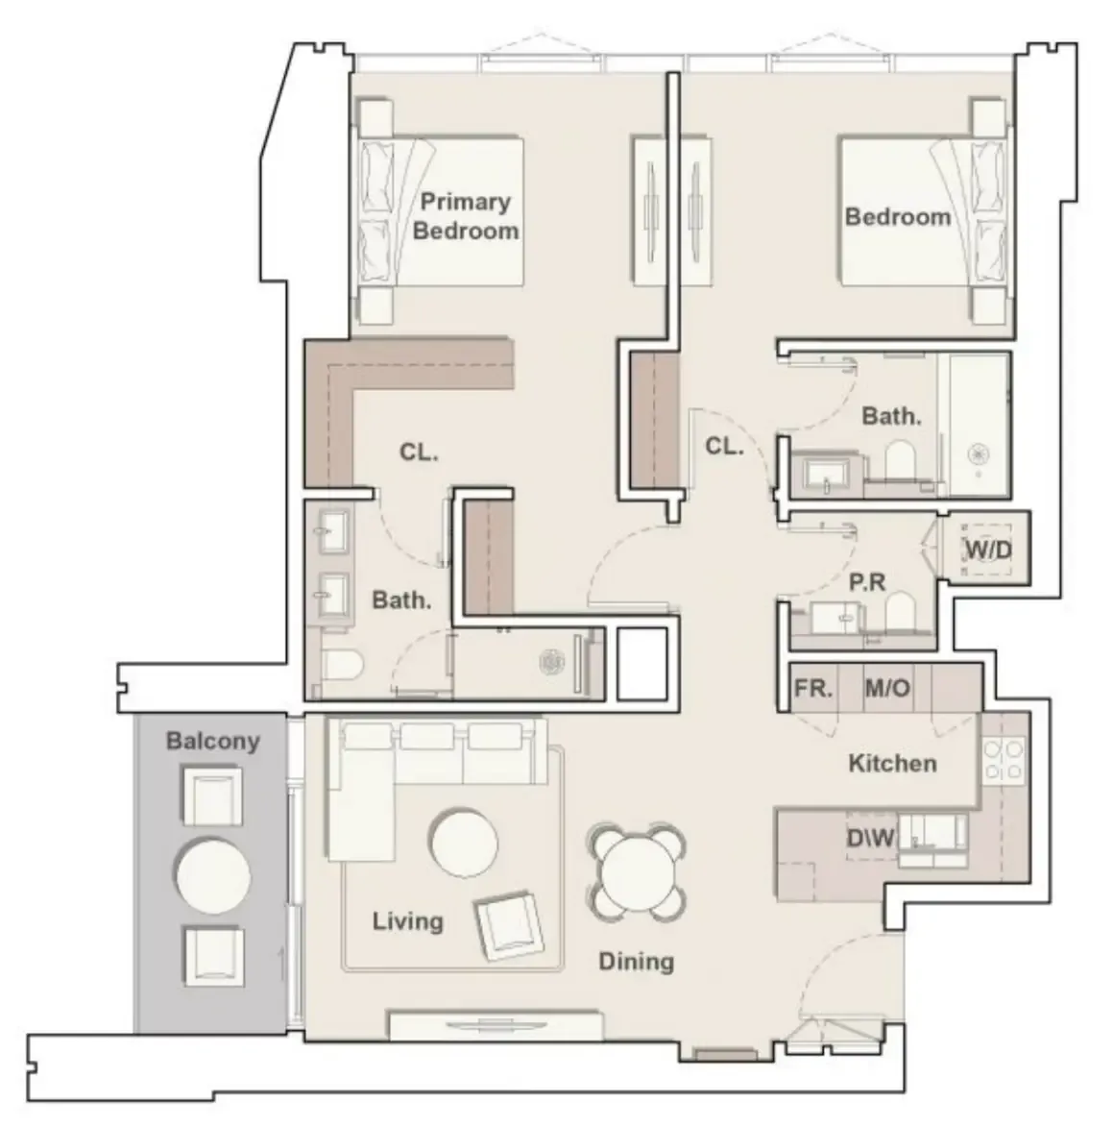
Open any plan to inspect the residence layout in full detail.

Loading floor plans...

Project detail

Typical units

Indicative layouts, price ranges, and internal areas.

LayoutBedroomsPrice (AED)Size
1 bedroom layout1 bedroom2.1M – 2.3M818 sqft
1 bedroom layout1 bedroom2.2M834 sqft
1 bedroom layout1 bedroom2.2M823 sqft
1 bedroom layout1 bedroom2.2M818 sqft
1 bedroom layout1 bedroom2.1M803 sqft
1 bedroom layout1 bedroom2.1M – 2.2M802 – 803 sqft
1 bedroom layout1 bedroom2.2M803 sqft
1 bedroom layout1 bedroom2.2M818 sqft
1 bedroom layout1 bedroom2.2M796 sqft
1 bedroom layout1 bedroom2.2M – 2.3M818 sqft
1 bedroom layout1 bedroom2.3M811 sqft
1 bedroom layout1 bedroom2.2M – 2.3M823 sqft
1 bedroom layout1 bedroom2.3M834 sqft
2 bedroom layout2 bedroom3.0M – 3.2M1,221 sqft
2 bedroom layout2 bedroom3.1M1,221 sqft
2 bedroom layout2 bedroom3.1M1,259 sqft
2 bedroom layout2 bedroom3.1M1,221 sqft
2 bedroom layout2 bedroom3.2M1,284 sqft
2 bedroom layout2 bedroom3.2M1,259 sqft
2 bedroom layout2 bedroom3.4M1,284 sqft
2 bedroom layout2 bedroom3.4M – 3.8M1,284 sqft
2 bedroom layout2 bedroom3.1M – 3.3M1,221 sqft
2 bedroom layout2 bedroom3.3M1,259 sqft
2 bedroom layout2 bedroom3.1M1,221 sqft
2 bedroom layout2 bedroom3.2M1,221 sqft
2 bedroom layout2 bedroom3.3M1,259 sqft
2 bedroom layout2 bedroom3.0M – 3.4M1,221 sqft
2 bedroom layout2 bedroom3.4M – 3.6M1,259 sqft
2 bedroom layout2 bedroom3.7M1,284 sqft
2 bedroom layout2 bedroom3.8M – 4.0M1,405 sqft
2 bedroom layout2 bedroom3.2M1,221 sqft
2 bedroom layout2 bedroom3.3M1,259 sqft
3 bedroom layout3 bedroom4.2M – 4.8M1,672 sqft
3 bedroom layout3 bedroom4.4M1,672 sqft
3 bedroom layout3 bedroom4.4M – 4.6M1,672 sqft
3 bedroom layout3 bedroom4.6M1,672 sqft
3 bedroom layout3 bedroom4.8M1,672 sqft
3 bedroom layout3 bedroom4.1M1,672 sqft
Project detail

Payment plans

Review the available instalment structures and key milestones.

Payment structure

Payment Plan

0 months
20%
On booking
on booking
50%
During construction
during construction
10%
60 days after booking
on booking
5%
120 days after booking
on booking
5%
180 days after booking
on booking
5%
240 days after booking
on booking
5%
360 days after booking
on booking
5%
On completion of 20% construction project
during construction
5%
On completion of 30% construction project
during construction
5%
On completion of 40% construction project
during construction
5%
On completion of 50% construction project
during construction
30%
Upon Handover
on handover
Project detail

Amenities

Facilities designed around everyday comfort, wellness, and leisure.

Pool Deck
Family Pool
Sun Loungers Area
Clubhouse Lounge
Clubhouse Bar
Games Room
Padel Courts
Kids Play Area
Clubhouse
Co-working Space
Podcast Room
Fitness Studio
Spa
Cinema Room
Dance Studio
Project detail

Buildings

Tower 1

Tower 1

apartment
26 floorsEscrow: 14491834920002

G + 3P + 26floors + R

Tower 2

Tower 2

apartment
26 floorsEscrow: 14491834920002

G + 3P + 26floors + R

Project detail

Parking

Allocated parking by residence type and bedroom configuration.
Unit typeBedroomsParking spaces
apartment11
apartment21
apartment32
Project detail

Project specifications

Key construction, completion, and ownership information.
Available units
61
Unit types
apartments
Service charge
21 AED/sqft
Furnishing
Semi Furnished
Buildings
2
Construction start
Apr 2026
Construction end
Dec 2029
Completion
Dec 2029

Personalised advisory

Request your private brief

Tell us how you are approaching Eltiera Views. Your answers help your advisor prepare availability, comparisons, and a conversation around your actual requirements.
Your details help us prepare and respond to this property enquiry. See our Privacy Policy for how information is used and retained.