Back to off-plan projects
under constructionout of stock

Ellington Villa Collection

A development by Ellington

Port De La Mer

Unit availability

0

Bedrooms

Bathrooms

Completion

Sep 2026

Area

Buildings

1

Share this property

Project detail

Overview

A closer look at the residences, lifestyle, and location.

The residences

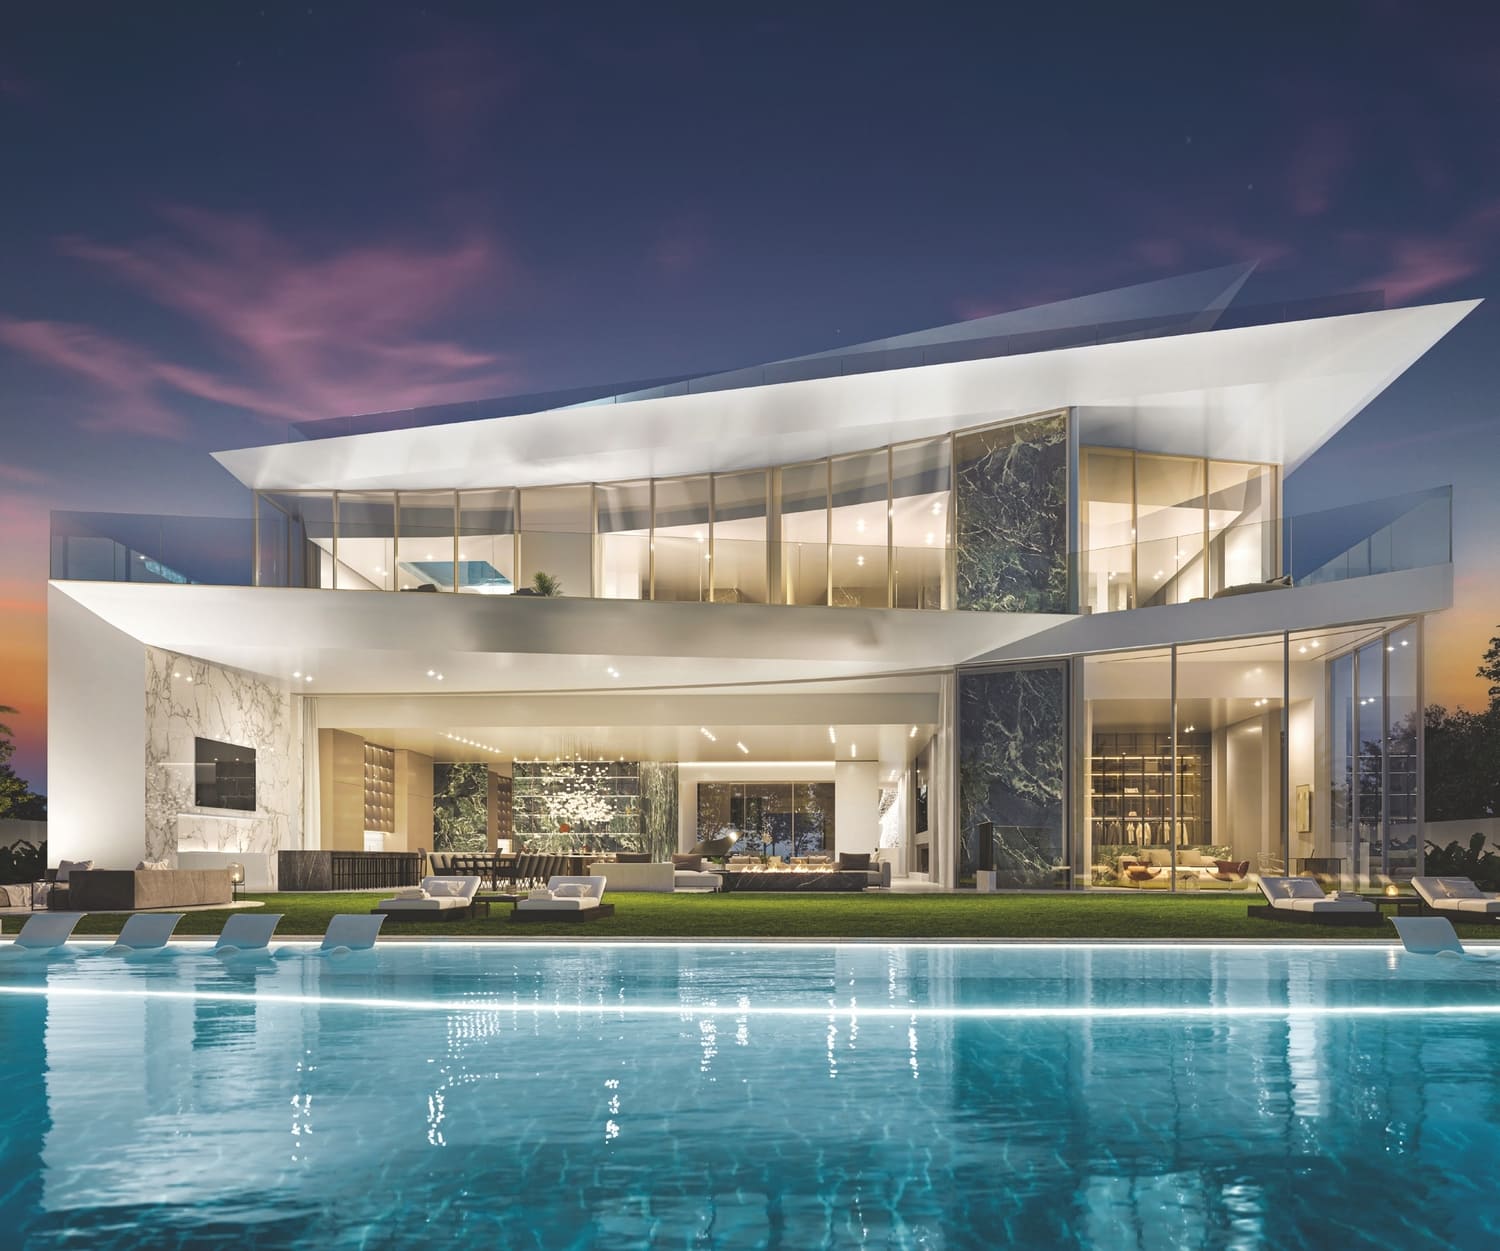
The design of this beautiful villa is inspired by enriched taste and a high-quality lifestyle. The interior spaces are opulent, yet warm and welcoming. Each space is elegant and thoughtfully detailed, a clear representation of a unique and refined sumptuous residence.

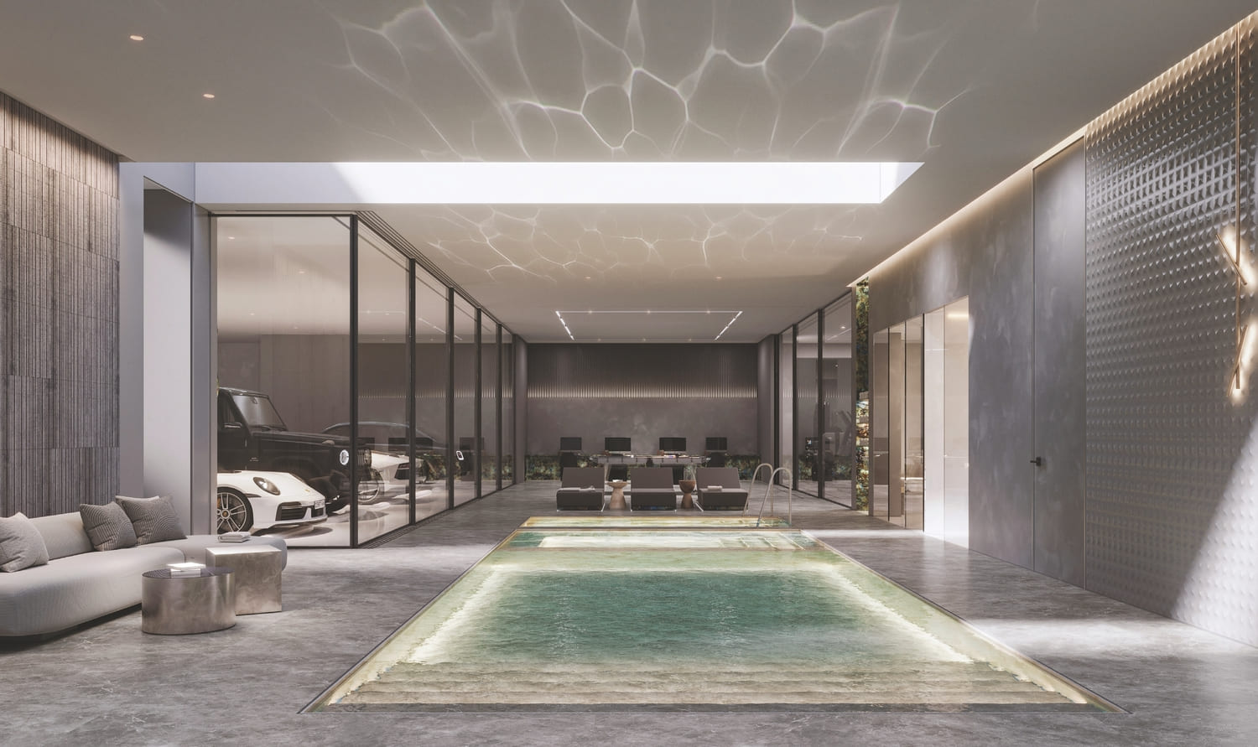
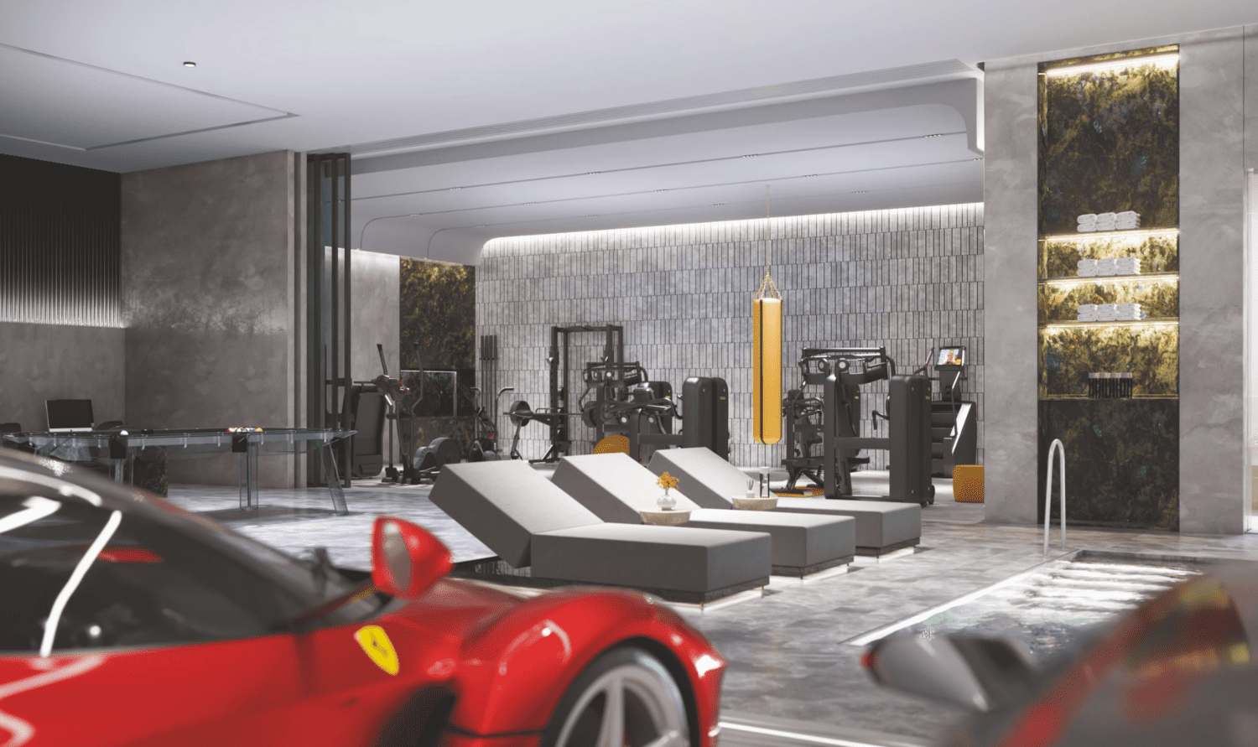
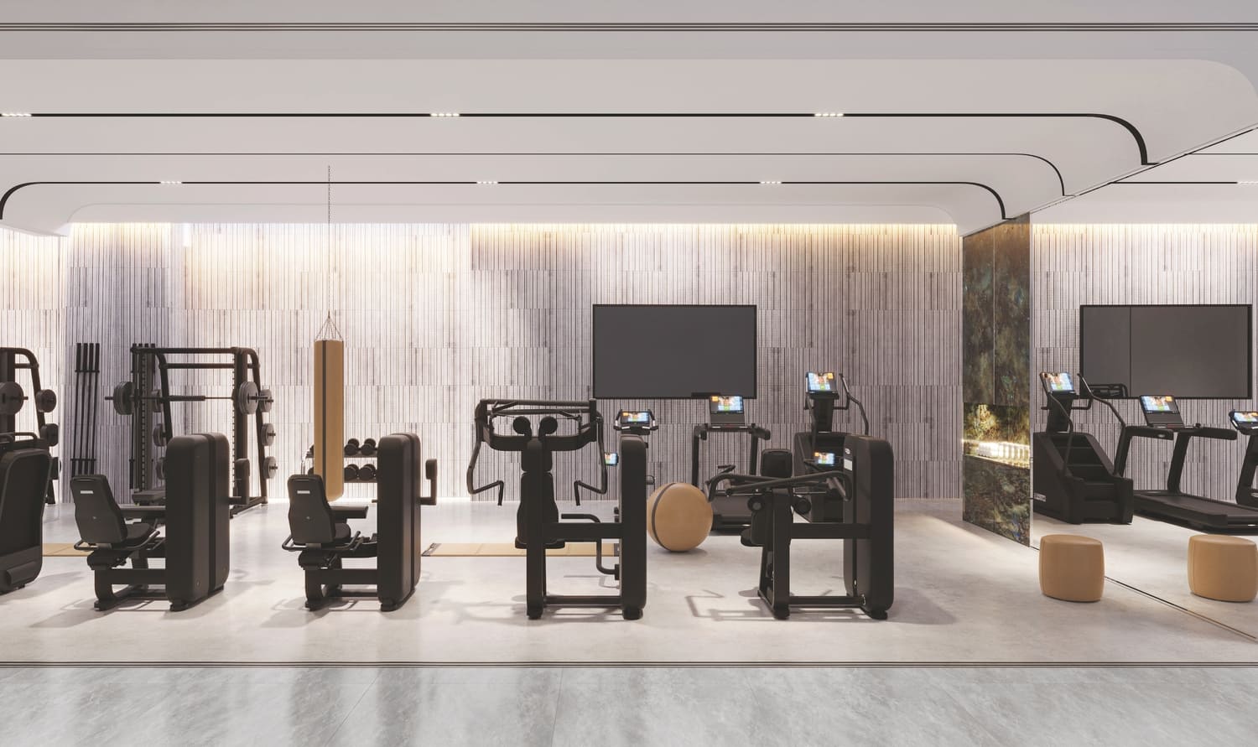
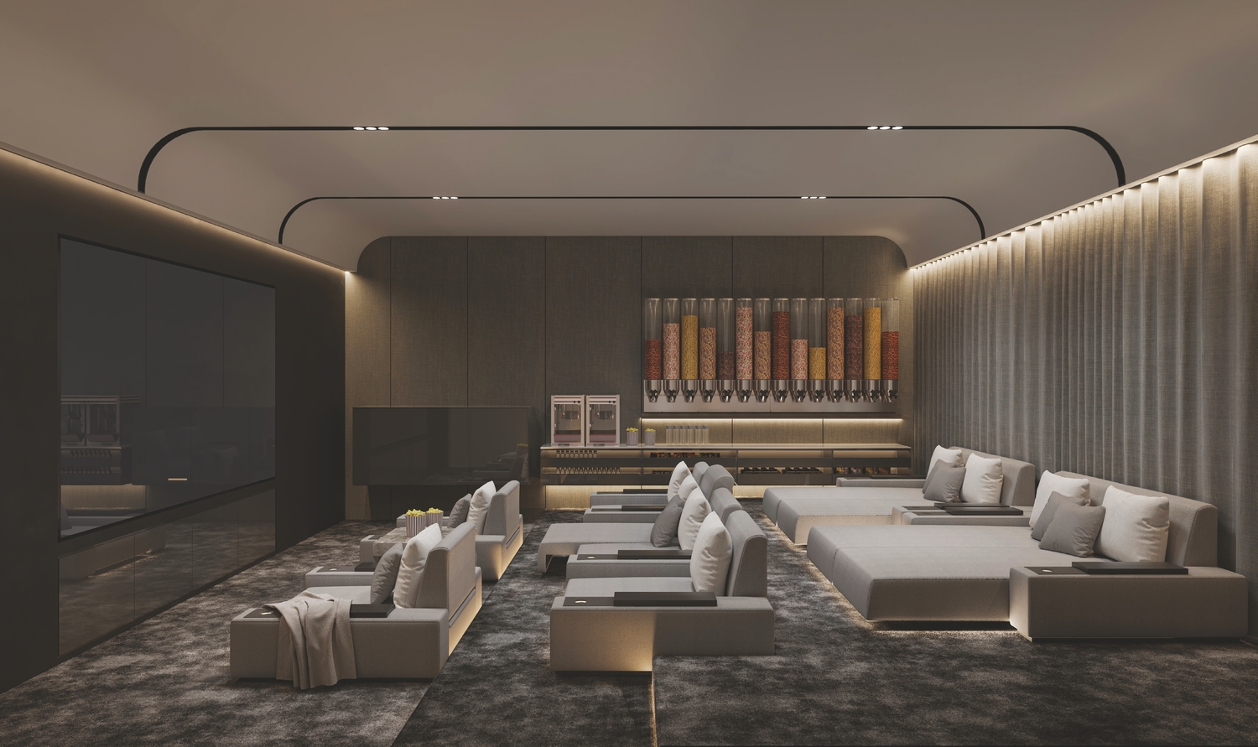
Basement Floor includes: car lift with underground showroom, car turn table to display the car with a light effect on top. Fully-equipped cinema room with acoustic materials. Fully equipped Fitness Studio by European manufacturer. Spa area with Massage Room, Steam, Sauna Room and Rain Shower. Pool with separate Jacuzzi, hot and cold plunge pools with recessed covers. Automated sliding glass panels to separate the pool and game area from the parking and gym. Back of house area with 3 ensuite staff bedrooms and laundry room.

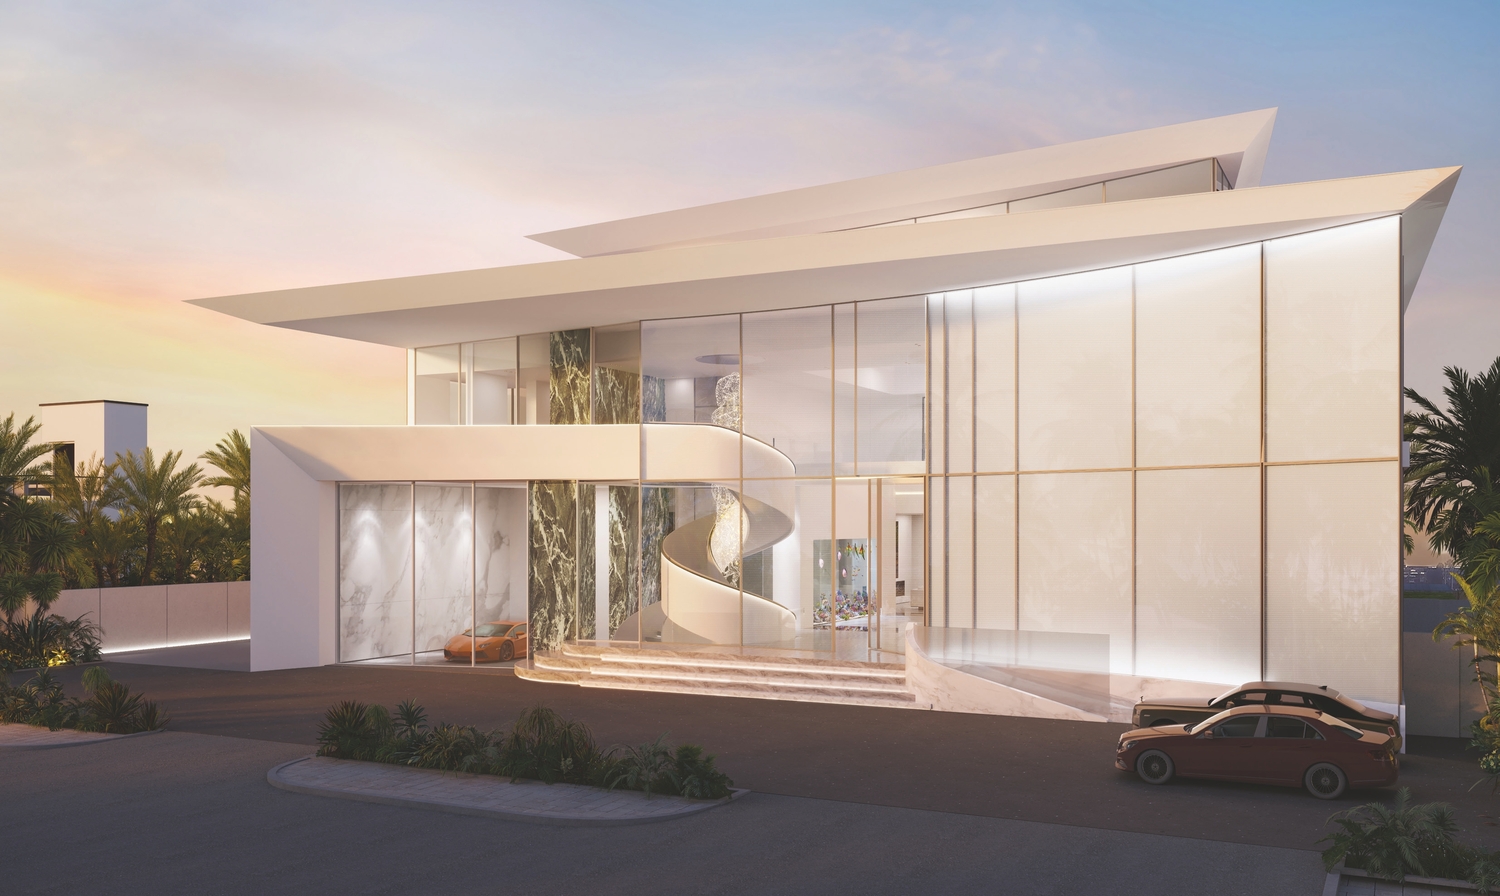
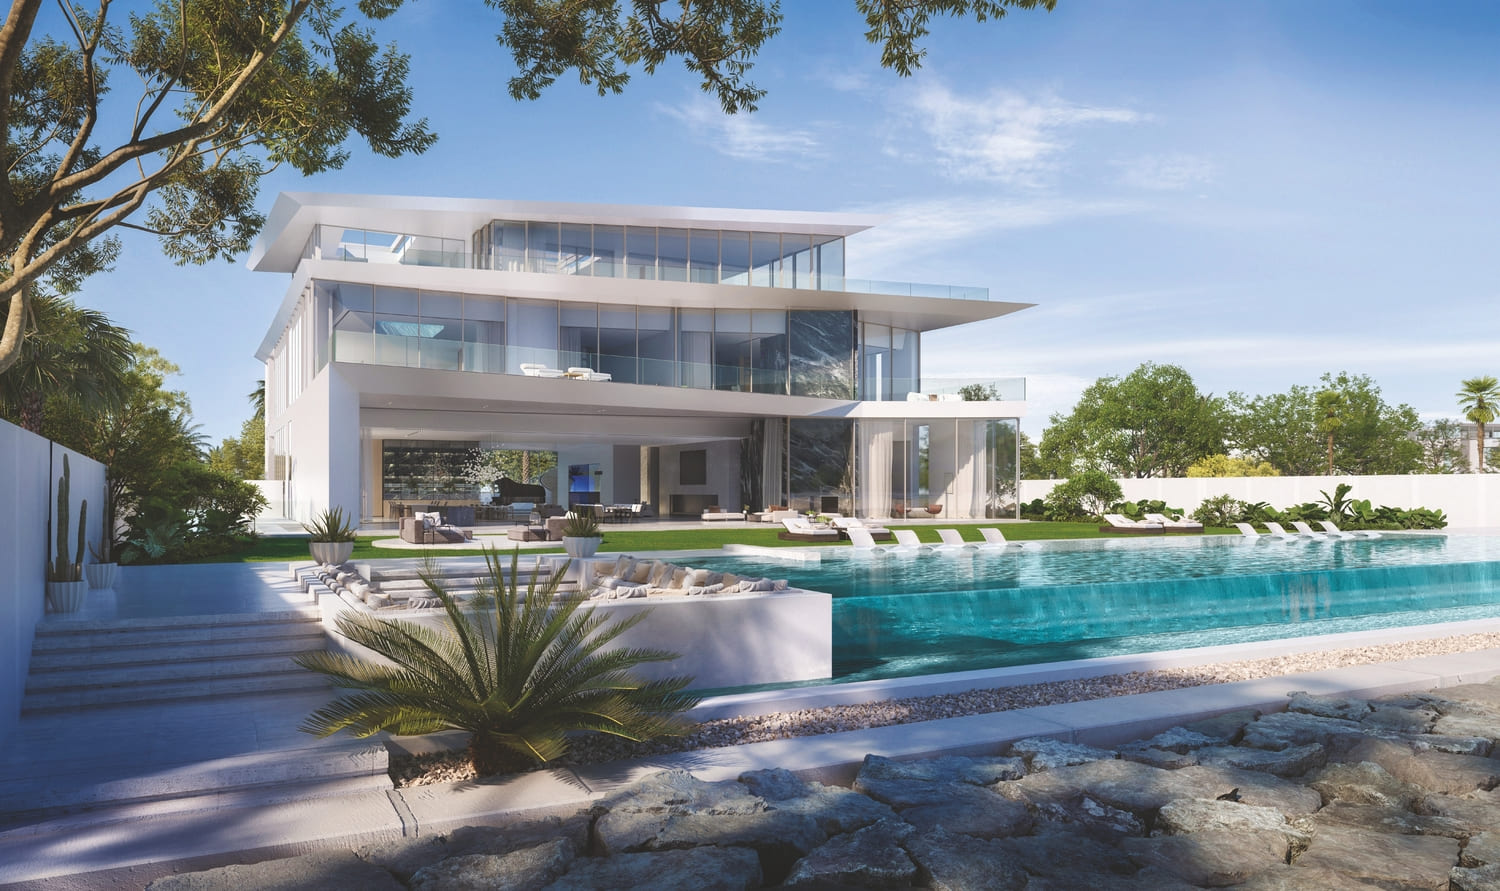
Ground Floor includes: Features spiral staircase cladded with marble, fully functional aquarium entrance area, partial glass flooring that shows the Basement level from the Ground floor. Prep kitchen with preparation area, store, cold store and staff area. Prayer room with ablution. 5m x 19m infinity-edge pool with 8 built-in sub loungers. Electric built-in fireplace integrated into the living room wall. Pool deck with sun loungers and sunken seating, outdoor lounge area with built-in fireplace and pop-up TV, fully-equipped barbeque area. Outdoor home automated audio and speaker system, outdoor security system. In-floor TV lift

First Floor includes: Open-plan master ensuite bedrooms. Master bathroom with Jacuzzi, electric built-in fireplace and glass ceiling. Office with high-end fitted wall unit. Bedrooms with custom-made vanities, branded walk-in closets. Built-in kitchenette

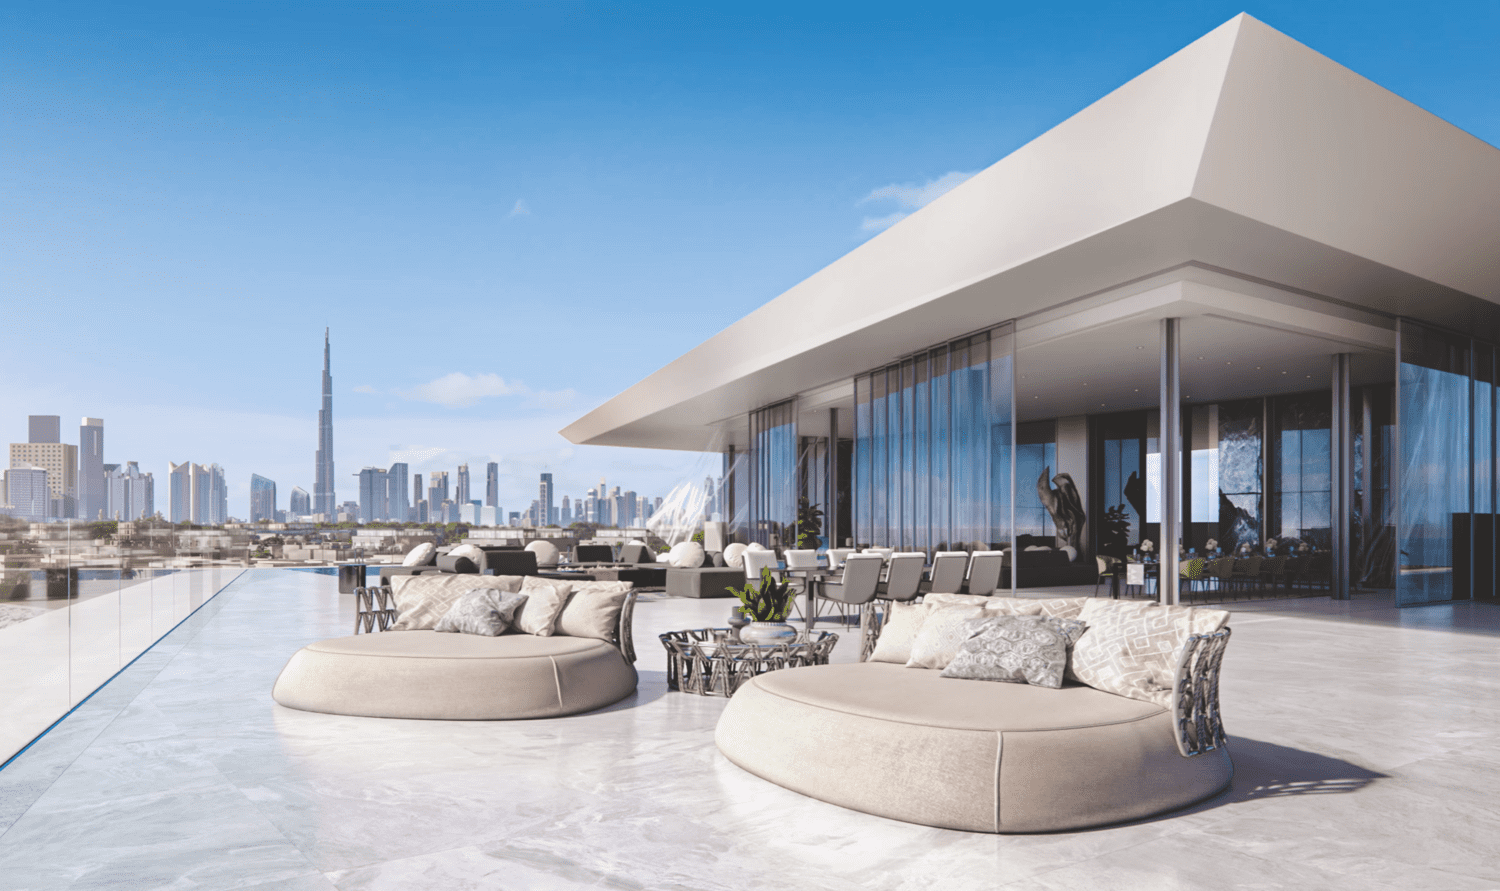
Roof Floor includes: Outdoor pool with Jacuzzi and glass bottom. outdoor shower area and indoor bathroom. Indoor/outdoor seating and dining area and bar with automated sliding glass. Seating area with a built-in electrical fireplace. Fully-equipped barbeque area and outdoor kitchen
Finishing and materials

Bespoke floor-to-ceiling sliding pocket windows allow indoors to become part of outdoor   2 passenger lifts, dedicated car lift and car turn table   Fully-automated smart technology system   Lush outdoor landscaping

Kitchen and appliances

Show and prep kitchen fitted with European branded appliances

Furnishing

Wardrobes & built-in appliance

Location & lifestyle

Jumeirah 2 is a residential district located in Dubai, United Arab Emirates. It is a highly sought-after area due to its prime location close to the beach and its proximity to major attractions and amenities.

The district is primarily known for its luxurious villas and upscale apartments, which offer breathtaking views of the Arabian Gulf. Jumeirah 2 is also home to several parks and green spaces, including the Jumeirah Beach Park, which is a popular destination for families and tourists.

Aumera decision frame

How to examine this project

A structured reading of the published dossier—not a return forecast or recommendation.

Decision signals

  • Requires the buyer to examine how much capital is committed by the handover point.
  • The specific unit, layout efficiency, and view premium should carry more weight than the headline starting price.
  • Should be reviewed alongside comparable delivered work by Ellington.

Catalogue completeness

Completion timing
Confirm before reservation
Service charge
Present in catalogue
Escrow information
Confirm before reservation
Payment milestones
Present in catalogue
Project detail

Floor plans

Open any plan to inspect the residence layout in full detail.

Loading floor plans...

Project detail

Payment plans

Review the available instalment structures and key milestones.

Payment structure

Payment plan

EOI: 0

0 months
Project detail

Amenities

Facilities designed around everyday comfort, wellness, and leisure.

Sunken Seating And Outdoor Lounge Terrace
Infinity-Edge Pool With Sun Loungers Area And Baja Shelf
Pool And Pool Spa With Hot And Cold Plunges, With Recessed Covers
6-Car Parking Garage With Car Lift And Car Turntable
Fitness Studio Overlooking The Pool Deck
8 To 10 Fully-Equipped Cinema With Acoustic Fittings
Roof Pool With Pool Spa And Bar
Project detail

Buildings

Villa

Villa

unknown

7 ensuite bedrooms & 1 chef room & 4 staff rooms

Project detail

Parking

Allocated parking by residence type and bedroom configuration.

Unit typeBedroomsParking spaces
villa78
Project detail

Project specifications

Key construction, completion, and ownership information.

Available units
0
Service charge
4 AED/sqft
Furnishing
Semi Furnished
Buildings
1
Construction start
Apr 2024
Construction end
Sep 2026
Completion
Sep 2026

Personalised advisory

Request your private brief

Tell us how you are approaching Ellington Villa Collection. Your answers help your advisor prepare availability, comparisons, and a conversation around your actual requirements.

Your details help us prepare and respond to this property enquiry. See our Privacy Policy for how information is used and retained.