Back to off-plan projects
under constructionout of stockPost-handover

Elitz 3

A development by Danube

JVC (Jumeirah Village Circle), Dubai

Unit availability

7

Bedrooms

Bathrooms

Completion

Dec 2026

Area

Buildings

2

Share this property

Project detail

Overview

A closer look at the residences, lifestyle, and location.

The residences

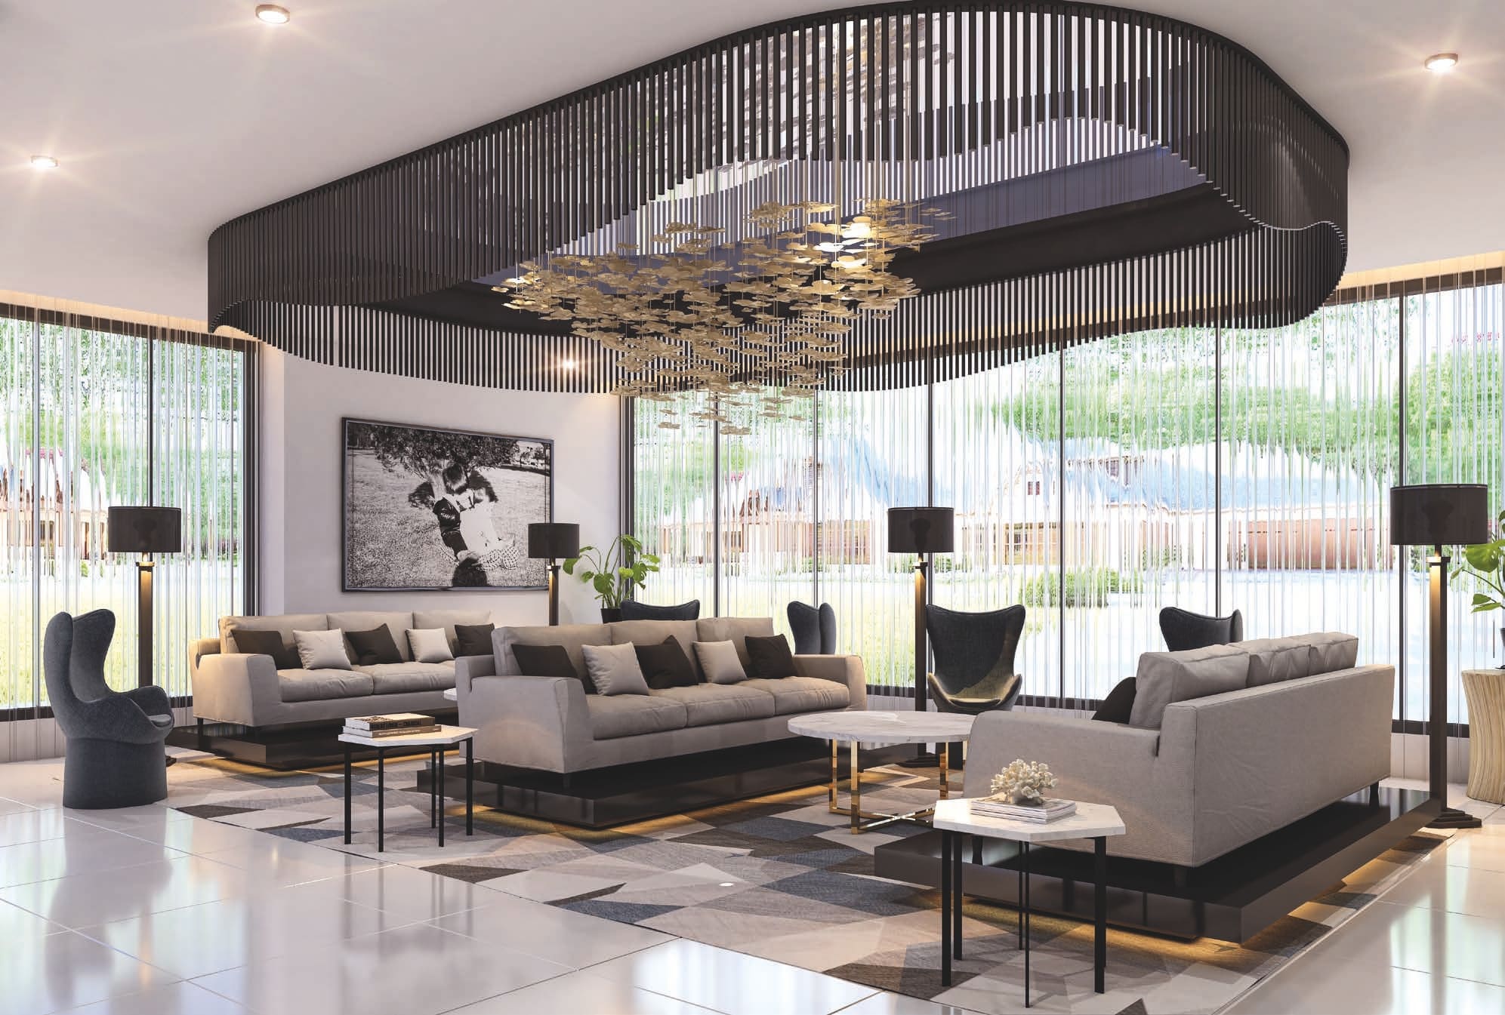
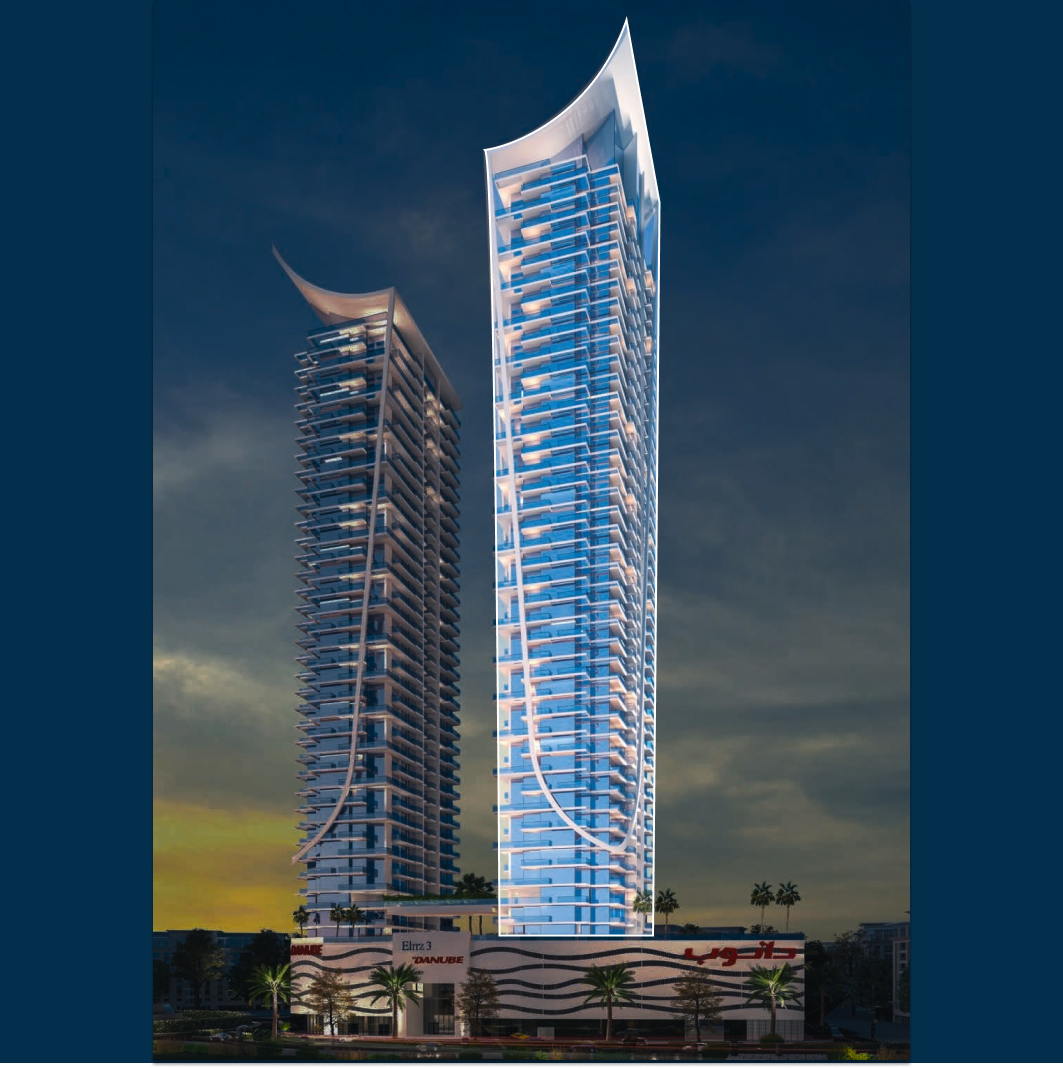
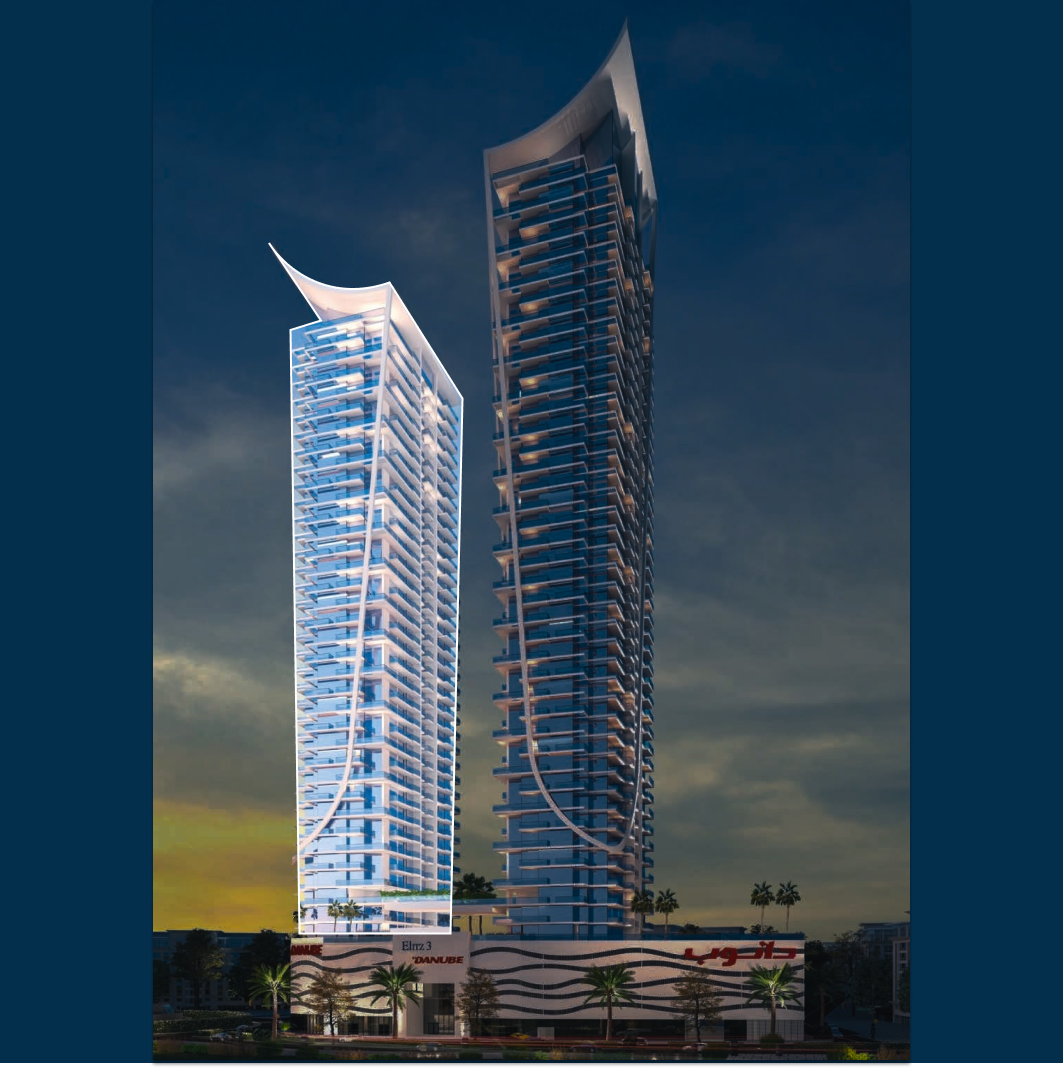
Elitz 3, developed by Danube Properties, represents the newest introduction in residential real estate, set to redefine the concept of opulent living in the heart of Dubai's Jumeirah Village Circle (JVC). Serving as an architectural masterpiece, this development stands proudly as a symbol of contemporary sophistication, featuring a unique glass exterior that distinguishes it from other projects in the vicinity.

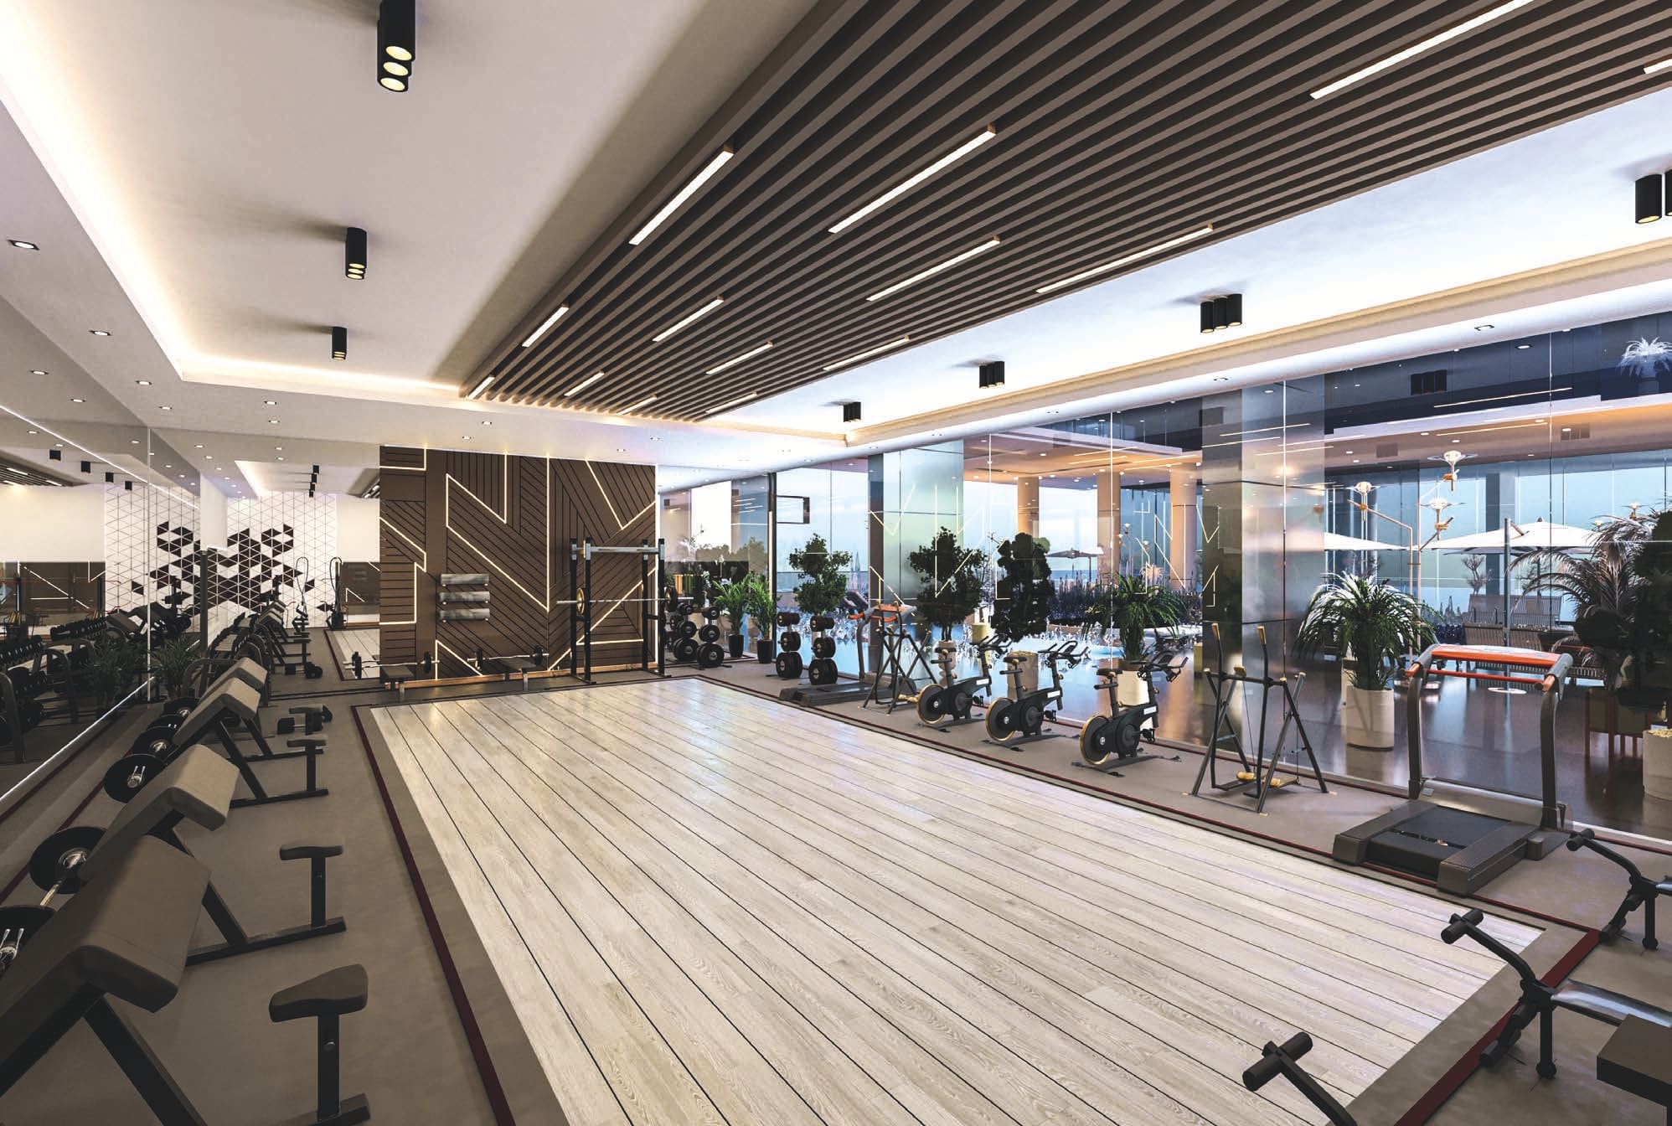
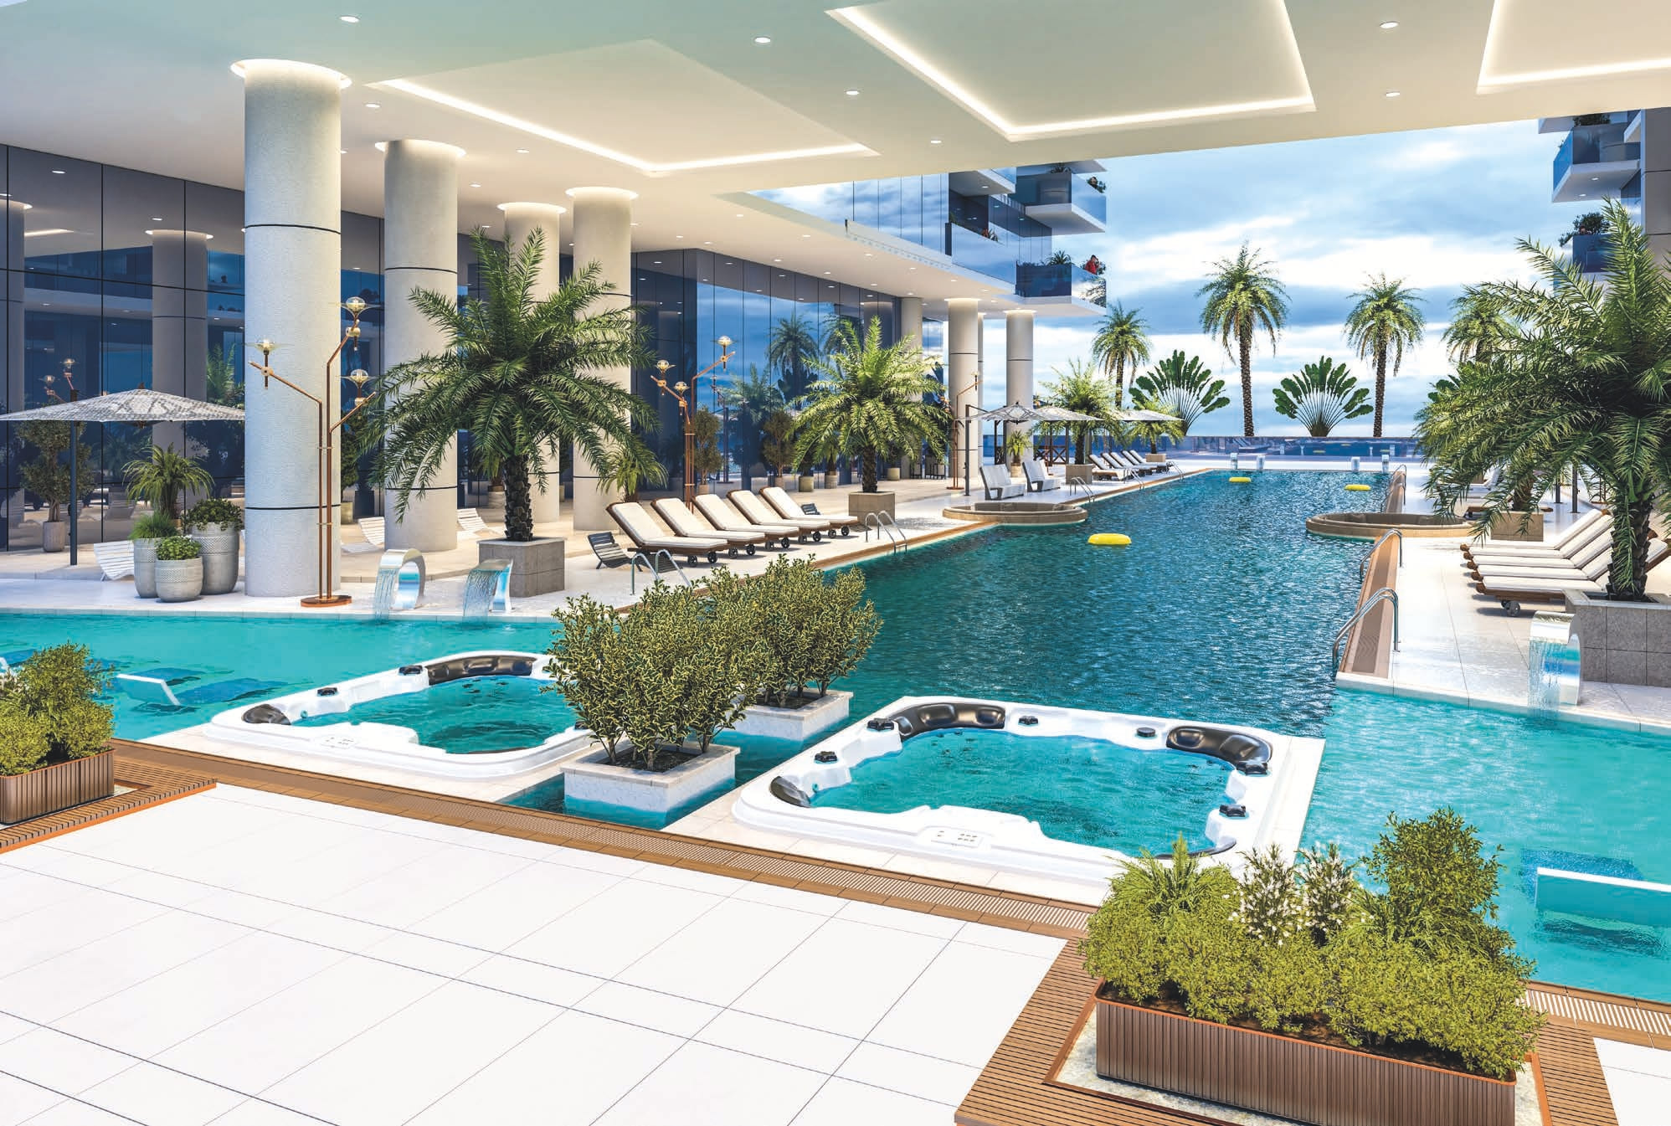
This lavish residential tower presents an assortment of intricately crafted homes, tailored to cater to the diverse requirements and desires of potential residents. Alongside its prime location, it guarantees an unparalleled living experience by providing an impressive array of amenities. Dwellers can relax in meticulously landscaped gardens, enjoy a revitalizing swim in the pool, or engage in workouts at the state-of-the-art fitness center. The building's considerate design ensures an abundance of natural light and ventilation, resulting in a tranquil and environmentally sustainable living space.
Finishing and materials

The interiors are crafted with utmost attention to detail, providing a harmonious blend of comfort and sophistication. Every detail is meticulously crafted to evoke a sense of refined elegance.

Kitchen and appliances

With kitchen appliances. Premium kitchens, crafted with sleek finishes, and intelligent design, offering a seamless fusion of style and functionality.

Furnishing

Fully-furnished apartment

Location & lifestyle

The location of the development at JVC provides easy access to major road networks, making commuting to key destinations effortlessly convenient. Residents can effortlessly connect to Al Khail Road, Sheikh Mohammed Bin Zayed Road, and Sheikh Zayed Road, allowing them to explore various parts of Dubai with ease.

Real estate in Jumeirah Village Circle is one of the most sought-after housing options. It is popular among both potential tenants and investors. About 2,000 housing units are available in the complex, which includes huge villas, townhouses, studio flats, and multi-bedroom apartments in high-rise buildings. There are still plenty of under-construction facilities. JVC is home to cutting-edge mid-rise buildings and renowned hotels. The Nakheel company, the project’s developer, aimed to create a space that was pleasant for living as well as resting and unwinding. There are three nurseries, a university, a school, a hospital, and a shopping mall. There are numerous green zones and parks with playgrounds in the area. Because of this, renting out a residence in JVC is a fantastic idea. Rental income brings in 6.8%, one of the highest rates in Dubai, the United Arab Emirates.

There will undoubtedly be a park close by, regardless of the residence or apartment you reside in. After all, 33 parks are spread out in a small housing complex with an area of 8 km². Some of them are rather small and are only suitable for a playground or benches under trees. However, some of them like Circle Community Park or JVC Community Park, can be referred to as completely green parks.

There are green spaces here for people of all ages. The housing development features dog parks and playgrounds. Since there is also a pet-friendly cafe where pets are welcome, the location is perfect for pet owners overall.

Aumera decision frame

How to examine this project

A structured reading of the published dossier—not a return forecast or recommendation.

Decision signals

  • Includes a post-handover structure for buyers comparing payment pressure beyond completion.
  • The specific unit, layout efficiency, and view premium should carry more weight than the headline starting price.
  • Should be reviewed alongside comparable delivered work by Danube.

Catalogue completeness

Completion timing
Confirm before reservation
Service charge
Present in catalogue
Escrow information
Present in catalogue
Payment milestones
Present in catalogue
Project detail

Floor plans

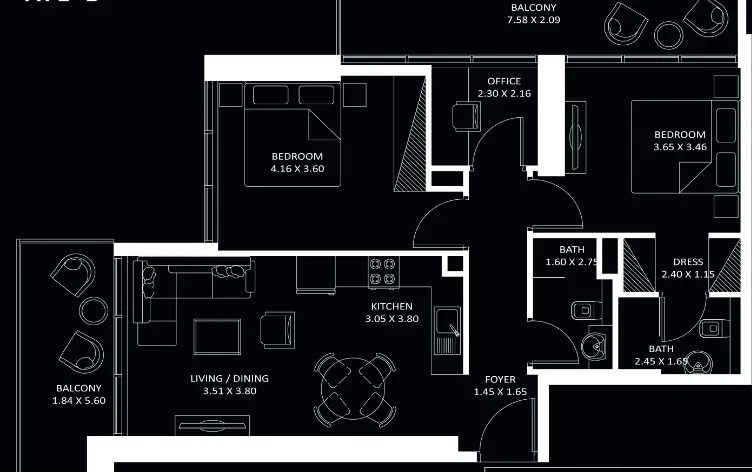
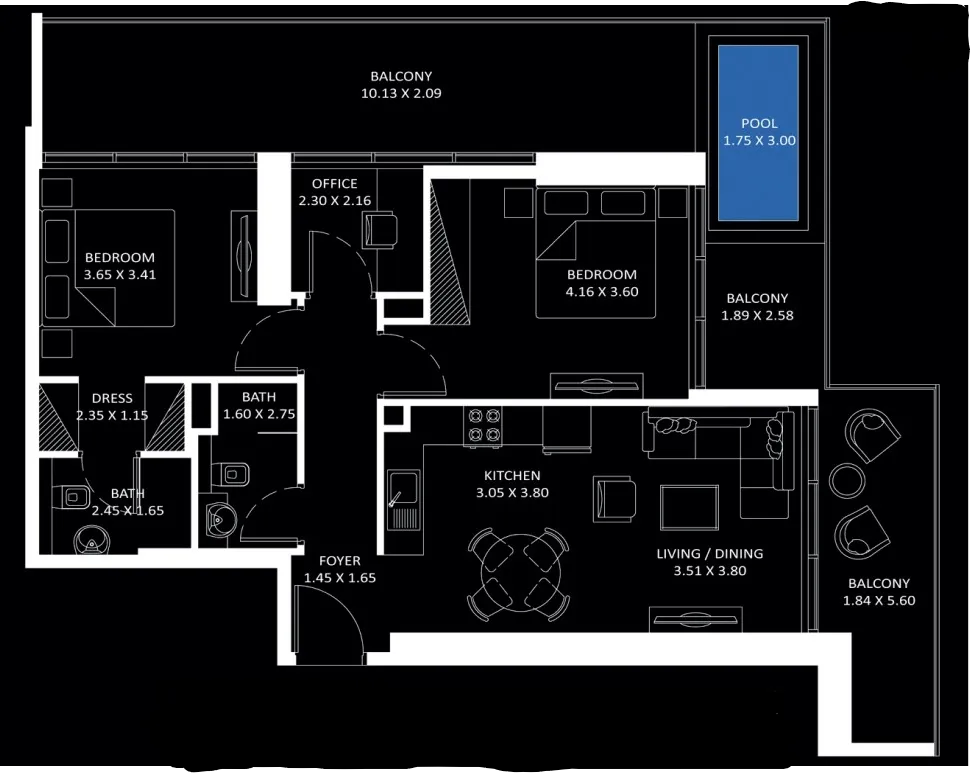
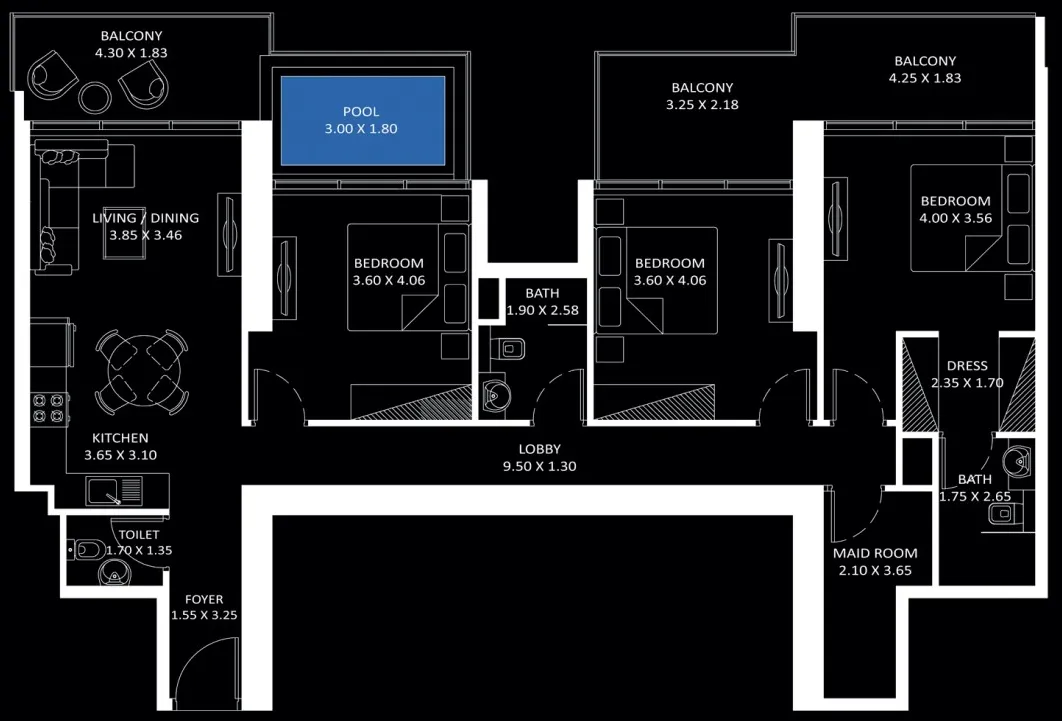
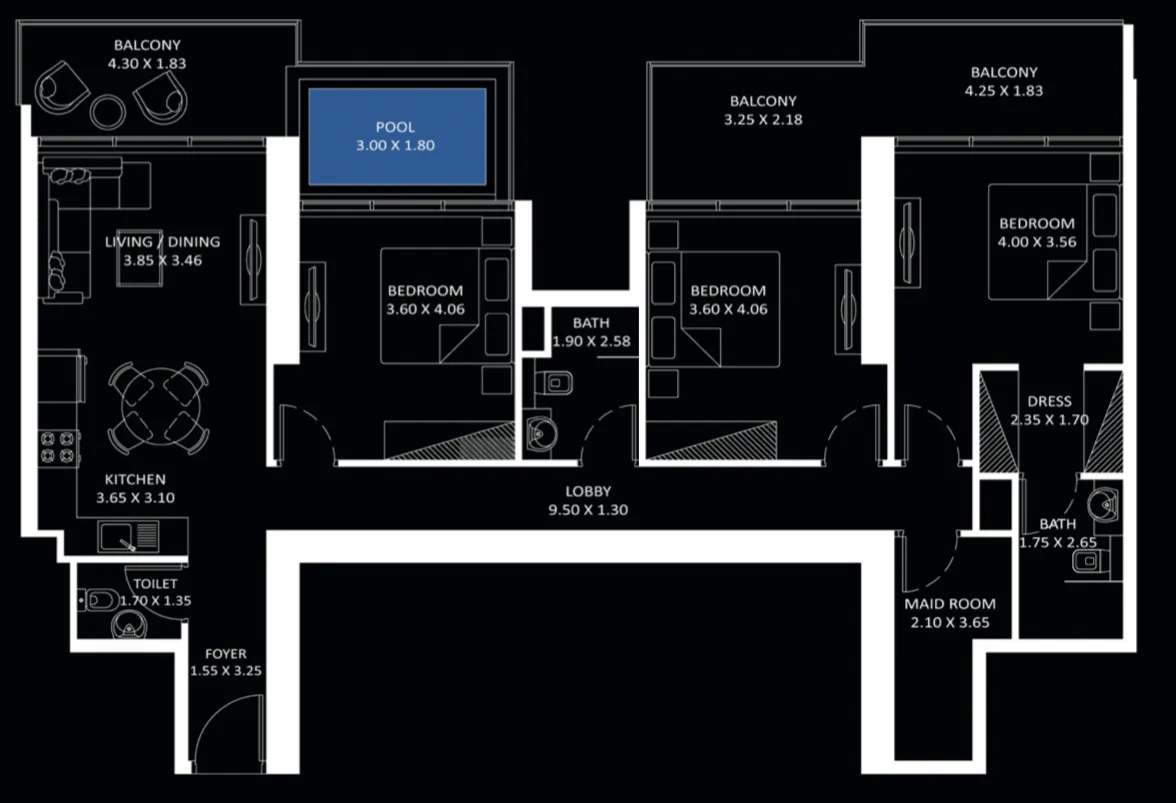
Open any plan to inspect the residence layout in full detail.

Loading floor plans...

Project detail

Typical units

Indicative layouts, price ranges, and internal areas.

LayoutBedroomsPrice (AED)Size
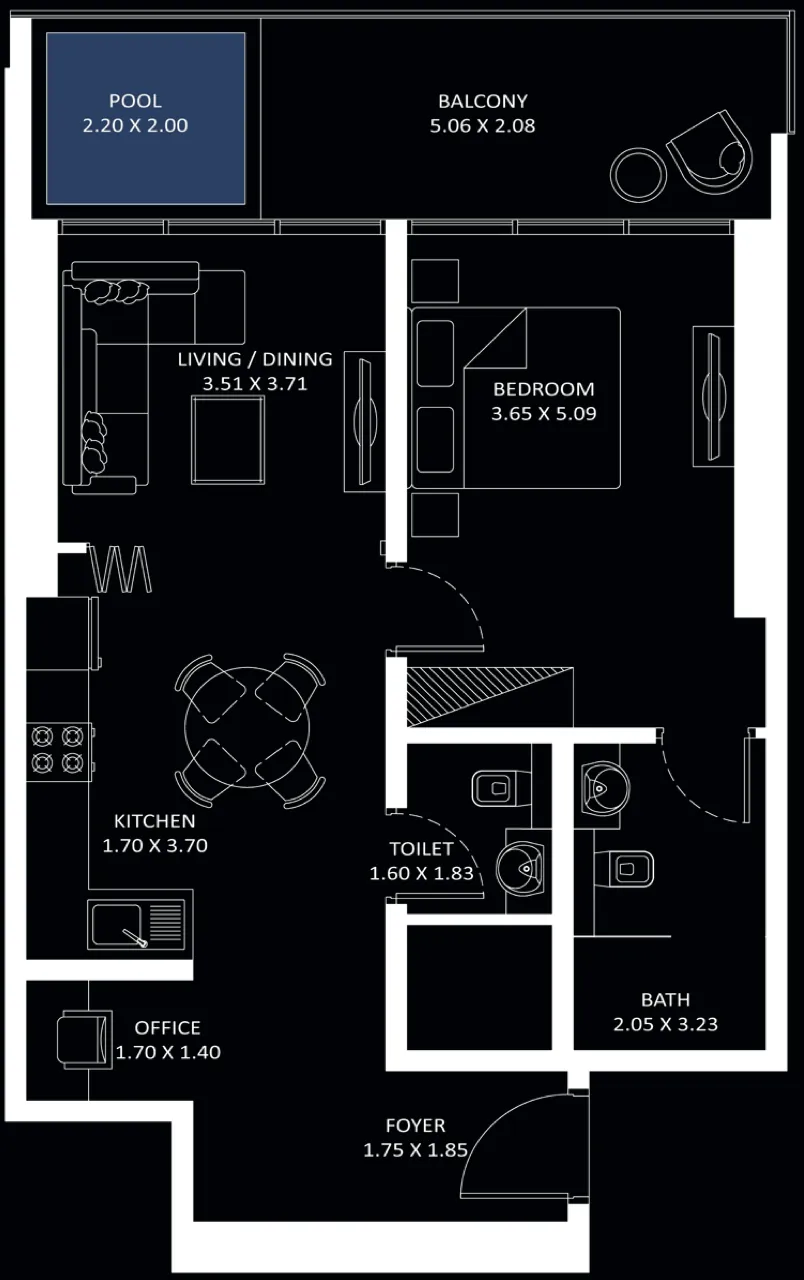
1 bedroom layout1 bedroom1.4M866 sqft
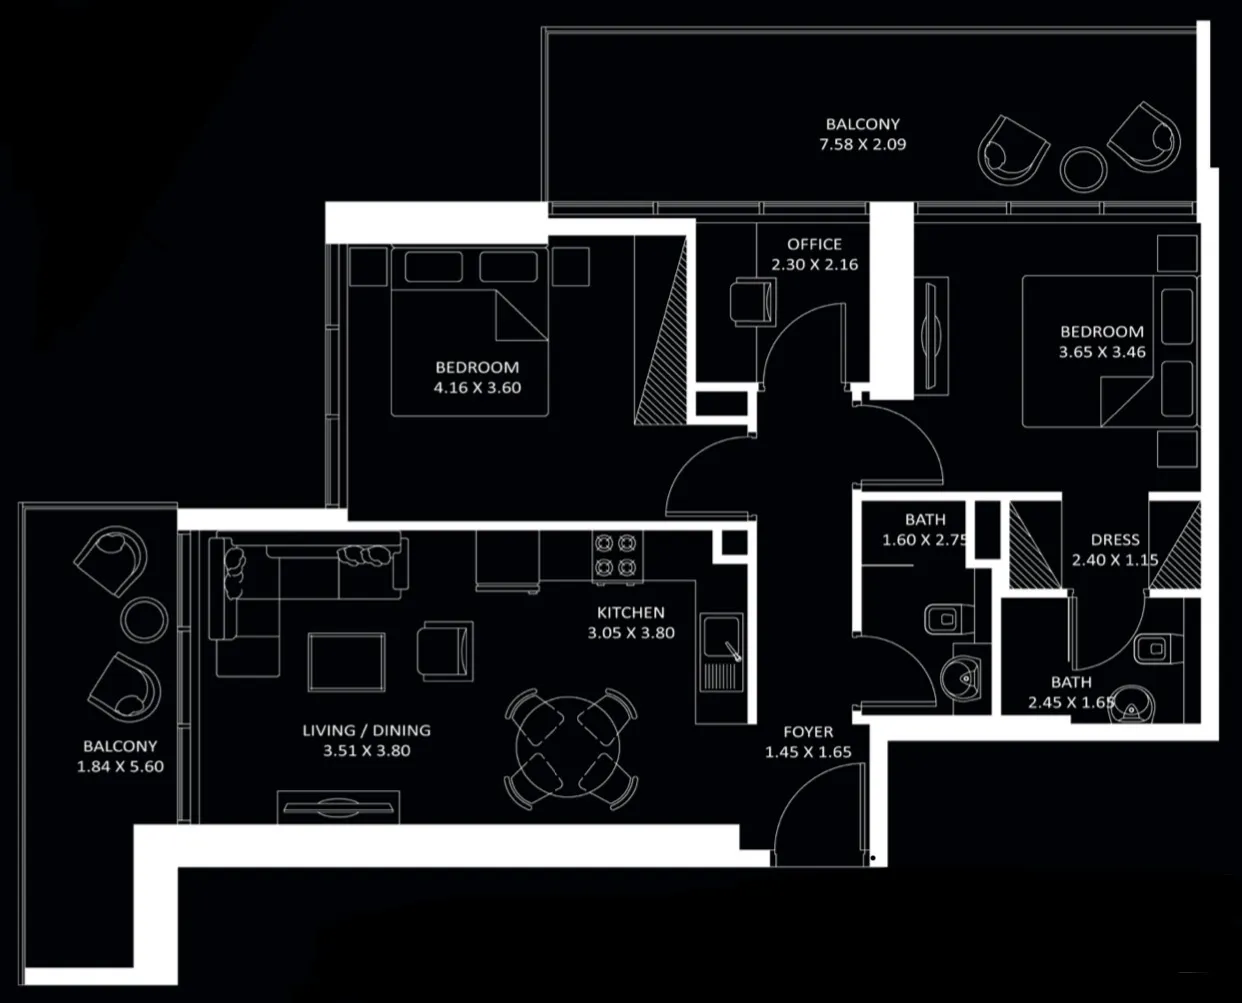
2 bedroom layout2 bedroom1.9M1,103 – 1,108 sqft
2 bedroom layout2 bedroom1.9M1,103 sqft
2 bedroom layout2 bedroom2.1M1,280 sqft
3 bedroom layout3 bedroom2.4M1,521 sqft
Project detail

Payment plans

Review the available instalment structures and key milestones.

Payment structure

Payment Plan Post Handover

0 months
10%
On booking
on booking · + 4% DLD fee + 1092.10 AED Registration fees
28%
During construction
during construction
13%
Upon Handover
on handover
49%
Post Handover
post handover
Project detail

Amenities

Facilities designed around everyday comfort, wellness, and leisure.

Business Center
Gym
Swimming Pool
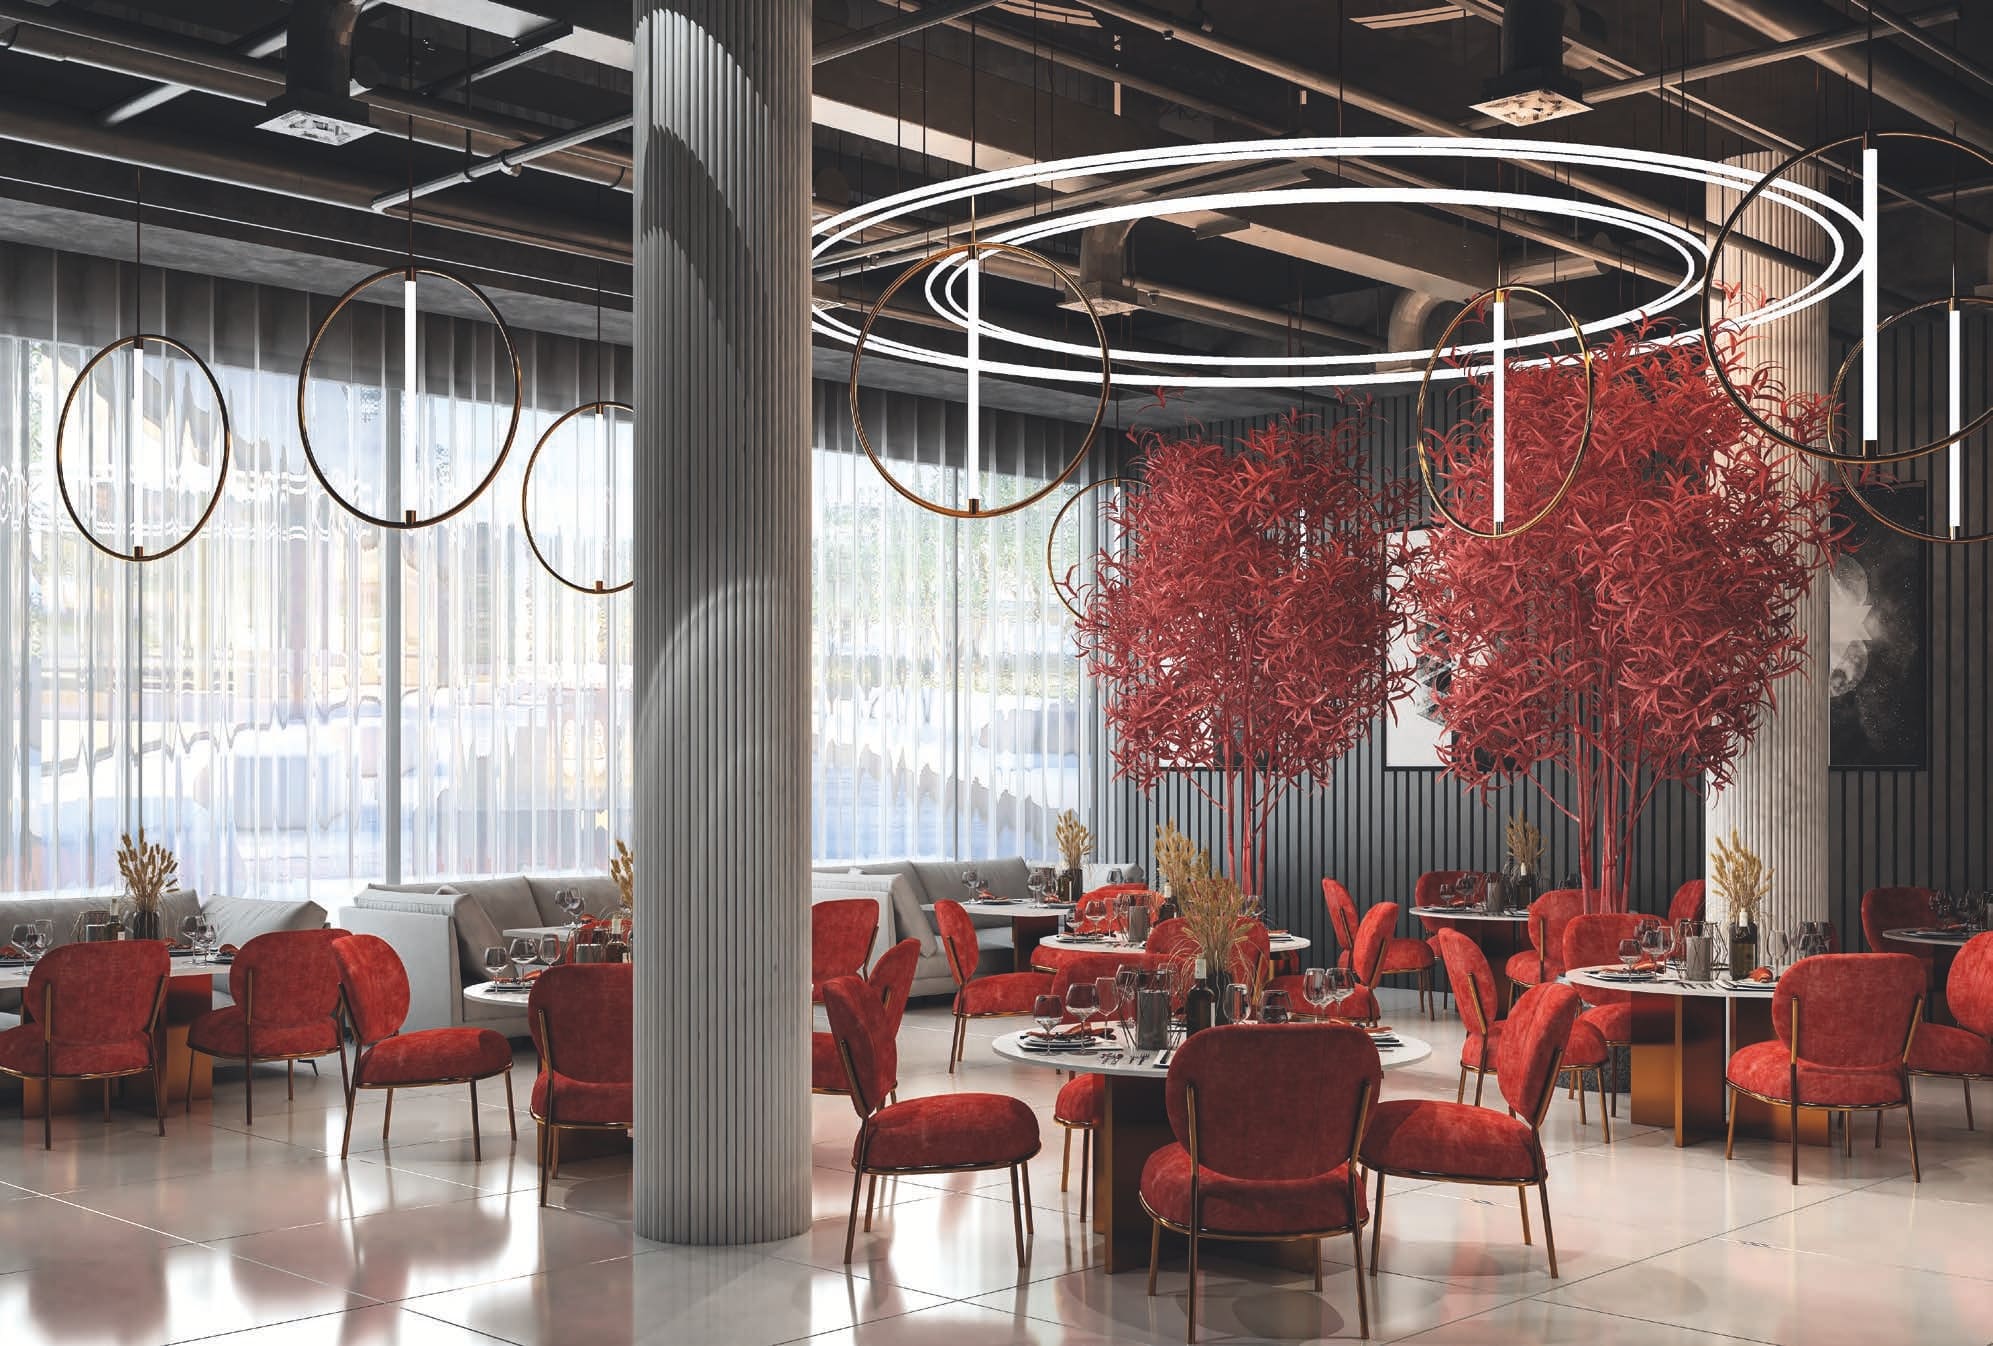
Cafe Lounge
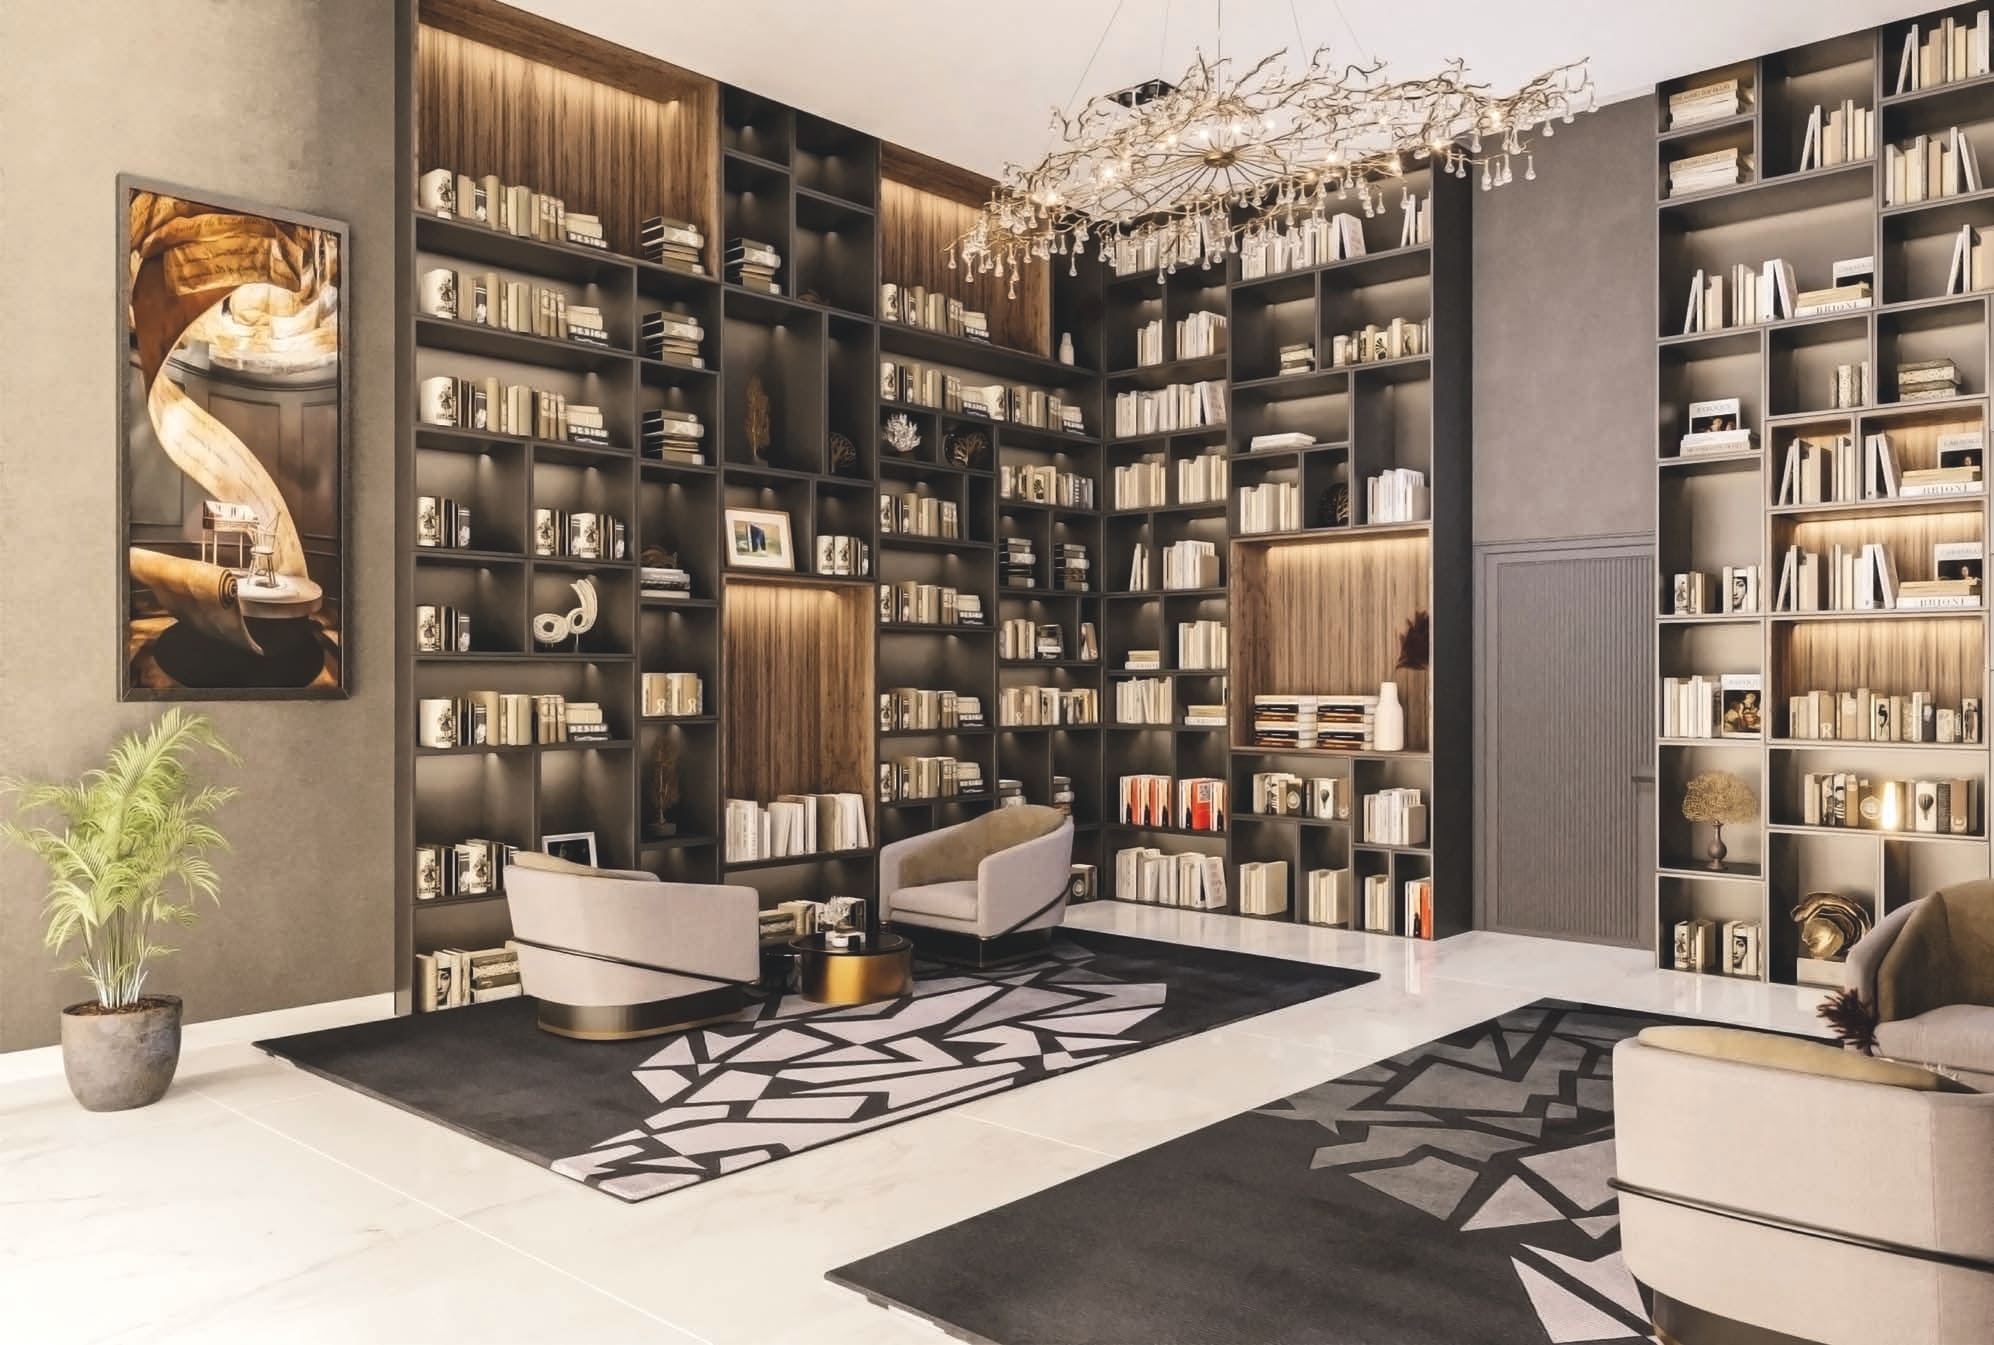
Library
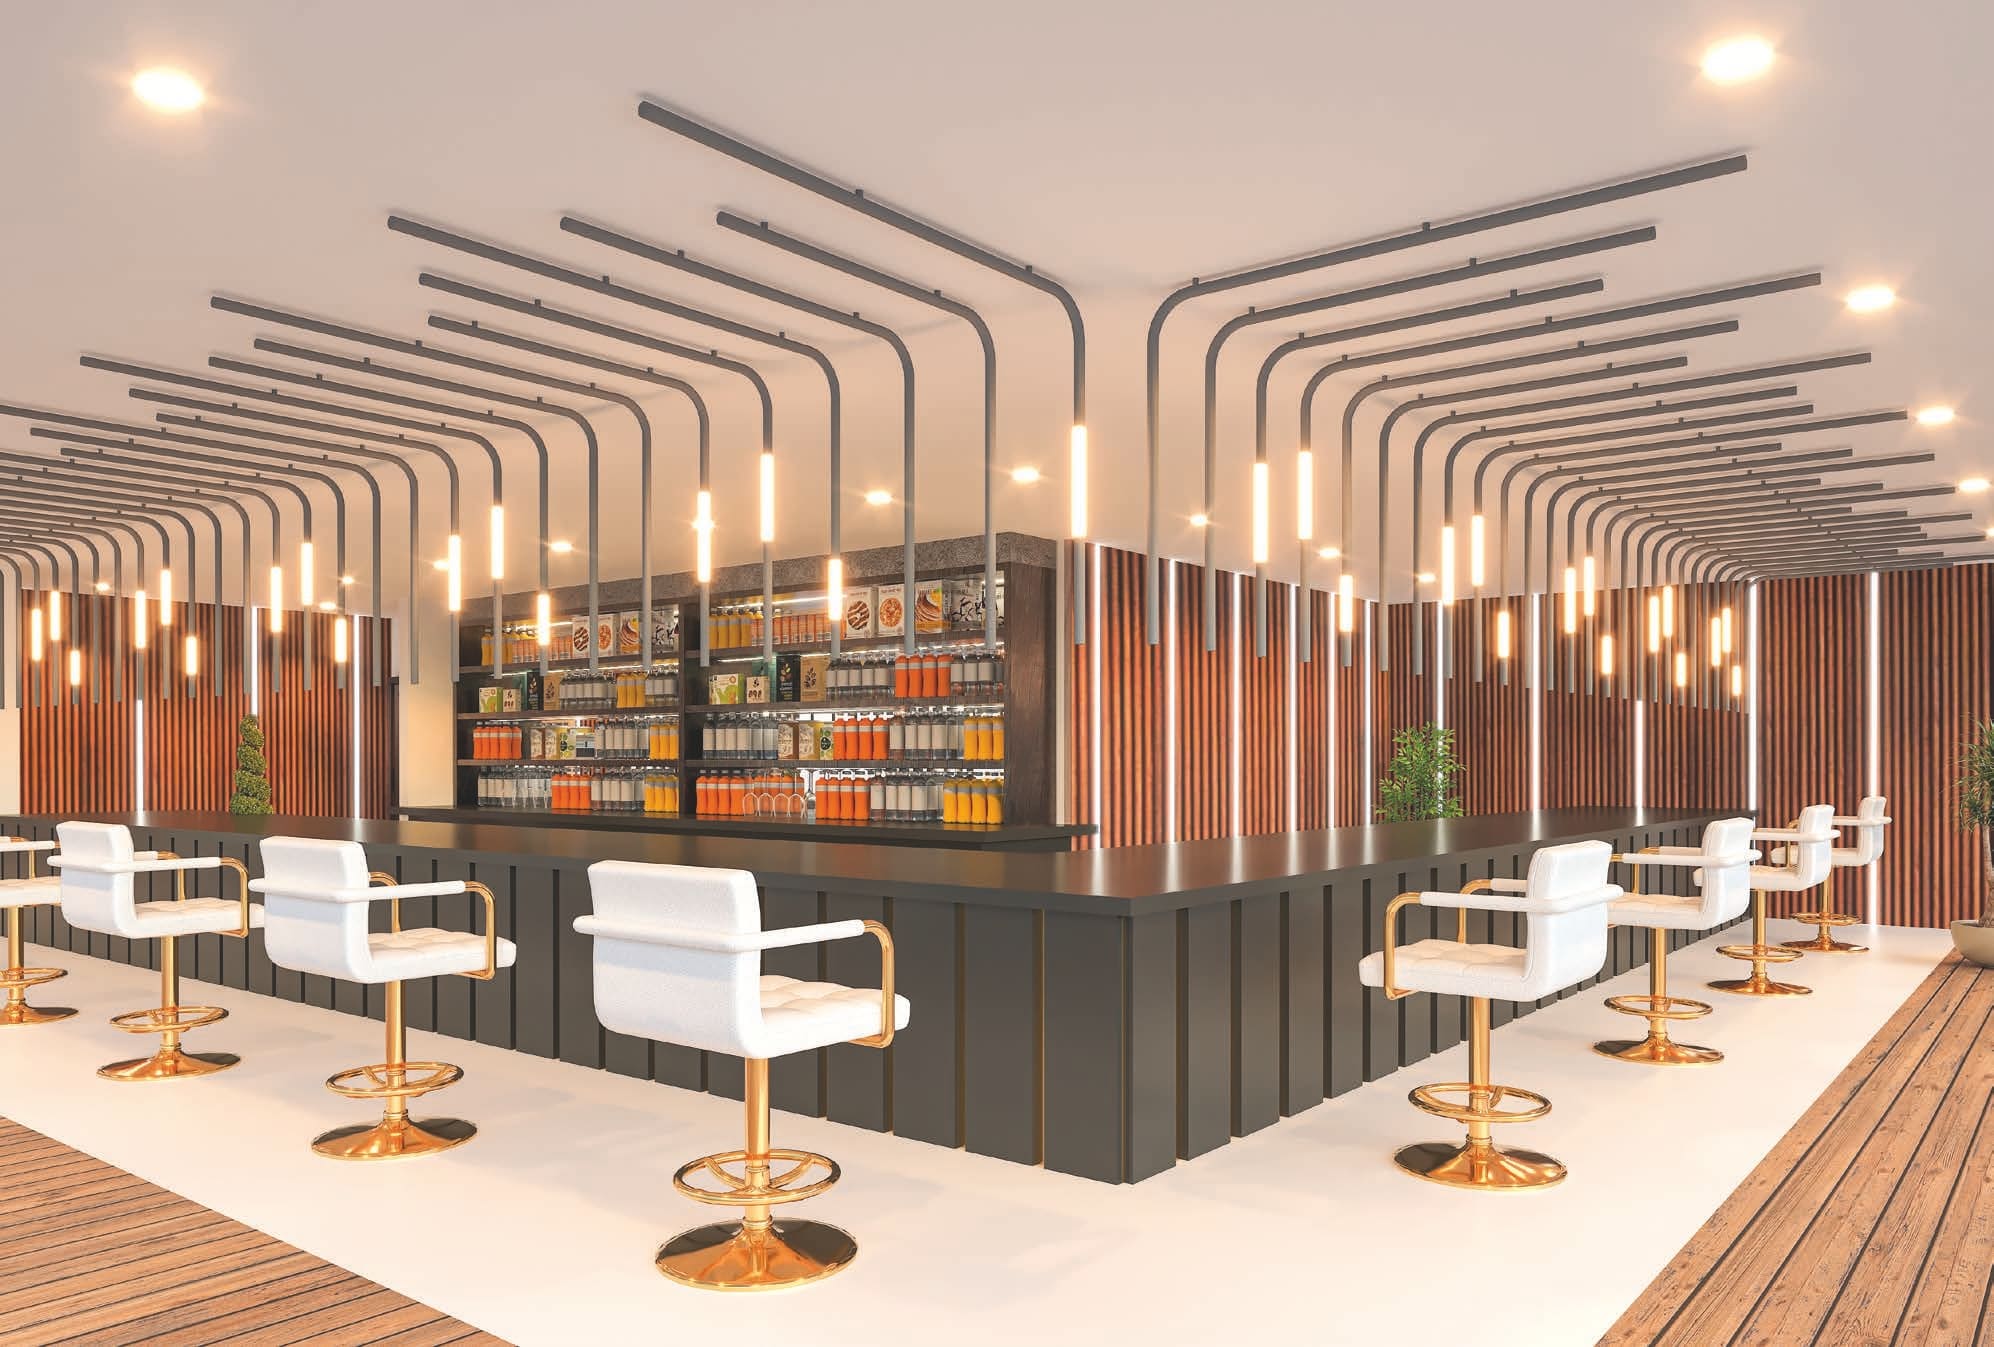
Health Bar
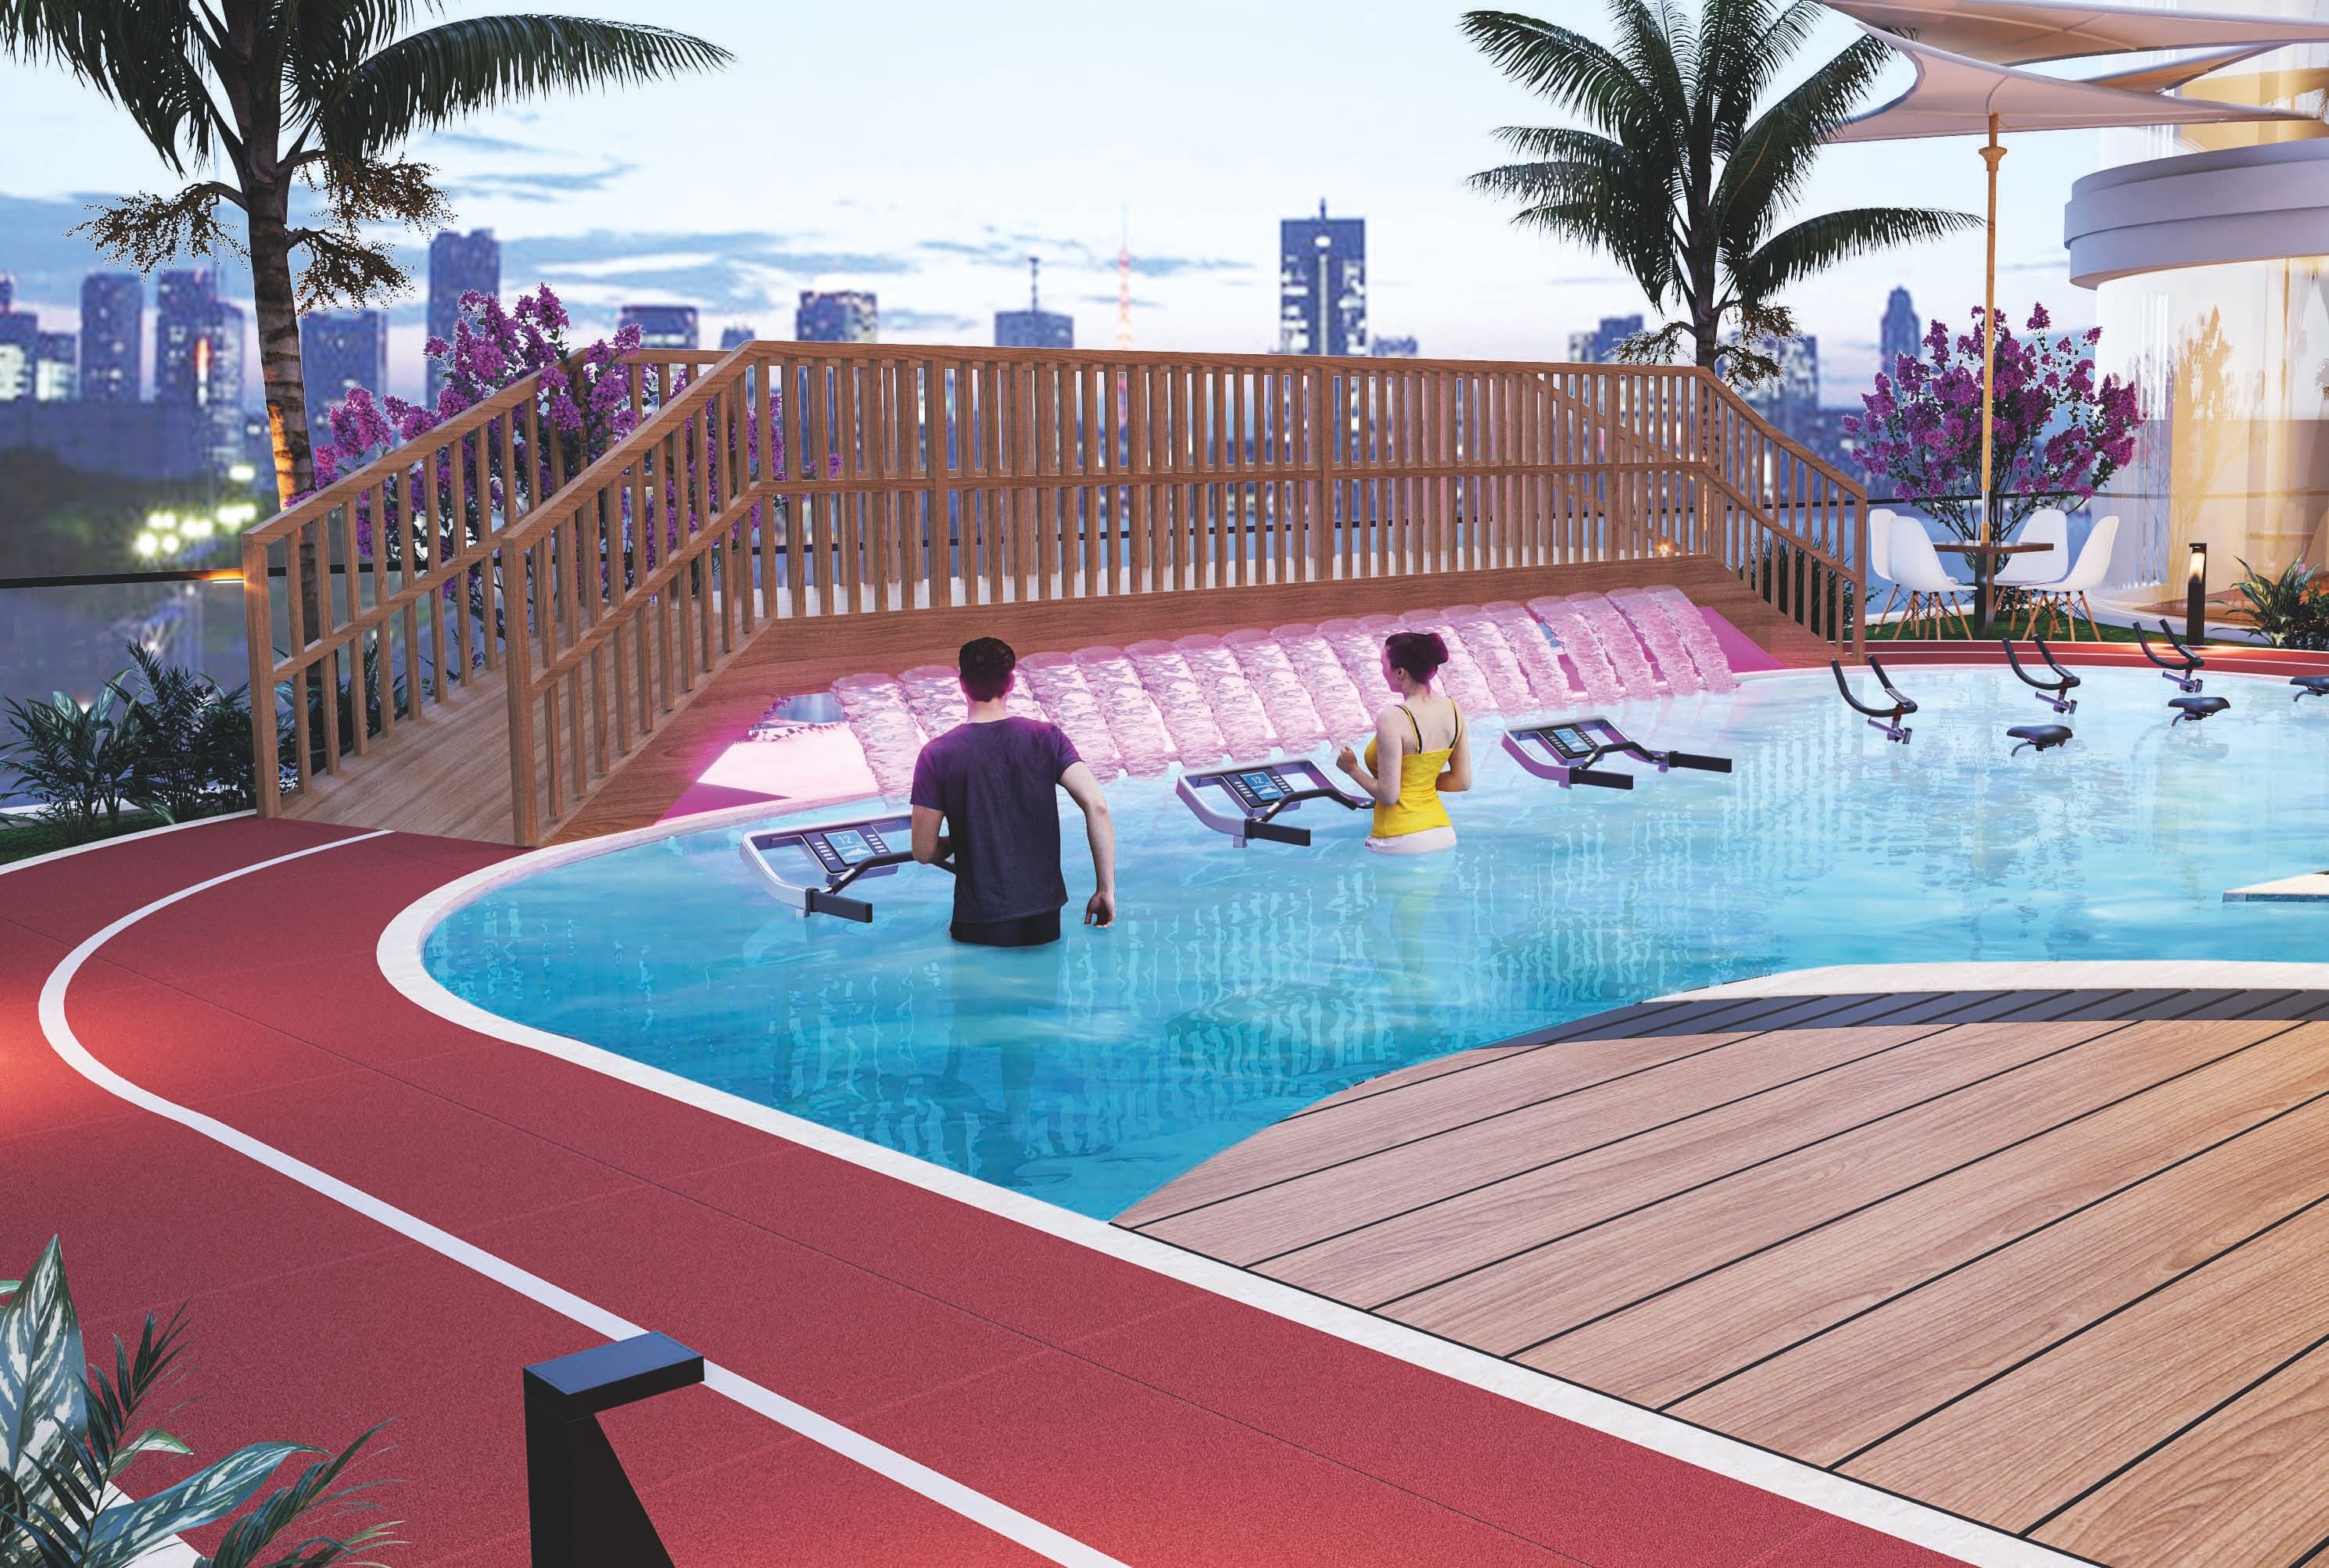
Aquatic Gym
Project detail

Buildings

Tower A

Tower A

unknown

Studio, 1BR, 2BR & 3BR apartments

Tower B

Tower B

unknown

Studio, 1BR, 2BR & 3BR apartments

Project detail

Parking

Allocated parking by residence type and bedroom configuration.

Unit typeBedroomsParking spaces
apartment32
apartment21
apartment11
apartment01
Project detail

Project specifications

Key construction, completion, and ownership information.

Available units
7
Service charge
12-14 AED/sqft
Furnishing
Yes
Buildings
2
Construction start
Dec 2023
Construction end
Dec 2026
Completion
Dec 2026
Post-handover plan
Available
Escrow no.
1007990995

Personalised advisory

Request your private brief

Tell us how you are approaching Elitz 3. Your answers help your advisor prepare availability, comparisons, and a conversation around your actual requirements.

Your details help us prepare and respond to this property enquiry. See our Privacy Policy for how information is used and retained.