Back to off-plan projects
under constructionon sale

Elire Managed by LUX

A development by Qube Development

Business Bay, Dubai

Confirmed price range

2.6M – 26.8M AED

Unit availability

49

Bedrooms

1–4

Bathrooms

Completion

Dec 2028

Area

611 – 5,398 sqft

Buildings

1

Share this property

Project detail

Overview

A closer look at the residences, lifestyle, and location.

The residences

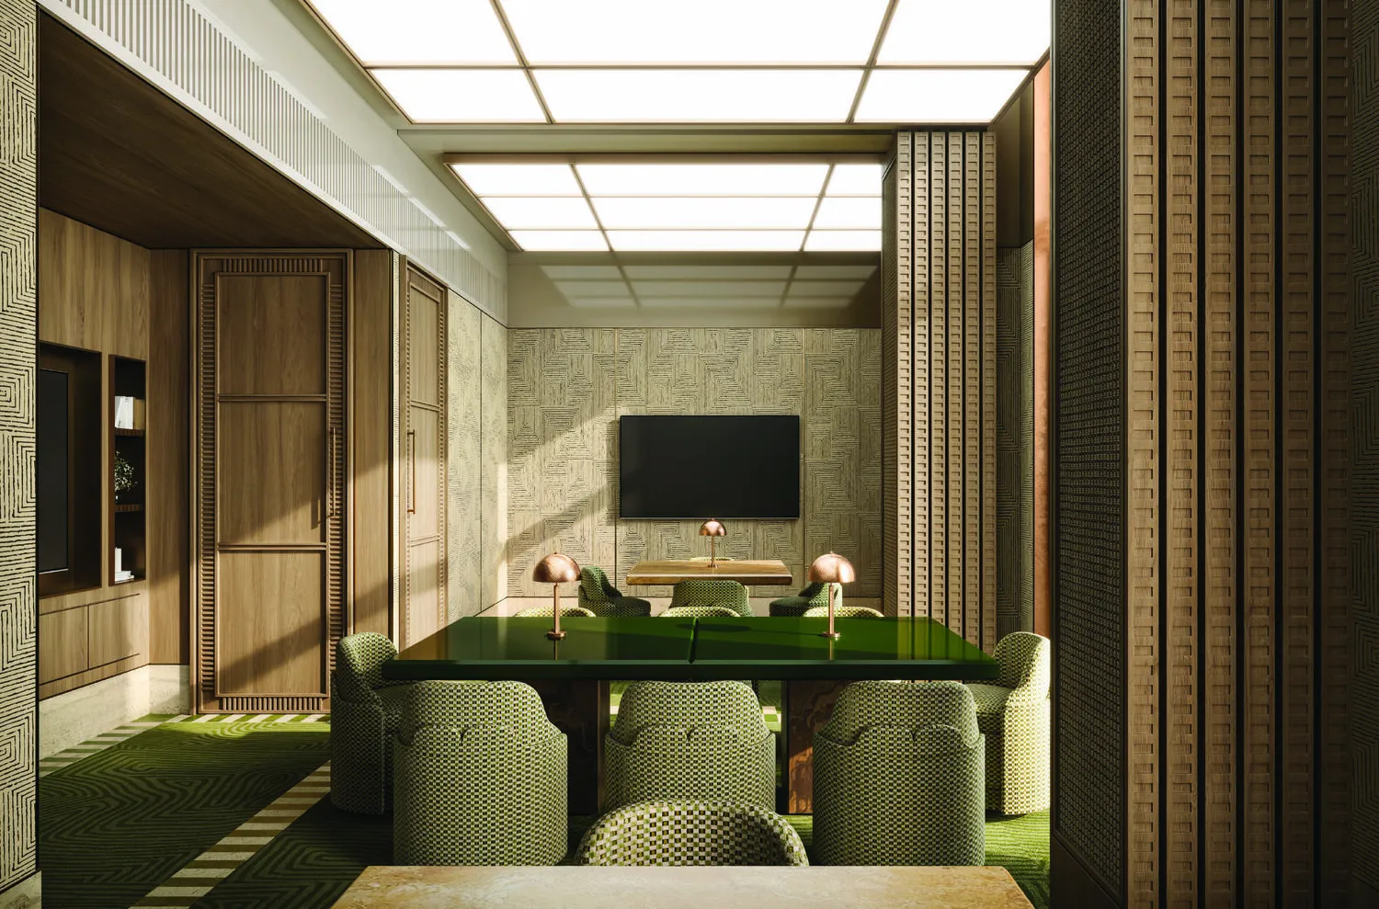
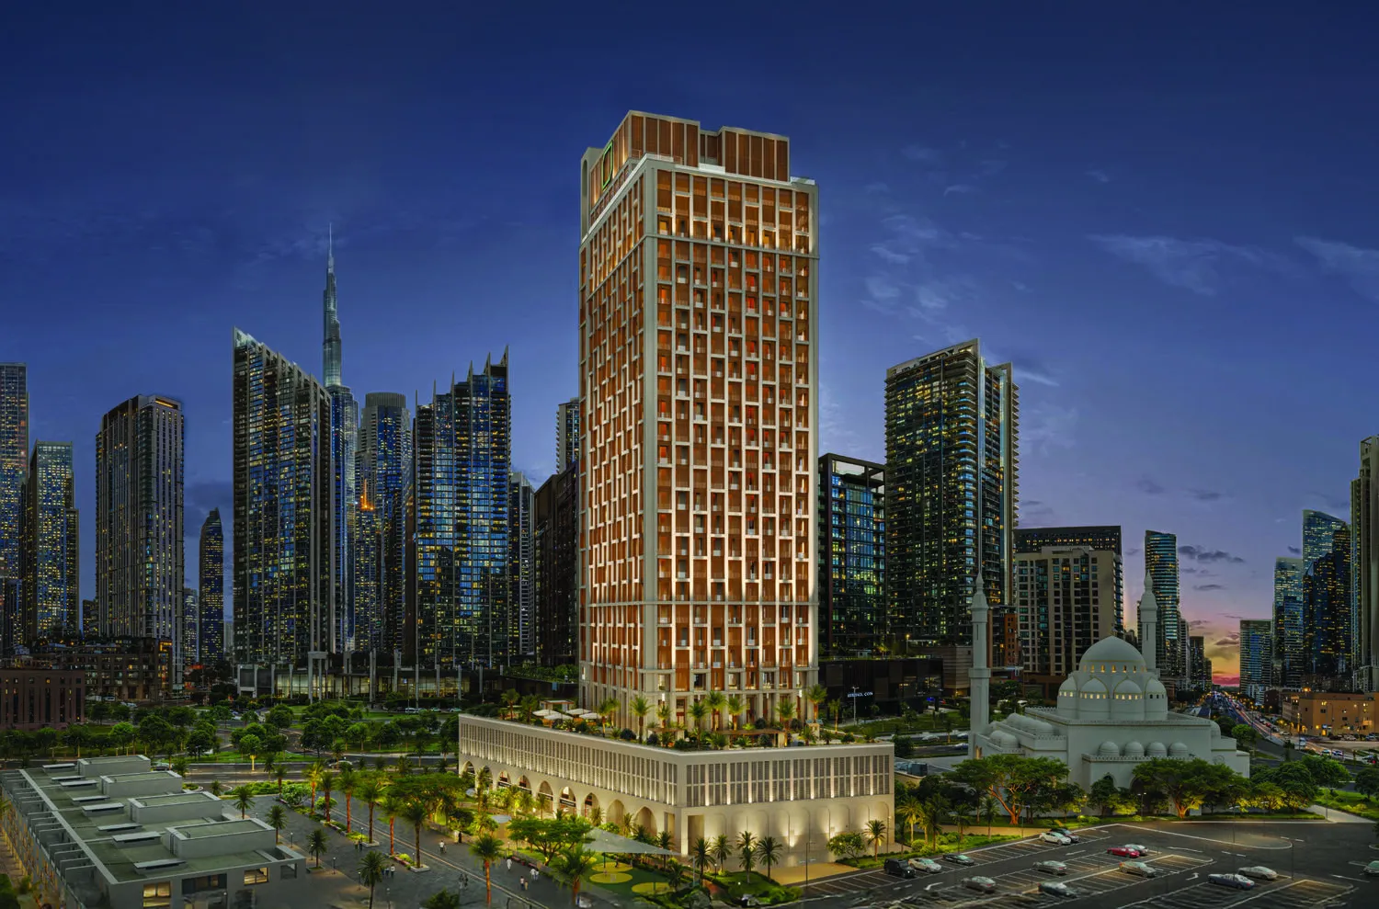
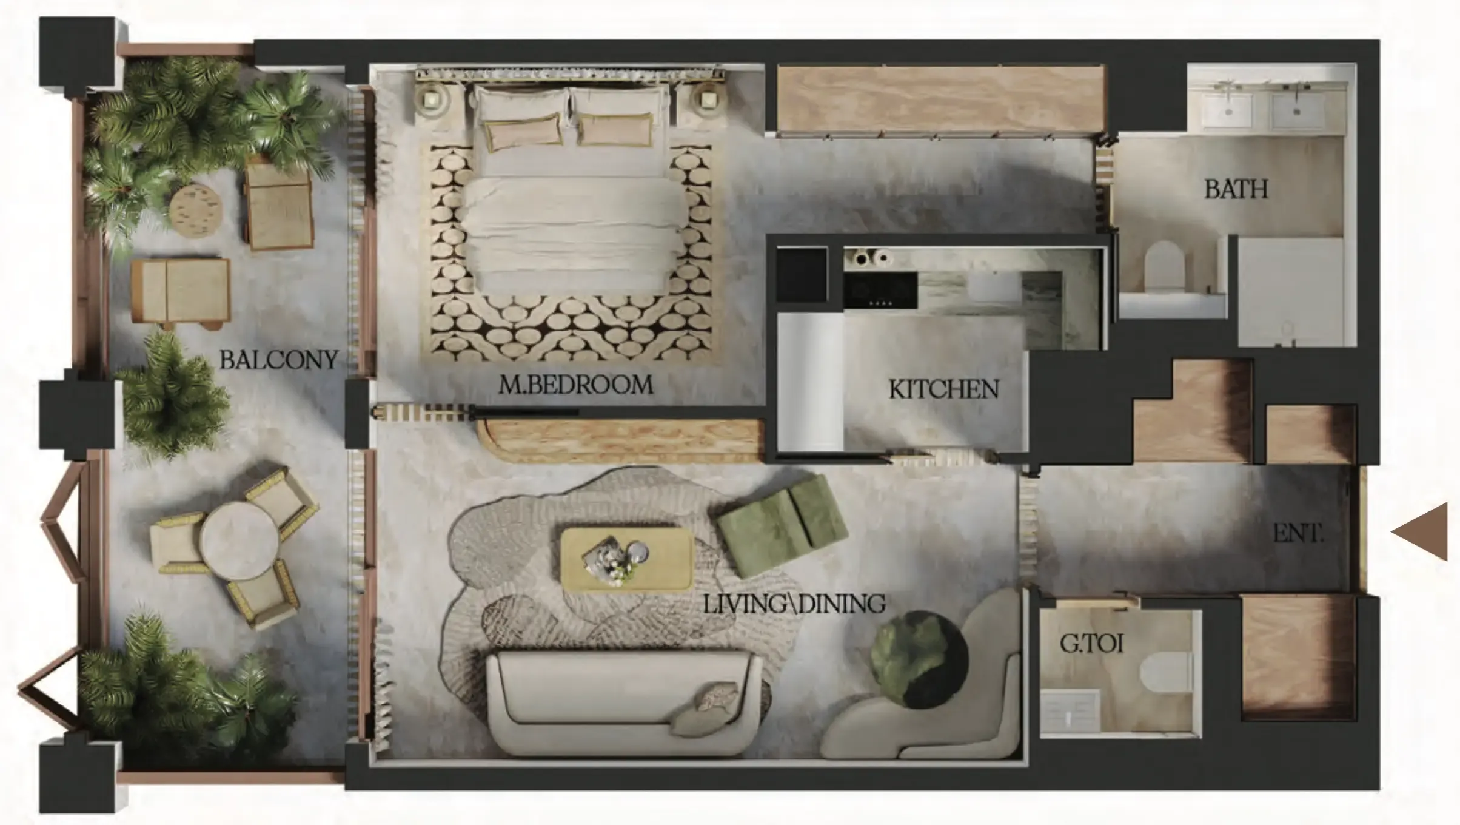
Elire Managed by LUX is a private sanctuary nestled in Business Bay, where contemporary luxury meets serene design. With an architecture set the building blends lush gardens, grand interiors, curated amenities, and five-star service into a refined urban retreat.

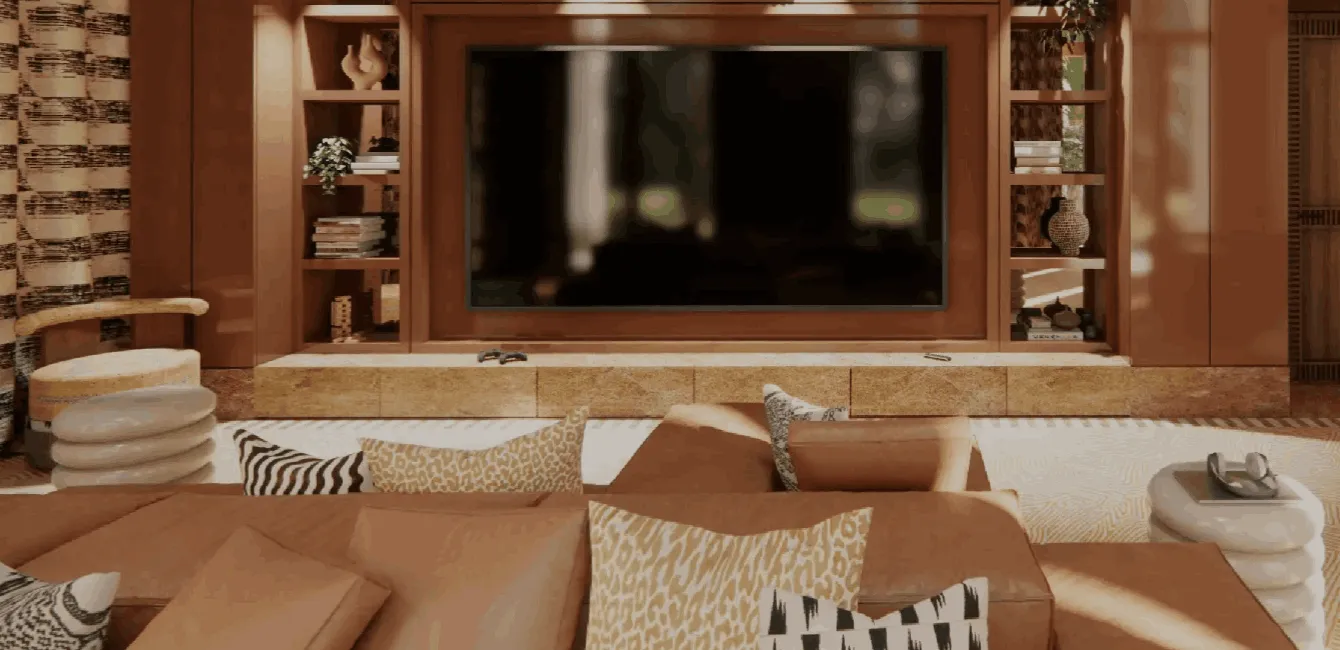
The project offers 100 exclusively crafted residences with custom-designed furnishings, crafted for those who appreciate quiet elegance. Interiors focus on balance — spaces that feel both intimate and expansive, with attention to detail permeating every finish. Designers have prioritized calm, quality materials and artwork-like touches that transform each home into more than just a place to live, but a work of art in its own right.

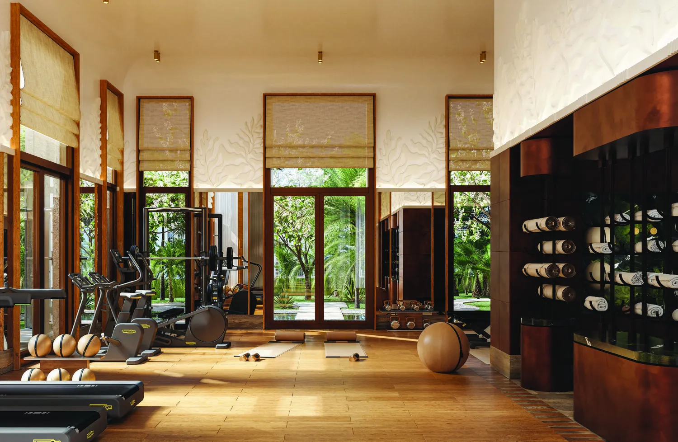
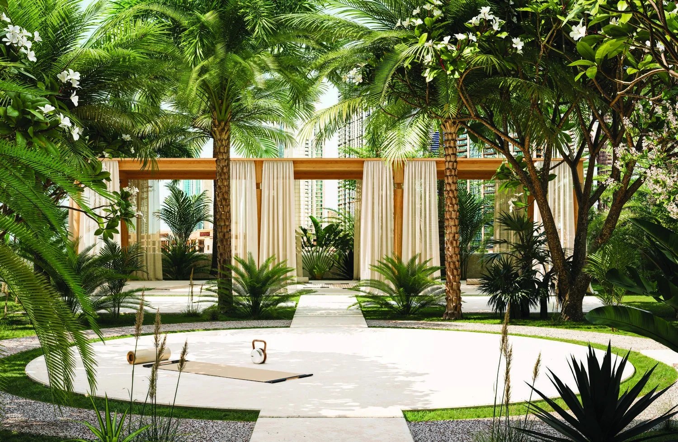
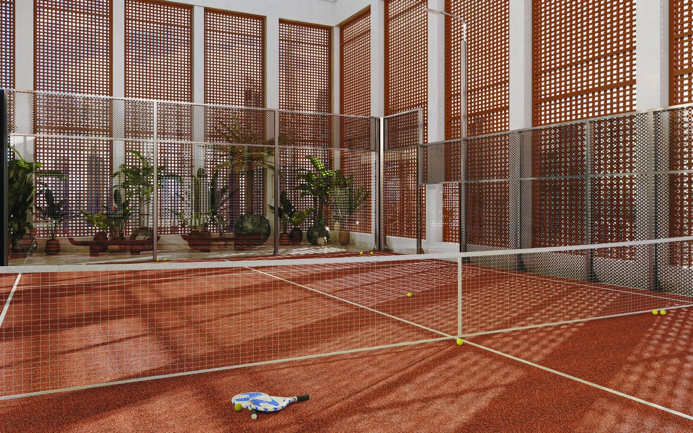
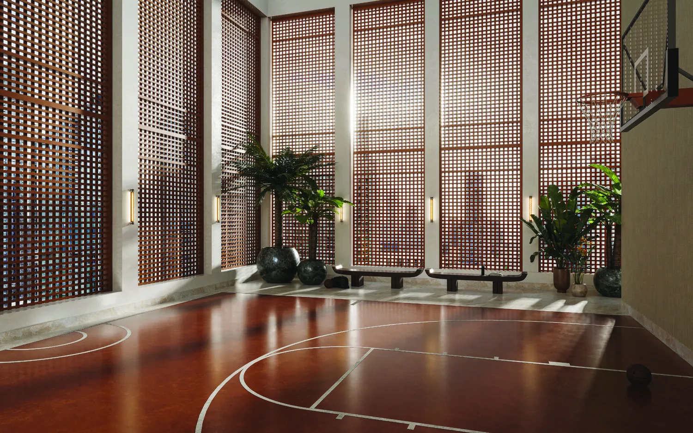
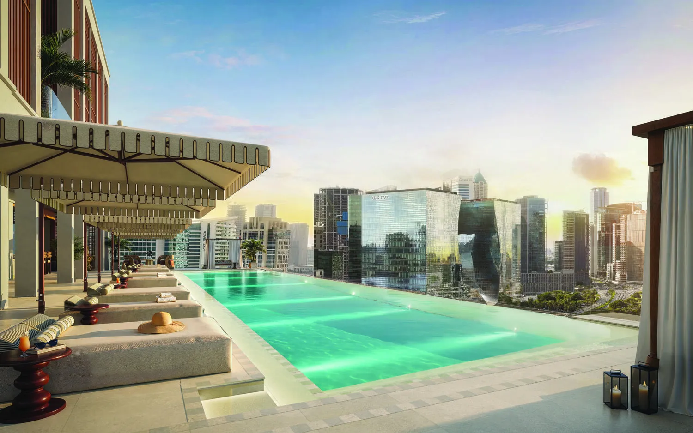
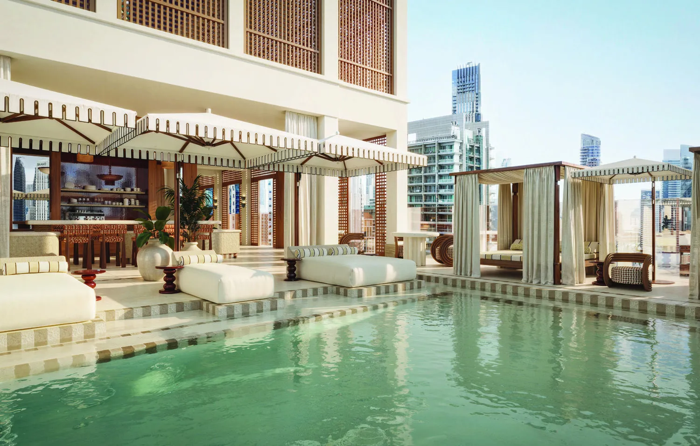
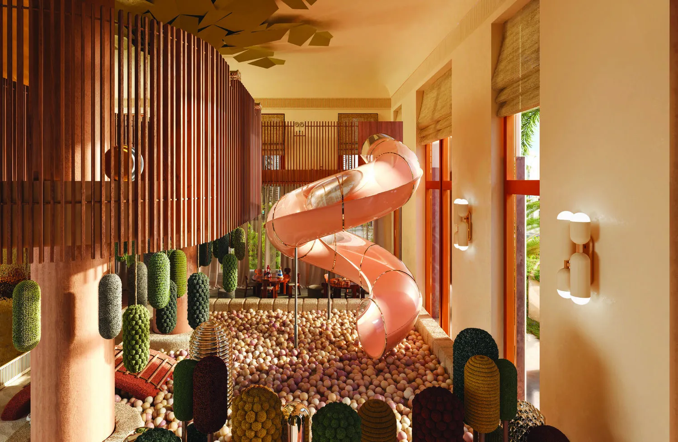
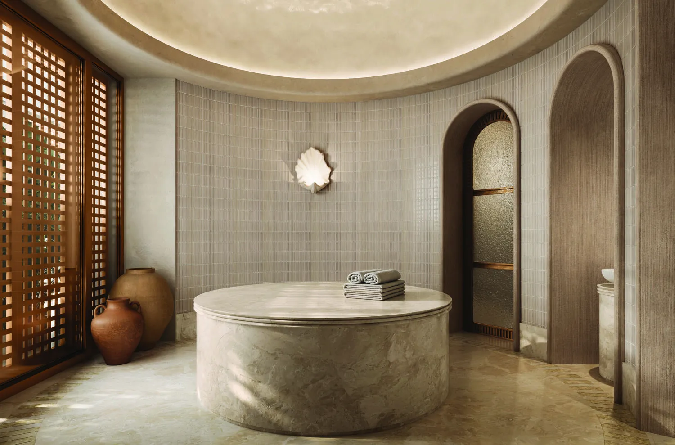
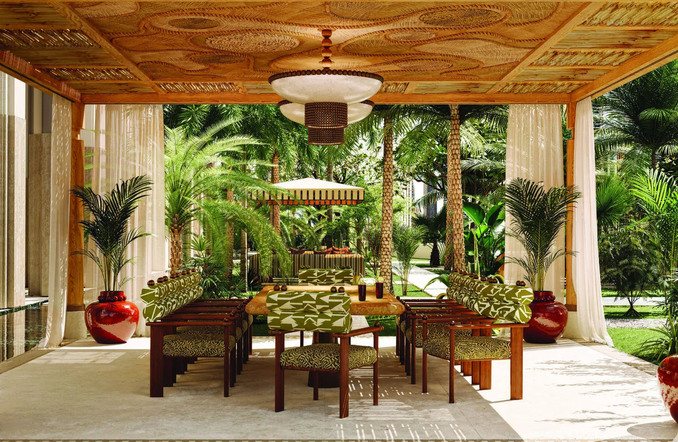
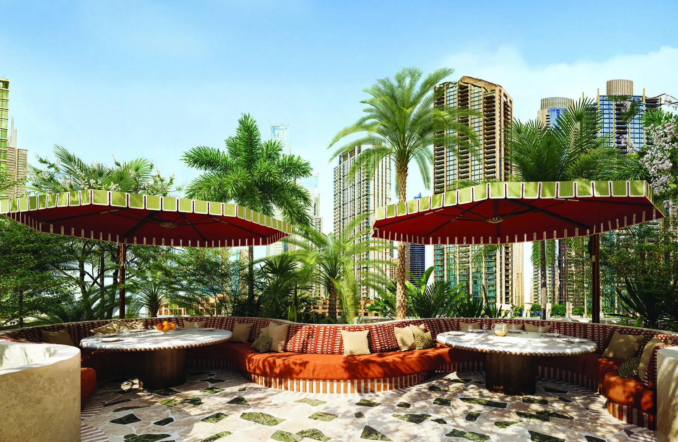
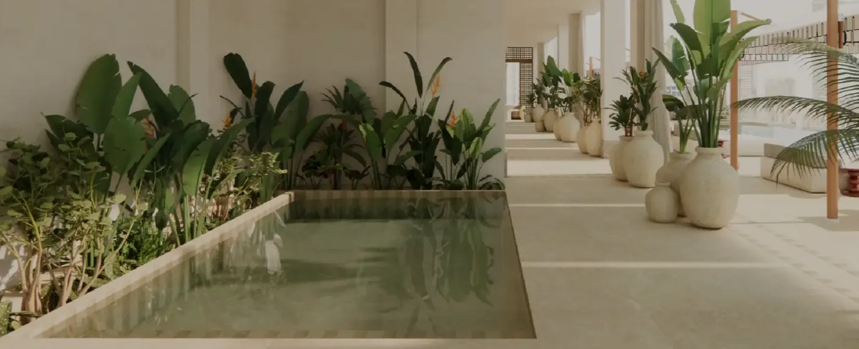
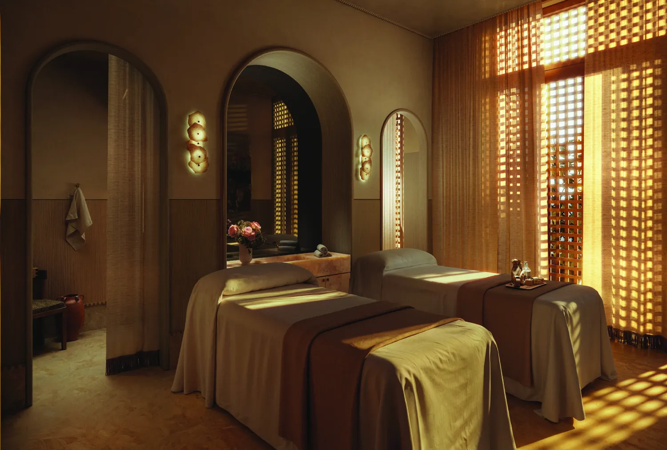
Residents at Elire Managed by LUX enjoy a suite of world-class amenities and high-end services. From an infinity rooftop pool and spa to indoor and outdoor kids’ areas, padel and semi-basketball courts, yoga and pilates studios, meeting & dining spaces, Turkish hammam, beauty treatments, meeting rooms, and concierge-level services including private transport and in-residence dining — every feature is curated to elevate daily life. With its prime location on the edge of Downtown, Elire Managed by LUX offers luxury, convenience, and an exclusive lifestyle where every moment feels intentional.
Finishing and materials

The interiors of Elire Managed by LUX are crafted with exceptional attention to detail, blending timeless elegance with modern functionality. Each residence features soundproof concrete block walls, Guardian double-glazed windows, and high ceilings that enhance the sense of space and light. The flooring system incorporates acoustic isolator pads, ensuring serenity and privacy within every unit. Residences feature the Syncorw smart home system.

Kitchen and appliances

Fully equipped kitchens.

Furnishing

Fully furnished.

Location & lifestyle

Business Bay is one of Dubai’s most dynamic and fast-paced neighborhoods, known as the city's central business, commercial, and residential hub. Located just minutes from Downtown Dubai and the iconic Burj Khalifa, it offers a strategic location with seamless access to Sheikh Zayed Road and Al Khail Road. Business Bay is a prime destination for professionals, entrepreneurs, and investors looking to be at the heart of Dubai’s thriving economy, with a skyline defined by high-rise towers, luxury hotels, and modern office spaces.

Beyond its corporate appeal, Business Bay has evolved into a vibrant lifestyle destination. The area features a wide range of residential options, from upscale studios to spacious penthouses, many with stunning views of the Dubai Canal. Residents enjoy an urban lifestyle with access to fine dining, boutique cafes, waterfront promenades, gyms, and art spaces, all set against a backdrop of architectural elegance. The Dubai Water Canal also adds a touch of serenity, perfect for walks, boat rides, or simply enjoying the city lights by the water.
As one of the most well-connected and sought-after areas in Dubai, Business Bay continues to grow as a leading hub for luxury living and commercial innovation. Whether you're working, living, or investing, it offers the perfect blend of modern convenience, cosmopolitan energy, and high-end urban living — all in one prime location.

Aumera decision frame

How to examine this project

A structured reading of the published dossier—not a return forecast or recommendation.

Decision signals

  • Requires the buyer to examine how much capital is committed by the handover point.
  • Offers a mixed unit range across apartments, duplex.
  • Should be reviewed alongside comparable delivered work by Qube Development.

Catalogue completeness

Completion timing
Confirm before reservation
Service charge
Present in catalogue
Escrow information
Confirm before reservation
Payment milestones
Present in catalogue
Project detail

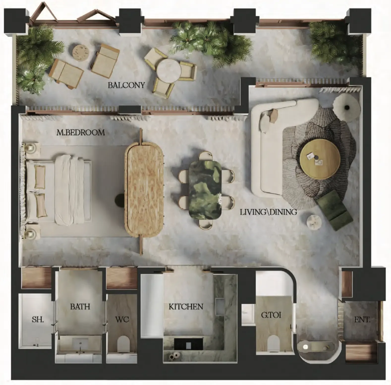
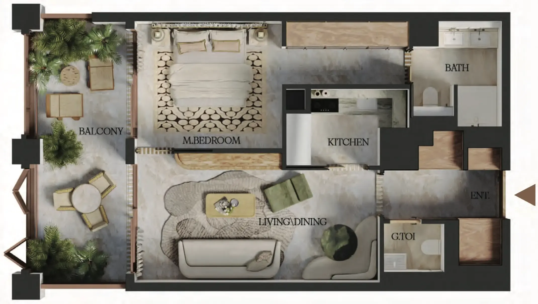
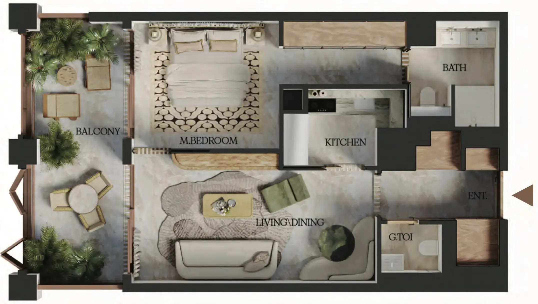
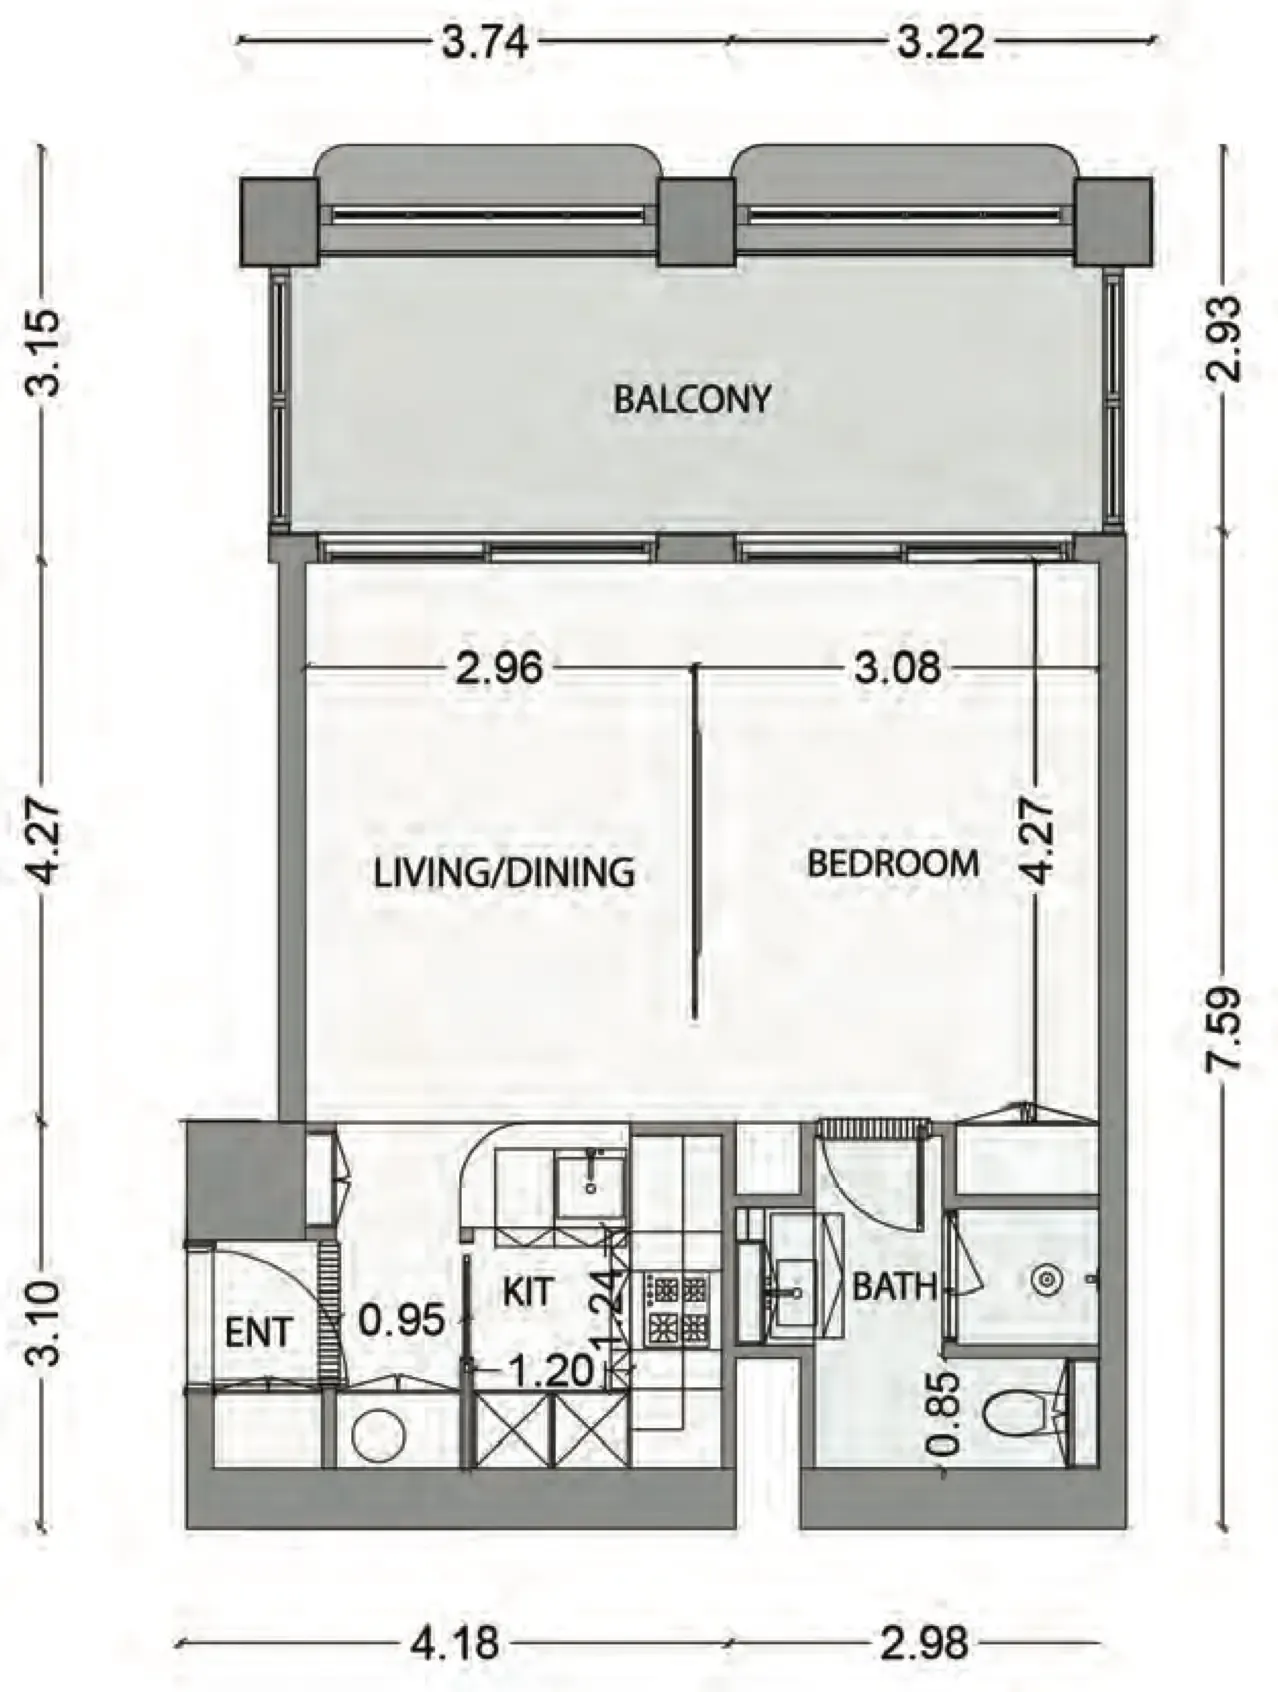
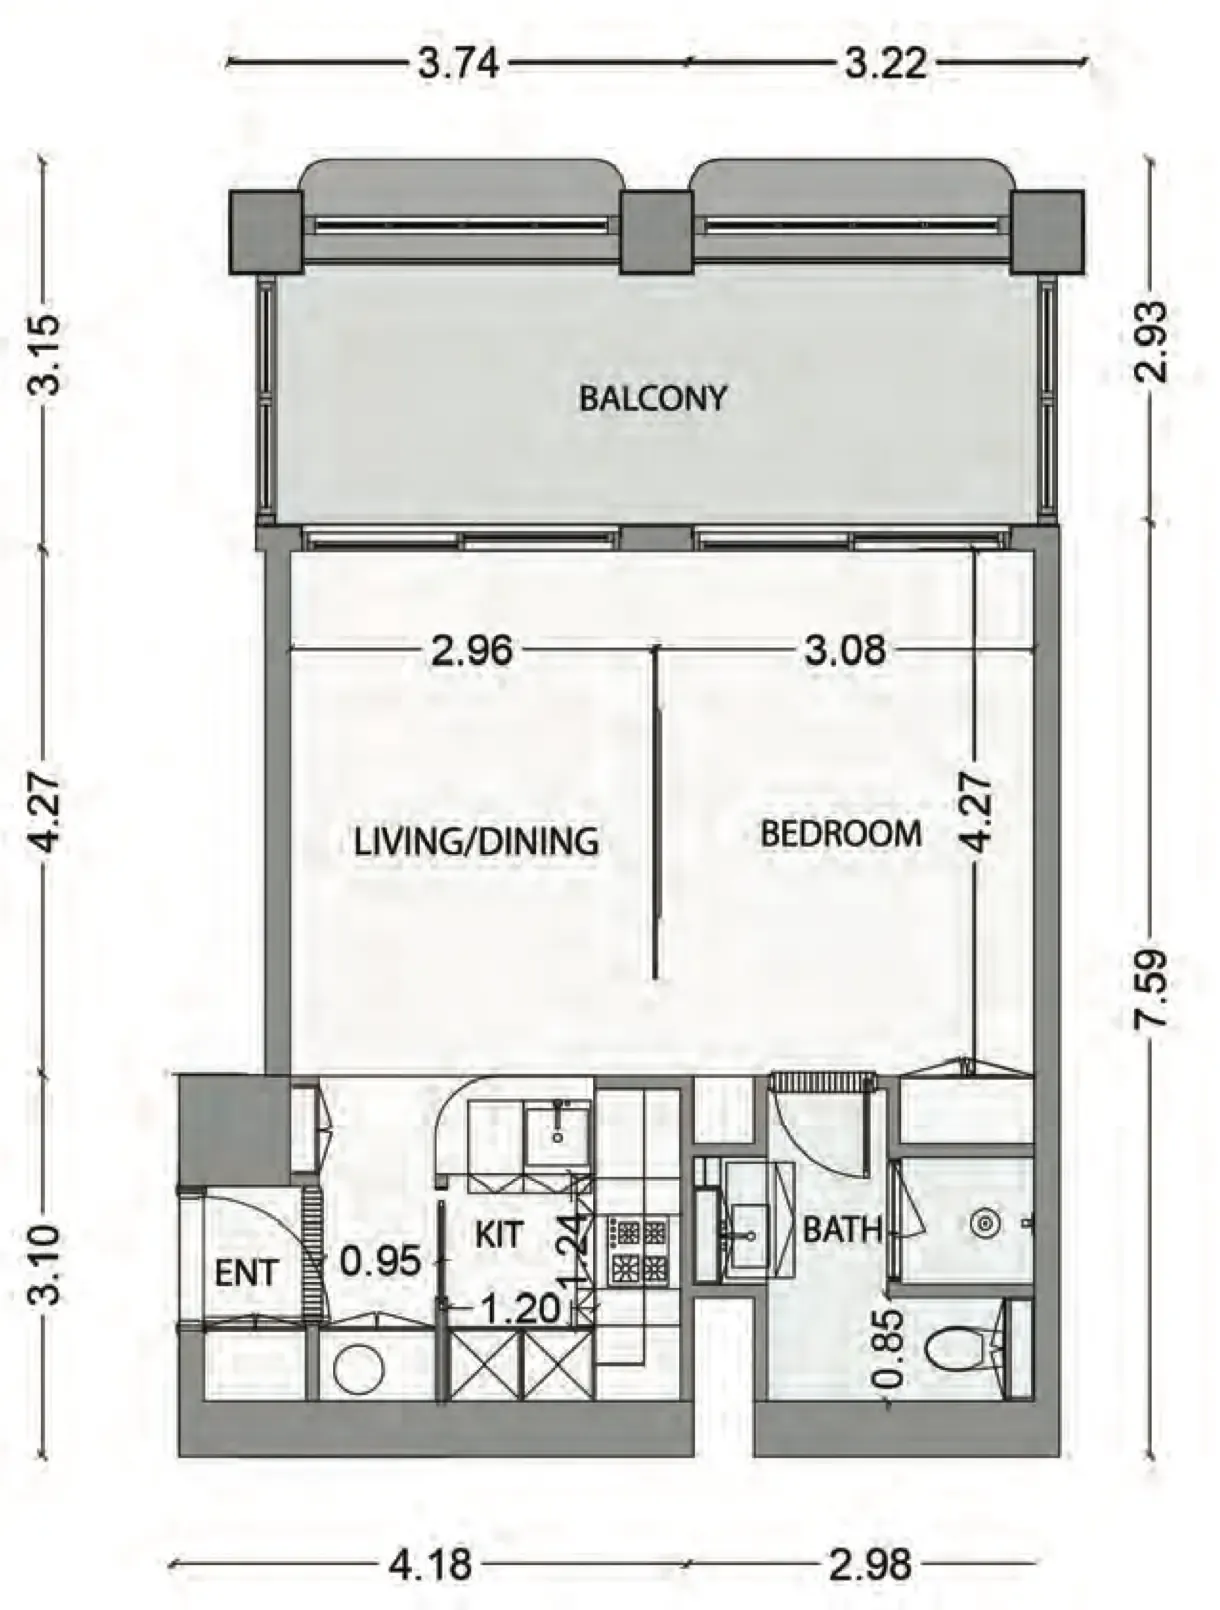
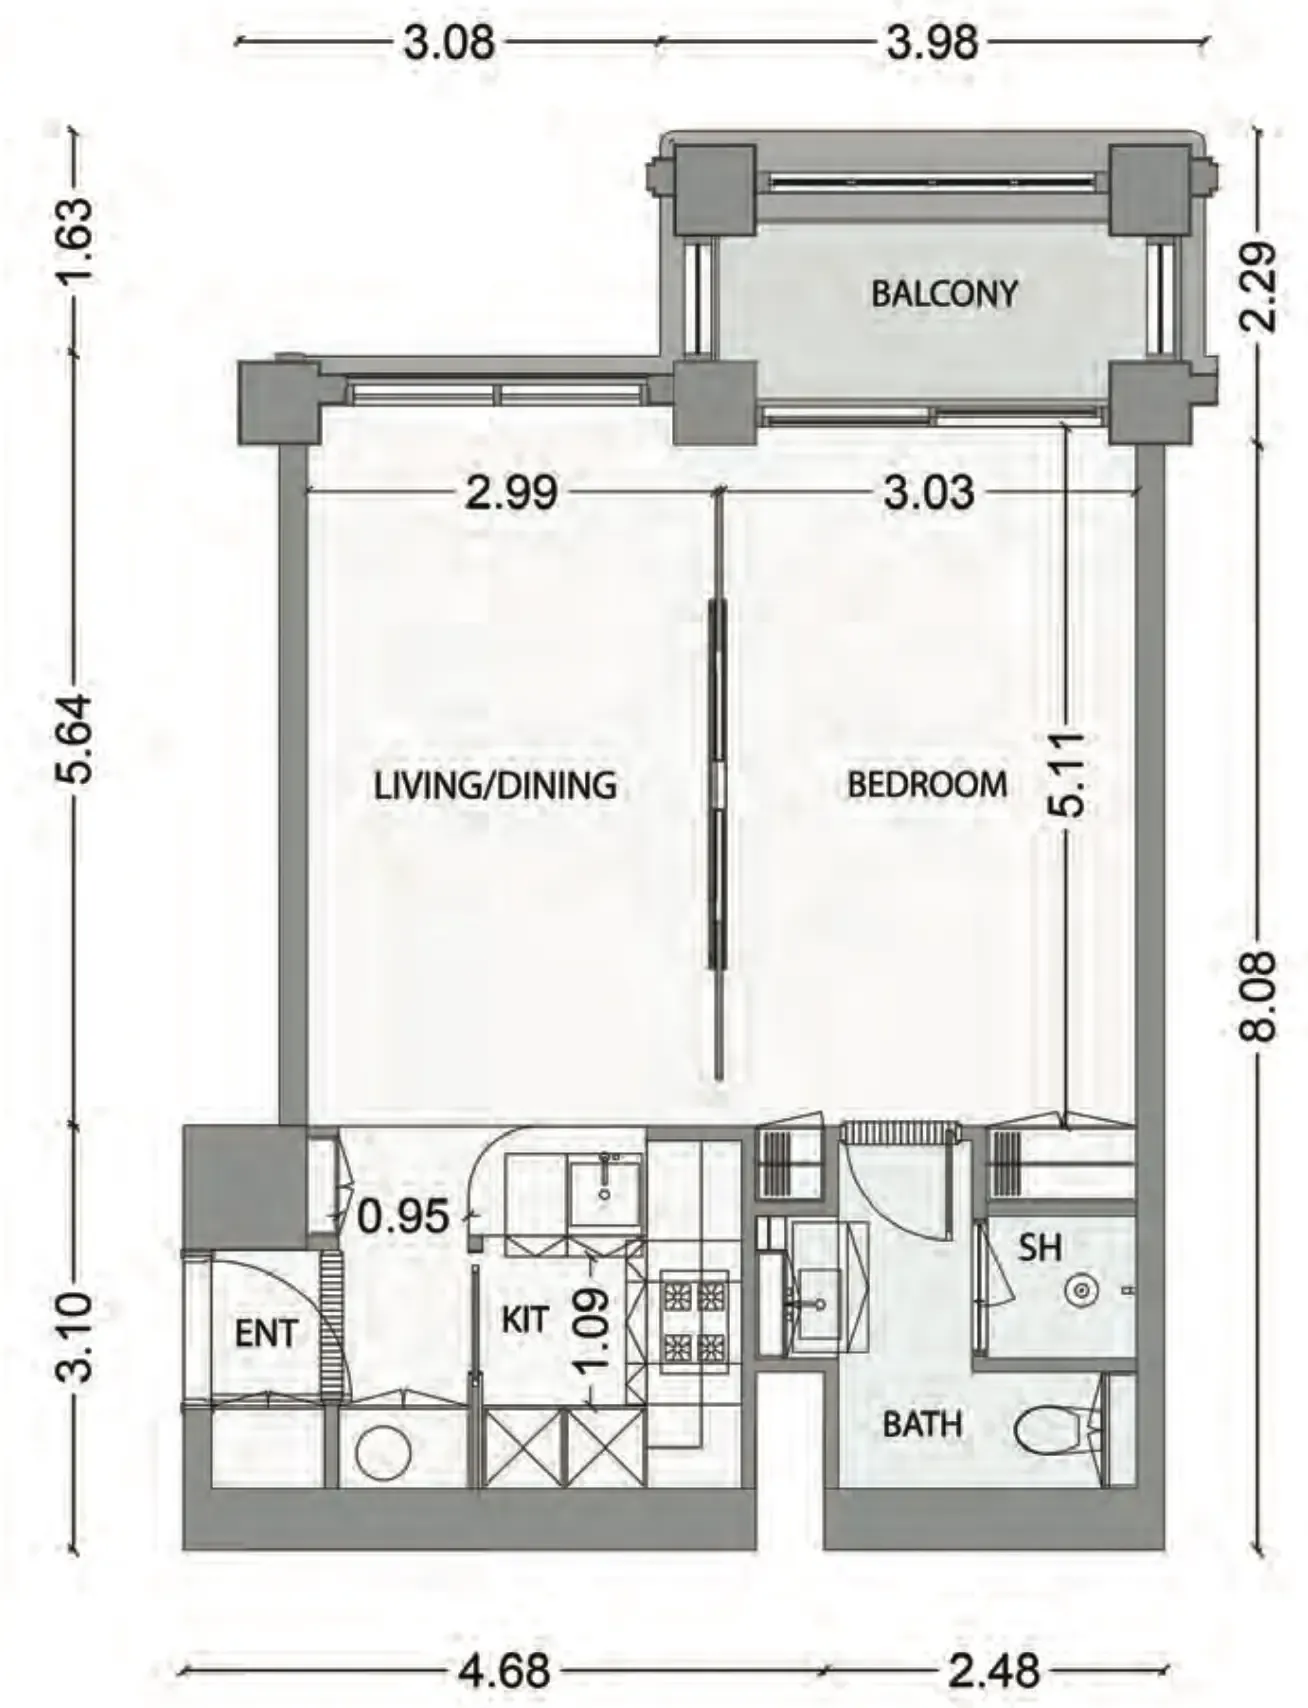
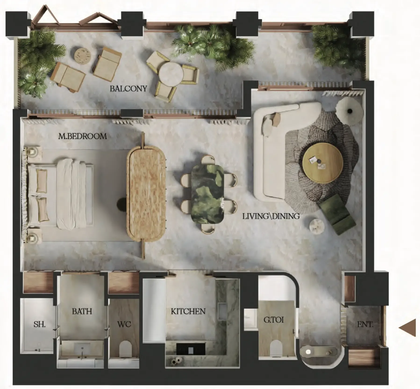
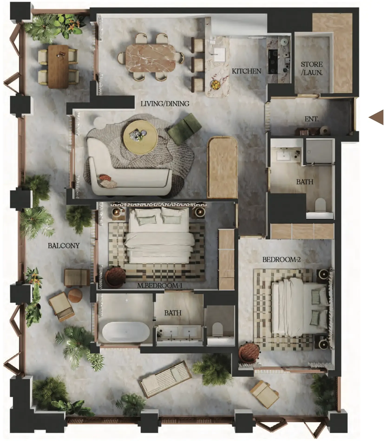
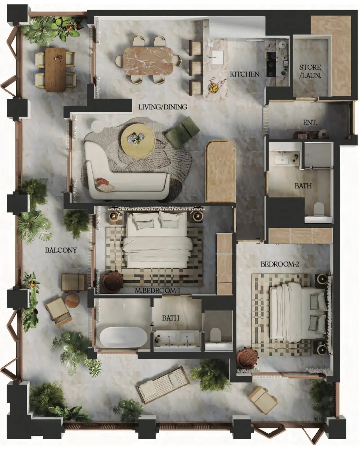
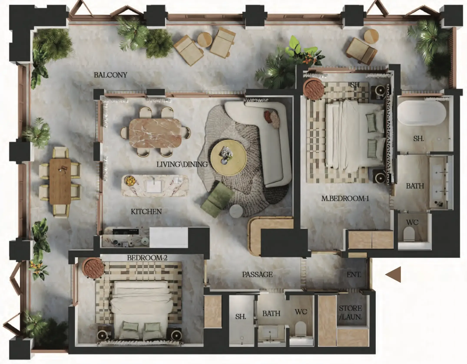
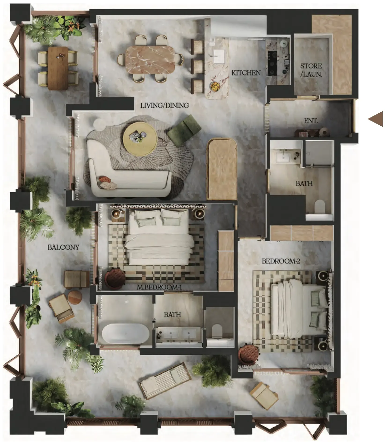
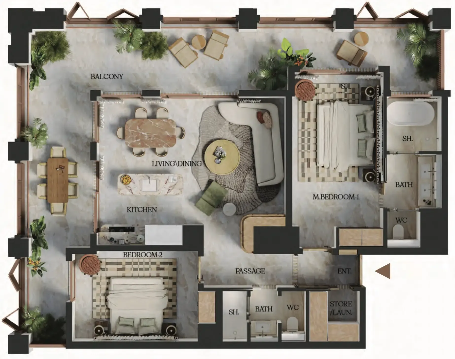
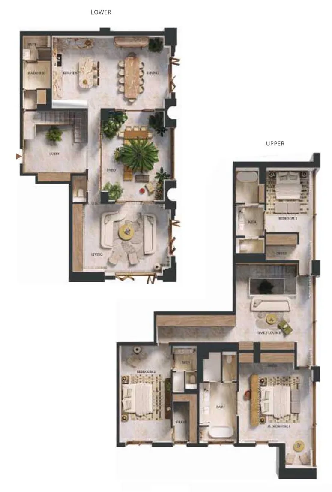
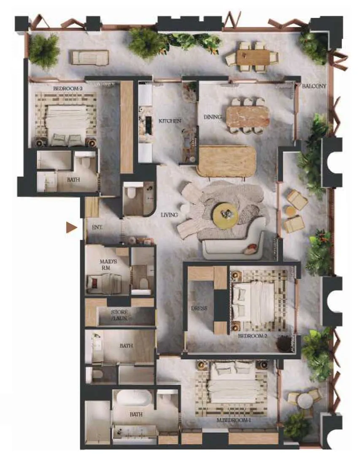
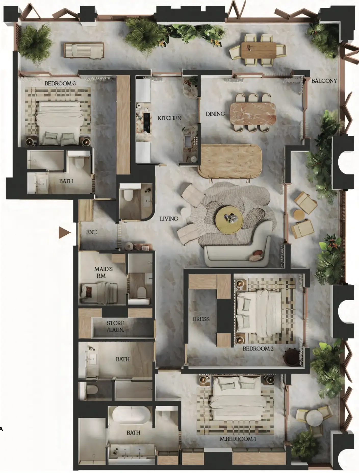
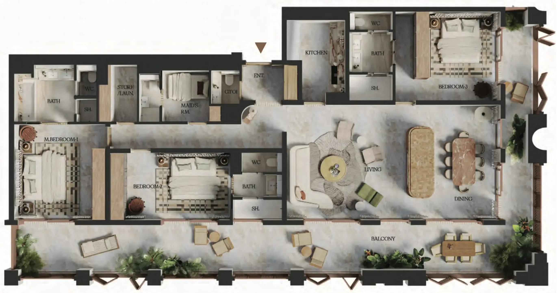
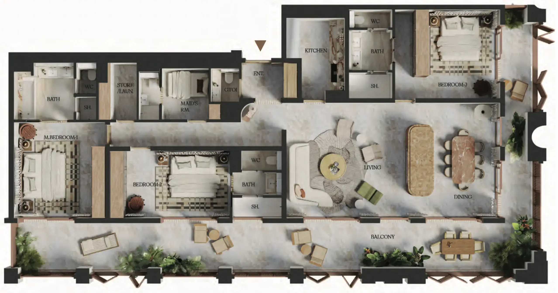
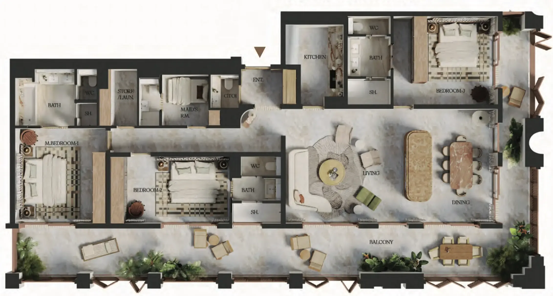
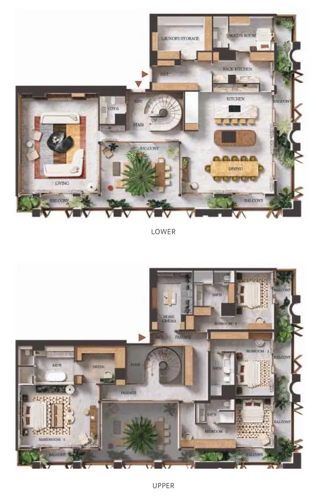
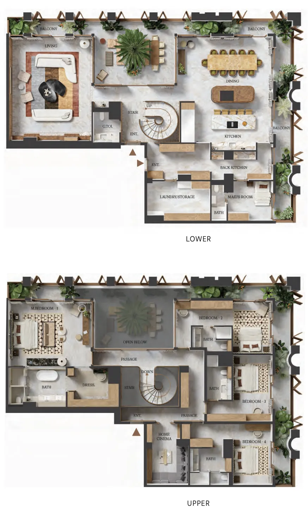
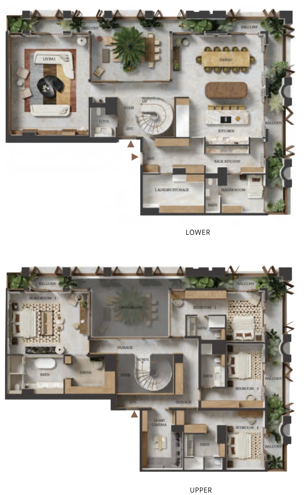
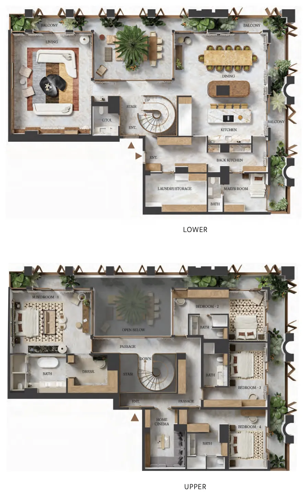
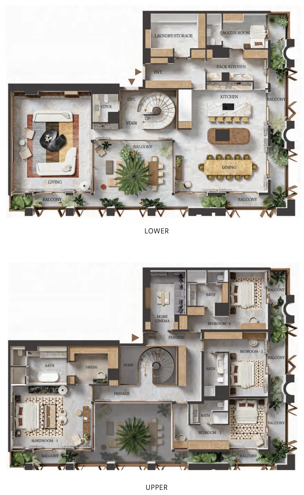
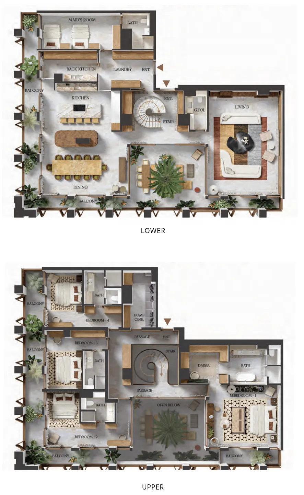
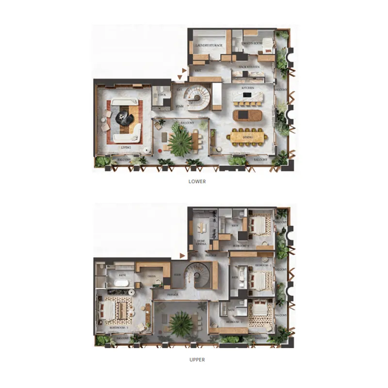
Floor plans

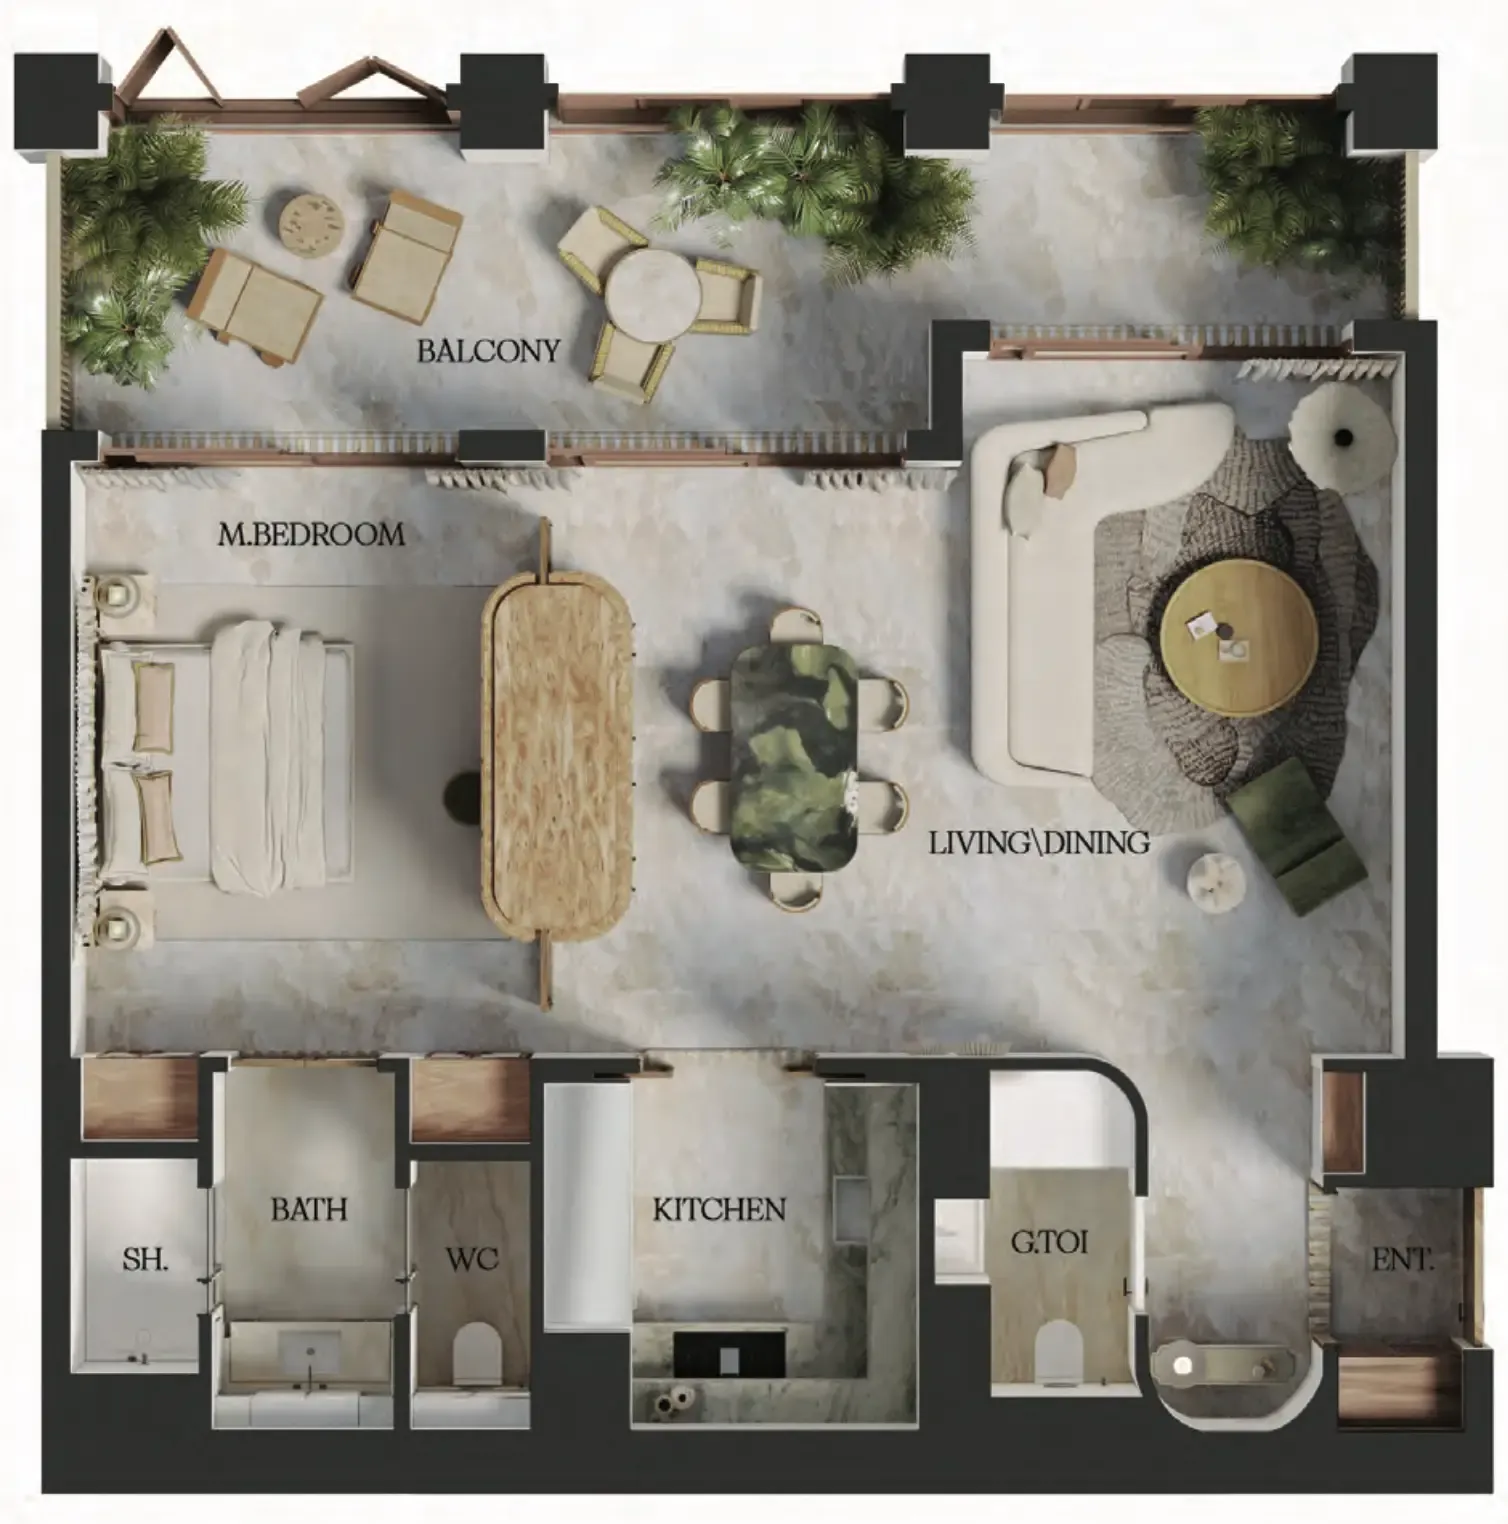
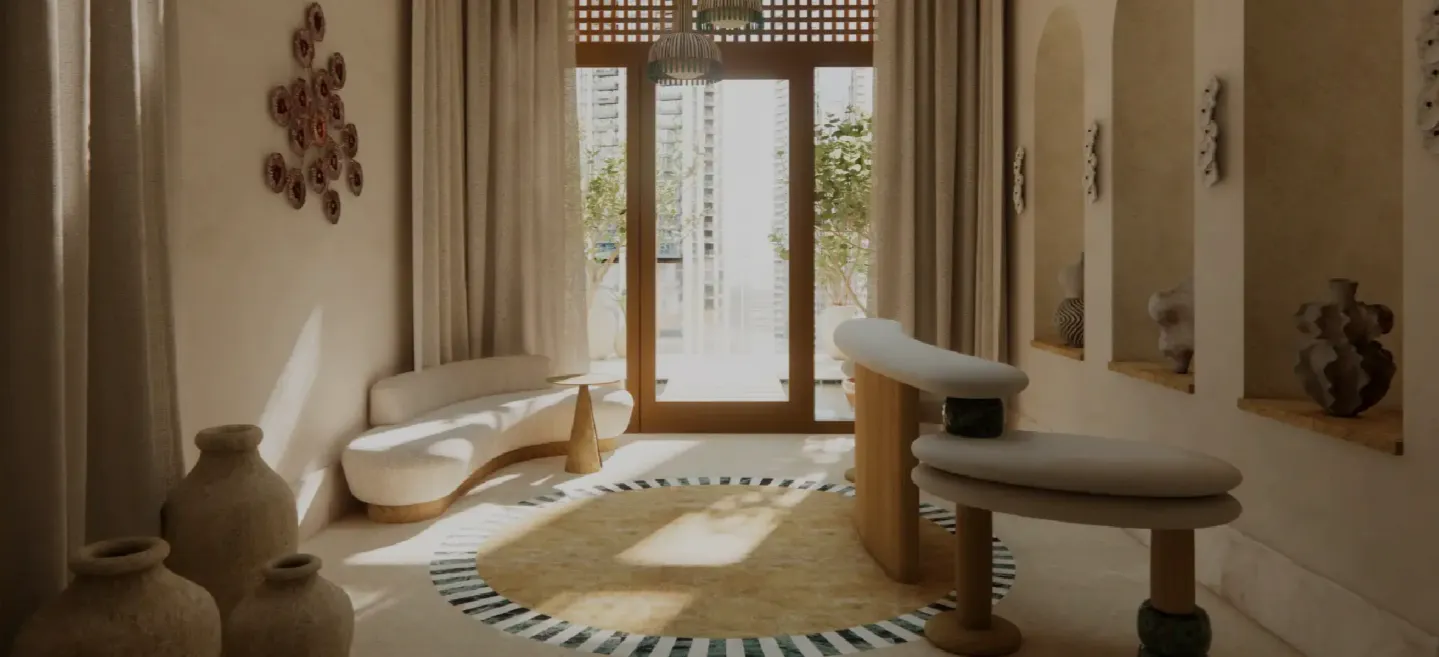
Open any plan to inspect the residence layout in full detail.
Loading floor plans...
Project detail

Typical units

Indicative layouts, price ranges, and internal areas.

LayoutBedroomsPrice (AED)Size
1 bedroom layout1 bedroom4.4M978 sqft
1 bedroom layout1 bedroom2.8M – 3.4M655 – 734 sqft
1 bedroom layout1 bedroom3.4M – 4.4M734 – 978 sqft
1 bedroom layout1 bedroom3.4M734 sqft
1 bedroom layout1 bedroom2.8M655 sqft
1 bedroom layout1 bedroom2.9M655 sqft
1 bedroom layout1 bedroom2.6M611 sqft
1 bedroom layout1 bedroom4.5M978 sqft
2 bedroom layout2 bedroom6.2M – 6.7M1,446 – 1,551 sqft
2 bedroom layout2 bedroom7.4M1,551 sqft
2 bedroom layout2 bedroom6.6M1,551 sqft
2 bedroom layout2 bedroom6.1M1,446 sqft
2 bedroom layout2 bedroom6.6M1,551 sqft
2 bedroom layout2 bedroom6.1M1,446 sqft
3 bedroom layout3 bedroom15.5M3,804 sqft
3 bedroom layout3 bedroom12.0M – 12.2M2,436 sqft
3 bedroom layout3 bedroom11.9M2,435 sqft
3 bedroom layout3 bedroom11.2M2,622 sqft
3 bedroom layout3 bedroom11.3M2,621 sqft
3 bedroom layout3 bedroom13.2M2,621 sqft
4 bedroom layout4 bedroom22.6M – 26.4M5,362 – 5,392 sqft
4 bedroom layout4 bedroom25.2M5,392 sqft
4 bedroom layout4 bedroom22.0M5,389 sqft
4 bedroom layout4 bedroom26.8M5,392 sqft
4 bedroom layout4 bedroom26.7M5,362 sqft
4 bedroom layout4 bedroom24.1M – 25.8M5,398 sqft
4 bedroom layout4 bedroom25.0M5,362 sqft
Project detail

Payment plans

Review the available instalment structures and key milestones.

Payment structure

2 Years Post Handover Payment Plan

0 months
10%
On booking
on booking
50%
During construction
during construction
10%
Upon Handover
on handover
30%
Within 24 months PH
post handover
Project detail

Amenities

Facilities designed around everyday comfort, wellness, and leisure.

Gym
Yoga & Reformer Pilates Studio
Padel Court
Semi-Basketball Court
Rooftop Infinity Pool
Pool Bar
Indoor & Outdoor Kids' Area
Kids' Pool
Turkish Hammam
Spa
Beauty Salon & Treatment Rooms
Teenage Zone
Indoor & Outdoor Dining Areas
Meeting Rooms
Sauna
Landscaped Seating Areas & BBQ Lounge
Project detail

Buildings

Tower

Tower

apartment
22,757 sqftEscrow: 1091006021279010

1, 2, 3 bedroom apartments & 3, 4 bedroom duplexes

Project detail

Parking

Allocated parking by residence type and bedroom configuration.

Unit typeBedroomsParking spaces
apartment11
apartment21
apartment32
apartment42
Project detail

Project specifications

Key construction, completion, and ownership information.

Available units
49
Unit types
apartments, duplex
Service charge
27-30 AED/sqft
Furnishing
Yes
Buildings
1
Construction start
Apr 2025
Construction end
Dec 2028
Completion
Dec 2028

Personalised advisory

Request your private brief

Tell us how you are approaching Elire Managed by LUX. Your answers help your advisor prepare availability, comparisons, and a conversation around your actual requirements.

Your details help us prepare and respond to this property enquiry. See our Privacy Policy for how information is used and retained.