Back to off-plan projects
under constructionon sale

Elevia Residences

A development by Valores Property Development LLC

Dubai International City, Dubai

Confirmed price range

565.0K – 1.6M AED

Unit availability

39

Bedrooms

0–2

Bathrooms

Completion

Mar 2027

Area

407 – 1,365 sqft

Buildings

1

Share this property

Project detail

Overview

A closer look at the residences, lifestyle, and location.

The residences

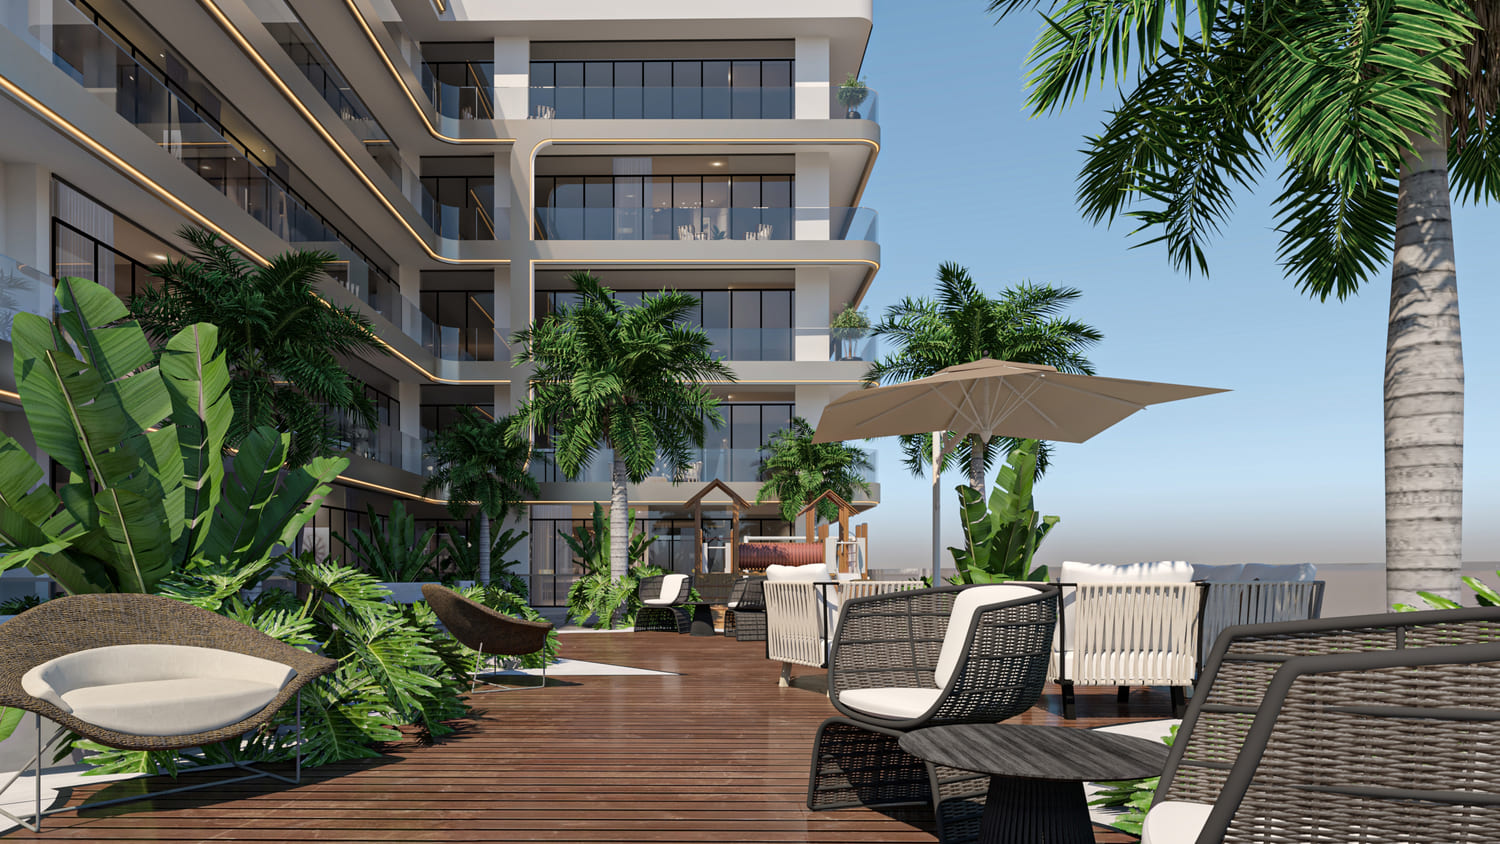
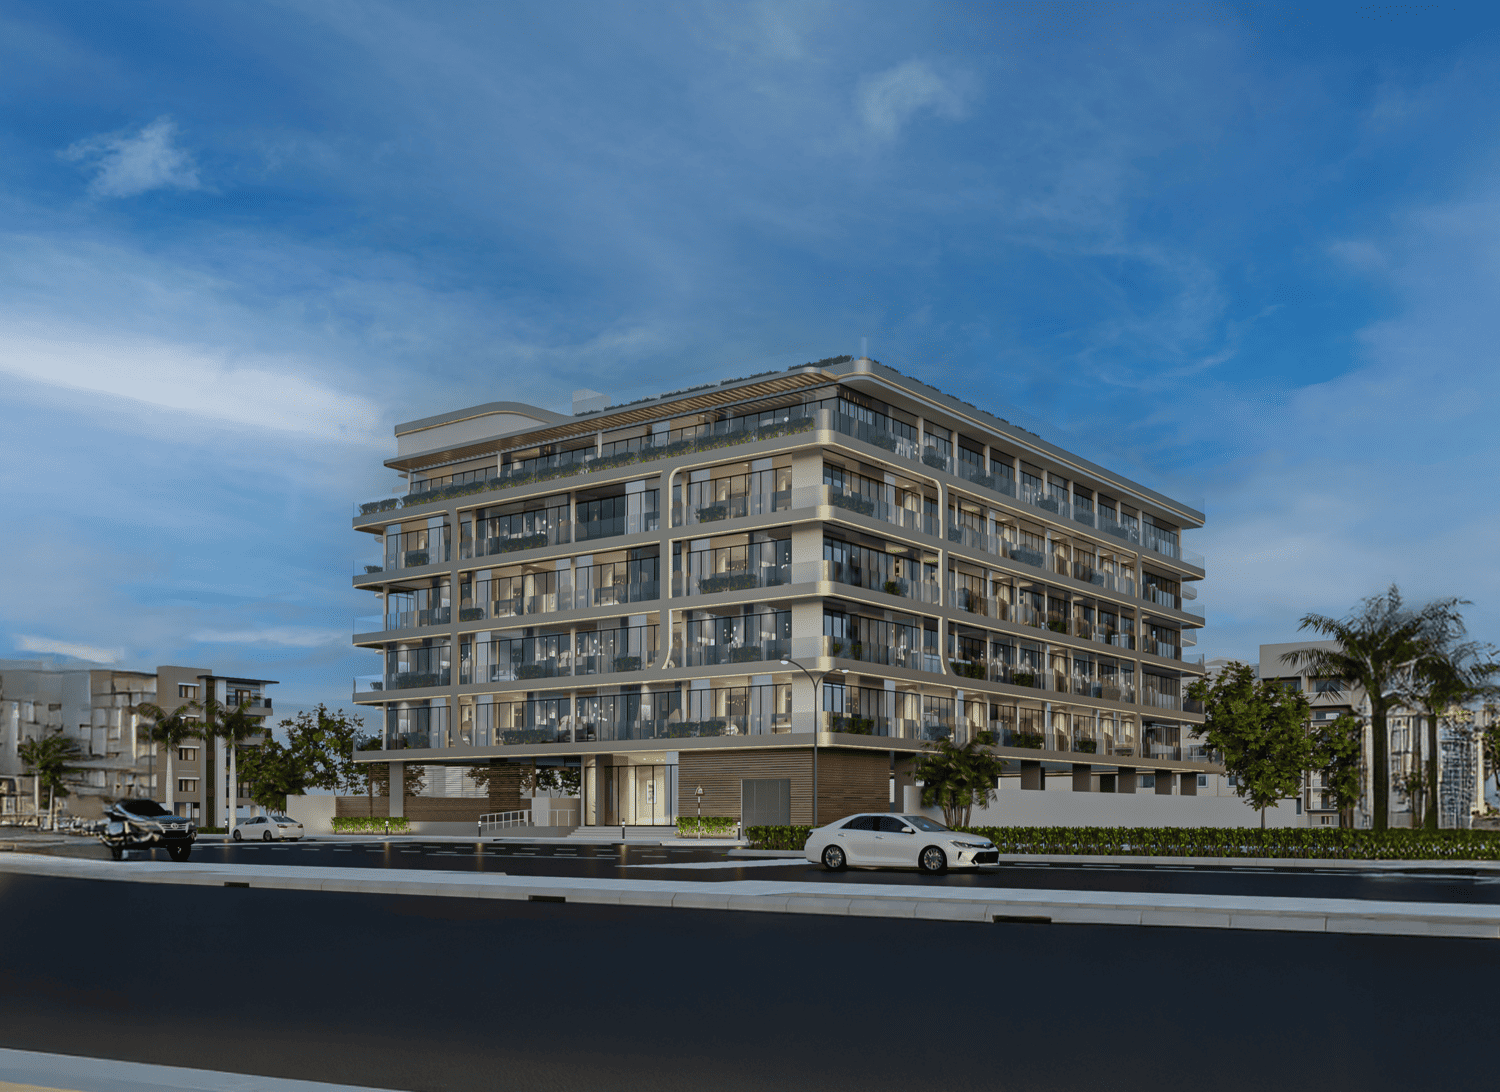
Elevia Residences is a modern architectural statement by Valores Property Development, blending sleek lines with timeless design. Developed with a focus on craftsmanship and quality, this contemporary complex offers a collection of studios and one and two-bedroom apartments, where every detail has been carefully considered to deliver a premium lifestyle experience. The minimalist facade features wide panoramic windows and glass balconies, creating an elegant and stylish exterior that stands as a symbol of contemporary living.

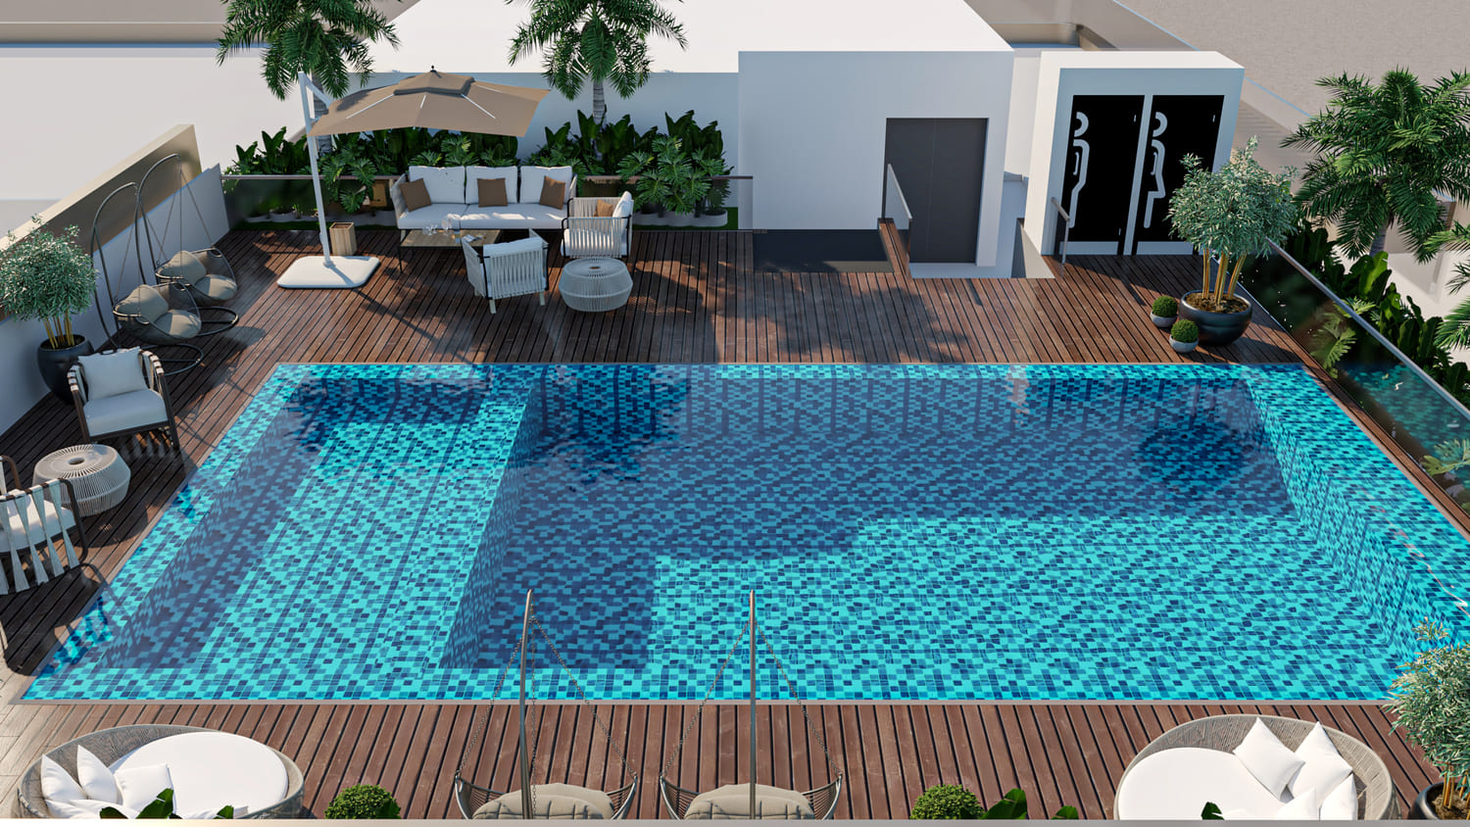
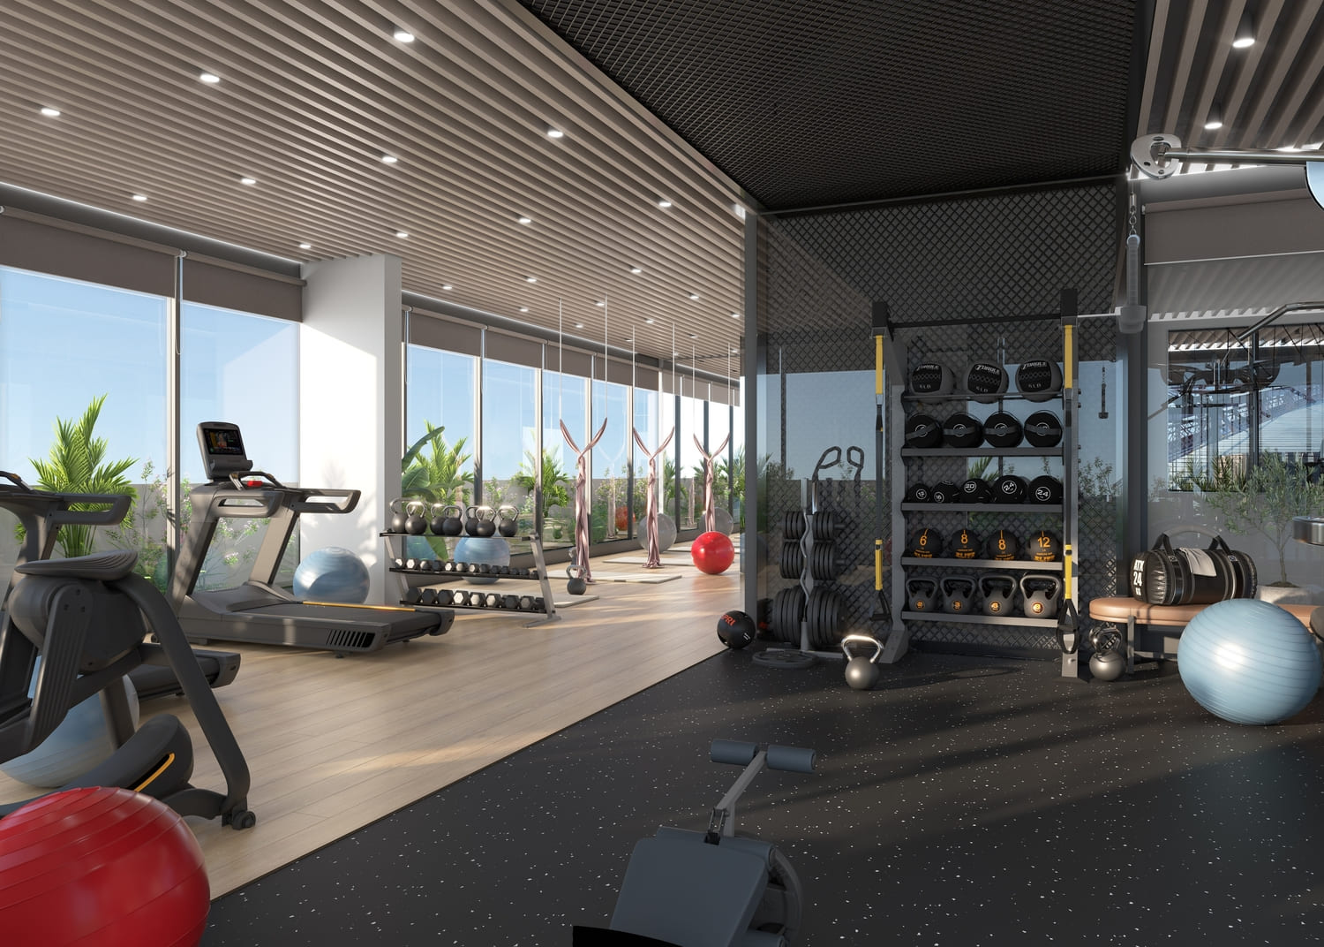
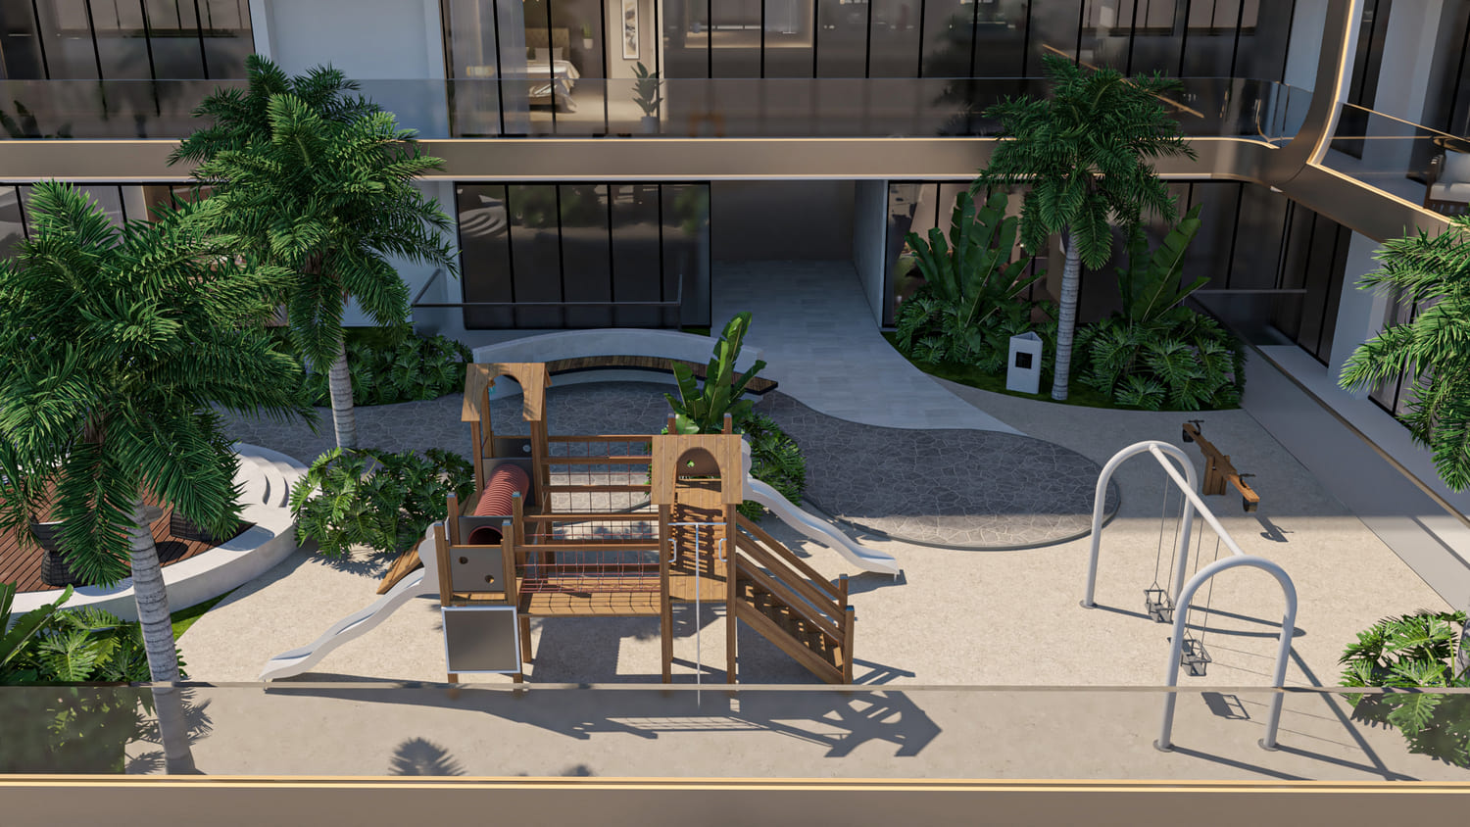
Beyond the residences, Elevia Residences provides thoughtfully curated amenities designed for wellness, leisure, and social connection. Residents enjoy a swimming pool, a fully equipped gym, and a dedicated children's play area, alongside inviting common spaces that create opportunities for community engagement. These elements establish an address that offers not only a place to live but also a long-term investment in quality and value.

Every residence at Elevia Residences is designed in a modern minimalist style, with open layouts, abundant natural light, and refined finishes. The interiors are planned for maximum comfort and efficiency, combining calm tones and clean lines to create a sense of comfort, harmony, and contemporary living. Kitchens are fully equipped, and each unit reflects a balance of style and functionality, ensuring a home environment that feels both sophisticated and welcoming.
Location & lifestyle

Nestled in International City Phase 2 within the Al Warsan area, this exceptional location offers a modern residential community with a focus on affordability and convenience. The area features a blend of residential and commercial spaces, with essential services such as supermarkets, retail outlets, and dining options within close proximity. The community is known for its accessibility, with easy access to major highways like Sheikh Mohammed Bin Zayed Road and Dubai-Al Ain Road, making it well-connected to other parts of Dubai.
The location is distinguished by its focus on creating a balanced lifestyle, offering green spaces and parks for residents to enjoy. While being a budget-friendly alternative to some of Dubai's more upscale neighborhoods, the development maintains a community-centric design with recreational facilities and open areas that promote a healthy and active lifestyle. Key city landmarks, including Dubai Silicon Oasis, Festival City Mall, metro stations, and Dubai International Airport, are easily accessible.

For those seeking a residence that embodies modern design, affordability, and community living, International City Phase 2 delivers an unmatched lifestyle. Its unique combination of convenient location, essential amenities, and a well-connected address makes it one of Dubai's most practical and desirable locations. This is a place where one can enjoy the best of city living — connected, comfortable and effortlessly balanced.

Aumera decision frame

How to examine this project

A structured reading of the published dossier—not a return forecast or recommendation.

Decision signals

  • Requires the buyer to examine how much capital is committed by the handover point.
  • The specific unit, layout efficiency, and view premium should carry more weight than the headline starting price.
  • Should be reviewed alongside comparable delivered work by Valores Property Development LLC.

Catalogue completeness

Completion timing
Confirm before reservation
Service charge
Present in catalogue
Escrow information
Present in catalogue
Payment milestones
Present in catalogue
Project detail

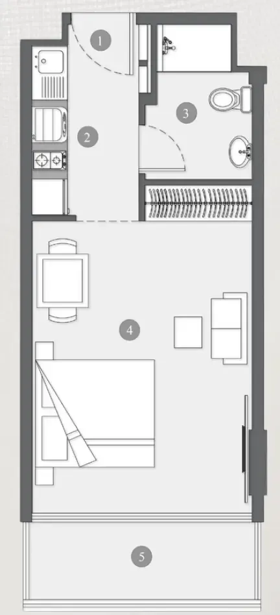
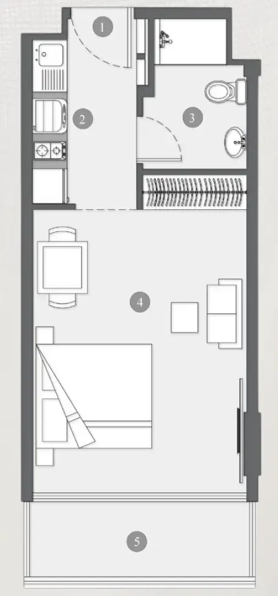
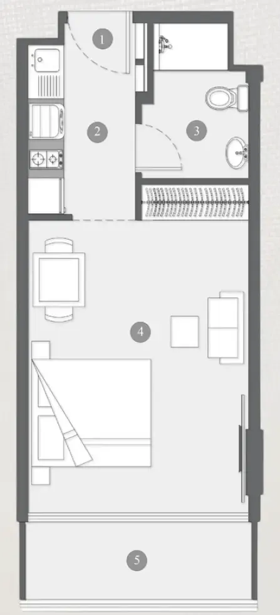
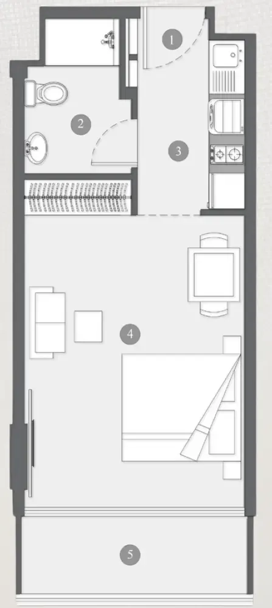
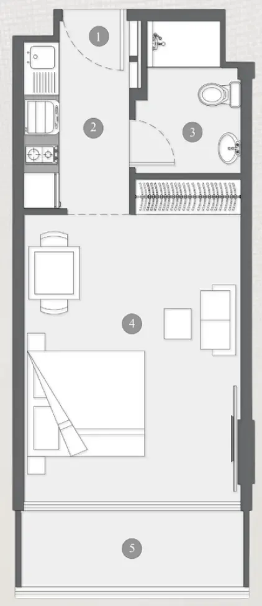
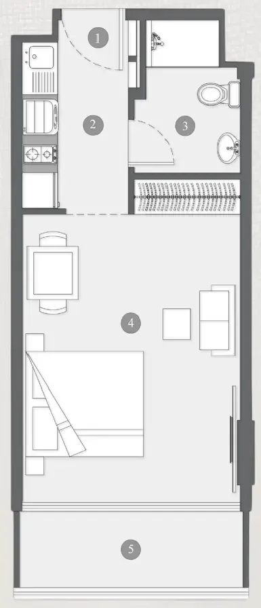
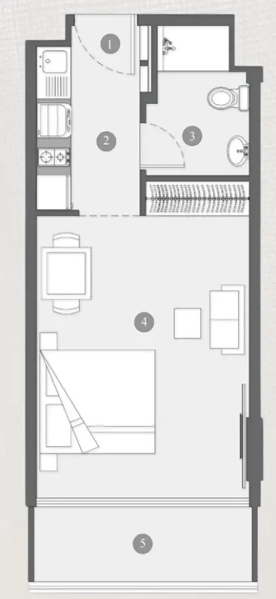
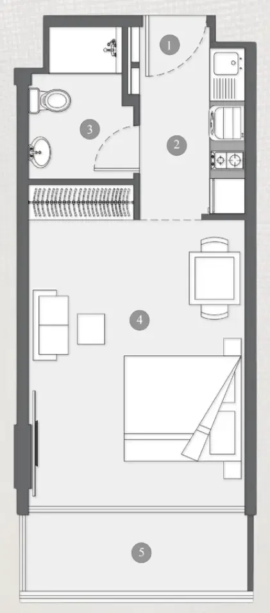
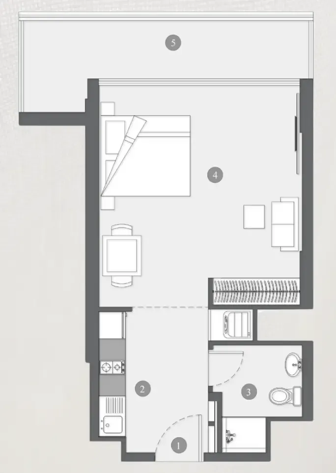
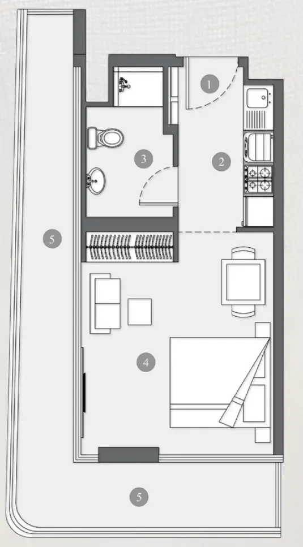
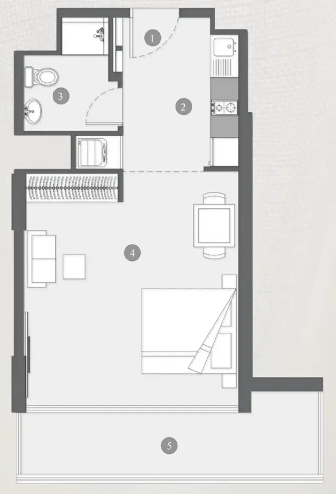
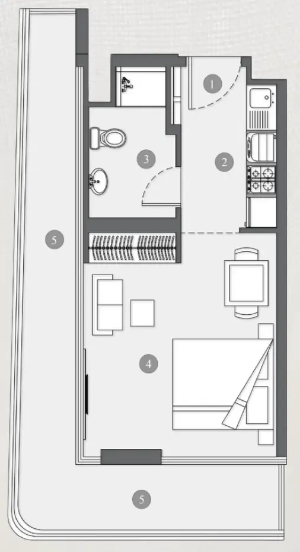
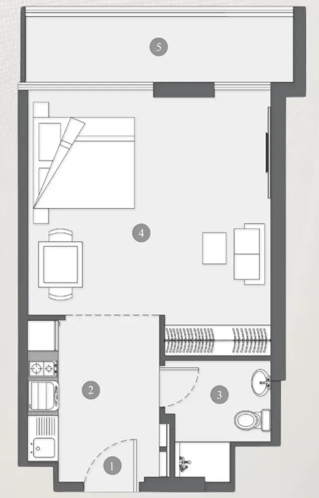
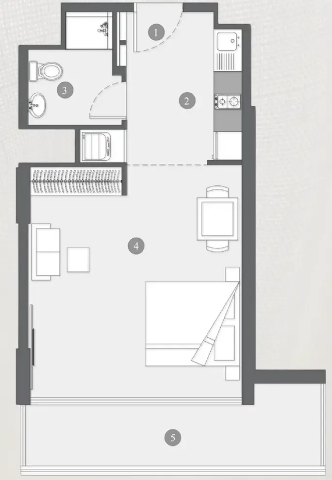
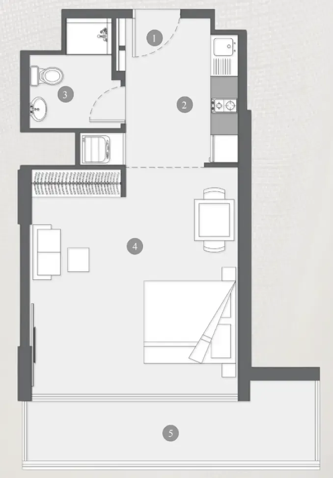
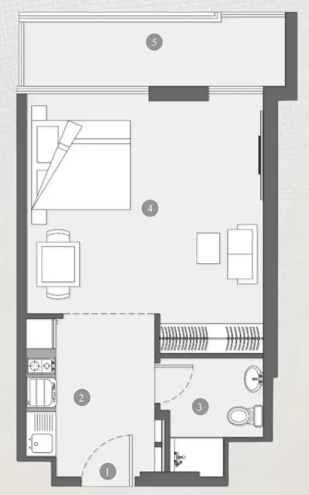
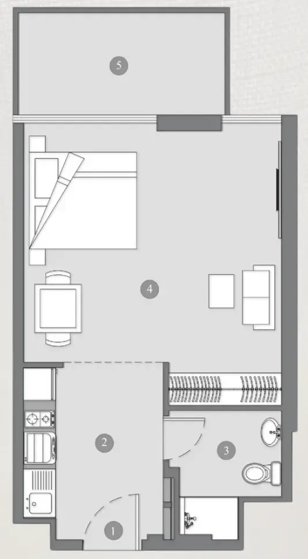
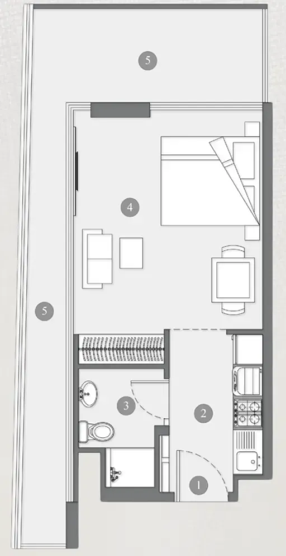
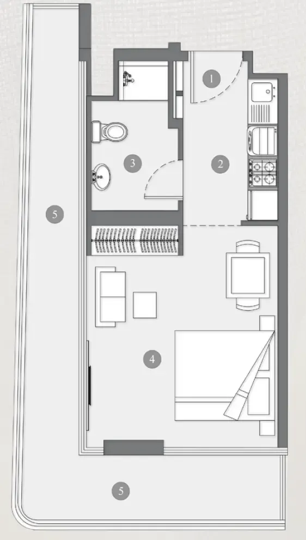
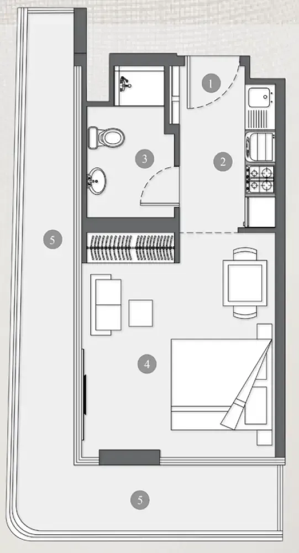
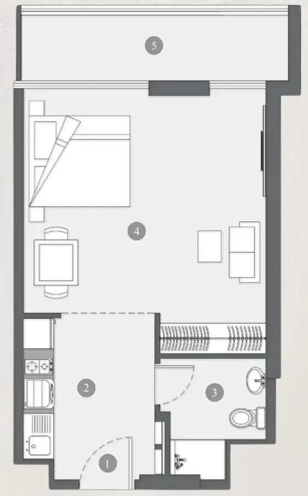
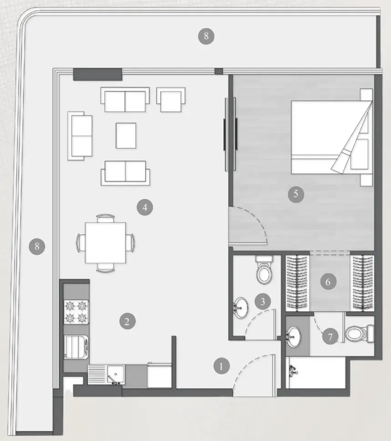
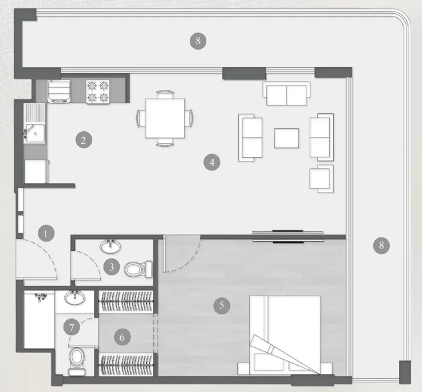
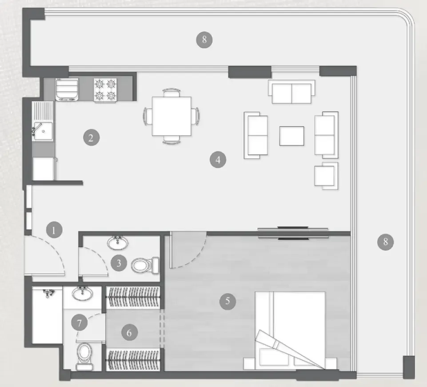
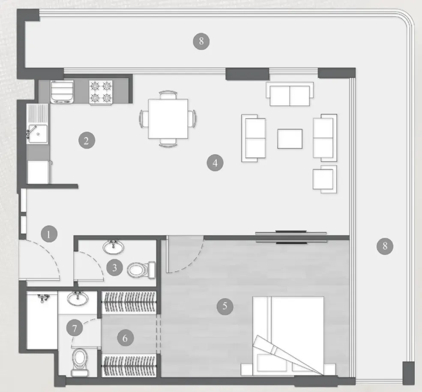
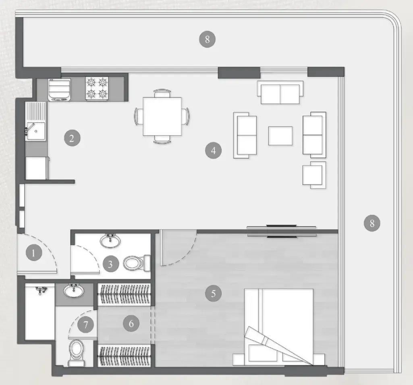
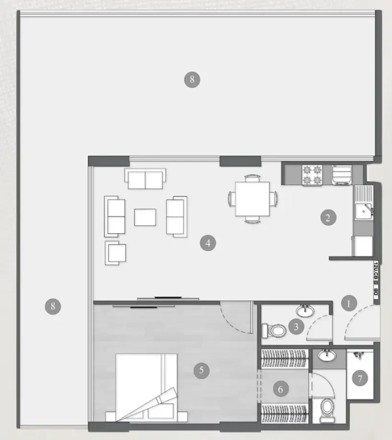
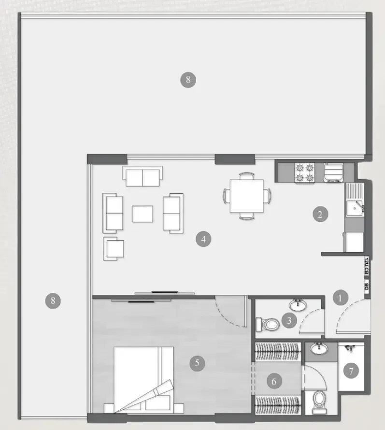
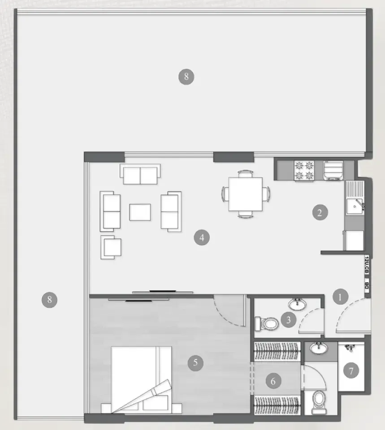
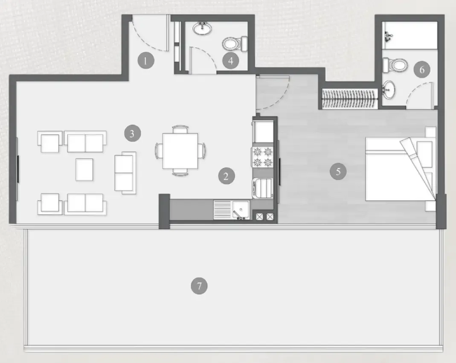
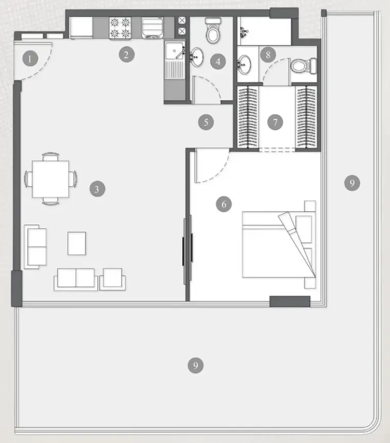
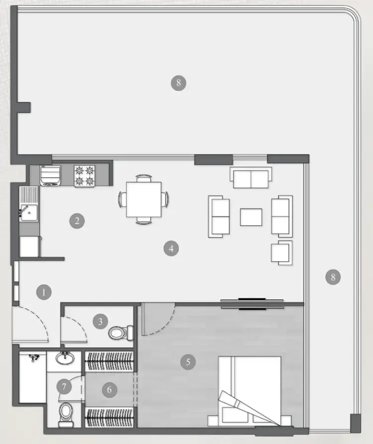
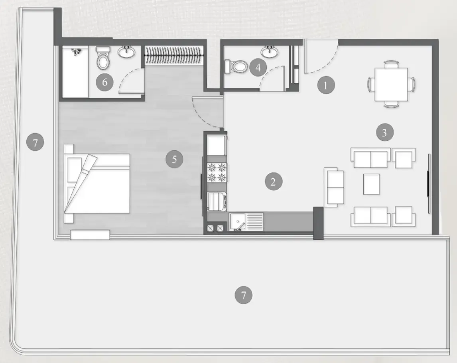
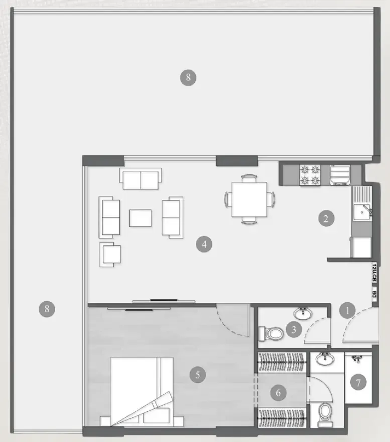
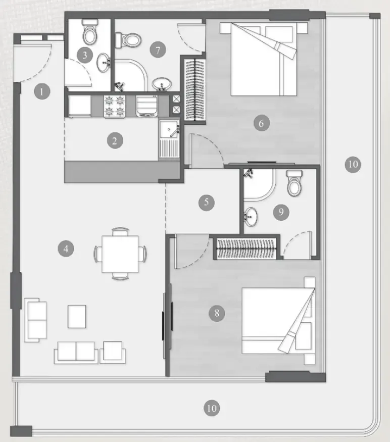
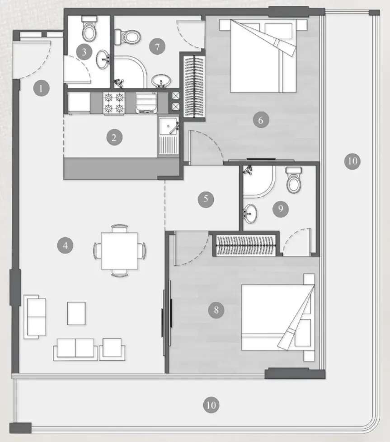
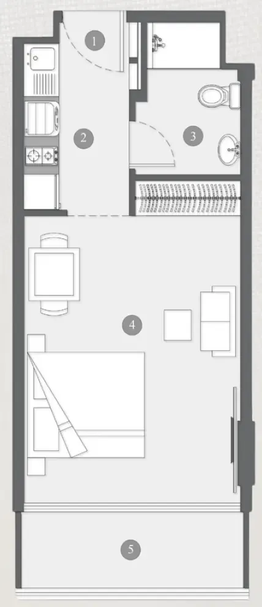
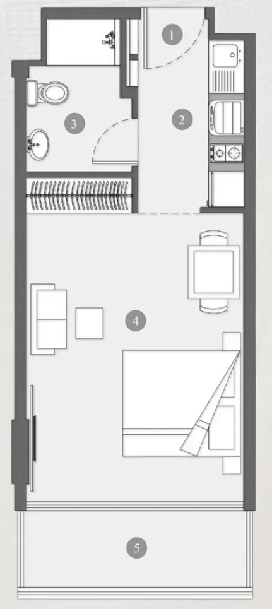
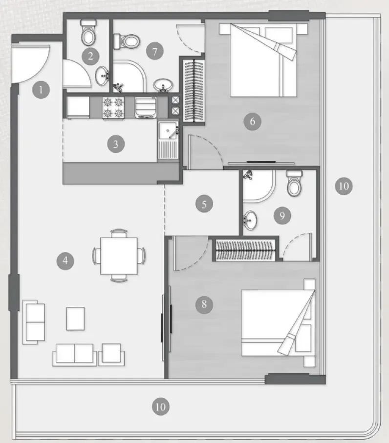
Floor plans

Open any plan to inspect the residence layout in full detail.

Loading floor plans...

Project detail

Typical units

Indicative layouts, price ranges, and internal areas.

LayoutBedroomsPrice (AED)Size
0 bedroom layoutStudio565K407 sqft
0 bedroom layoutStudio665K524 sqft
0 bedroom layoutStudio665K536 sqft
0 bedroom layoutStudio665K522 sqft
0 bedroom layoutStudio665K536 sqft
0 bedroom layoutStudio665K506 sqft
0 bedroom layoutStudio665K522 sqft
0 bedroom layoutStudio665K506 sqft
0 bedroom layoutStudio665K504 sqft
0 bedroom layoutStudio665K535 sqft
0 bedroom layoutStudio665K536 sqft
0 bedroom layoutStudio665K506 sqft
1 bedroom layout1 bedroom1.1M904 sqft
1 bedroom layout1 bedroom1.2M982 sqft
1 bedroom layout1 bedroom1.2M983 sqft
1 bedroom layout1 bedroom1.2M987 sqft
1 bedroom layout1 bedroom1.3M1,095 sqft
1 bedroom layout1 bedroom1.4M1,199 sqft
1 bedroom layout1 bedroom1.5M1,279 sqft
1 bedroom layout1 bedroom1.6M1,310 sqft
1 bedroom layout1 bedroom1.6M1,365 sqft
2 bedroom layout2 bedroom1.4M1,206 sqft
Project detail

Payment plans

Review the available instalment structures and key milestones.

Payment structure

Payment Plan

0 months
20%
On booking
on booking
10%
During construction
during construction
70%
Upon Handover
on handover
Project detail

Amenities

Facilities designed around everyday comfort, wellness, and leisure.

Swimming Pool
Common Area
Gym
Kids Play Area
Project detail

Buildings

Building

Building

unknown
Escrow: 0323561310001

Studio, 1 & 2 bedroom apartments

Project detail

Parking

Allocated parking by residence type and bedroom configuration.

Unit typeBedroomsParking spaces
apartment21
apartment11
apartment01
Project detail

Project specifications

Key construction, completion, and ownership information.

Available units
39
Unit types
apartments
Service charge
11 AED/sqft
Furnishing
Semi Furnished
Buildings
1
Construction start
Aug 2025
Construction end
Mar 2027
Completion
Mar 2027
Escrow no.
0323561310001

Personalised advisory

Request your private brief

Tell us how you are approaching Elevia Residences. Your answers help your advisor prepare availability, comparisons, and a conversation around your actual requirements.

Your details help us prepare and respond to this property enquiry. See our Privacy Policy for how information is used and retained.