Back to off-plan projects
under constructionon salePost-handover

Eleve

A development by Deyaar

Jebel Ali Freezone Extension, Dubai

Confirmed price range

1.6M – 3.1M AED

Unit availability

112

Bedrooms

2–3

Bathrooms

Completion

Apr 2027

Area

1,104 – 2,946 sqft

Buildings

1

Share this property

Project detail

Overview

A closer look at the residences, lifestyle, and location.

The residences

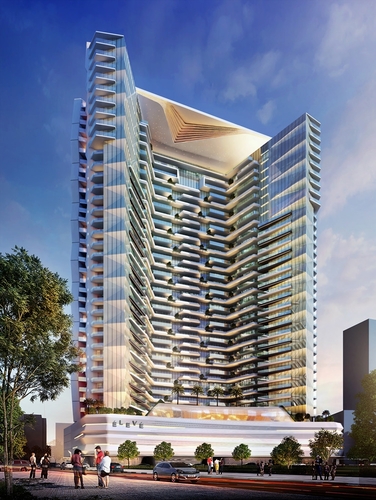
ÉLEVÉ is a contemporary luxury residential development distinguished by its modern architectural design and emphasis on elevated urban living. The project features a striking high-rise form inspired by movement and dynamism, complemented by thoughtfully designed residences and carefully curated communal spaces. Attention to detail is evident throughout the development, from the refined arrival experience to the sophisticated residential interiors. The overall concept combines contemporary aesthetics, functional layouts, and a cohesive design language to create a modern and comfortable living environment.

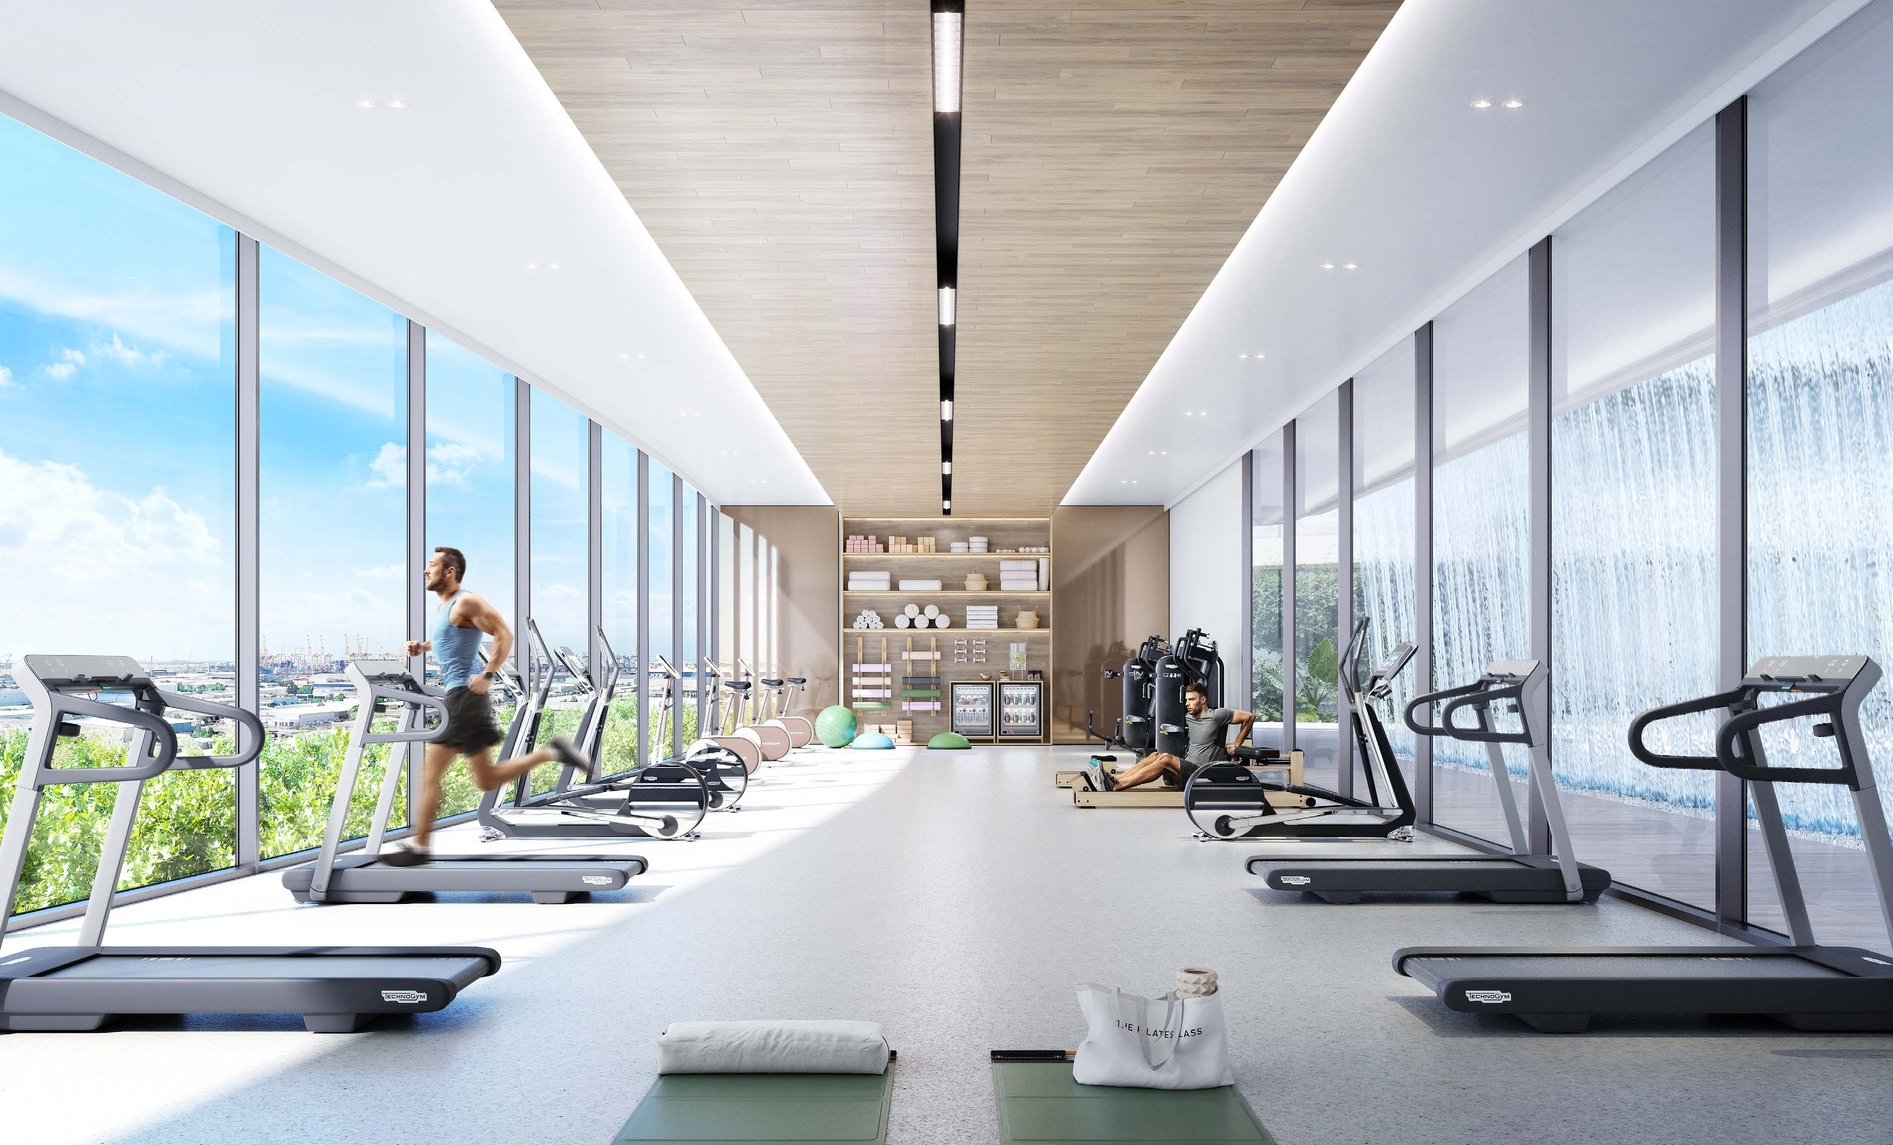
Residents have access to a selection of lifestyle-oriented amenities designed for relaxation, wellness, and recreation. These include a large swimming pool, a modern fitness center, landscaped communal areas, and welcoming social spaces. The development also features an elegant lobby and arrival area that contribute to a premium residential experience while providing residents with comfortable spaces for everyday living and leisure.

The residences feature modern architecture with high-quality finishes throughout. Kitchens are equipped with a hood, oven, and hob, and are designed with carefully selected finishes that combine functionality with contemporary aesthetics. Apartments are delivered furnished, with interiors showcasing a minimalist design approach, thoughtfully selected furnishings, and uncluttered spaces that create a balanced, modern, and comfortable atmosphere.
Location & lifestyle

Jebel Ali Industrial Area is a large mixed-use district centered around industrial, logistics, commercial, and residential functions. The area plays an important role in supporting business operations, warehousing, manufacturing, and trade-related activities, while also accommodating a growing residential population. Its urban character is defined by a combination of industrial facilities, business premises, service centers, and residential developments, creating a practical environment for both professionals and families.

The district offers a wide range of everyday amenities, including supermarkets, retail outlets, restaurants, cafés, healthcare facilities, fitness centers, educational institutions, and community services. Residents also have access to recreational facilities, sports venues, landscaped public spaces, and family-oriented amenities located within surrounding residential communities. The area continues to evolve with new residential and commercial developments that enhance its overall lifestyle offering.

Residential properties in Jebel Ali Industrial Area include apartments, staff accommodations, and residential communities with modern infrastructure and contemporary building standards. Newer developments typically feature modern finishing with high-quality materials, equipped kitchens, and a variety of layouts designed to meet different lifestyle and investment requirements. The district attracts both end users and investors due to its combination of residential, commercial, and employment-driven demand.

Aumera decision frame

How to examine this project

A structured reading of the published dossier—not a return forecast or recommendation.

Decision signals

  • Includes a post-handover structure for buyers comparing payment pressure beyond completion.
  • The specific unit, layout efficiency, and view premium should carry more weight than the headline starting price.
  • Should be reviewed alongside comparable delivered work by Deyaar.

Catalogue completeness

Completion timing
Present in catalogue
Service charge
Present in catalogue
Escrow information
Present in catalogue
Payment milestones
Present in catalogue
Project detail

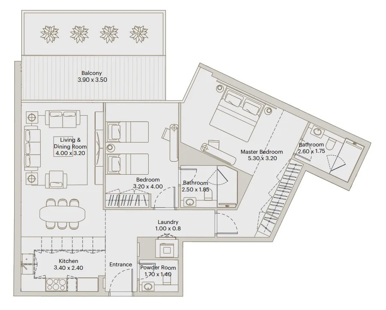
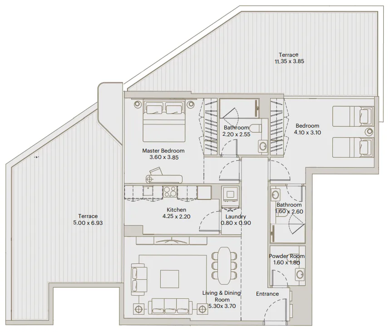
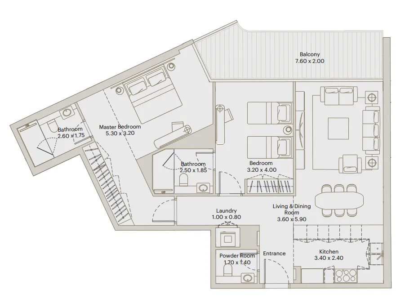
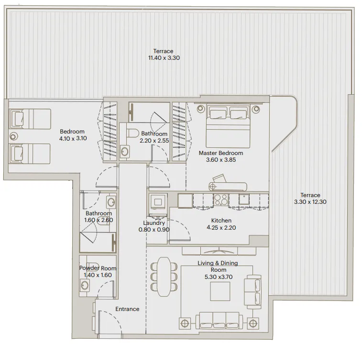
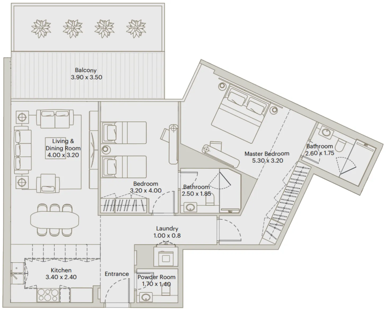
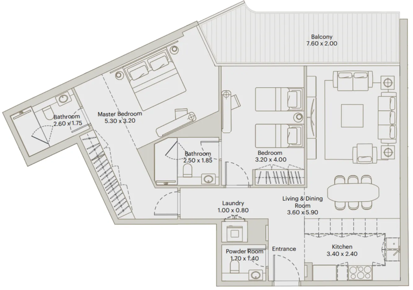
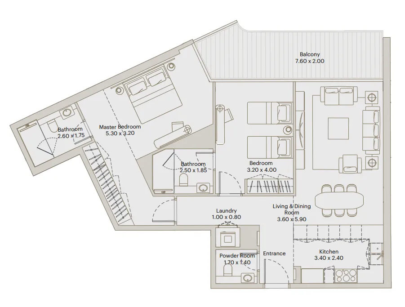
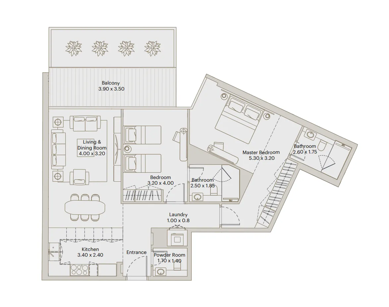
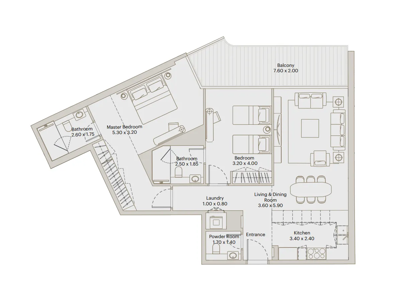
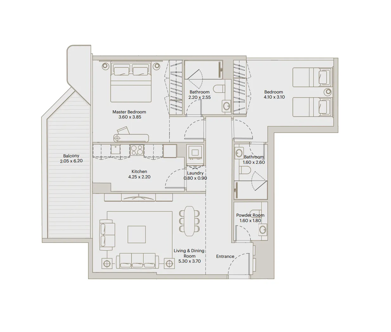
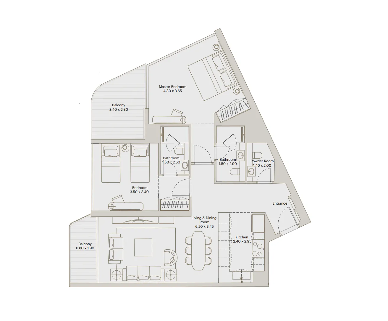
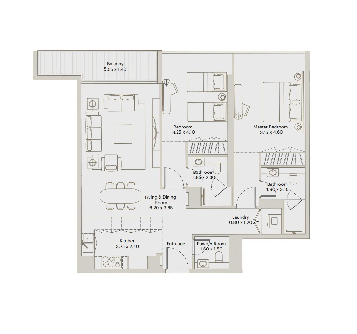
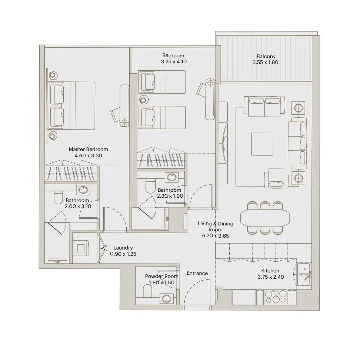
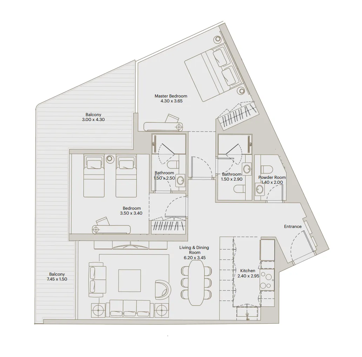
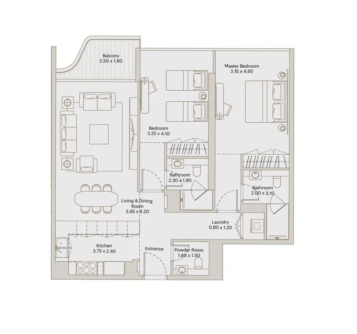
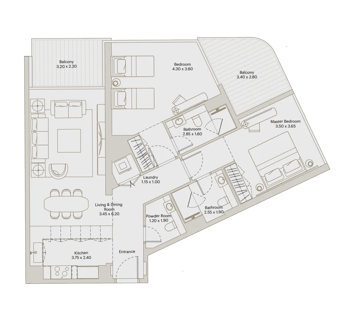
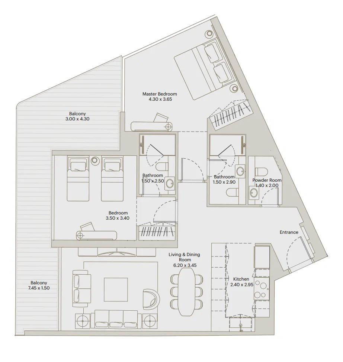
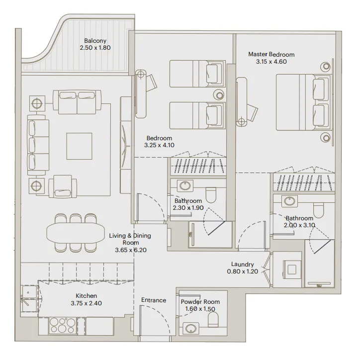
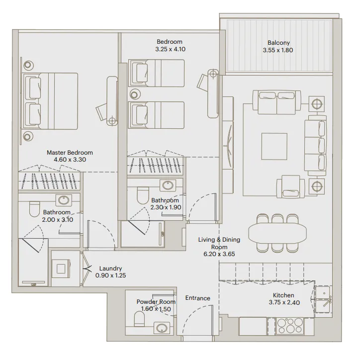
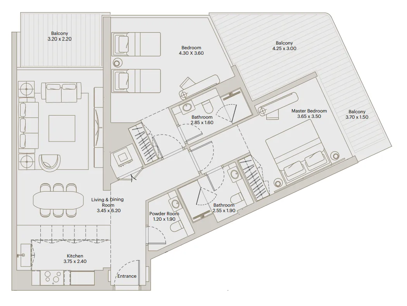
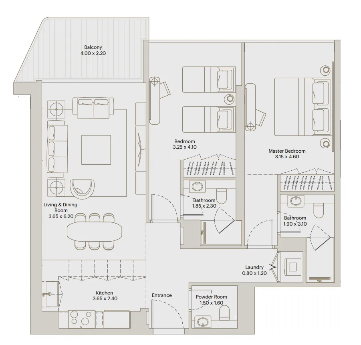
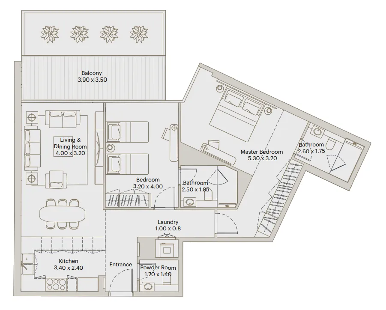
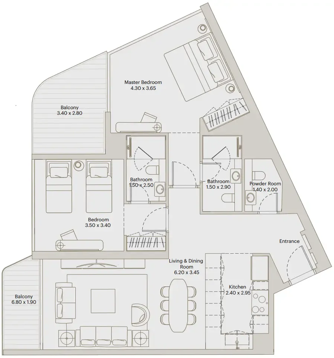
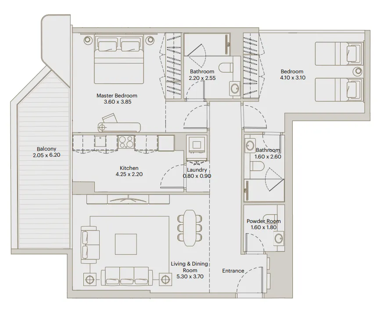
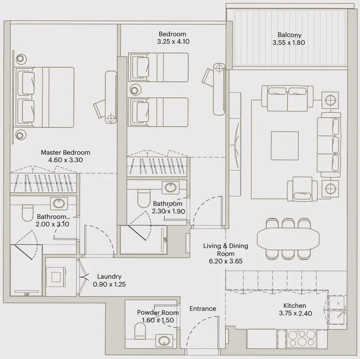
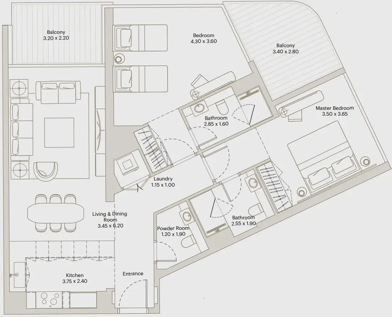
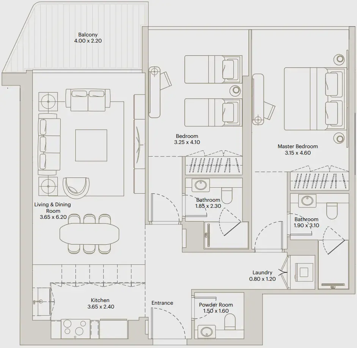
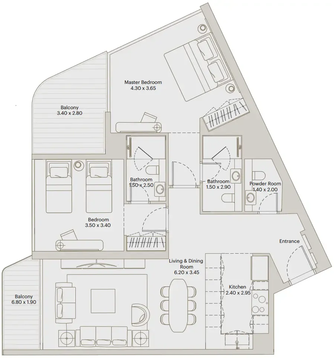
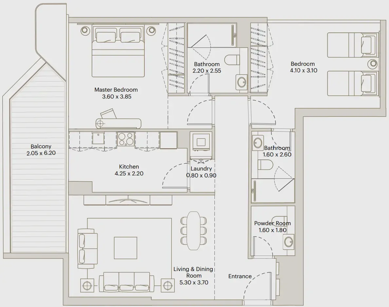
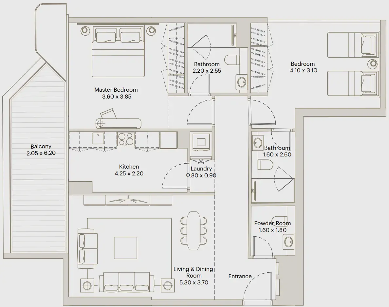
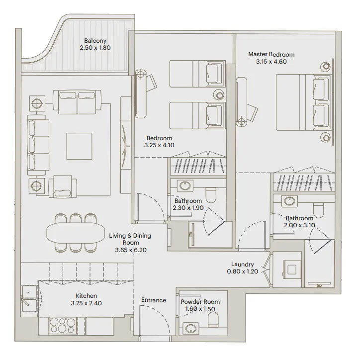
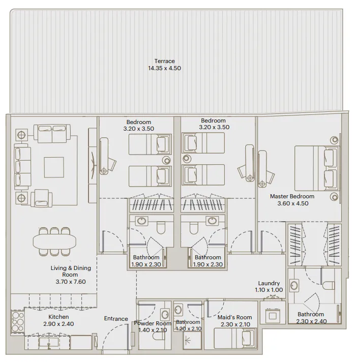
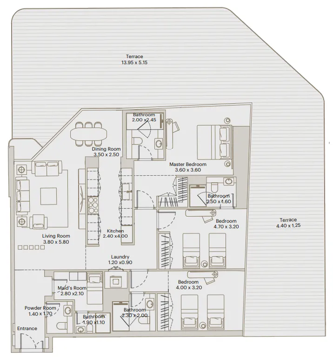
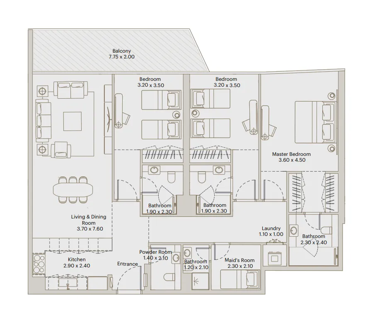
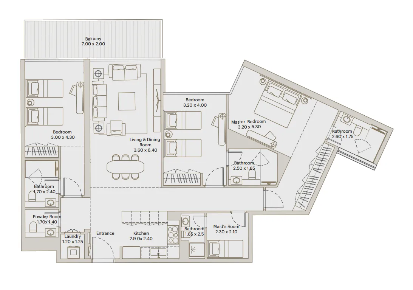
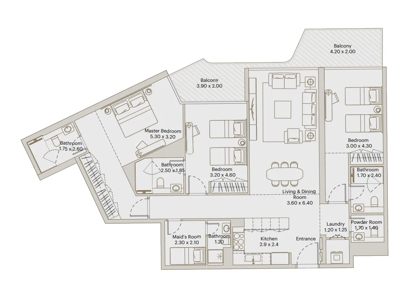
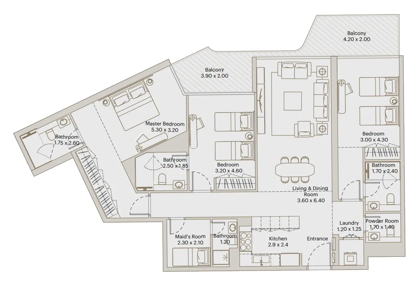
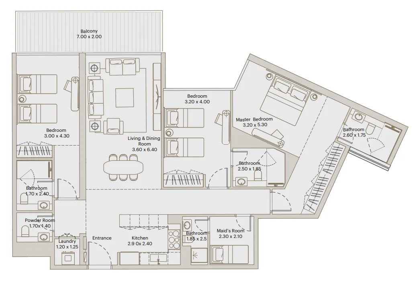
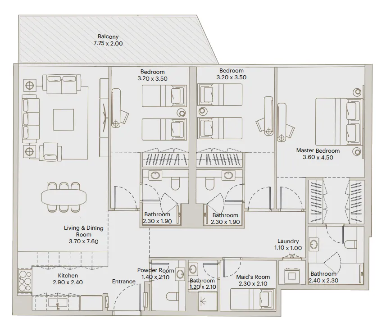
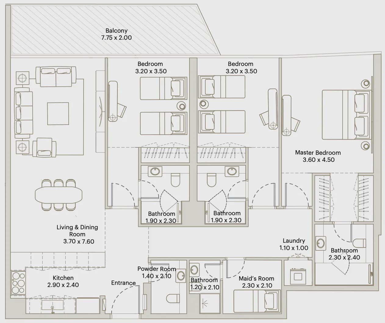
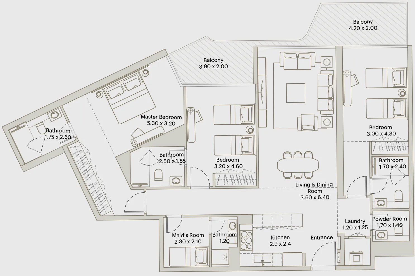
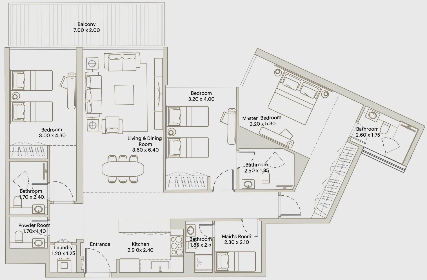
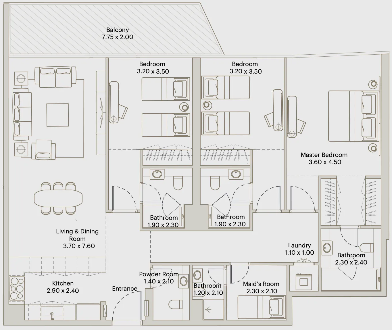
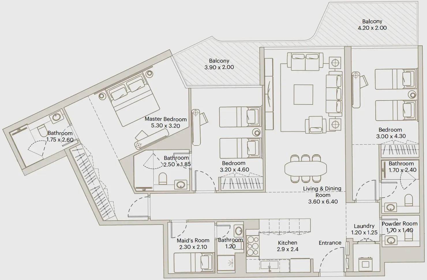
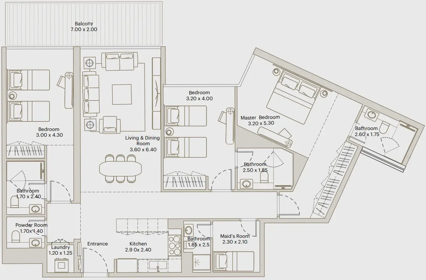
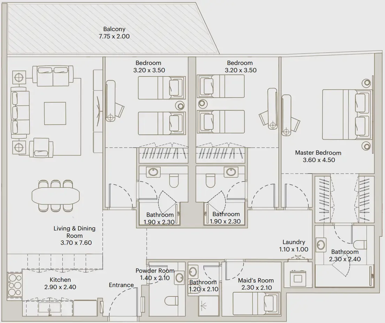
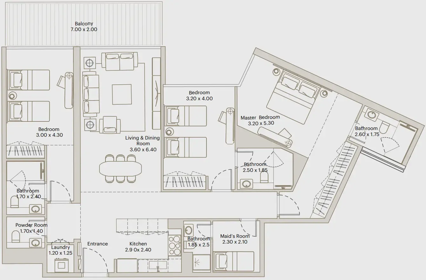
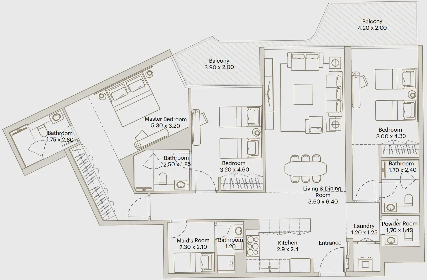
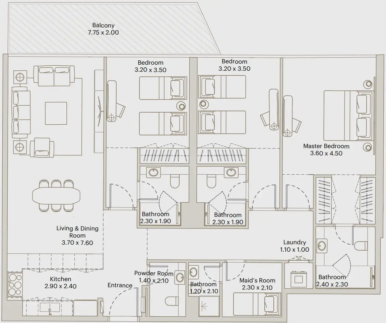
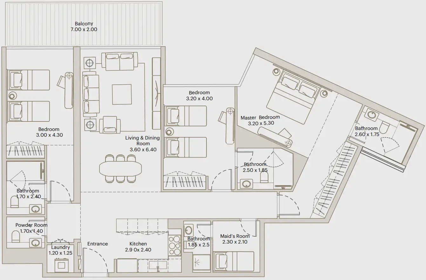
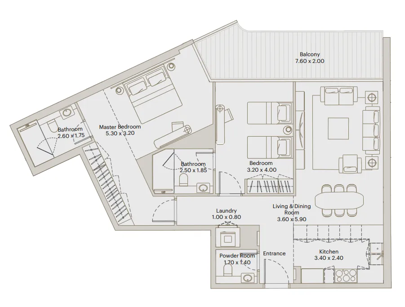
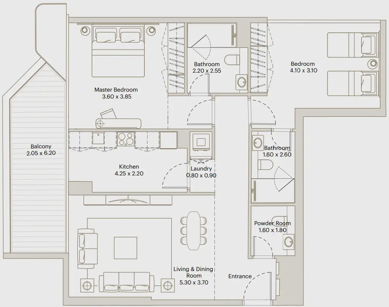
Floor plans

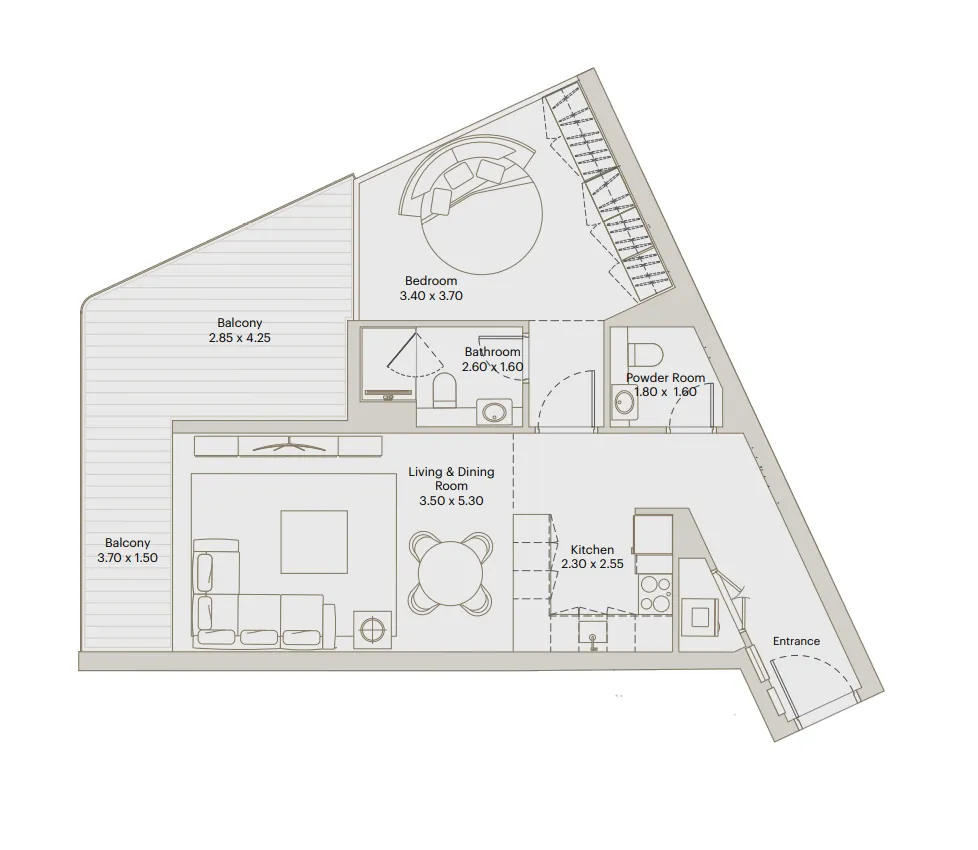
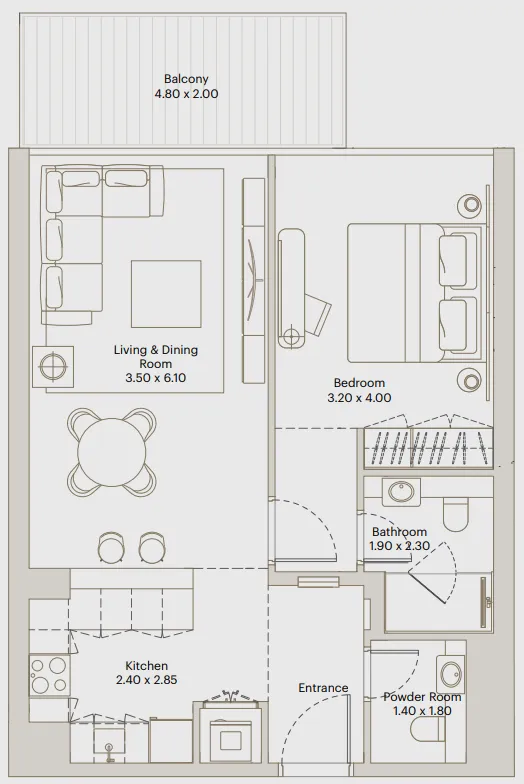
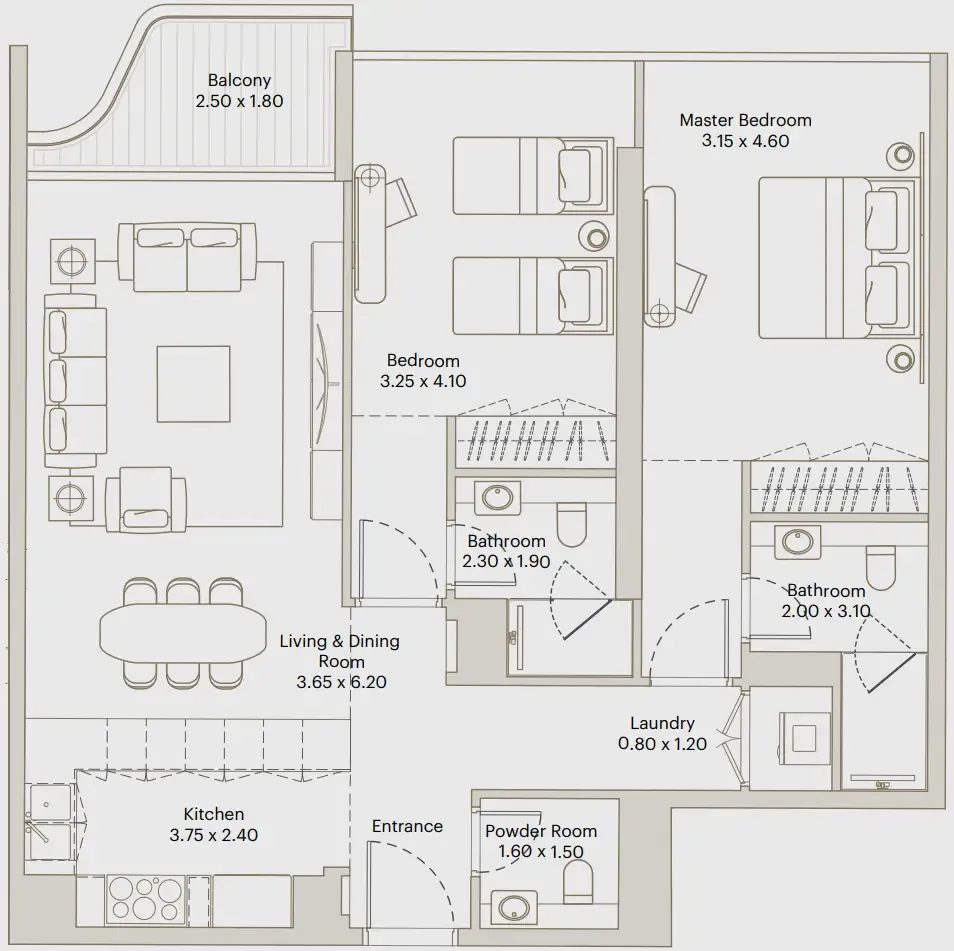
Open any plan to inspect the residence layout in full detail.

Loading floor plans...

Project detail

Typical units

Indicative layouts, price ranges, and internal areas.

LayoutBedroomsPrice (AED)Size
1 bedroom layout1 bedroom1.0M – 1.1M885 – 886 sqft
1 bedroom layout1 bedroom1.2M – 1.3M782 – 847 sqft
2 bedroom layout2 bedroom1.6M1,304 – 1,306 sqft
2 bedroom layout2 bedroom1.7M1,782 sqft
2 bedroom layout2 bedroom1.6M1,211 sqft
2 bedroom layout2 bedroom2.0M1,907 sqft
2 bedroom layout2 bedroom1.6M – 1.7M1,304 sqft
2 bedroom layout2 bedroom1.5M – 1.6M1,211 – 1,212 sqft
2 bedroom layout2 bedroom1.6M1,212 sqft
2 bedroom layout2 bedroom1.6M – 1.7M1,305 – 1,306 sqft
2 bedroom layout2 bedroom1.6M – 1.7M1,212 sqft
2 bedroom layout2 bedroom1.6M1,161 sqft
2 bedroom layout2 bedroom1.5M – 1.6M1,169 sqft
2 bedroom layout2 bedroom1.5M1,104 sqft
2 bedroom layout2 bedroom1.5M1,091 – 1,109 sqft
2 bedroom layout2 bedroom1.6M1,286 sqft
2 bedroom layout2 bedroom1.4M1,072 sqft
2 bedroom layout2 bedroom1.5M1,124 sqft
2 bedroom layout2 bedroom1.6M1,219 sqft
2 bedroom layout2 bedroom1.6M – 1.7M1,286 sqft
2 bedroom layout2 bedroom1.5M1,072 sqft
2 bedroom layout2 bedroom1.5M – 1.6M1,109 – 1,122 sqft
2 bedroom layout2 bedroom1.7M1,318 sqft
2 bedroom layout2 bedroom1.5M1,124 sqft
2 bedroom layout2 bedroom1.6M1,306 sqft
2 bedroom layout2 bedroom1.6M1,169 sqft
2 bedroom layout2 bedroom1.5M1,104 sqft
2 bedroom layout2 bedroom1.7M – 1.8M1,161 sqft
2 bedroom layout2 bedroom1.5M – 1.6M1,091 – 1,122 sqft
2 bedroom layout2 bedroom1.6M – 1.7M1,219 sqft
2 bedroom layout2 bedroom1.5M – 1.6M1,124 sqft
2 bedroom layout2 bedroom1.6M1,169 sqft
2 bedroom layout2 bedroom1.6M1,104 sqft
2 bedroom layout2 bedroom1.7M1,161 sqft
2 bedroom layout2 bedroom1.7M – 1.8M1,161 sqft
2 bedroom layout2 bedroom1.5M1,072 sqft
2 bedroom layout2 bedroom1.5M1,212 sqft
2 bedroom layout2 bedroom1.7M – 1.8M1,161 sqft
3 bedroom layout3 bedroom2.6M2,229 sqft
3 bedroom layout3 bedroom3.1M2,946 sqft
3 bedroom layout3 bedroom2.3M – 2.4M1,697 sqft
3 bedroom layout3 bedroom2.2M1,633 – 1,634 sqft
3 bedroom layout3 bedroom2.3M1,666 sqft
3 bedroom layout3 bedroom2.3M1,633 sqft
3 bedroom layout3 bedroom2.3M1,666 sqft
3 bedroom layout3 bedroom2.3M1,694 sqft
3 bedroom layout3 bedroom2.3M1,697 sqft
3 bedroom layout3 bedroom2.3M1,666 sqft
3 bedroom layout3 bedroom2.3M1,634 sqft
3 bedroom layout3 bedroom2.3M1,697 sqft
3 bedroom layout3 bedroom2.4M1,666 sqft
3 bedroom layout3 bedroom2.3M1,634 sqft
3 bedroom layout3 bedroom2.4M1,697 sqft
3 bedroom layout3 bedroom2.3M1,633 sqft
3 bedroom layout3 bedroom2.4M1,666 sqft
3 bedroom layout3 bedroom2.4M1,694 sqft
3 bedroom layout3 bedroom2.4M1,633 sqft
Project detail

Payment plans

Review the available instalment structures and key milestones.

Payment structure

2.5 Years Post Handover Payment Plan

0 months
10%
On booking
on booking
40%
During construction
during construction
20%
Upon Handover
on handover
30%
During 30 months PH
during construction

Payment structure

Payment Plan 40/60

0 months
10%
On booking
on booking
30%
During construction
during construction
60%
Upon Handover
on handover

Payment structure

Payment Plan 30/70

0 months
10%
On booking
on booking
20%
During construction
during construction
70%
On Handover
on handover
Project detail

Amenities

Facilities designed around everyday comfort, wellness, and leisure.
Restaurant
Swimming Pool
Cafè
Outdoor Play Area
Gym
Kids Pool
Outdoor Eating & Bbq
Project detail

Buildings

Tower

Tower

unknown
Escrow: 0205812924303

Studio, 1, 2 & 3 bedroom apartments

Project detail

Parking

Allocated parking by residence type and bedroom configuration.

Unit typeBedroomsParking spaces
apartment32
apartment21
apartment11
apartment01
Project detail

Project specifications

Key construction, completion, and ownership information.

Available units
112
Unit types
apartments
Service charge
17-18 AED/sqft
Furnishing
Yes
Buildings
1
Construction start
Oct 2024
Construction end
Jun 2027
Completion
Jun 2027
Post-handover plan
Available
Escrow no.
0205812924303

Personalised advisory

Request your private brief

Tell us how you are approaching Eleve. Your answers help your advisor prepare availability, comparisons, and a conversation around your actual requirements.
Your details help us prepare and respond to this property enquiry. See our Privacy Policy for how information is used and retained.