Back to off-plan projects
under constructionon sale

Dubai Harbour Residence

A development by H&H Development

Dubai Harbour, Dubai

Confirmed price range

7.2M – 9.0M AED

Unit availability

76

Bedrooms

2–3

Bathrooms

Completion

Nov 2027

Area

2,037 – 2,683 sqft

Buildings

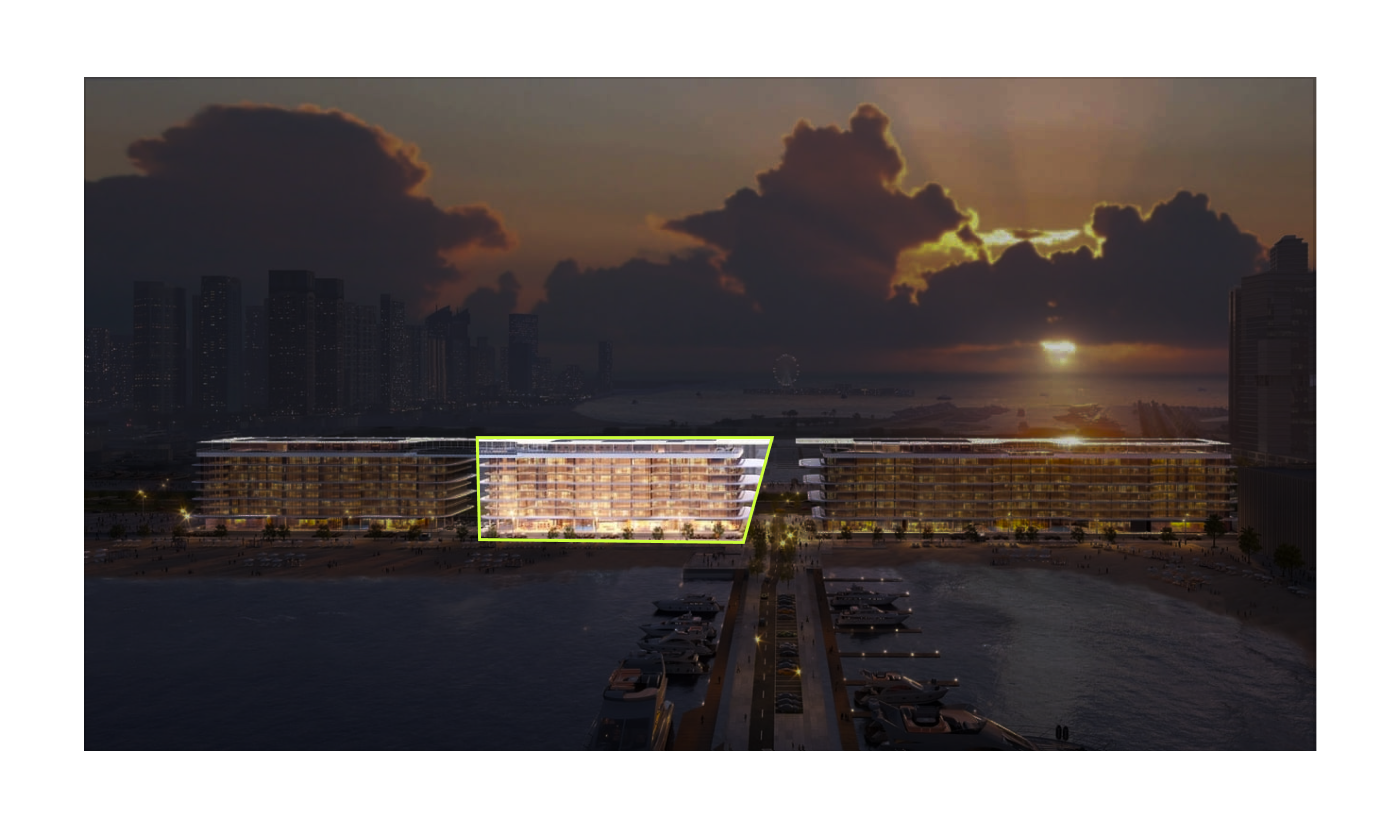
3

Share this property

Project detail

Overview

A closer look at the residences, lifestyle, and location.

The residences

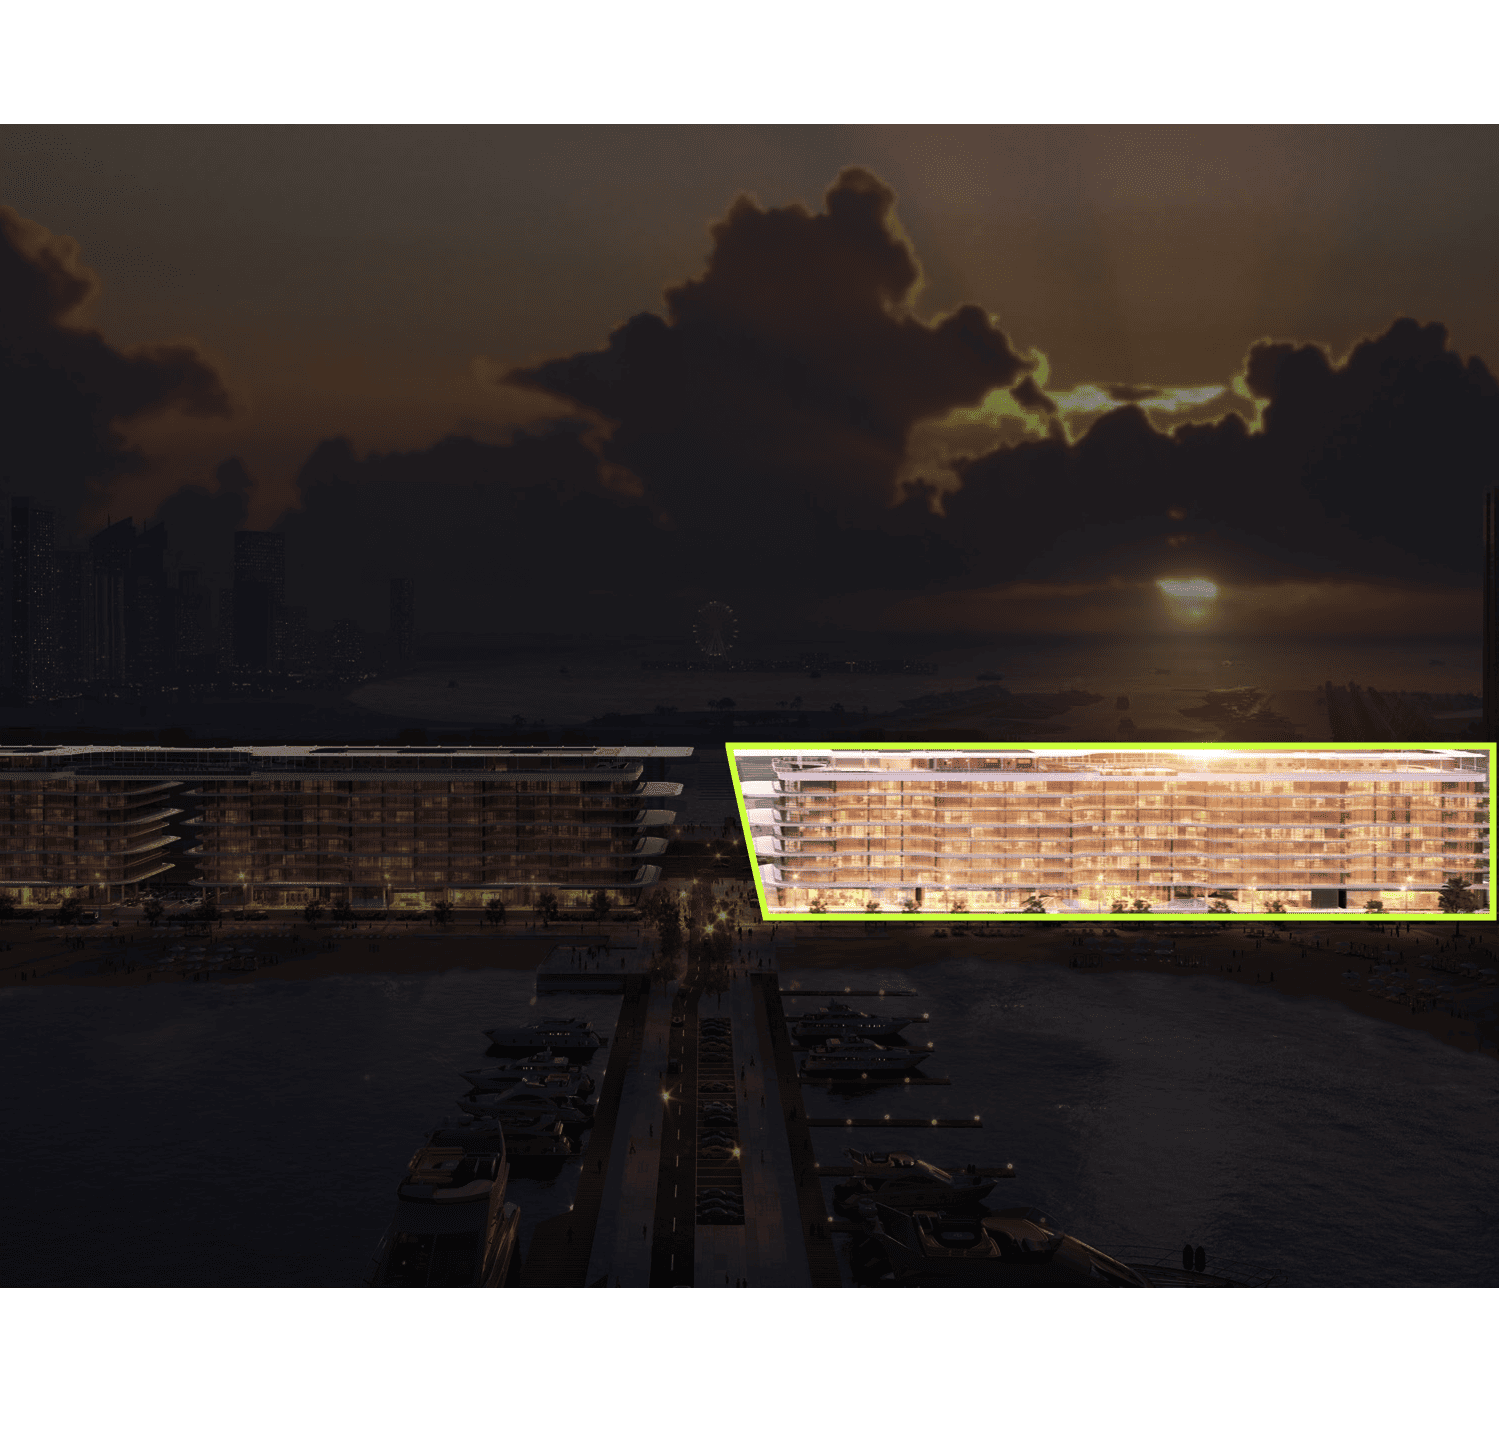
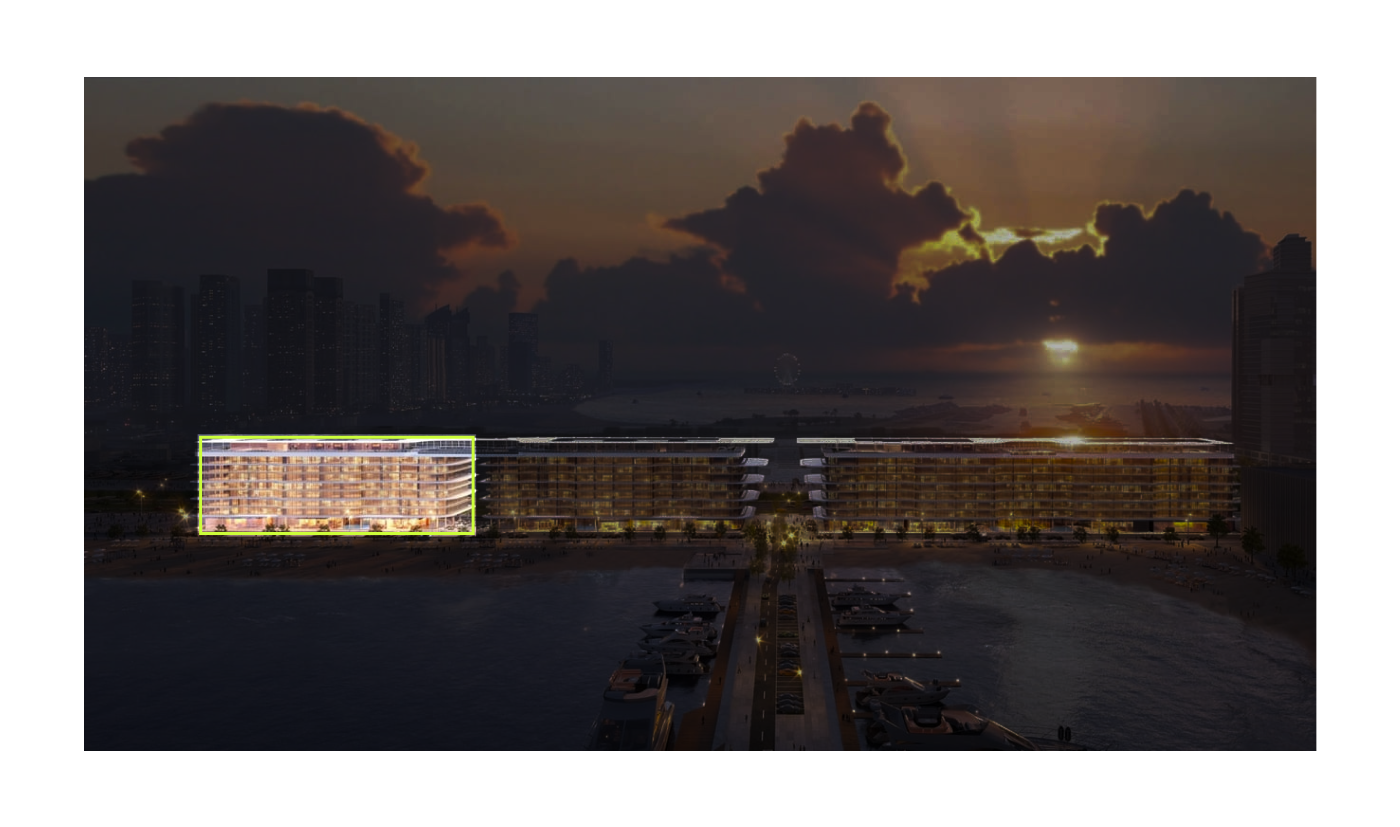
Dubai Harbour Residences is a refined beachfront collection set within Dubai Harbour, where architecture and lifestyle are shaped by a deep connection to the sea. Designed by Nikken Sekkei, the development reflects a contemporary vision of coastal living, with clean lines, expansive glazing, and carefully oriented layouts that capture panoramic views in every direction. A curated selection of one- to four-bedroom residences is crafted to balance openness, privacy, and a sense of effortless elegance.

The lifestyle is defined by the rhythm of marina living, where private beach access, world-class marinas, and vibrant waterfront experiences become part of everyday life. Residents enjoy sunrise walks along the shore, social gatherings by the water, and seamless connectivity via direct access to Sheikh Zayed Road. The surrounding district offers a curated mix of leisure, dining, and cultural experiences, creating a dynamic yet relaxed environment shaped by both land and sea.

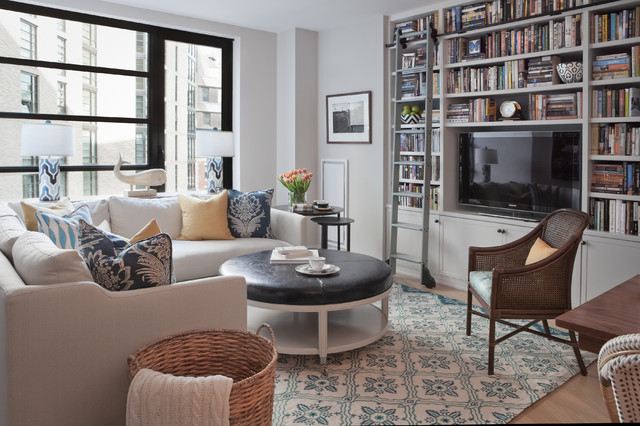
Interiors are finished with a sophisticated nautical palette, combining deep blues, crisp whites, and natural textures to reflect the coastal setting. High-end materials such as Grigio Rosa marble and oak wood enhance the sense of refinement, while large windows bring in abundant natural light and uninterrupted views. Kitchens feature marble countertops and premium appliances by SMEG and Siemens, while residences are delivered unfurnished, allowing for a personalized approach within a distinctly elegant framework.

Location & lifestyle

Dubai Harbour is a premier waterfront destination in Dubai, known for its luxurious lifestyle, stunning skyline, and vibrant atmosphere. Dubai Harbour is a meticulously planned urban district nestled along the coast of the Persian Gulf. It's characterized by sleek skyscrapers, contemporary architecture, and a bustling marina filled with luxury yachts. The area offers an unparalleled blend of residential, commercial, and leisure spaces, making it a sought-after location for both residents and visitors.
The area is well-connected with easy access to major highways, public transportation, and proximity to key landmarks and business districts. The area offers easy access to pristine beaches such as Jumeirah Beach and Jumeirah Beach Residence (JBR) public beach. Residents can enjoy sunbathing, swimming, water sports and leisurely strolls along the sandy shore just minutes from Dubai Marina.

Overall, Dubai Harbour offers residents and visitors an unparalleled lifestyle that combines luxury living, convenience and proximity to a wealth of amenities, attractions and leisure opportunities.

Aumera decision frame

How to examine this project

A structured reading of the published dossier—not a return forecast or recommendation.

Decision signals

  • Requires the buyer to examine how much capital is committed by the handover point.
  • The specific unit, layout efficiency, and view premium should carry more weight than the headline starting price.
  • Should be reviewed alongside comparable delivered work by H&H Development.

Catalogue completeness

Completion timing
Present in catalogue
Service charge
Present in catalogue
Escrow information
Present in catalogue
Payment milestones
Present in catalogue
Project detail

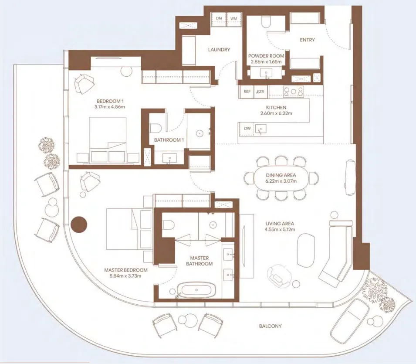
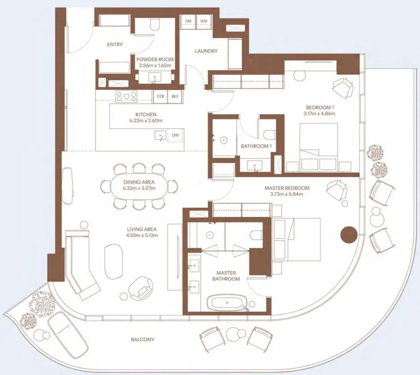
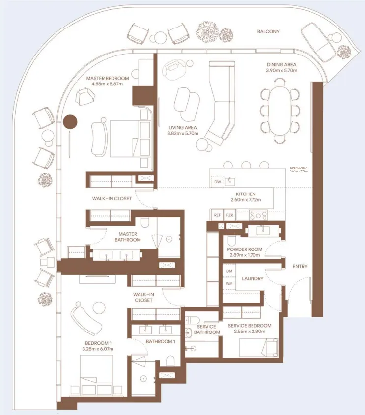
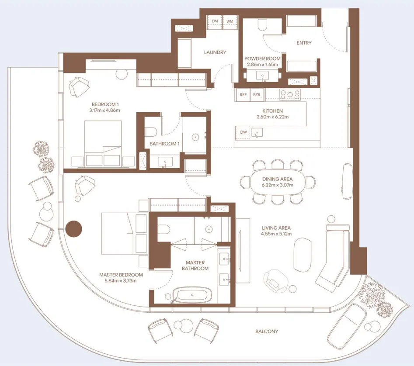
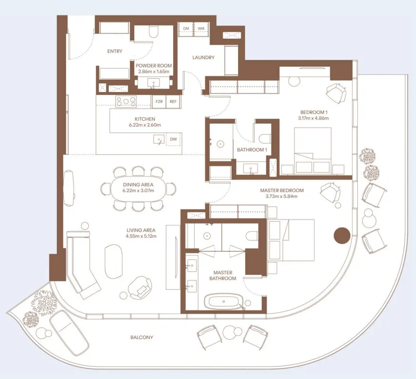
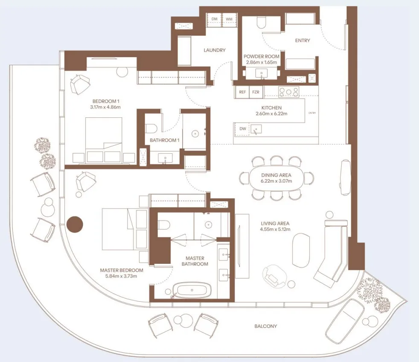
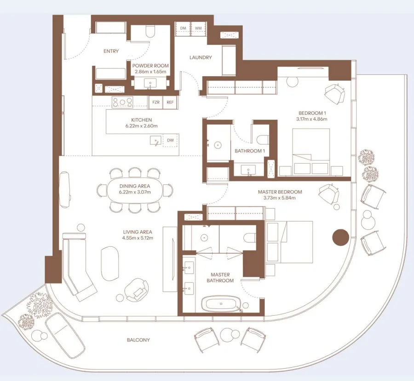
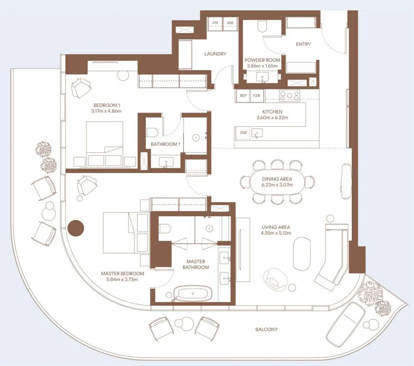
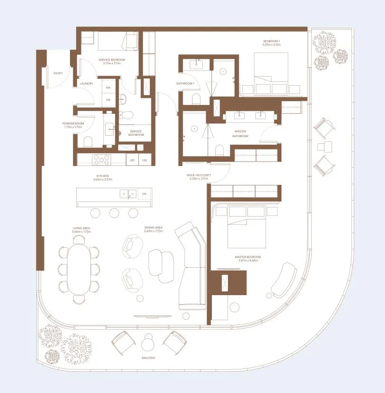
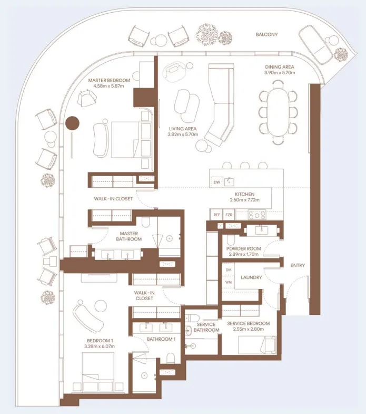
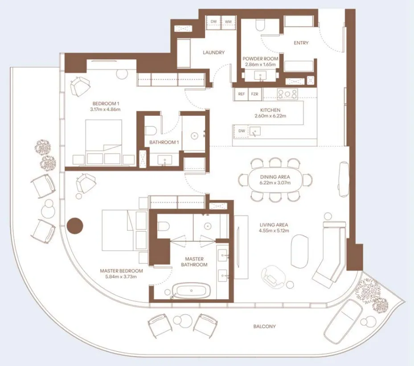
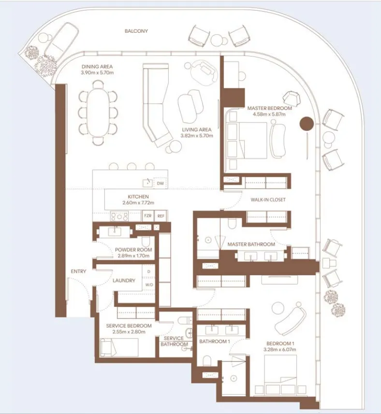
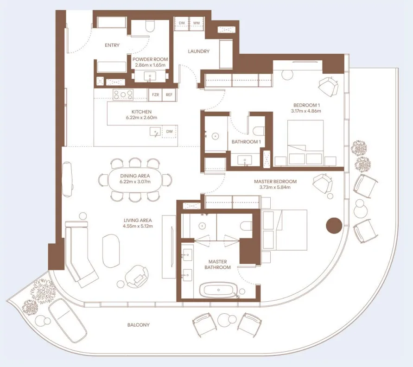
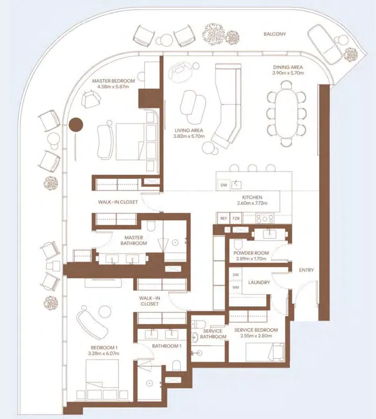
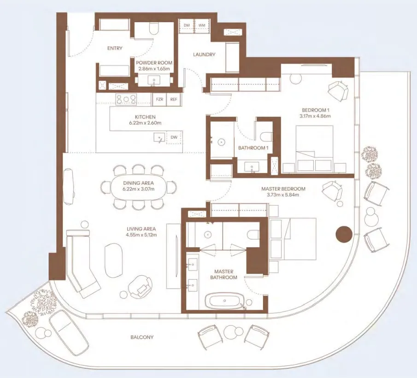
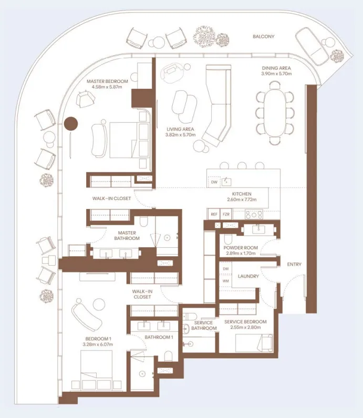
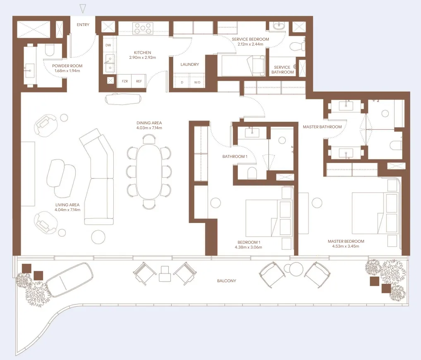
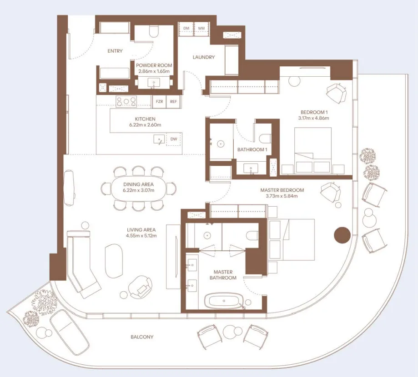
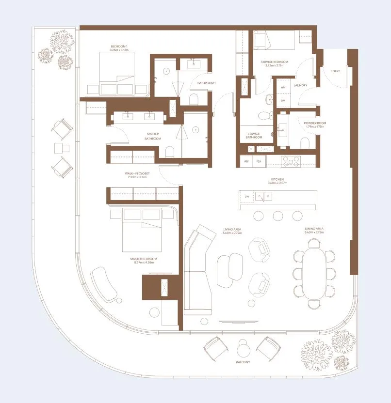
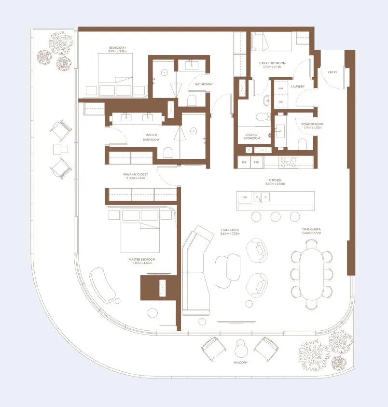
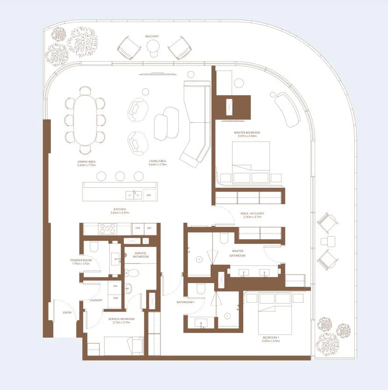
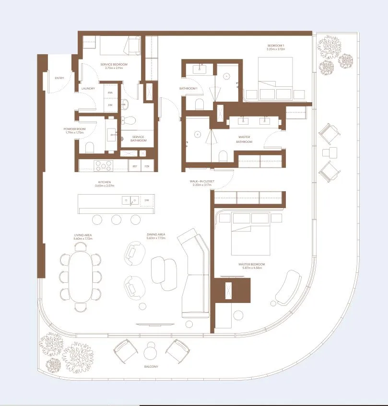
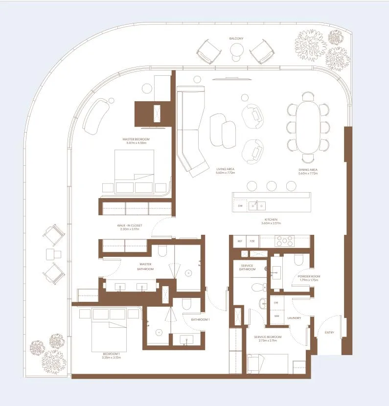
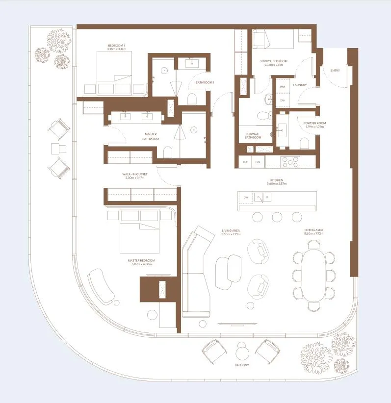
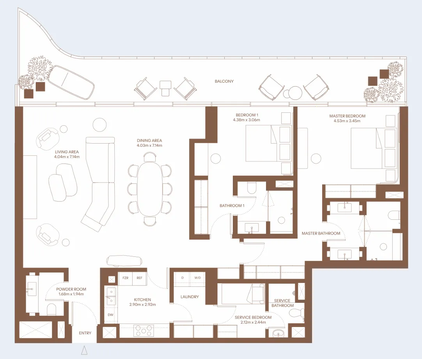
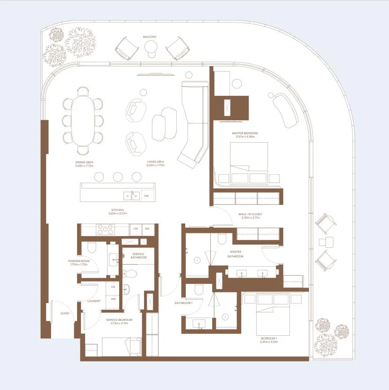
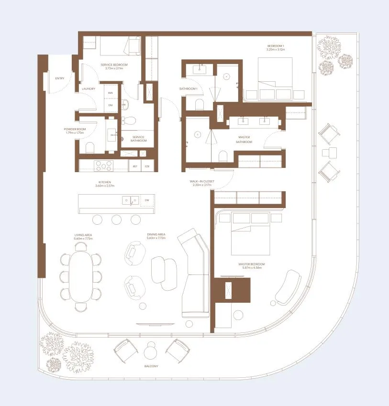
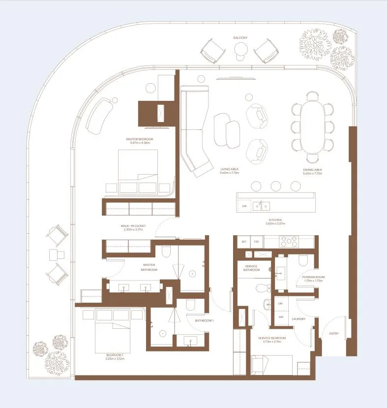
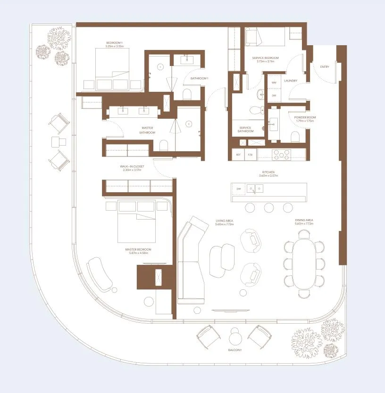
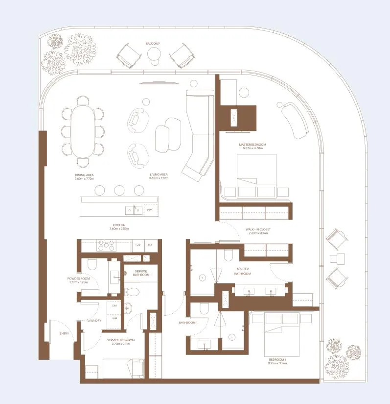
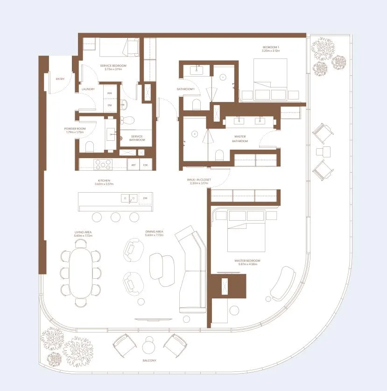
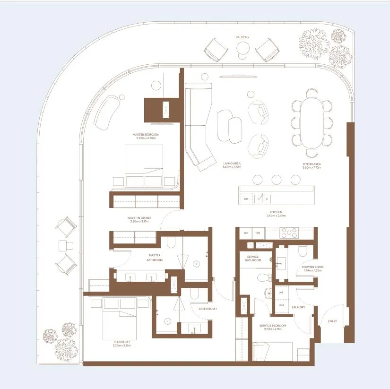
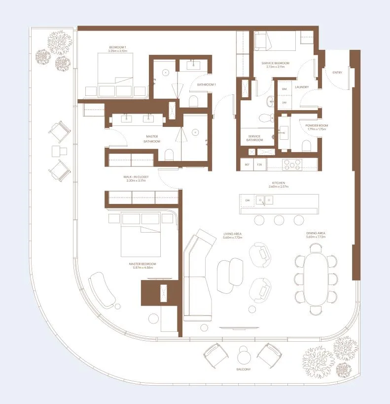
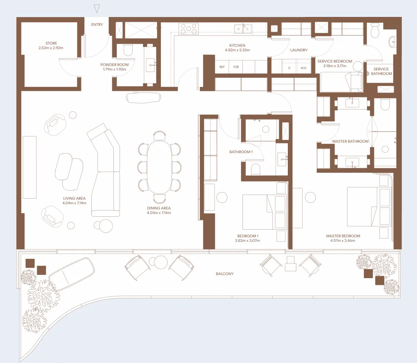
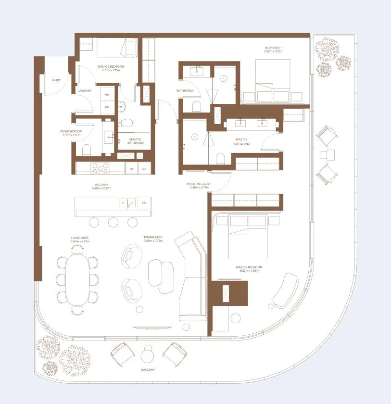
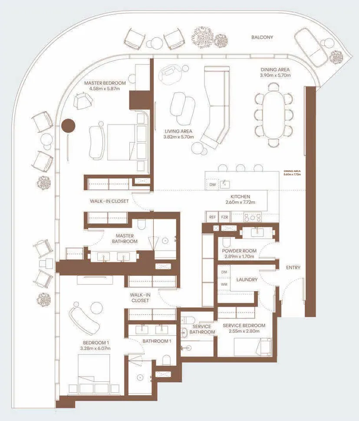
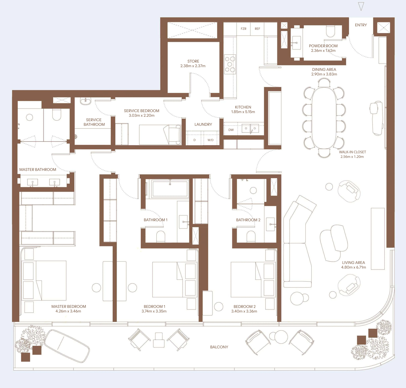
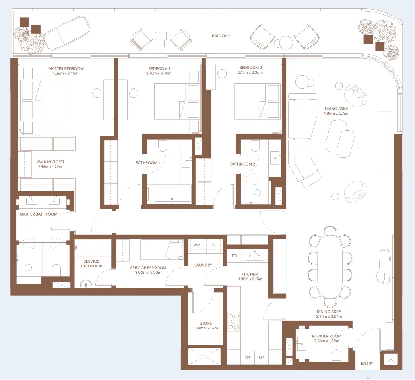
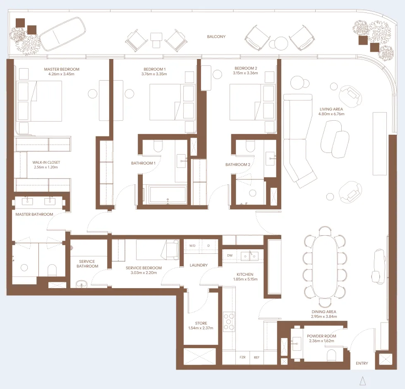
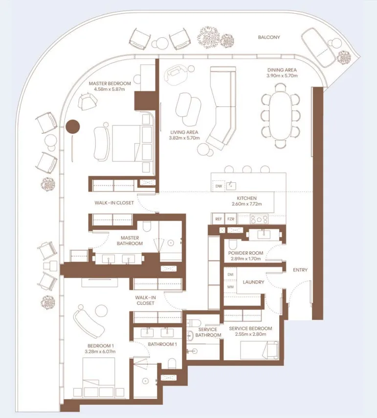
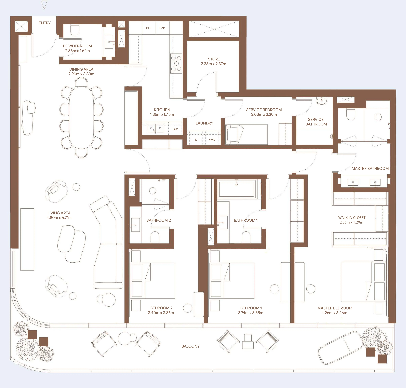
Floor plans

Open any plan to inspect the residence layout in full detail.

Loading floor plans...

Project detail

Typical units

Indicative layouts, price ranges, and internal areas.

LayoutBedroomsPrice (AED)Size
2 bedroom layout2 bedroom8.0M2,248 sqft
2 bedroom layout2 bedroom13.6M2,877 sqft
2 bedroom layout2 bedroom7.8M2,205 sqft
2 bedroom layout2 bedroom9.0M2,552 sqft
2 bedroom layout2 bedroom13.9M2,935 sqft
2 bedroom layout2 bedroom7.9M2,250 sqft
2 bedroom layout2 bedroom9.1M2,598 sqft
2 bedroom layout2 bedroom7.9M2,250 sqft
2 bedroom layout2 bedroom9.1M2,598 sqft
2 bedroom layout2 bedroom8.2M2,250 sqft
2 bedroom layout2 bedroom9.5M2,598 sqft
2 bedroom layout2 bedroom13.8M2,875 sqft
2 bedroom layout2 bedroom7.8M2,203 sqft
2 bedroom layout2 bedroom13.8M2,875 sqft
2 bedroom layout2 bedroom7.9M2,204 sqft
2 bedroom layout2 bedroom14.0M2,931 sqft
2 bedroom layout2 bedroom8.0M2,248 sqft
2 bedroom layout2 bedroom14.1M2,930 sqft
2 bedroom layout2 bedroom7.7M – 7.9M2,102 – 2,129 sqft
2 bedroom layout2 bedroom8.4M2,249 sqft
2 bedroom layout2 bedroom9.7M2,037 sqft
2 bedroom layout2 bedroom7.2M2,037 sqft
2 bedroom layout2 bedroom12.5M2,637 sqft
2 bedroom layout2 bedroom9.3M2,641 sqft
2 bedroom layout2 bedroom9.9M2,082 sqft
2 bedroom layout2 bedroom7.3M2,082 sqft
2 bedroom layout2 bedroom7.3M – 8.3M2,103 – 2,128 sqft
2 bedroom layout2 bedroom12.7M2,687 sqft
2 bedroom layout2 bedroom9.5M2,692 sqft
2 bedroom layout2 bedroom9.9M – 10.4M2,037 – 2,082 sqft
2 bedroom layout2 bedroom7.3M2,082 sqft
2 bedroom layout2 bedroom12.7M2,687 sqft
2 bedroom layout2 bedroom9.5M2,692 sqft
2 bedroom layout2 bedroom10.3M2,082 sqft
2 bedroom layout2 bedroom7.6M2,082 sqft
2 bedroom layout2 bedroom8.2M – 9.0M2,262 – 2,292 sqft
2 bedroom layout2 bedroom9.9M2,692 sqft
2 bedroom layout2 bedroom8.0M – 10.8M2,037 sqft
3 bedroom layout3 bedroom9.2M2,740 sqft
3 bedroom layout3 bedroom9.2M2,736 sqft
3 bedroom layout3 bedroom9.0M2,684 – 2,685 sqft
3 bedroom layout3 bedroom9.0M – 9.7M2,683 – 2,718 sqft
Project detail

Payment plans

Review the available instalment structures and key milestones.

Payment structure

Payment Plan

0 months
5%
On booking
on booking
35%
During construction
during construction
60%
Upon Handover
on handover
Project detail

Amenities

Facilities designed around everyday comfort, wellness, and leisure.

Hairdressing Facilities
Multifunctional Room
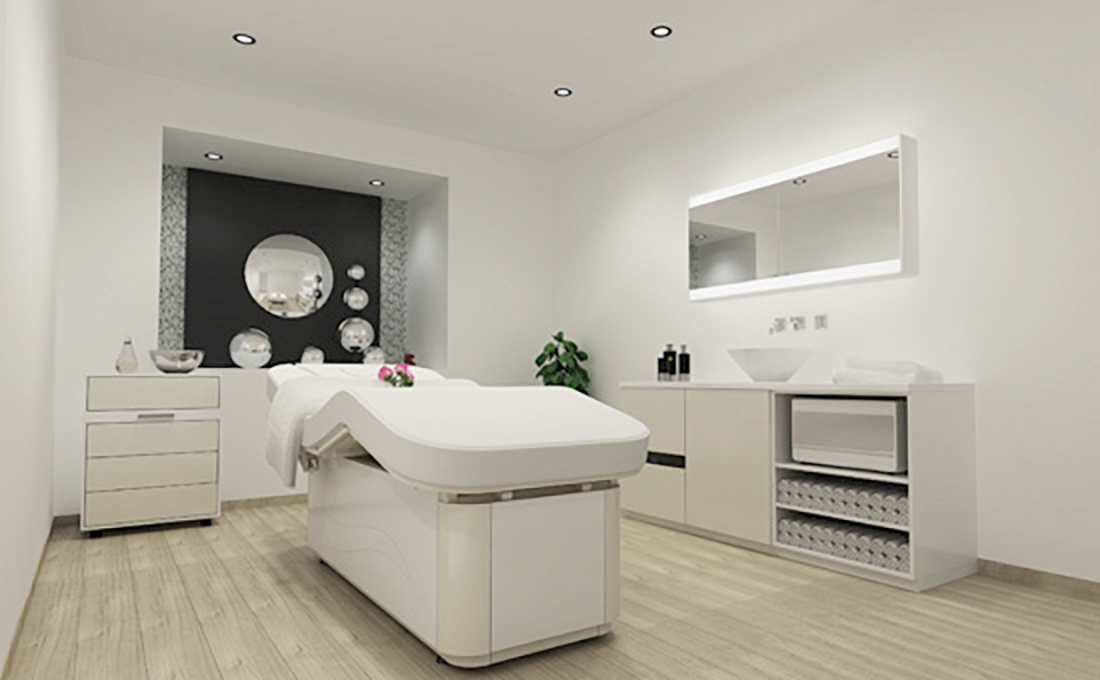
Treatment Room
Yoga Studio
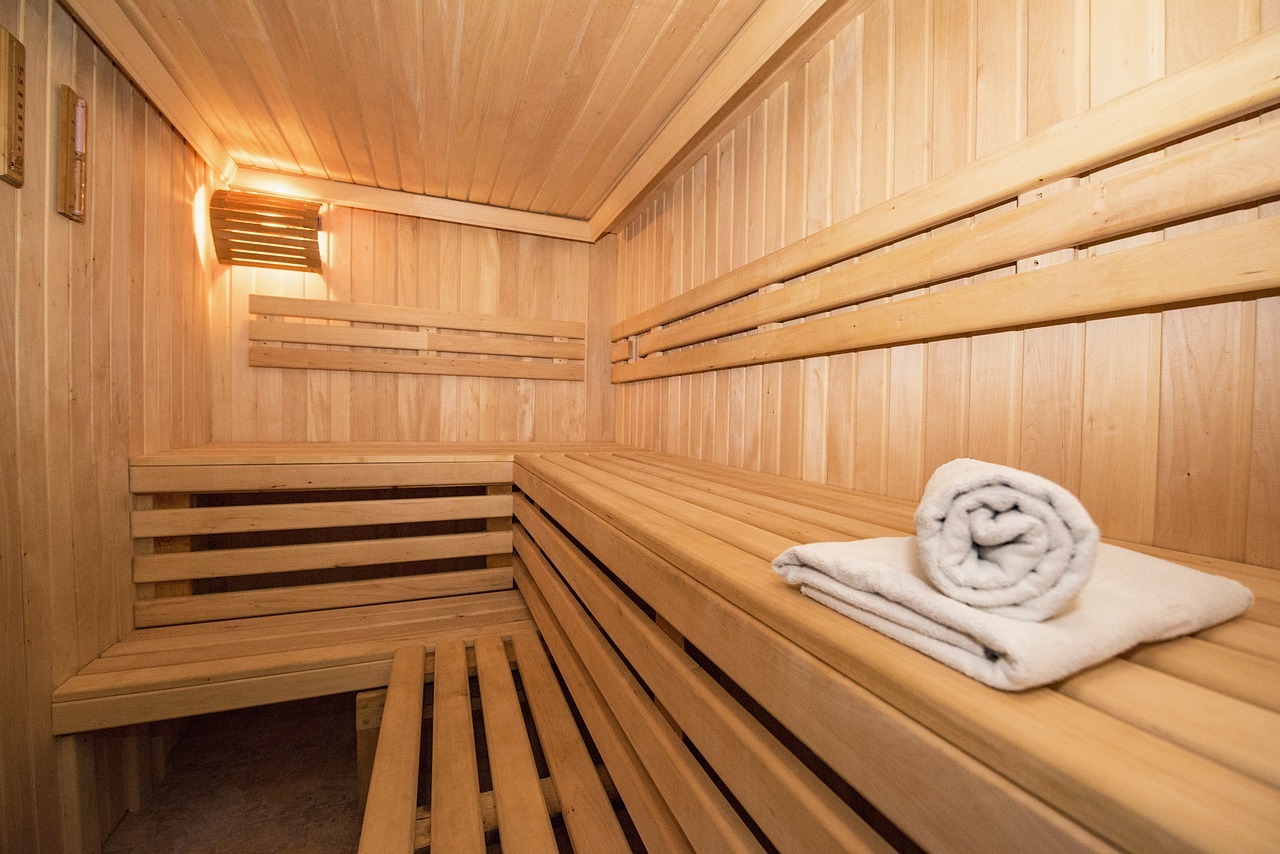
Sauna And Steam
Manicure And Pedicure Salon
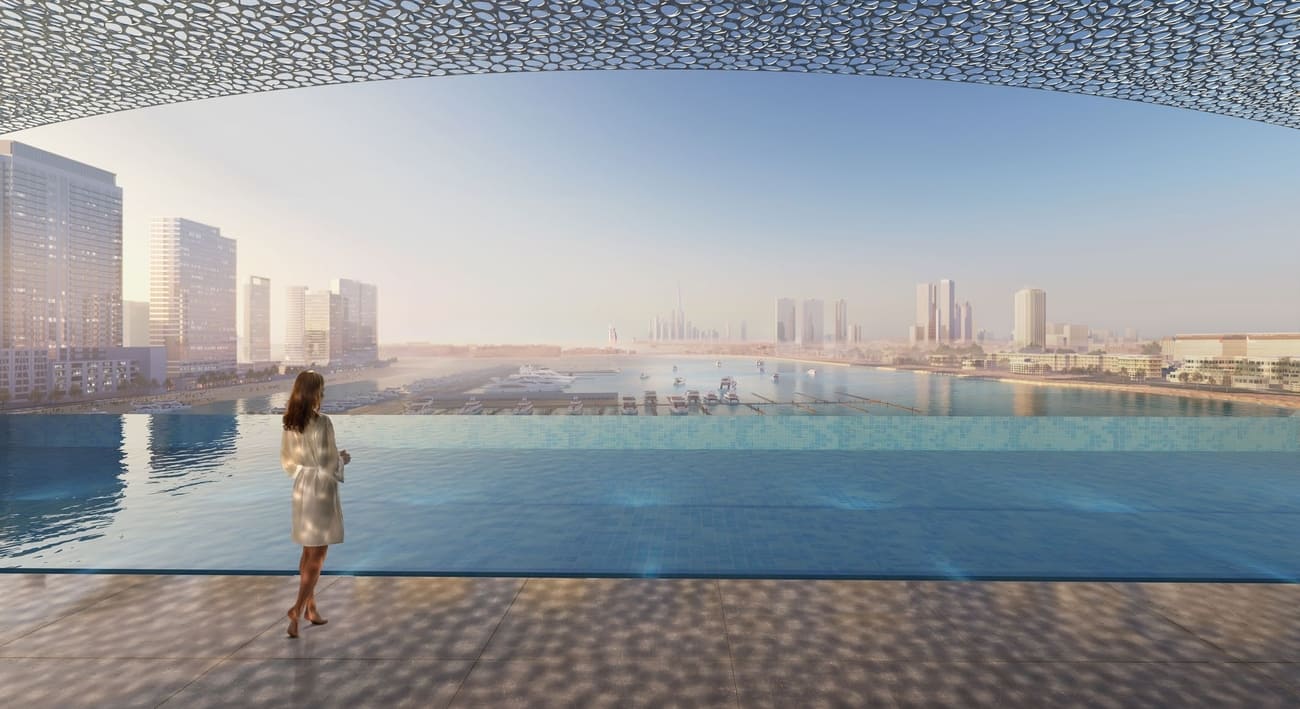
Swimming Pools
Private Beach Area With F&B
Project detail

Buildings

Building B

Building B

unknown
Escrow: 0205887629204

1, 2, 3, 4 bedroom apartments & 4 bedroom penthouse

Building C

Building C

unknown
Escrow: 0205887629204

1, 2, 3, 4 bedroom apartments & 4 bedroom penthouse

Building A

Building A

unknown
Escrow: 0205887629204

1, 2, 3 & 4 bedroom apartments

Project detail

Parking

Allocated parking by residence type and bedroom configuration.

Unit typeBedroomsParking spaces
apartment21
apartment42
apartment11
apartment32
Project detail

Project specifications

Key construction, completion, and ownership information.

Available units
76
Unit types
apartments
Service charge
23 AED/sqft
Furnishing
Only Kitchen
Buildings
3
Construction start
Feb 2025
Construction end
Dec 2027
Completion
Dec 2027
Escrow no.
0205887629204

Personalised advisory

Request your private brief

Tell us how you are approaching Dubai Harbour Residence. Your answers help your advisor prepare availability, comparisons, and a conversation around your actual requirements.

Your details help us prepare and respond to this property enquiry. See our Privacy Policy for how information is used and retained.