Back to off-plan projects
under constructionon sale

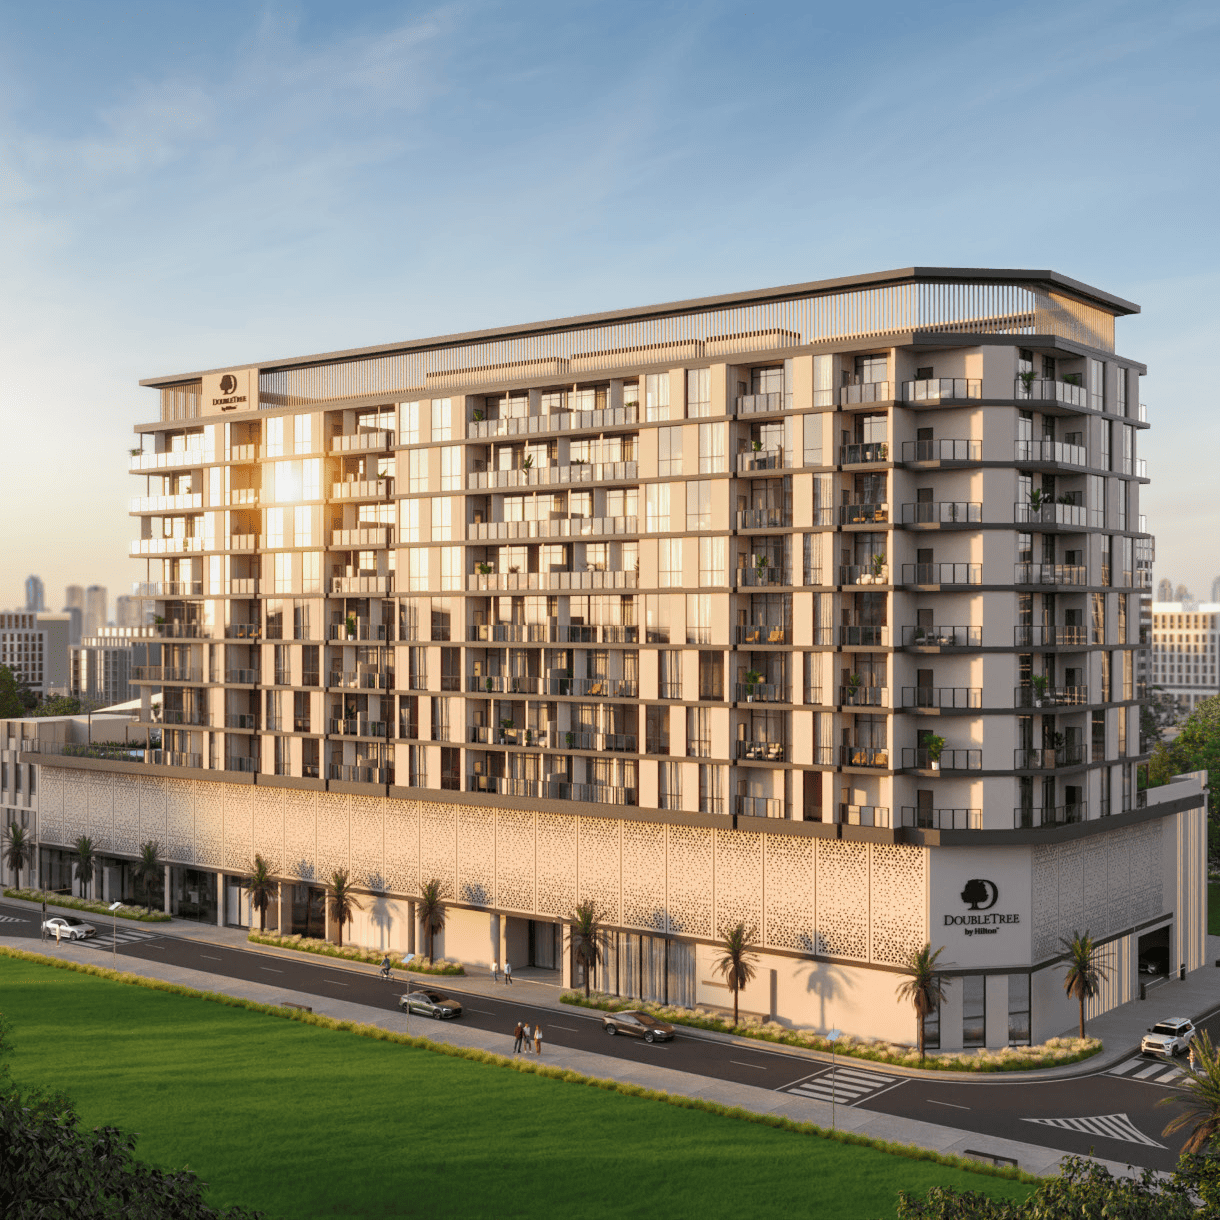
DoubleTree by Hilton

A development by West F5 Developments

Al Satwa, Dubai

Confirmed price range

1.6M – 3.0M AED

Unit availability

14

Bedrooms

1–2

Bathrooms

Completion

May 2027

Area

721 – 1,415 sqft

Buildings

1

Share this property

Project detail

Overview

A closer look at the residences, lifestyle, and location.

The residences

DoubleTree by Hilton is a residential development that blends the brand’s signature hospitality with modern urban living. Designed to offer both comfort and sophistication, the project features a selection of one- and two-bedroom apartments with contemporary interiors and smart layouts. Every detail reflects a balance between functionality and style, creating a welcoming environment suited for both everyday living and entertaining.

The residences are thoughtfully designed to provide a sense of space and ease, with modern finishes and practical layouts that enhance comfort. Equipped kitchens and high-quality materials contribute to a refined yet homely atmosphere, allowing residents to personalize their living spaces while enjoying the consistency and quality associated with the DoubleTree brand.

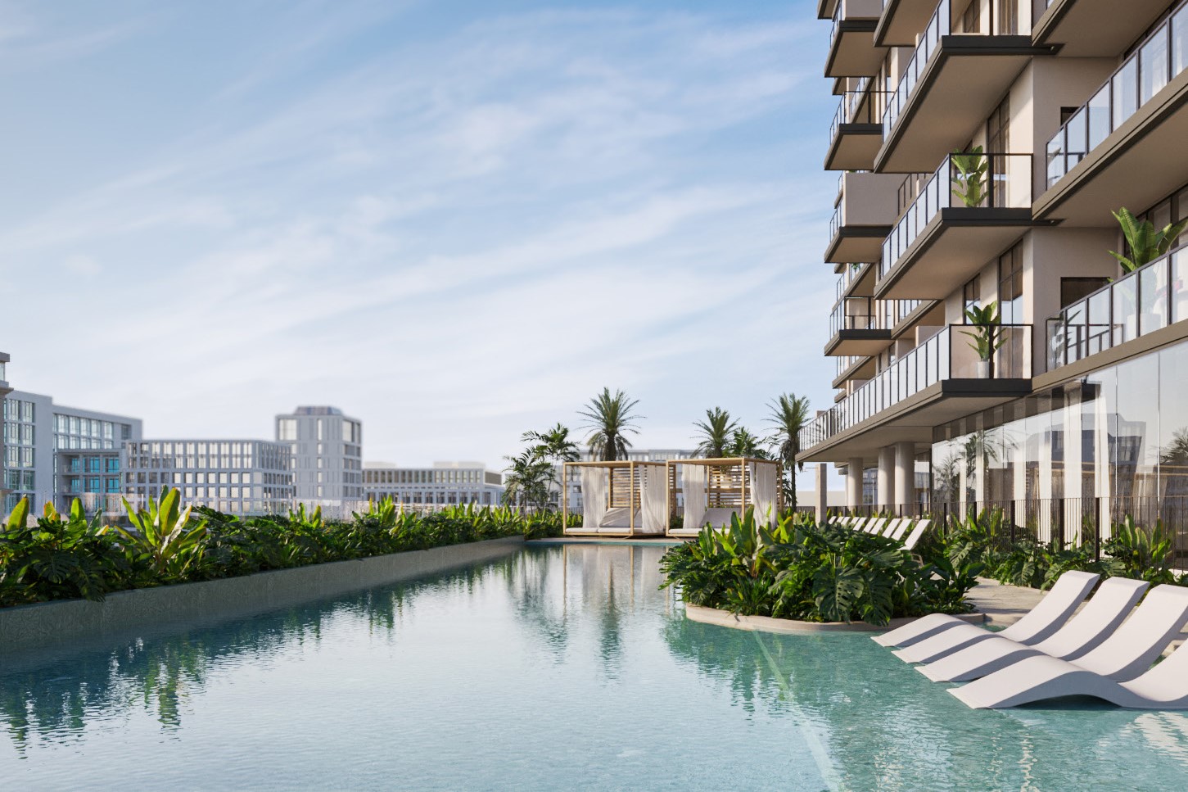
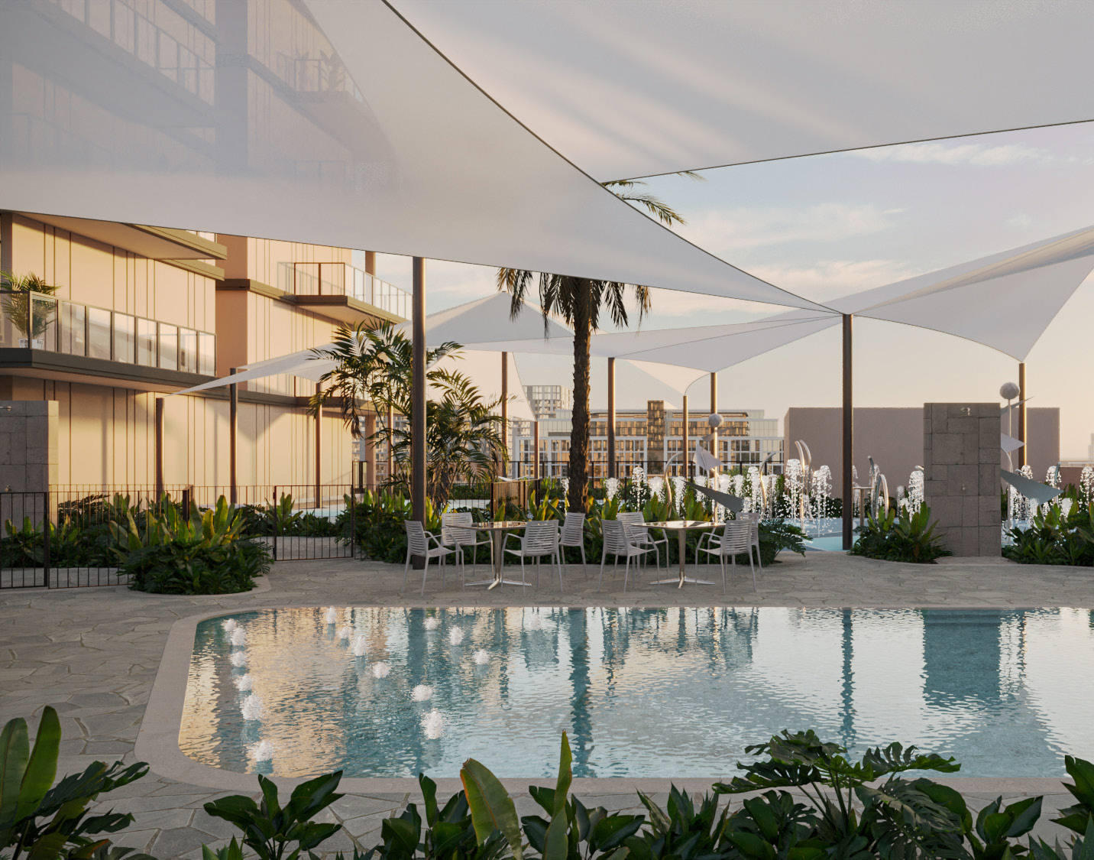
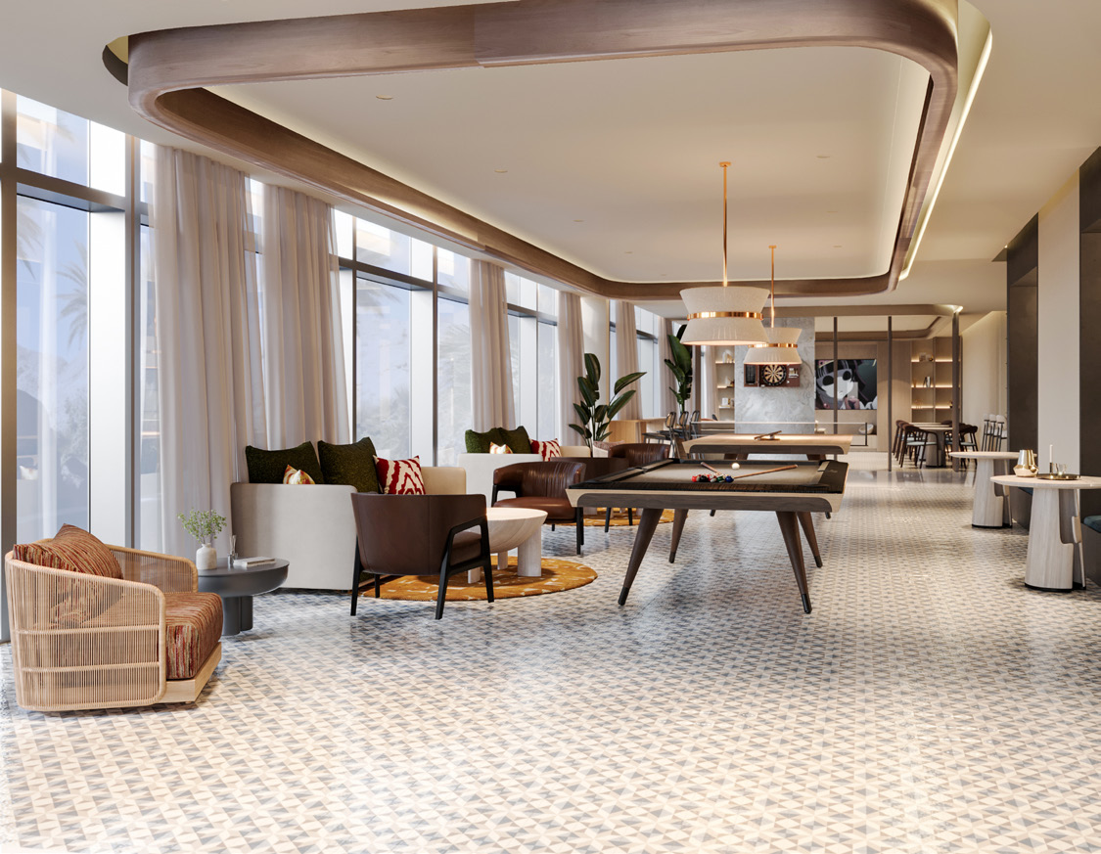
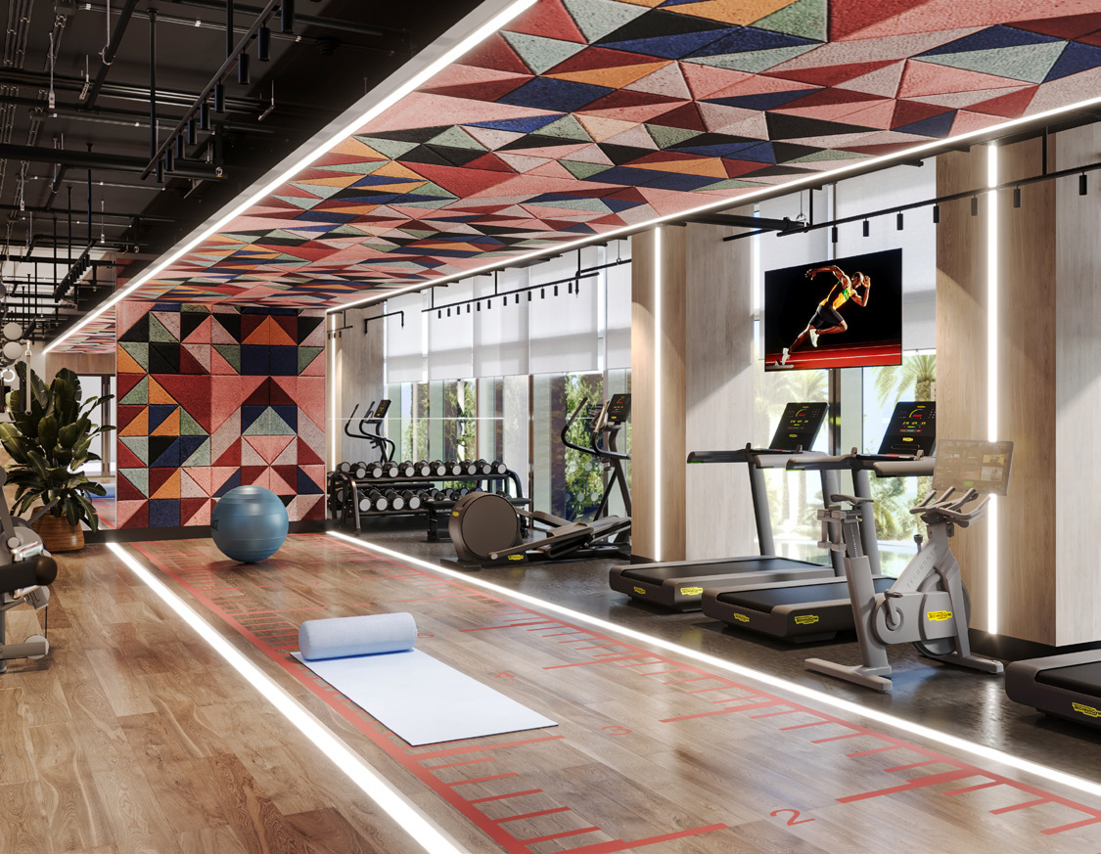
A wide range of amenities supports a relaxed and connected lifestyle, including multiple swimming pools, a fully equipped gym, and dedicated community spaces for socializing and leisure. Outdoor lounges and family-friendly areas further enhance the experience, creating a setting where residents can unwind and connect. Altogether, the development offers a lifestyle that combines resort-style living with warmth, convenience, and everyday comfort.
Location & lifestyle

Jumeirah Garden City is a prime area located in the heart of Dubai, known for its strategic positioning and accessibility. Situated close to Sheikh Zayed Road, one of Dubai’s main arterial roads, the area provides residents and businesses with easy access to key parts of the city, including Downtown Dubai, Dubai Marina, and the Dubai International Airport. This location makes it a highly sought-after spot for both residential and commercial developments, catering to professionals, families, and businesses looking for a central and convenient setting.

The area is designed to offer a balanced blend of urban living and natural beauty, featuring a mix of high-rise buildings, mid-rise residential complexes, and villas surrounded by lush landscaping. Jumeirah Garden City is planned to include extensive green spaces, parks, and water features, creating a serene environment amidst the urban landscape. This integration of nature within the city is intended to promote a sense of community and well-being among its residents, offering a peaceful retreat from the hustle and bustle of city life.

In addition to its residential offerings, Jumeirah Garden City host a variety of retail outlets, dining establishments, and entertainment options, making it a self-sufficient neighborhood with everything residents need within easy reach. The development aims to enhance the quality of life for its inhabitants by providing modern amenities, recreational facilities, and community spaces that encourage social interaction and a healthy lifestyle. Its commitment to combining luxury living with environmental sustainability and urban convenience makes Jumeirah Garden City a unique and desirable destination in Dubai.

Aumera decision frame

How to examine this project

A structured reading of the published dossier—not a return forecast or recommendation.

Decision signals

  • Requires the buyer to examine how much capital is committed by the handover point.
  • The specific unit, layout efficiency, and view premium should carry more weight than the headline starting price.
  • Should be reviewed alongside comparable delivered work by West F5 Developments.

Catalogue completeness

Completion timing
Present in catalogue
Service charge
Present in catalogue
Escrow information
Confirm before reservation
Payment milestones
Present in catalogue
Project detail

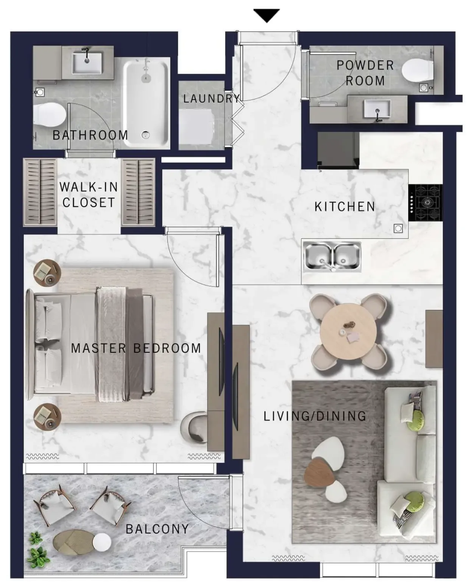
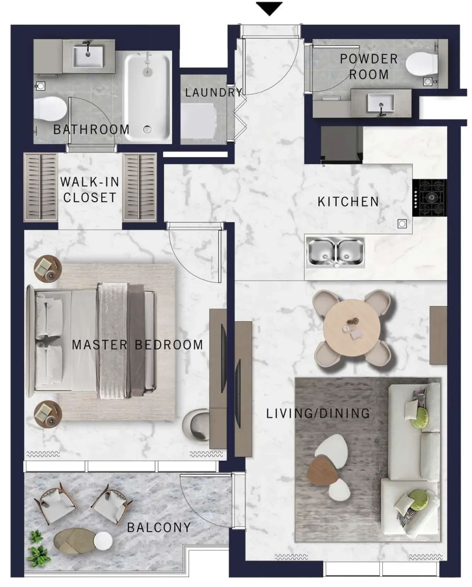
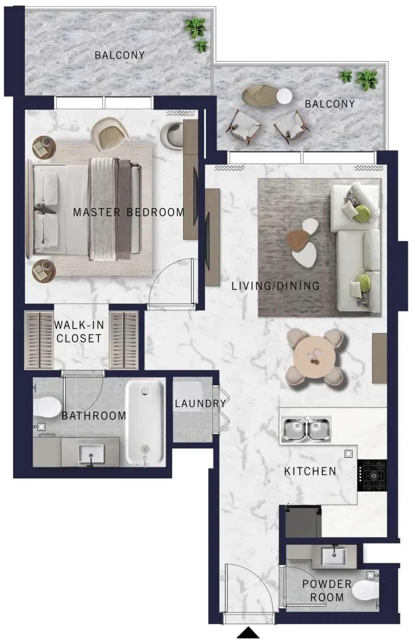
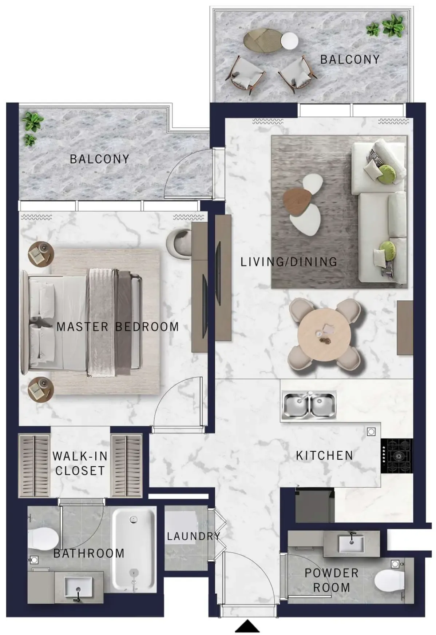
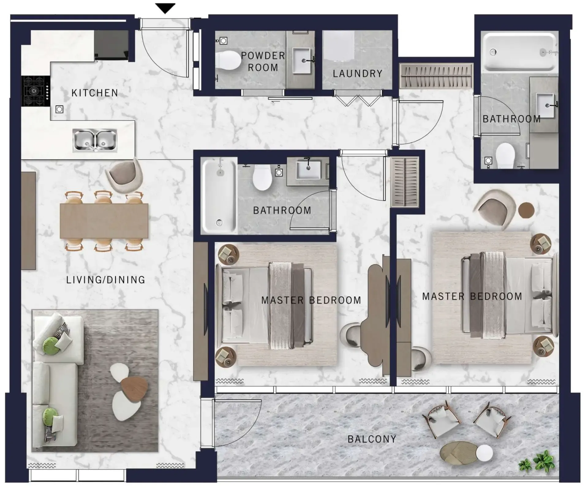
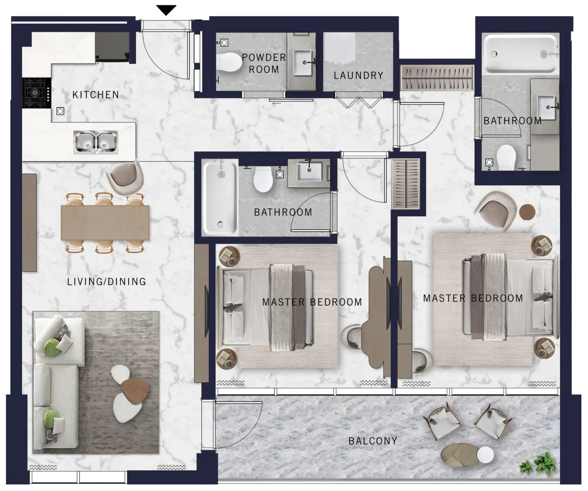
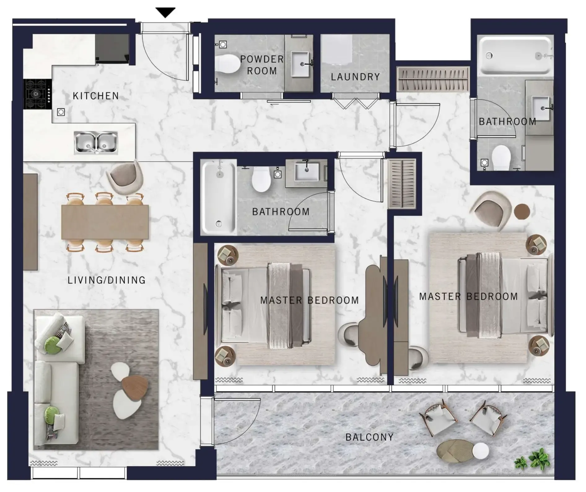
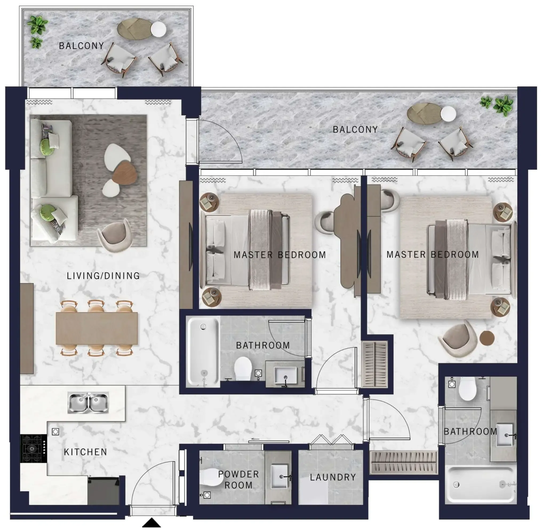
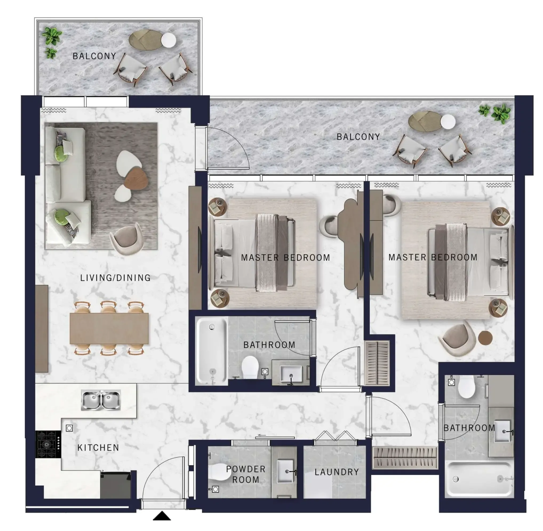
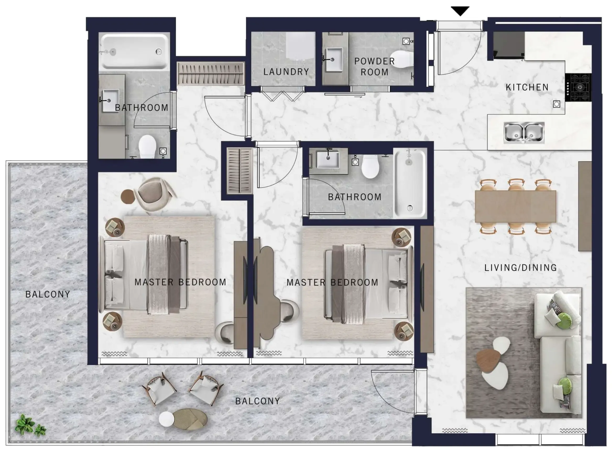
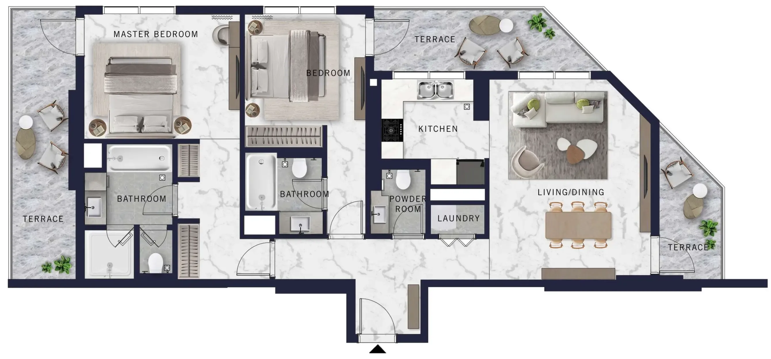
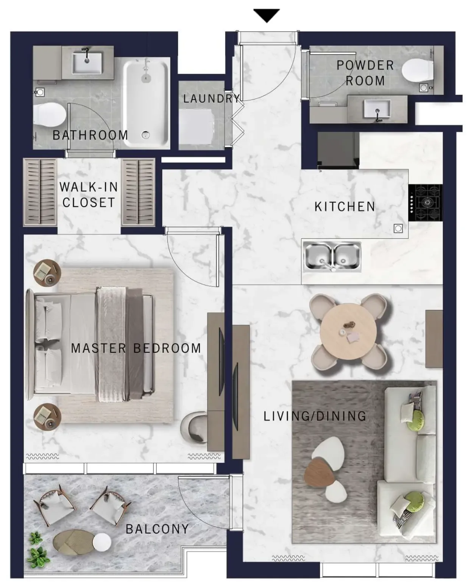
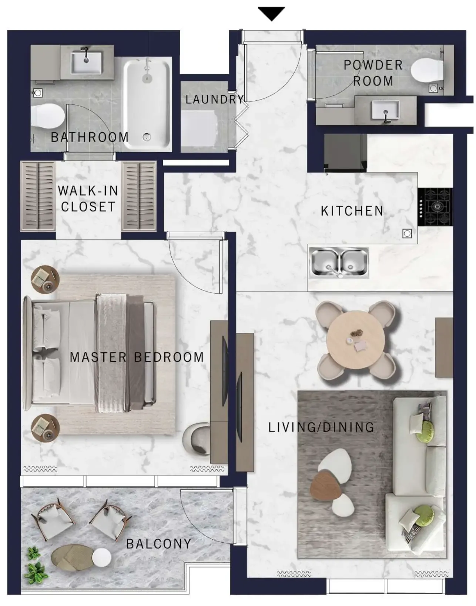
Floor plans

Open any plan to inspect the residence layout in full detail.

Loading floor plans...

Project detail

Typical units

Indicative layouts, price ranges, and internal areas.

LayoutBedroomsPrice (AED)Size
1 bedroom layout1 bedroom1.6M – 1.7M721 – 740 sqft
1 bedroom layout1 bedroom1.7M721 sqft
1 bedroom layout1 bedroom1.7M736 sqft
1 bedroom layout1 bedroom1.7M735 sqft
1 bedroom layout1 bedroom1.9M809 sqft
1 bedroom layout1 bedroom1.9M803 sqft
2 bedroom layout2 bedroom2.4M1,099 sqft
2 bedroom layout2 bedroom2.4M1,106 sqft
2 bedroom layout2 bedroom2.4M1,099 sqft
2 bedroom layout2 bedroom2.6M1,179 sqft
2 bedroom layout2 bedroom2.7M1,234 sqft
2 bedroom layout2 bedroom3.0M1,415 sqft
Project detail

Payment plans

Review the available instalment structures and key milestones.

Payment structure

Payment Plan

0 months
5%
On booking
on booking
25%
During construction
during construction
70%
Upon Handover
on handover
Project detail

Amenities

Facilities designed around everyday comfort, wellness, and leisure.

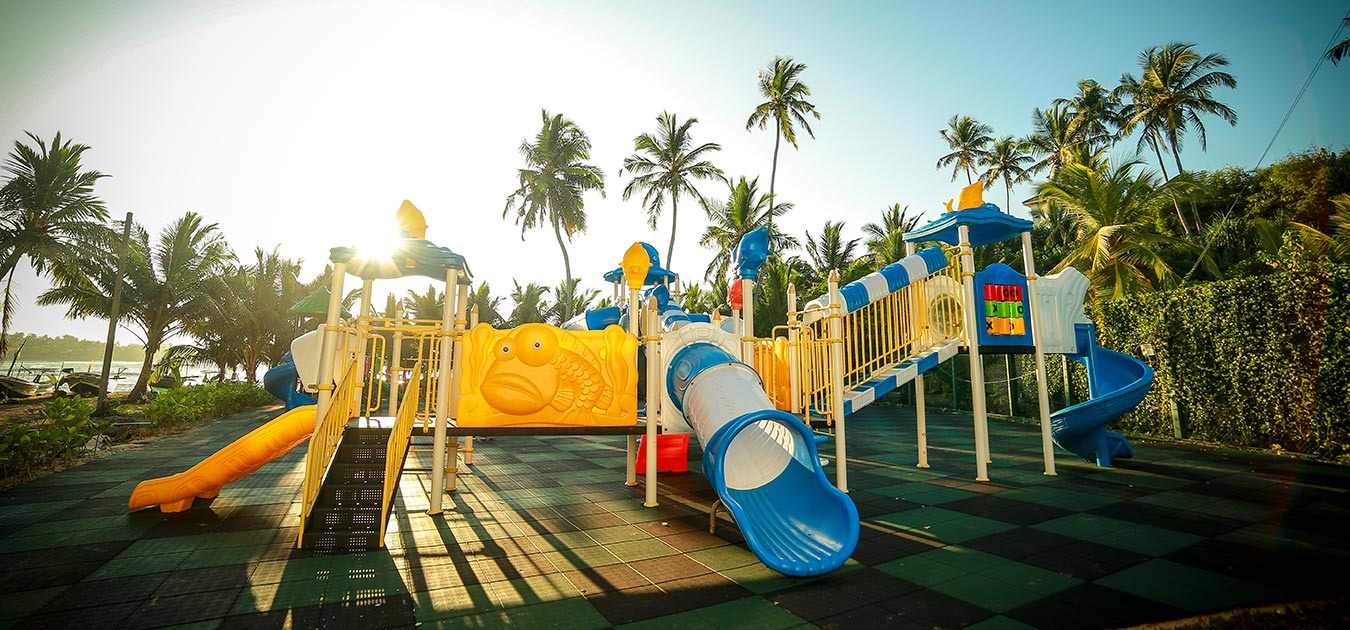
Kids Play Areas
Swimming Pool
Outdoor Lounge
Multipurpose Room
Gym
Kids Pool
Project detail

Buildings

Building

Building

unknown

1 & 2 bedroom apartments

Project detail

Parking

Allocated parking by residence type and bedroom configuration.

Unit typeBedroomsParking spaces
apartment21
apartment11
Project detail

Project specifications

Key construction, completion, and ownership information.

Available units
14
Unit types
apartments
Service charge
35 AED/sqft
Furnishing
Only Kitchen
Buildings
1
Construction end
Dec 2027
Completion
Dec 2027

Personalised advisory

Request your private brief

Tell us how you are approaching DoubleTree by Hilton. Your answers help your advisor prepare availability, comparisons, and a conversation around your actual requirements.

Your details help us prepare and respond to this property enquiry. See our Privacy Policy for how information is used and retained.