Back to off-plan projects
under constructionon sale

Divine Al Barari

A development by Takmeel Real Estate Development

Majan, Dubai

Confirmed price range

822.1K – 2.1M AED

Unit availability

125

Bedrooms

0–2

Bathrooms

Completion

Jun 2028

Area

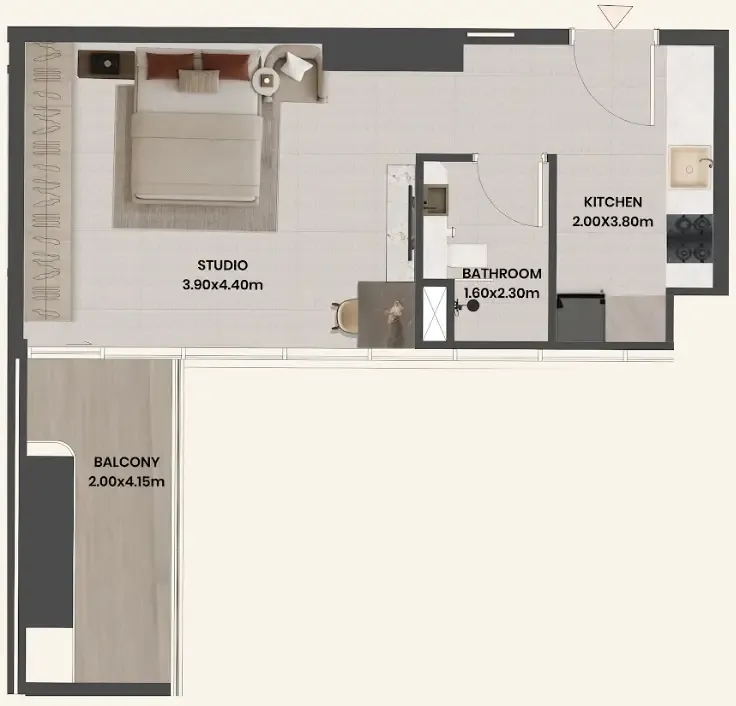
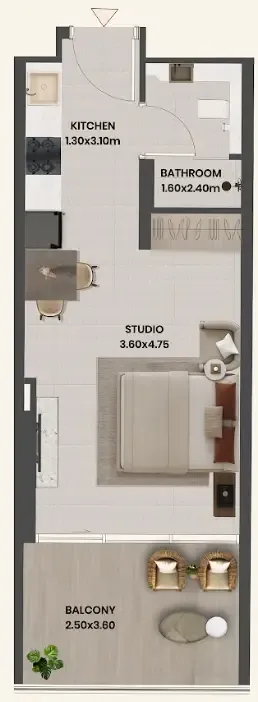
431 – 1,933 sqft

Buildings

1

Share this property

Project detail

Overview

A closer look at the residences, lifestyle, and location.

The residences

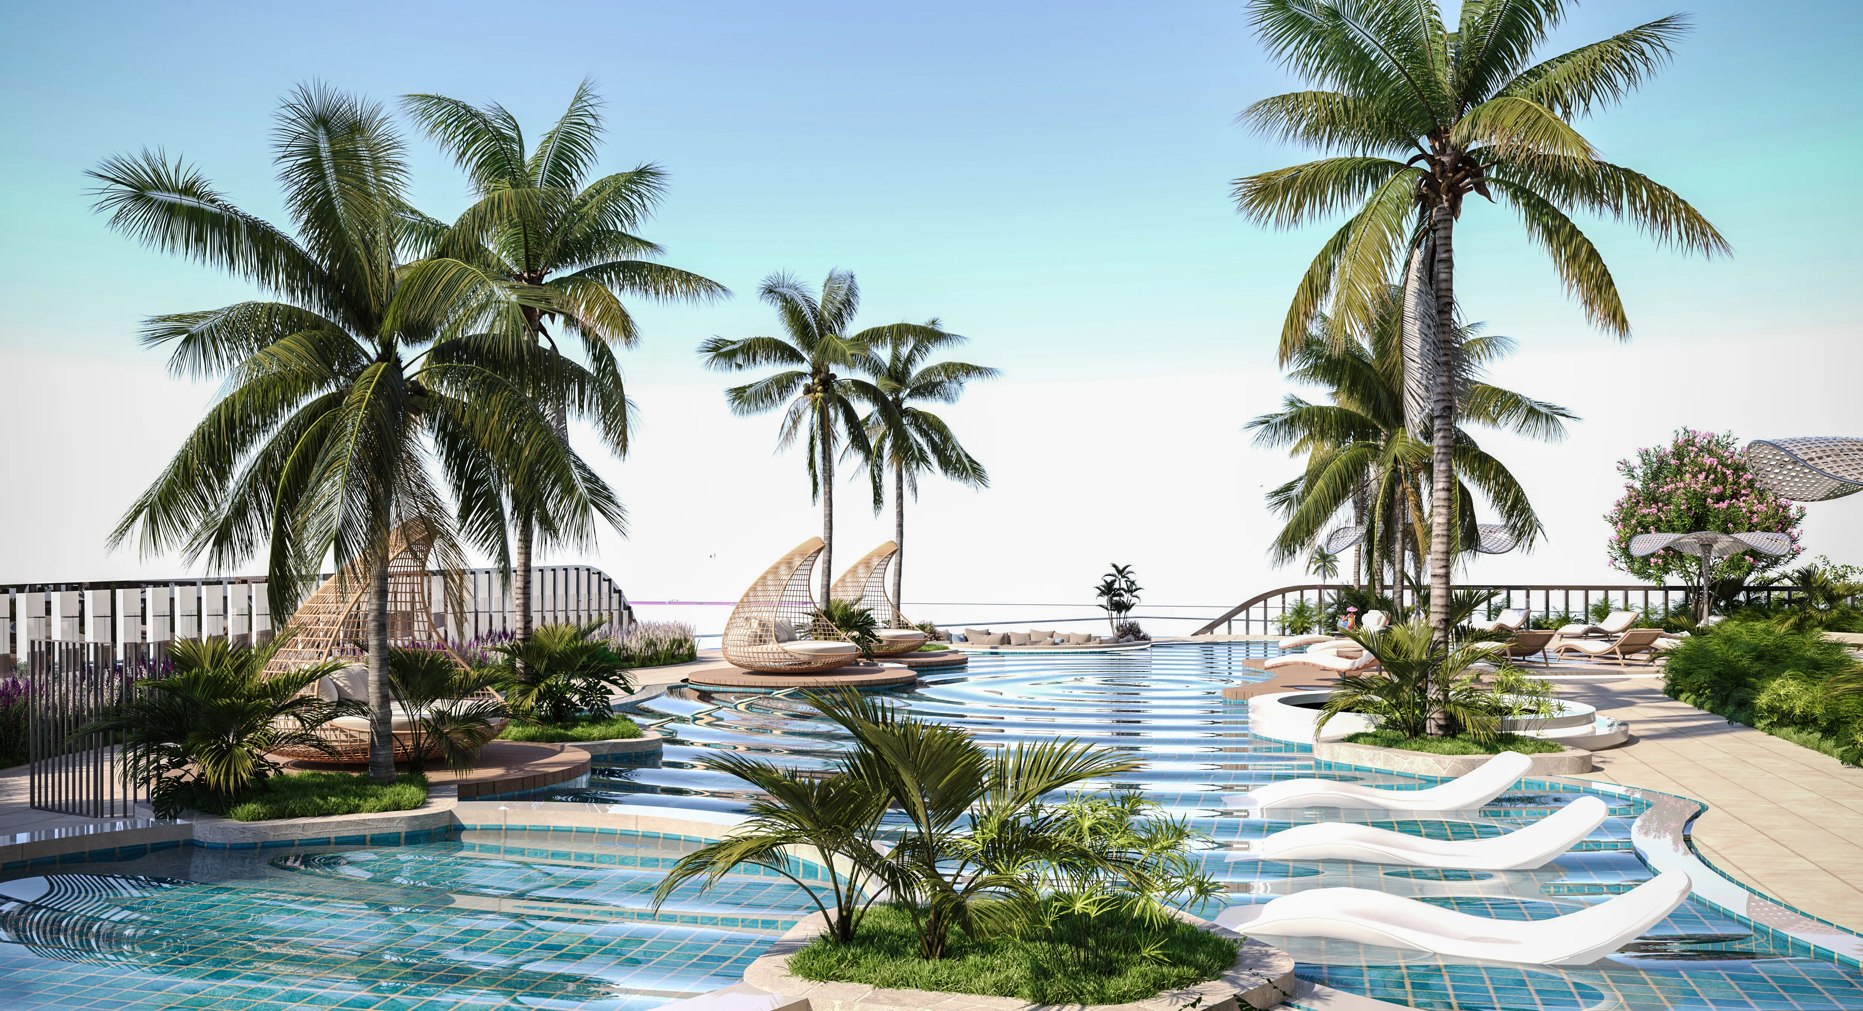
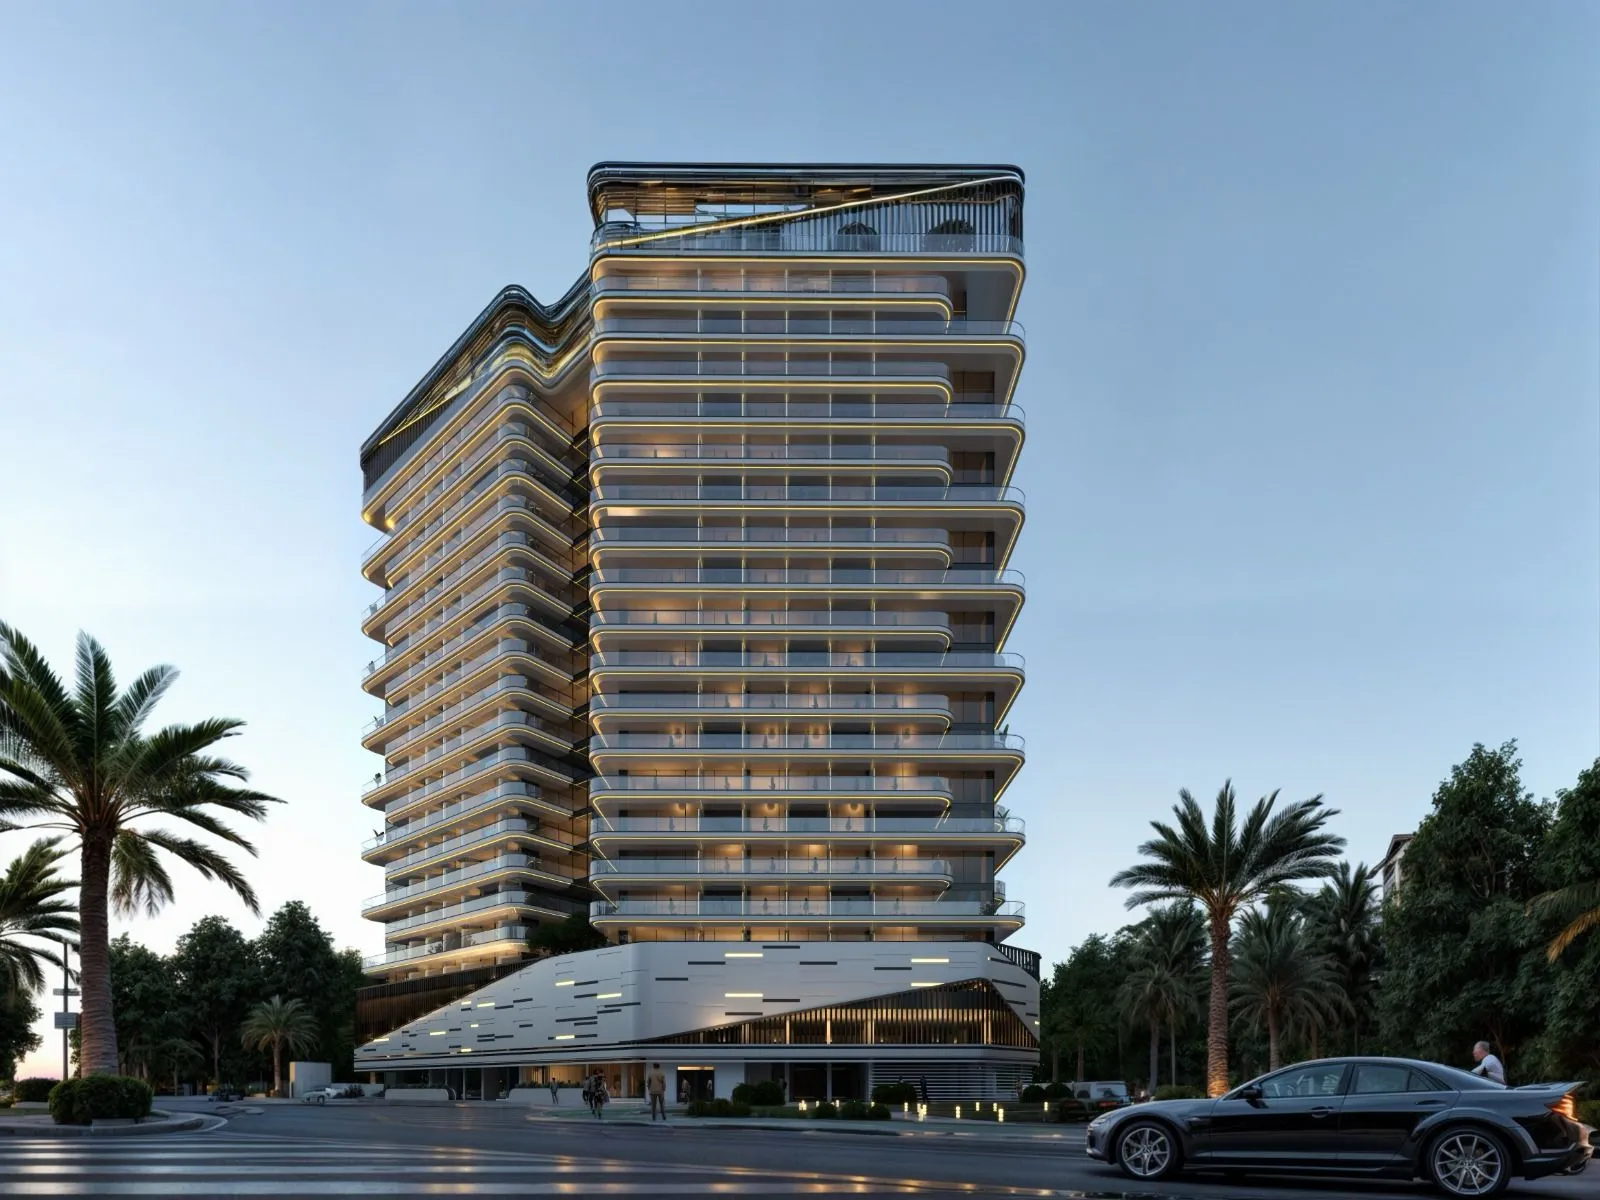
Divine Al Barari Residences is an exceptional residential development that invites you to live differently — surrounded by lush green canopies, shimmering water features, and light that crowns every evening with warmth. The project offers a thoughtfully curated range of residences including Studios, 1-bedroom, 2-bedroom, 2-bedroom with Study, 2-bedroom with Maid's Room, 3-bedroom, and 3-bedroom Duplex Penthouses — each designed to feel like a private retreat. Rising gracefully across 17 floors with a total of 291 residences, this is a community where every home breathes with nature and the rhythms of daily life feel effortless.

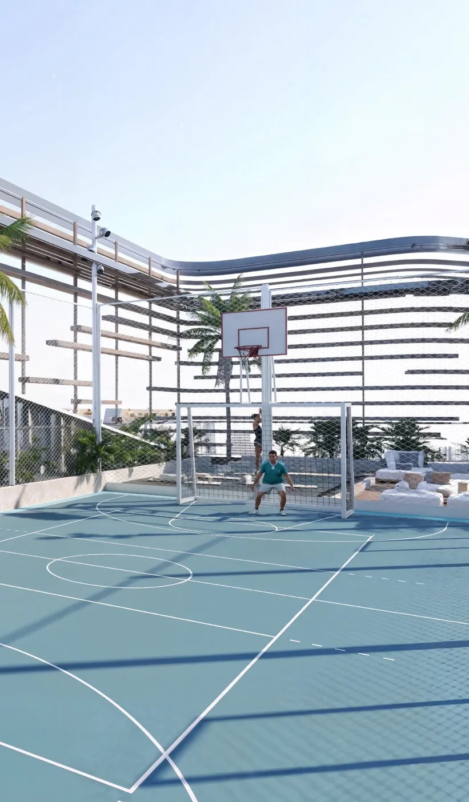
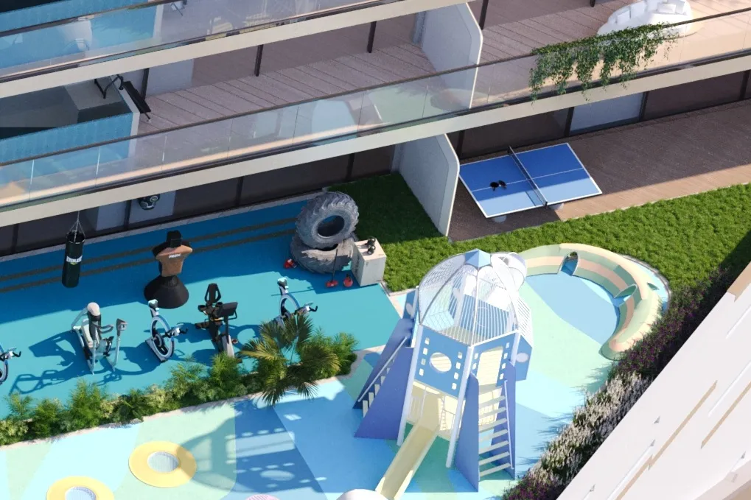
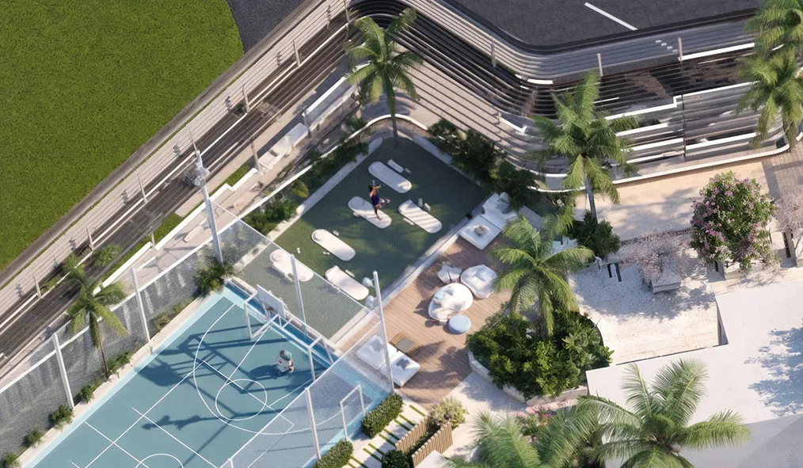
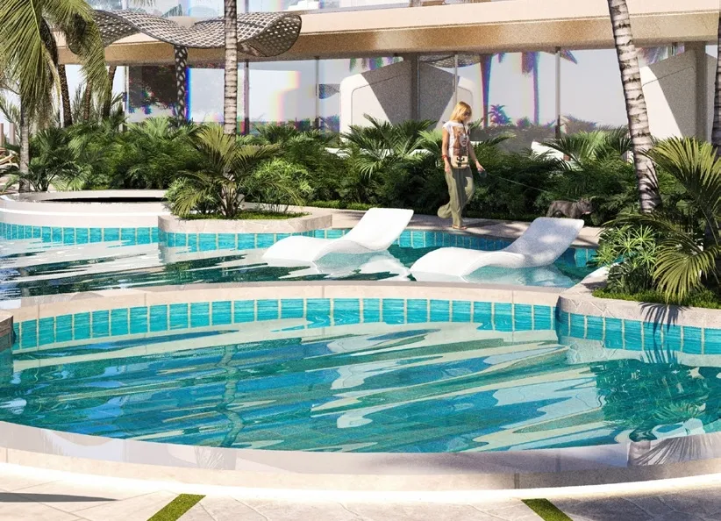
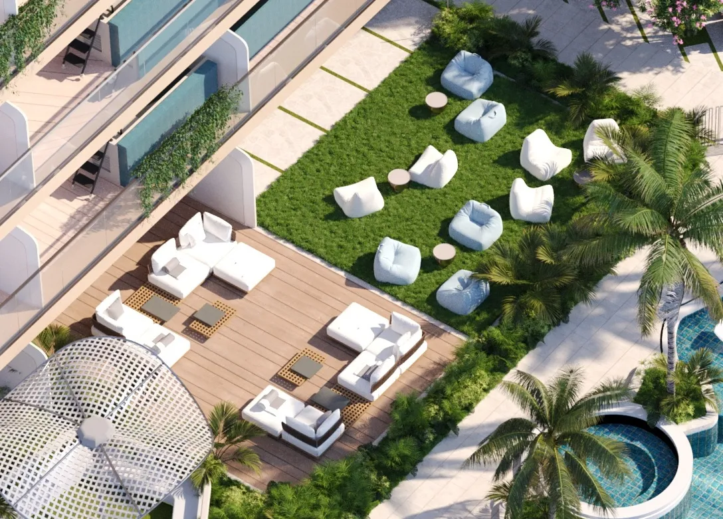
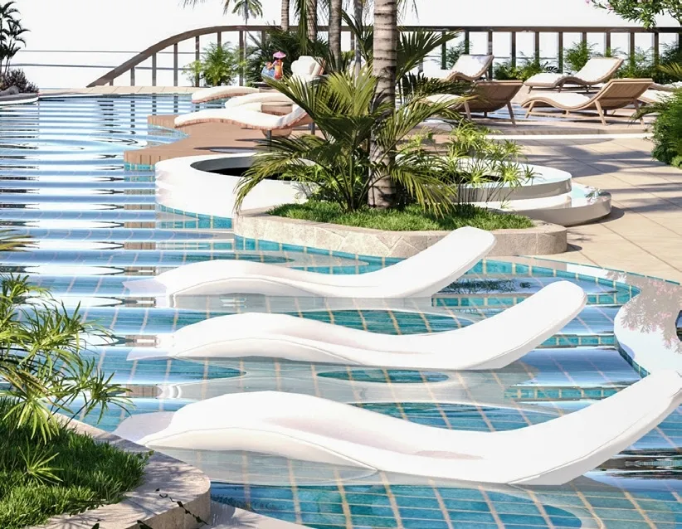
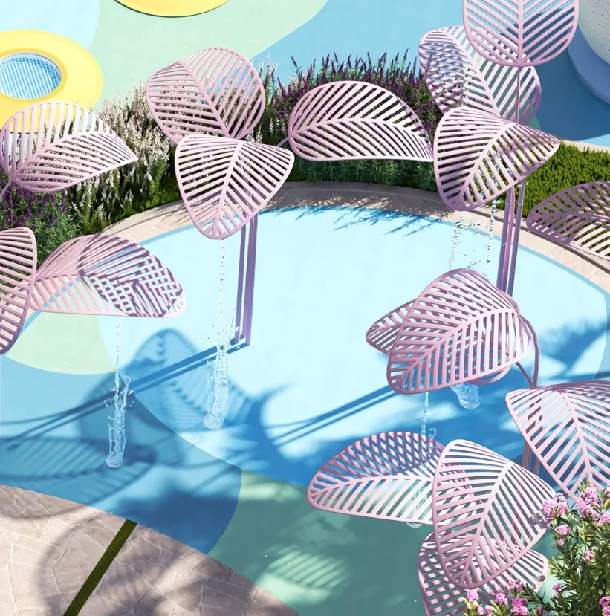
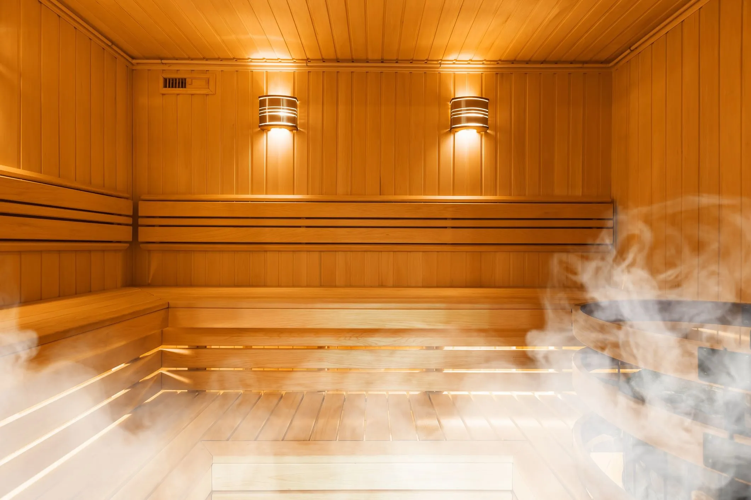
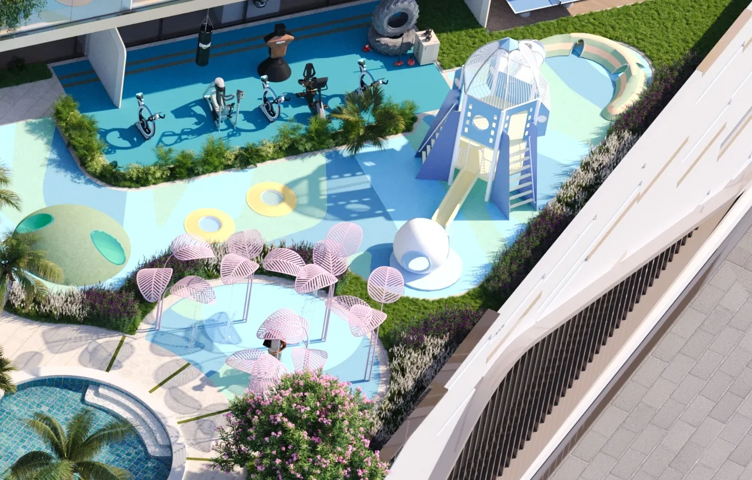
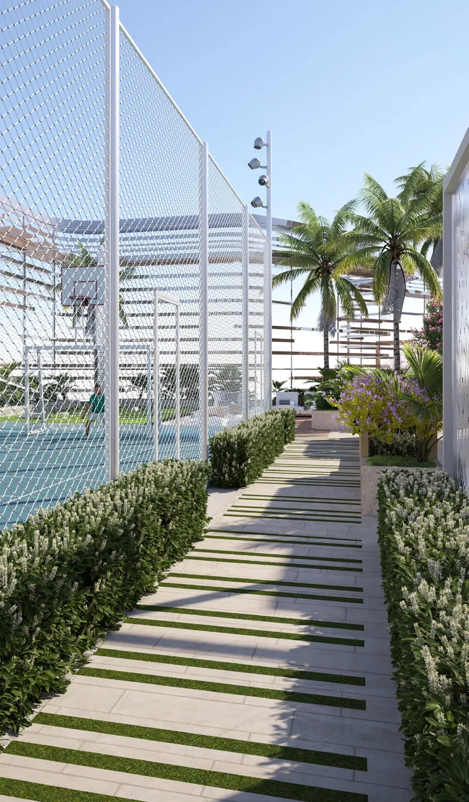
The amenities at Divine Al Barari Residences are truly resort-calibre, offering residents an extraordinary array of spaces to move, pause, and connect. For those who love to stay active, there is a mixed-use gym, outdoor gym, yoga area, jogging track, multi-purpose sports court, mini golf, table tennis, and archery area — all woven into beautifully landscaped surroundings. Water lovers are equally spoilt with a stunning beach pool, lap pool, kids' pool, jacuzzis, saunas, and splash pads, while leisure seekers can unwind in cabanas, a sunken seating lounge, a residents' café, party lounge, viewing deck, and sundeck. A dedicated co-working space, 24/7 concierge, and security services ensure that every aspect of community life runs smoothly and with care.

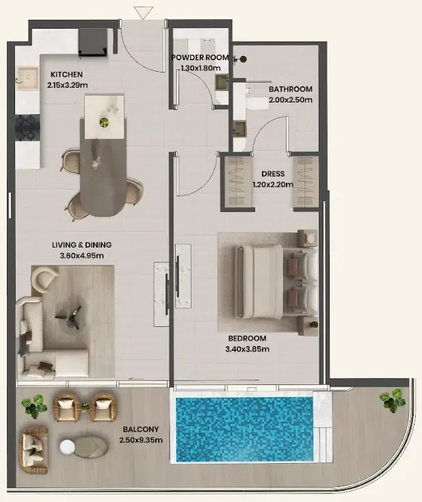
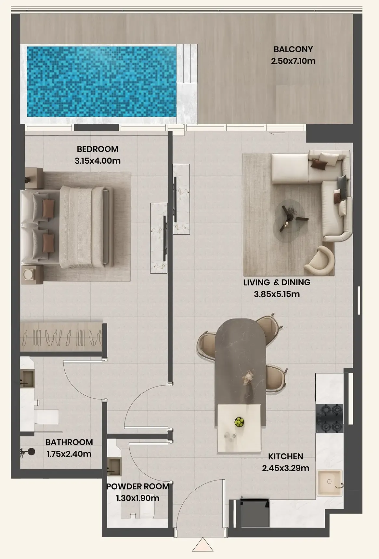
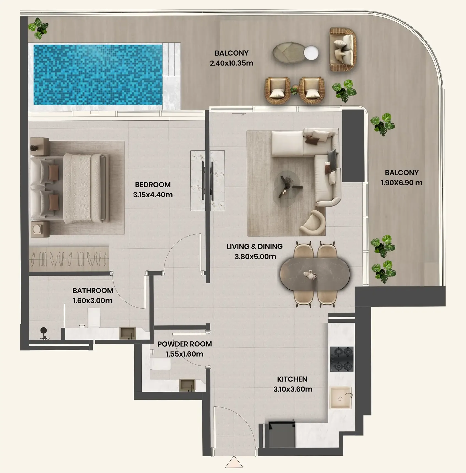
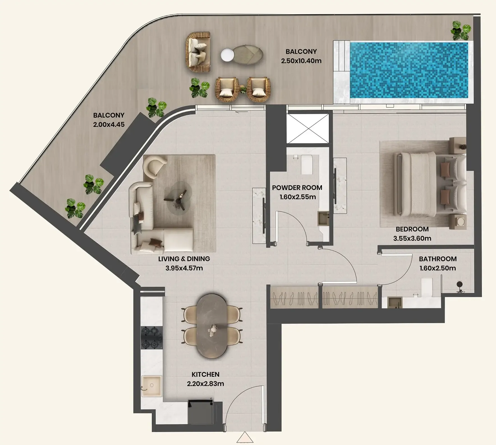
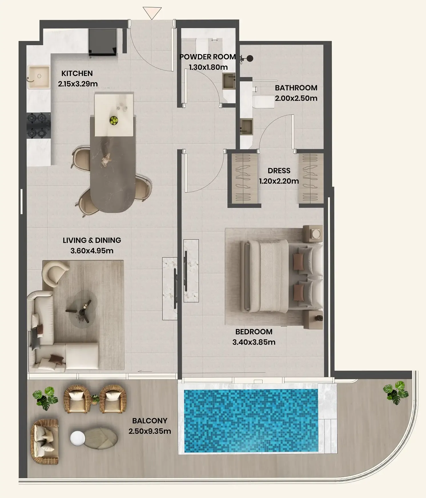
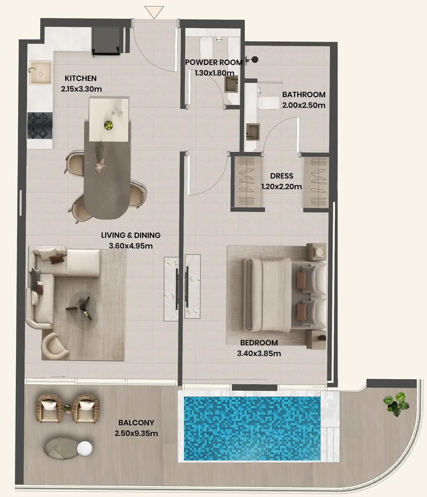
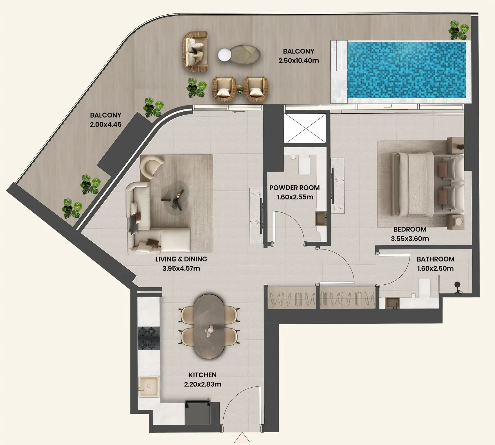
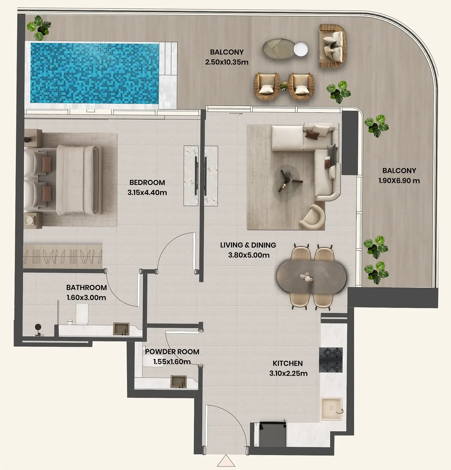
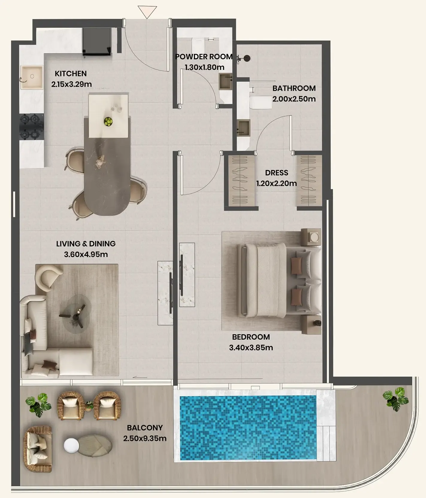
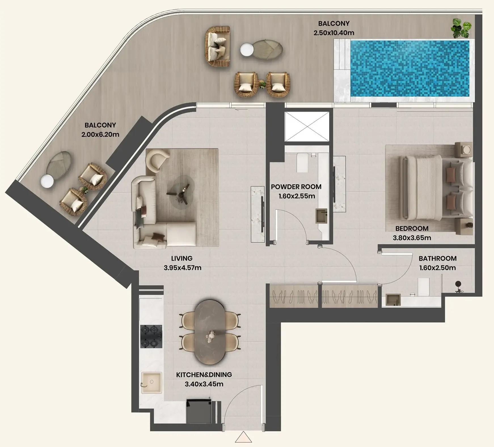
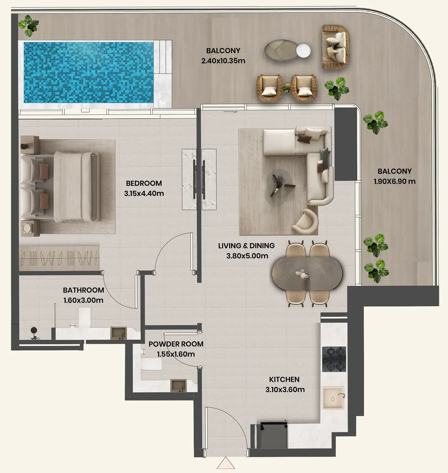
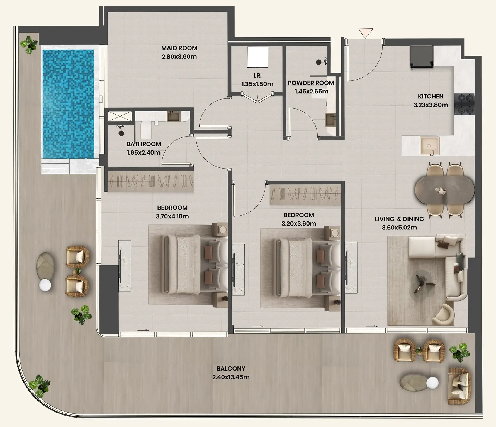
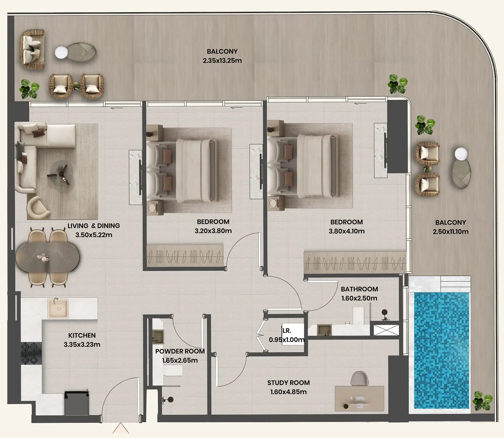
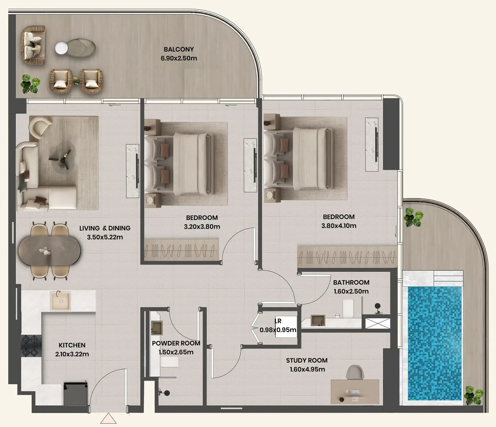
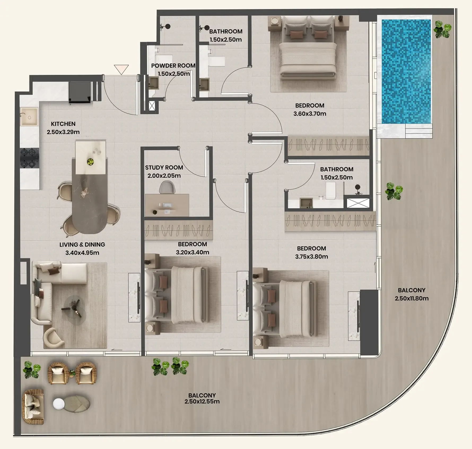
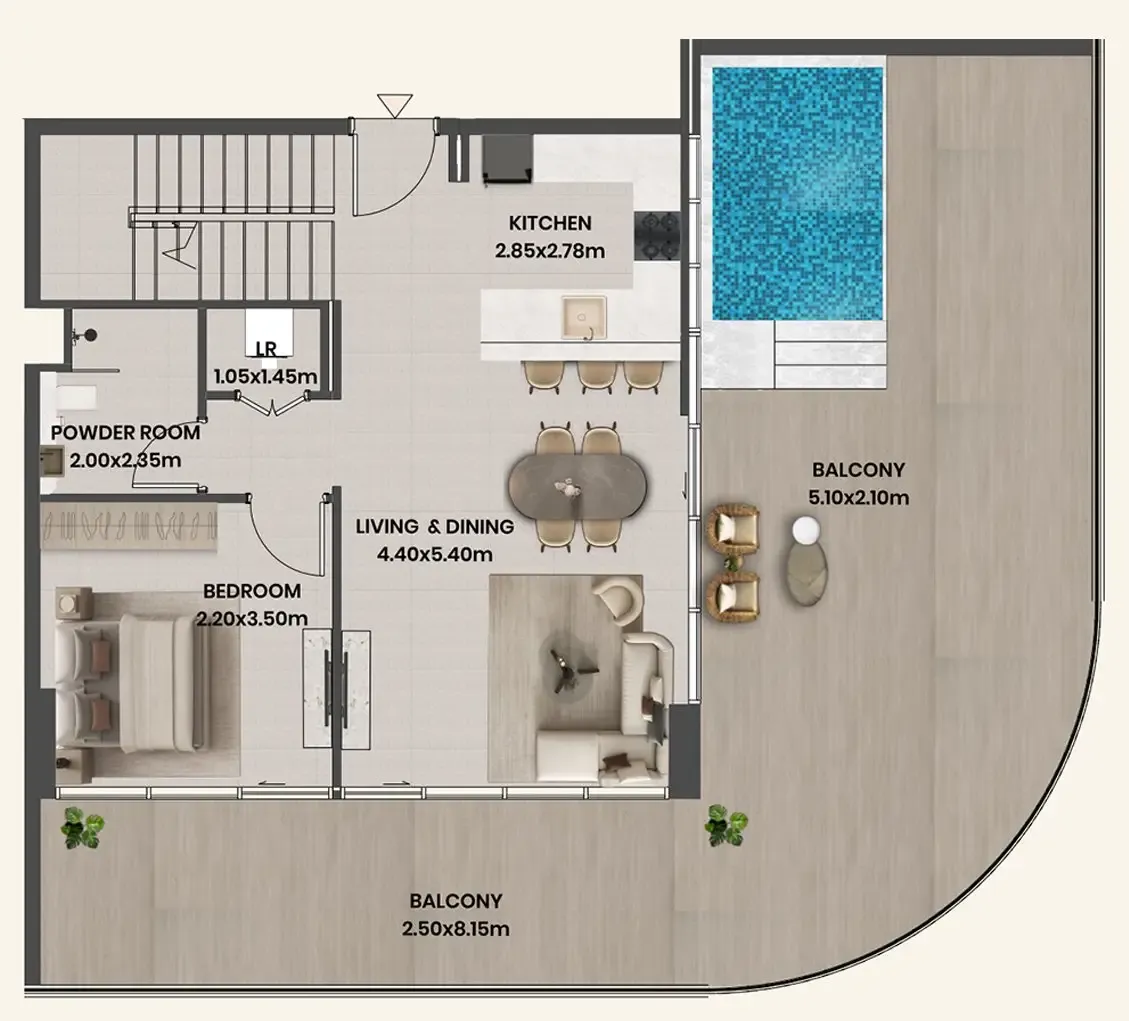
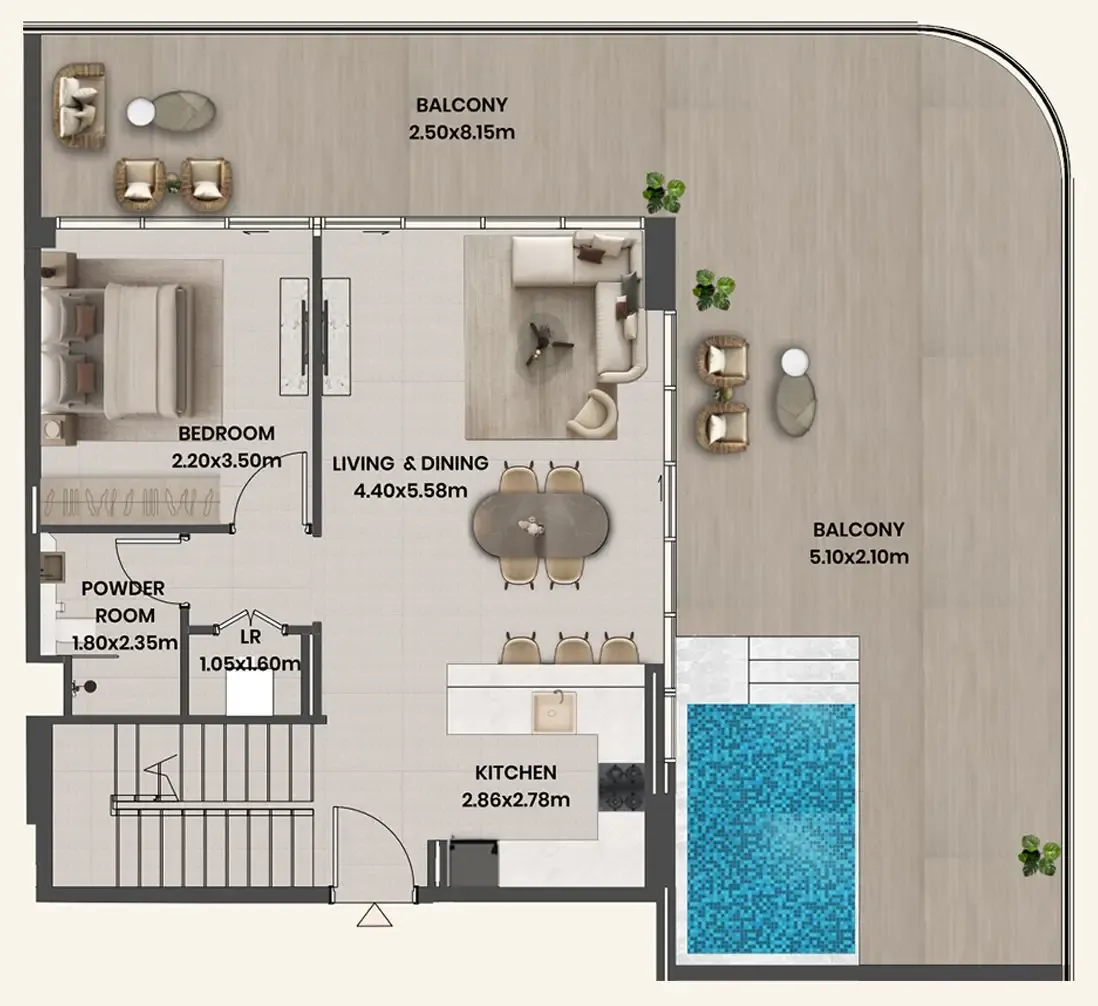
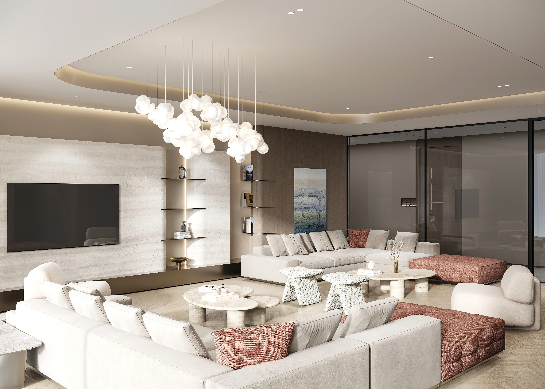
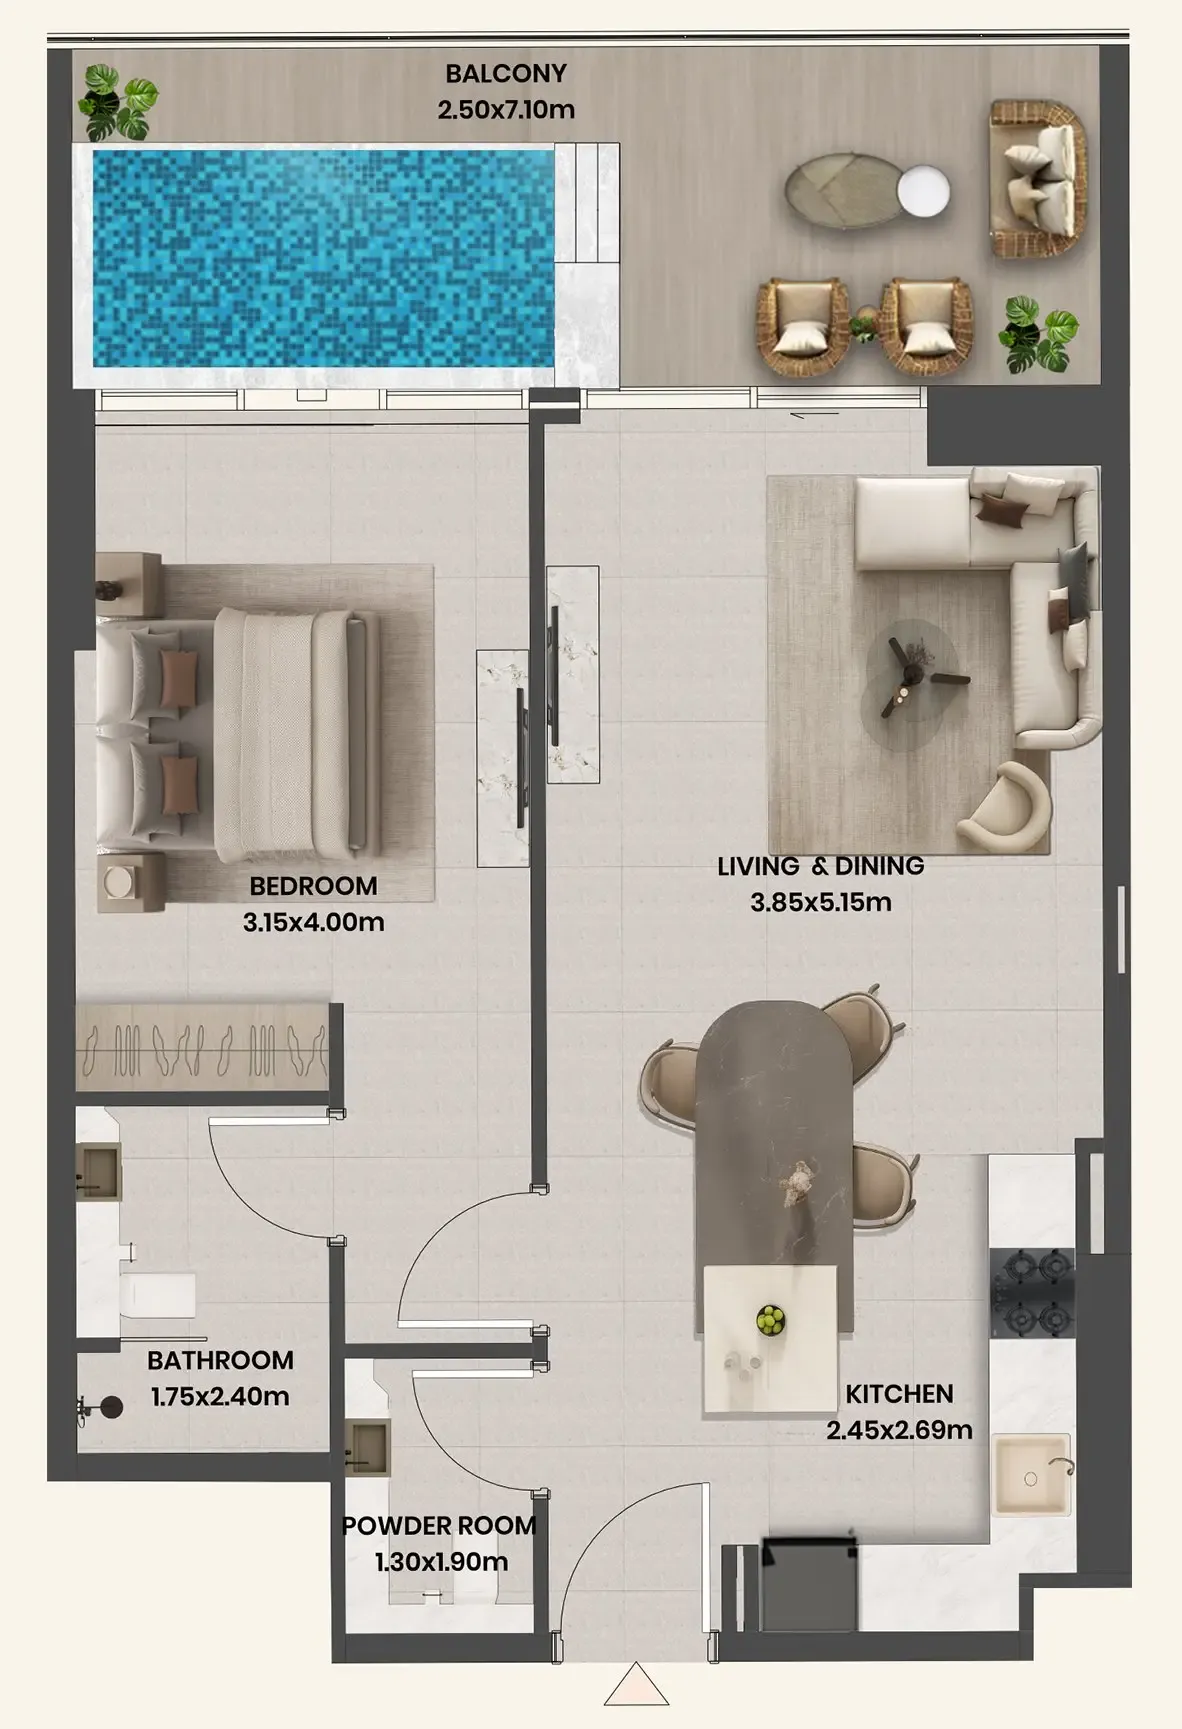
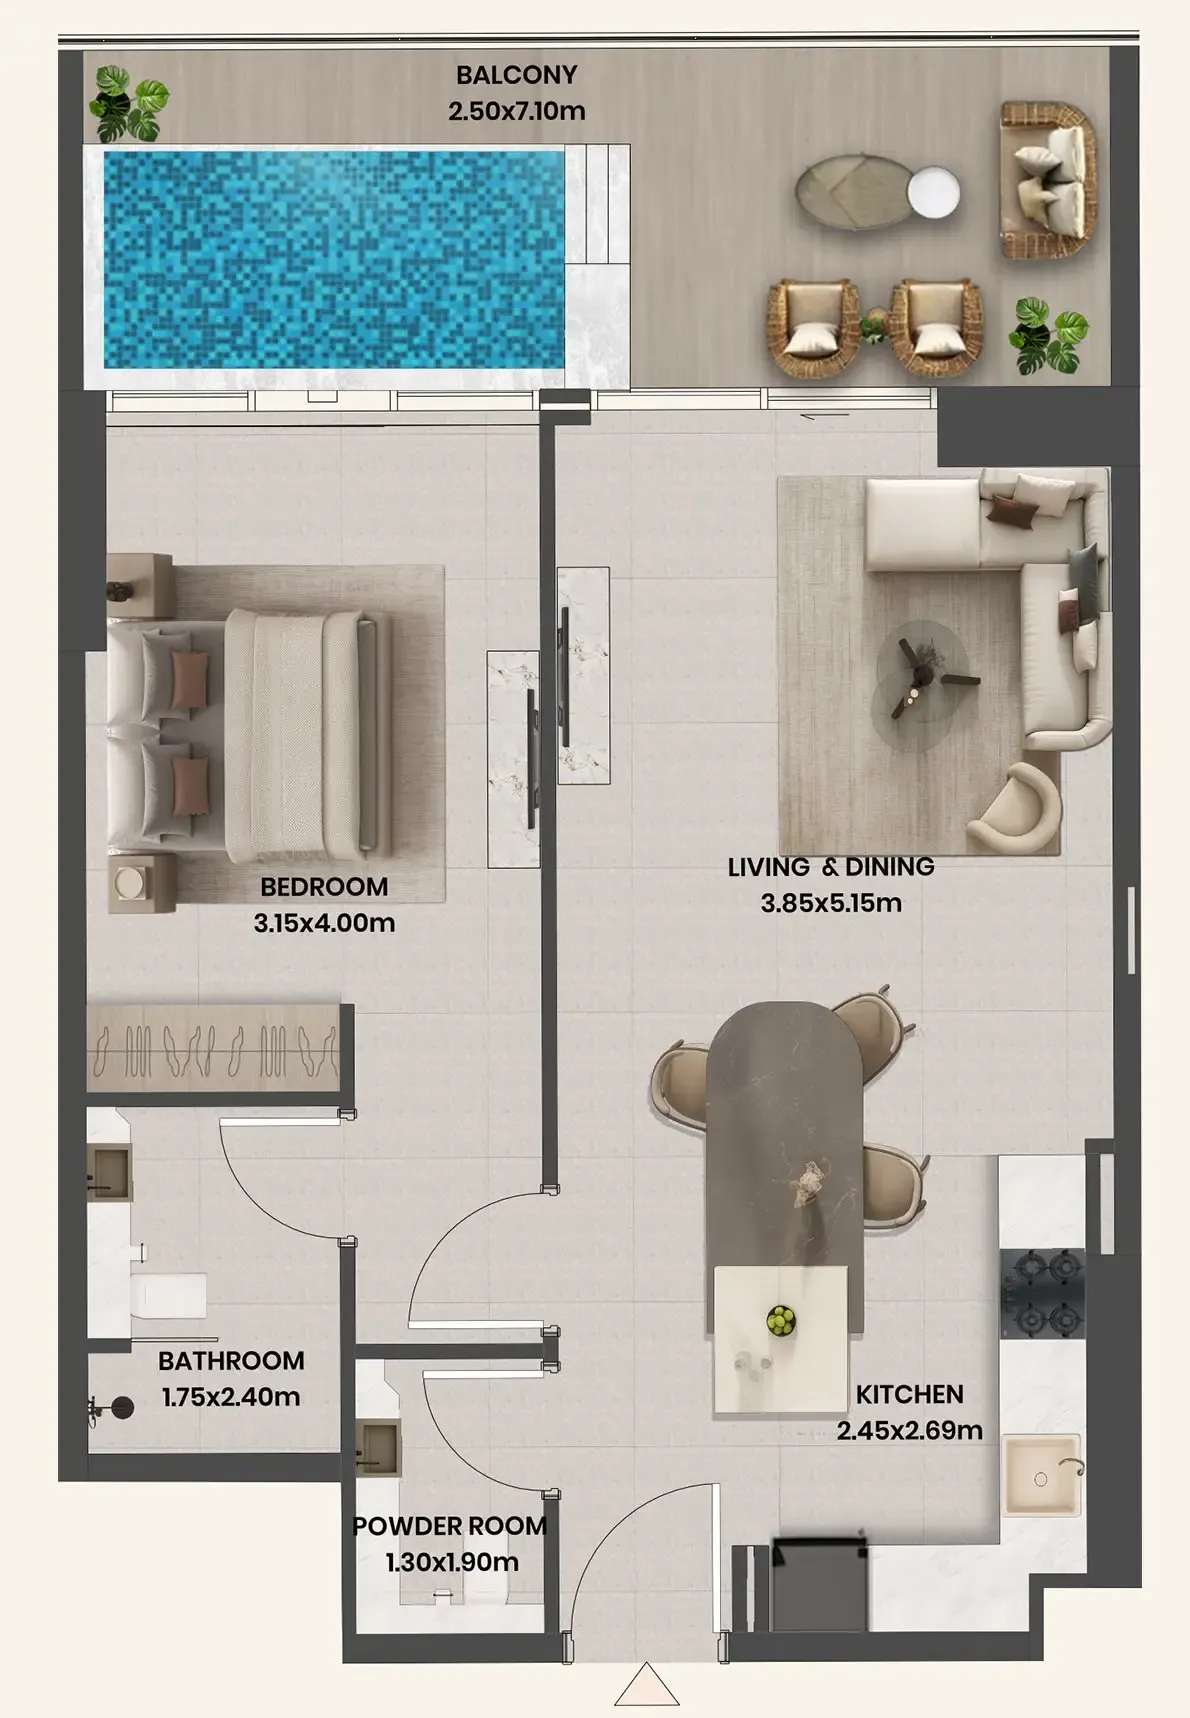
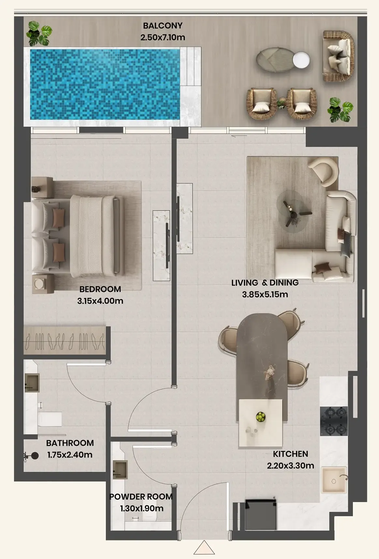
Inside each residence, the design philosophy is one of calm luxury and timeless elegance. High ceilings lift the sense of space, while full-height windows flood interiors with natural light and frame panoramic views of the green surroundings. Kitchens are crafted for both intimate mornings and lively gatherings, featuring marble islands that double as generous dining surfaces. Bathrooms are spa-inspired sanctuaries, finished in rich marble cladding with rain showers that turn everyday routines into indulgent rituals. Select residences feature private pools on expansive balconies, bringing the resort experience directly to your doorstep — a true testament to the refined quality of life at Divine Al Barari Residences.
Location & lifestyle

Majan is a 1.5 million square meter district in Dubai. It is located at the heart of the large Dubailand community. Majan is a perfect place for those who are looking for a buy-to-invest property. While the community is developing, apartment prices have not yet reached their maximum values. If you want to purchase an off-plan housing unit, you can count on a good discount.
With Sheikh Mohammed Bin Zayed Road at its front, Majan lies in close proximity to Al Ain Road. These roads provide Majan strategic access to Al Ain, Sharjah and Abu Dhabi. The area comprises 100 residential complexes, six iconic towers, four hotels and mixed-use units.
The main advantage of Maijan is its proximity to high-ranked schools, business and shopping centers, medical facilities, major amusement parks, and sports facilities. While the community boasts its excellent location and good infrastructure, rental rates are not as high as in the seashore or central parts of the emirate. Affordable prices attract locals and tourists who want to rent an apartment in a good area at an affordable price.
Aumera decision frame

How to examine this project

A structured reading of the published dossier—not a return forecast or recommendation.

Decision signals

  • Requires the buyer to examine how much capital is committed by the handover point.
  • The specific unit, layout efficiency, and view premium should carry more weight than the headline starting price.
  • Should be reviewed alongside comparable delivered work by Takmeel Real Estate Development.

Catalogue completeness

Completion timing
Confirm before reservation
Service charge
Present in catalogue
Escrow information
Confirm before reservation
Payment milestones
Present in catalogue
Project detail

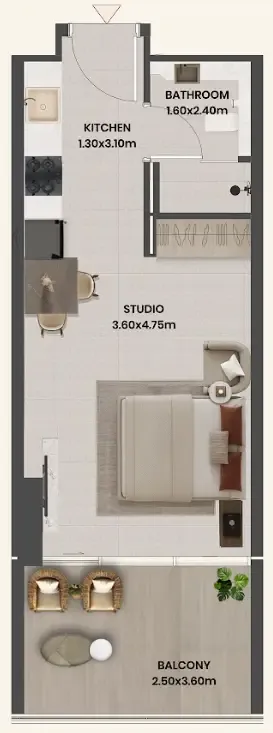
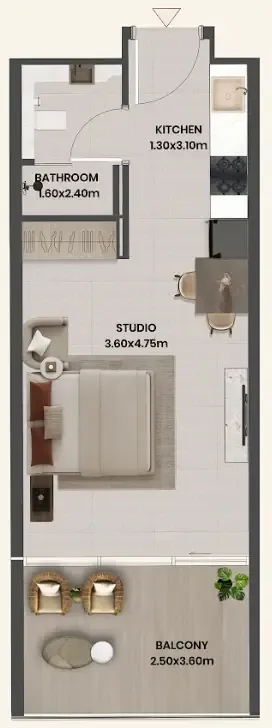
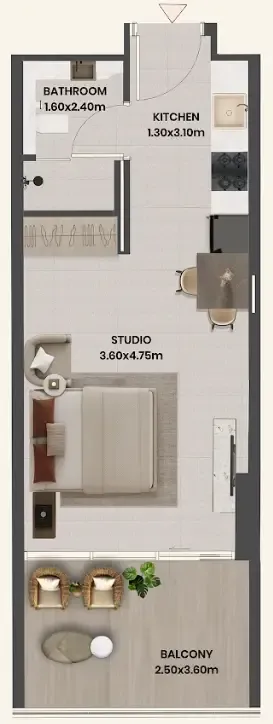
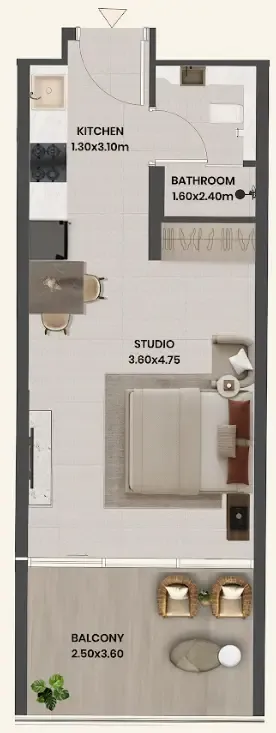
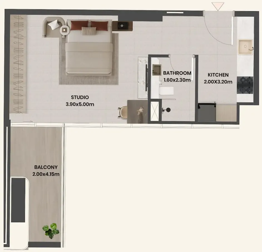
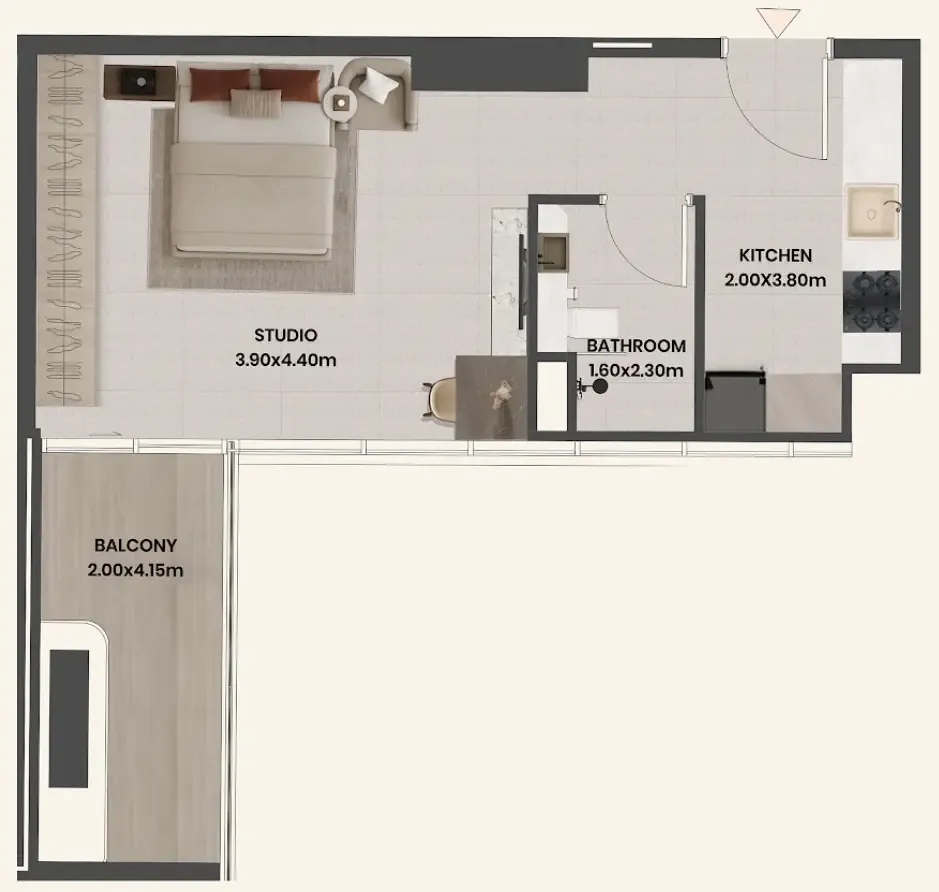
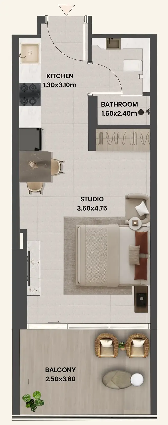
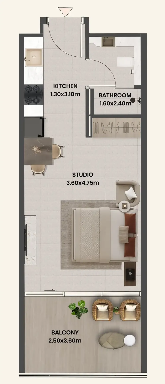
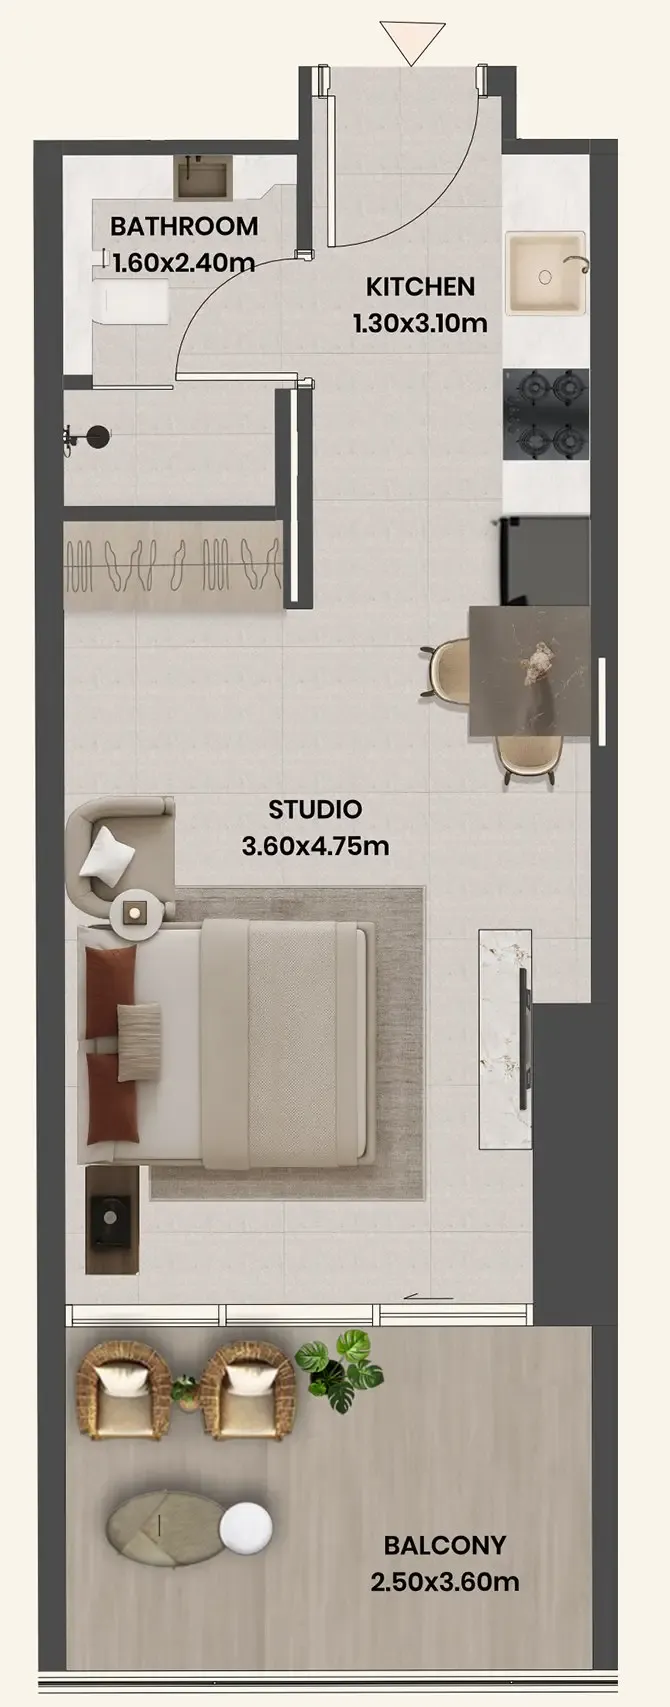
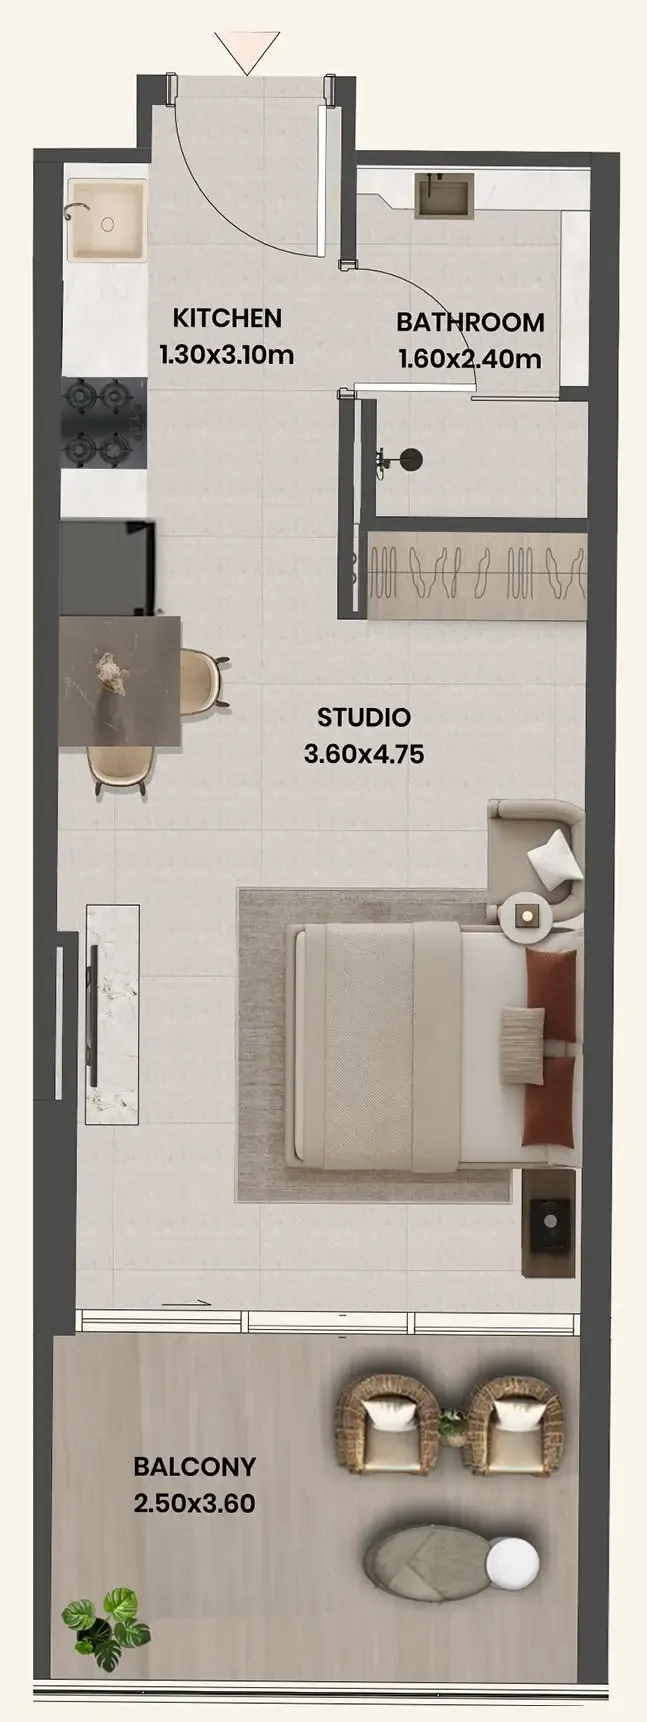
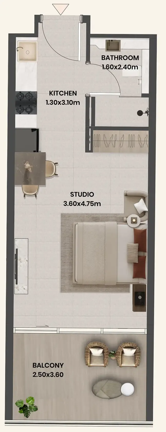
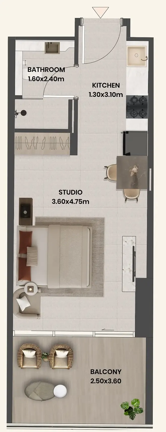
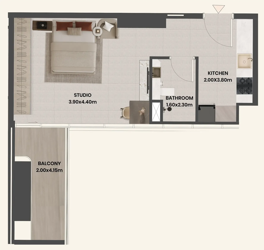
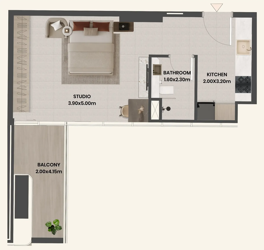
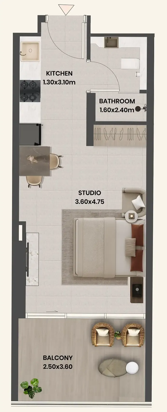
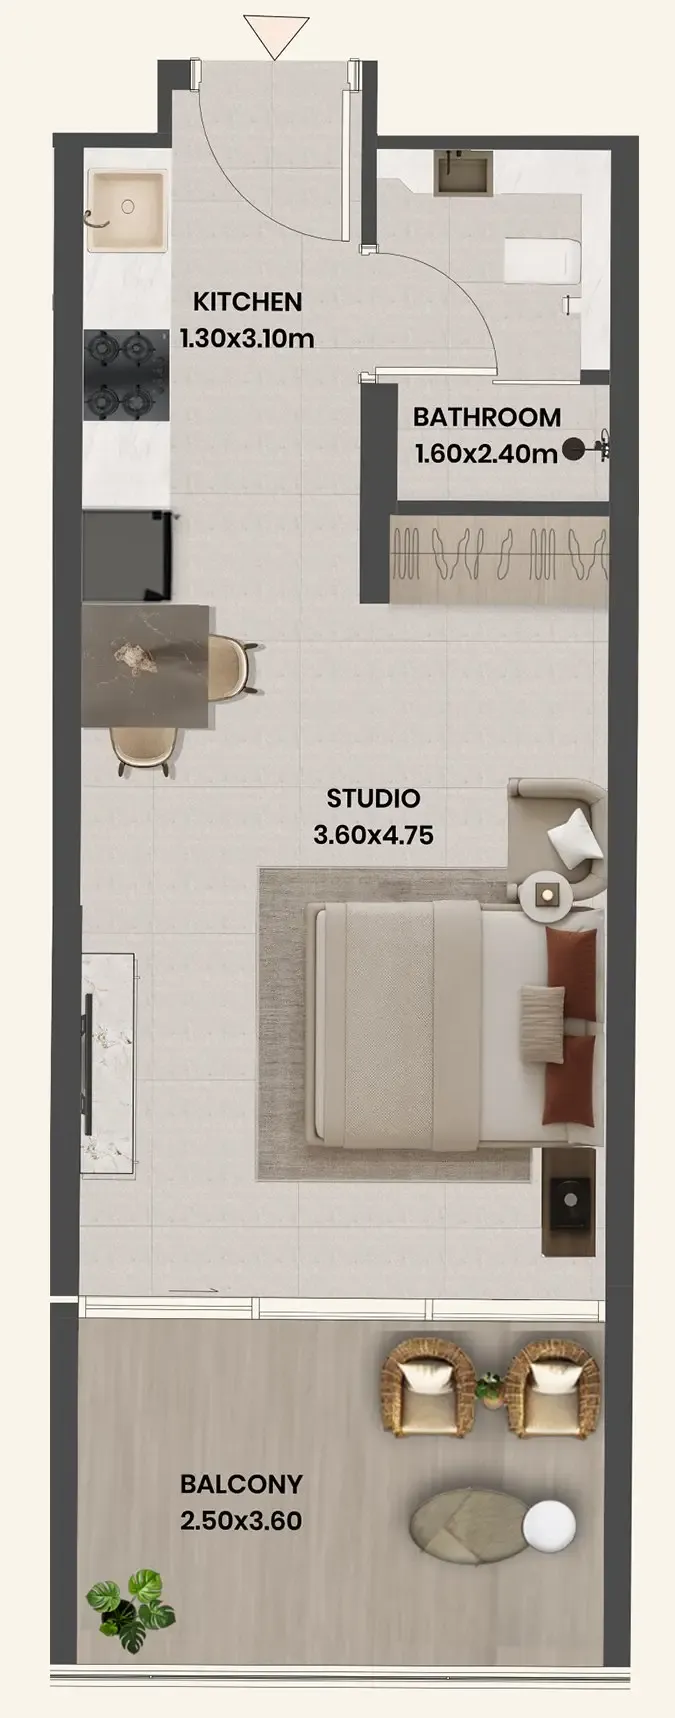
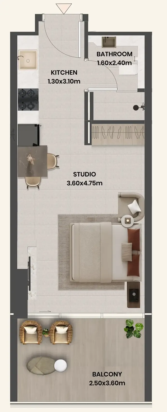
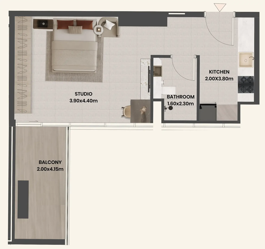
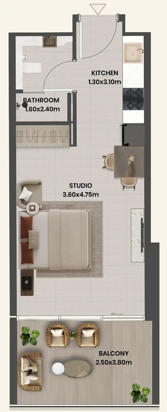
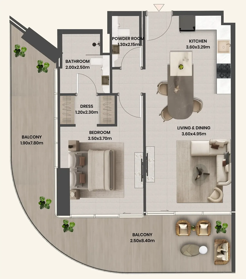
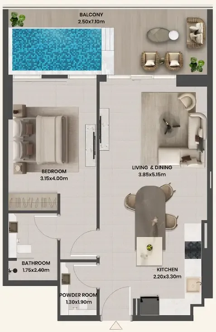
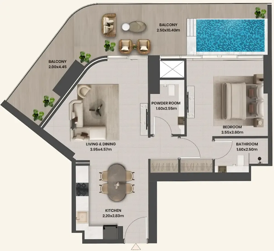
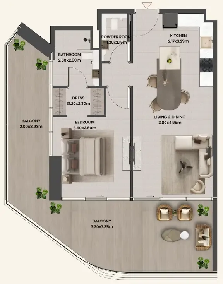
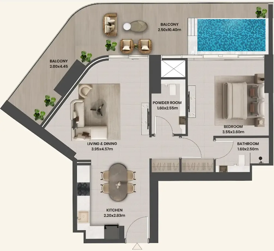
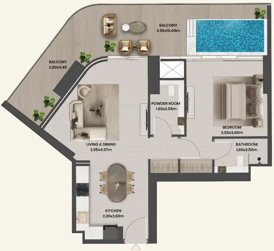
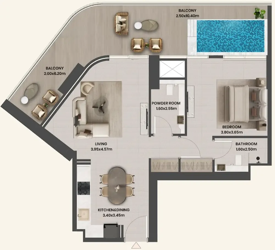
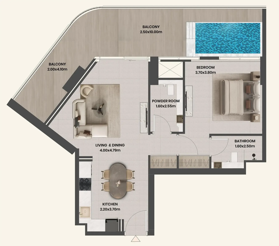
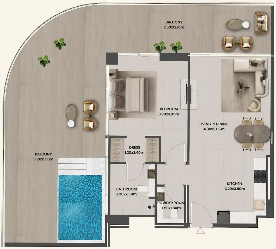
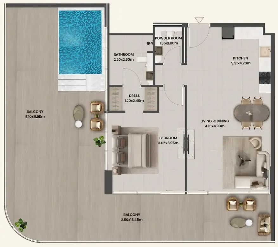
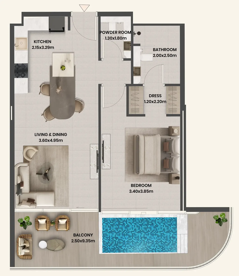
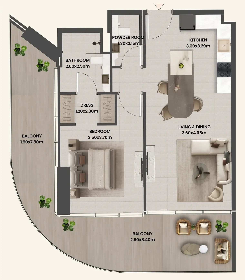
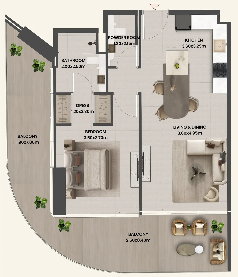
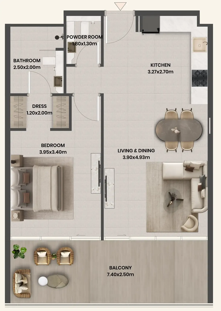
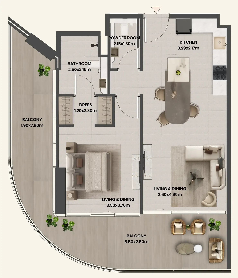
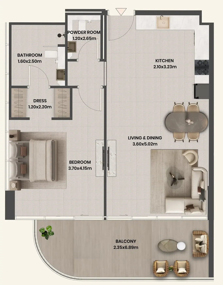
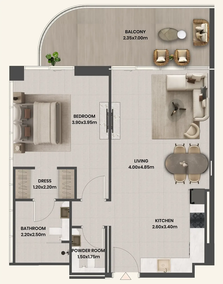
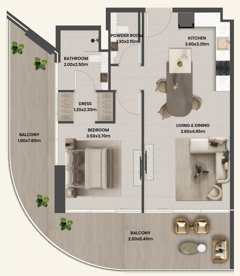
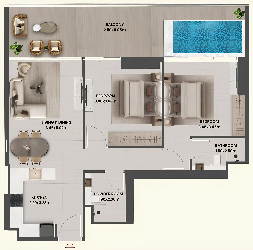
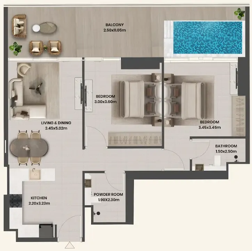
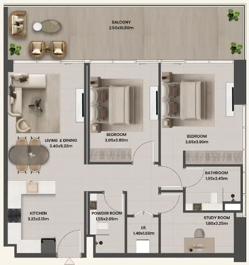
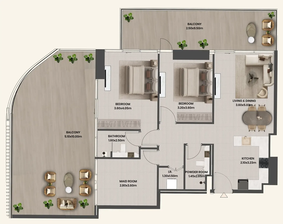
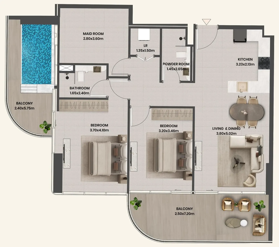
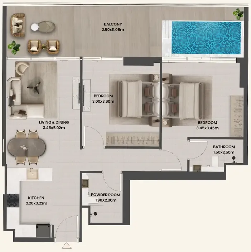
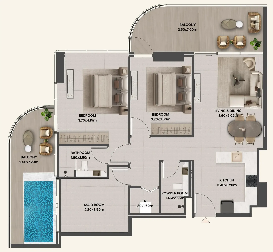
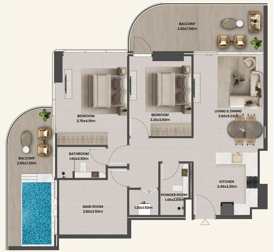
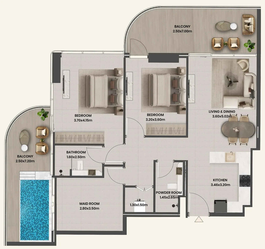
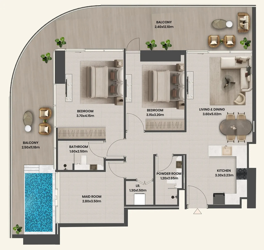
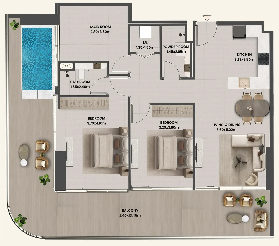
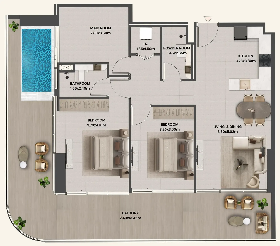
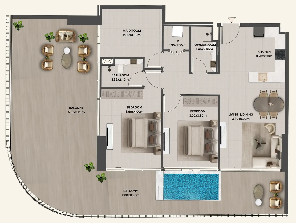
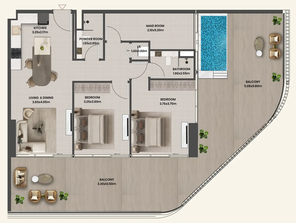
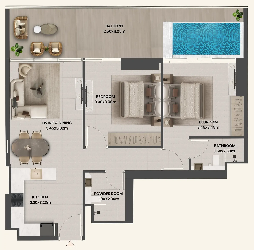
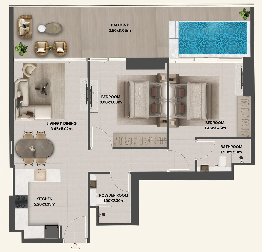
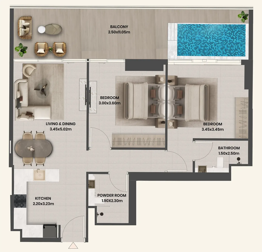
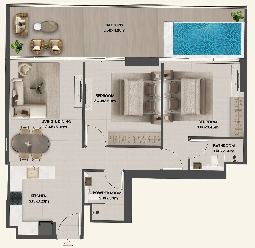
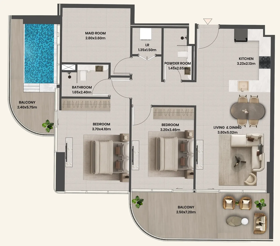
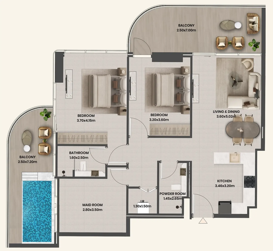
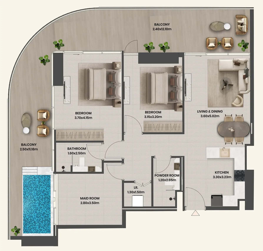
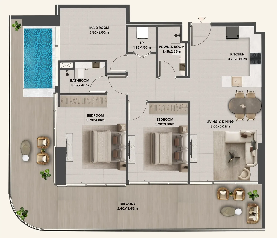
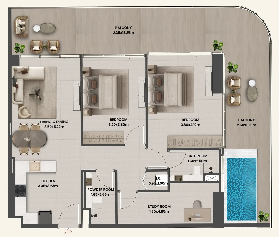
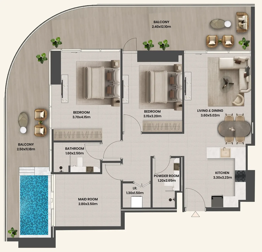
Floor plans

Open any plan to inspect the residence layout in full detail.

Loading floor plans...

Project detail

Typical units

Indicative layouts, price ranges, and internal areas.

LayoutBedroomsPrice (AED)Size
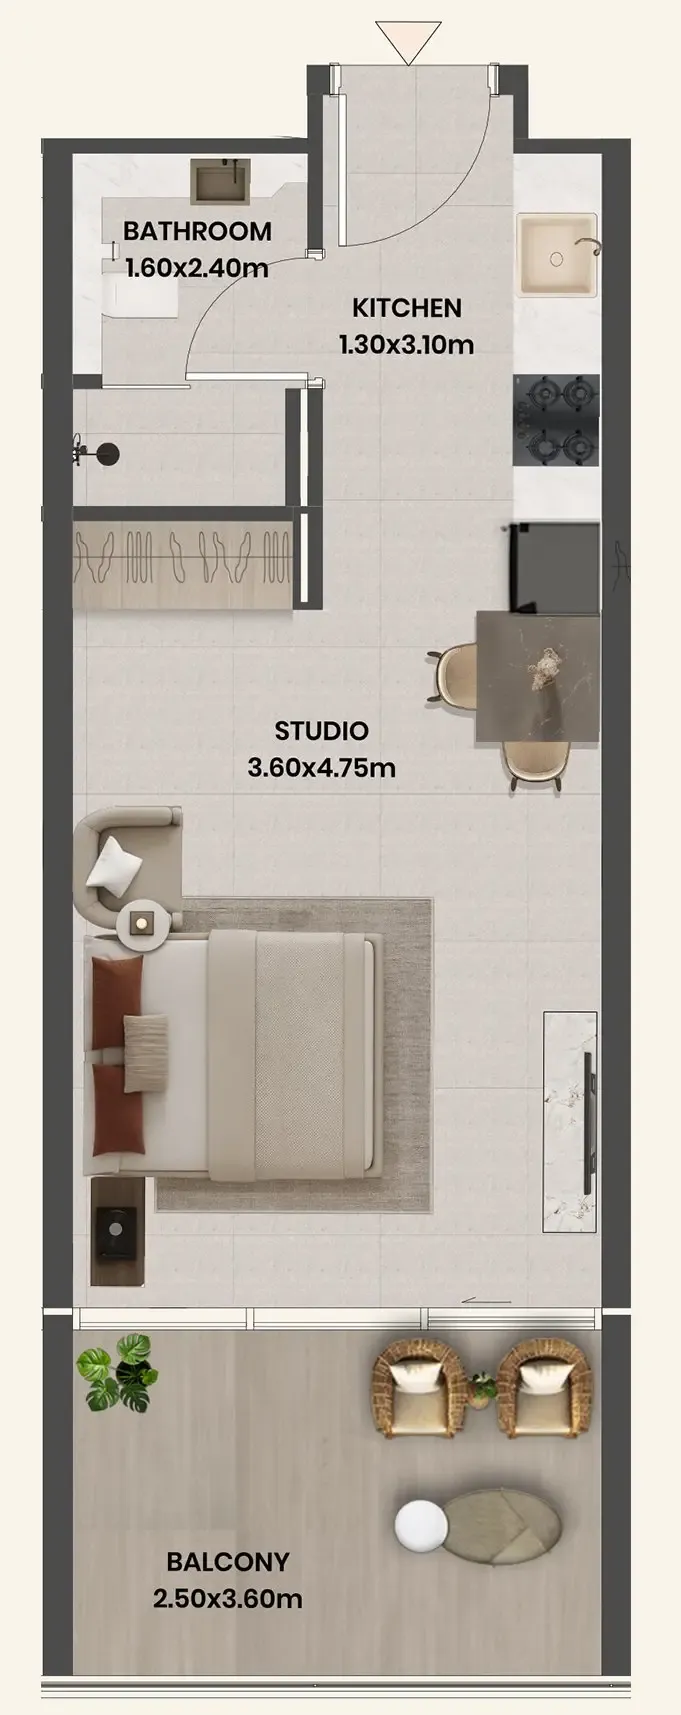
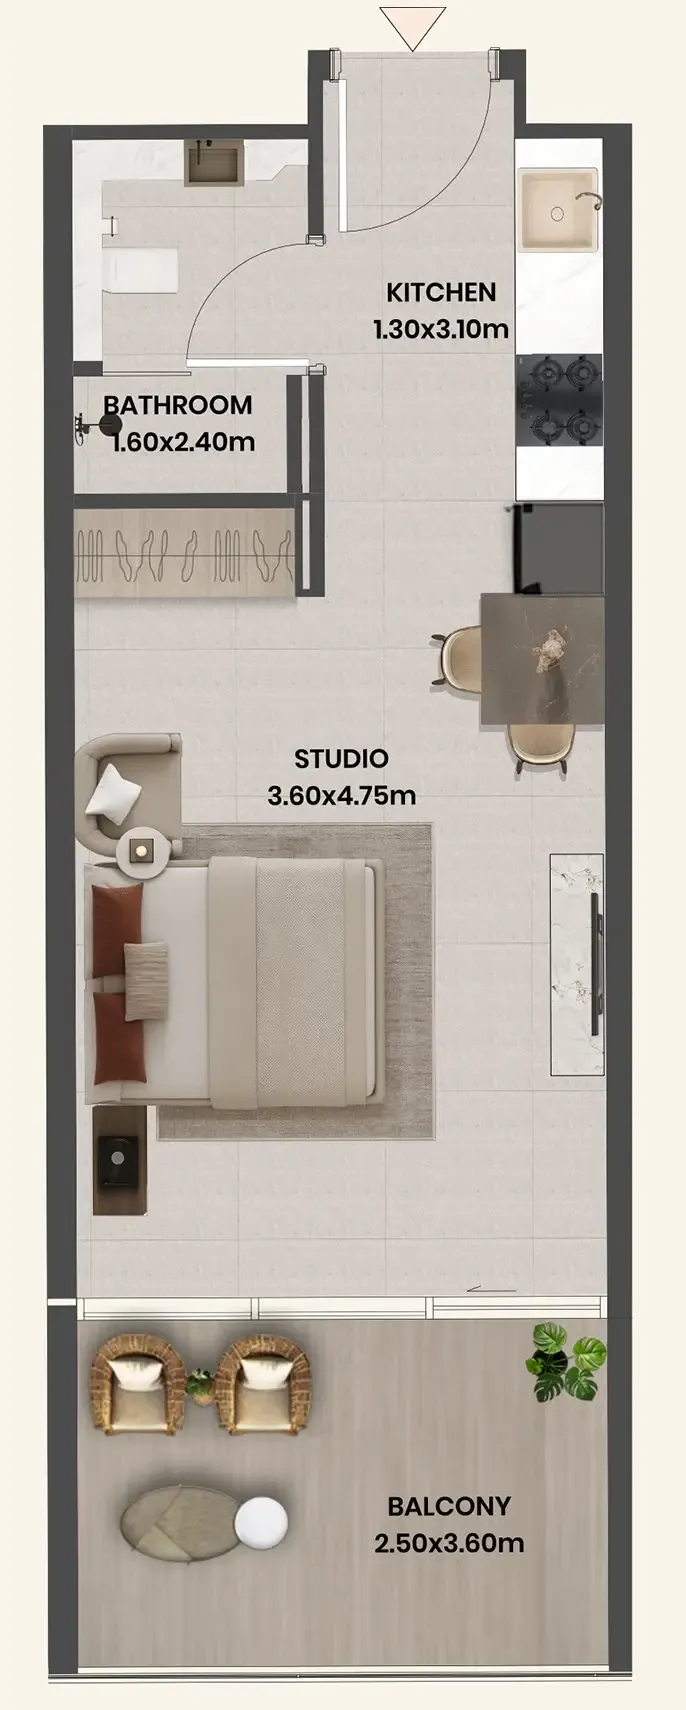
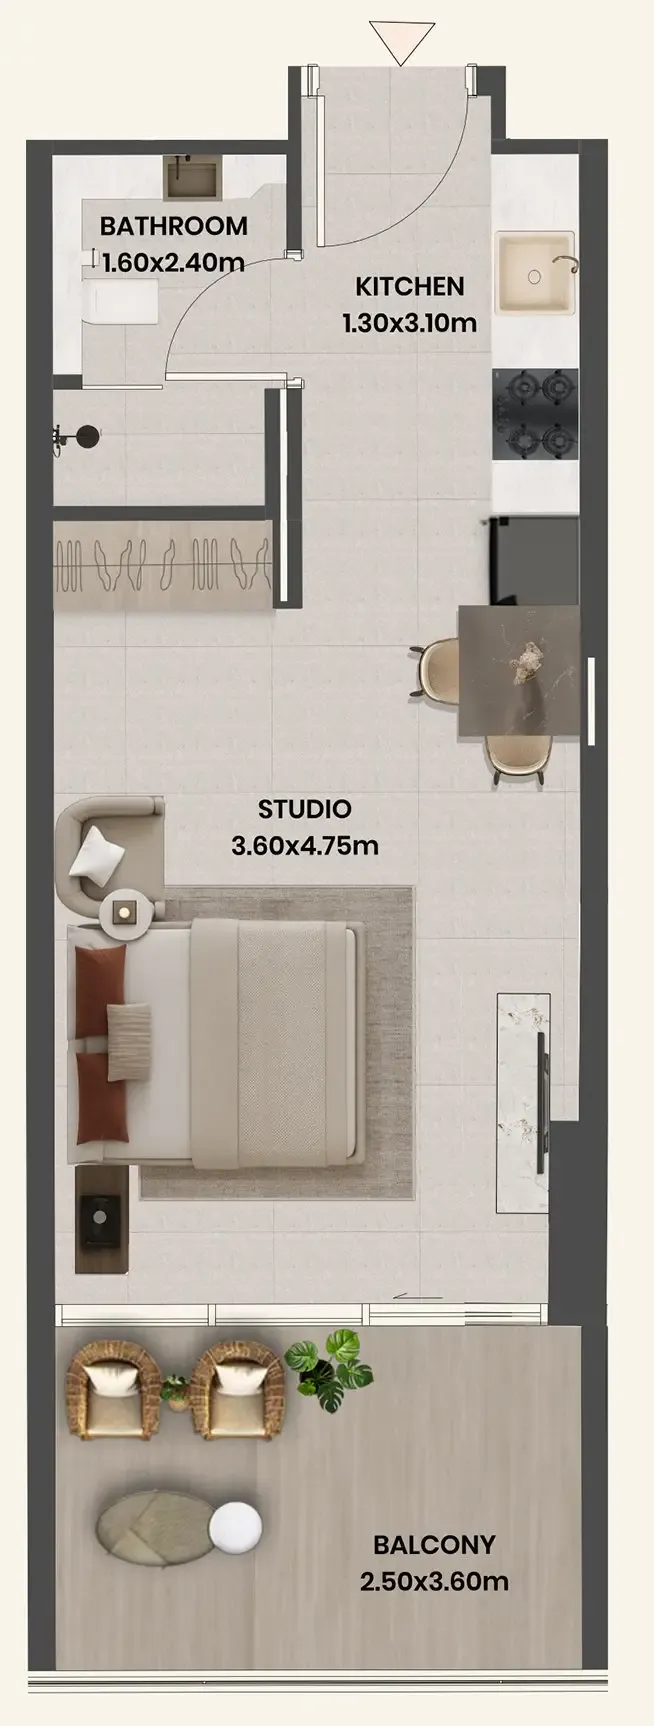
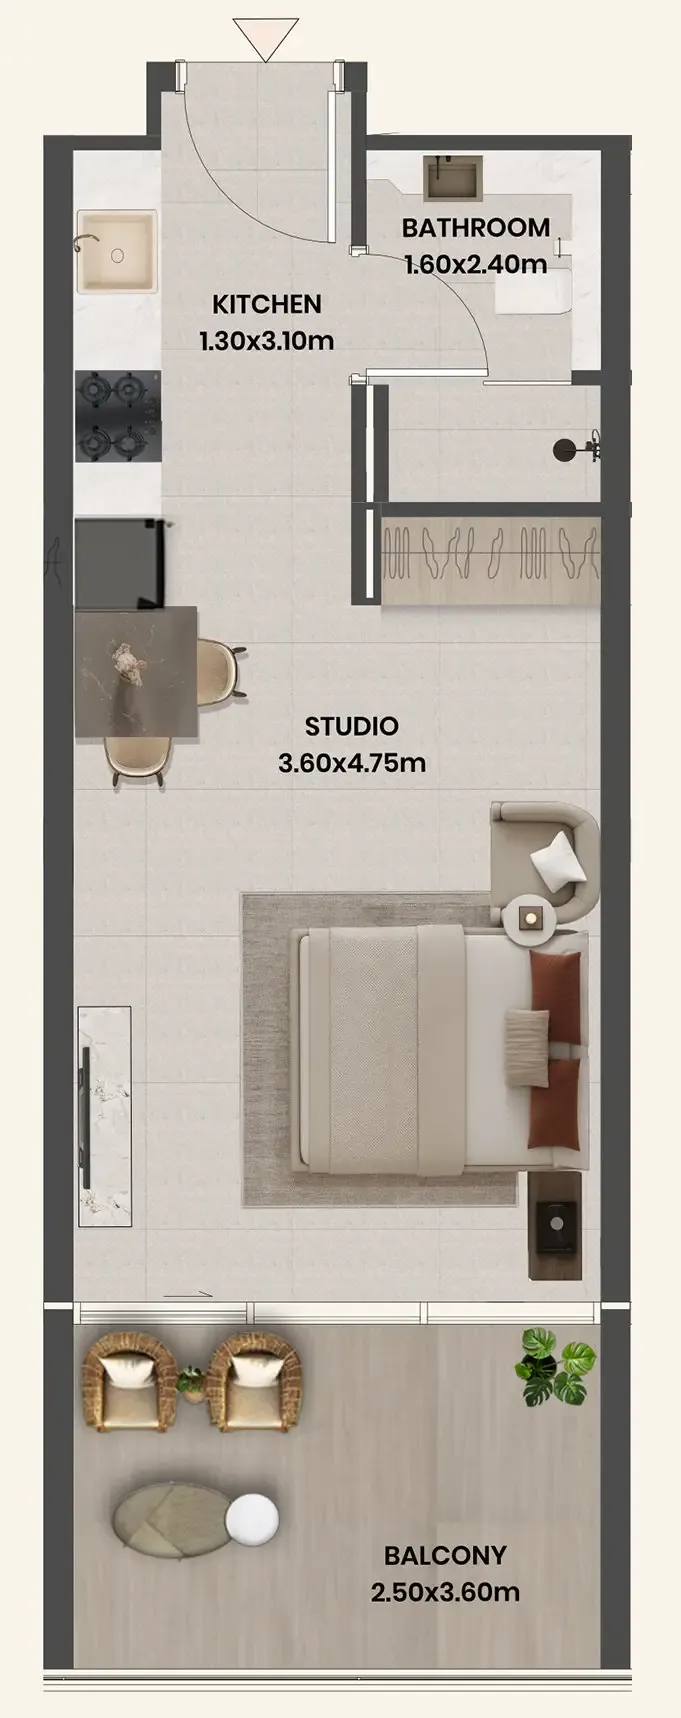
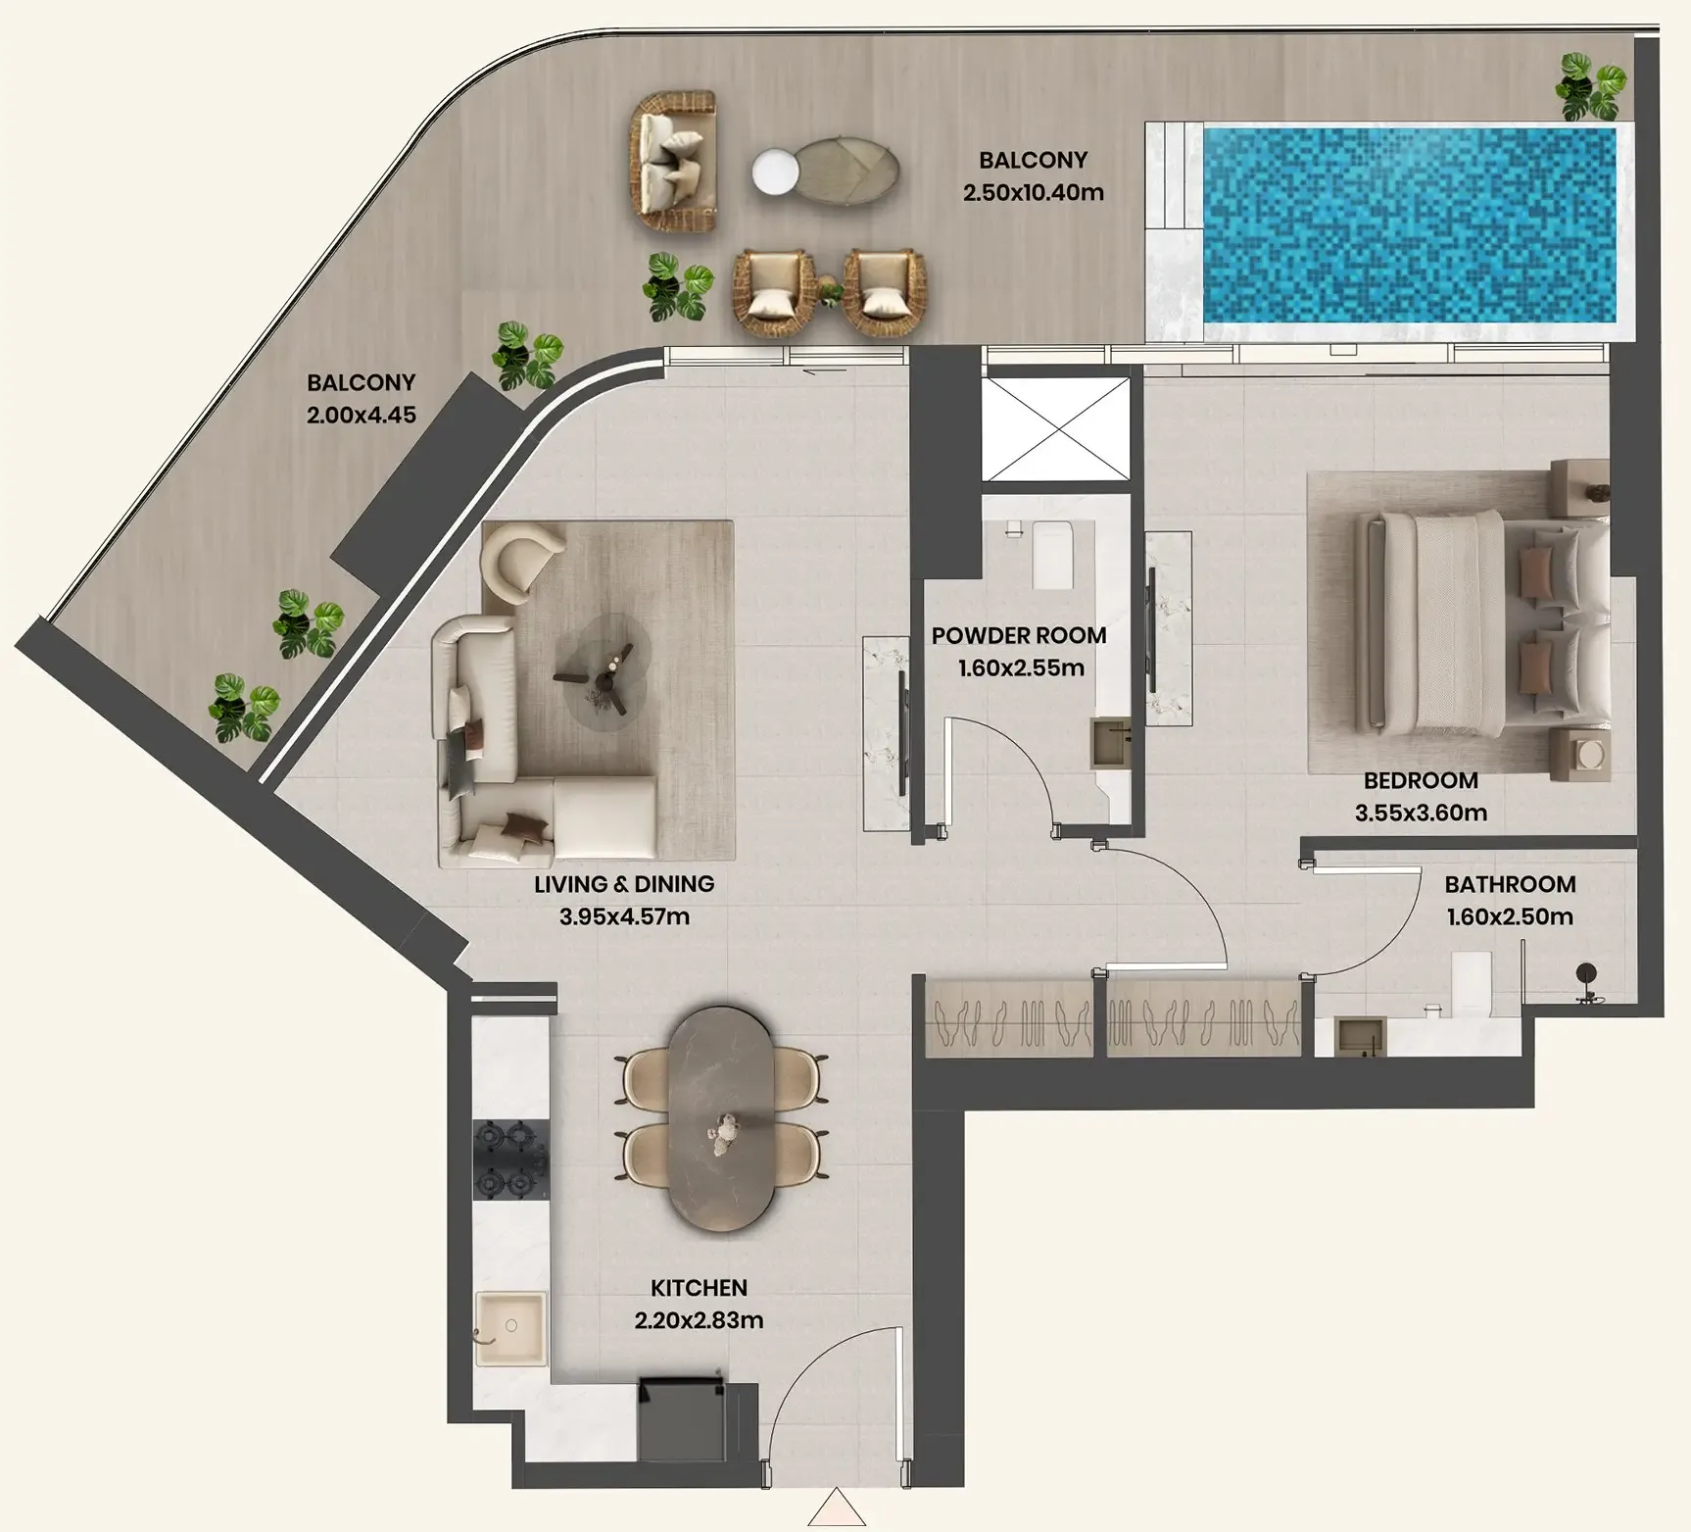
0 bedroom layoutStudio859.6K – 938.8K479 sqft
0 bedroom layoutStudio853.8K435 sqft
0 bedroom layoutStudio873K432 sqft
0 bedroom layoutStudio873K438 sqft
0 bedroom layoutStudio853.8K434 sqft
0 bedroom layoutStudio853.8K – 898.0K431 – 436 sqft
0 bedroom layoutStudio889.6K479 sqft
0 bedroom layoutStudio919.6K478 sqft
0 bedroom layoutStudio827.8K – 871.9K435 sqft
0 bedroom layoutStudio827.8K – 871.9K436 sqft
0 bedroom layoutStudio827.8K – 871.9K431 sqft
0 bedroom layoutStudio849.8K436 sqft
0 bedroom layoutStudio849.8K433 sqft
0 bedroom layoutStudio861.0K – 910.8K477 – 479 sqft
0 bedroom layoutStudio885.3K – 912.1K479 sqft
0 bedroom layoutStudio846.9K435 sqft
0 bedroom layoutStudio846.9K – 874.9K436 sqft
0 bedroom layoutStudio846.9K – 874.9K433 – 436 sqft
0 bedroom layoutStudio846.9K438 sqft
0 bedroom layoutStudio846.9K434 sqft
0 bedroom layoutStudio846.9K435 sqft
0 bedroom layoutStudio781.4K – 846.9K432 – 436 sqft
0 bedroom layoutStudio880.6K478 sqft
0 bedroom layoutStudio822.1K445 sqft
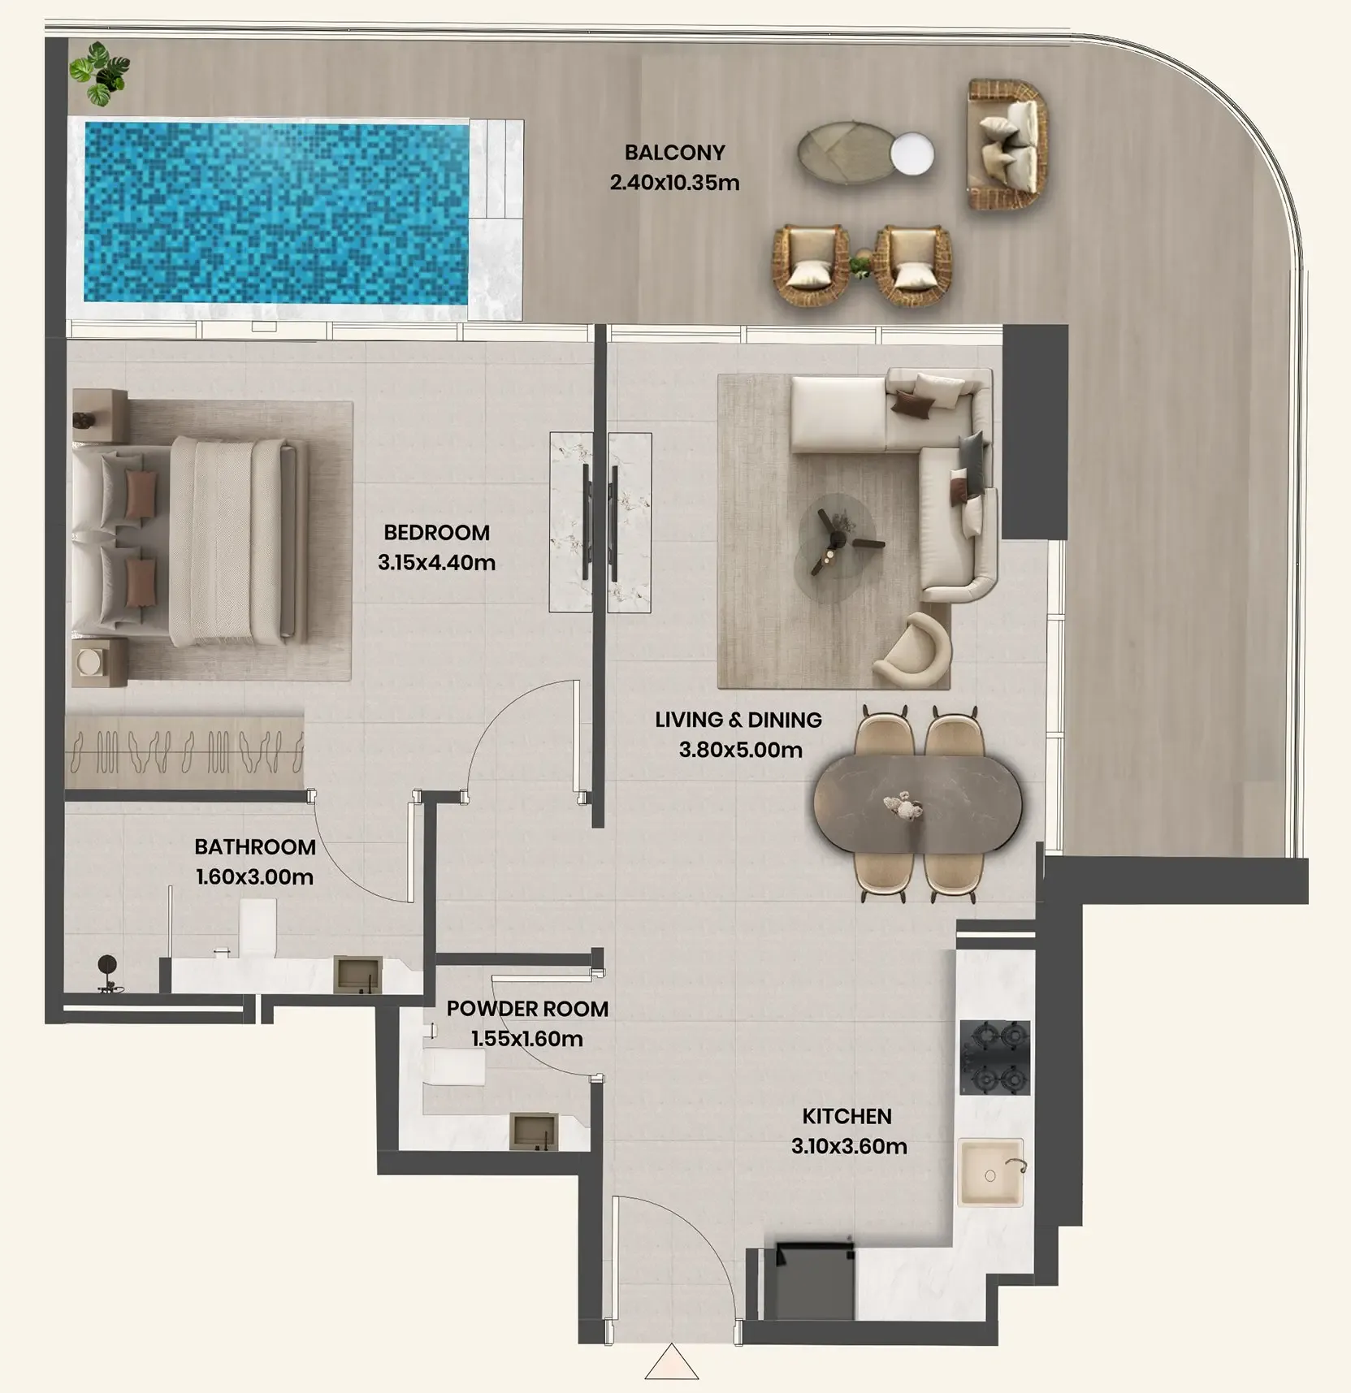
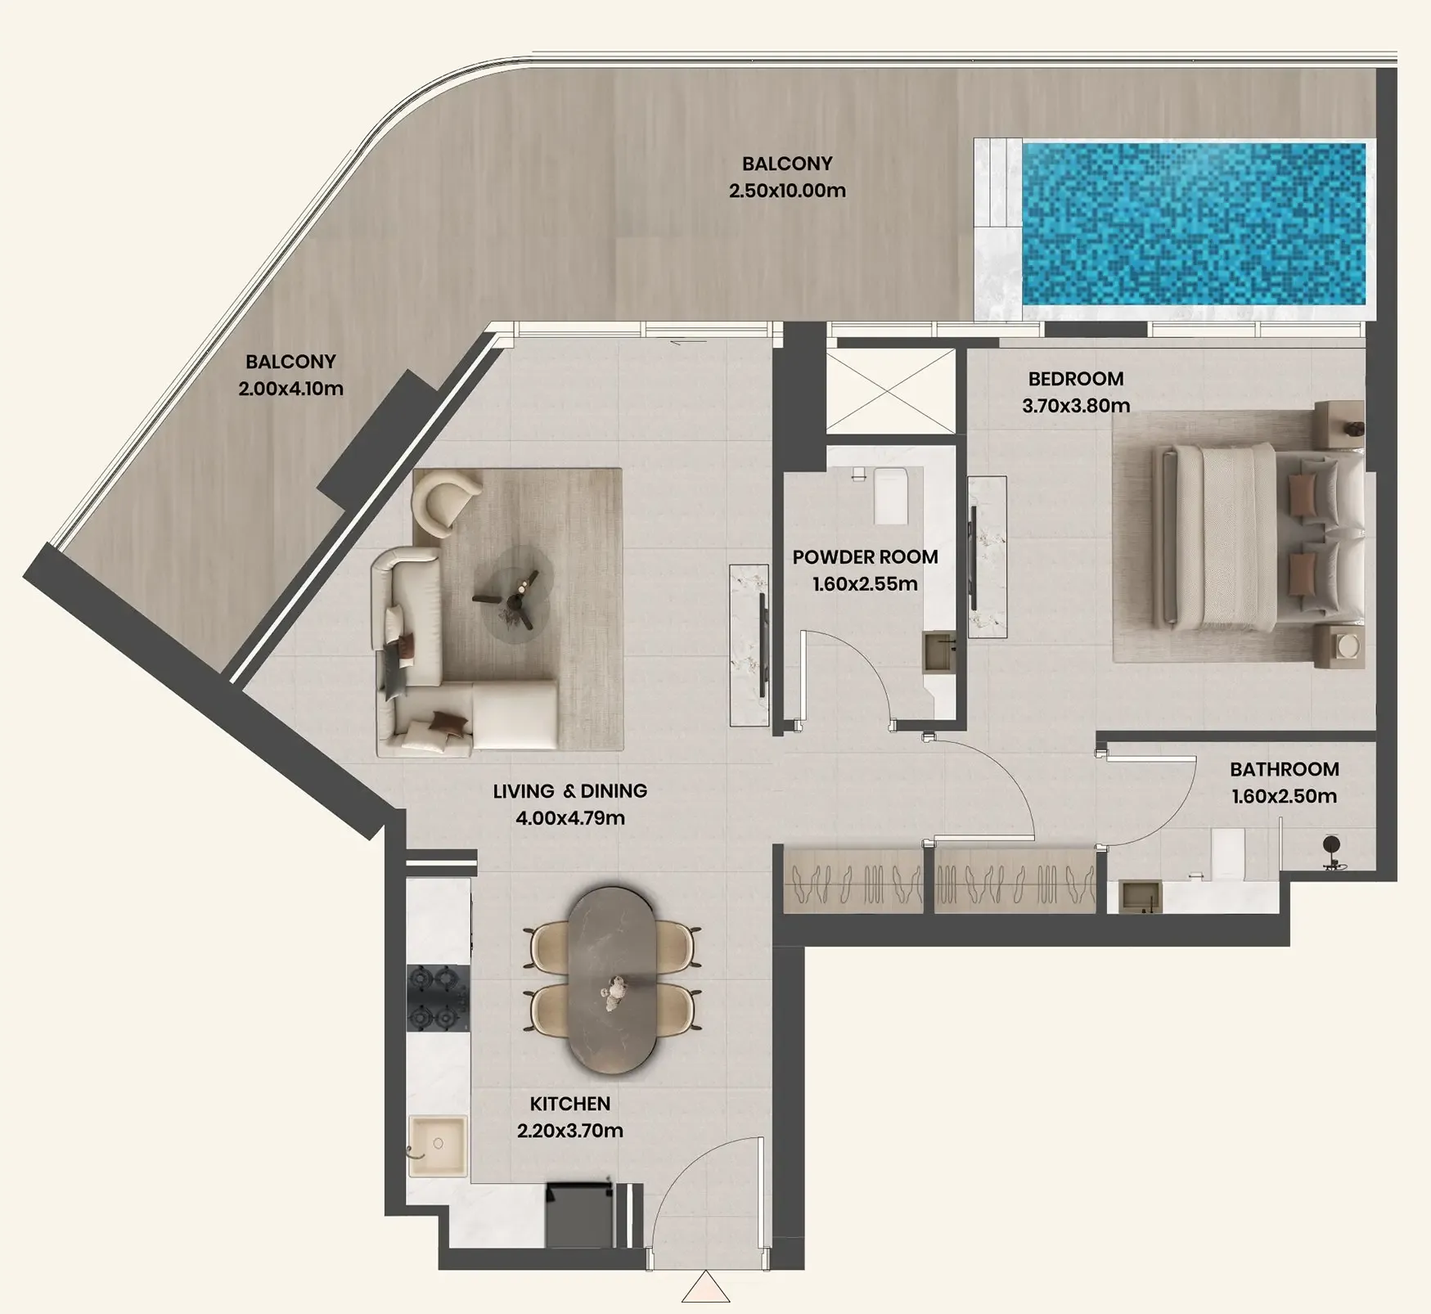
1 bedroom layout1 bedroom1.2M – 1.3M893 – 898 sqft
1 bedroom layout1 bedroom1.3M998 sqft
1 bedroom layout1 bedroom1.2M845 sqft
1 bedroom layout1 bedroom1.2M1,020 sqft
1 bedroom layout1 bedroom1.3M1,060 sqft
1 bedroom layout1 bedroom1.2M1,020 sqft
1 bedroom layout1 bedroom1.3M1,020 sqft
1 bedroom layout1 bedroom1.3M1,021 sqft
1 bedroom layout1 bedroom1.3M1,014 sqft
1 bedroom layout1 bedroom1.9M1,548 sqft
1 bedroom layout1 bedroom1.9M1,622 sqft
1 bedroom layout1 bedroom1.1M847 sqft
1 bedroom layout1 bedroom1.2M846 sqft
1 bedroom layout1 bedroom1.2M845 sqft
1 bedroom layout1 bedroom1.2M – 1.3M900 – 901 sqft
1 bedroom layout1 bedroom1.3M998 sqft
1 bedroom layout1 bedroom1.2M – 1.3M997 sqft
1 bedroom layout1 bedroom1.2M845 – 846 sqft
1 bedroom layout1 bedroom1.2M884 sqft
1 bedroom layout1 bedroom1.2M997 sqft
1 bedroom layout1 bedroom1.2M1,031 sqft
1 bedroom layout1 bedroom1.2M1,020 sqft
1 bedroom layout1 bedroom1.2M898 sqft
1 bedroom layout1 bedroom1.3M897 sqft
1 bedroom layout1 bedroom1.3M1,020 sqft
1 bedroom layout1 bedroom1.3M1,029 sqft
1 bedroom layout1 bedroom1.3M898 sqft
1 bedroom layout1 bedroom1.3M1,021 sqft
1 bedroom layout1 bedroom1.3M928 sqft
1 bedroom layout1 bedroom1.3M903 sqft
1 bedroom layout1 bedroom1.3M998 sqft
1 bedroom layout1 bedroom1.3M1,030 sqft
1 bedroom layout1 bedroom1.3M1,020 sqft
1 bedroom layout1 bedroom1.4M1,030 sqft
1 bedroom layout1 bedroom1.4M1,014 – 1,021 sqft
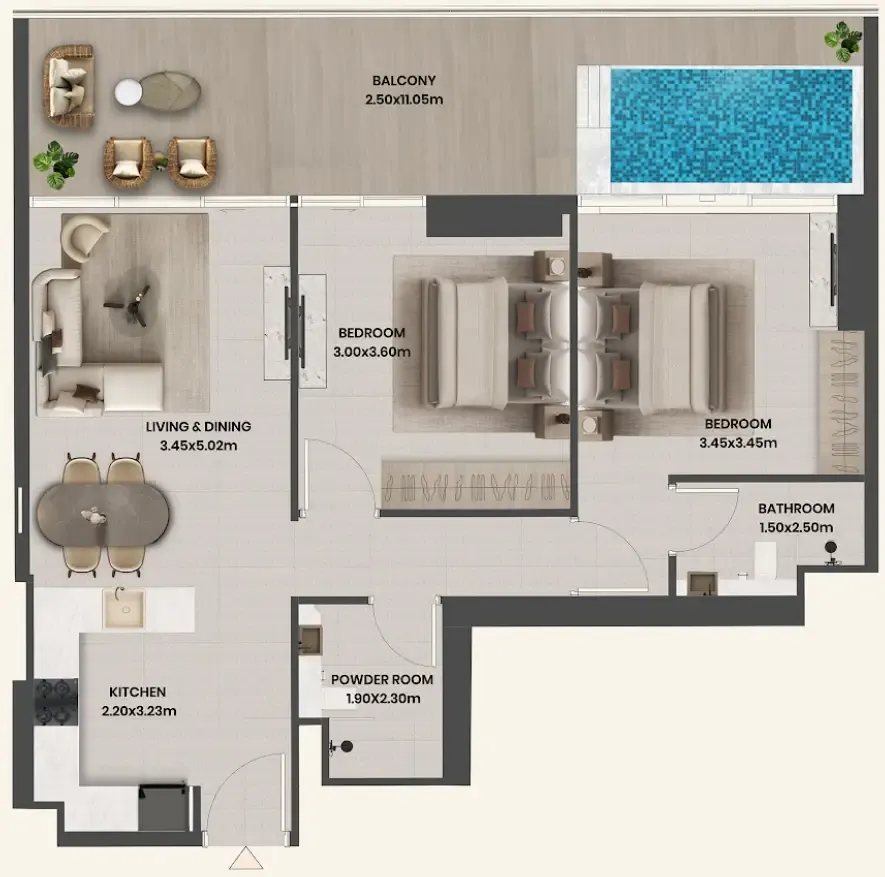
2 bedroom layout2 bedroom2.0M1,116 sqft
2 bedroom layout2 bedroom1.6M1,116 sqft
2 bedroom layout2 bedroom1.6M1,115 sqft
2 bedroom layout2 bedroom1.7M1,255 sqft
2 bedroom layout2 bedroom1.8M1,773 sqft
2 bedroom layout2 bedroom1.8M1,367 sqft
2 bedroom layout2 bedroom1.5M1,122 sqft
2 bedroom layout2 bedroom1.9M1,375 sqft
2 bedroom layout2 bedroom2.0M1,376 sqft
2 bedroom layout2 bedroom1.9M1,580 sqft
2 bedroom layout2 bedroom2.0M – 2.1M1,617 – 1,618 sqft
2 bedroom layout2 bedroom2.0M1,618 sqft
2 bedroom layout2 bedroom2.1M1,933 sqft
2 bedroom layout2 bedroom2.1M1,799 sqft
2 bedroom layout2 bedroom1.5M – 1.6M1,115 sqft
2 bedroom layout2 bedroom1.6M1,115 sqft
2 bedroom layout2 bedroom1.6M1,122 sqft
2 bedroom layout2 bedroom1.6M1,115 sqft
2 bedroom layout2 bedroom1.8M1,365 – 1,367 sqft
2 bedroom layout2 bedroom1.8M – 2.0M1,375 – 1,376 sqft
2 bedroom layout2 bedroom1.9M1,580 sqft
2 bedroom layout2 bedroom2.0M1,617 sqft
2 bedroom layout2 bedroom2.0M – 2.2M1,569 sqft
2 bedroom layout2 bedroom2.0M – 2.1M1,579 sqft
2 bedroom layout2 bedroom2.0M – 2.1M1,618 sqft
2 bedroom layout2 bedroom2.2M1,569 sqft
2 bedroom layout2 bedroom1.9M1,317 sqft
3 bedroom layout3 bedroom2.4M – 2.6M1,718 – 1,719 sqft
3 bedroom layout3 bedroom4.0M2,510 sqft
3 bedroom layout3 bedroom4.0M2,556 sqft
Project detail

Payment plans

Review the available instalment structures and key milestones.

Payment structure

Payment Plan 60/40

0 months
10%
On booking
on booking
50%
During construction
during construction
40%
Upon Handover
on handover

Payment structure

3 Years Post Handover Payment Plan

0 monthsHandover plan36 months post-handover
10%
On booking
on booking
40%
During construction
during construction
10%
Within 30 days after booking
30%
6% every 3 months
10%
Upon Handover
on handover
40%
Within 36 months PH
post handover
Project detail

Amenities

Facilities designed around everyday comfort, wellness, and leisure.

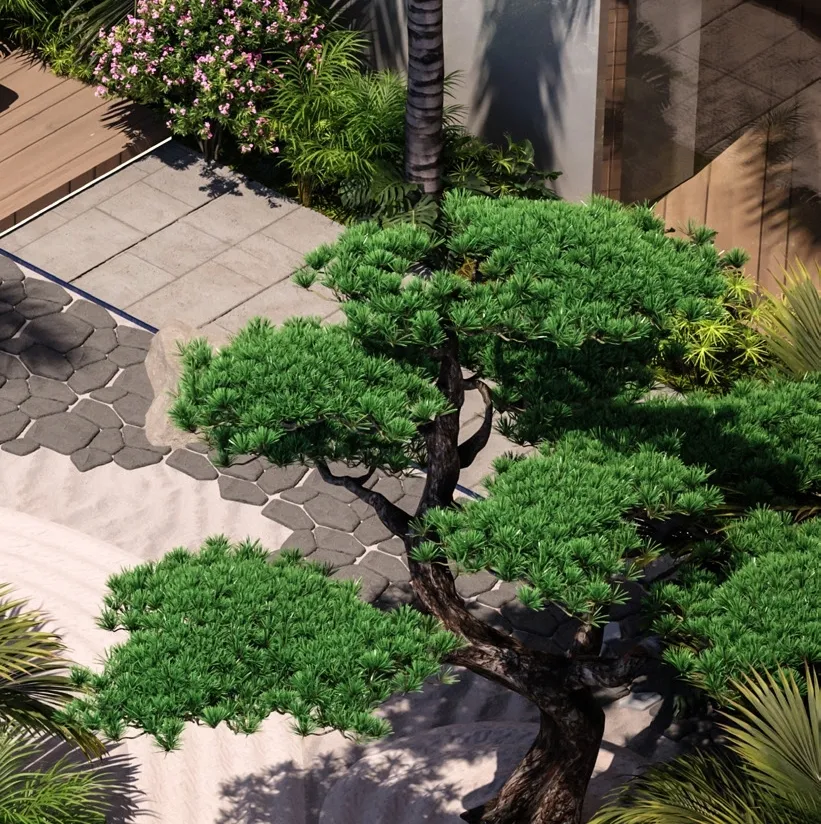
Zen Garden
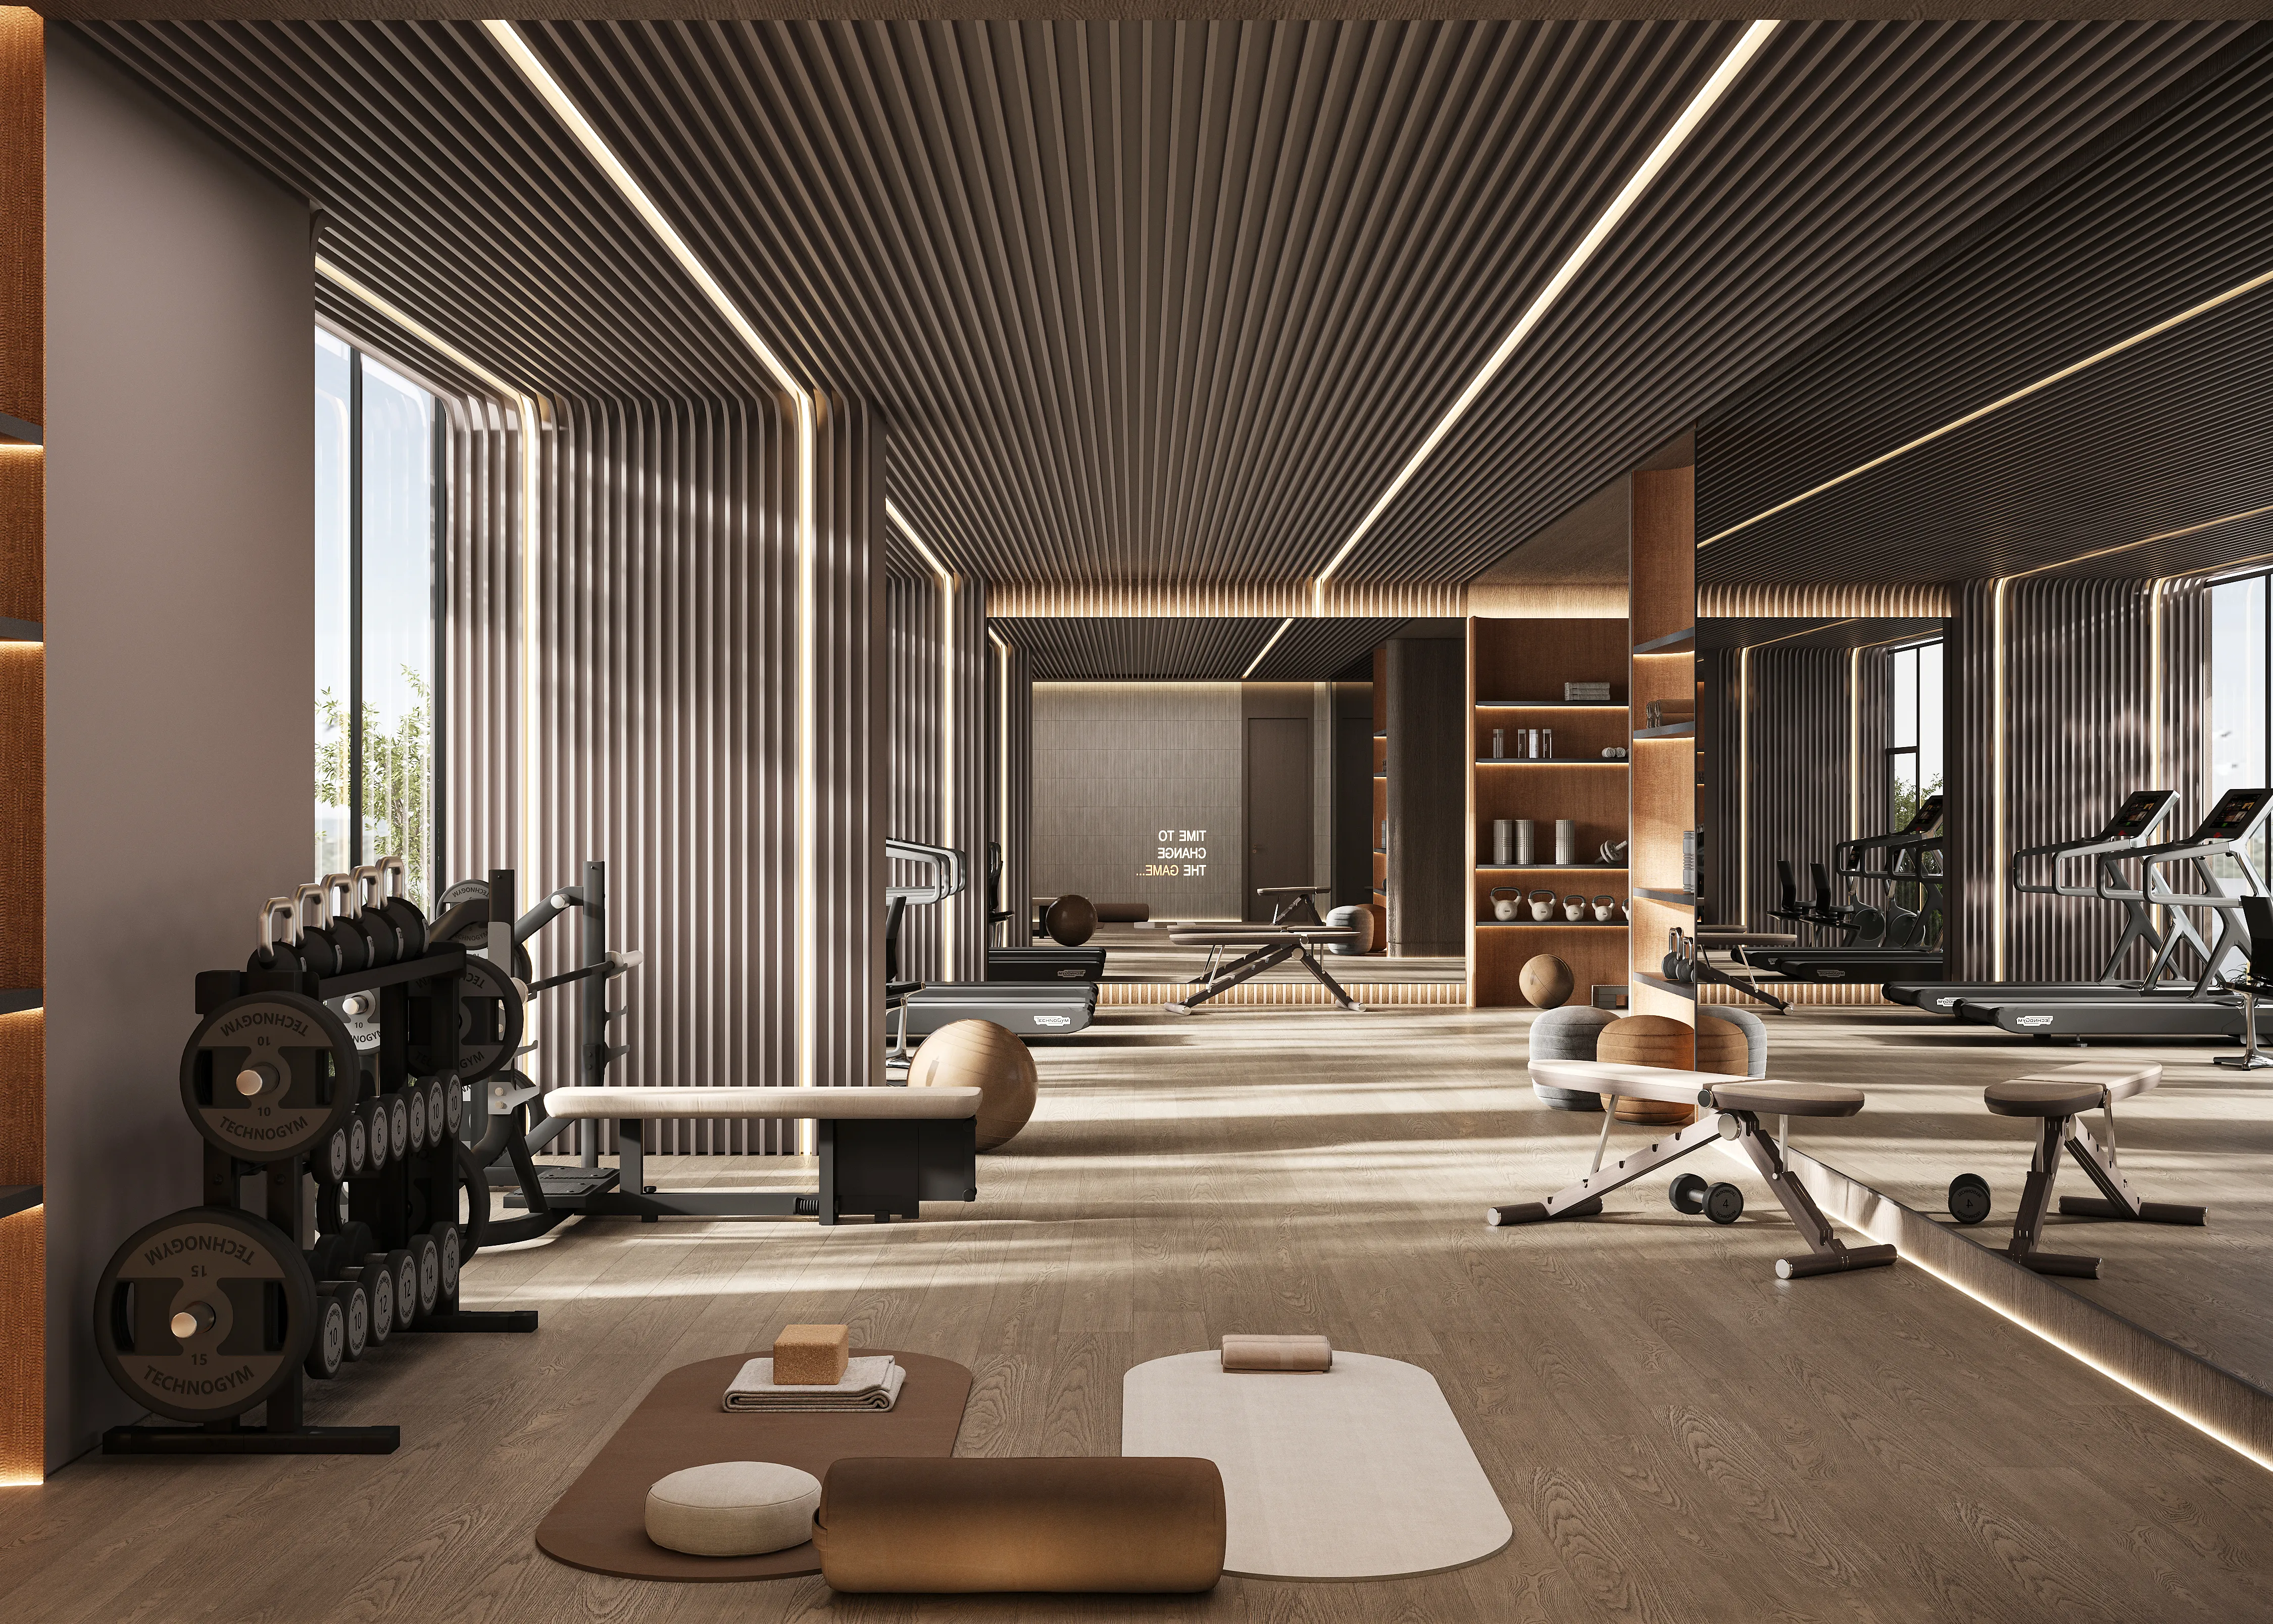
Mixed-use Gym
Multi-purpose Sports
Outdoor Gym
Table Tennis
Mini Golf
Jogging Track
Yoga Area
Kids Pool
Pool & Jacuzzi
Sunken Seating
Party Lounge
Sundeck
Kids’ Splash Pad
Sauna
Kids’ Play Area
Project detail

Buildings

Tower

Tower

apartment
17 floorsEscrow: 12988437920006

Studio, 1, 2, 3 bedroom apartments & 3 bedroom duplex penthouses

Project detail

Parking

Allocated parking by residence type and bedroom configuration.

Unit typeBedroomsParking spaces
apartment01
apartment11
apartment21
apartment2.51
apartment32
Project detail

Project specifications

Key construction, completion, and ownership information.

Available units
125
Unit types
apartments
Service charge
14 AED/sqft
Furnishing
Semi Furnished
Buildings
1
Construction start
Nov 2025
Construction end
Jun 2028
Completion
Jun 2028

Personalised advisory

Request your private brief

Tell us how you are approaching Divine Al Barari. Your answers help your advisor prepare availability, comparisons, and a conversation around your actual requirements.
Your details help us prepare and respond to this property enquiry. See our Privacy Policy for how information is used and retained.