Back to off-plan projects
under constructionout of stock

District One West Phase 2

A development by Nakheel

Al Quoz 2, Dubai

Unit availability

0

Bedrooms

Bathrooms

Completion

Mar 2028

Area

Buildings

1

Share this property

Project detail

Overview

A closer look at the residences, lifestyle, and location.

The residences

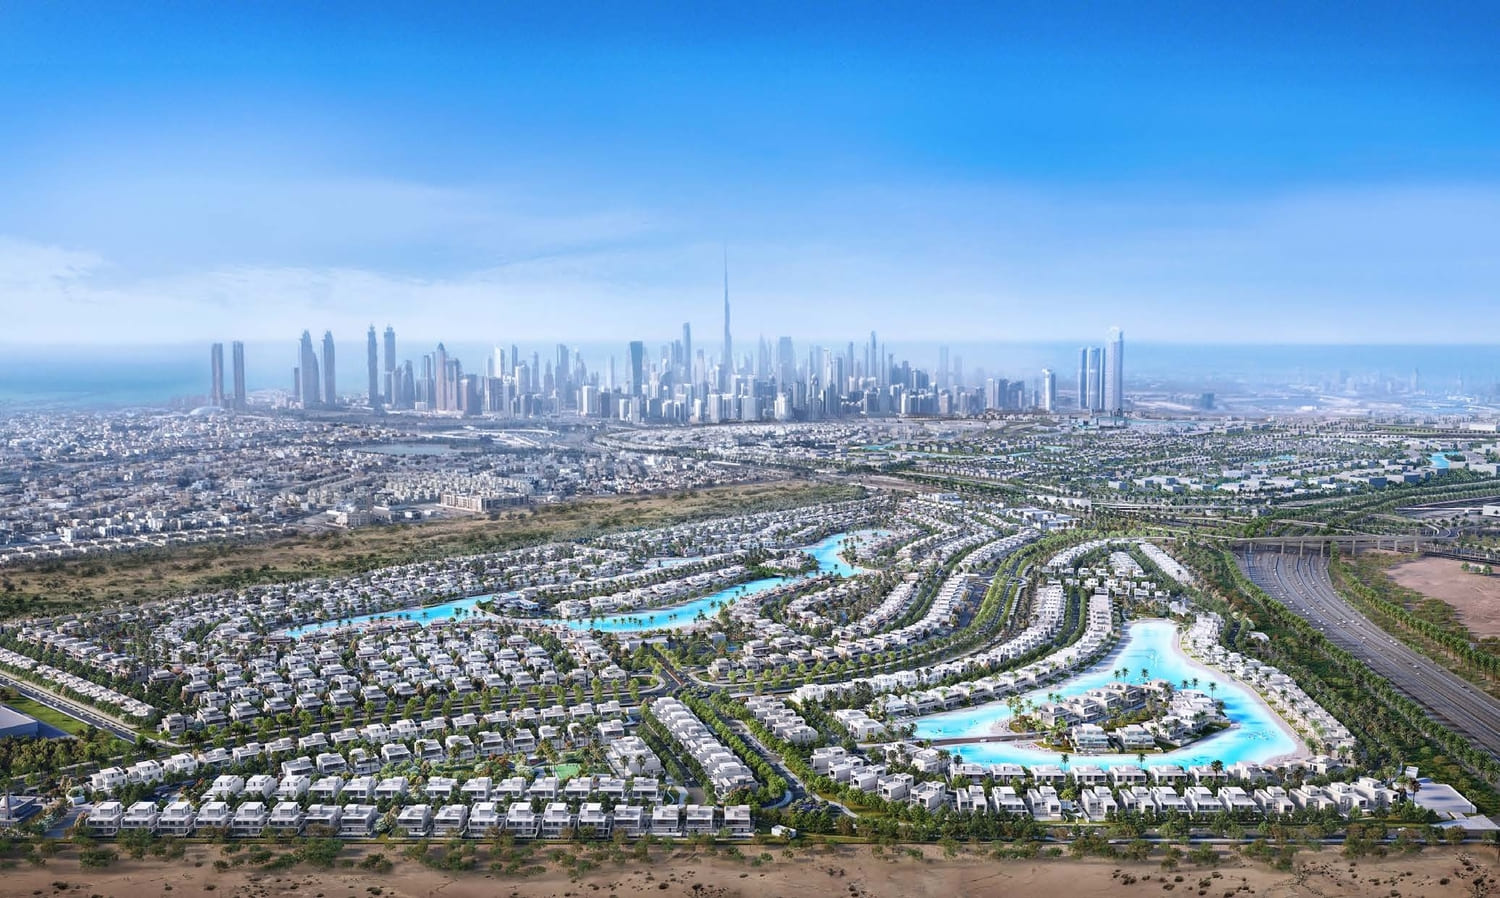
In Mohammed Bin Rashid Al Maktoum City’s District One West – the next chapter in an extraordinary lifestyle awaits you. Celebrating the triumphant debut that founded this coveted, gated community; the journey in elegant, sophisticated living continues. Beauty lies in the delicate details of exclusive four to six bedroom villas nestled in an abundance of lush, green, outdoor spaces, the dazzling Crystal Lagoon, and an extensive array of world-class amenities, this remarkable neighborhood epitomises luxury living. Experience a life that transcends the ordinary within this residential masterpiece.

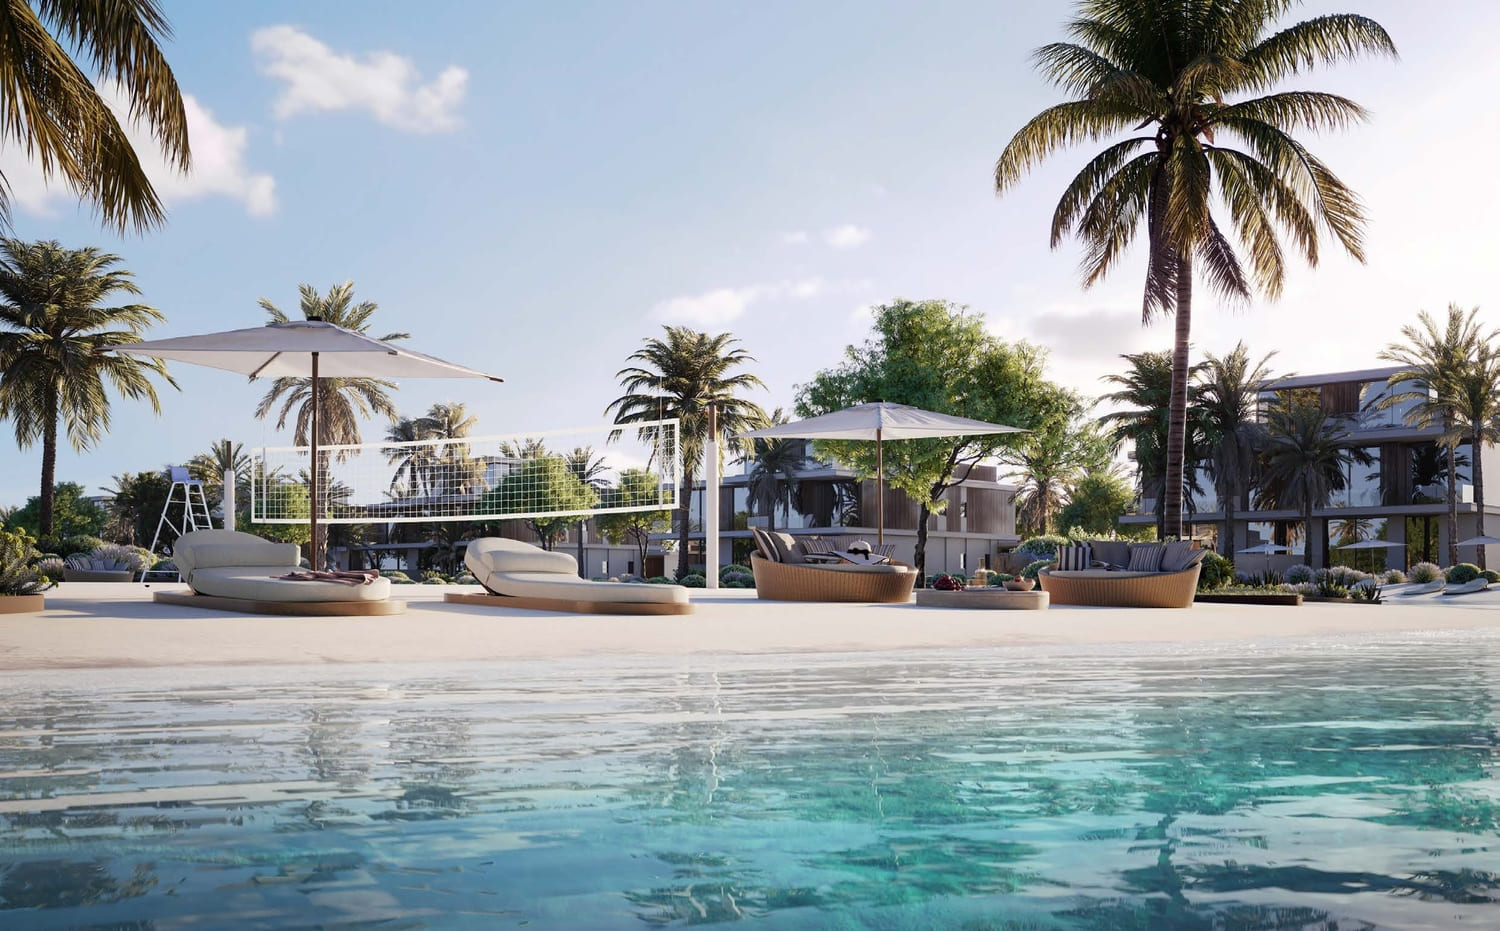
6 bedroom villas showcase bold geometric forms, clean lines, expansive windows and flat roofs of modern design intent on accentuating stunning beach views while preserving privacy. Stone and glass resonate with contemporary architectural tastes and create a harmonious visual flow that artfully incorporates generous garage space. All three levels boast spacious outdoor terraces which, in combination with the extensive glass facades, beautifully blur the line between indoor and outdoor living.

5 bedroom villas are modern and luxurious, characterized by a clean, minimalist design in stone, glass and white accents. The upper floor features a spacious balcony with an overhanging roof providing shade and a glass balustrade, perfect area for relaxation or entertainment. The ground level has a large covered patio area that extends into a manicured outdoor living space.

Luxury 4-bedroom villas exhibit a bold and sophisticated exterior design, where the eyes are drawn to the first floor projecting outwards. The use of large glass windows facilitates a seamless transition between the interior and the lush exterior, while the combination of white plaster and natural stone textures contributes to the villa’s elegant and sleek appearance.

Finishing and materials

Modern minimalist design over 3 luxurious levels; Breathtaking views from abundant use of glass; Highest quality exterior finishing.

Kitchen and appliances

Equipped kitchen

Furnishing

No

Location & lifestyle

Mohammed Bin Rashid City (MBR City) is a visionary and ambitious community designed to be a dynamic and sustainable urban development that embraces innovation, luxury, and a high quality of life. MBR City is also characterized by its extensive green spaces and beautifully landscaped parks. With a focus on sustainability and environmental conservation, the community incorporates vast stretches of parks, gardens, and waterfront promenades. Residents can enjoy leisurely walks, outdoor activities, and moments of tranquility in these serene and scenic surroundings.

The community of MBR City goes beyond residential offerings. It boasts world-class amenities and attractions that enrich the lives of residents and visitors alike. From state-of-the-art educational institutions and healthcare facilities to luxury hotels, shopping malls, and entertainment venues, MBR City provides a comprehensive range of services and experiences that cater to every need and desire.

Aumera decision frame

How to examine this project

A structured reading of the published dossier—not a return forecast or recommendation.

Decision signals

  • Requires the buyer to examine how much capital is committed by the handover point.
  • The specific unit, layout efficiency, and view premium should carry more weight than the headline starting price.
  • Should be reviewed alongside comparable delivered work by Nakheel.

Catalogue completeness

Completion timing
Confirm before reservation
Service charge
Present in catalogue
Escrow information
Present in catalogue
Payment milestones
Present in catalogue
Project detail

Floor plans

Open any plan to inspect the residence layout in full detail.

Loading floor plans...

Project detail

Payment plans

Review the available instalment structures and key milestones.

Payment structure

Payment Plan

0 months
20%
On booking
on booking · 20 payment - On booking (District One West Phase 2)
60%
During Construction
during construction · 60 payment - During Construction (District One West Phase 2)
20%
Upon Handover
on handover · 20 payment - Upon Handover (District One West Phase 2)
Project detail

Amenities

Facilities designed around everyday comfort, wellness, and leisure.

Sandy Beaches
Sports Courts
Children'S Playground
Outdoor Gym
Project detail

Buildings

Villas

Villas

unknown

4, 5 & 6 bedroom villas

Project detail

Parking

Allocated parking by residence type and bedroom configuration.

Unit typeBedroomsParking spaces
villas42
villas53
villas64
Project detail

Project specifications

Key construction, completion, and ownership information.

Available units
0
Service charge
6-7  AED/sqft
Furnishing
No
Buildings
1
Construction start
Nov 2024
Construction end
Mar 2028
Completion
Mar 2028
Escrow no.
001582391095301

Personalised advisory

Request your private brief

Tell us how you are approaching District One West Phase 2. Your answers help your advisor prepare availability, comparisons, and a conversation around your actual requirements.

Your details help us prepare and respond to this property enquiry. See our Privacy Policy for how information is used and retained.