Back to off-plan projects
under constructionon sale

DIFC Heights Tower

A development by Dubai International Financial Centre (DIFC)

DIFC (Dubai International Financial Center), Dubai

Confirmed price range

6.1M – 7.9M AED

Residence type

Apartments

Bedrooms

2–3

Completion

Dec 2029

Area

1,436 – 1,755 sqft

Buildings

1

Amenities

7 features

Complete your project brief

The published details do not include bathroom details.

Request project details

Share this property

Project detail

Overview

A closer look at the residences, lifestyle, and location.

The residences

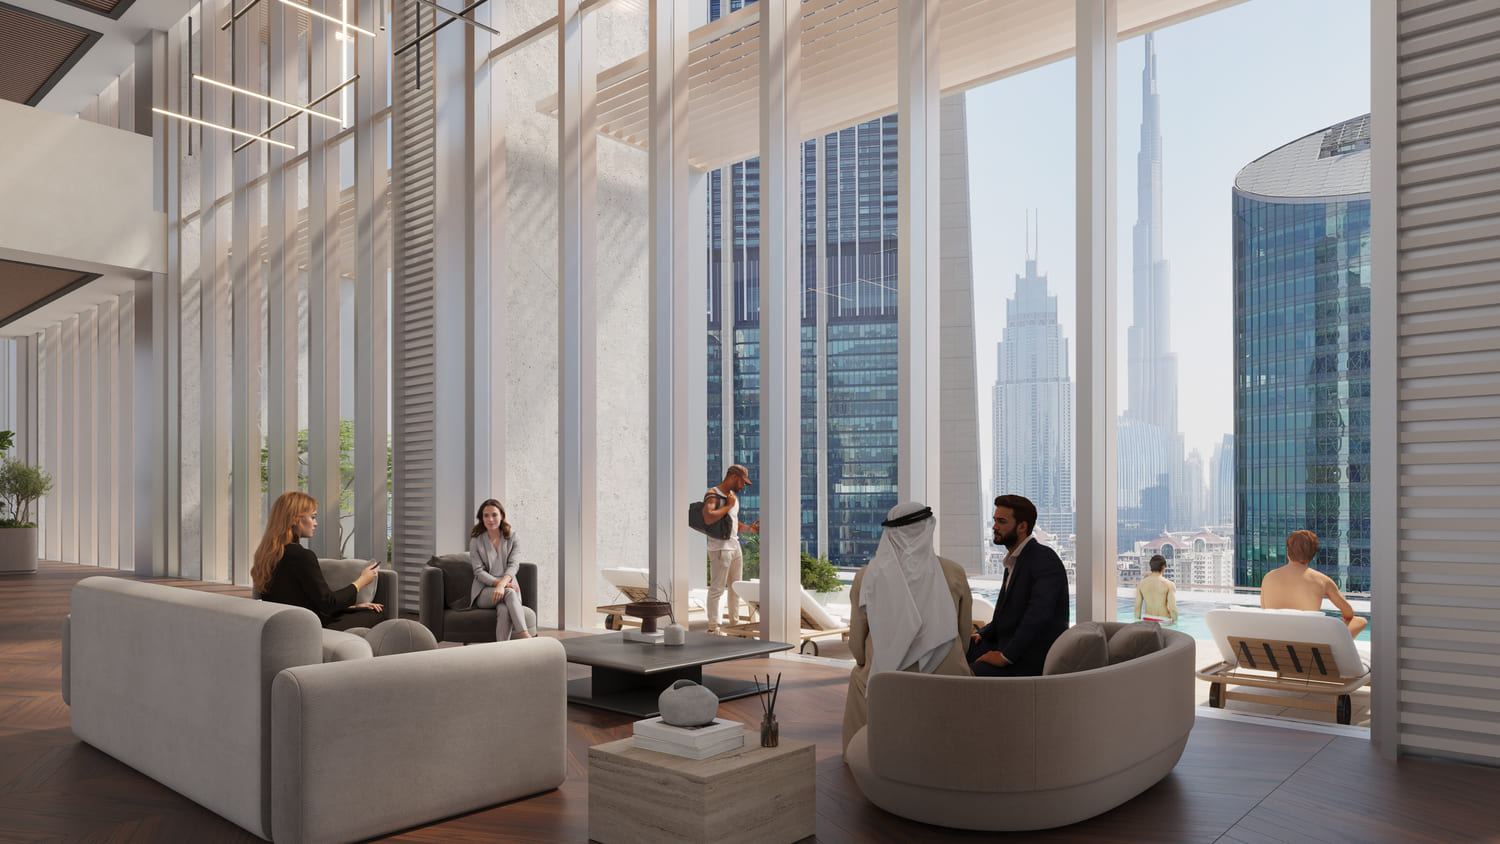
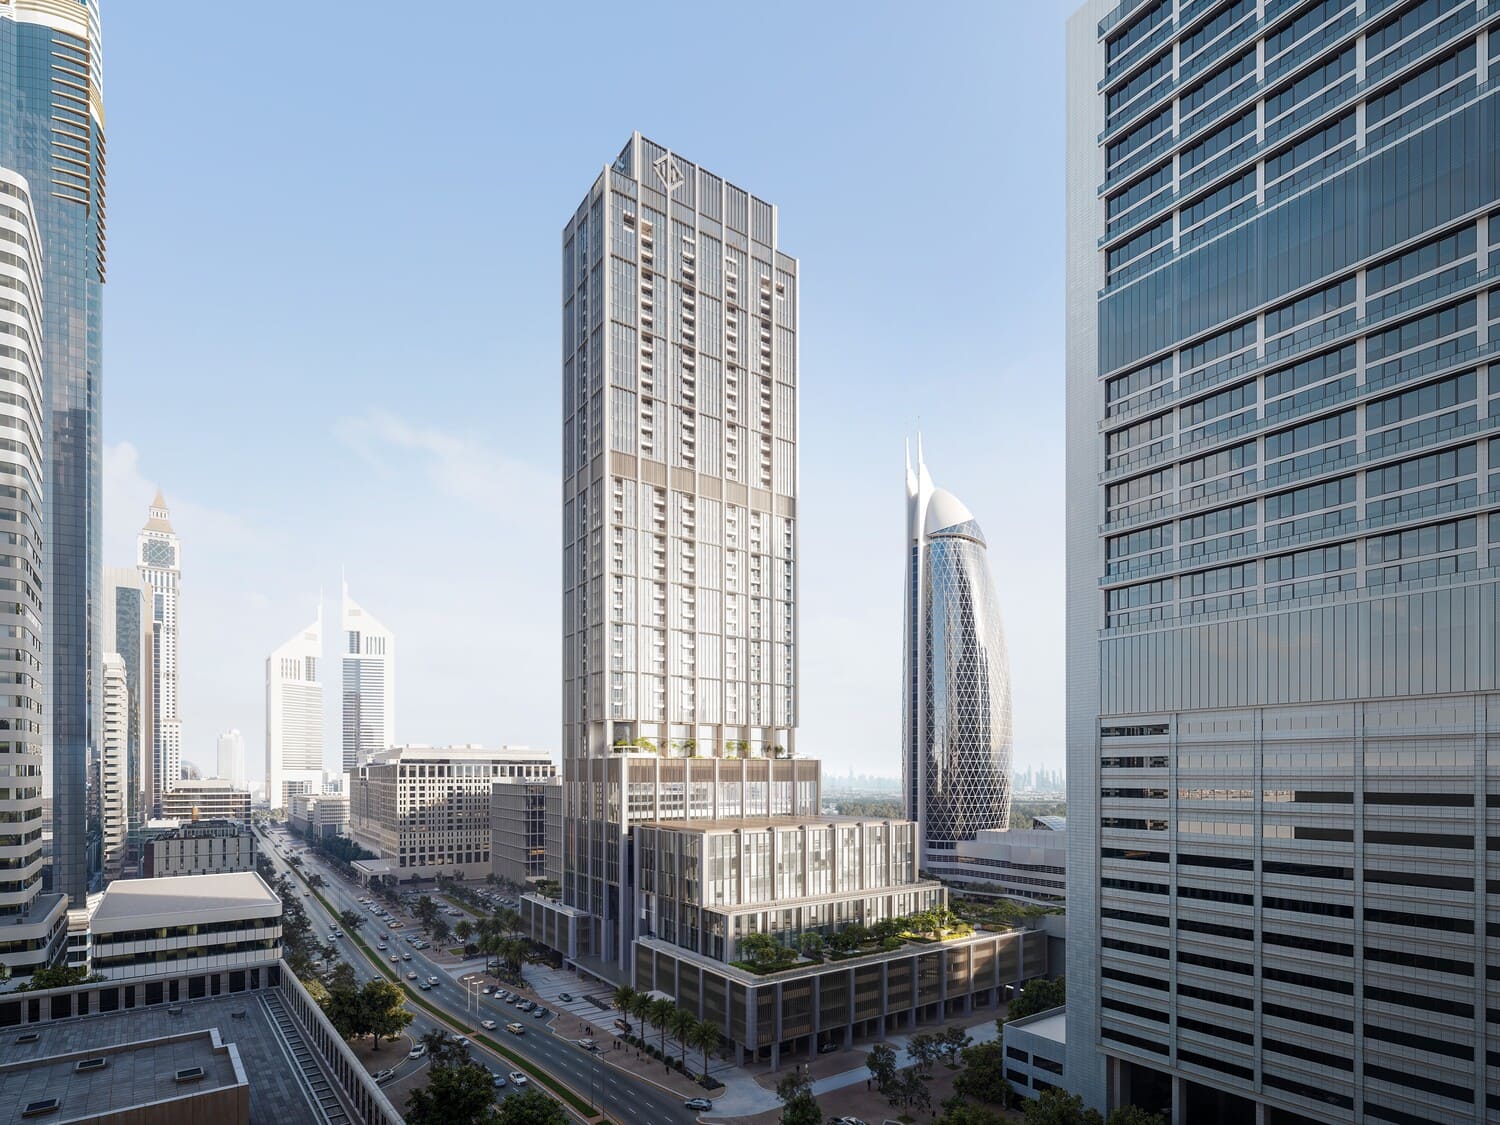
DIFC Heights Tower is a stunning residential landmark, offering an exquisite collection of modern homes. Future residents can choose from luxurious one, two, and three-bedroom apartments, as well as spacious three and four-bedroom duplexes, all designed to reflect elegance, functionality, and timeless urban style. With panoramic views stretching from Dubai Creek Harbour to the iconic Burj Khalifa, every residence is crafted to provide both comfort and prestige, standing as a bold statement of modern sophistication.

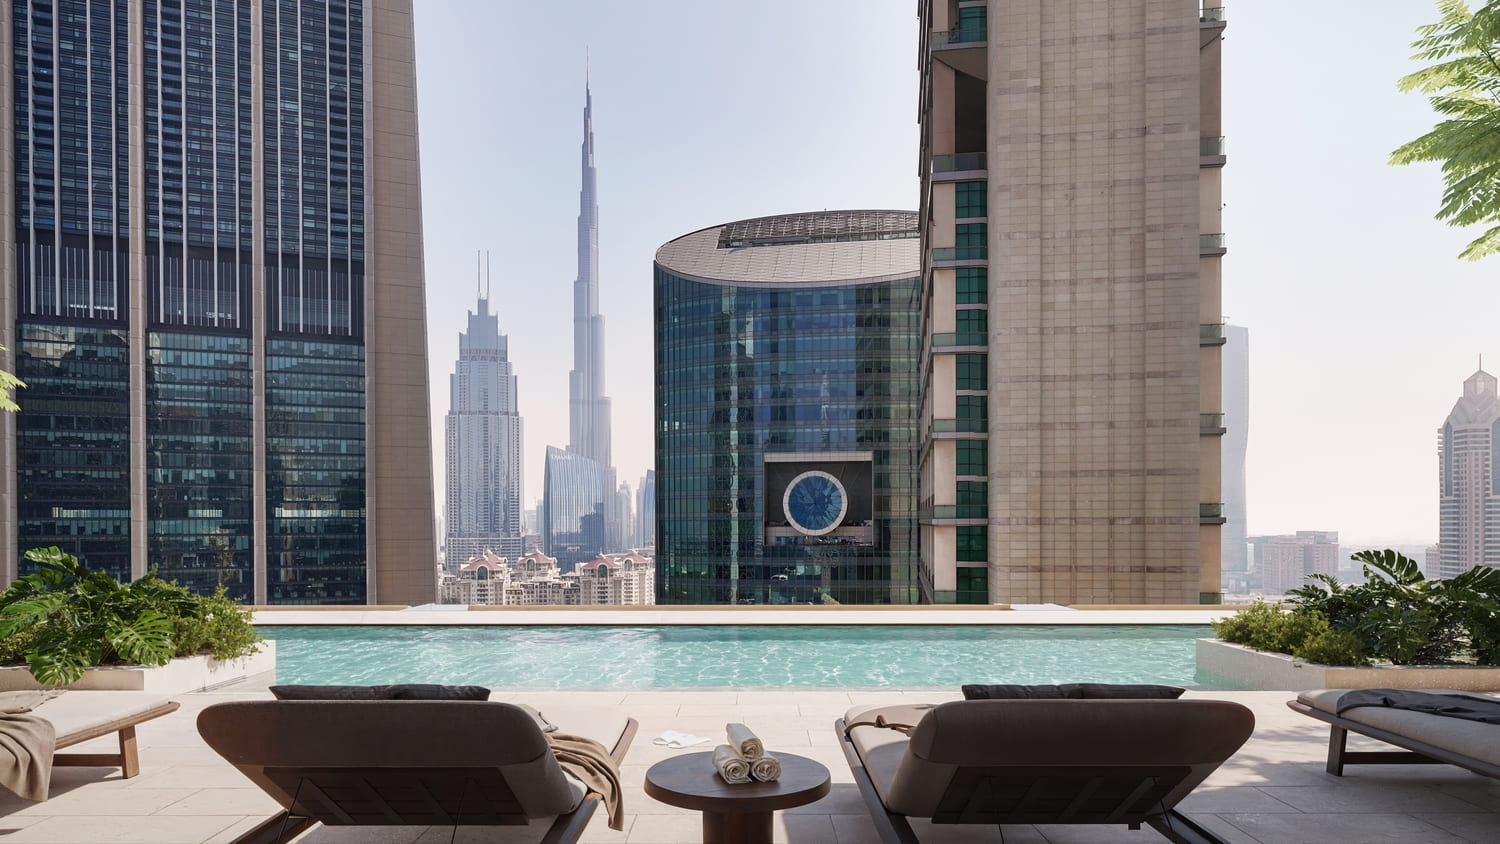
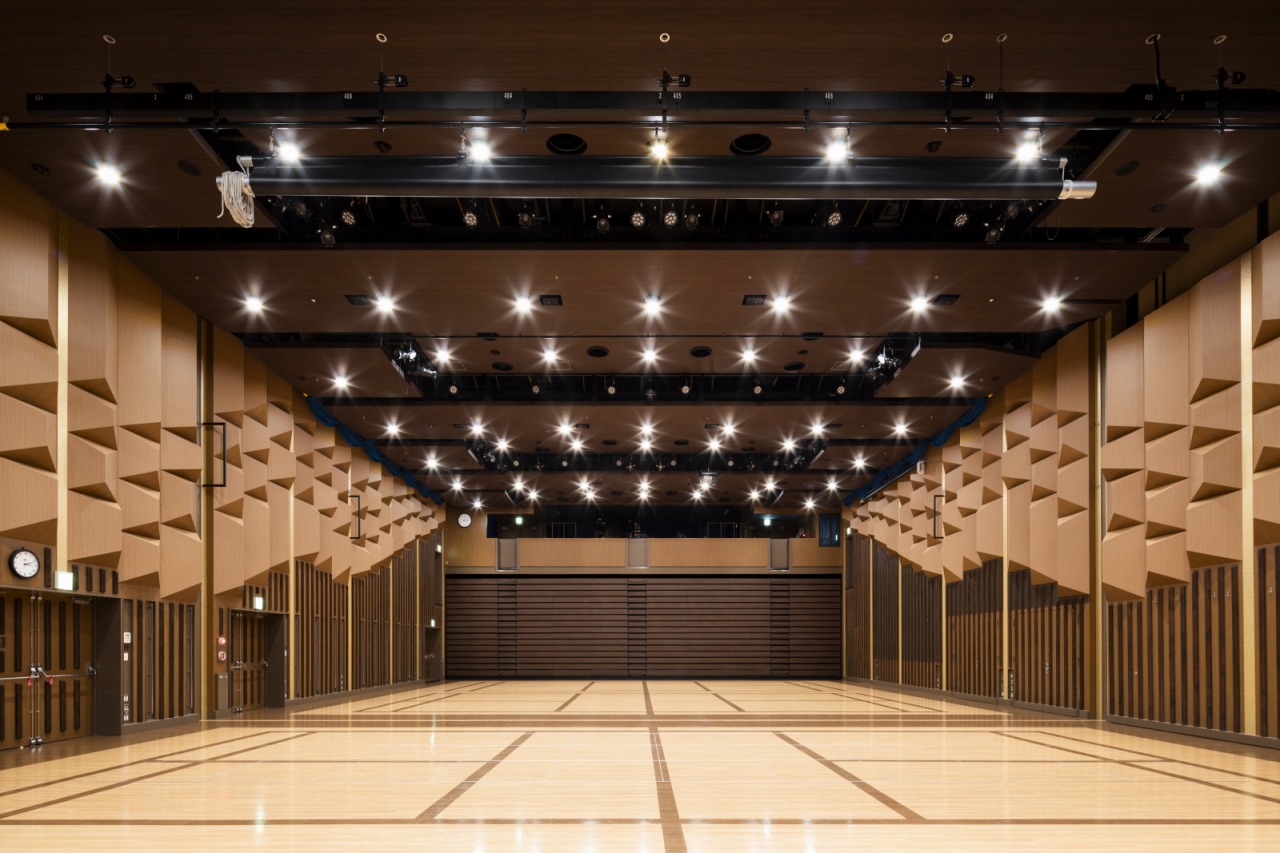
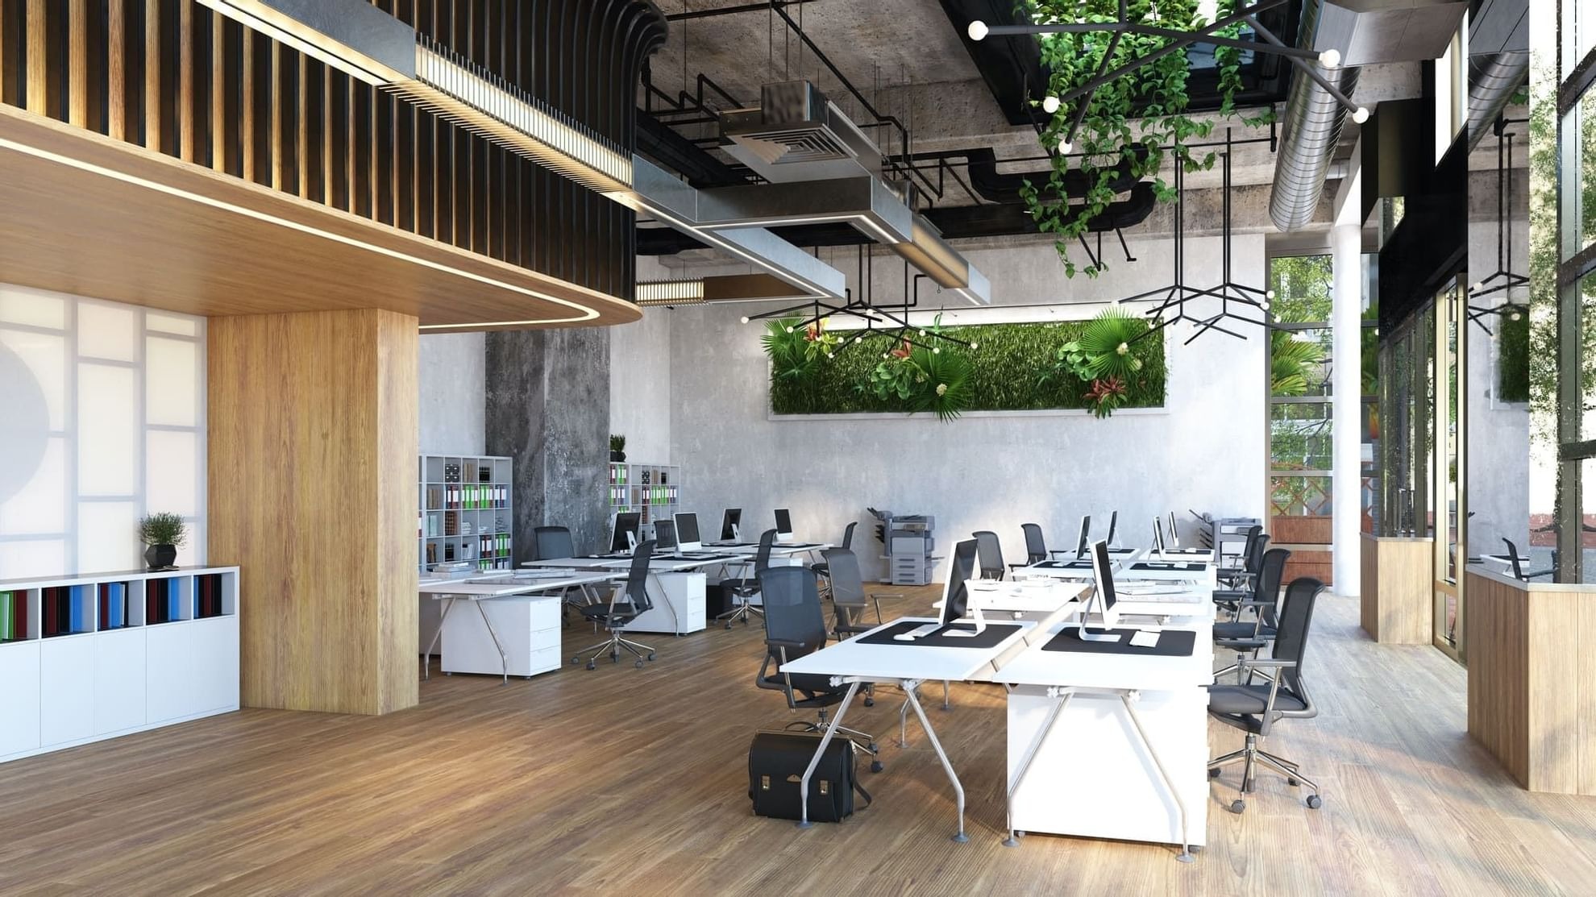
This development is nothing short of extraordinary when it comes to amenities. Residents can enjoy a temperature-controlled swimming pool, a kids' pool, a state-of-the-art gym, and a peaceful family lounge for relaxing moments. For those who need space to work or gather, there's a stylish co-working area, a multipurpose hall, and an indoor kids' play zone for families. Every element is designed to support a balanced lifestyle of work, wellness, and connection.

Every residence at DIFC Heights Tower features floor-to-ceiling windows, pastel-toned interiors, and impeccable finishes, creating warm and inviting spaces filled with natural light. Kitchens are equipped with Bosch appliances in apartments and Miele in duplexes, ensuring premium quality throughout. The striking interlocking geometric forms and lush green terraces blend perfectly with the surroundings while maximizing breathtaking city views, offering a sanctuary of contemporary elegance in the heart of Dubai's financial district.
Location & lifestyle

Nestled in the Dubai International Financial Centre, this thriving urban community represents the epitome of modern living in Dubai. Meticulously planned, DIFC seamlessly blends business, culture, and lifestyle into a harmonious whole, serving as a magnet for financial institutions, multinational corporations, and startups, making it a hub for international commerce and entrepreneurship.

The location is distinguished by its commitment to innovation and global connectivity, fostering an inclusive and vibrant community where residents, professionals, and visitors can thrive. Beyond business, DIFC's community spirit shines through its social and cultural events, from art exhibitions to music festivals and culinary gatherings, fostering a sense of belonging and engagement among its diverse residents.

For those seeking a residence that embodies prestige, connectivity, and a prime Dubai address, DIFC delivers an unmatched lifestyle. Its unique combination of world-class amenities, cultural vibrancy, and strategic positioning makes it one of Dubai's most desirable destinations. This is a place where one can enjoy the best of city living — sophisticated, connected and effortlessly inspiring.

Aumera decision frame

How to examine this project

A structured reading of the published dossier—not a return forecast or recommendation.

Decision signals

  • Requires the buyer to examine how much capital is committed by the handover point.
  • The specific unit, layout efficiency, and view premium should carry more weight than the headline starting price.
  • Should be reviewed alongside comparable delivered work by Dubai International Financial Centre (DIFC).

Catalogue completeness

Completion timing
Confirm before reservation
Service charge
Confirm before reservation
Escrow information
Confirm before reservation
Payment milestones
Present in catalogue
Project detail

Floor plans

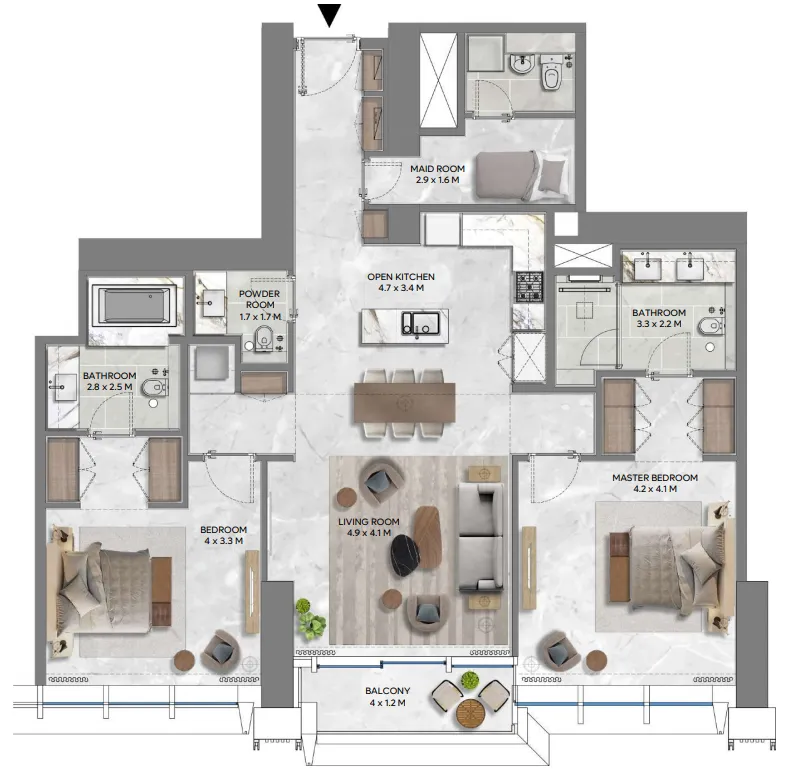
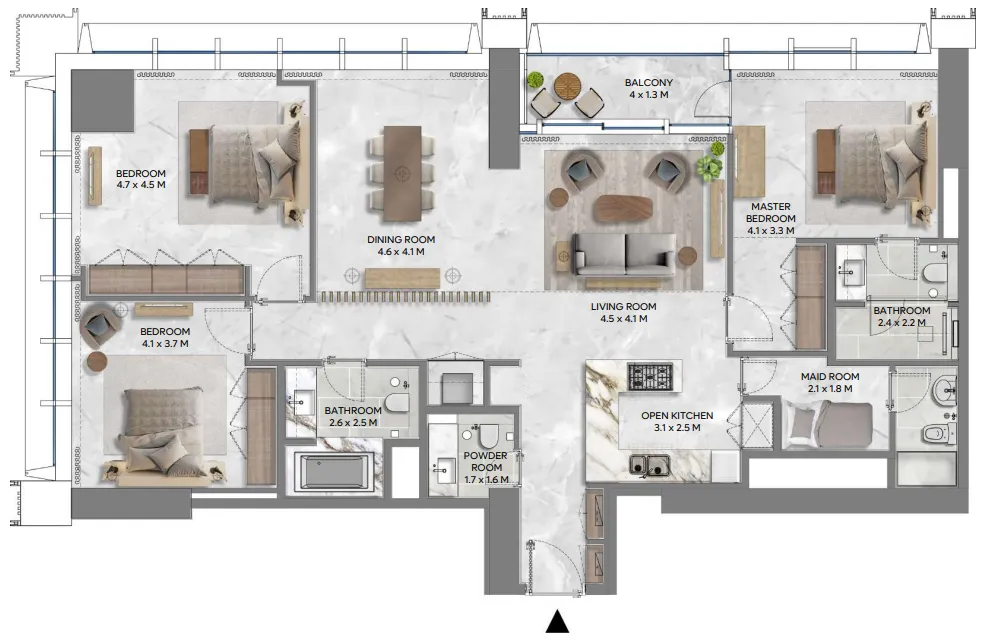
Open any plan to inspect the residence layout in full detail.

Loading floor plans...

Project detail

Typical units

Indicative layouts, price ranges, and internal areas.

LayoutBedroomsPrice (AED)Size
2 bedroom layout2 bedroom6.1M1,436 – 1,438 sqft
3 bedroom layout3 bedroom7.5M – 7.9M1,755 sqft
Project detail

Payment plans

Review the available instalment structures and key milestones.

Payment structure

Payment Plan

0 months
5%
On booking
on booking · 5 payment - On booking (DIFC Heights Tower)
65%
During construction
during construction · 65 payment - During construction (DIFC Heights Tower)
30%
Upon Handover
on handover · 30 payment - Upon Handover (DIFC Heights Tower)
Project detail

Amenities

Facilities designed around everyday comfort, wellness, and leisure.

State-Of-The-Art Gymnasium
Family Lounge
Temperature-Controlled Swimming Pool
Kids Pool
Internal Kids' Play Area
Multipurpose Hall
Co-Working Space
Project detail

Buildings

Tower

Tower

unknown

1, 2, 3 bedroom apartments & 3, 4 bedroom duplexes

Project detail

Parking

Allocated parking by residence type and bedroom configuration.

Unit typeBedroomsParking spaces
duplex32
apartment32
apartment21
duplex42
apartment11
Project detail

Project specifications

Key construction, completion, and ownership information.

Sales status
On Sale
Residence types
Apartments
Furnishing
Only Kitchen
Buildings
1
Construction start
Apr 2025
Construction end
Dec 2029
Completion
Dec 2029

Personalised advisory

Request your private brief

Tell us how you are approaching DIFC Heights Tower. Your answers help your advisor prepare availability, comparisons, and a conversation around your actual requirements.

Your details help us prepare and respond to this property enquiry. See our Privacy Policy for how information is used and retained.