Back to off-plan projects
under constructionon salePost-handover

Diamondz

A development by Danube

JLT (Jumeirah Lake Towers), Dubai

Confirmed price range

1.4M – 5.5M AED

Unit availability

124

Bedrooms

0–4

Bathrooms

Completion

Oct 2027

Area

472 – 1,973 sqft

Buildings

1

Share this property

Project detail

Overview

A closer look at the residences, lifestyle, and location.

The residences

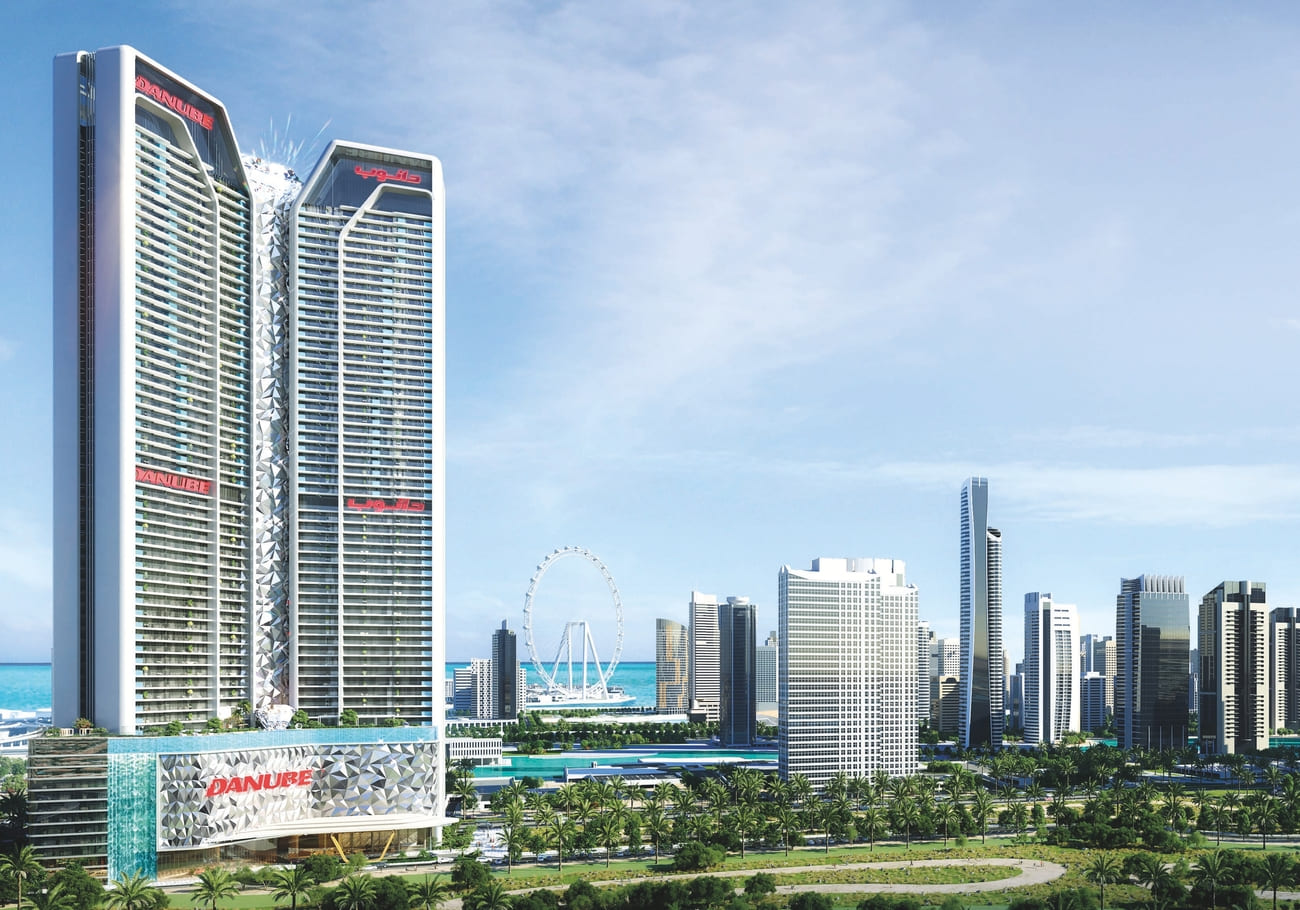
Diamondz is a luxury residential development by Danube Properties, inspired by the brilliance, rarity, and elegance of a diamond. The project offers a wide selection of residences ranging from contemporary studios to spacious four-bedroom apartments, creating options for different lifestyles and investment goals. Designed with a strong emphasis on sophistication and exclusivity, Diamondz combines modern architecture with premium residential features, establishing itself as a distinctive address within Dubai’s luxury real estate landscape.

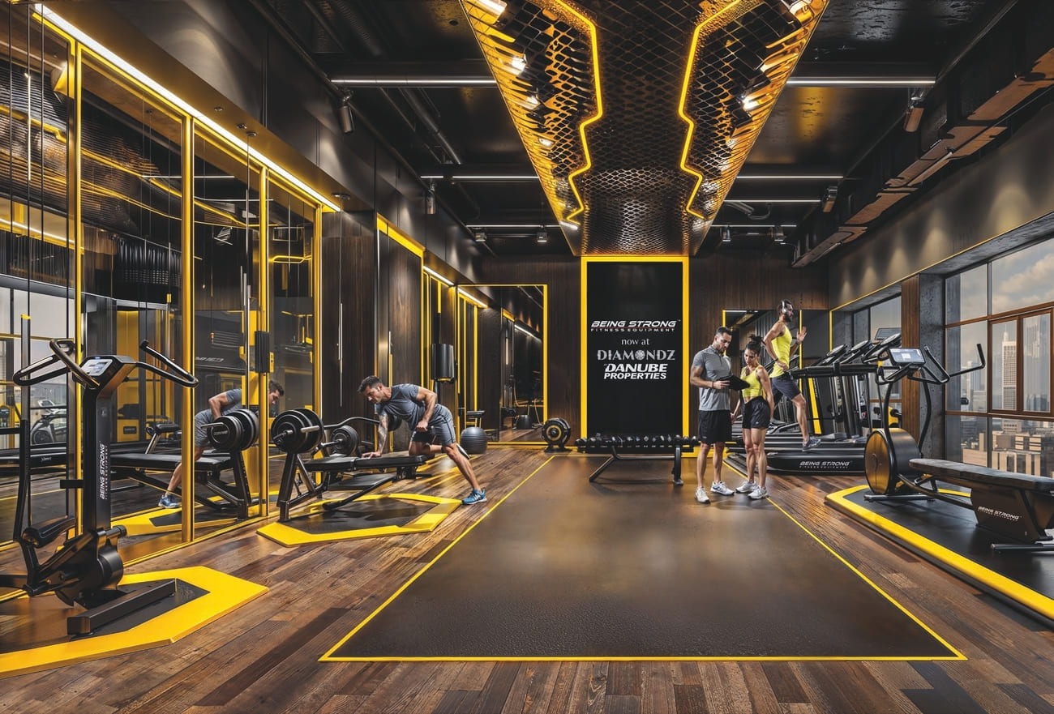
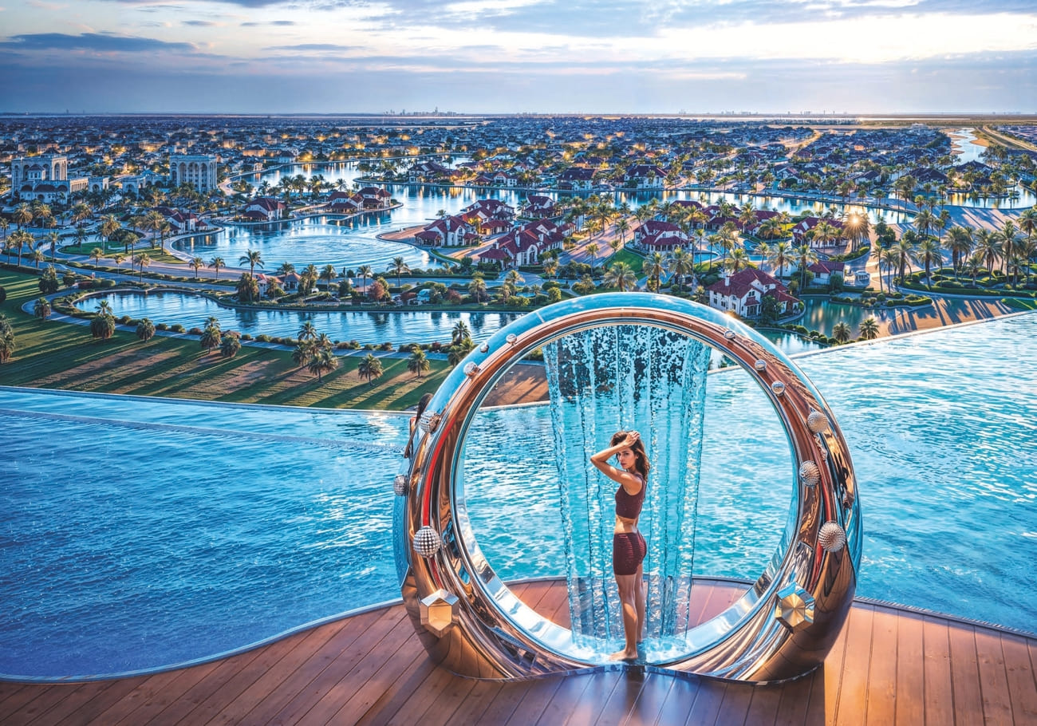
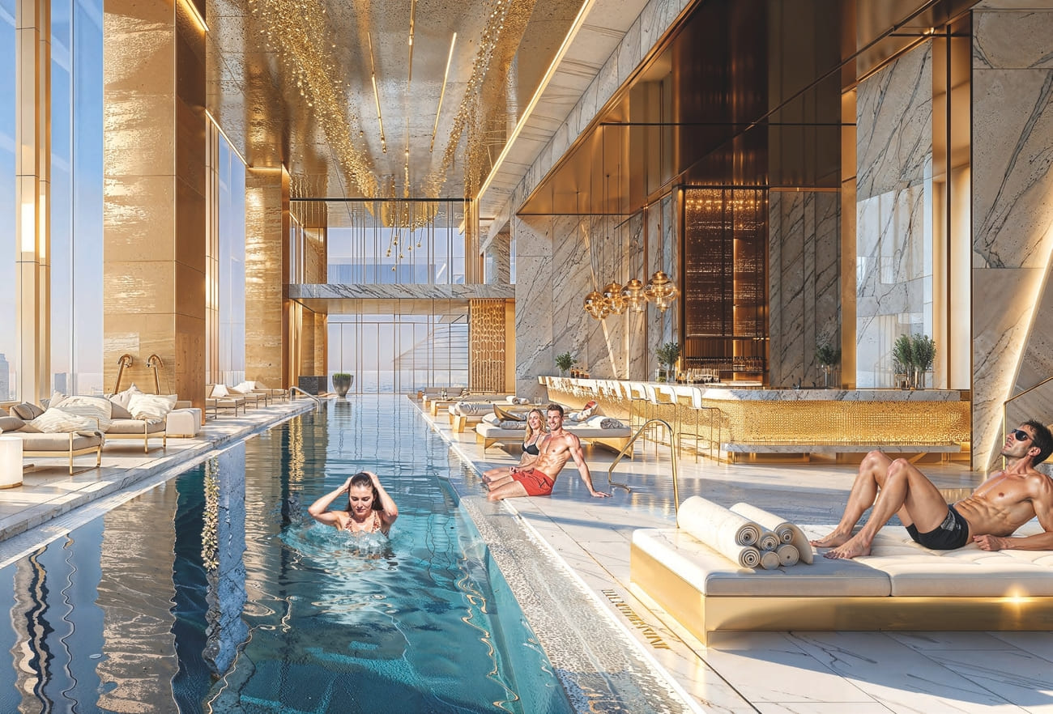
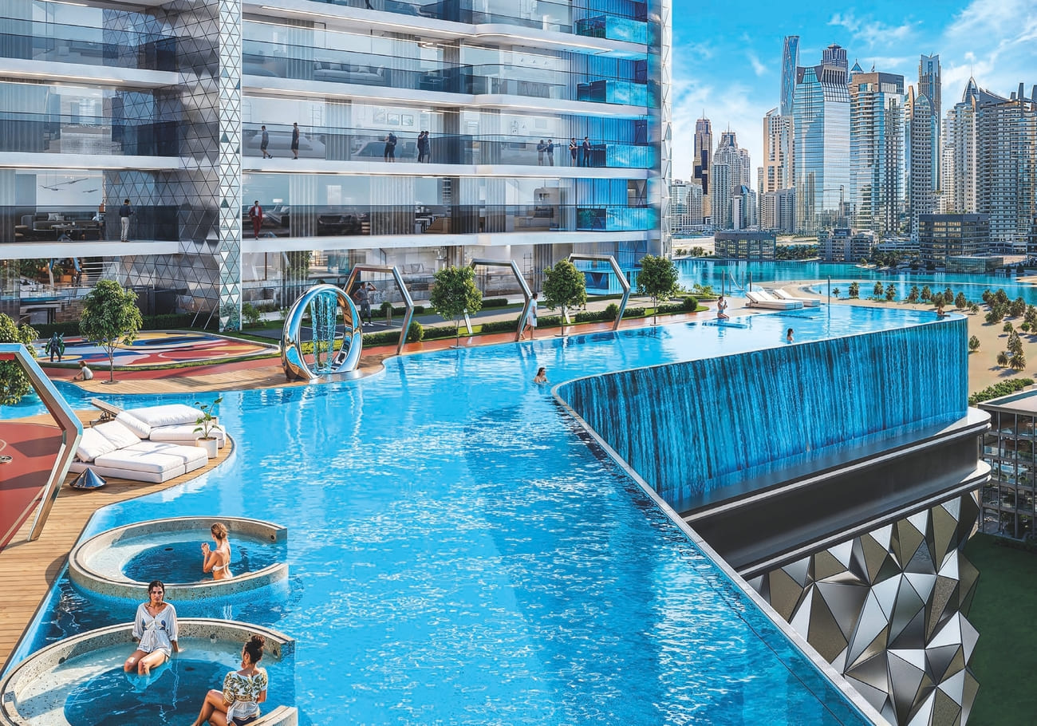
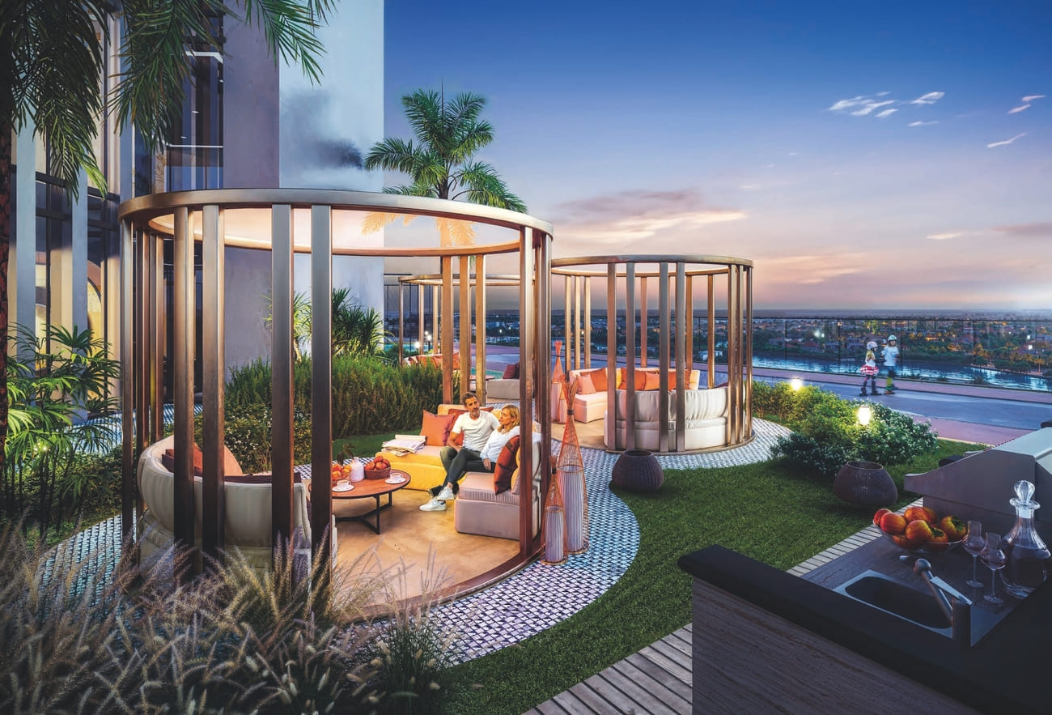
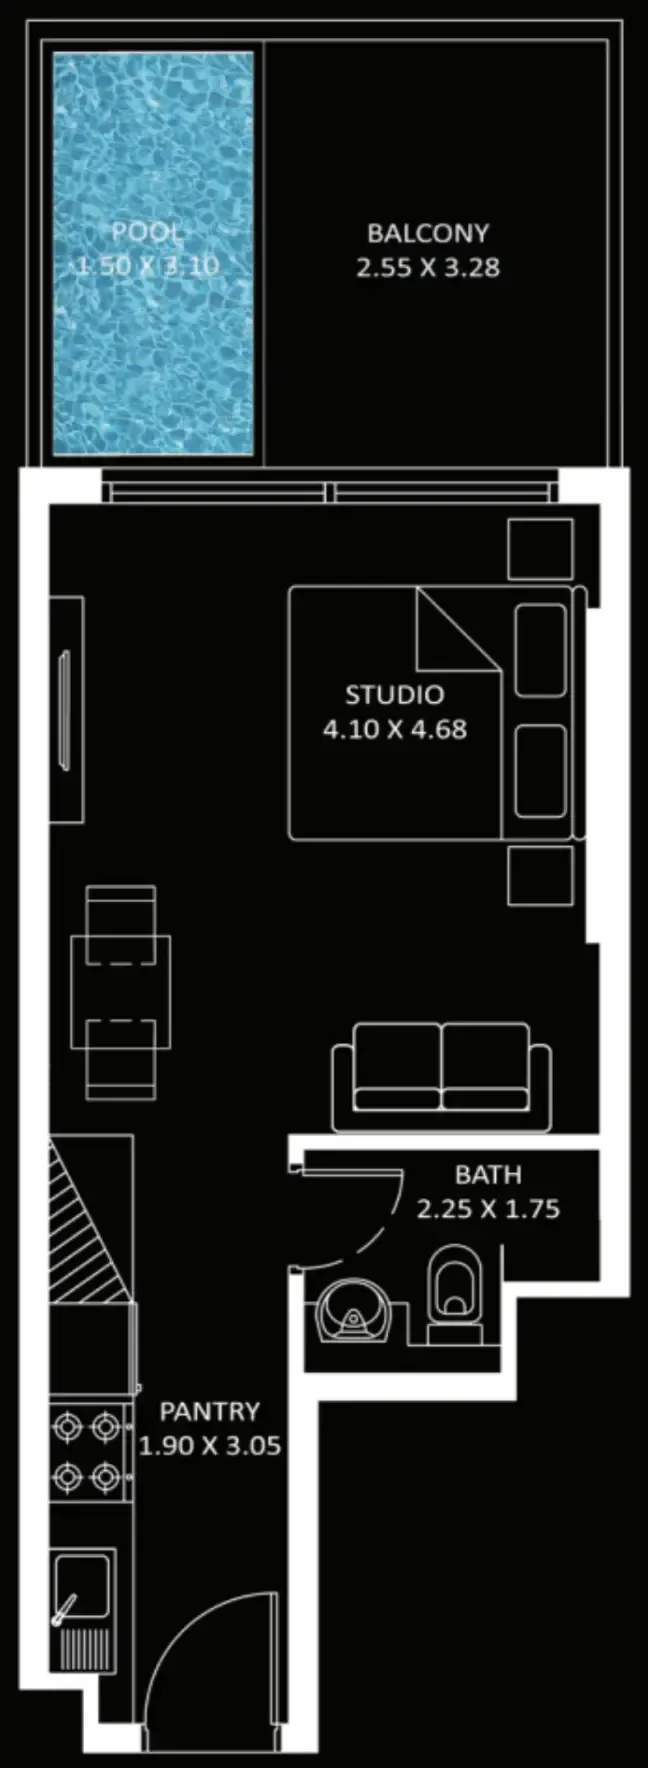
The development provides a resort-inspired lifestyle through an extensive collection of leisure and wellness amenities. A centerpiece of the project is the spectacular infinity swimming pool, creating a relaxing retreat where residents can unwind while enjoying a luxurious atmosphere. One of the development’s most exclusive features is the inclusion of private pools in residences, elevating everyday living and offering an enhanced sense of privacy and comfort. The carefully curated amenities are designed to support relaxation, recreation, and social interaction, delivering a premium lifestyle experience for residents.

The interiors feature modern finishing with high-quality materials, reflecting the project's refined and contemporary character. Thoughtfully designed living spaces combine elegance and functionality, creating bright and comfortable homes suitable for modern lifestyles. Each residence includes an equipped kitchen with appliances and is delivered fully furnished, providing a turnkey living solution that allows residents to enjoy the development’s luxury lifestyle from the moment they move in.
Location & lifestyle

Jumeirah Lake Towers (JLT) is a dynamic and upscale mixed-use development situated in the heart of "New Dubai," a thriving district that has experienced rapid growth and development in recent years. JLT is known for its iconic cluster of high-rise towers, stunning lakes, and well-planned infrastructure.

One of the standout features of Jumeirah Lake Towers is the presence of four man-made lakes, which serve as a central feature of the development. These picturesque lakes provide a serene environment and offer stunning views for the residents and visitors. Surrounding the lakes, there are beautifully landscaped gardens and walkways that enhance the overall ambiance.

JLT is a sought-after destination for professionals and families due to its strategic location and excellent connectivity. It is located close to major highways and well-connected to the Dubai Metro network, providing easy access to other parts of the city. The development is also in proximity to popular leisure and entertainment destinations, including Dubai Marina, Jumeirah Beach Residence (JBR), and Dubai Media City.

Aumera decision frame

How to examine this project

A structured reading of the published dossier—not a return forecast or recommendation.
Decision signals

  • Includes a post-handover structure for buyers comparing payment pressure beyond completion.
  • The specific unit, layout efficiency, and view premium should carry more weight than the headline starting price.
  • Should be reviewed alongside comparable delivered work by Danube.

Catalogue completeness

Completion timing
Present in catalogue
Service charge
Present in catalogue
Escrow information
Present in catalogue
Payment milestones
Present in catalogue
Project detail

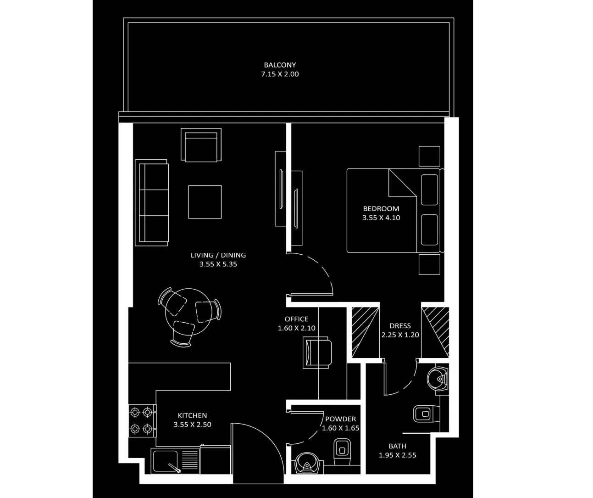
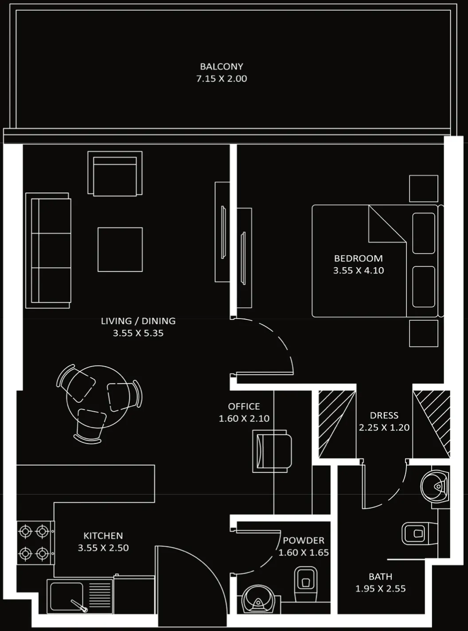
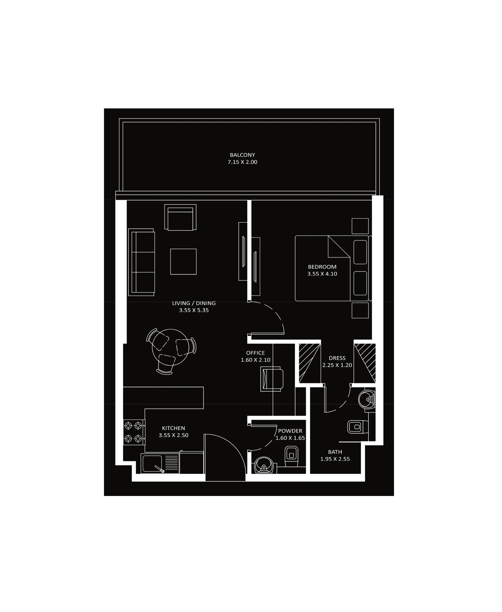
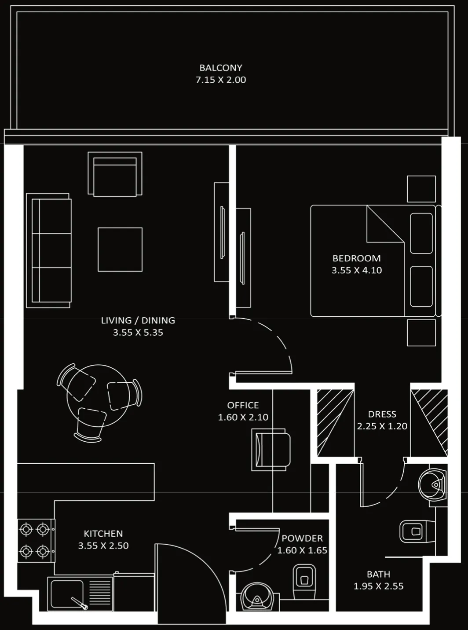
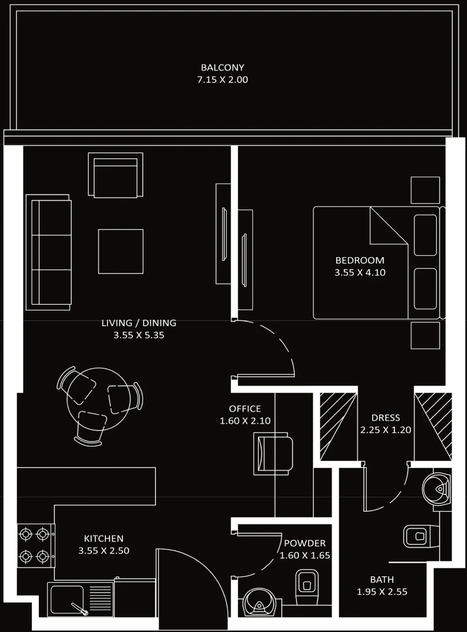
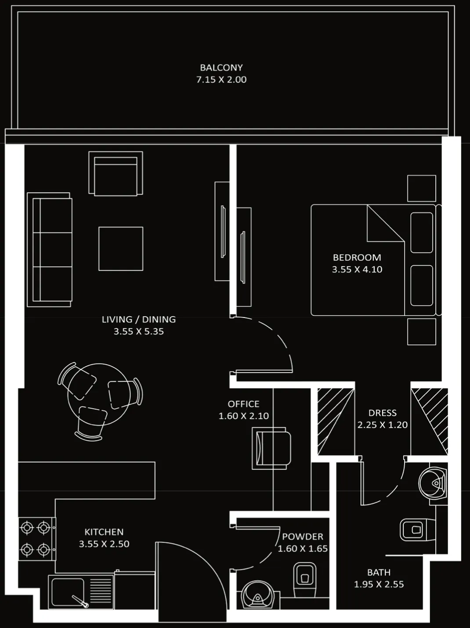
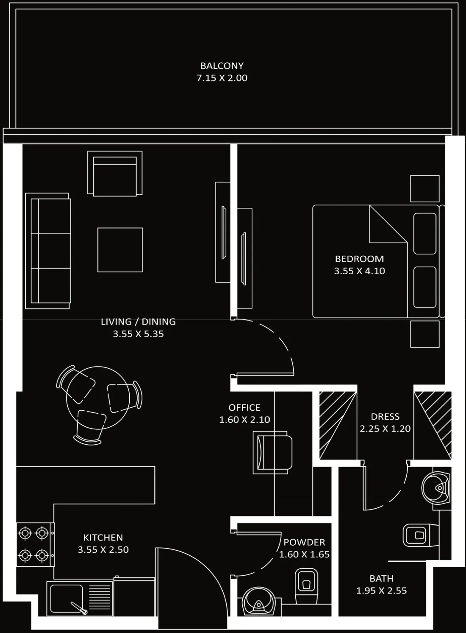
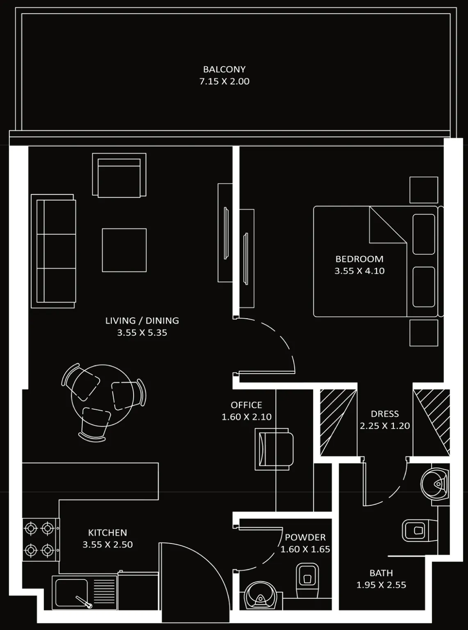
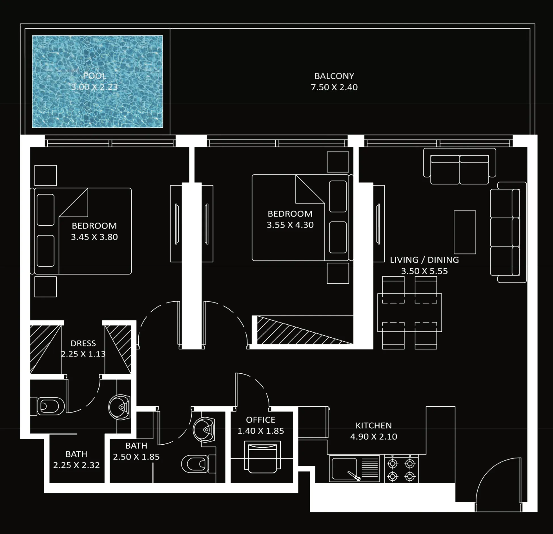
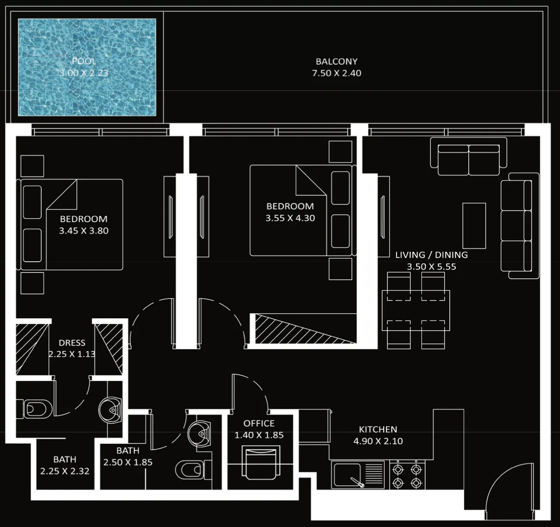
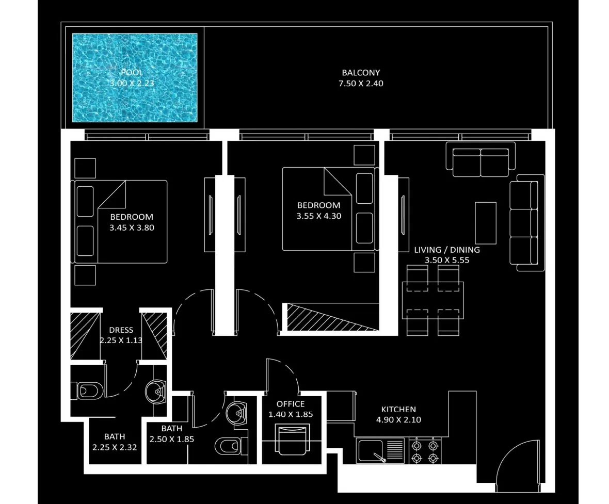
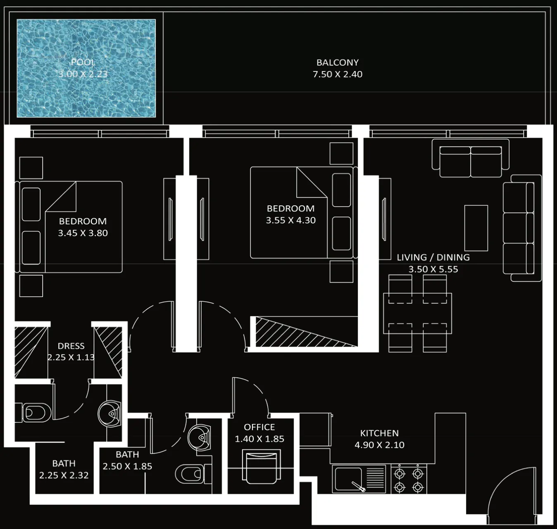
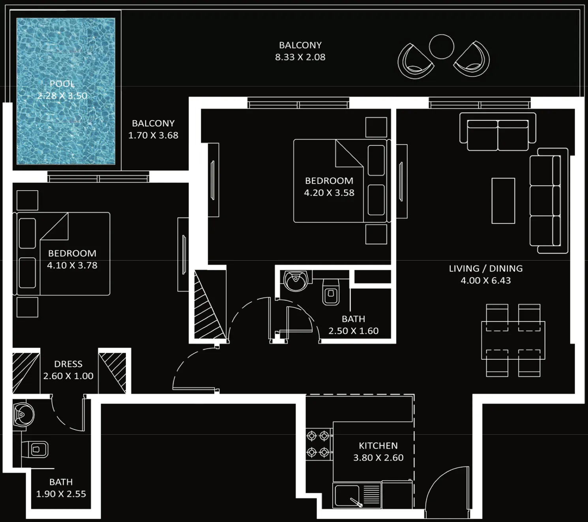
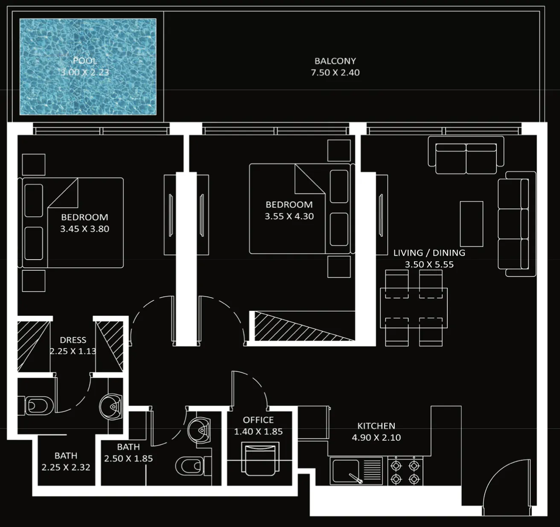
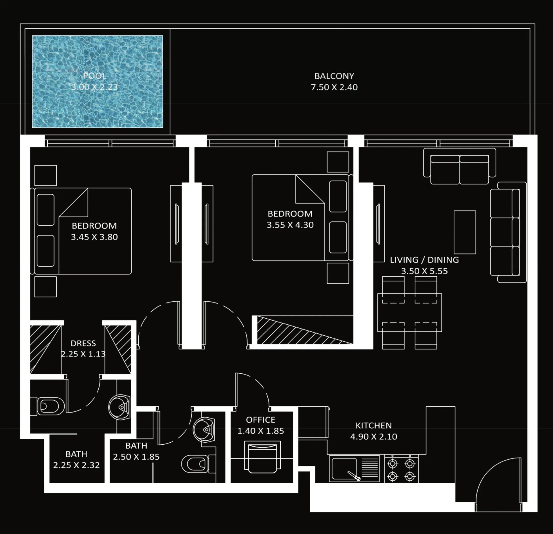
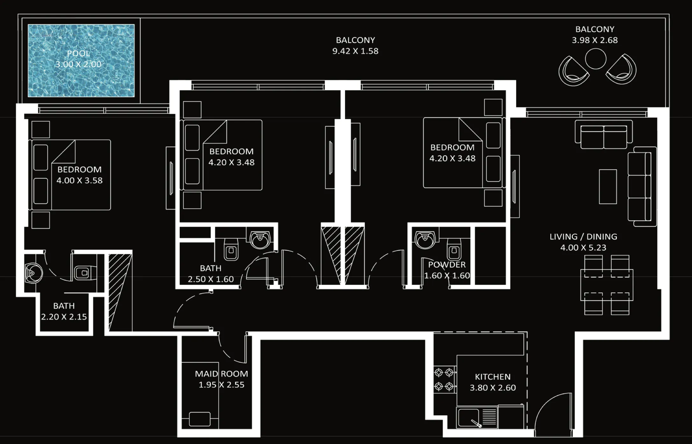
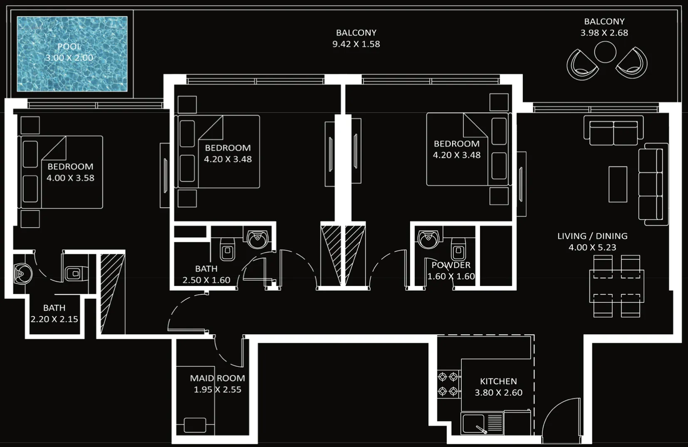
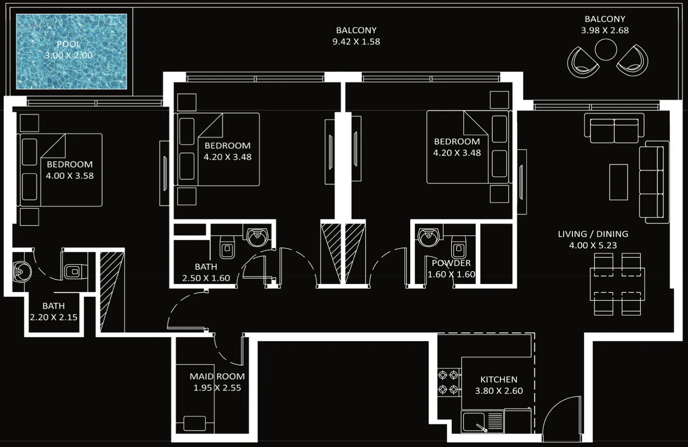
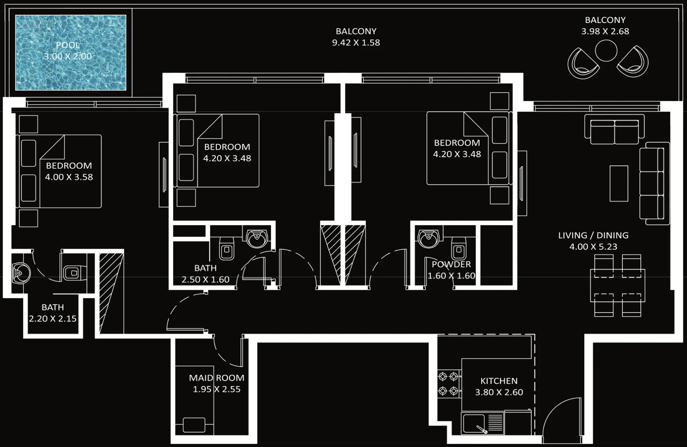
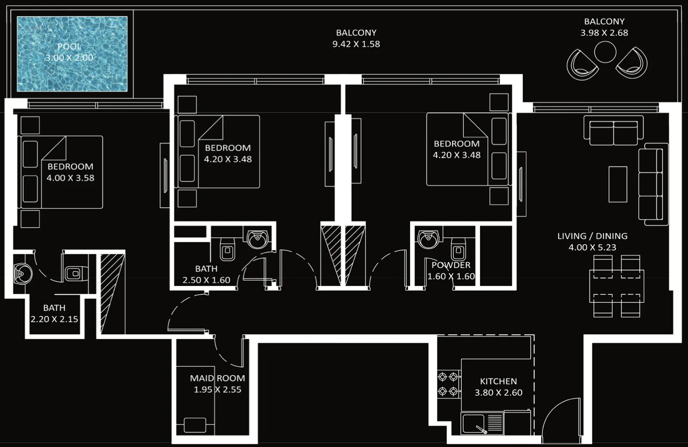
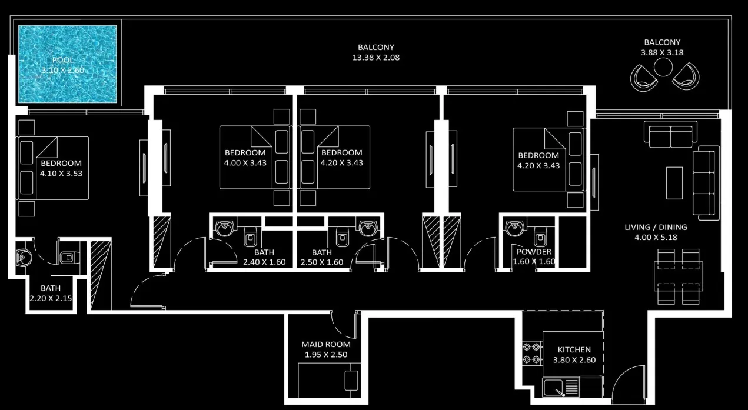
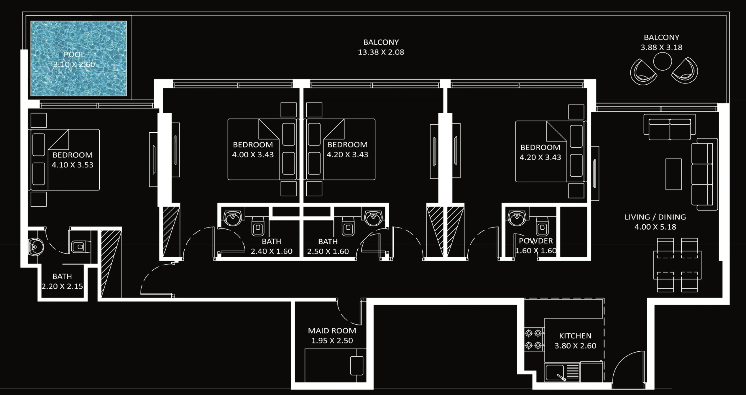
Floor plans

Open any plan to inspect the residence layout in full detail.

Loading floor plans...

Project detail

Typical units

Indicative layouts, price ranges, and internal areas.

LayoutBedroomsPrice (AED)Size
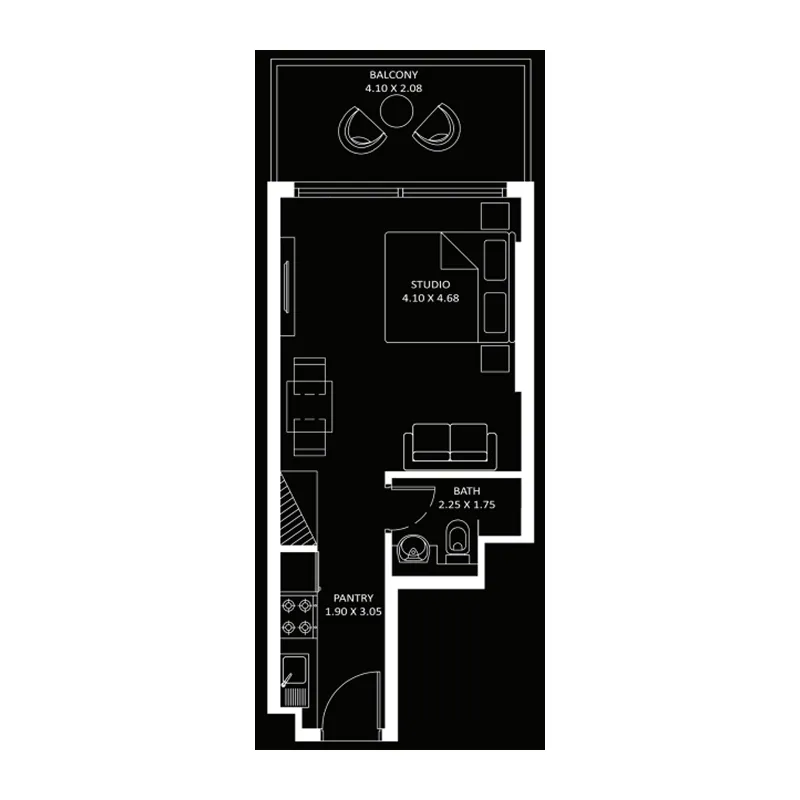
0 bedroom layoutStudio1.4M472 sqft
0 bedroom layoutStudio1.2M419 sqft
1 bedroom layout1 bedroom1.9M746 sqft
1 bedroom layout1 bedroom1.9M – 2.1M746 – 753 sqft
1 bedroom layout1 bedroom1.9M – 2.0M746 – 753 sqft
1 bedroom layout1 bedroom2.0M751 sqft
1 bedroom layout1 bedroom2.0M746 – 751 sqft
1 bedroom layout1 bedroom1.9M – 2.0M746 – 753 sqft
1 bedroom layout1 bedroom1.9M746 sqft
2 bedroom layout2 bedroom2.7M – 2.8M1,107 sqft
2 bedroom layout2 bedroom2.7M – 2.9M1,107 sqft
2 bedroom layout2 bedroom2.8M1,107 sqft
2 bedroom layout2 bedroom2.8M – 3.0M1,270 sqft
2 bedroom layout2 bedroom2.8M1,107 sqft
2 bedroom layout2 bedroom2.8M – 2.9M1,107 sqft
3 bedroom layout3 bedroom3.8M – 4.0M1,519 sqft
3 bedroom layout3 bedroom3.9M – 4.1M1,519 sqft
3 bedroom layout3 bedroom3.8M – 4.0M1,519 sqft
3 bedroom layout3 bedroom3.9M – 4.0M1,519 sqft
3 bedroom layout3 bedroom4.1M1,519 sqft
4 bedroom layout4 bedroom4.9M – 5.3M1,971 sqft
4 bedroom layout4 bedroom5.1M – 5.5M1,971 – 1,973 sqft
Project detail

Payment plans

Review the available instalment structures and key milestones.

Payment structure

Payment Plan

0 months
10%
On booking
on booking
59%
During construction
during construction
1%
Upon Handover
on handover
30%
Within 30 Months PH
post handover · 1% monthly Post Handover
Project detail

Amenities

Facilities designed around everyday comfort, wellness, and leisure.

Gym
Rain Shower
Roof Top Pool Bar
Infinity Pool
Spa
Zumba With Instructor
Cabana Seating
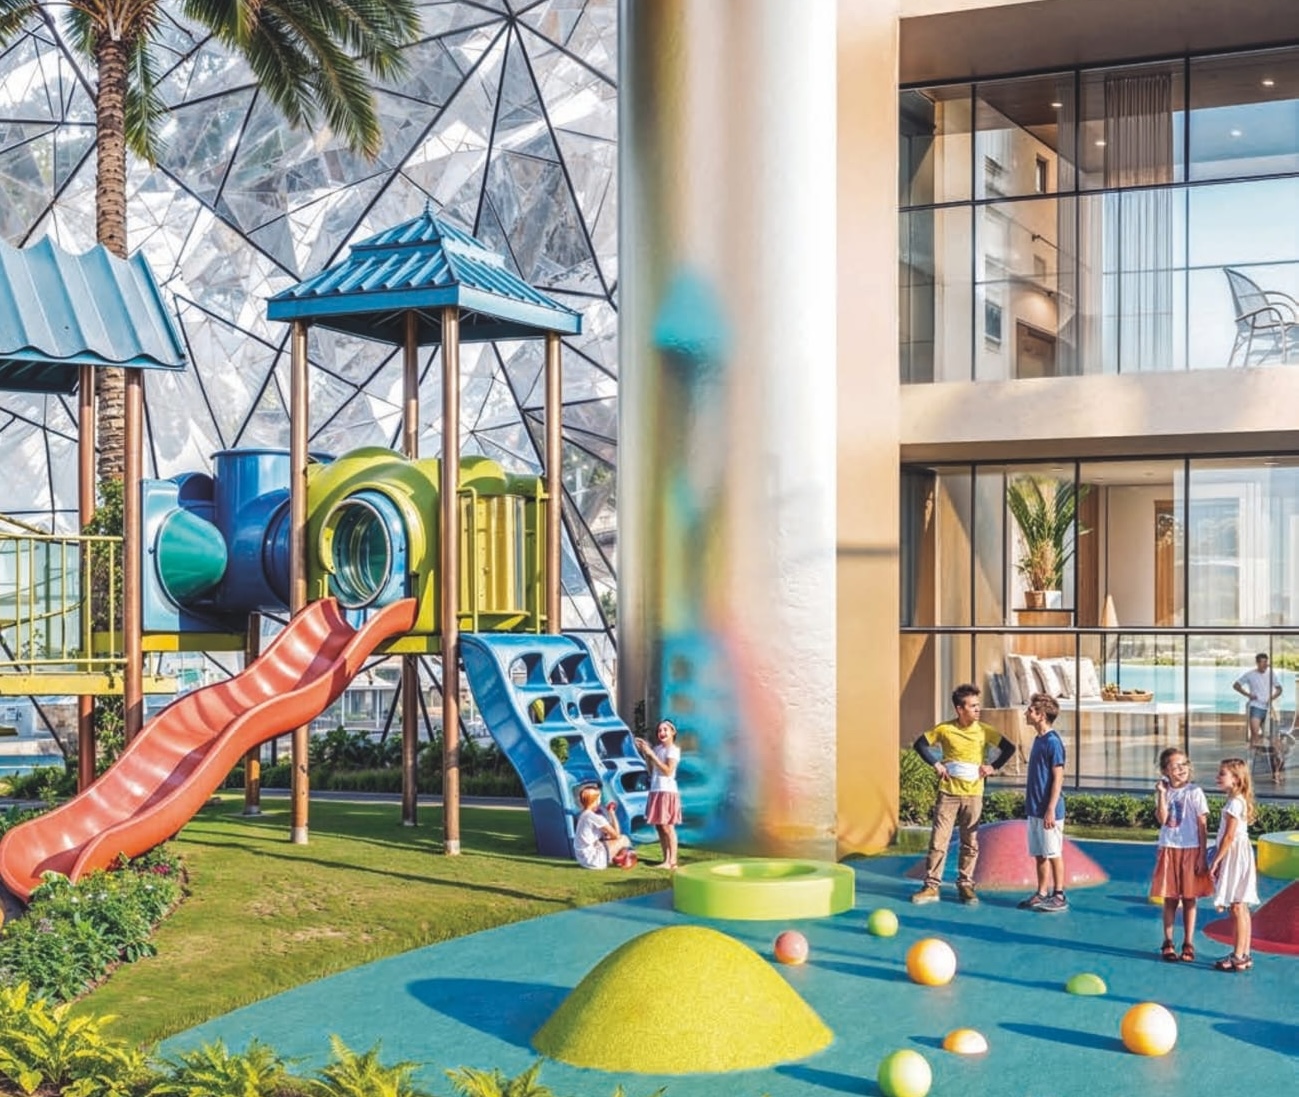
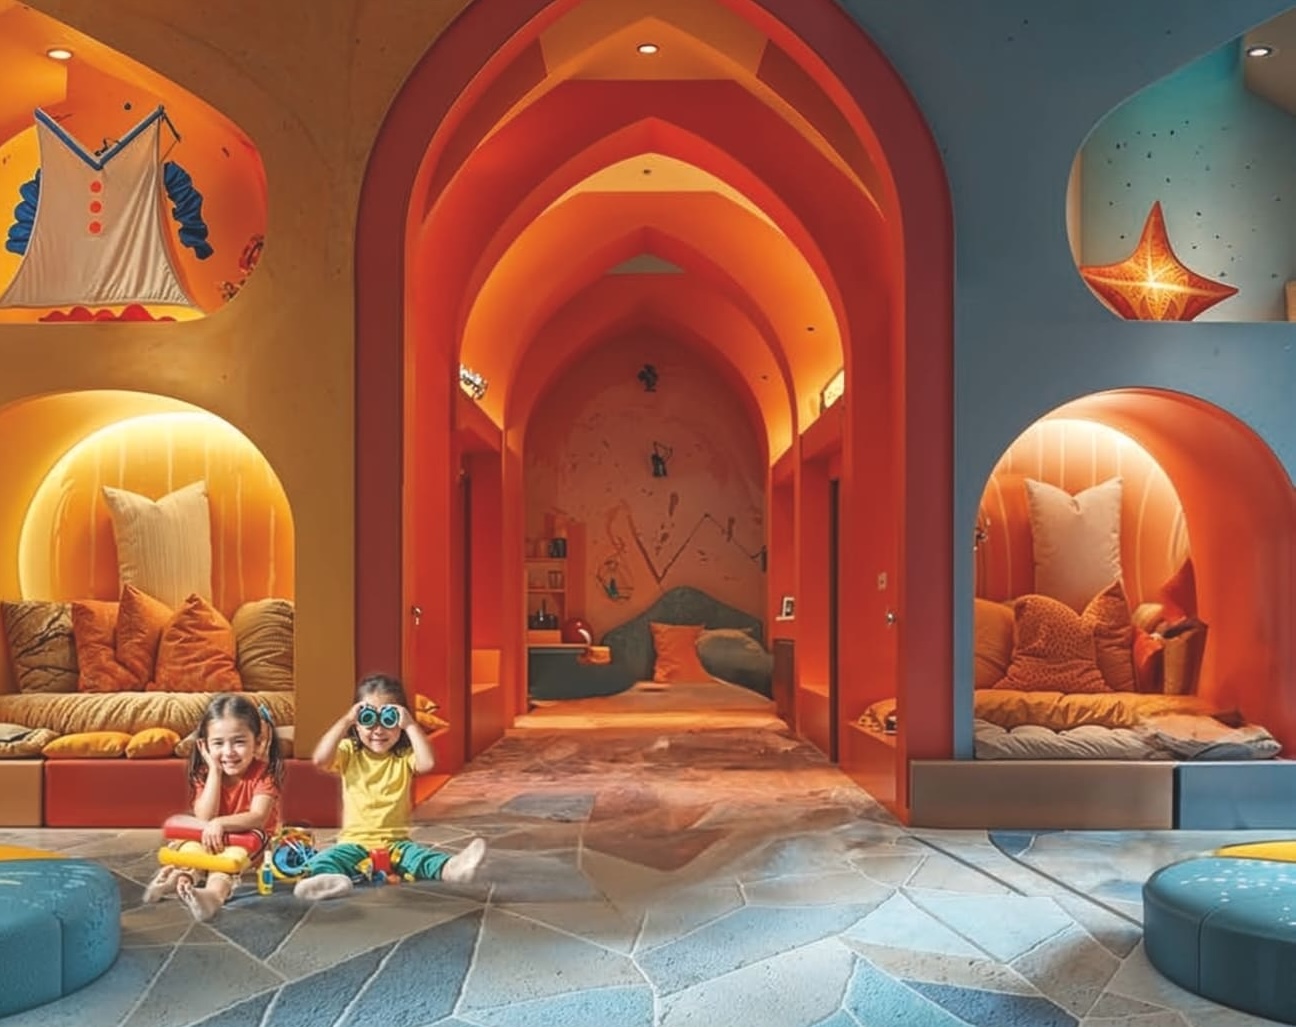
Indoor Kids Play Area
Outdoor Kids Play Area
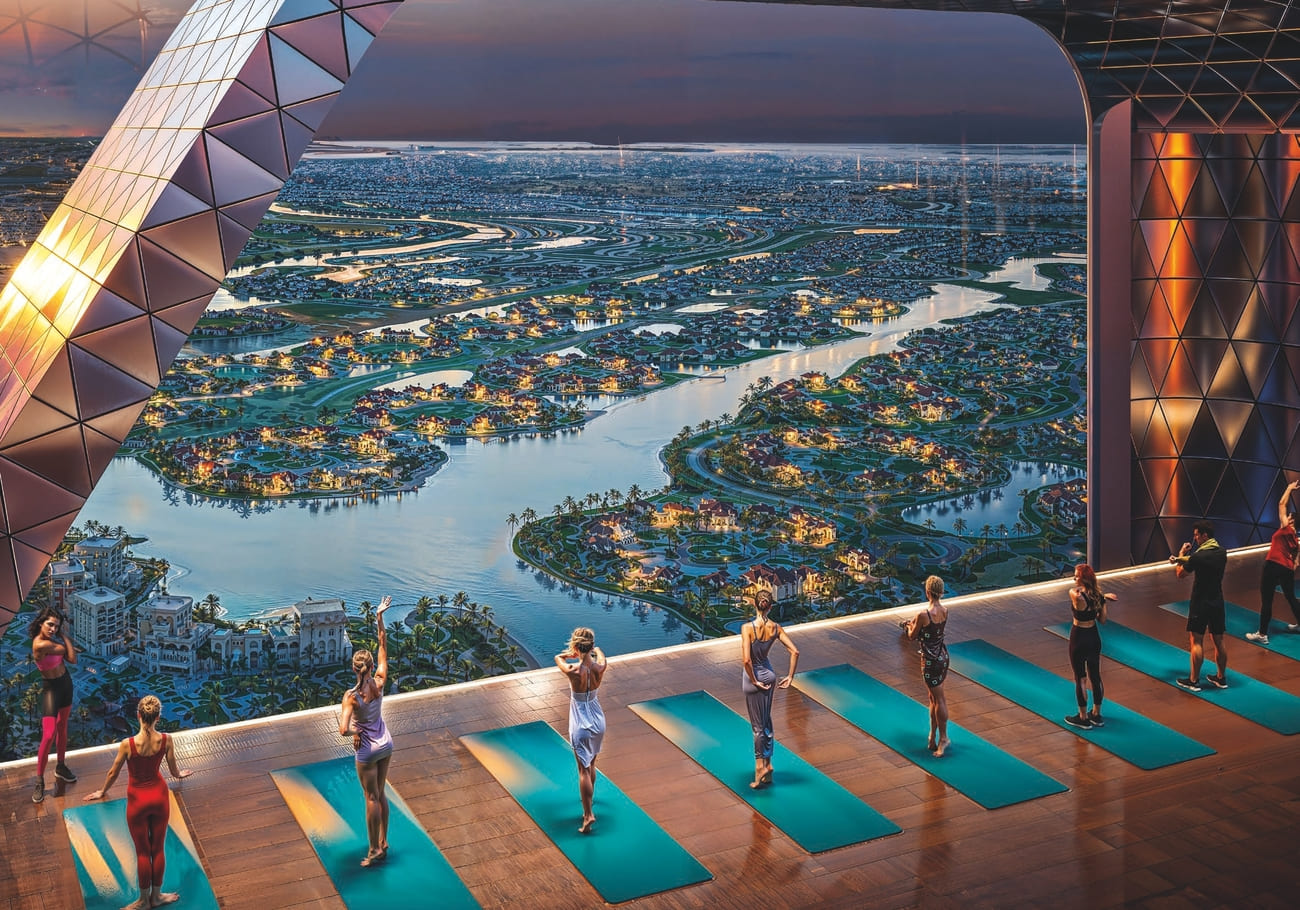
Yoga Deck With Instructor
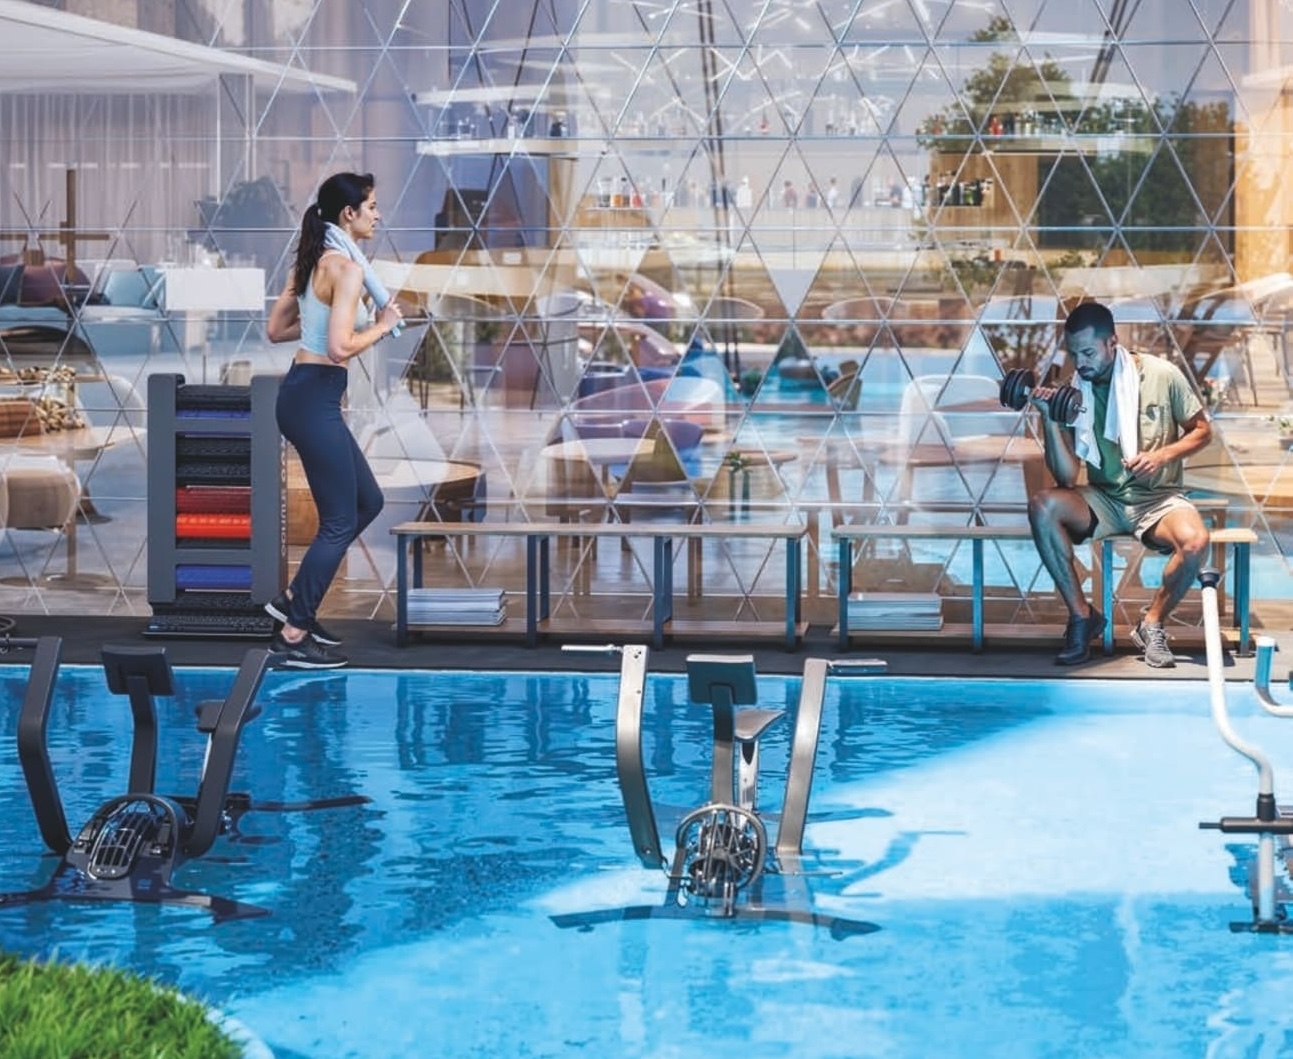
Aquatic Gym
Prayer Hall
Project detail

Buildings

Tower

Tower

unknown
Escrow: 4031221746692056

Studio with pool, 1 bedroom, 1, 2, 3 & 4 bedroom apartments with pool

Project detail

Parking

Allocated parking by residence type and bedroom configuration.

Unit typeBedroomsParking spaces
apartment42
apartment31
apartment11
apartment21
apartment01
Project detail

Project specifications

Key construction, completion, and ownership information.

Available units
124
Unit types
apartments
Service charge
18 AED/sqft
Furnishing
Yes
Buildings
1
Construction start
Sep 2024
Construction end
Dec 2027
Completion
Dec 2027
Post-handover plan
Available
Escrow no.
4031221746692056

Personalised advisory

Request your private brief

Tell us how you are approaching Diamondz. Your answers help your advisor prepare availability, comparisons, and a conversation around your actual requirements.

Your details help us prepare and respond to this property enquiry. See our Privacy Policy for how information is used and retained.