Back to off-plan projects
completedout of stockPost-handover

Deansgate by ADE

A development by ADE Properties

Majan, Dubai

Unit availability

0

Bedrooms

Bathrooms

Completion

Mar 2025

Area

Buildings

1

Share this property

Project detail

Overview

A closer look at the residences, lifestyle, and location.

The residences

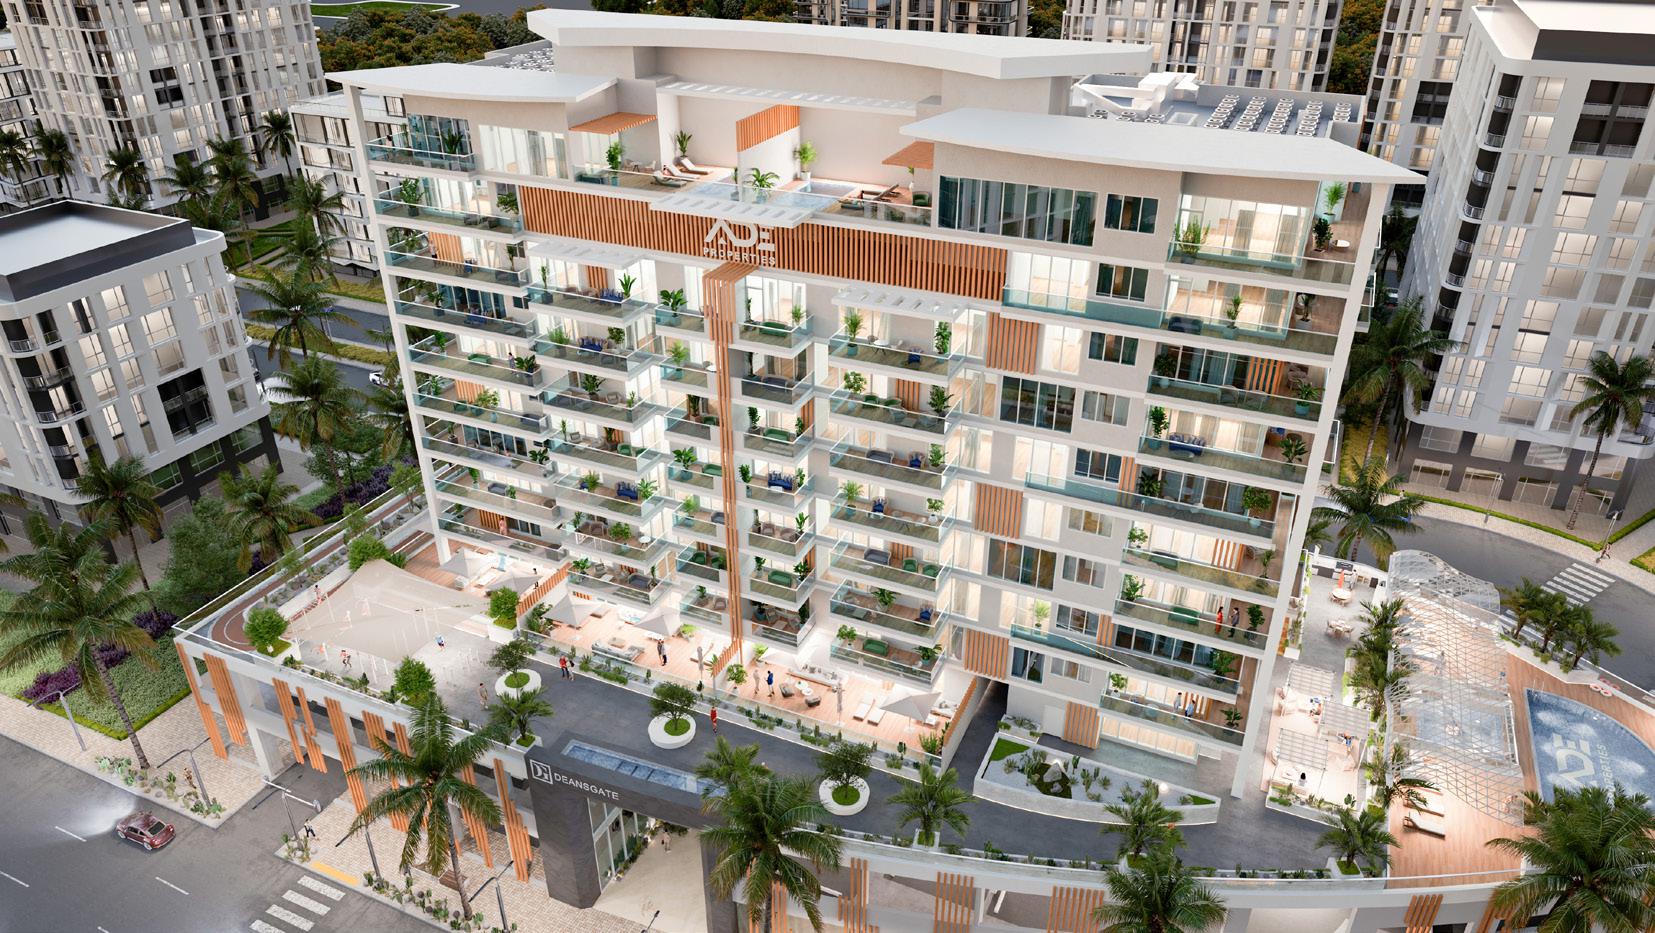
Deansgate by ADE is a striking mixed-use development in Majan, designed to combine contemporary residential living with the convenience of a vibrant urban setting. With retail on the ground floor and ten residential levels rising above, the project presents a modern architectural presence defined by clean lines, refined materials, and a strong sense of visual character. Thoughtfully landscaped surroundings and an elegant arrival experience reinforce its sophisticated identity, creating a residence that feels both dynamic and polished from the very first impression.

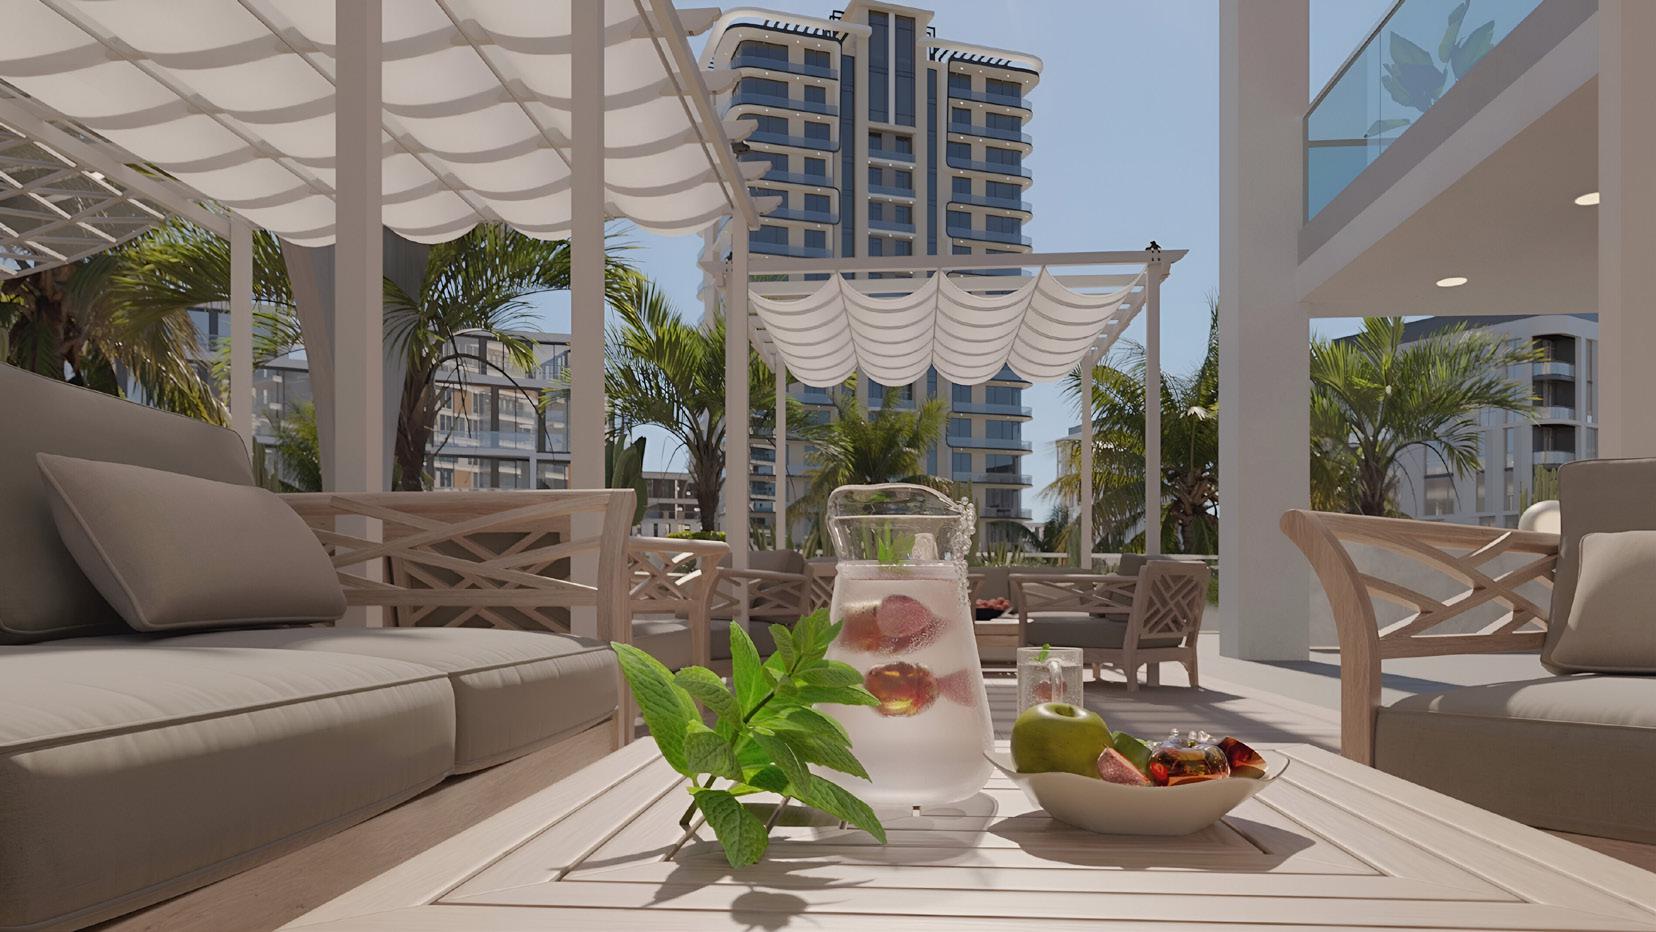
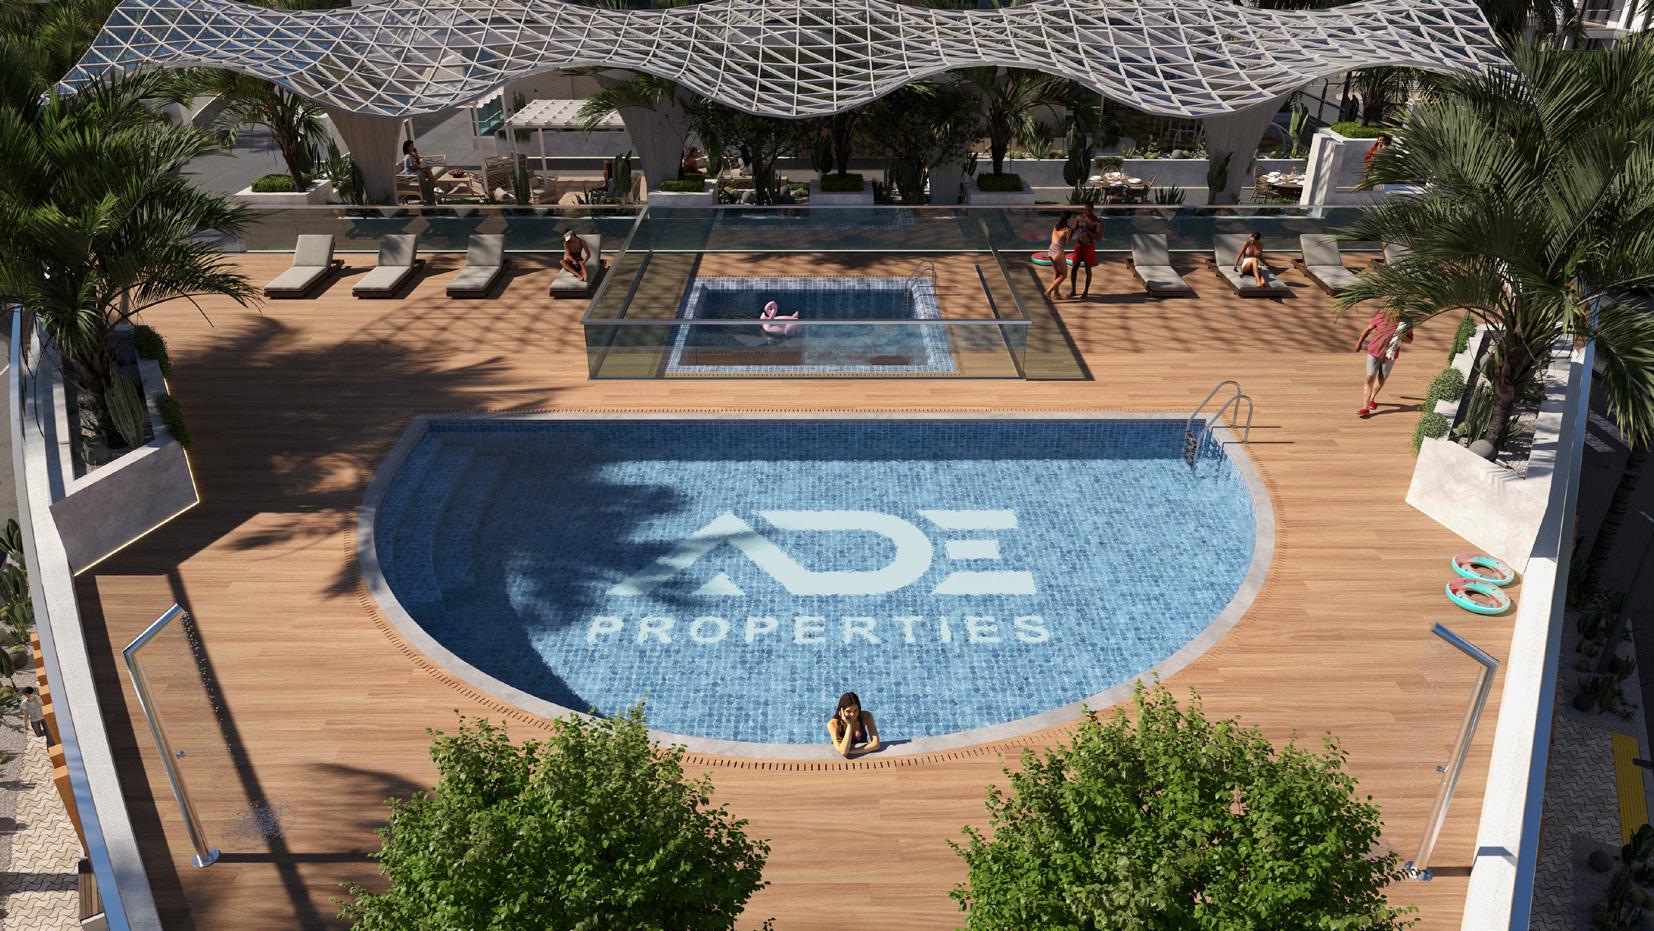
The lifestyle at Deansgate is shaped by a seamless blend of comfort, accessibility, and elevated amenities. The presence of retail at the doorstep adds an everyday convenience that enhances the urban living experience, while the project itself is designed to offer residents a setting where functionality and lifestyle come together naturally. For those seeking a more exclusive level of living, the upper residences and penthouses introduce an added sense of privacy and distinction, with select homes featuring private pools and sweeping city views that bring a resort-like dimension to the development.

Inside, the residences reflect a modern approach to luxury, with high-quality finishes and integrated smart home technology that add both sophistication and ease to daily life. Equipped kitchens include essential appliances such as a fridge, washing machine, hob, and oven, while the overall design of the interiors emphasizes comfort, elegance, and practicality. From the welcoming reception areas to the more expansive penthouse layouts, every space at Deansgate is crafted to offer a residential experience that feels contemporary, convenient, and quietly refined.
Location & lifestyle

Majan is a vibrant and rapidly developing community located in the heart of Dubailand, Dubai. Known for its strategic location, Majan offers easy access to major highways like Sheikh Mohammed Bin Zayed Road, making it well-connected to key areas of Dubai. The community is a mix of residential, commercial, and leisure spaces, attracting residents and businesses alike due to its central position and growing infrastructure.

The architecture in Majan is modern, with a focus on mid-rise buildings that offer a balance between urban living and tranquility. Its design includes wide roads, ample green spaces, and landscaped areas, providing residents with a peaceful environment amidst the bustling city. Majan is also home to various retail outlets, cafes, and essential services, creating a self-sustained neighborhood where residents can find everything they need close by.

In addition to residential and commercial developments, Majan is surrounded by some of Dubai’s key attractions, including theme parks, shopping malls, and entertainment hubs within Dubailand. This makes it an ideal place for families and professionals who seek a balanced lifestyle with access to both work and leisure. As the area continues to grow, Majan is becoming a sought-after destination for those looking to invest in an emerging urban community in Dubai.

Aumera decision frame

How to examine this project

A structured reading of the published dossier—not a return forecast or recommendation.

Decision signals

  • Includes a post-handover structure for buyers comparing payment pressure beyond completion.
  • The specific unit, layout efficiency, and view premium should carry more weight than the headline starting price.
  • Should be reviewed alongside comparable delivered work by ADE Properties.

Catalogue completeness

Completion timing
Confirm before reservation
Service charge
Present in catalogue
Escrow information
Present in catalogue
Payment milestones
Present in catalogue
Project detail

Floor plans

Open any plan to inspect the residence layout in full detail.

Loading floor plans...

Project detail

Payment plans

Review the available instalment structures and key milestones.

Payment structure

3 Years Post Handover Payment Plan

0 months
20%
On booking
on booking · 20 payment - On booking (Deansgate by ADE)
10%
During construction
during construction · 10 payment - During construction (Deansgate by ADE)
10%
Upon Handover
on handover · 10 payment - Upon Handover (Deansgate by ADE)
60%
Within 36 months PH
during construction · 60 payment - Within 36 months Post Handover (Deansgate by ADE)
Project detail

Amenities

Facilities designed around everyday comfort, wellness, and leisure.

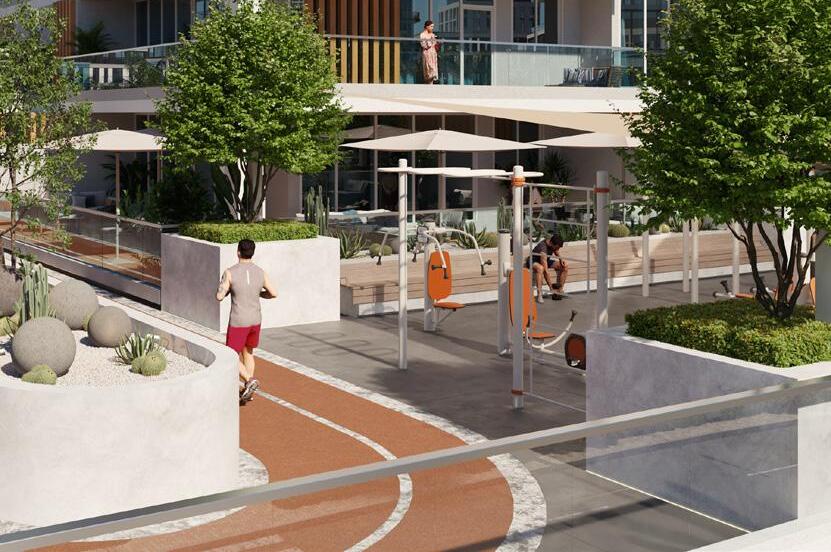
Running Track
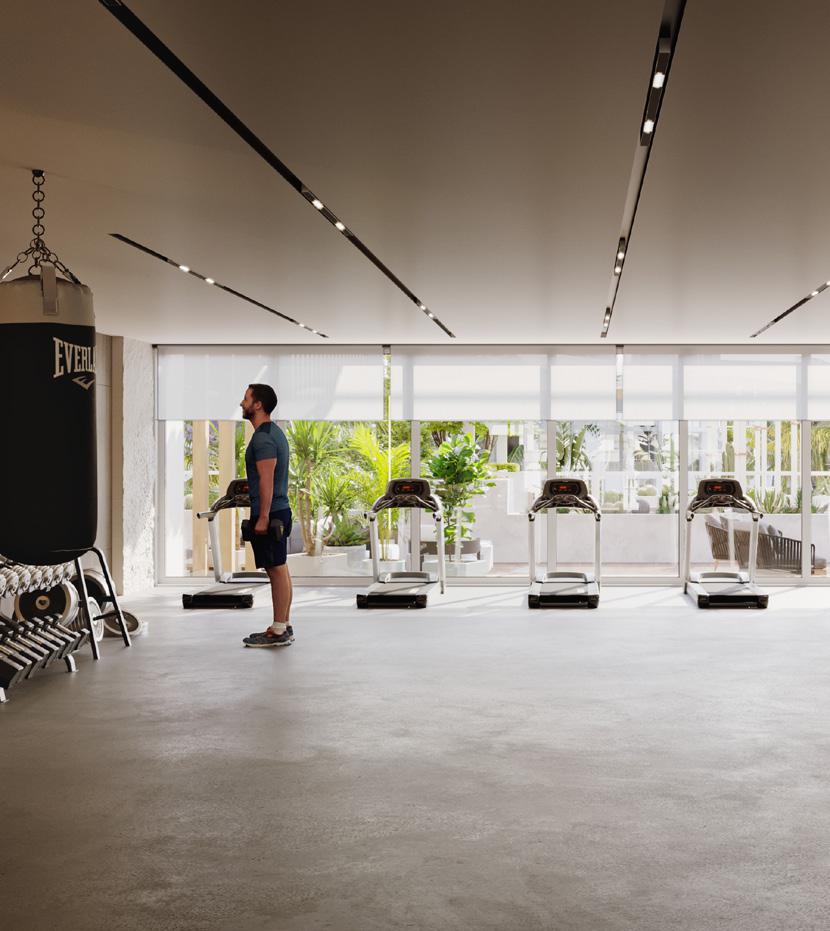
Indoor & Outdoor Gyms
Gazebo Sitting
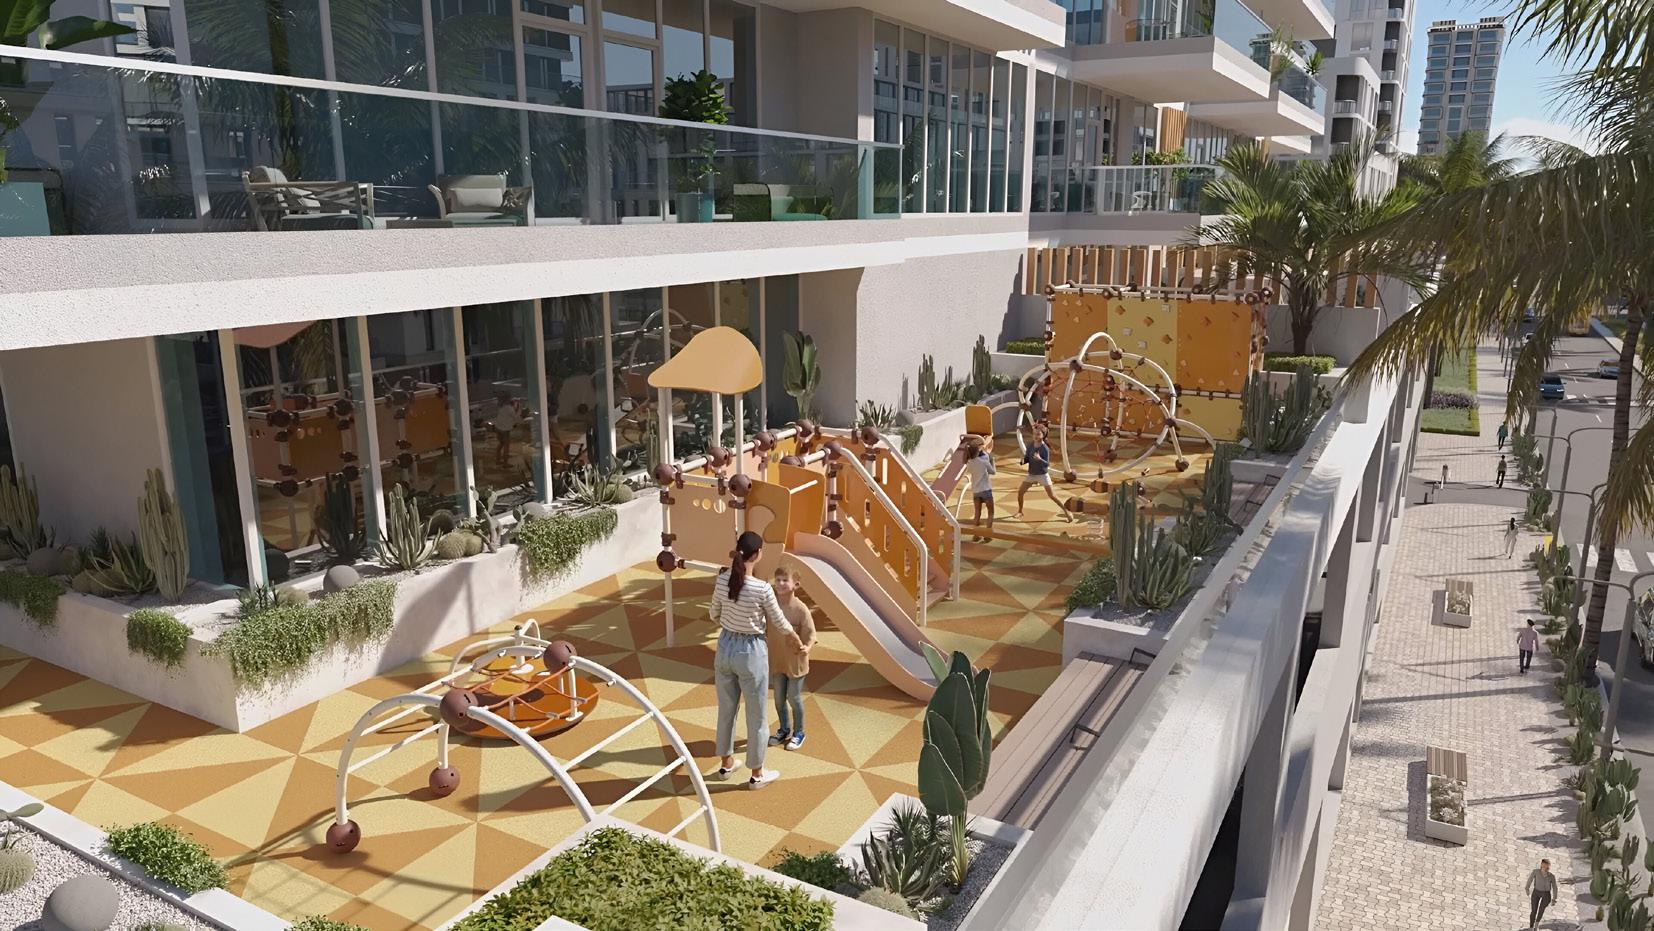
Kids Play Area
Bbq Area
Swimming Pools
Project detail

Buildings

Building

Building

unknown

Studio, 1, 2 bedroom apartments & 3, 4 bedroom + pool penthouses

Project detail

Parking

Allocated parking by residence type and bedroom configuration.

Unit typeBedroomsParking spaces
penthouse32
apartment21
penthouse42
apartment11
apartment01
Project detail

Project specifications

Key construction, completion, and ownership information.

Available units
0
Service charge
12 AED/sqft
Furnishing
Only Kitchen
Buildings
1
Construction start
Dec 2022
Construction end
Mar 2025
Completion
Mar 2025
Post-handover plan
Available
Escrow no.
1031225845912002

Personalised advisory

Request your private brief

Tell us how you are approaching Deansgate by ADE. Your answers help your advisor prepare availability, comparisons, and a conversation around your actual requirements.

Your details help us prepare and respond to this property enquiry. See our Privacy Policy for how information is used and retained.