Back to off-plan projects
completedon sale

Damac Hills - Radisson Dubai

A development by DAMAC

Damac Hills, Dubai

Confirmed price range

908.3K – 2.3M AED

Unit availability

74

Bedrooms

0–2

Bathrooms

Completion

Mar 2020

Area

478 – 1,312 sqft

Buildings

1

Share this property

Project detail

Overview

A closer look at the residences, lifestyle, and location.

The residences

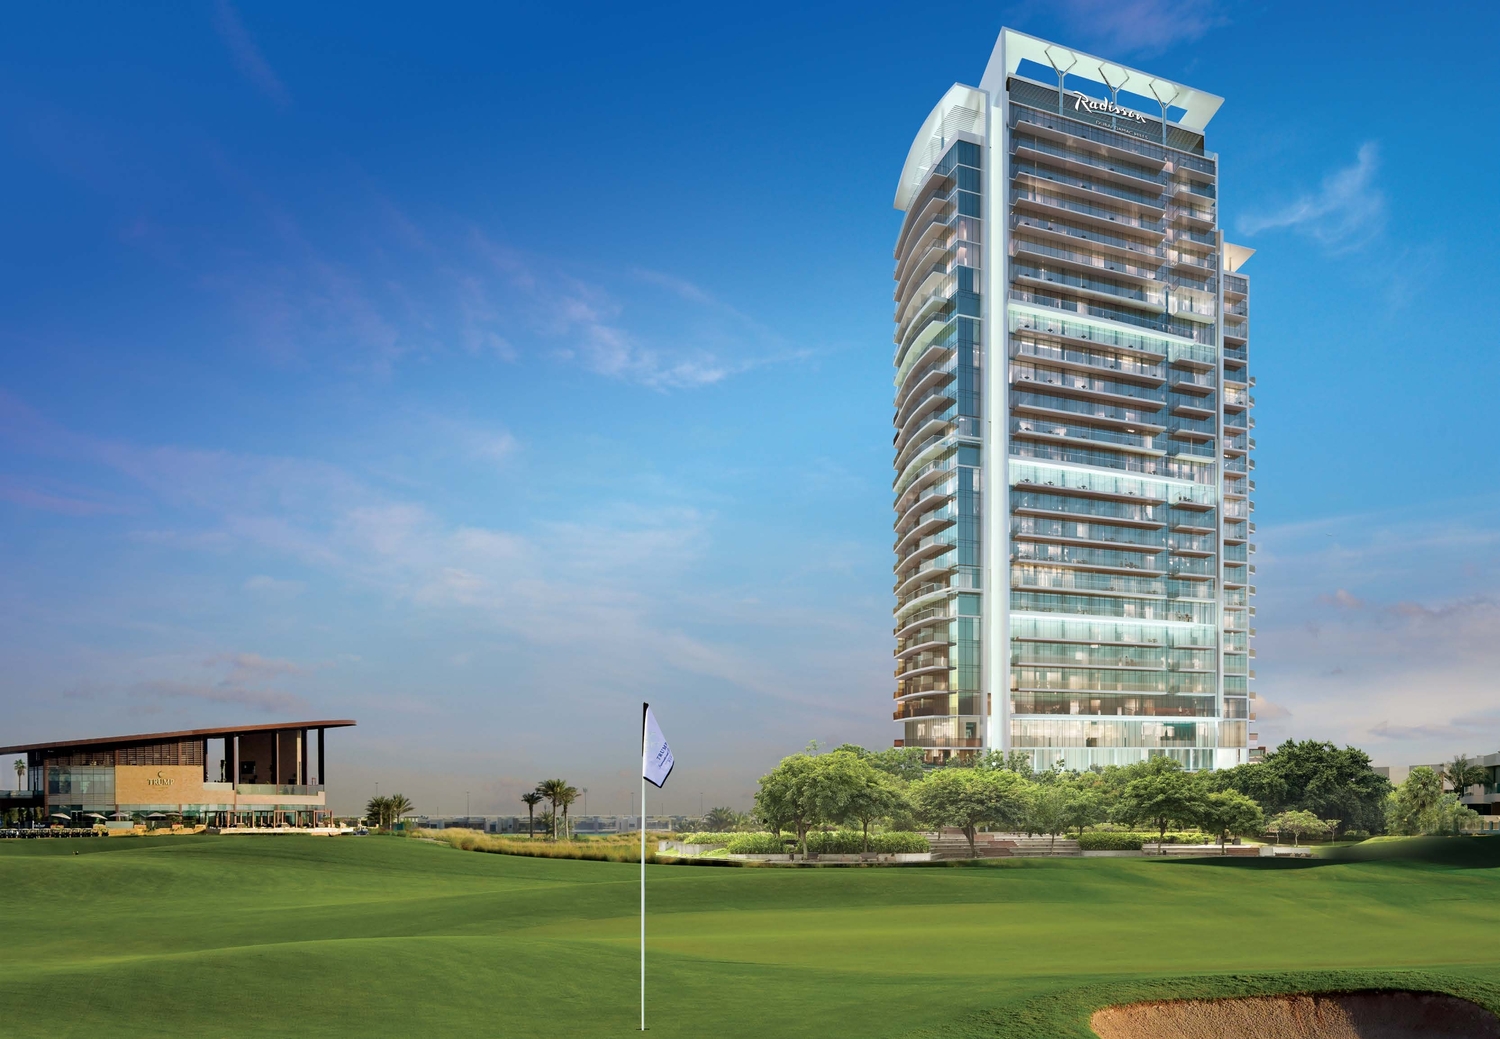
Damac Hills – Radisson Dubai is a branded hospitality and residential investment project developed by DAMAC Properties in partnership with the internationally recognized Radisson Hotel Group. Located within the DAMAC Hills community in Dubai, the project combines hotel-style luxury living with professionally managed hospitality services. Designed as a premium hotel tower, it offers investors and residents the opportunity to be part of Dubai’s growing tourism and hospitality sector while benefiting from the reputation and operational standards of the Radisson brand.

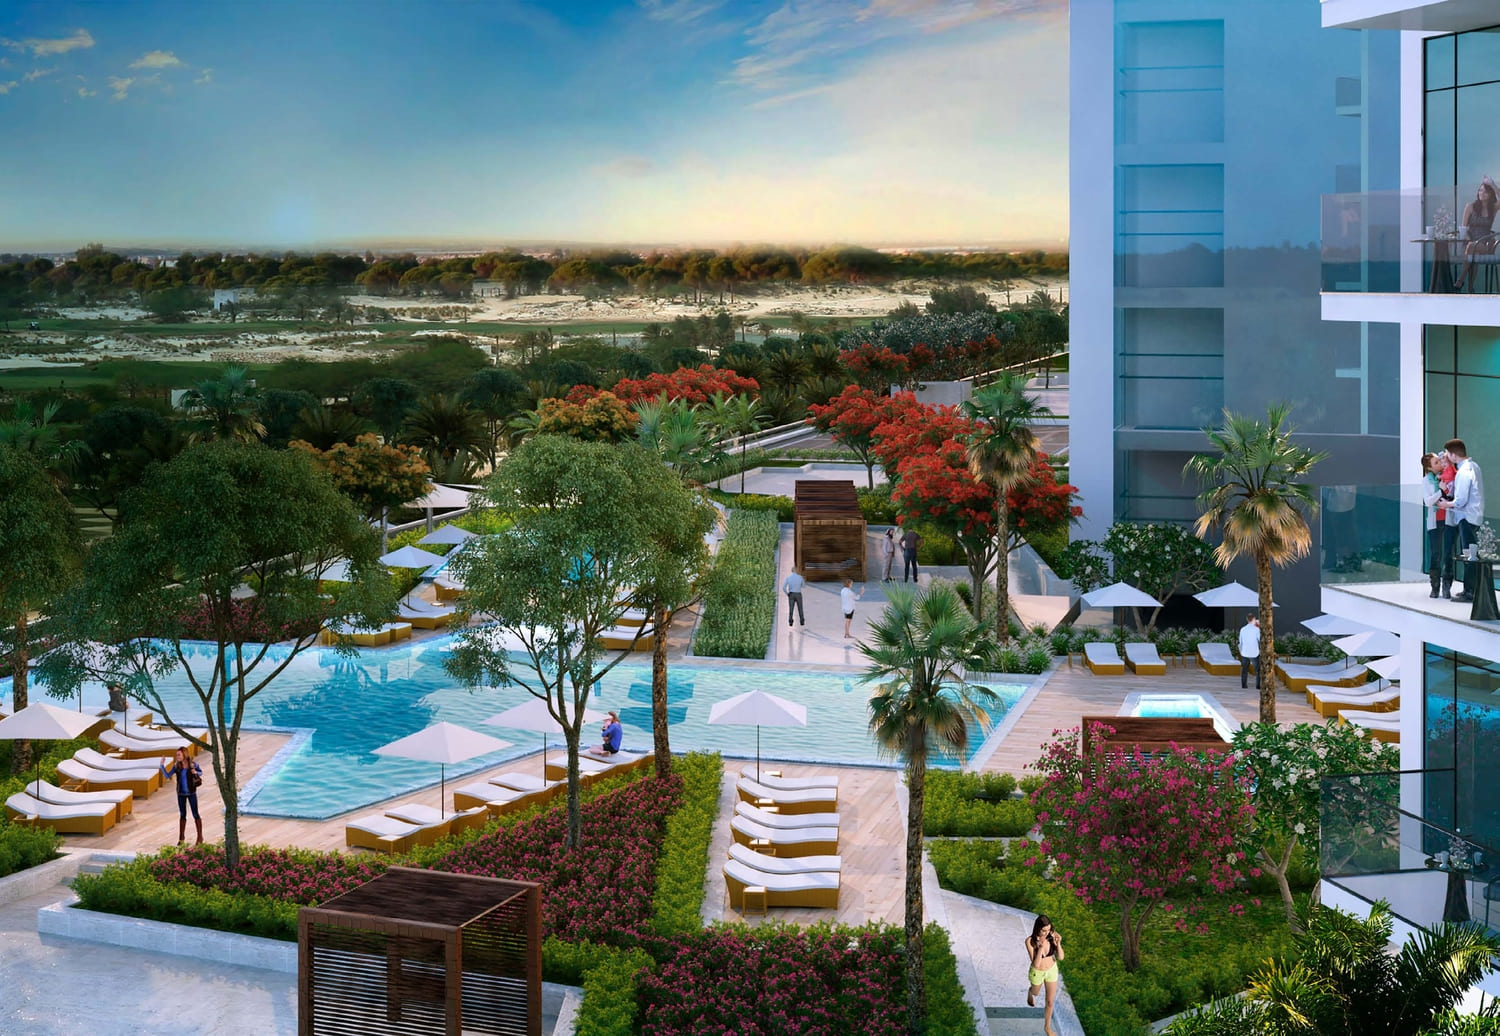
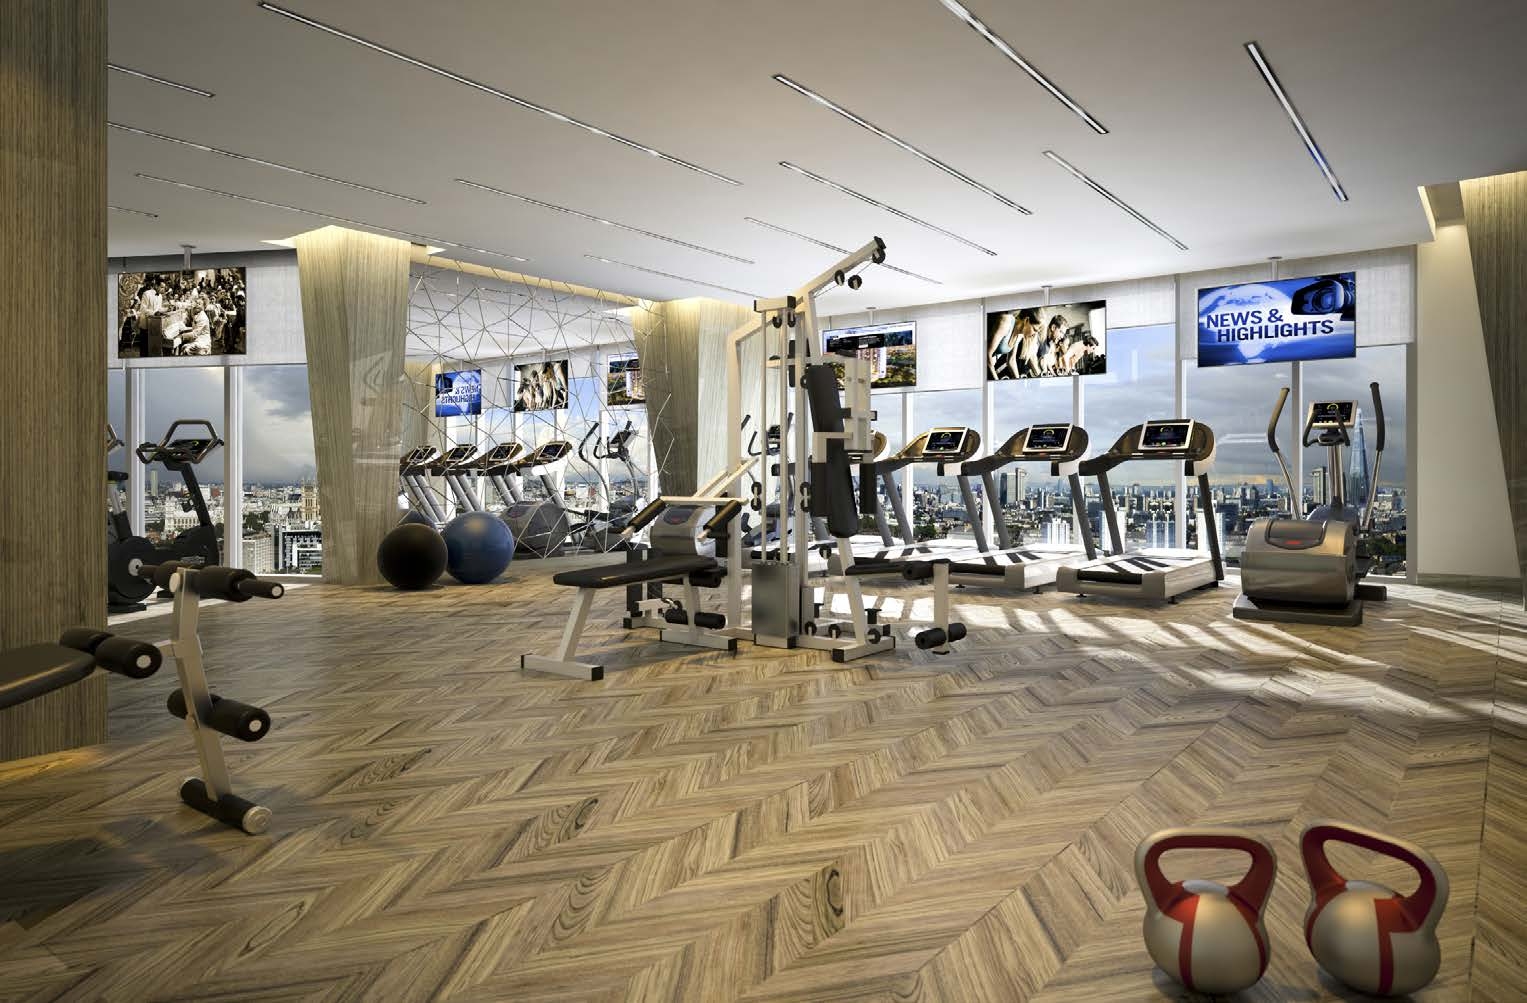
The development is focused on delivering a full-service hospitality lifestyle with a wide range of comfort and leisure experiences. Residents and guests can enjoy hotel amenities, dining venues, café spaces, and professionally managed services designed to provide convenience and relaxation. Positioned within the established DAMAC Hills community, the tower also benefits from access to surrounding parks, golf facilities, retail outlets, and recreational areas, creating a balanced environment for both short- and long-term stays.

The interiors are designed in a contemporary hospitality style with fully tiled bathrooms and en-suite spaces, while flooring combines carpets and tiles according to the design concept. Kitchens are equipped for practicality and comfort, and all apartments are delivered fully furnished, providing a turnkey luxury hospitality experience aligned with international hotel standards.
Location & lifestyle

Damac Hills is a prestigious residential community located in the heart of Dubai. Nestled within lush green landscapes and offering a harmonious blend of luxury, comfort, and convenience, this development is a testament to modern urban living.

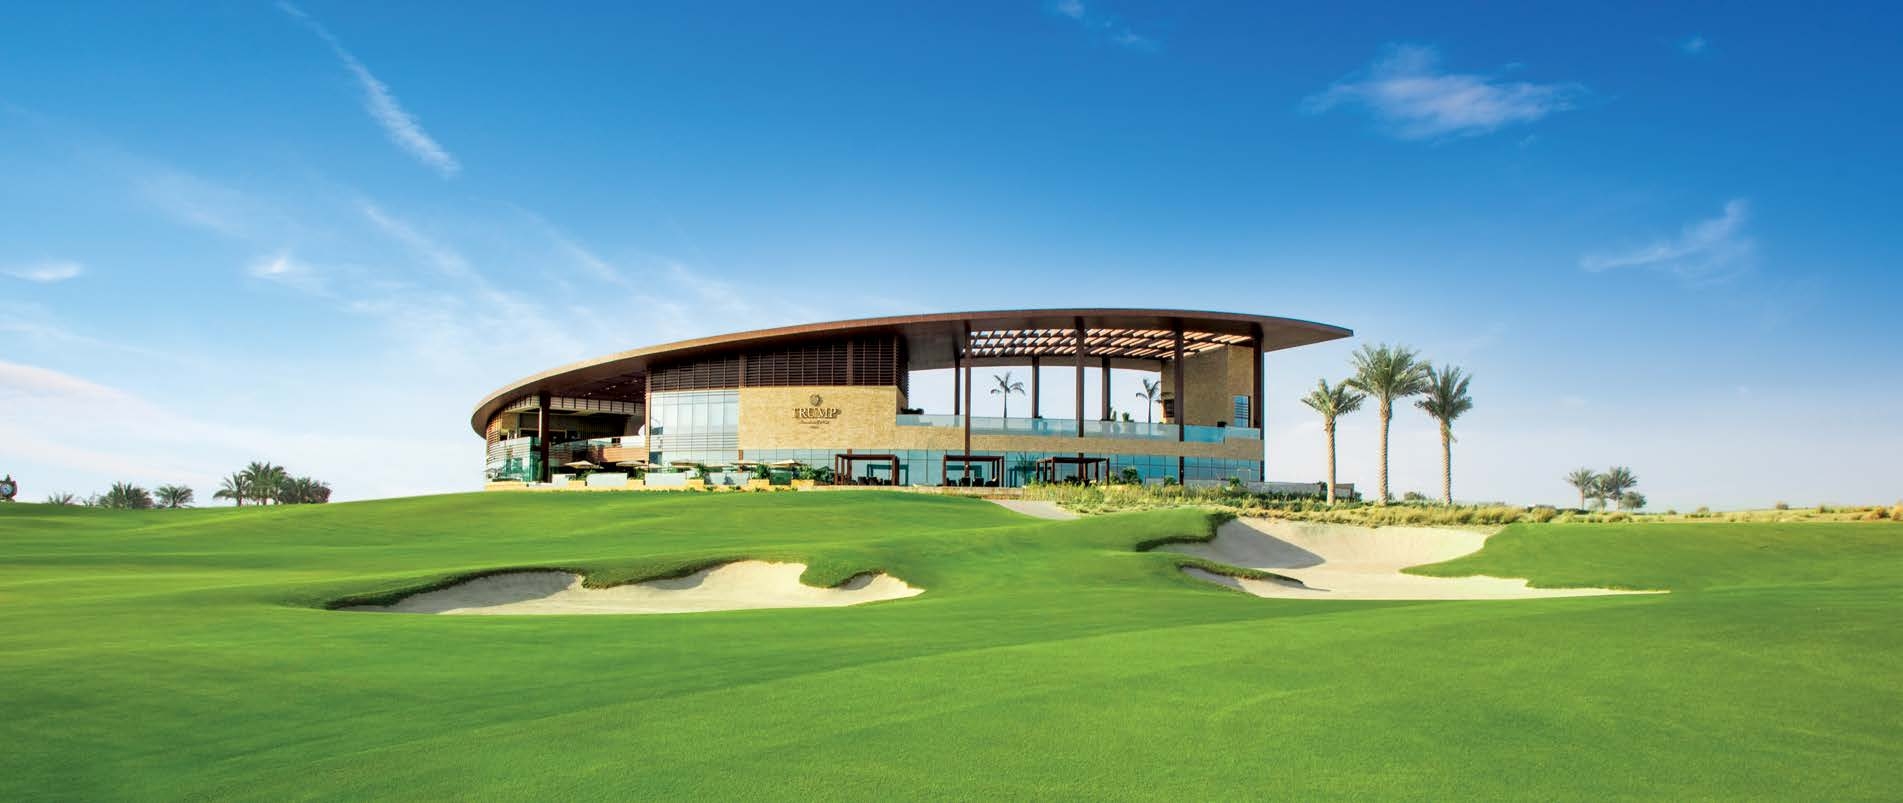
Residents of Damac Hills have access to a wealth of amenities, including world-class golf courses, fitness centers, swimming pools, and lush parks. The community is designed to provide a holistic living experience where leisure and well-being are paramount.
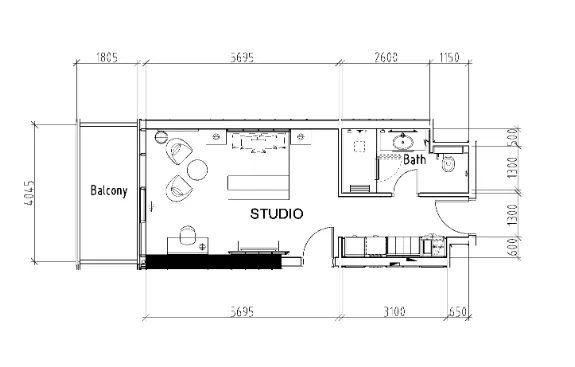
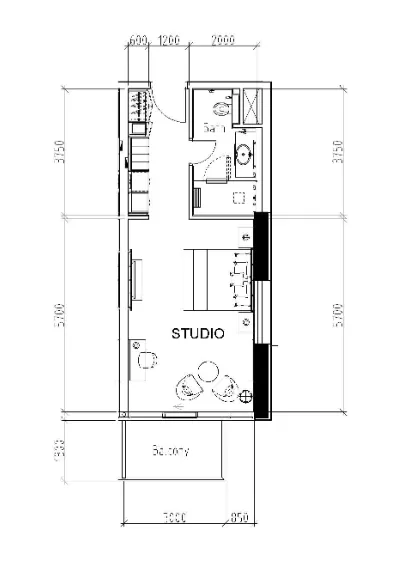
Situated in close proximity to major road networks, Damac Hills offers easy access to the city's key destinations, including business districts, shopping centers, and entertainment hubs. This central location enhances the overall convenience of living in this vibrant community.

Aumera decision frame

How to examine this project

A structured reading of the published dossier—not a return forecast or recommendation.

Decision signals

  • Requires the buyer to examine how much capital is committed by the handover point.
  • The specific unit, layout efficiency, and view premium should carry more weight than the headline starting price.
  • Should be reviewed alongside comparable delivered work by DAMAC.

Catalogue completeness

Completion timing
Confirm before reservation
Service charge
Present in catalogue
Escrow information
Confirm before reservation
Payment milestones
Present in catalogue
Project detail

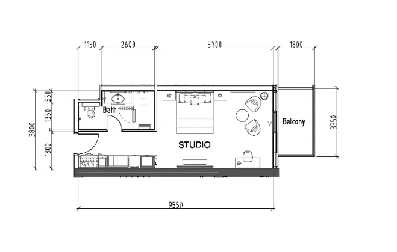
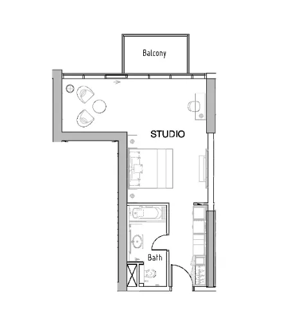
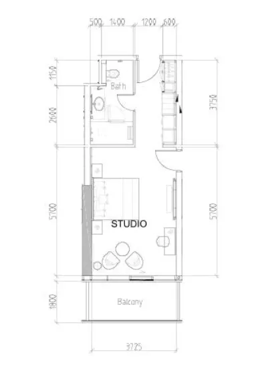
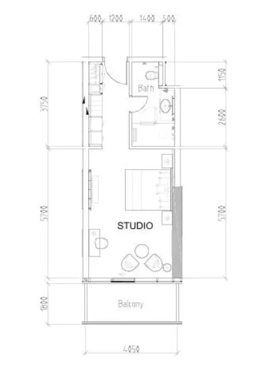
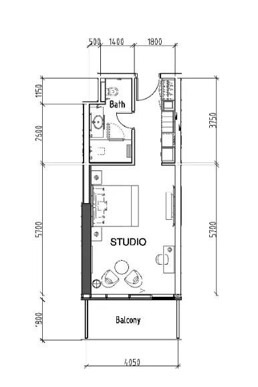
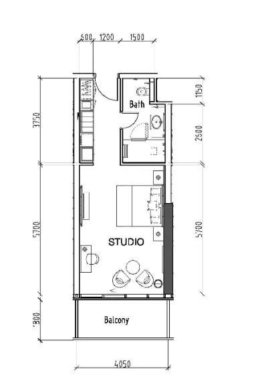
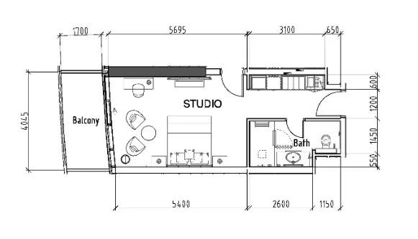
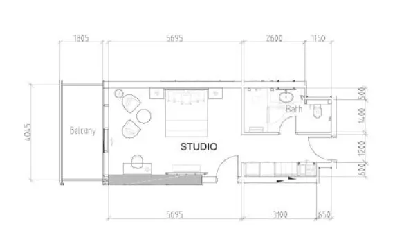
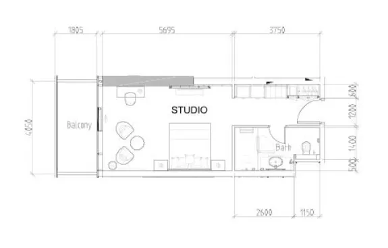
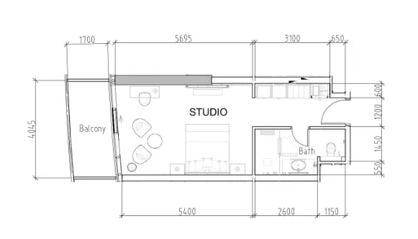
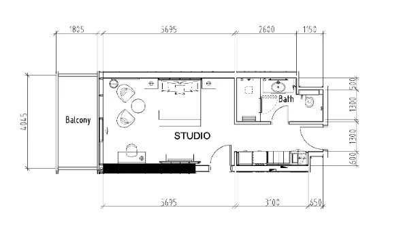
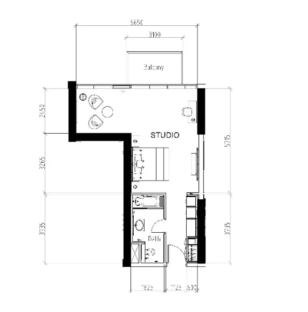
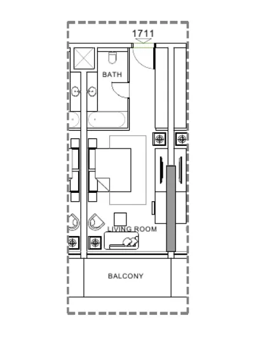
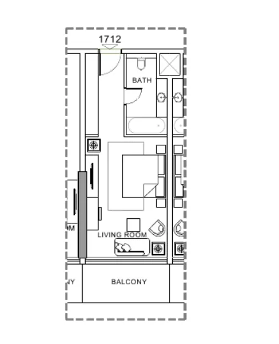
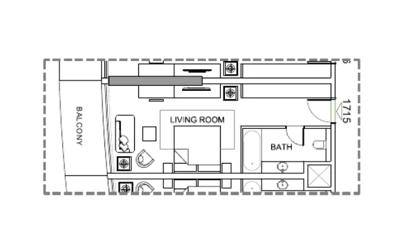
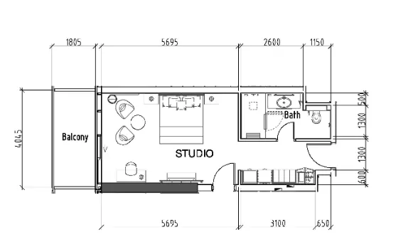
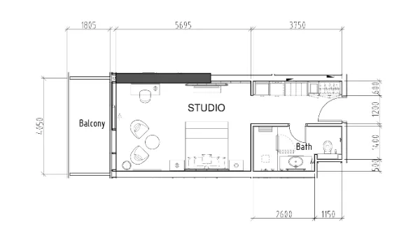
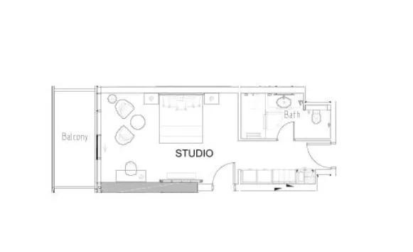
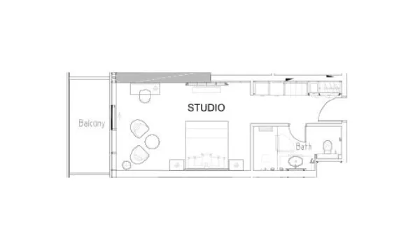
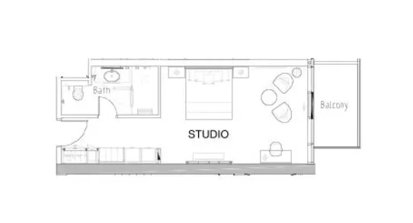
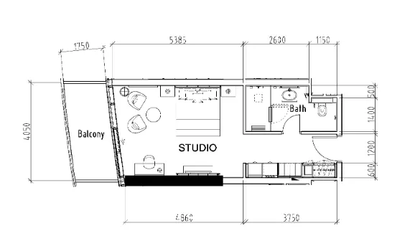
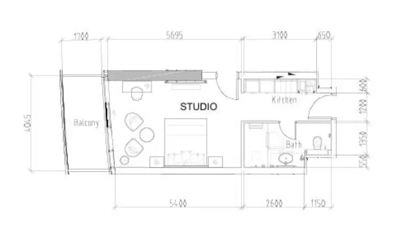
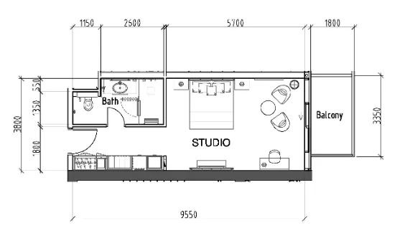
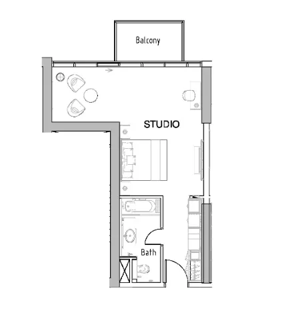
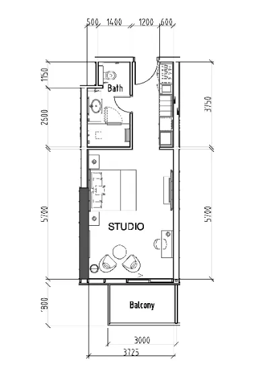
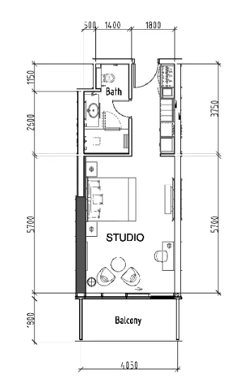
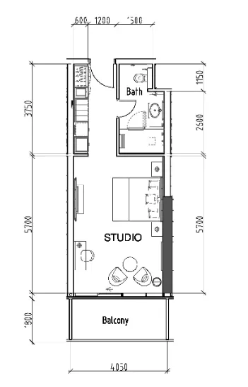
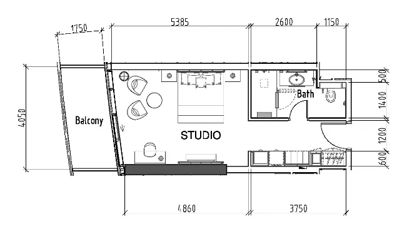
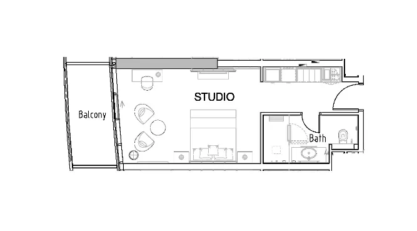
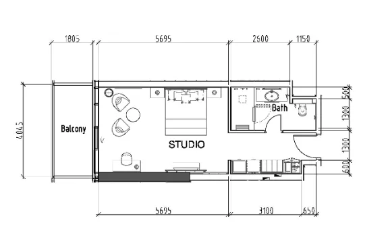
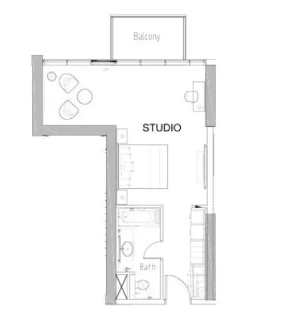
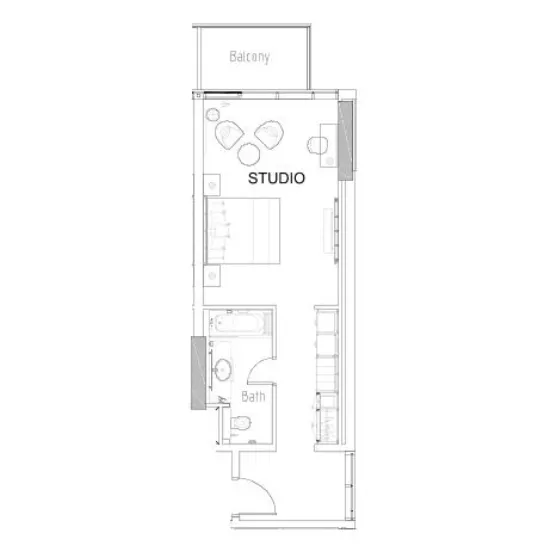
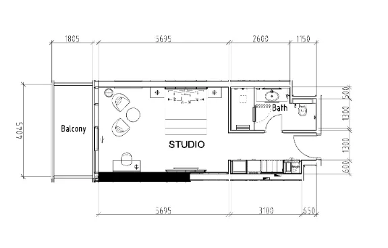
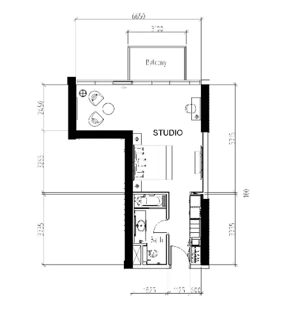
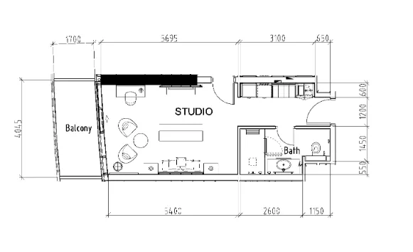
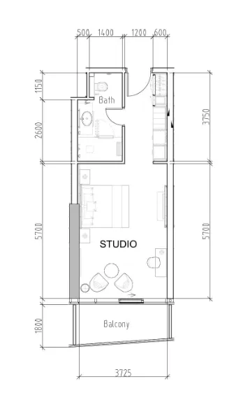
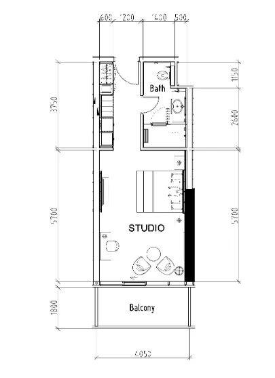
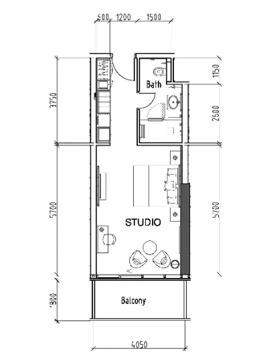
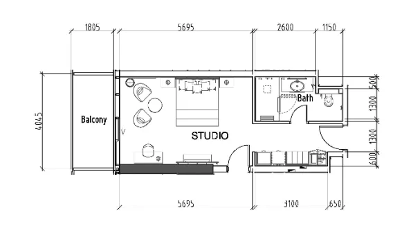
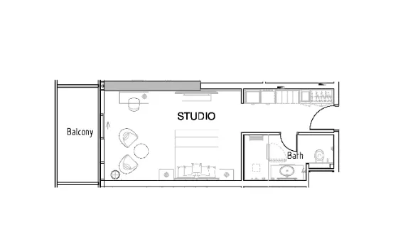
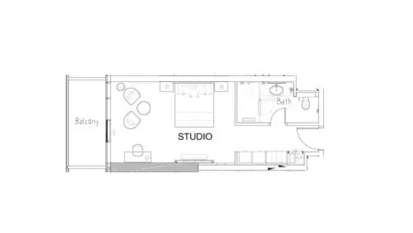
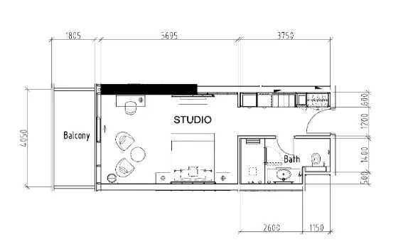
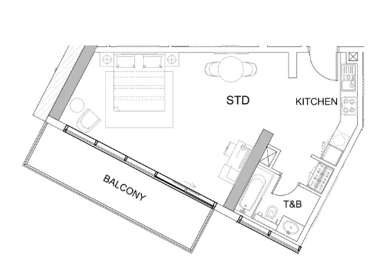
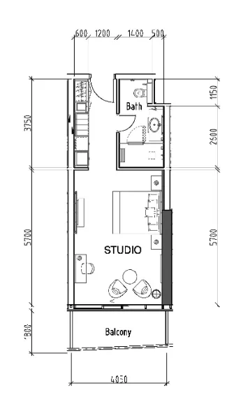
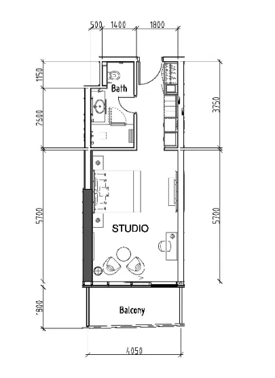
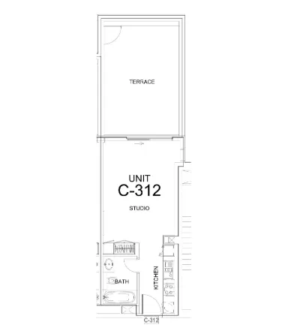
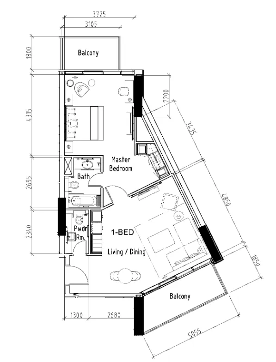
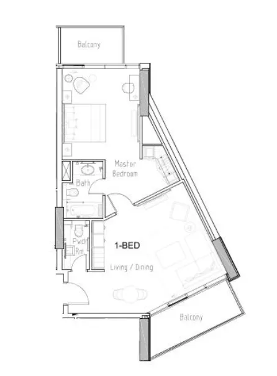
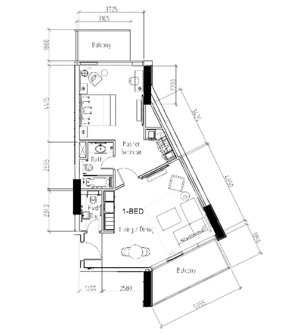
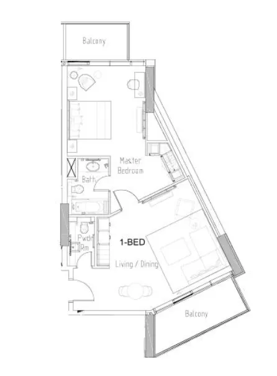
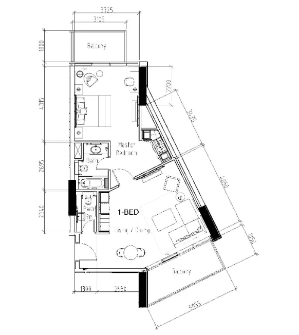
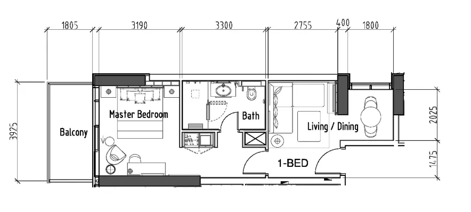
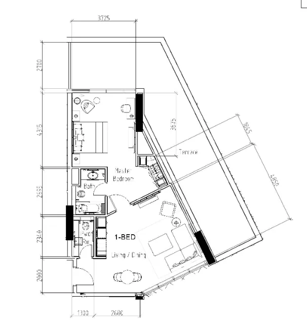
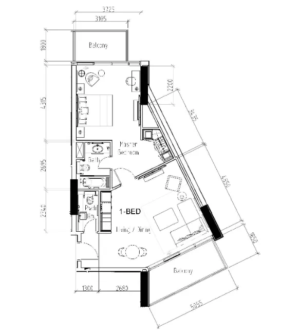
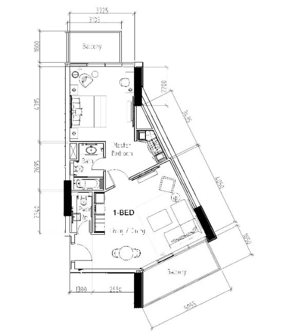
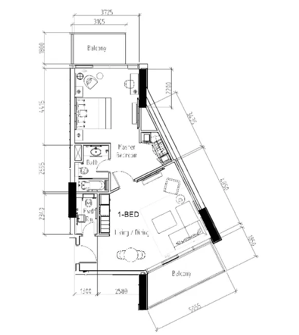
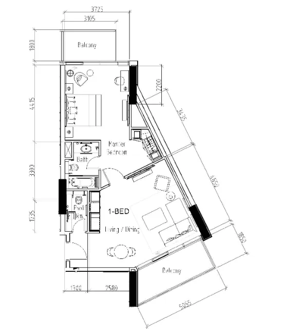
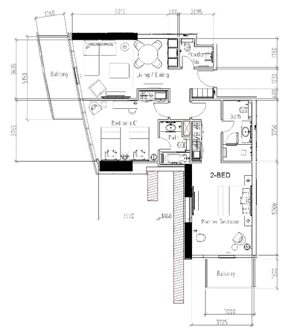
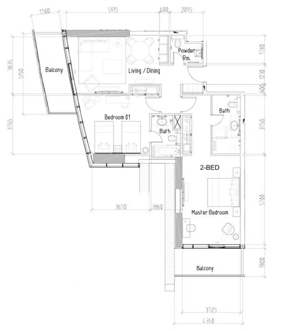
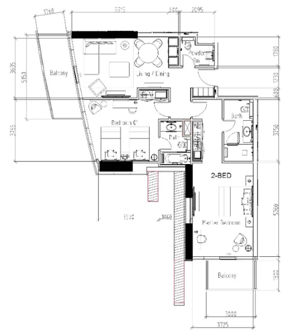
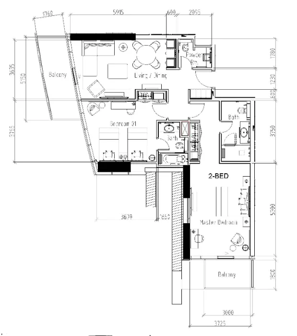
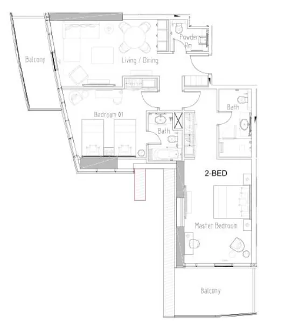
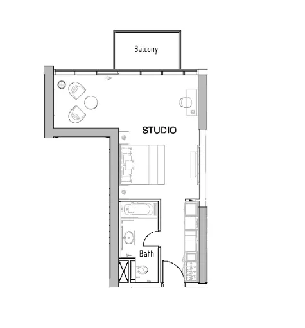
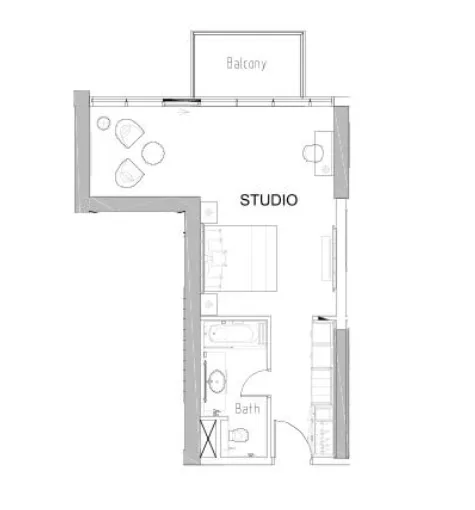
Floor plans

Open any plan to inspect the residence layout in full detail.

Loading floor plans...

Project detail

Typical units

Indicative layouts, price ranges, and internal areas.

LayoutBedroomsPrice (AED)Size
0 bedroom layoutStudio1.1M567 sqft
0 bedroom layoutStudio914.5K492 sqft
0 bedroom layoutStudio1.1M567 sqft
0 bedroom layoutStudio957.6K500 sqft
0 bedroom layoutStudio938.7K490 sqft
0 bedroom layoutStudio948.1K495 sqft
0 bedroom layoutStudio957.6K500 sqft
0 bedroom layoutStudio939.8K490 sqft
0 bedroom layoutStudio950.3K495 sqft
0 bedroom layoutStudio1.1M567 sqft
0 bedroom layoutStudio962.9K500 sqft
0 bedroom layoutStudio944.0K490 sqft
0 bedroom layoutStudio953.4K495 sqft
0 bedroom layoutStudio962.9K500 sqft
0 bedroom layoutStudio954.5K495 sqft
0 bedroom layoutStudio963.9K500 sqft
0 bedroom layoutStudio920.9K492 sqft
0 bedroom layoutStudio924K478 sqft
0 bedroom layoutStudio945K490 sqft
0 bedroom layoutStudio924K492 sqft
0 bedroom layoutStudio1.1M567 sqft
0 bedroom layoutStudio926.1K478 sqft
0 bedroom layoutStudio968.1K500 sqft
0 bedroom layoutStudio914.5K – 928.2K478 – 479 sqft
0 bedroom layoutStudio949.2K490 sqft
0 bedroom layoutStudio958.6K495 sqft
0 bedroom layoutStudio1.1M567 sqft
0 bedroom layoutStudio1.1M554 sqft
0 bedroom layoutStudio959.7K495 sqft
0 bedroom layoutStudio1.1M572 sqft
0 bedroom layoutStudio950.3K490 sqft
0 bedroom layoutStudio959.7K495 sqft
0 bedroom layoutStudio940.8K484 sqft
0 bedroom layoutStudio935.5K493 sqft
0 bedroom layoutStudio949.2K500 sqft
0 bedroom layoutStudio950.3K500 sqft
0 bedroom layoutStudio940.8K495 sqft
0 bedroom layoutStudio952.4K500 sqft
0 bedroom layoutStudio944.0K495 sqft
0 bedroom layoutStudio954.5K – 968.1K499 – 500 sqft
0 bedroom layoutStudio1.1M673 sqft
0 bedroom layoutStudio937.6K491 sqft
0 bedroom layoutStudio949.2K498 sqft
0 bedroom layoutStudio908.3K682 sqft
1 bedroom layout1 bedroom1.7M901 sqft
1 bedroom layout1 bedroom1.6M901 sqft
1 bedroom layout1 bedroom1.7M901 sqft
1 bedroom layout1 bedroom1.6M901 sqft
1 bedroom layout1 bedroom1.7M901 sqft
1 bedroom layout1 bedroom1.1M553 sqft
1 bedroom layout1 bedroom2.1M1,131 sqft
1 bedroom layout1 bedroom1.7M901 sqft
2 bedroom layout2 bedroom2.2M1,235 sqft
2 bedroom layout2 bedroom2.2M1,268 sqft
2 bedroom layout2 bedroom2.3M1,235 – 1,268 sqft
2 bedroom layout2 bedroom2.3M1,235 sqft
2 bedroom layout2 bedroom2.3M1,312 sqft
Project detail

Payment plans

Review the available instalment structures and key milestones.

Payment structure

Payment Plan

0 months
100%
On booking
on booking
Project detail

Amenities

Facilities designed around everyday comfort, wellness, and leisure.

Swimming Pool
Trump International Golf Club
State-Of-The-Art Gymnasium
Luxurious Spa
Project detail

Buildings

Tower

Tower

unknown

Studio, 1 & 2 bedroom hotel suites

Project detail

Parking

Allocated parking by residence type and bedroom configuration.

Unit typeBedroomsParking spaces
apartment21
apartment11
apartment01
Project detail

Project specifications

Key construction, completion, and ownership information.

Available units
74
Unit types
apartments
Service charge
15-16 AED/sqft
Furnishing
Yes
Buildings
1
Construction end
Mar 2020
Completion
Mar 2020

Personalised advisory

Request your private brief

Tell us how you are approaching Damac Hills - Radisson Dubai. Your answers help your advisor prepare availability, comparisons, and a conversation around your actual requirements.

Your details help us prepare and respond to this property enquiry. See our Privacy Policy for how information is used and retained.