Back to off-plan projects
under constructionon sale

Damac Casa

A development by DAMAC

Dubai Media City

Confirmed price range

3.0M – 14.2M AED

Unit availability

47

Bedrooms

1–4

Bathrooms

Completion

Apr 2028

Area

1,061 – 3,906 sqft

Buildings

1

Share this property

Project detail

Overview

A closer look at the residences, lifestyle, and location.

The residences

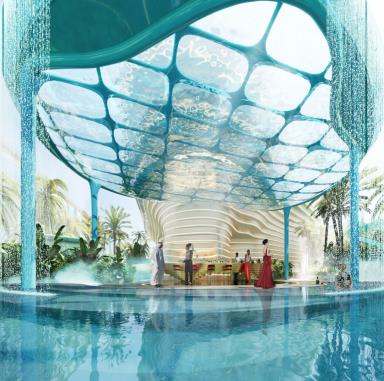
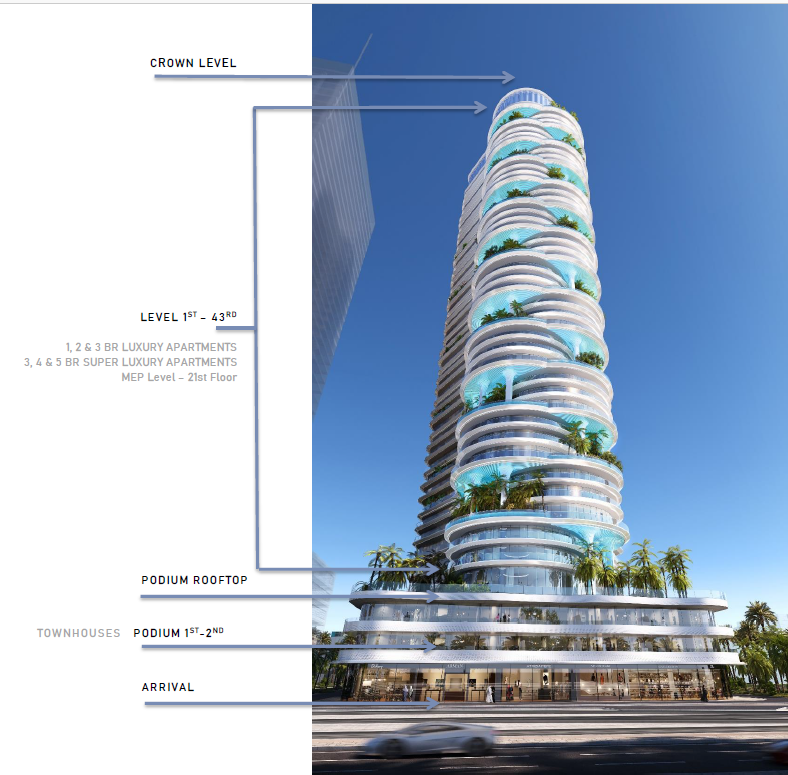
Damac Casa is a luxury residential development by Damac Properties located in Dubai Media City, offering an exclusive urban lifestyle with panoramic views of Palm Jumeirah. The project is positioned in one of Dubai’s key media and business districts, combining a prime central location with scenic waterfront and skyline vistas. Designed with a focus on refined city living, it provides residents with immediate access to major business hubs, entertainment venues, and coastal attractions, creating a balanced environment of convenience and prestige. The development offers a curated selection of amenities designed to enhance comfort and modern urban living, supported by a sophisticated residential environment. Its location in Dubai Media City ensures strong connectivity to key districts while maintaining a sense of privacy and exclusivity. Residents benefit from proximity to leisure destinations, waterfront areas, and cultural landmarks, making it a well-rounded lifestyle destination in the heart of the city.

The interiors are finished with porcelain tile flooring, painted walls, and feature walls in selected areas across living rooms and bedrooms, with wardrobes provided in all bedrooms. Kitchens are fitted with cabinets, stone countertops, backsplash, stainless steel sinks, and porcelain tile flooring, while bathrooms feature porcelain cladding, mosaic feature walls in master bathrooms, stone-topped vanities, and full sanitary fittings with mirrors. The kitchens are equipped with appliances including cooker, hood, refrigerator, and washing machine, and the residences are delivered unfurnished, offering a clean and modern finish with durable materials and functional design.
Location & lifestyle

Dubai Media City is a well-established business and residential hub in Dubai, originally developed as a free zone dedicated to media, advertising, and communications companies. Over time, it has evolved into a mixed-use district that combines corporate headquarters, residential towers, hotels, and leisure facilities. Its urban layout is modern and well-structured, with a strong focus on connectivity and professional infrastructure, making it one of the key knowledge and creative economy zones in the city.

One of the main advantages of Dubai Media City is its exceptional location and accessibility. It sits along Sheikh Zayed Road, providing direct routes to Downtown Dubai, Dubai Marina, and Palm Jumeirah within minutes. The area is also well connected via public transport, including the Dubai Metro and tram systems in nearby districts. This central positioning makes it highly attractive for professionals, entrepreneurs, and residents who value short commuting times and easy access to both business and leisure destinations.

In terms of lifestyle, Dubai Media City benefits from its proximity to some of Dubai’s most popular waterfront and entertainment areas, including Dubai Marina and Jumeirah Beach Residence. The district offers a calm, professional atmosphere during the day while being close to vibrant dining, beach clubs, and nightlife options just a short drive away. This combination of business efficiency and lifestyle convenience makes it a highly desirable location for those seeking a balanced urban environment in the heart of New Dubai.

Aumera decision frame

How to examine this project

A structured reading of the published dossier—not a return forecast or recommendation.
Decision signals

  • Requires the buyer to examine how much capital is committed by the handover point.
  • The specific unit, layout efficiency, and view premium should carry more weight than the headline starting price.
  • Should be reviewed alongside comparable delivered work by DAMAC.

Catalogue completeness

Completion timing
Present in catalogue
Service charge
Present in catalogue
Escrow information
Present in catalogue
Payment milestones
Present in catalogue
Project detail

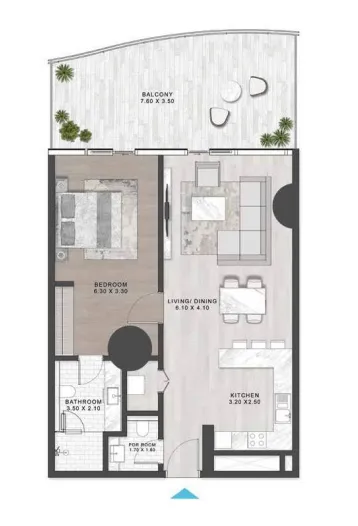
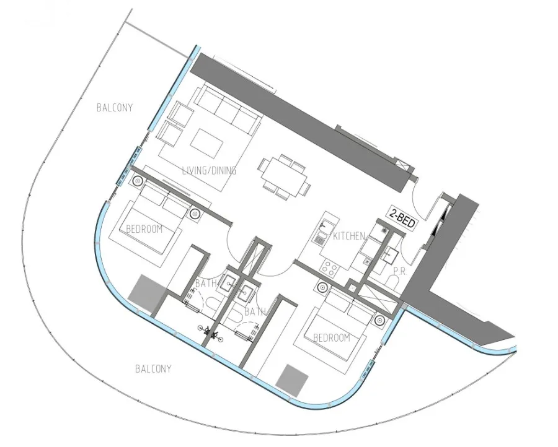
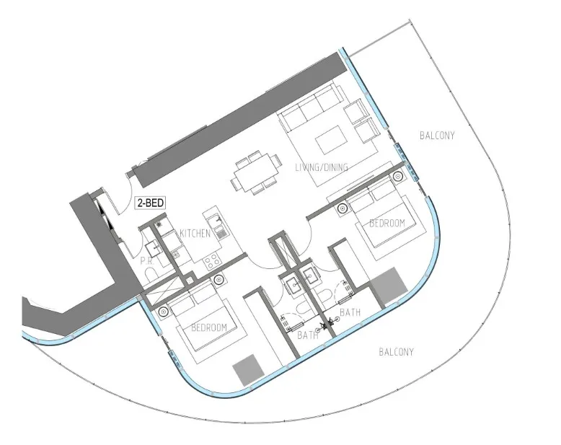
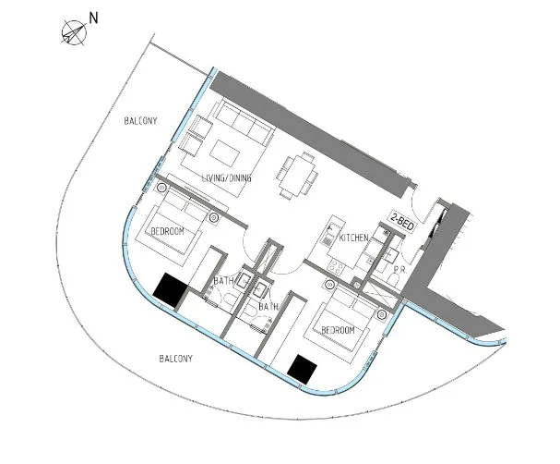
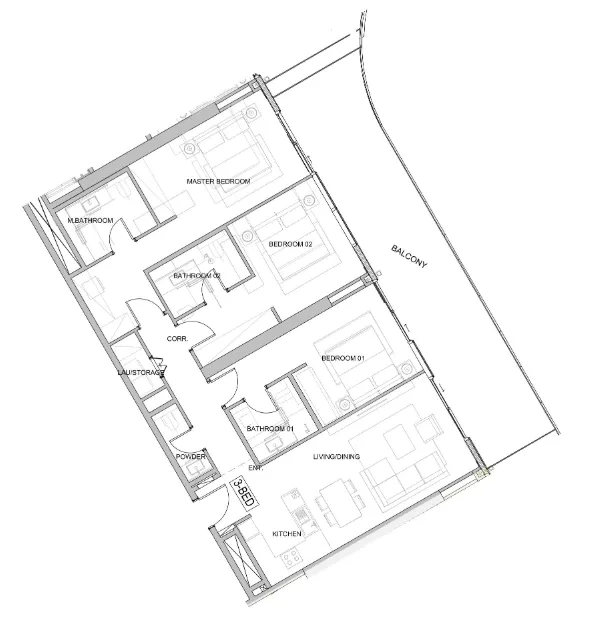
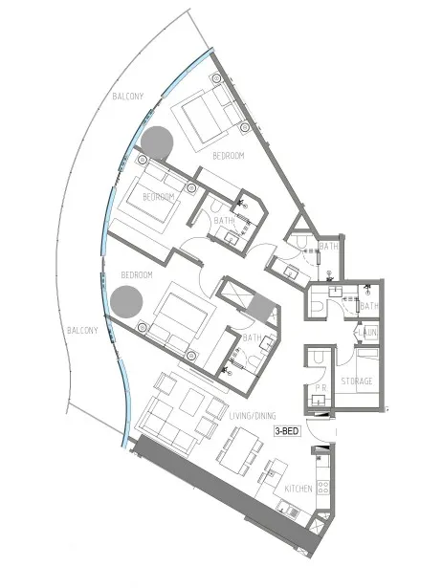
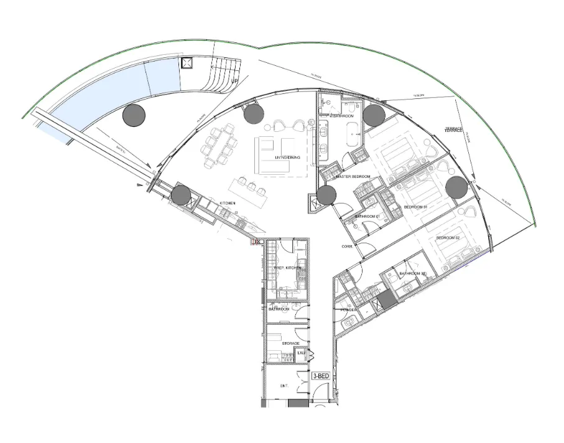
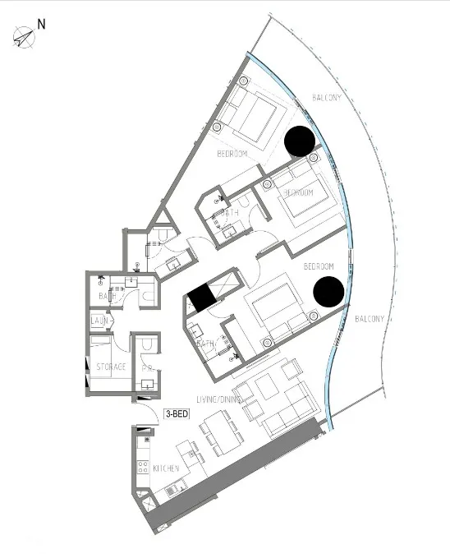
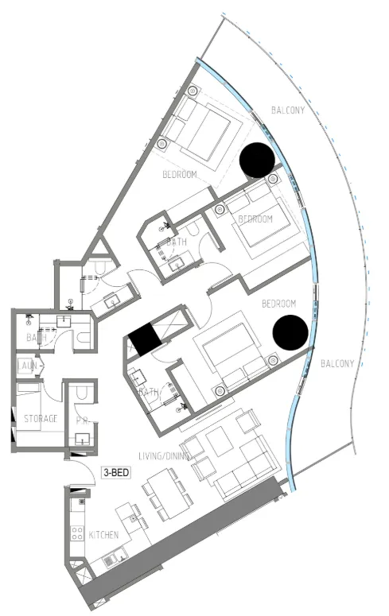
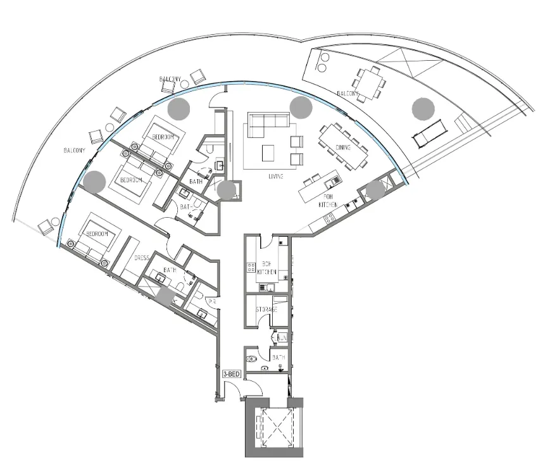
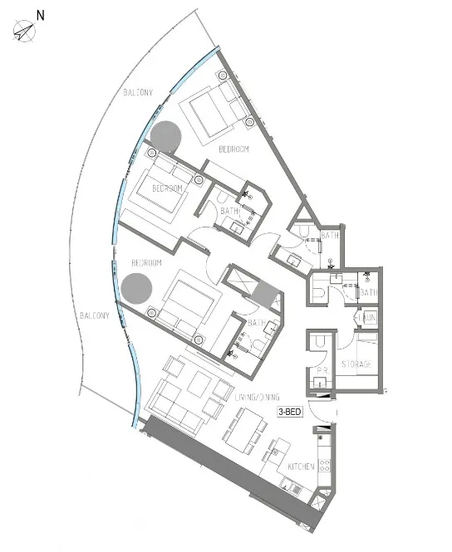
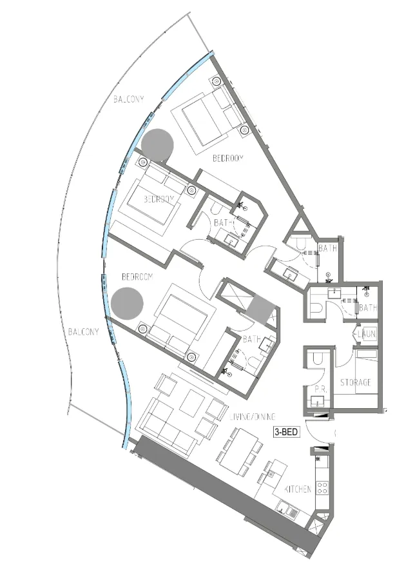
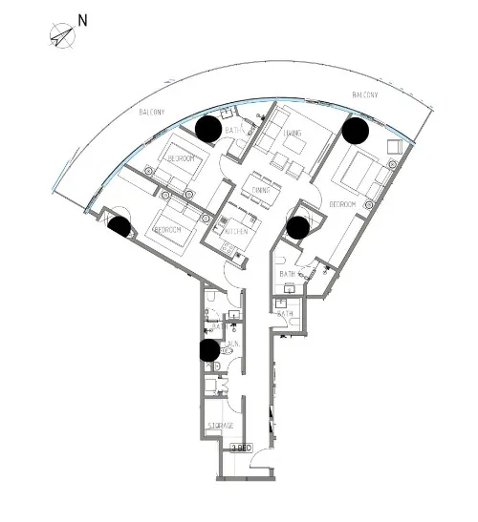
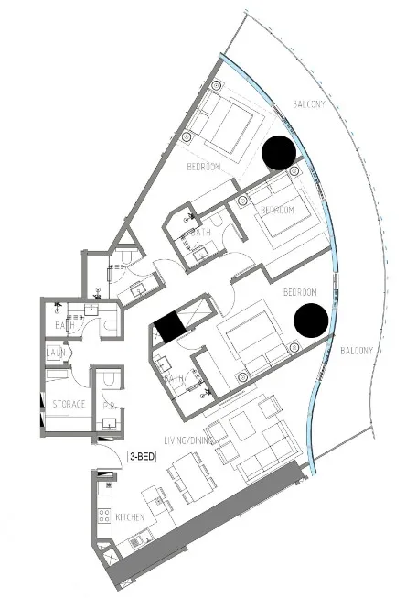
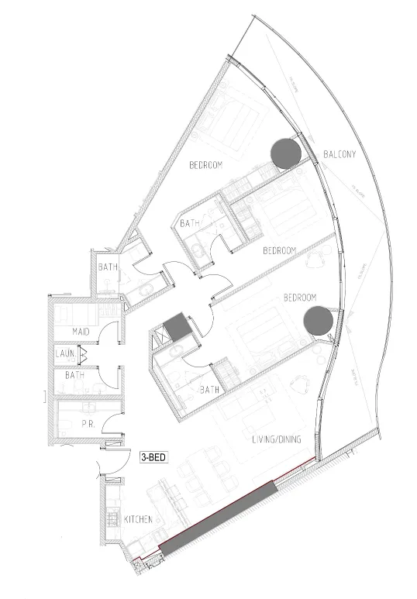
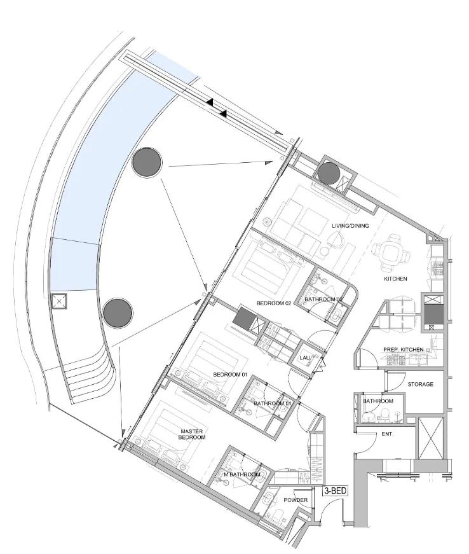
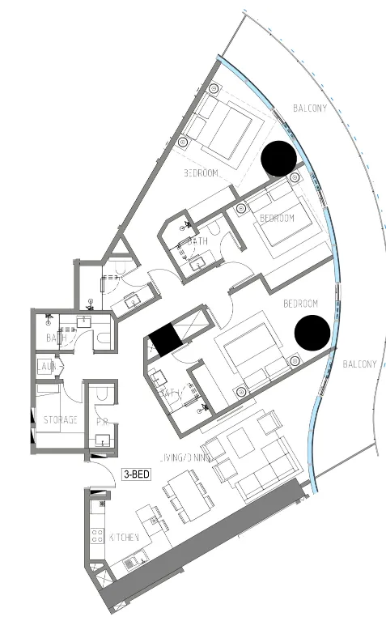
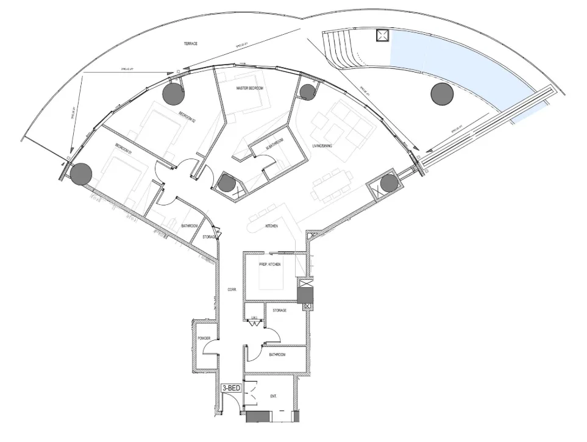
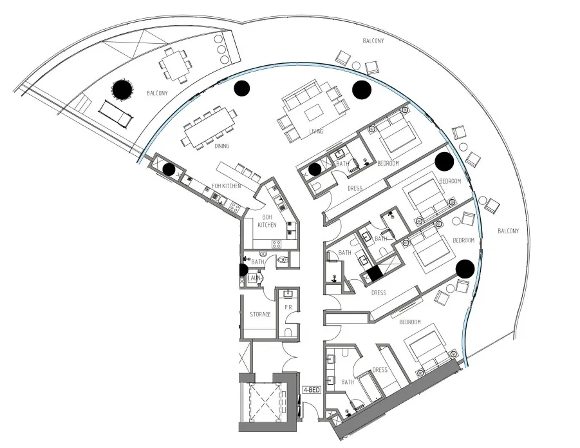
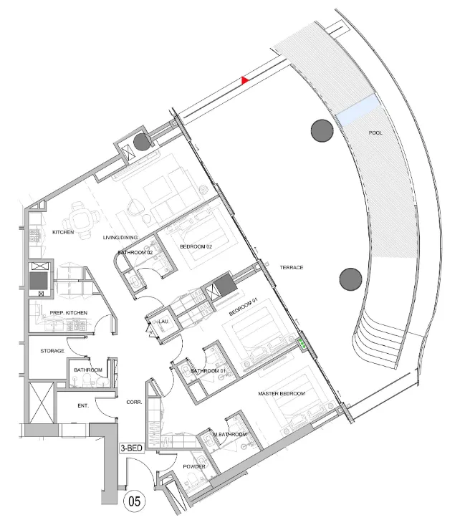
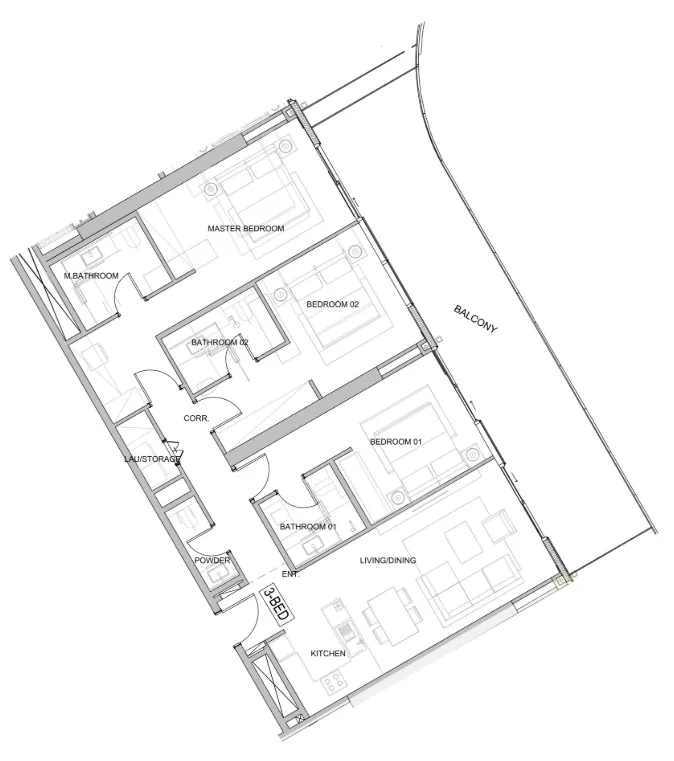
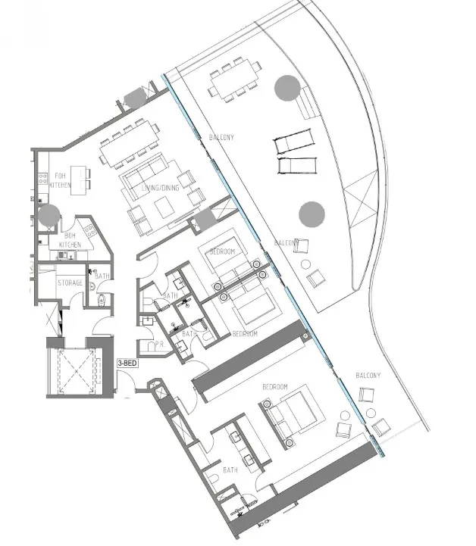
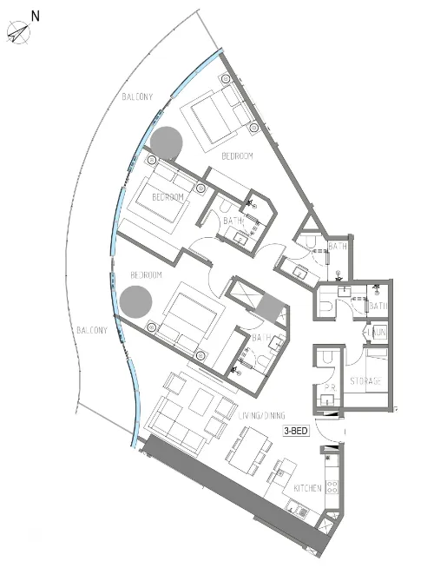
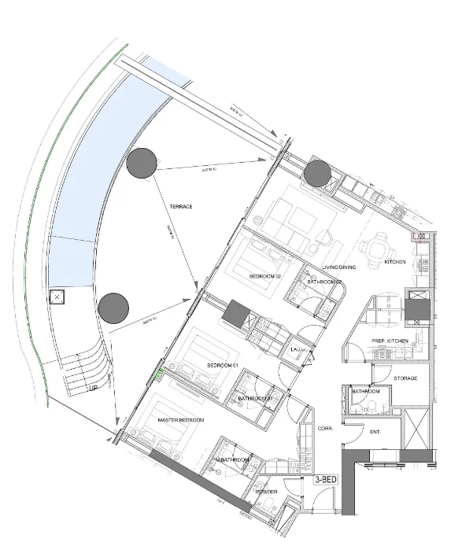
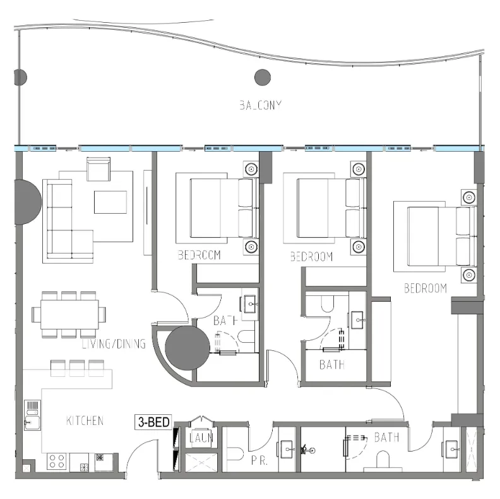
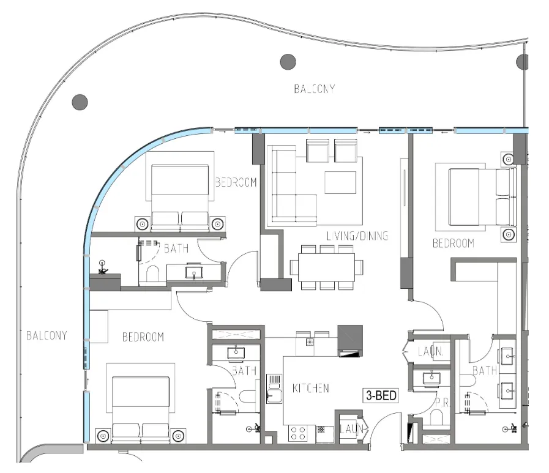
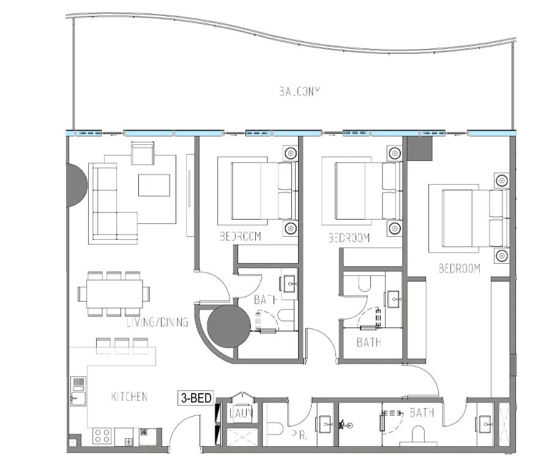
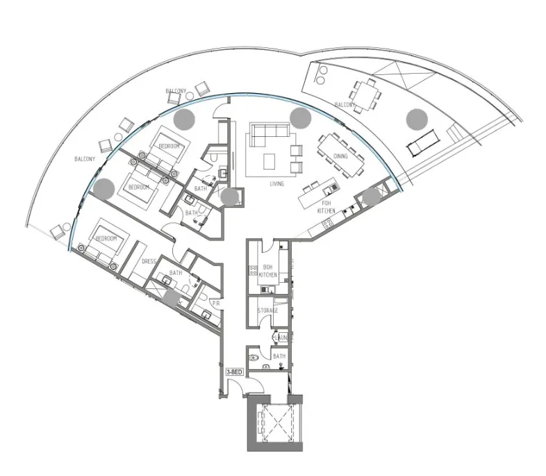
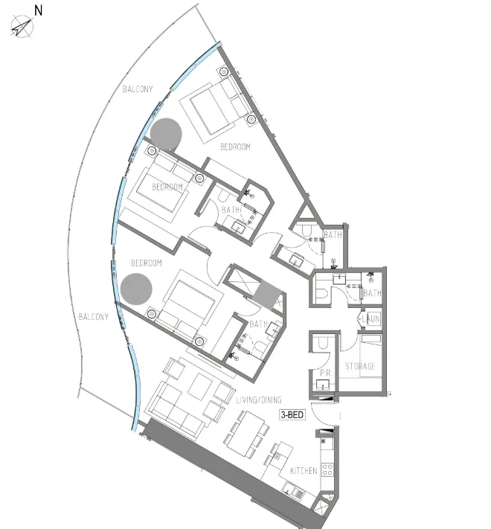
Floor plans

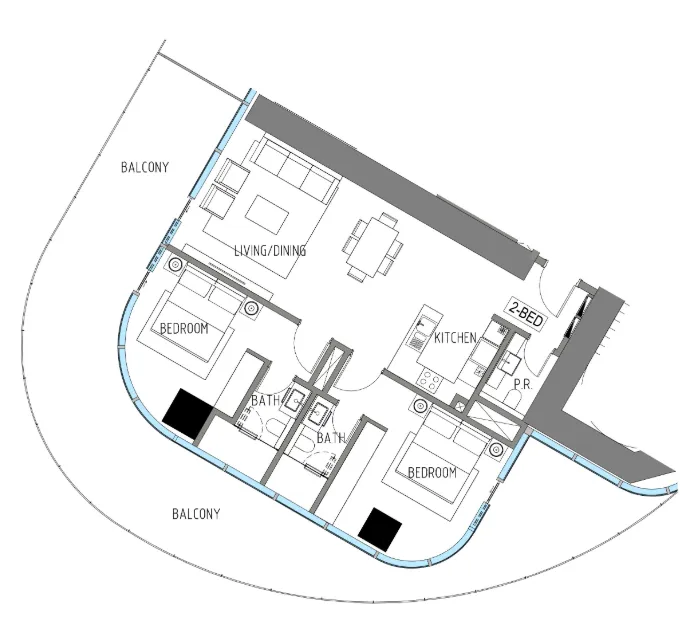
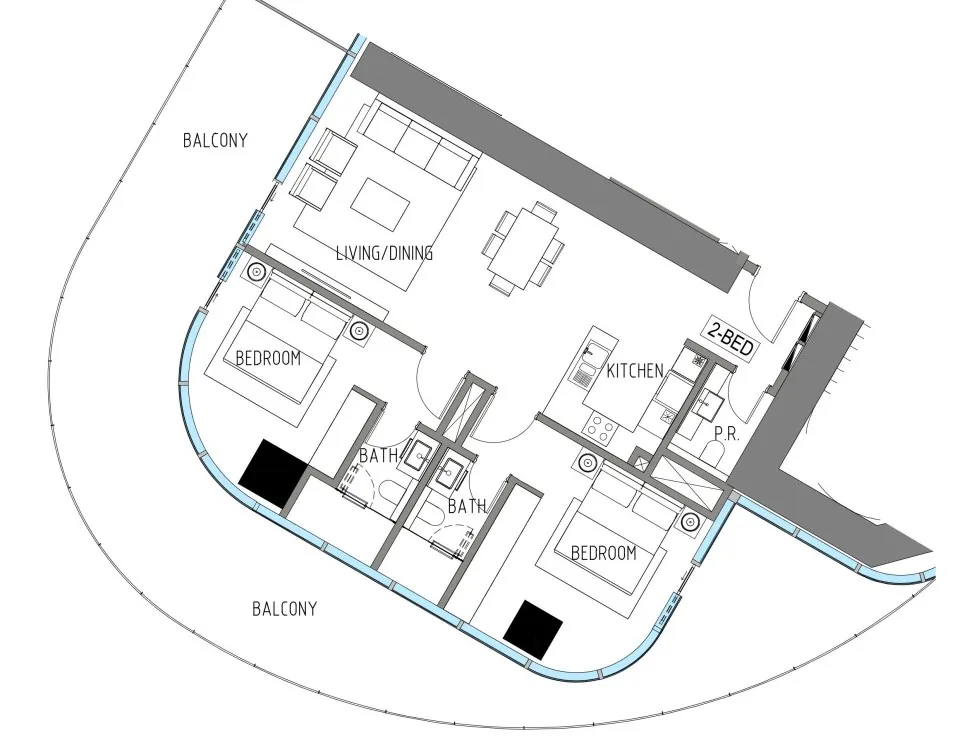
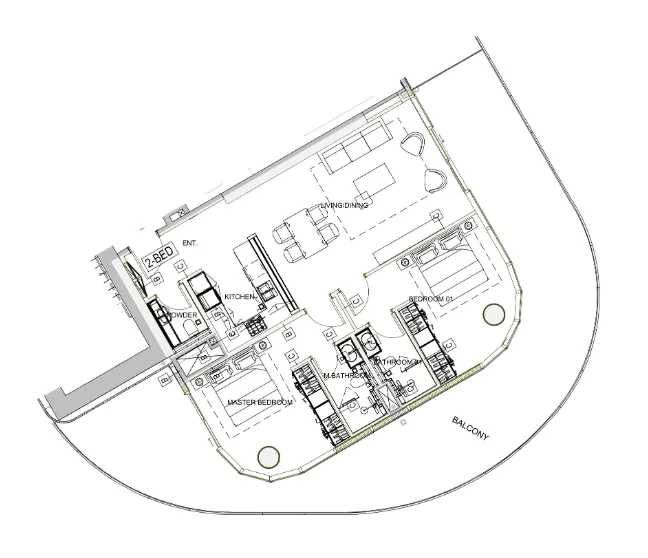
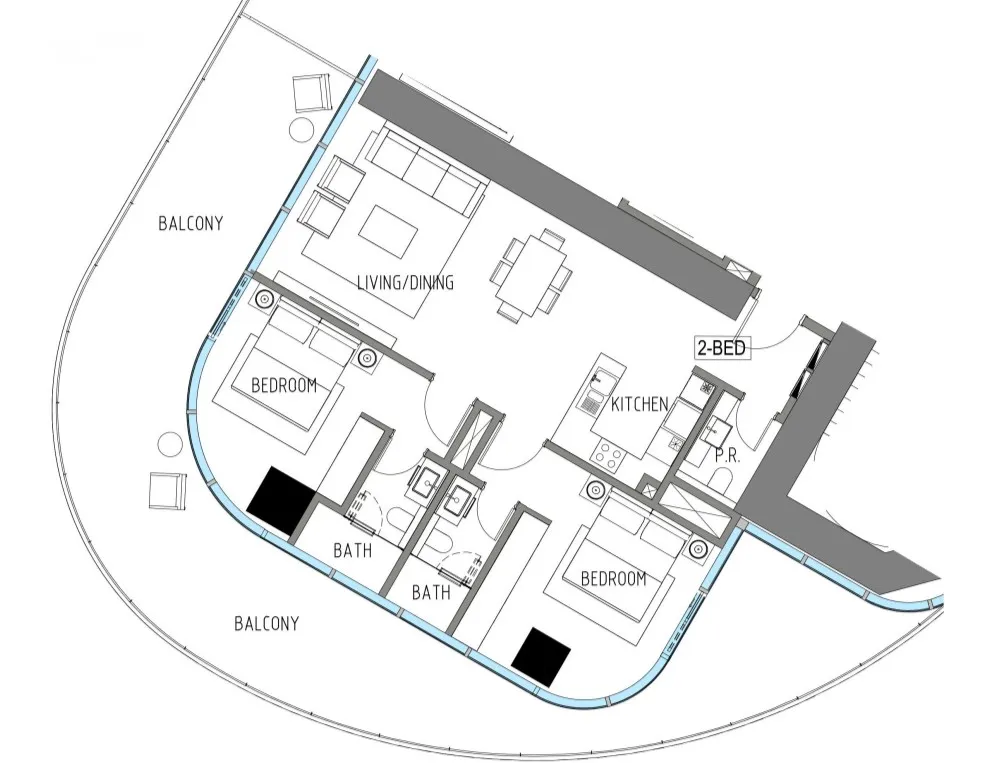
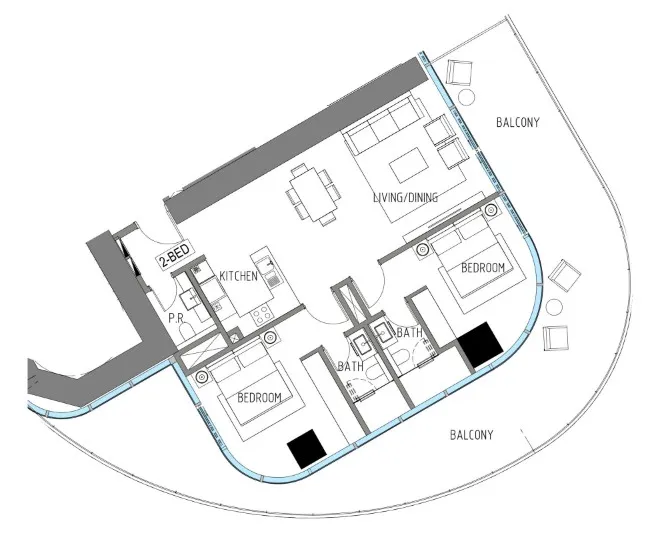
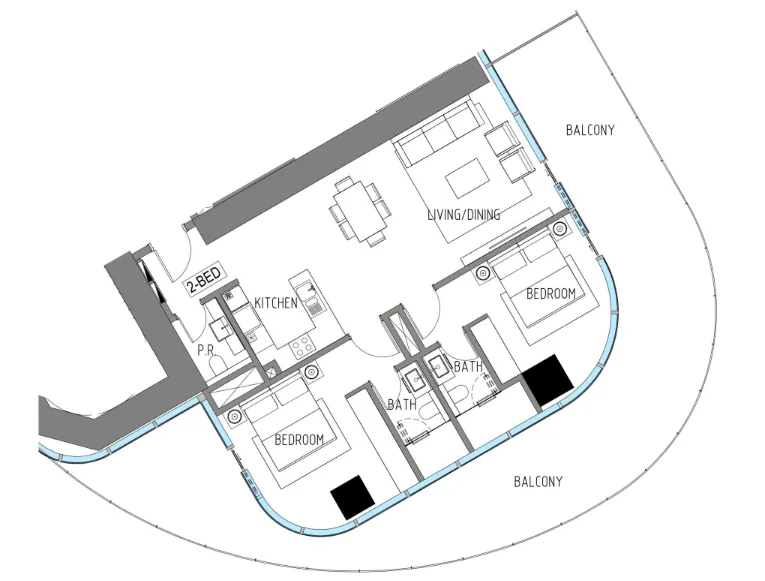
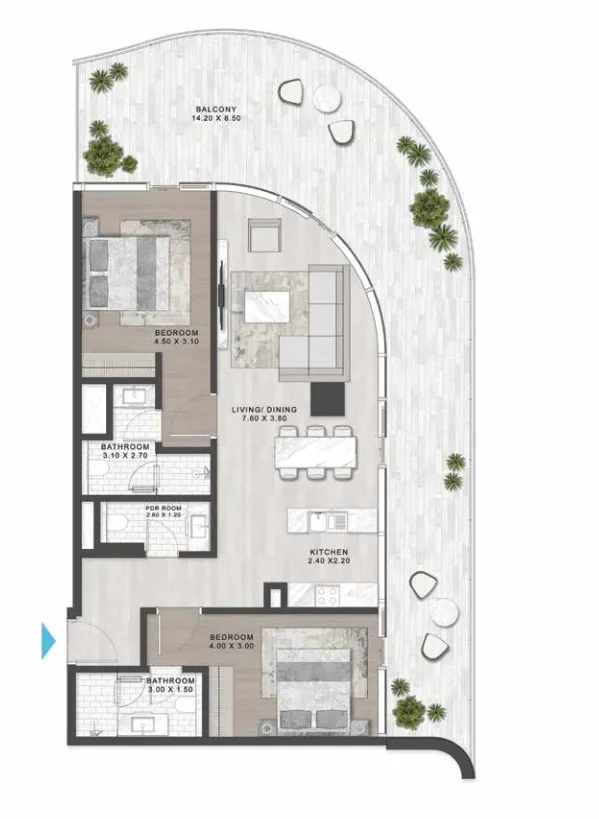
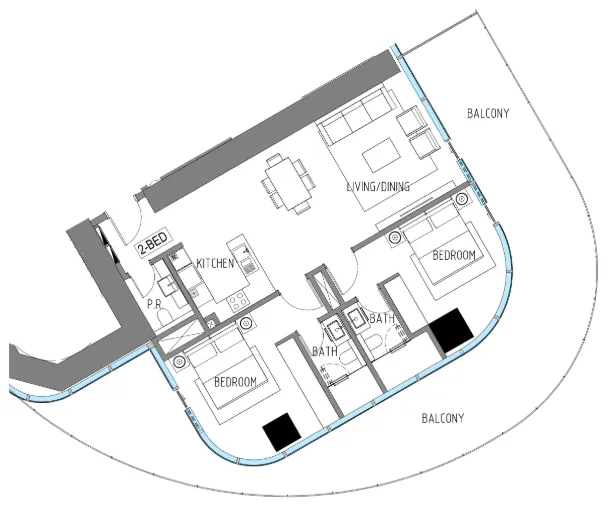
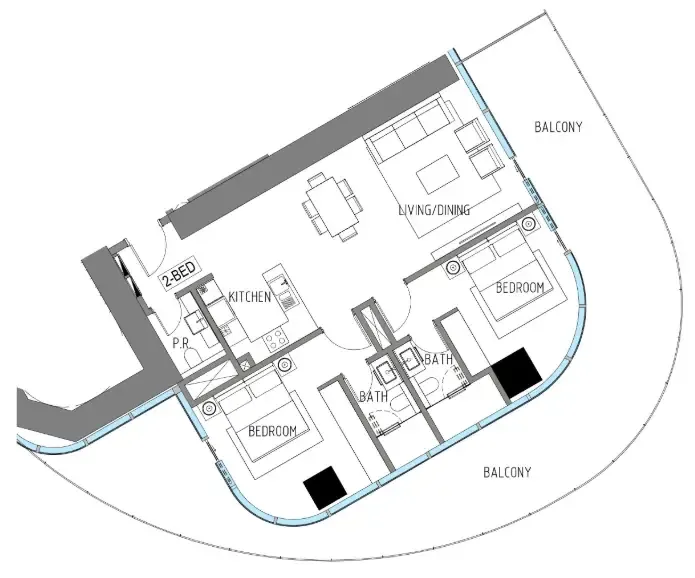
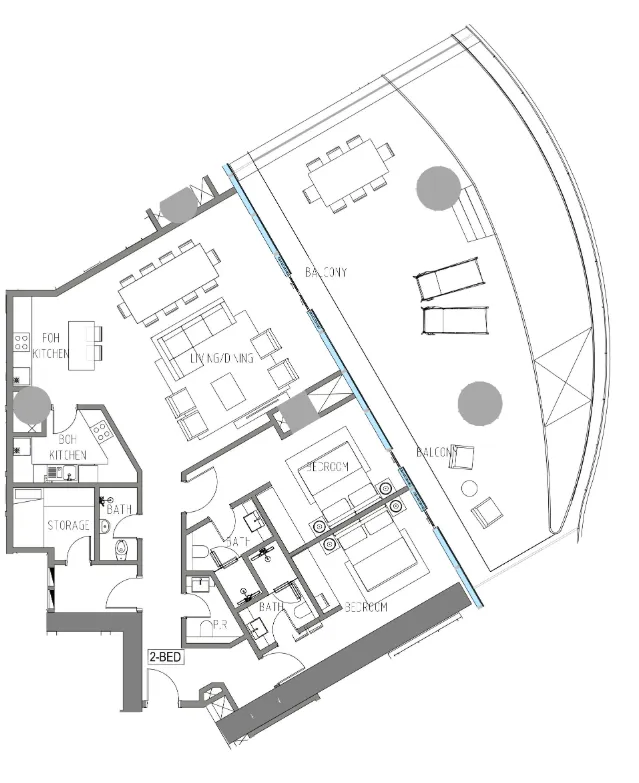
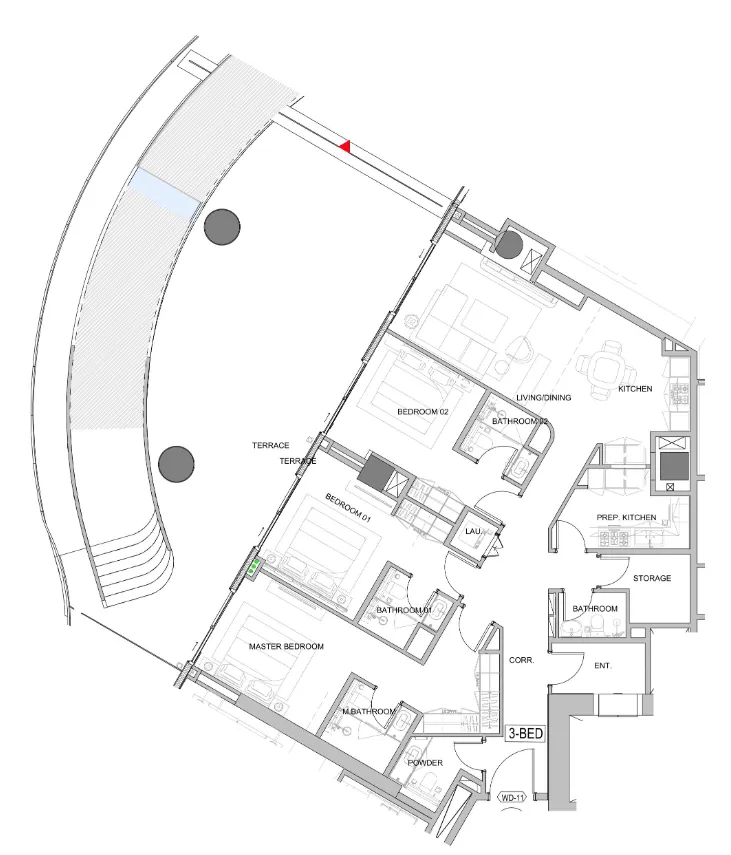
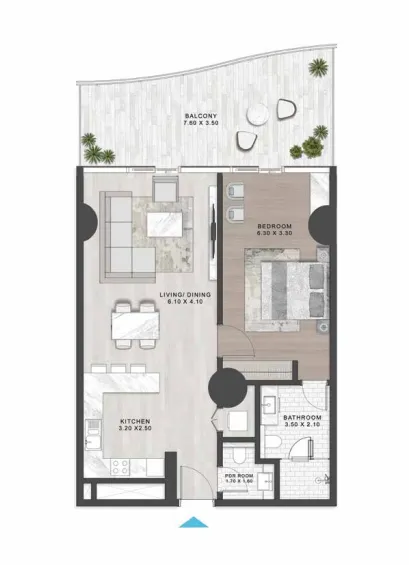
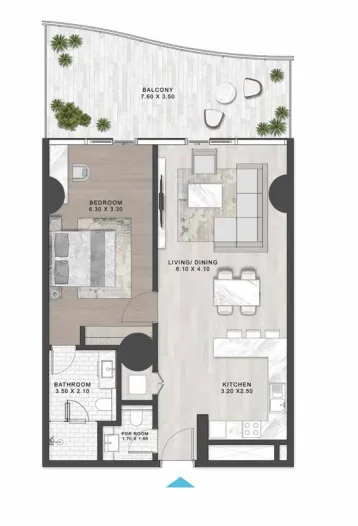
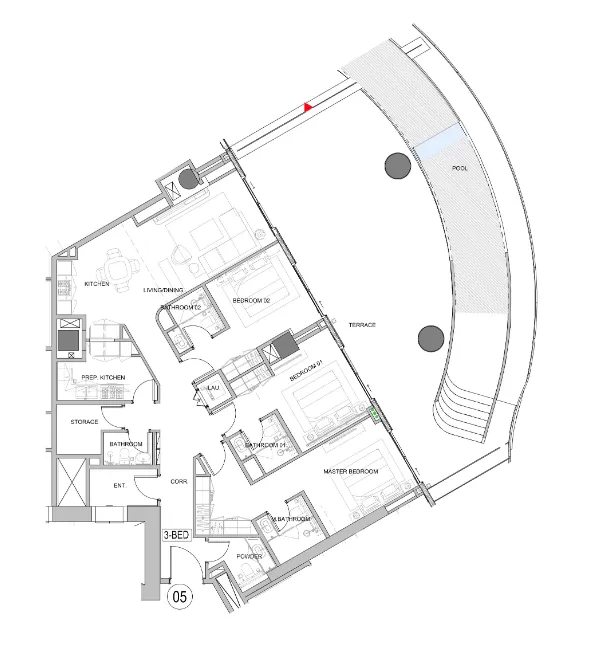
Open any plan to inspect the residence layout in full detail.

Loading floor plans...

Project detail

Typical units

Indicative layouts, price ranges, and internal areas.

LayoutBedroomsPrice (AED)Size
1 bedroom layout1 bedroom3.0M1,061 sqft
1 bedroom layout1 bedroom3.1M1,110 sqft
2 bedroom layout2 bedroom4.6M1,857 sqft
2 bedroom layout2 bedroom4.1M1,525 sqft
2 bedroom layout2 bedroom4.7M1,856 sqft
2 bedroom layout2 bedroom5.3M1,857 sqft
2 bedroom layout2 bedroom4.8M1,856 sqft
2 bedroom layout2 bedroom5.5M1,860 sqft
2 bedroom layout2 bedroom5.6M1,859 sqft
2 bedroom layout2 bedroom4.8M1,858 sqft
2 bedroom layout2 bedroom4.8M1,857 sqft
2 bedroom layout2 bedroom4.0M1,598 – 1,600 sqft
2 bedroom layout2 bedroom5.3M1,857 sqft
2 bedroom layout2 bedroom10.1M2,982 sqft
3 bedroom layout3 bedroom11.0M2,979 sqft
3 bedroom layout3 bedroom6.2M1,890 sqft
3 bedroom layout3 bedroom6.1M2,062 sqft
3 bedroom layout3 bedroom14.0M3,893 sqft
3 bedroom layout3 bedroom6.1M2,062 sqft
3 bedroom layout3 bedroom6.2M2,062 sqft
3 bedroom layout3 bedroom14.2M3,906 sqft
3 bedroom layout3 bedroom6.2M2,062 sqft
3 bedroom layout3 bedroom5.8M2,061 sqft
3 bedroom layout3 bedroom5.8M2,062 sqft
3 bedroom layout3 bedroom6.3M2,066 sqft
3 bedroom layout3 bedroom10.5M2,964 sqft
3 bedroom layout3 bedroom6.5M2,062 sqft
3 bedroom layout3 bedroom12.6M3,382 sqft
3 bedroom layout3 bedroom5.9M2,062 sqft
3 bedroom layout3 bedroom12.7M3,383 sqft
3 bedroom layout3 bedroom10.8M2,971 sqft
3 bedroom layout3 bedroom6.1M1,896 sqft
3 bedroom layout3 bedroom9.9M2,997 sqft
3 bedroom layout3 bedroom11.1M2,979 sqft
3 bedroom layout3 bedroom5.9M2,062 sqft
3 bedroom layout3 bedroom9.9M2,974 sqft
3 bedroom layout3 bedroom5.5M2,182 sqft
3 bedroom layout3 bedroom5.1M2,011 sqft
3 bedroom layout3 bedroom5.5M2,181 sqft
3 bedroom layout3 bedroom5.1M2,011 sqft
4 bedroom layout4 bedroom13.6M3,886 sqft
Project detail

Payment plans

Review the available instalment structures and key milestones.

Payment structure

Payment Plan

0 months
20%
On booking
on booking · 20 payment - On booking (Damac Casa)
40%
During construction
during construction · 40 payment - During construction (Damac Casa)
40%
Upon Handover
on handover · 40 payment - Upon Handover (Damac Casa)
Project detail

Amenities

Facilities designed around everyday comfort, wellness, and leisure.

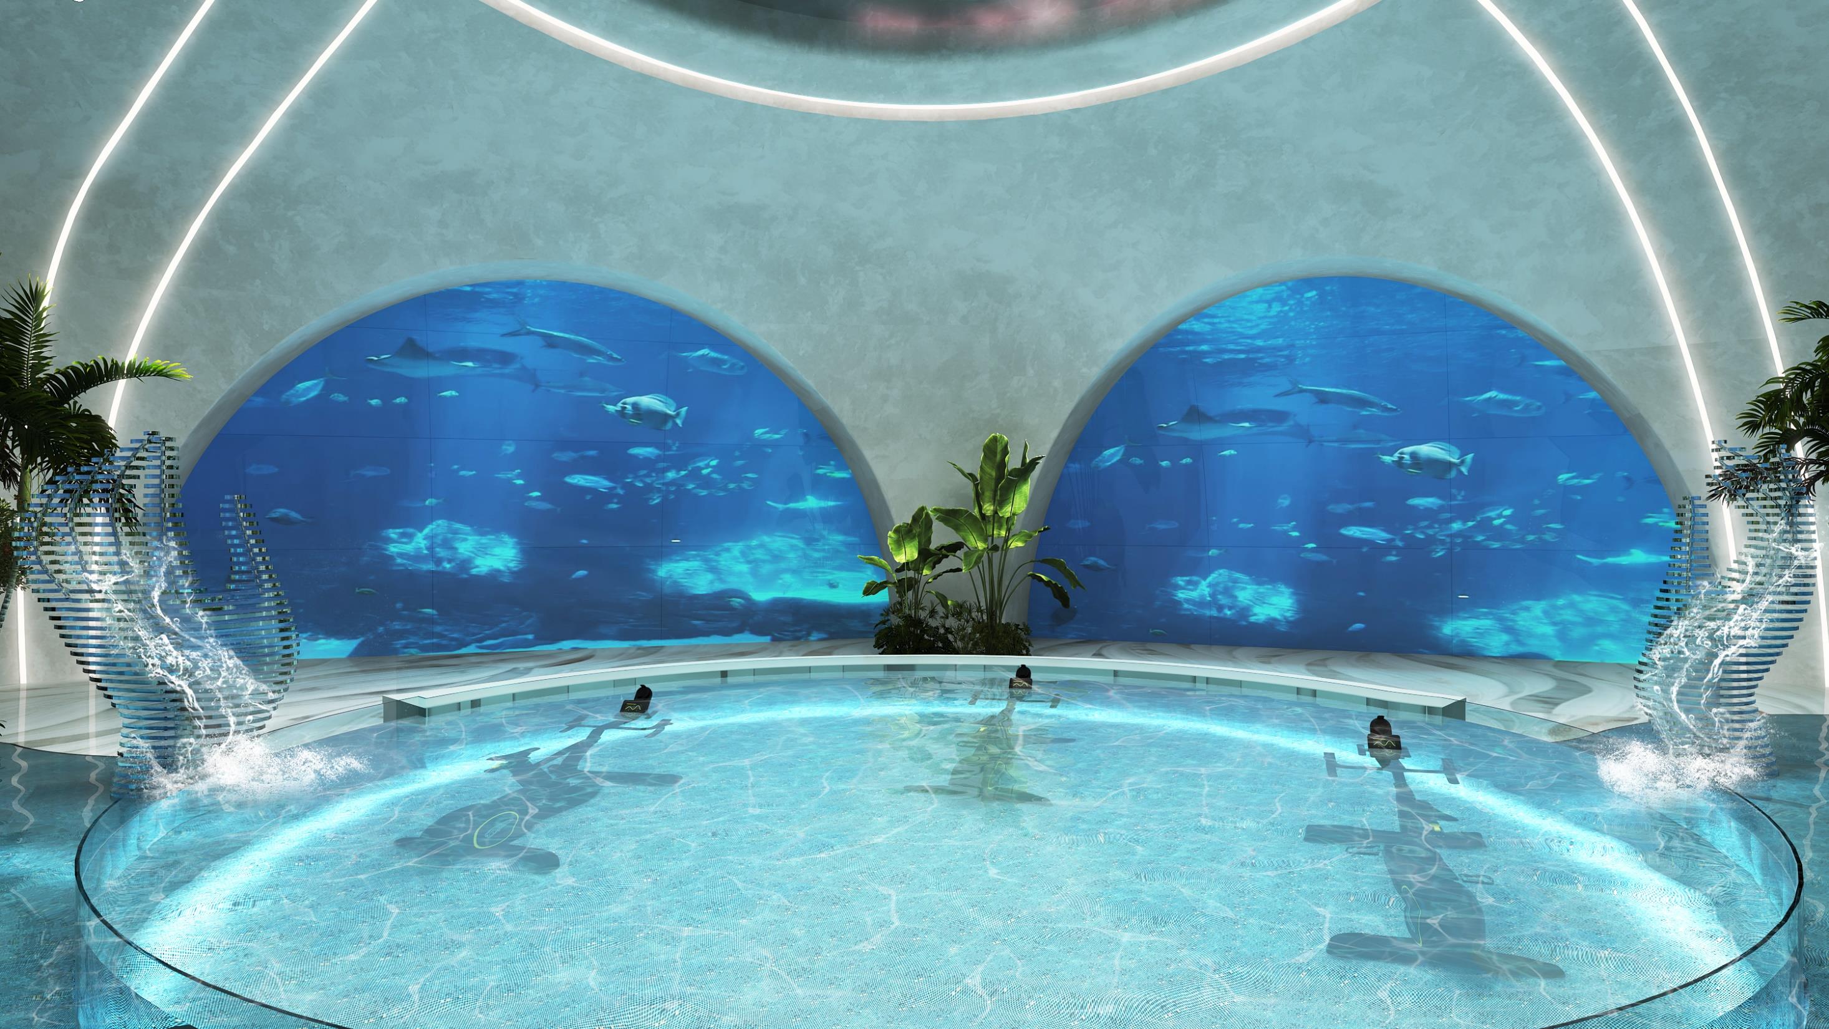
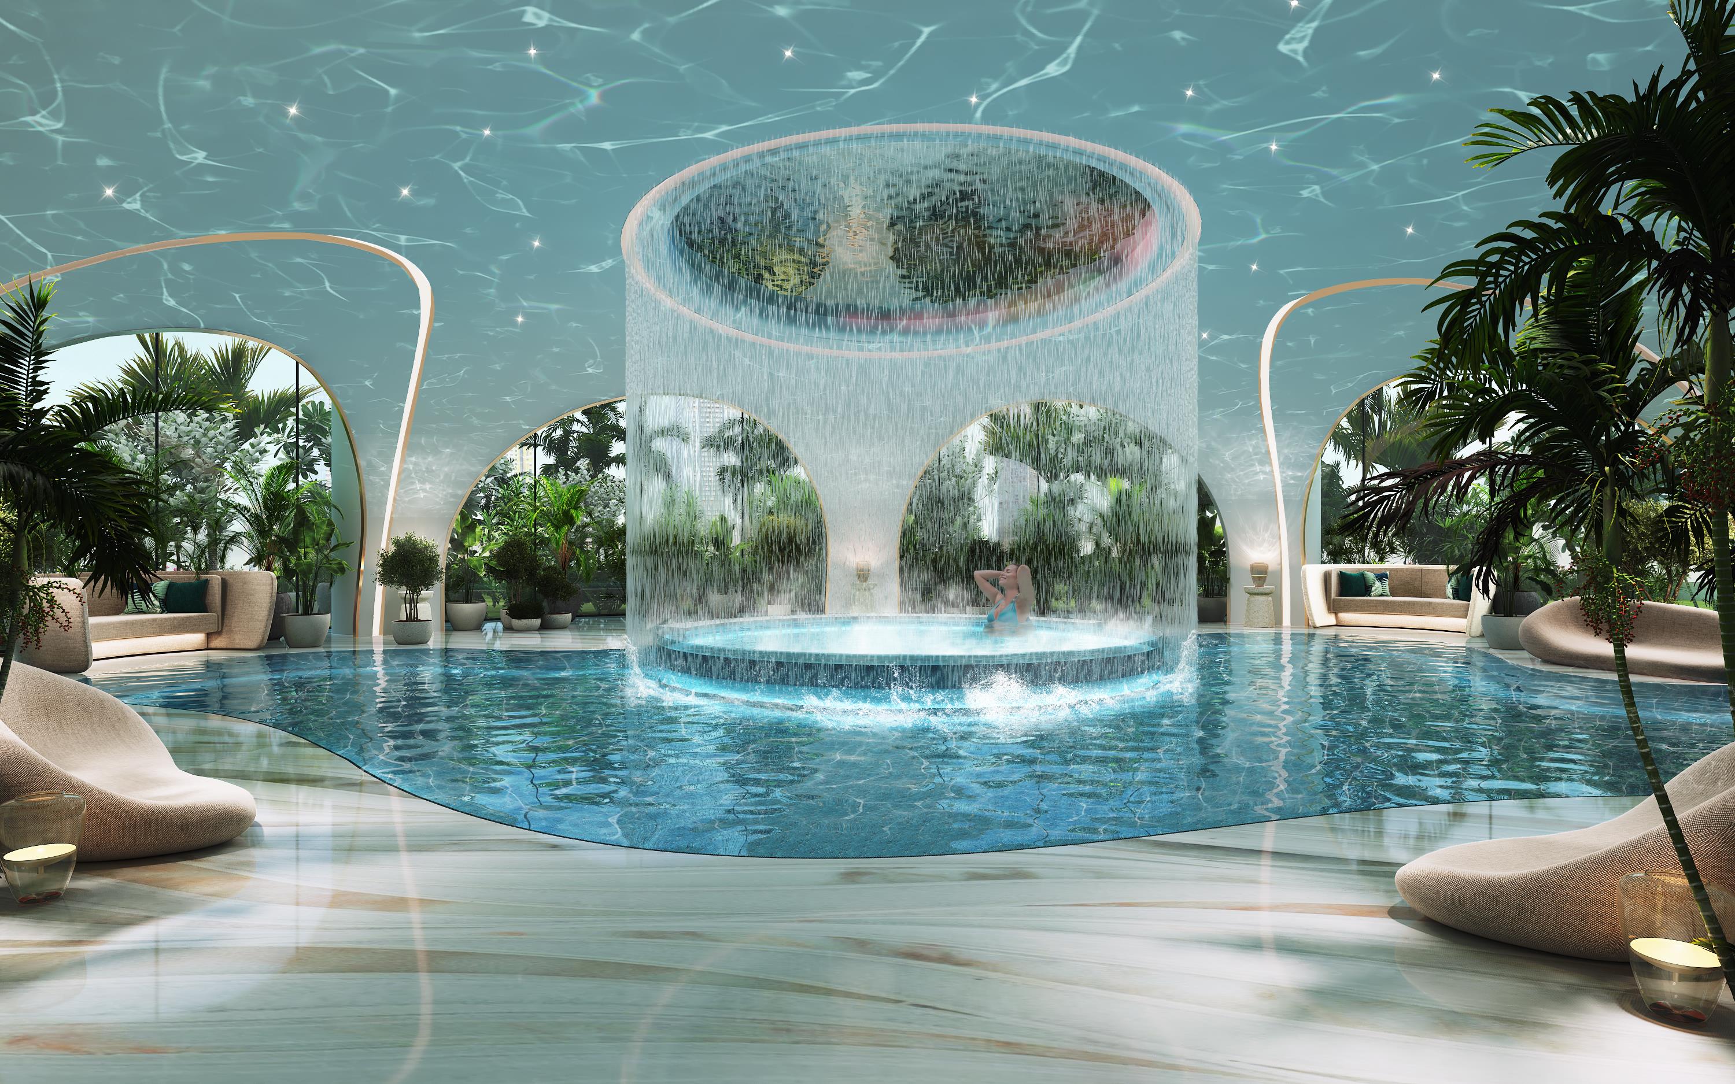
Aqua Gym
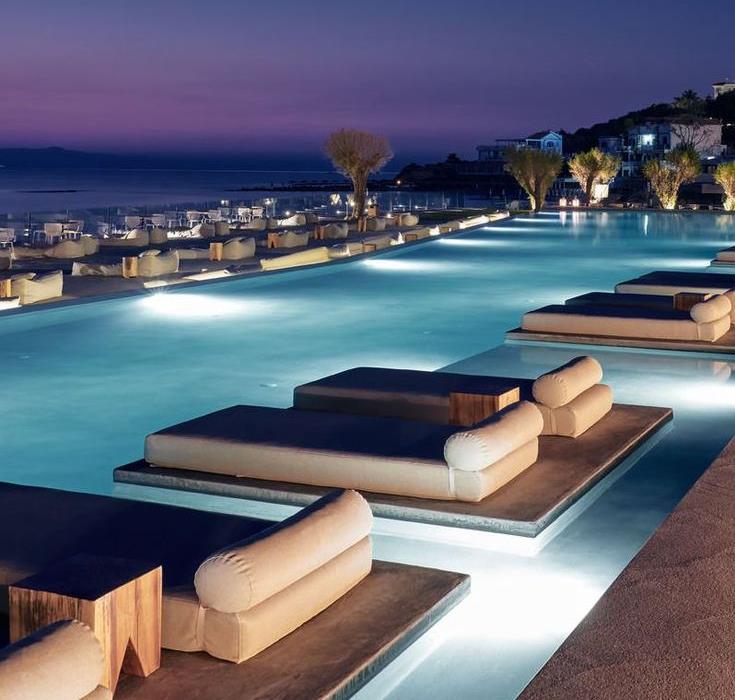
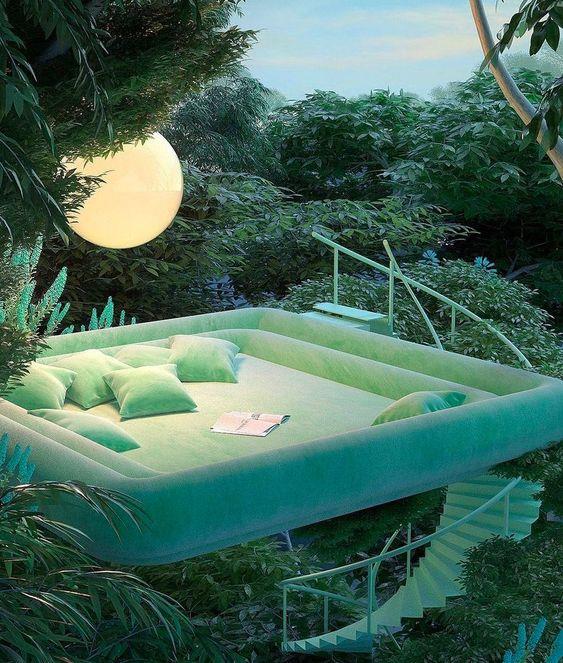
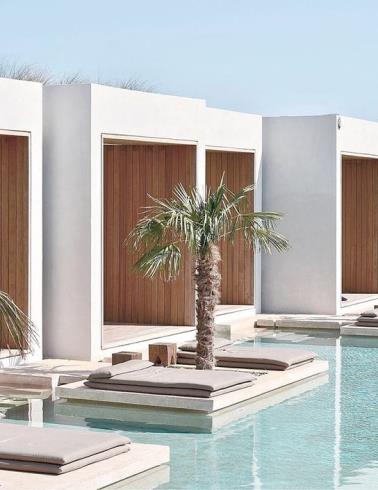
Floating Beds
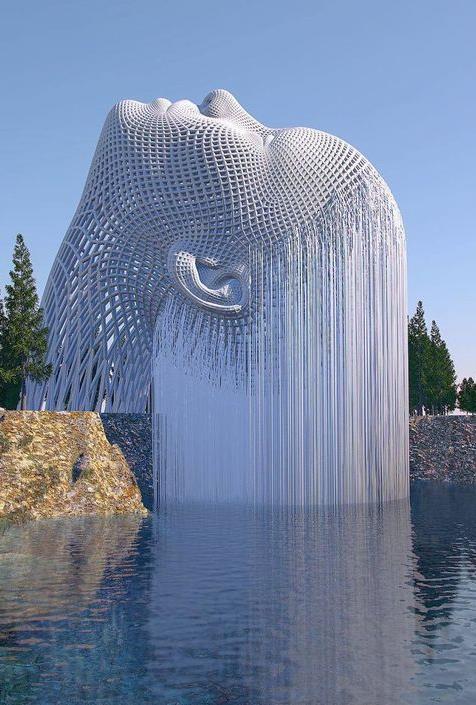
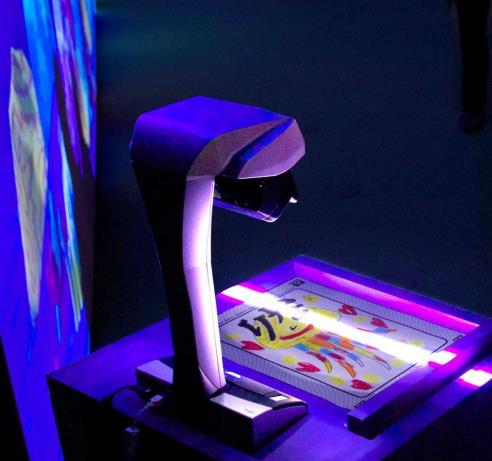
Aqua Art
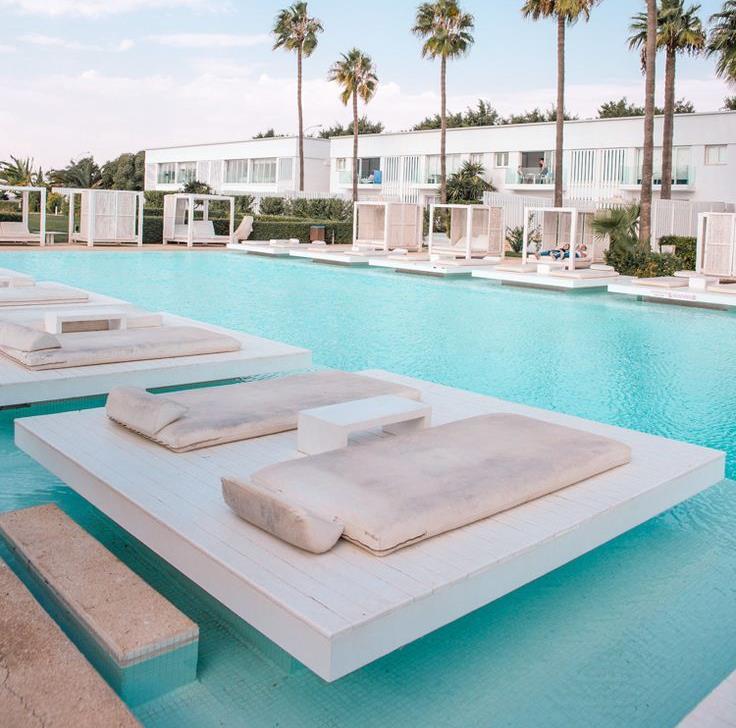
Swimming Pool
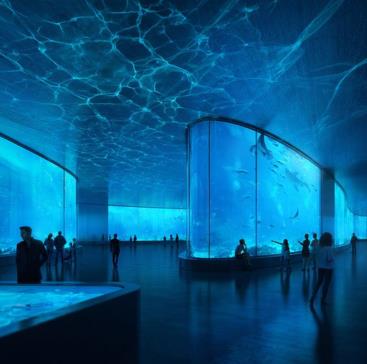
Sketch Aquarium
Sky/Floating Beds
Island Pool
Kids Area
Bbq/Dining Areas
Scuba Simulator
Beach Cabanas
Aqua Spa
Aquarium Hall
Project detail

Buildings

Skyscraper

Skyscraper

unknown
Escrow: 28946708

1, 2, 3 luxury bedroom apartments & 3, 4, 5 super luxury bedroom apartments

Project detail

Parking

Allocated parking by residence type and bedroom configuration.

Unit typeBedroomsParking spaces
apartment53
apartment42
apartment21
apartment11
apartment32
Project detail

Project specifications

Key construction, completion, and ownership information.

Available units
47
Unit types
apartments
Service charge
25-27 AED/sqft
Furnishing
No
Buildings
1
Construction start
Dec 2023
Construction end
Jun 2028
Completion
Jun 2028
Escrow no.
28946708

Personalised advisory

Request your private brief

Tell us how you are approaching Damac Casa. Your answers help your advisor prepare availability, comparisons, and a conversation around your actual requirements.

Your details help us prepare and respond to this property enquiry. See our Privacy Policy for how information is used and retained.