Back to off-plan projects
under constructionon sale

Damac Bay 2

A development by DAMAC

Dubai Harbour, Dubai

Confirmed price range

8.3M – 30.1M AED

Unit availability

20

Bedrooms

2–4

Bathrooms

Completion

Dec 2028

Area

2,106 – 6,059 sqft

Buildings

2

Share this property

Project detail

Overview

A closer look at the residences, lifestyle, and location.

The residences

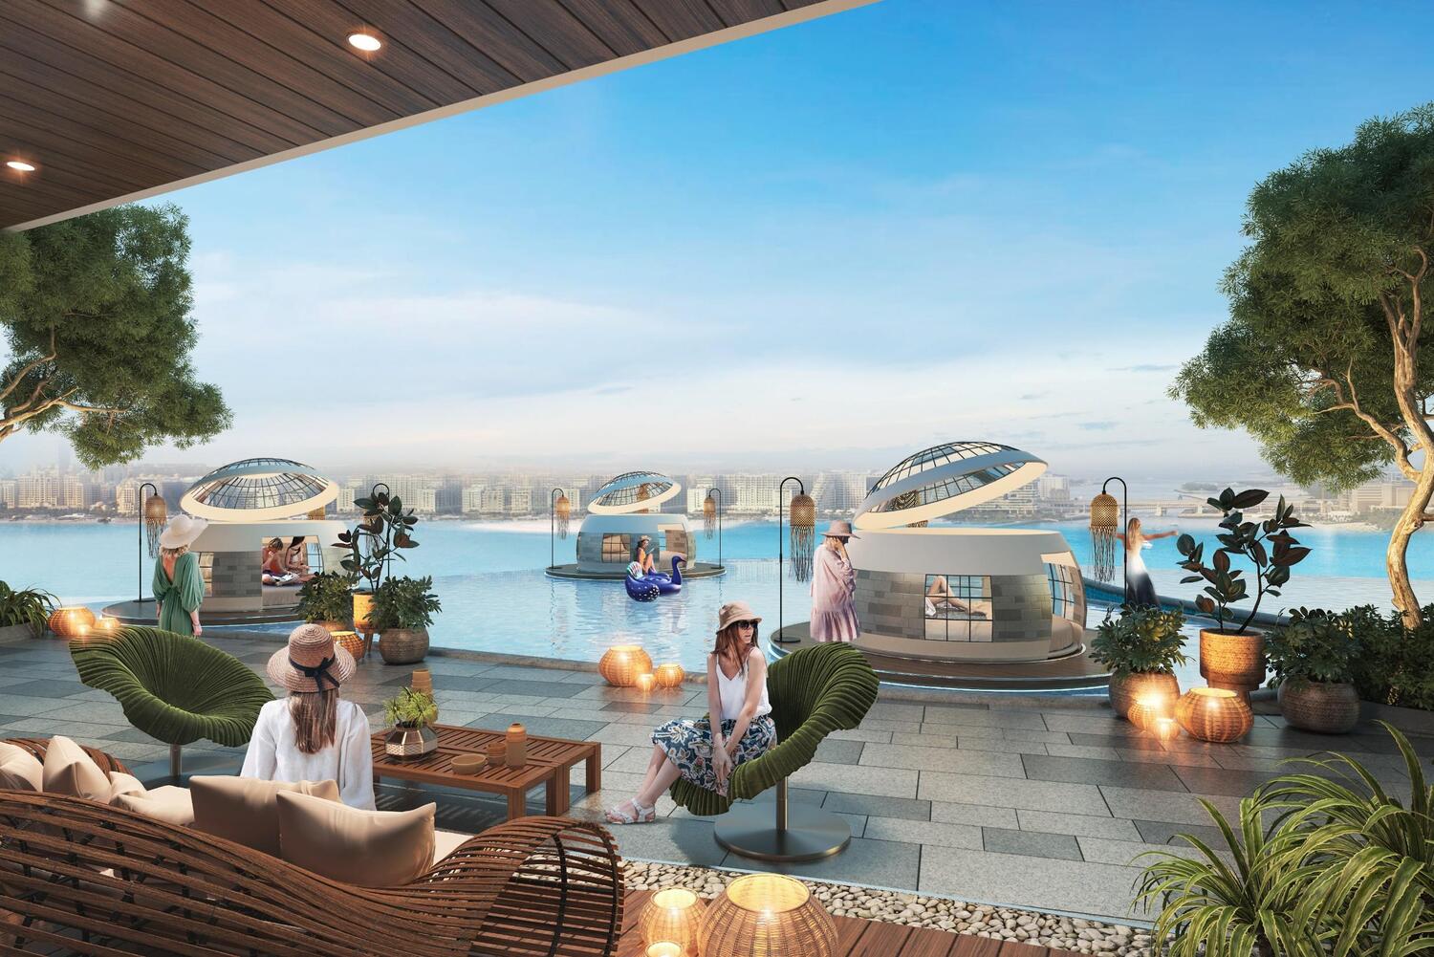
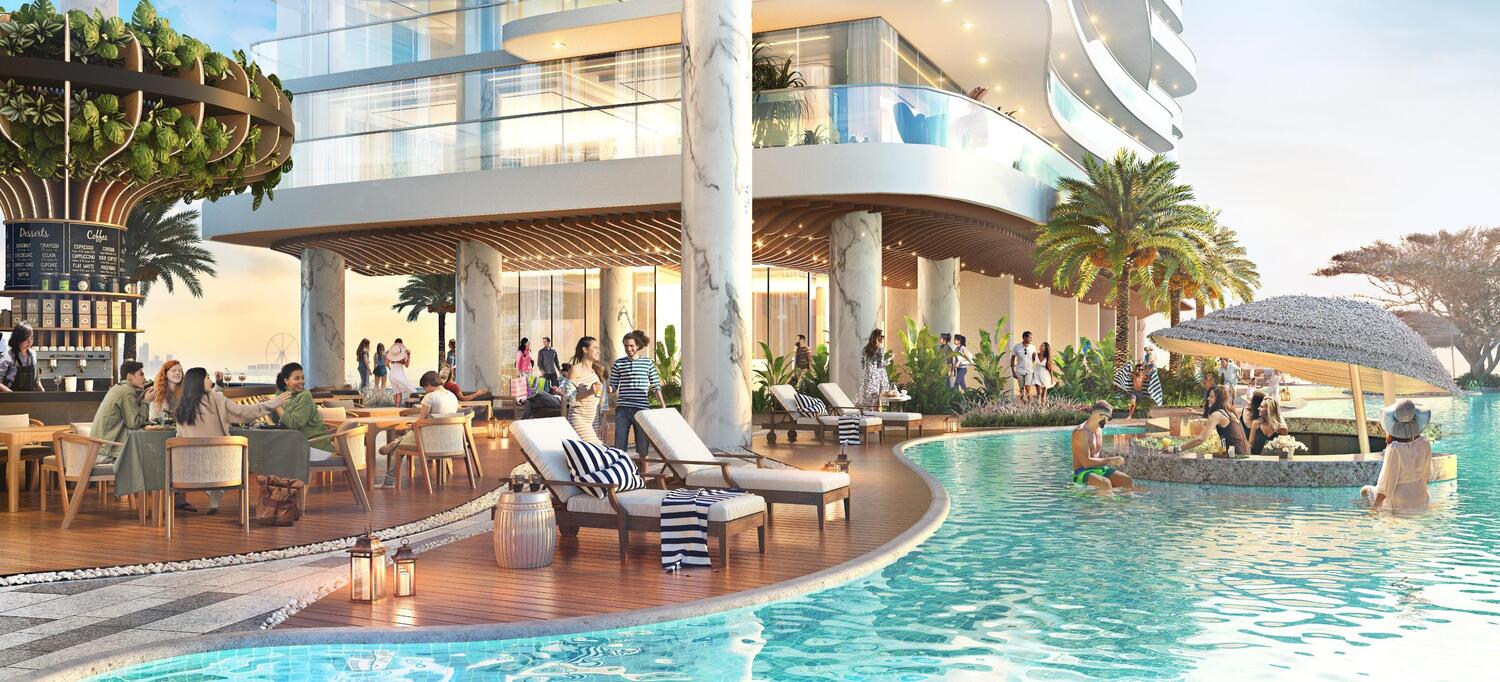
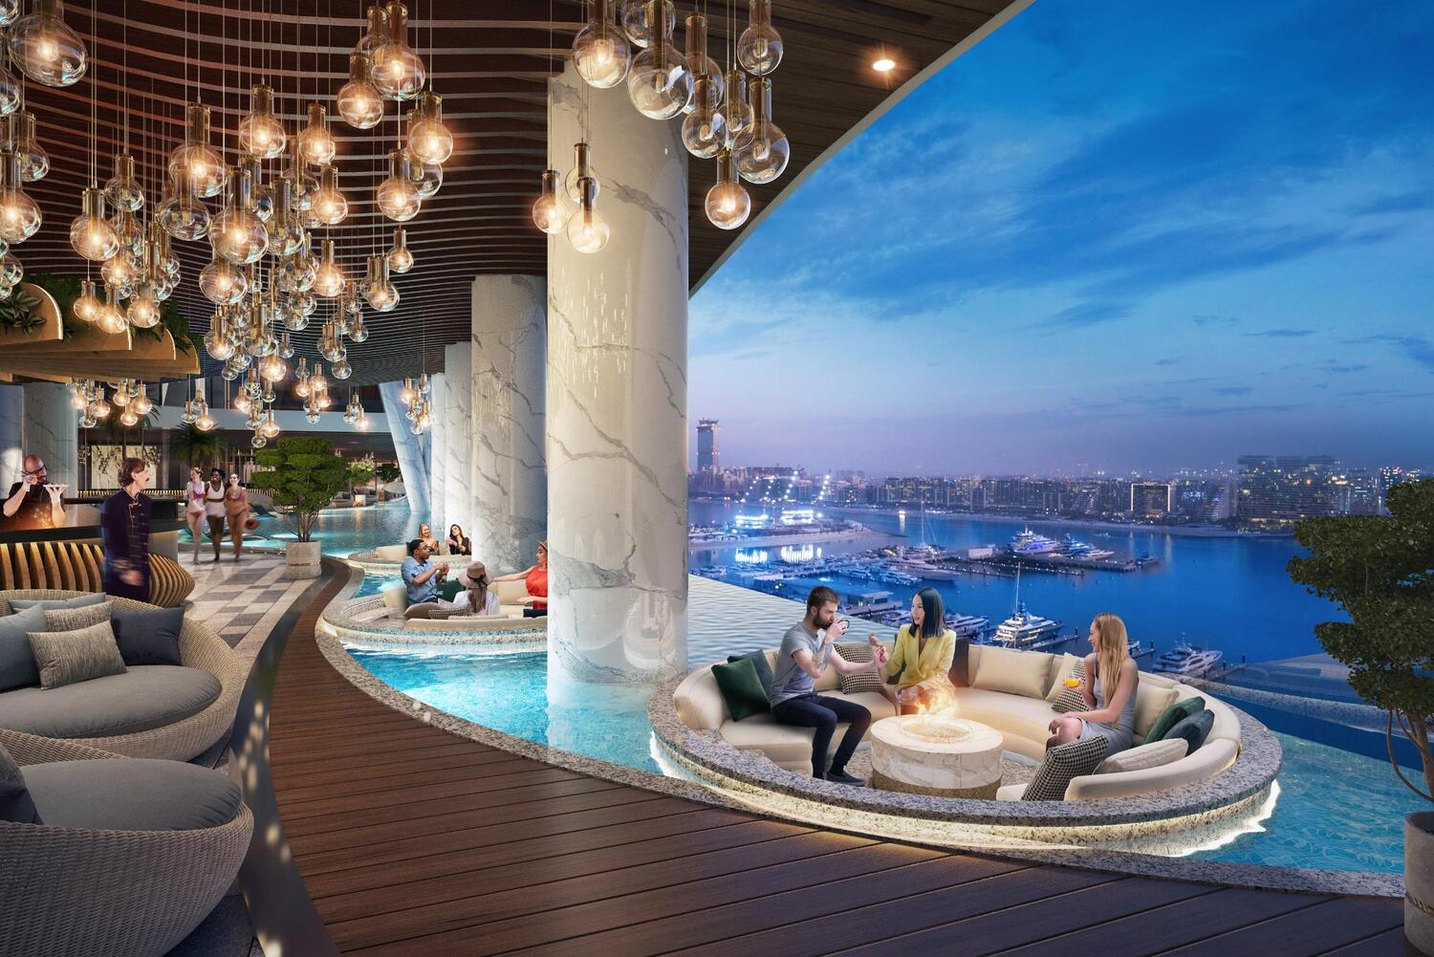
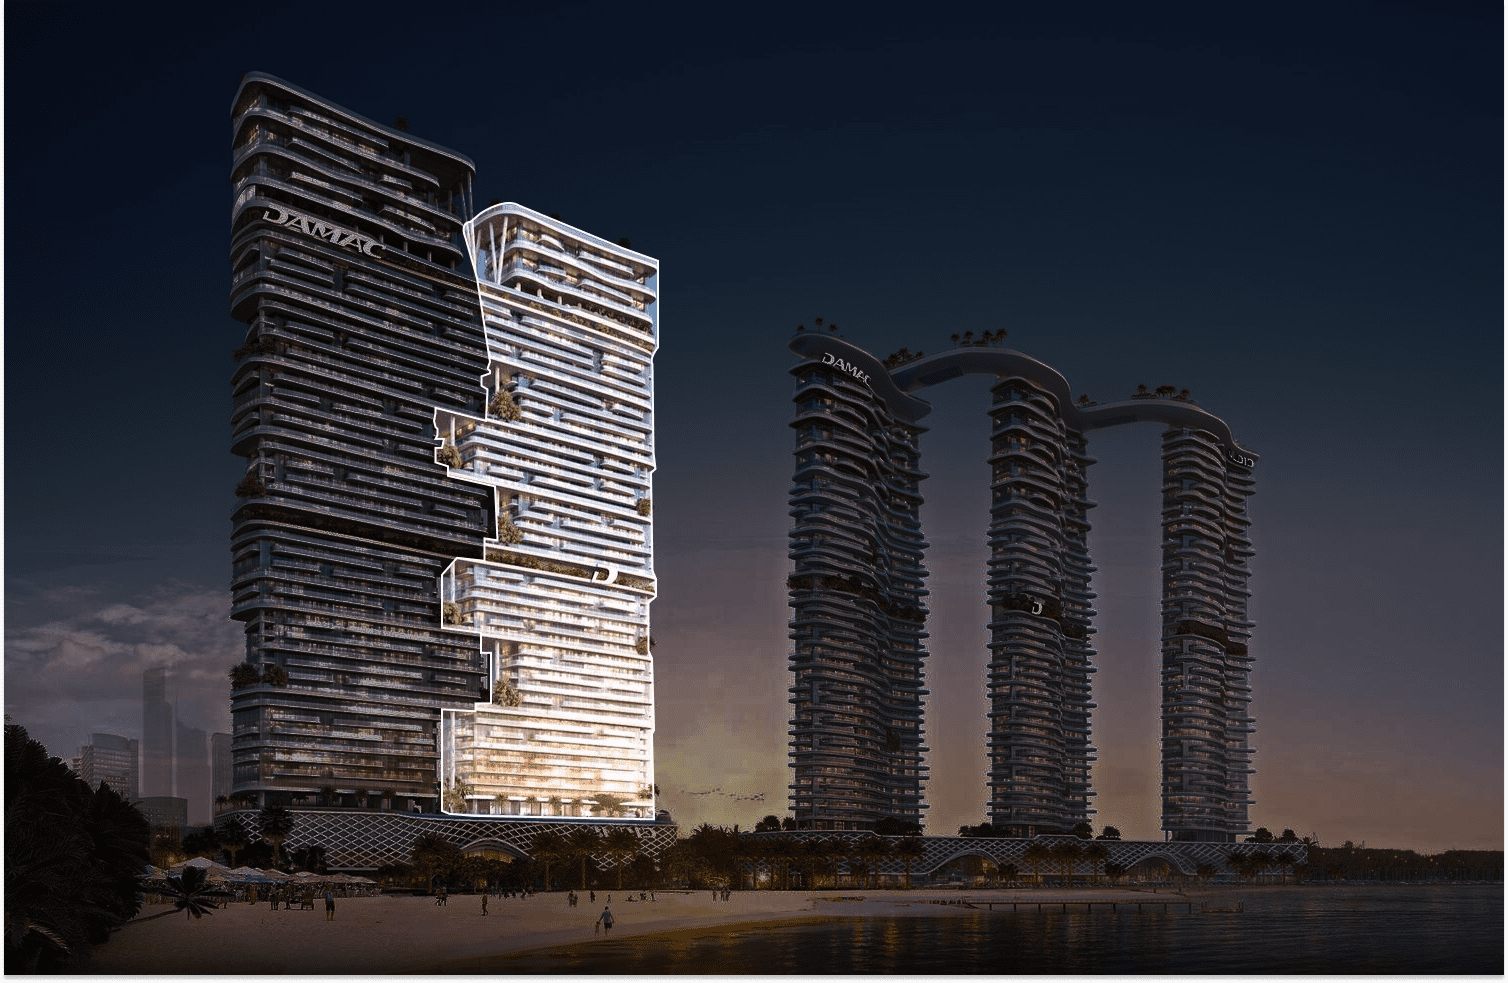
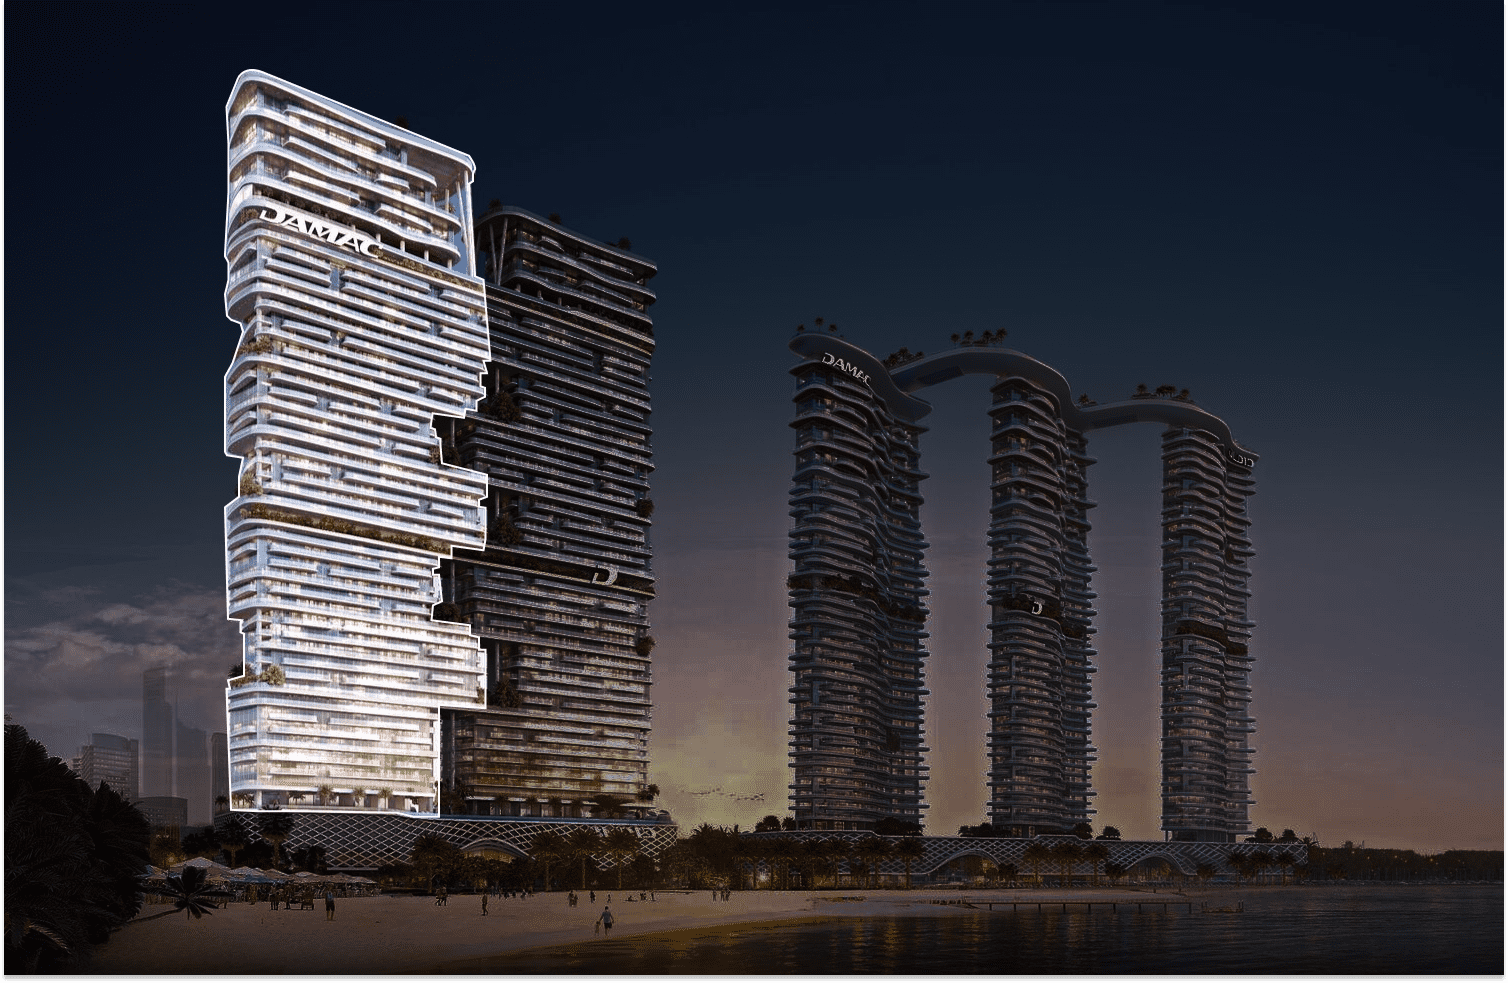
Damac Bay 2 is the second phase of the DAMAC Bay waterfront developmen. This 49-storey residential tower continues the branded Cavalli-inspired concept introduced in the first phase, offering a refined coastal lifestyle in one of Dubai’s most sought-after waterfront locations. The project is designed as a high-rise luxury residence that combines elegant architecture, sea views, and proximity to marina and beachside attractions, reinforcing its position within an exclusive waterfront community.

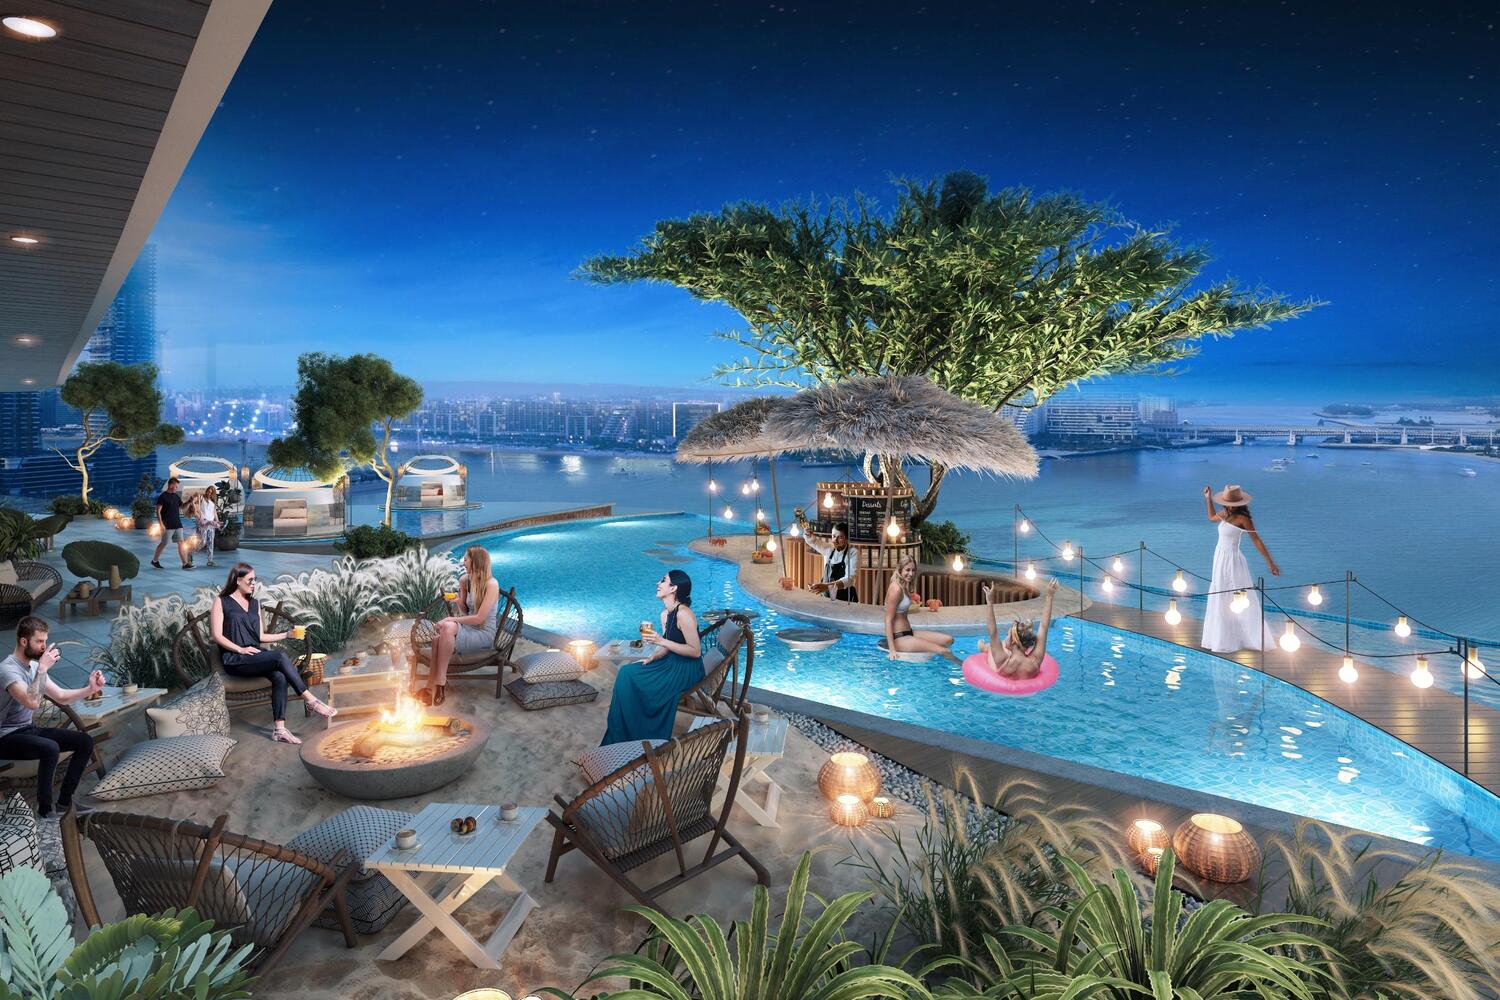
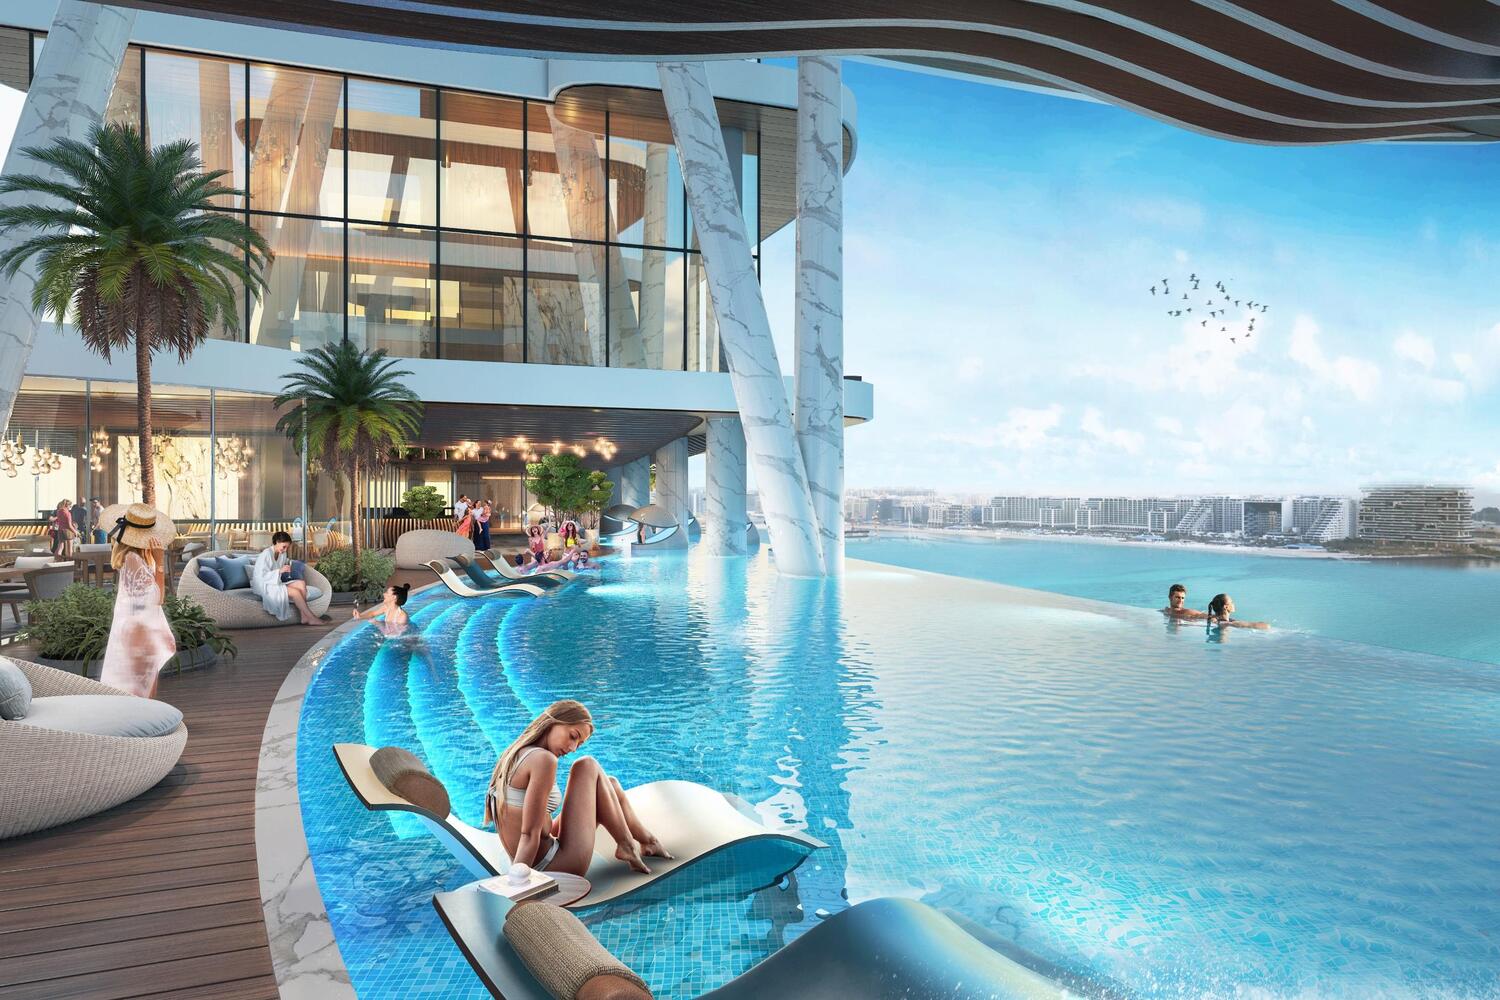
The development focuses on delivering a premium seaside living experience, with residents benefiting from direct access to Dubai Harbour’s waterfront promenade, leisure zones, and surrounding marina lifestyle amenities. The concept emphasizes a balance between serenity and vibrancy, offering a resort-style environment within an urban coastal setting. Its location ensures seamless connectivity to key leisure destinations and major areas of Dubai, enhancing both lifestyle and convenience.

The interiors are finished with porcelain tiled flooring, painted plastered walls with selected accent walls, and partially finished gypsum ceilings, creating a clean and contemporary aesthetic. Kitchens are fully fitted and include refrigerator, cooker, hob, and washing machine. Built-in wardrobes are provided, while the residences are otherwise delivered unfurnished, allowing flexibility for personal interior styling within a modern luxury standard.
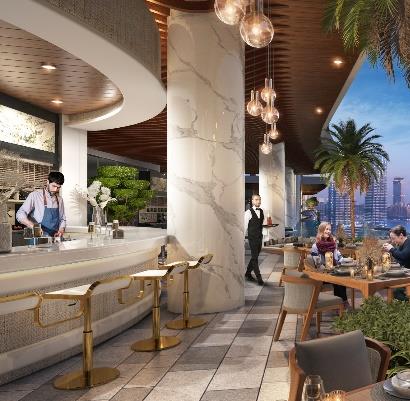
Location & lifestyle

Dubai Harbour is a premier waterfront destination in Dubai, known for its luxurious lifestyle, stunning skyline, and vibrant atmosphere. Dubai Harbour is a meticulously planned urban district nestled along the coast of the Persian Gulf. It's characterized by sleek skyscrapers, contemporary architecture, and a bustling marina filled with luxury yachts. The area offers an unparalleled blend of residential, commercial, and leisure spaces, making it a sought-after location for both residents and visitors.
The area is well-connected with easy access to major highways, public transportation, and proximity to key landmarks and business districts. The area offers easy access to pristine beaches such as Jumeirah Beach and Jumeirah Beach Residence (JBR) public beach. Residents can enjoy sunbathing, swimming, water sports and leisurely strolls along the sandy shore just minutes from Dubai Marina.

Overall, Dubai Harbour offers residents and visitors an unparalleled lifestyle that combines luxury living, convenience and proximity to a wealth of amenities, attractions and leisure opportunities.

Aumera decision frame

How to examine this project

A structured reading of the published dossier—not a return forecast or recommendation.

Decision signals

  • Requires the buyer to examine how much capital is committed by the handover point.
  • Offers a mixed unit range across apartments, duplex.
  • Should be reviewed alongside comparable delivered work by DAMAC.

Catalogue completeness

Completion timing
Confirm before reservation
Service charge
Present in catalogue
Escrow information
Present in catalogue
Payment milestones
Present in catalogue
Project detail

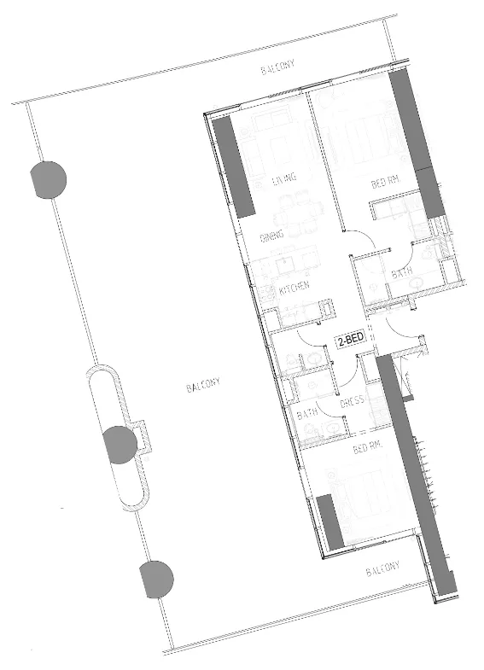
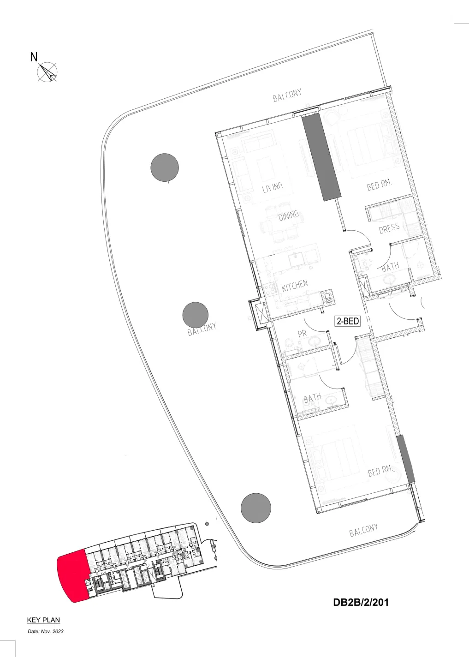
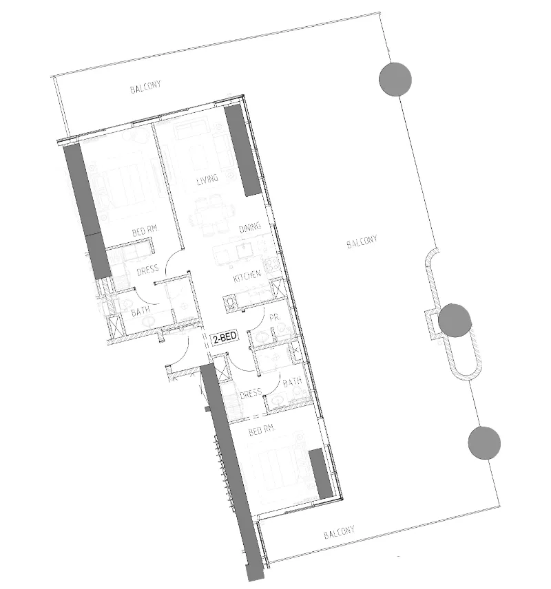
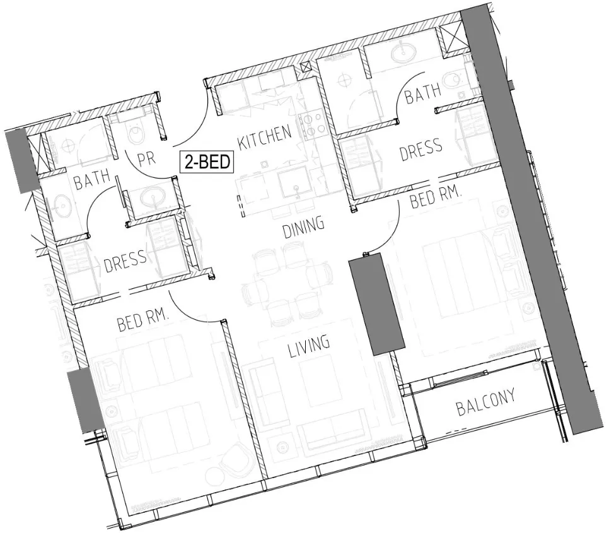
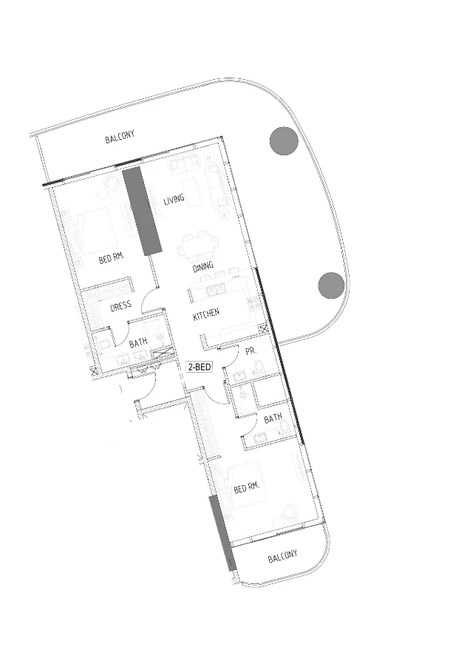
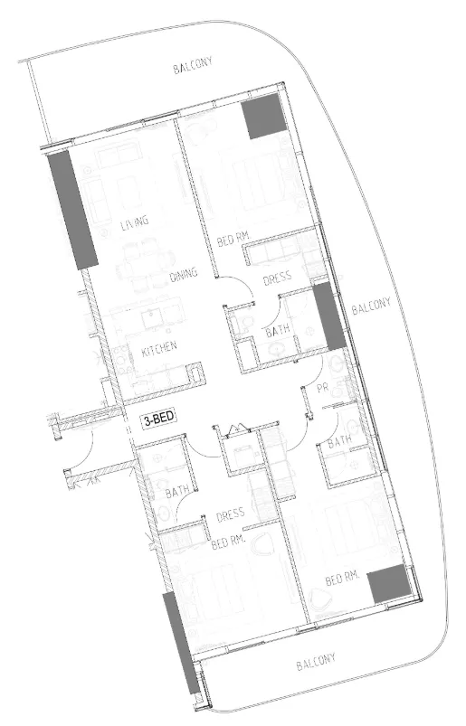
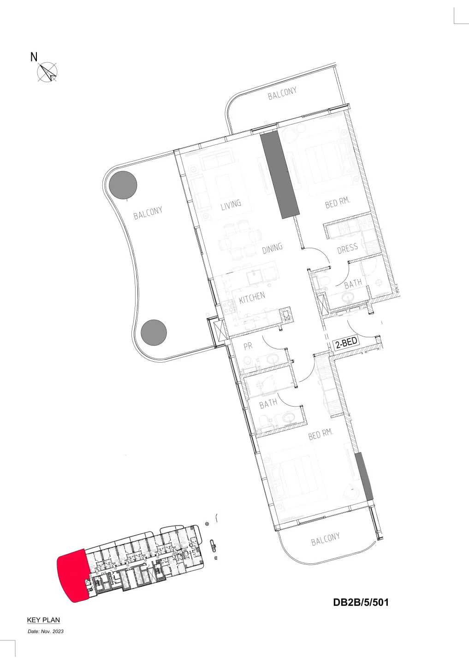
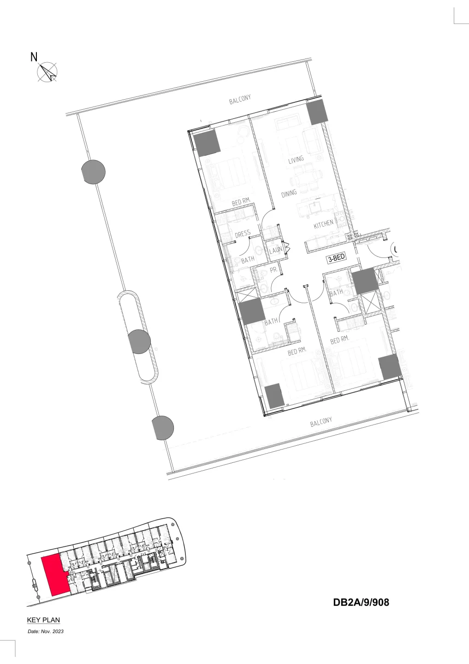
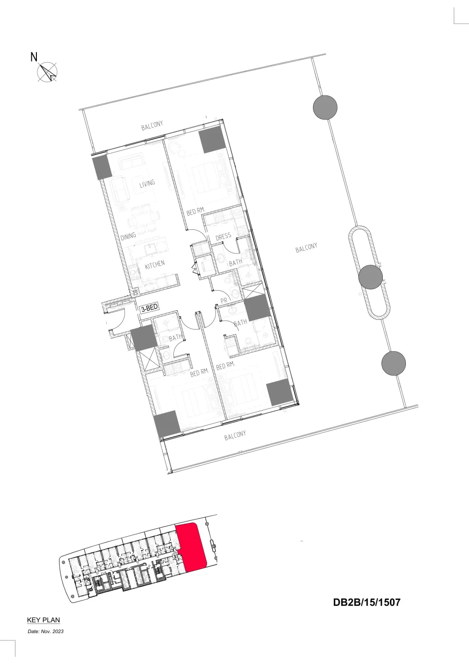
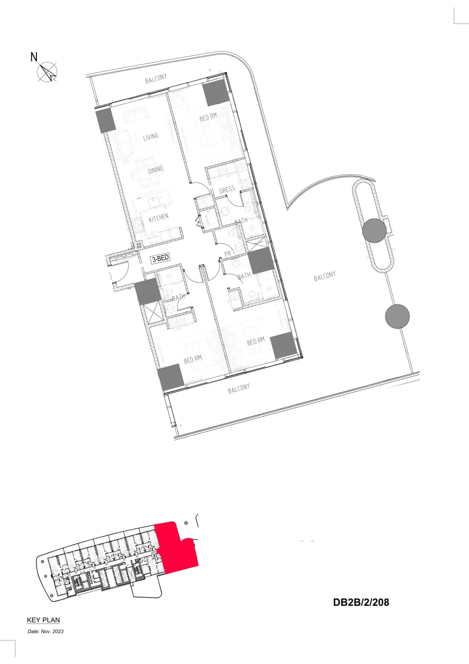
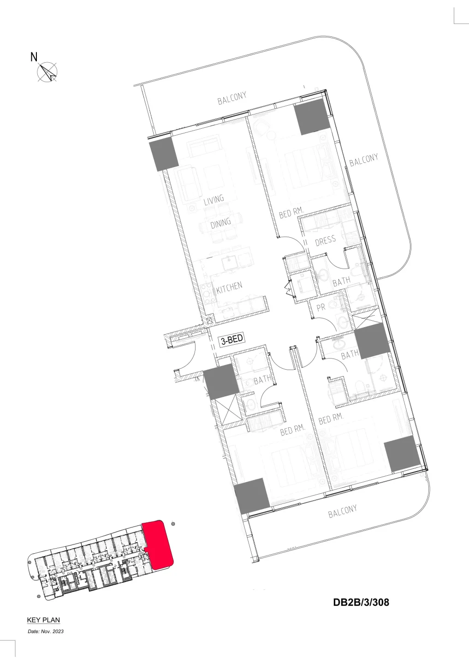
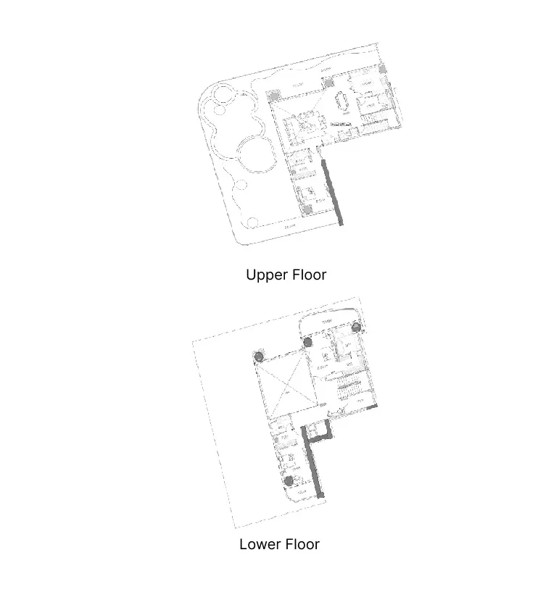
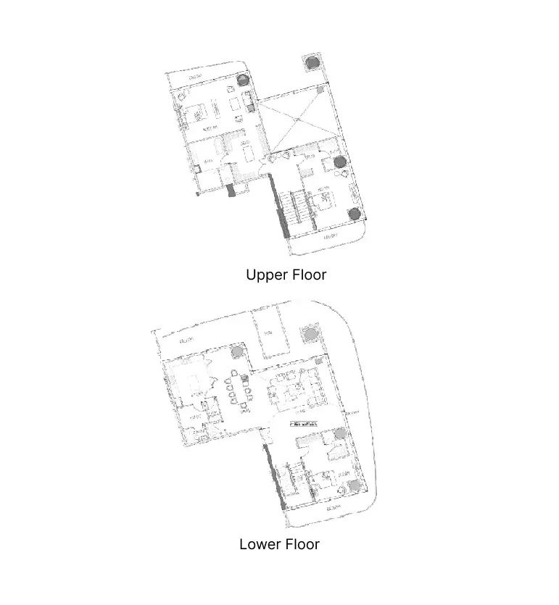
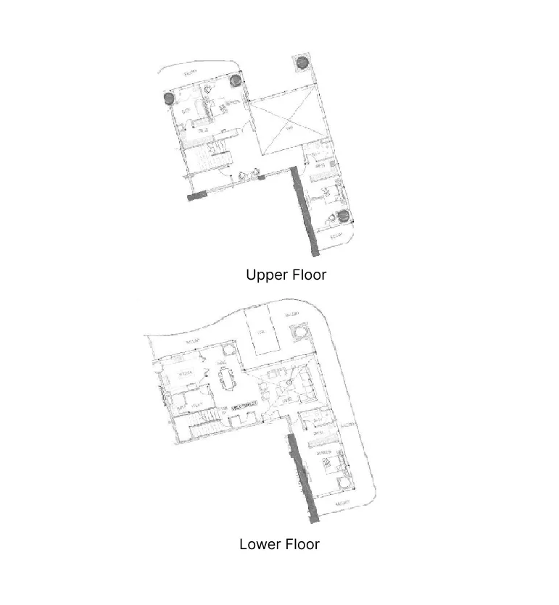
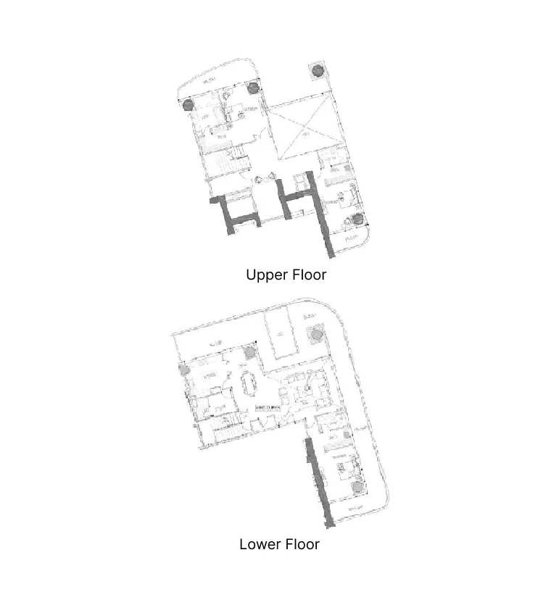
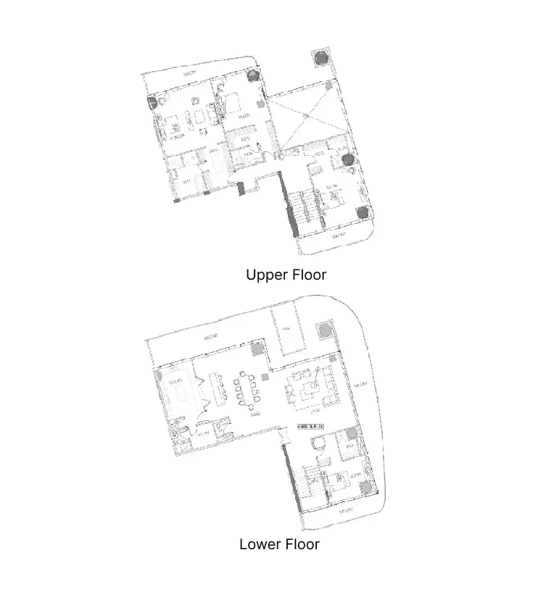
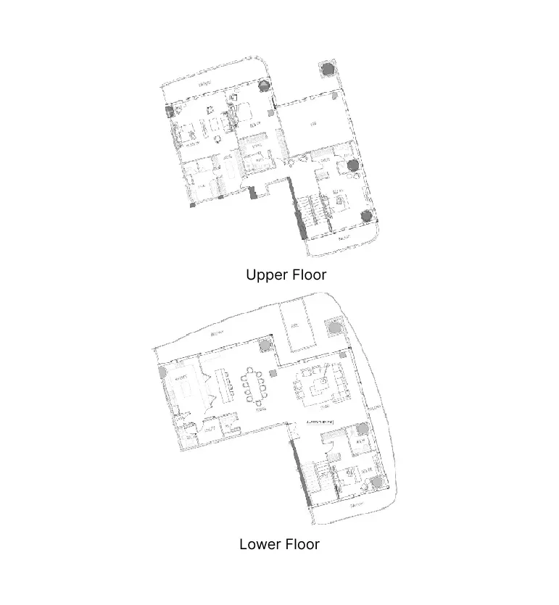
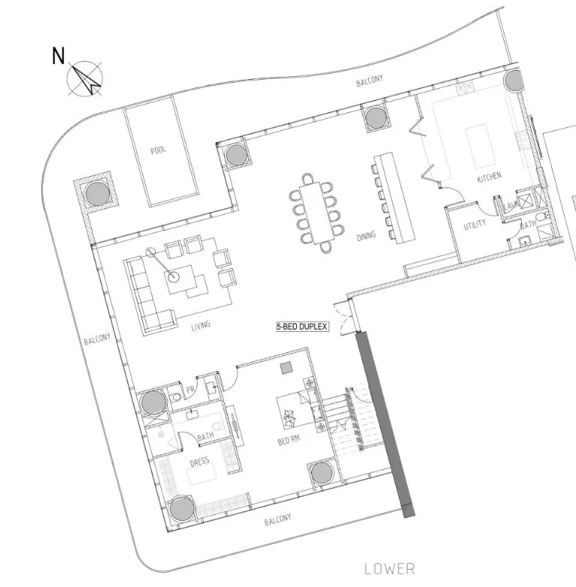
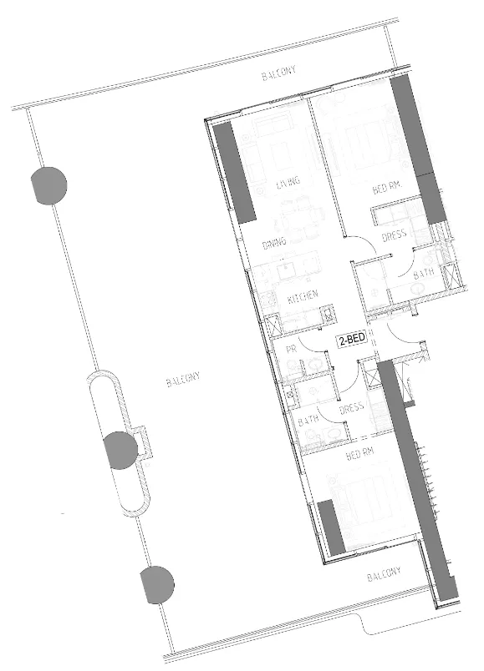
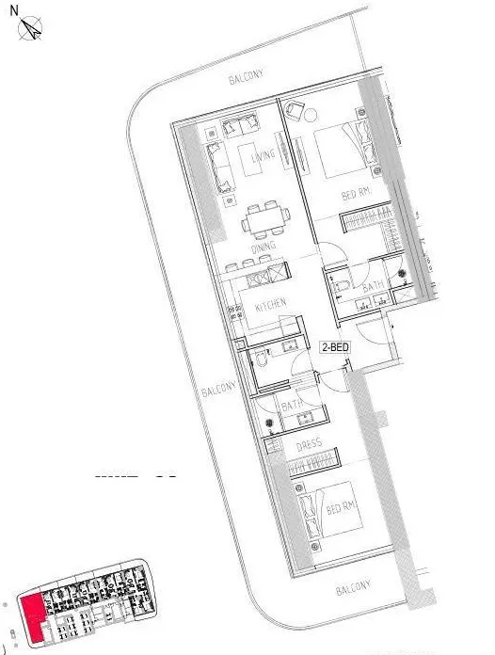
Floor plans

Open any plan to inspect the residence layout in full detail.

Loading floor plans...

Project detail

Typical units

Indicative layouts, price ranges, and internal areas.

LayoutBedroomsPrice (AED)Size
2 bedroom layout2 bedroom8.9M2,801 sqft
2 bedroom layout2 bedroom7.6M2,282 sqft
2 bedroom layout2 bedroom9.5M2,799 sqft
2 bedroom layout2 bedroom8.8M2,662 sqft
2 bedroom layout2 bedroom9.6M2,864 sqft
2 bedroom layout2 bedroom4.1M931 sqft
3 bedroom layout3 bedroom8.9M2,324 sqft
3 bedroom layout3 bedroom9.7M2,214 sqft
3 bedroom layout3 bedroom8.7M2,195 sqft
3 bedroom layout3 bedroom10.8M3,323 sqft
3 bedroom layout3 bedroom11.1M3,324 sqft
3 bedroom layout3 bedroom9.7M2,795 sqft
3 bedroom layout3 bedroom8.3M2,106 sqft
3 bedroom layout3 bedroom26.4M6,212 sqft
3 bedroom layout3 bedroom26.4M5,140 sqft
3 bedroom layout3 bedroom21.4M4,376 sqft
3 bedroom layout3 bedroom22.0M4,444 sqft
4 bedroom layout4 bedroom30.1M6,059 sqft
4 bedroom layout4 bedroom29.8M5,879 sqft
5 bedroom layout5 bedroom37.7M7,656 sqft
Project detail

Payment plans

Review the available instalment structures and key milestones.

Payment structure

Payment Plan

0 months
20%
On booking
on booking
20%
During construction
during construction
60%
Upon Handover
on handover
Project detail

Amenities

Facilities designed around everyday comfort, wellness, and leisure.

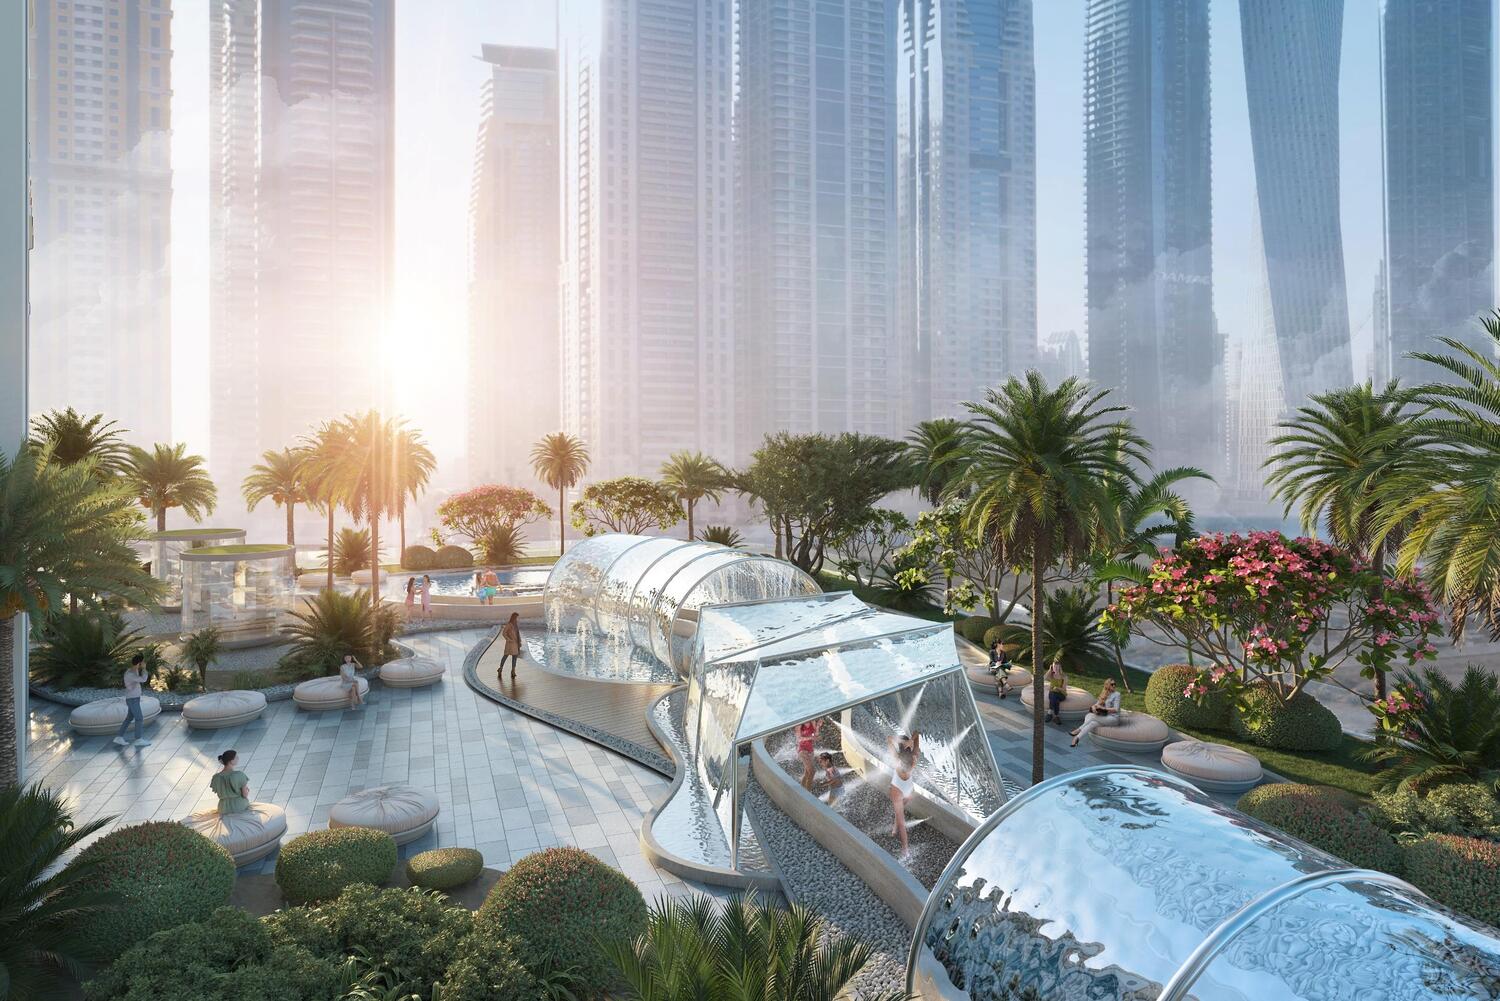
Organic Water Walkways
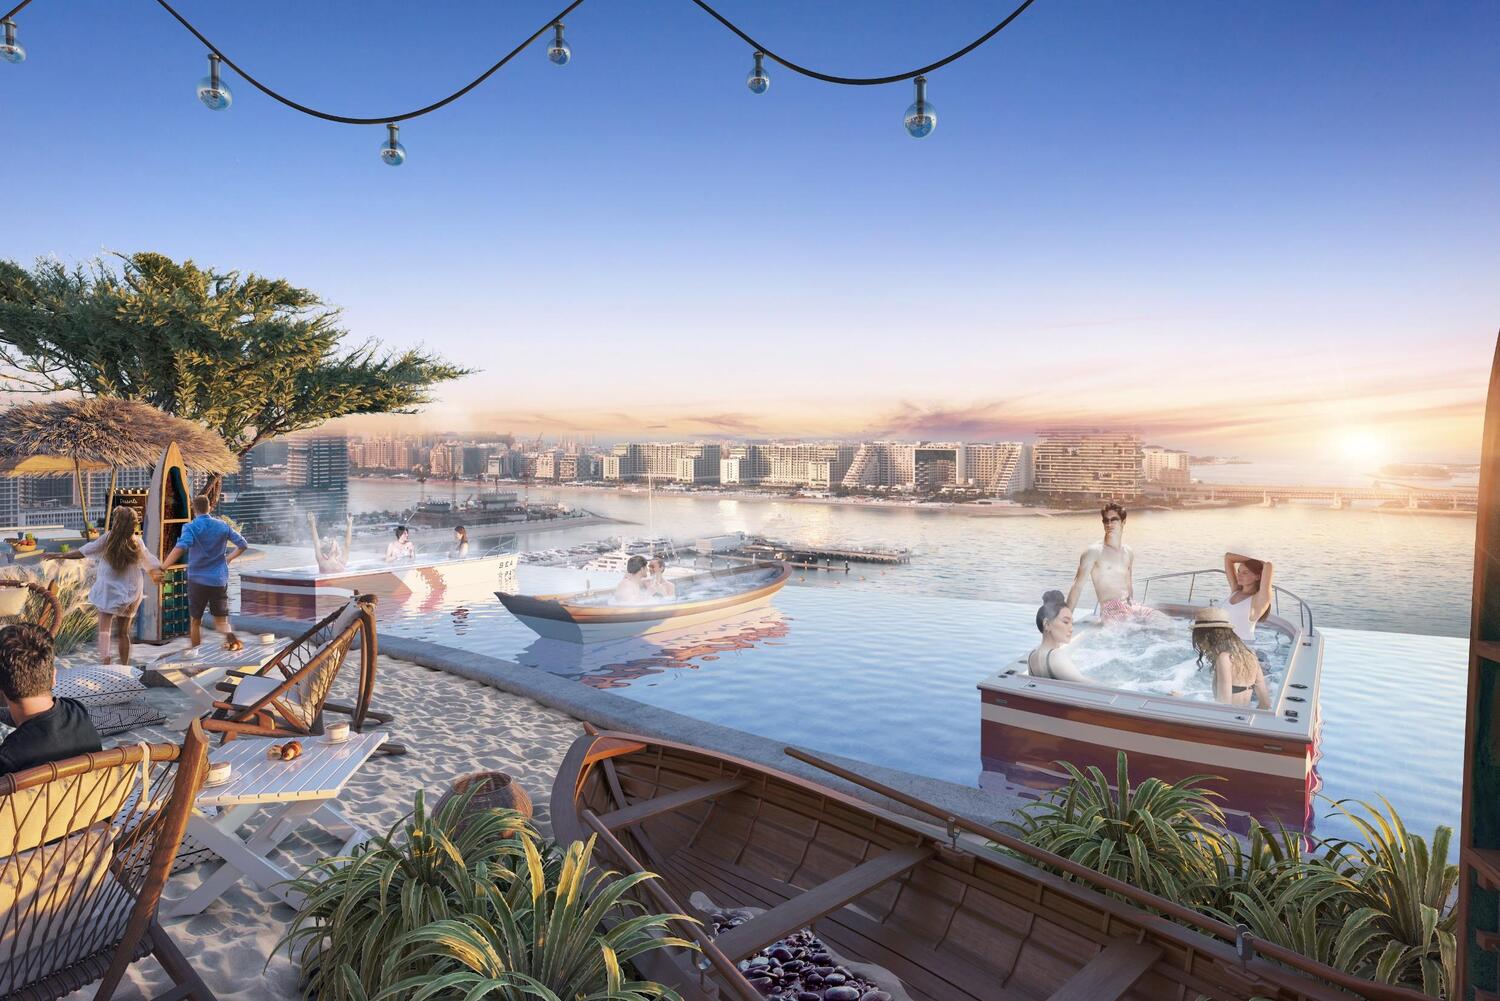
Hot Boat Tubs
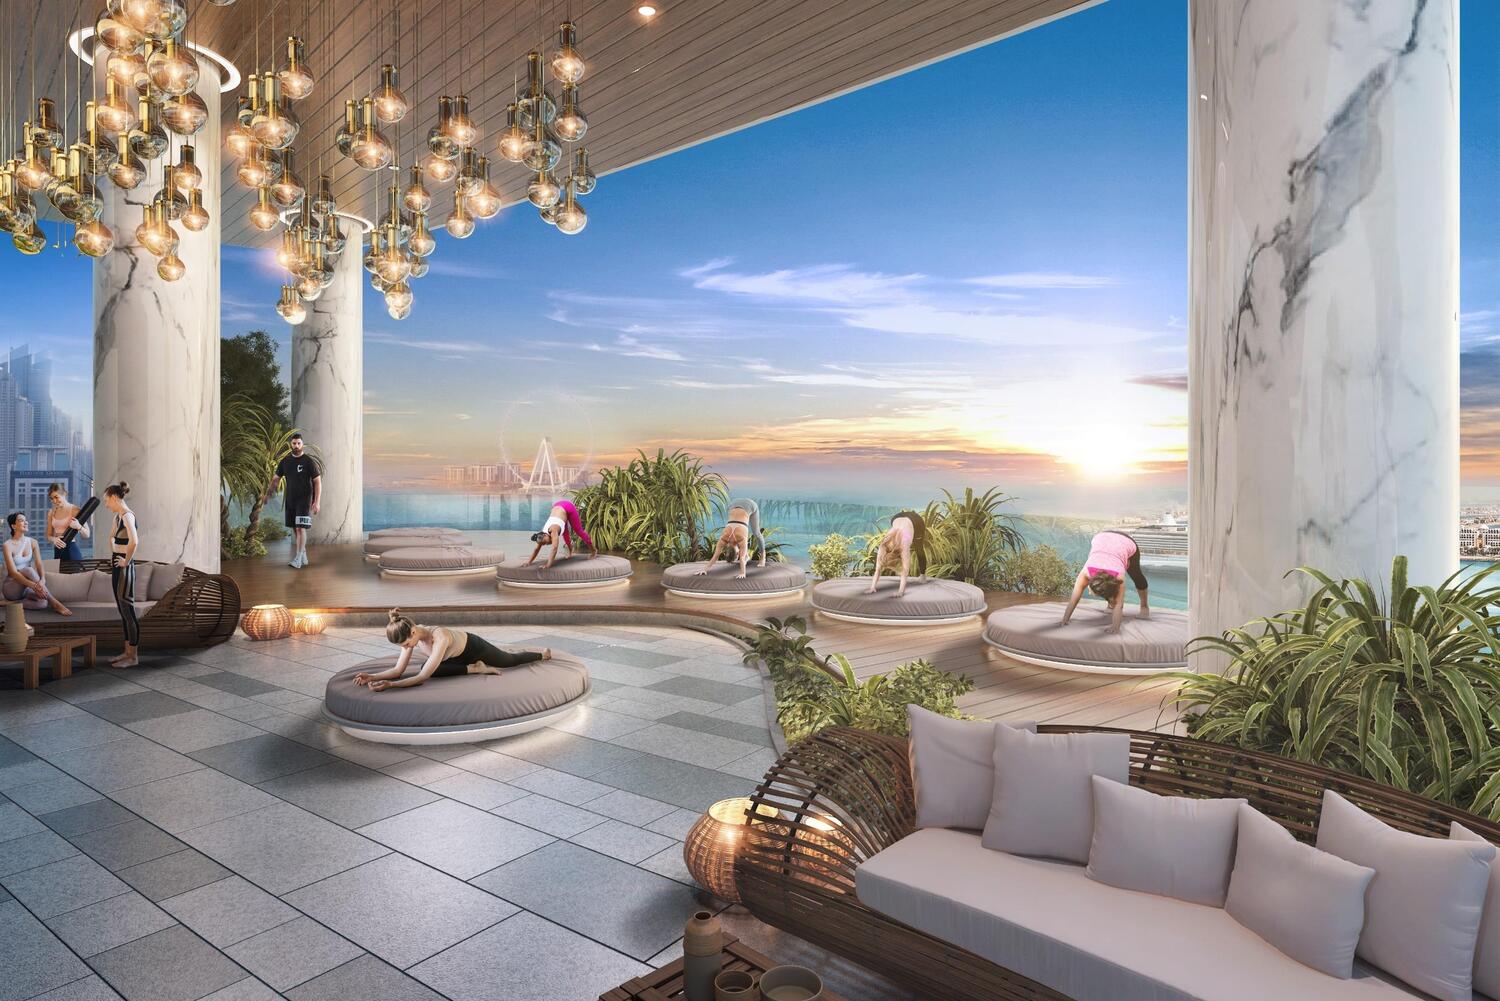
Yoga Area
Jungle Bar
Tropical Treatment Rooms
The Pods The Speaker You Can Enter
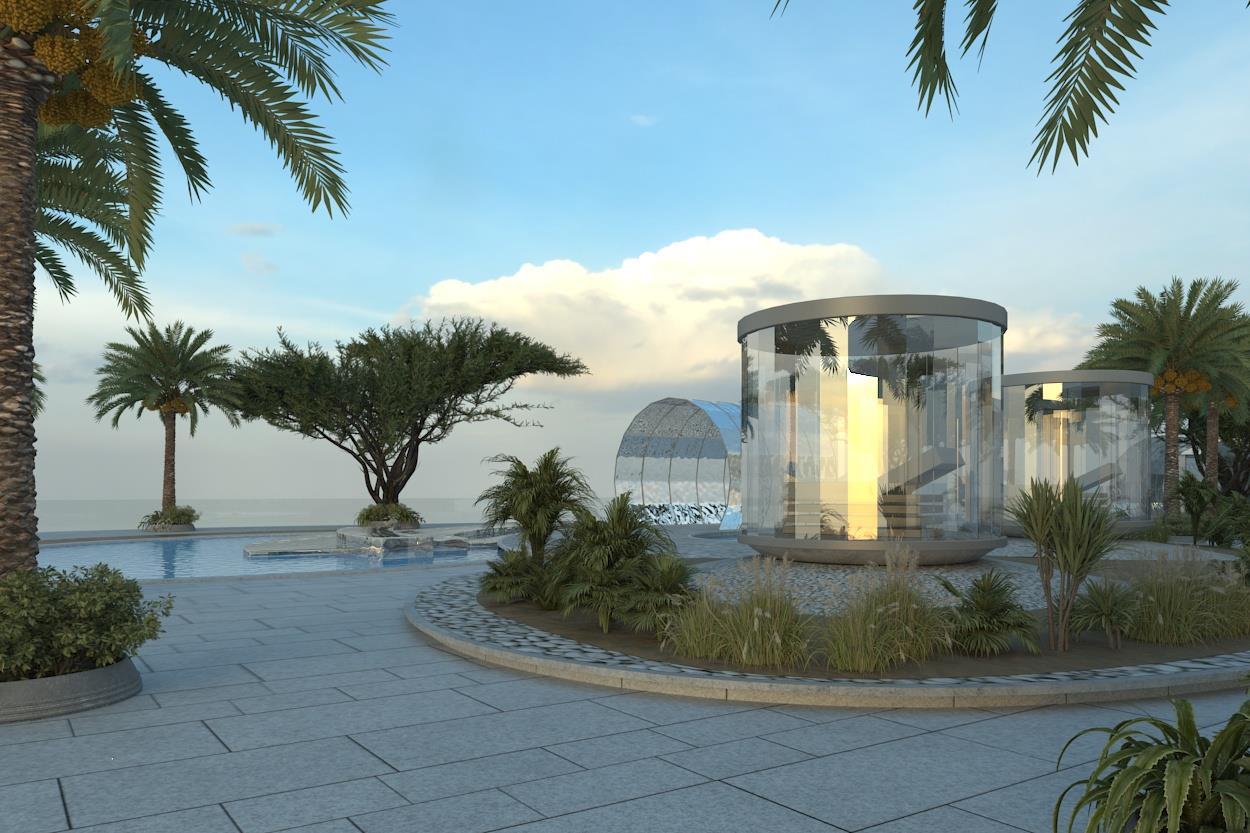
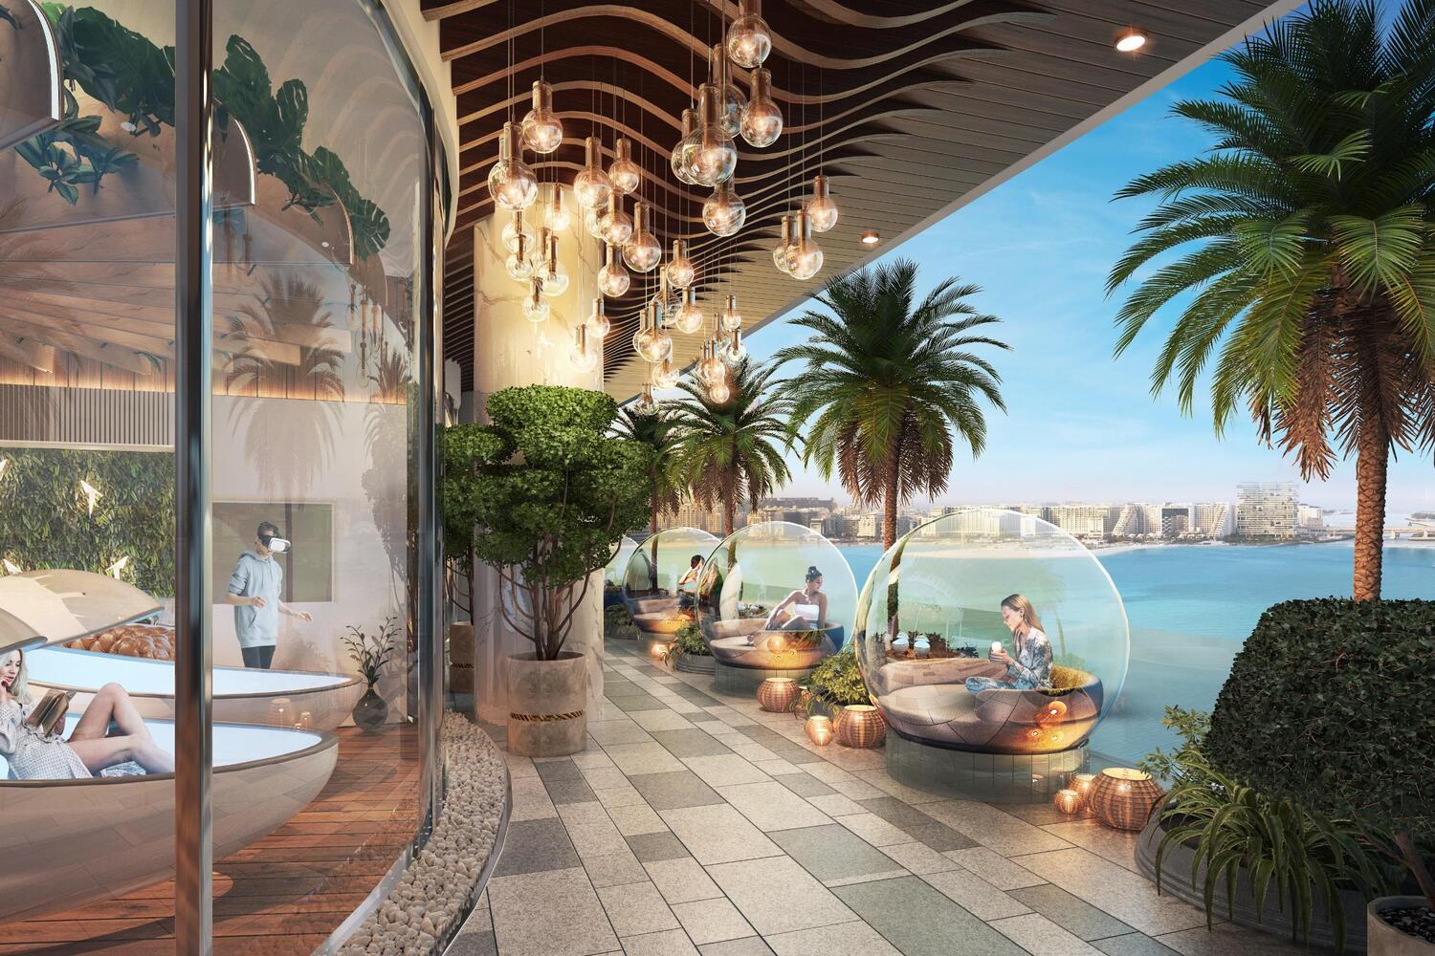
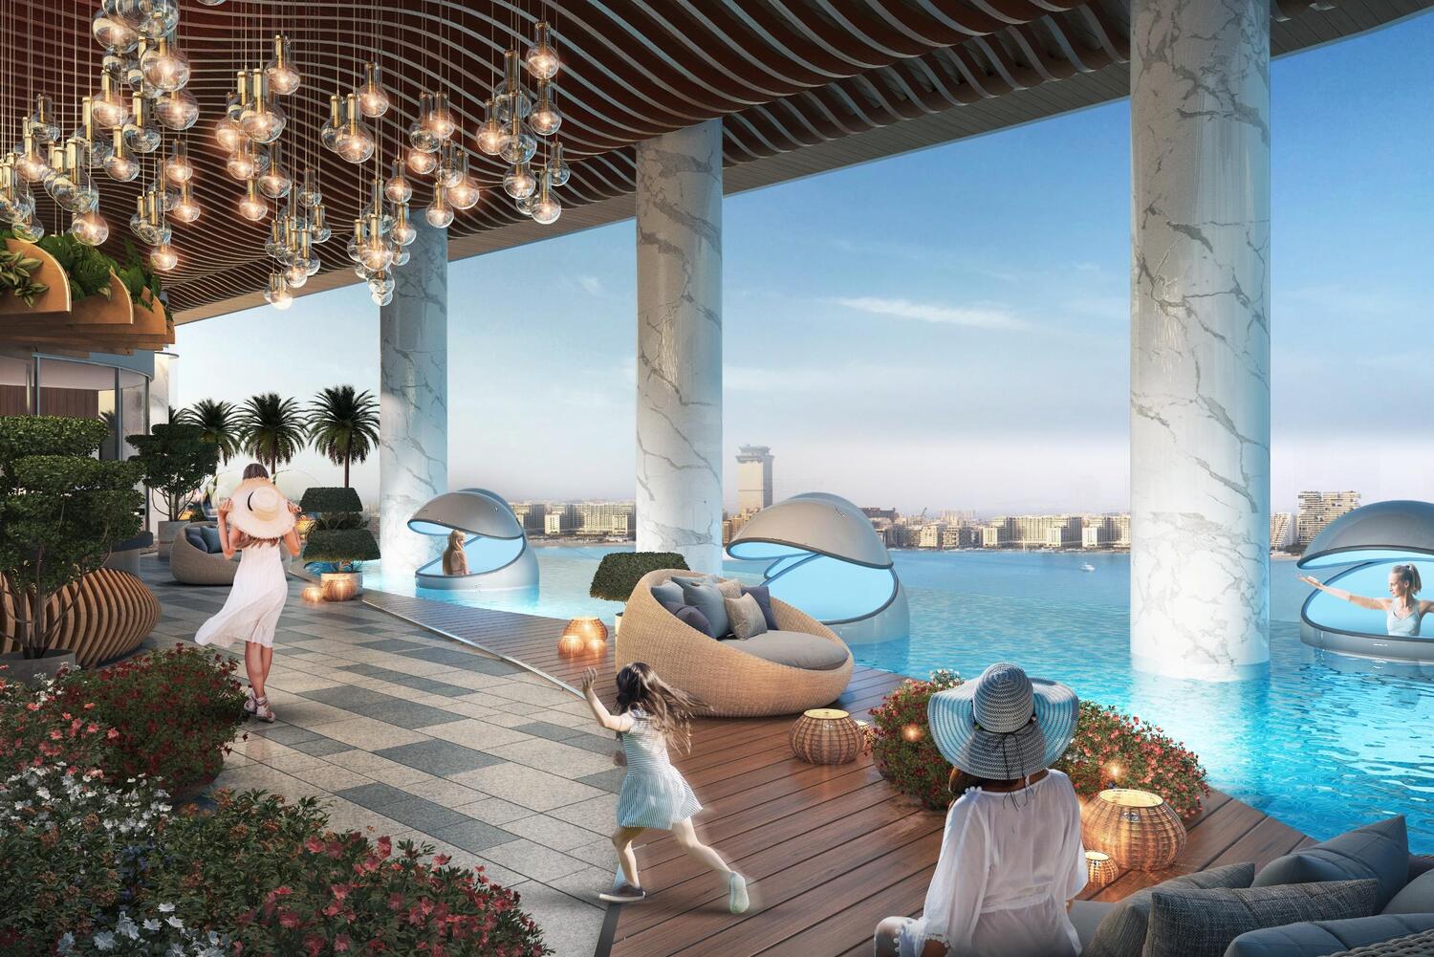
Floating Tents Retreat Spa
Floating Spa Pods
Cavalli Museum
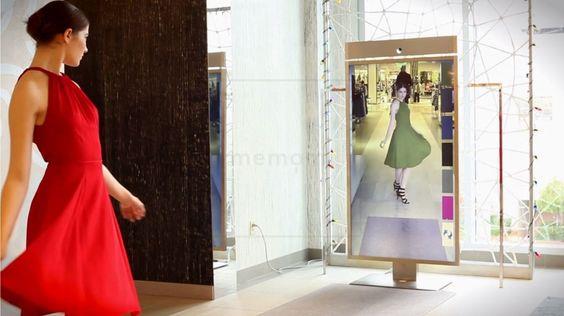
Virtual Fitting Room
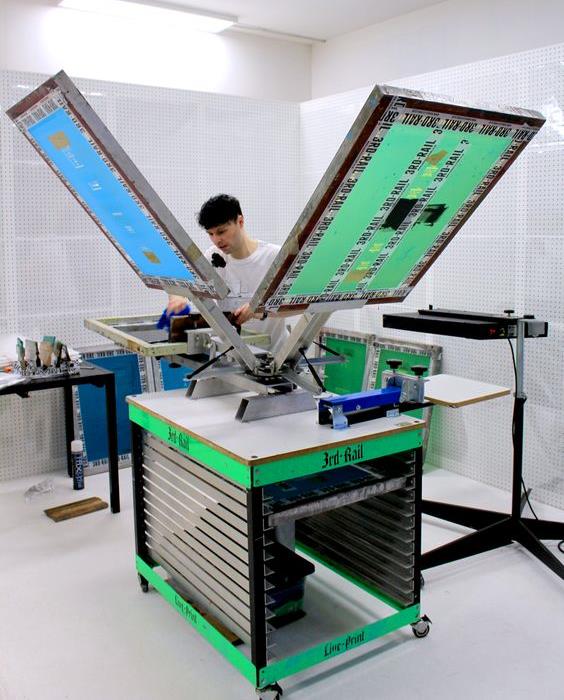
Cavalli Art & Fashion Studio
Cafe & Lounge
Sunken Seating
Infinity Pool
Floating Therapy Pods
Banana Leaf Body Wrap Treatment
Hydrotherapy Walk Through Shower
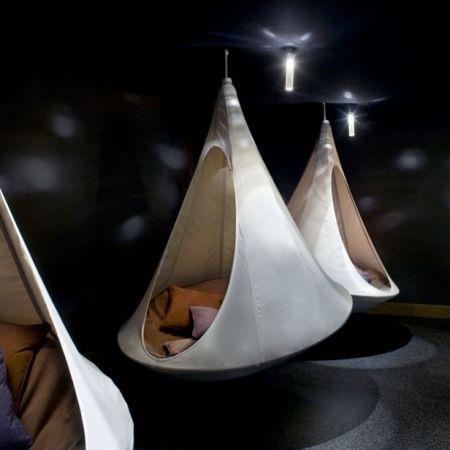
Dream Pods
Cavalli Sushi Bar Copy
Project detail

Buildings

Tower B

Tower B

unknown
Escrow: 0205844210302

1, 2 & 3 bedroom apartments

Tower A

Tower A

unknown
Escrow: 0205844210302

1, 2 & 3 bedroom apartments

Project detail

Parking

Allocated parking by residence type and bedroom configuration.

Unit typeBedroomsParking spaces
apartment54
apartment43
apartment32
apartment21
apartment11
Project detail

Project specifications

Key construction, completion, and ownership information.

Available units
20
Unit types
apartments, duplex
Service charge
25-27 AED/sqft
Furnishing
Only Kitchen
Buildings
2
Construction start
Jul 2023
Construction end
Dec 2028
Completion
Dec 2028
Escrow no.
0205844210302

Personalised advisory

Request your private brief

Tell us how you are approaching Damac Bay 2. Your answers help your advisor prepare availability, comparisons, and a conversation around your actual requirements.

Your details help us prepare and respond to this property enquiry. See our Privacy Policy for how information is used and retained.