Back to off-plan projects
under constructionout of stock

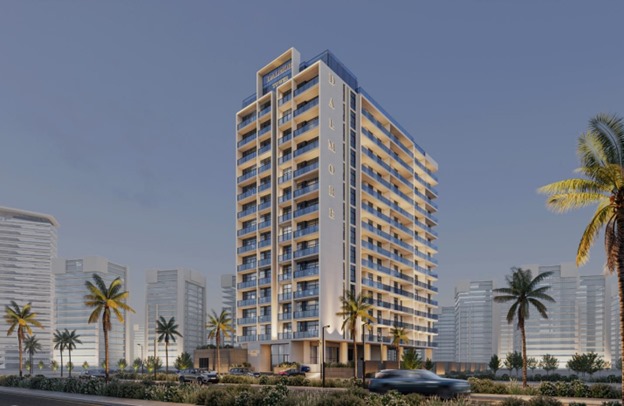
Dalmore Tower

A development by Dalmore Real Estate Development

Dubailand Residence Complex, Dubai

Residence type

Apartment

Bedrooms

0–2

Completion

Mar 2026

Buildings

1

Service charge

13 AED/sqft

Amenities

5 features

Listed as sold out

Contact an advisor to check current availability and resale opportunities. The published details do not include pricing, sizes, and bathroom details.

Request project details

Share this property

Project detail

Overview

A closer look at the residences, lifestyle, and location.

The residences

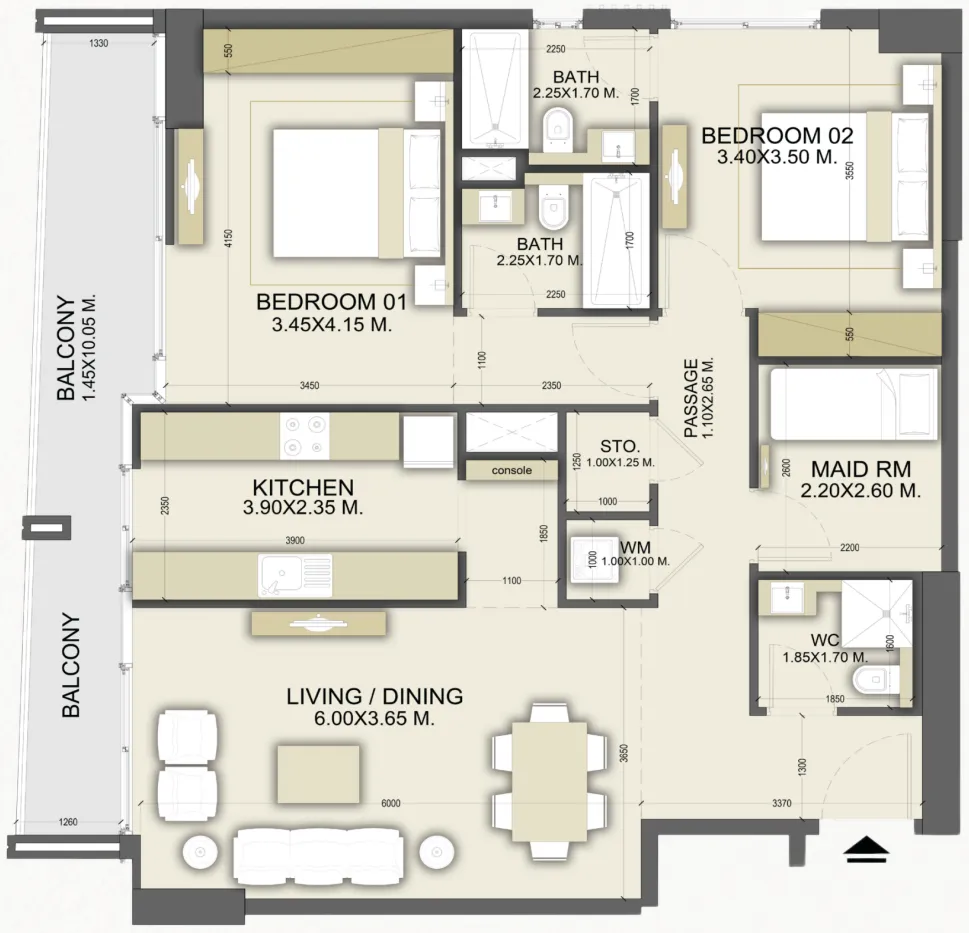
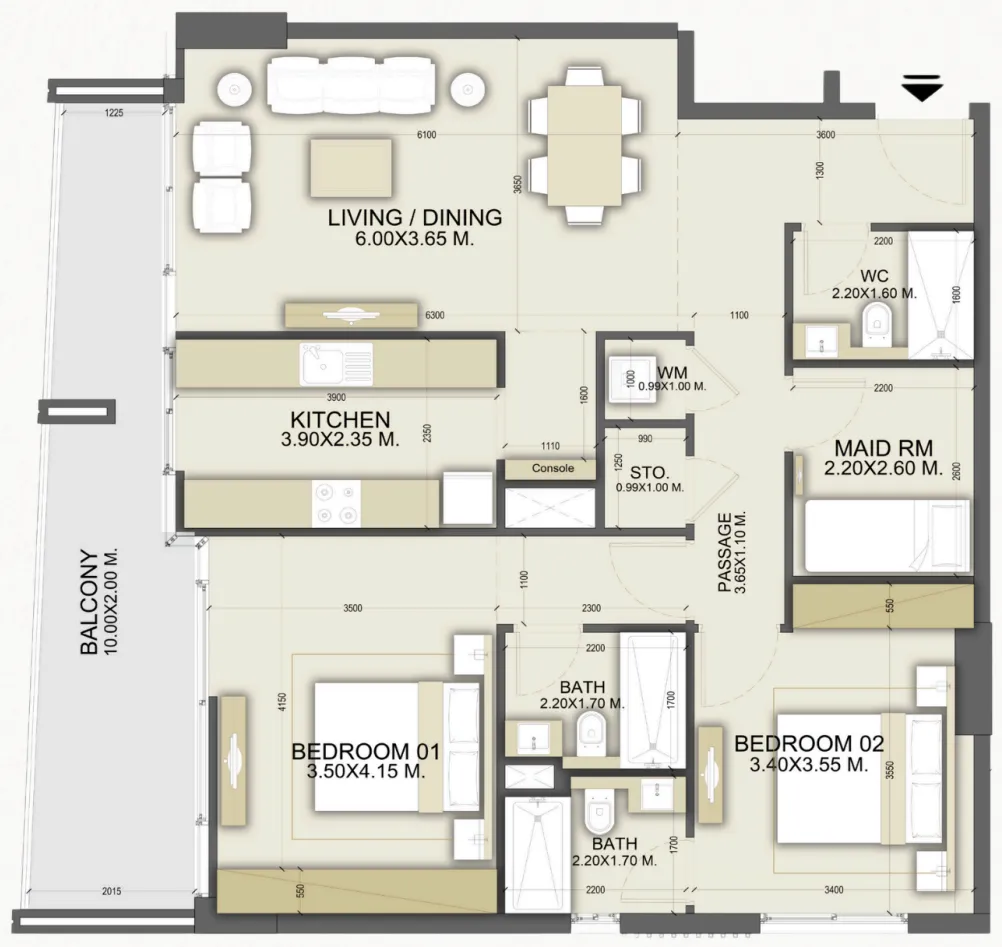
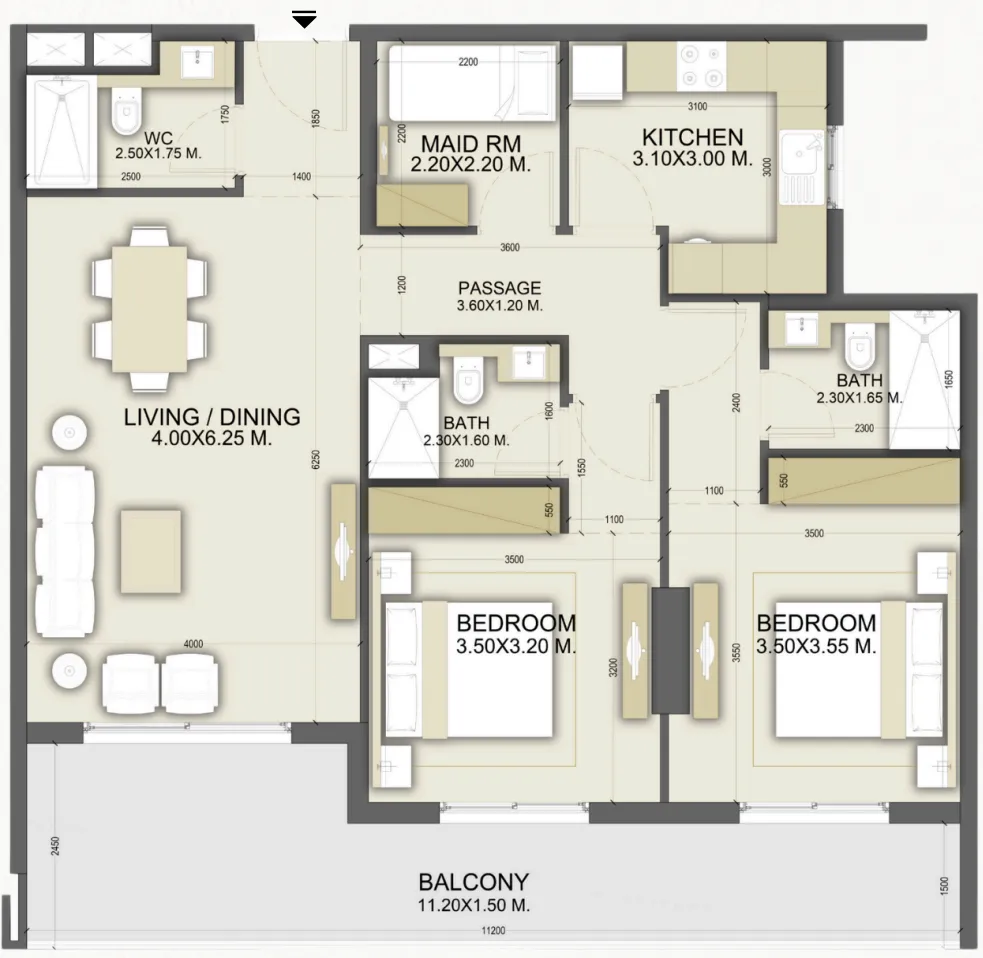
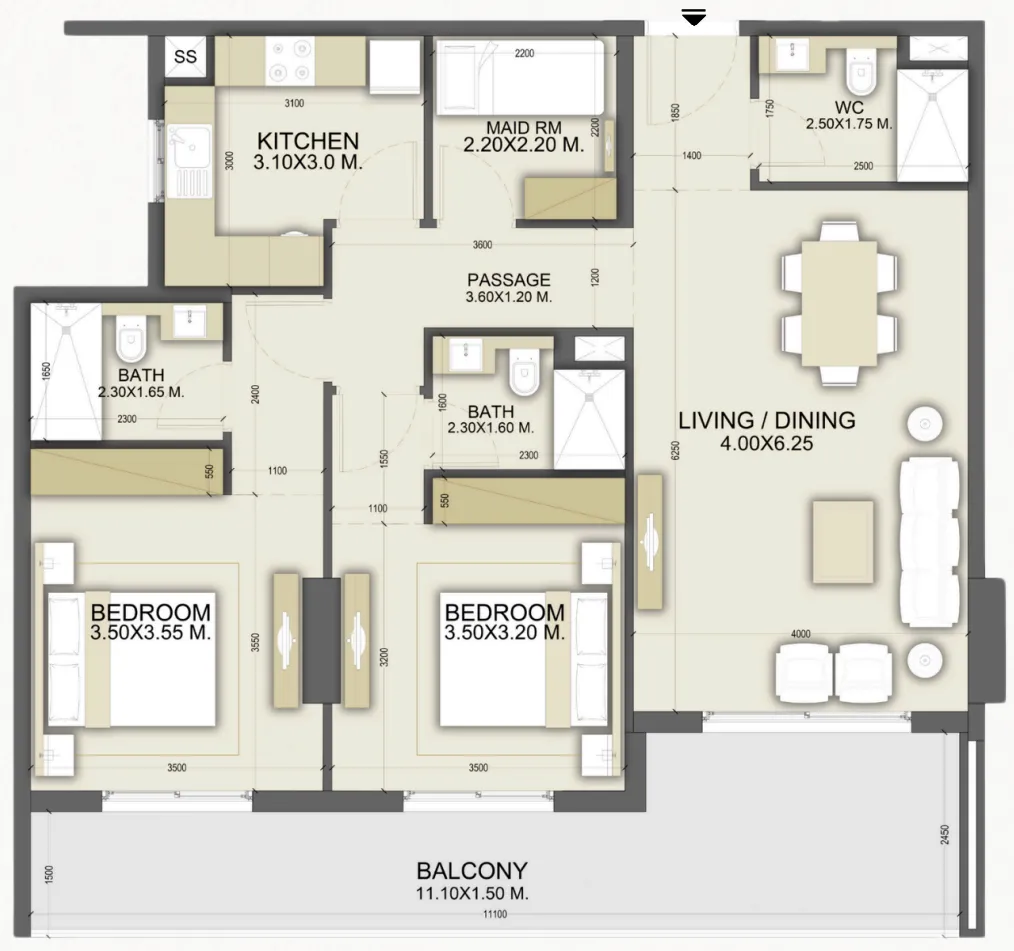
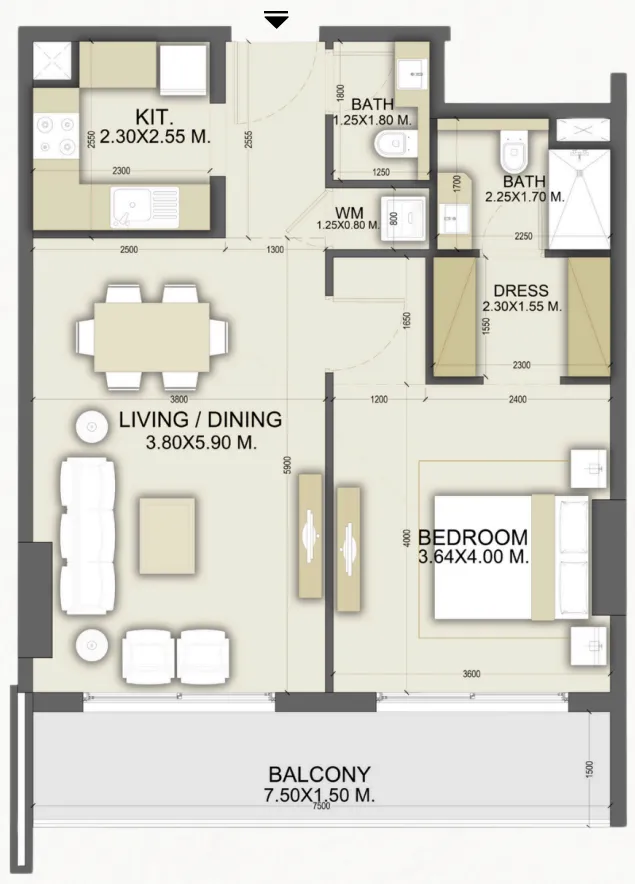
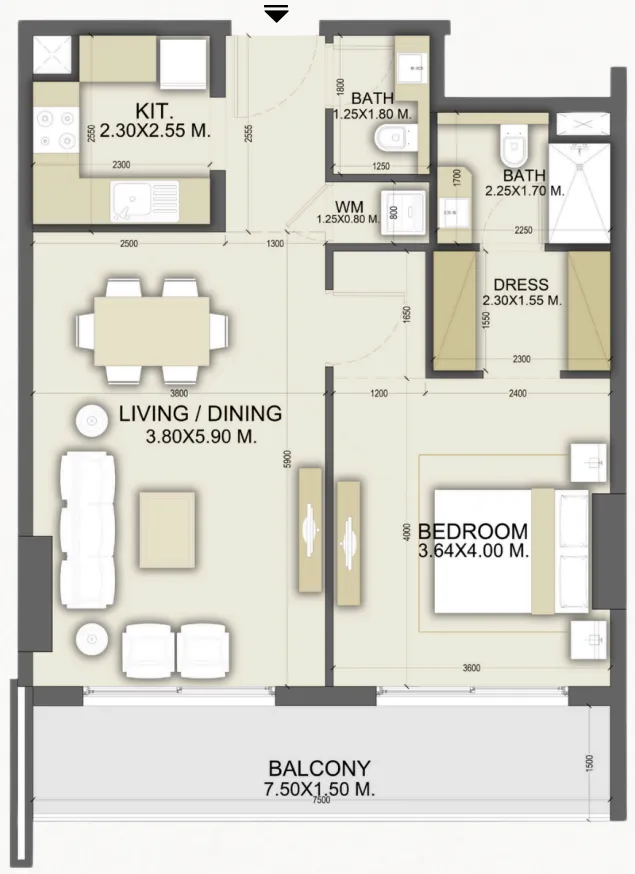
Dalmore Tower offers spacious family-friendly layouts with closed kitchens and maid's rooms in 2-bedroom units. Every detail maximizes functionality with no wasted space. Conveniently located near schools and major roads for everyday ease. Dalmore Tower offers a grand first impression, followed by homes designed for real living: spacious layouts, smart storage, and practical features that reflect how families truly live today.

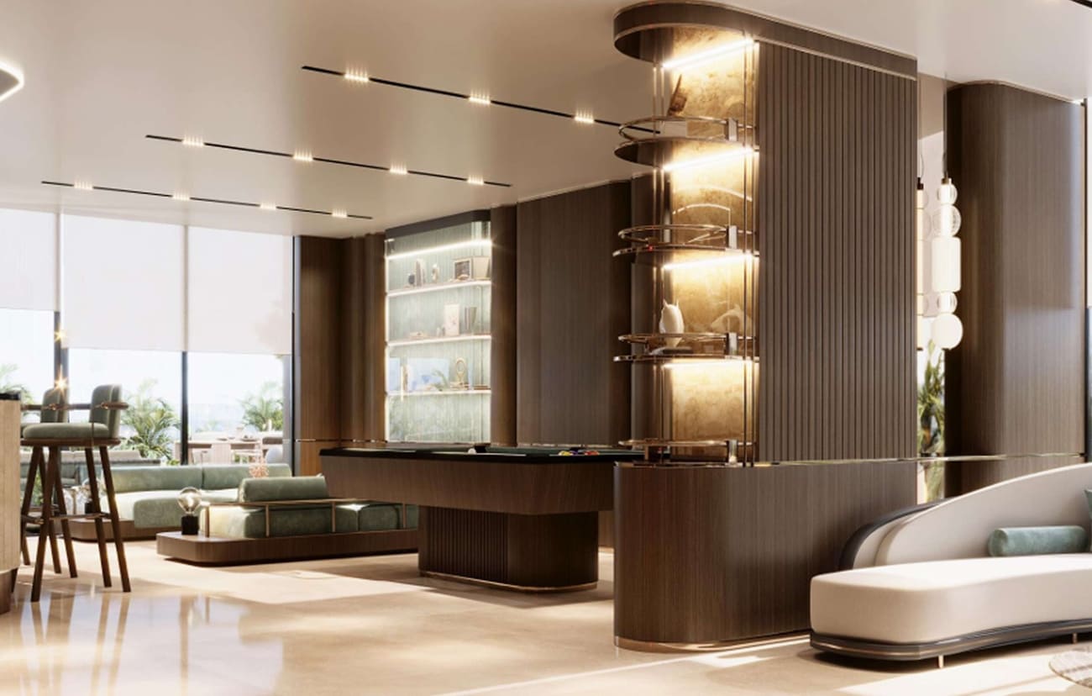
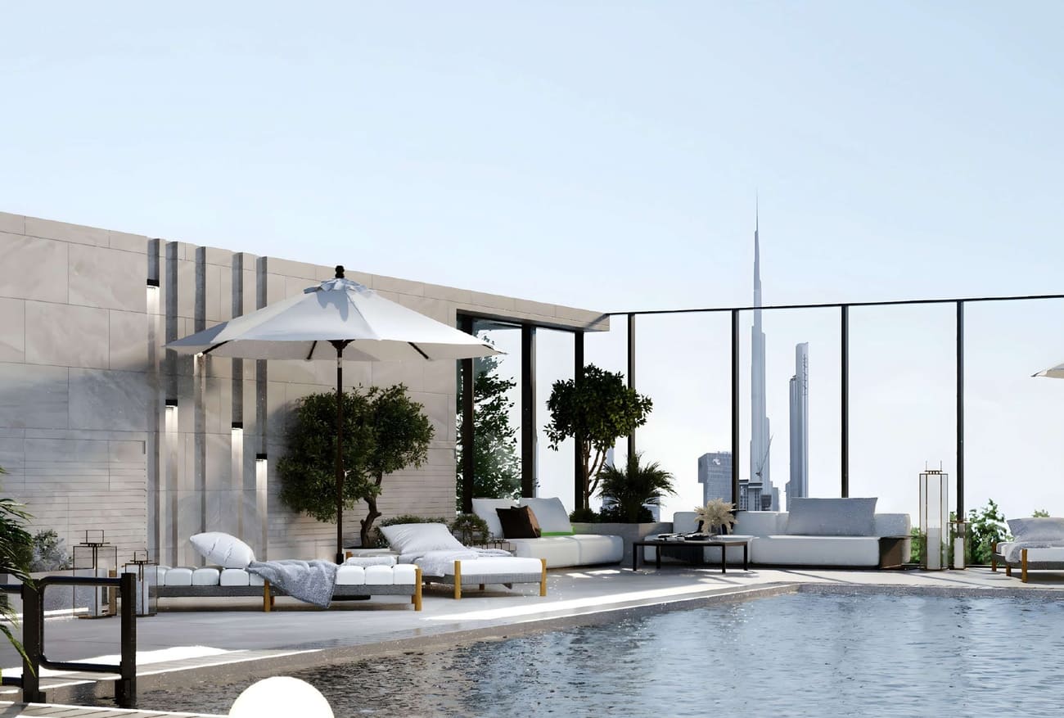
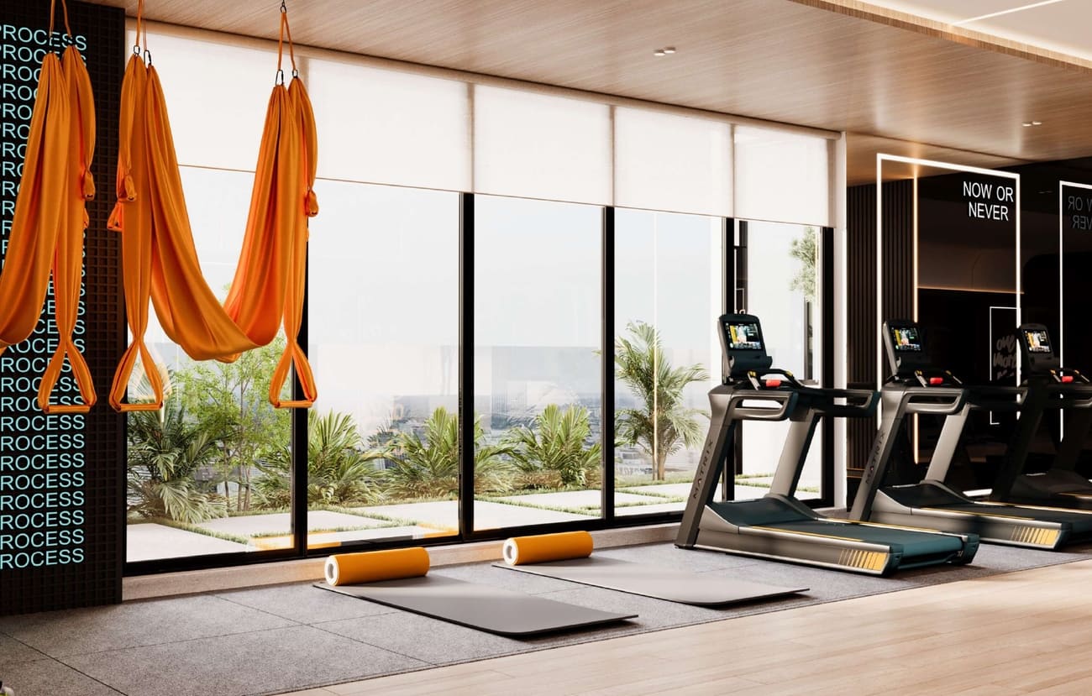
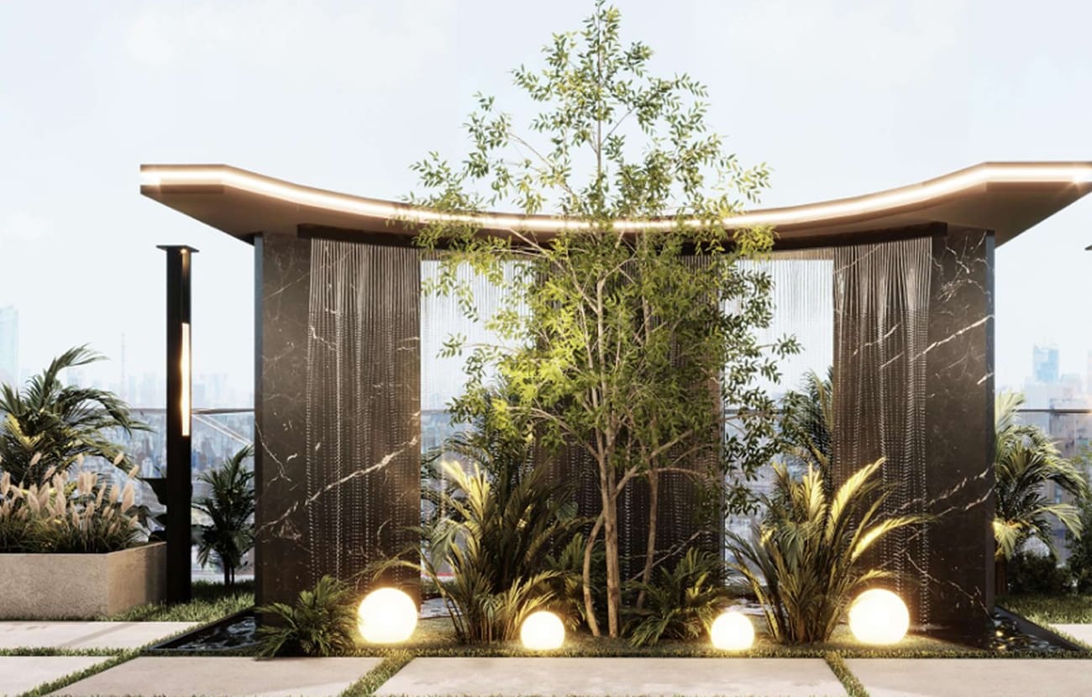
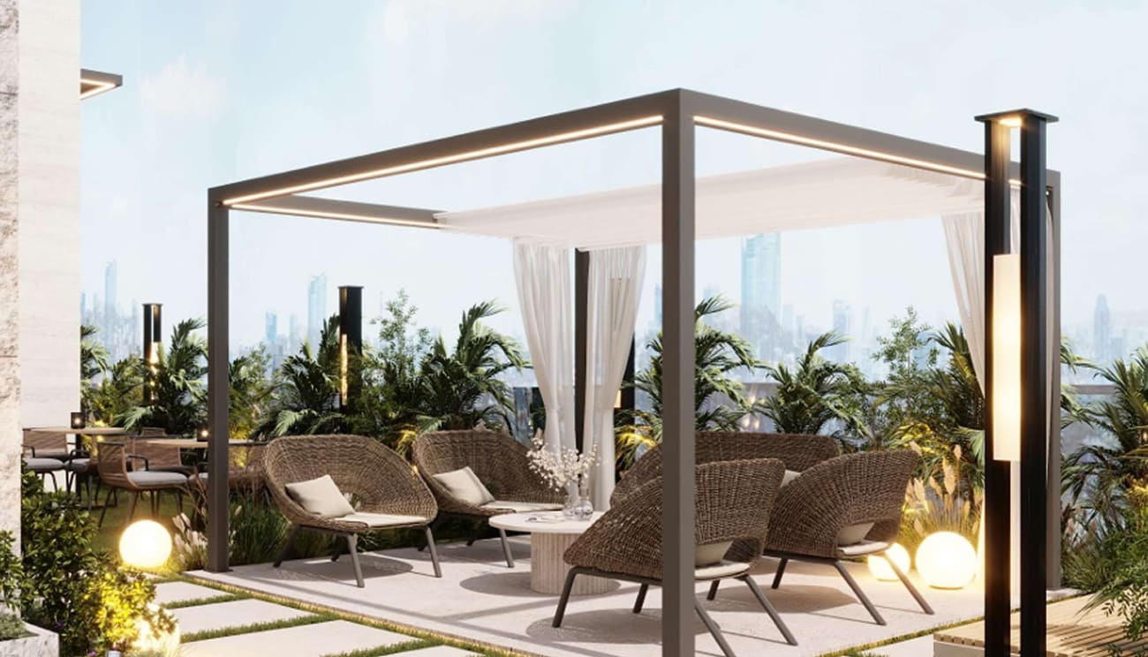
Dalmore Tower offers a suite of high-quality amenities designed to support a balanced, engaging lifestyle. Future residents can enjoy access to a modern fitness center, a swimming pool, communal lounge areas, a children’s play zone, and landscaped outdoor spaces to unwind. This combination of functional architecture, generous interiors, and well‑curated communal facilities makes the tower particularly appealing to families, young professionals, and investors searching for sophisticated urban residences in a developing district.
Finishing and materials

Modern finishing with high-quality materials.

Kitchen and appliances

Kitchen equipped.

Furnishing

Semi furnished.

Location & lifestyle

Dubailand is a sprawling and diverse community located in Dubai, offering a multitude of entertainment, leisure, and residential opportunities. This vibrant community is renowned for its wide range of attractions and experiences, making it a unique destination that caters to residents and visitors of all ages.

At the heart of Dubailand is its extensive array of world-class entertainment and leisure destinations. The community is home to numerous theme parks, including Dubai Parks and Resorts, which features Legoland, Motiongate, Bollywood Parks, and the immersive waterpark experience of Legoland Water Park. These attractions provide endless fun and entertainment for families, creating memorable experiences for both children and adults alike.

Dubailand also boasts a variety of sporting facilities and outdoor spaces, catering to the needs of sports enthusiasts and those seeking an active lifestyle. The community is home to renowned golf courses, tennis courts, cycling tracks, and expansive parks, providing opportunities for outdoor activities and leisurely pursuits.

Aumera decision frame

How to examine this project

A structured reading of the published dossier—not a return forecast or recommendation.

Decision signals

  • Requires the buyer to examine how much capital is committed by the handover point.
  • The specific unit, layout efficiency, and view premium should carry more weight than the headline starting price.
  • Should be reviewed alongside comparable delivered work by Dalmore Real Estate Development.

Catalogue completeness

Completion timing
Confirm before reservation
Service charge
Present in catalogue
Escrow information
Present in catalogue
Payment milestones
Present in catalogue
Project detail

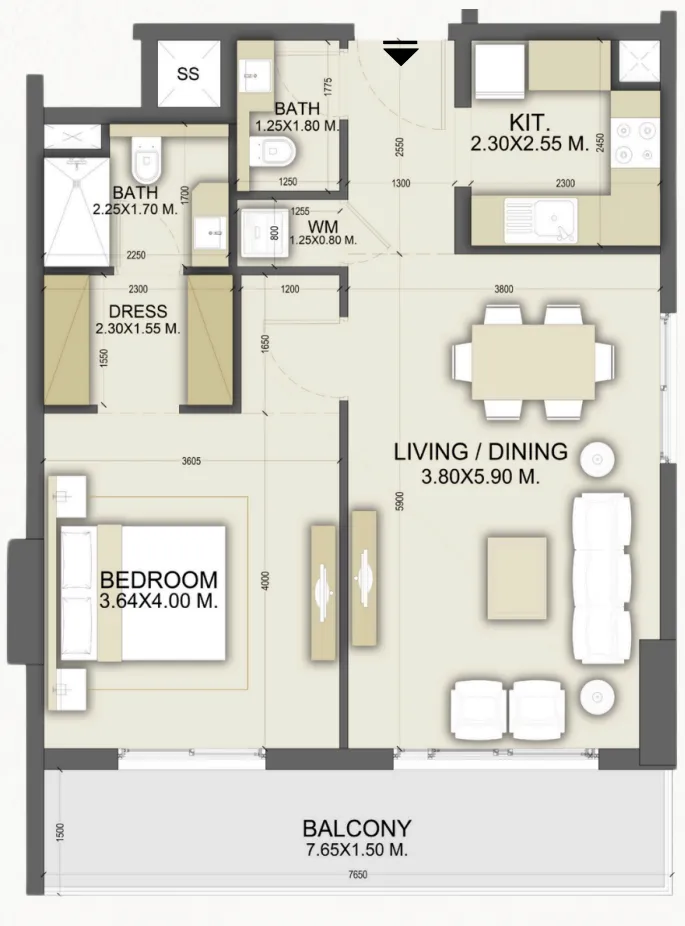
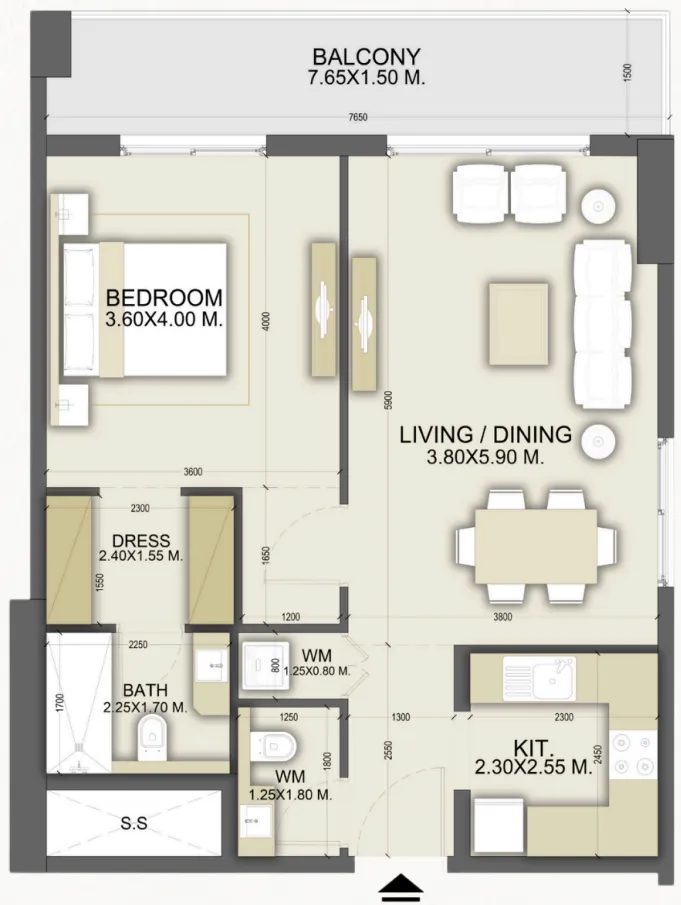
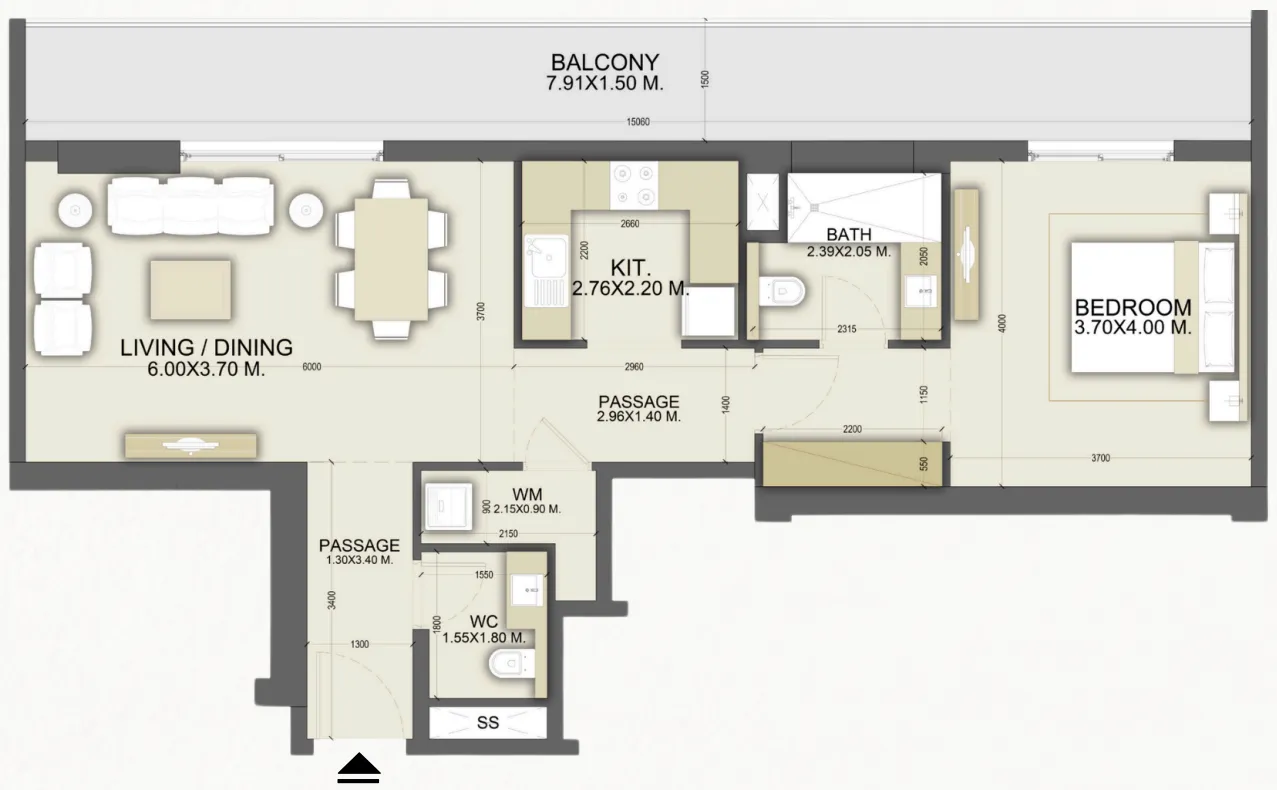
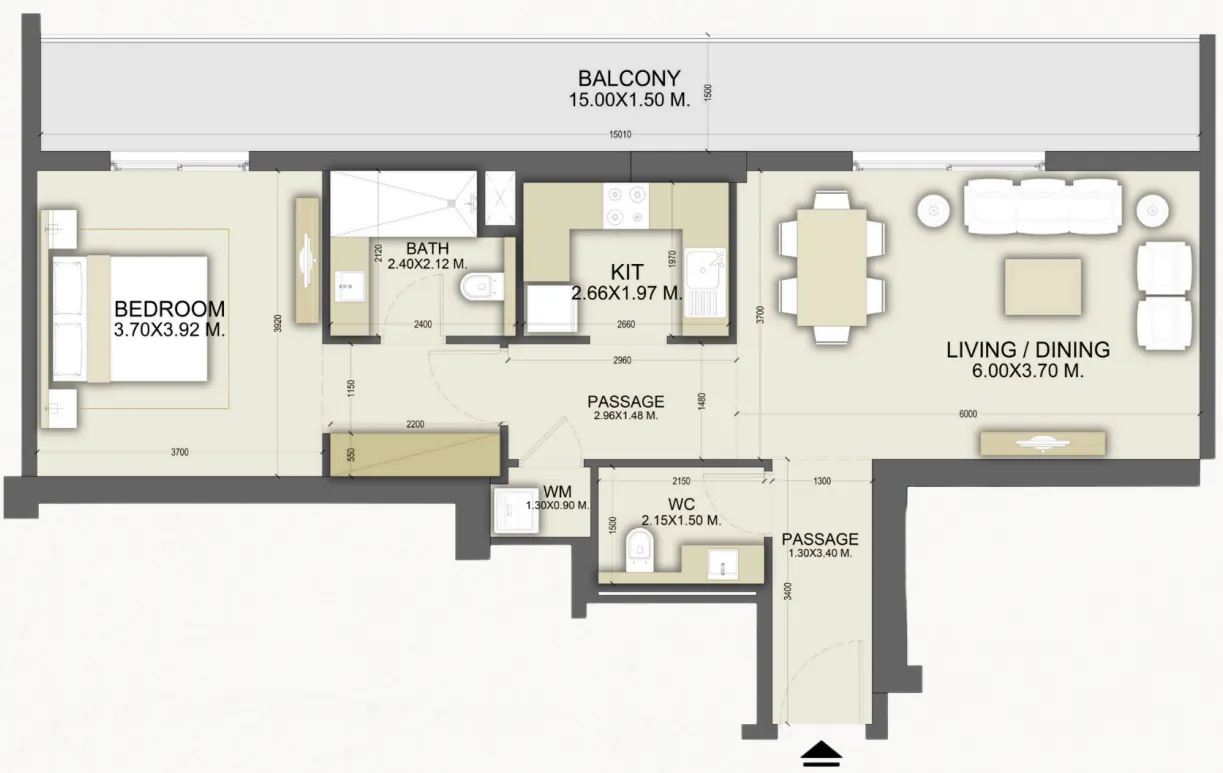
Floor plans

Open any plan to inspect the residence layout in full detail.

Loading floor plans...

Project detail

Typical units

Indicative layouts, price ranges, and internal areas.

LayoutBedroomsPrice (AED)Size
1 bedroom layout1 bedroom1.1M – 1.2M811 sqft
1 bedroom layout1 bedroom1.1M – 1.2M813 sqft
1 bedroom layout1 bedroom1.0M – 1.2M810 – 813 sqft
1 bedroom layout1 bedroom1.0M – 1.4M810 – 1,042 sqft
1 bedroom layout1 bedroom1.2M – 1.4M1,030 – 1,042 sqft
1 bedroom layout1 bedroom1.2M1,030 sqft
2 bedroom layout2 bedroom1.6M – 1.8M1,246 sqft
2 bedroom layout2 bedroom1.6M – 1.9M1,298 sqft
2 bedroom layout2 bedroom1.5M – 1.7M1,265 sqft
2 bedroom layout2 bedroom1.4M – 1.6M1,262 sqft
Project detail

Payment plans

Review the available instalment structures and key milestones.

Payment structure

Payment Plan

0 months
20%
On booking
on booking · 20 payment - On booking (Dalmore Tower)
10%
During construction
during construction · 10 payment - During construction (Dalmore Tower)
70%
Upon Handover
on handover · 70 payment - Upon Handover (Dalmore Tower)
Project detail

Amenities

Facilities designed around everyday comfort, wellness, and leisure.

Lounge
Swimming Pool
Gym
Curtain Fountain
Outside Sitting Area
Project detail

Buildings

Building

Building

unknown

Studio, 1 & 2 bedroom apartments

Project detail

Parking

Allocated parking by residence type and bedroom configuration.

Unit typeBedroomsParking spaces
apartment21
apartment11
apartment01
Project detail

Project specifications

Key construction, completion, and ownership information.

Sales status
Out Of Stock
Residence types
Apartment
Service charge
13 AED/sqft
Furnishing
Semi Furnished
Buildings
1
Construction end
Mar 2026
Completion
Mar 2026
Escrow no.
019500000786

Personalised advisory

Request your private brief

Tell us how you are approaching Dalmore Tower. Your answers help your advisor prepare availability, comparisons, and a conversation around your actual requirements.

Your details help us prepare and respond to this property enquiry. See our Privacy Policy for how information is used and retained.