Back to off-plan projects
under constructionon sale

Crystal Tower by VHS

A development by VHS Developments

Dubai International City, Dubai

Confirmed price range

672.0K – 3.1M AED

Unit availability

87

Bedrooms

0–3.5

Bathrooms

Completion

Mar 2028

Area

498 – 2,830 sqft

Buildings

1

Share this property

Project detail

Overview

A closer look at the residences, lifestyle, and location.

The residences

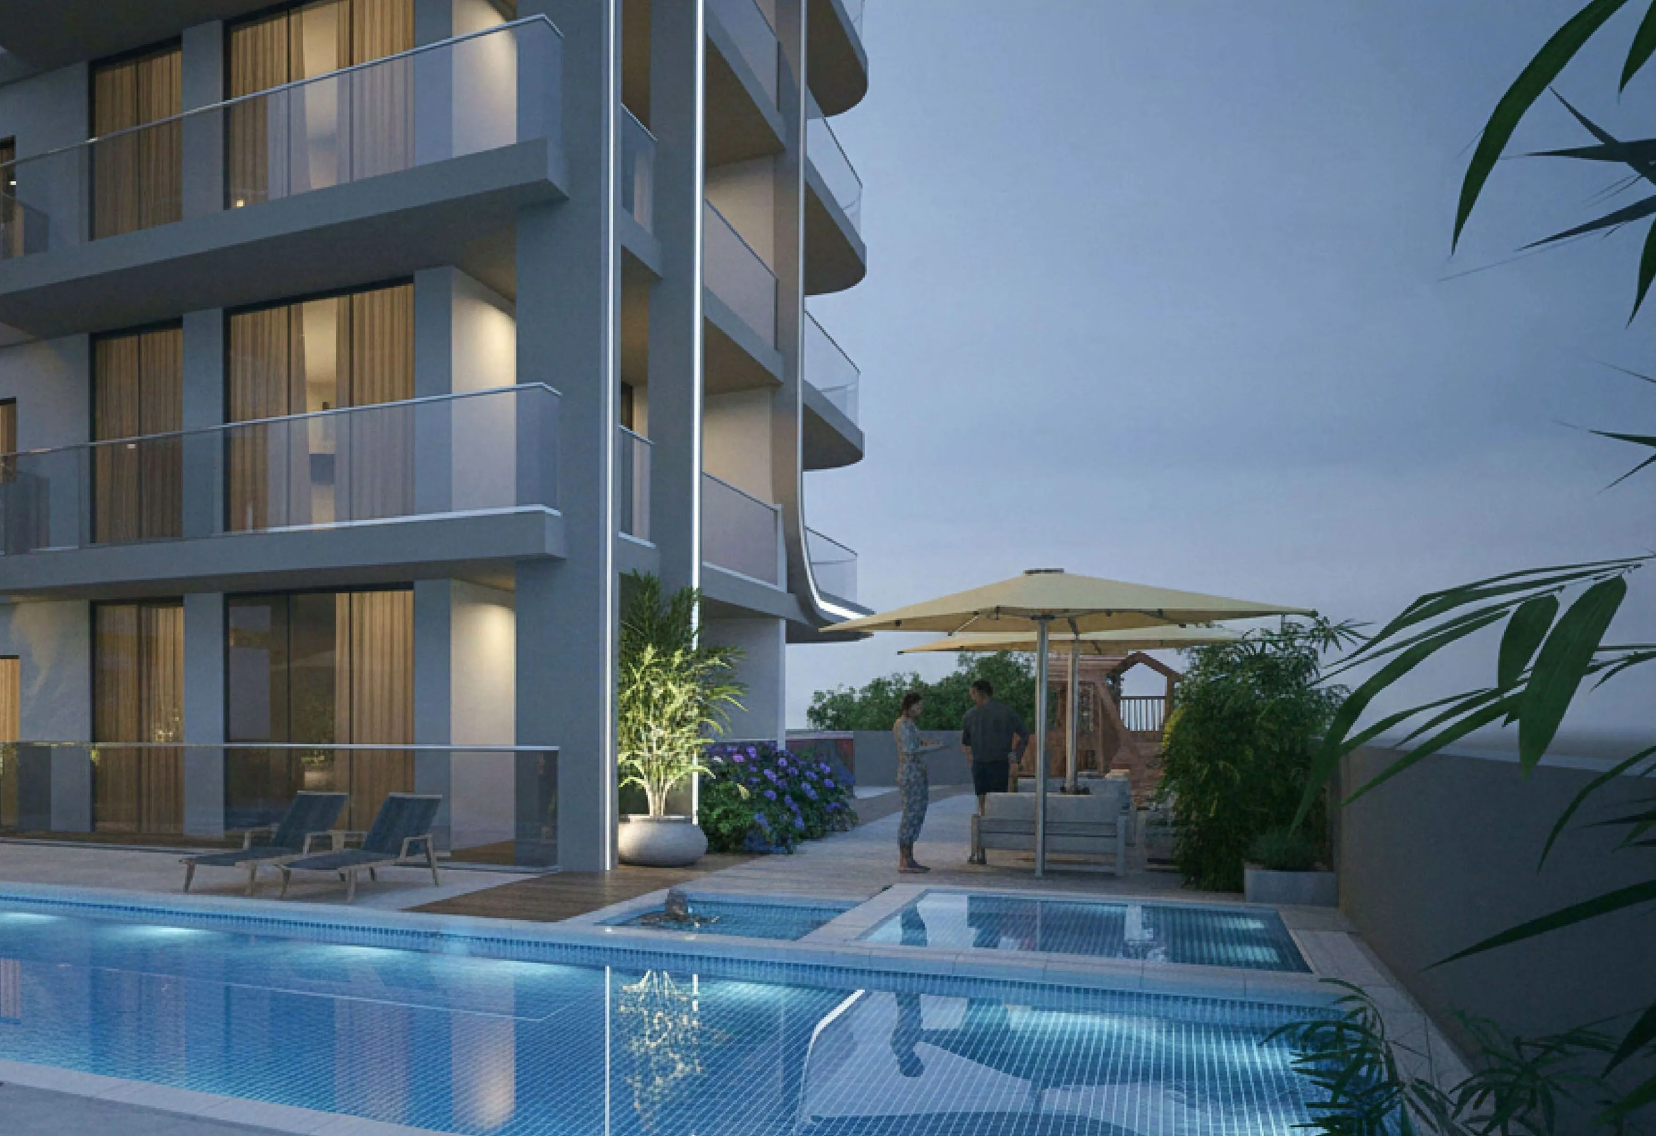
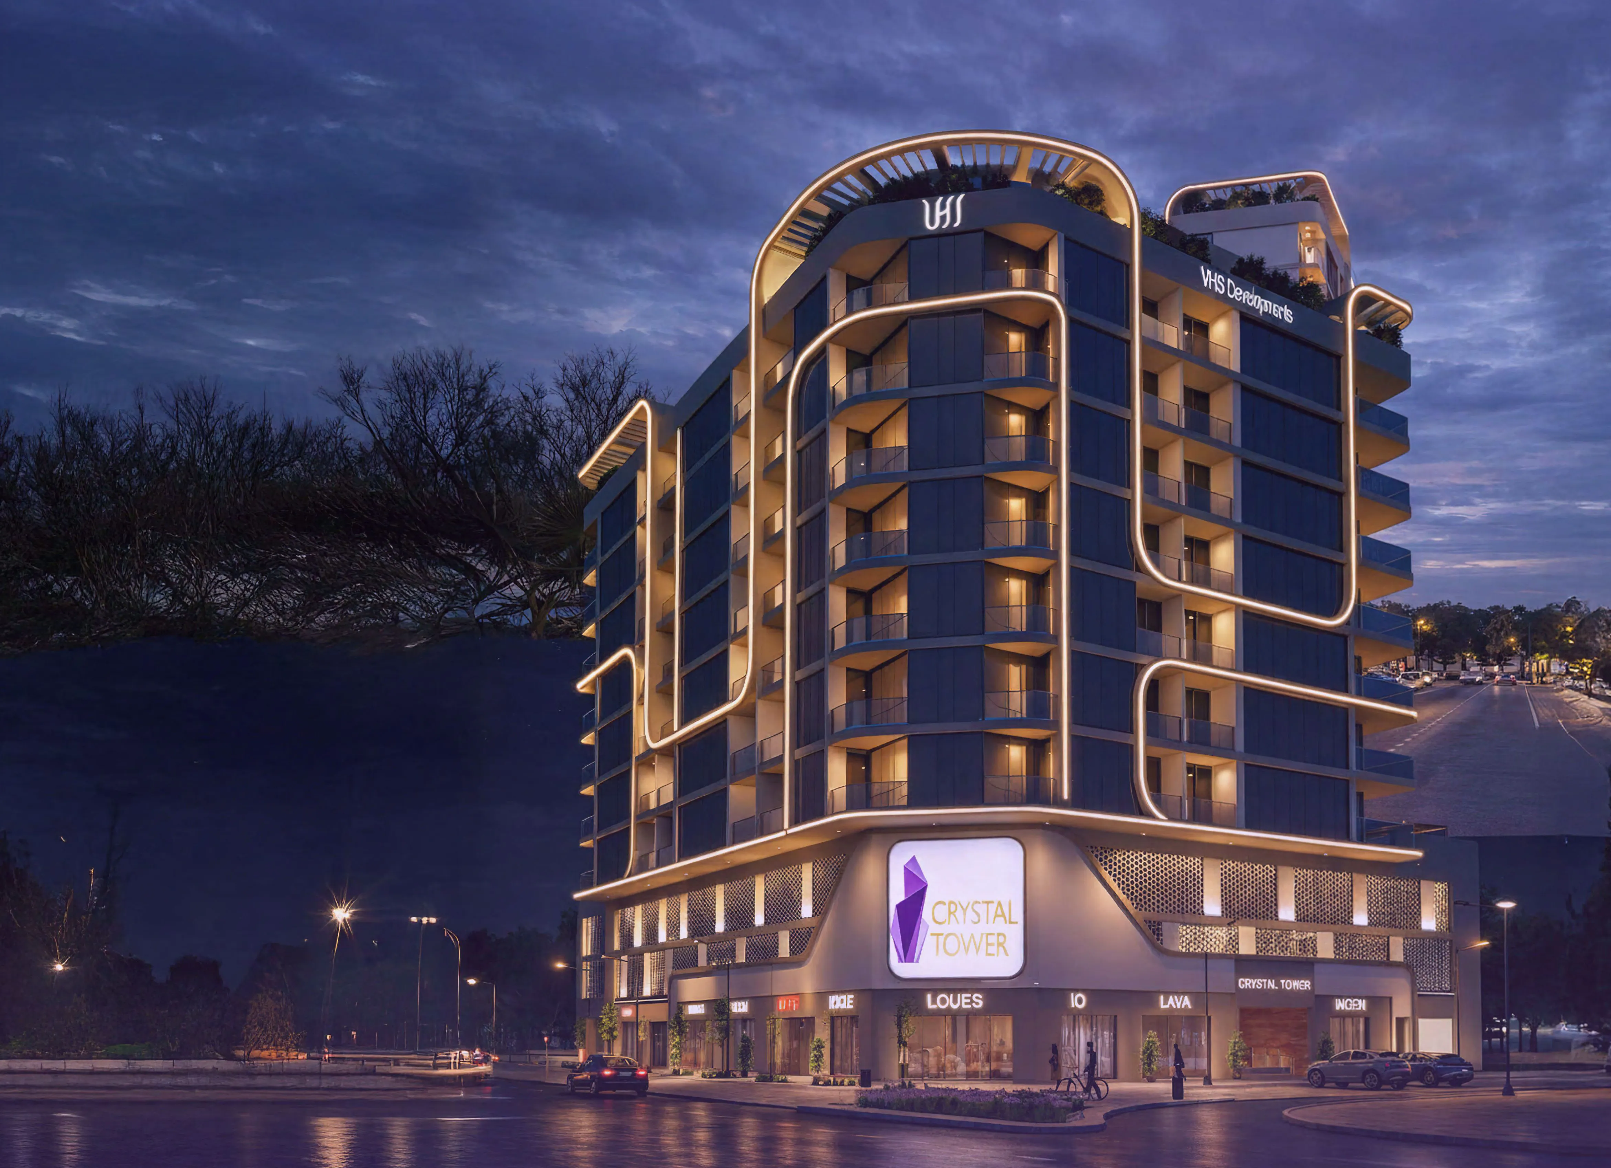
Crystal Tower by VHS is a contemporary residential tower located in the heart of Dubai International City, designed to offer practical urban living with a modern architectural identity. The project features a clean, functional façade and well-planned layouts that maximize space efficiency and natural light. Positioned within an established and highly accessible district, Crystal Tower benefits from proximity to major road networks and everyday urban infrastructure, making it a convenient address for both residents and investors.

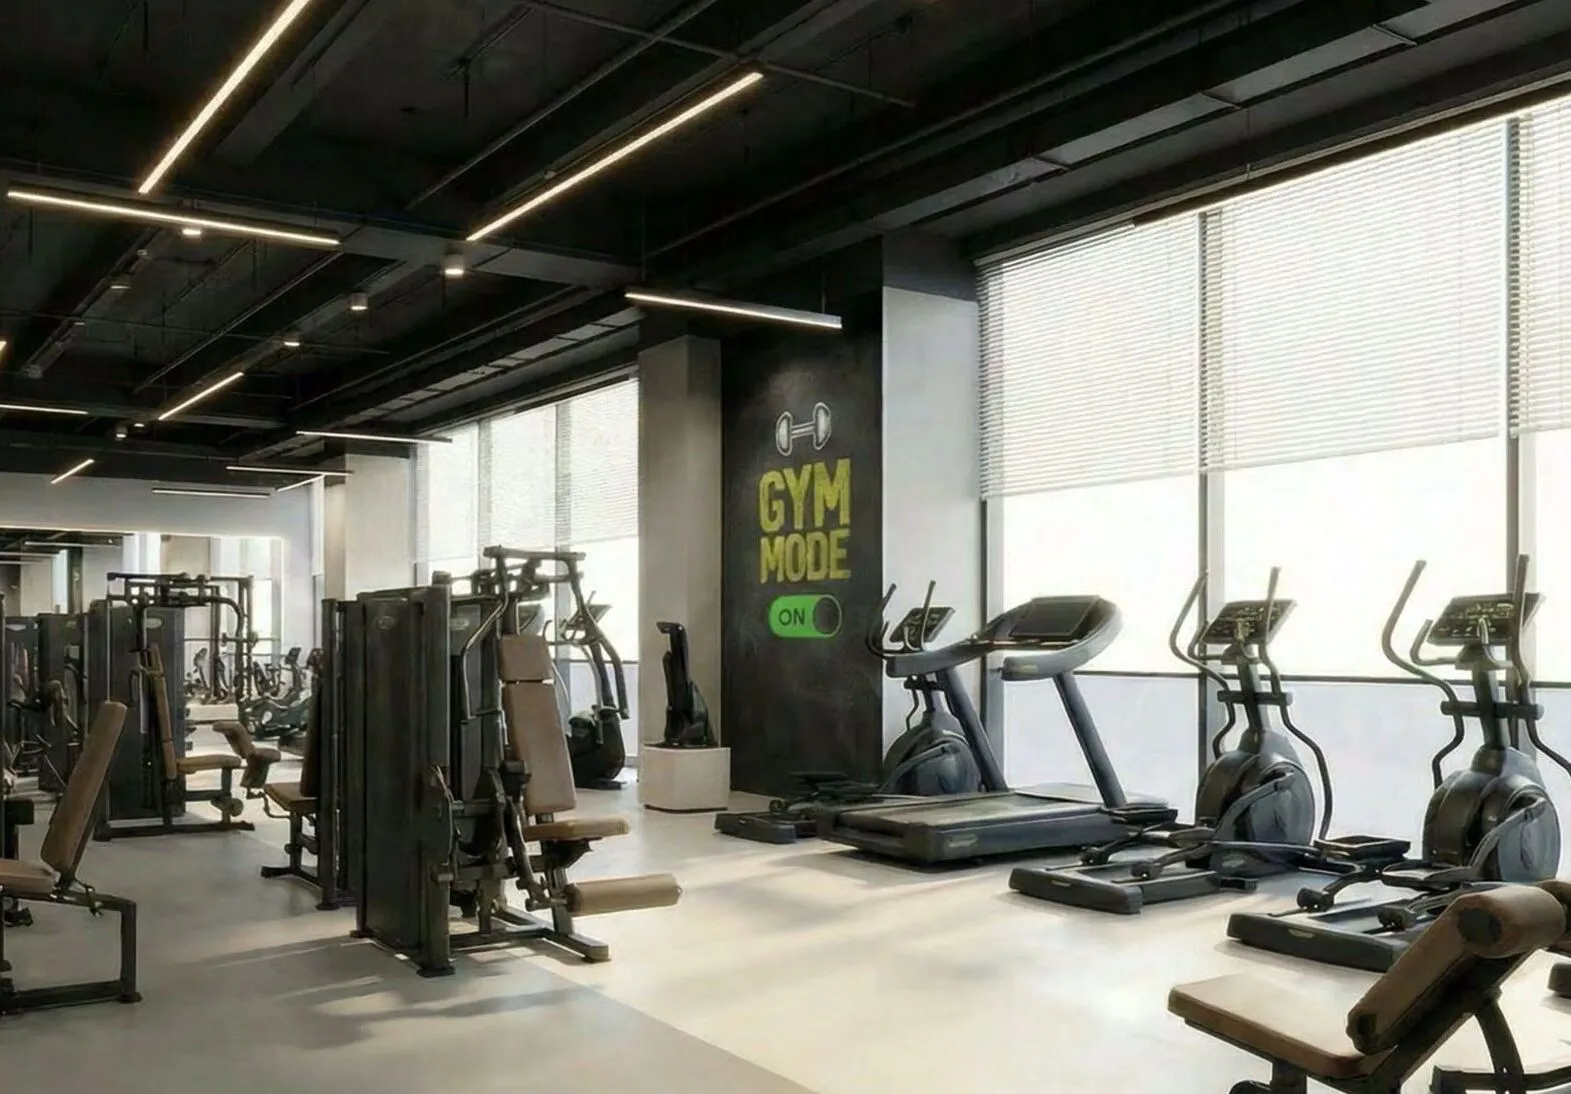
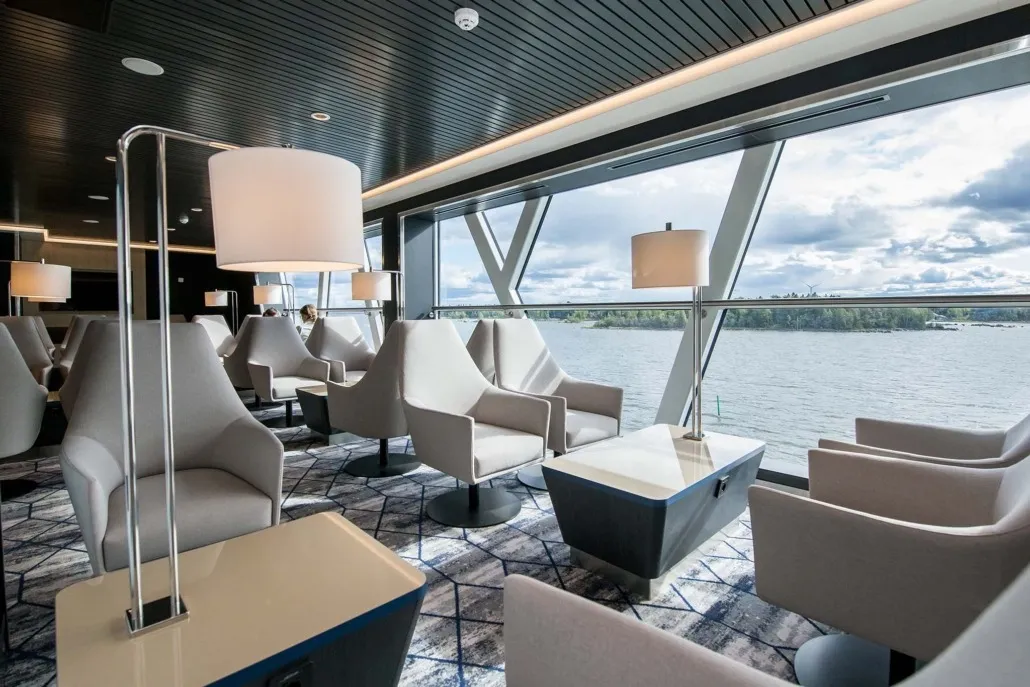
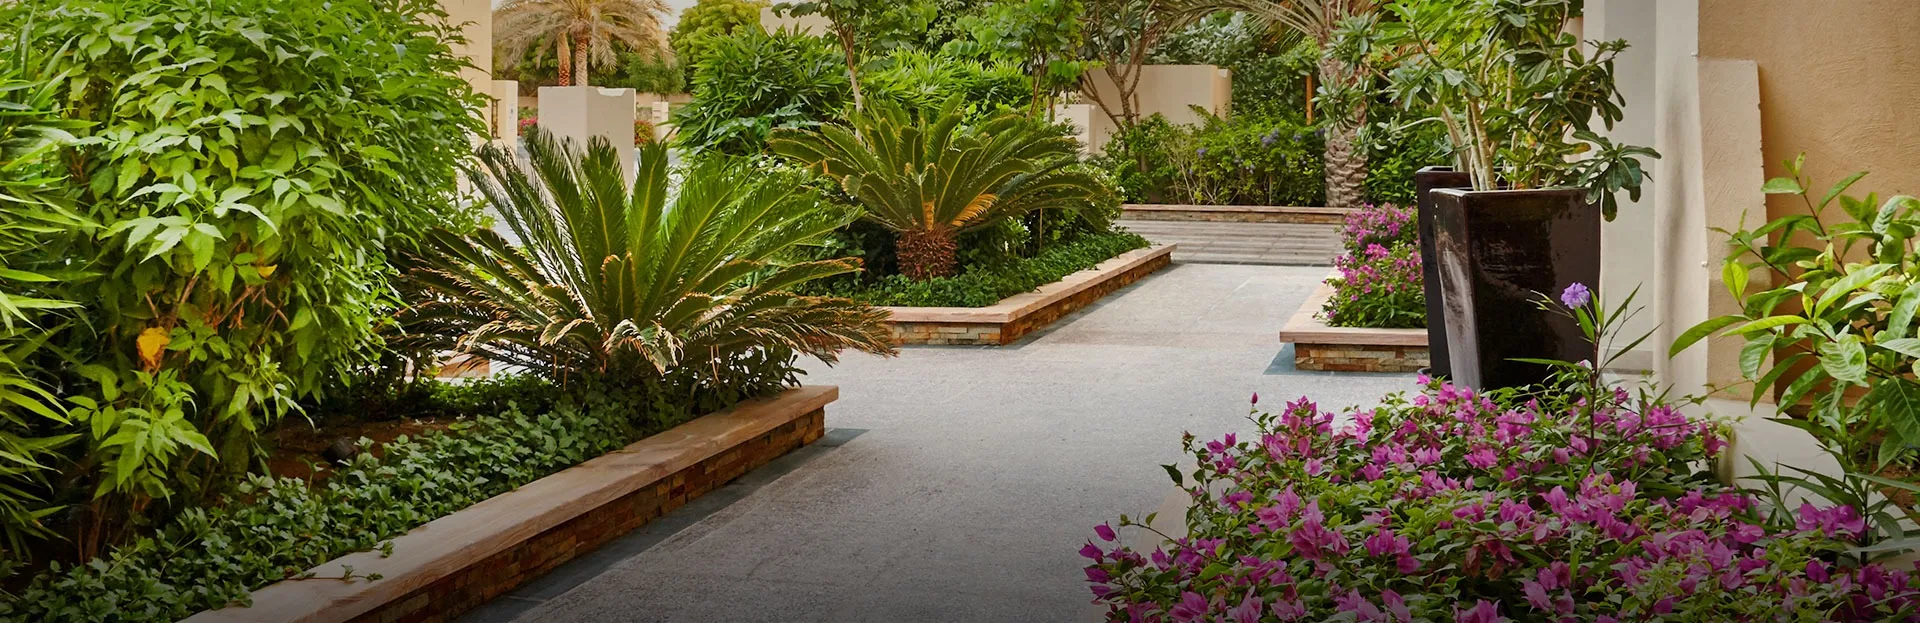
The project offers a range of lifestyle-oriented amenities designed to support comfort and everyday convenience. Residents can enjoy shared recreational and social spaces that enhance community living, along with facilities that cater to relaxation and wellness. The development is thoughtfully planned to meet the needs of modern city dwellers, balancing affordability with essential lifestyle features within a compact residential environment.

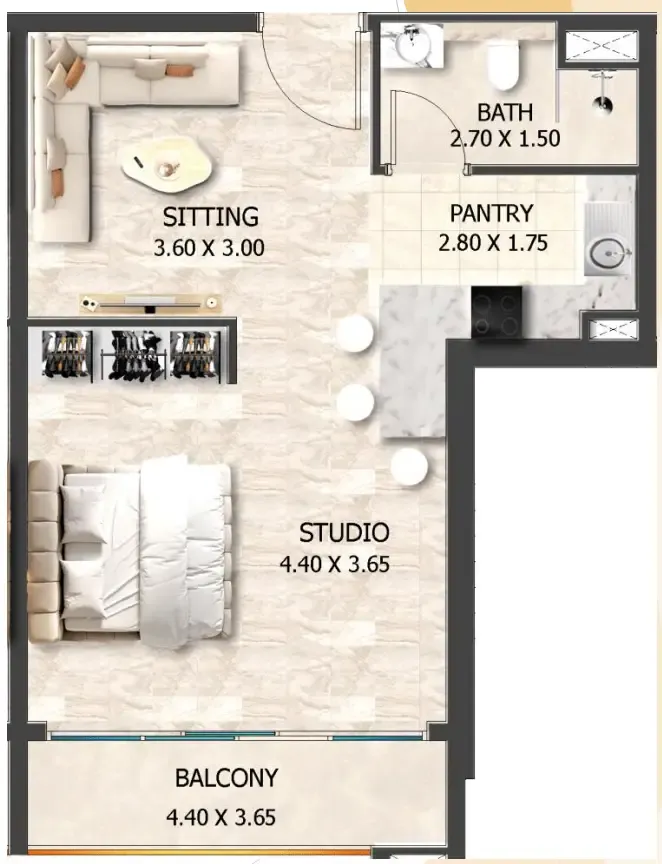
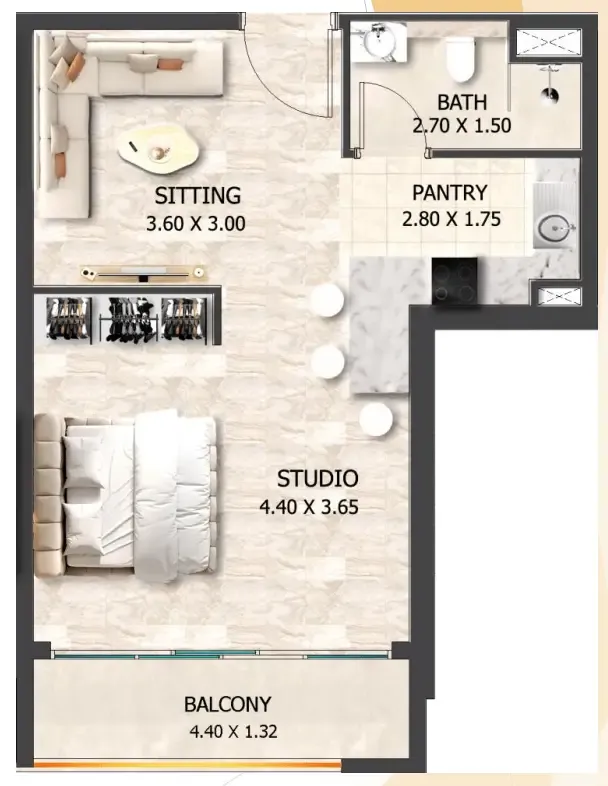
Interiors at Crystal Tower by VHS are designed with functionality and modern living in mind. The apartments are delivered without furniture and feature high-quality finishes with modern materials, providing a neutral and versatile interior palette. Practical layouts, contemporary detailing, and durable finishes allow residents to personalize their homes while benefiting from a well-executed, move-in-ready residential product.
Location & lifestyle

Dubai International City is a well-established residential district strategically located between Sheikh Mohammed Bin Zayed Road and Al Awir Road, offering excellent connectivity to key parts of Dubai. Its central positioning provides convenient access to Downtown Dubai, Dubai International Airport, Academic City, and major business hubs, making it an attractive choice for residents who value accessibility without the premium pricing of core city locations.

The area is known for its self-sustained urban structure, combining residential clusters with a wide range of retail, dining, and everyday service offerings. Dragon Mart, one of Dubai’s largest retail and trading destinations, forms a major commercial anchor for the district, complemented by supermarkets, clinics, schools, fitness centers, and community facilities. This strong commercial and retail presence supports a practical, walkable lifestyle where daily needs are easily met.
Dubai International City is particularly appealing for end users and investors seeking affordability, rental demand, and long-term value. The district attracts a diverse, international population, supported by consistent demand from professionals and families working in nearby employment zones. With ongoing infrastructure improvements and steady population growth, Dubai International City continues to position itself as a resilient and accessible residential hub within Dubai’s urban landscape.
Aumera decision frame

How to examine this project

A structured reading of the published dossier—not a return forecast or recommendation.

Decision signals

  • Requires the buyer to examine how much capital is committed by the handover point.
  • The specific unit, layout efficiency, and view premium should carry more weight than the headline starting price.
  • Should be reviewed alongside comparable delivered work by VHS Developments.

Catalogue completeness

Completion timing
Confirm before reservation
Service charge
Present in catalogue
Escrow information
Confirm before reservation
Payment milestones
Present in catalogue
Project detail

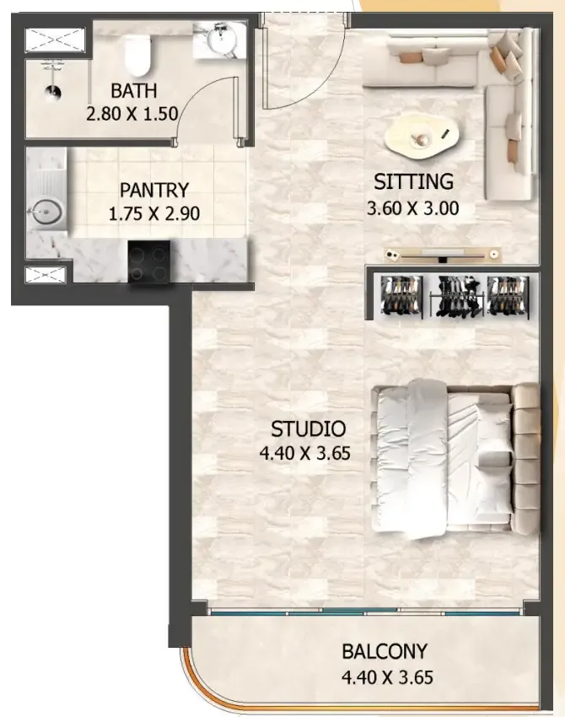
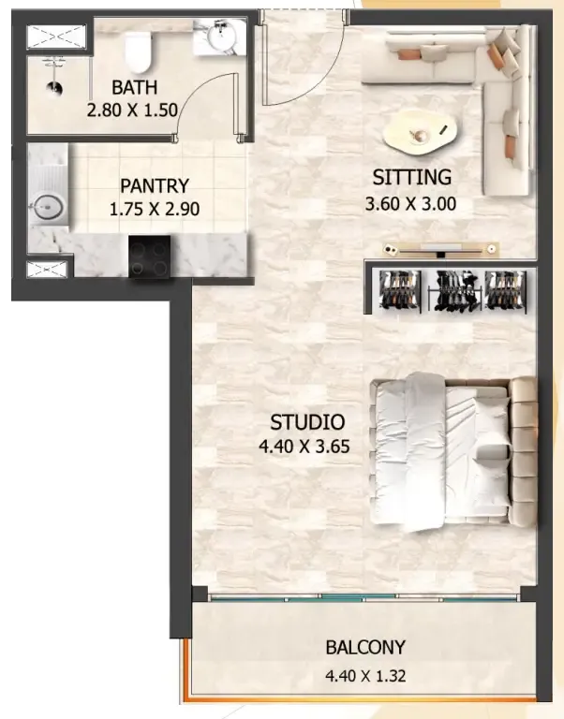
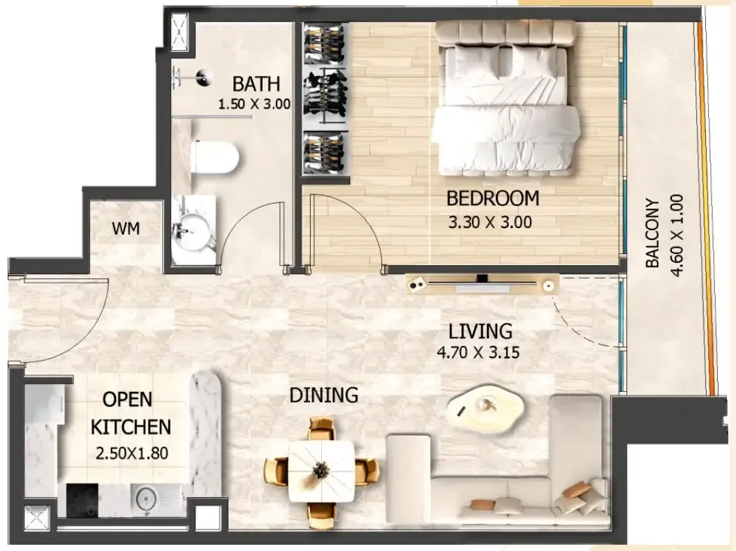
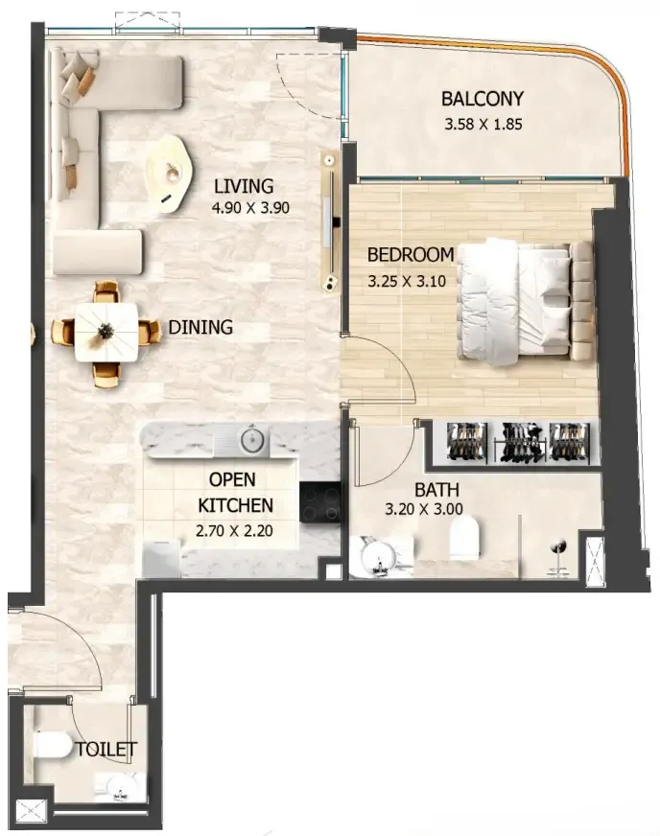
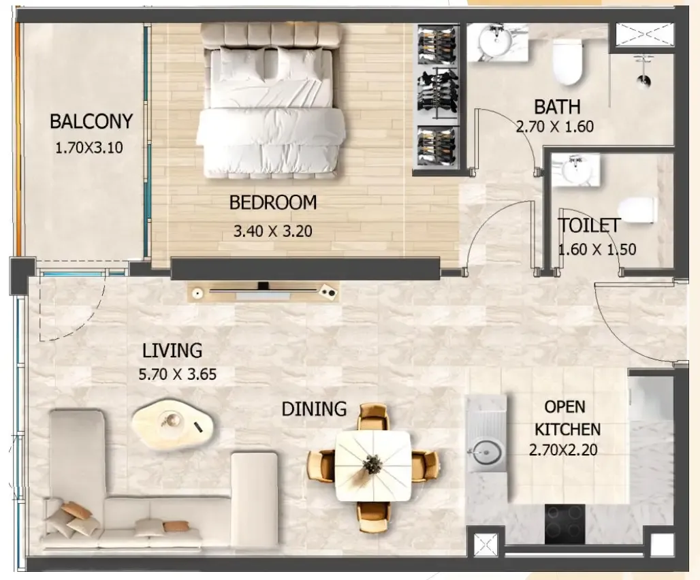
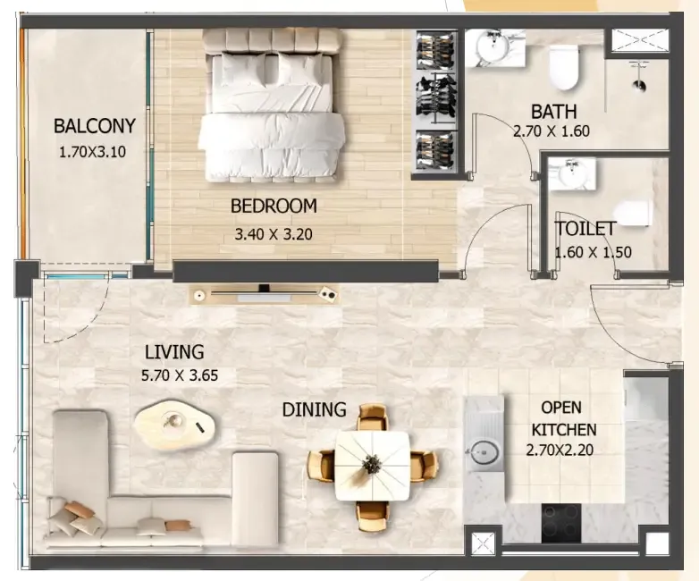
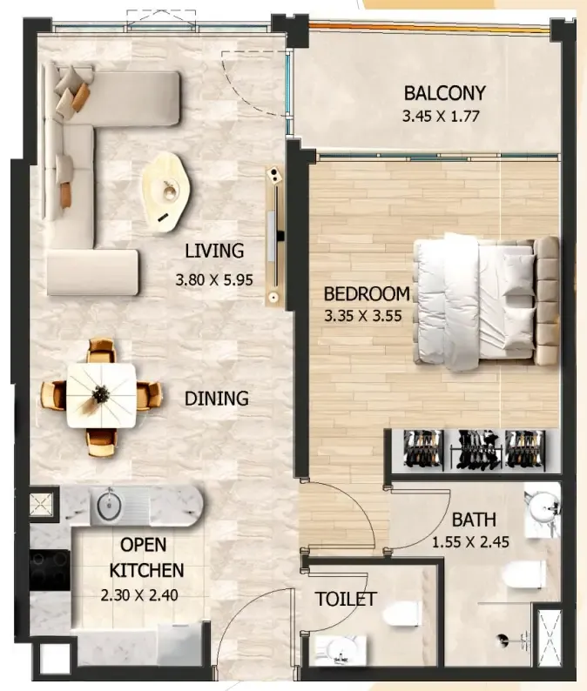
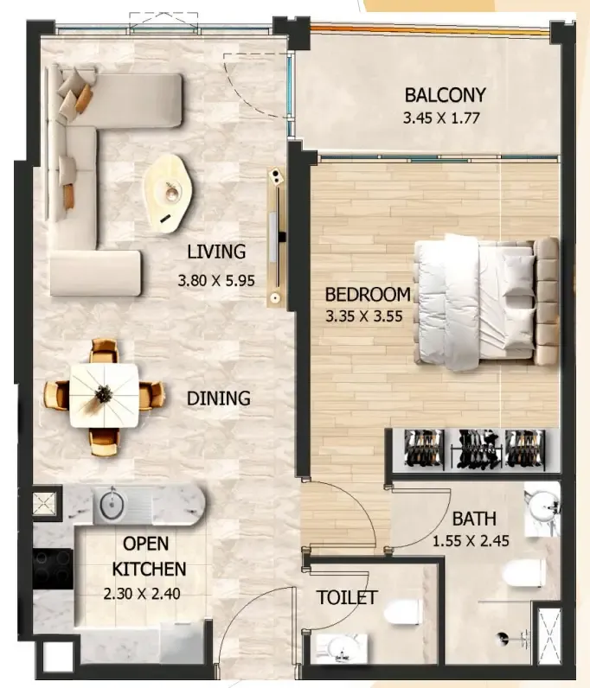
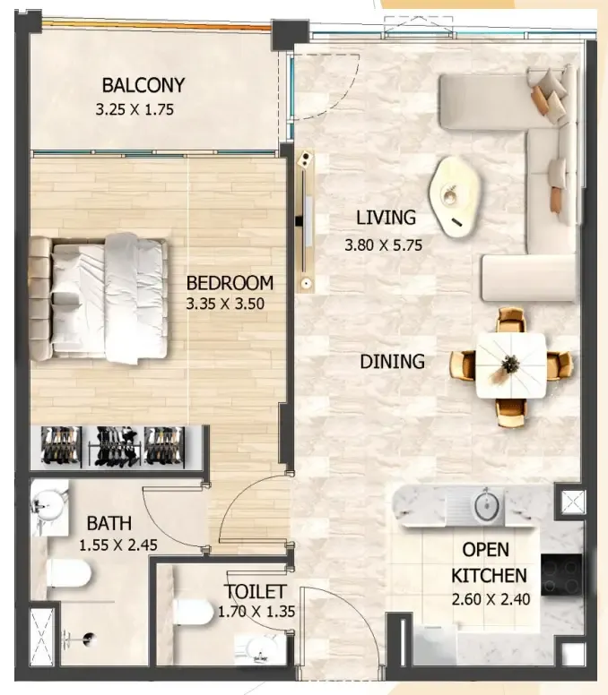
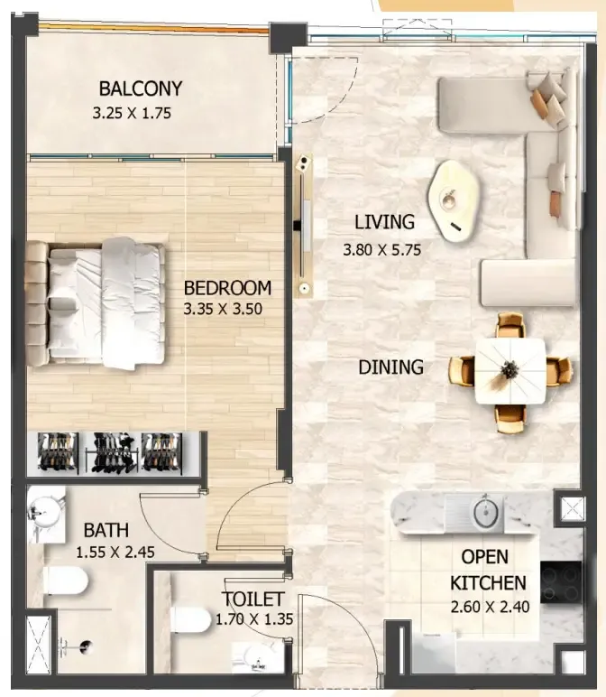
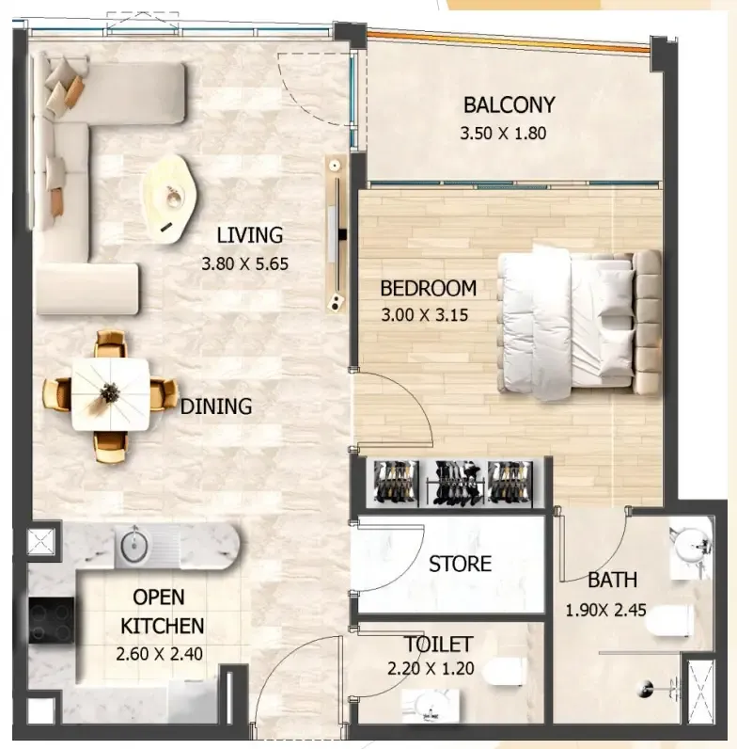
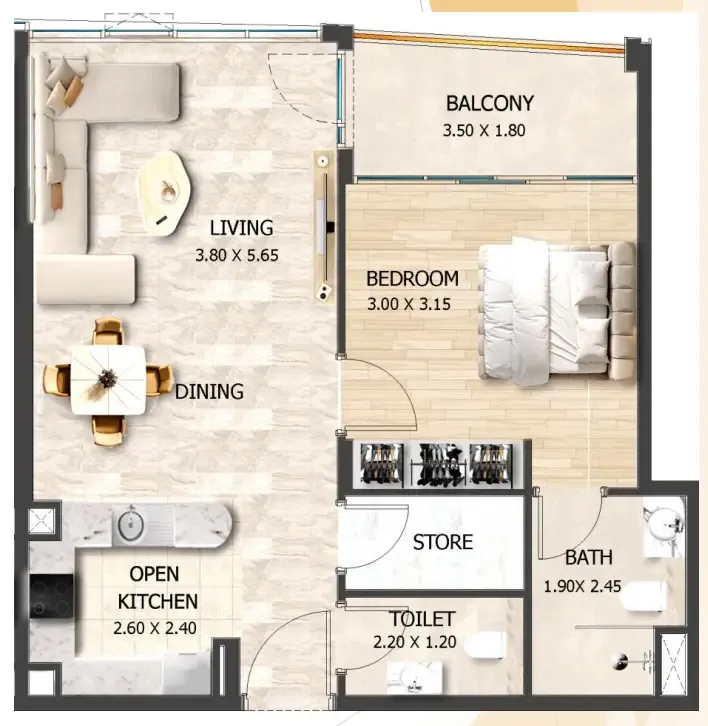
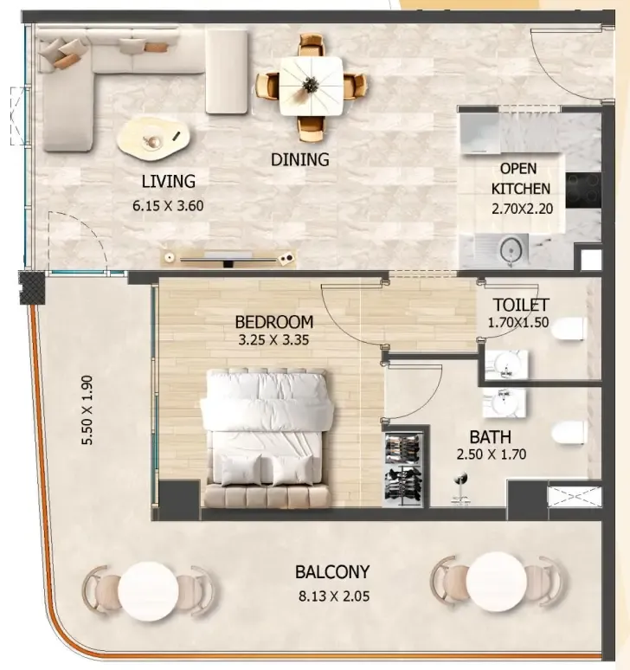
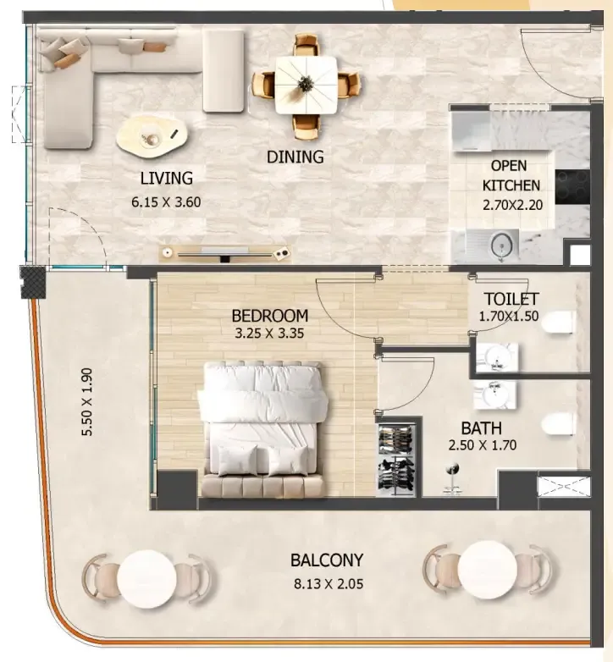
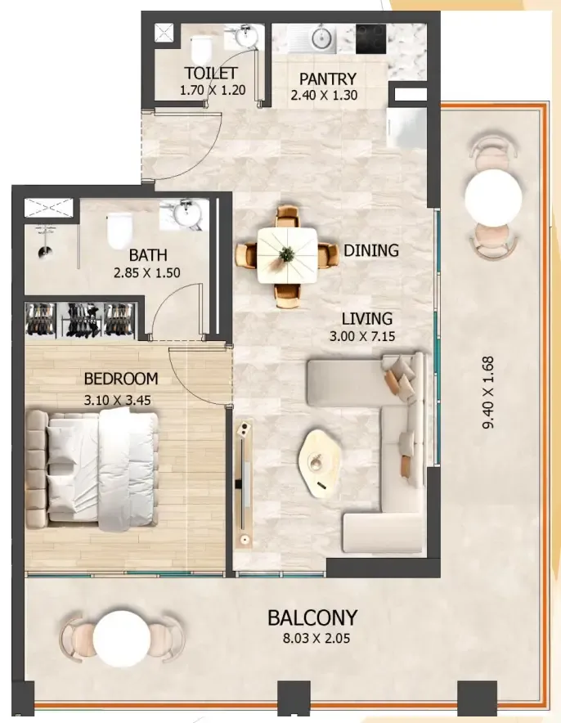
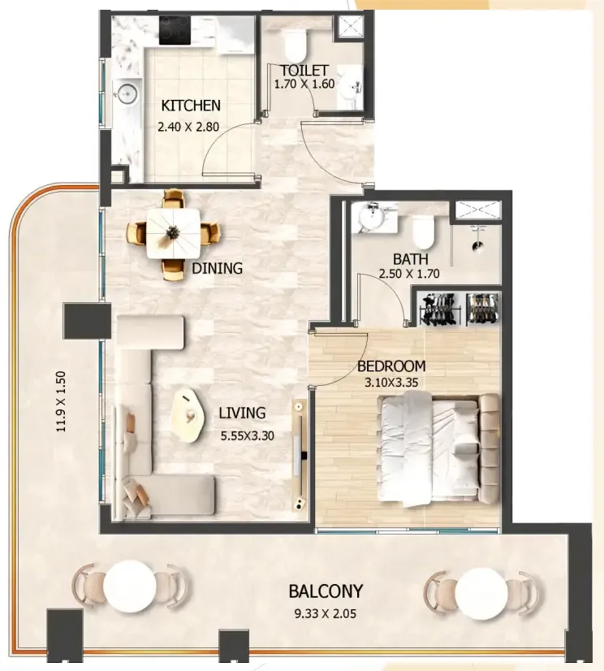
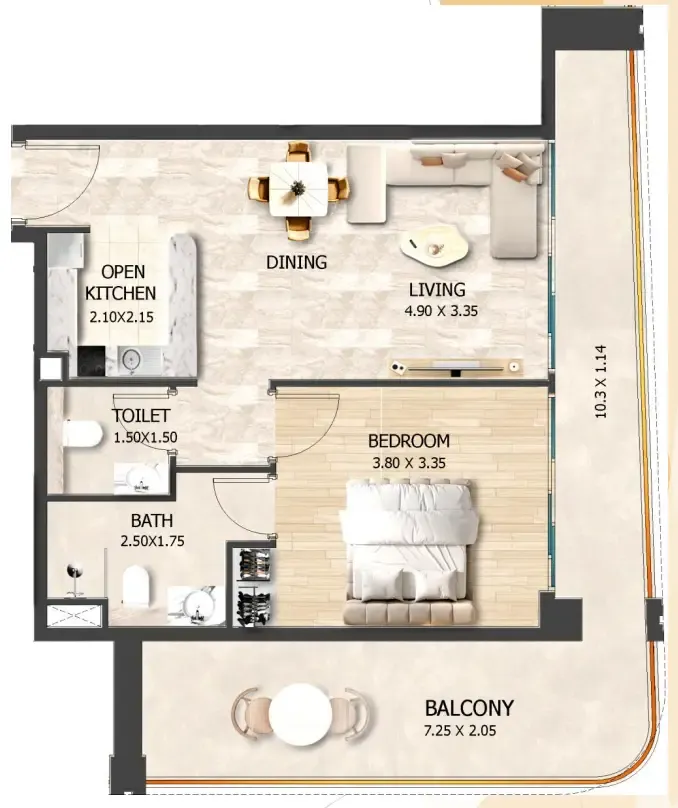
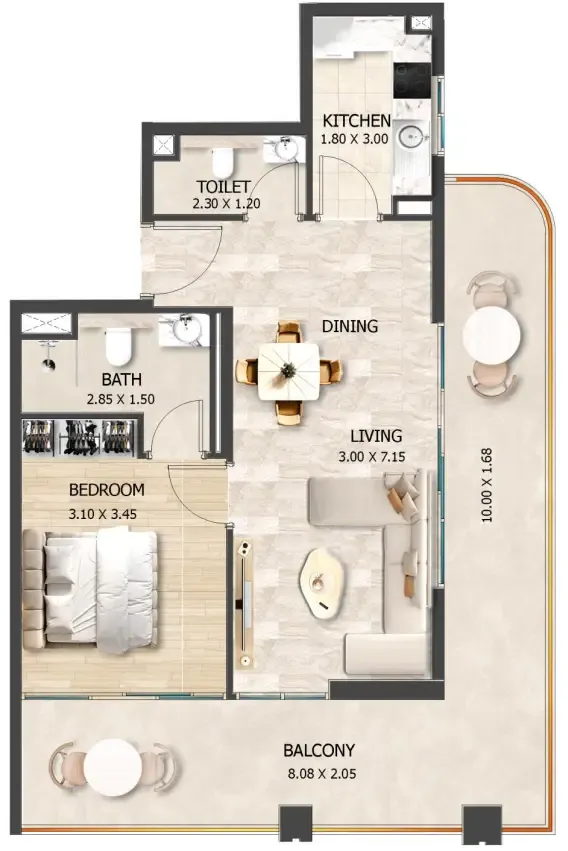
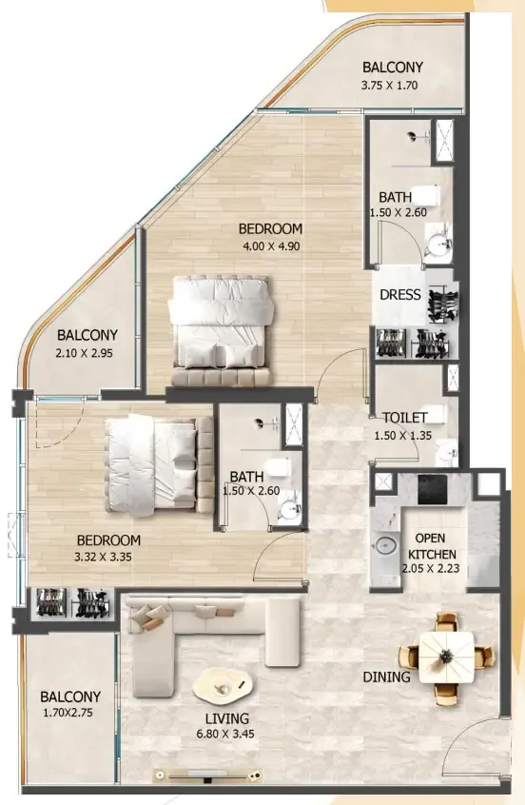
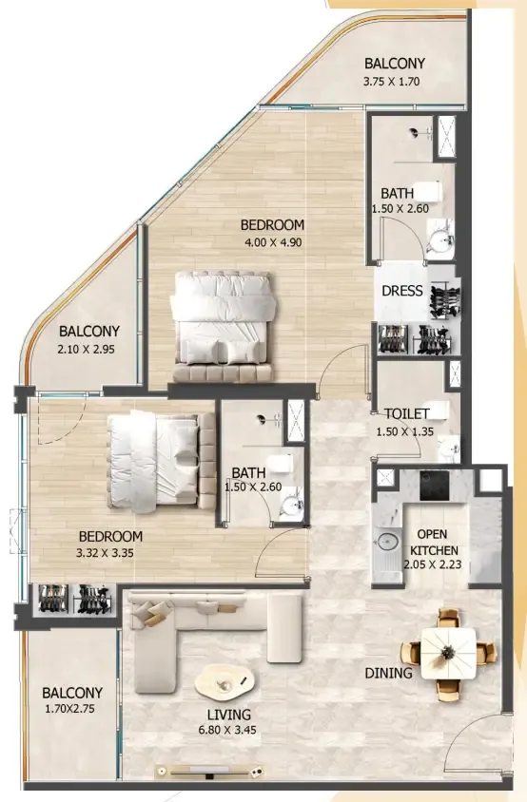
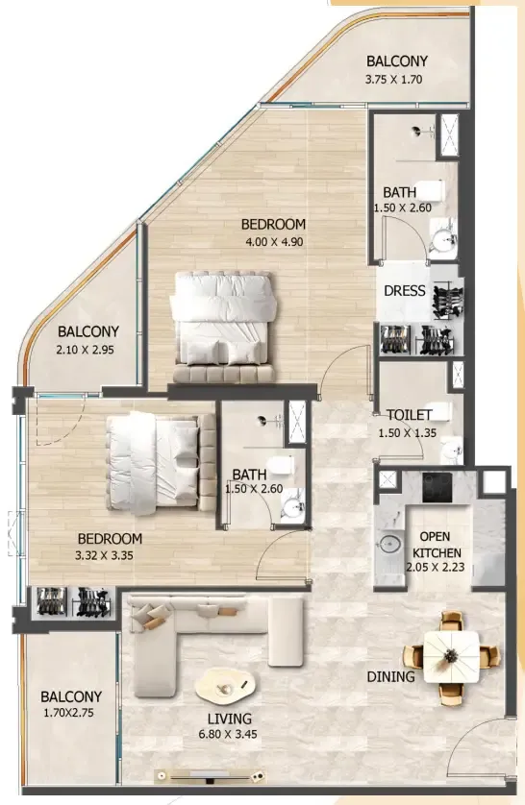
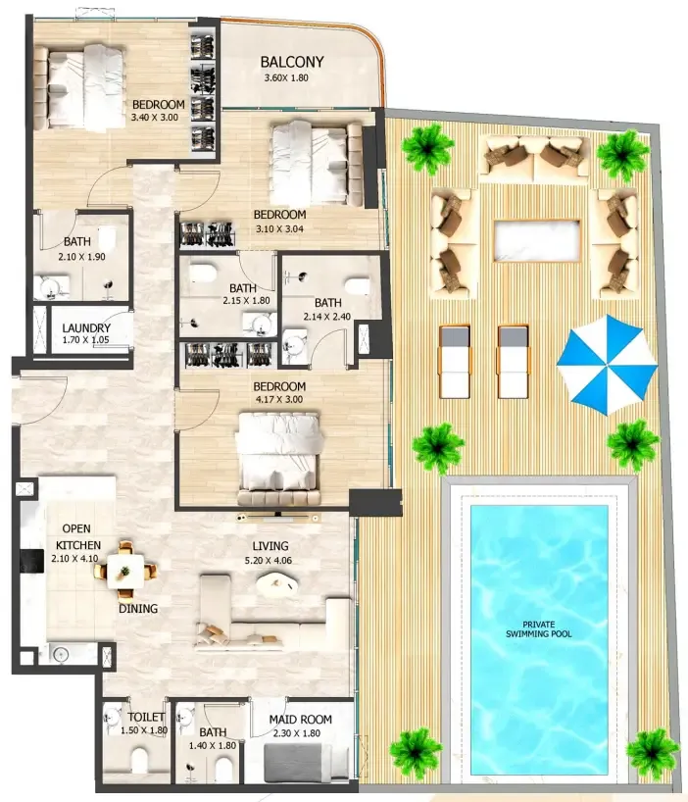
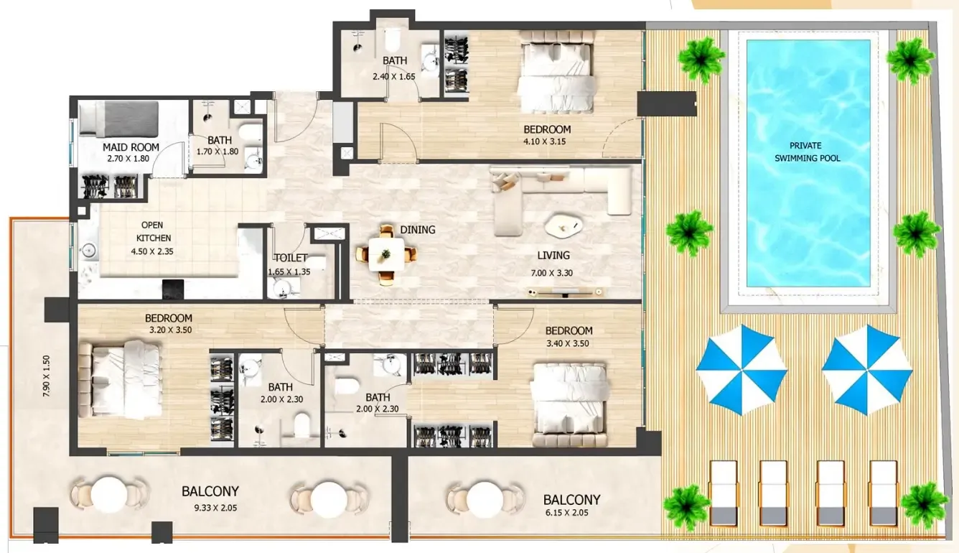
Floor plans

Open any plan to inspect the residence layout in full detail.

Loading floor plans...

Project detail

Typical units

Indicative layouts, price ranges, and internal areas.

LayoutBedroomsPrice (AED)Size
0 bedroom layoutStudio672.0K498 sqft
0 bedroom layoutStudio675.0K501 sqft
1 bedroom layout1 bedroom695.0K514 sqft
1 bedroom layout1 bedroom845.0K650 sqft
1 bedroom layout1 bedroom851.0K655 sqft
1 bedroom layout1 bedroom855.0K657 sqft
1 bedroom layout1 bedroom867.0K667 sqft
1 bedroom layout1 bedroom896.0K689 sqft
1 bedroom layout1 bedroom1.0M833 sqft
1 bedroom layout1 bedroom1.0M841 sqft
1 bedroom layout1 bedroom1.1M844 sqft
1 bedroom layout1 bedroom1.1M816 sqft
1 bedroom layout1 bedroom1.1M887 sqft
2 bedroom layout2 bedroom1.2M1,035 sqft
3 bedroom layout3 bedroom2.5M2,336 sqft
3 bedroom layout3 bedroom3.1M2,830 sqft
Project detail

Payment plans

Review the available instalment structures and key milestones.

Payment structure

Payment Plan 60/40

0 months
10%
On booking
on booking
50%
During construction
during construction
10%
1st Installment
5%
2nd Installment
2%
3rd Installment
5%
4th Installment
3%
5th Installment
10%
6th Installment
5%
7th Installment
10%
8th Installment
40%
Upon Handover
on handover

Payment structure

Payment Plan 50/50

0 months
10%
On booking
on booking
40%
During construction
during construction
10%
1st Installment
5%
2nd Installment
2%
3rd Installment
5%
4th Installment
3%
5th Installment
5%
6th Installment
5%
7th Installment
5%
8th Installment
50%
Upon Handover
on handover

Payment structure

10 Months Post Handover Payment Plan

0 months
10%
On booking
on booking
40%
During construction
during construction
10%
1st Installment
5%
2nd Installment
2%
3rd Installment
5%
4th Installment
3%
5th Installment
5%
6th Installment
5%
7th Installment
5%
8th Installment
40%
Upon Handover
on handover
10%
1% monthly within 10 months Post Handover
post handover

Payment structure

Payment Plan 30/70

0 months
10%
On booking
on booking
20%
During construction
during construction
10%
After 60 days from the booking date
10%
After 60 days from the 1st installment
70%
Upon Handover
on handover
Project detail

Amenities

Facilities designed around everyday comfort, wellness, and leisure.

BBQ Area
Gym
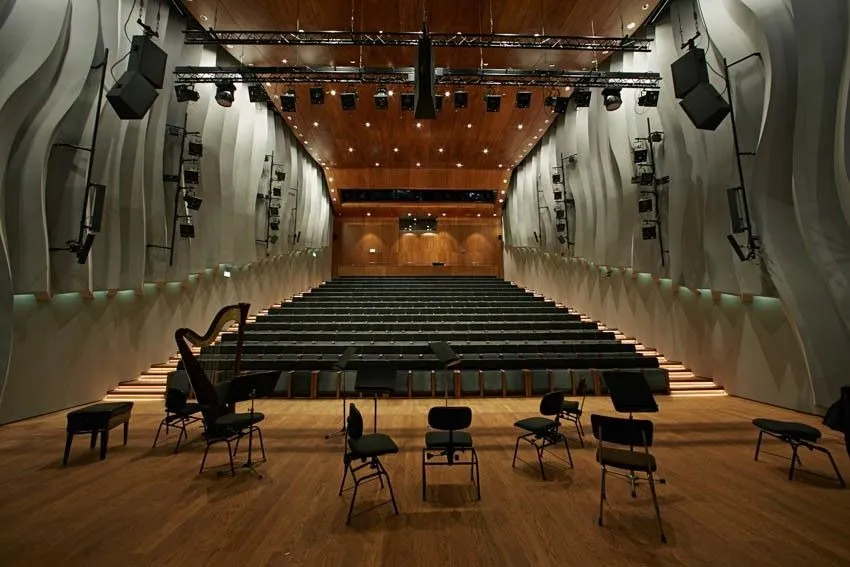
Community Hall
Workspace
Jogging Track
Table Tennis
Swimming Pool
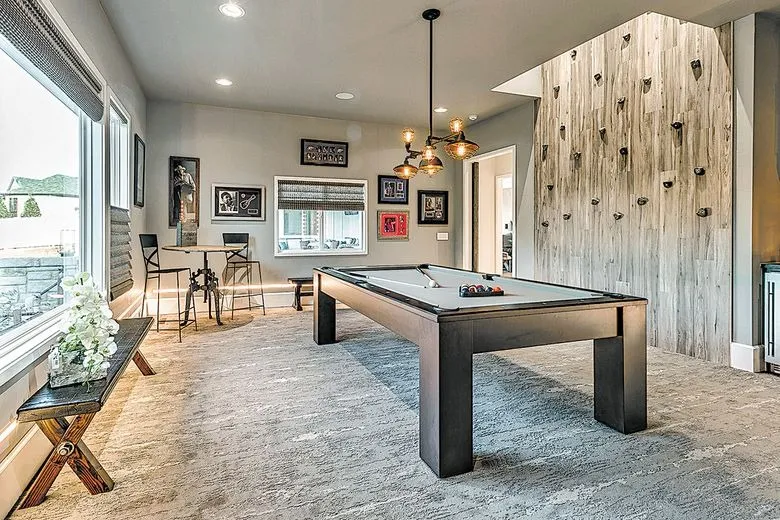
Billiards, Foosball & Air Hockey
Children Swimming Pool
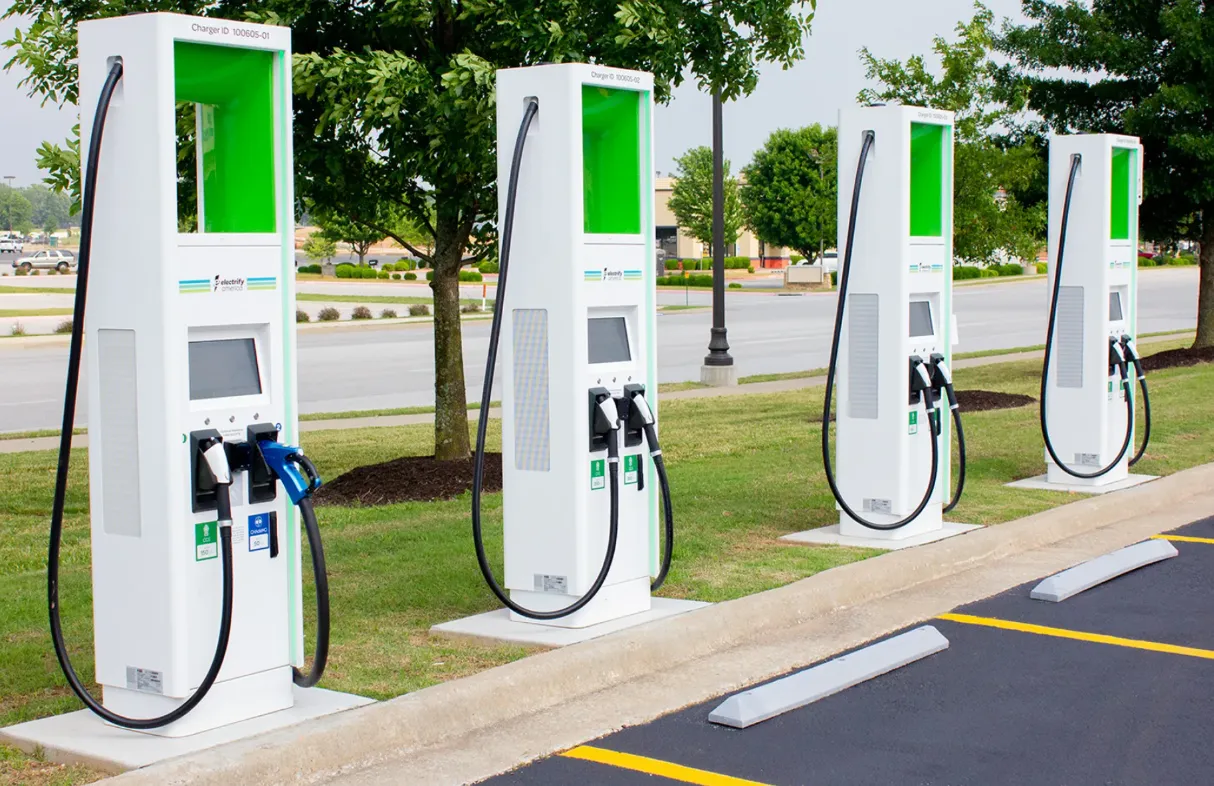
EV Charger
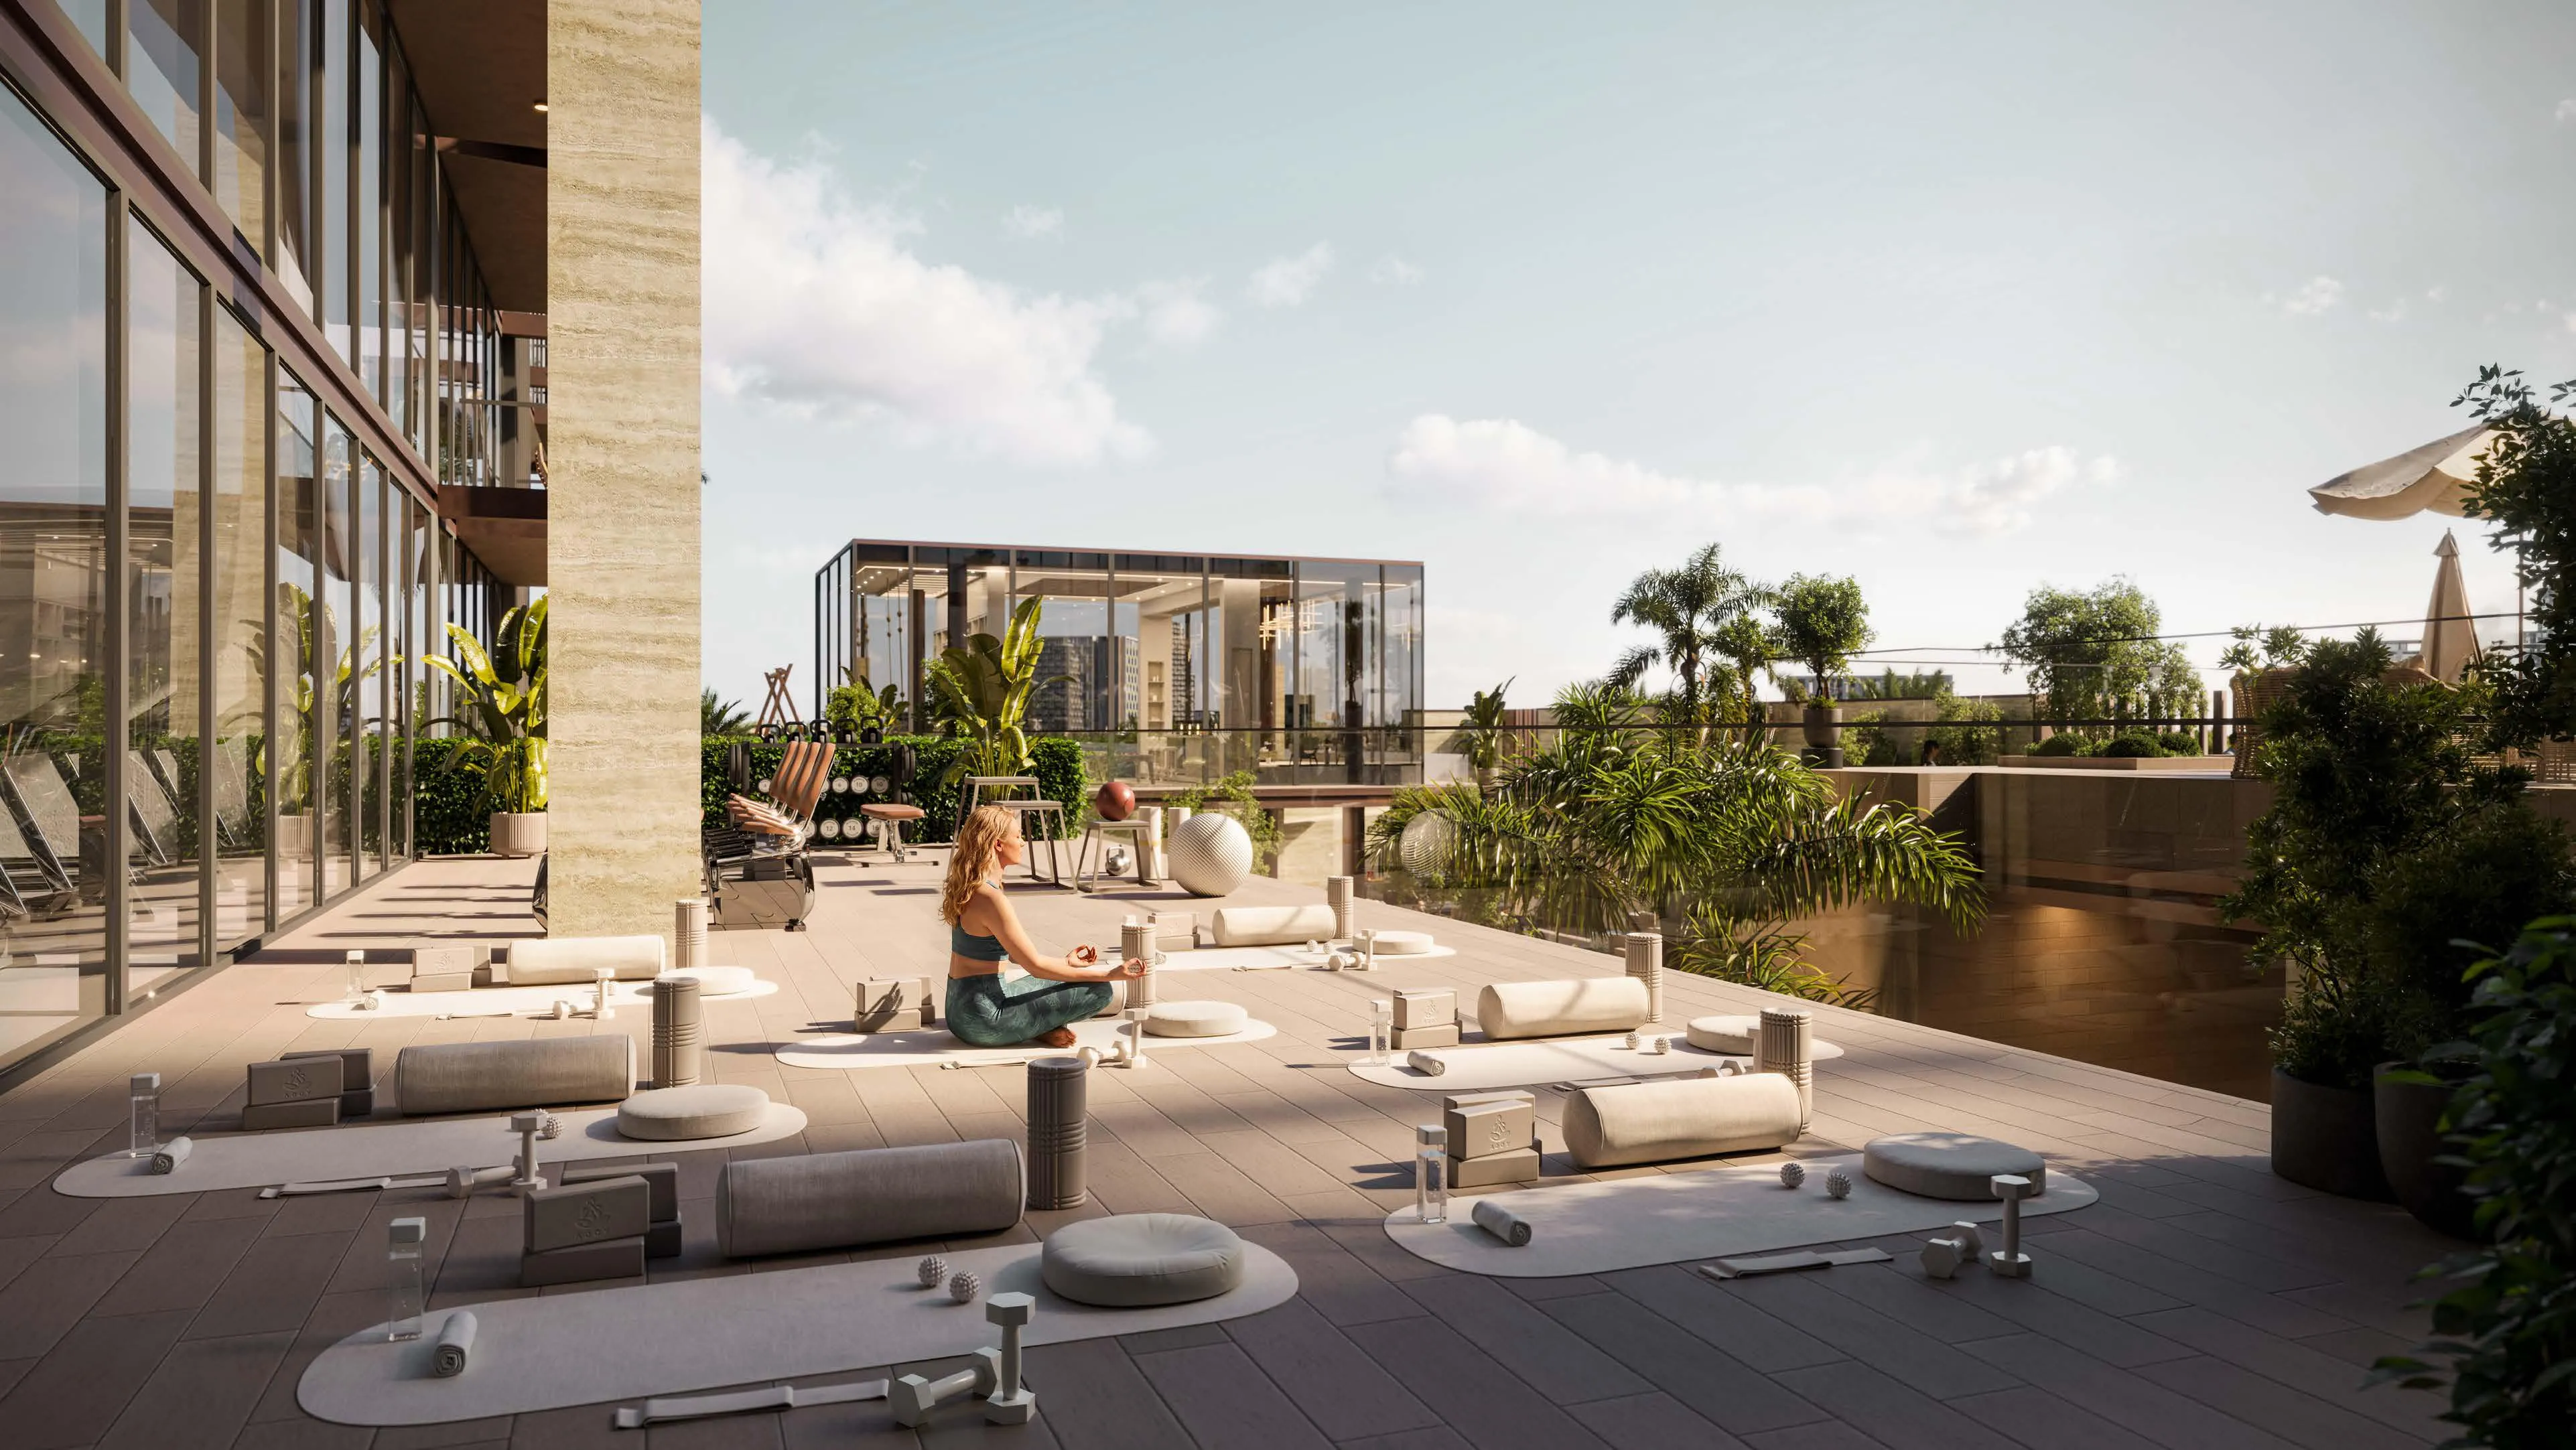
Outdoor Gym & Yoga
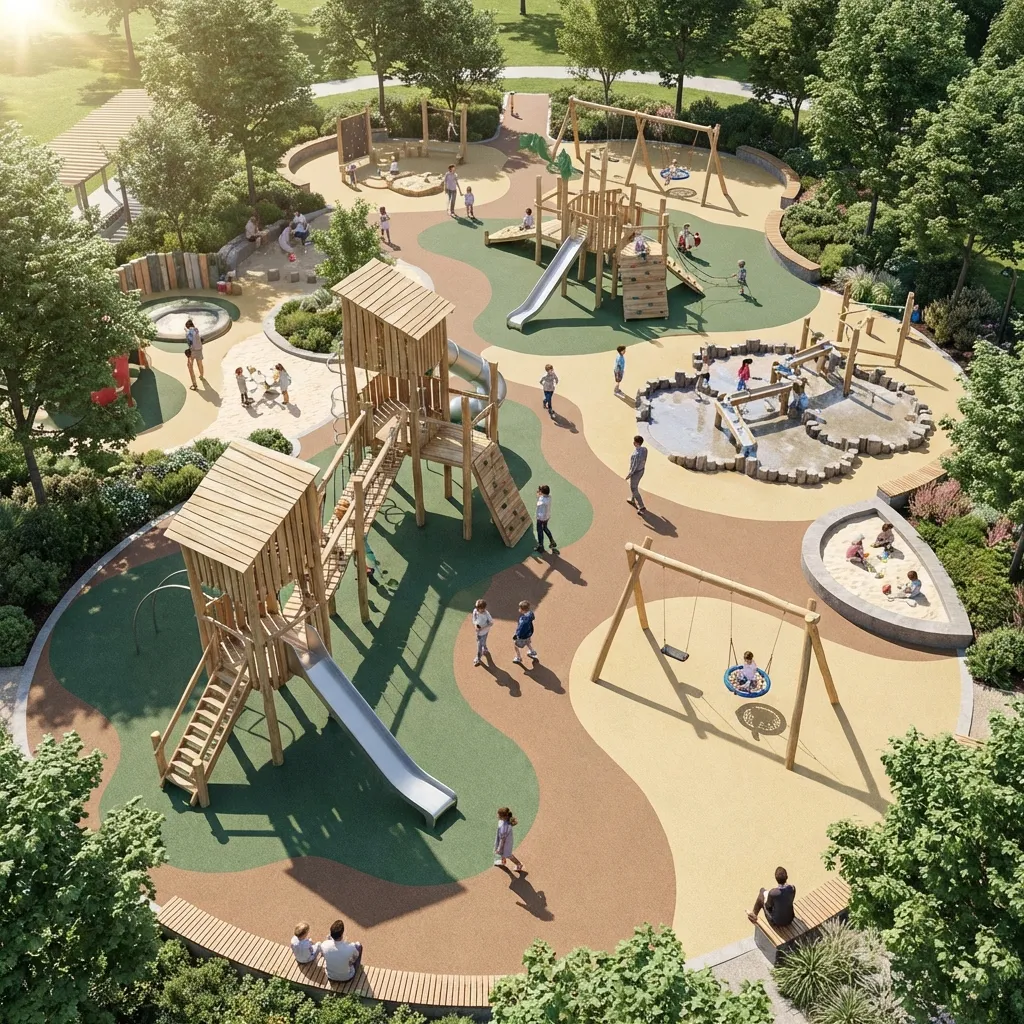
Kids Play Area
Landscaped Gardens
Project detail

Buildings

Building

Building

apartment
7 floorsEscrow: 0800008852002

Studio, 1, 2 & 3 bedroom apartments

Project detail

Parking

Allocated parking by residence type and bedroom configuration.

Unit typeBedroomsParking spaces
apartment01
apartment11
apartment21
apartment3.52
Project detail

Project specifications

Key construction, completion, and ownership information.

Available units
87
Unit types
apartments
Service charge
12 AED/sqft
Furnishing
Semi Furnished
Buildings
1
Construction start
Jan 2026
Construction end
Mar 2028
Completion
Mar 2028

Personalised advisory

Request your private brief

Tell us how you are approaching Crystal Tower by VHS. Your answers help your advisor prepare availability, comparisons, and a conversation around your actual requirements.

Your details help us prepare and respond to this property enquiry. See our Privacy Policy for how information is used and retained.