Back to off-plan projects
under constructionon sale

Cresswell Views

A development by Arady Properties P.S.C.

Dubai South, Dubai

Confirmed price range

2.6M – 2.6M AED

Residence type

Apartments

Bedrooms

3

Completion

Dec 2026

Area

2,152 sqft

Buildings

1

Service charge

15 AED/sqft

Amenities

5 features

Complete your project brief

The published details do not include bathroom details.

Request project details

Share this property

Project detail

Overview

A closer look at the residences, lifestyle, and location.

The residences

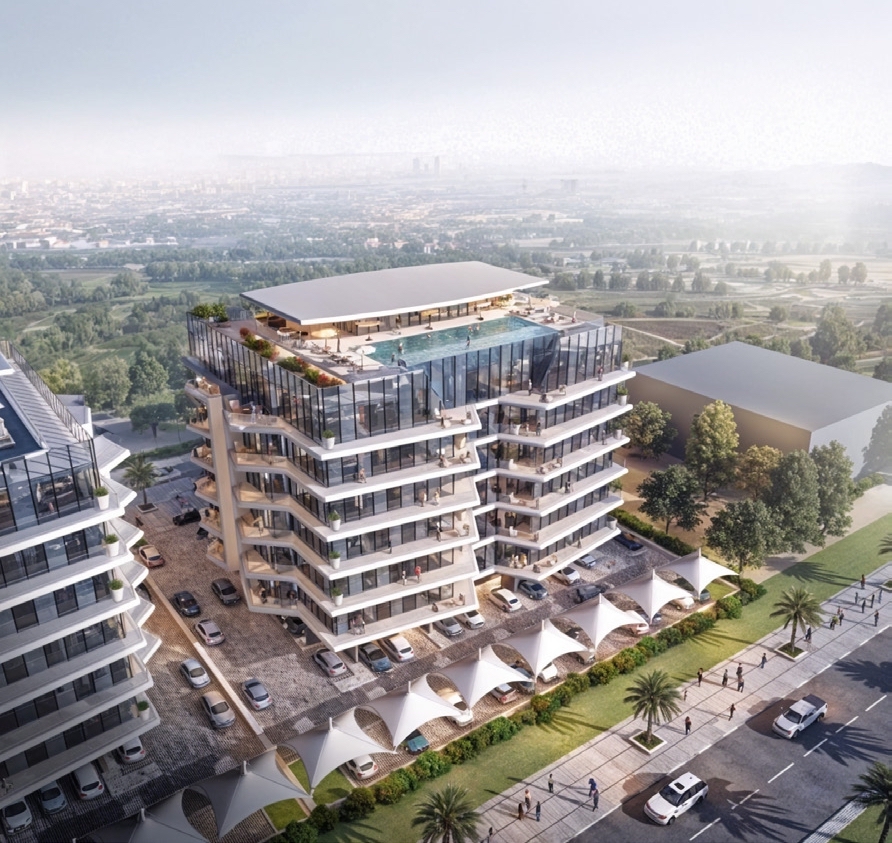
Cresswell Views is a contemporary residential development that combines elegant architecture with thoughtfully designed living spaces to create a refined and comfortable lifestyle. Featuring bright, spacious interiors, clean architectural lines, and carefully planned layouts, the project offers a harmonious balance between style and functionality. Every residence is designed to maximize natural light and provide a welcoming atmosphere, creating a modern home that is both sophisticated and practical.

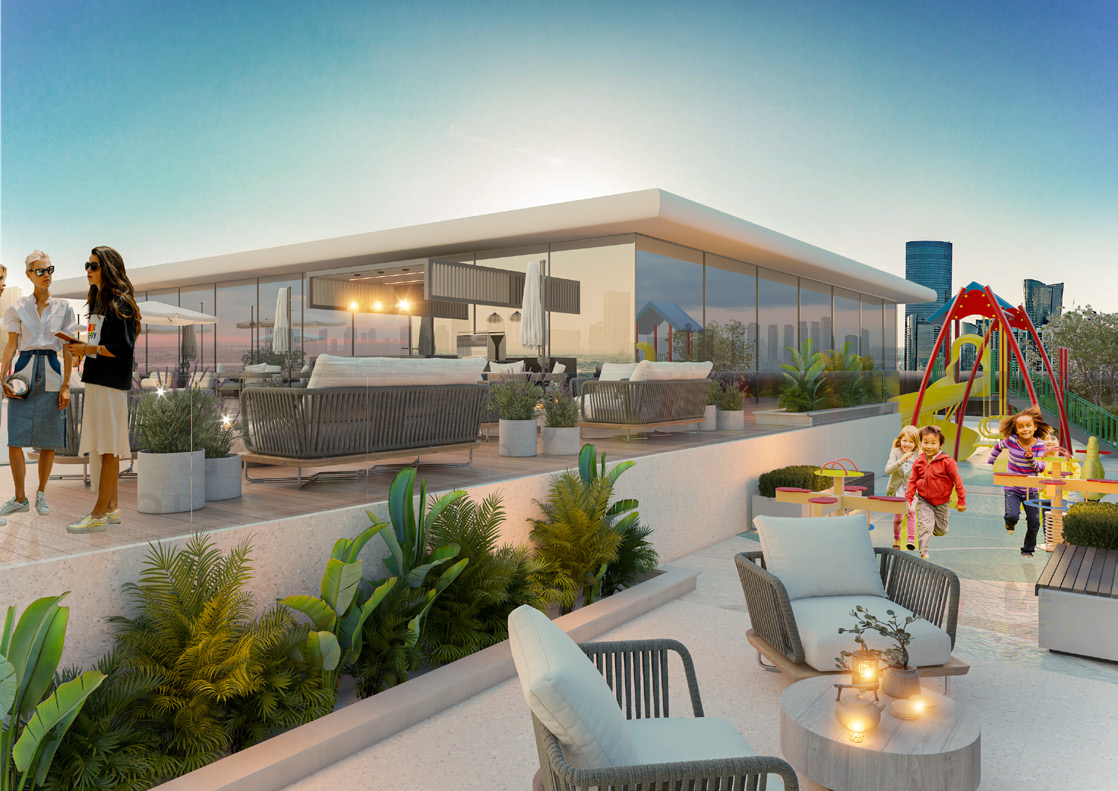
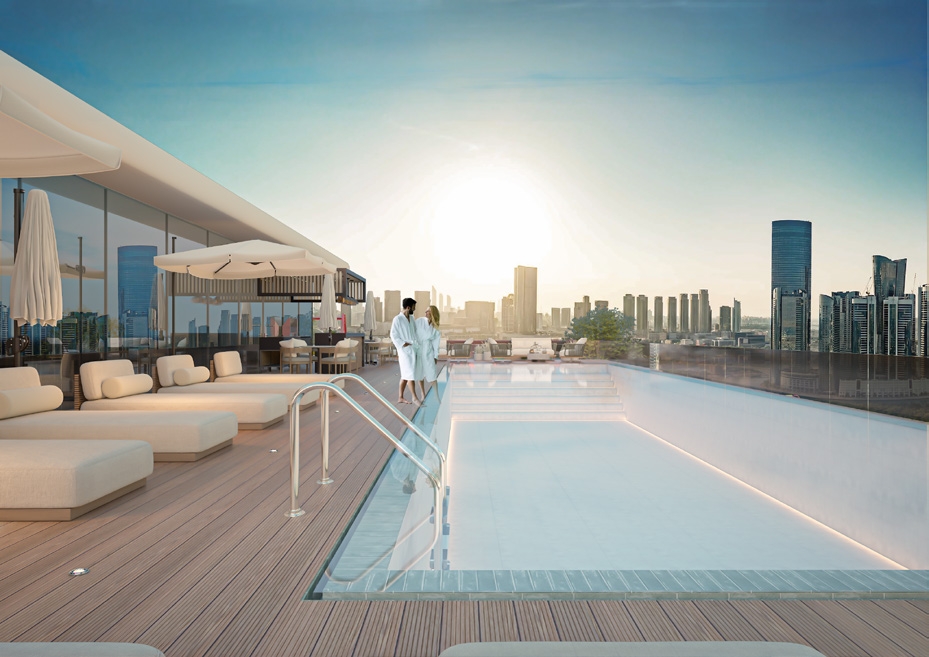
Residents enjoy a carefully selected range of lifestyle amenities designed to support wellness, relaxation, and everyday comfort. A swimming pool, fully equipped fitness center, landscaped gardens, and inviting communal spaces create an environment where residents can unwind, stay active, and connect with their community. Every aspect of the development has been designed to enhance the quality of daily life while fostering a peaceful residential atmosphere.

The residences are finished with modern, high-quality materials that reflect the project's contemporary design philosophy and attention to detail. Elegant interiors combine premium finishes with functional layouts, creating stylish and comfortable living spaces. The residences are delivered without kitchen appliances and without furniture, allowing homeowners the flexibility to personalize their homes according to their own taste and lifestyle.
Location & lifestyle

Dubai South is one of Dubai’s most promising and strategically located districts, envisioned as a “city within a city.” It seamlessly combines business, residential, and logistics zones, making it a unique hub for investors, companies, and residents alike. Located in close proximity to Al Maktoum International Airport — set to be the largest in the world — and key transport corridors, the area offers effortless connectivity to the rest of the emirate and the wider region.

When it comes to living, Dubai South offers spacious residential communities with modern infrastructure, green boulevards, and well-planned architecture. It is a place designed for comfortable daily life, active recreation, and work, with pedestrian-friendly areas and parks creating an atmosphere of comfort and harmony. The district’s development follows principles of sustainable and eco-conscious urban planning, making it especially appealing for those who value a balance between city living and nature.

Beyond its high quality of life, the district is rapidly emerging as an economic and cultural hub. It hosts free economic zones, exhibition complexes, world-class sports and entertainment venues, as well as the pavilions built for Expo 2020, which continue to be used for events. All of this makes Dubai South not only a comfortable place to live but also a destination with strong investment potential and long-term growth opportunities

Aumera decision frame

How to examine this project

A structured reading of the published dossier—not a return forecast or recommendation.

Decision signals

  • Requires the buyer to examine how much capital is committed by the handover point.
  • The specific unit, layout efficiency, and view premium should carry more weight than the headline starting price.
  • Should be reviewed alongside comparable delivered work by Arady Properties P.S.C..

Catalogue completeness

Completion timing
Present in catalogue
Service charge
Present in catalogue
Escrow information
Present in catalogue
Payment milestones
Present in catalogue
Project detail

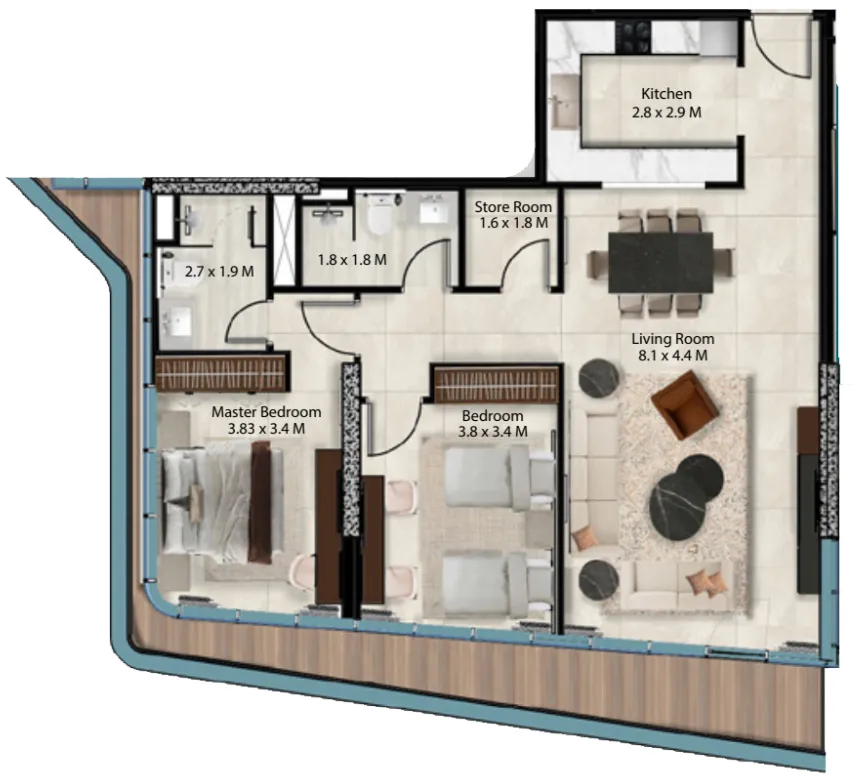
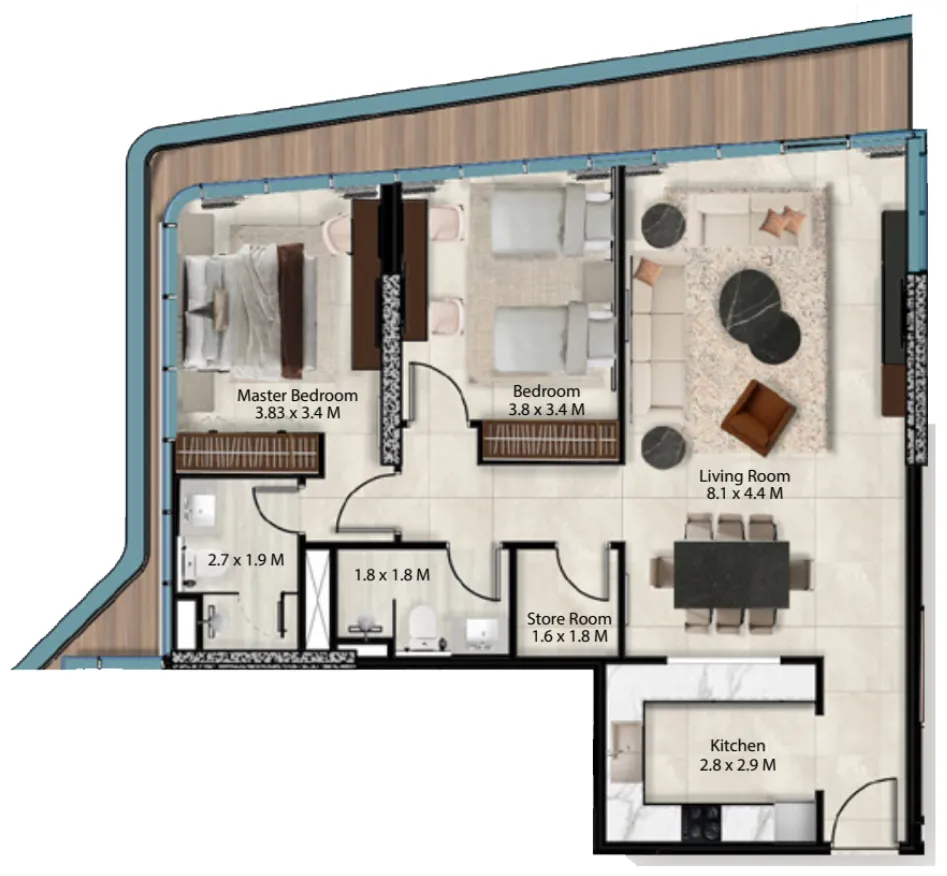
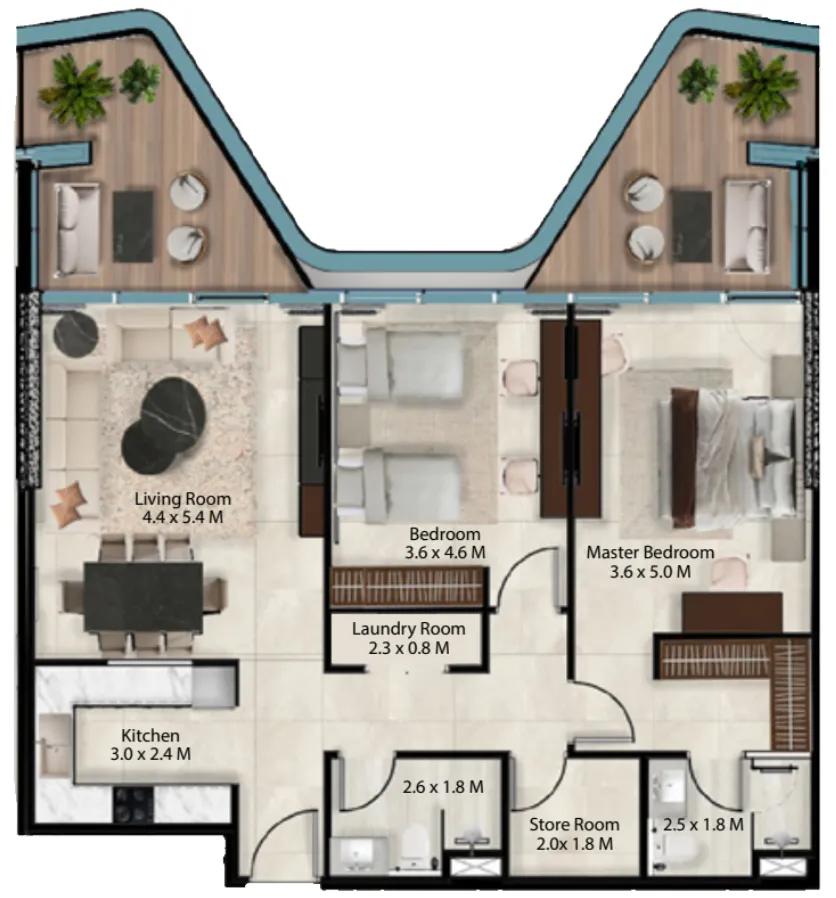
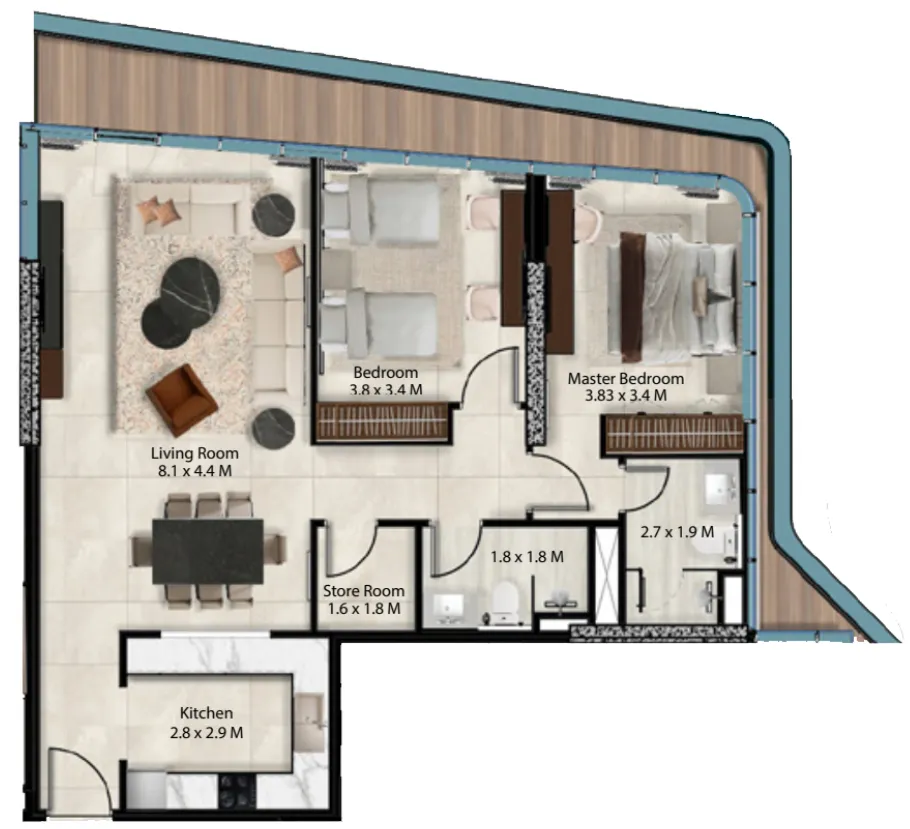
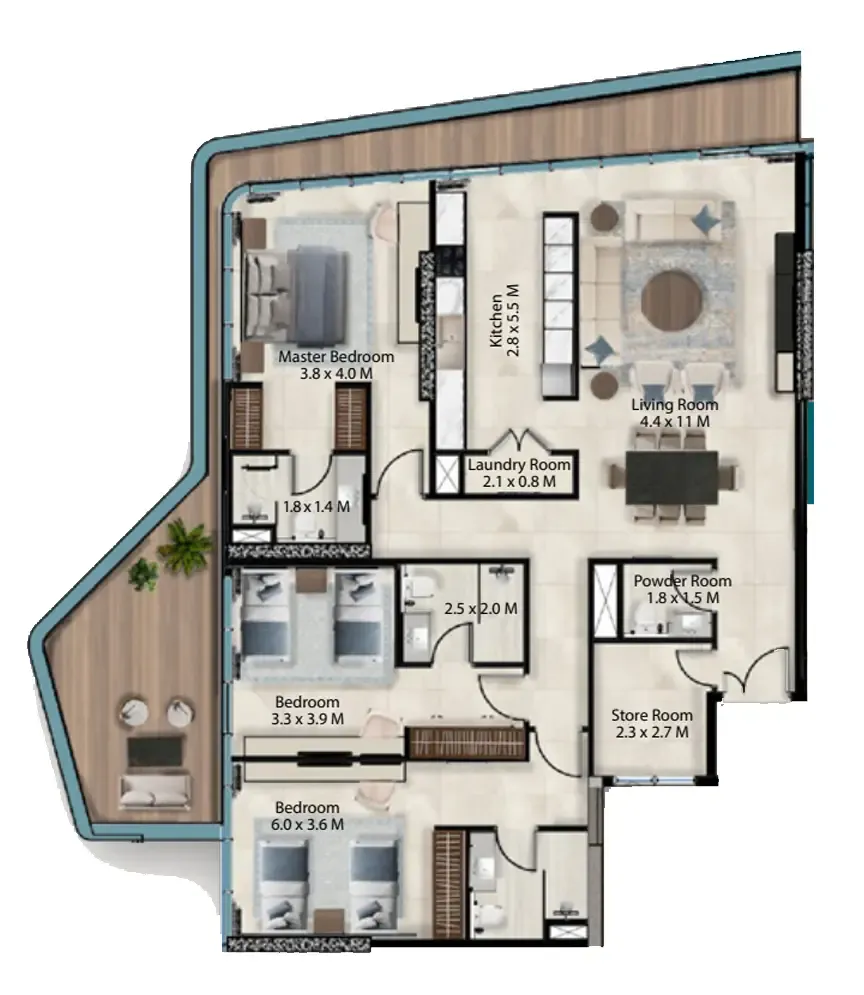
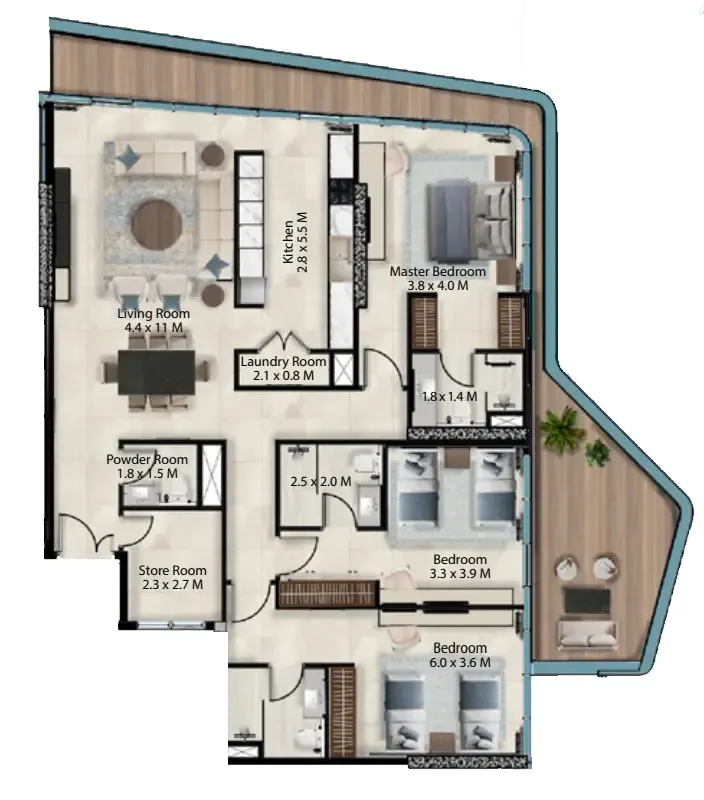
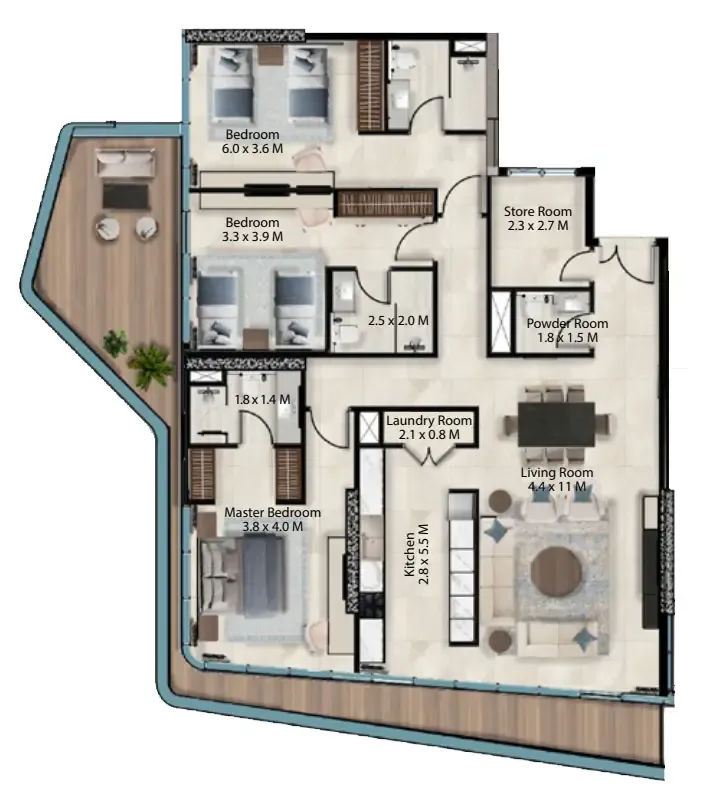
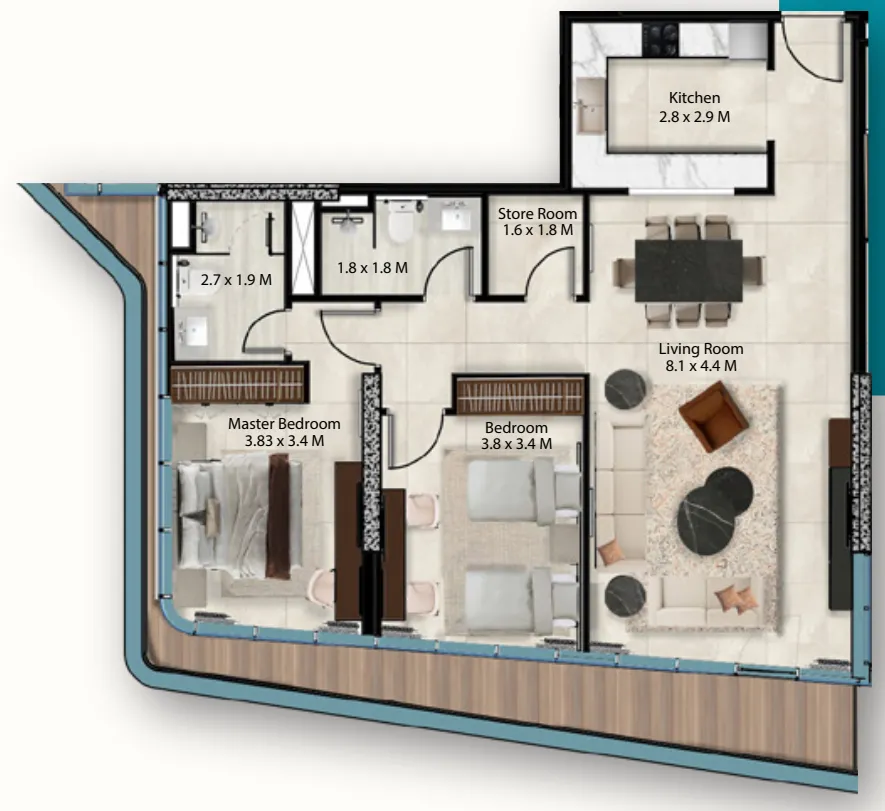
Floor plans

Open any plan to inspect the residence layout in full detail.

Loading floor plans...

Project detail

Typical units

Indicative layouts, price ranges, and internal areas.

LayoutBedroomsPrice (AED)Size
2 bedroom layout2 bedroom1.5M – 1.6M1,317 sqft
2 bedroom layout2 bedroom1.5M1,317 sqft
2 bedroom layout2 bedroom1.5M – 1.6M1,317 sqft
2 bedroom layout2 bedroom1.5M – 1.6M1,313 sqft
2 bedroom layout2 bedroom1.6M1,388 sqft
2 bedroom layout2 bedroom1.6M1,317 sqft
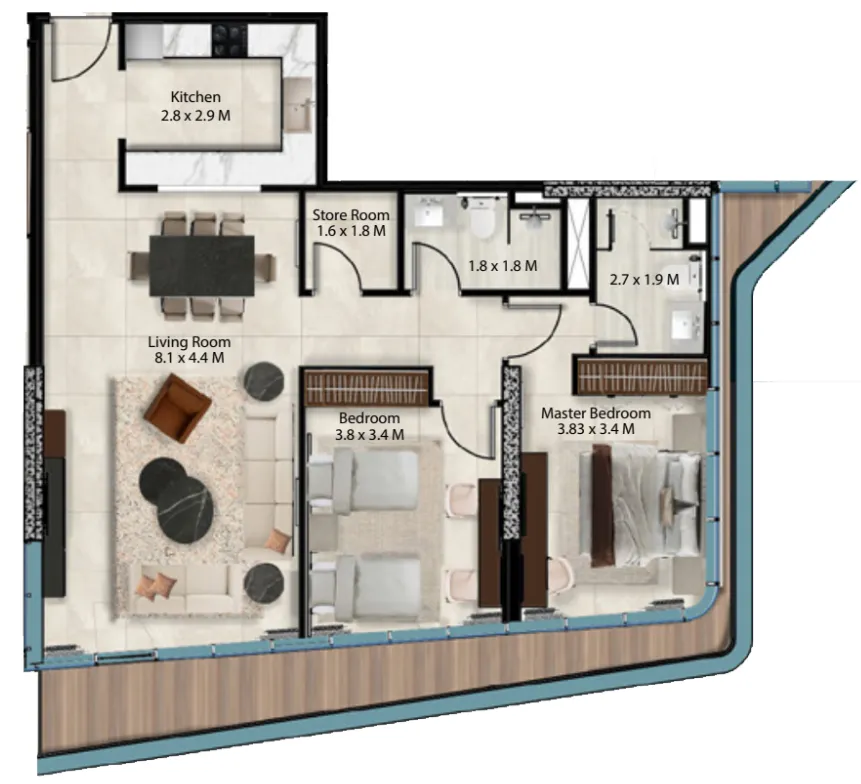
3 bedroom layout3 bedroom2.5M – 2.6M2,152 sqft
3 bedroom layout3 bedroom2.6M2,152 sqft
Project detail

Payment plans

Review the available instalment structures and key milestones.

Payment structure

Payment Plan

0 months
20%
On booking
on booking · 20 payment - On booking (Cresswell Views)
10%
During construction
during construction · 10 payment - During construction (Cresswell Views)
70%
Upon Handover
on handover · 70 payment - Upon Handover (Cresswell Views)
Project detail

Amenities

Facilities designed around everyday comfort, wellness, and leisure.

Gymnasium
Kid'S Play Area
Outdoor Garden
Outdoor Bbq Lounge
Swimming Pool
Project detail

Buildings

Building

Building

unknown
Escrow: 019500000686

1, 2 & 3 bedroom apartments

Project detail

Parking

Allocated parking by residence type and bedroom configuration.

Unit typeBedroomsParking spaces
apartment32
apartment21
apartment11
Project detail

Project specifications

Key construction, completion, and ownership information.

Sales status
On Sale
Residence types
Apartments
Service charge
15 AED/sqft
Furnishing
Semi Furnished
Buildings
1
Construction start
Dec 2024
Construction end
Dec 2026
Completion
Dec 2026
Escrow no.
019500000686

Personalised advisory

Request your private brief

Tell us how you are approaching Cresswell Views. Your answers help your advisor prepare availability, comparisons, and a conversation around your actual requirements.

Your details help us prepare and respond to this property enquiry. See our Privacy Policy for how information is used and retained.