Back to off-plan projects
under constructionon salePost-handover

Creekside Residence

A development by Al Zorah Development Company

Al Zorah City, Ajman Emirate

Confirmed price range

846.5K – 4.6M AED

Unit availability

101

Bedrooms

1–3

Bathrooms

Completion

Mar 2028

Area

508 – 2,888 sqft

Buildings

1

Share this property

Project detail

Overview

A closer look at the residences, lifestyle, and location.

The residences

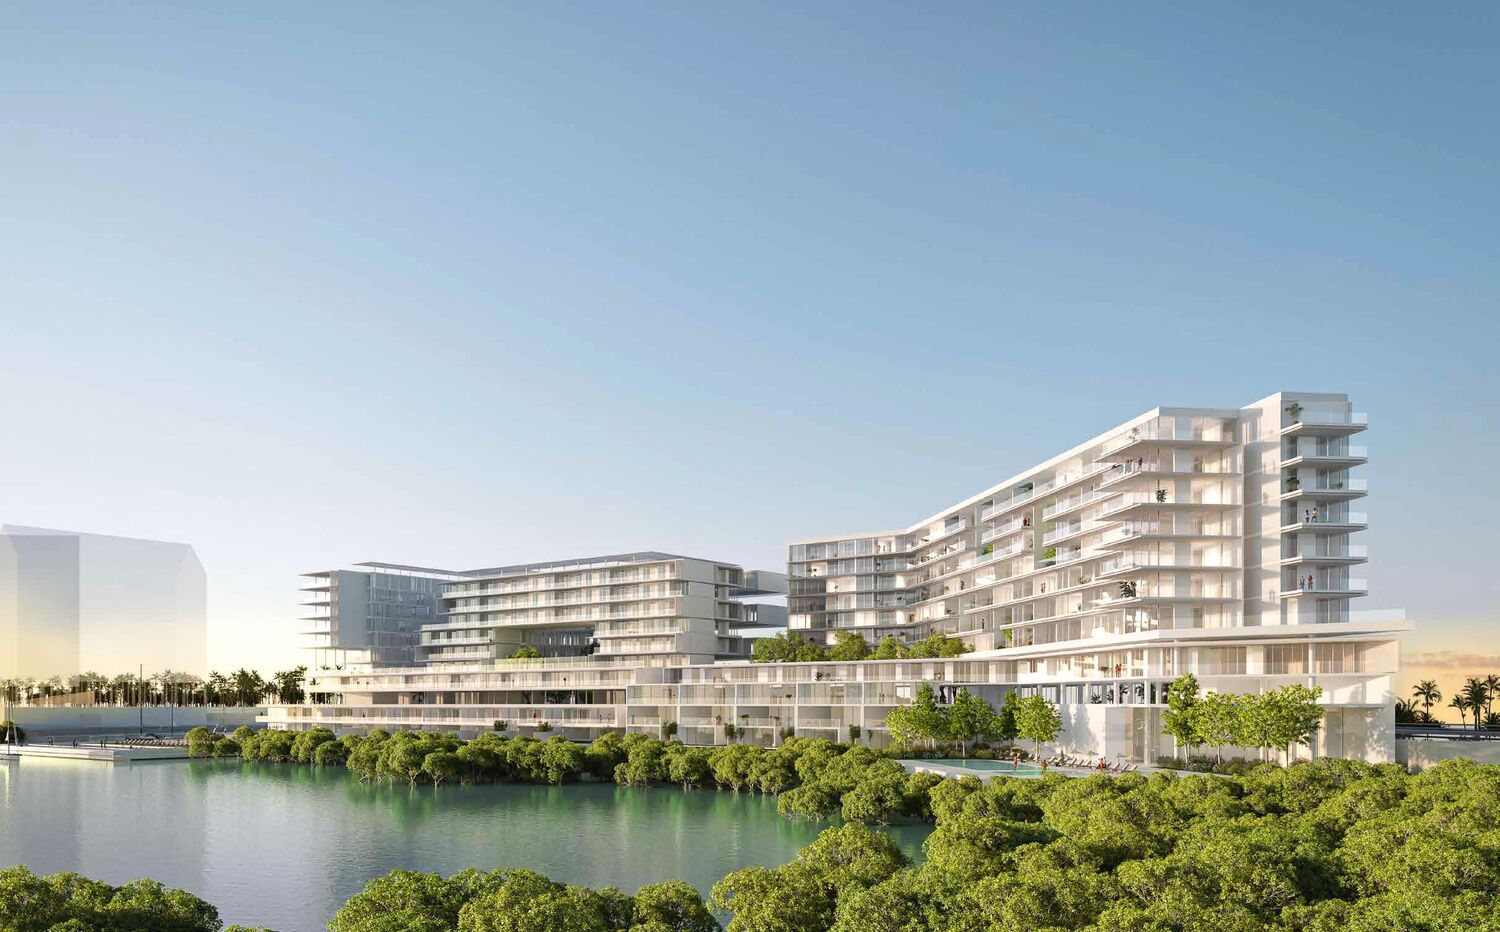
Creekside Residence at Al Zorah City is an architectural sanctuary that reimagines coastal living through refined design and serene natural integration. Set along a peaceful creekside promenade and surrounded by a protected mangrove forest, the development blends Mediterranean-inspired architecture with contemporary elegance. Its amphitheater-style layout ensures that nearly every home captures uninterrupted views of the creek, golf course, or lush green landscapes, offering a living experience immersed in natural beauty and quiet sophistication.

The residences are crafted for those who appreciate both luxury and livability. Each apartment, from one to three bedrooms, features spacious interiors, high ceilings, and panoramic floor-to-ceiling windows that invite in natural light and breathtaking views. Designed with premium finishes, smart layouts, and fully equipped kitchens with European appliances, these homes combine timeless materials with modern function to create a seamless, stylish sanctuary for everyday life.

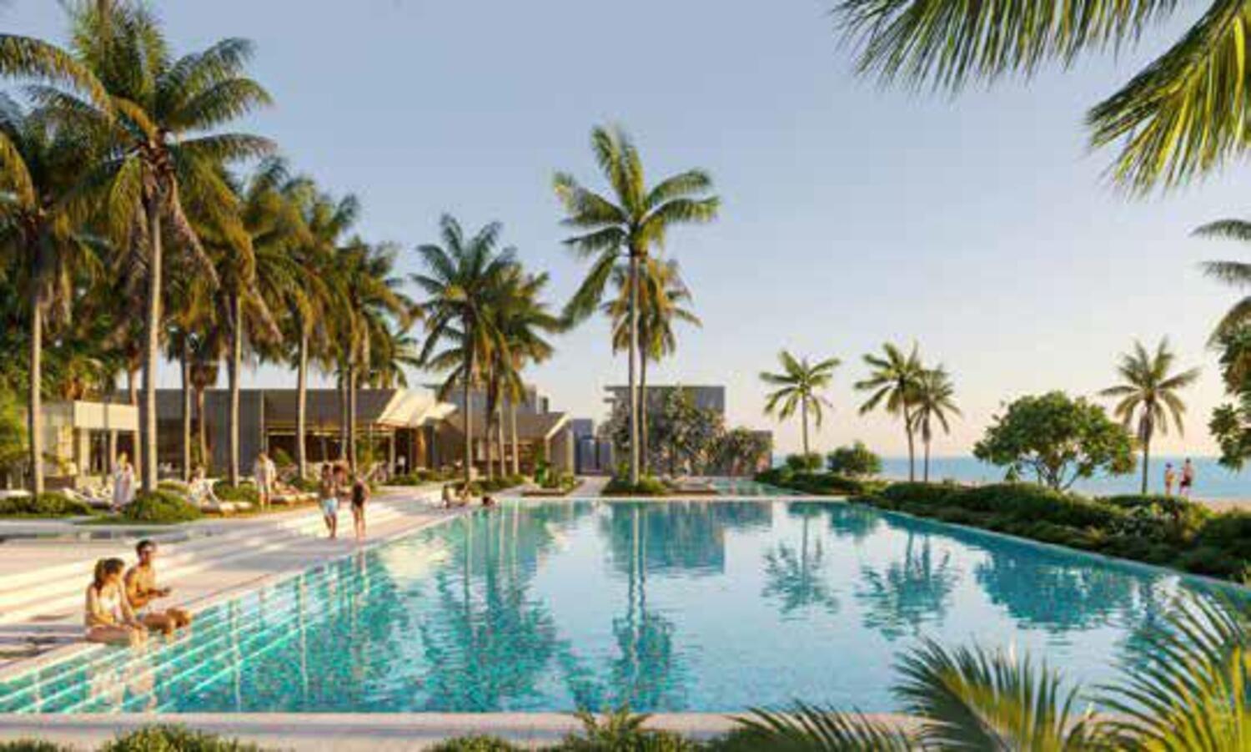
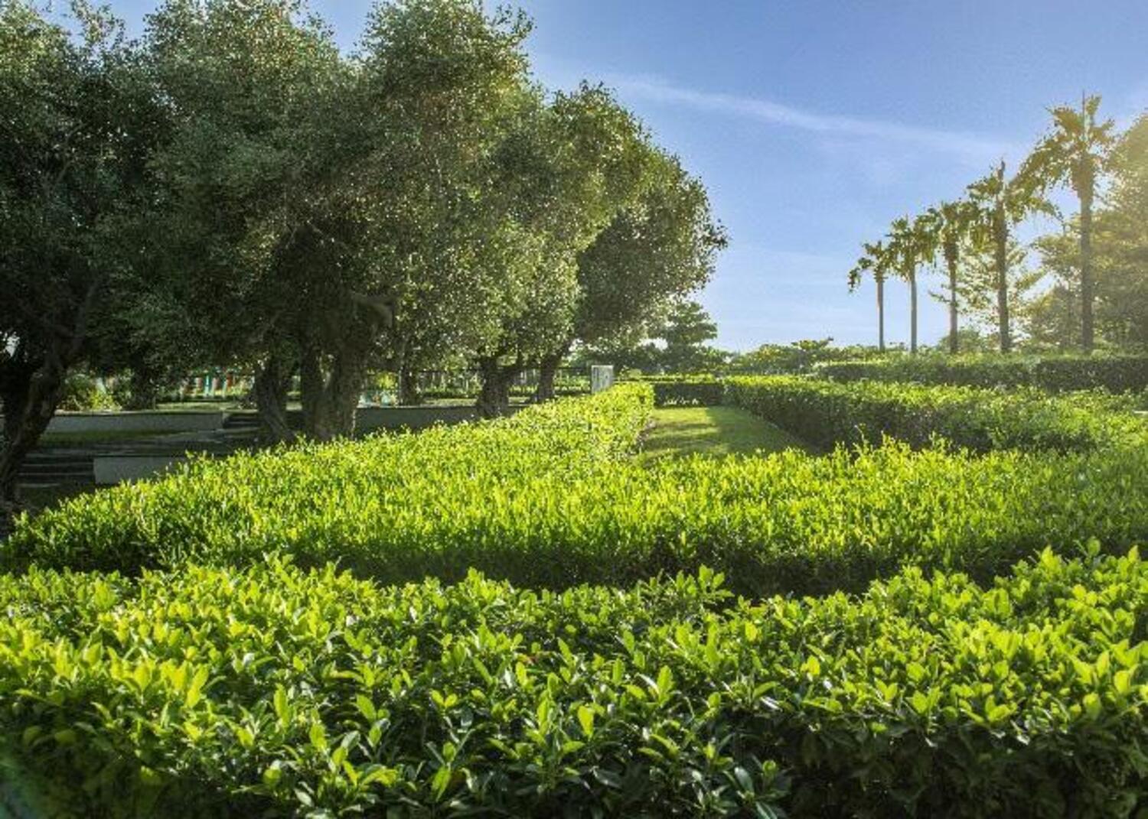
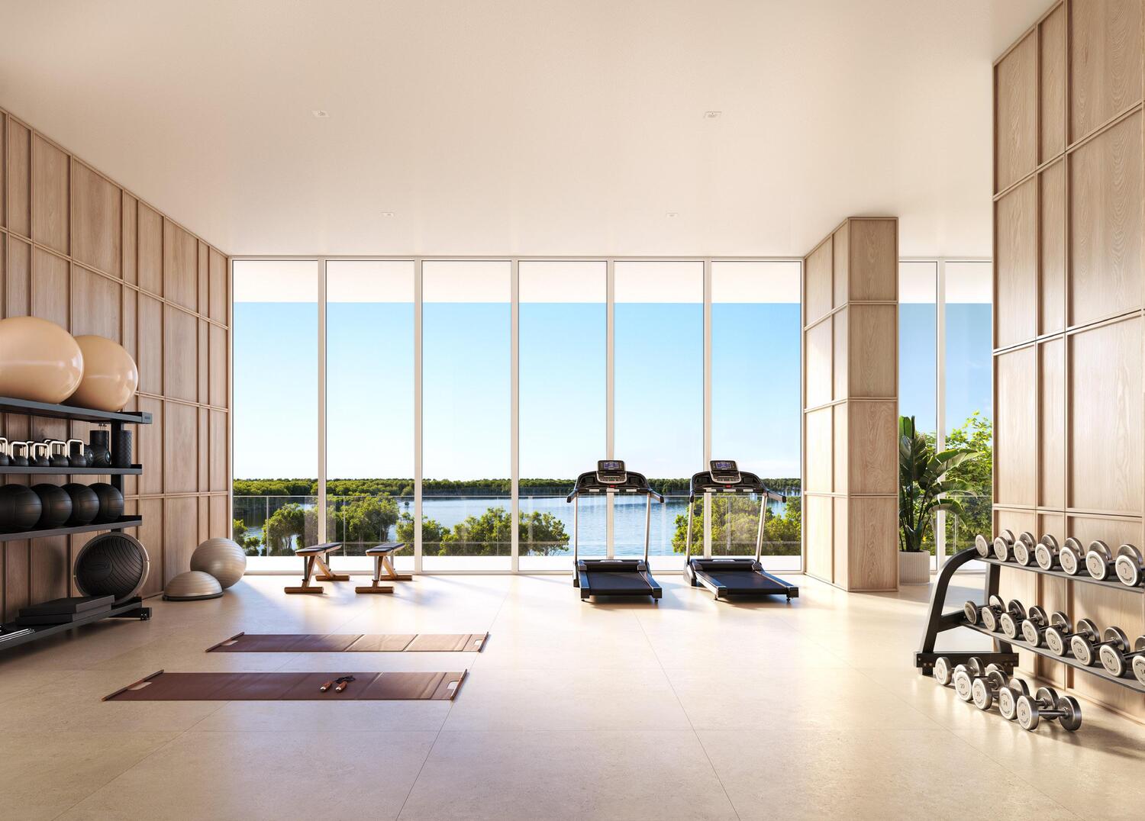
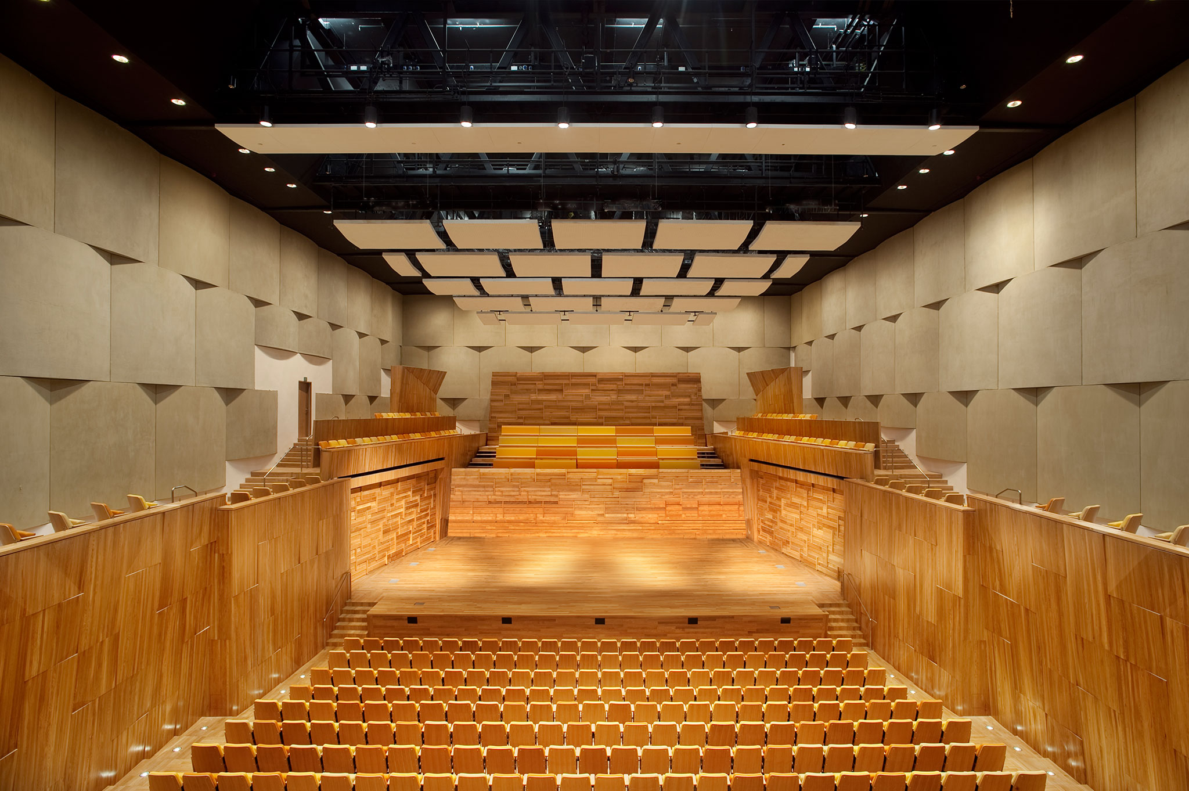
Creekside Residence elevates its community with a carefully curated selection of lifestyle amenities. Residents enjoy access to lush internal gardens, a state-of-the-art gym, children’s play areas, a multipurpose room, and private marina berths. The project also offers secure gated access, underground parking, and close proximity to a golf course, beach resort, wellness retreat, and upcoming retail and leisure centers—creating a holistic, resort-style living environment like no other.
Finishing and materials

Modern finishing with high-quality materials.

Kitchen and appliances

Equipped kitchens.

Furnishing

No.

Location & lifestyle

Al Zorah is a coastal masterpiece nestled along the shores of the Arabian Gulf in the United Arab Emirates. This idyllic destination seamlessly fuses nature's beauty with luxurious living, creating an unparalleled haven for residents and visitors alike. With its prime location just minutes away from Dubai and Sharjah, Al Zorah presents a harmonious blend of serenity and accessibility. Spanning over 5.4 million square meters, the development showcases a diverse landscape of pristine beaches, mangroves, lush forests, and salt flats, all teeming with rich biodiversity.

The heart of Al Zorah is its championship golf course designed by Jack Nicklaus, offering an exclusive and picturesque golfing experience. The Al Zorah Golf Club is a centerpiece of this community, surrounded by luxury residences, elegant hotels, and gourmet dining options that cater to a refined lifestyle.

Al Zorah is not just a destination; it's a lifestyle that celebrates the seamless union of nature and luxury. The expansive network of walkways, parks, and waterfront promenades encourages outdoor activities and relaxation. The Al Zorah Marina adds to the charm, offering berthing for boats and yachts, making sea exploration an integral part of life here.

Aumera decision frame

How to examine this project

A structured reading of the published dossier—not a return forecast or recommendation.

Decision signals

  • Includes a post-handover structure for buyers comparing payment pressure beyond completion.
  • The specific unit, layout efficiency, and view premium should carry more weight than the headline starting price.
  • Should be reviewed alongside comparable delivered work by Al Zorah Development Company.

Catalogue completeness

Completion timing
Confirm before reservation
Service charge
Present in catalogue
Escrow information
Confirm before reservation
Payment milestones
Present in catalogue
Project detail

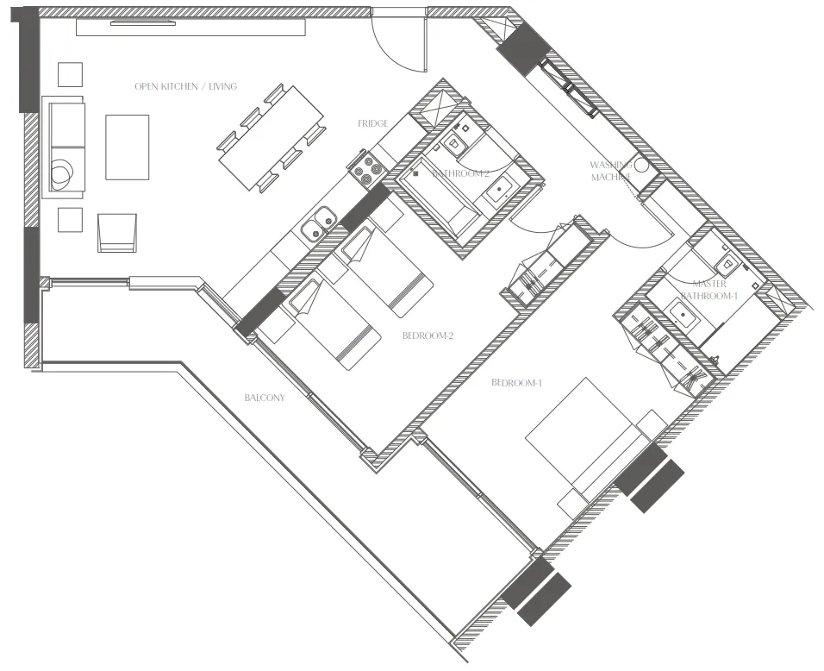
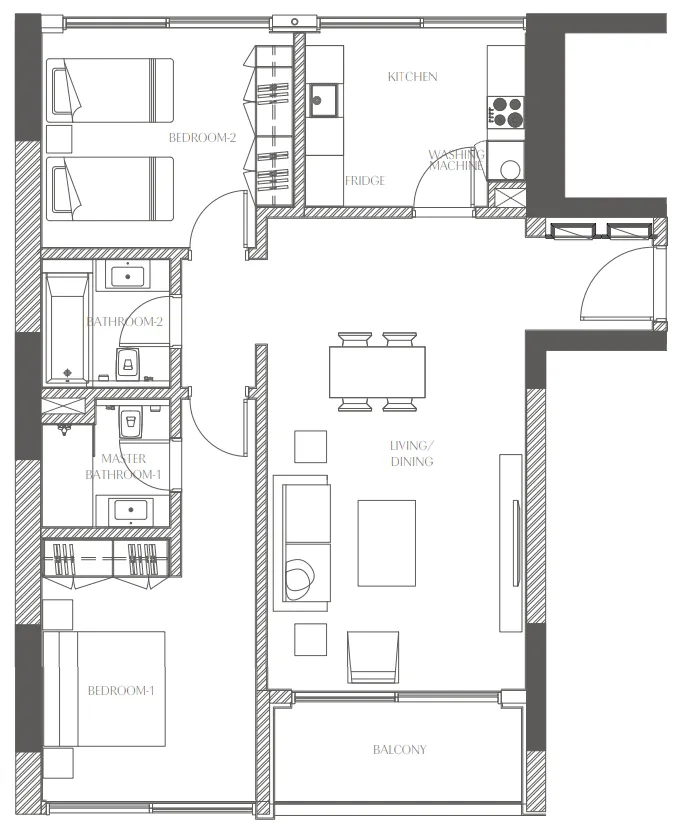
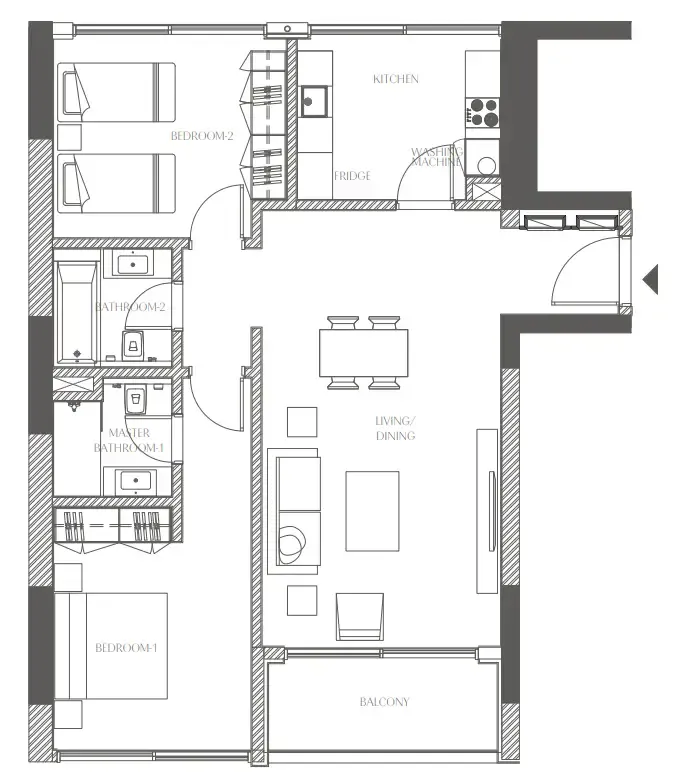
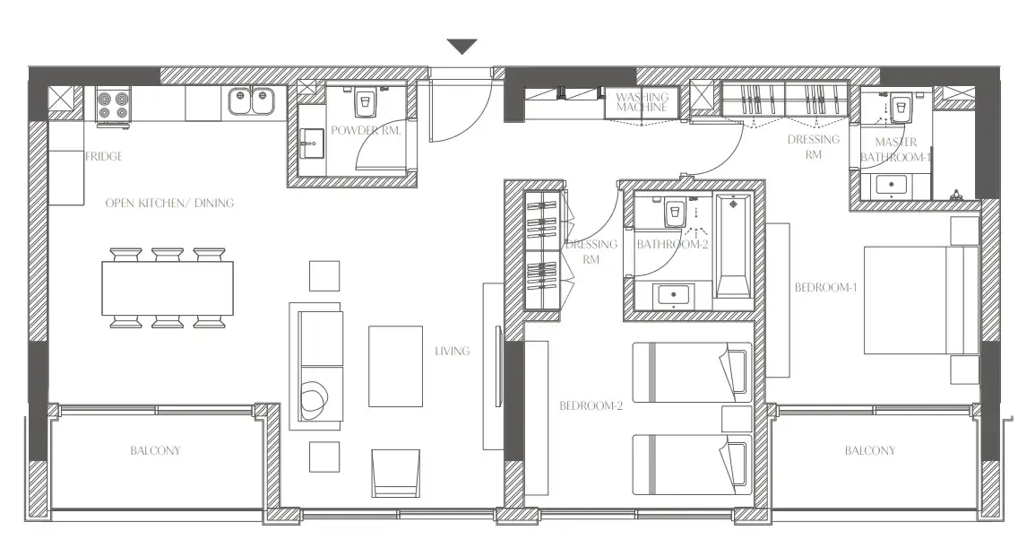
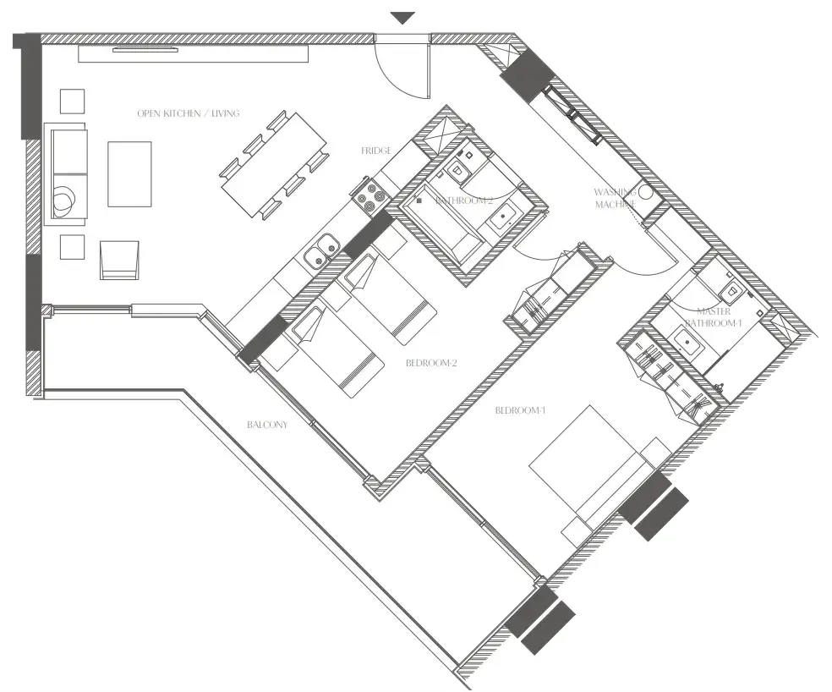
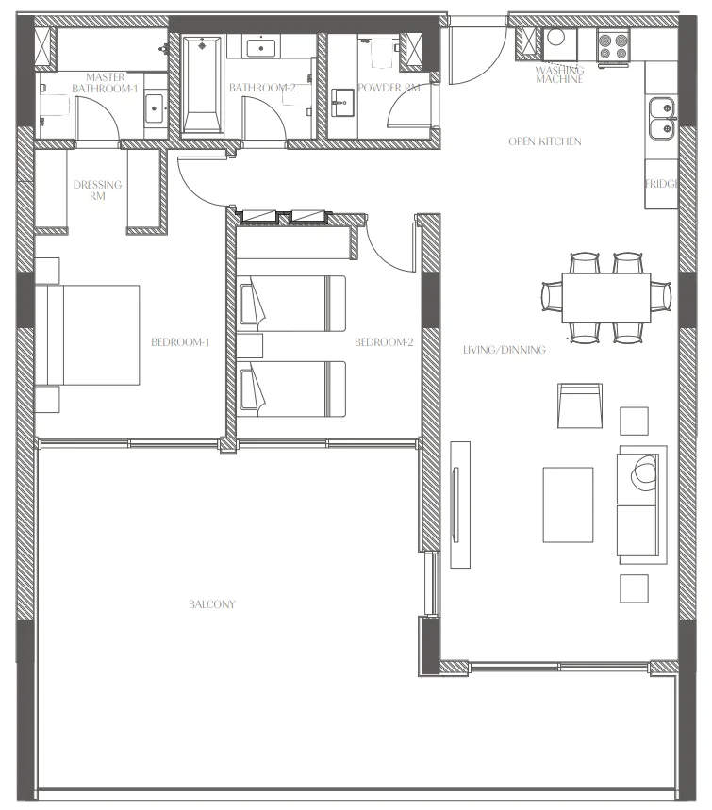
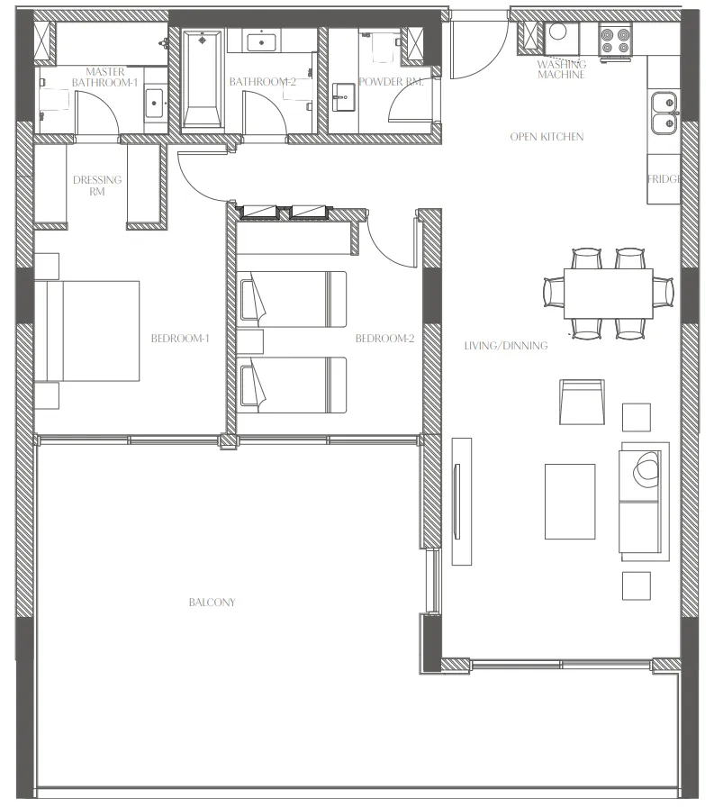
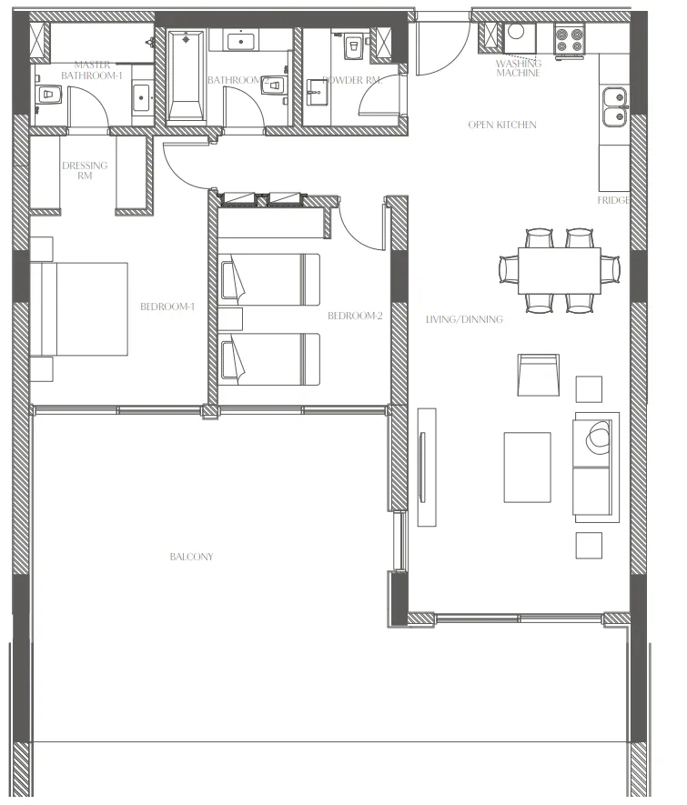
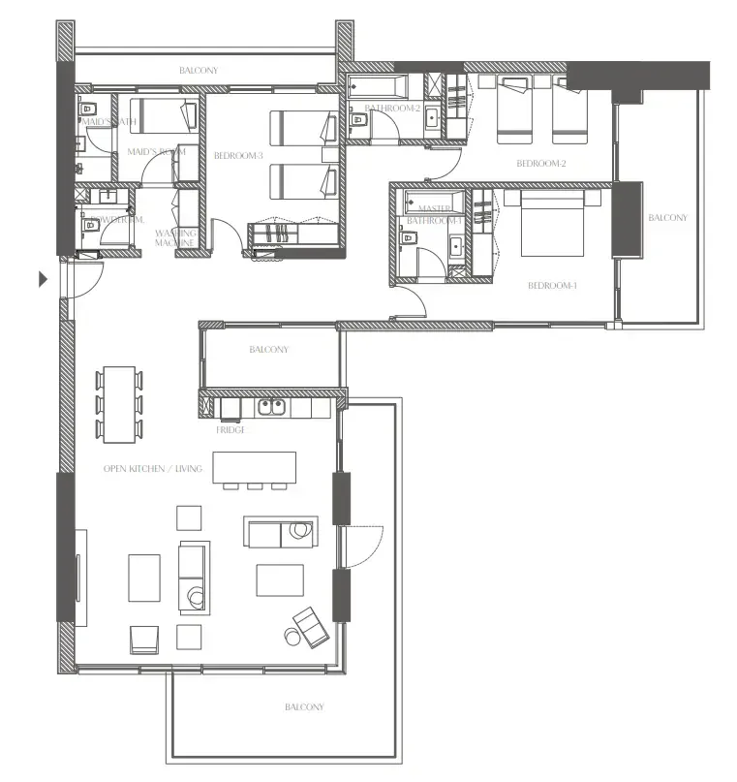
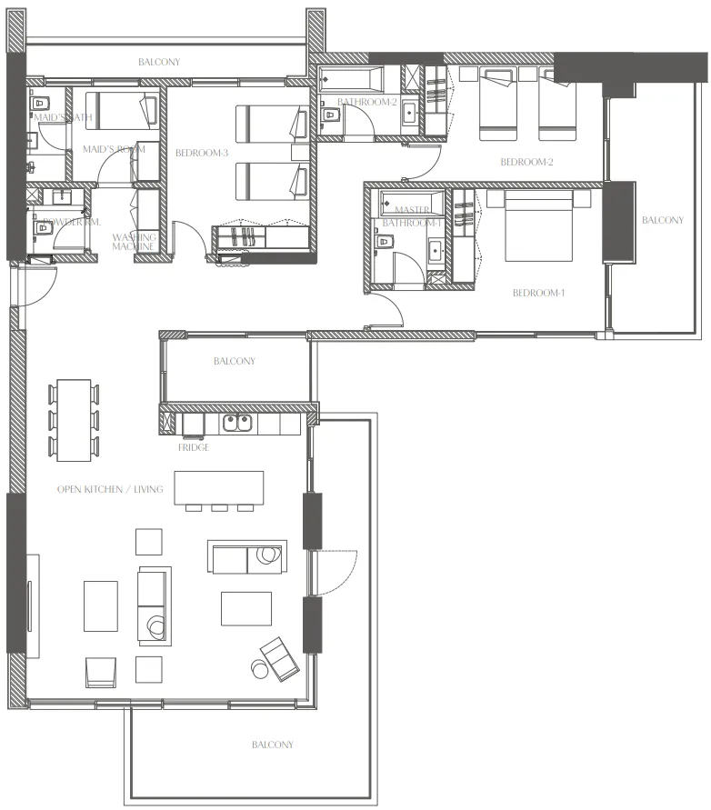
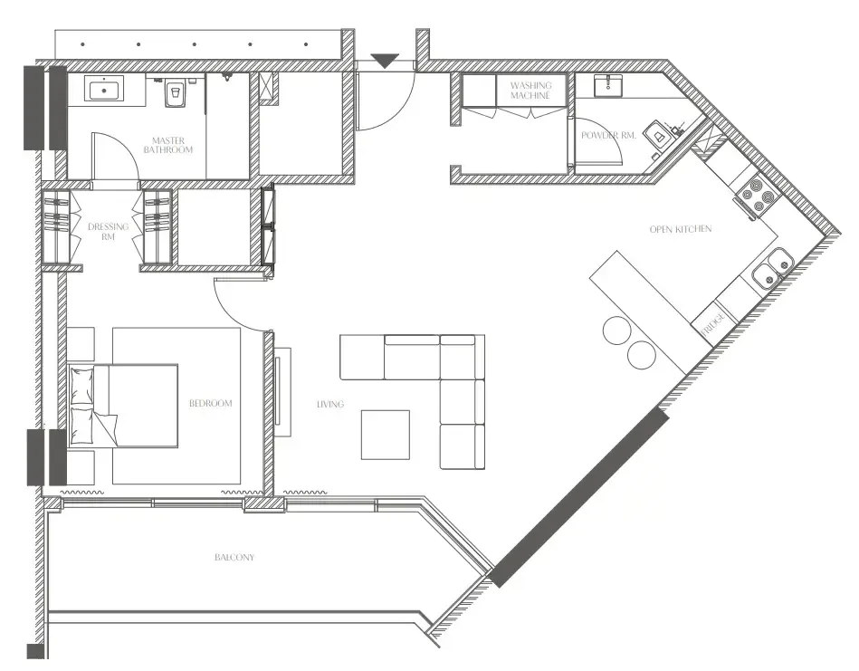
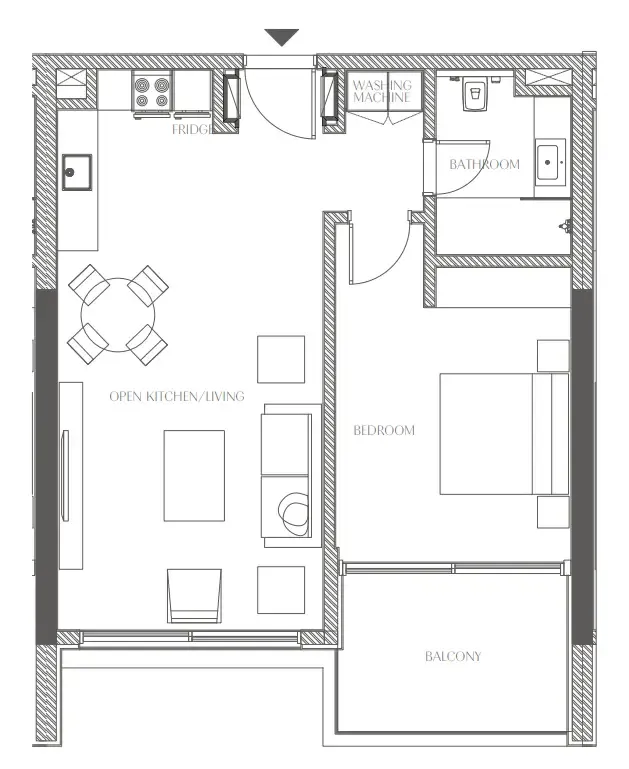
Floor plans

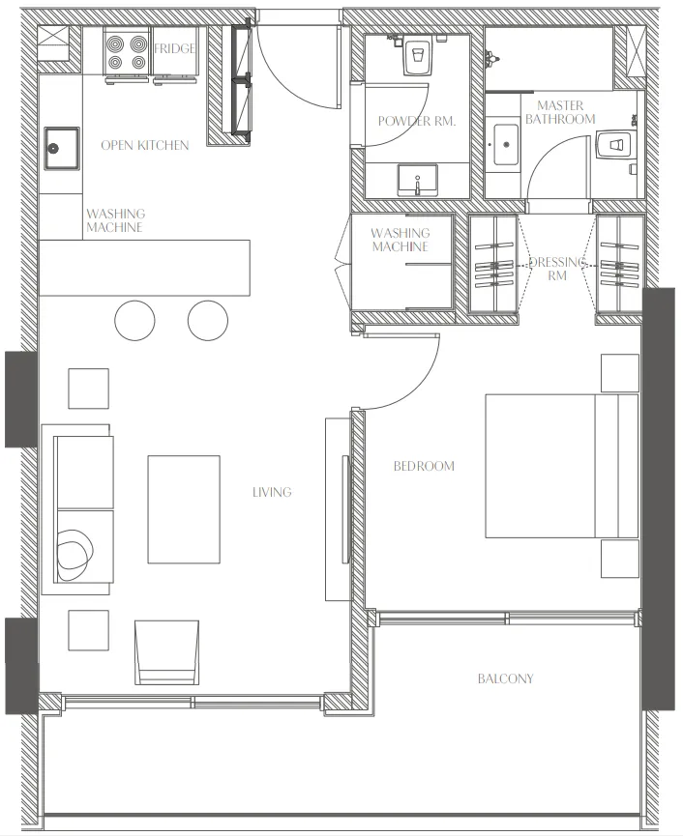
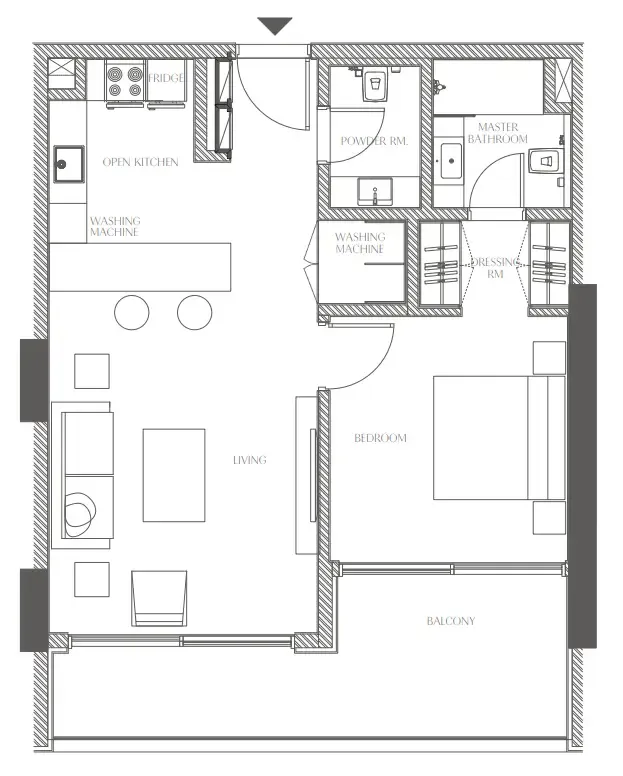
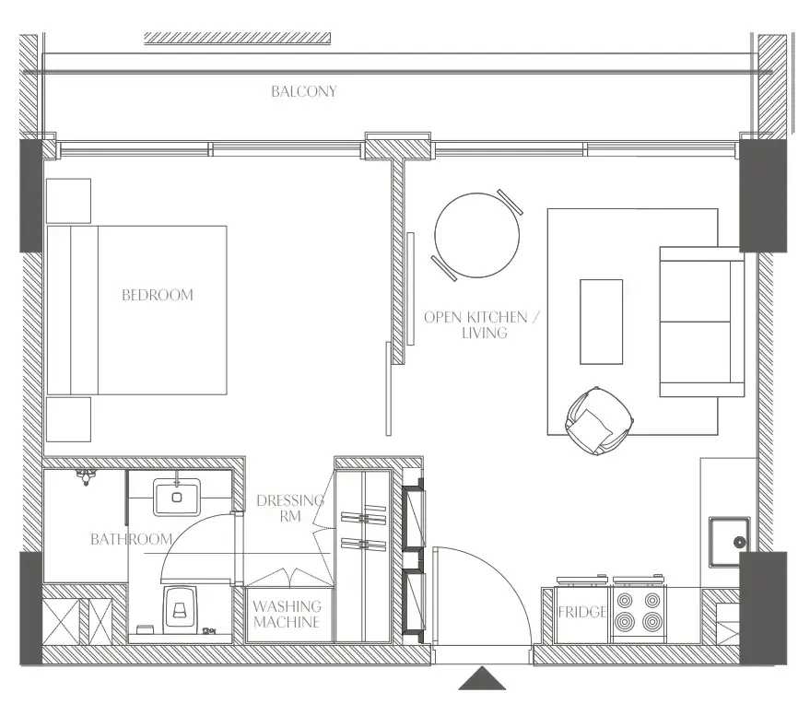
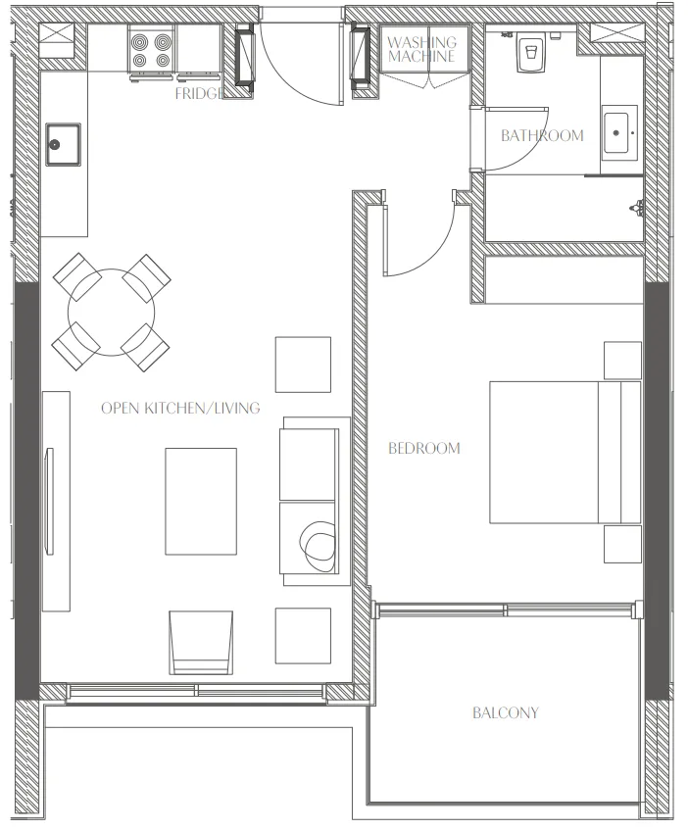
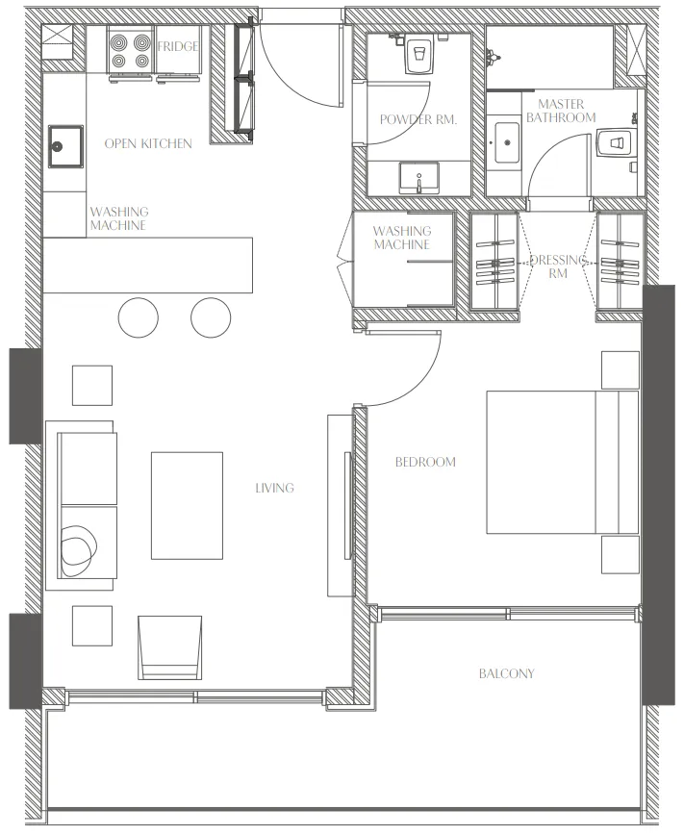
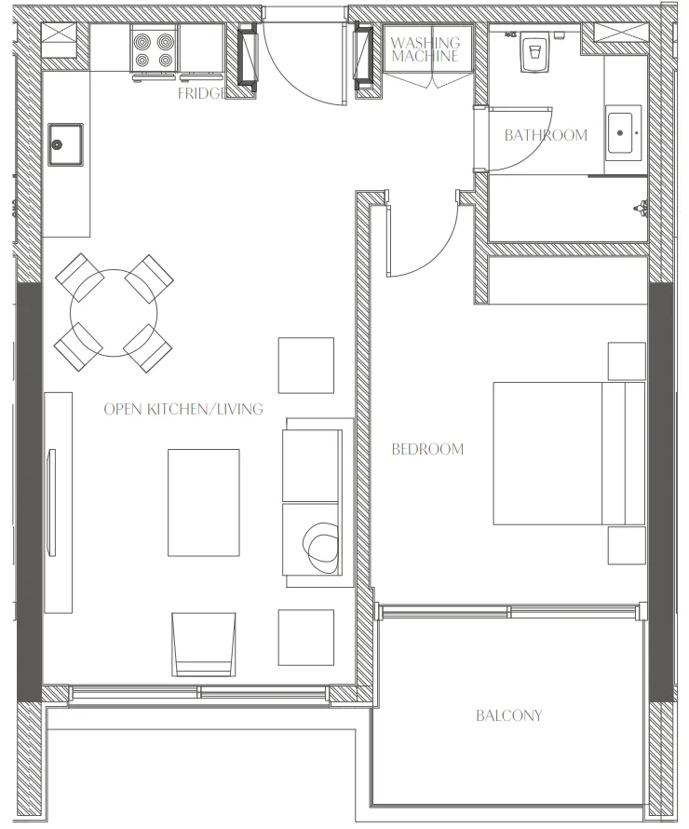
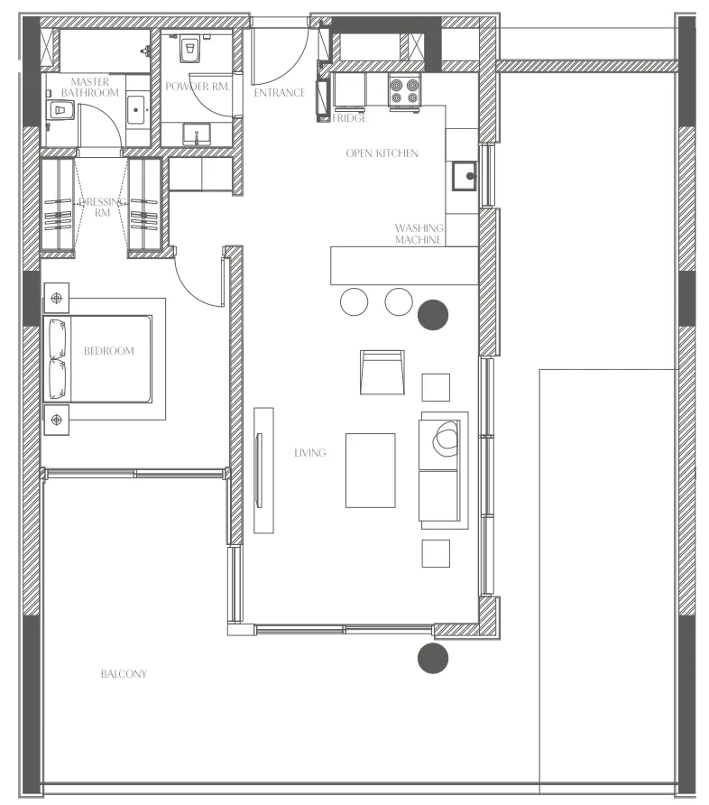
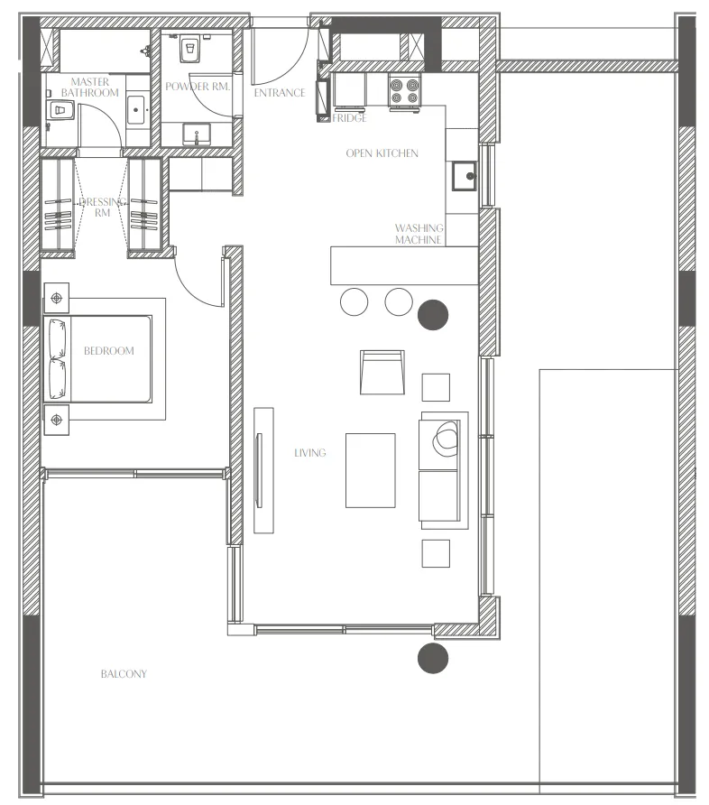
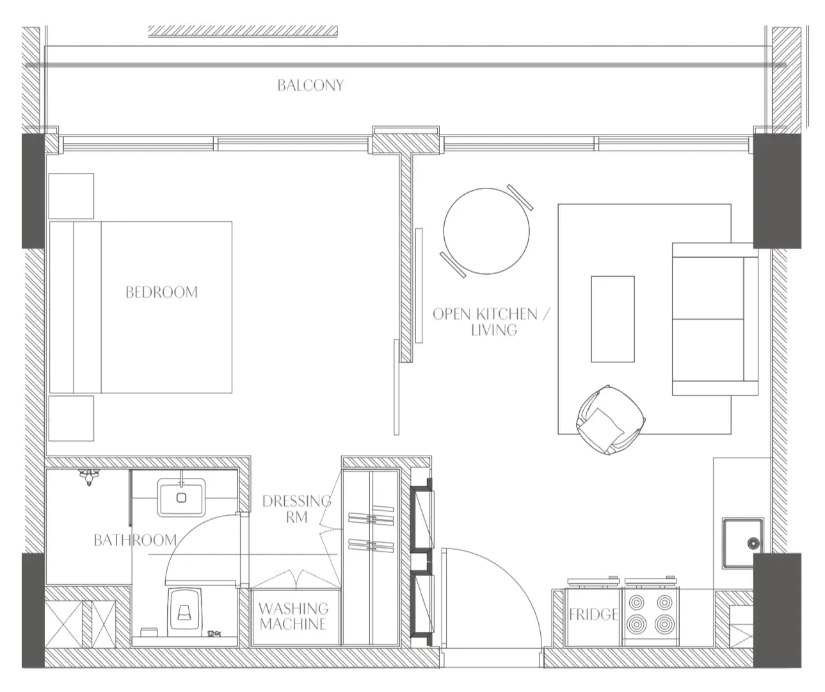
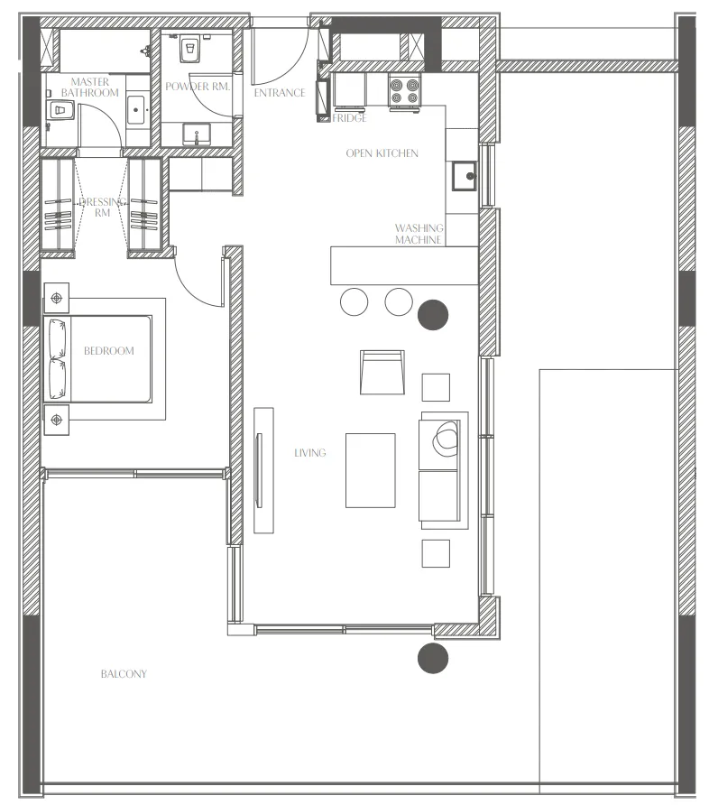
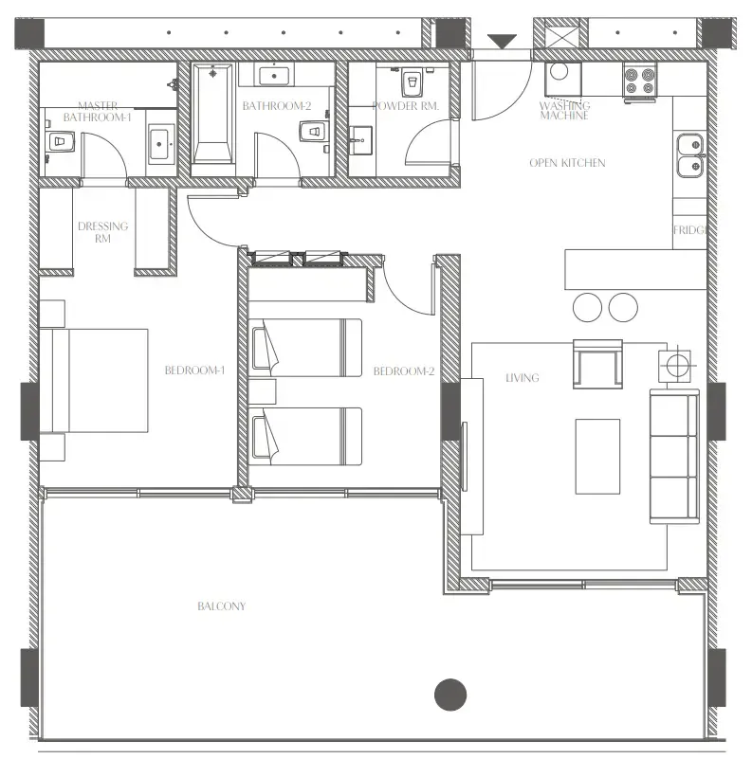
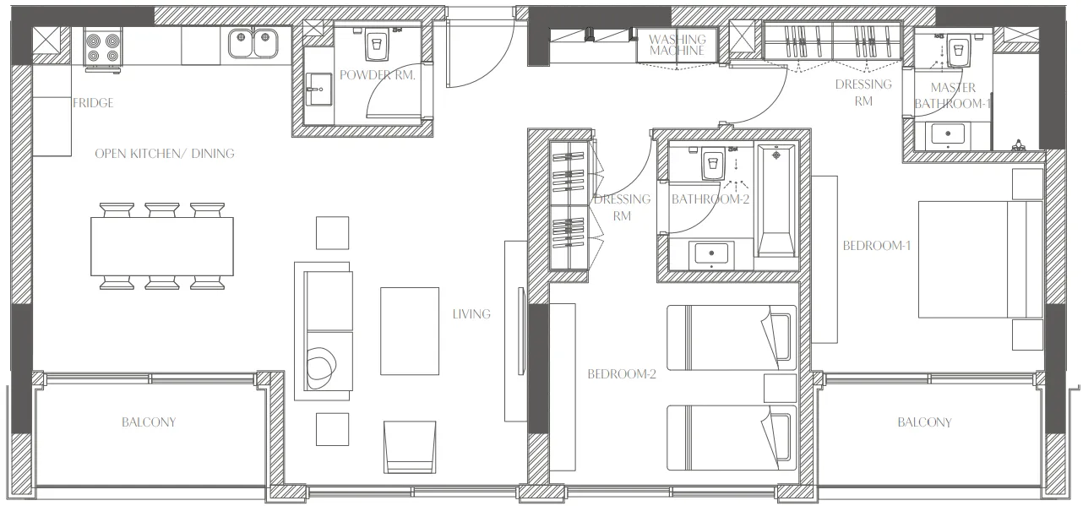
Open any plan to inspect the residence layout in full detail.

Loading floor plans...

Project detail

Typical units

Indicative layouts, price ranges, and internal areas.

LayoutBedroomsPrice (AED)Size
1 bedroom layout1 bedroom1.9M1,177 sqft
1 bedroom layout1 bedroom1.2M – 1.4M771 – 801 sqft
1 bedroom layout1 bedroom1.3M844 – 847 sqft
1 bedroom layout1 bedroom1.4M – 1.6M825 – 866 sqft
1 bedroom layout1 bedroom851.3K – 929.7K500 – 524 sqft
1 bedroom layout1 bedroom1.3M795 – 800 sqft
1 bedroom layout1 bedroom1.4M844 sqft
1 bedroom layout1 bedroom1.3M788 sqft
1 bedroom layout1 bedroom2.0M1,506 sqft
1 bedroom layout1 bedroom2.0M1,519 sqft
1 bedroom layout1 bedroom846.5K509 sqft
1 bedroom layout1 bedroom2.2M1,550 sqft
2 bedroom layout2 bedroom2.5M – 2.7M1,536 – 1,568 sqft
2 bedroom layout2 bedroom2.0M – 2.2M1,230 – 1,231 sqft
2 bedroom layout2 bedroom2.2M – 2.5M1,425 sqft
2 bedroom layout2 bedroom1.8M – 1.9M1,127 sqft
2 bedroom layout2 bedroom1.9M – 2.0M1,127 sqft
2 bedroom layout2 bedroom2.2M – 2.3M1,230 sqft
2 bedroom layout2 bedroom2.5M1,425 sqft
2 bedroom layout2 bedroom2.9M1,775 – 1,803 sqft
2 bedroom layout2 bedroom2.8M1,768 sqft
2 bedroom layout2 bedroom2.8M – 3.0M2,231 – 2,306 sqft
3 bedroom layout3 bedroom4.5M – 4.6M2,674 – 2,888 sqft
3 bedroom layout3 bedroom4.2M – 4.5M2,675 – 2,676 sqft
Project detail

Payment plans

Review the available instalment structures and key milestones.

Payment structure

3 Years Post Handover Payment Plan

0 monthsHandover plan36 months post-handover
10%
On booking
on booking
40%
During construction
during construction
10%
Upon Handover
on handover
40%
Within 2 Years PH
post handover

Payment structure

Payment Plan 50/50

0 months
10%
On booking
on booking
40%
During construction
during construction
50%
Upon Handover
on handover
Project detail

Amenities

Facilities designed around everyday comfort, wellness, and leisure.

Beach Club
Children’S Play Area
Golf Fairways
Walkways, Jogging Paths & Cycling Trails
Sport Courts
Internal Gardens & Lush Landscaped Areas
Gym
Multipurpose Room
Project detail

Buildings

Building

Building

unknown

1, 2 & 3 bedroom apartments

Project detail

Parking

Allocated parking by residence type and bedroom configuration.

Unit typeBedroomsParking spaces
apartment32
apartment21
apartment11
Project detail

Project specifications

Key construction, completion, and ownership information.

Available units
101
Unit types
apartments
Service charge
18 AED/sqft
Furnishing
Only Kitchen
Buildings
1
Construction start
May 2025
Construction end
Mar 2028
Completion
Mar 2028
Post-handover plan
Available

Personalised advisory

Request your private brief

Tell us how you are approaching Creekside Residence. Your answers help your advisor prepare availability, comparisons, and a conversation around your actual requirements.

Your details help us prepare and respond to this property enquiry. See our Privacy Policy for how information is used and retained.