Back to off-plan projects
under constructionout of stock

Creek Vista Heights

A development by Sobha

Sobha Hartland, Dubai

Unit availability

0

Bedrooms

Bathrooms

Completion

May 2026

Area

Buildings

2

Share this property

Project detail

Overview

A closer look at the residences, lifestyle, and location.

The residences

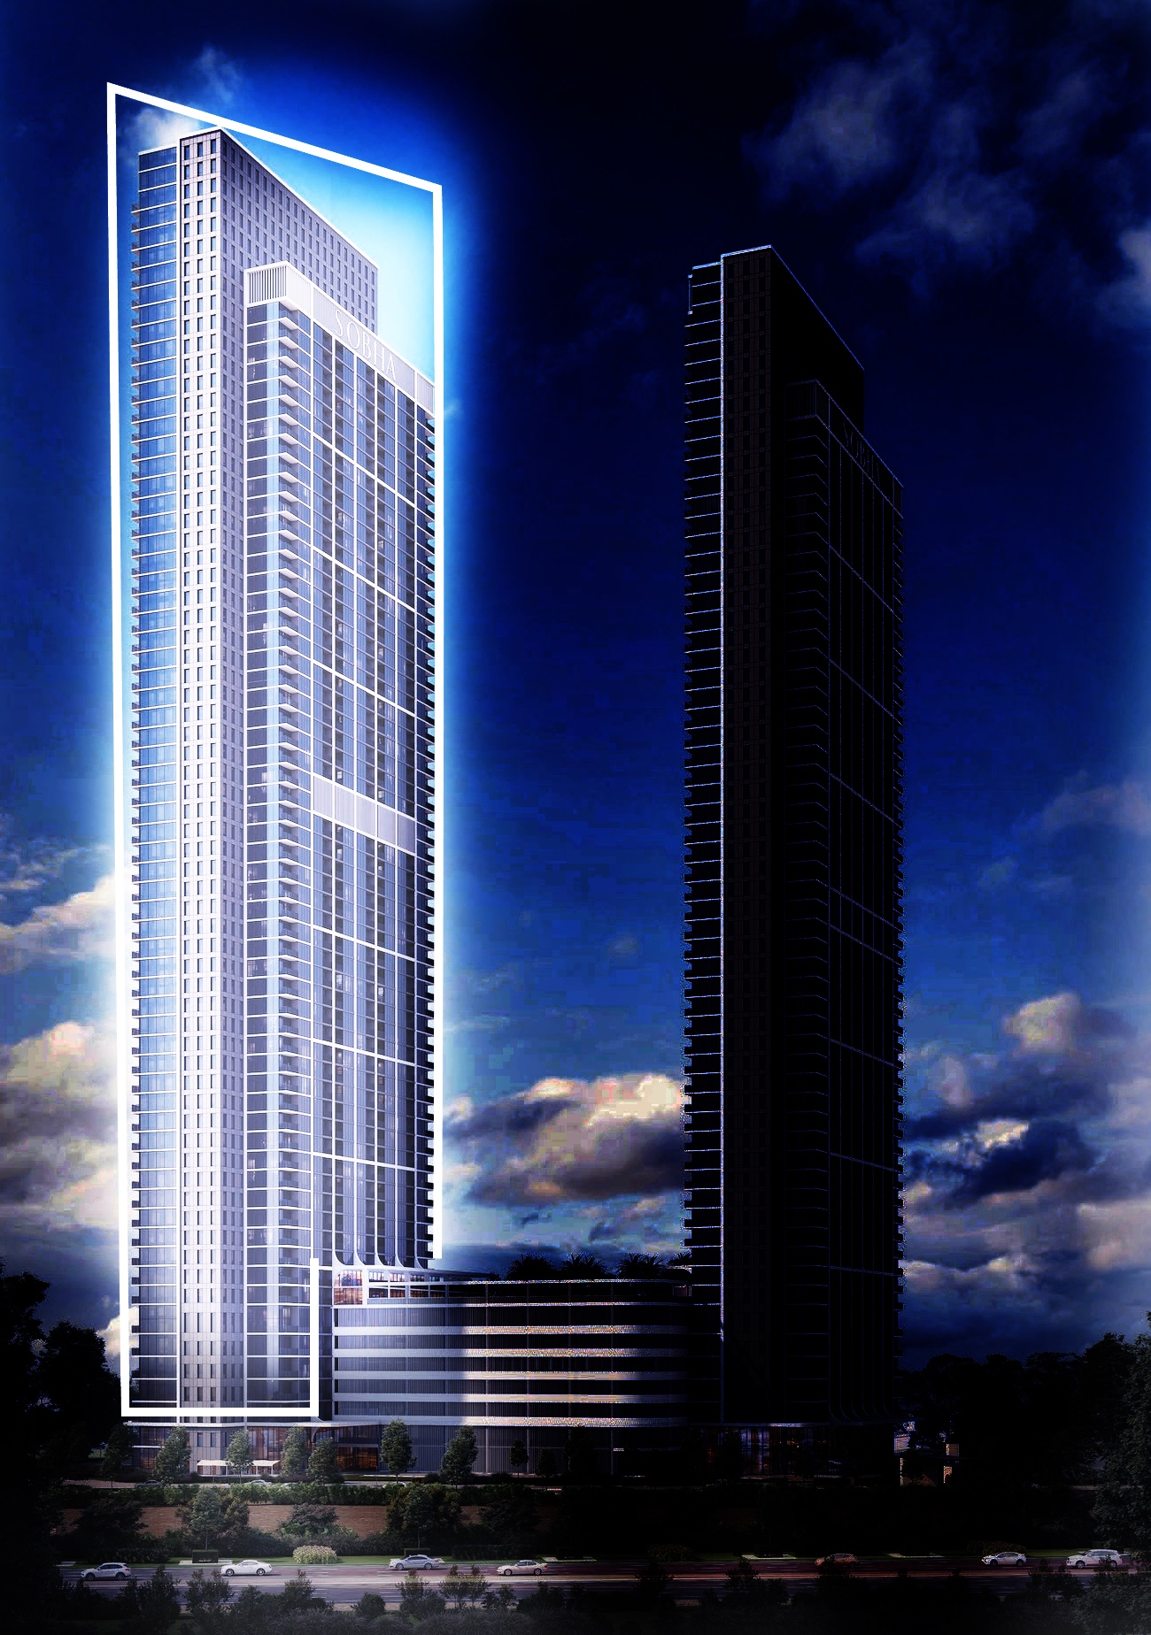
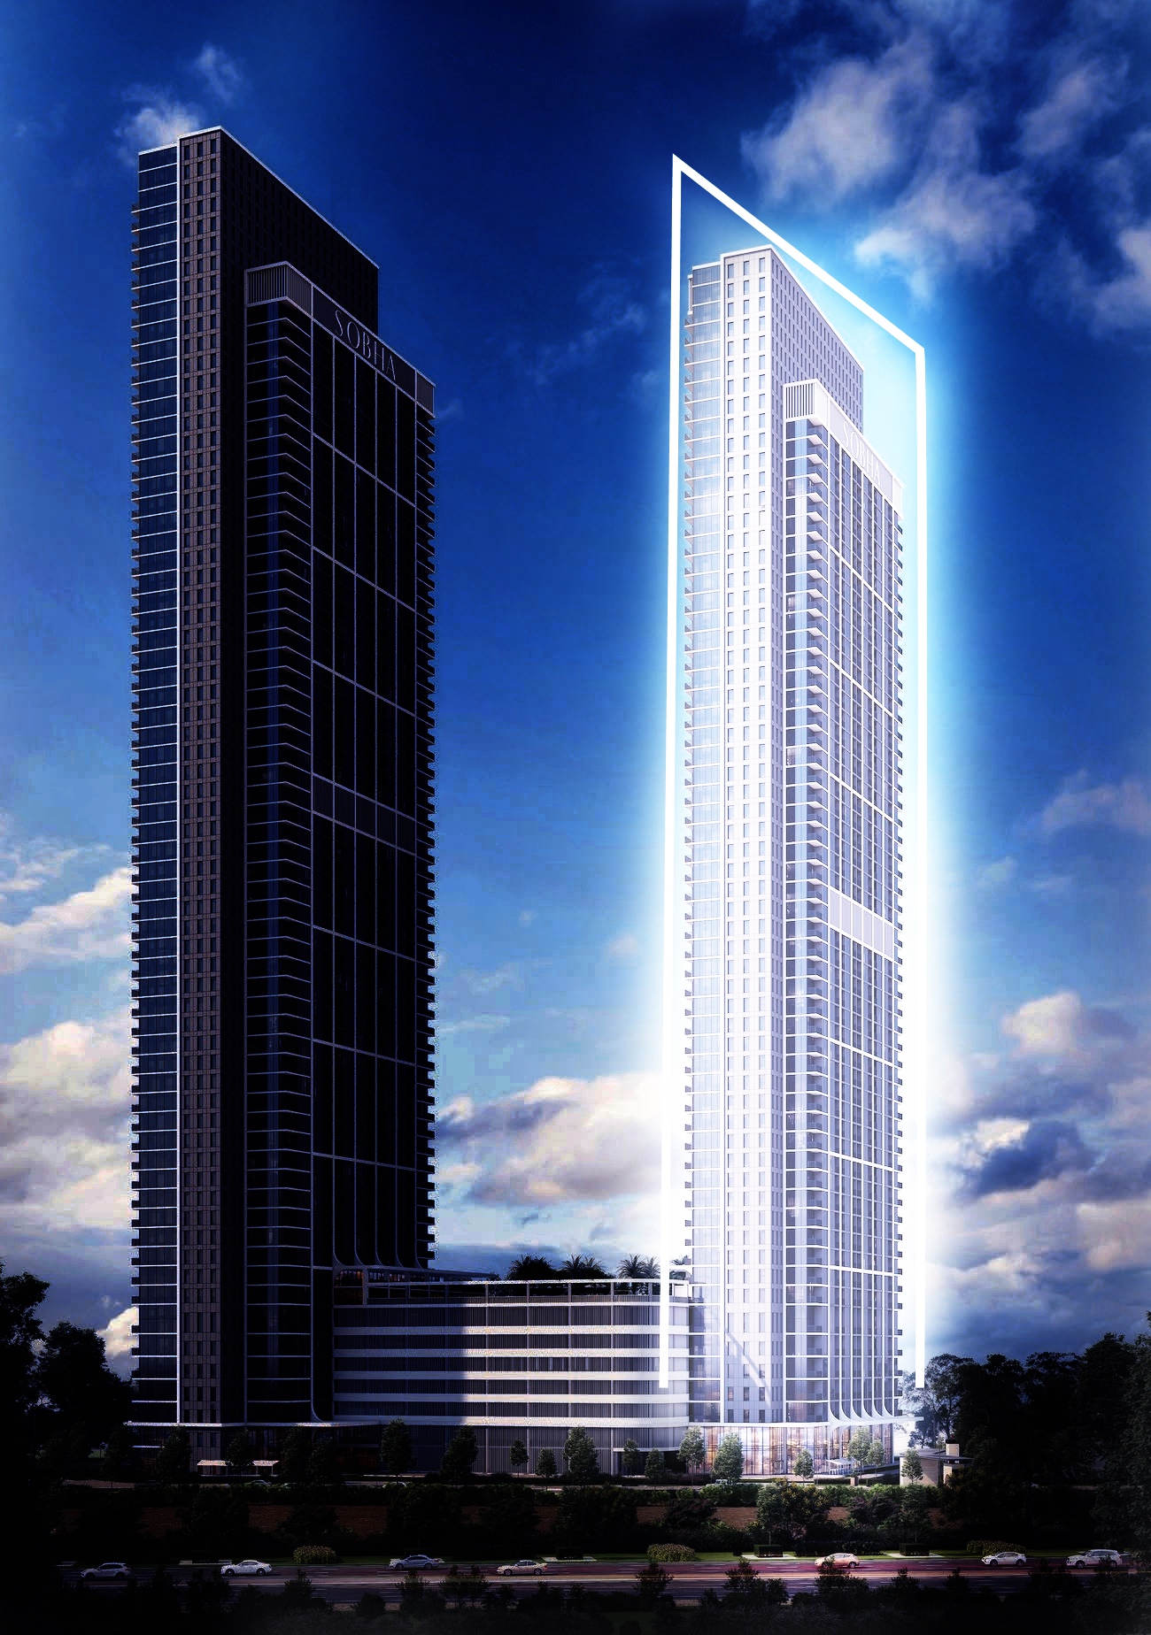
Creek Vista Heights is a towering contemporary residence reaching new heights in Sobha Hartland. This pre-eminent address offers the height of contemporary living in sixty-four stories of world-class craftsmanship, with bespoke residences featuring full-height windows to maximize all-encompassing views. Offering one to three-and-a-half-bedroom bespoke luxury apartments, Creek Vista Heights presents a unique charm that is truly unparalleled, where residents can live on cloud nine.

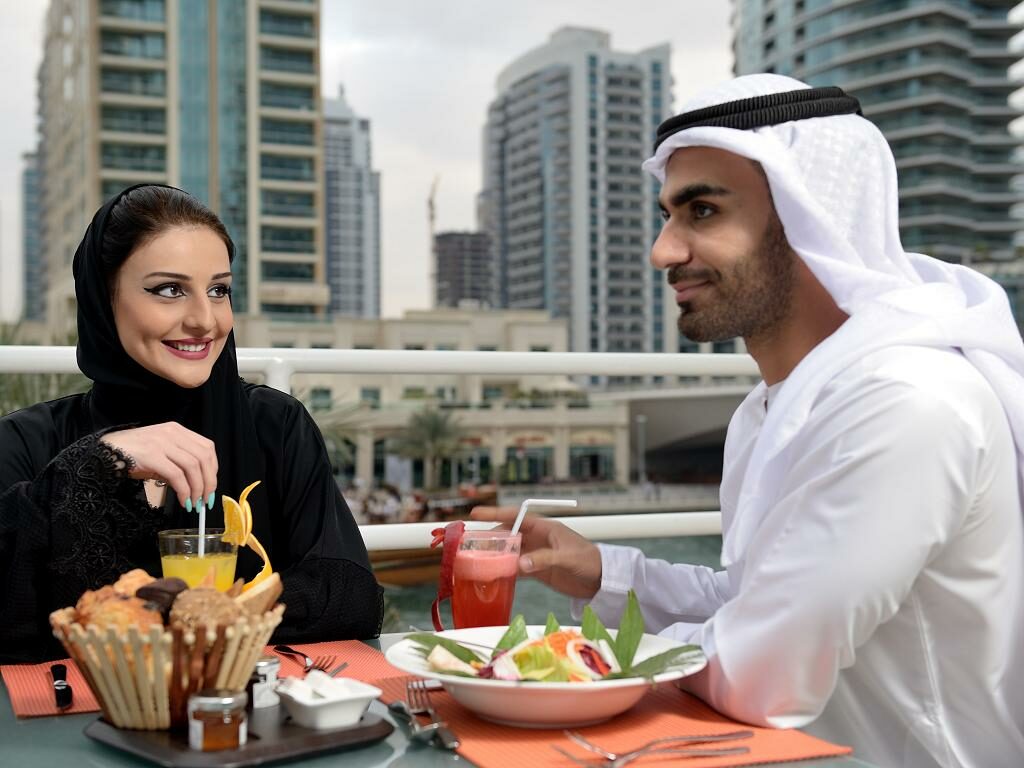
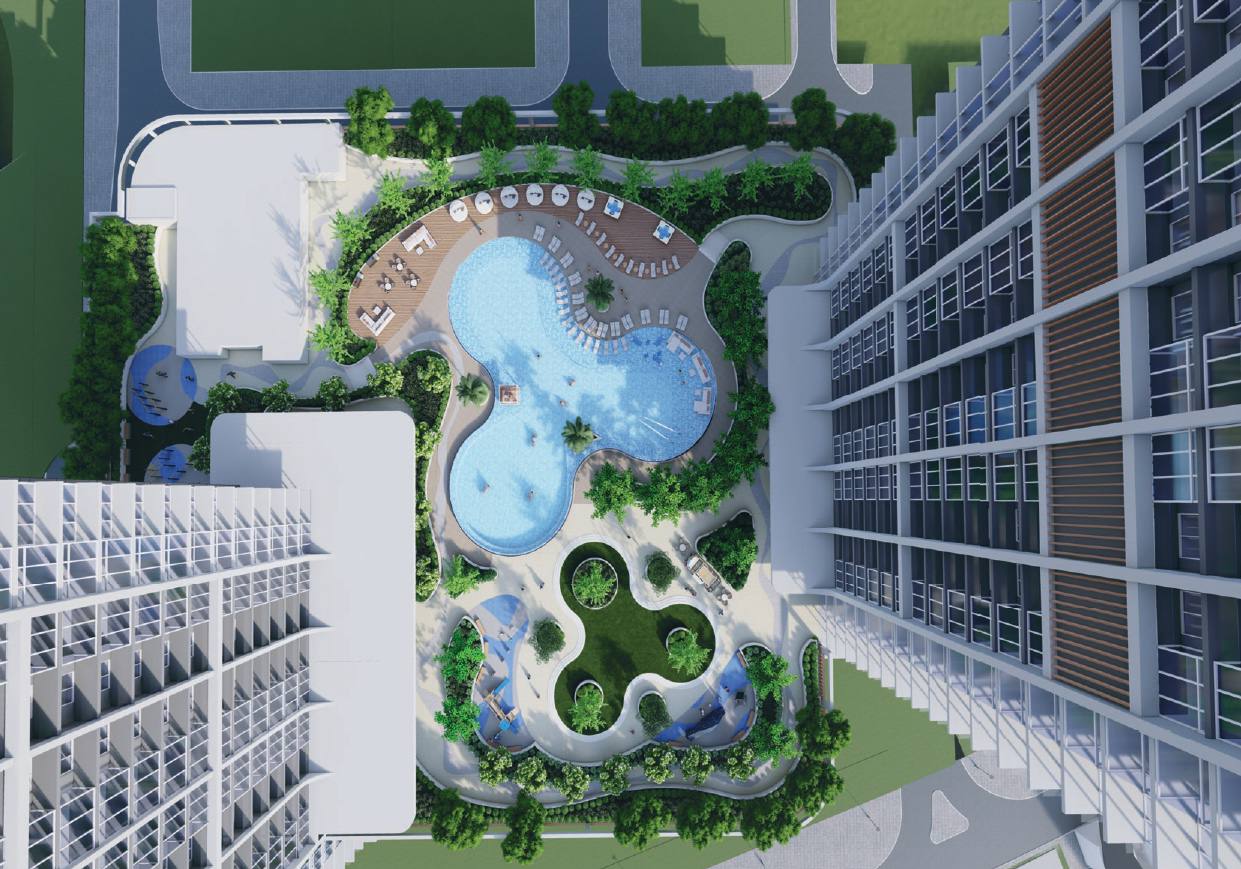
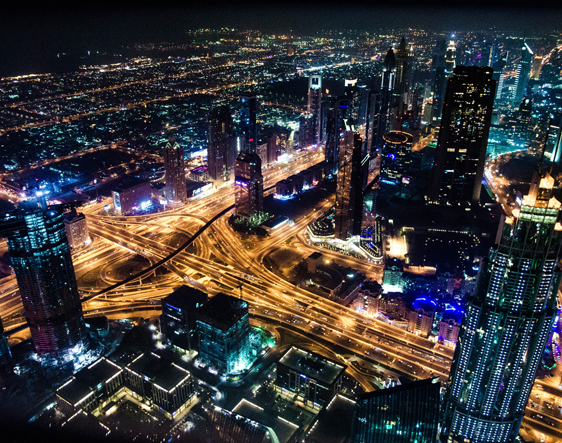
Residents enjoy an exceptional array of amenities designed to elevate every aspect of daily life. Take a plunge in a state-of-the-art swimming pool or work on those tan lines by the poolside. A fully equipped gym promises exceptional facilities designed to relieve the stresses of the day, every day. Specially carved out areas for little ones allow children to play to their hearts' content, while ideal spaces to socialize connect residents with people as discerning as they are. Whether marvelling at the golden sunset glistening on Dubai Canal during the day, or the city lights sparkling at night, life has never looked or felt so sensual.

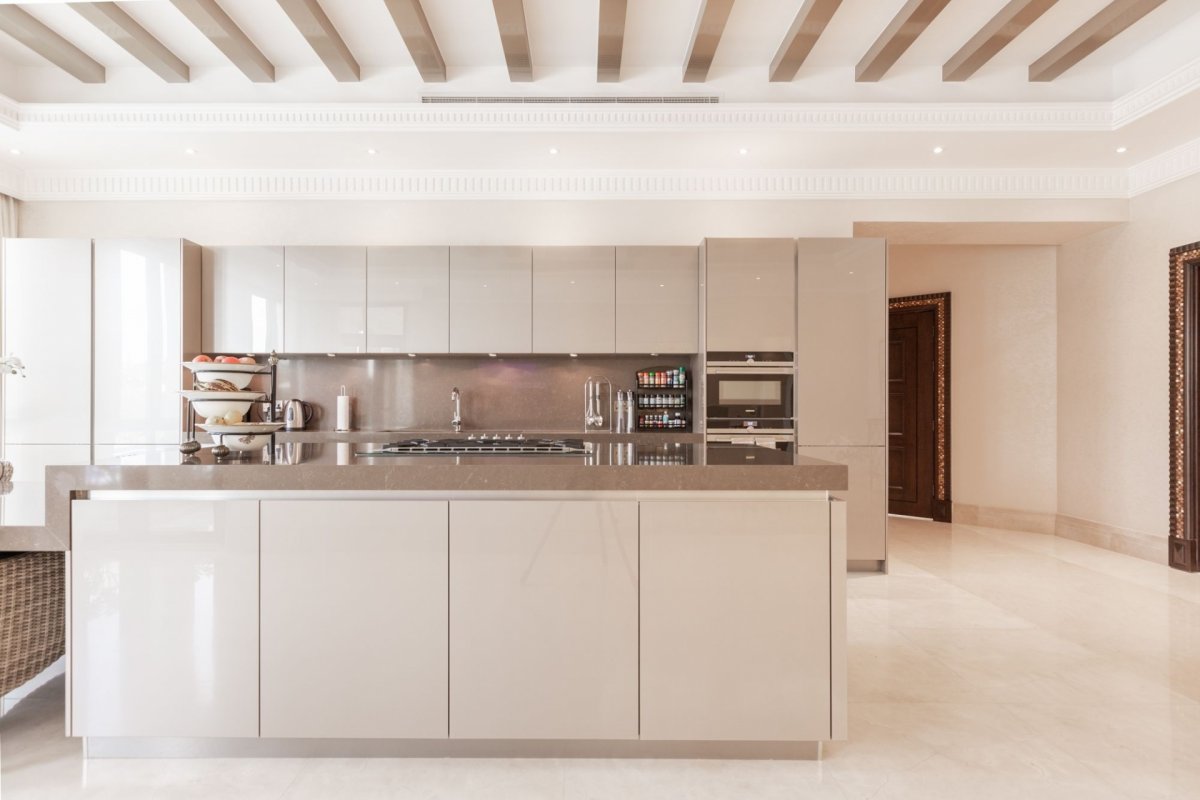
Every residence at Creek Vista Heights features elegant, opulent yet practical interiors with a new level of refinement. The bespoke residences are designed with premium quality finishes, offering fully equipped kitchens and thoughtfully crafted living spaces. Full-height windows maximize all-encompassing views, creating a living experience that is both sensual and sophisticated. Every detail reflects a commitment to elevating the lives of residents through thoughtfully crafted living spaces.

Location & lifestyle

Nestled in Sobha Hartland, this exceptional location offers proximity to vibrant Downtown Dubai with high-end finishes and a unique charm that is truly unparalleled. The community is surrounded by the city's most iconic landmarks, with Dubai Canal, Dubai Mall, and Burj Khalifa within easy reach, offering a lifestyle of convenience and sophistication.

The location is distinguished by its strategic connectivity and abundant amenities. The community features green spaces, parks, and a waterfront boardwalk, creating a serene environment while maintaining easy access to Dubai's key destinations. The area's thoughtful planning ensures residents enjoy the perfect balance of urban energy and tranquil living.

For those seeking a residence that embodies the height of contemporary living, world-class craftsmanship, and a prime Dubai address, Sobha Hartland delivers an unmatched lifestyle. Its unique combination of strategic connectivity, world-class amenities, and a prestigious location makes it one of Dubai's most desirable destinations. This is a place where one can get high on life.

Aumera decision frame

How to examine this project

A structured reading of the published dossier—not a return forecast or recommendation.

Decision signals

  • Requires the buyer to examine how much capital is committed by the handover point.
  • The specific unit, layout efficiency, and view premium should carry more weight than the headline starting price.
  • Should be reviewed alongside comparable delivered work by Sobha.

Catalogue completeness

Completion timing
Present in catalogue
Service charge
Present in catalogue
Escrow information
Present in catalogue
Payment milestones
Present in catalogue
Project detail

Floor plans

Open any plan to inspect the residence layout in full detail.

Loading floor plans...

Project detail

Payment plans

Review the available instalment structures and key milestones.

Payment structure

Payment plan

0 months
100%
On booking
on booking
Project detail

Amenities

Facilities designed around everyday comfort, wellness, and leisure.

Fully Fitted Kitchen
Sauna
Restaurants
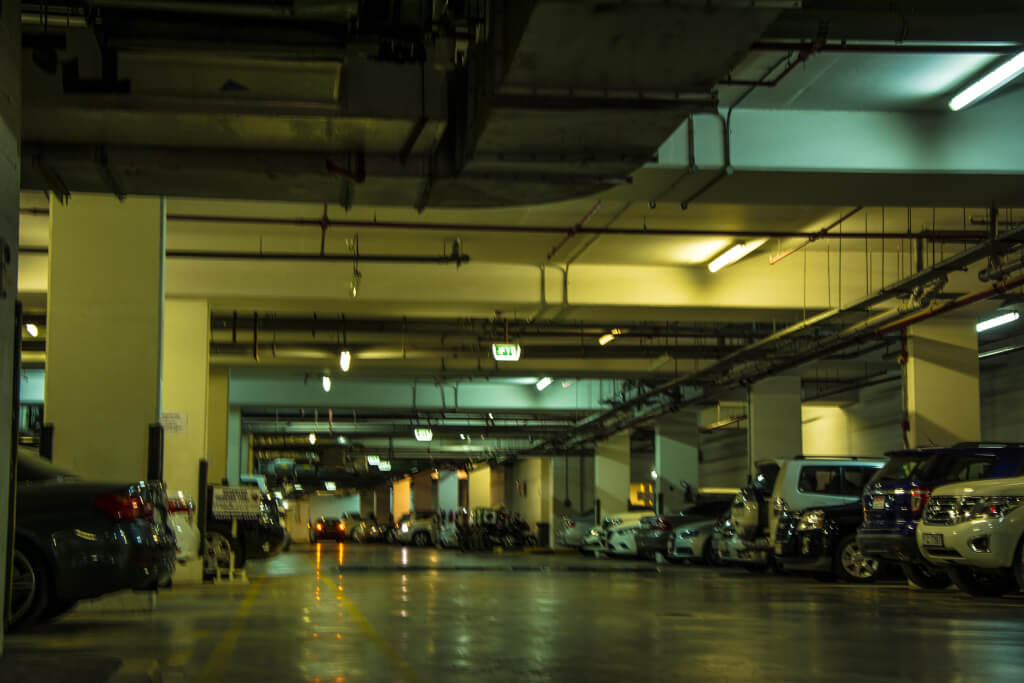
Covered Car Parking
Gym
Retail Outlets
Swimming Pool
Dining Outlets
Kids Play Area
Supermarket
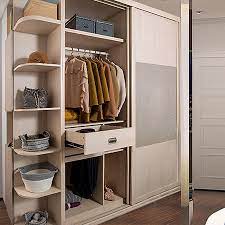
Bedroom Wardrobe In All Units
Landmark Views
Project detail

Buildings

Tower A

Tower A

unknown

One of twin-towers, mix of 1, 2 and 3 bedroom apartments.

Tower B

Tower B

unknown

One of twin-towers, mix of 1, 2 and 3 bedroom apartments.

Project detail

Parking

Allocated parking by residence type and bedroom configuration.

Unit typeBedroomsParking spaces
apartment2.51
apartment1.51
apartment21
apartment02
apartment32
apartment11
Project detail

Project specifications

Key construction, completion, and ownership information.

Available units
0
Service charge
18-19 AED/sqft
Furnishing
Semi Furnished
Buildings
2
Construction start
Mar 2024
Construction end
Sep 2026
Completion
Sep 2026
Escrow no.
019500000397

Reservation deposit

10%

Personalised advisory

Request your private brief

Tell us how you are approaching Creek Vista Heights. Your answers help your advisor prepare availability, comparisons, and a conversation around your actual requirements.

Your details help us prepare and respond to this property enquiry. See our Privacy Policy for how information is used and retained.