Back to off-plan projects
under constructionon sale

Creek Views 3

A development by Azizi

Al Jaddaf

Confirmed price range

1.8M – 3.1M AED

Unit availability

81

Bedrooms

1–2

Bathrooms

Completion

Jun 2025

Area

728 – 1,534 sqft

Buildings

1

Share this property

Project detail

Overview

A closer look at the residences, lifestyle, and location.

The residences

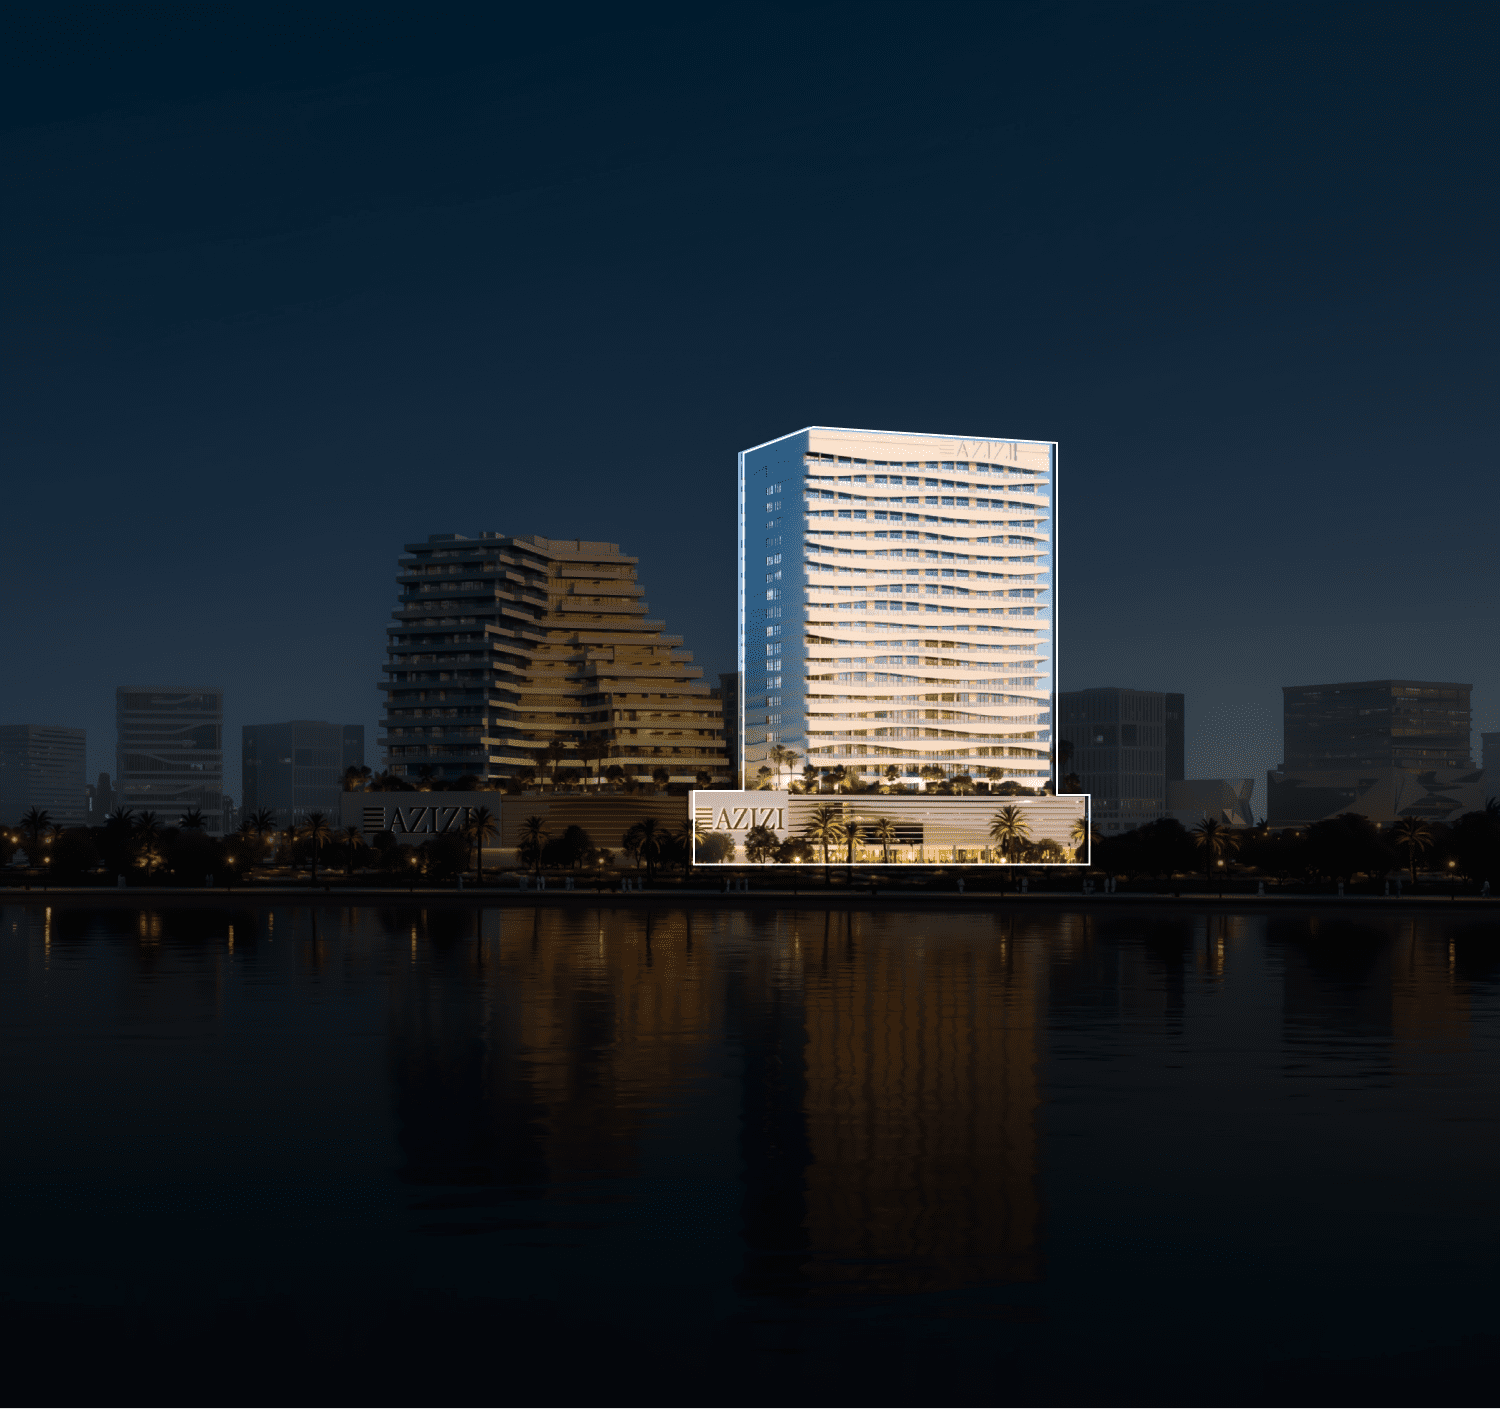
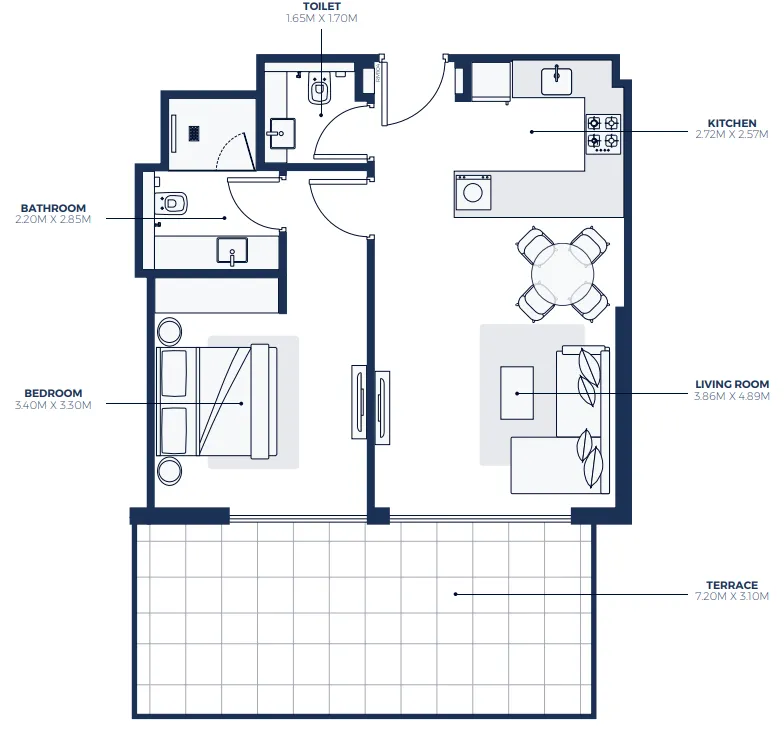
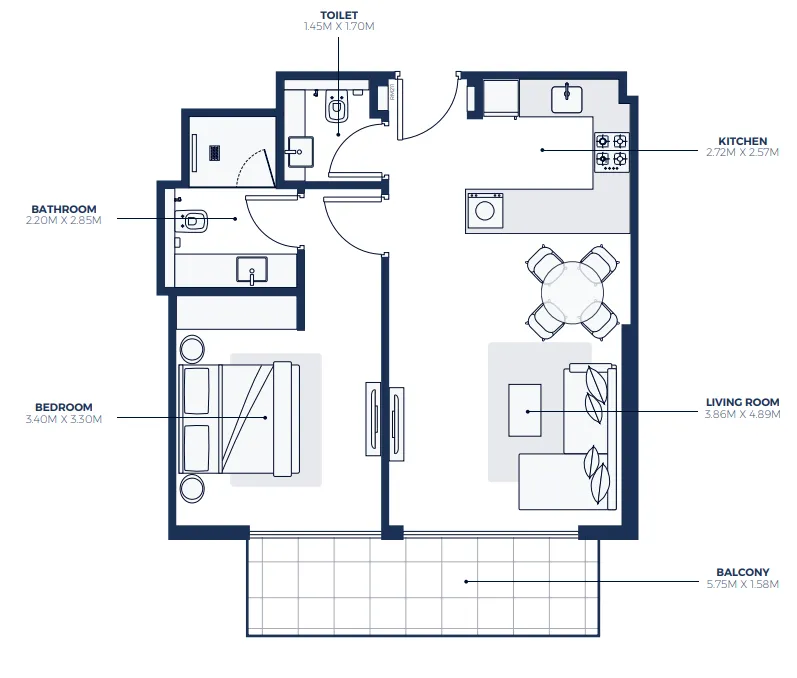
Creek Views 3 by Azizi is a contemporary residential development located in Dubai Healthcare City, overlooking the scenic Dubai Creek. Designed as a modern urban landmark, the project combines sleek architecture with an emphasis on light, space, and panoramic views. The development offers a selection of studios, as well as one-, two-, and three-bedroom apartments, all thoughtfully planned with efficient layouts and large windows that frame the city skyline and surrounding greenery, creating a bright and гармоничное living environment.

Residents benefit from a range of amenities designed to enhance both comfort and convenience. The development is complemented by nearby retail and leisure options, while its prime location ensures quick access to Downtown Dubai and other key destinations via Al Khail Road. Community facilities are designed to support a balanced lifestyle, combining urban accessibility with a calm and well-connected residential setting.

Interiors feature ultra-modern finishing and a contemporary design, creating a refined and elegant living space. Apartments are equipped with kitchens, providing immediate functionality and convenience for residents. Integrated smart home features further enhance everyday living, while units are offered unfurnished, allowing homeowners to personalize their interiors while benefiting from high-quality finishes and a modern design foundation.
Location & lifestyle

Dubai Healthcare City (DHCC) is a unique and specialized healthcare community located in the heart of Dubai. It is a dedicated district that brings together a comprehensive range of healthcare services, facilities, and institutions, making it a leading destination for medical tourism, education, and research in the region.

Dubai Healthcare City is designed to foster the highest standards of healthcare delivery and promote innovation in the medical field. The district is home to a diverse range of healthcare providers, including hospitals, clinics, specialized centers, and medical universities. These institutions offer a wide spectrum of medical specialties and services, ranging from primary care to advanced treatments and surgeries.

Dubai Healthcare City is strategically located, providing easy access to other key areas of Dubai. It is well-connected through major highways and public transportation networks, making it easily accessible for patients seeking specialized care and healthcare professionals commuting to their workplaces.

Aumera decision frame

How to examine this project

A structured reading of the published dossier—not a return forecast or recommendation.

Decision signals

  • Requires the buyer to examine how much capital is committed by the handover point.
  • The specific unit, layout efficiency, and view premium should carry more weight than the headline starting price.
  • Should be reviewed alongside comparable delivered work by Azizi.

Catalogue completeness

Completion timing
Present in catalogue
Service charge
Present in catalogue
Escrow information
Confirm before reservation
Payment milestones
Present in catalogue
Project detail

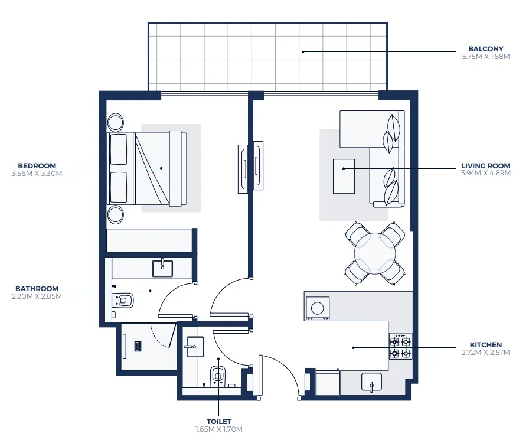
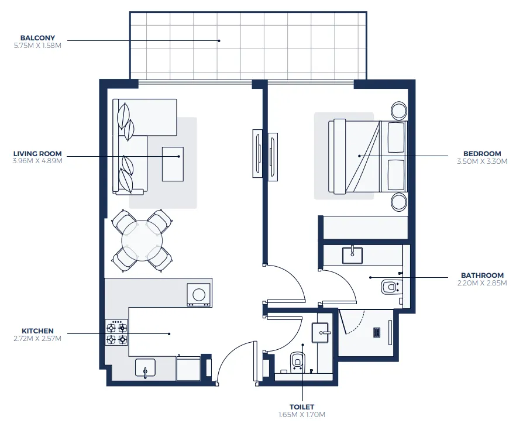
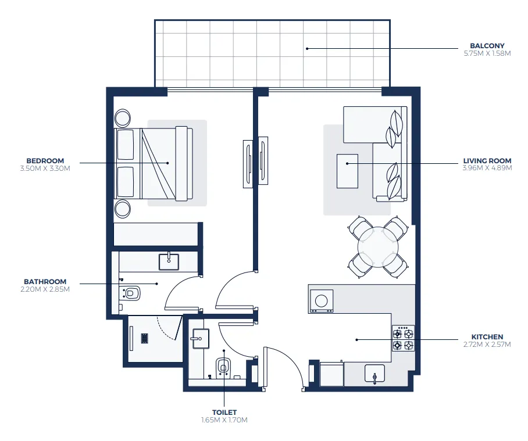
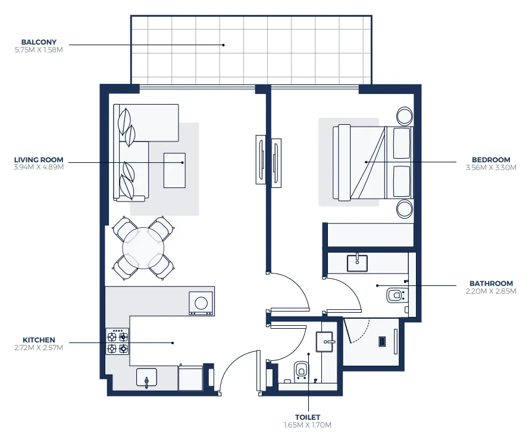
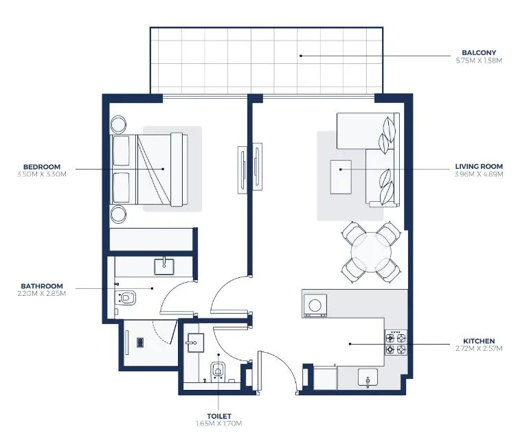
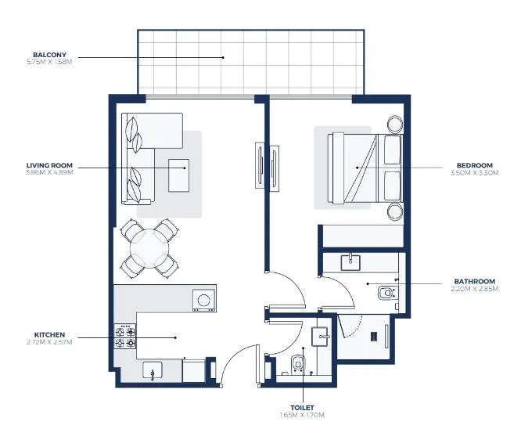
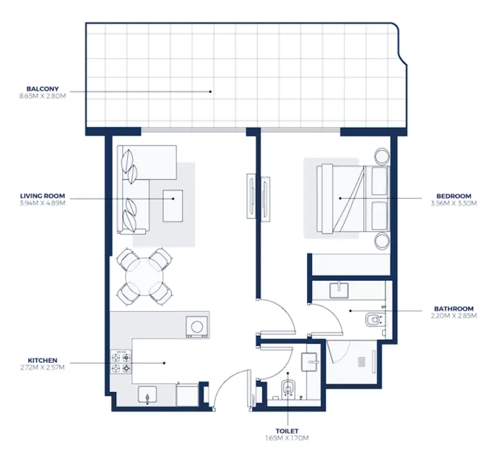
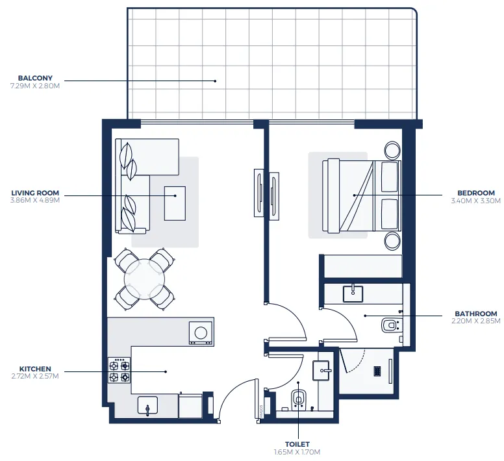
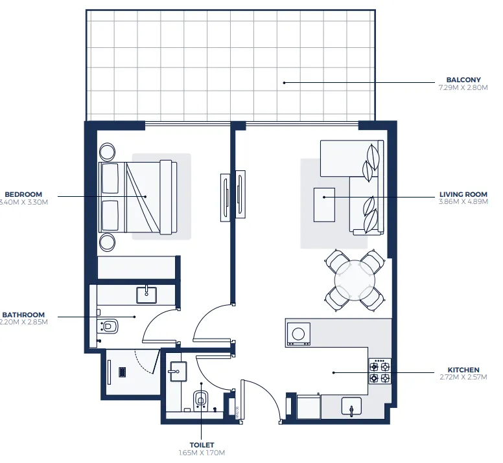
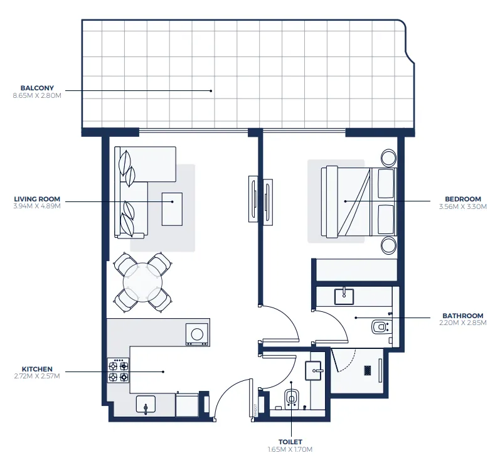
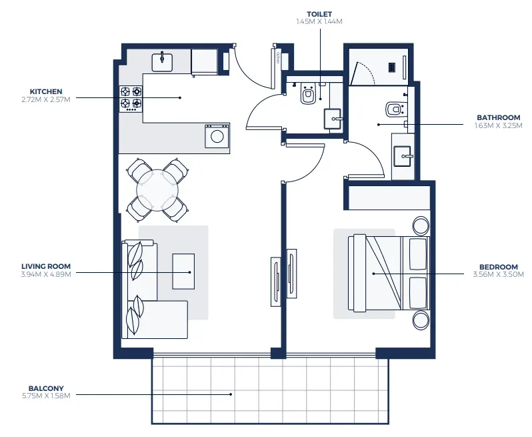
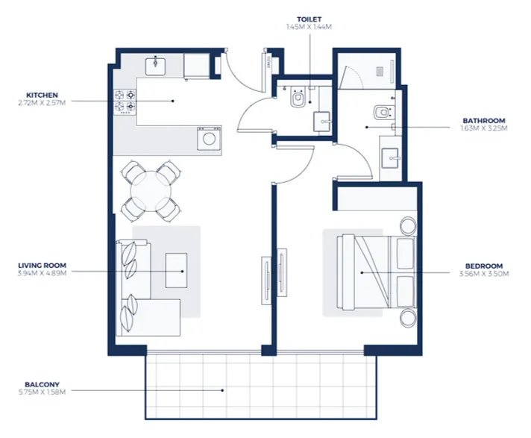
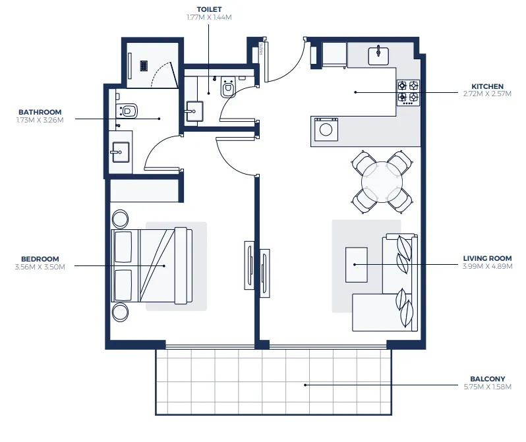
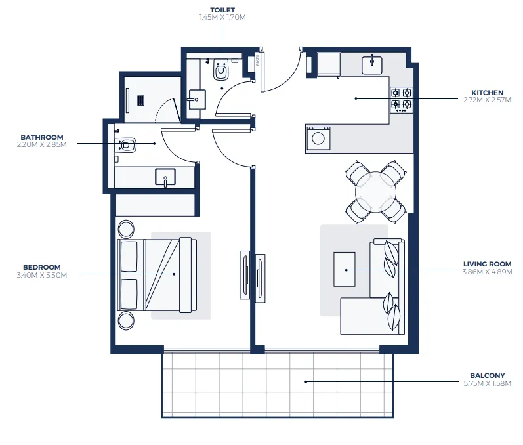
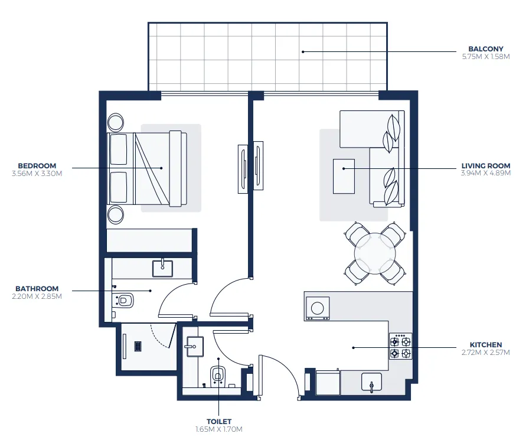
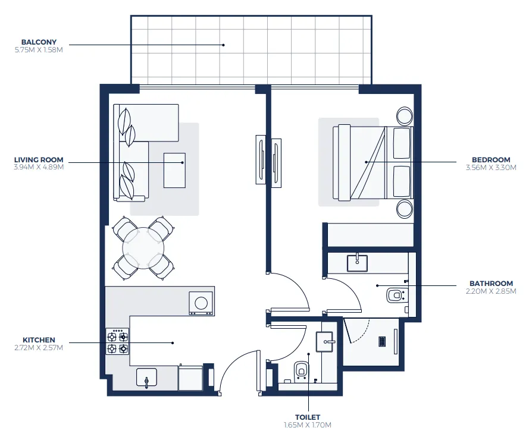
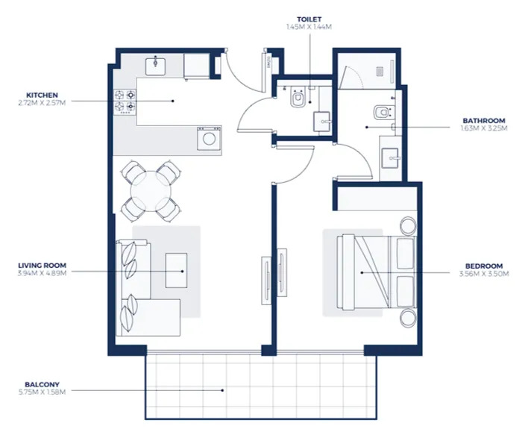
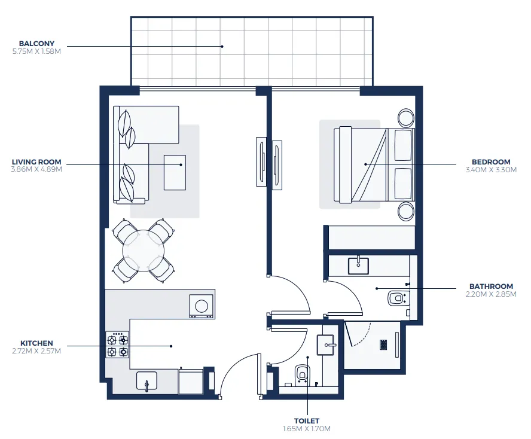
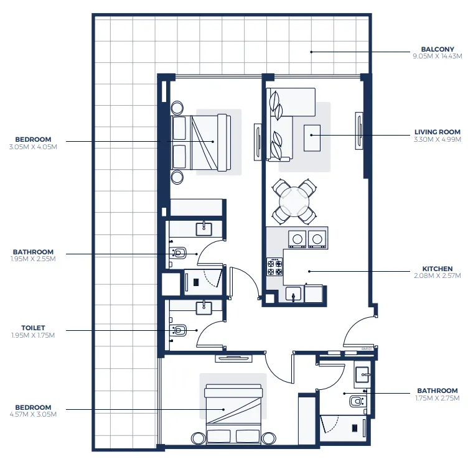
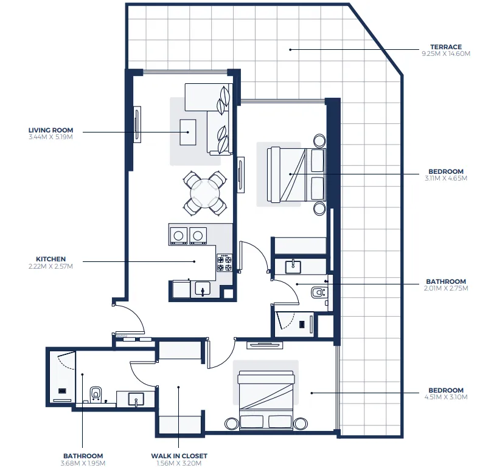
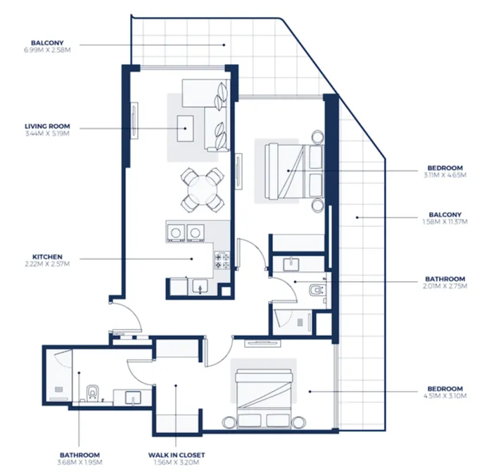
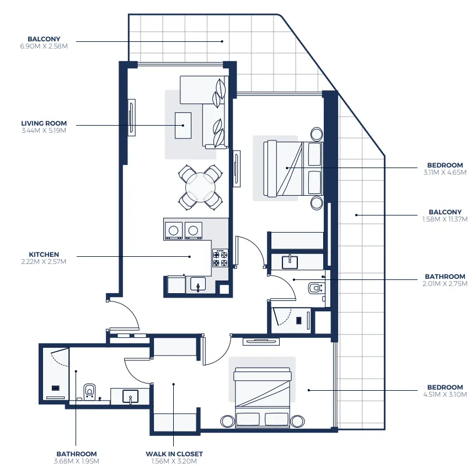
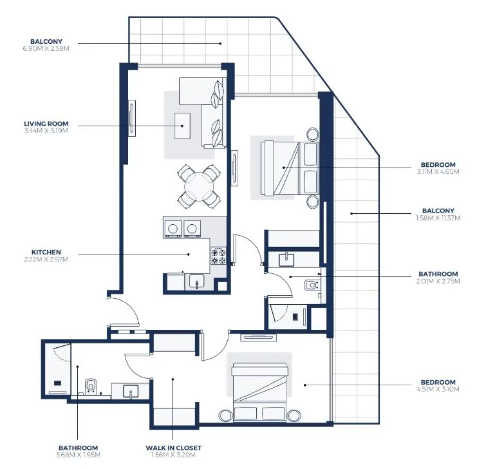
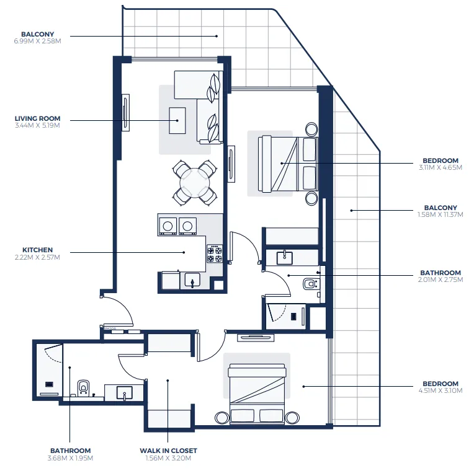
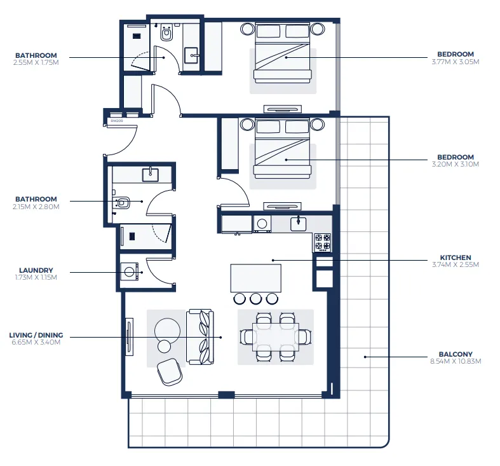
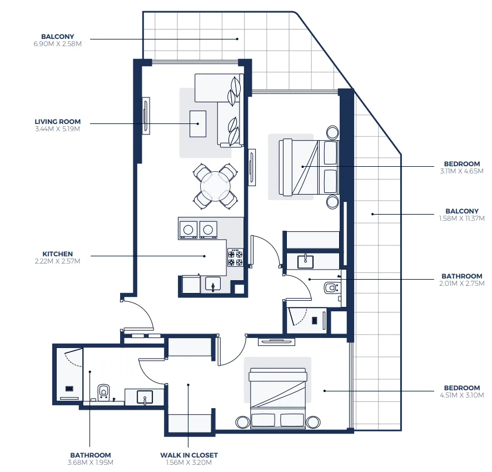
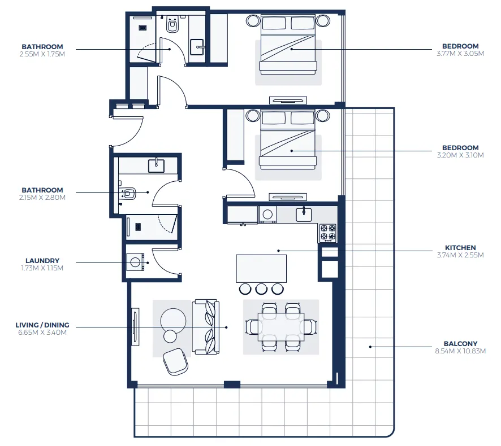
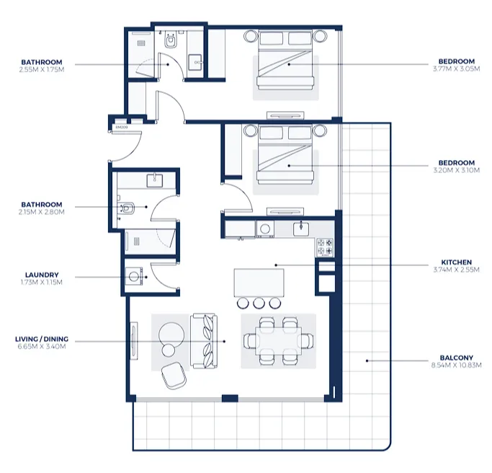
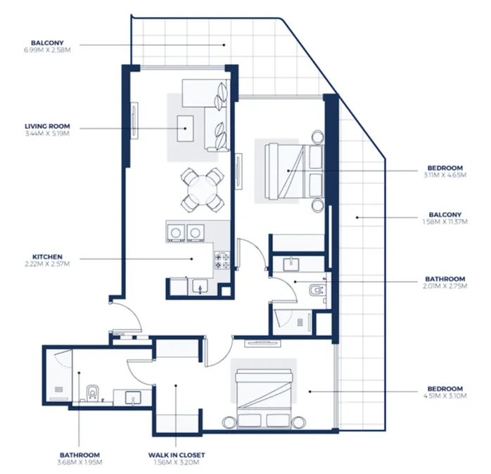
Floor plans

Open any plan to inspect the residence layout in full detail.

Loading floor plans...

Project detail

Typical units

Indicative layouts, price ranges, and internal areas.

LayoutBedroomsPrice (AED)Size
1 bedroom layout1 bedroom2.0M884 sqft
1 bedroom layout1 bedroom1.7M – 1.8M733 sqft
1 bedroom layout1 bedroom1.8M733 sqft
1 bedroom layout1 bedroom2.0M901 sqft
1 bedroom layout1 bedroom1.9M854 sqft
1 bedroom layout1 bedroom2.0M899 sqft
1 bedroom layout1 bedroom1.7M730 sqft
1 bedroom layout1 bedroom1.7M728 sqft
1 bedroom layout1 bedroom1.8M733 sqft
1 bedroom layout1 bedroom1.8M729 sqft
1 bedroom layout1 bedroom1.8M728 sqft
2 bedroom layout2 bedroom2.9M1,452 sqft
2 bedroom layout2 bedroom3.0M1,534 sqft
2 bedroom layout2 bedroom2.9M1,324 – 1,325 sqft
2 bedroom layout2 bedroom2.9M1,324 sqft
2 bedroom layout2 bedroom2.9M1,326 sqft
2 bedroom layout2 bedroom2.9M – 3.1M1,314 sqft
2 bedroom layout2 bedroom2.9M1,325 sqft
2 bedroom layout2 bedroom3.1M1,314 sqft
2 bedroom layout2 bedroom2.9M1,314 sqft
2 bedroom layout2 bedroom2.9M1,324 sqft
Project detail

Payment plans

Review the available instalment structures and key milestones.

Payment structure

Payment Plan 20/80

0 months
10%
On booking
on booking
10%
During construction
during construction
80%
Upon Handover
on handover

Payment structure

Payment Plan (5% Discount)

0 months
10%
On booking
on booking
40%
During construction
during construction
50%
Upon Handover
on handover

Payment structure

Payment Plan (10% Discount)

0 months
100%
On booking
on booking
Project detail

Amenities

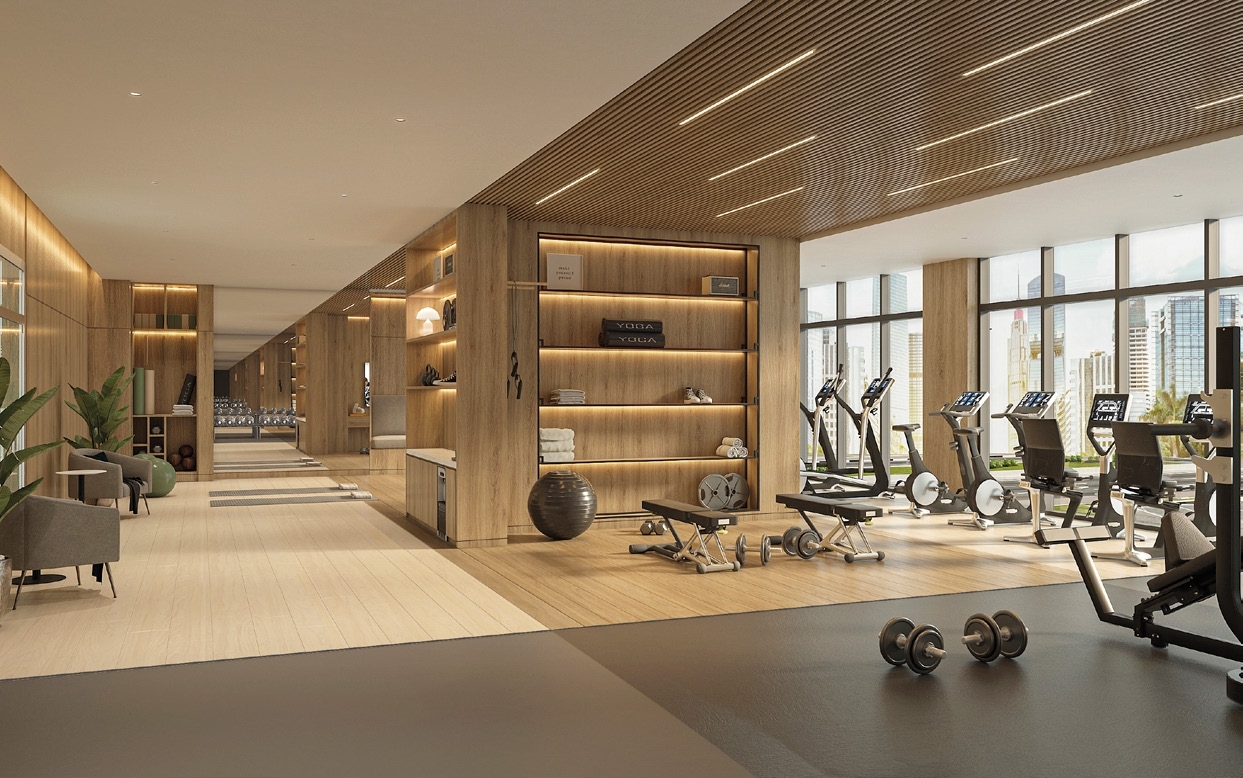
Facilities designed around everyday comfort, wellness, and leisure.

Outdoor Exercise Equipment
Fully-Equipped Gym
Sports Court
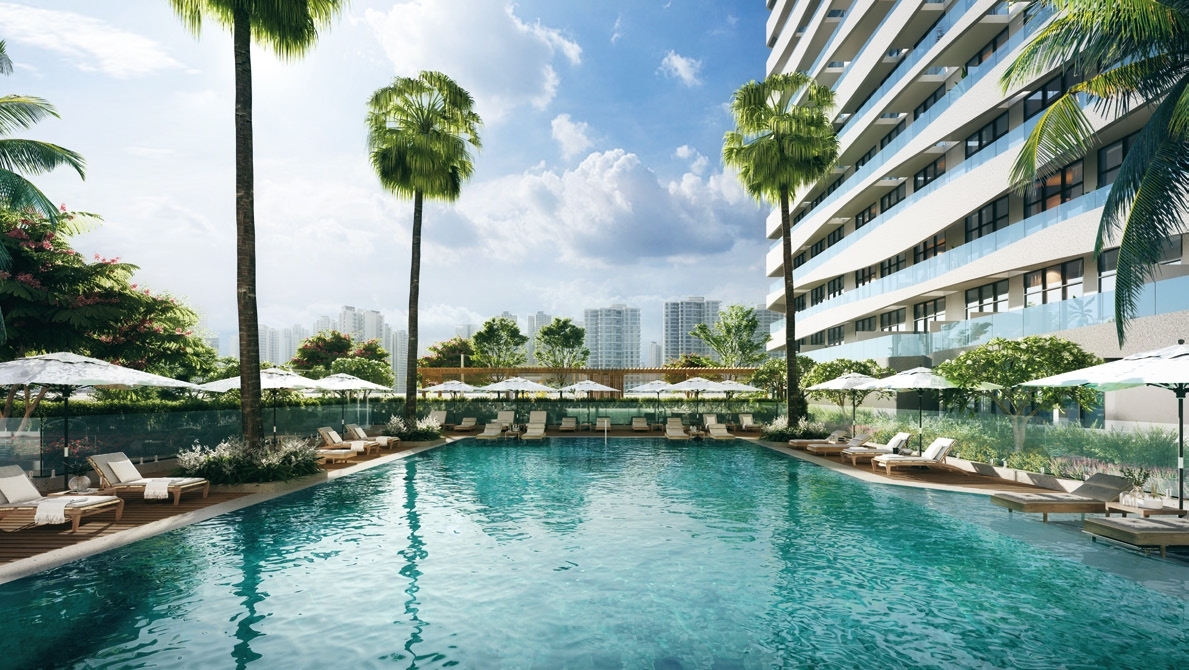
Swimming Pools
Social & Bbq Areas
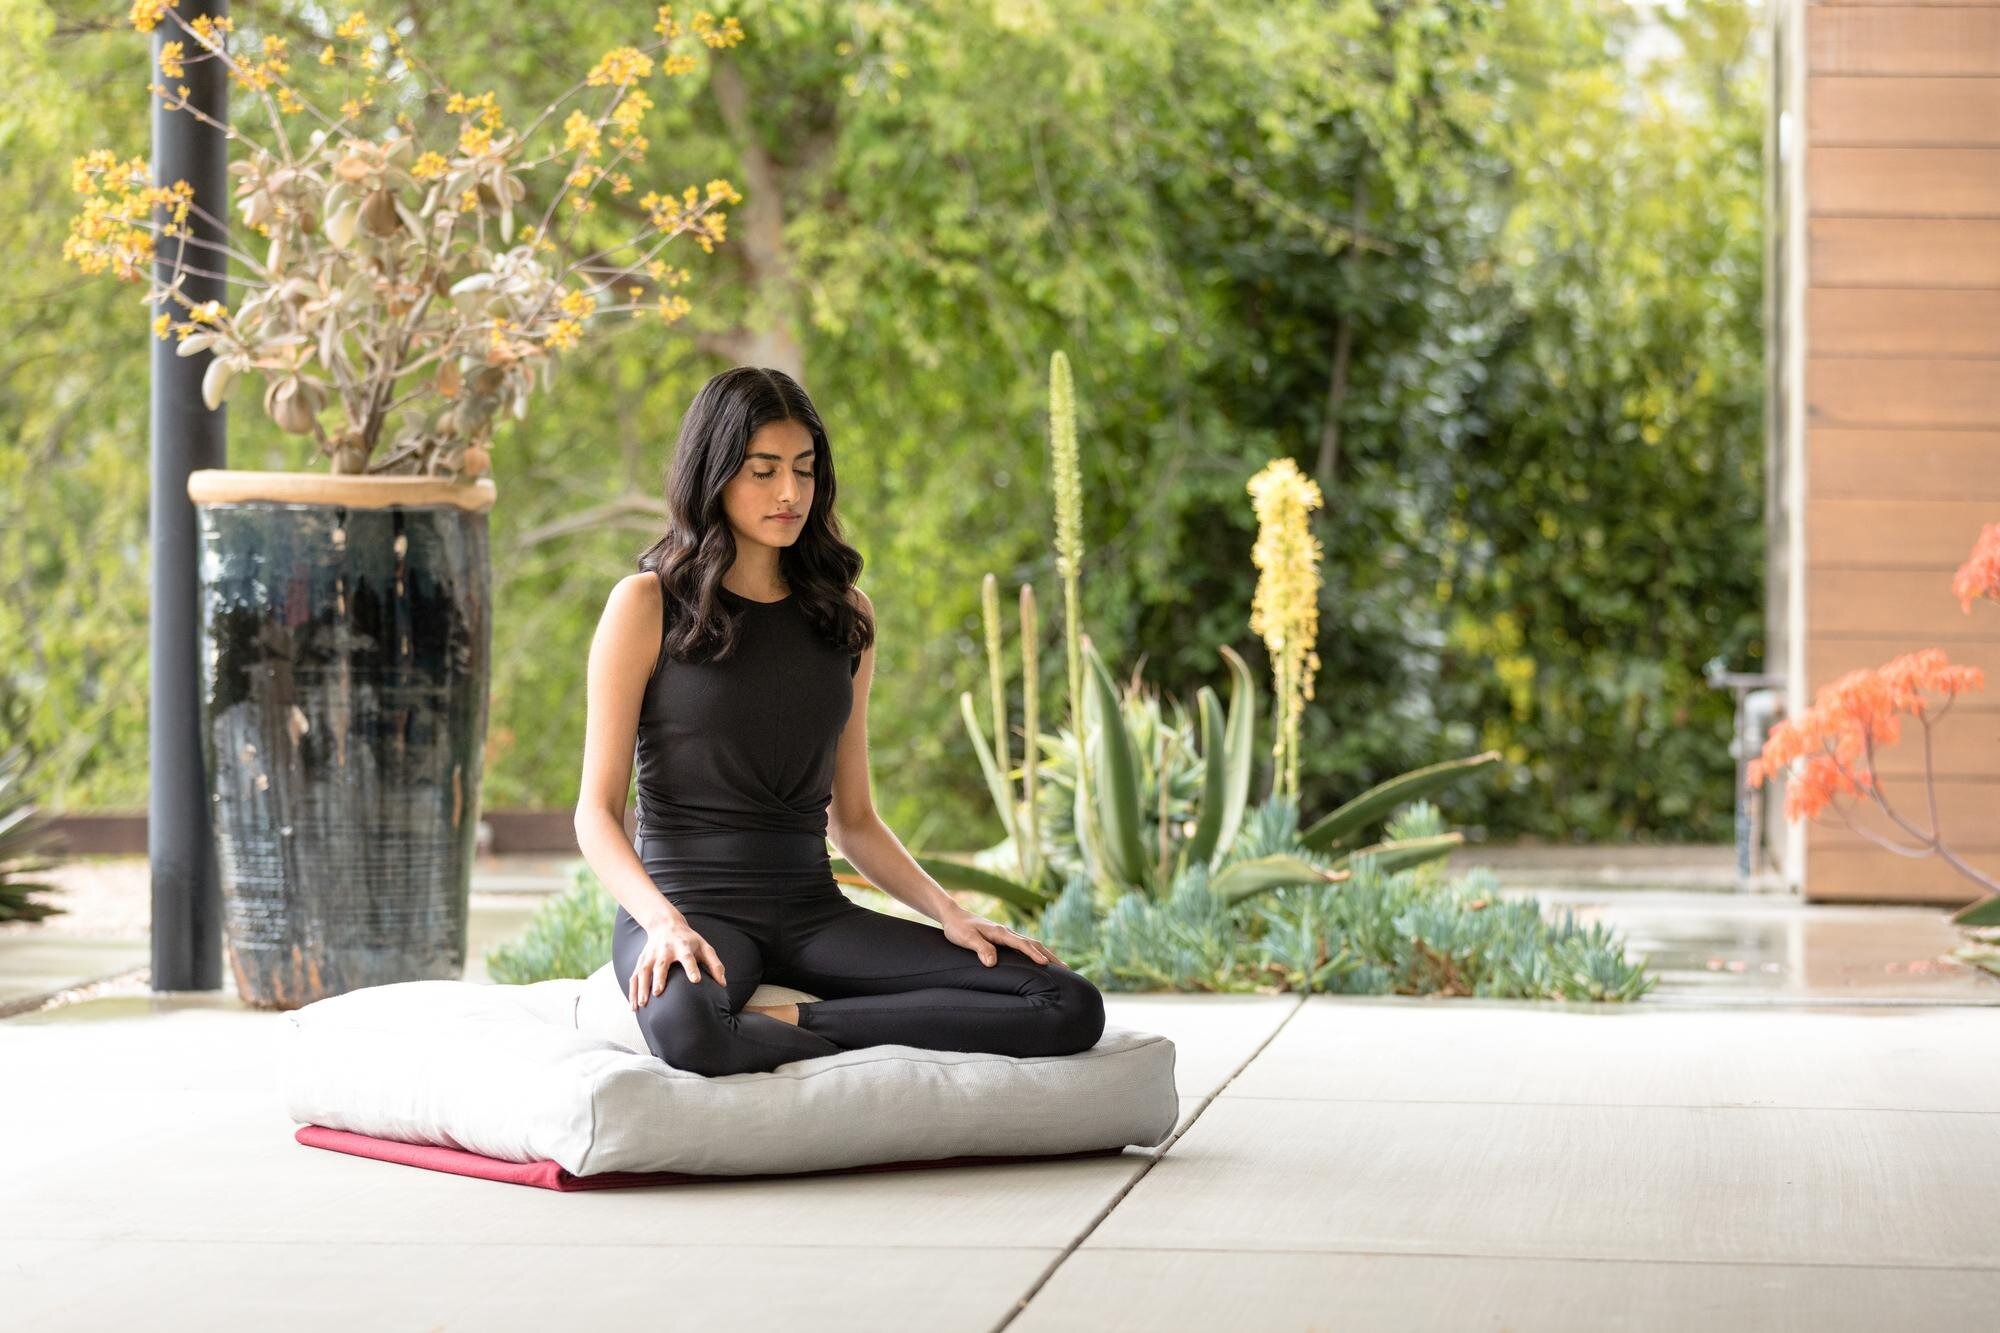
Yoga & Zen Gardens
Sauna & Steam Rooms
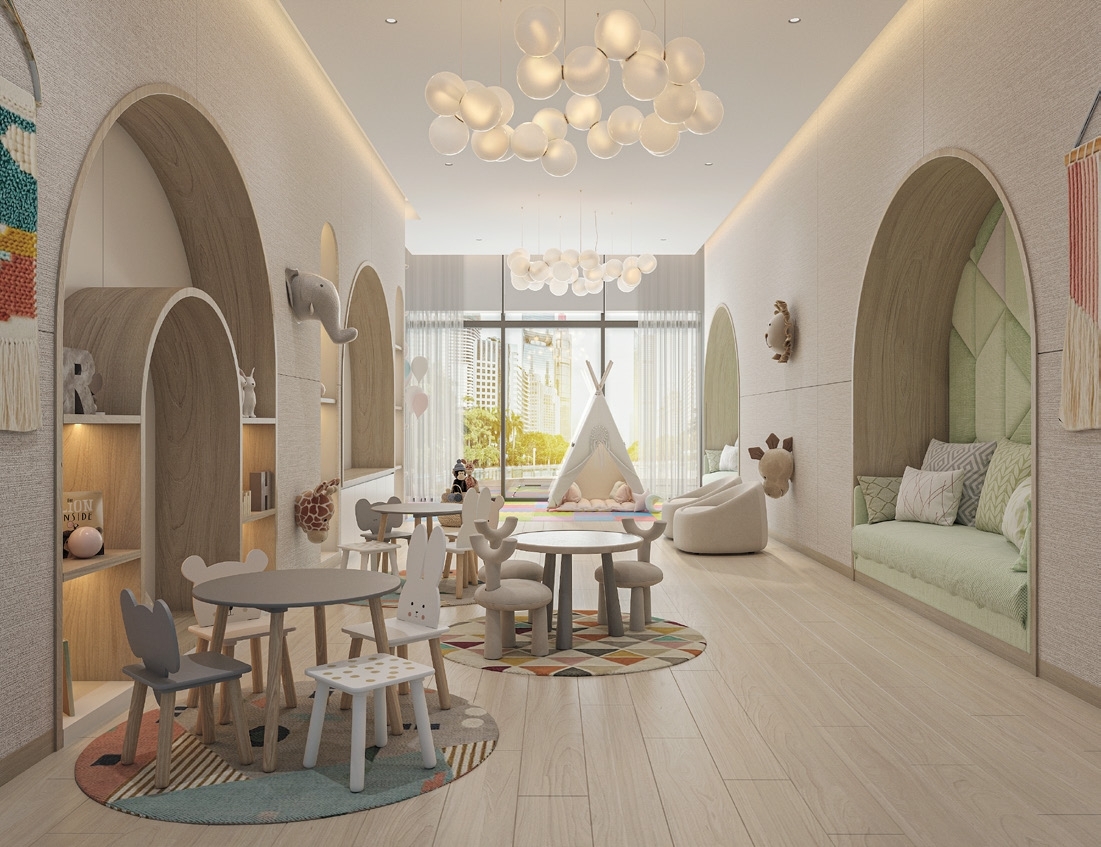
Kid’S Play Areas
Project detail

Buildings

Tower

Tower

unknown

Studio, 1, 2, 3 bedroom apartments

Project detail

Parking

Allocated parking by residence type and bedroom configuration.

Unit typeBedroomsParking spaces
apartment32
apartment21
apartment11
apartment01
Project detail

Project specifications

Key construction, completion, and ownership information.
Available units
81
Unit types
apartments
Service charge
16 AED/sqft
Furnishing
Semi Furnished
Buildings
1
Construction start
Apr 2024
Construction end
Sep 2026
Completion
Sep 2026

Personalised advisory

Request your private brief

Tell us how you are approaching Creek Views 3. Your answers help your advisor prepare availability, comparisons, and a conversation around your actual requirements.
Your details help us prepare and respond to this property enquiry. See our Privacy Policy for how information is used and retained.