Back to off-plan projects
under constructionon sale

Creek Bay

A development by Emaar

Dubai

Confirmed price range

1.8M – 5.7M AED

Unit availability

63

Bedrooms

1–3

Bathrooms

Completion

Jun 2030

Area

737 – 2,011 sqft

Buildings

3

Share this property

Project detail

Overview

A closer look at the residences, lifestyle, and location.

The residences

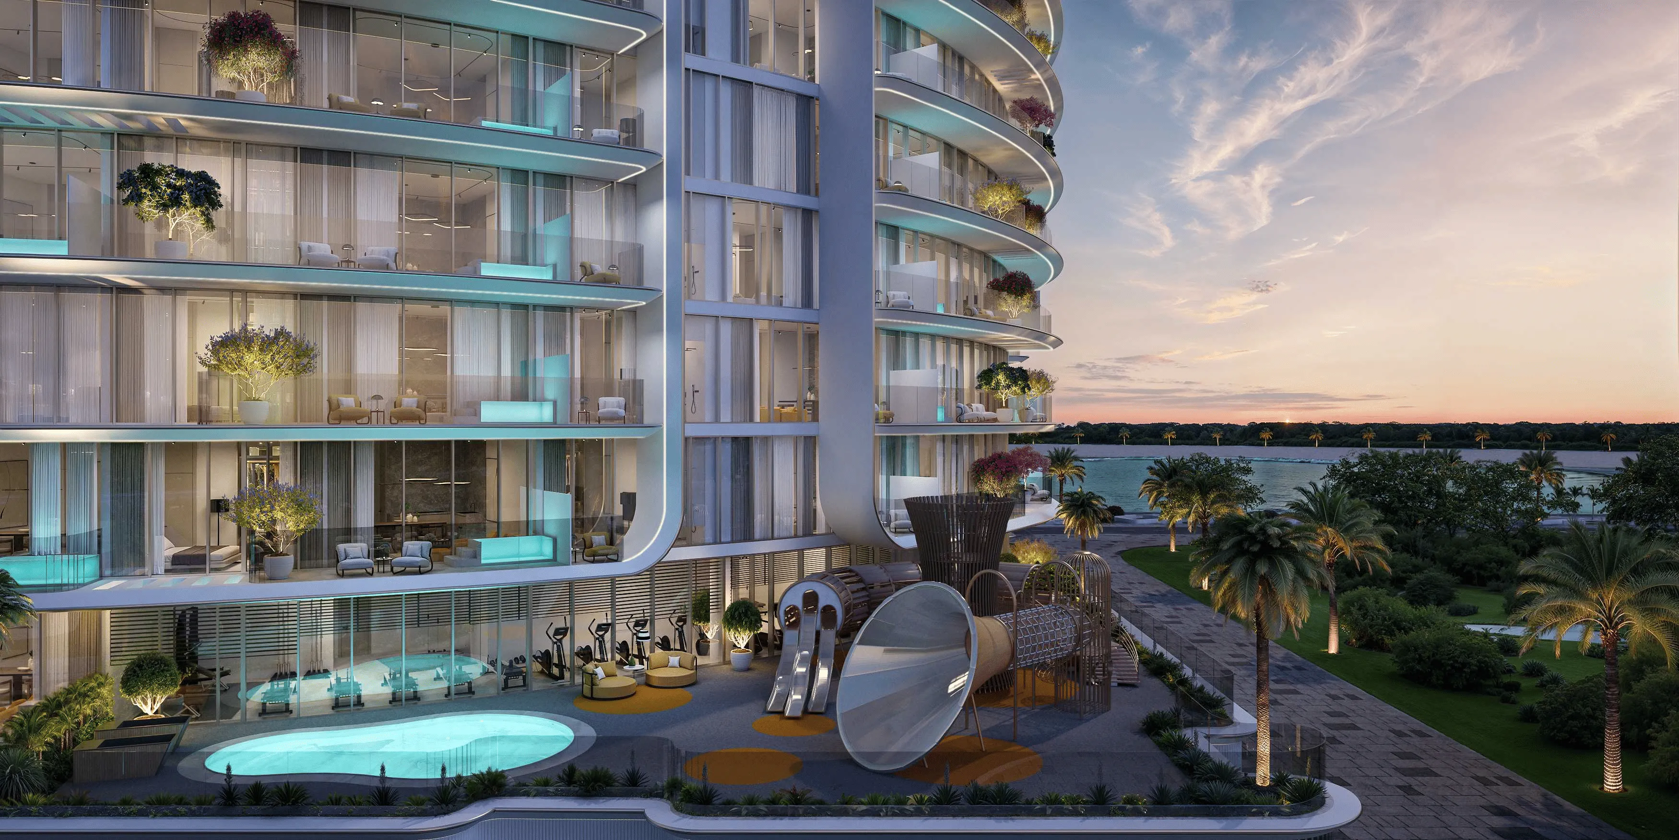
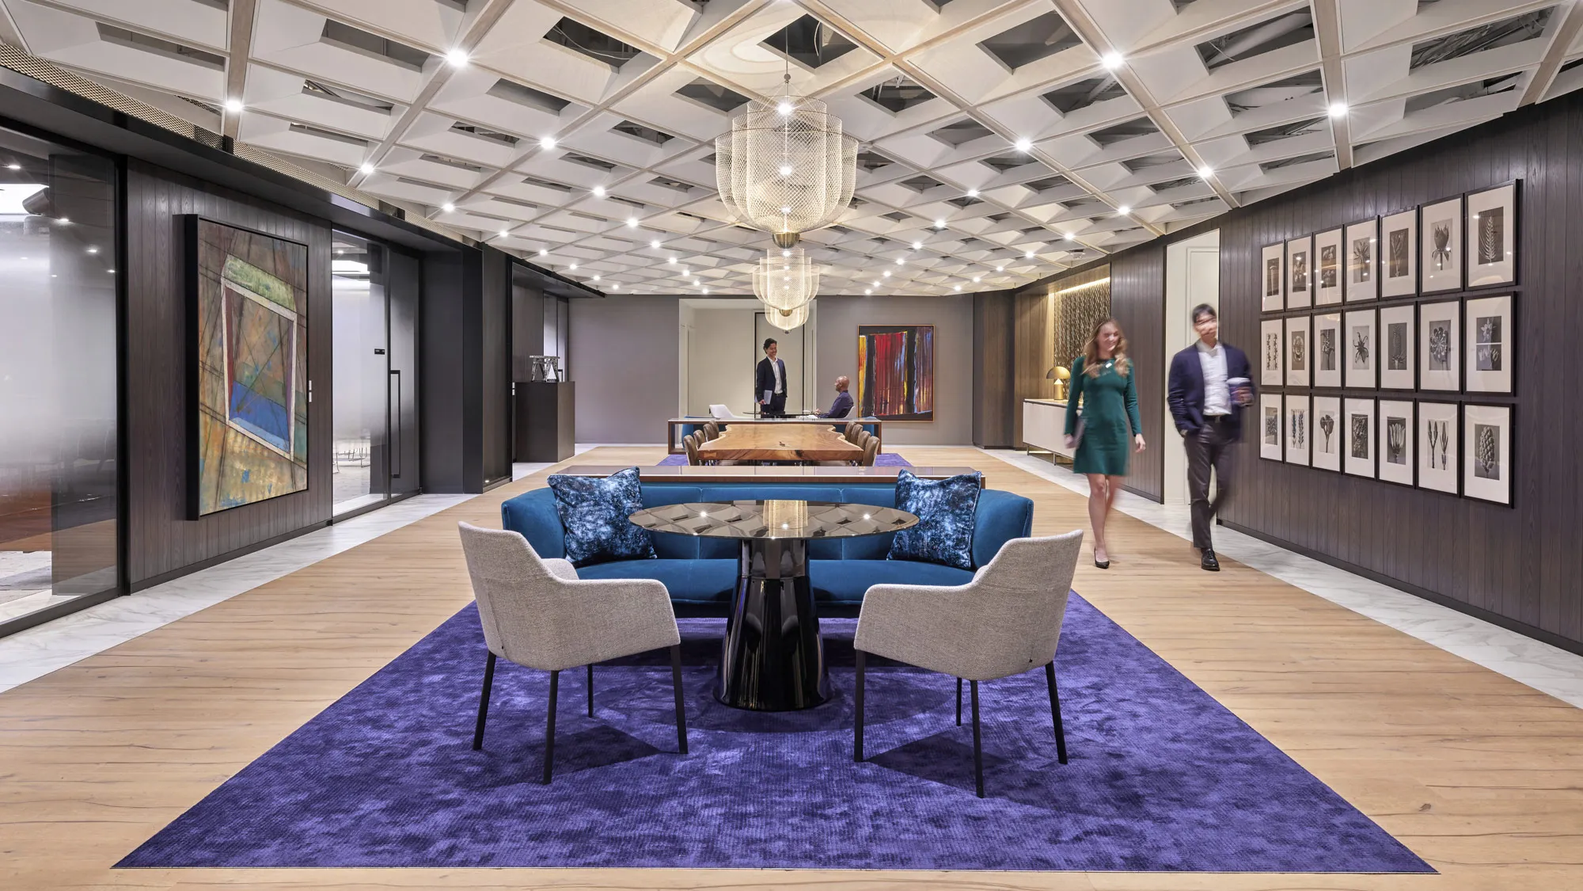
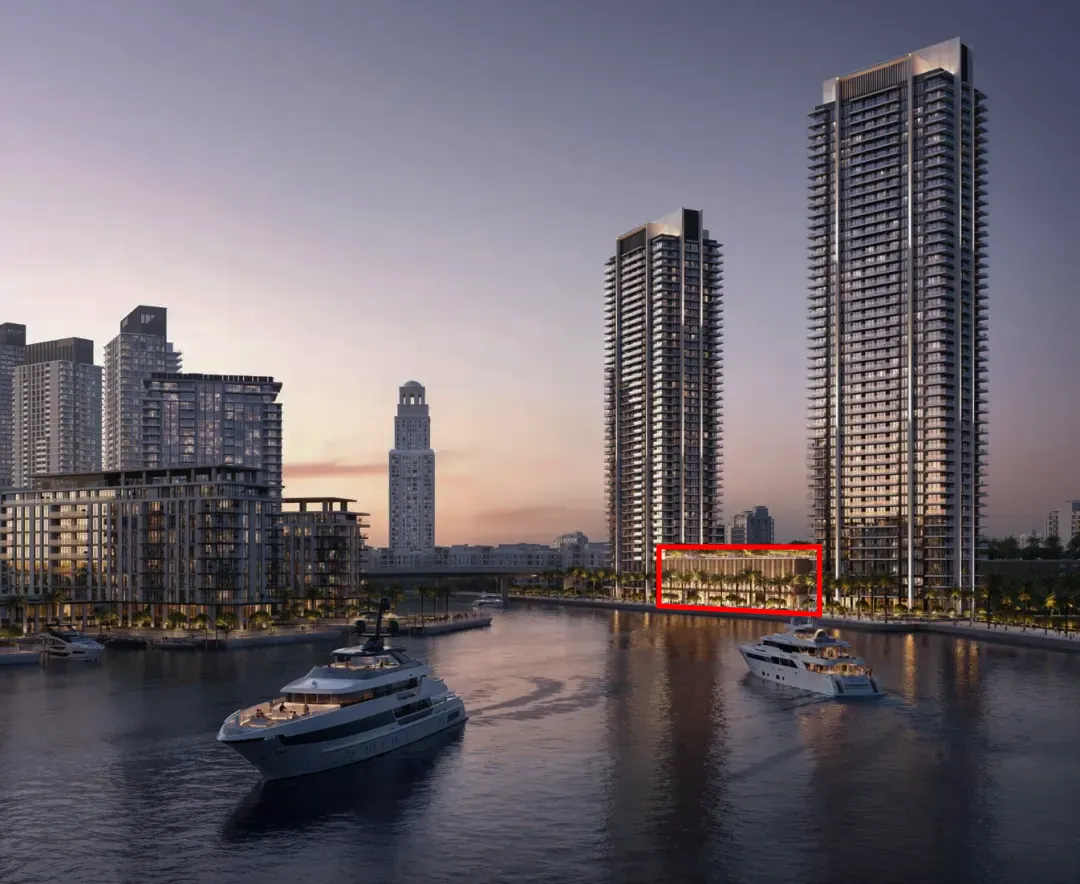
Creek Bay by Emaar presents a beautifully crafted waterfront sanctuary where modern elegance meets serene living, offering an inspiring selection of 1, 2 and 3 bedroom apartments that radiate warmth and refinement. Every home is designed as a private retreat, enriched with soothing water views and soft natural light that elevates daily living. The project embodies Emaar’s signature quality, blending contemporary style with a calm, inviting atmosphere that feels both luxurious and effortless.

Within this exceptional development, residents are welcomed into spaces defined by clean lines, subtle contrasts and a harmonious palette that enhances both comfort and visual appeal. The apartments maximise openness, offering generous layouts that seamlessly capture the tranquil charm of Dubai Creek Harbour. Thoughtfully planned, each residence provides a peaceful and elegant environment crafted to enrich every moment.

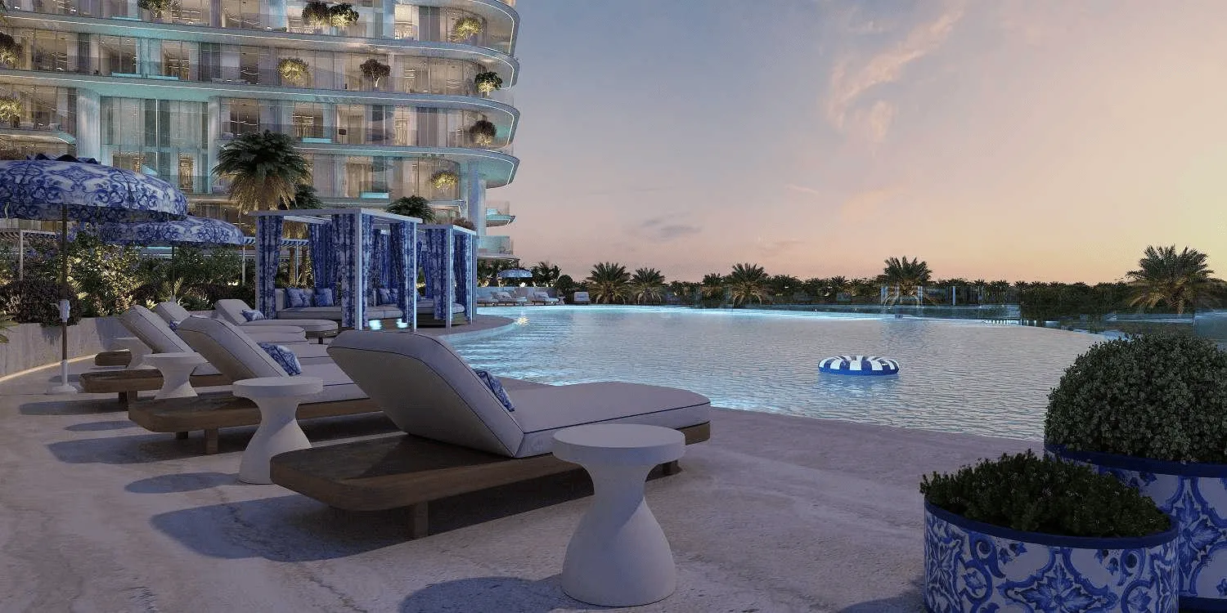
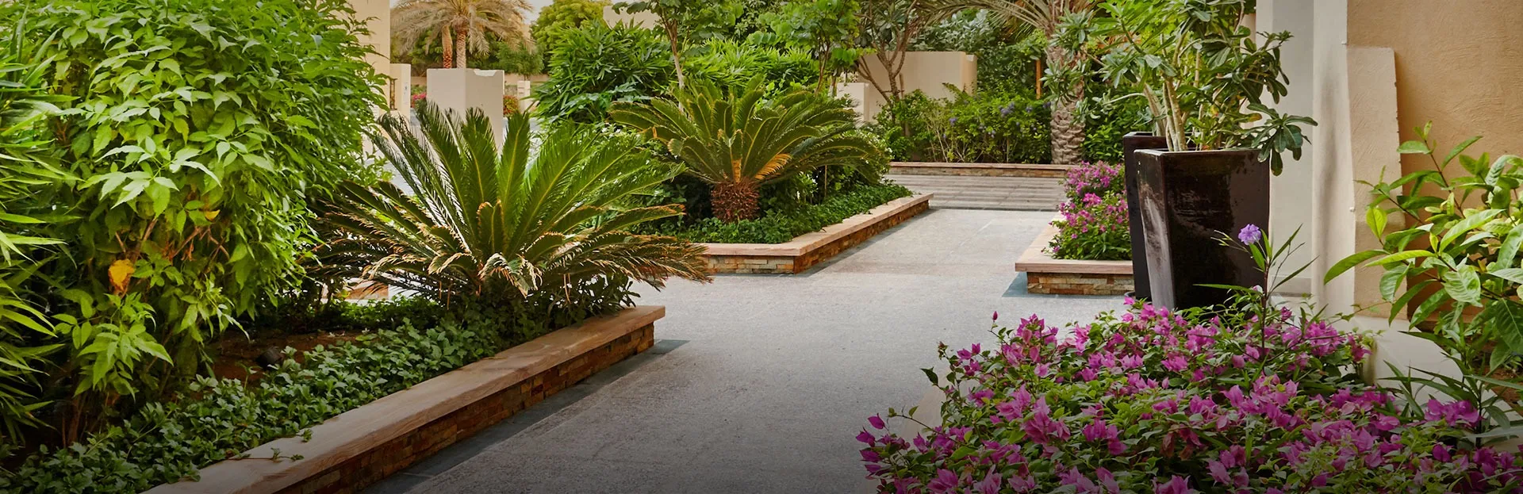
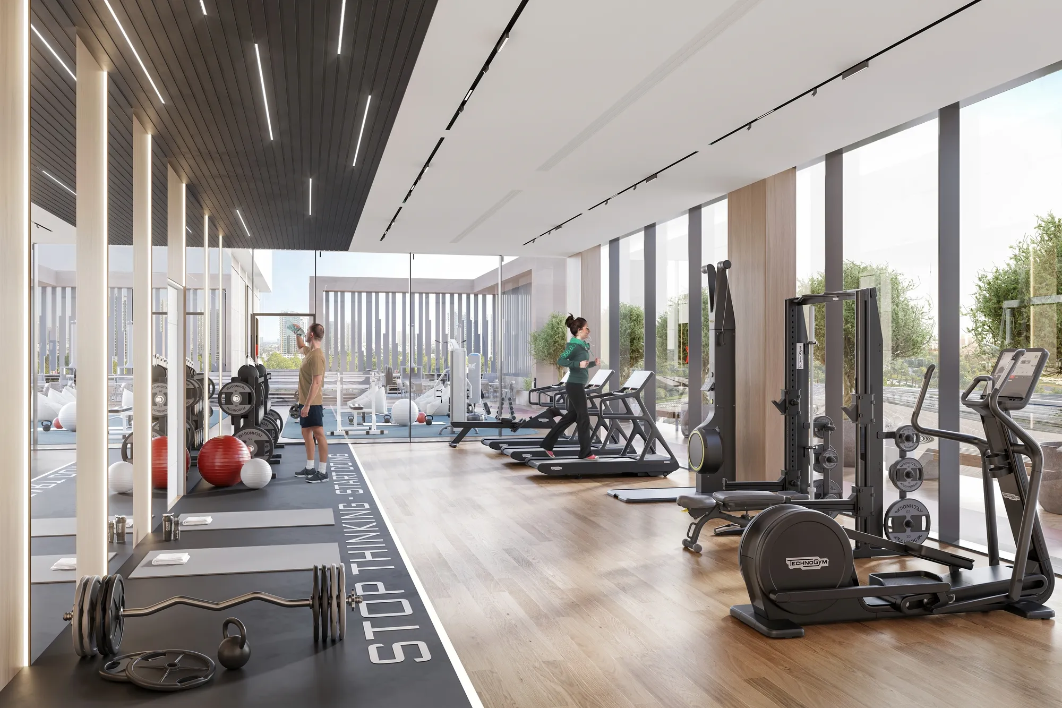
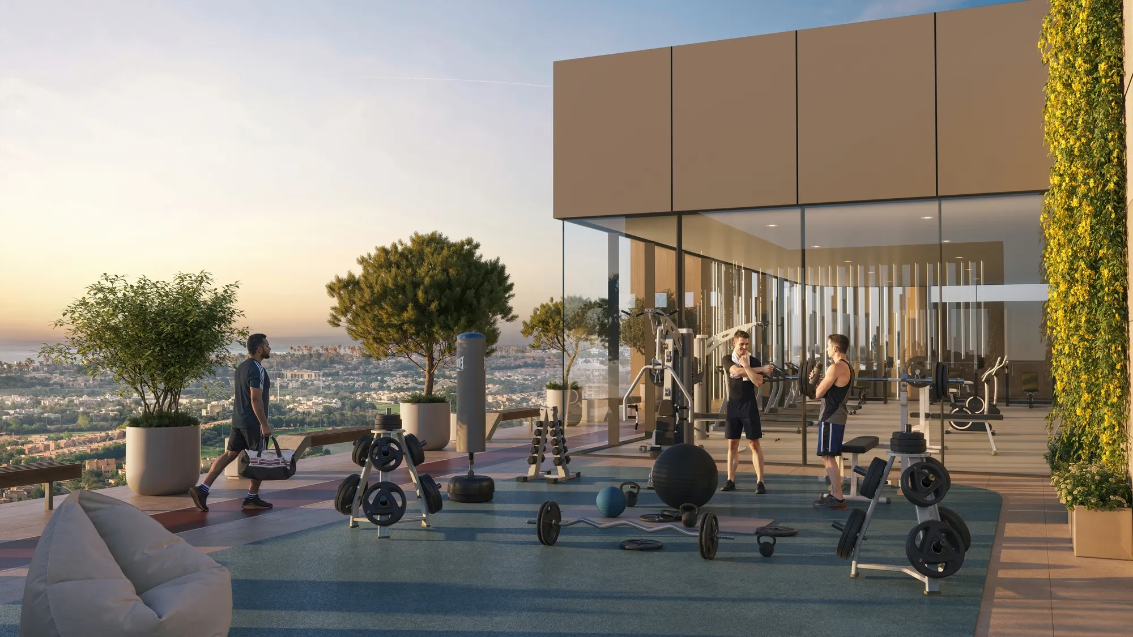
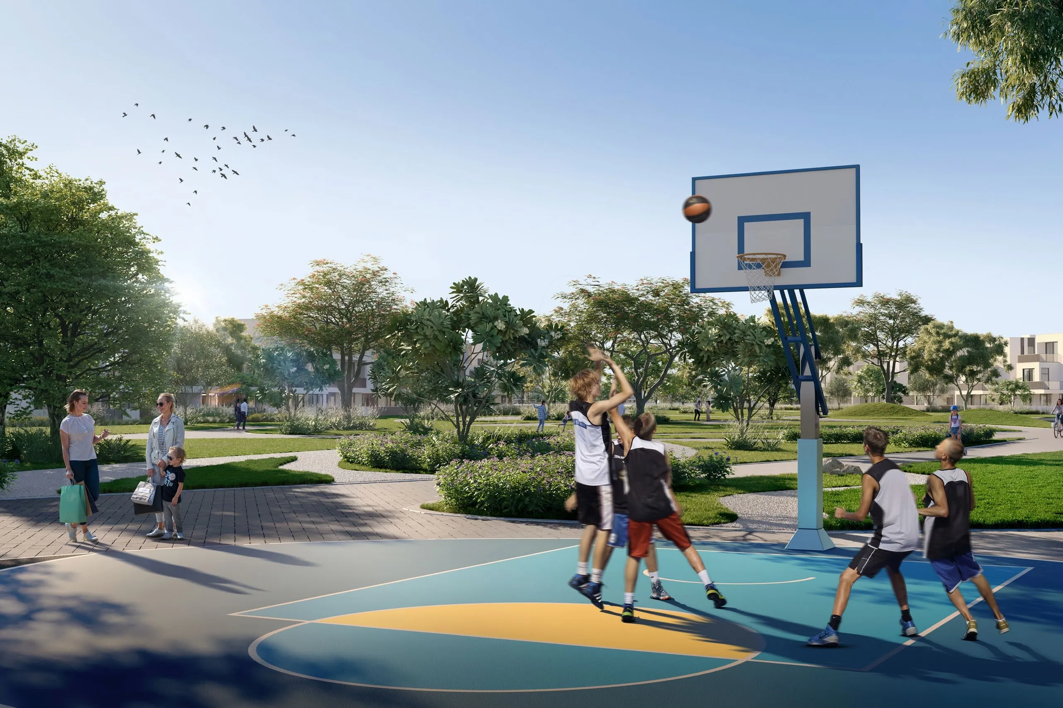
Creek Bay elevates lifestyle with a curated collection of resort-style amenities designed for relaxation, wellness and recreation. Residents can enjoy an adult pool, kids pool, indoor and outdoor fitness areas, a padel court, yoga and relaxation zones, play areas and beautifully landscaped gardens. Every space has been shaped to inspire outdoor living, creating a community that feels vibrant, active and connected to nature.

Inside the homes, the interiors are offered unfurnished, allowing residents the freedom to personalise their spaces while enjoying Emaar’s refined standards in materials and craftsmanship. High-quality finishes, soft tones and well-designed kitchens create a clean, modern canvas ready for individual expression. The result is a sophisticated home environment that balances elegance, comfort and functionality in perfect harmony.
Location & lifestyle

Dubai Creek Harbour - heart of bold new vision for Dubai. The eight square kilometre waterfront destination is bound to push the frontiers of architecture, design and the quality of life. Creek Beach is Dubai’s first-of-its-kind urban beach in the heart of Dubai Creek Harbour. Located along the historic Dubai Creek.

Creek Beach is conceived to offered you the ultimate family-friendly retreat. From 700 metres of pristine white sands to the infinity pool and spectacular sunset views, this is paradise reborn. The centerpiece of Dubai Creek Harbour is the breathtaking Dubai Creek Tower, set to surpass the Burj Khalifa as the tallest structure globally. This architectural marvel is designed by the renowned architect Santiago Calatrava and will serve as a symbol of Dubai's ambition and innovation.
Dubai Creek Harbour represents a bold vision for the future of Dubai, blending cutting-edge design, sustainability, and cultural richness to create a dynamic and iconic waterfront destination. It not only serves as a testament to Dubai's commitment to innovation but also as a symbol of its ambition to create world-class living spaces.

Aumera decision frame

How to examine this project

A structured reading of the published dossier—not a return forecast or recommendation.

Decision signals

  • Requires the buyer to examine how much capital is committed by the handover point.
  • The specific unit, layout efficiency, and view premium should carry more weight than the headline starting price.
  • Should be reviewed alongside comparable delivered work by Emaar.

Catalogue completeness

Completion timing
Confirm before reservation
Service charge
Present in catalogue
Escrow information
Confirm before reservation
Payment milestones
Present in catalogue
Project detail

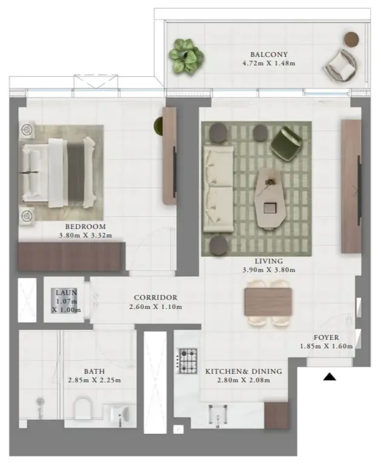
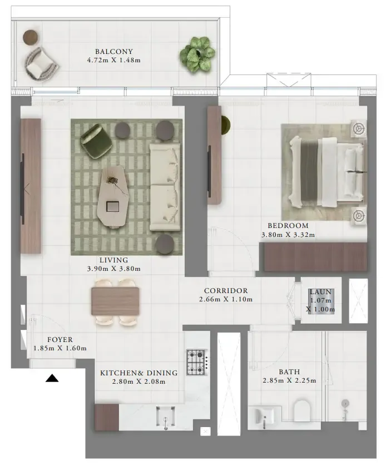
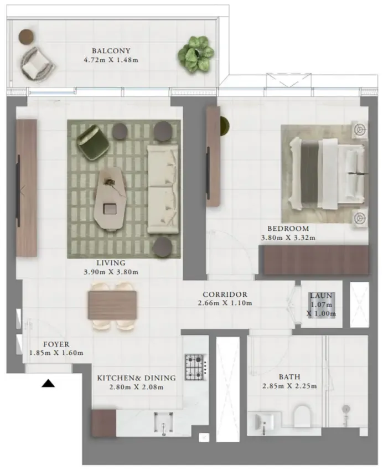
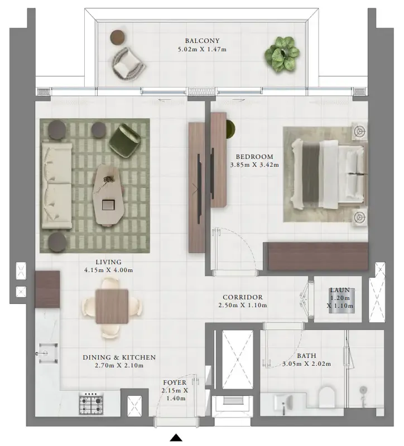
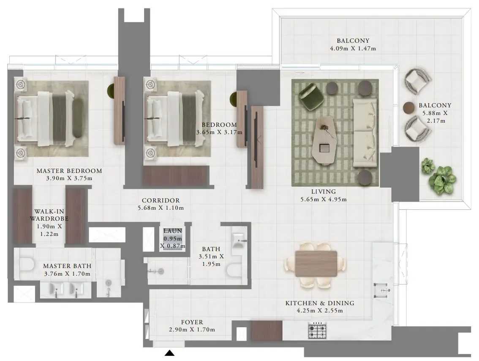
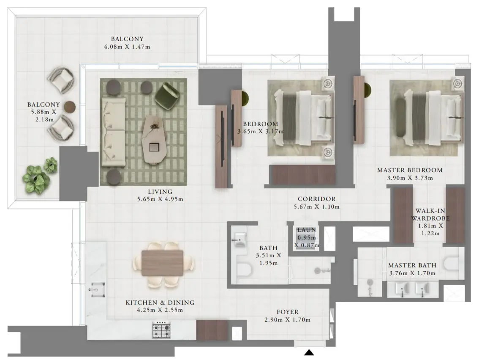
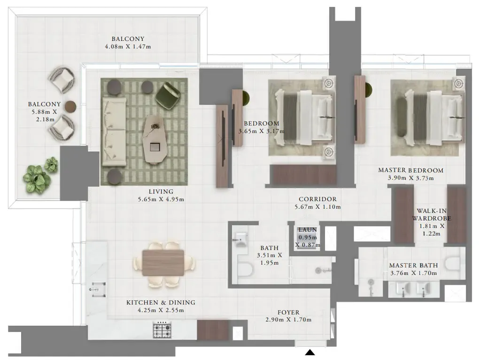
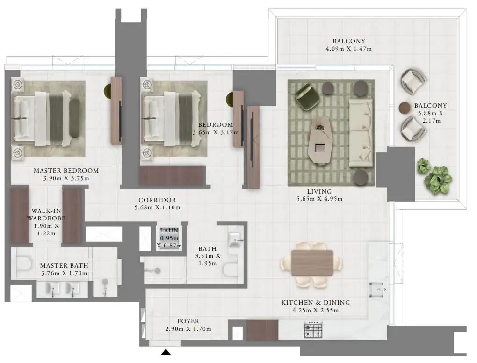
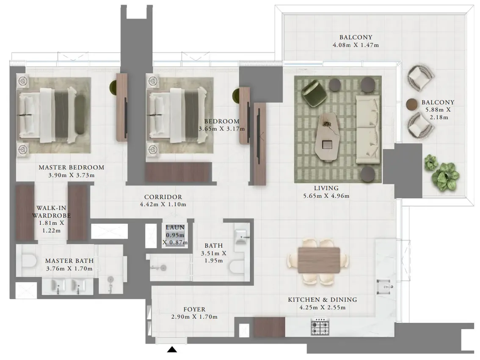
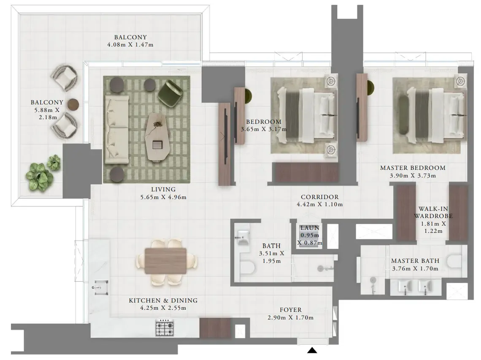
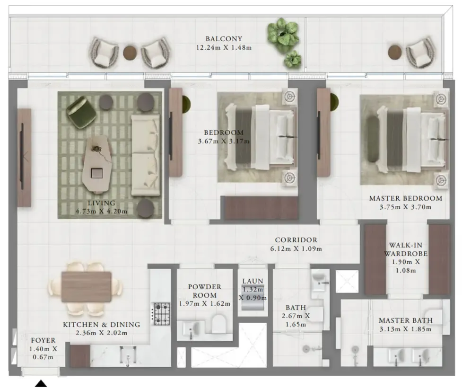
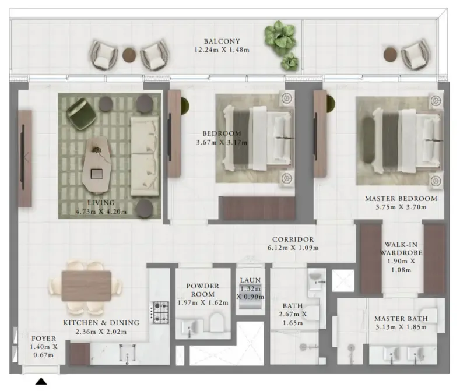
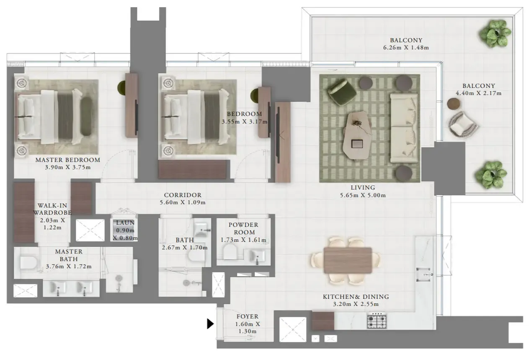
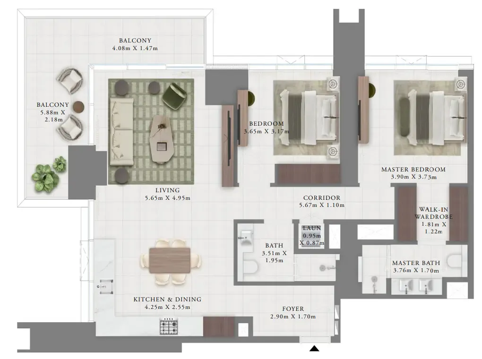
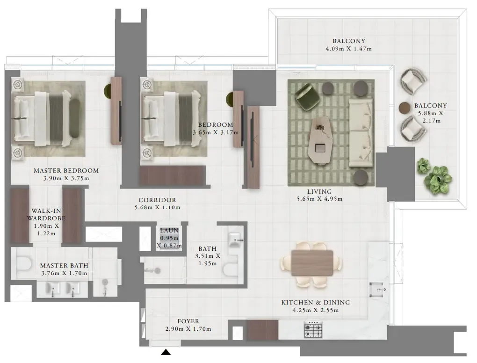
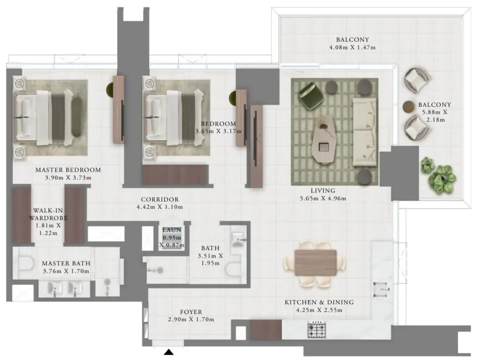
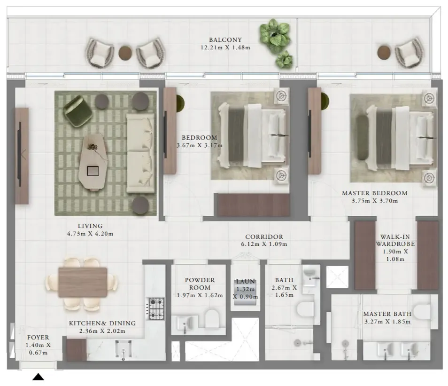
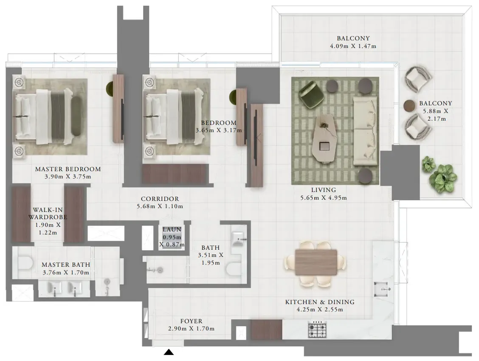
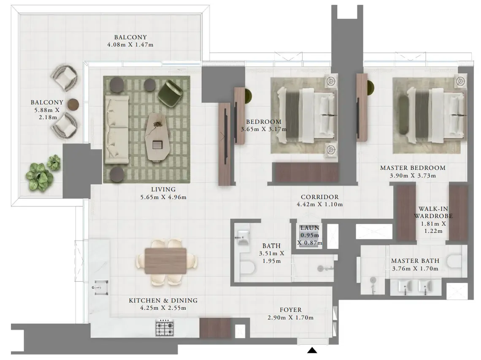
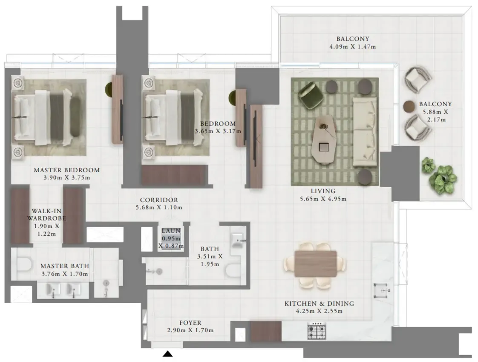
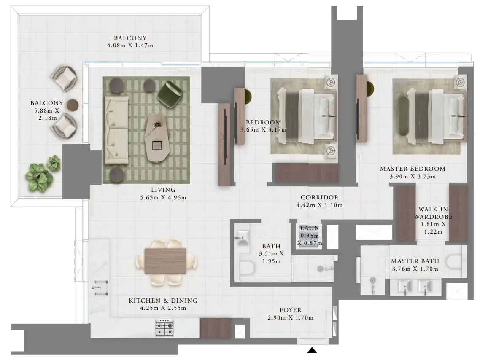
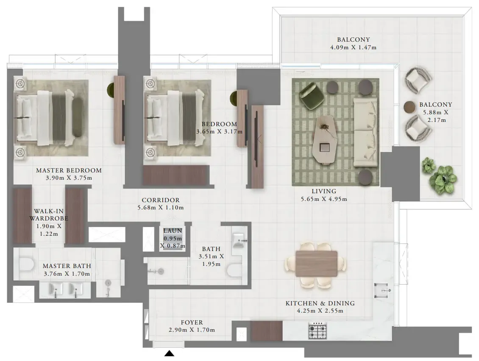
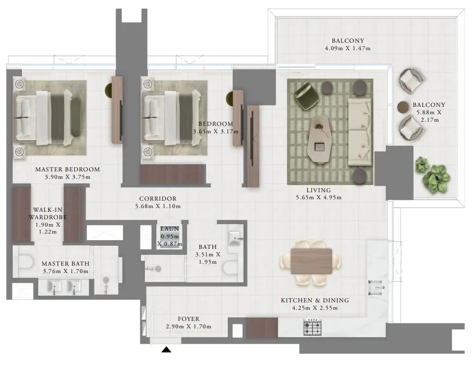
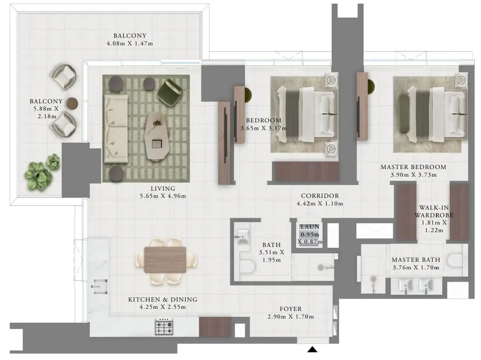
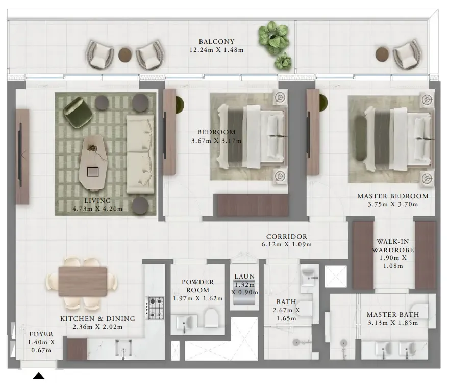
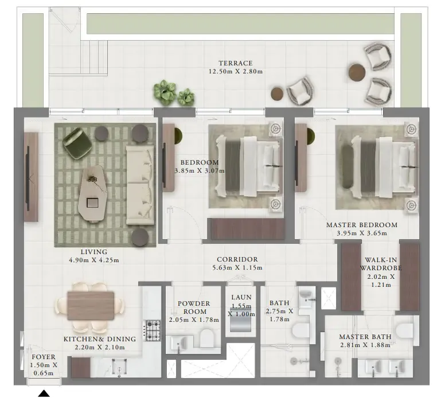
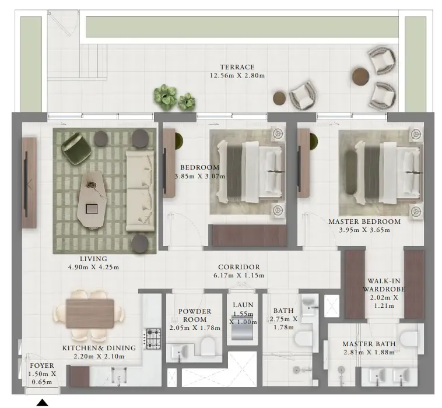
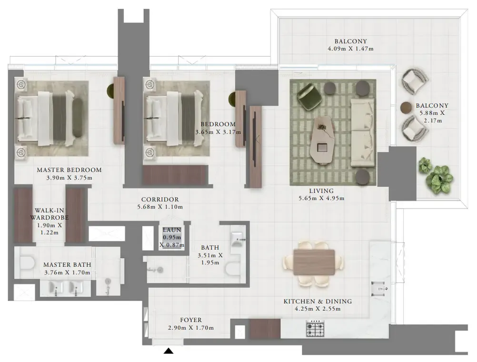
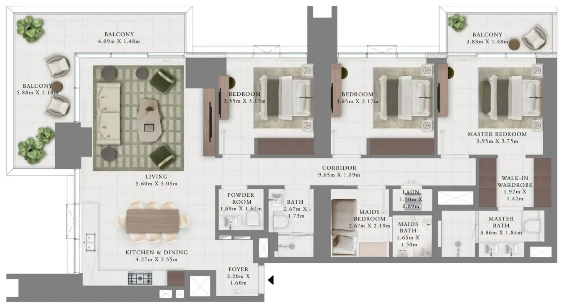
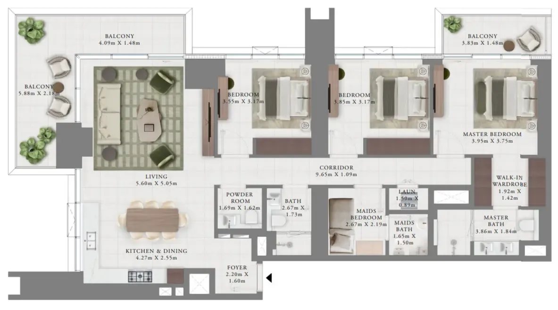
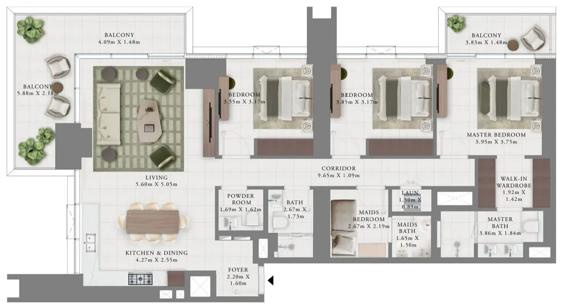
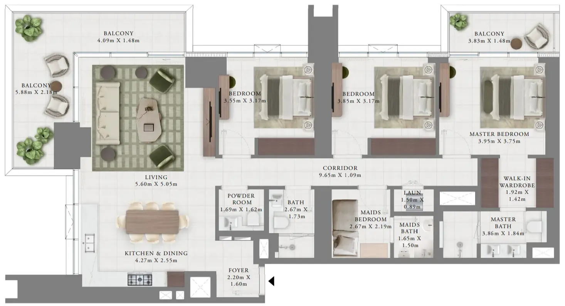
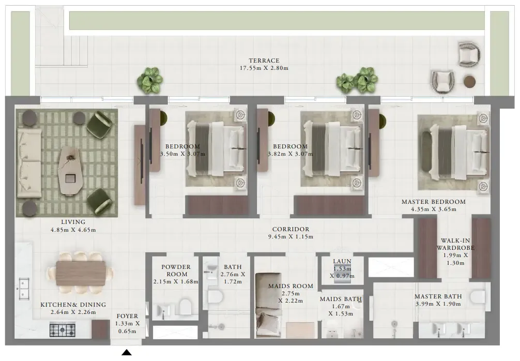
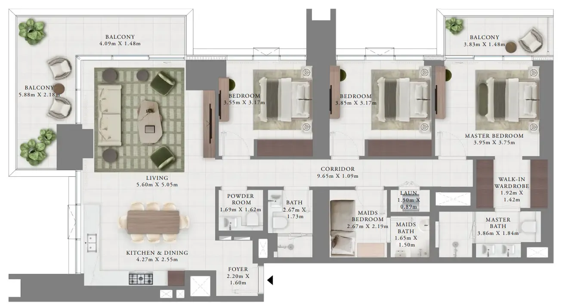
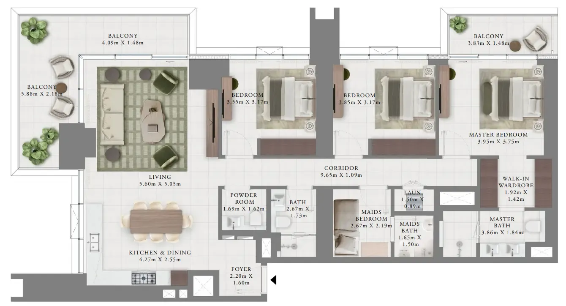
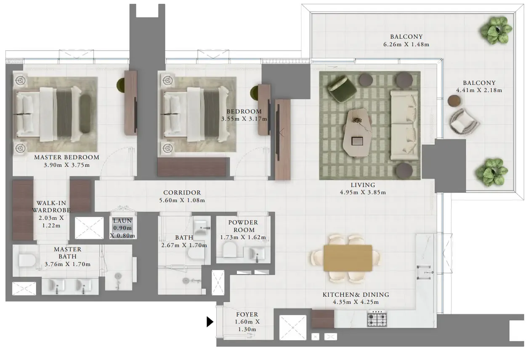
Floor plans

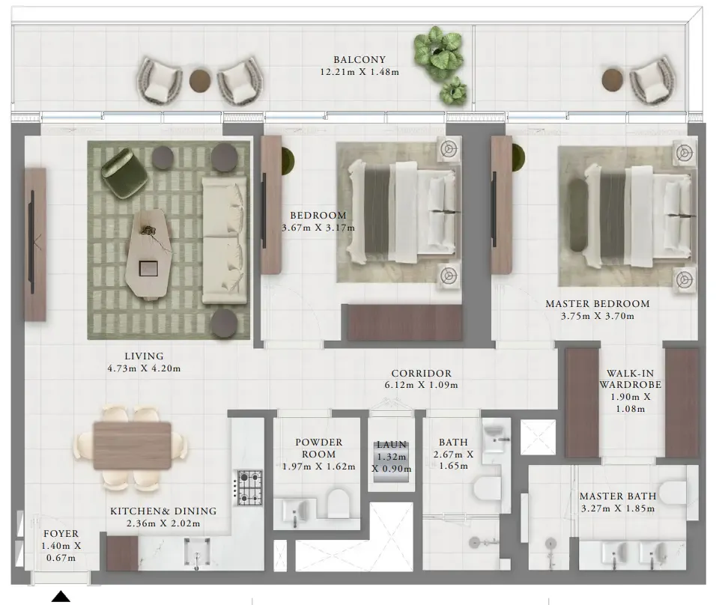
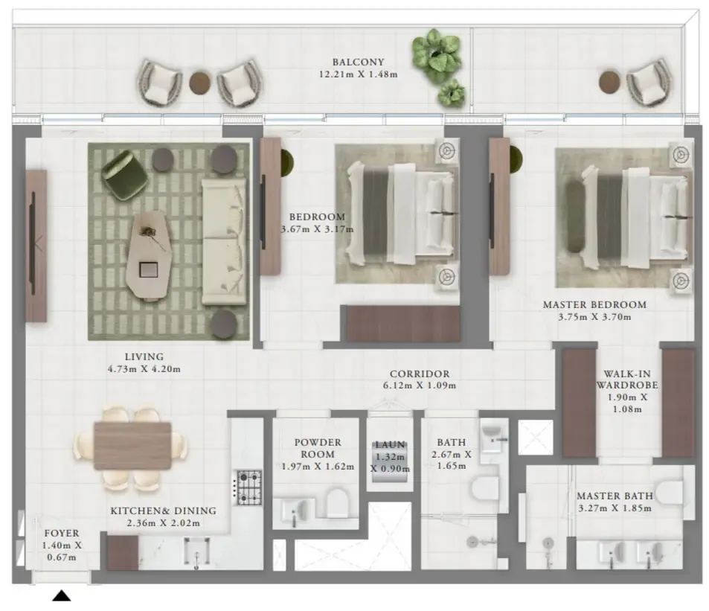
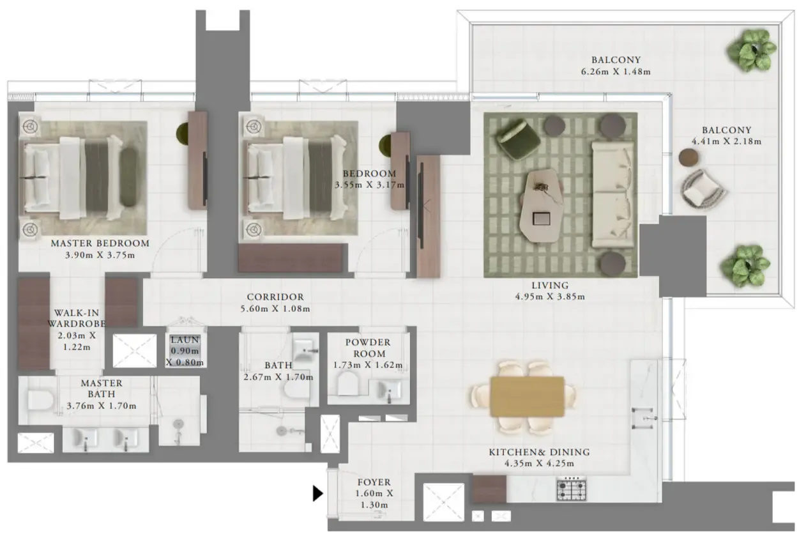
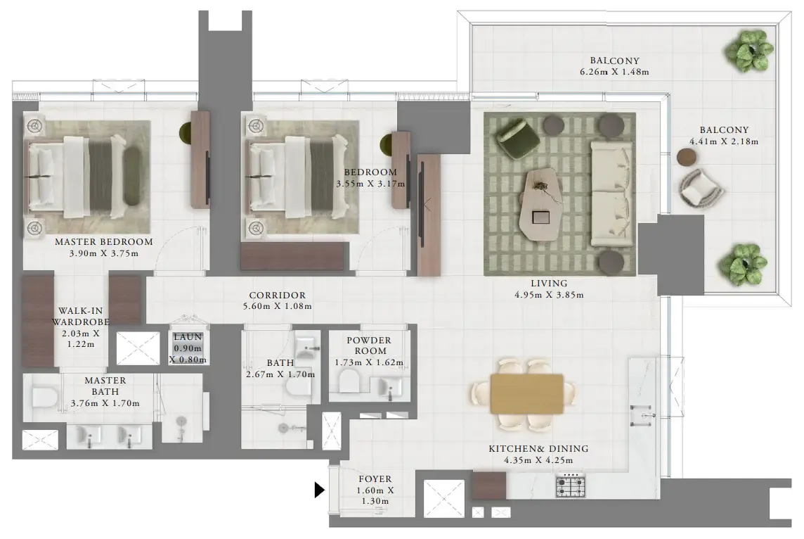
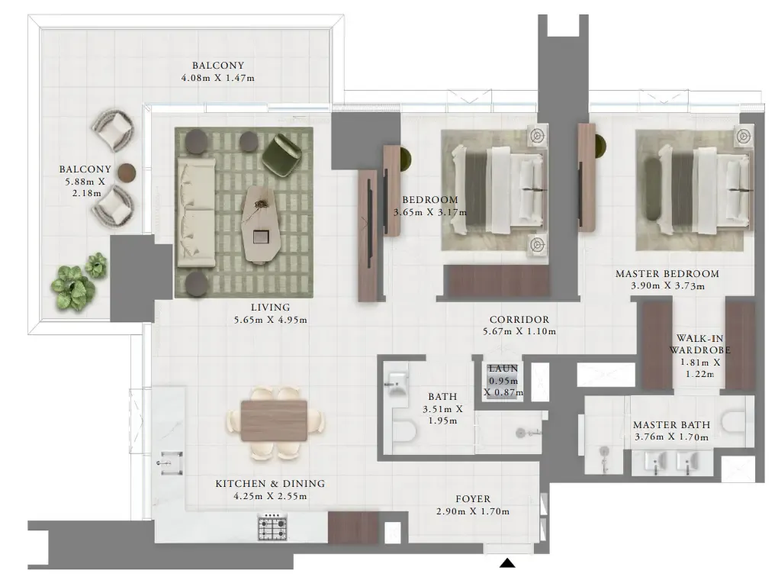
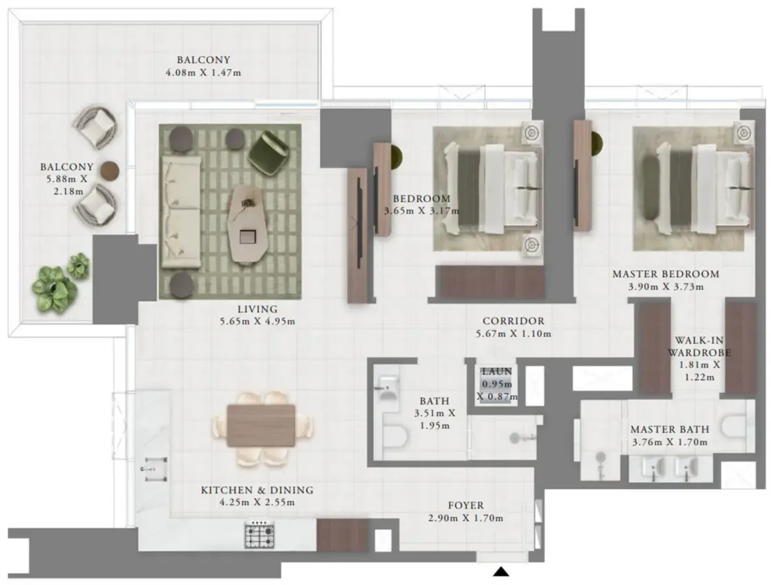
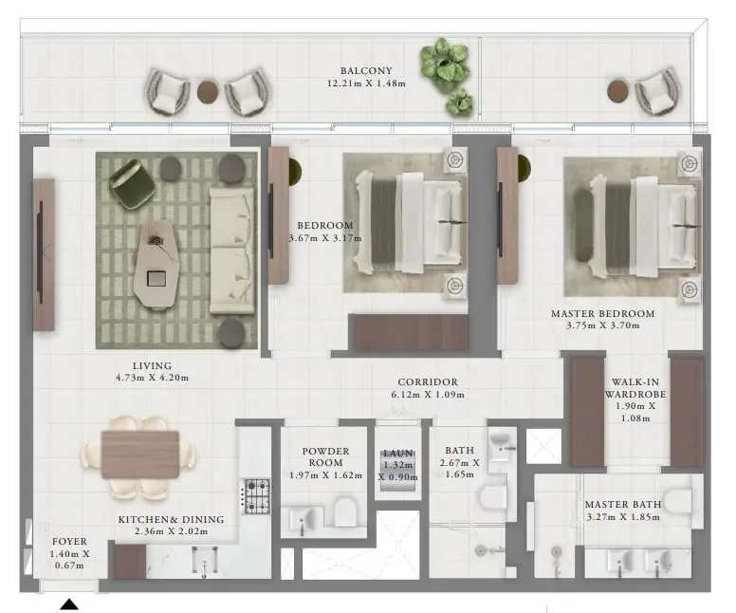
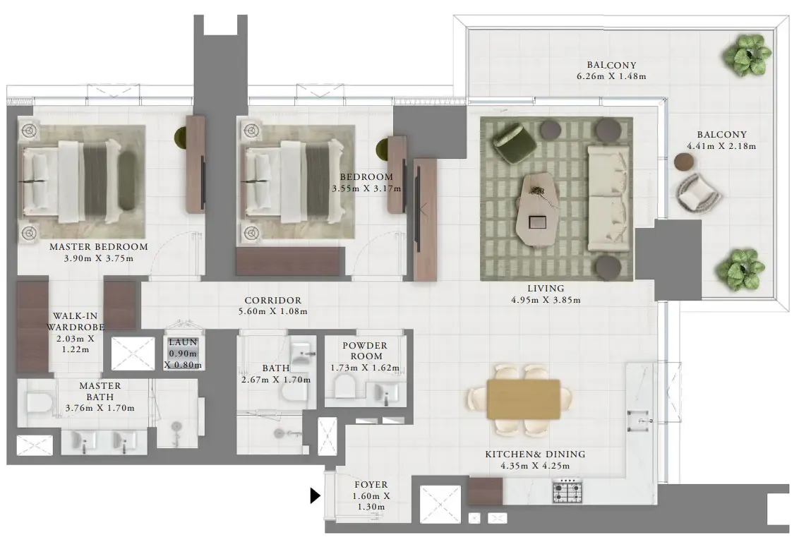
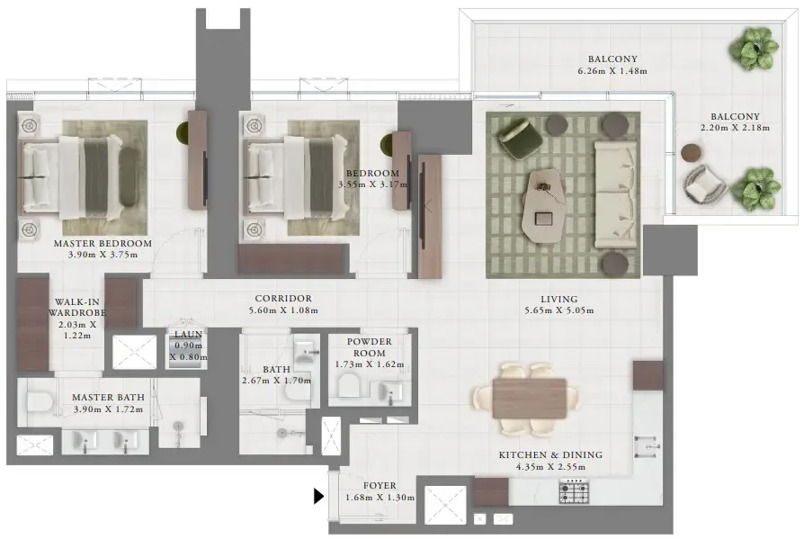
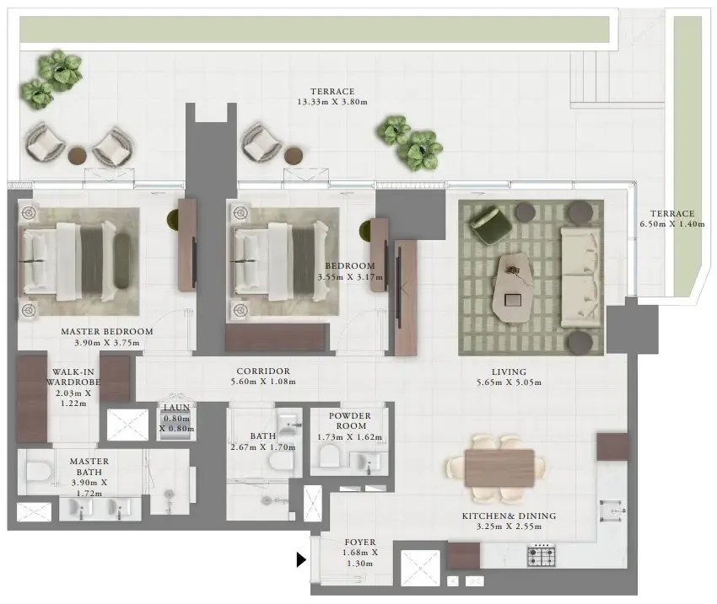
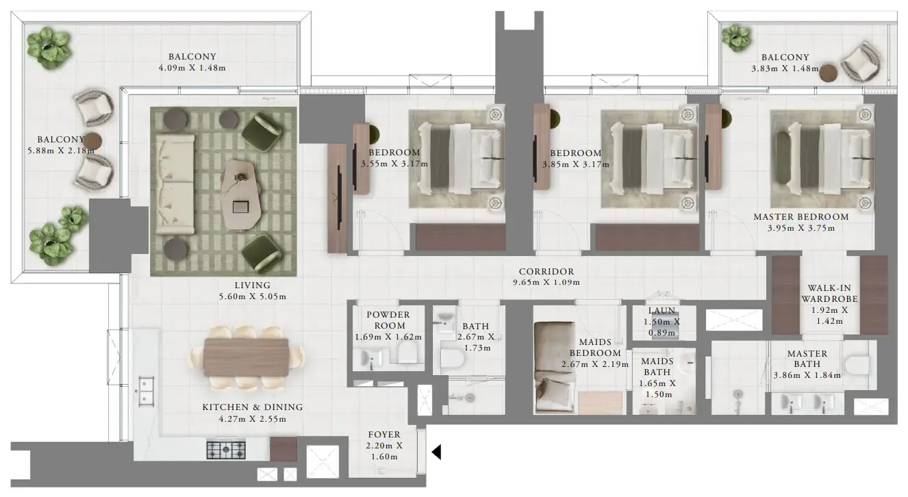
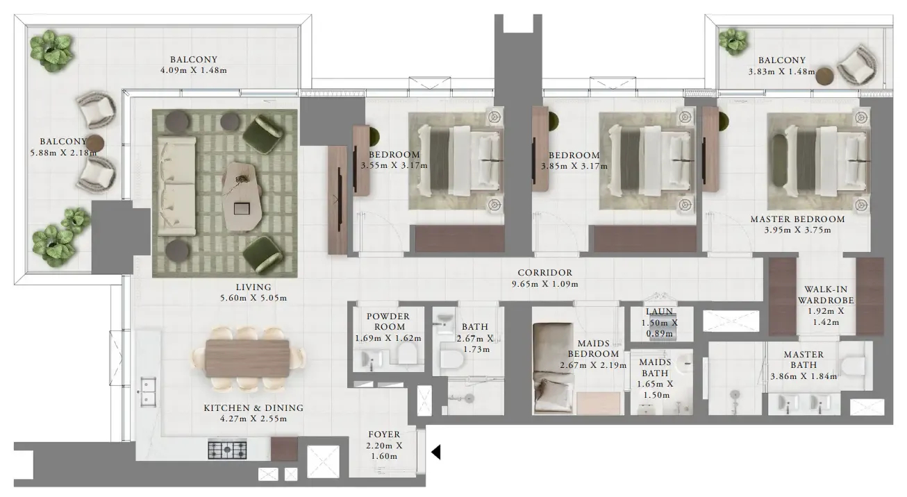
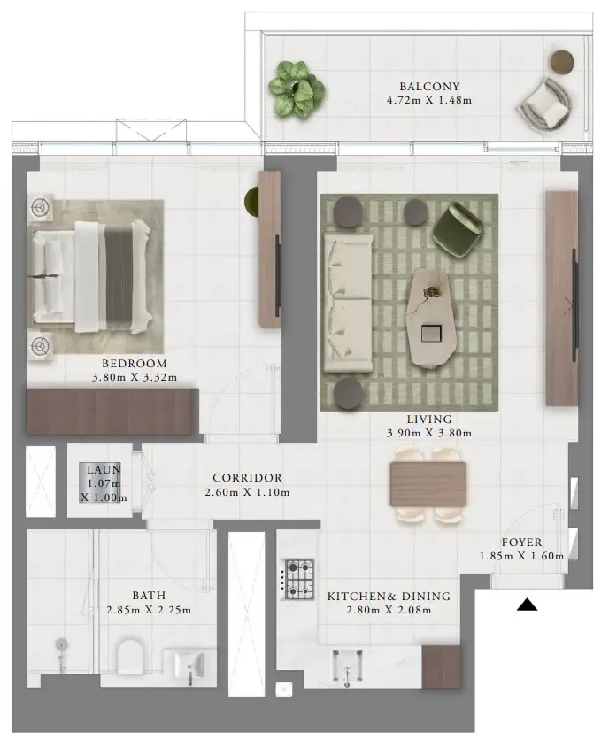
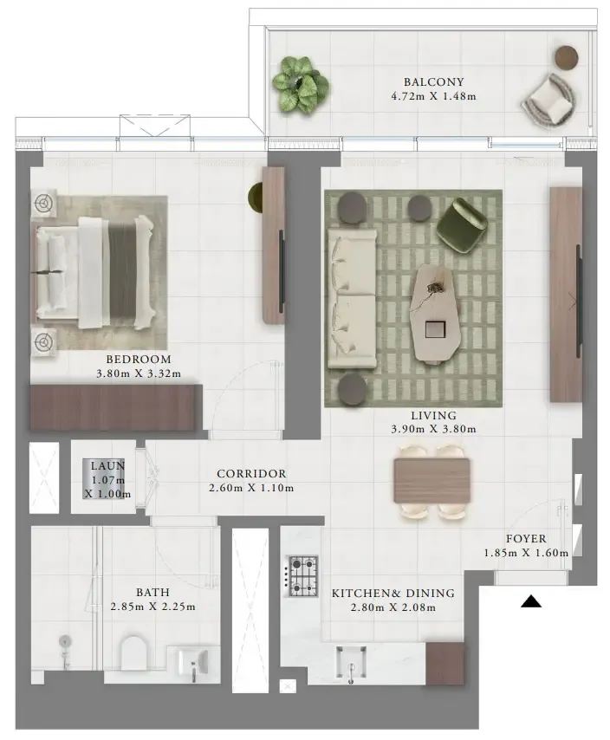
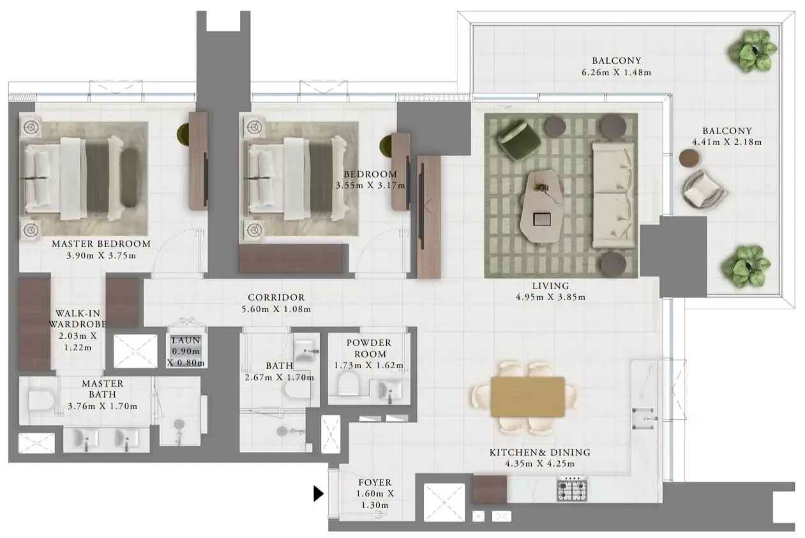
Open any plan to inspect the residence layout in full detail.

Loading floor plans...

Project detail

Typical units

Indicative layouts, price ranges, and internal areas.

LayoutBedroomsPrice (AED)Size
1 bedroom layout1 bedroom1.8M737 sqft
1 bedroom layout1 bedroom1.8M – 1.9M737 sqft
1 bedroom layout1 bedroom2.0M761 sqft
2 bedroom layout2 bedroom3.3M1,451 sqft
2 bedroom layout2 bedroom3.4M1,448 sqft
2 bedroom layout2 bedroom3.5M1,448 sqft
2 bedroom layout2 bedroom3.8M1,248 sqft
2 bedroom layout2 bedroom3.9M1,248 sqft
2 bedroom layout2 bedroom4.2M1,248 sqft
2 bedroom layout2 bedroom4.5M1,246 sqft
2 bedroom layout2 bedroom4.5M1,432 sqft
2 bedroom layout2 bedroom4.6M1,434 sqft
2 bedroom layout2 bedroom5.0M1,434 sqft
2 bedroom layout2 bedroom3.4M1,451 sqft
2 bedroom layout2 bedroom3.4M1,448 sqft
2 bedroom layout2 bedroom4.5M1,246 sqft
2 bedroom layout2 bedroom3.3M1,451 sqft
2 bedroom layout2 bedroom3.4M1,448 sqft
2 bedroom layout2 bedroom3.5M1,448 sqft
2 bedroom layout2 bedroom3.8M1,248 sqft
2 bedroom layout2 bedroom3.9M1,466 sqft
2 bedroom layout2 bedroom3.9M1,468 sqft
2 bedroom layout2 bedroom3.3M1,451 sqft
2 bedroom layout2 bedroom3.4M1,448 sqft
2 bedroom layout2 bedroom4.2M1,250 sqft
2 bedroom layout2 bedroom4.4M1,432 sqft
2 bedroom layout2 bedroom4.5M1,432 sqft
2 bedroom layout2 bedroom4.6M1,397 sqft
2 bedroom layout2 bedroom5.0M1,884 sqft
3 bedroom layout3 bedroom5.7M1,855 sqft
3 bedroom layout3 bedroom5.8M1,855 sqft
3 bedroom layout3 bedroom5.9M1,859 sqft
3 bedroom layout3 bedroom5.5M2,011 sqft
3 bedroom layout3 bedroom5.6M1,855 sqft
Project detail

Payment plans

Review the available instalment structures and key milestones.

Payment structure

Payment Plan

0 months
10%
On booking
on booking
70%
During construction
during construction
10%
1st Installment
during construction
10%
2nd Installment
during construction
10%
3rd Installment
during construction
10%
4th Installment
during construction
10%
5th Installment
during construction
10%
6th Installment
during construction
10%
7th Installment
during construction
20%
Upon Handover
on handover
Project detail

Amenities

Facilities designed around everyday comfort, wellness, and leisure.

Swimming Pool
Kids' Play Area & Pool
Garden Area
Indoor Gym
Outdoor Gym
Basketball Court
Multipurpose Room
Project detail

Buildings

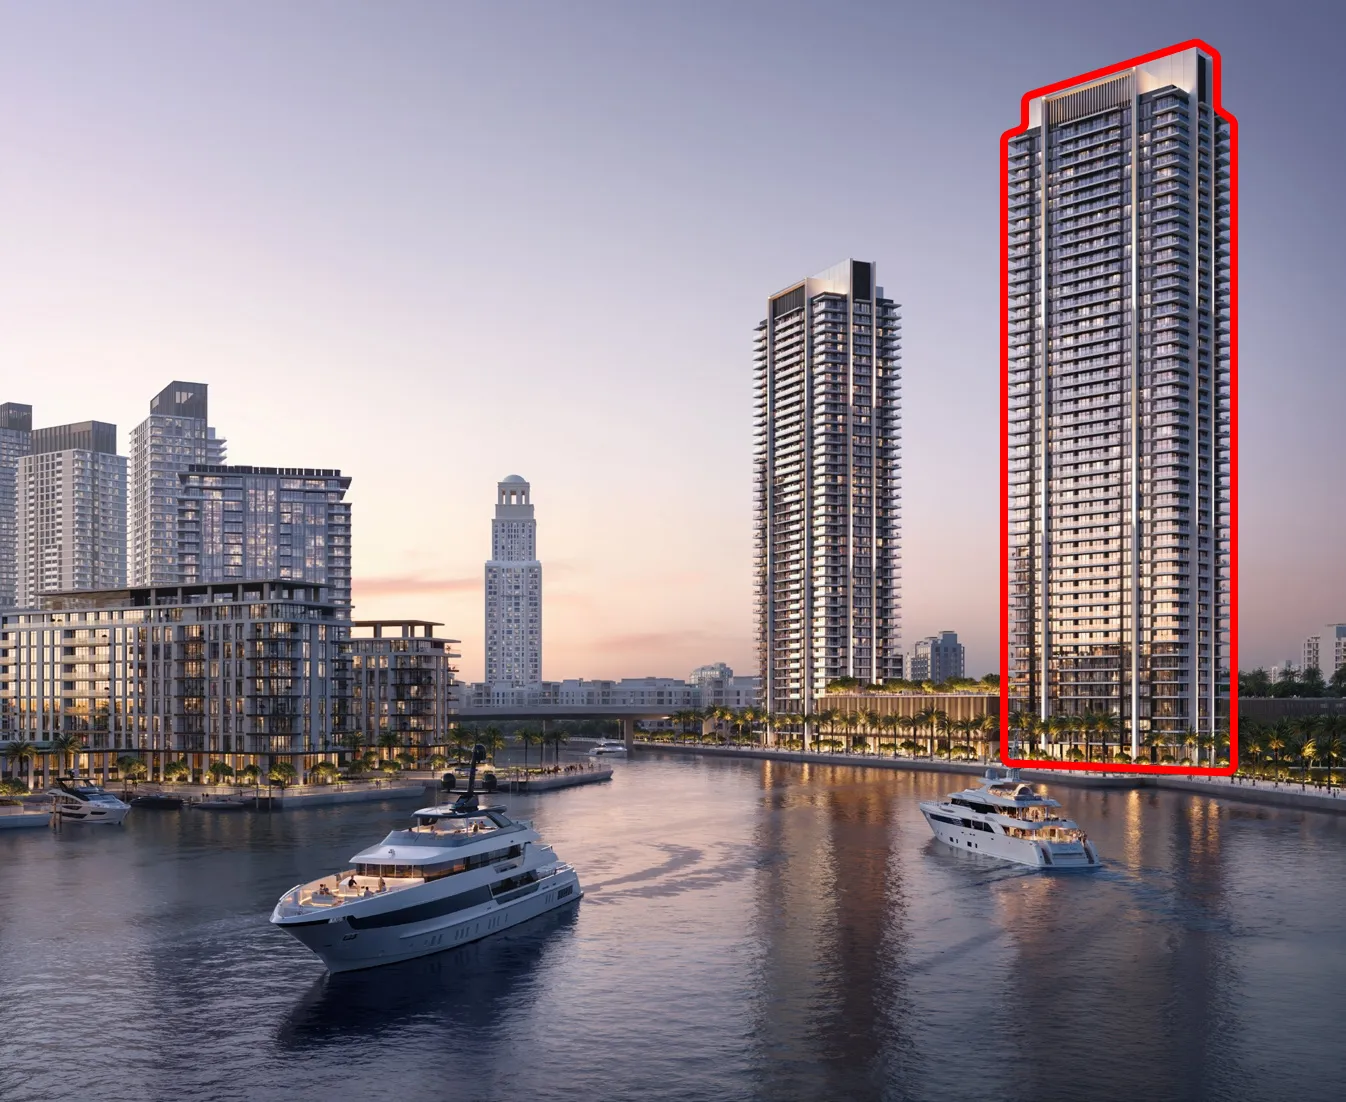
Tower A

Tower A

apartment
44 floorsEscrow: 0205668118513

1, 2 & 3 berdoom apartments

2030-04-30T00:00:00.000Z

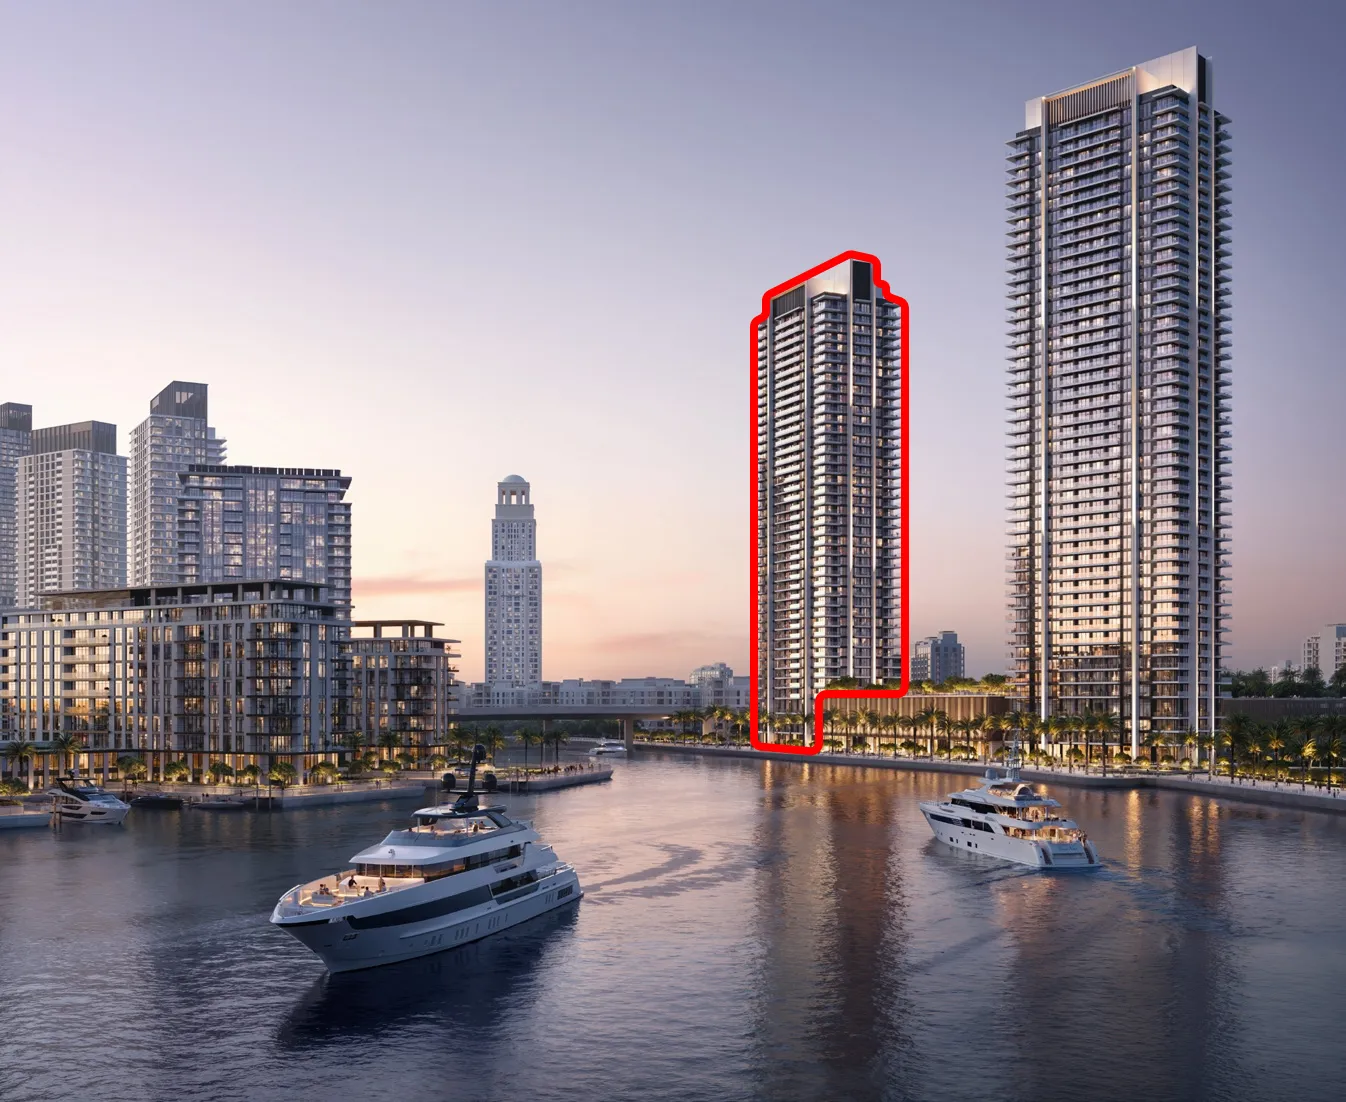
Tower B

Tower B

apartment
38 floorsEscrow: 0205668118513

1, 2 & 3 bedroom apartments

2030-04-30T00:00:00.000Z

Tower С

Tower С

apartment

1, 2 & 3 bedroom apartments

Project detail

Parking

Allocated parking by residence type and bedroom configuration.

Unit typeBedroomsParking spaces
apartment11
apartment21
apartment32
Project detail

Project specifications

Key construction, completion, and ownership information.

Available units
63
Unit types
apartments
Service charge
22-23 AED/sqft
Furnishing
Only Kitchen
Buildings
3
Construction start
Mar 2026
Construction end
Jun 2030
Completion
Jun 2030

Personalised advisory

Request your private brief

Tell us how you are approaching Creek Bay. Your answers help your advisor prepare availability, comparisons, and a conversation around your actual requirements.

Your details help us prepare and respond to this property enquiry. See our Privacy Policy for how information is used and retained.