Back to off-plan projects
under constructionon sale

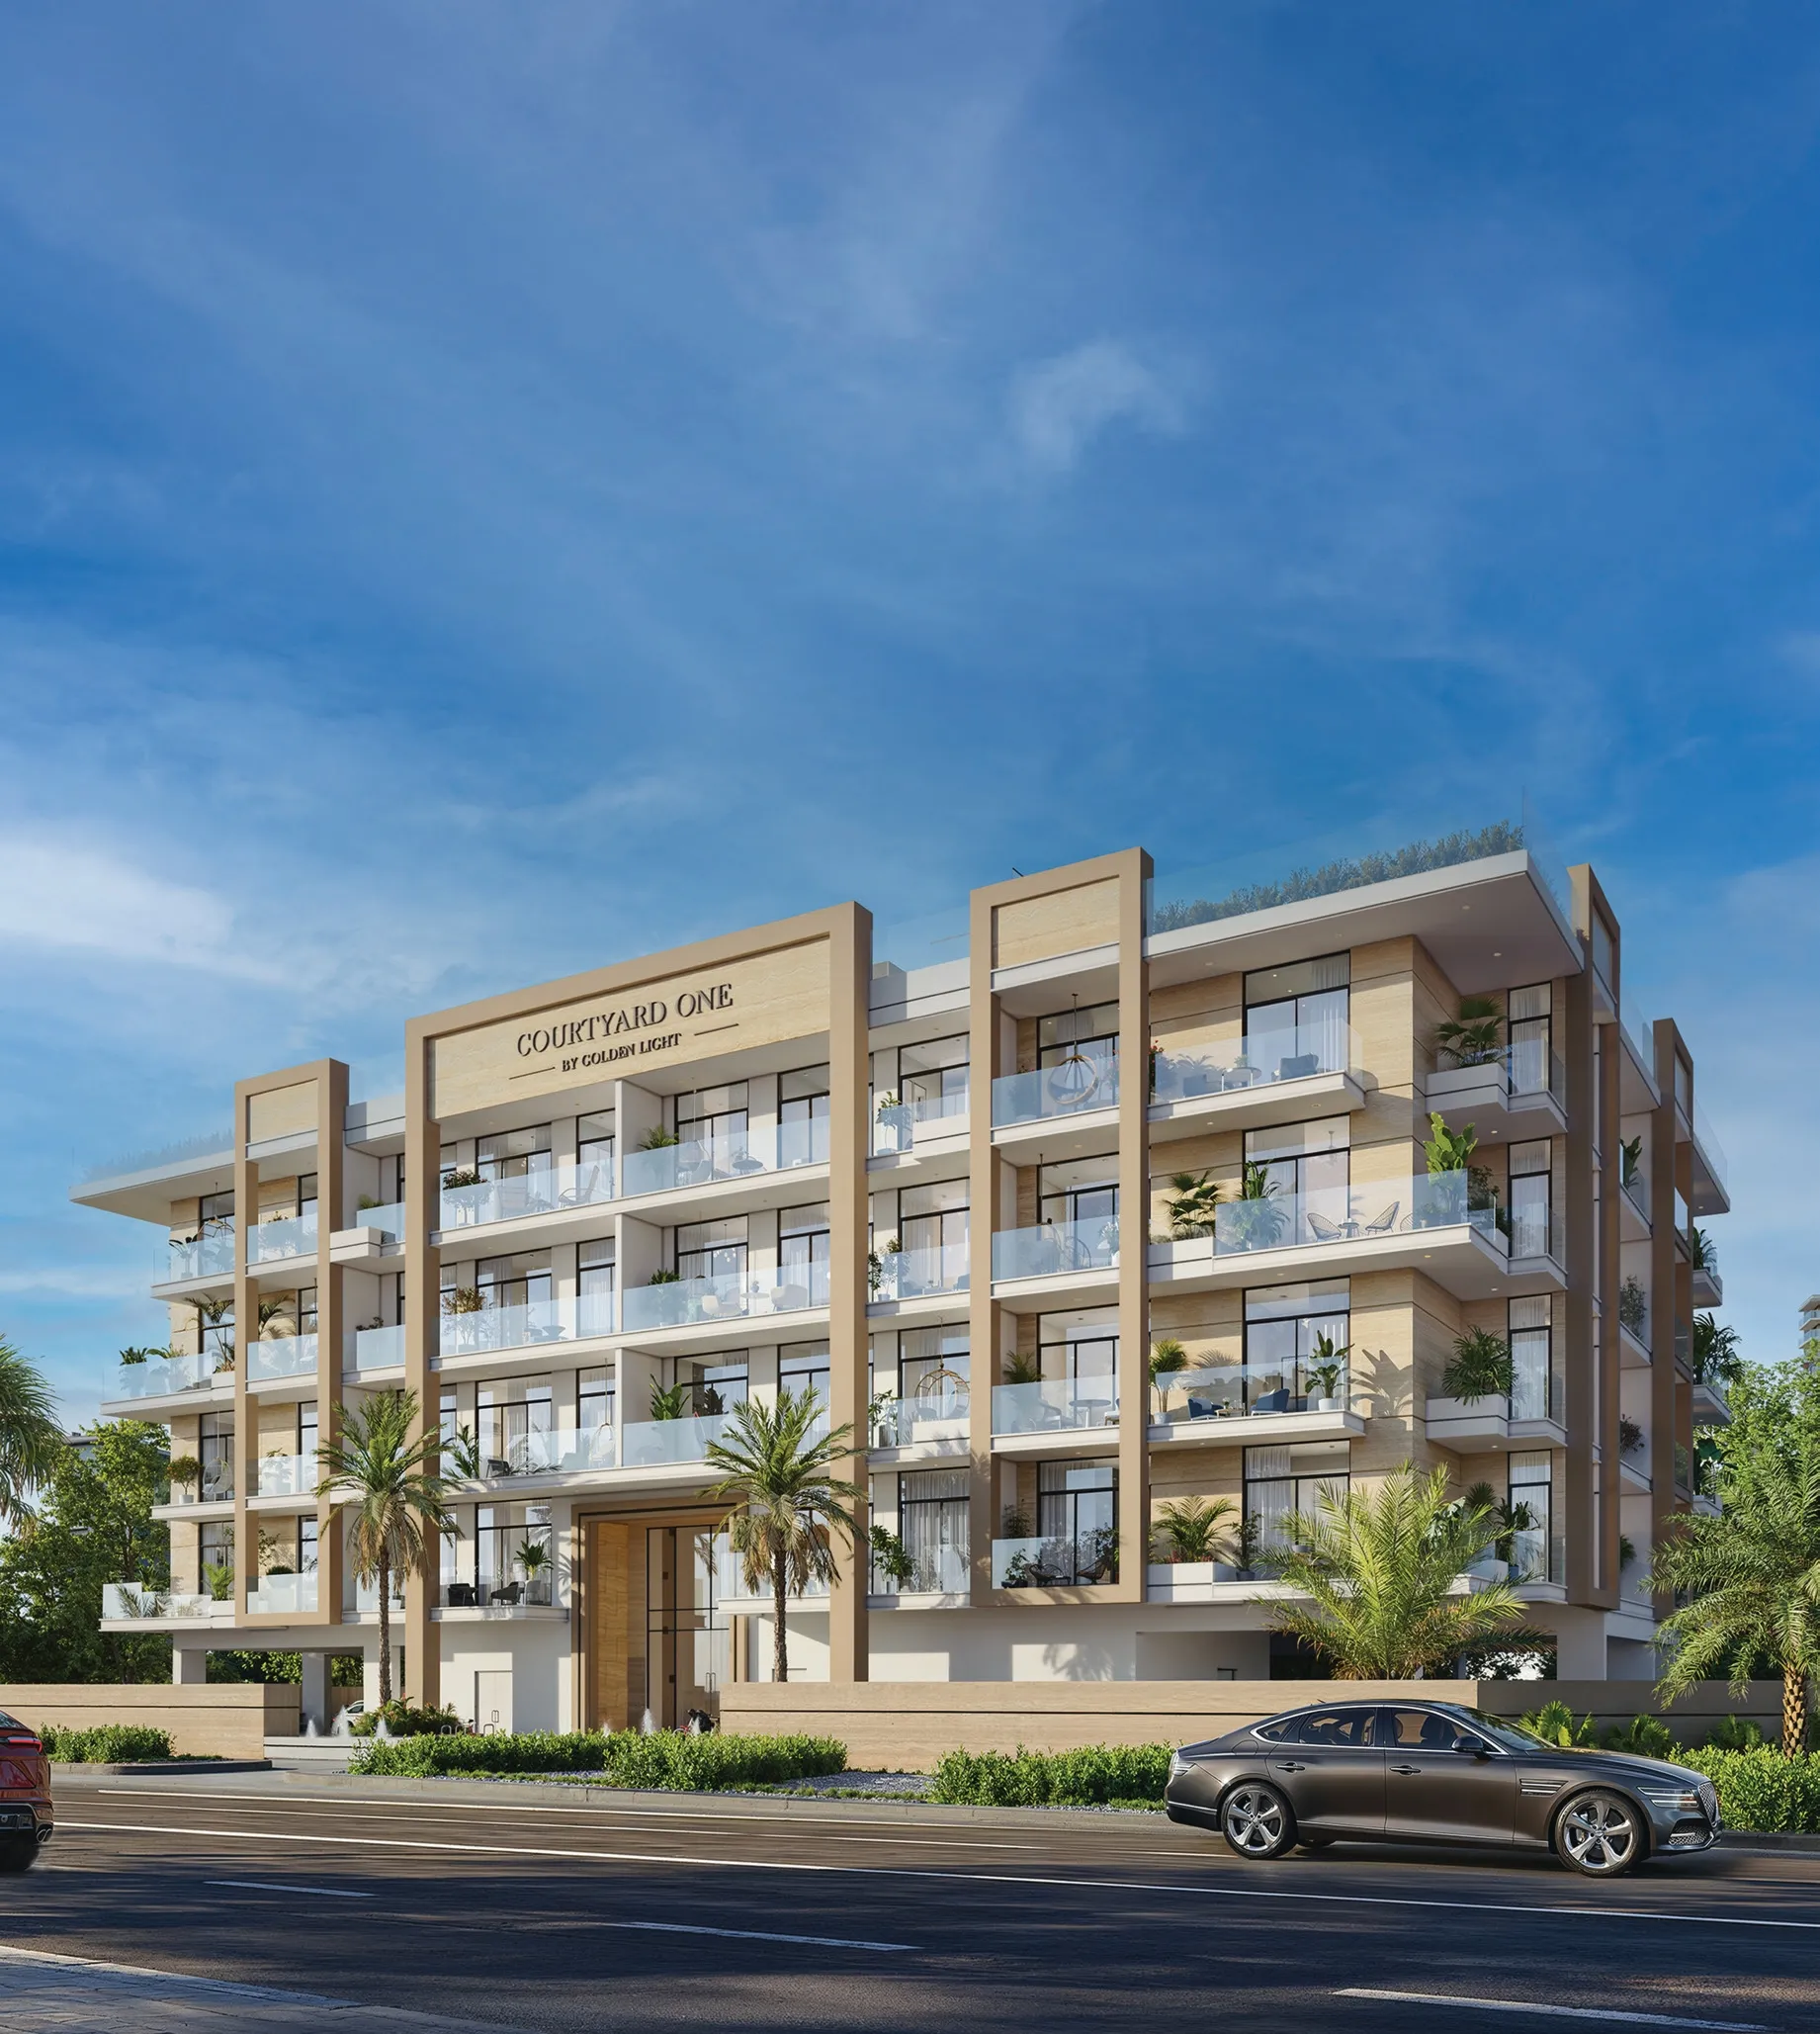
Courtyard One

A development by Golden Light Real Estate Developments

Dubai South, Dubai

Confirmed price range

1.1M – 1.8M AED

Unit availability

47

Bedrooms

1–2.5

Bathrooms

Completion

Jun 2027

Area

760 – 1,225 sqft

Buildings

1

Share this property

Project detail

Overview

A closer look at the residences, lifestyle, and location.

The residences

Courtyard One is envisioned as a modern oasis rising from the desert landscape, inspired by the idea of sanctuary and balance. Designed as a boutique residential address, it blends contemporary architecture with a strong sense of community, creating a refined environment where calm and connectivity coexist. The concept centers around a beautifully designed courtyard — the heart of the development — where nature, light, and open space shape a lifestyle defined by harmony and belonging.

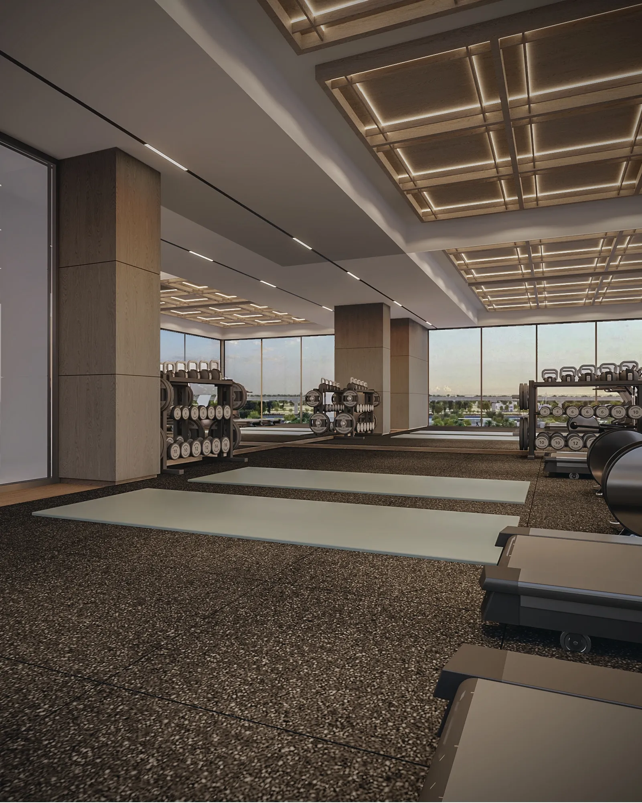
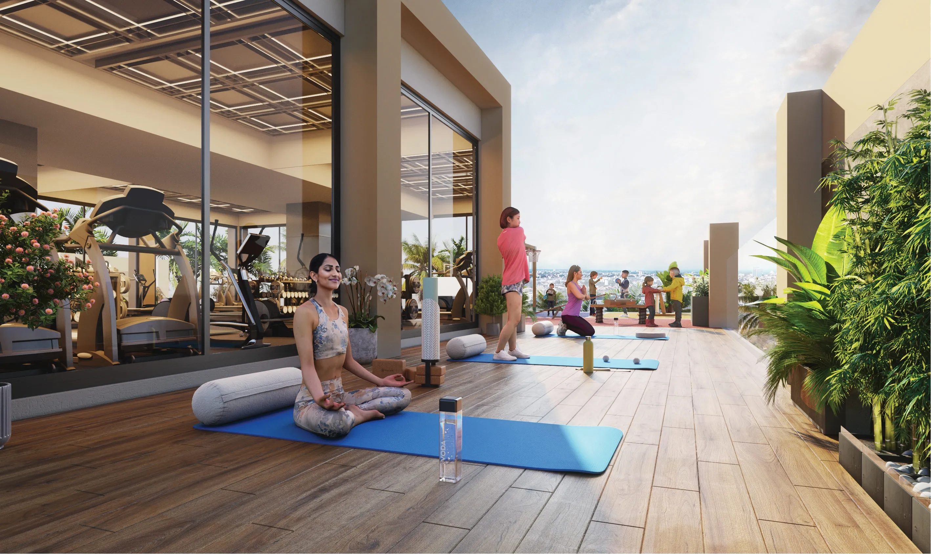
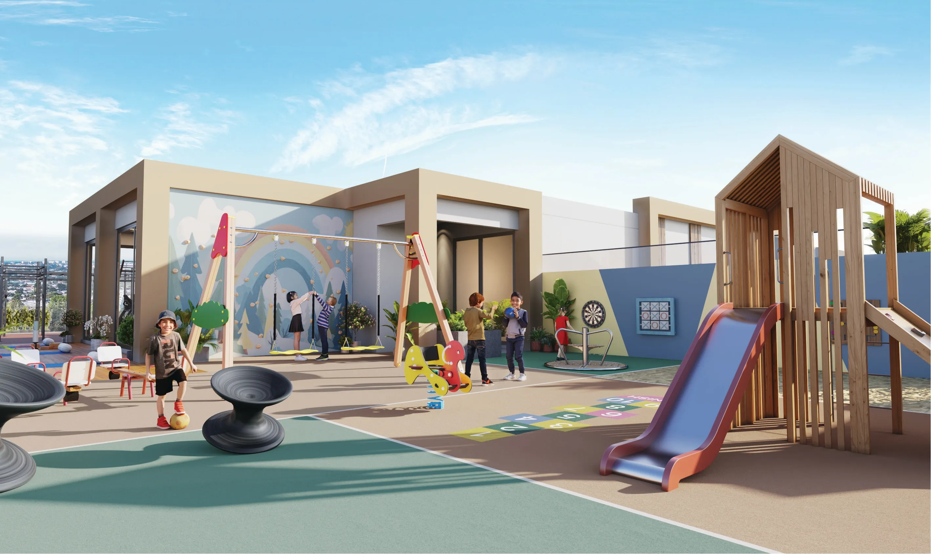
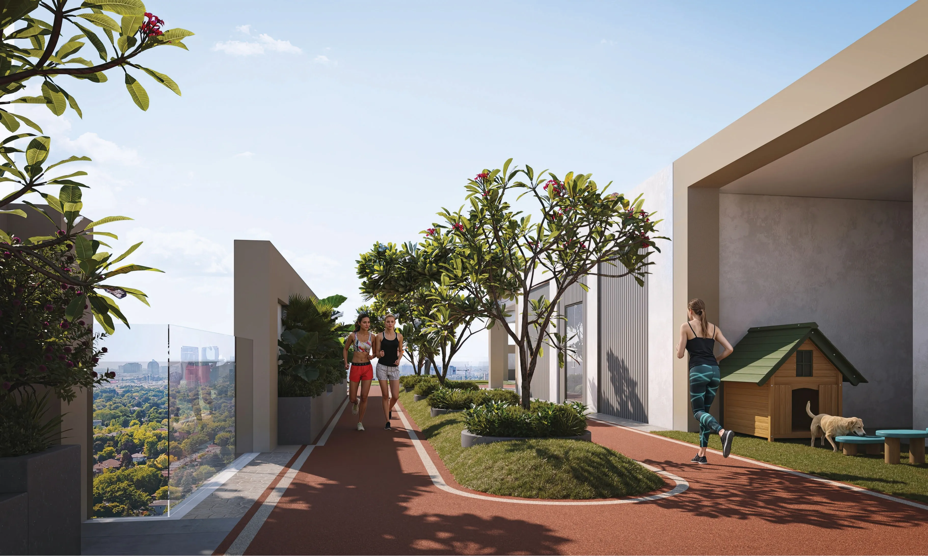
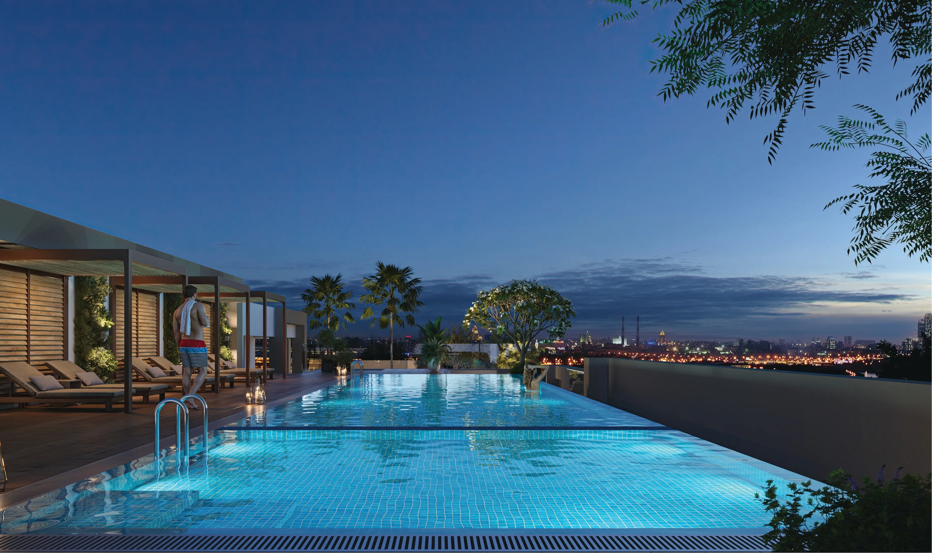
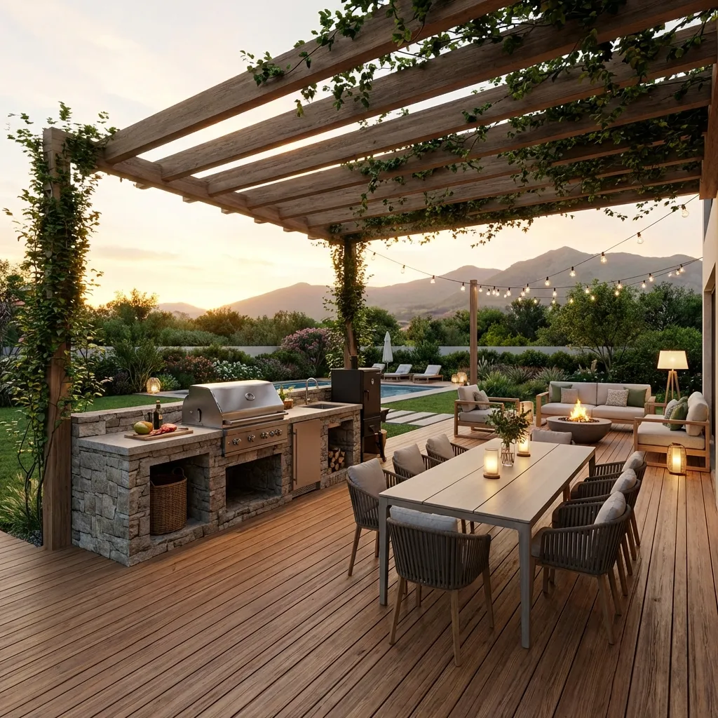
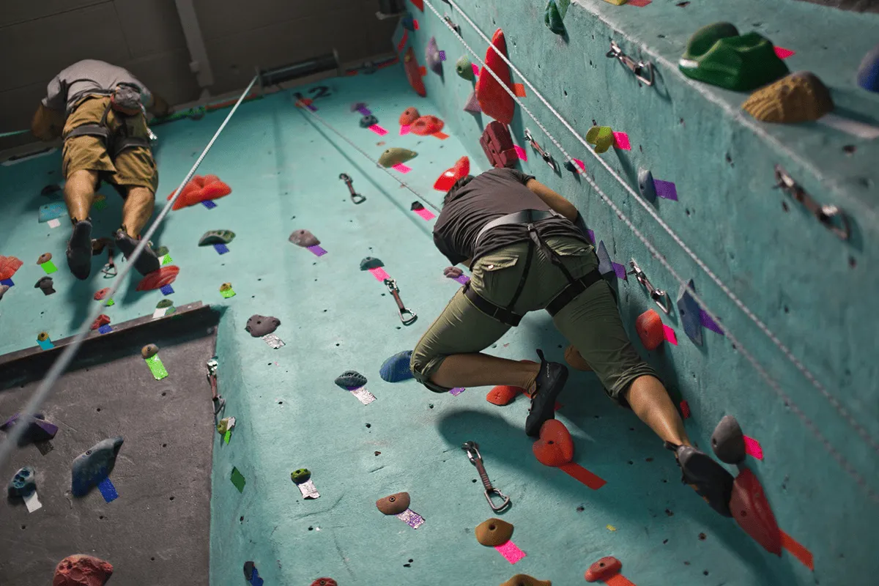
The project offers an impressive collection of lifestyle amenities thoughtfully arranged to enhance everyday living. A rooftop world unfolds above, featuring an infinity swimming pool, yoga deck, fitness studio, jogging track, shaded cinema, mini golf, rock climbing wall, arcade zone, children’s play area, gourmet BBQ spaces, and even a dedicated pet corner. The central courtyard acts as a social sanctuary, encouraging connection among residents, while leisure and wellness facilities create a complete living experience that feels both elevated and intimate.

Interiors are designed with timeless elegance and a focus on light, proportion, and comfort. Living areas feel warm and welcoming, with carefully curated finishes that enhance natural brightness and spatial flow. Kitchens are modern and functional, seamlessly integrated into the living spaces with quality cabinetry and refined surfaces that balance practicality with aesthetic appeal. Bedrooms and bathrooms are styled to reflect serenity and understated luxury, ensuring each home feels like a private retreat within a vibrant community.

Location & lifestyle

Dubai South is one of the UAE’s most ambitious and future-focused master developments, designed as a complete ecosystem where residential, commercial, aviation, and logistics districts integrate seamlessly. The area has been carefully planned around walkability, green open spaces, and long-term sustainability, positioning it as a next-generation destination for living and investment.

At its core lies Al Maktoum International Airport, undergoing a transformational expansion set to make it one of the largest aviation hubs in the world. This strategic infrastructure growth places the district at the center of global travel, trade, and economic activity, creating strong long-term value potential. Proximity to Expo City Dubai, business parks, logistics corridors, and major highways further strengthens connectivity and accessibility.

Dubai South offers a rare balance between opportunity and lifestyle. With access to educational institutions, commercial hubs, entertainment destinations, and green community spaces, it supports both professional growth and family living. As development continues to accelerate, the district stands as one of Dubai’s most promising growth corridors, combining infrastructure strength with a people-centered urban vision.

Aumera decision frame

How to examine this project

A structured reading of the published dossier—not a return forecast or recommendation.

Decision signals

  • Requires the buyer to examine how much capital is committed by the handover point.
  • The specific unit, layout efficiency, and view premium should carry more weight than the headline starting price.
  • Should be reviewed alongside comparable delivered work by Golden Light Real Estate Developments.

Catalogue completeness

Completion timing
Confirm before reservation
Service charge
Present in catalogue
Escrow information
Confirm before reservation
Payment milestones
Present in catalogue
Project detail

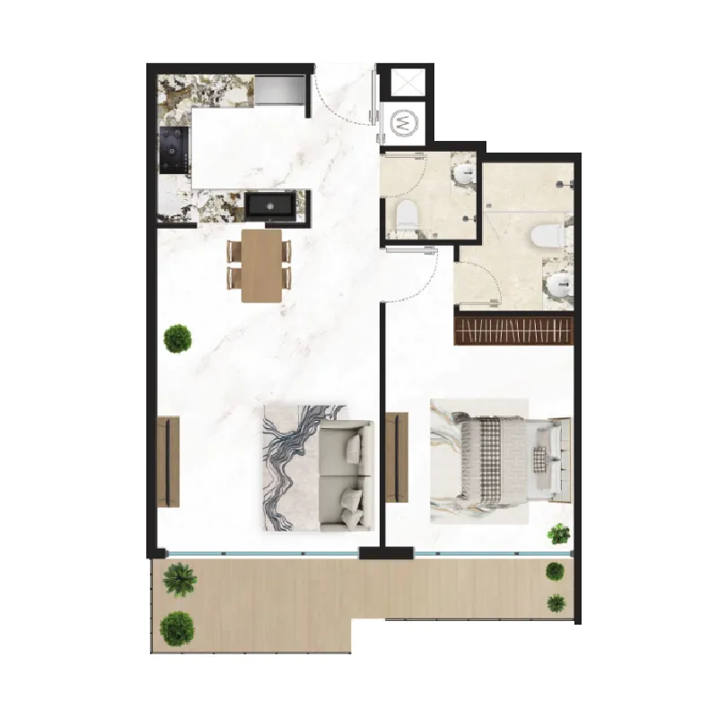
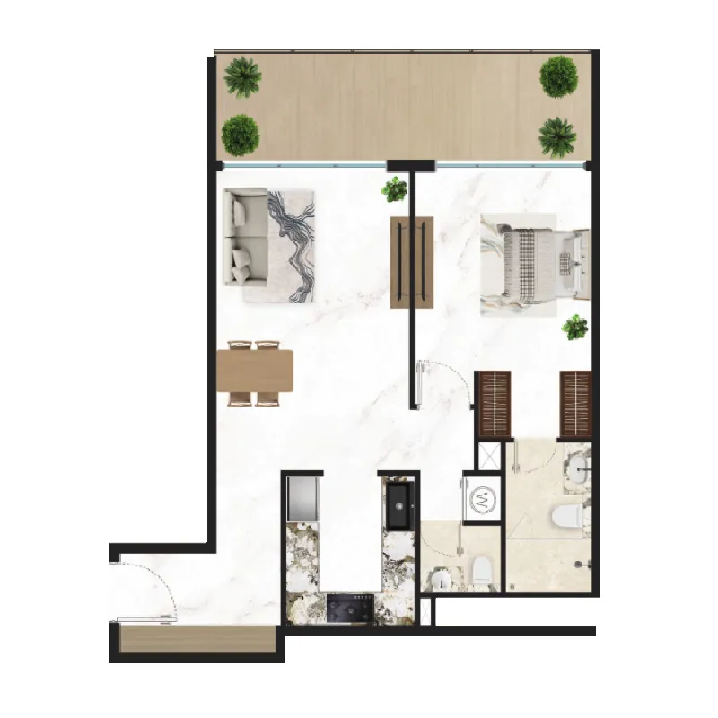
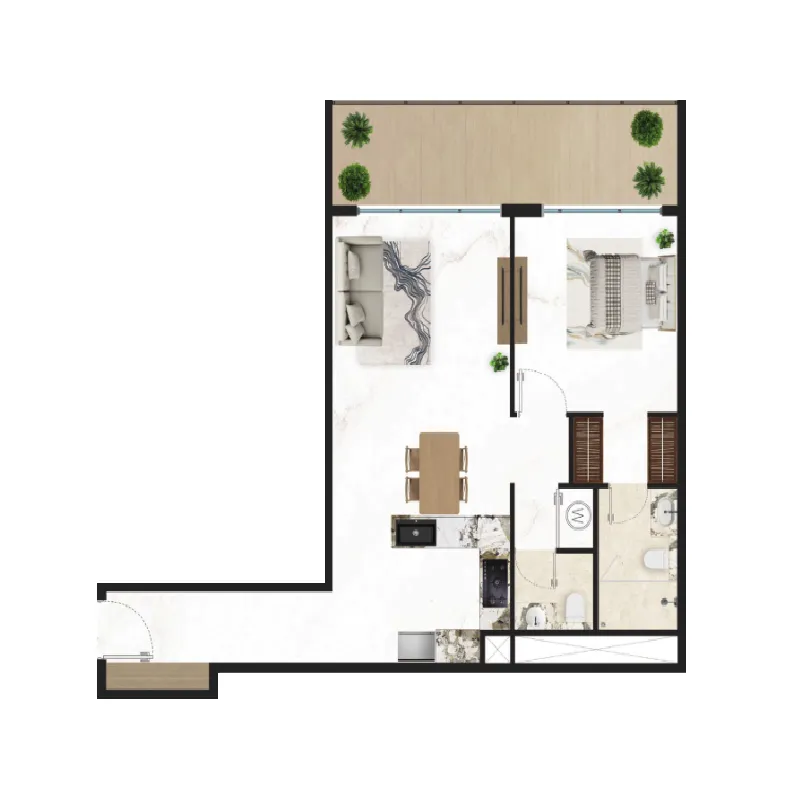
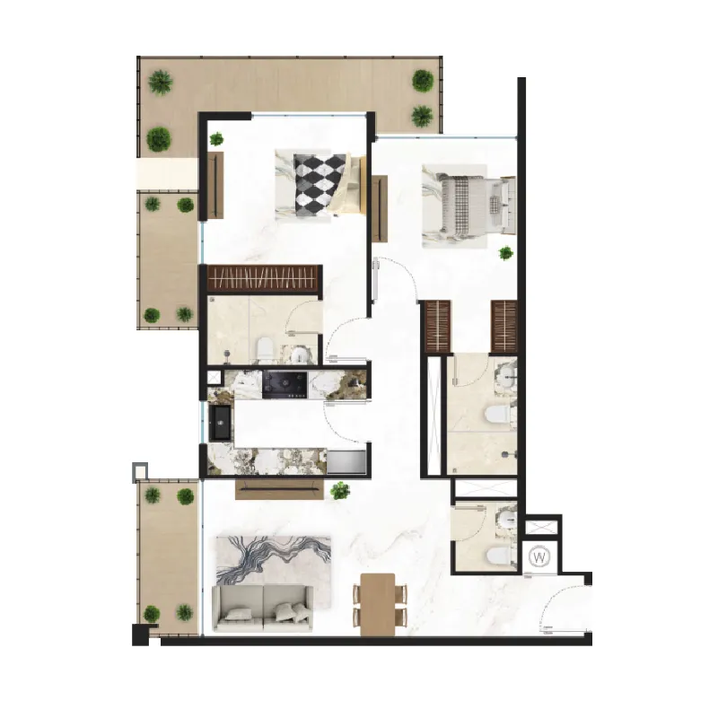
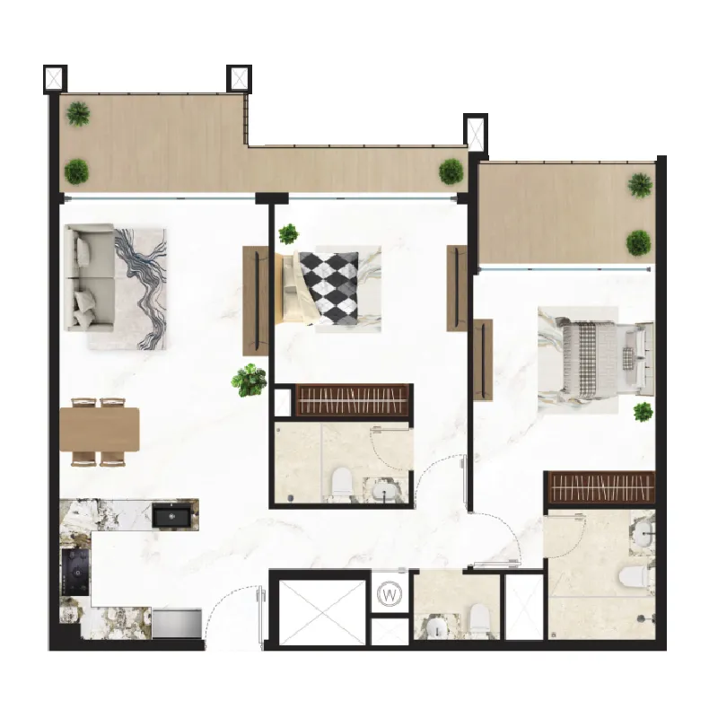
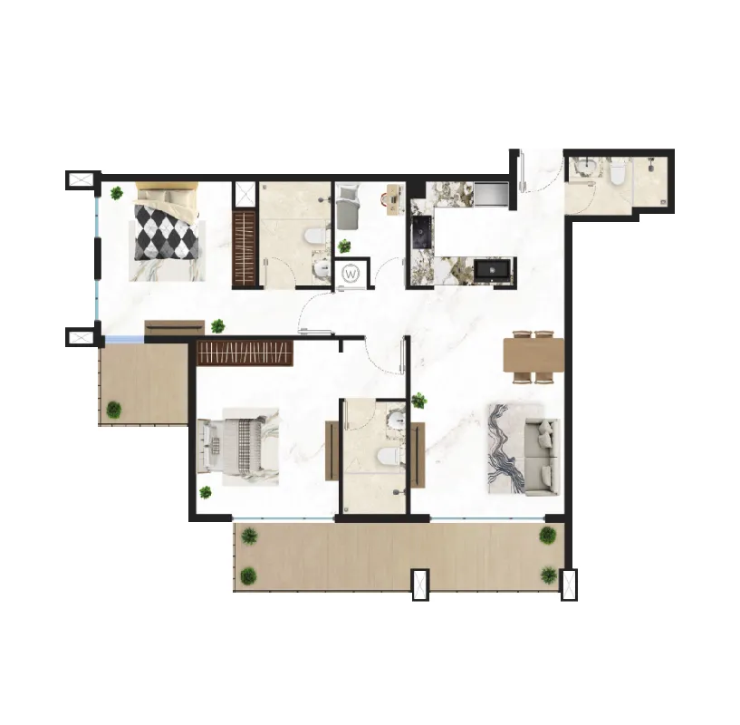
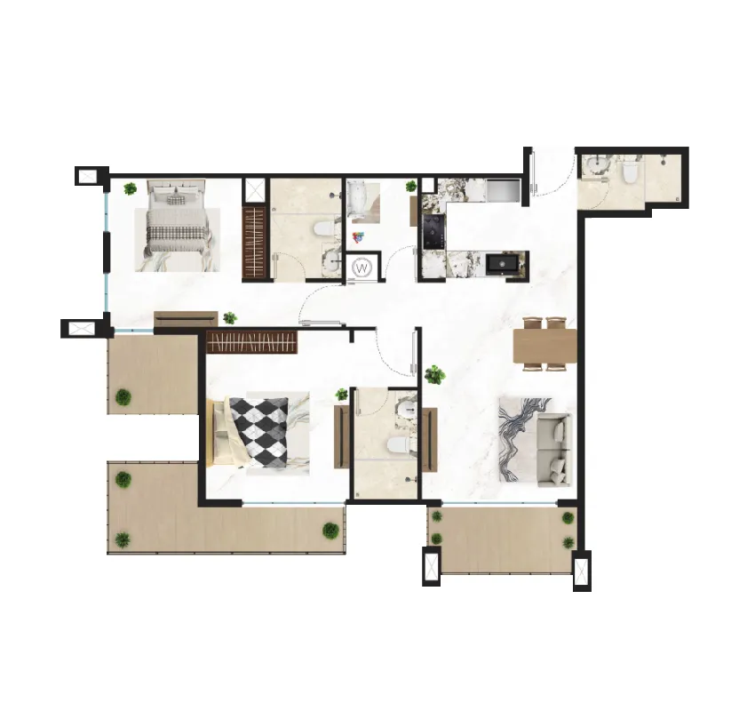
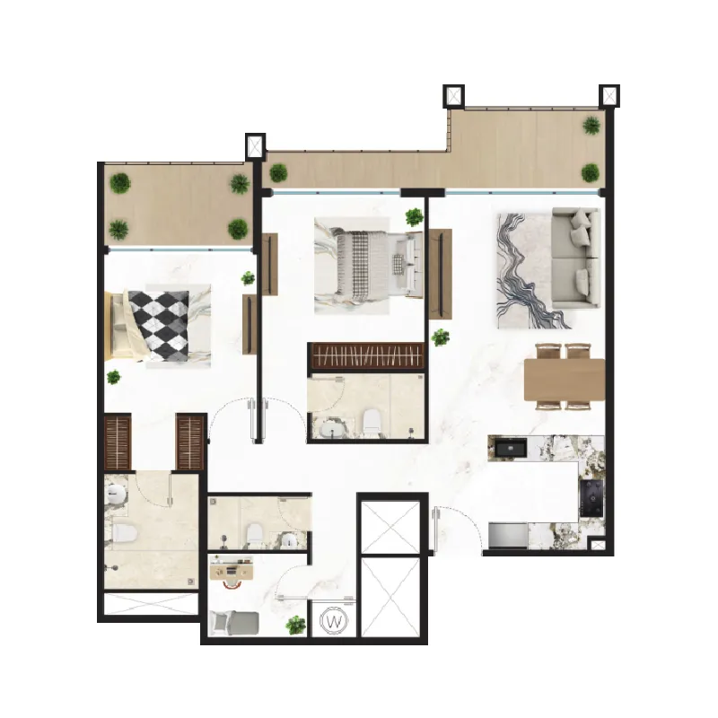
Floor plans

Open any plan to inspect the residence layout in full detail.

Loading floor plans...

Project detail

Typical units

Indicative layouts, price ranges, and internal areas.

LayoutBedroomsPrice (AED)Size
1 bedroom layout1 bedroom1.1M – 1.2M760 sqft
1 bedroom layout1 bedroom1.1M – 1.2M778 sqft
1 bedroom layout1 bedroom1.2M787 sqft
1 bedroom layout1 bedroom1.2M828 sqft
1 bedroom layout1 bedroom1.3M867 sqft
2 bedroom layout2 bedroom1.7M1,139 sqft
2 bedroom layout2 bedroom1.6M – 1.7M1,128 sqft
2 bedroom layout2 bedroom1.7M1,108 sqft
2 bedroom layout2 bedroom1.7M – 1.8M1,149 – 1,150 sqft
2 bedroom layout2 bedroom1.8M1,193 – 1,194 sqft
2 bedroom layout2 bedroom1.8M – 1.9M1,224 sqft
2 bedroom layout2 bedroom1.8M1,225 sqft
Project detail

Payment plans

Review the available instalment structures and key milestones.

Payment structure

Payment Plan PH

0 months
20%
On booking
on booking
20%
During construction
during construction
30%
Upon Handover
on handover
30%
Within 12 months PH
post handover
5%
After 3 months PH
10%
After 6 months PH
5%
After 9 months PH
10%
After 12 months PH
Project detail

Amenities

Facilities designed around everyday comfort, wellness, and leisure.

Fitness Studio
Yoga Area
Kid’s Play Area
Jogging Track & Pet Corner
Open Air Theatre
Infinity Pool
BBQ Area
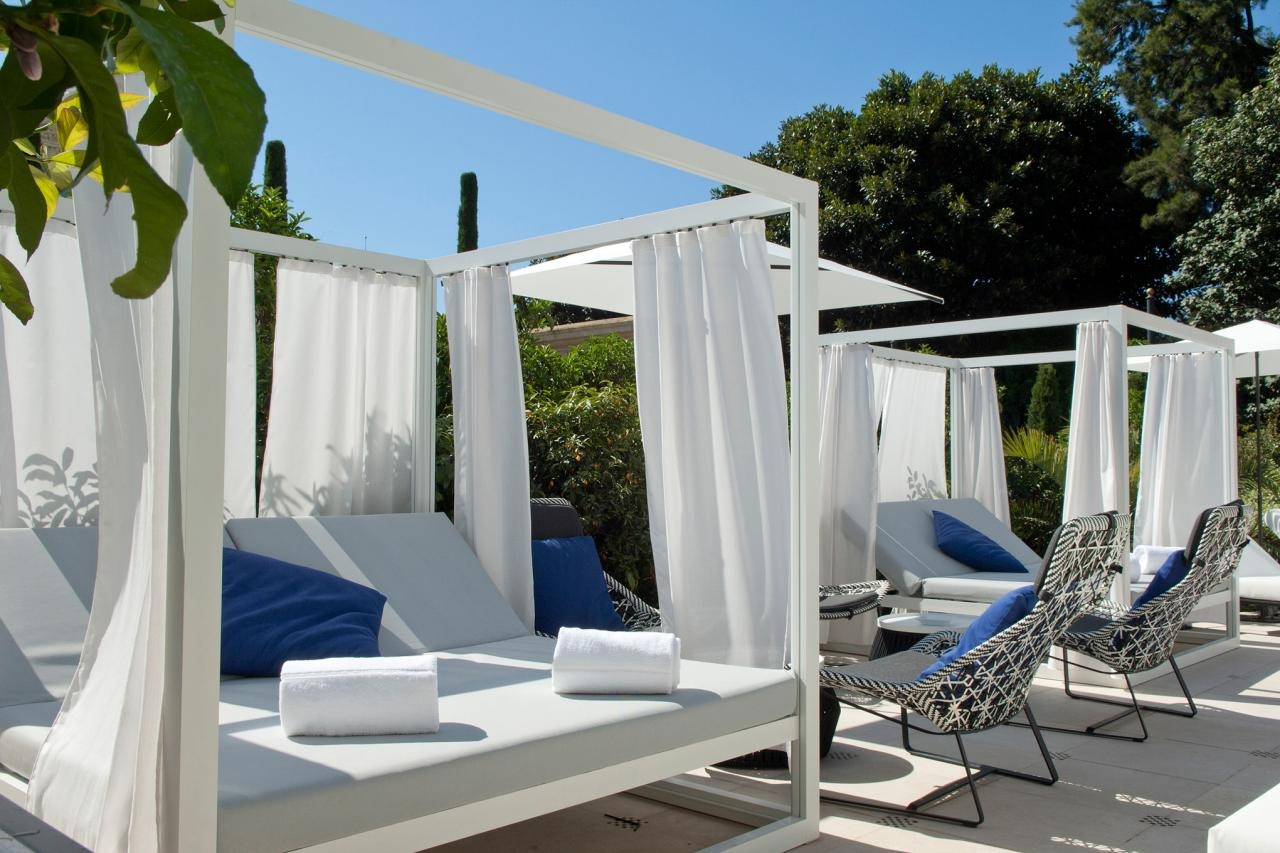
Private Cabanas
Rock Climbing Wall
Project detail

Buildings

Building

Building

apartment
Escrow: 0205932981903
Project detail

Parking

Allocated parking by residence type and bedroom configuration.

Unit typeBedroomsParking spaces
apartment11
apartment21
apartment2.51
Project detail

Project specifications

Key construction, completion, and ownership information.

Available units
47
Unit types
apartments
Service charge
12 AED/sqft
Furnishing
Only Kitchen
Buildings
1
Construction start
Sep 2025
Construction end
Jun 2027
Completion
Jun 2027

Personalised advisory

Request your private brief

Tell us how you are approaching Courtyard One. Your answers help your advisor prepare availability, comparisons, and a conversation around your actual requirements.

Your details help us prepare and respond to this property enquiry. See our Privacy Policy for how information is used and retained.