Back to off-plan projects
under constructionon sale

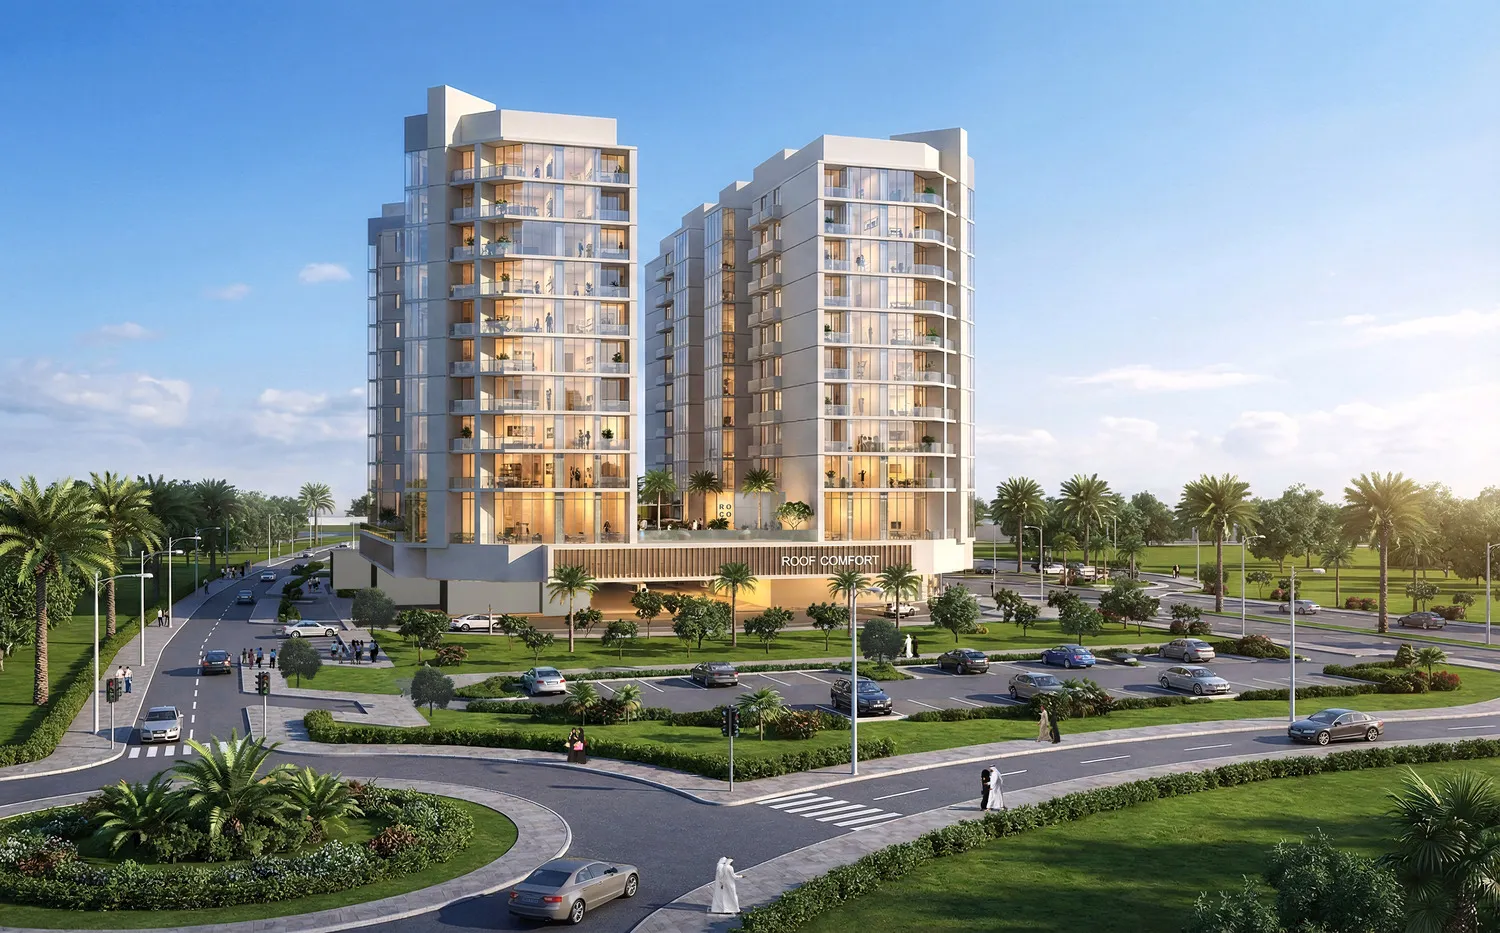
Comfort by Roof

A development by Roof Enterprises & Development

Dubai Land Residence Complex, Dubai

Confirmed price range

638.7K – 1.8M AED

Unit availability

143

Bedrooms

0–2

Bathrooms

Completion

Jun 2027

Area

454 – 1,370 sqft

Buildings

2

Share this property

Project detail

Overview

A closer look at the residences, lifestyle, and location.

The residences

Comfort by Roof is a contemporary residential development by Roof Enterprises & Development that reflects a modern architectural identity, combining clean lines, elegant façades, and carefully planned layouts that maximize space and natural light. The development consists of two modern towers with a ground floor, two podium levels, and ten residential floors. It offers a selection of studios, one-bedroom, and two-bedroom apartments designed for both comfortable living and smart investment.

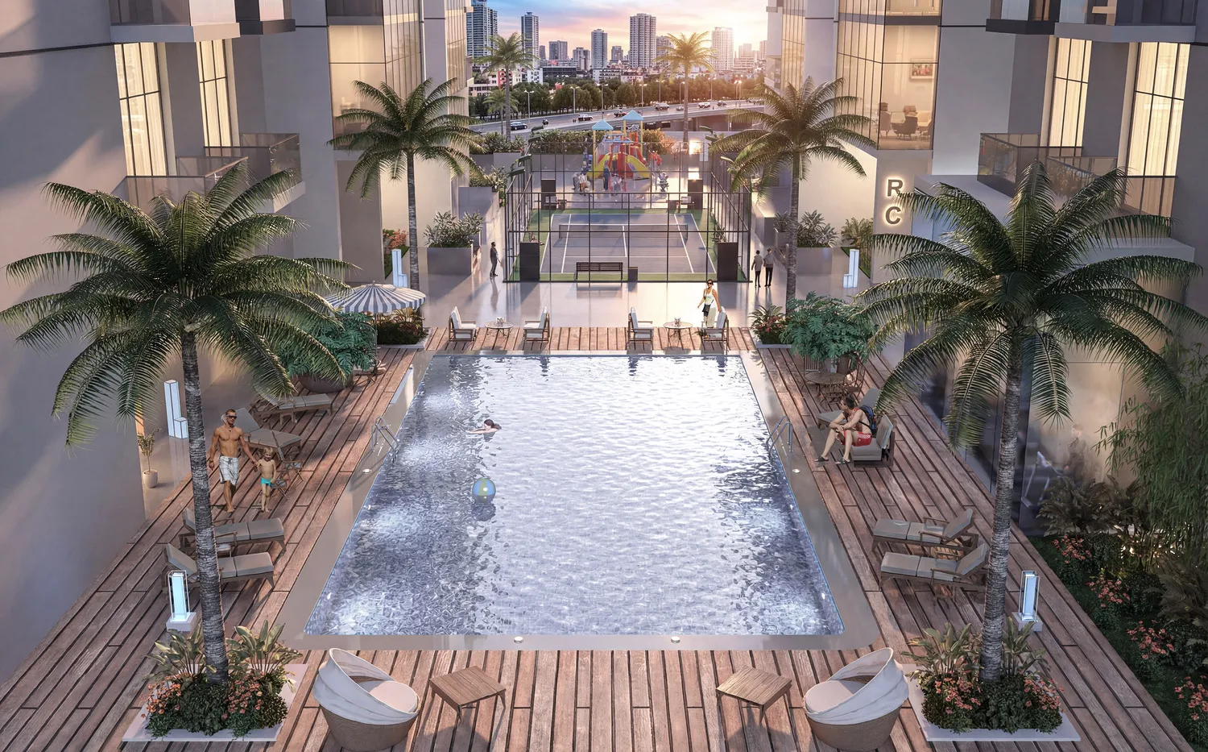
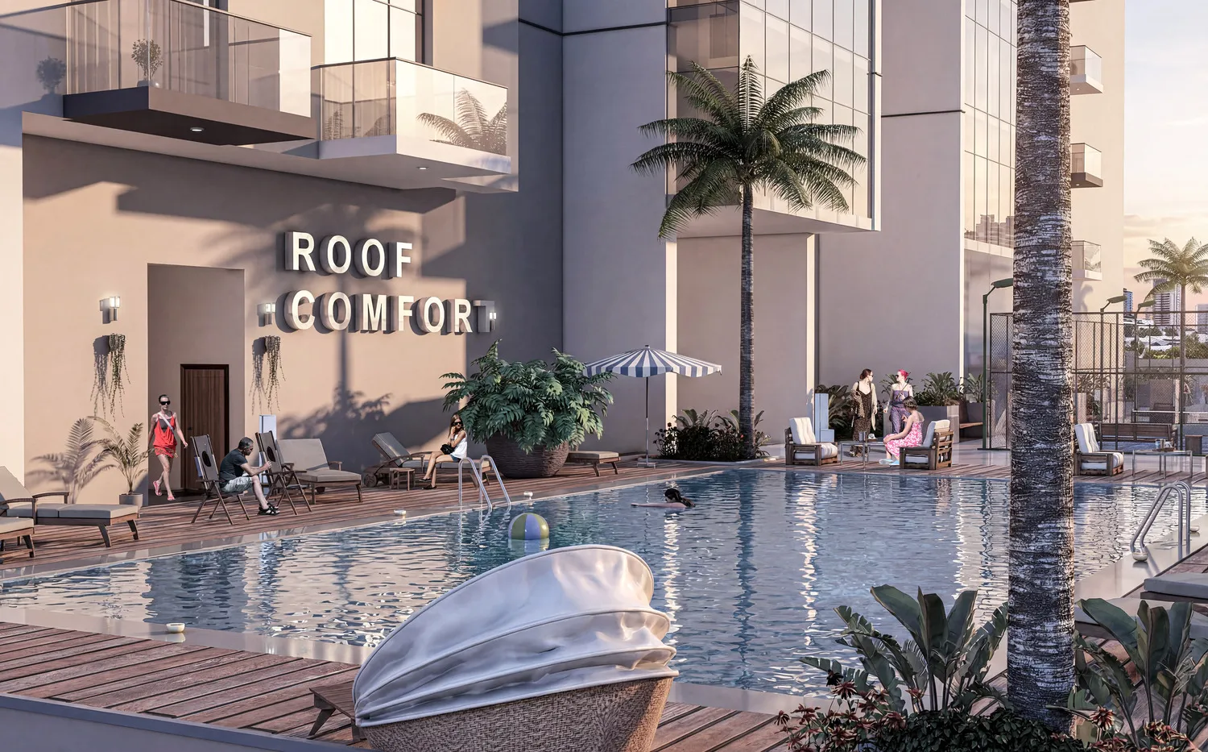
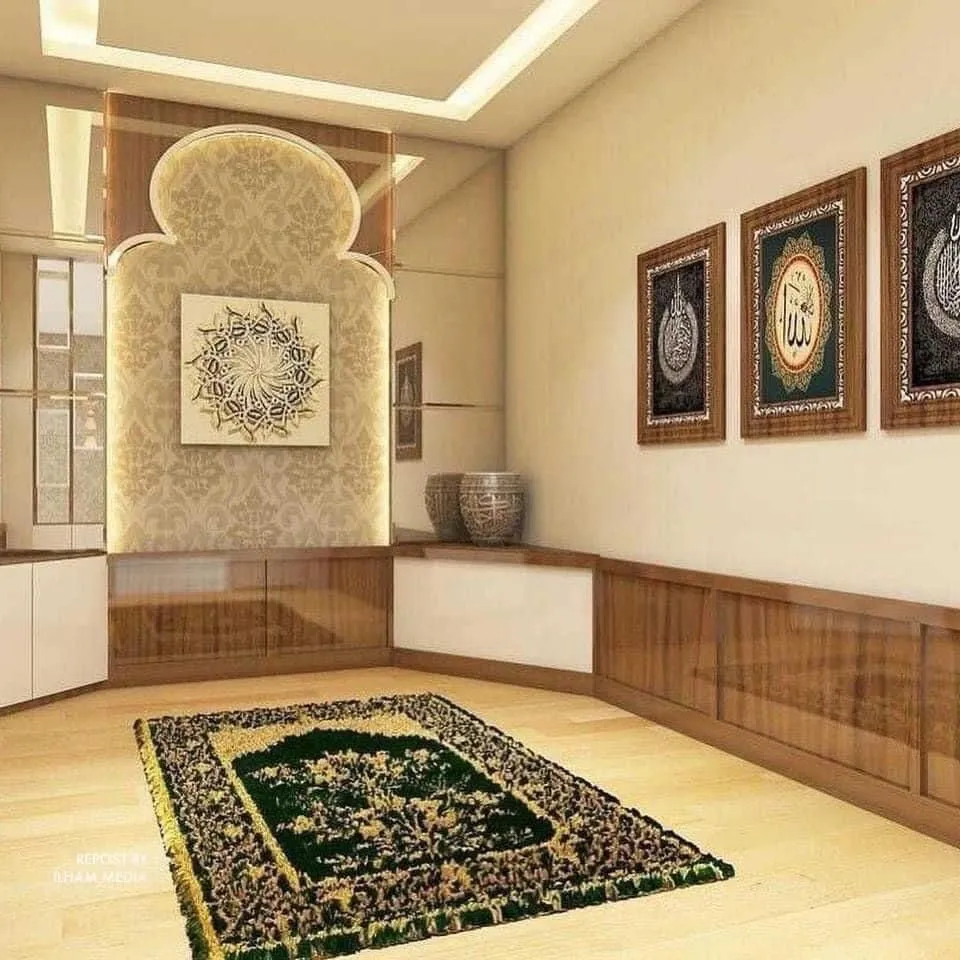
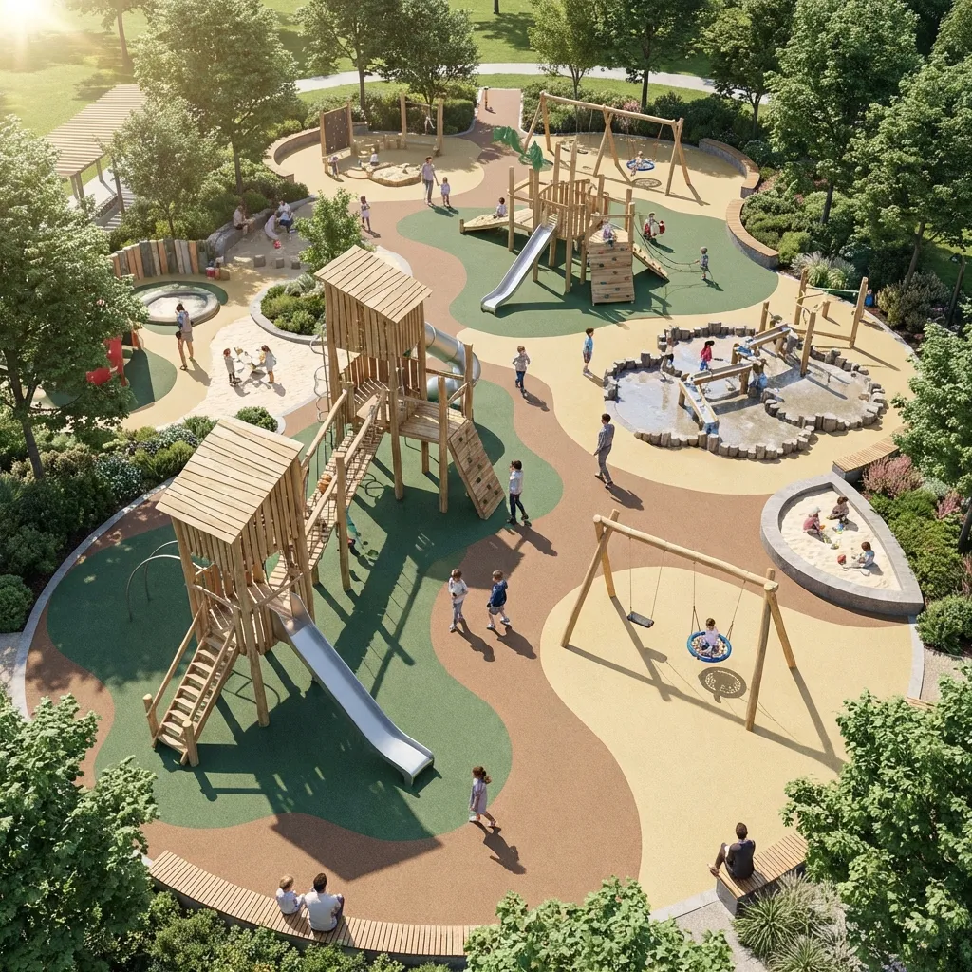
Residents of Comfort by Roof enjoy a wide range of thoughtfully designed amenities that support a comfortable and active lifestyle. The complex features a modern fitness center with professional equipment, a temperature-controlled swimming pool with sun loungers, landscaped outdoor recreation areas, and dedicated relaxation zones where residents can unwind after a busy day. Families benefit from a safe and engaging children’s play area, while the prayer room provides a quiet and respectful space for reflection. In addition, residents have access to secure parking, well-maintained walking paths, and beautifully landscaped surroundings that create a peaceful residential atmosphere within the vibrant Dubailand community.

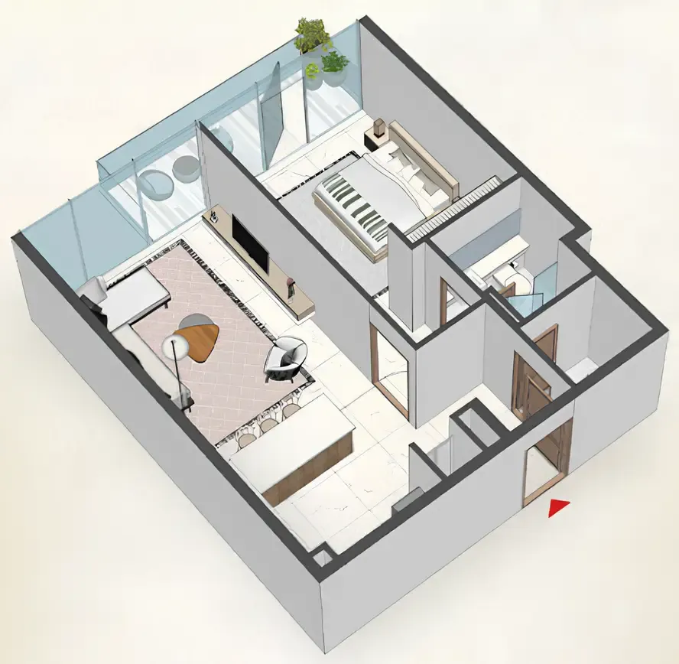
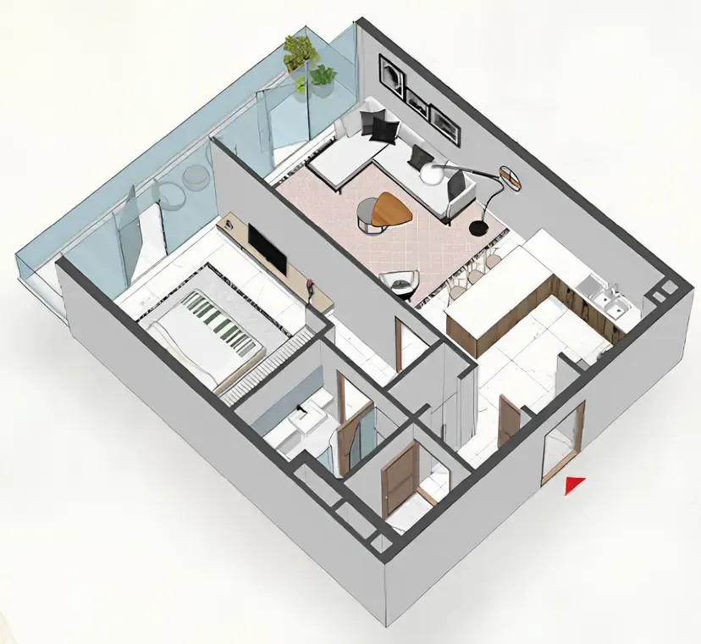
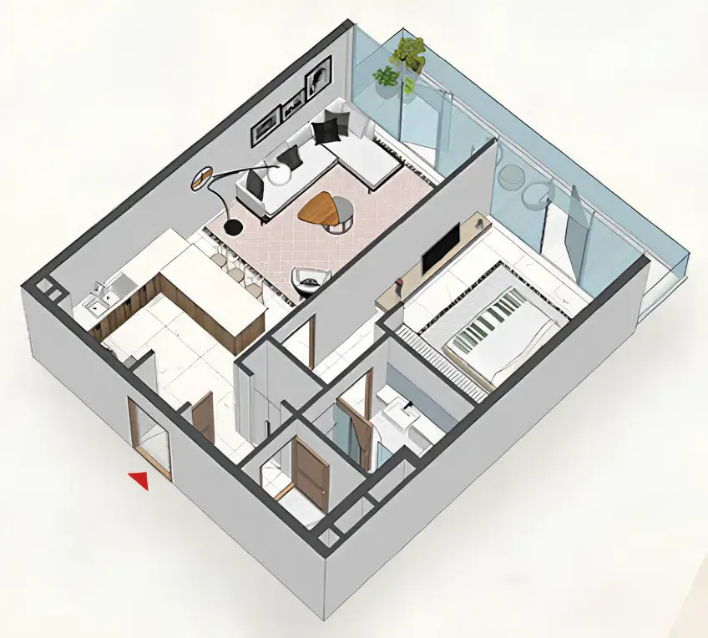
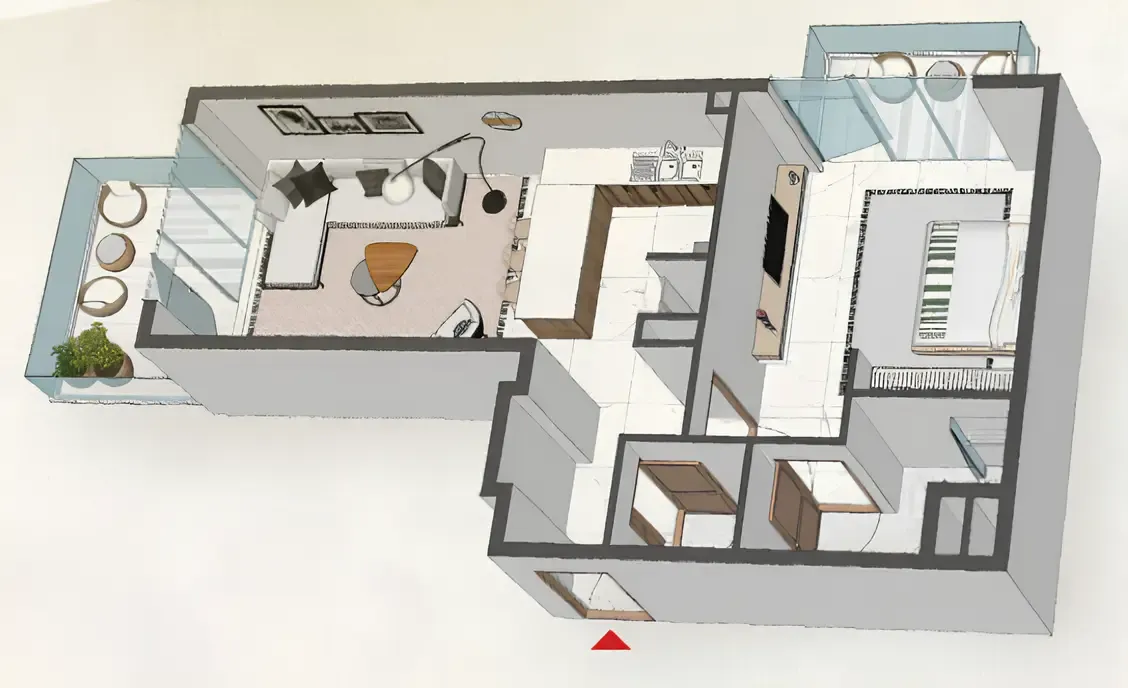
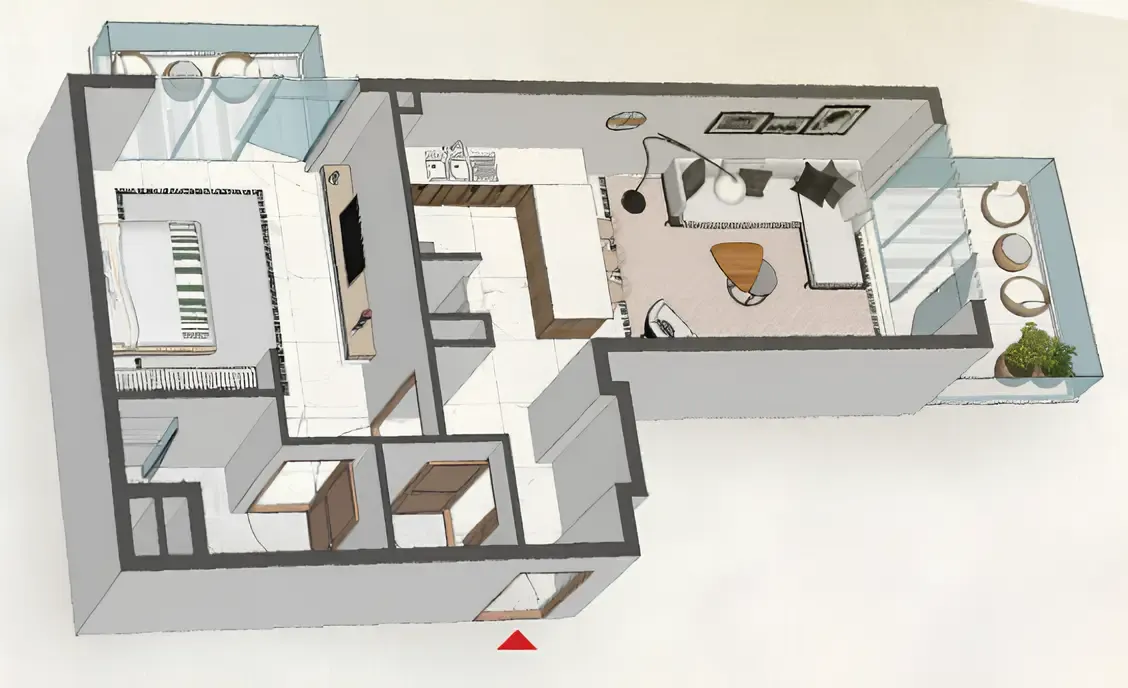
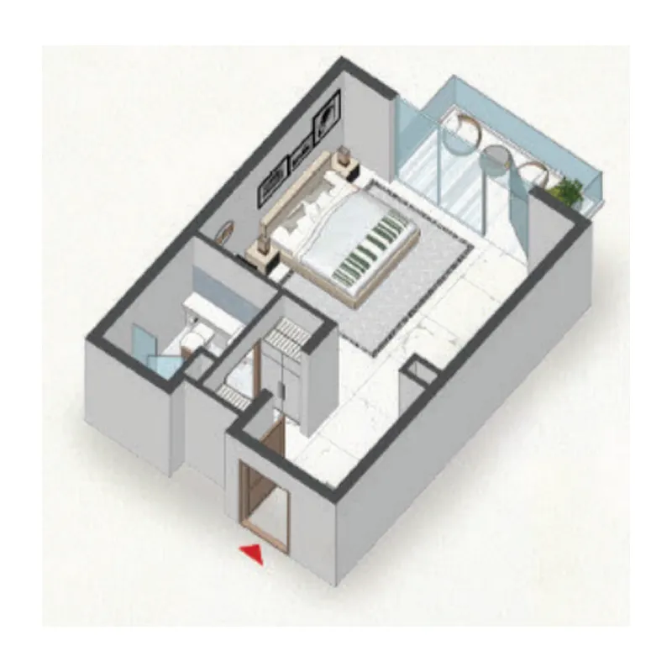
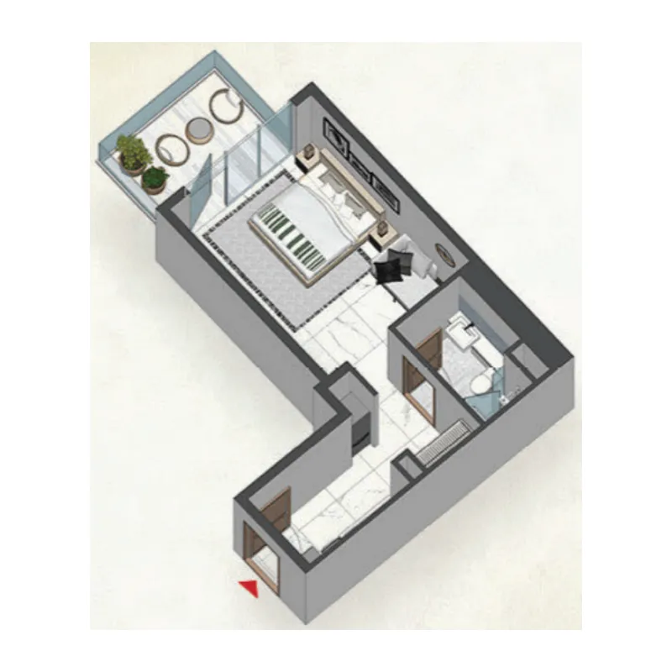
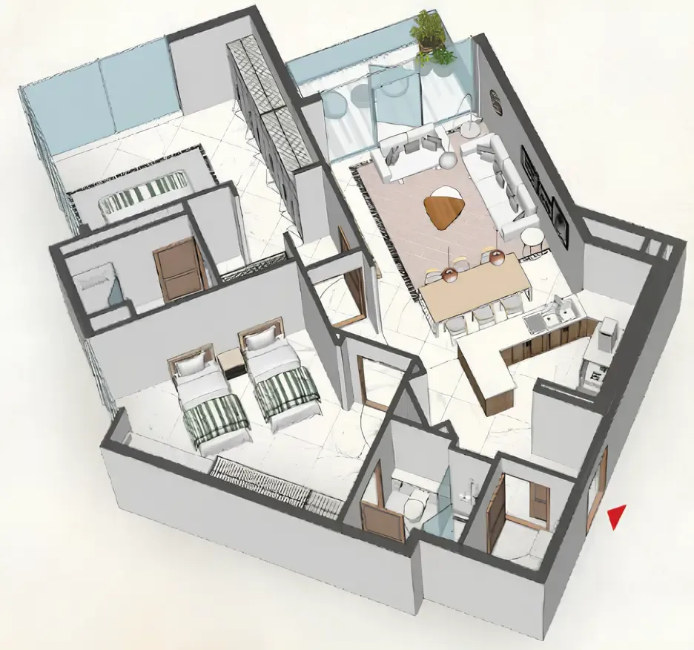
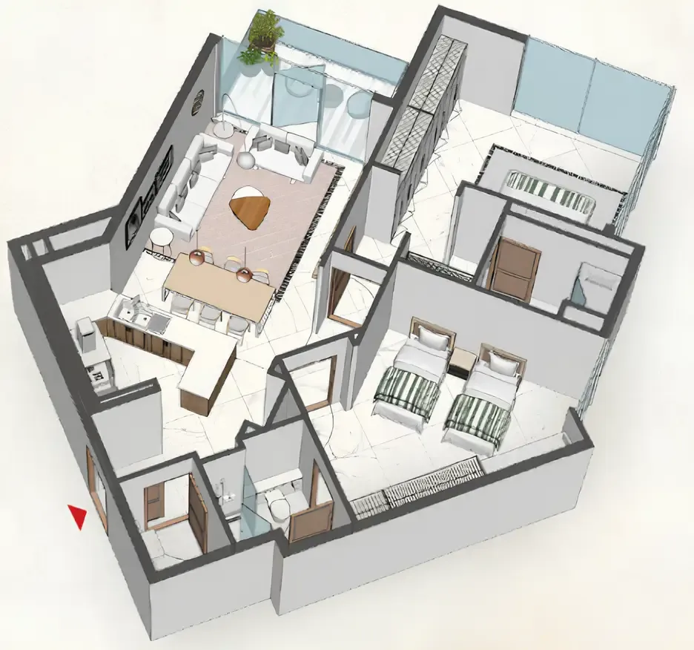
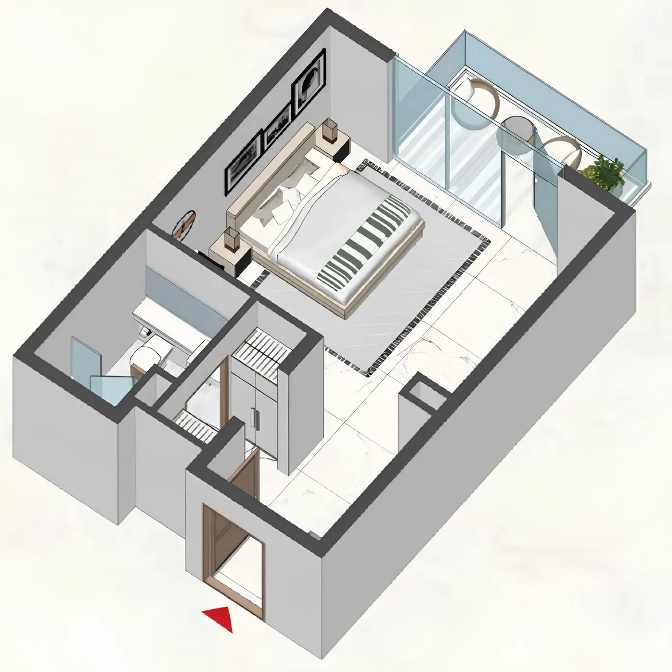
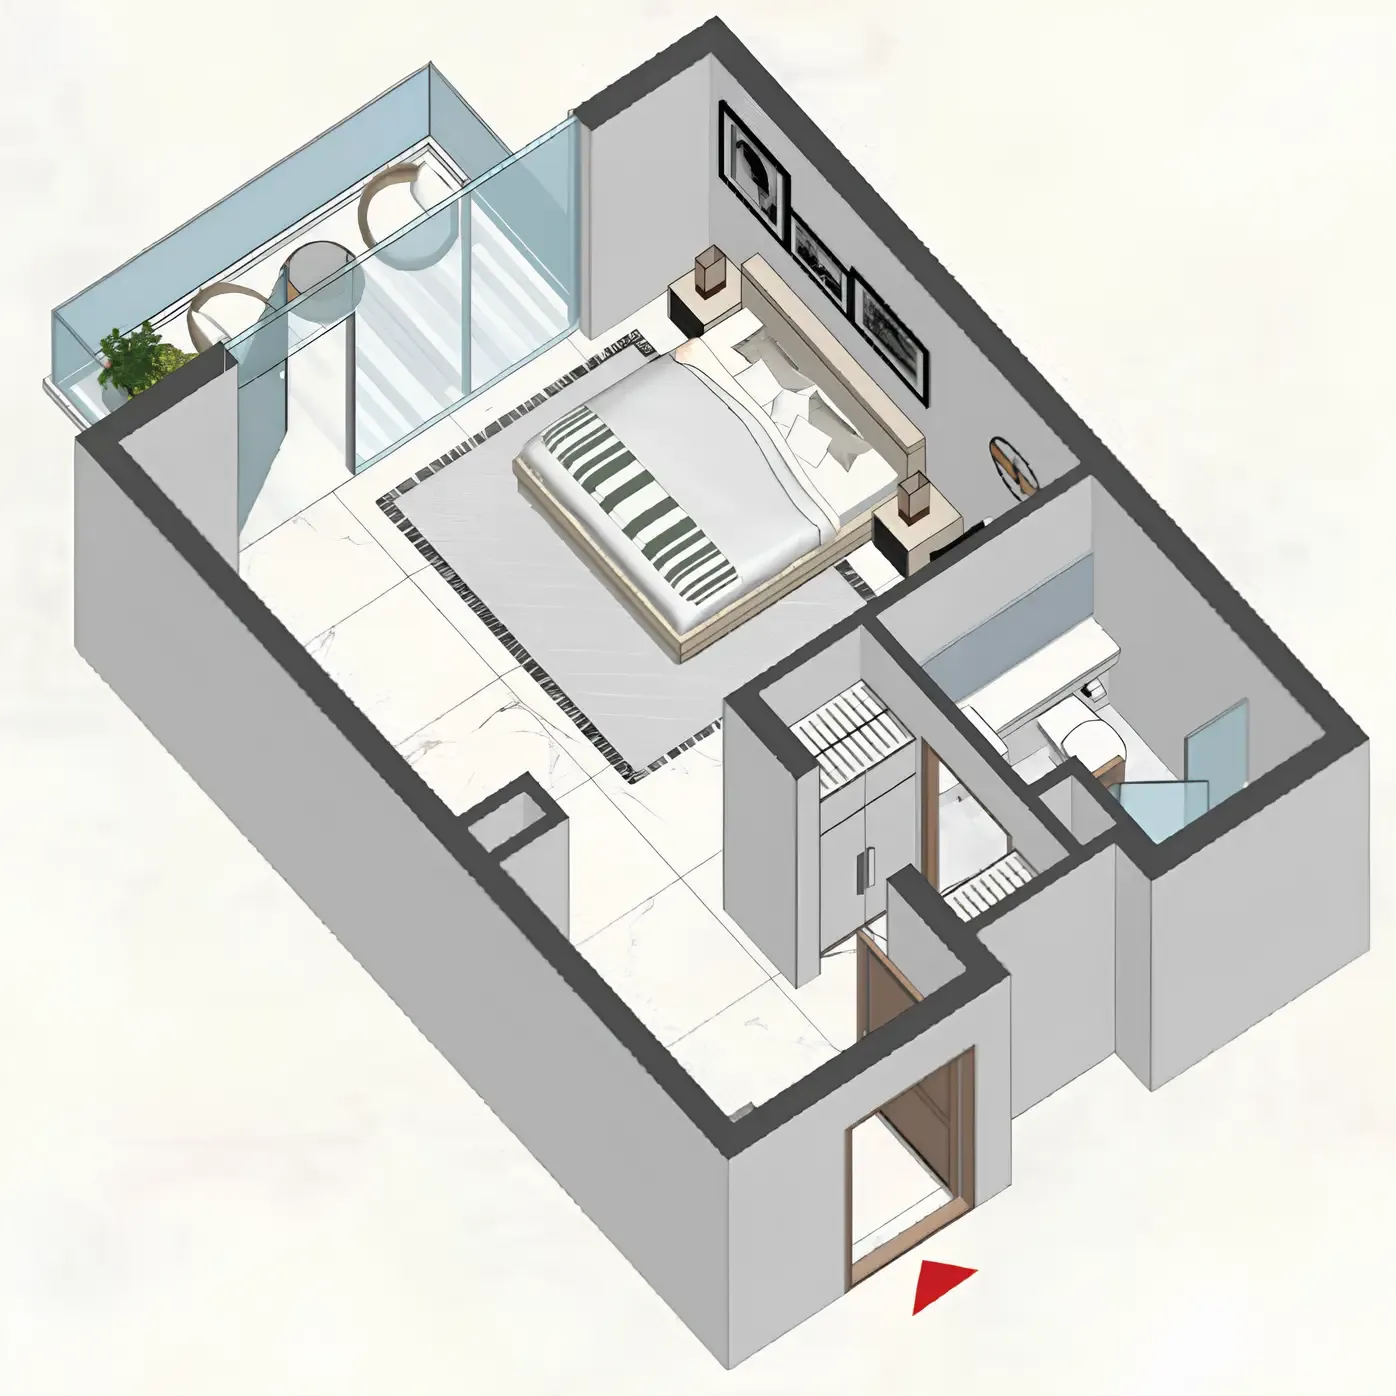
Each apartment is designed with efficient layouts that enhance functionality while maintaining a sense of openness and sophistication. Large windows, smart spatial planning, and refined interior details create living spaces that feel bright, welcoming, and comfortable. Natural materials, neutral color palettes, and ergonomic design solutions enhance both elegance and functionality throughout the apartments.
Location & lifestyle

Dubai Land Residence Complex (DLRC) is a sprawling and diverse community located in Dubai, offering a multitude of entertainment, leisure, and residential opportunities. This vibrant community is renowned for its wide range of attractions and experiences, making it a unique destination that caters to residents and visitors of all ages.

At the heart of Dubai Land Residence Complex (DLRC) is its extensive array of world-class entertainment and leisure destinations. The community is home to numerous theme parks, including Dubai Parks and Resorts, which features Legoland, Motiongate, Bollywood Parks, and the immersive waterpark experience of Legoland Water Park. These attractions provide endless fun and entertainment for families, creating memorable experiences for both children and adults alike.

Dubai Land Residence Complex (DLRC) also boasts a variety of sporting facilities and outdoor spaces, catering to the needs of sports enthusiasts and those seeking an active lifestyle. The community is home to renowned golf courses, tennis courts, cycling tracks, and expansive parks, providing opportunities for outdoor activities and leisurely pursuits.

Aumera decision frame

How to examine this project

A structured reading of the published dossier—not a return forecast or recommendation.

Decision signals

  • Requires the buyer to examine how much capital is committed by the handover point.
  • The specific unit, layout efficiency, and view premium should carry more weight than the headline starting price.
  • Should be reviewed alongside comparable delivered work by Roof Enterprises & Development.

Catalogue completeness

Completion timing
Confirm before reservation
Service charge
Present in catalogue
Escrow information
Confirm before reservation
Payment milestones
Present in catalogue
Project detail

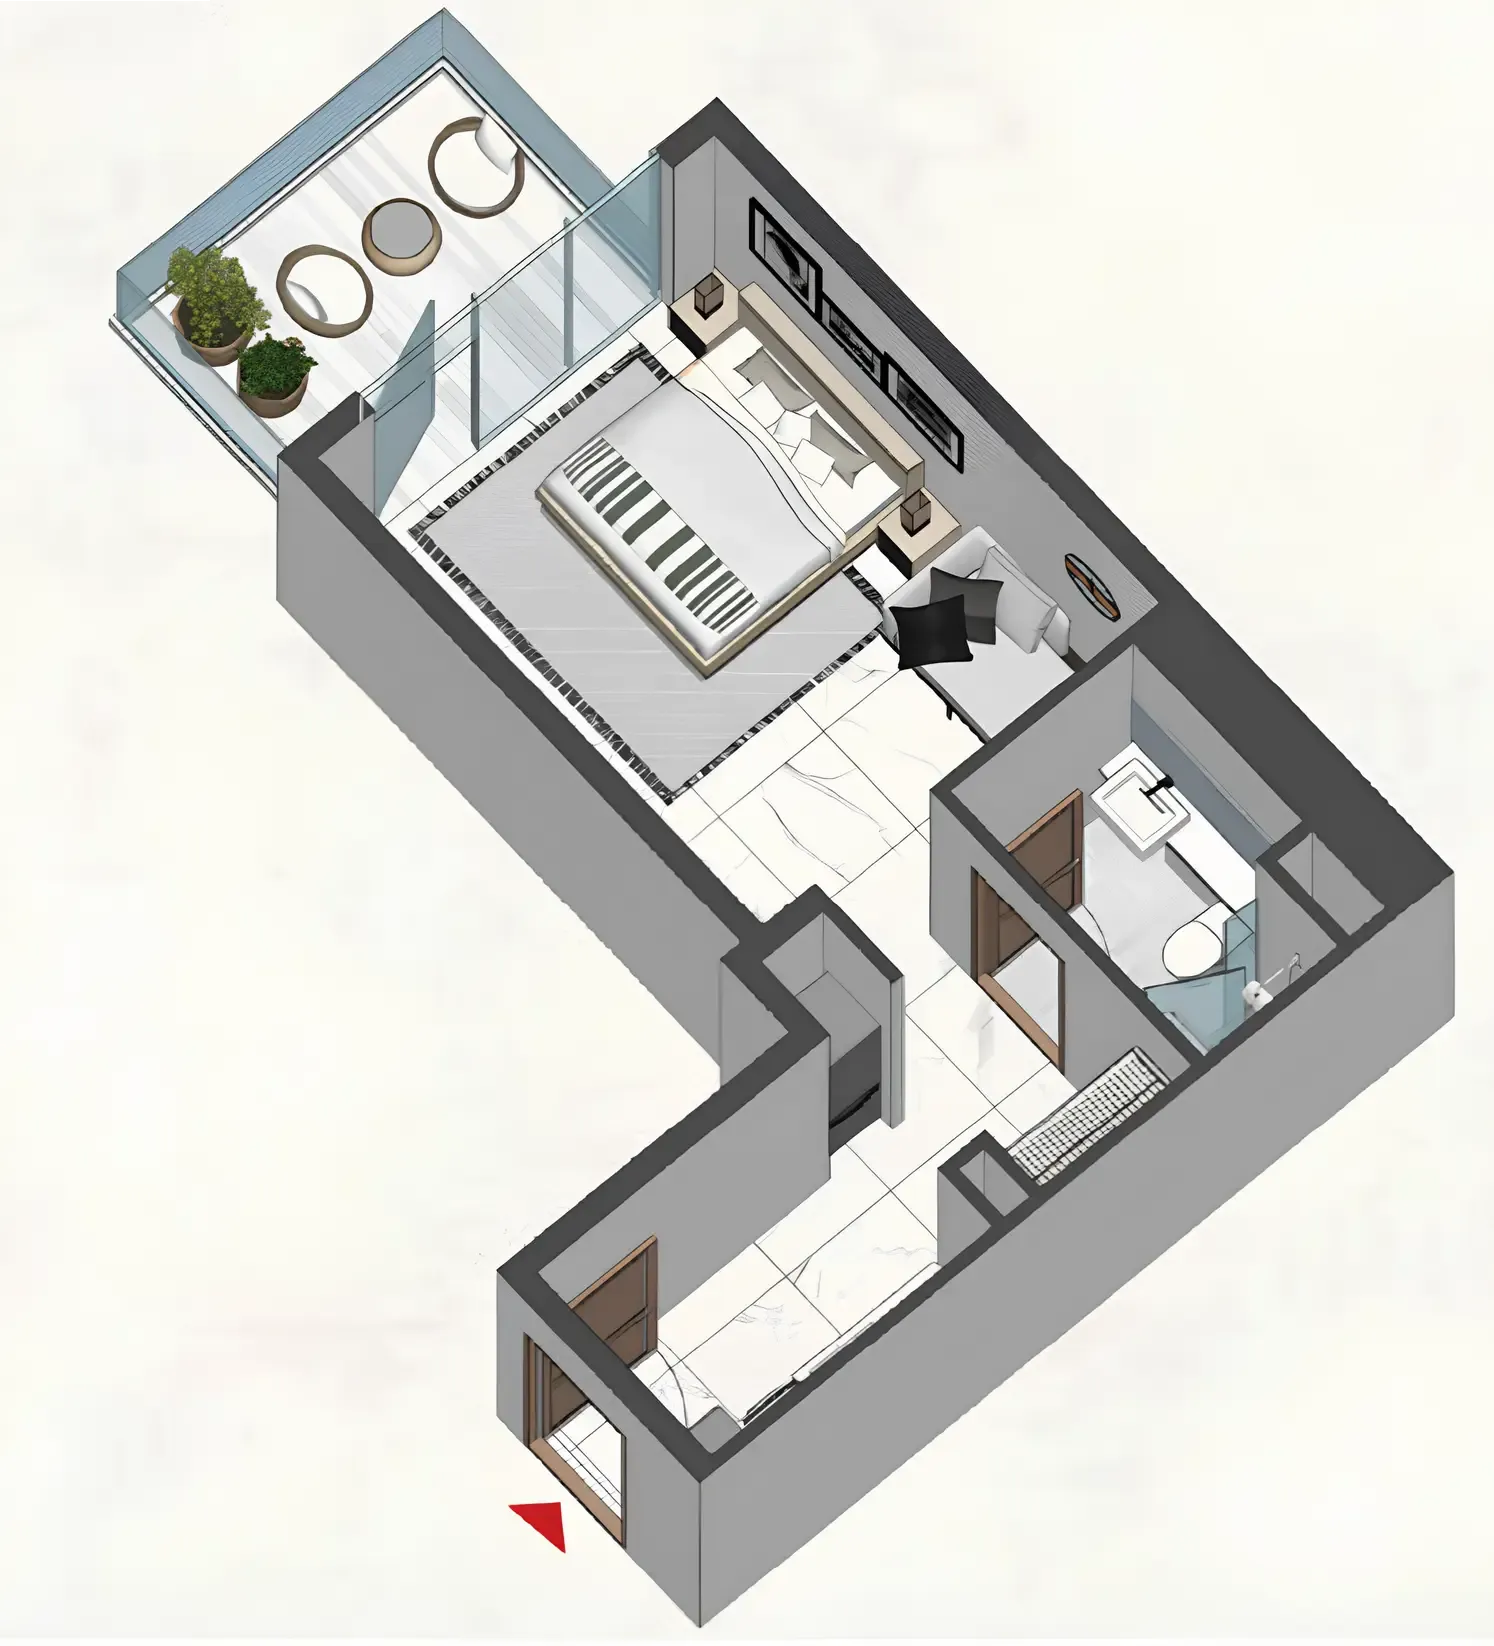
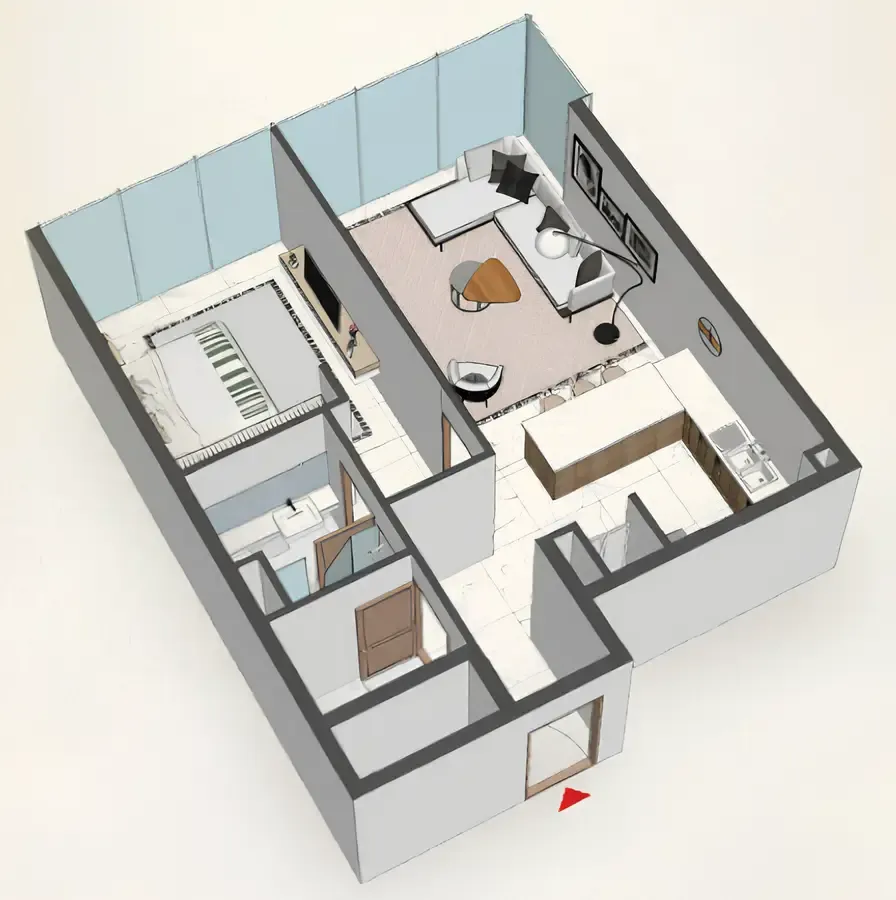
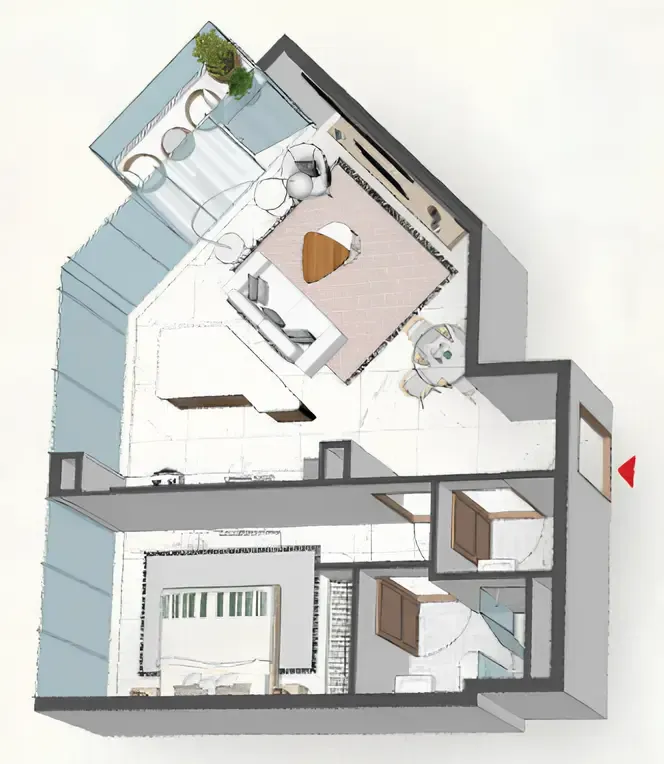
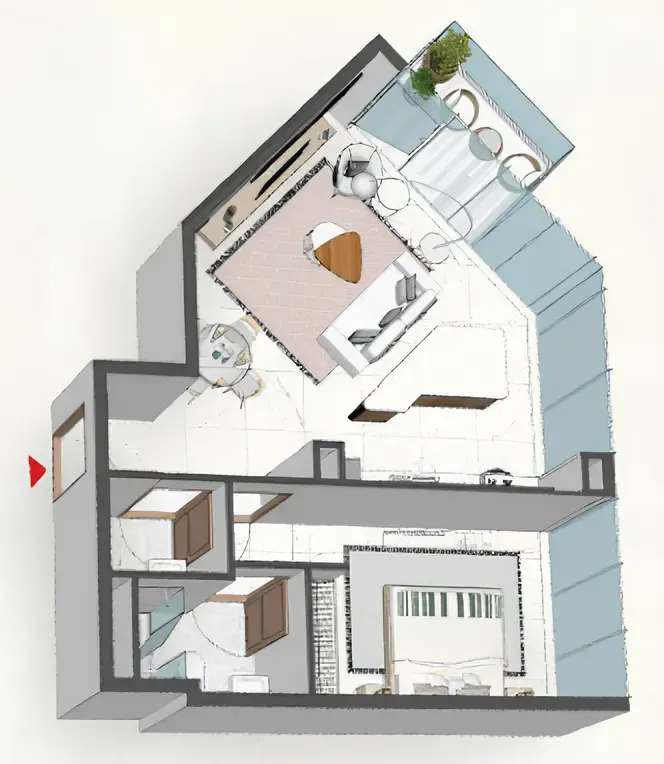
Floor plans

Open any plan to inspect the residence layout in full detail.

Loading floor plans...

Project detail

Typical units

Indicative layouts, price ranges, and internal areas.

LayoutBedroomsPrice (AED)Size
0 bedroom layoutStudio638.7K – 640K454 sqft
0 bedroom layoutStudio640K454 sqft
0 bedroom layoutStudio699.4K497 sqft
1 bedroom layout1 bedroom1.0M769 sqft
1 bedroom layout1 bedroom1.1M – 1.8M798 – 1,370 sqft
1 bedroom layout1 bedroom1.1M798 – 800 sqft
1 bedroom layout1 bedroom1.1M – 1.6M845 – 1,209 sqft
1 bedroom layout1 bedroom1.2M861 sqft
1 bedroom layout1 bedroom1.2M – 1.6M895 – 1,209 sqft
1 bedroom layout1 bedroom1.3M974 sqft
1 bedroom layout1 bedroom1.2M912 sqft
1 bedroom layout1 bedroom1.5M1,118 sqft
2 bedroom layout2 bedroom1.6M – 2.2M1,236 – 1,714 sqft
2 bedroom layout2 bedroom1.6M1,236 sqft
Project detail

Payment plans

Review the available instalment structures and key milestones.

Payment structure

Payment Plan 2

0 months
20%
On booking
on booking
25%
During construction
during construction
55%
Upon Handover
on handover

Payment structure

Payment Plan 1

0 months
50%
On booking
on booking
30%
During construction (5% quartely)
during construction
20%
Upon Handover
on handover

Payment structure

Payment Plan 4

0 months
20%
On booking
on booking
20%
During construction
during construction
10%
After 5 months of booking
10%
After 11 months of booking
60%
Upon Handover
on handover

Payment structure

Payment Plan 3

0 months
20%
On booking
on booking
20%
During construction (1% per month)
during construction
60%
Upon Handover
on handover

Payment structure

Payment Plan 6

0 monthsHandover plan12 months post-handover
20%
On booking
on booking
30%
During construction
during construction
50%
Within 12 months PH
post handover

Payment structure

Payment Plan 5

0 months
20%
On booking
on booking
10%
During construction
during construction
70%
On Handover
on handover
Project detail

Amenities

Facilities designed around everyday comfort, wellness, and leisure.

Swimming Pool
Lounge Areas
Gym
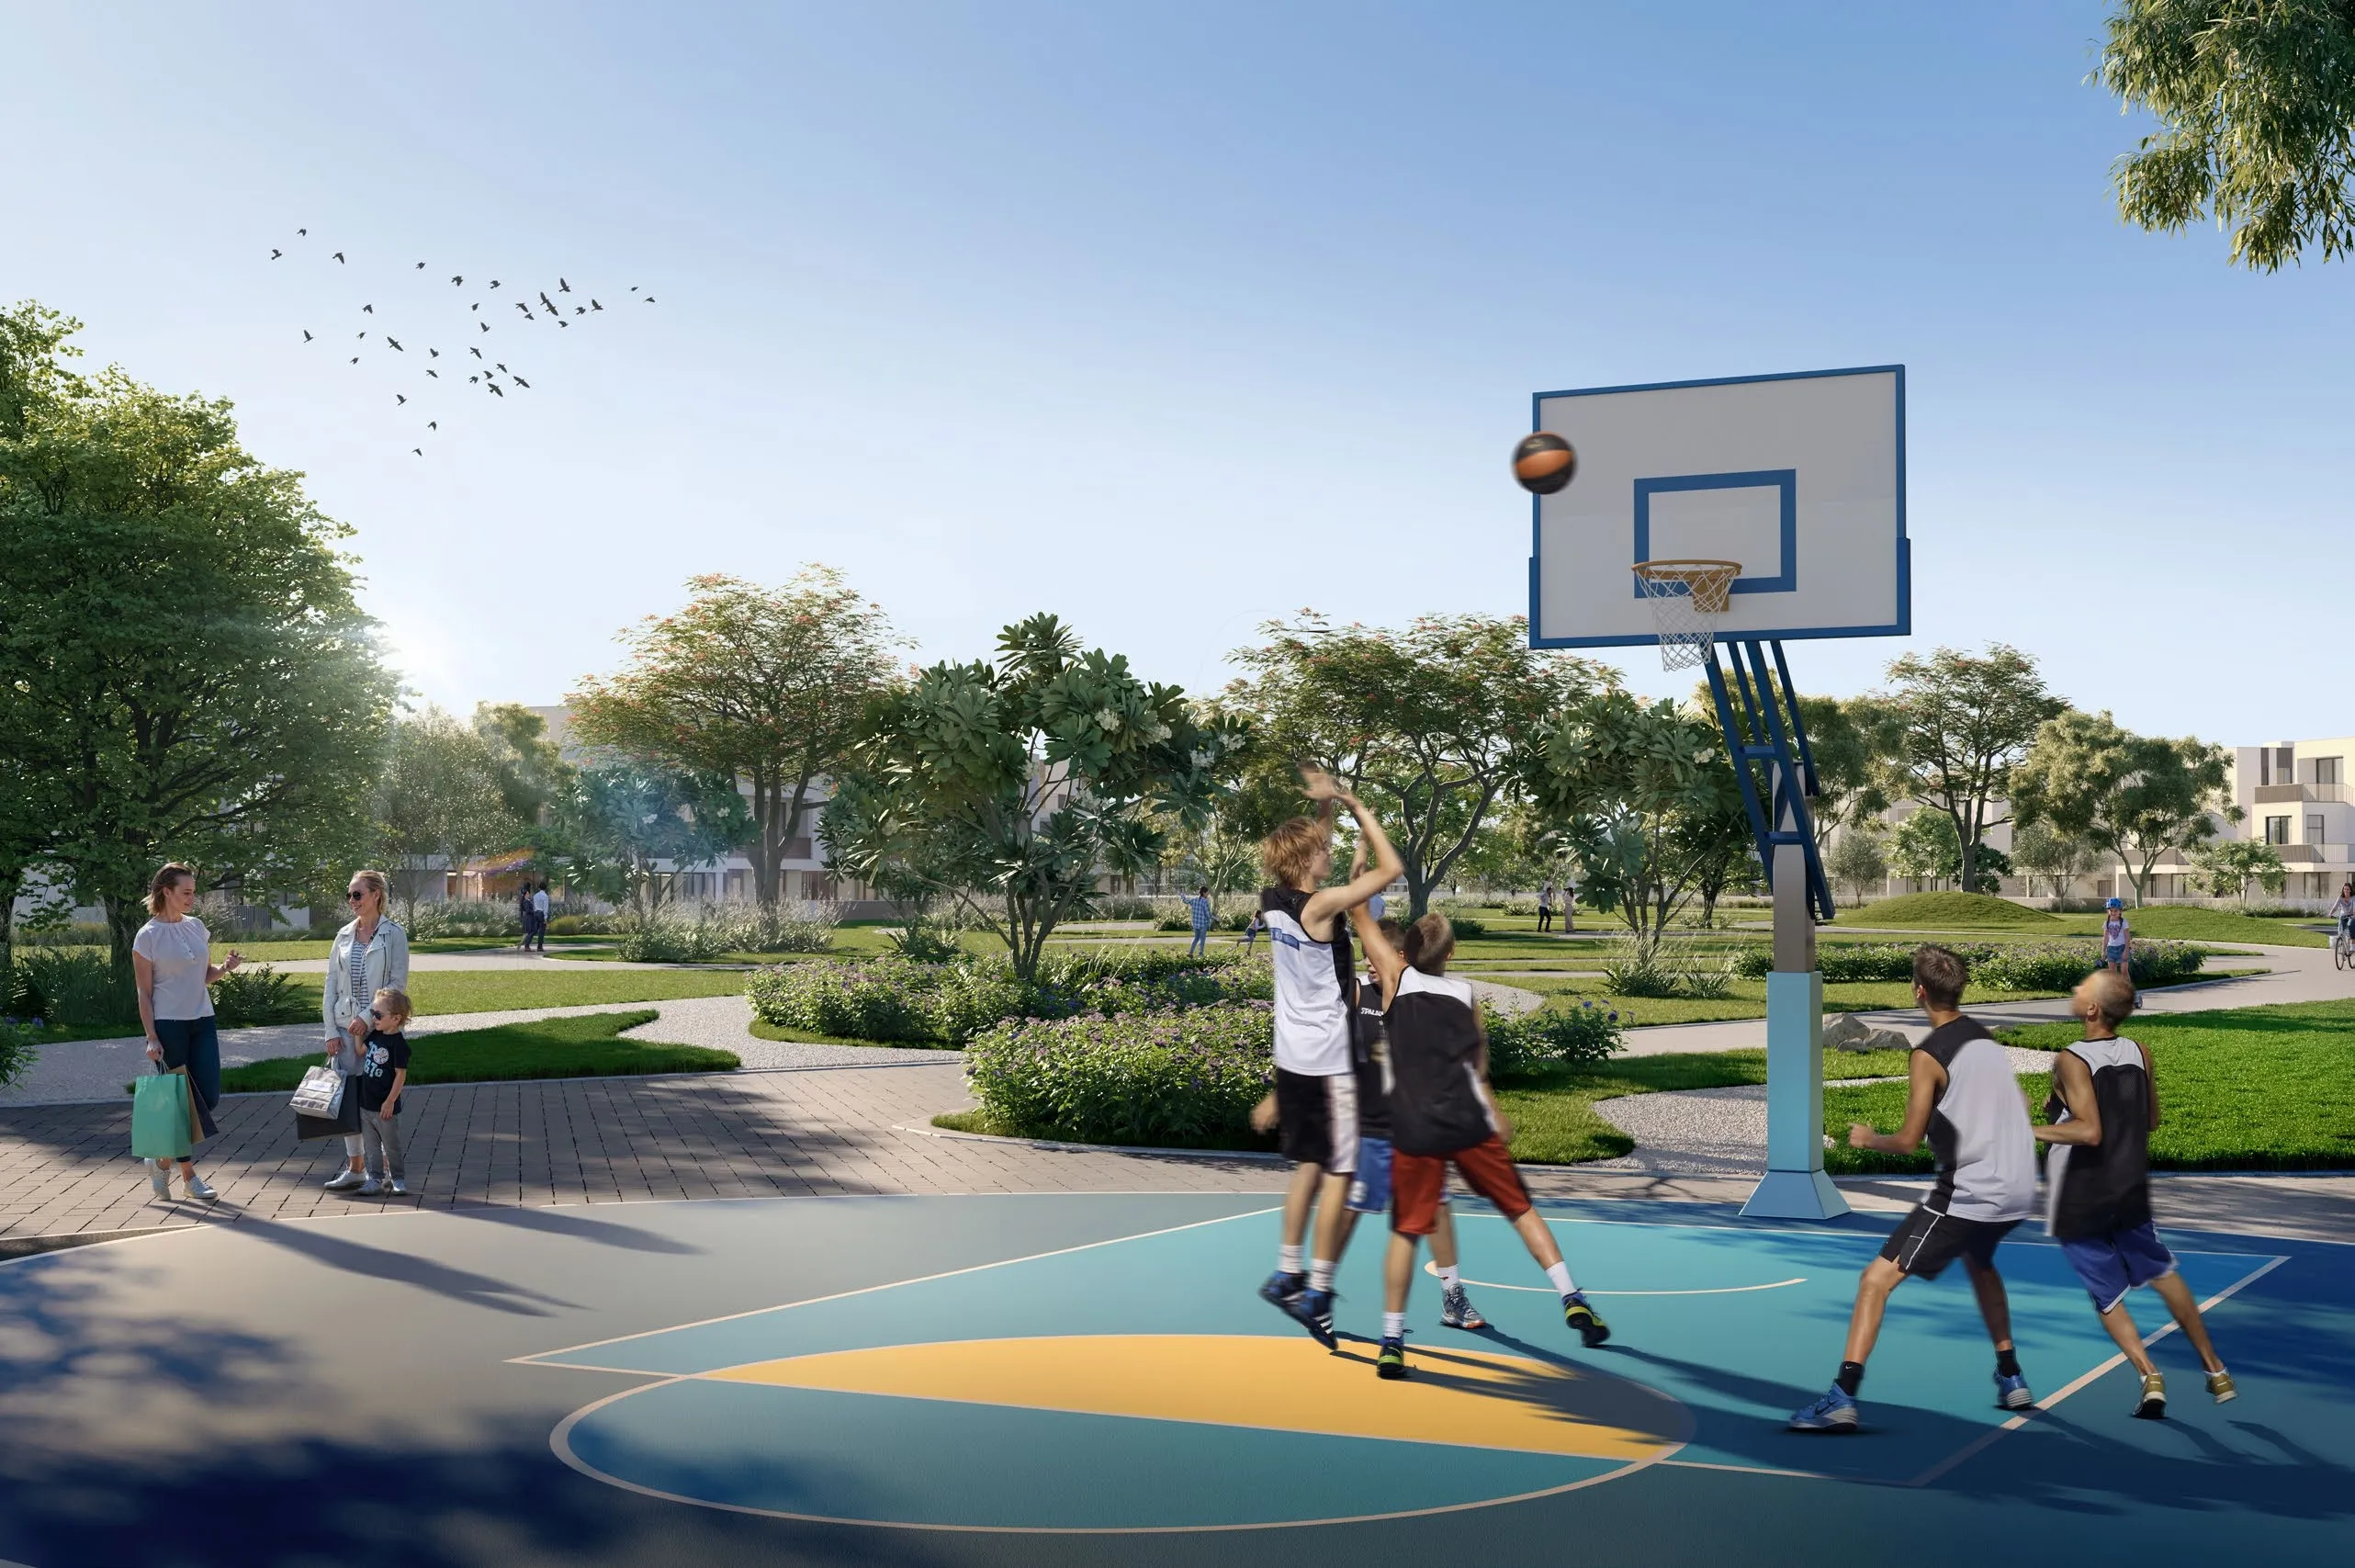
Basketball Court
Prayer Room
Outdoor Kids Play Area
Project detail

Buildings

Tower B

Tower B

unknown
Escrow: 0205905203102

Studio, 1 & 2 bedroom apartments

Tower A

Tower A

unknown
Escrow: 0205905203102

Studio, 1 & 2 bedroom apartments

Project detail

Parking

Allocated parking by residence type and bedroom configuration.

Unit typeBedroomsParking spaces
apartment01
apartment11
apartment21
Project detail

Project specifications

Key construction, completion, and ownership information.

Available units
143
Unit types
apartments
Service charge
14 AED/sqft
Furnishing
Only Kitchen
Buildings
2
Construction start
Apr 2025
Construction end
Jun 2027
Completion
Jun 2027

Personalised advisory

Request your private brief

Tell us how you are approaching Comfort by Roof. Your answers help your advisor prepare availability, comparisons, and a conversation around your actual requirements.

Your details help us prepare and respond to this property enquiry. See our Privacy Policy for how information is used and retained.