Back to off-plan projects
under constructionout of stock

City Walk Northline

A development by Meraas

City Walk, Dubai

Unit availability

0

Bedrooms

Bathrooms

Completion

Jun 2027

Area

Buildings

2

Share this property

Project detail

Overview

A closer look at the residences, lifestyle, and location.

The residences

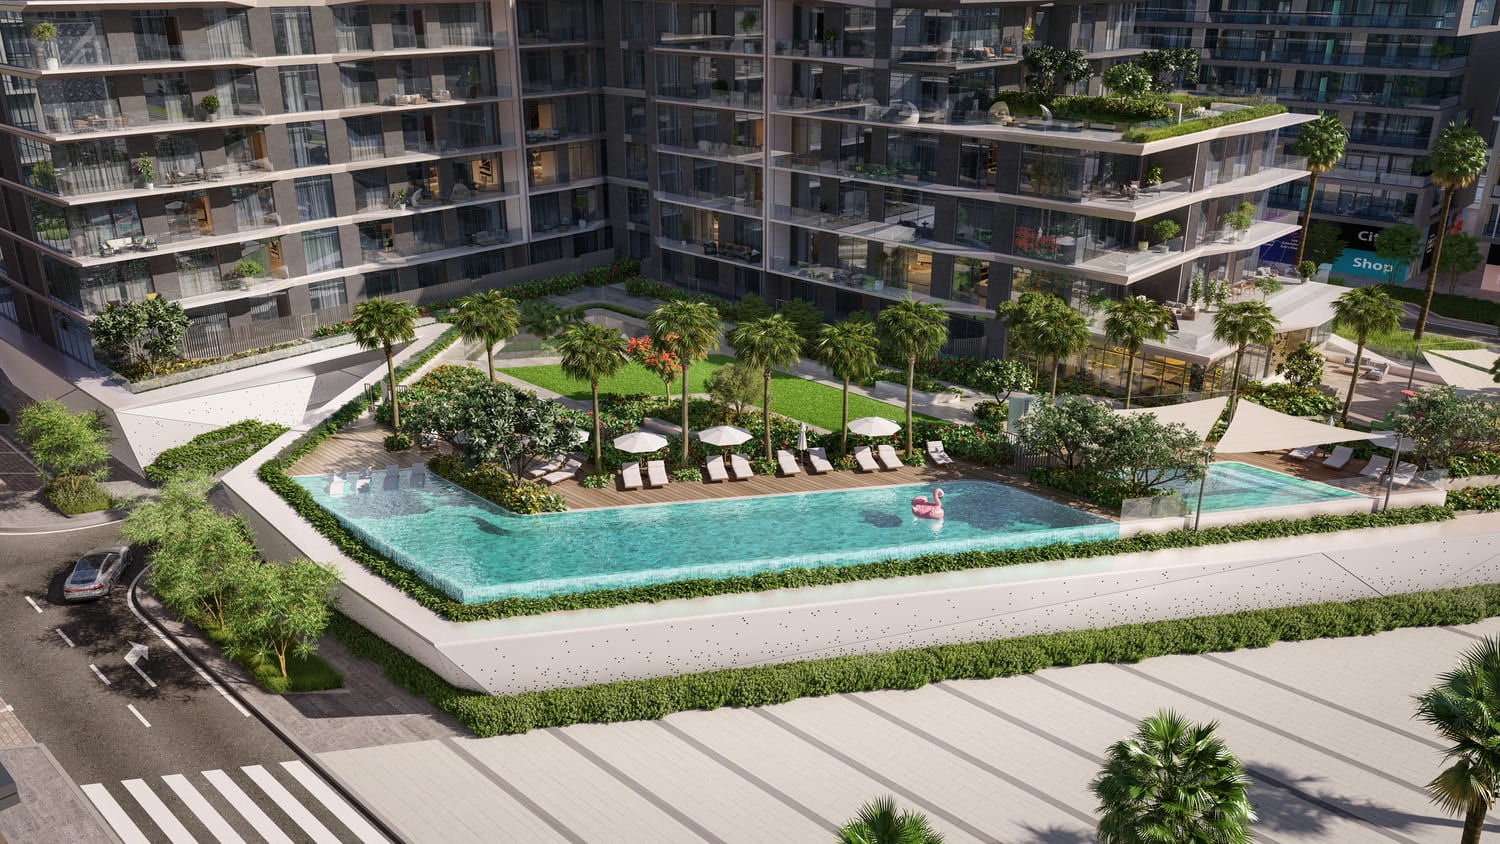
Welcome to City Walk Northline, where urban life has a new direction. Discover a collection of premium 1 to 3-bedroom residences thoughtfully designed for those who seek the true urban living experience. The City Walk Northline residences are characterised by a harmonious low-rise architecture. 

The buildings perfectly complement the aesthetic of City Walk, integrating modern design and lush spaces in a bustling and vibrant environment. The residences provide easy access to luxury retail, dining, leisure, and entertainment, and feature exquisitely designed spaces that redefine contemporary city living.

City Walk Northline features a sleek, minimalist exterior design inspired by The Green Planet and the vibrant atmosphere of City Walk, filling interiors with abundant natural light. Stylish reflective blue glass accents introduce a modern flair that seamlessly integrates into the surroundings.
Finishing and materials

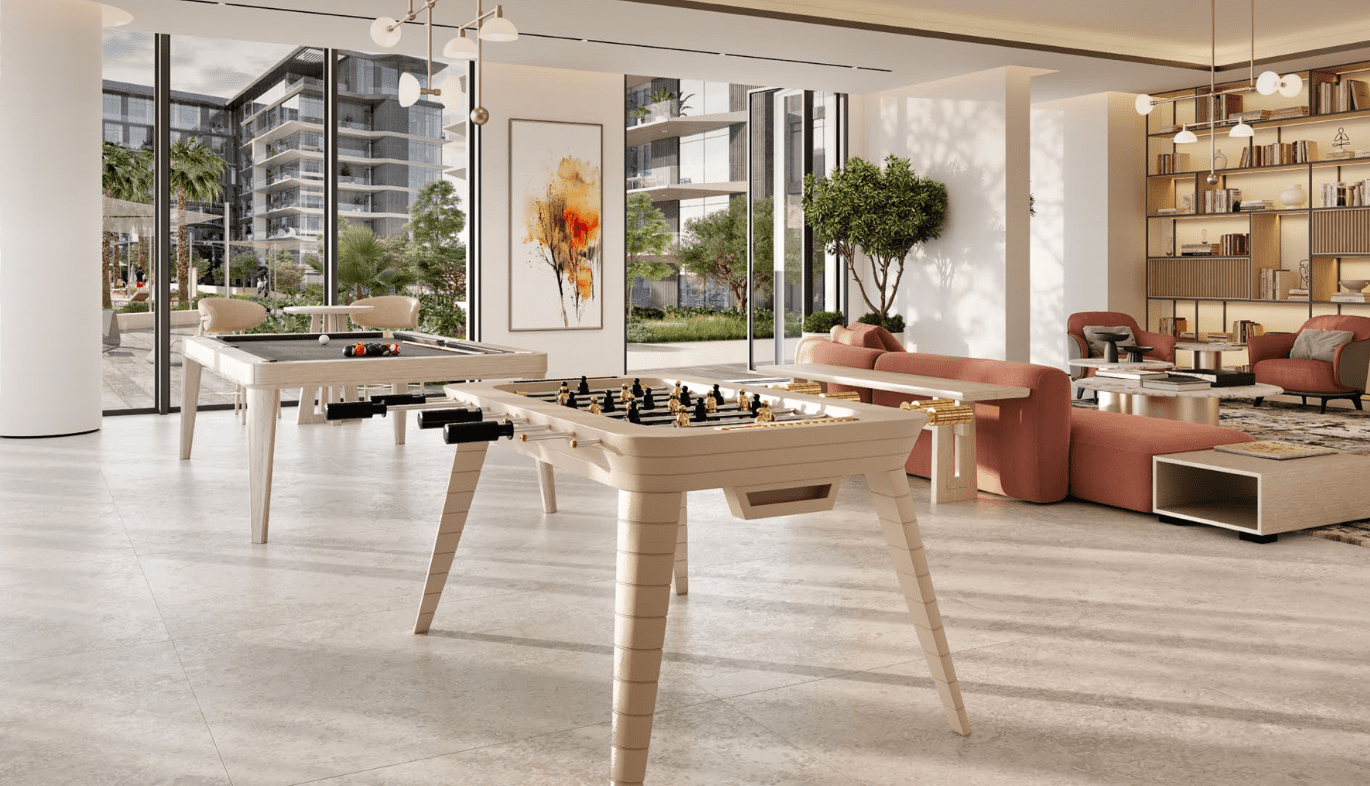
These elegant apartments offer spacious interiors with superior finishes and unobstructed views of the Dubai skyline, featuring floor-to-ceiling, openable glass panels that connect the indoors to the outdoors. The colour scheme reflects a warm sense of modernity and sophistication, complementing the buildings’ sleek linear architecture.

Kitchen and appliances

Equipped kitchen

Furnishing

No

Location & lifestyle

Al Wasl, situated in the prestigious City Walk district, is a vibrant and upscale urban destination that effortlessly blends modernity with a touch of classic charm. This dynamic area is renowned for its cosmopolitan atmosphere, world-class shopping, and a myriad of dining options that cater to diverse tastes.

Within Al Wasl, you'll find a harmonious mix of contemporary architecture and lush green spaces, creating an inviting ambiance for residents and visitors alike. Strolling through its pedestrian-friendly streets, you'll encounter a wealth of boutiques, cafes, and cultural attractions that make every visit a unique experience.

Al Wasl is not just a place to live or visit; it's a lifestyle that embodies the spirit of Dubai's cosmopolitan identity. With its central location and a plethora of amenities, it offers a vibrant urban living experience that's second to none.

Aumera decision frame

How to examine this project

A structured reading of the published dossier—not a return forecast or recommendation.

Decision signals

  • Requires the buyer to examine how much capital is committed by the handover point.
  • The specific unit, layout efficiency, and view premium should carry more weight than the headline starting price.
  • Should be reviewed alongside comparable delivered work by Meraas.

Catalogue completeness

Completion timing
Present in catalogue
Service charge
Present in catalogue
Escrow information
Confirm before reservation
Payment milestones
Present in catalogue
Project detail

Floor plans

Open any plan to inspect the residence layout in full detail.

Loading floor plans...

Project detail

Payment plans

Review the available instalment structures and key milestones.

Payment structure

Payment Plan

0 months
20%
On booking
on booking · 20 payment - On booking (City Walk Northline)
55%
During Construction
during construction · 55 payment - During Construction (City Walk Northline)
25%
Upon Handover
on handover · 25 payment - Upon Handover (City Walk Northline)
Project detail

Amenities

Facilities designed around everyday comfort, wellness, and leisure.

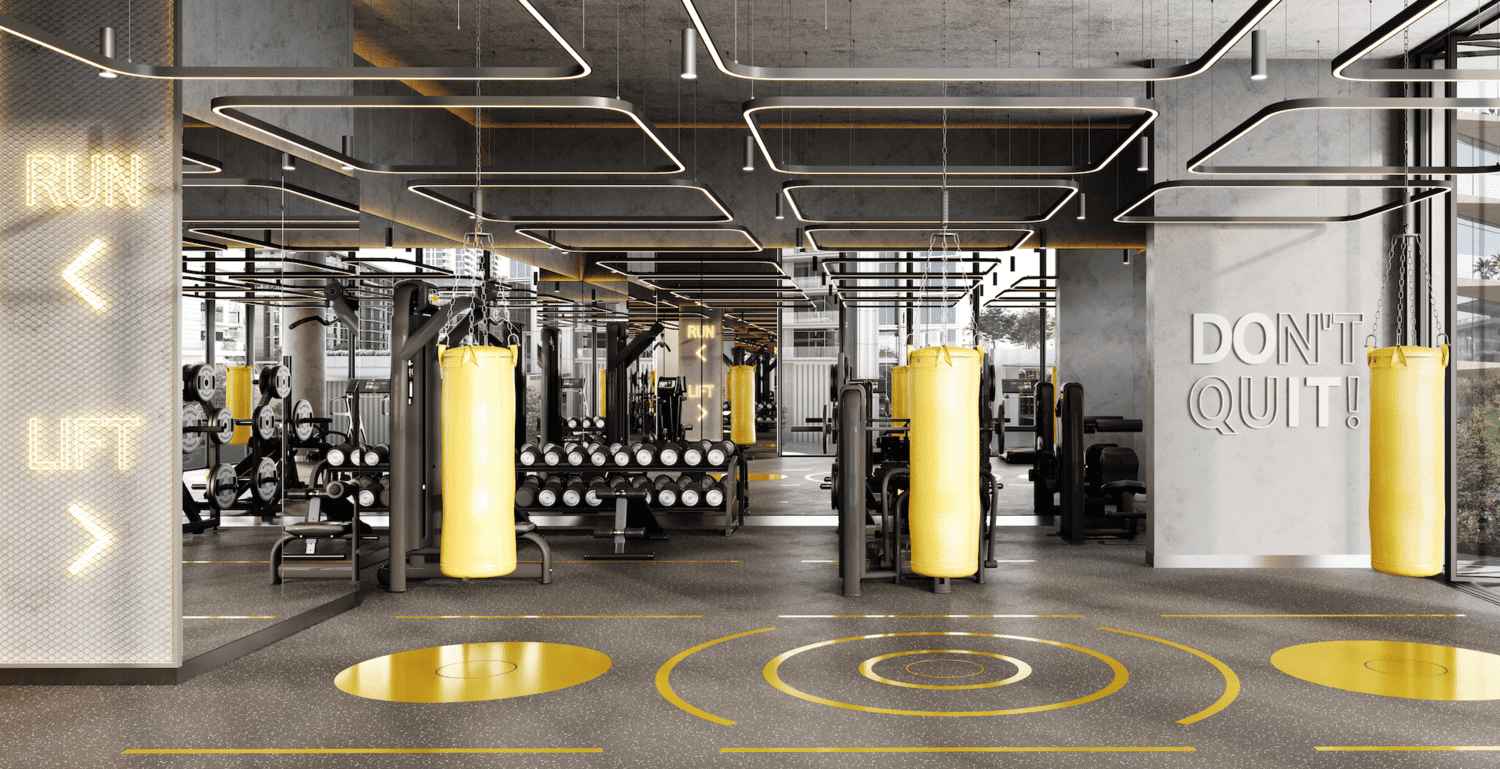
Gym
Multipurpose Spaces
Infinity Swimming Pool
Kids’ Play Area
Outdoor Fitness Spaces
Project detail

Buildings

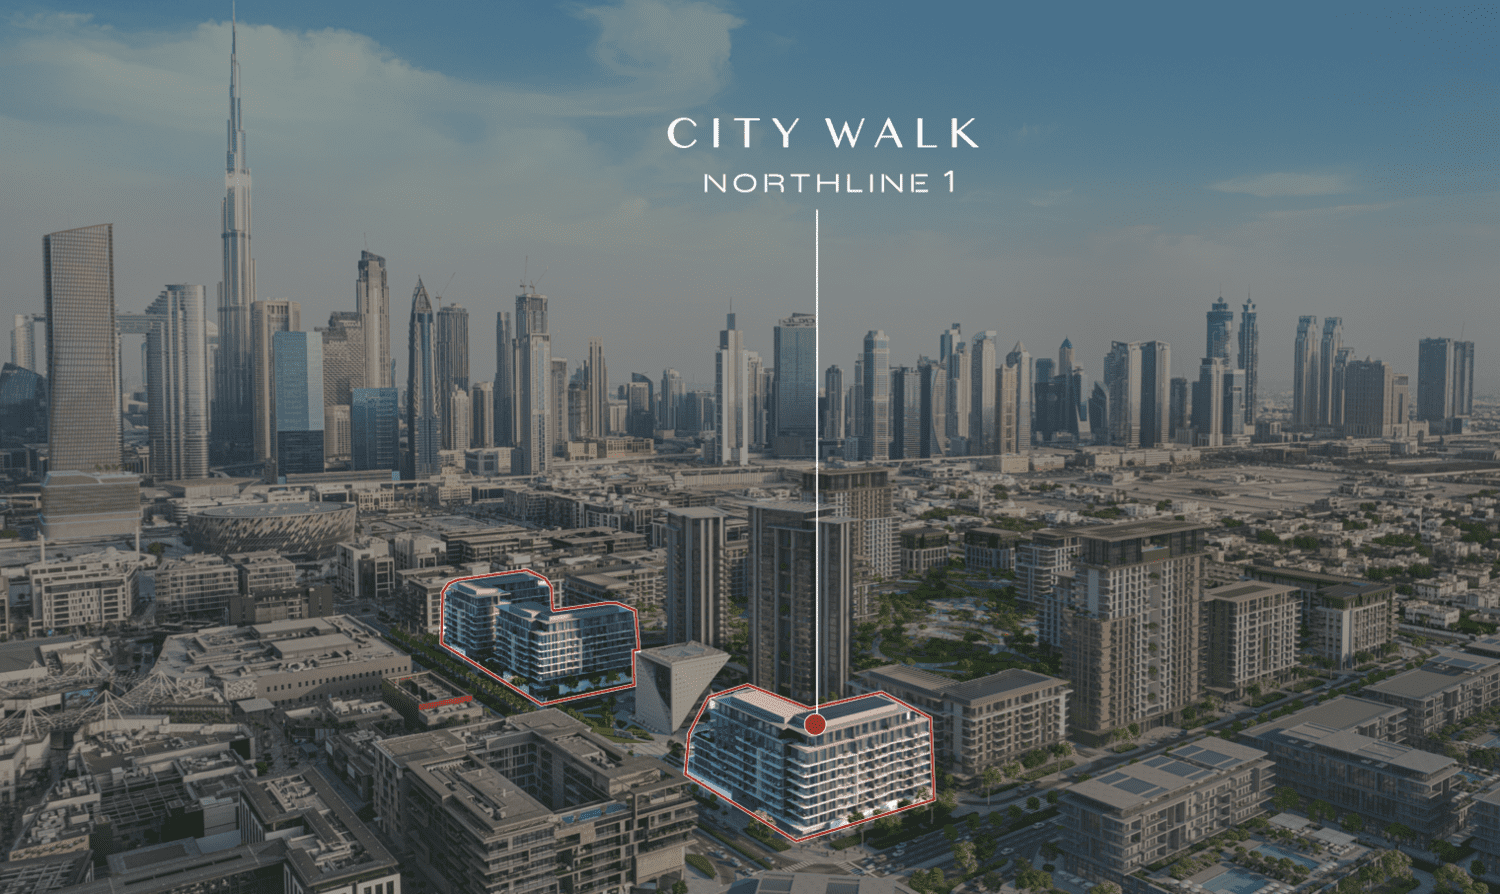
Northline 1

Northline 1

unknown

1, 2 & 3 bedroom apartments

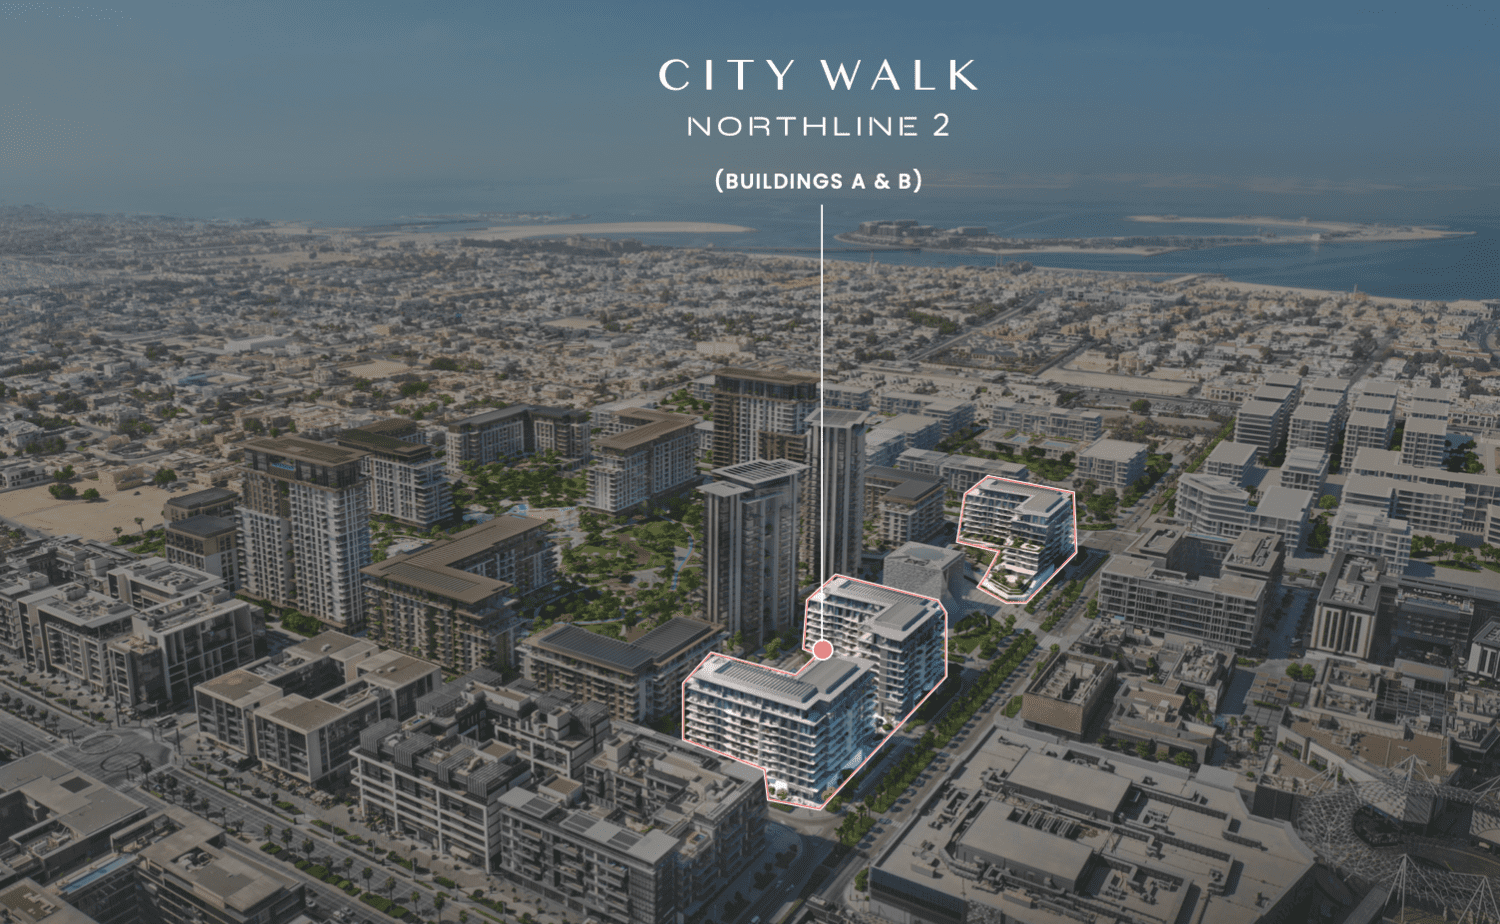
Northline 2 - Buildings 1 & 2

Northline 2 - Buildings 1 & 2

unknown

1, 2 & 3 bedroom apartments

Project detail

Parking

Allocated parking by residence type and bedroom configuration.

Unit typeBedroomsParking spaces
apartment32
apartment21
apartment11
Project detail

Project specifications

Key construction, completion, and ownership information.

Available units
0
Service charge
20 AED/sqft
Furnishing
No
Buildings
2
Construction start
Aug 2024
Construction end
Jul 2027
Completion
Jul 2027

Personalised advisory

Request your private brief

Tell us how you are approaching City Walk Northline. Your answers help your advisor prepare availability, comparisons, and a conversation around your actual requirements.

Your details help us prepare and respond to this property enquiry. See our Privacy Policy for how information is used and retained.