Back to off-plan projects
under constructionon sale

City Walk Crestlane

A development by Meraas

City Walk, Dubai

Confirmed price range

2.7M – 33.9M AED

Unit availability

53

Bedrooms

1–5

Bathrooms

Completion

Mar 2029

Area

788 – 10,388 sqft

Buildings

10

Share this property

Project detail

Overview

A closer look at the residences, lifestyle, and location.

The residences

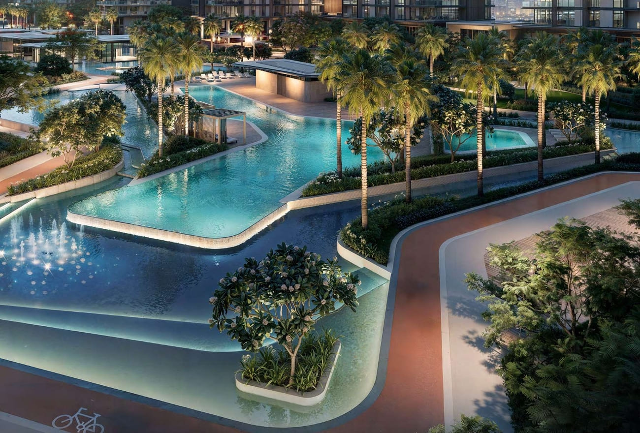
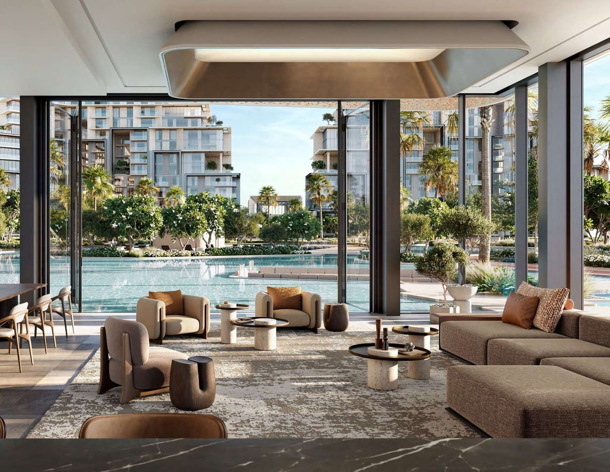
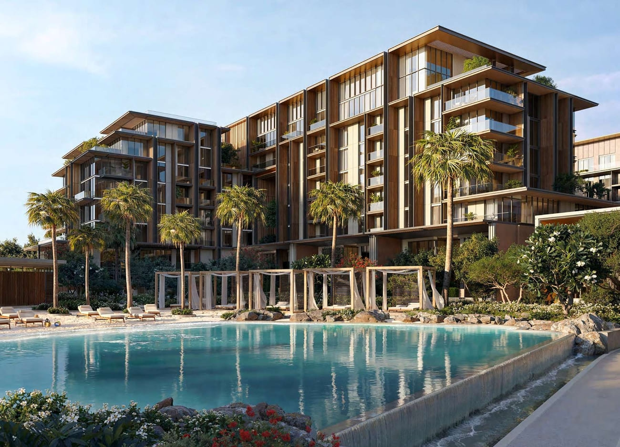
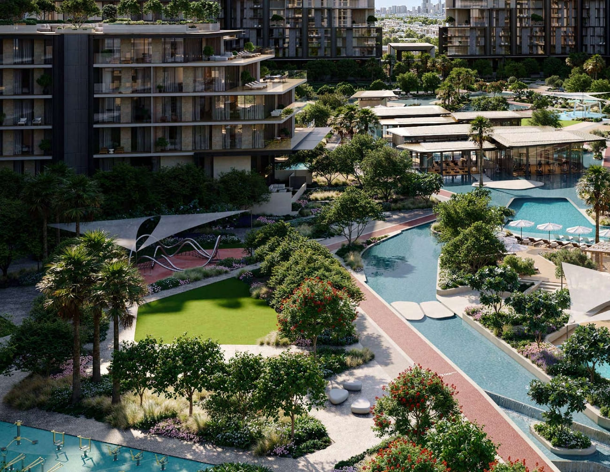
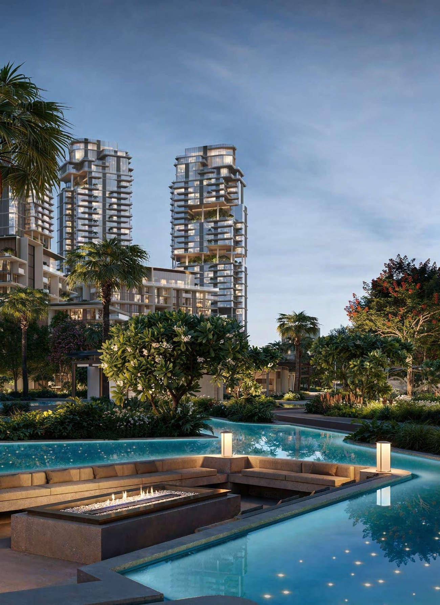
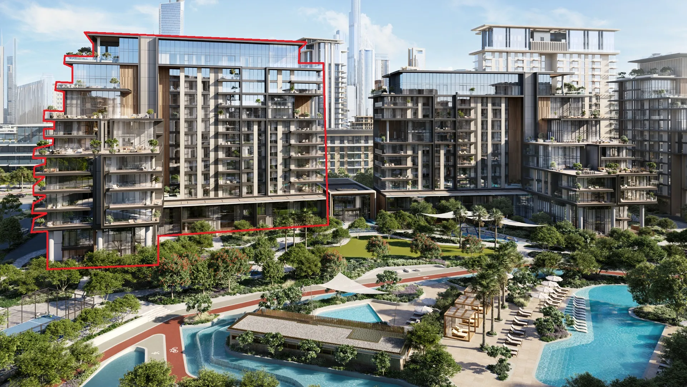
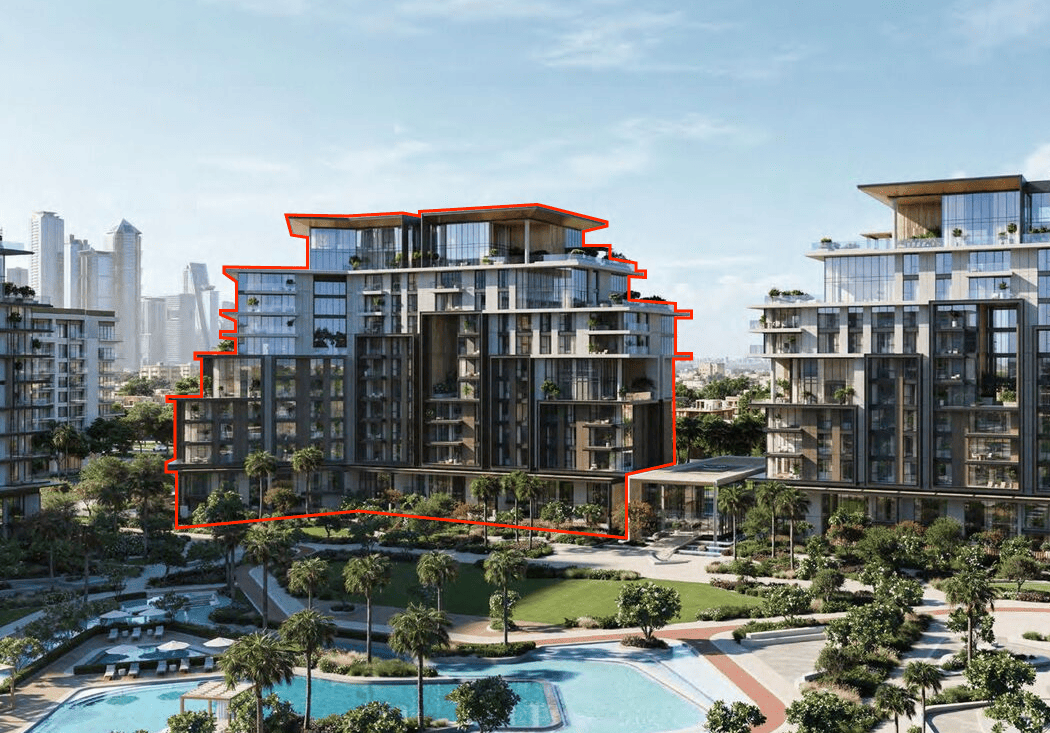
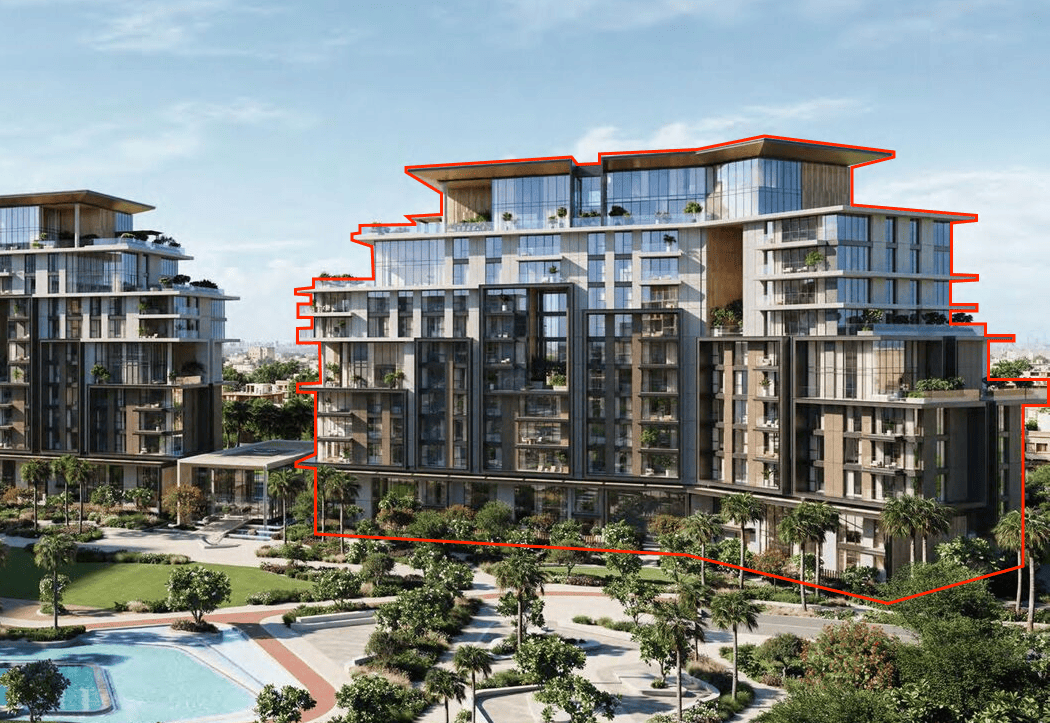
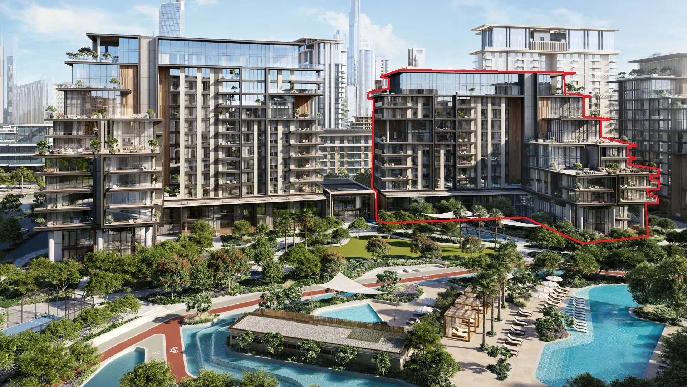
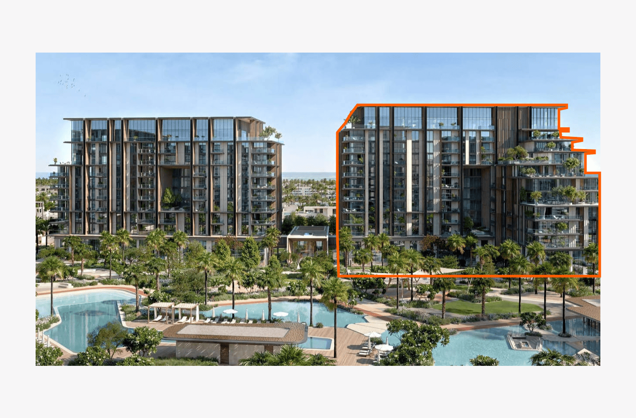
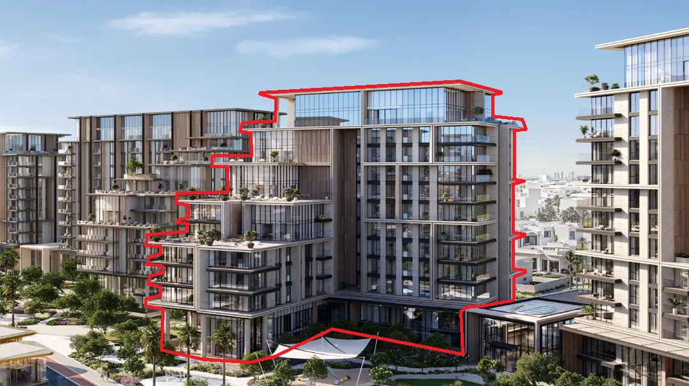
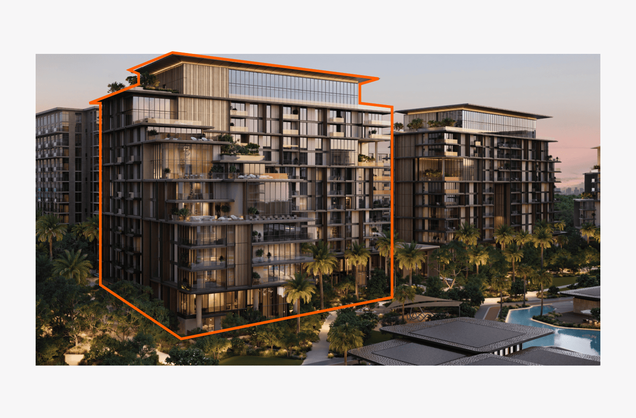
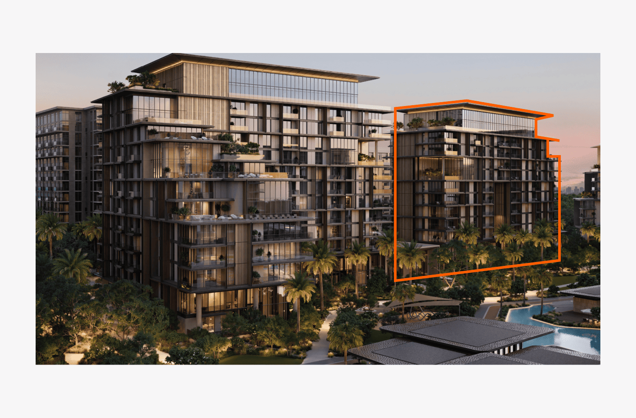
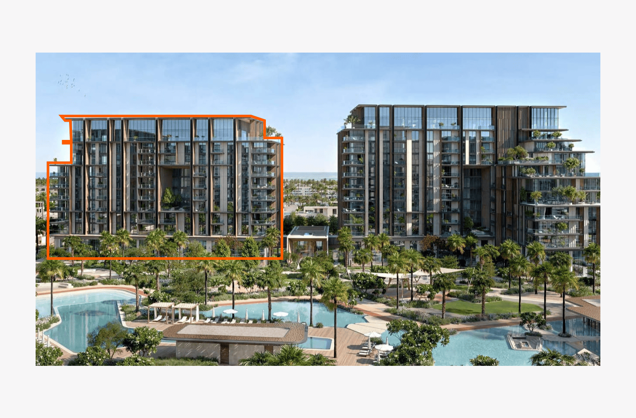
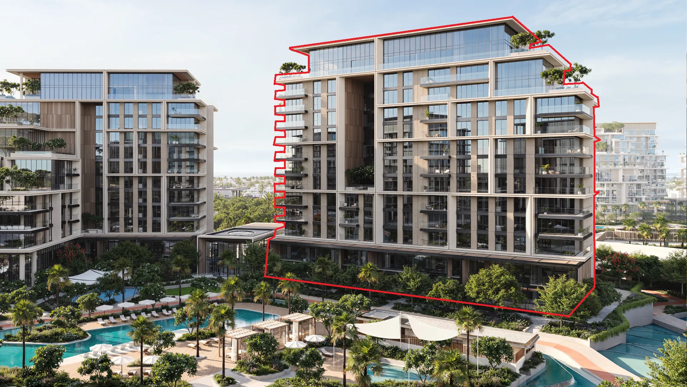
City Walk Crestlane is a contemporary waterfront destination set in the heart of Dubai, where dynamic urban living meets the calm of waterside design. The architecture is defined by clean lines, fluid forms, and a thoughtful orientation toward the water, creating a seamless dialogue between the built environment and its natural surroundings. Expansive façades and open layouts maximize views and natural light, while the overall masterplan brings together energy and tranquility in a balanced, modern composition.

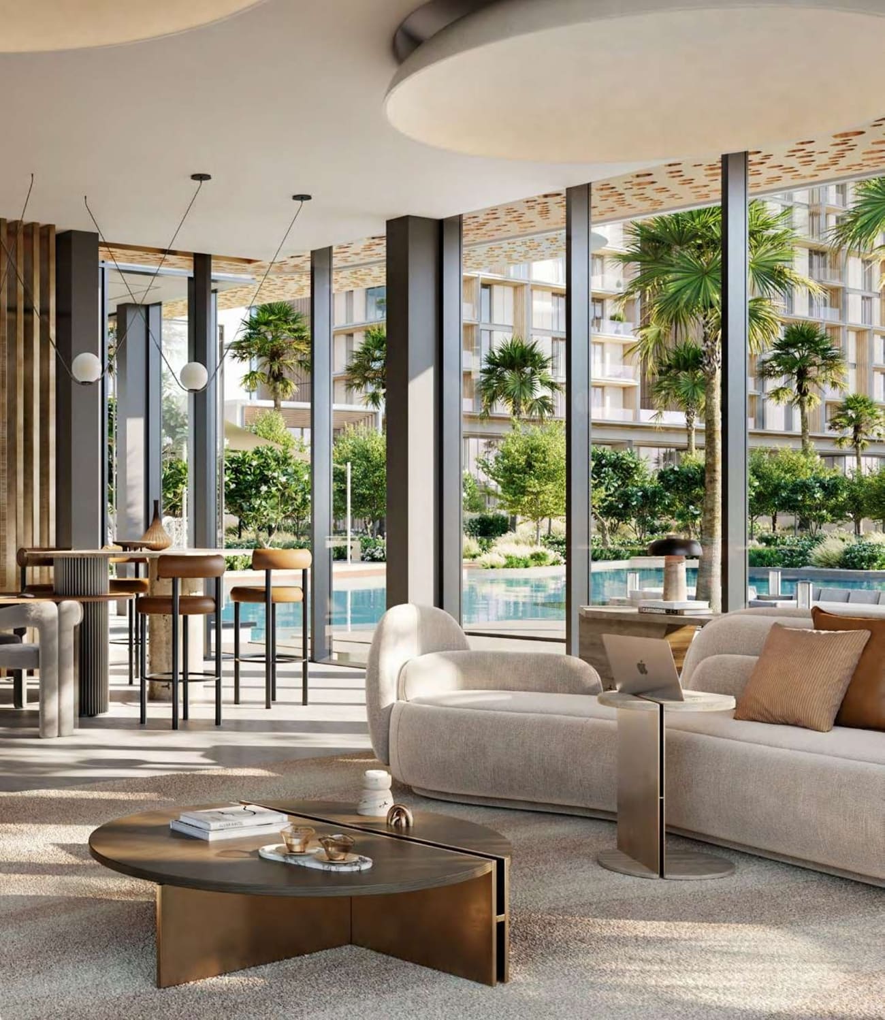
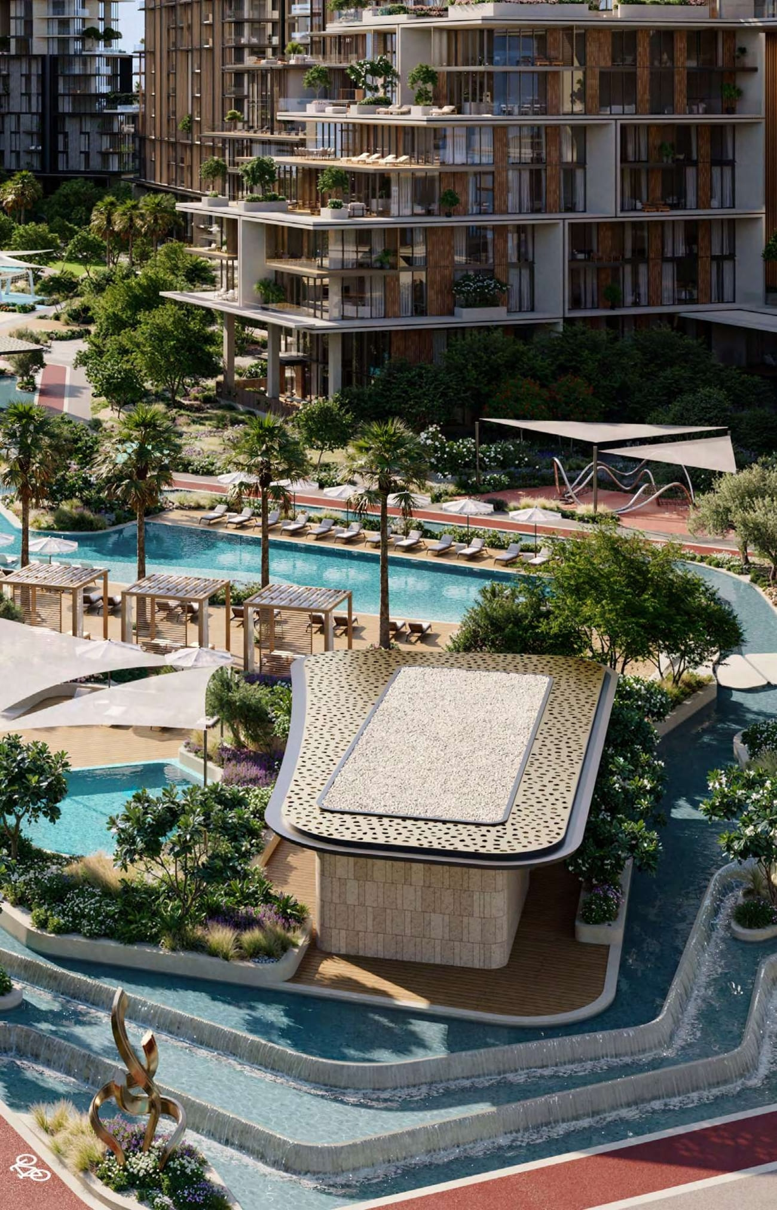
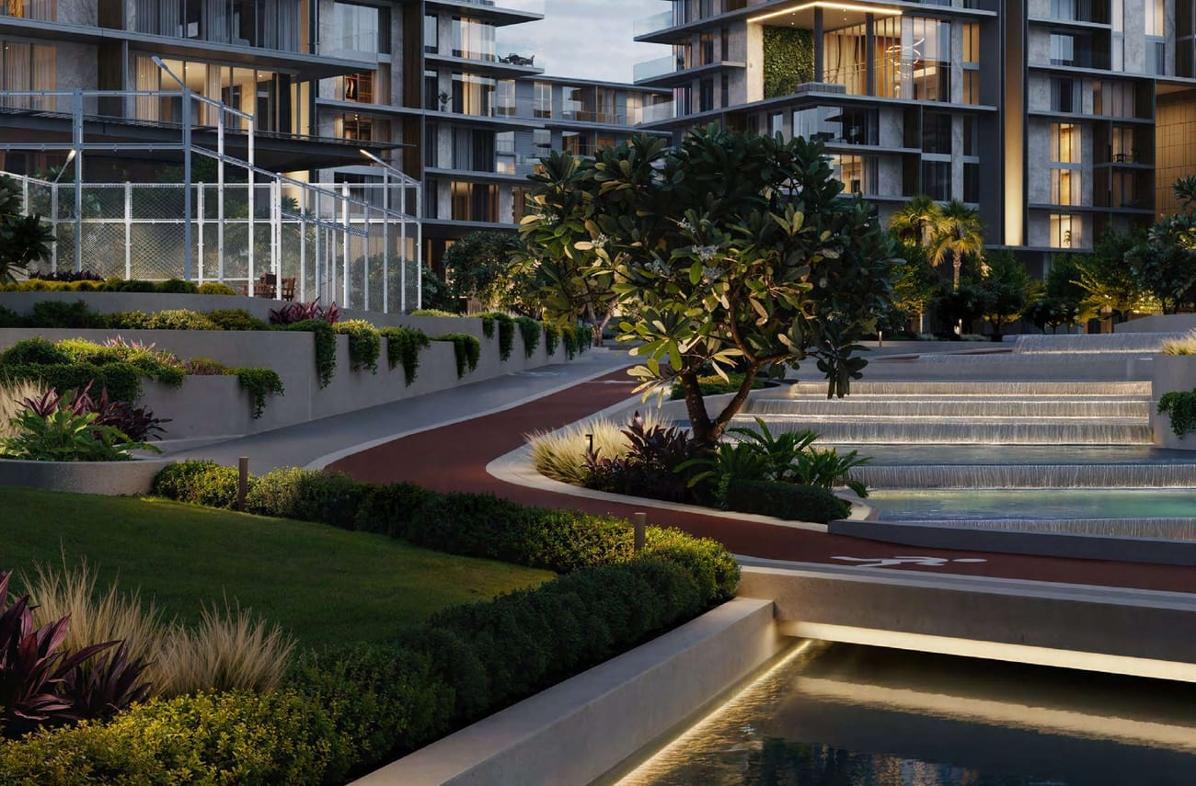
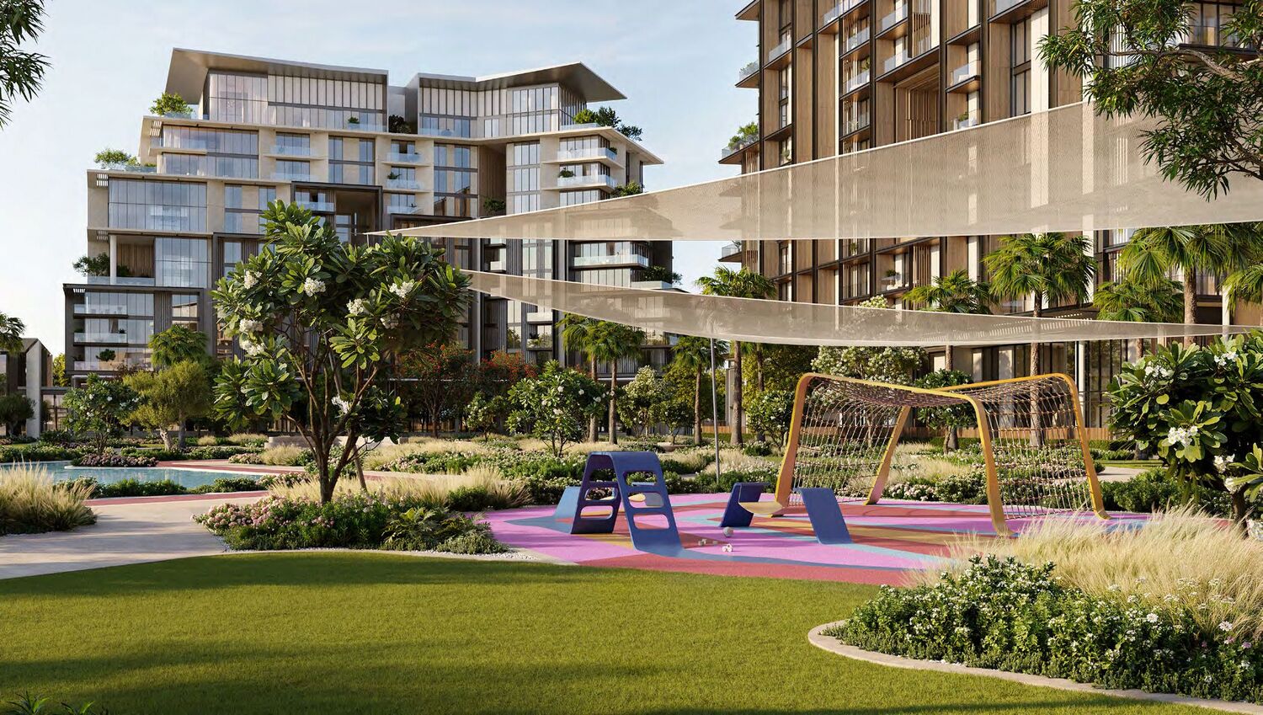
The community is shaped around water as its central element, offering a lifestyle enriched by both activity and relaxation. Residents can enjoy scenic promenades, landscaped outdoor spaces, and leisure areas designed for social connection and quiet retreat. The setting encourages an active lifestyle with opportunities for walking, relaxation by the water, and everyday enjoyment of open-air environments. Its prime location places residents just minutes from key destinations such as Jumeirah Beach and Downtown Dubai, ensuring seamless access to the city’s main attractions.

Residences at City Walk Crestlane are finished with a focus on modern simplicity and quality. High-grade materials and clean detailing create refined interiors that are both functional and elegant. Kitchens come fully equipped, supporting a comfortable and practical lifestyle, while the apartments are offered unfurnished, allowing residents to personalize their living spaces while maintaining a consistent standard of contemporary design throughout.
Location & lifestyle

Al Wasl, situated in the prestigious City Walk district, is a vibrant and upscale urban destination that effortlessly blends modernity with a touch of classic charm. This dynamic area is renowned for its cosmopolitan atmosphere, world-class shopping, and a myriad of dining options that cater to diverse tastes.

Within Al Wasl, you'll find a harmonious mix of contemporary architecture and lush green spaces, creating an inviting ambiance for residents and visitors alike. Strolling through its pedestrian-friendly streets, you'll encounter a wealth of boutiques, cafes, and cultural attractions that make every visit a unique experience.

Al Wasl is not just a place to live or visit; it's a lifestyle that embodies the spirit of Dubai's cosmopolitan identity. With its central location and a plethora of amenities, it offers a vibrant urban living experience that's second to none.

Aumera decision frame

How to examine this project

A structured reading of the published dossier—not a return forecast or recommendation.

Decision signals

  • Requires the buyer to examine how much capital is committed by the handover point.
  • The specific unit, layout efficiency, and view premium should carry more weight than the headline starting price.
  • Should be reviewed alongside comparable delivered work by Meraas.

Catalogue completeness

Completion timing
Present in catalogue
Service charge
Present in catalogue
Escrow information
Confirm before reservation
Payment milestones
Present in catalogue
Project detail

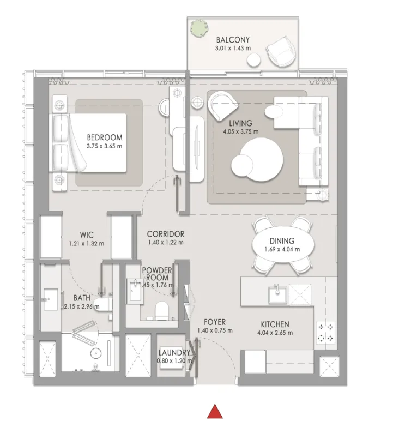
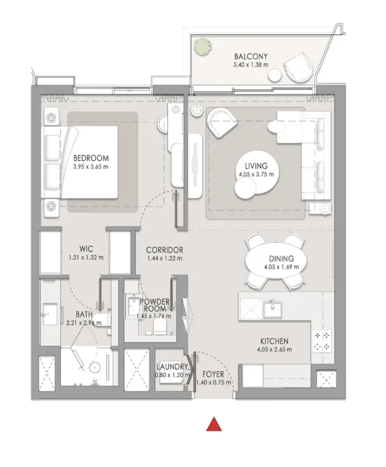
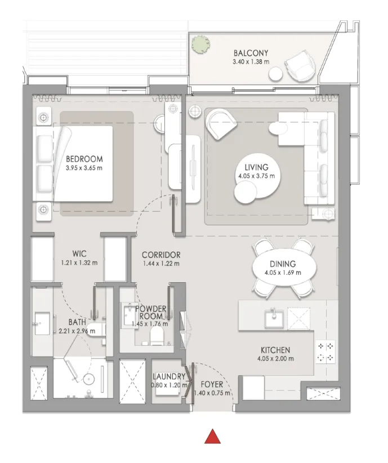
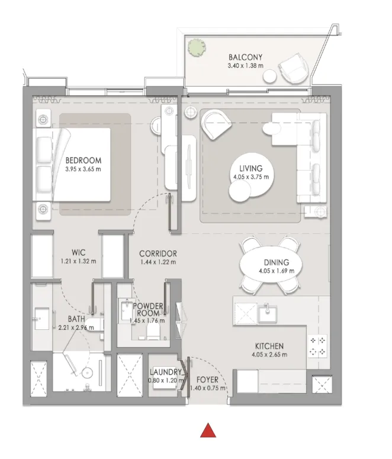
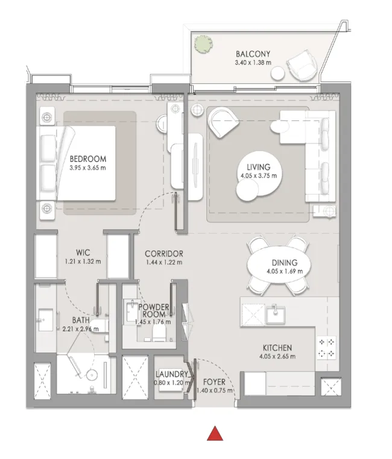
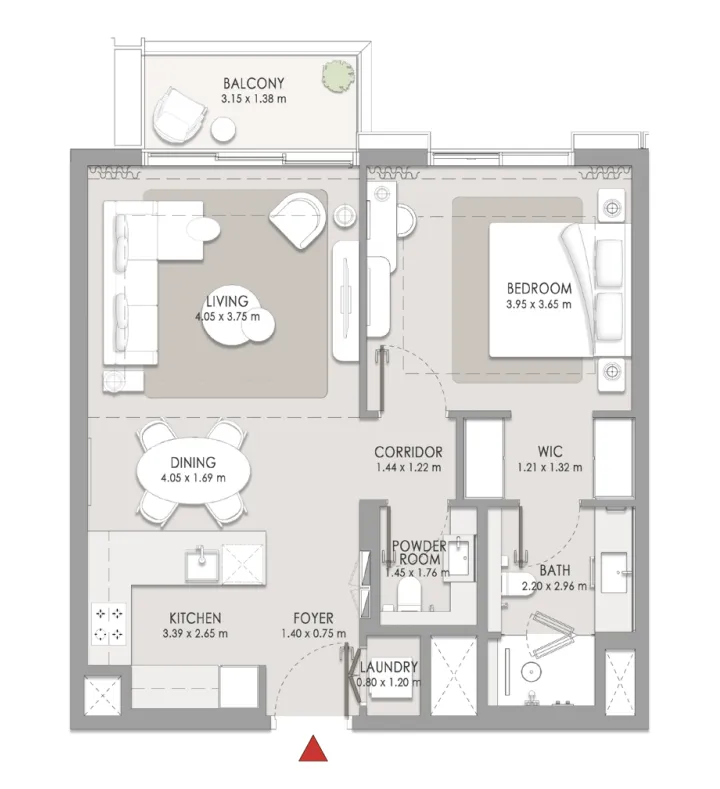
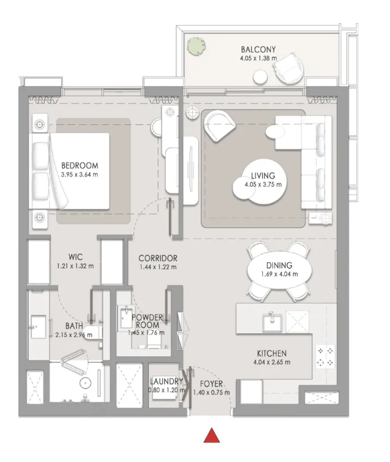
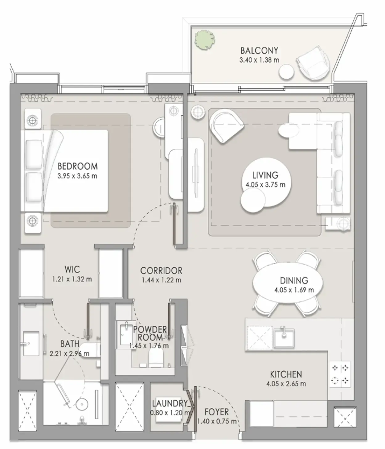
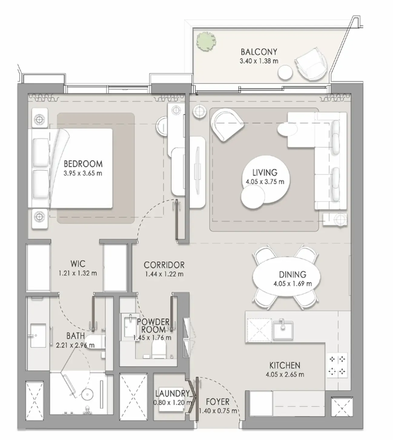
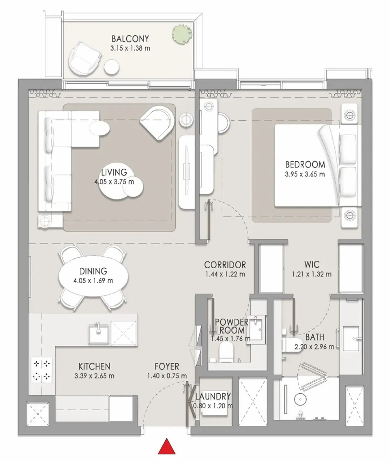
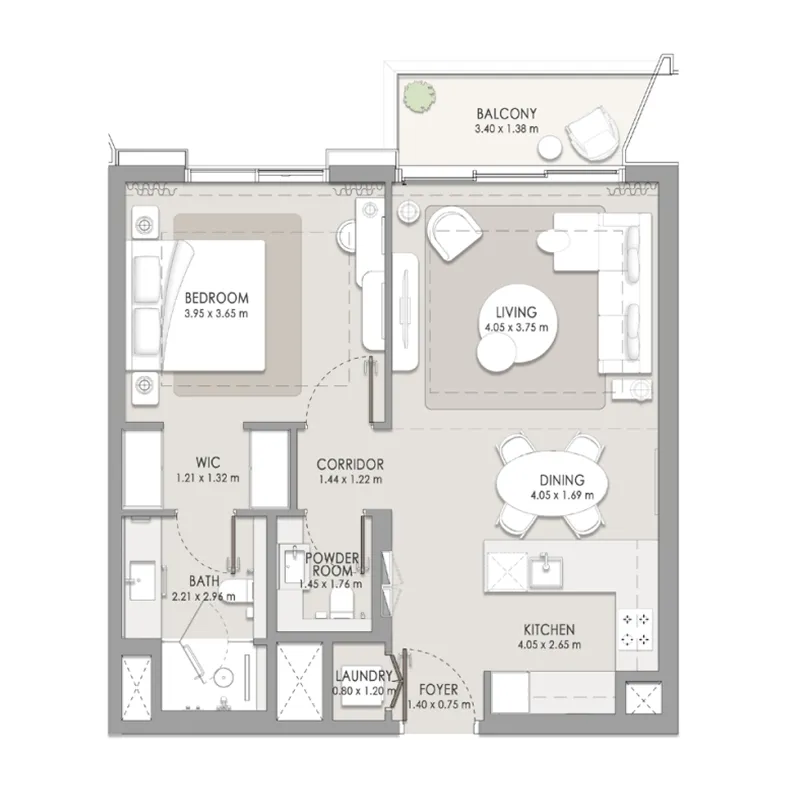
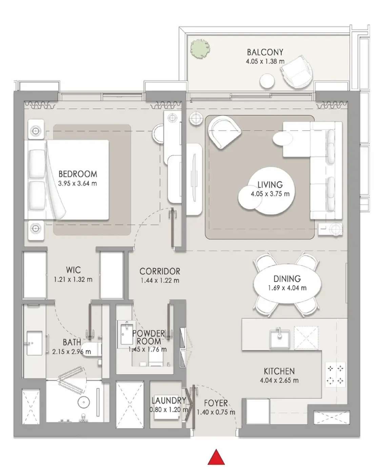
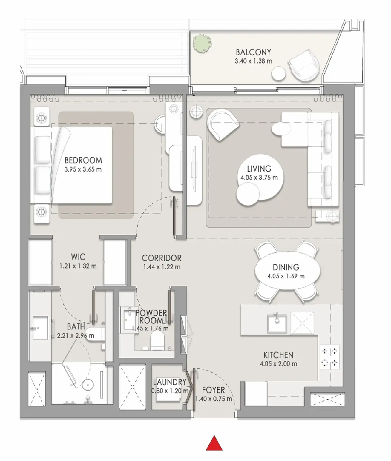
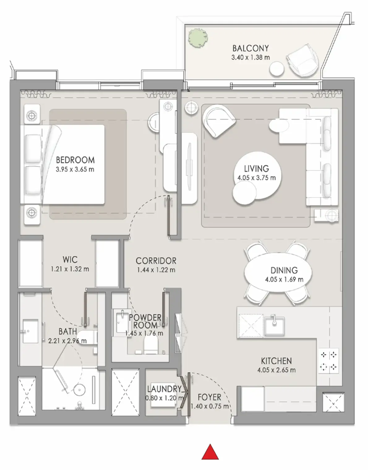
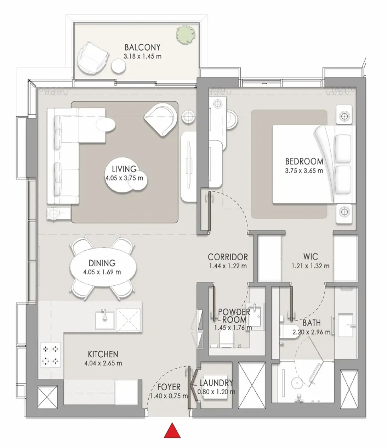
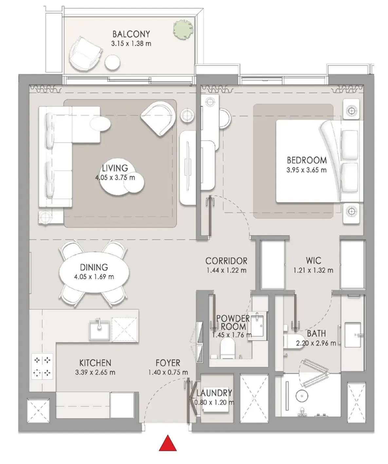
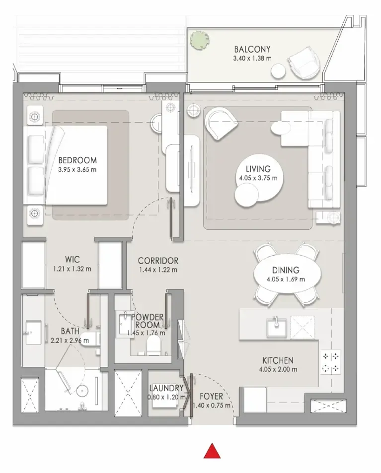
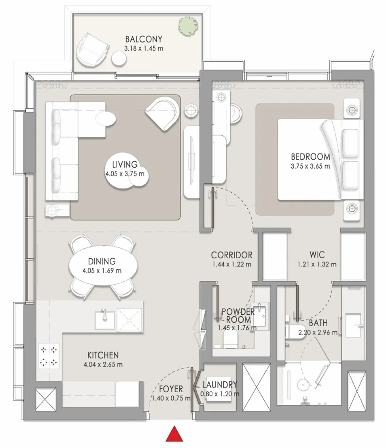
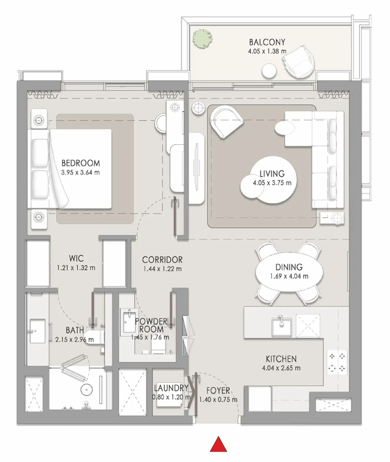
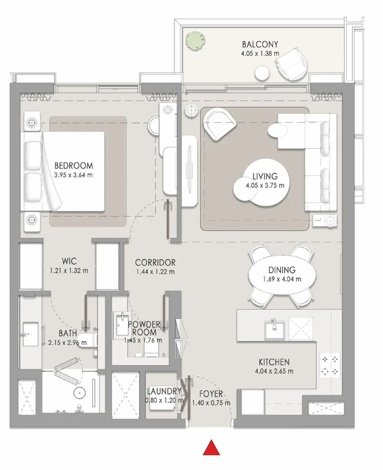
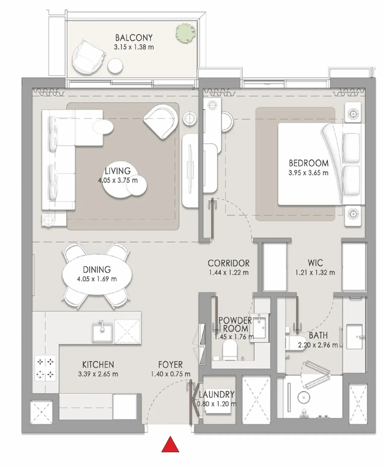
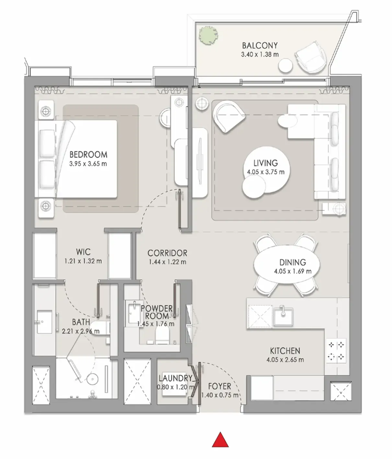
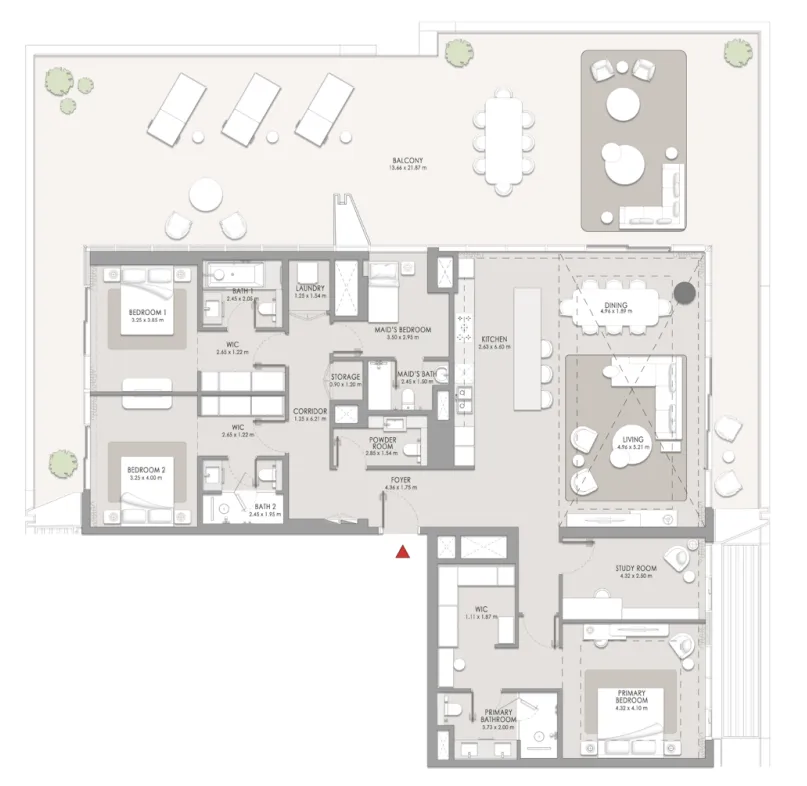
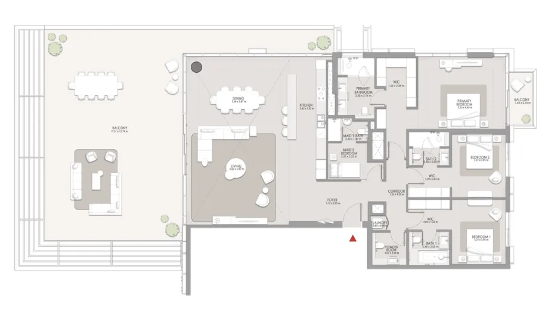
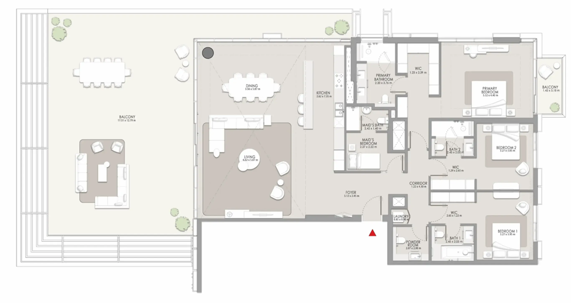
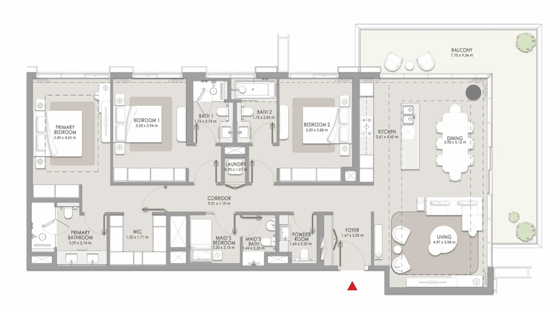
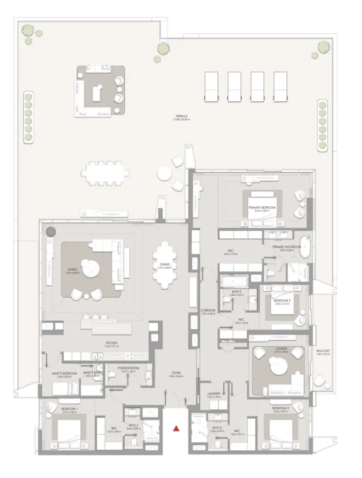
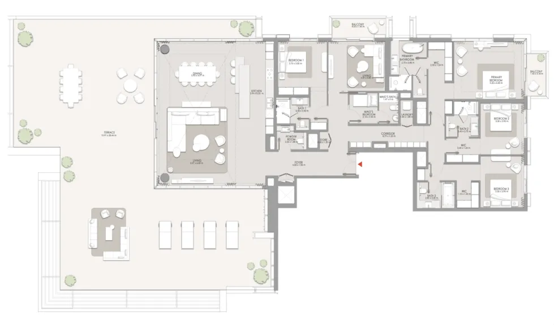
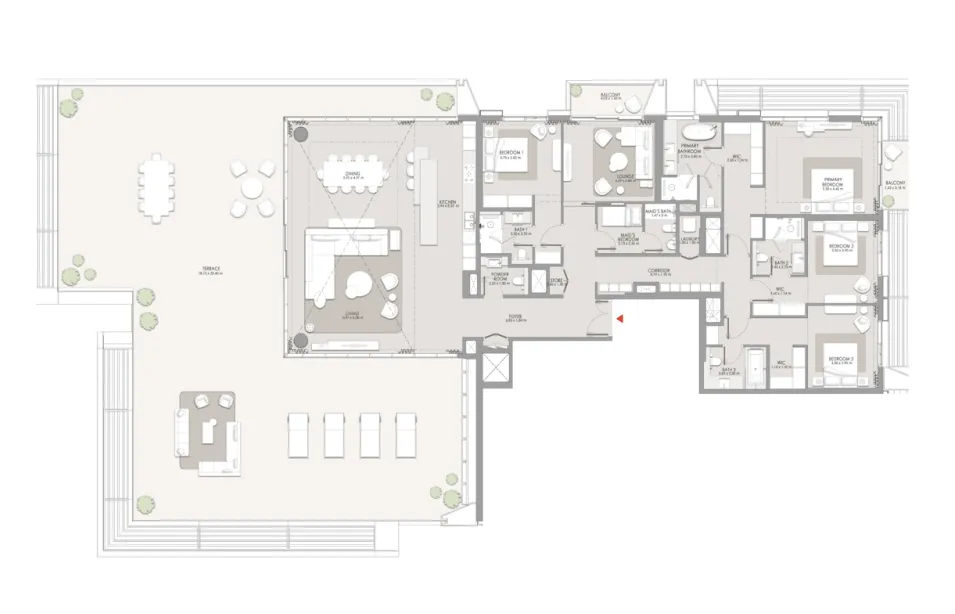
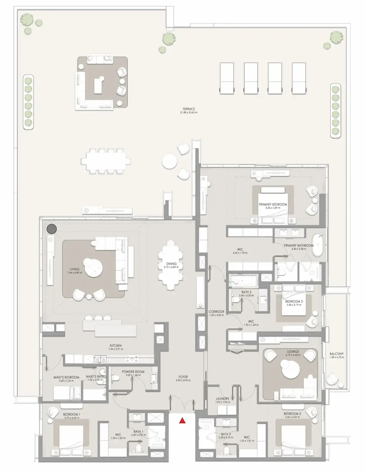
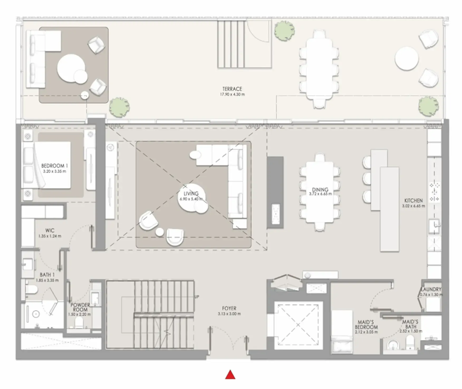
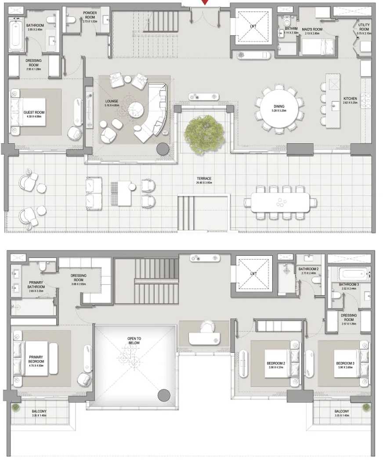
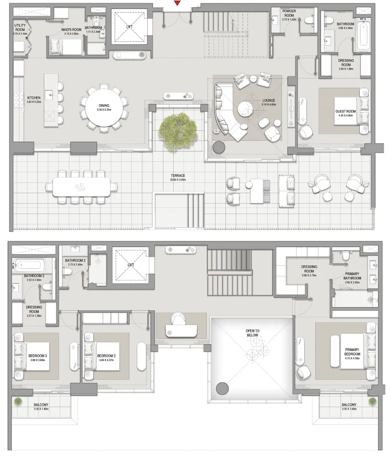
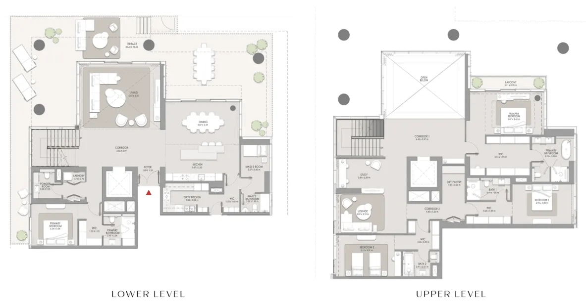
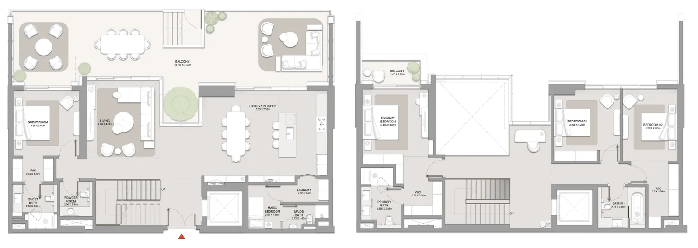
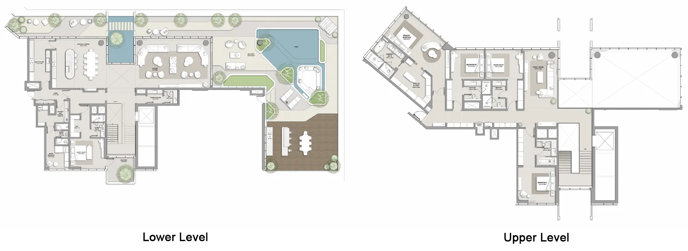
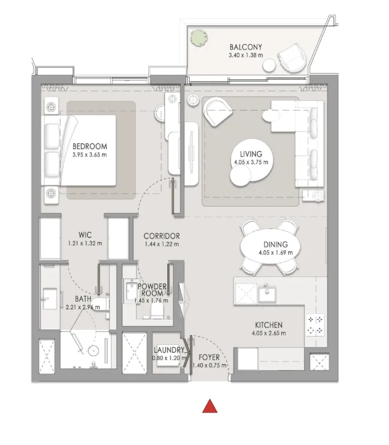
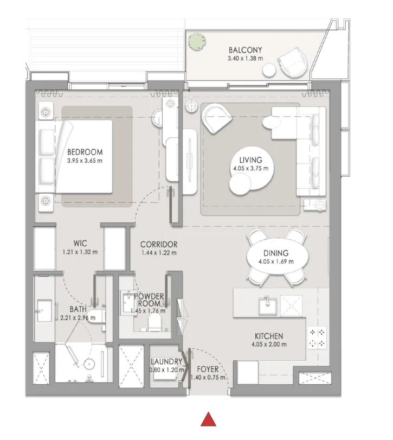
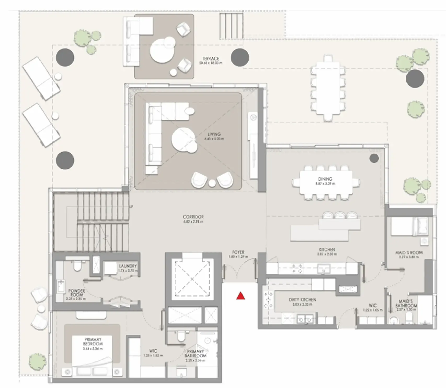
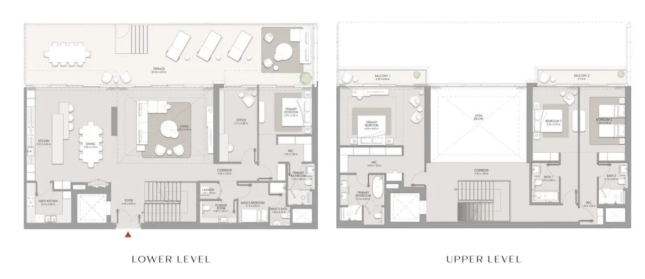
Floor plans

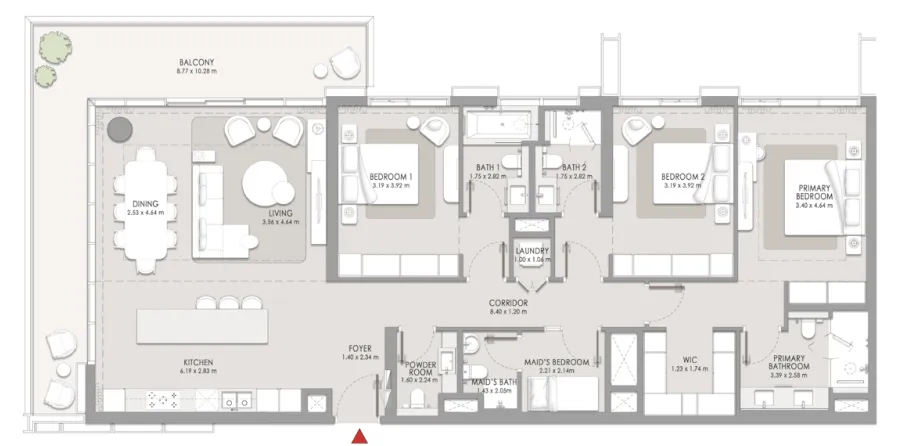
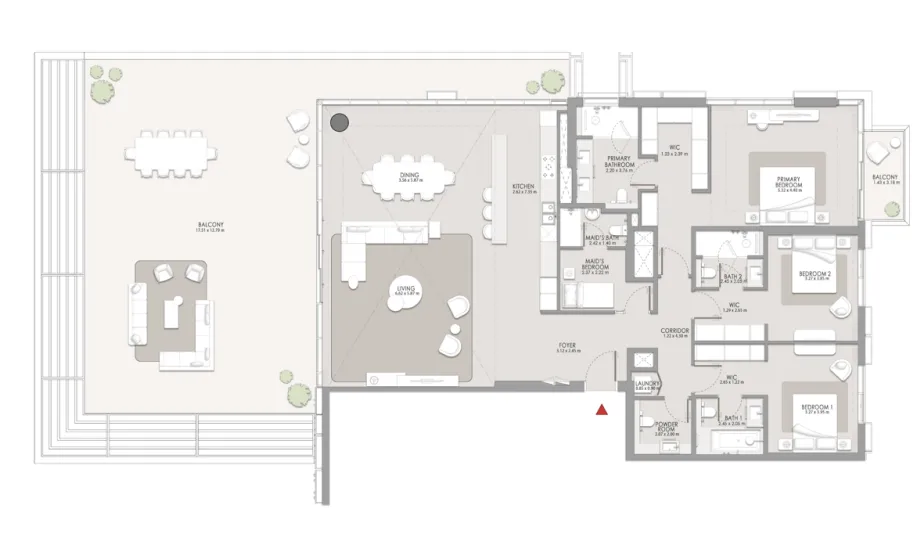
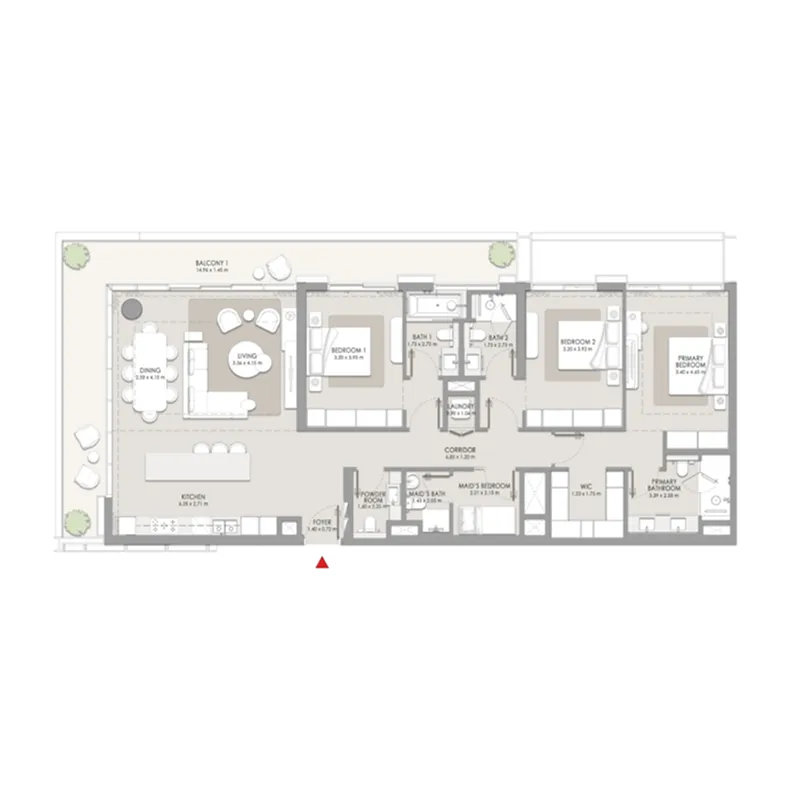
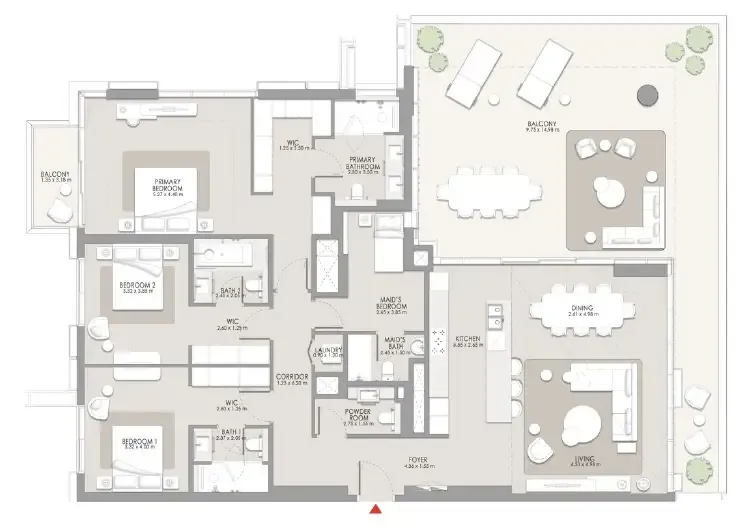
Open any plan to inspect the residence layout in full detail.

Loading floor plans...

Project detail

Typical units

Indicative layouts, price ranges, and internal areas.

LayoutBedroomsPrice (AED)Size
1 bedroom layout1 bedroom2.8M804 sqft
1 bedroom layout1 bedroom2.8M846 sqft
1 bedroom layout1 bedroom2.8M785 sqft
1 bedroom layout1 bedroom2.9M844 sqft
1 bedroom layout1 bedroom2.8M840 sqft
1 bedroom layout1 bedroom2.9M844 sqft
1 bedroom layout1 bedroom2.8M844 sqft
1 bedroom layout1 bedroom2.9M804 sqft
1 bedroom layout1 bedroom2.7M804 sqft
1 bedroom layout1 bedroom2.8M804 sqft
1 bedroom layout1 bedroom2.8M844 sqft
1 bedroom layout1 bedroom2.7M788 – 804 sqft
1 bedroom layout1 bedroom2.7M804 sqft
1 bedroom layout1 bedroom2.7M – 2.8M804 – 839 sqft
1 bedroom layout1 bedroom2.8M796 – 840 sqft
1 bedroom layout1 bedroom2.8M844 sqft
1 bedroom layout1 bedroom2.8M794 sqft
1 bedroom layout1 bedroom2.7M806 sqft
1 bedroom layout1 bedroom2.8M796 sqft
1 bedroom layout1 bedroom2.8M794 sqft
1 bedroom layout1 bedroom2.7M804 sqft
1 bedroom layout1 bedroom2.7M839 sqft
1 bedroom layout1 bedroom2.7M788 sqft
1 bedroom layout1 bedroom2.7M804 sqft
3 bedroom layout3 bedroom12.5M4,057 sqft
3 bedroom layout3 bedroom12.1M3,798 sqft
3 bedroom layout3 bedroom7.4M2,155 sqft
3 bedroom layout3 bedroom12.1M3,798 sqft
3 bedroom layout3 bedroom7.2M2,207 sqft
3 bedroom layout3 bedroom10.7M3,129 sqft
3 bedroom layout3 bedroom12.1M3,798 sqft
3 bedroom layout3 bedroom7.2M2,162 sqft
4 bedroom layout4 bedroom19.5M6,824 sqft
4 bedroom layout4 bedroom17.7M6,292 sqft
4 bedroom layout4 bedroom17.9M6,299 sqft
4 bedroom layout4 bedroom19.0M6,828 sqft
4 bedroom layout4 bedroom18.0M4,633 sqft
4 bedroom layout4 bedroom23.3M6,079 sqft
4 bedroom layout4 bedroom20.8M5,352 sqft
4 bedroom layout4 bedroom16.7M4,589 sqft
4 bedroom layout4 bedroom16.4M4,589 sqft
4 bedroom layout4 bedroom23.6M6,171 sqft
4 bedroom layout4 bedroom16.7M4,397 sqft
5 bedroom layout5 bedroom33.9M10,388 sqft
Project detail

Payment plans

Review the available instalment structures and key milestones.

Payment structure

Payment Plan

0 months
20%
On booking
on booking · 20 payment - On booking (City Walk Crestlane)
55%
During construction
during construction · 55 payment - During construction (City Walk Crestlane)
25%
Upon Handover
on handover · 25 payment - Upon Handover (City Walk Crestlane)
Project detail

Amenities

Facilities designed around everyday comfort, wellness, and leisure.

Collaborative Suite
Active Tracks
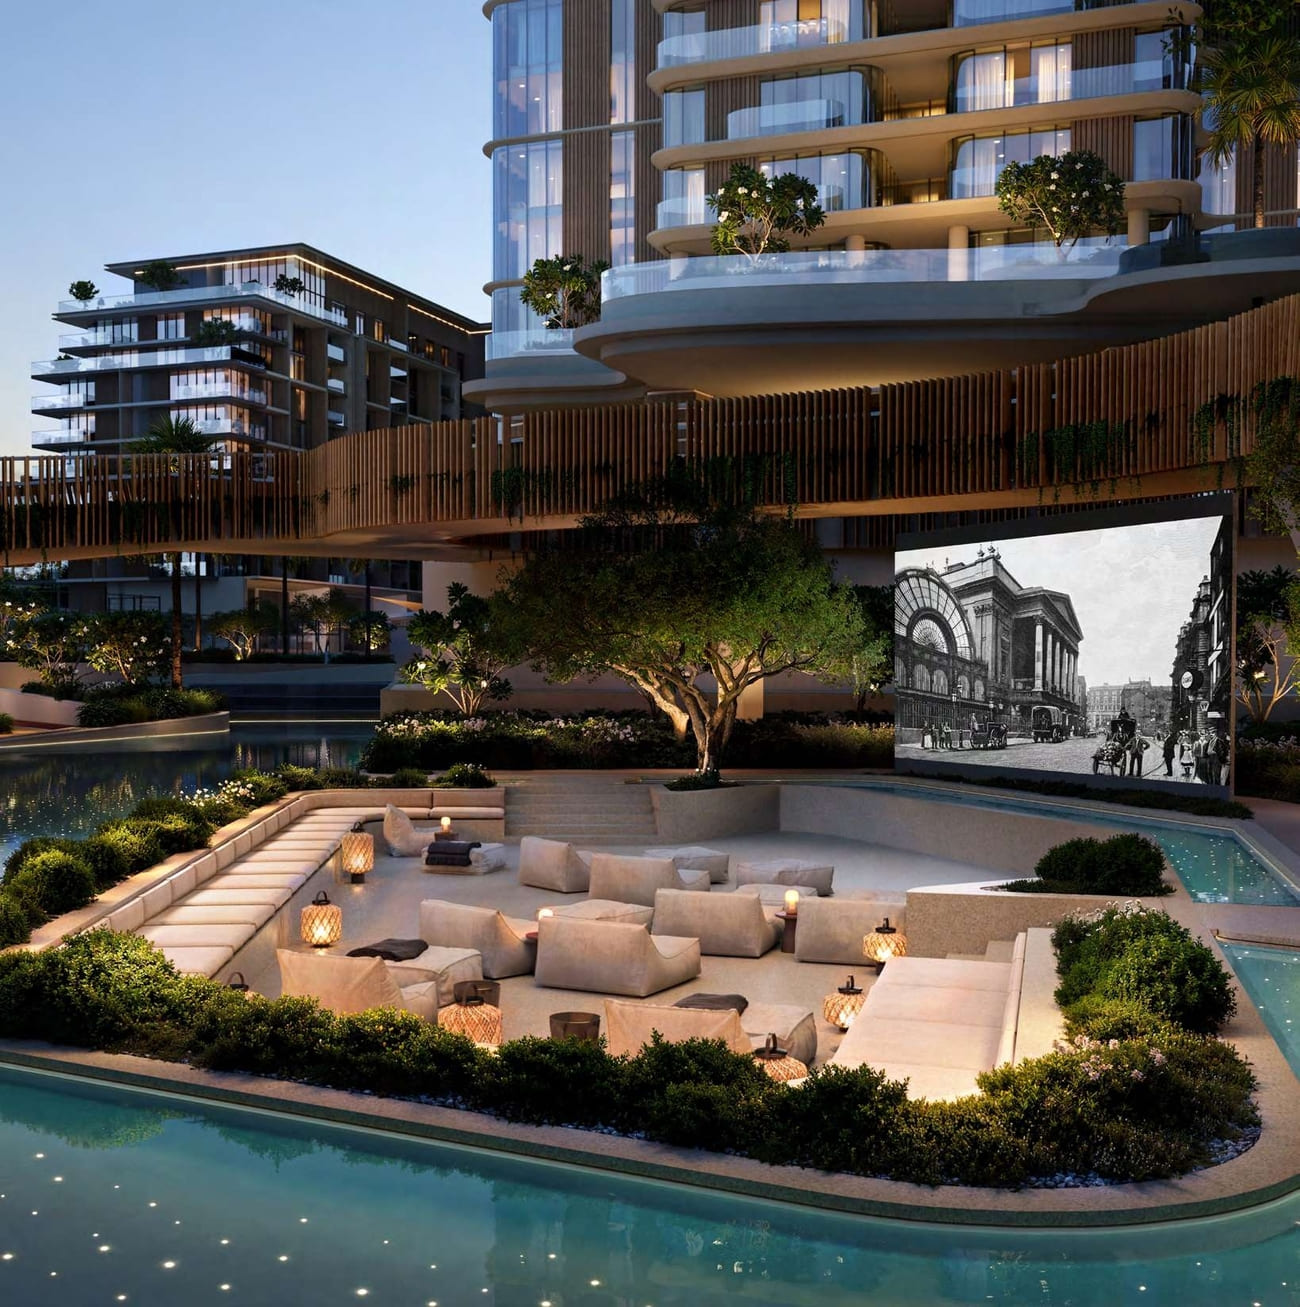
Water Theatre
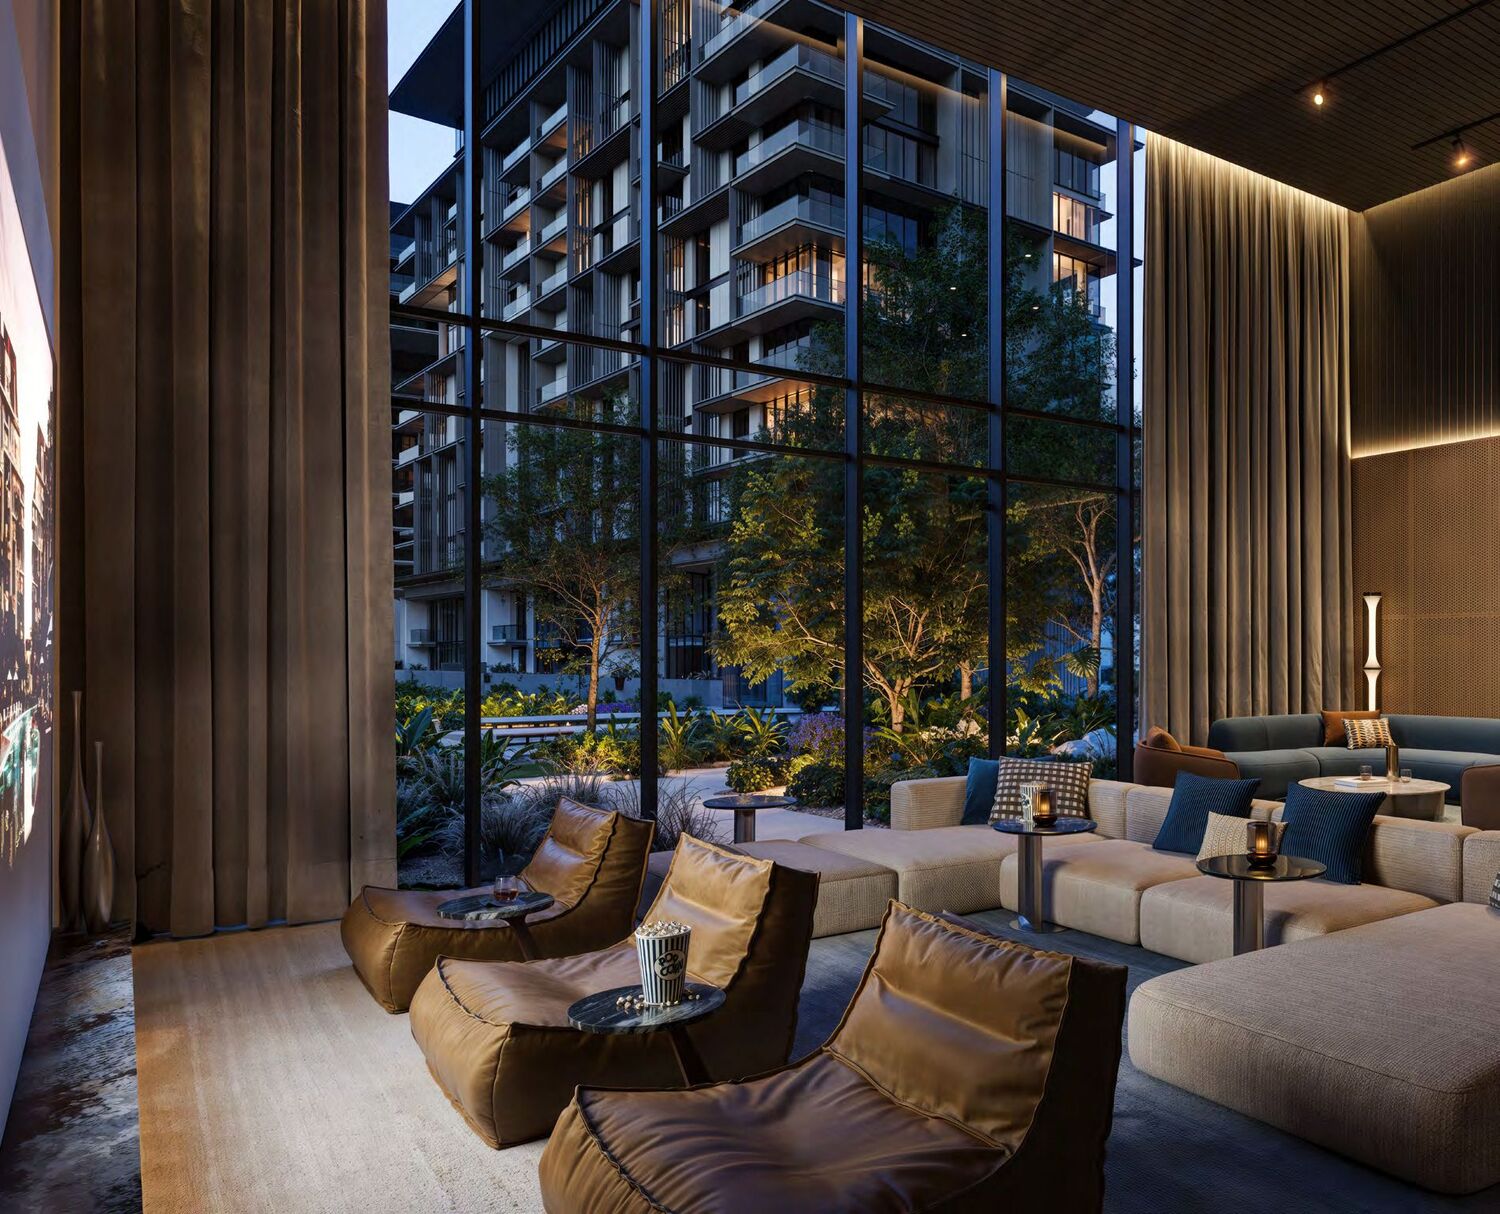
Indoor Cinema Room
Community Lounge
Swimming Pools
Cascading Water Features
Sports Courts
Event Lawns
Sunken Lounges
Play Areas
Indoor Kids Play Areas
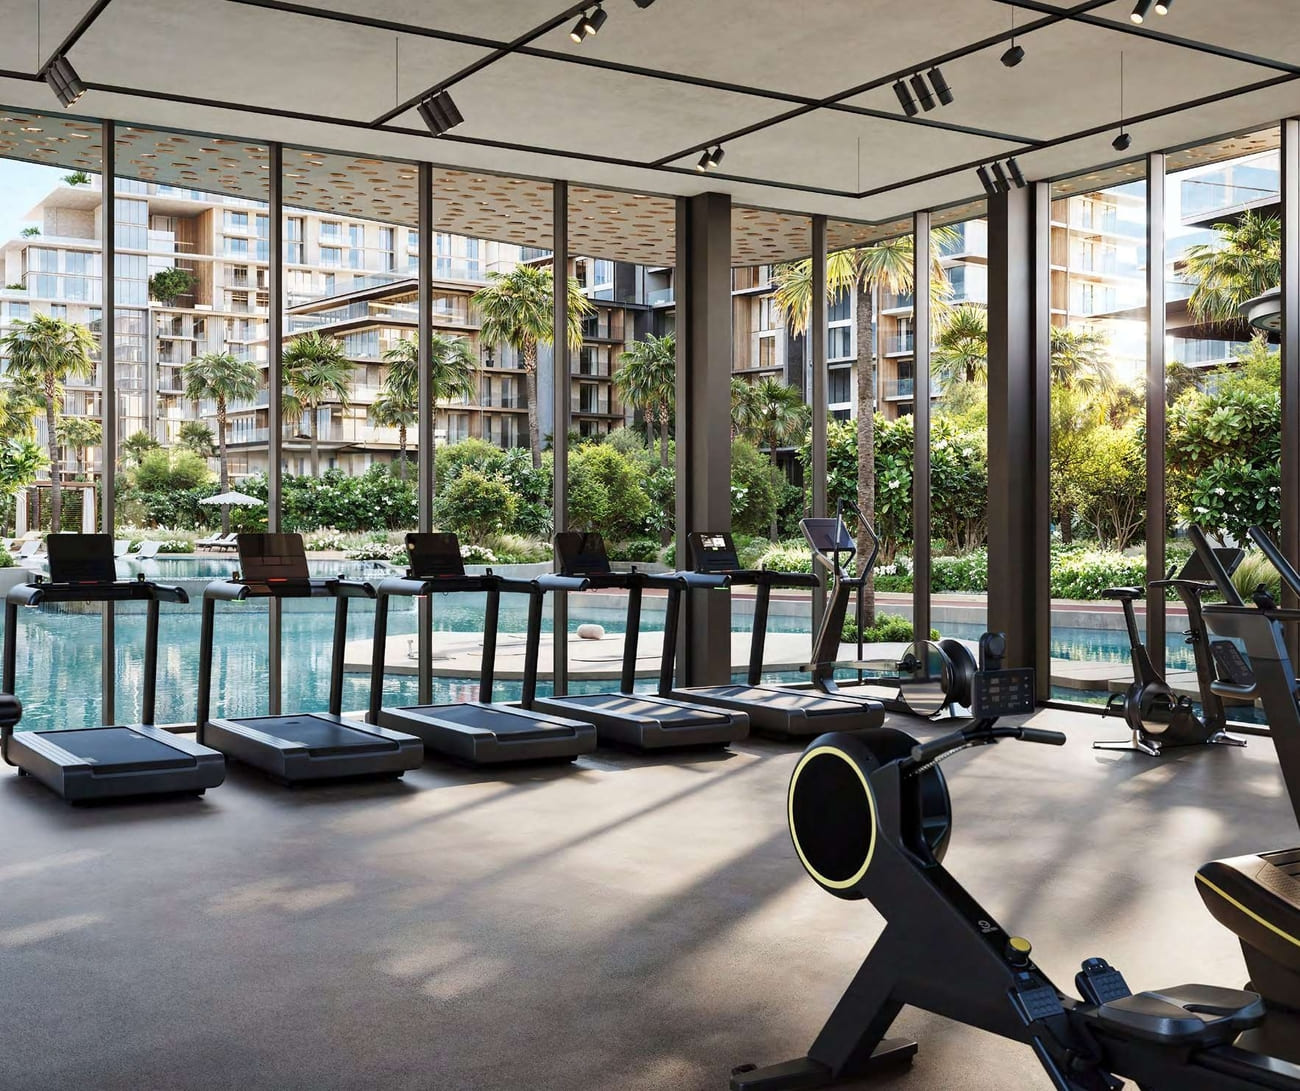
Training Studio
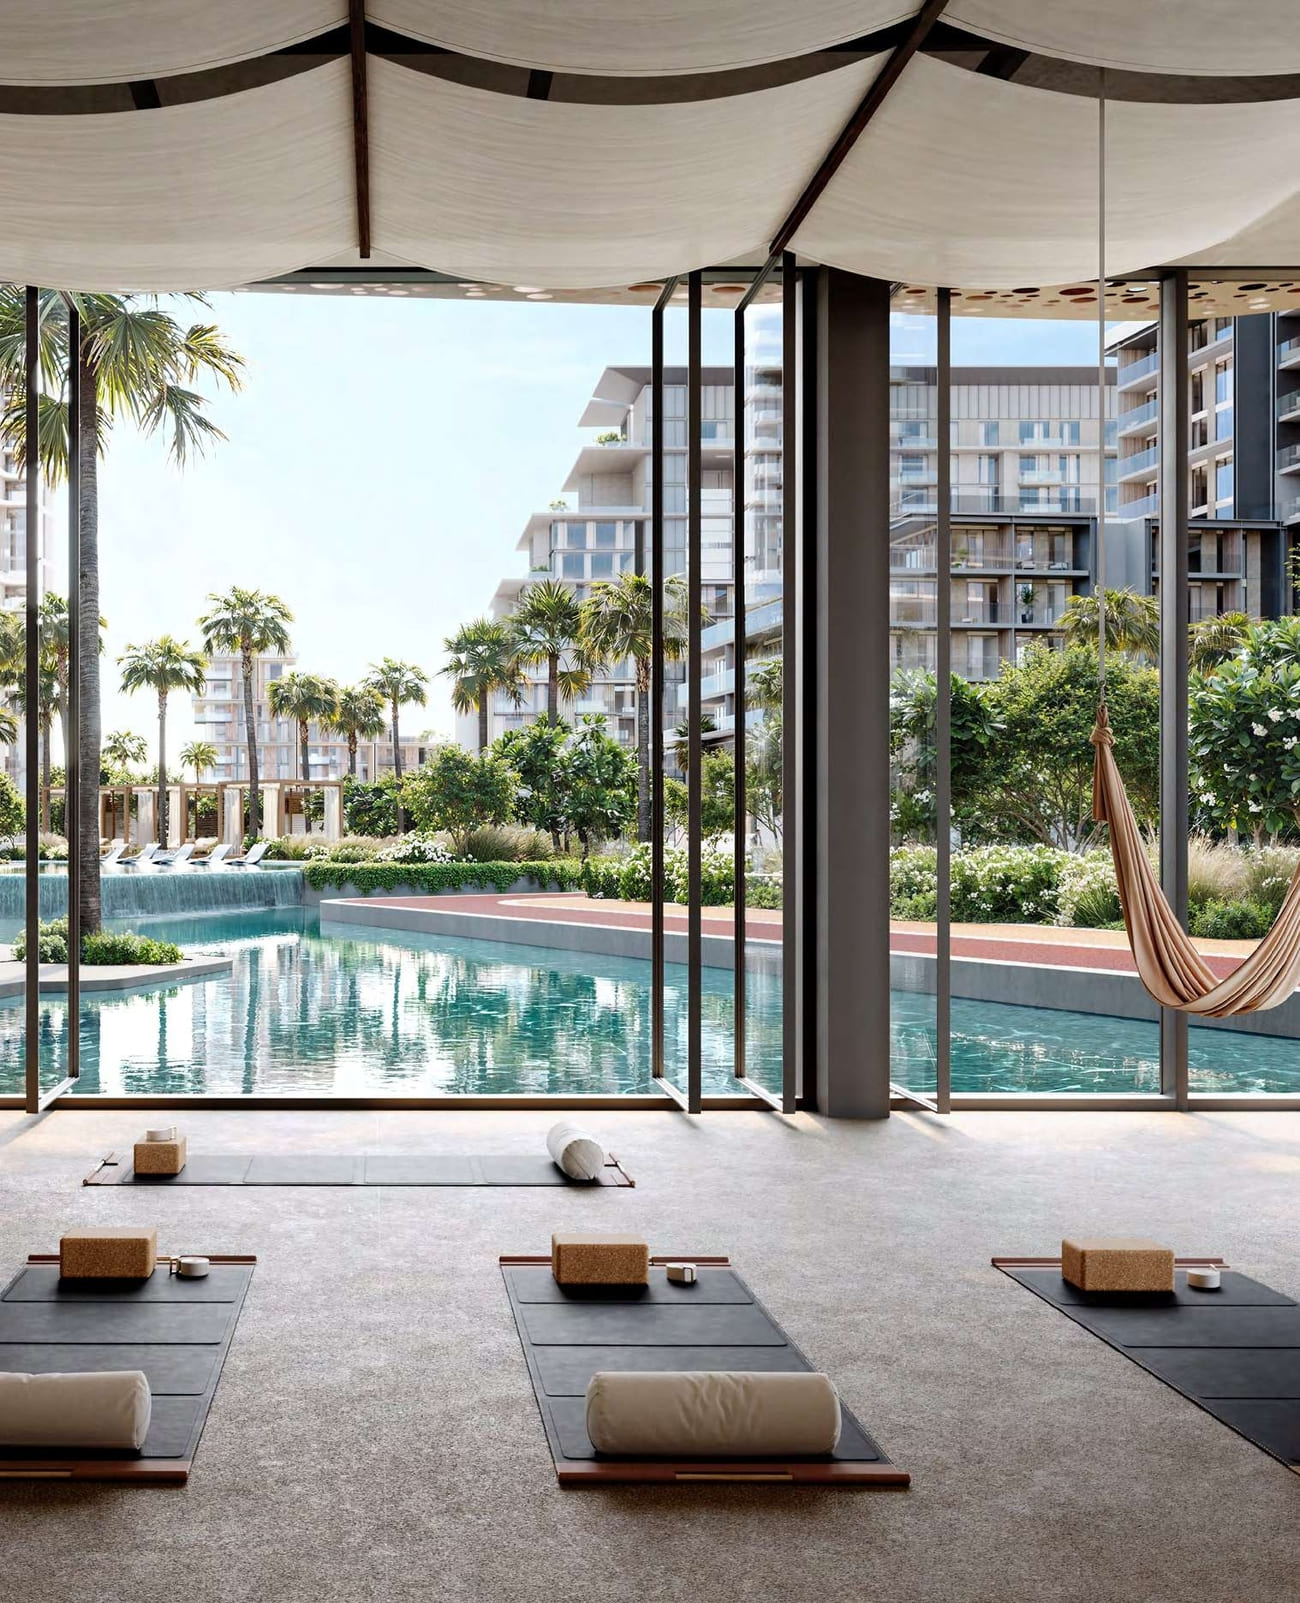
Yoga Studio
Project detail

Buildings

City Walk Crestlane 4 Building A

City Walk Crestlane 4 Building A

apartment
Escrow: 4031227018211002
City Walk Crestlane 1 Building B

City Walk Crestlane 1 Building B

unknown
Escrow: 0323556074002

1, 2, 3 bedroom apartments & 4 bedroom duplexes & 5 bedroom penthouses

City Walk Crestlane 1 Building A

City Walk Crestlane 1 Building A

unknown
Escrow: 0323556074002

1, 2, 3 bedroom apartments & 4 bedroom duplexes & 5 bedroom penthouses

City Walk Crestlane 4 Building B

City Walk Crestlane 4 Building B

apartment
Escrow: 4031227018211002
City Walk Crestlane 3 Building A

City Walk Crestlane 3 Building A

unknown
Escrow: 10502351920026

1, 2, 3, 4 bedroom apartments & 4 bedroom duplexes

City Walk Crestlane 5 Building A

City Walk Crestlane 5 Building A

apartment
Escrow: 10502351920030
City Walk Crestlane 2 Building A

City Walk Crestlane 2 Building A

unknown
Escrow: 10502351920024

1, 2, 3, 4 bedroom apartments & 4 bedroom duplexes

City Walk Crestlane 2 Building B

City Walk Crestlane 2 Building B

unknown
Escrow: 10502351920024

1, 2, 3, 4 bedroom apartments & 4 bedroom duplexes

City Walk Crestlane 3 Building B

City Walk Crestlane 3 Building B

unknown
Escrow: 10502351920026

1, 2, 3, 4 bedroom apartments & 4 bedroom duplexes

City Walk Crestlane 5 Building B

City Walk Crestlane 5 Building B

apartment
Escrow: 10502351920030
Project detail

Parking

Allocated parking by residence type and bedroom configuration.

Unit typeBedroomsParking spaces
apartment32
apartment21
apartment42
apartment11
Project detail

Project specifications

Key construction, completion, and ownership information.

Available units
53
Unit types
apartments
Service charge
25 AED/sqft
Furnishing
Semi Furnished
Buildings
10
Construction start
Apr 2025
Construction end
Jun 2030
Completion
Jun 2030

Personalised advisory

Request your private brief

Tell us how you are approaching City Walk Crestlane. Your answers help your advisor prepare availability, comparisons, and a conversation around your actual requirements.

Your details help us prepare and respond to this property enquiry. See our Privacy Policy for how information is used and retained.