Back to off-plan projects
under constructionon sale

Cheval Residences

A development by Avenew Development

Deira, Dubai Islands, Dubai

Confirmed price range

2.9M – 13.4M AED

Unit availability

60

Bedrooms

1–3

Bathrooms

Completion

Mar 2029

Area

763 – 4,322 sqft

Buildings

1

Share this property

Project detail

Overview

A closer look at the residences, lifestyle, and location.

The residences

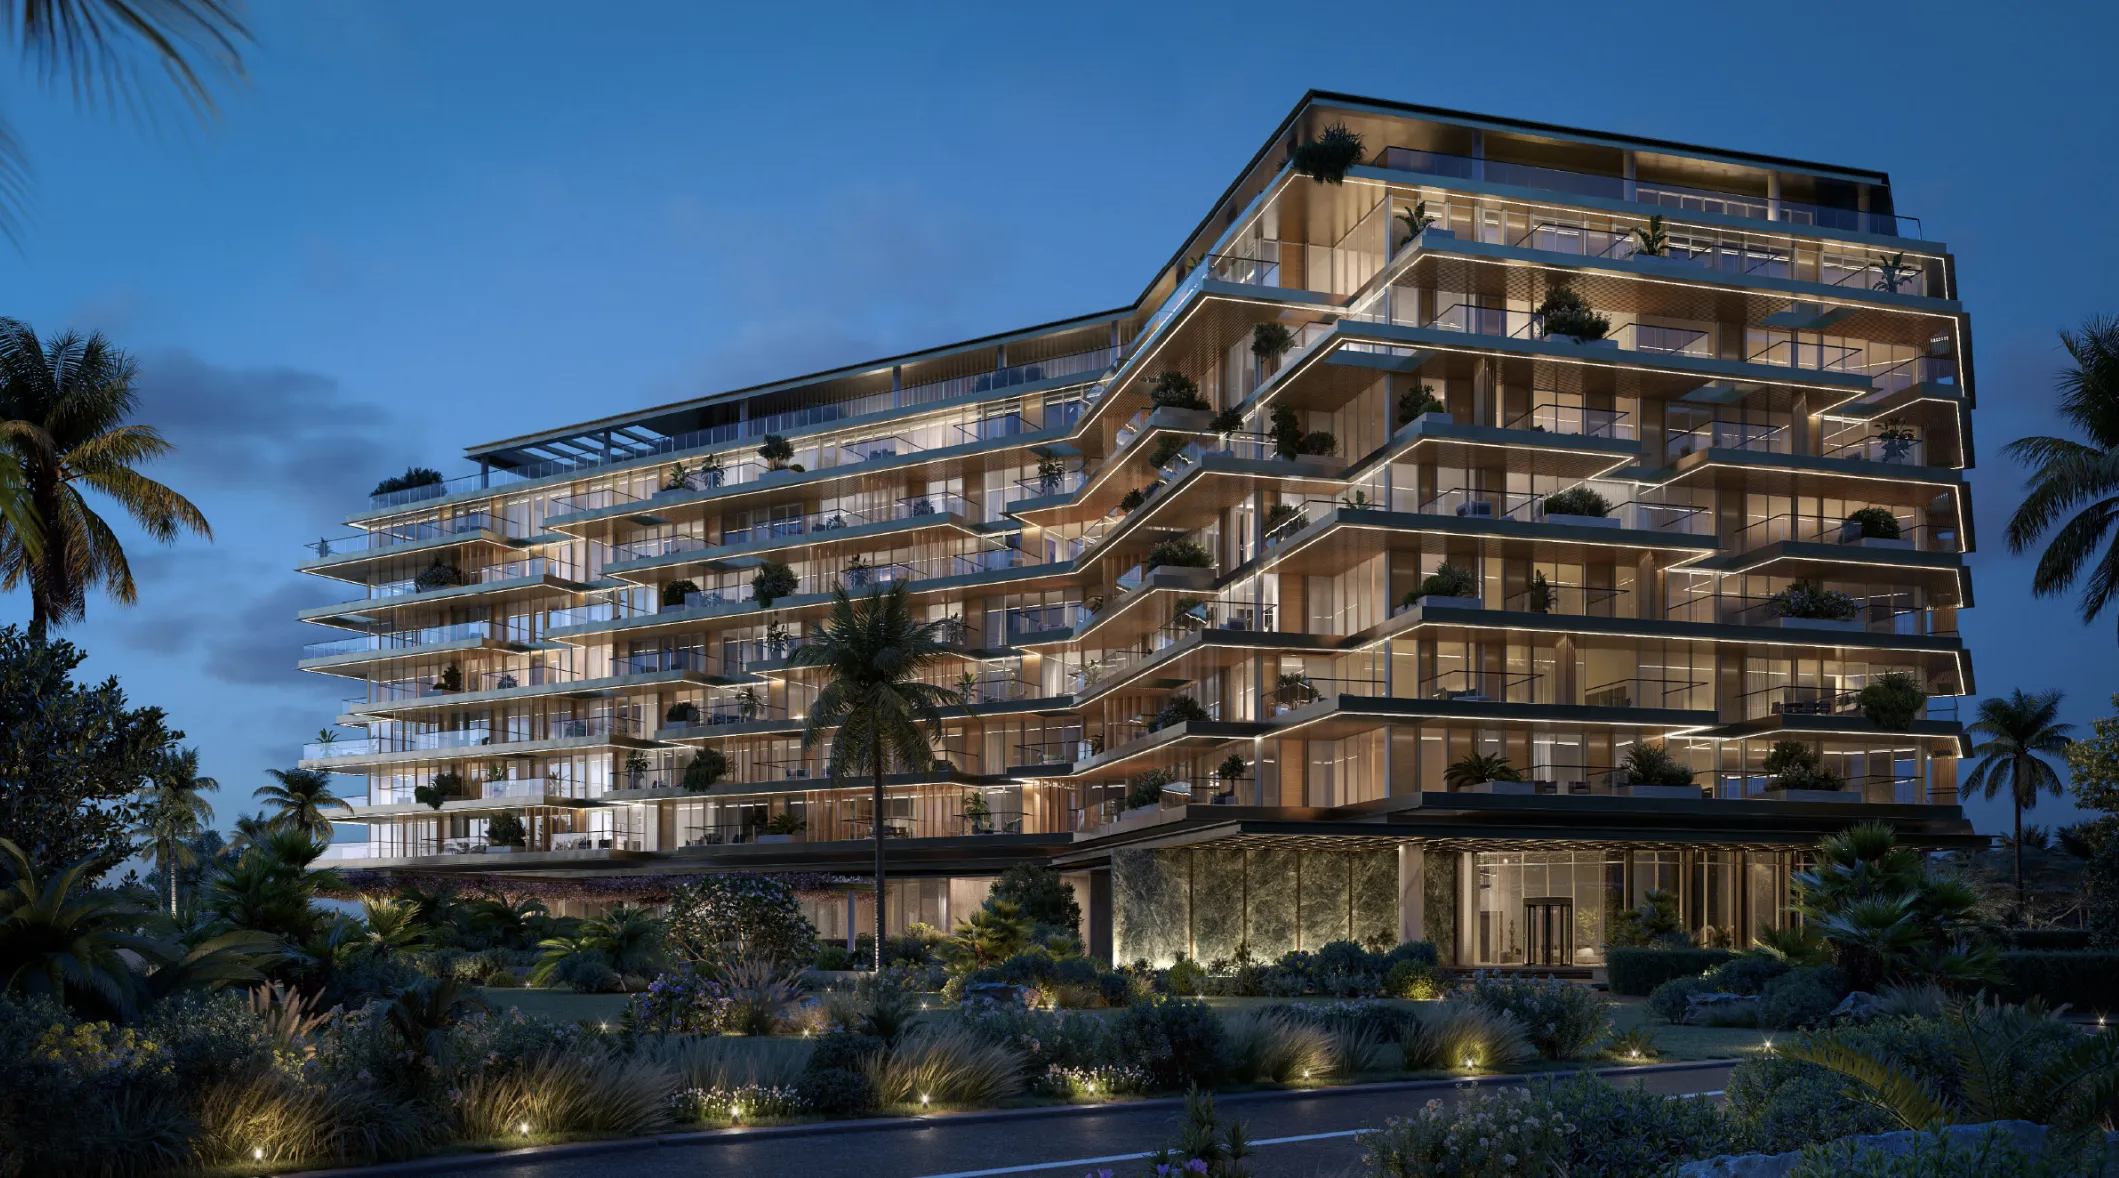
Cheval Residences by Avenew Development is an elegant residential project that perfectly combines modern sophistication with everyday comfort, creating an exceptional lifestyle destination for residents who value quality and style. The project offers beautifully designed 1, 2, and 3 bedroom apartments, thoughtfully planned with spacious layouts, contemporary interiors, and an atmosphere of refined luxury. Every aspect of the development reflects attention to detail, making Cheval Residences a highly attractive choice for both end-users and investors seeking premium urban living.

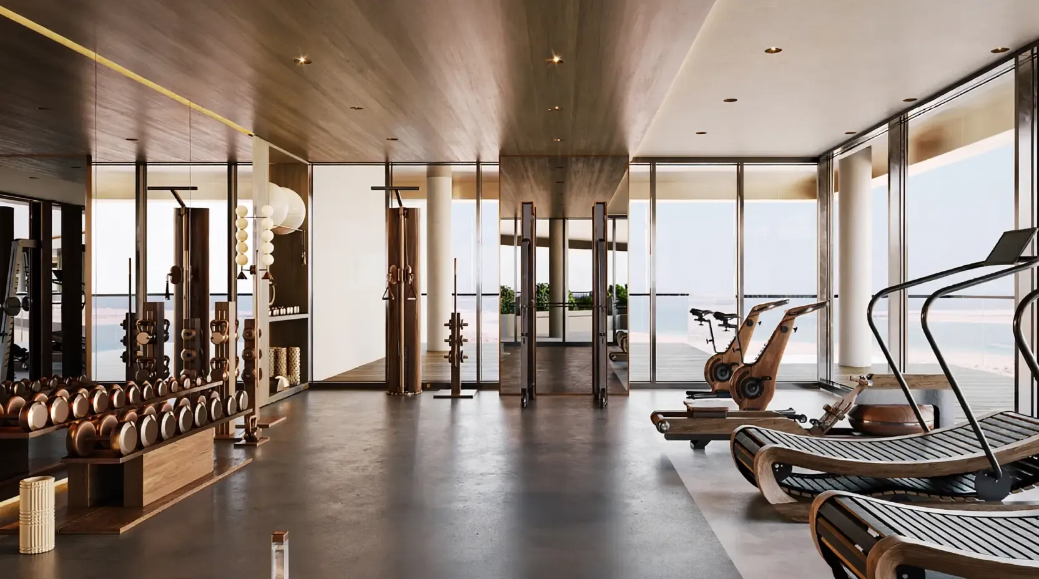
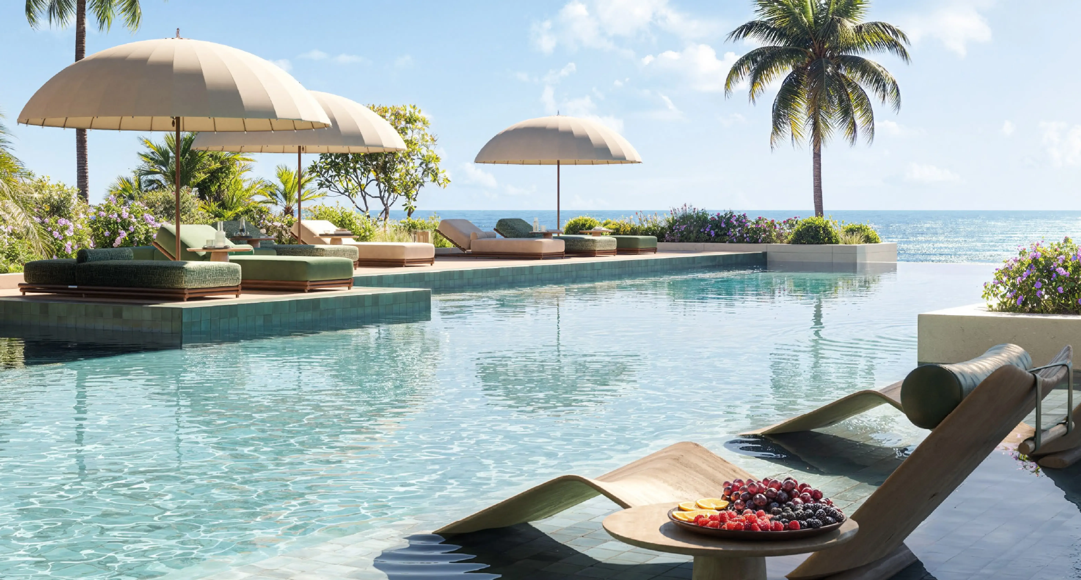
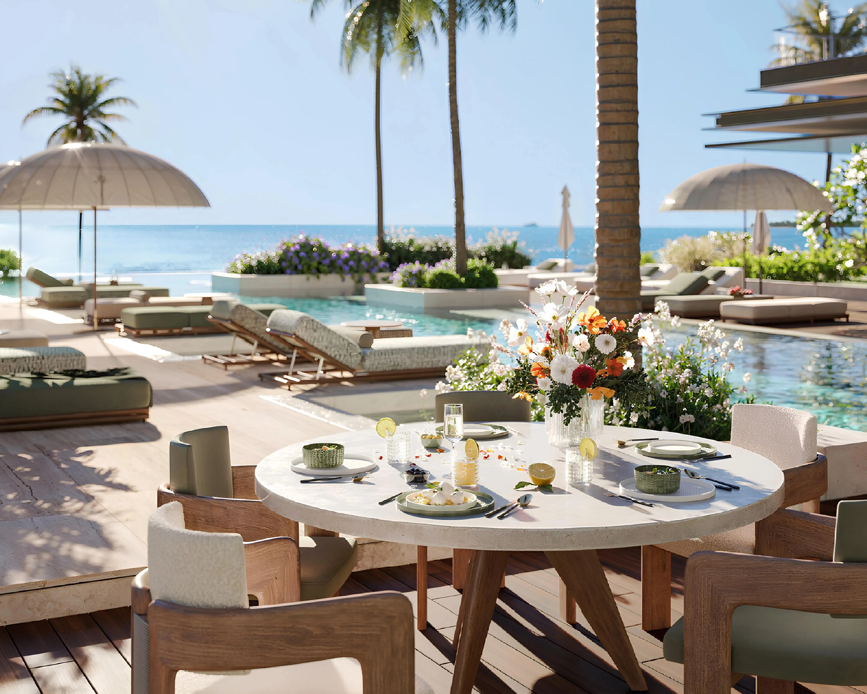
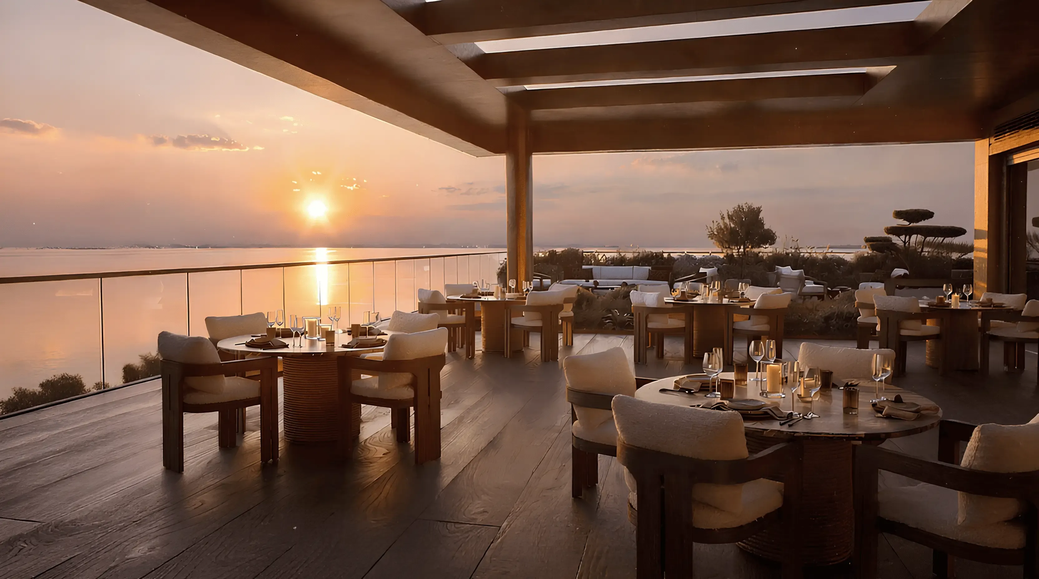
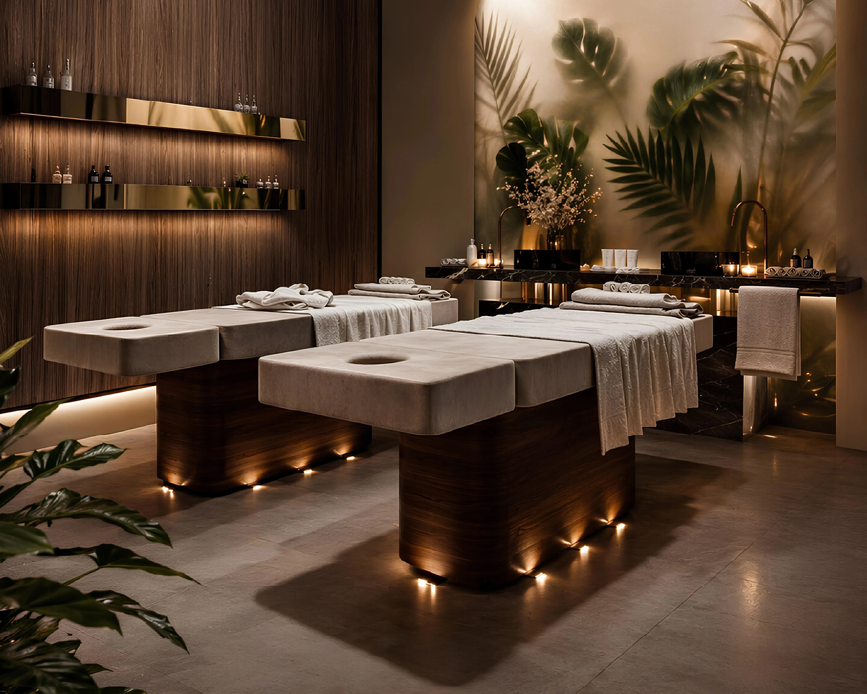
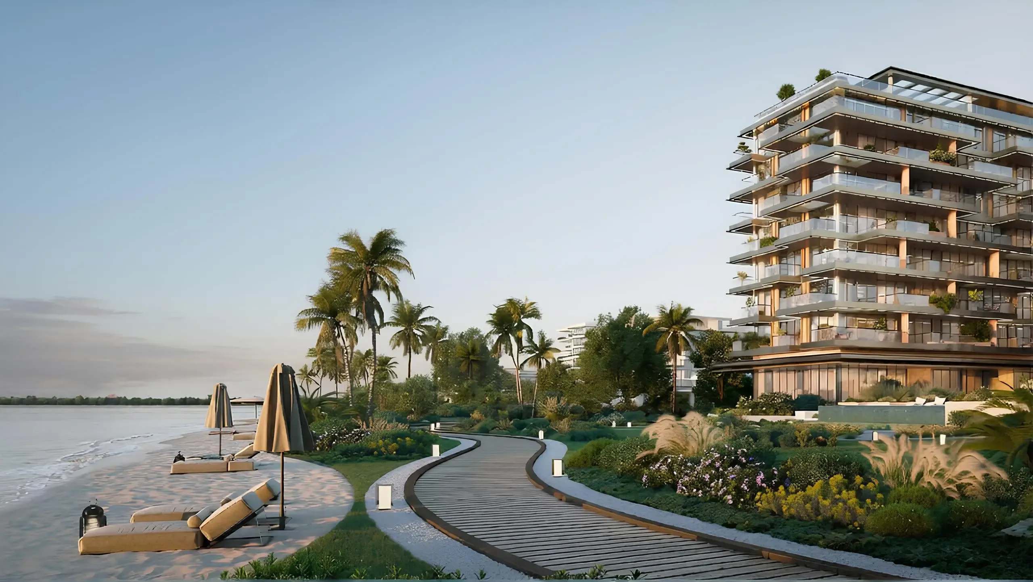
The amenities at Cheval Residences are designed to elevate daily life with a resort-inspired experience that brings relaxation, wellness, and entertainment together in one exclusive address. Residents can enjoy beautifully curated leisure spaces, a modern fitness center, swimming pool, landscaped areas, and family-friendly facilities that create a vibrant and welcoming environment. The project delivers a perfect balance between tranquility and activity, ensuring comfort and convenience for residents of all lifestyles.

Cheval Residences stands out with its fully furnished apartments that showcase stylish interiors, premium-quality materials, and elegant finishes throughout every space. The kitchens are modern and functional, fitted with high-end cabinetry, sleek countertops, and integrated appliances that blend practicality with contemporary design. Carefully selected textures, sophisticated color palettes, and refined detailing create warm and luxurious living spaces that feel both timeless and exceptionally comfortable.
Location & lifestyle

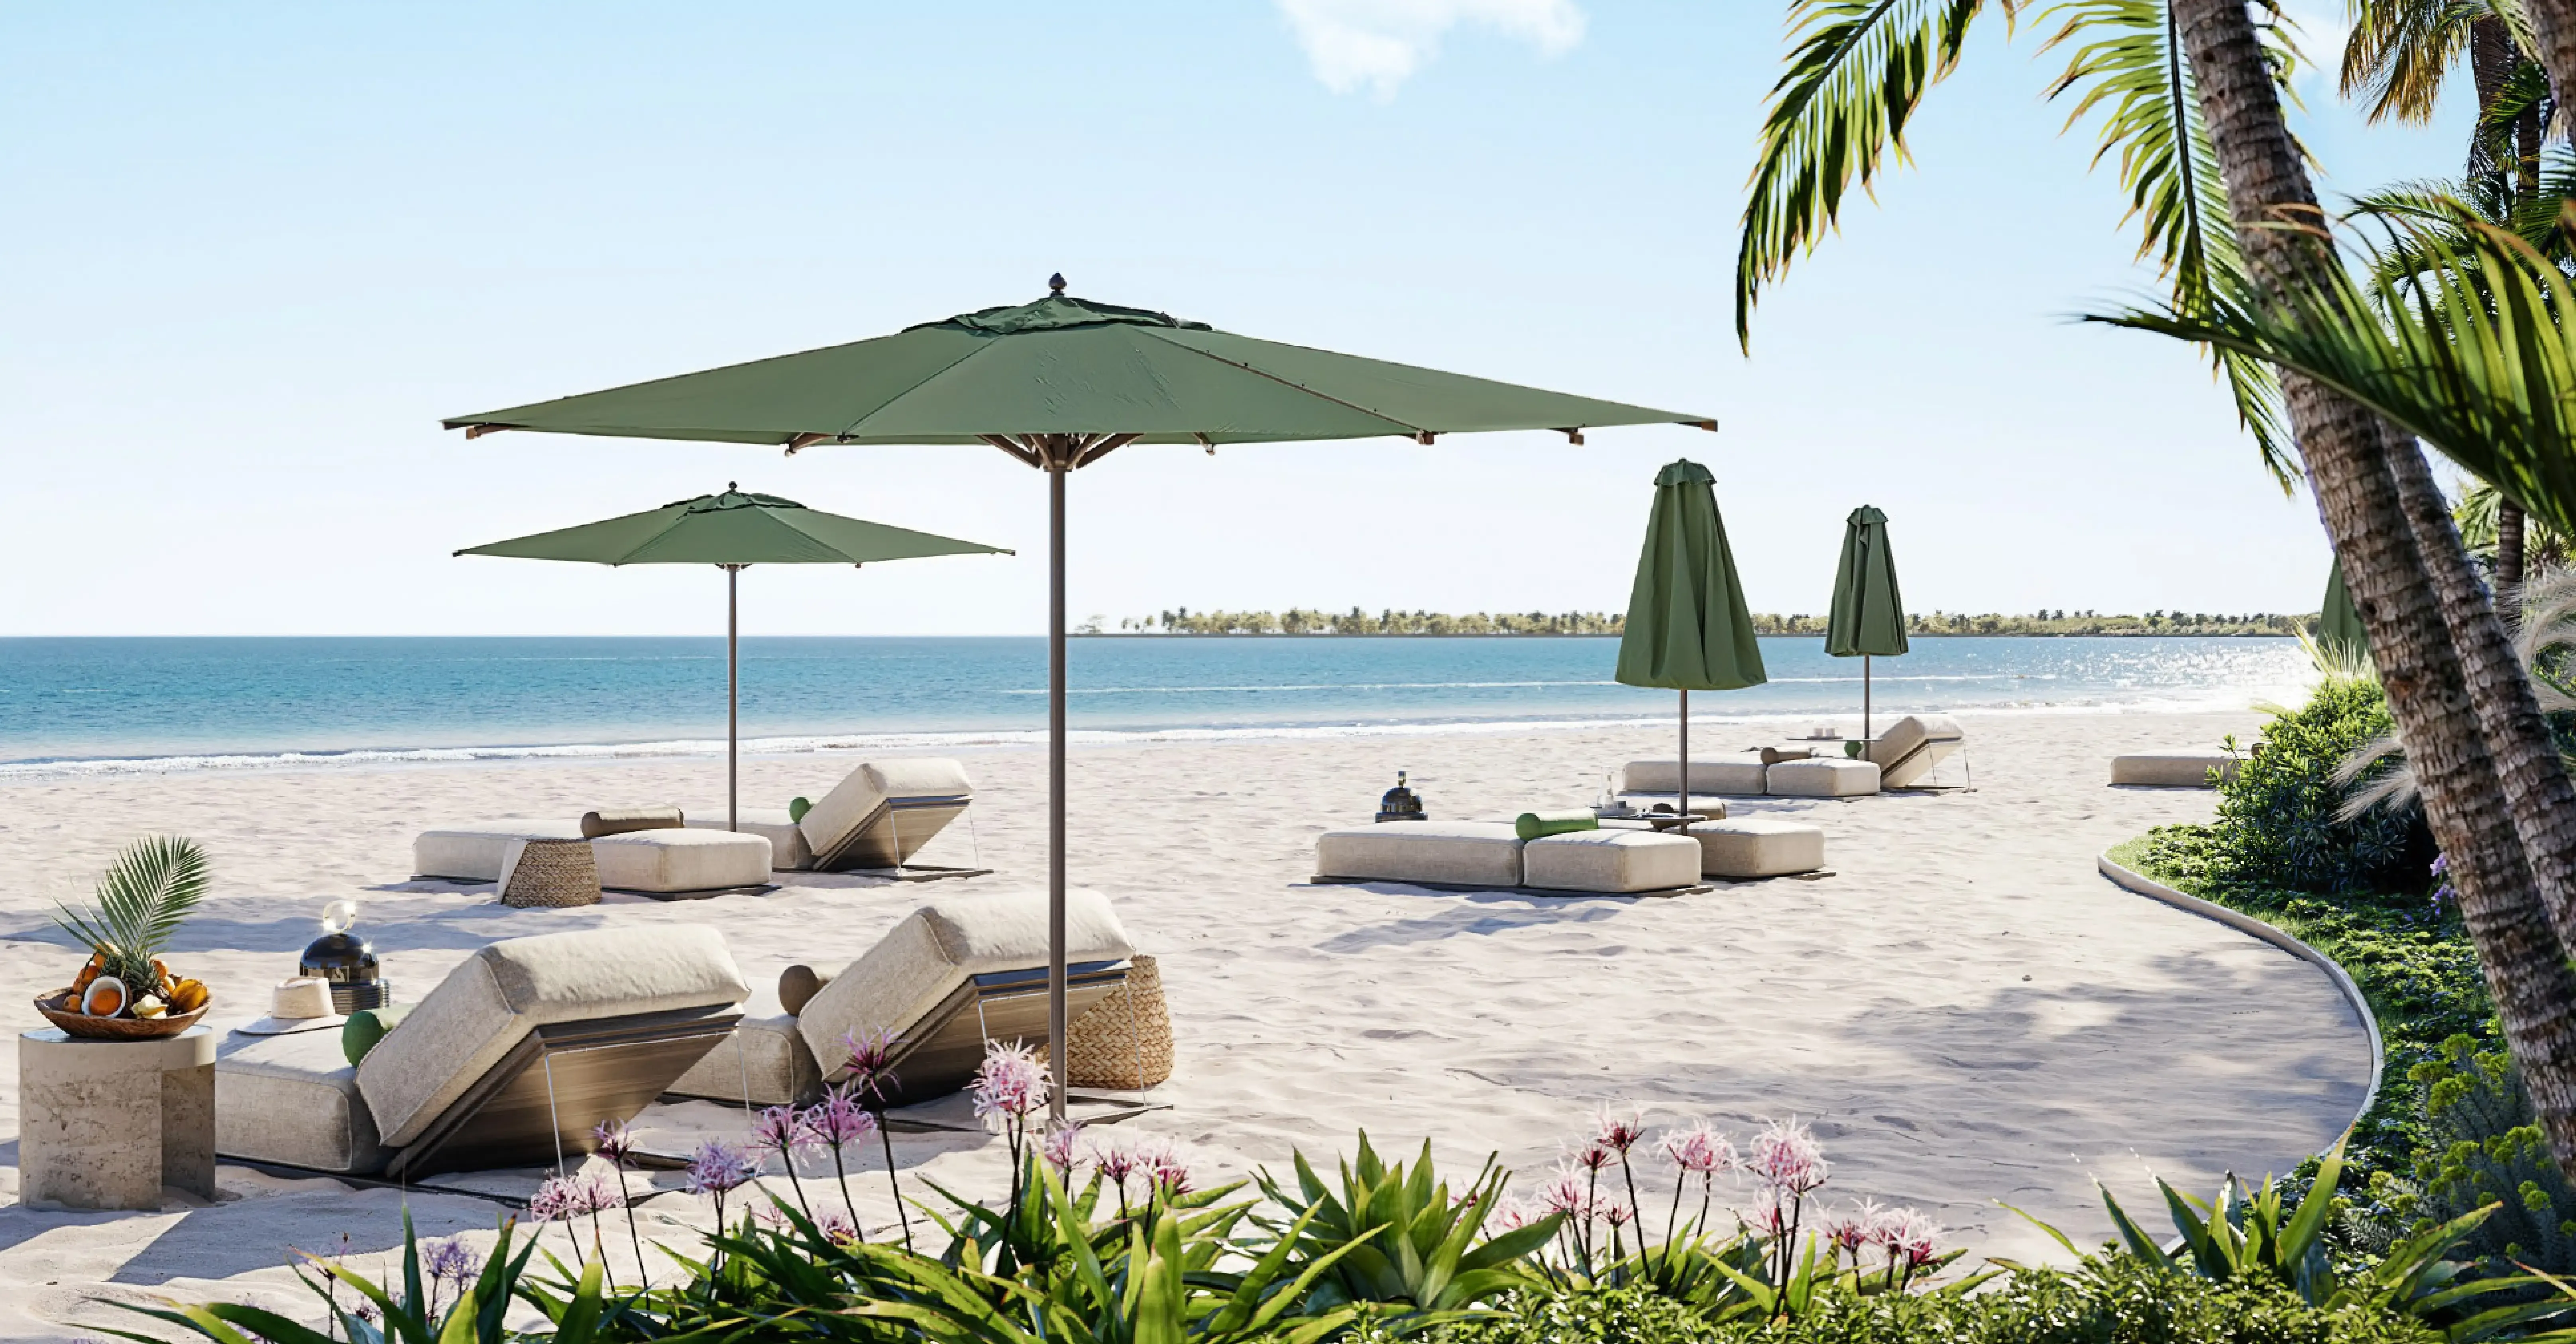
Nestled within the prestigious Dubai Islands, a visionary waterfront destination that represents the final chapter of the world-famous Palm trilogy, this exceptional location places residents at the heart of one of the world’s most ambitious urban developments. The reimagined archipelago stretches dramatically into the Arabian Gulf, offering sweeping coastal views, pristine beaches, and a lifestyle defined by water, light, and space. The area has rapidly become one of Dubai’s most sought-after addresses, drawing discerning buyers from around the globe with its unique blend of island tranquility and urban connectivity.

The location’s strategic advantages are unparalleled. Situated just moments from Dubai International Airport, the district offers effortless global connectivity while maintaining a serene, resort-like atmosphere. Major thoroughfares provide seamless access to the city’s premier business, cultural, and entertainment destinations, placing everything residents need within easy reach. The area is also benefiting from significant infrastructure investments, including a stunning corniche, marina facilities, and extensive green spaces that enhance both lifestyle and property values.

Perhaps most compelling is the area’s position at the forefront of Dubai’s long-term vision for sustainable, connected communities. With world-class retail, dining, and hospitality concepts continuously emerging, and the surrounding waters offering year-round opportunities for yachting, water sports, and beachside leisure, this location represents not just a home but a gateway to the ultimate coastal lifestyle. For those seeking a sanctuary that balances barefoot elegance with city convenience, this destination offers an unmatched opportunity in one of the world’s most dynamic real estate markets.
Aumera decision frame

How to examine this project

A structured reading of the published dossier—not a return forecast or recommendation.

Decision signals

  • Requires the buyer to examine how much capital is committed by the handover point.
  • The specific unit, layout efficiency, and view premium should carry more weight than the headline starting price.
  • Should be reviewed alongside comparable delivered work by Avenew Development.
Catalogue completeness

Completion timing
Confirm before reservation
Service charge
Present in catalogue
Escrow information
Confirm before reservation
Payment milestones
Present in catalogue
Project detail

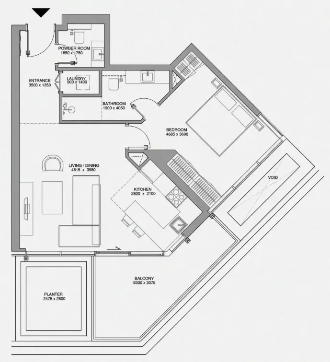
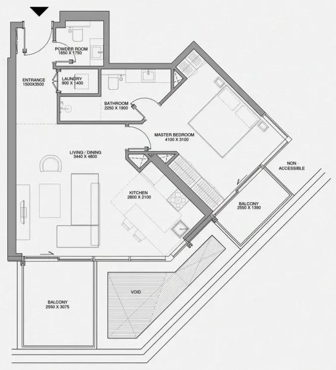
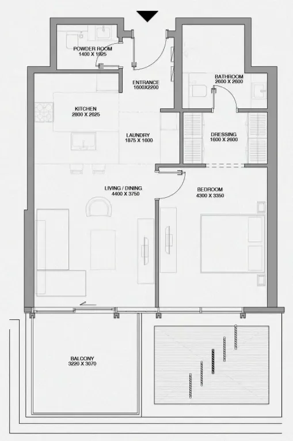
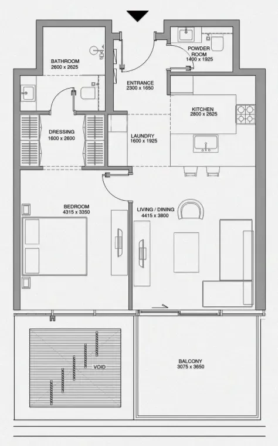
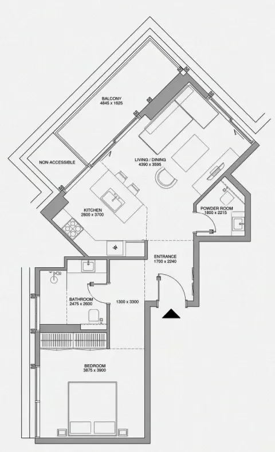
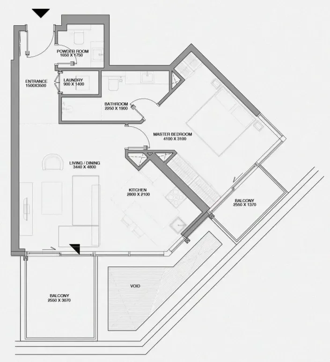
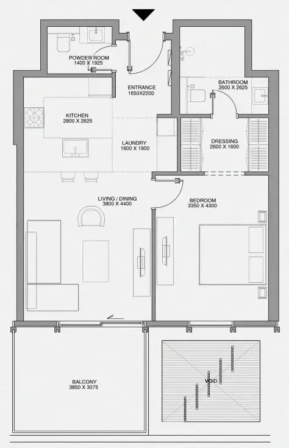
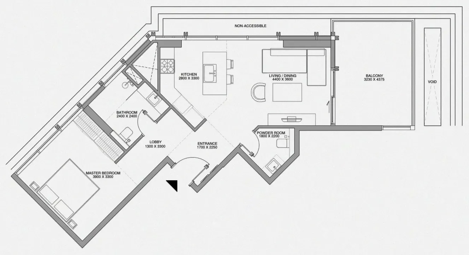
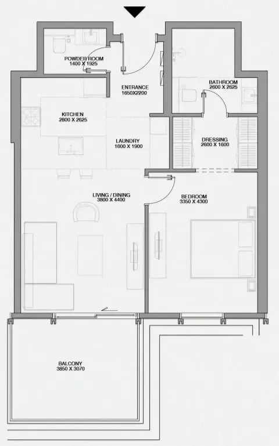
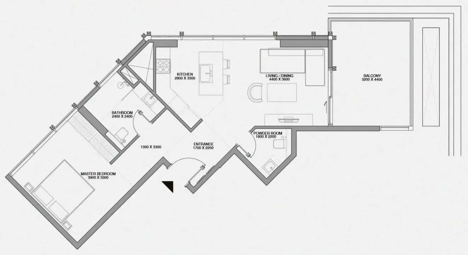
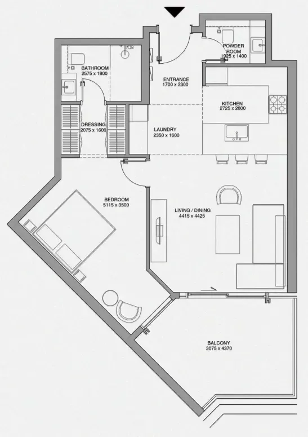
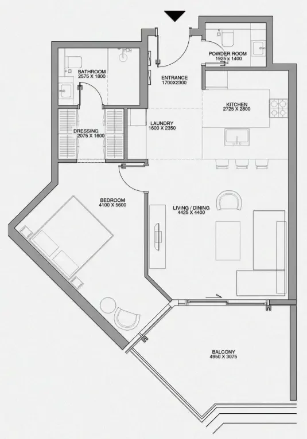
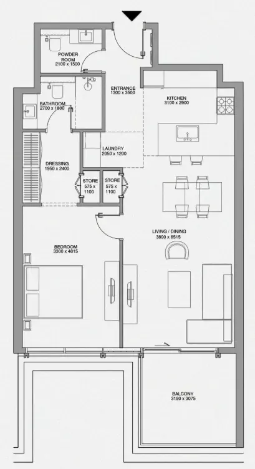
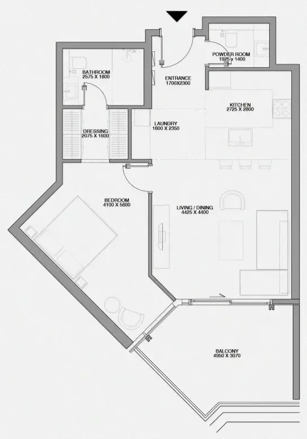
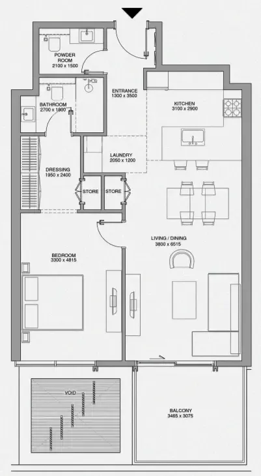
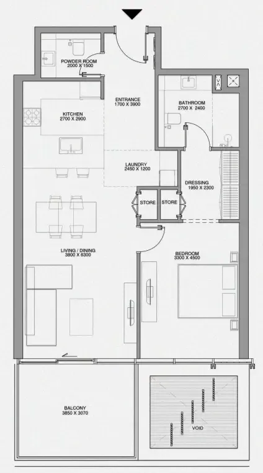
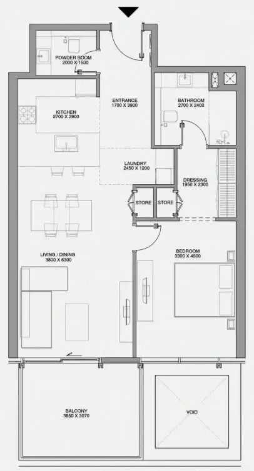
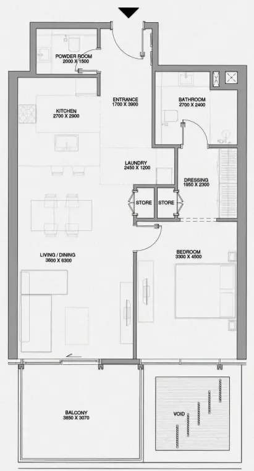
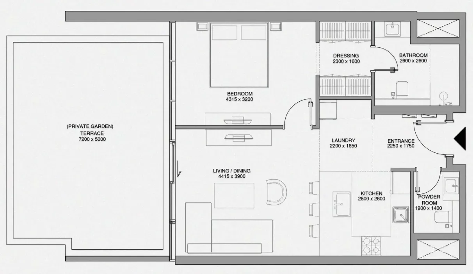
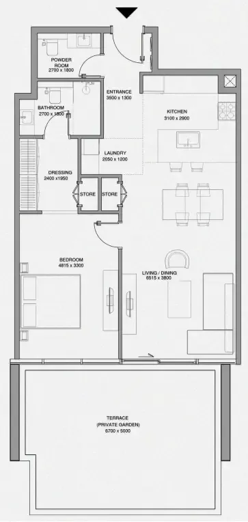
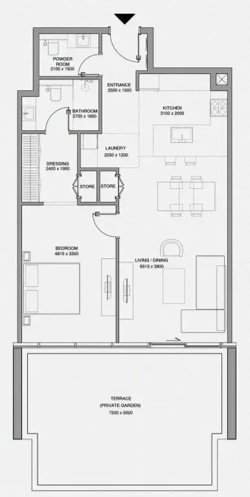
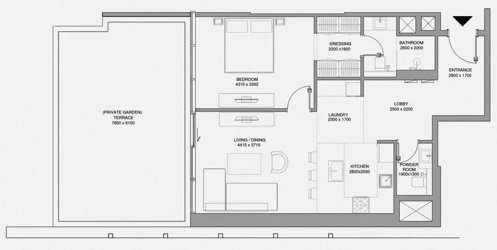
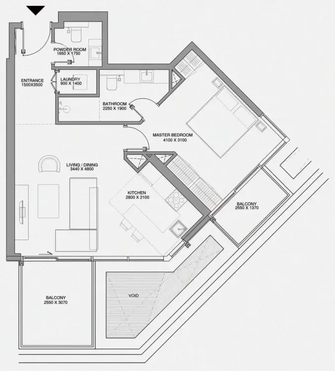
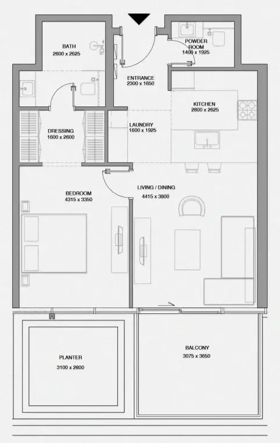
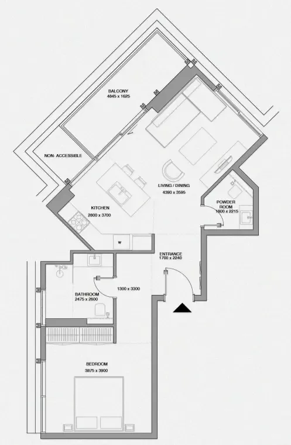
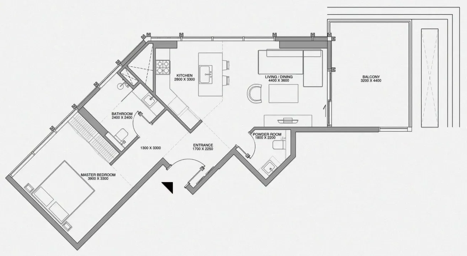
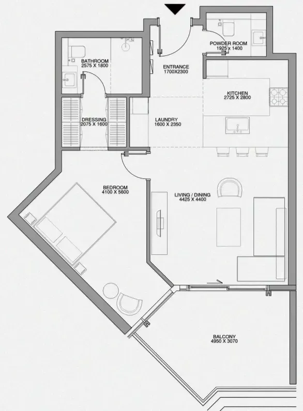
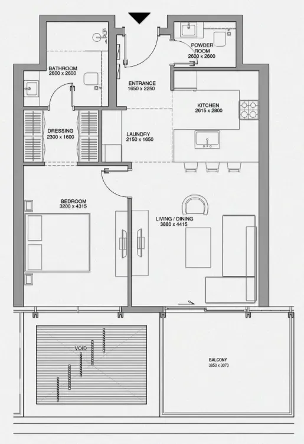
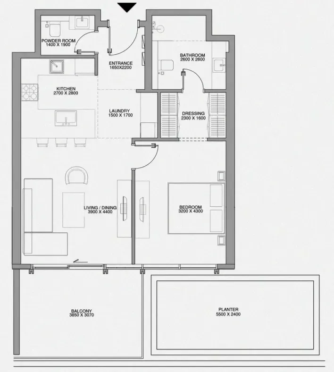
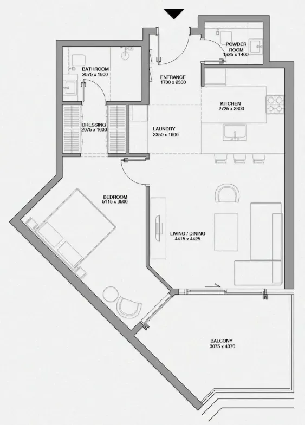
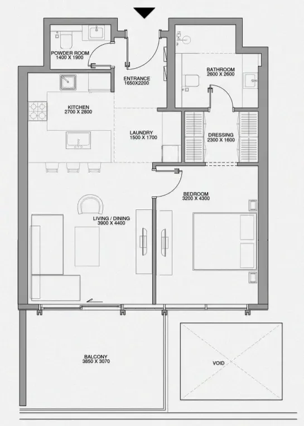
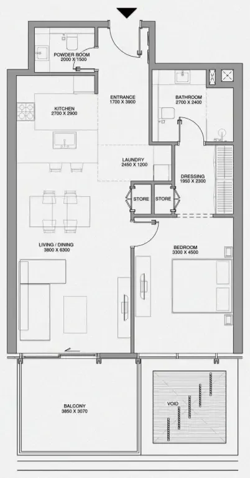
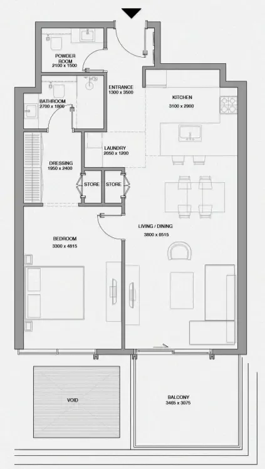
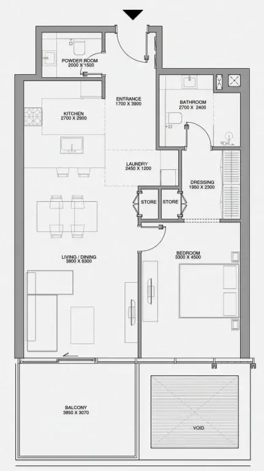
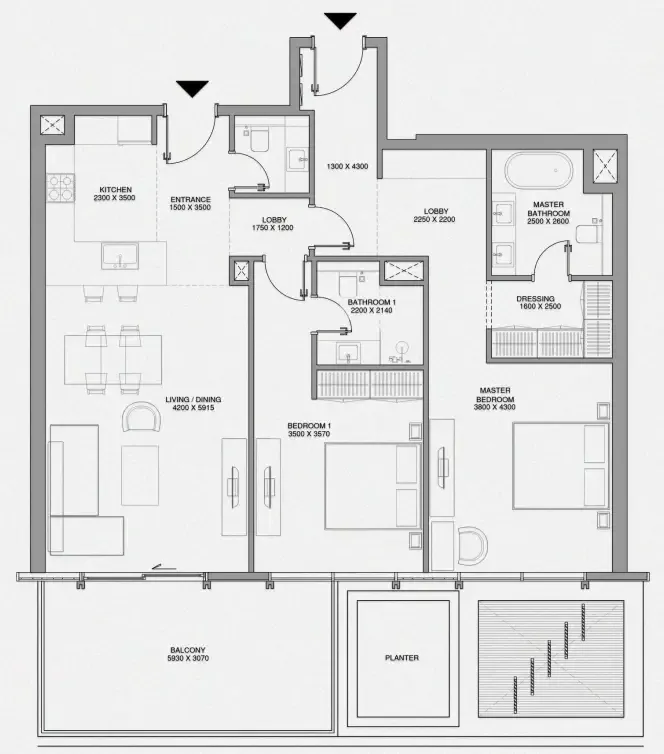
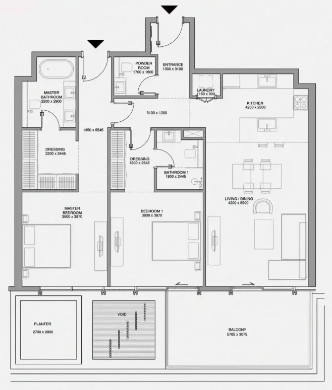
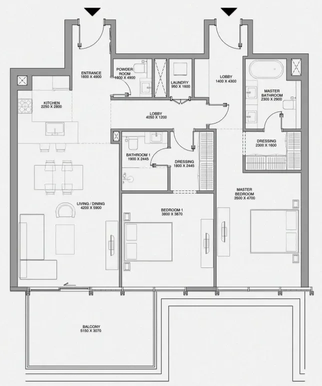
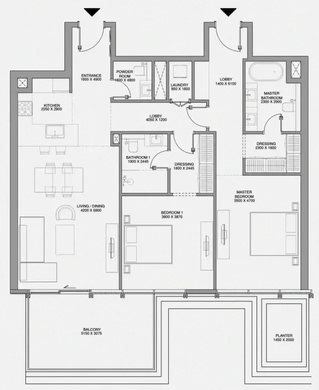
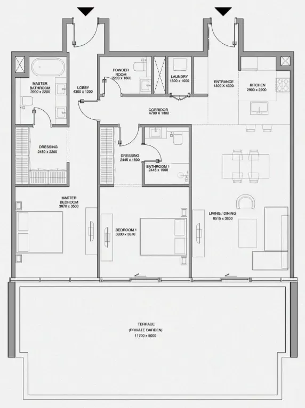
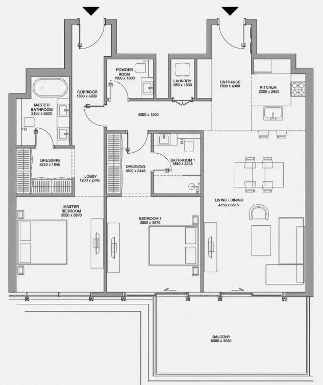
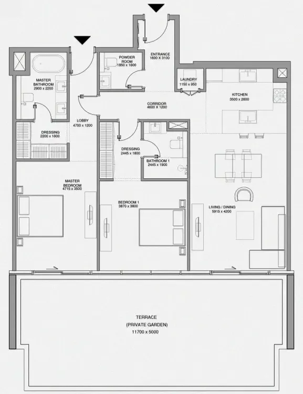
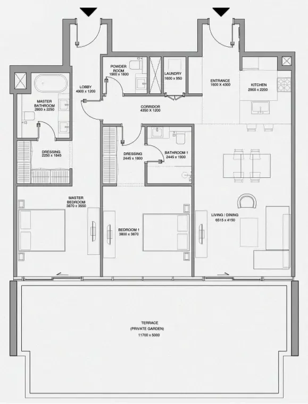
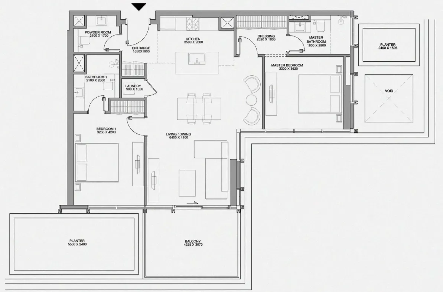
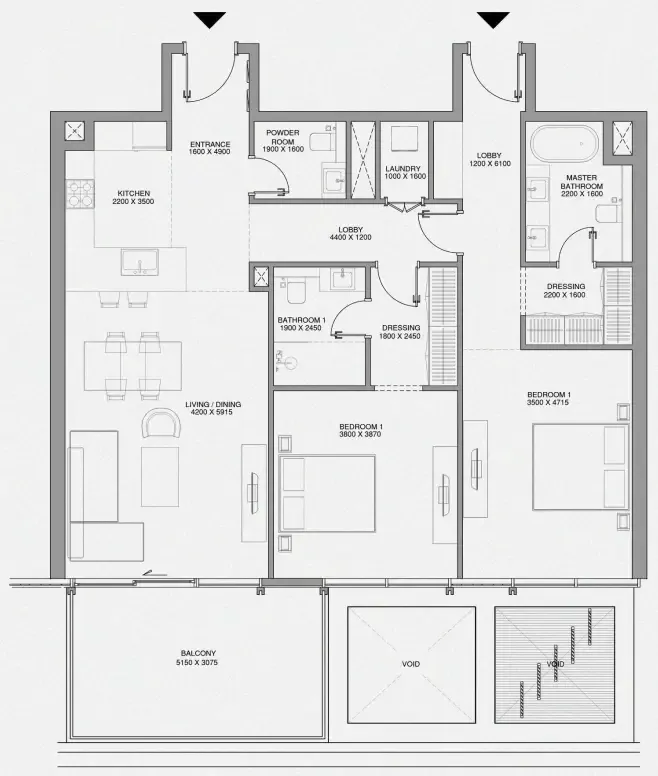
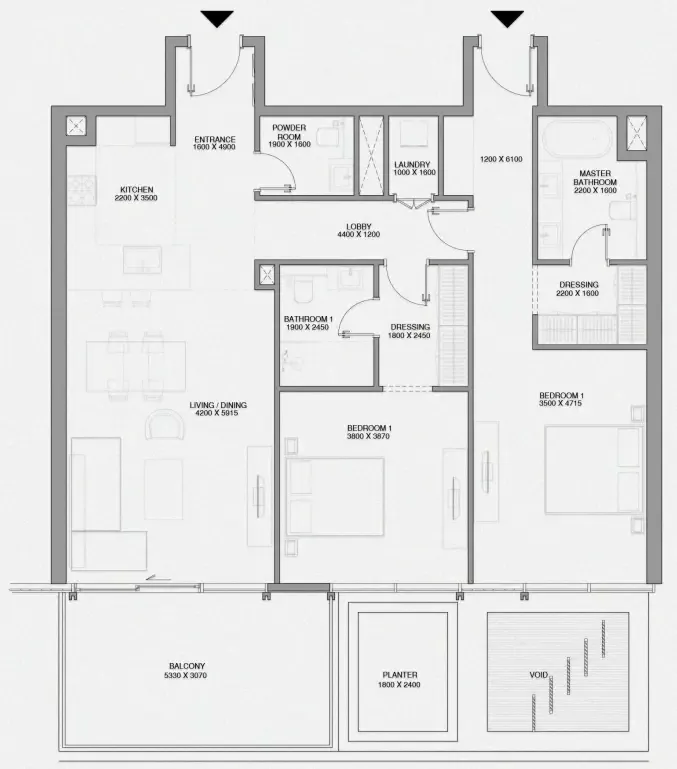
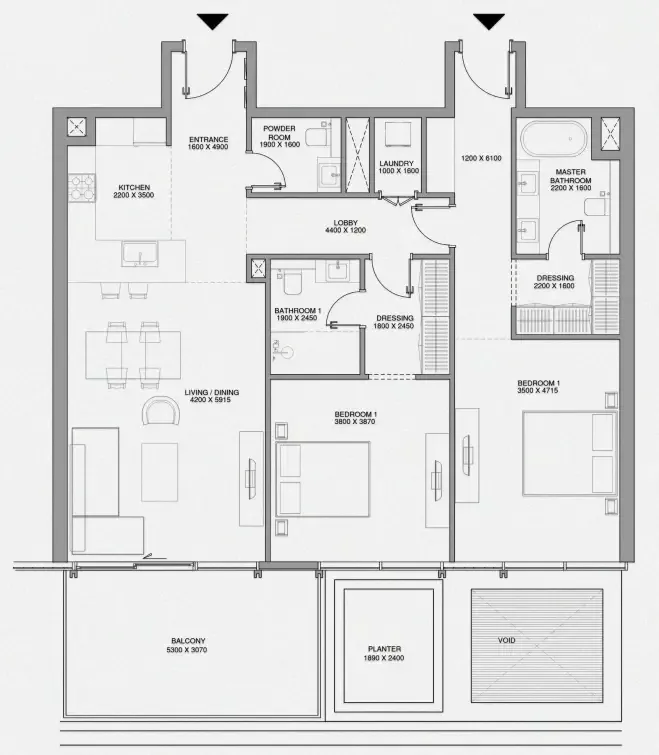
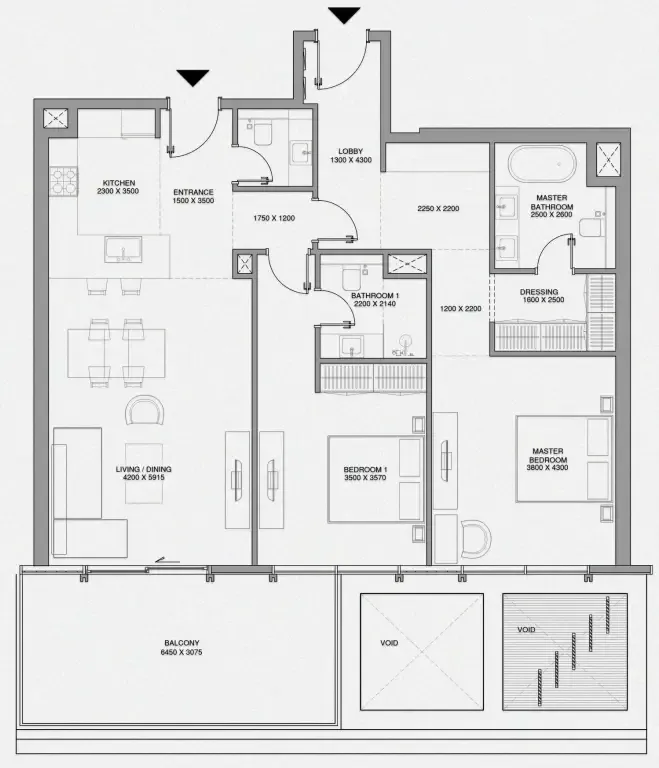
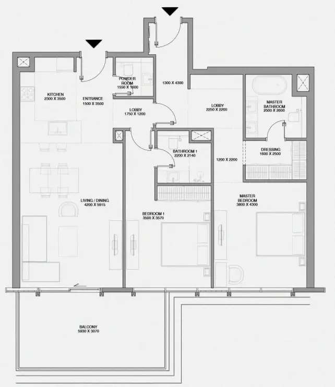
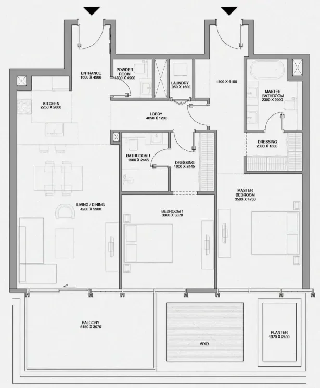
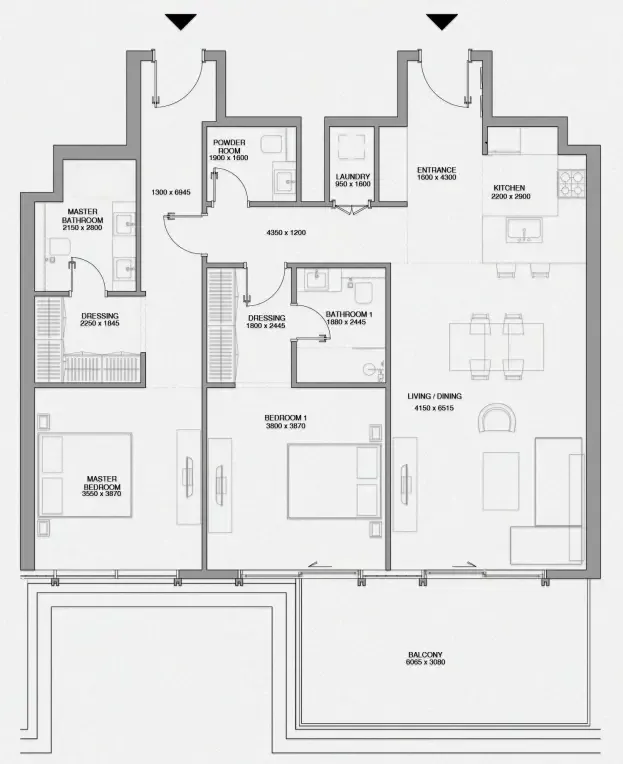
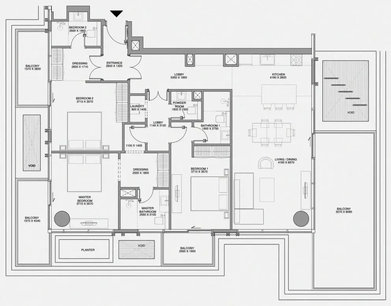
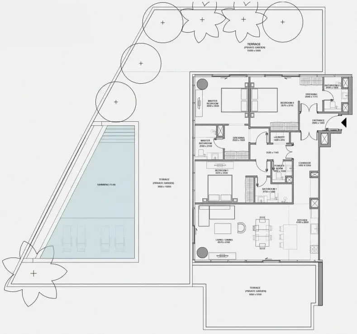
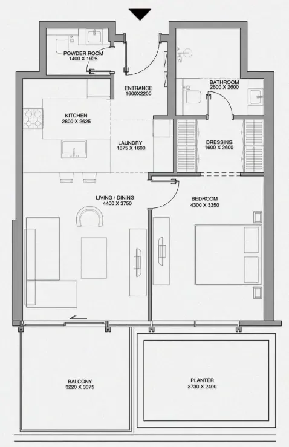
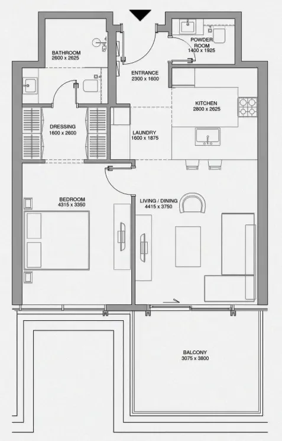
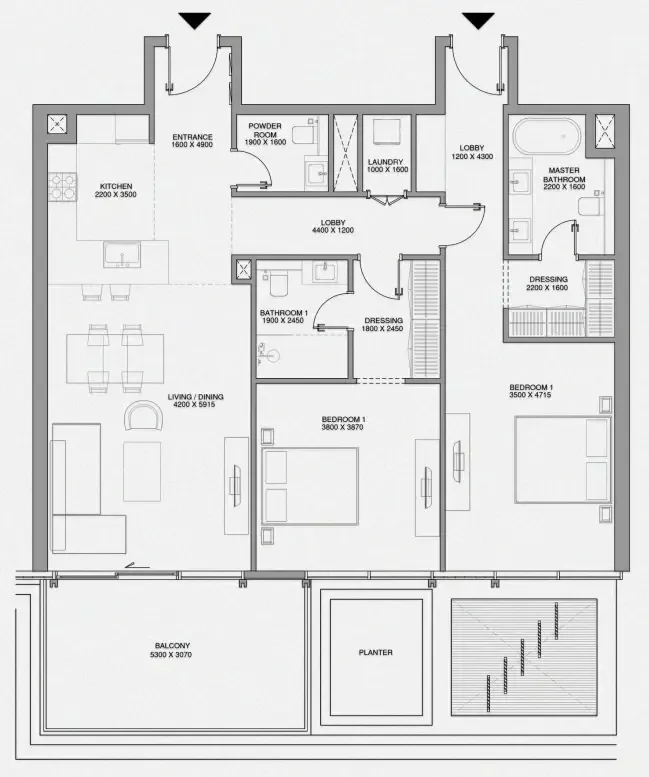
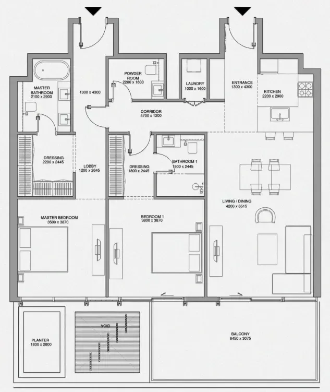
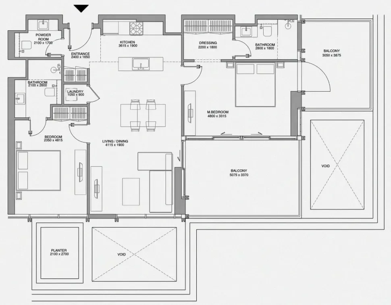
Floor plans

Open any plan to inspect the residence layout in full detail.

Loading floor plans...

Project detail

Typical units

Indicative layouts, price ranges, and internal areas.

LayoutBedroomsPrice (AED)Size
1 bedroom layout1 bedroom2.8M – 2.9M801 sqft
1 bedroom layout1 bedroom2.8M – 2.9M820 sqft
1 bedroom layout1 bedroom2.8M – 2.9M822 sqft
1 bedroom layout1 bedroom2.9M816 sqft
1 bedroom layout1 bedroom2.9M801 sqft
1 bedroom layout1 bedroom2.9M818 sqft
1 bedroom layout1 bedroom2.9M763 sqft
1 bedroom layout1 bedroom2.9M816 sqft
1 bedroom layout1 bedroom2.9M823 sqft
1 bedroom layout1 bedroom3.0M829 sqft
1 bedroom layout1 bedroom3.0M823 sqft
1 bedroom layout1 bedroom3.1M829 sqft
1 bedroom layout1 bedroom3.5M871 sqft
1 bedroom layout1 bedroom3.6M866 sqft
1 bedroom layout1 bedroom3.6M941 sqft
1 bedroom layout1 bedroom3.6M866 sqft
1 bedroom layout1 bedroom3.6M947 sqft
1 bedroom layout1 bedroom3.7M965 sqft
1 bedroom layout1 bedroom3.7M964 sqft
1 bedroom layout1 bedroom3.8M965 sqft
1 bedroom layout1 bedroom4.0M1,065 sqft
1 bedroom layout1 bedroom4.0M1,165 sqft
1 bedroom layout1 bedroom4.0M1,205 sqft
1 bedroom layout1 bedroom4.4M1,159 sqft
1 bedroom layout1 bedroom3.0M816 sqft
1 bedroom layout1 bedroom3.0M818 sqft
1 bedroom layout1 bedroom3.0M763 sqft
1 bedroom layout1 bedroom3.1M829 sqft
1 bedroom layout1 bedroom3.5M866 sqft
1 bedroom layout1 bedroom3.6M822 sqft
1 bedroom layout1 bedroom3.6M845 sqft
1 bedroom layout1 bedroom3.6M871 sqft
1 bedroom layout1 bedroom3.7M845 sqft
1 bedroom layout1 bedroom3.7M965 sqft
1 bedroom layout1 bedroom3.7M947 sqft
1 bedroom layout1 bedroom3.9M965 sqft
2 bedroom layout2 bedroom5.6M1,454 sqft
2 bedroom layout2 bedroom5.7M1,494 sqft
2 bedroom layout2 bedroom5.7M1,338 sqft
2 bedroom layout2 bedroom6.1M1,423 sqft
2 bedroom layout2 bedroom6.2M1,419 sqft
2 bedroom layout2 bedroom6.2M1,436 sqft
2 bedroom layout2 bedroom6.3M1,436 sqft
2 bedroom layout2 bedroom6.3M1,890 sqft
2 bedroom layout2 bedroom6.4M1,469 sqft
2 bedroom layout2 bedroom6.9M1,839 sqft
2 bedroom layout2 bedroom7.1M1,879 sqft
2 bedroom layout2 bedroom5.1M1,156 sqft
2 bedroom layout2 bedroom5.6M1,448 sqft
2 bedroom layout2 bedroom5.8M1,454 sqft
2 bedroom layout2 bedroom5.9M1,454 sqft
2 bedroom layout2 bedroom6.3M1,440 sqft
2 bedroom layout2 bedroom6.3M1,423 sqft
2 bedroom layout2 bedroom6.4M1,436 sqft
2 bedroom layout2 bedroom6.6M1,469 sqft
3 bedroom layout3 bedroom8.3M1,941 sqft
3 bedroom layout3 bedroom13.4M4,322 sqft
Project detail

Payment plans

Review the available instalment structures and key milestones.

Payment structure

Payment Plan

0 months
10%
On booking
on booking
40%
During construction
during construction
10%
1st Installment
5%
2nd Installment
5%
3rd Installment
5%
4th Installment
5%
5th Installment
10%
6th Installment
50%
Upon Handover
on handover
Project detail

Amenities

Facilities designed around everyday comfort, wellness, and leisure.

Gym
Infinity Pool
Pool Bar
Beach Access
Rooftop Terrace
Spa & Wellness
Landscaped Gardens
Project detail

Buildings

Building

Building

apartment
7 floors118,192 sqftEscrow: 001640244951301

1, 2 & 3 bedroom apartments

2029-03-31T00:00:00.000Z

Project detail

Parking

Allocated parking by residence type and bedroom configuration.

Unit typeBedroomsParking spaces
apartment11
apartment21
apartment32
Project detail

Project specifications

Key construction, completion, and ownership information.

Available units
60
Unit types
apartments
Service charge
38 AED/sqft
Furnishing
Yes
Buildings
1
Construction end
Mar 2029
Completion
Mar 2029

Personalised advisory

Request your private brief

Tell us how you are approaching Cheval Residences. Your answers help your advisor prepare availability, comparisons, and a conversation around your actual requirements.

Your details help us prepare and respond to this property enquiry. See our Privacy Policy for how information is used and retained.