Back to off-plan projects
under constructionpresale

Chelsea Residences 1 Tower C

A development by DAMAC

Maritime City, Dubai Emirate

Confirmed price range

2.5M – 7.6M AED

Unit availability

3

Bedrooms

1–3

Bathrooms

Completion

Jun 2030

Area

771 – 2,855 sqft

Buildings

1

Share this property

Project detail

Overview

A closer look at the residences, lifestyle, and location.

The residences

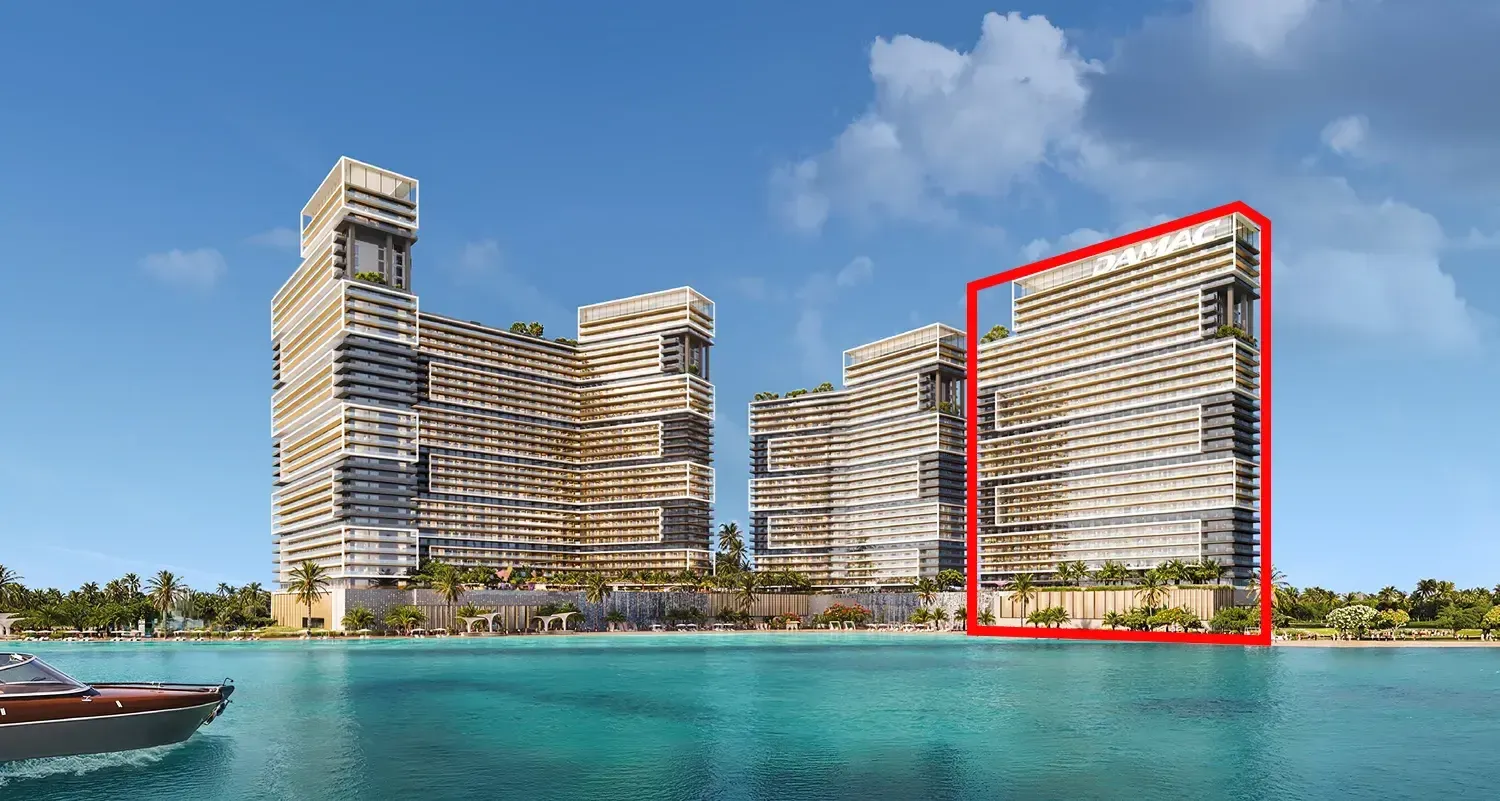
Chelsea Residences Tower C by DAMAC Properties represents a groundbreaking collaboration with iconic football club Chelsea F.C., bringing the club's passion, prowess, and dedication to perfection to the shores of Dubai for the first time ever. Positioned at the most coveted point within the masterplan, Tower C captures sweeping sea views while affording residents true privacy, representing the collection at its most refined. This is the final opportunity to take your place within a legacy that was always building towards this moment, where ambition meets mastery in every detail.

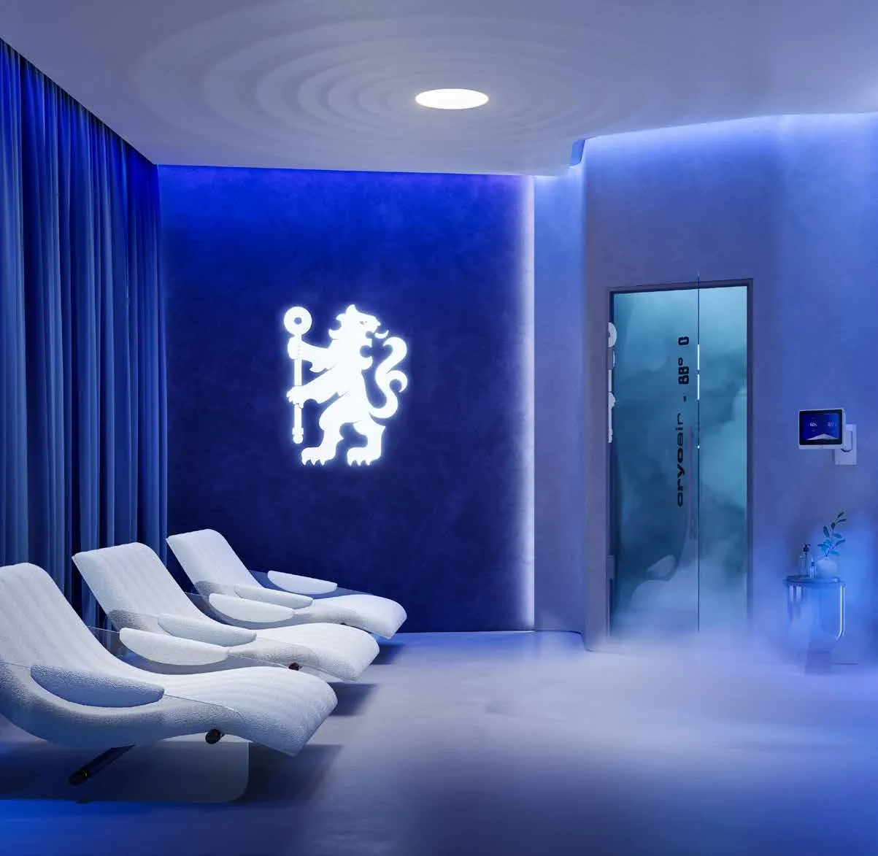
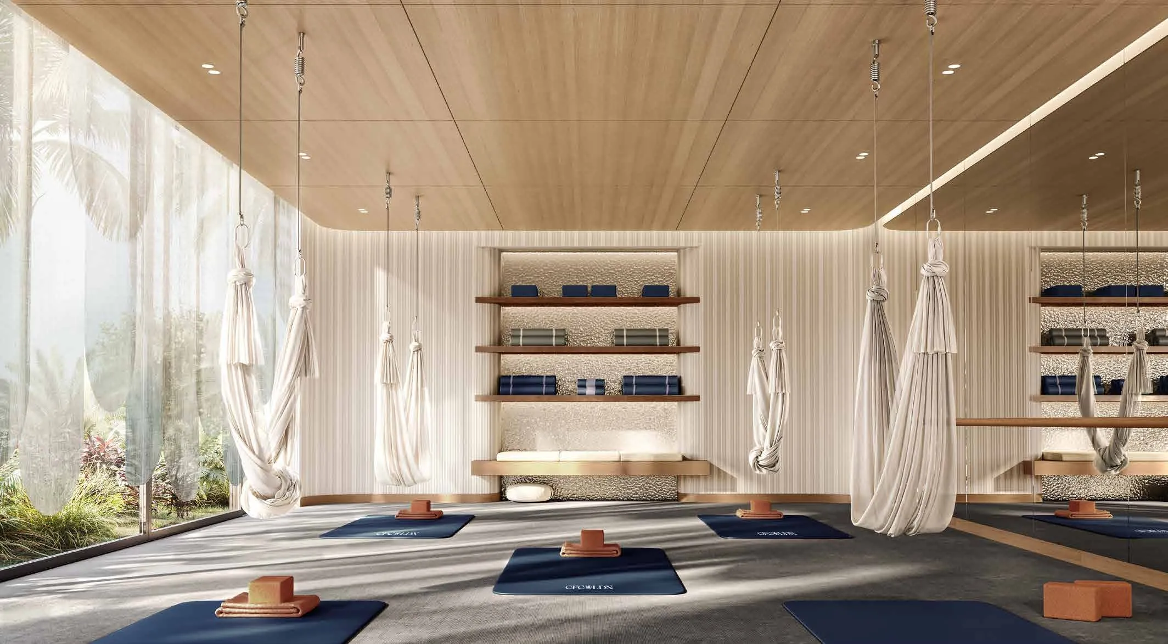
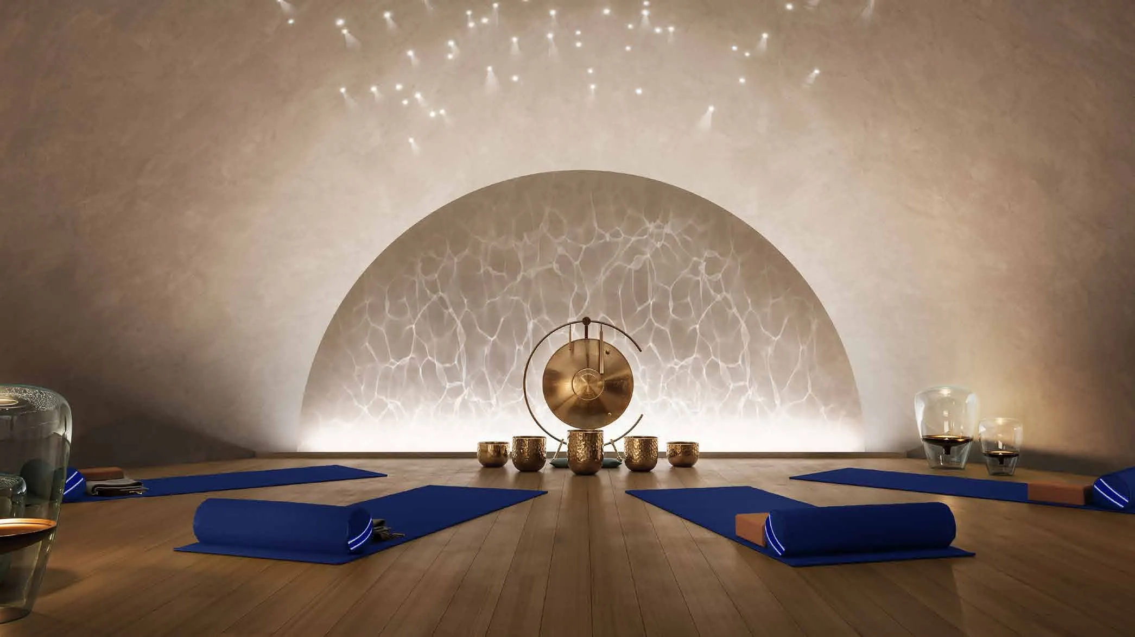
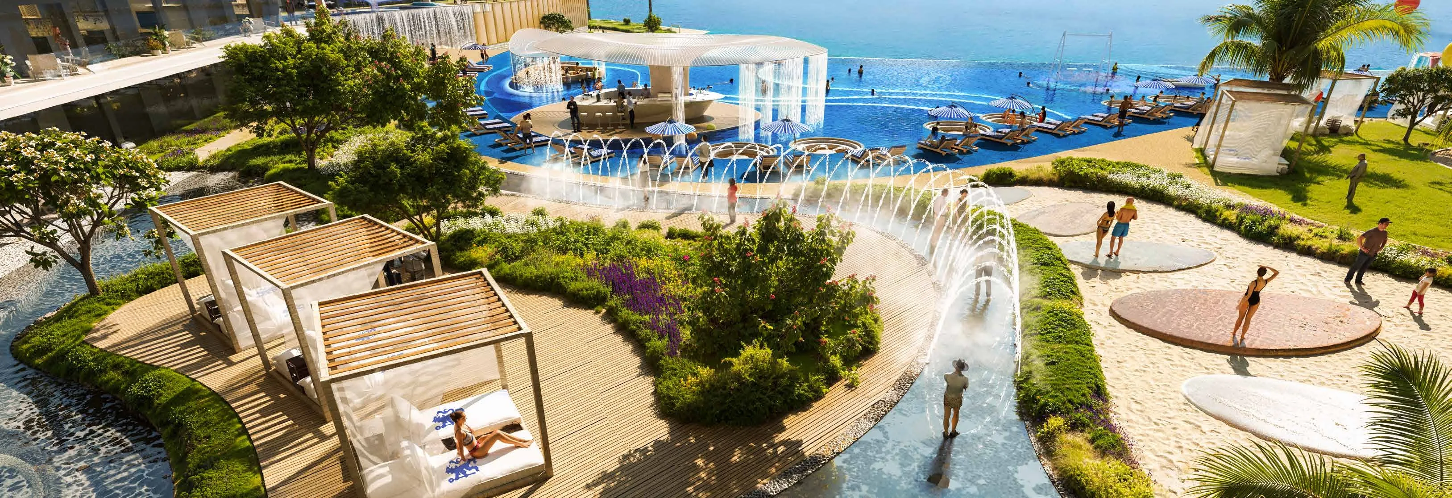
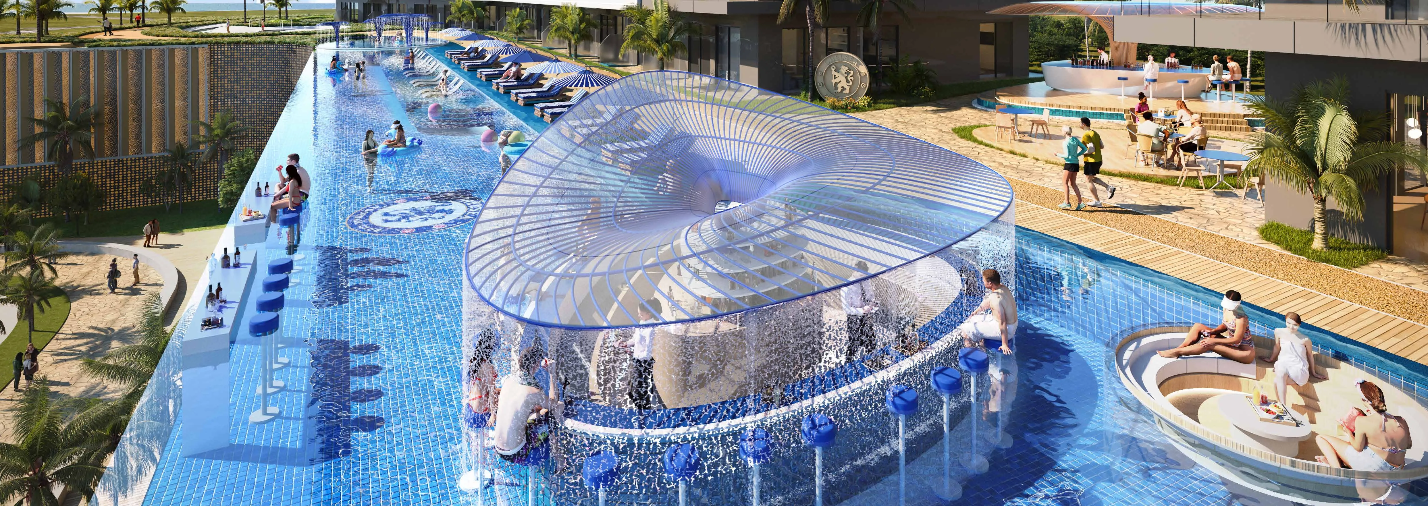
The development offers an extraordinary array of amenities inspired by the natural, aquatic, and athletic worlds, including a vibrant coral reef aquascape where residents can swim or float on above-water swings. Wellness facilities cater to every whim with spaces infused with rituals of sky, land, and sea, while the Chelsea Sunset Bar, Tranquillity Falls, and water treatment tunnel provide unparalleled experiences without leaving home. Residents can also enjoy a gourmet healthy fine-dining restaurant, a Monotrophic Diet Café, and unmatched match-day experiences that celebrate the beautiful game.

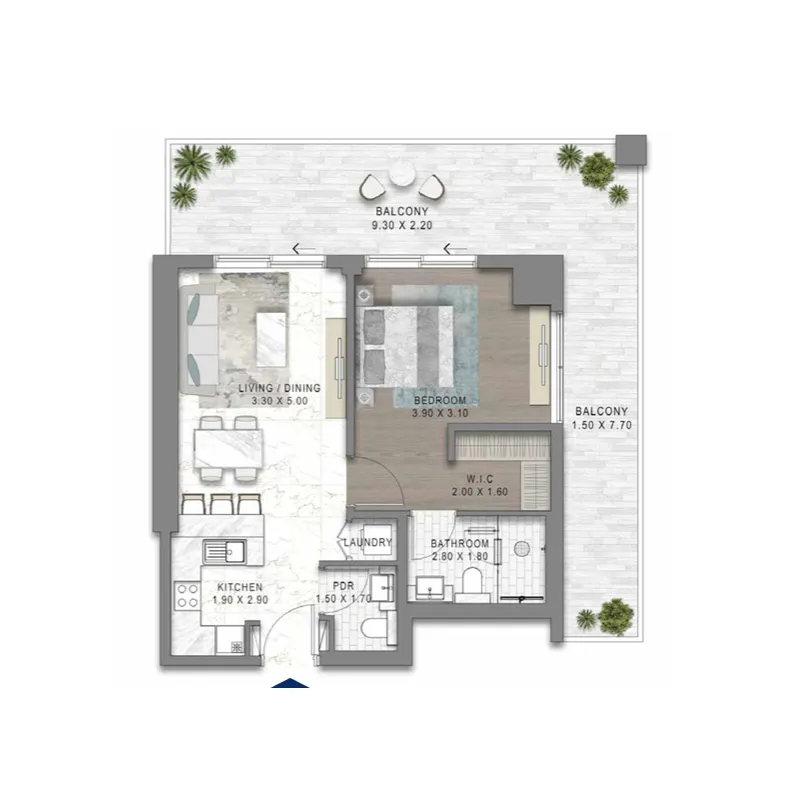
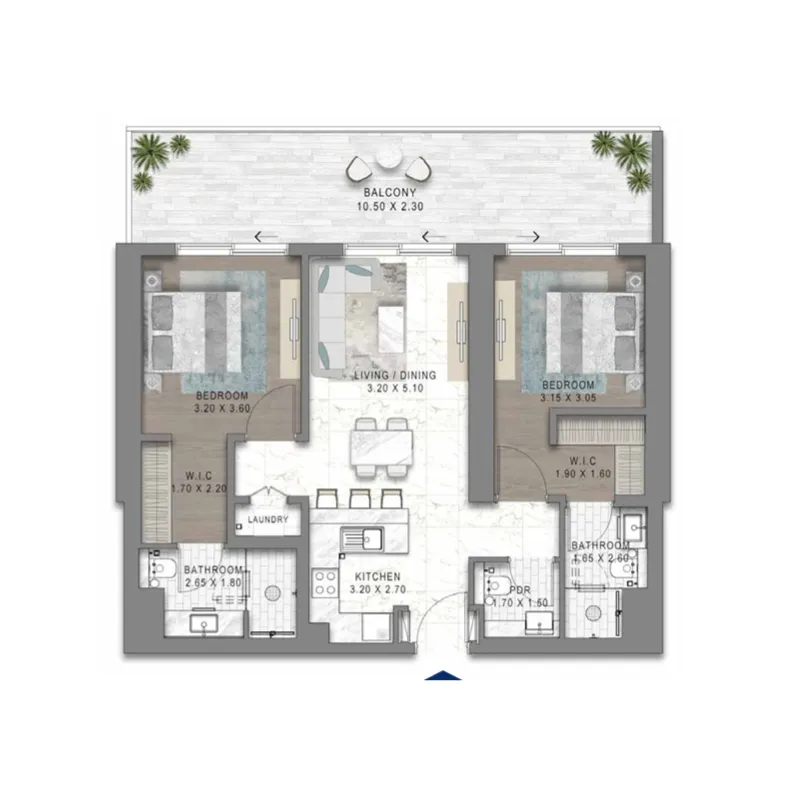
Each residence features intelligently designed layouts with unobstructed panoramic views complemented by biophilic design, creating vibrant urban sanctuaries appointed with everything one could desire. The thoughtfully crafted living spaces include open kitchens and luxurious walk-in closets, maximizing space, natural light, and comfort. The interiors draw on the very best of contemporary aesthetics, elevating every aspect of daily living with refined elegance and sophisticated style.
Location & lifestyle

This prestigious development is situated in Dubai Maritime City, a neighbourhood that embodies Dubai's heritage and its vision for the future realised every single day. The area offers a comprehensive range of services and infrastructure that support maritime industry, creating a unique and innovative community in the heart of Dubai. The strategic positioning provides seamless connectivity to major transportation hubs, business districts, and iconic destinations.

The location is distinguished by its proximity to Dubai's ports, connecting the area to global trade routes and facilitating seamless movement of goods and services. Residents enjoy convenient access to Dubai International Airport, Downtown Dubai, and beautiful Jumeirah Beach, making it an ideal address for those seeking both connectivity and waterfront living. The neighbourhood's unique maritime character creates a distinctive and vibrant atmosphere.

This extraordinary destination represents the perfect fusion of maritime heritage, strategic connectivity, and prestigious waterfront living. The area's unique combination of industrial vitality and residential refinement makes it one of Dubai's most distinctive addresses. This is a place where residents can enjoy the best of waterfront living — serene, connected, and effortlessly refined, offering an unmatched lifestyle in one of Dubai's most dynamic communities.

Aumera decision frame

How to examine this project

A structured reading of the published dossier—not a return forecast or recommendation.

Decision signals

  • Requires the buyer to examine how much capital is committed by the handover point.
  • The specific unit, layout efficiency, and view premium should carry more weight than the headline starting price.
  • Should be reviewed alongside comparable delivered work by DAMAC.

Catalogue completeness

Completion timing
Confirm before reservation
Service charge
Confirm before reservation
Escrow information
Confirm before reservation
Payment milestones
Present in catalogue
Project detail

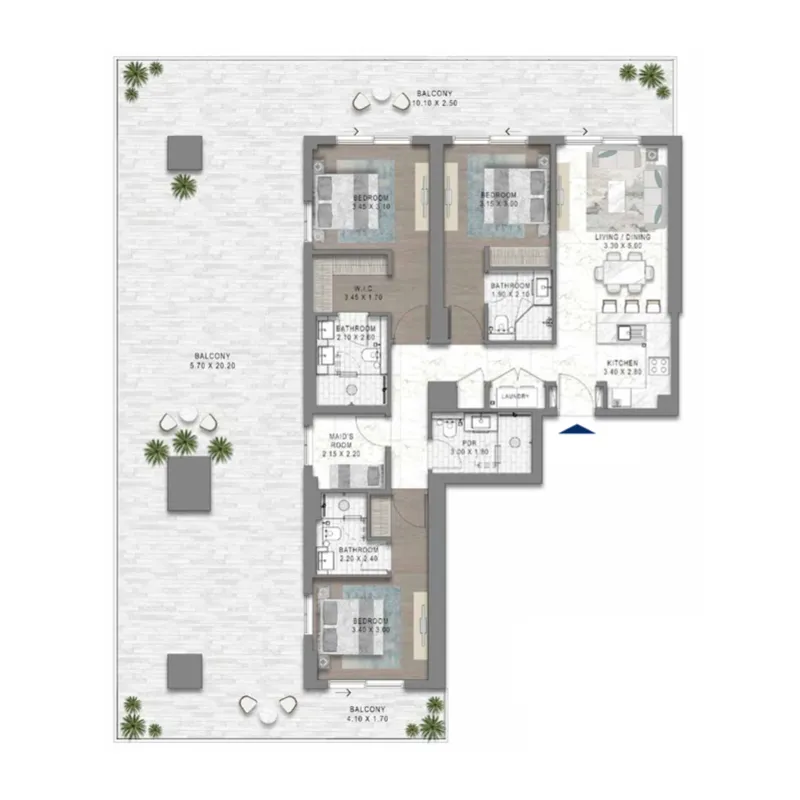
Floor plans

Open any plan to inspect the residence layout in full detail.

Loading floor plans...

Project detail

Typical units

Indicative layouts, price ranges, and internal areas.

LayoutBedroomsPrice (AED)Size
1 bedroom layout1 bedroom2.5M771 sqft
2 bedroom layout2 bedroom3.7M1,158 sqft
3 bedroom layout3 bedroom7.6M2,855 sqft
Project detail

Payment plans

Review the available instalment structures and key milestones.

Payment structure

Payment Plan

EOI: 50000

0 months
5%
On booking
on booking
55%
During construction
during construction
40%
Upon Handover
on handover
Project detail

Amenities

Facilities designed around everyday comfort, wellness, and leisure.

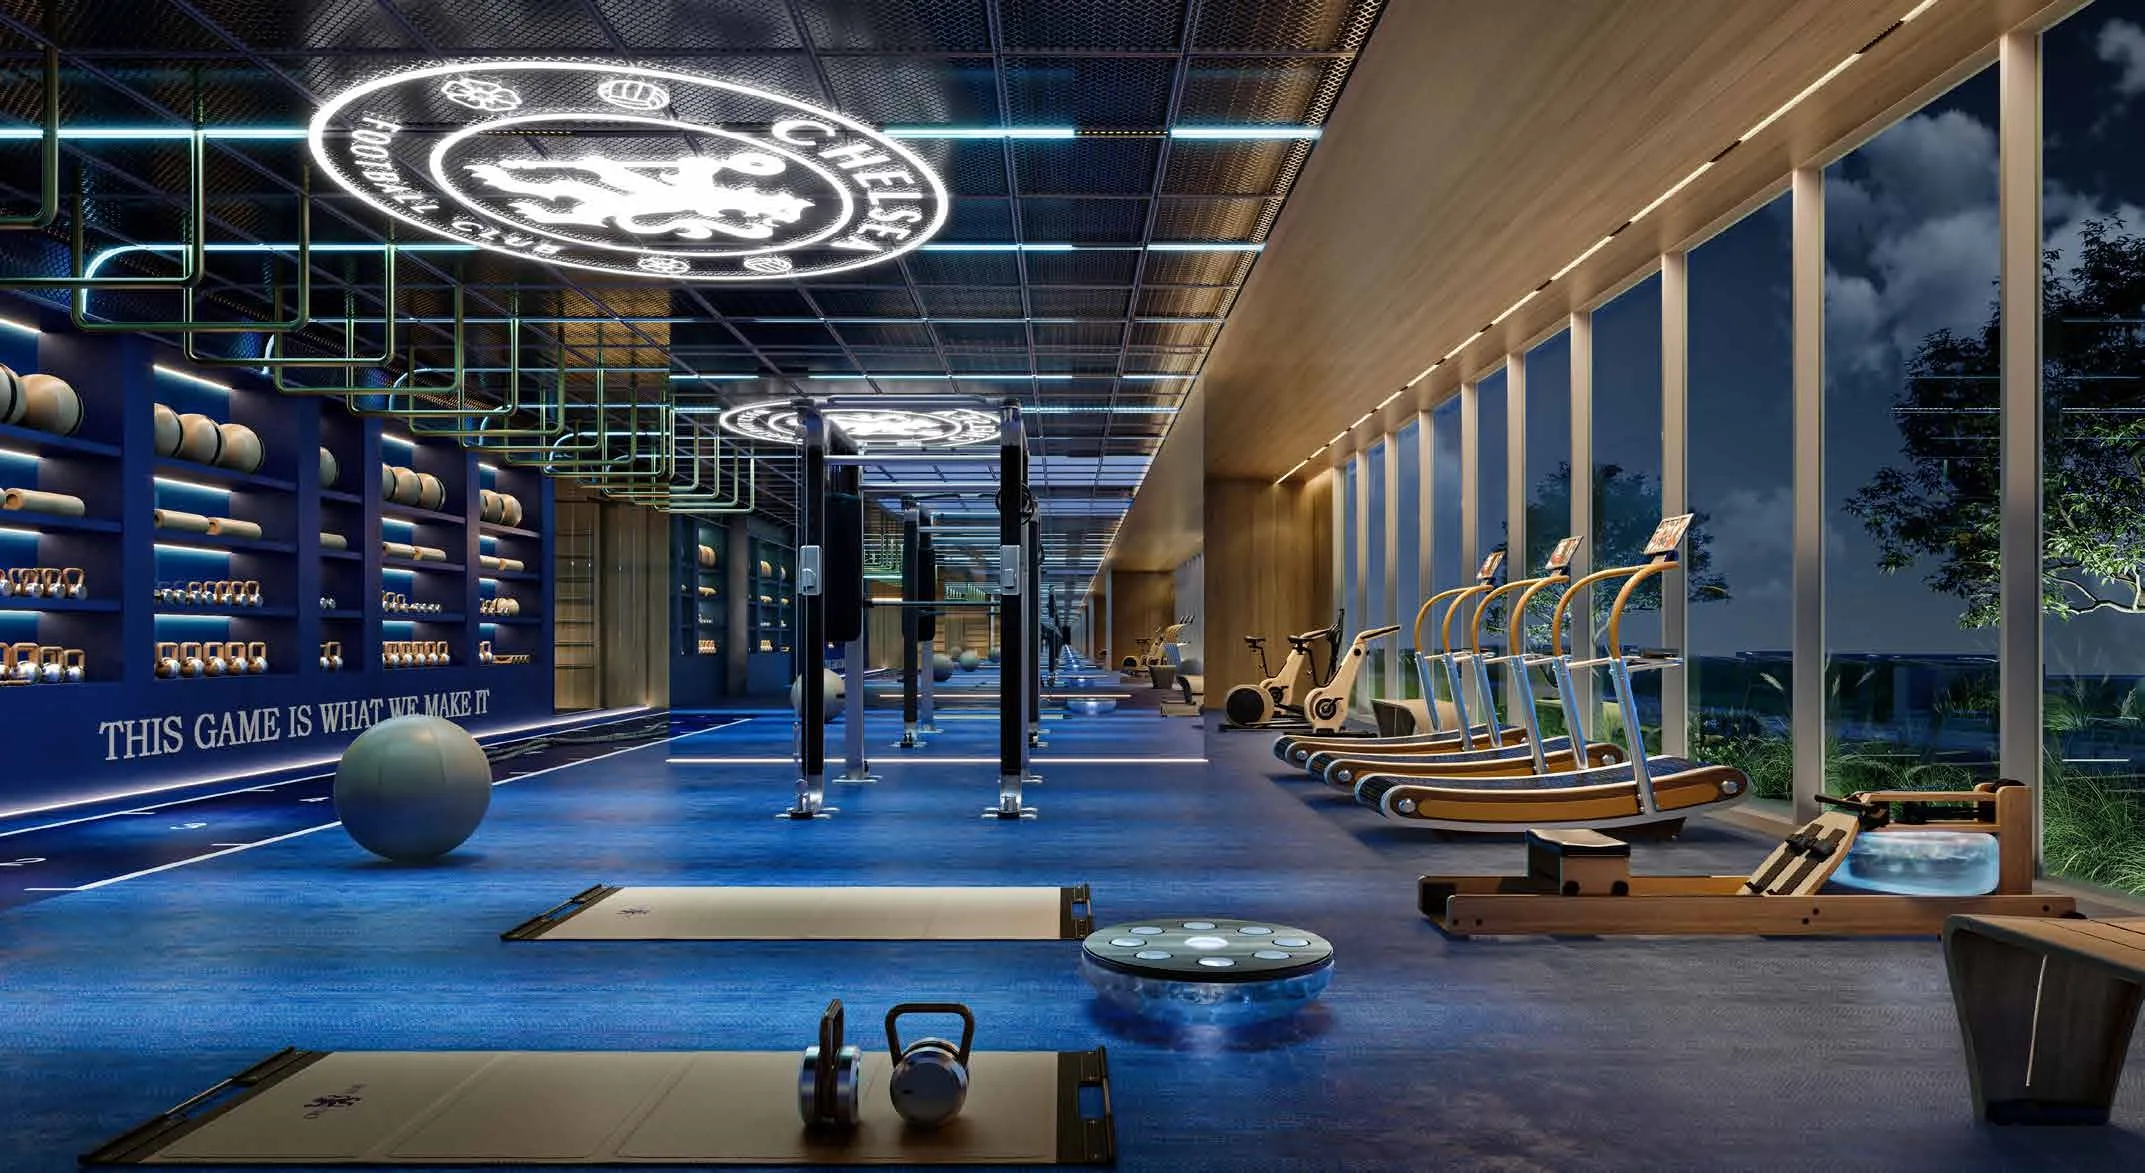
Athlete Performance Training Centre
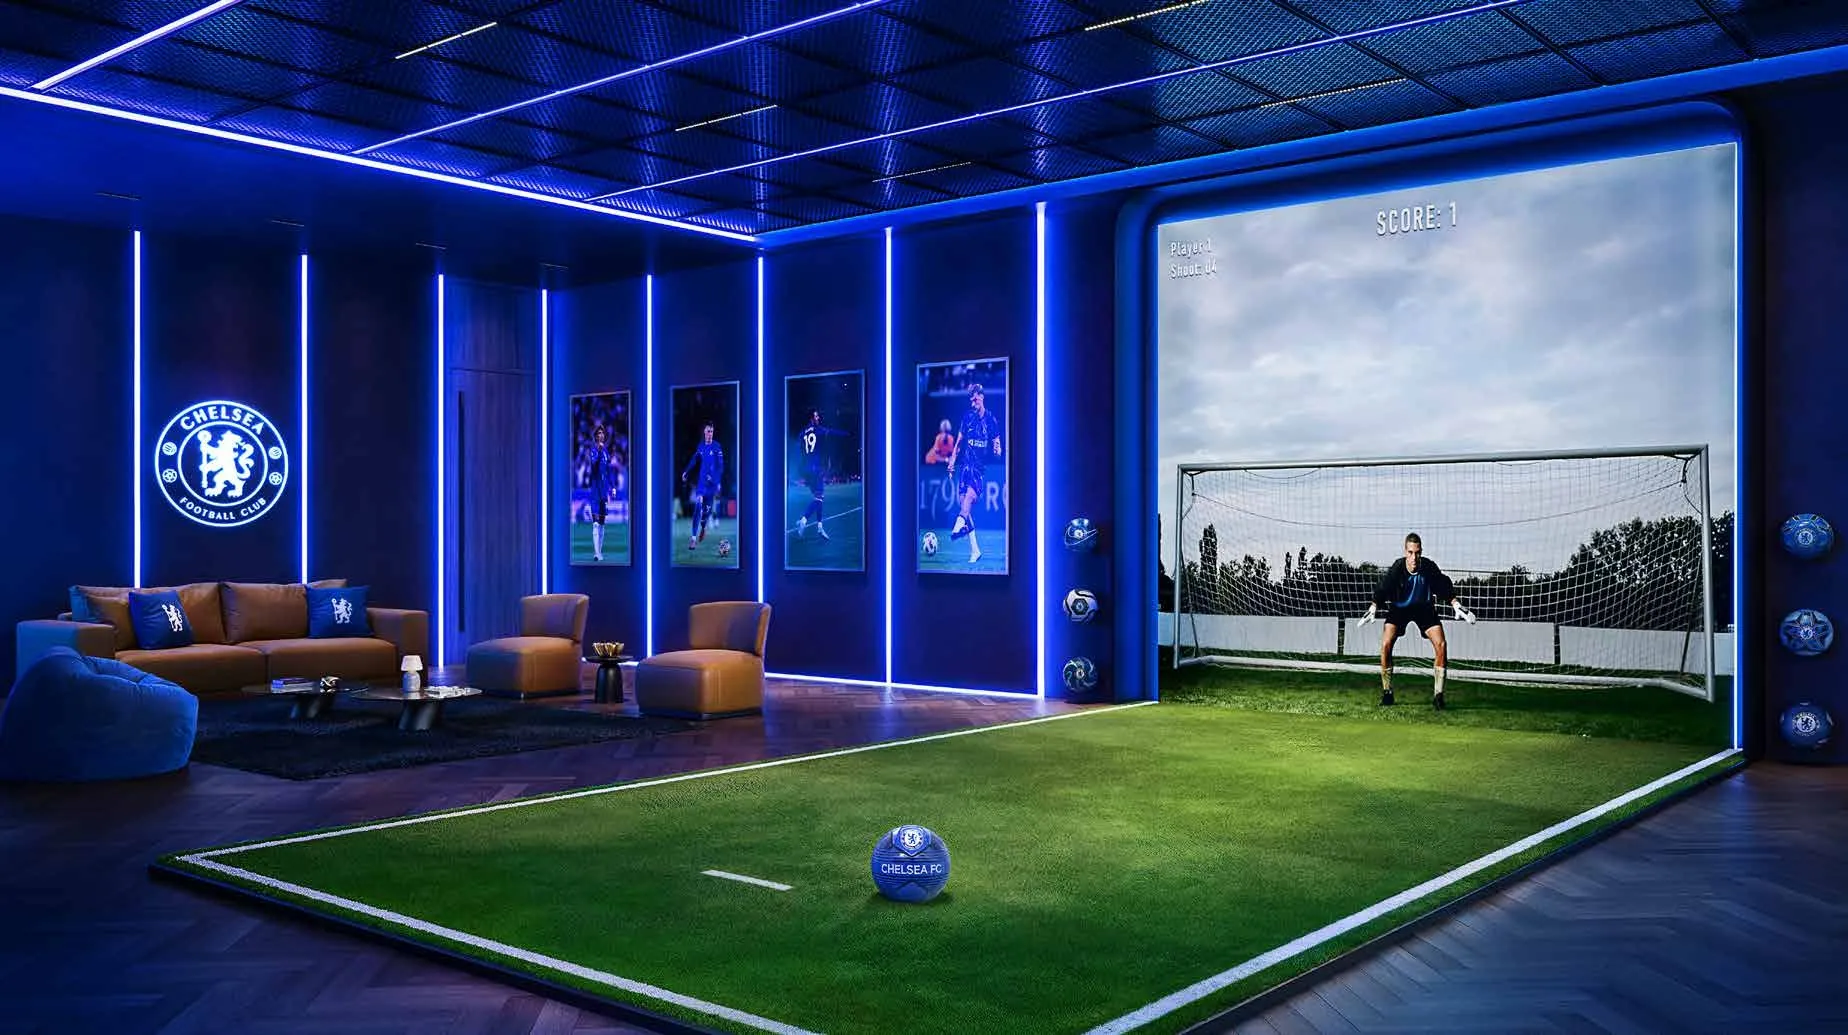
Football Simulation Room
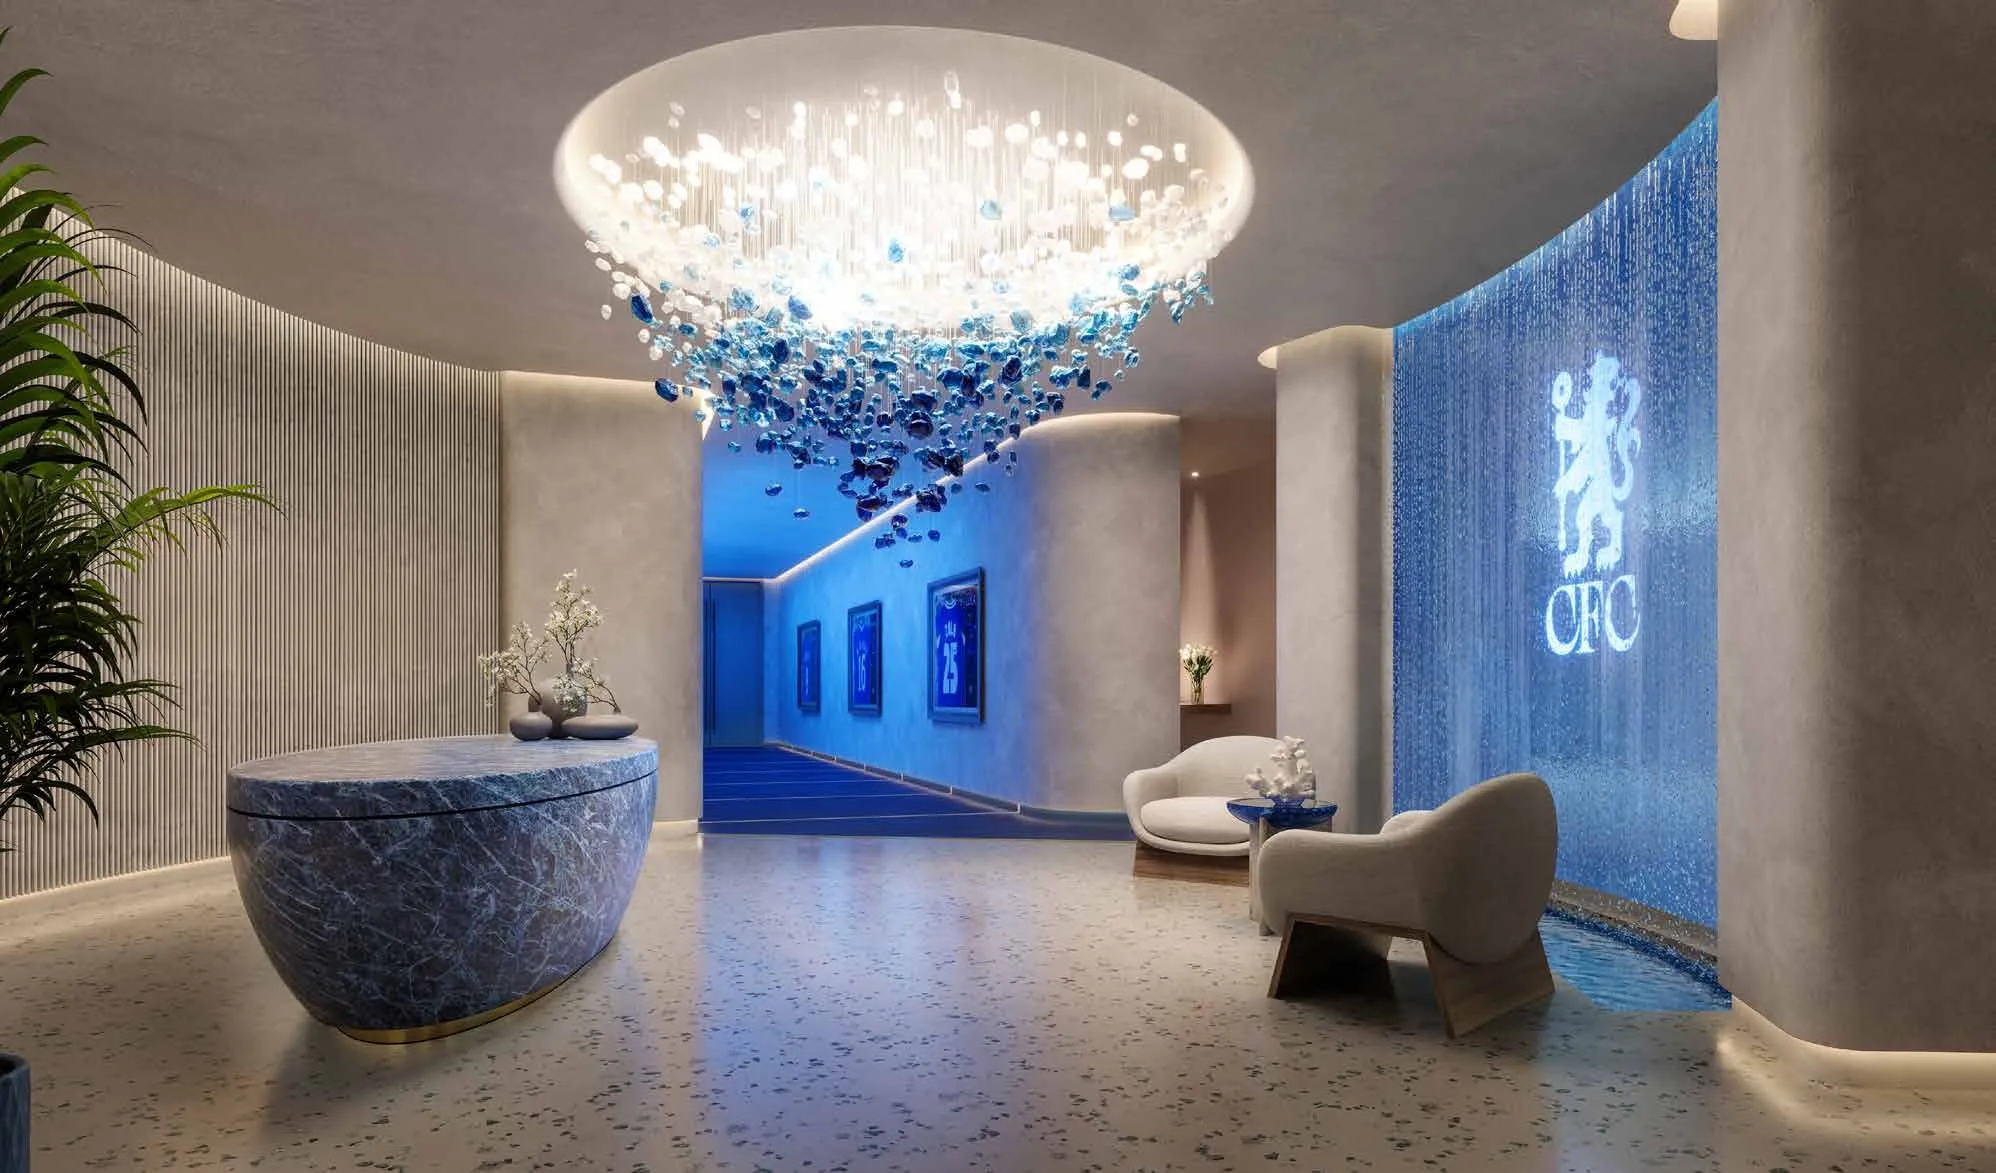
Chelsea SPA
Cryotherapy
Aerial Yoga
Waterfall Sound Therapy
Water Treatment Tunnel
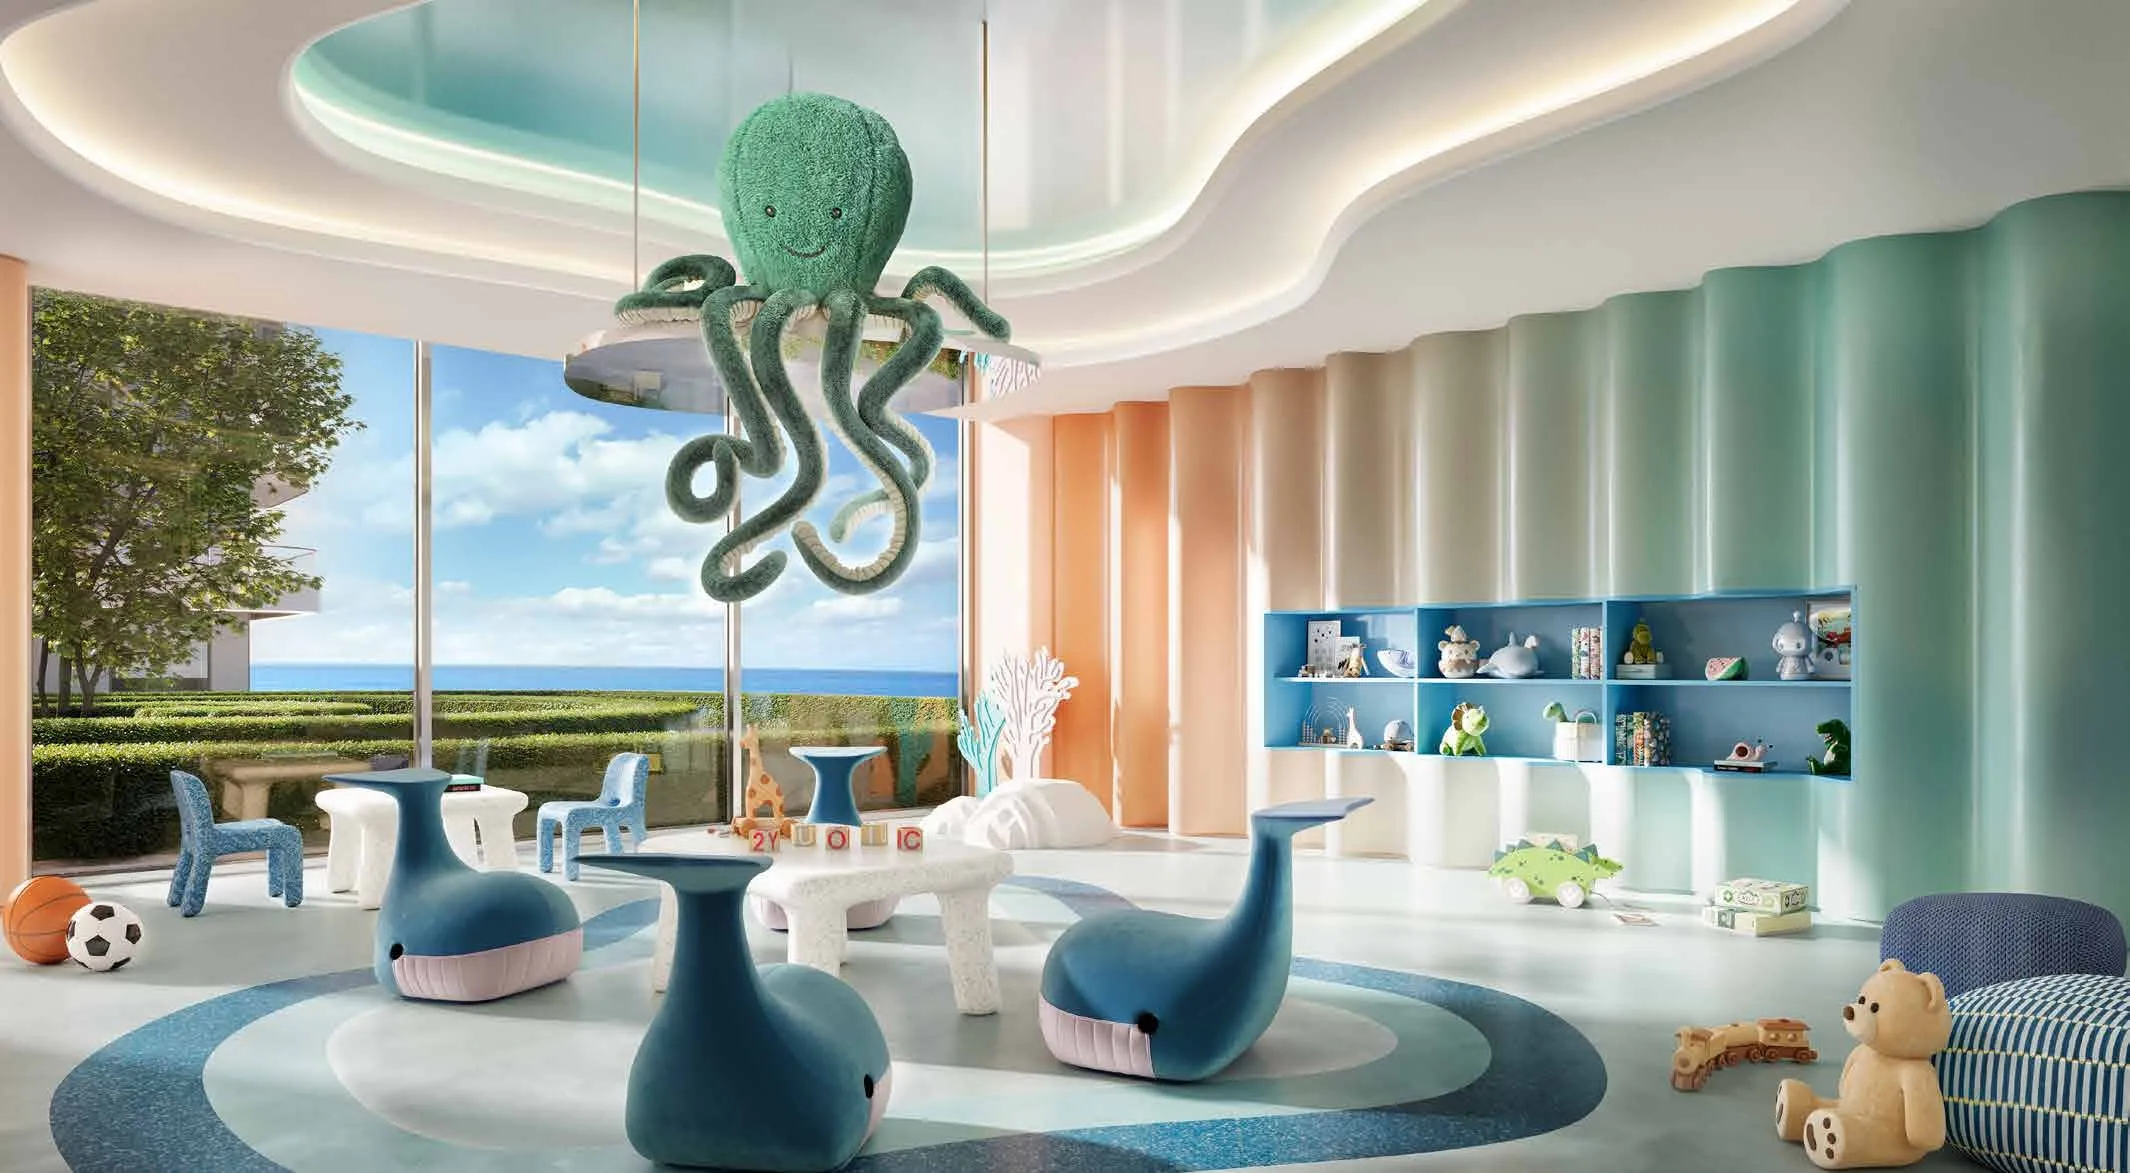
Underwater-themed Kids Area
Chelsea Sunset Bar
Project detail

Buildings

Tower C

Tower C

apartment
30 floors
Project detail

Parking

Allocated parking by residence type and bedroom configuration.

Unit typeBedroomsParking spaces
apartment11
apartment21
apartment32
Project detail

Project specifications

Key construction, completion, and ownership information.

Available units
3
Unit types
apartments
Furnishing
Semi Furnished
Buildings
1
Construction end
Jun 2030
Completion
Jun 2030

Personalised advisory

Request your private brief

Tell us how you are approaching Chelsea Residences 1 Tower C. Your answers help your advisor prepare availability, comparisons, and a conversation around your actual requirements.

Your details help us prepare and respond to this property enquiry. See our Privacy Policy for how information is used and retained.