Back to off-plan projects
under constructionon sale

Chelsea Residences

A development by DAMAC

Maritime City, Dubai

Confirmed price range

2.5M – 6.1M AED

Unit availability

101

Bedrooms

1–3

Bathrooms

Completion

Nov 2029

Area

772 – 2,052 sqft

Buildings

5

Share this property

Project detail

Overview

A closer look at the residences, lifestyle, and location.

The residences

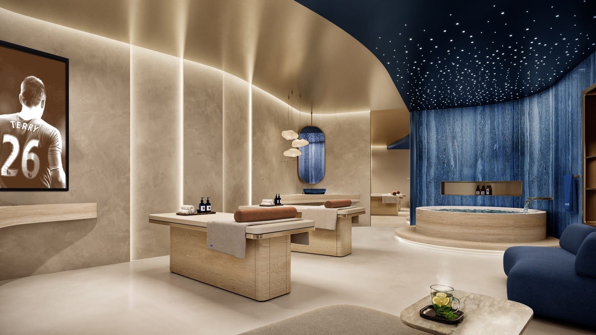
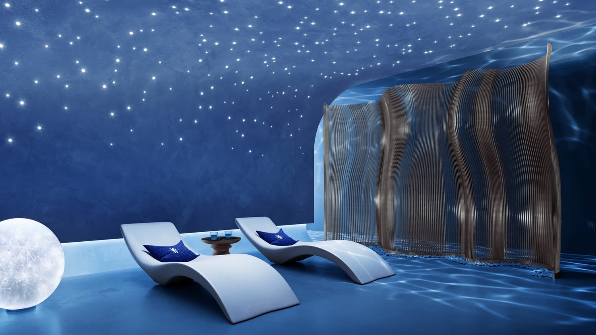
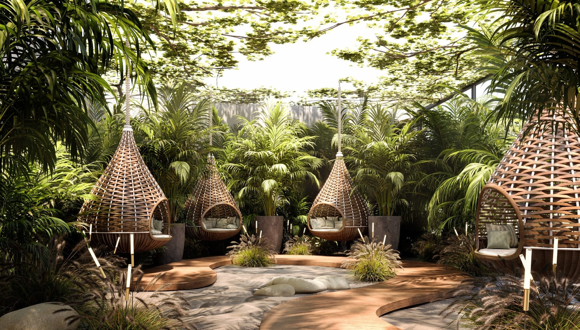
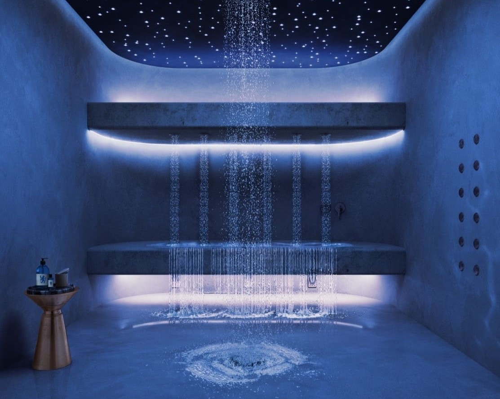
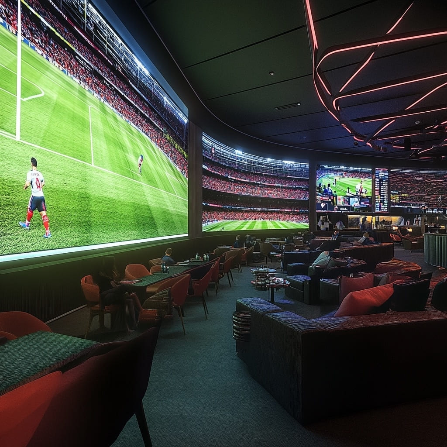
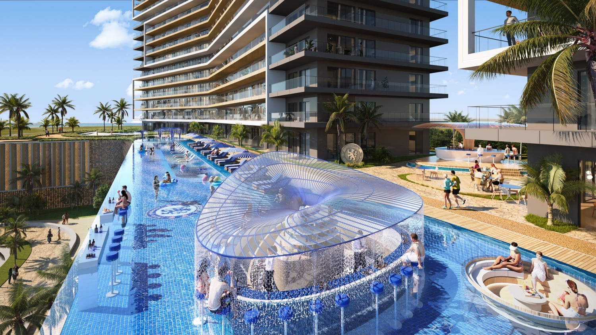
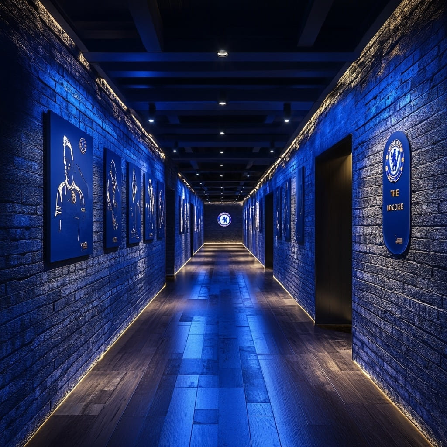
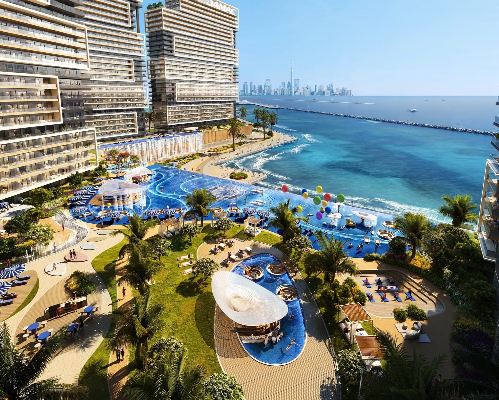
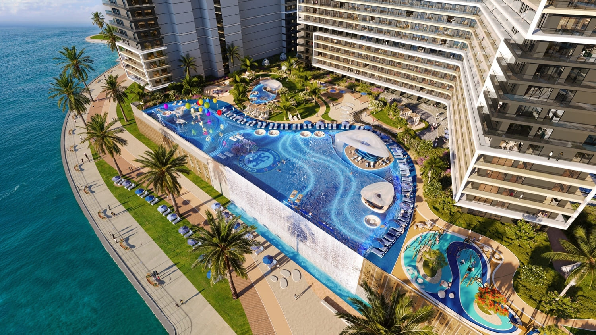
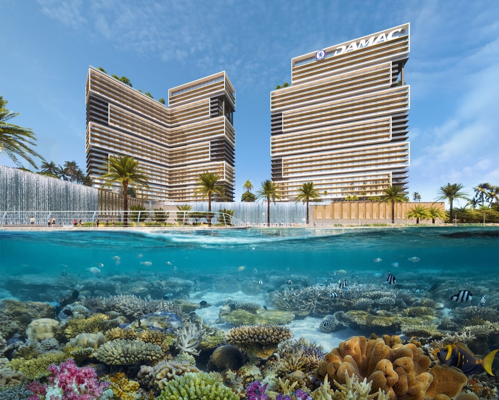
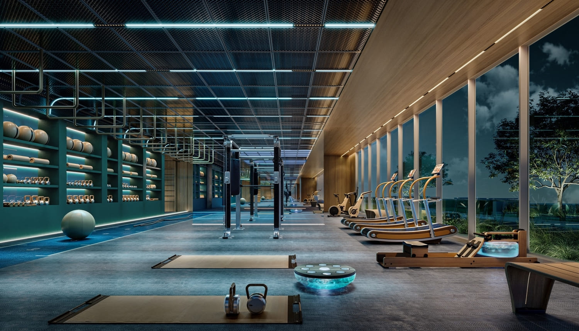
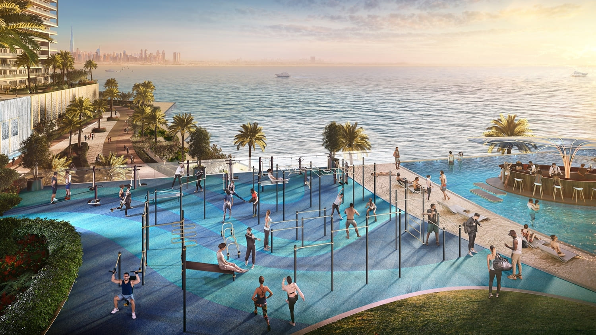
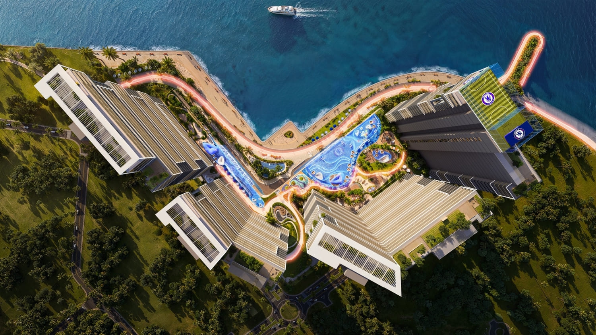
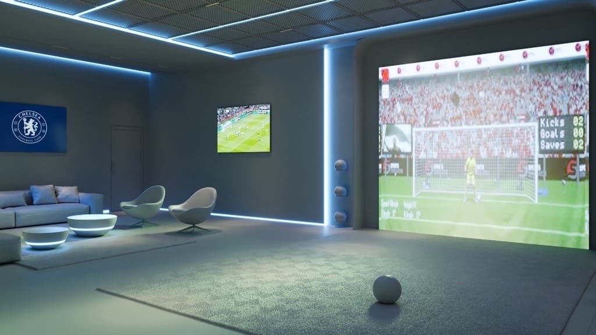
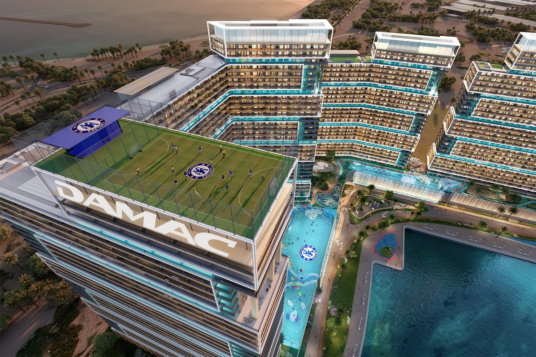
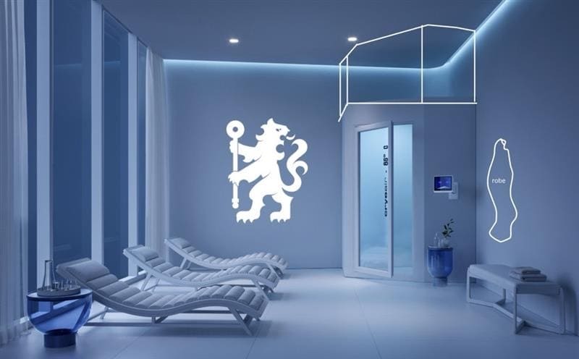
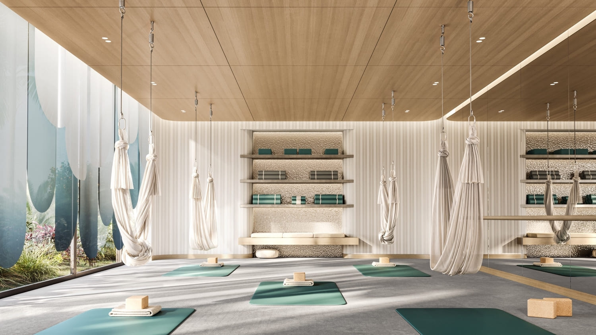
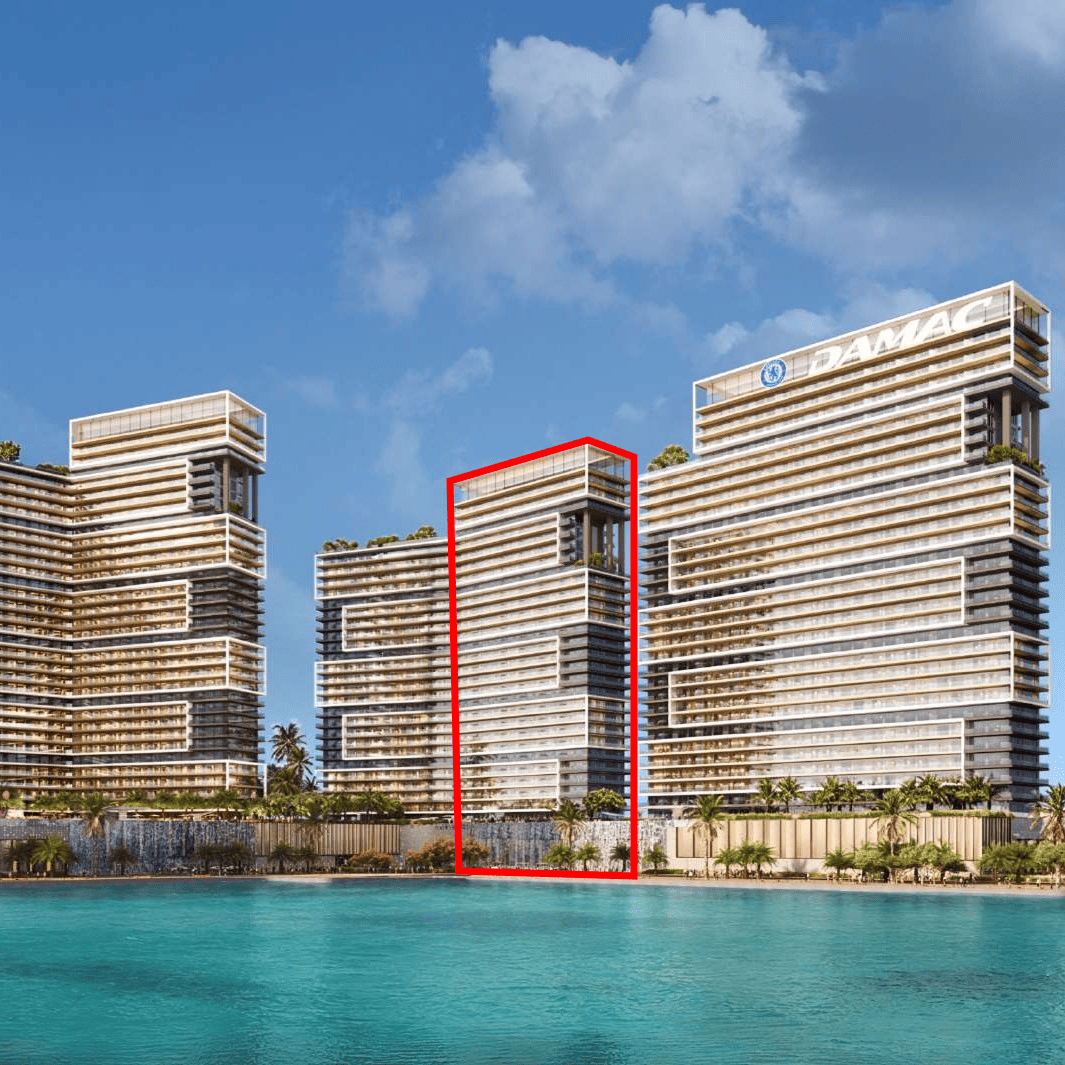
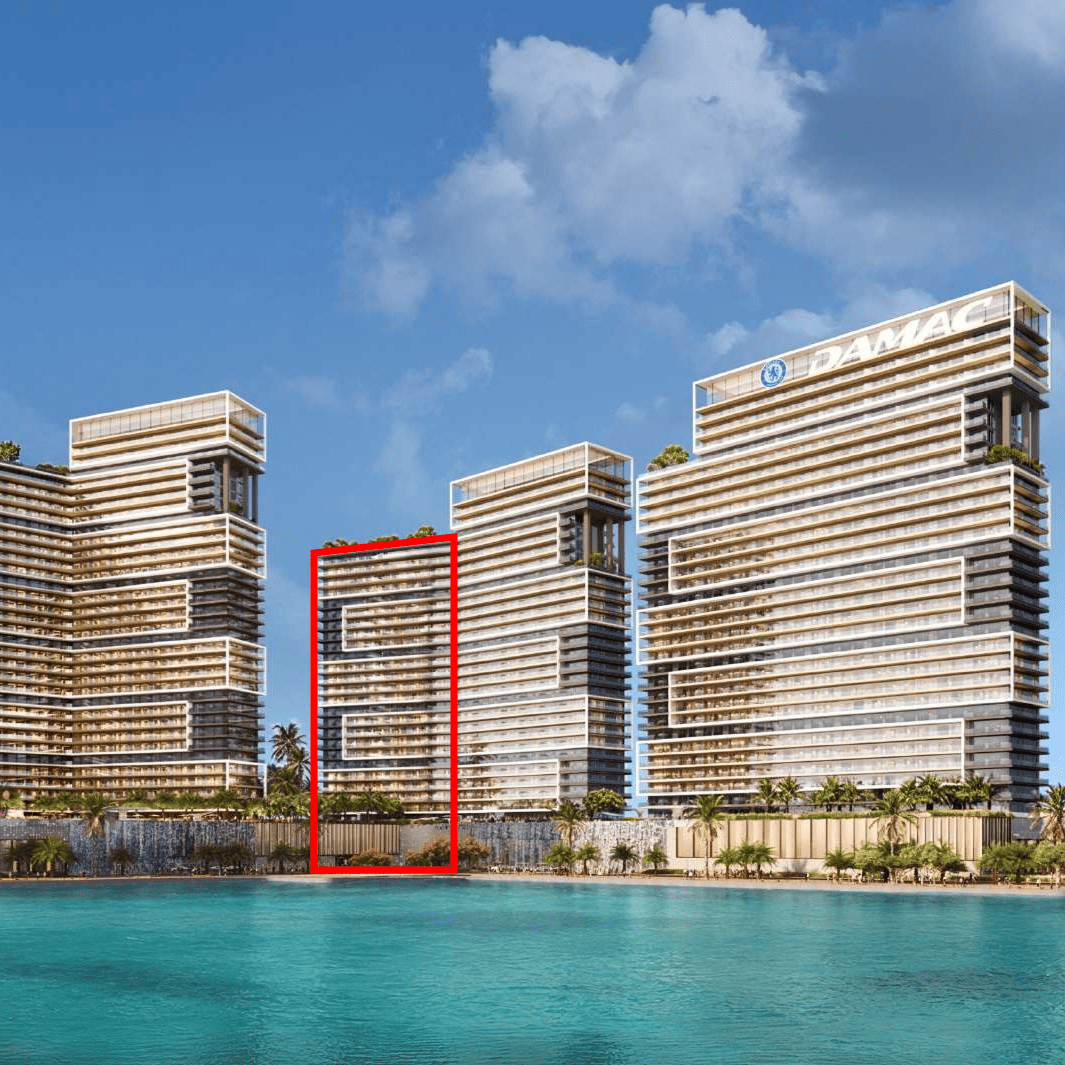
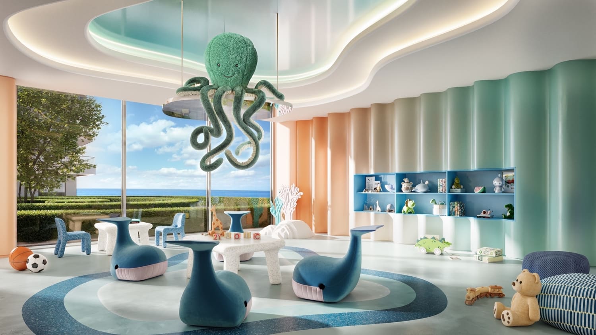
Chelsea Residences by DAMAC is an ultra-luxury waterfront development located in Dubai Maritime City. The project consists of six architecturally distinctive towers developed in two phases, offering a curated collection of 1- to 3-bedroom residences. Designed with a contemporary approach that blends elegant coastal aesthetics with urban sophistication, the development provides residents with panoramic sea views and excellent connectivity to key districts such as Port Rashid, DIFC, and Downtown Dubai, making it a strategically positioned branded residential destination. The project offers an extensive range of lifestyle, wellness, and sports-inspired amenities designed to create a resort-like living experience. These include infinity pools, aerial yoga spaces, jogging tracks, outdoor gyms, and dedicated wellness zones such as cryotherapy, water treatment tunnels, rain therapy areas, and forest relaxation pods. Additional lifestyle features include a Chelsea Football simulation room, kids’ underwater-themed play areas, and the exclusive Chelsea Blue Beach Club, creating a diverse environment that blends recreation, fitness, and relaxation.

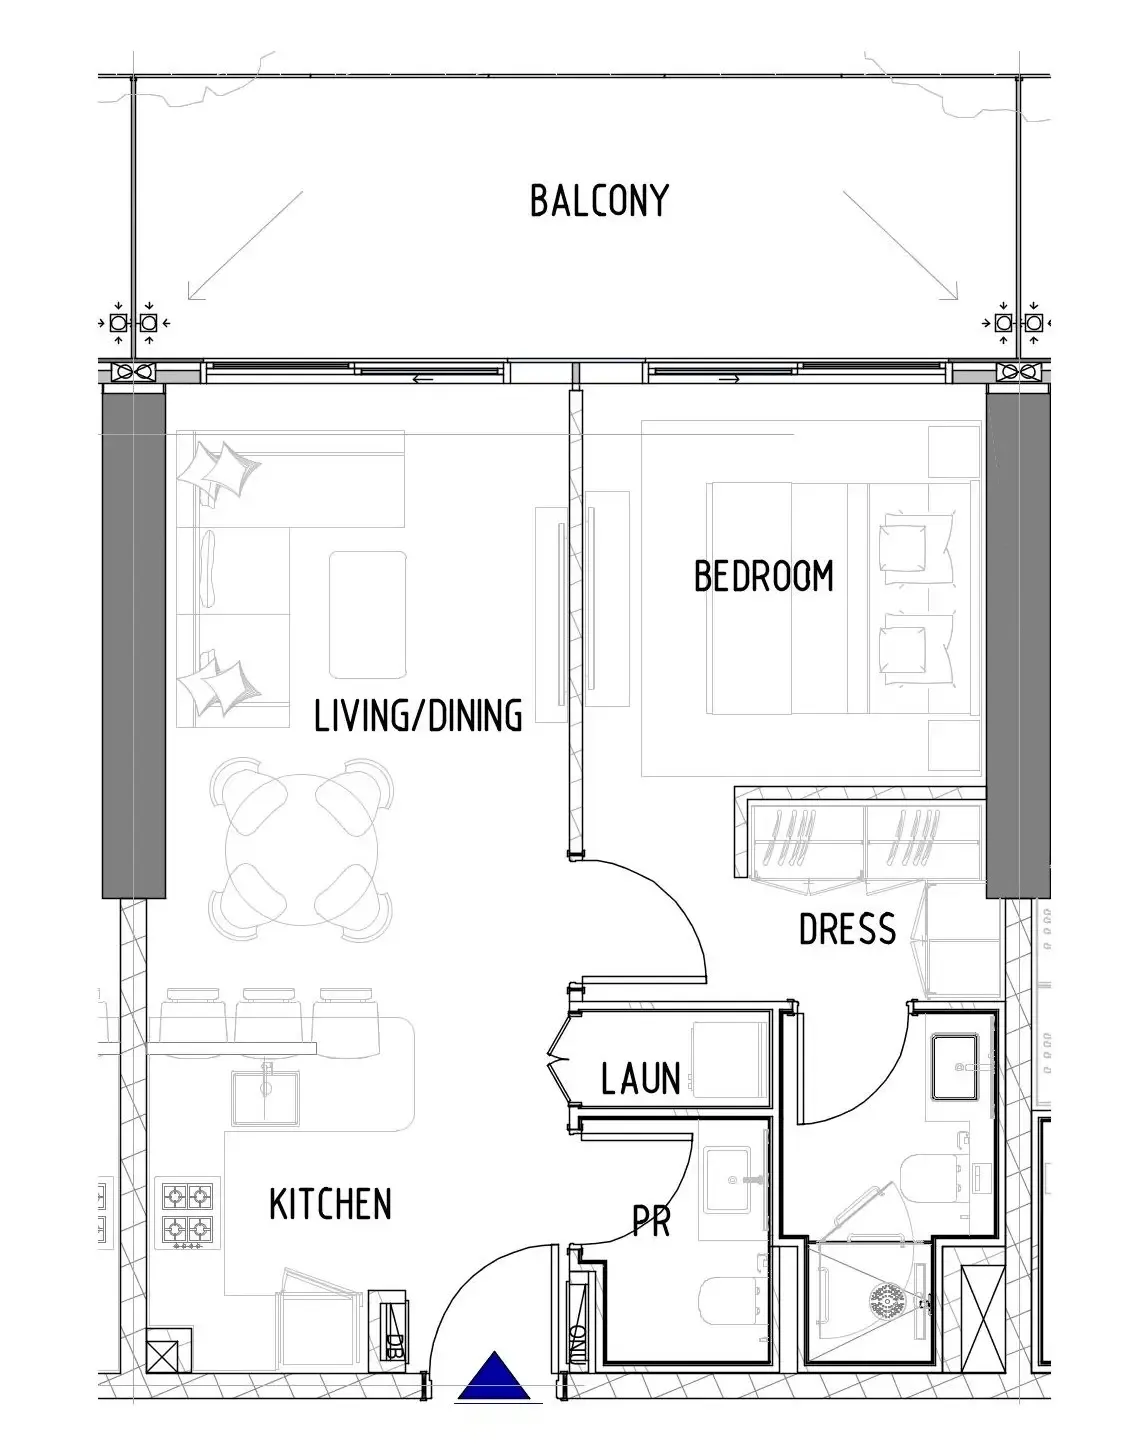
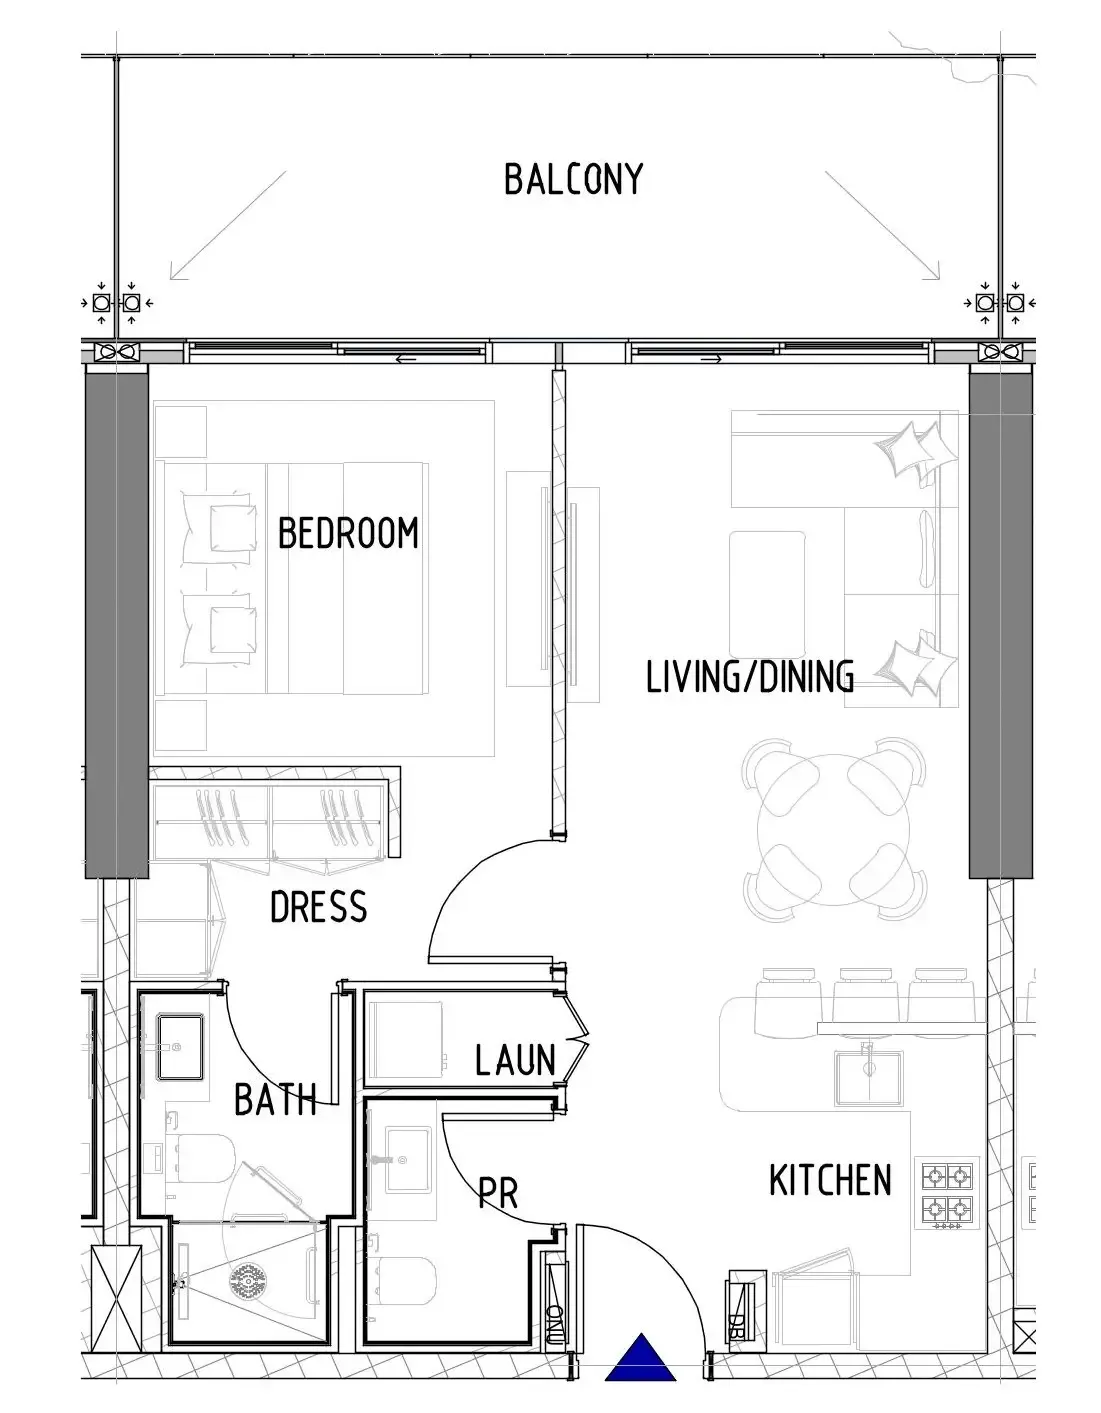
The interiors are finished with high-quality materials including porcelain tiled flooring, painted plastered walls, and gypsum ceilings, complemented by double-glazed windows and balconies as per layout. Kitchens are fully fitted with refrigerator, cooker, hood, washing machine, and RO system. The residences are semi-furnished with built-in wardrobes where applicable, while overall finishing reflects a modern, durable, and refined residential standard focused on comfort and functionality.
Location & lifestyle

Dubai Maritime City is a dynamic and specialized community at the core of Dubai, dedicated to serving the maritime industry. As a comprehensive maritime hub, it offers a full spectrum of infrastructure, services, and facilities that support shipbuilding, maintenance, and a wide range of marine-related activities.
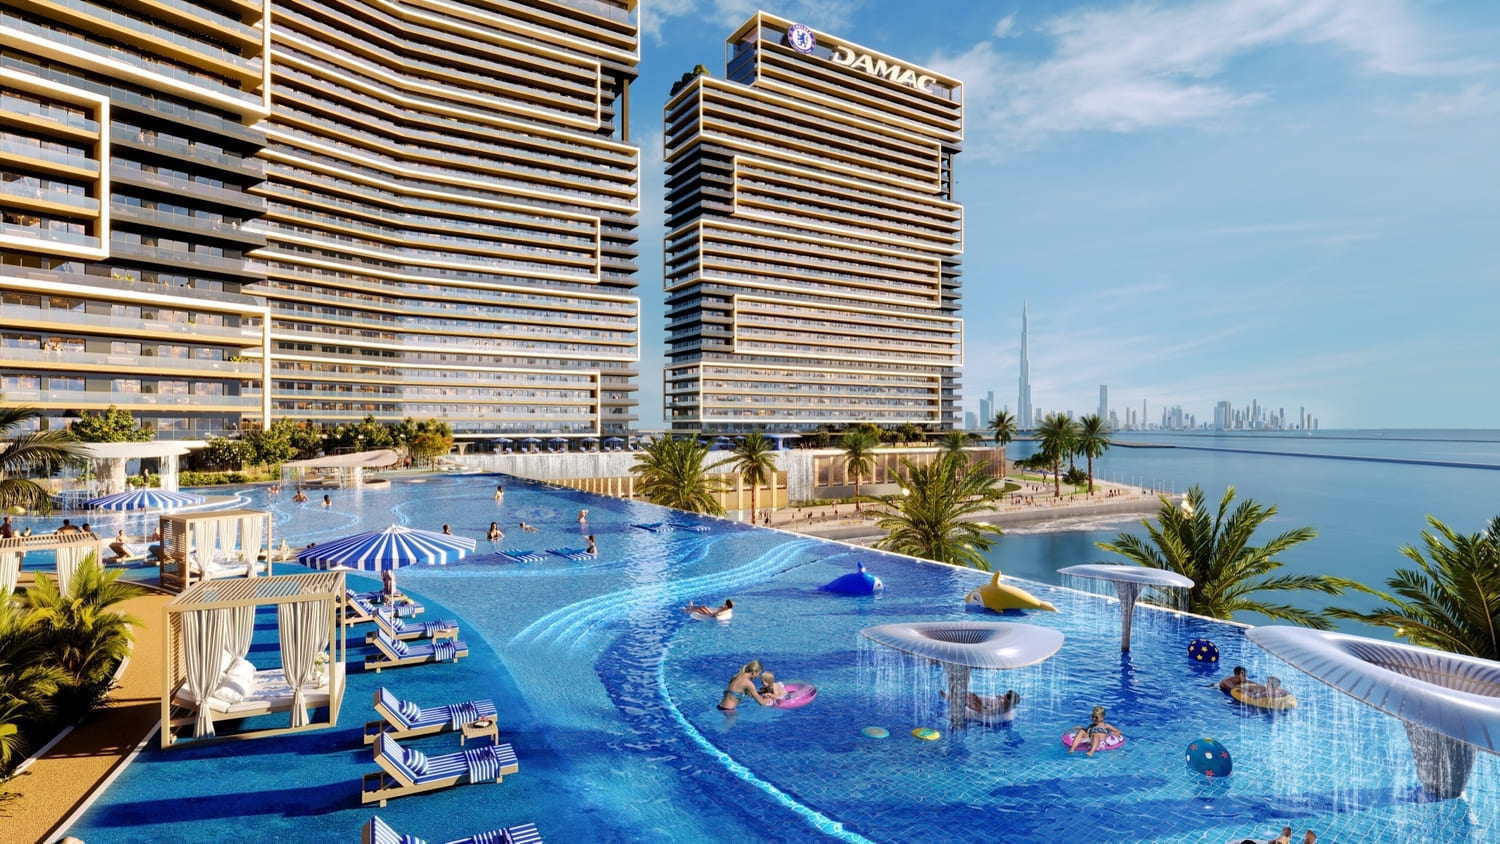
The area is purposefully designed to accommodate maritime businesses and professionals, featuring advanced shipyards, dry docks, and zones for maritime services and marine equipment suppliers. It also hosts educational and training institutions focused on the maritime field, creating a well-rounded ecosystem for industry growth and innovation.

Strategically located near Dubai’s key ports and transport networks, Dubai Maritime City provides excellent connectivity to international trade routes. This advantageous positioning ensures efficient logistics, easy access for businesses and residents, and strengthens its role as a vital link in the global maritime chain.

Aumera decision frame

How to examine this project

A structured reading of the published dossier—not a return forecast or recommendation.

Decision signals

  • Requires the buyer to examine how much capital is committed by the handover point.
  • The specific unit, layout efficiency, and view premium should carry more weight than the headline starting price.
  • Should be reviewed alongside comparable delivered work by DAMAC.

Catalogue completeness

Completion timing
Present in catalogue
Service charge
Present in catalogue
Escrow information
Present in catalogue
Payment milestones
Present in catalogue
Project detail

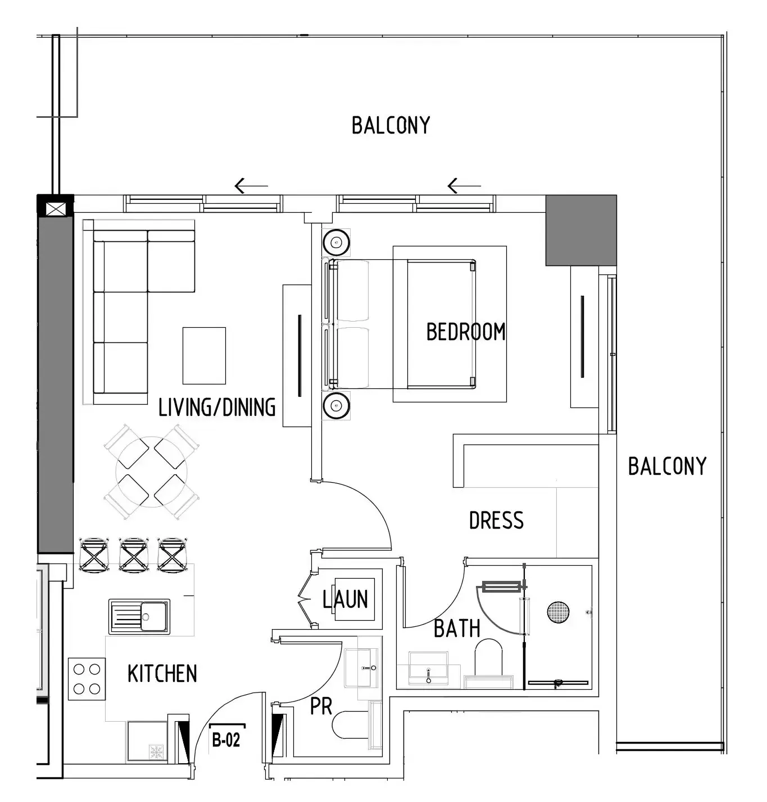
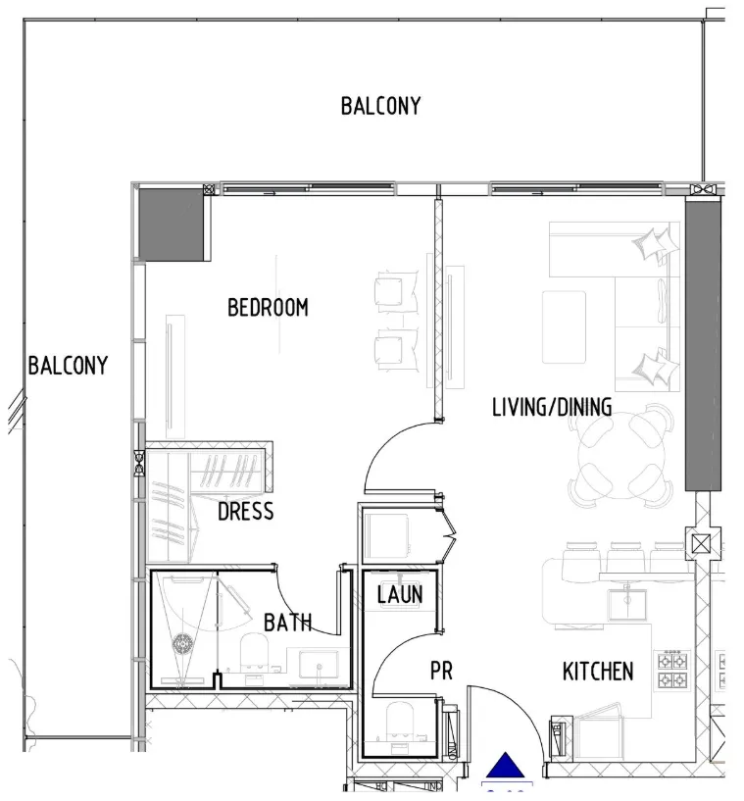
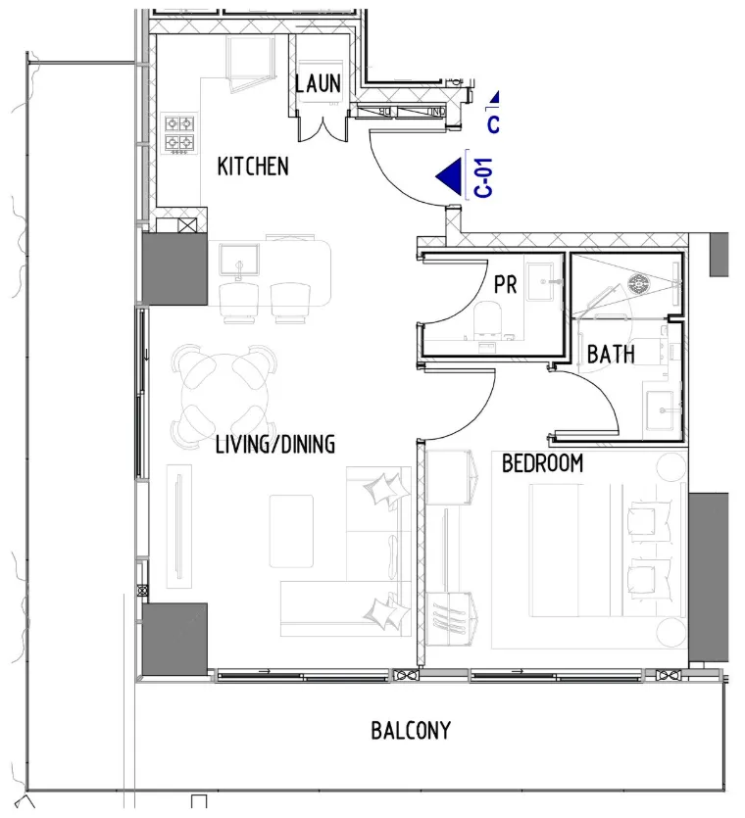
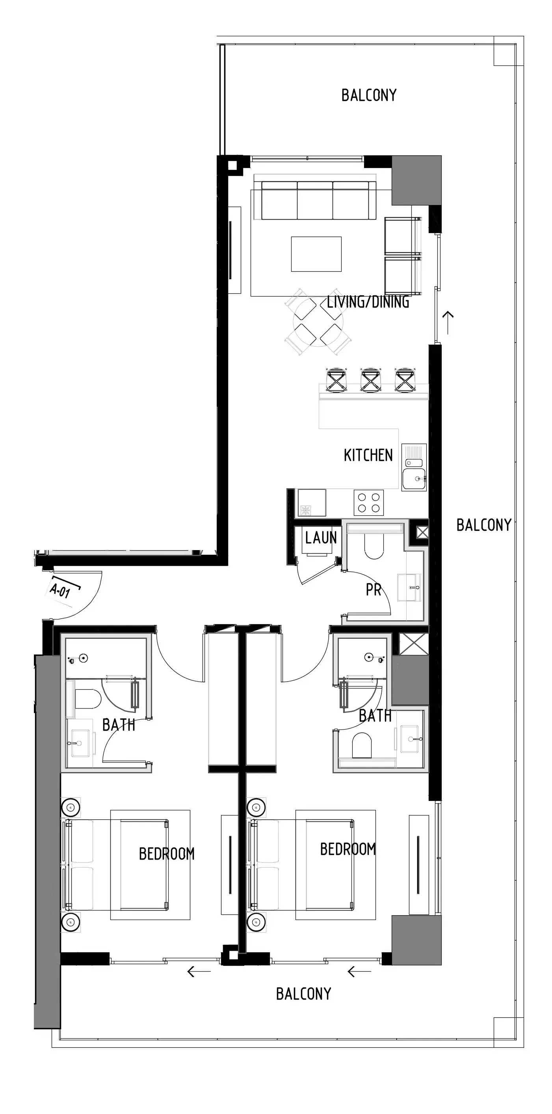
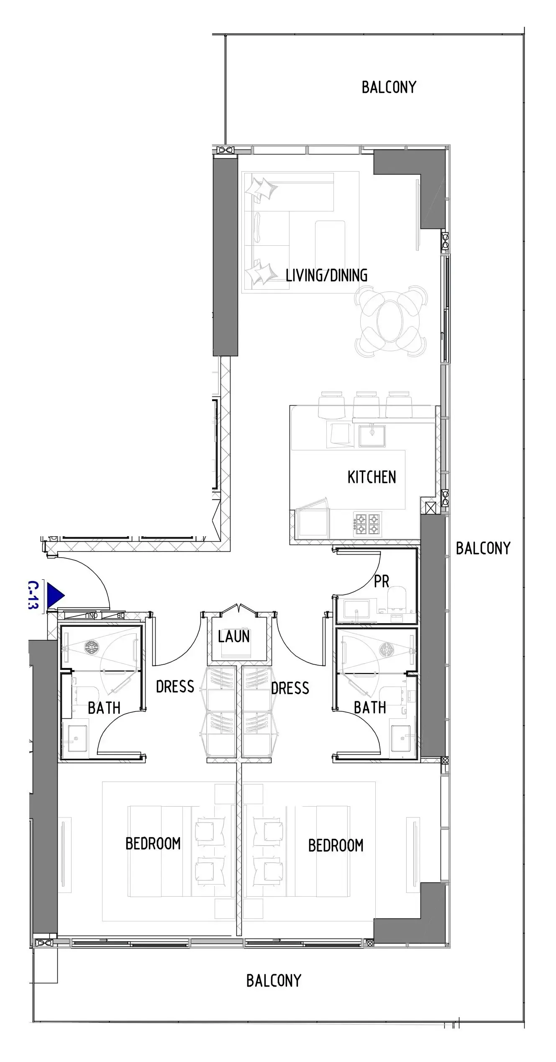
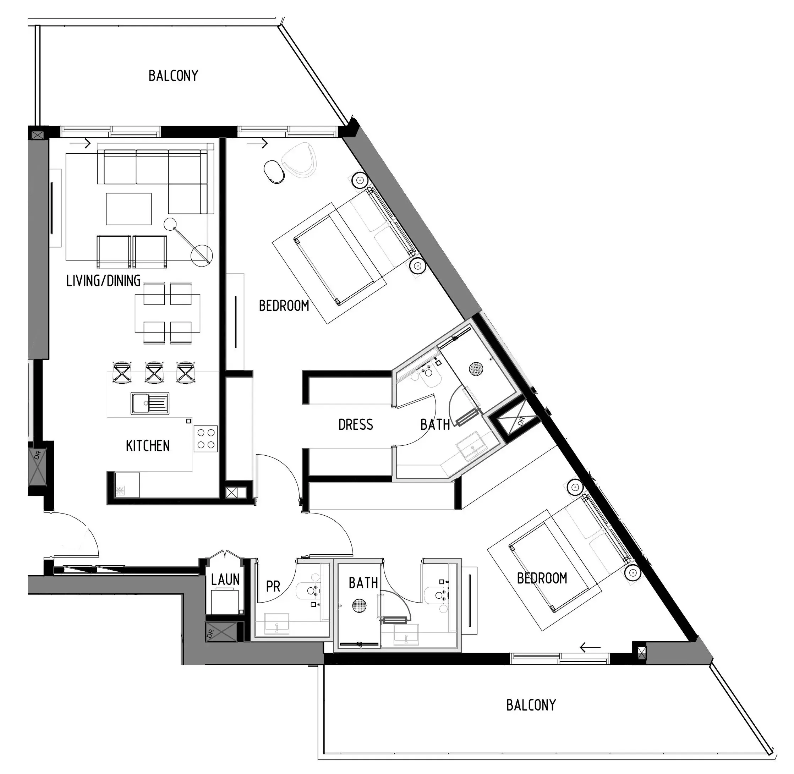
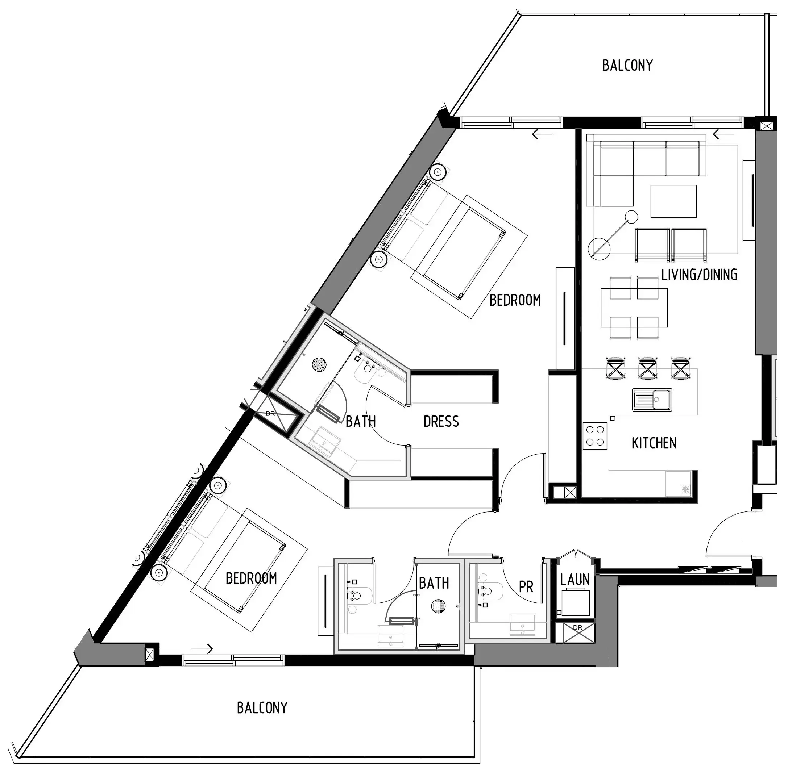
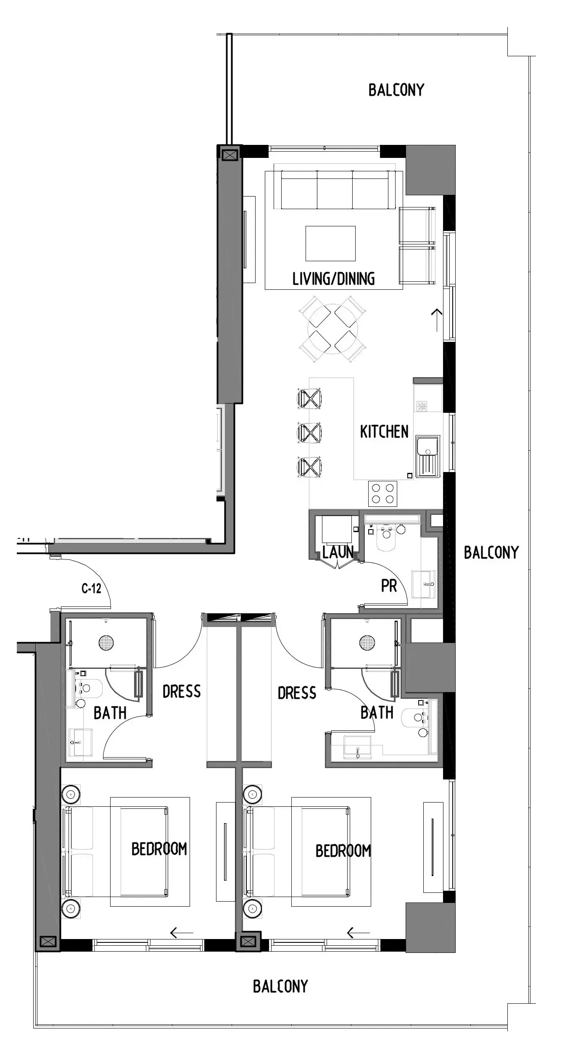
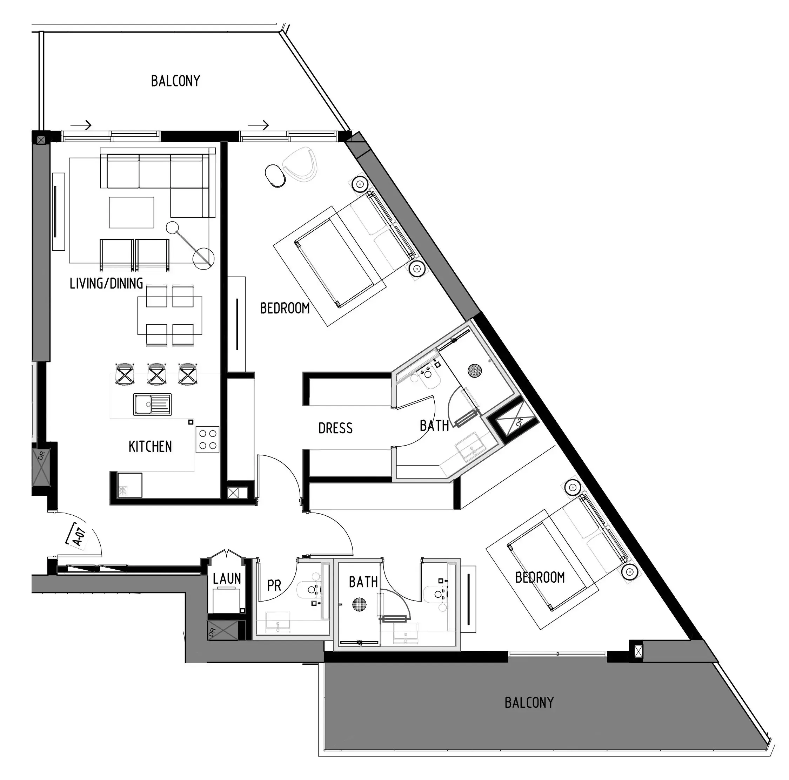
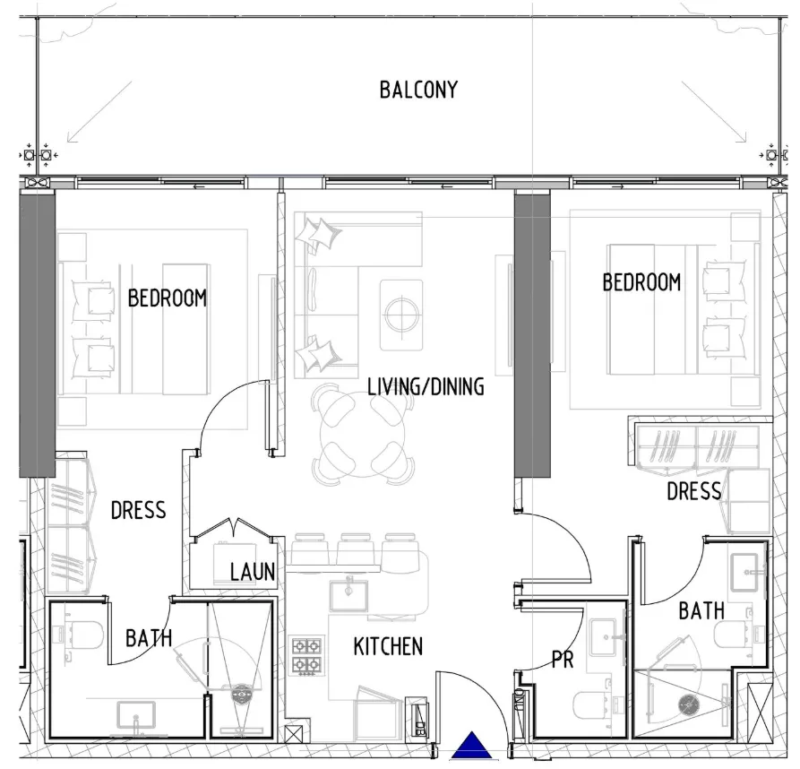
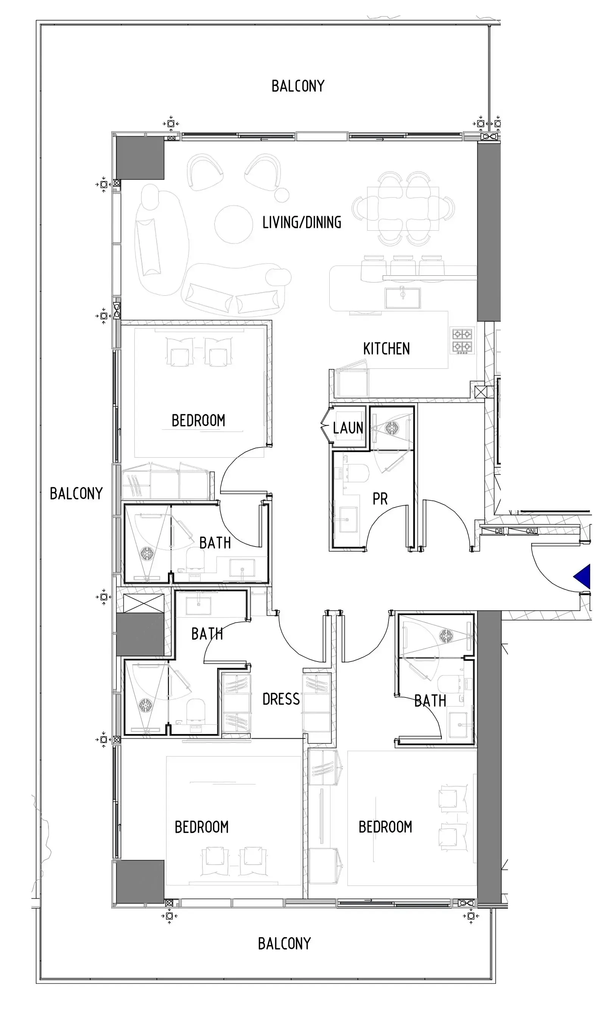
Floor plans

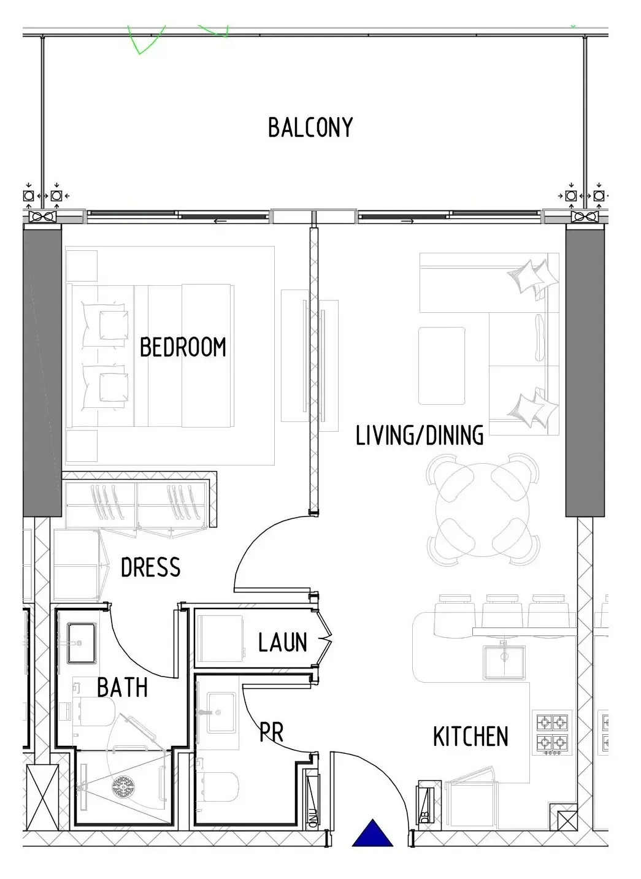
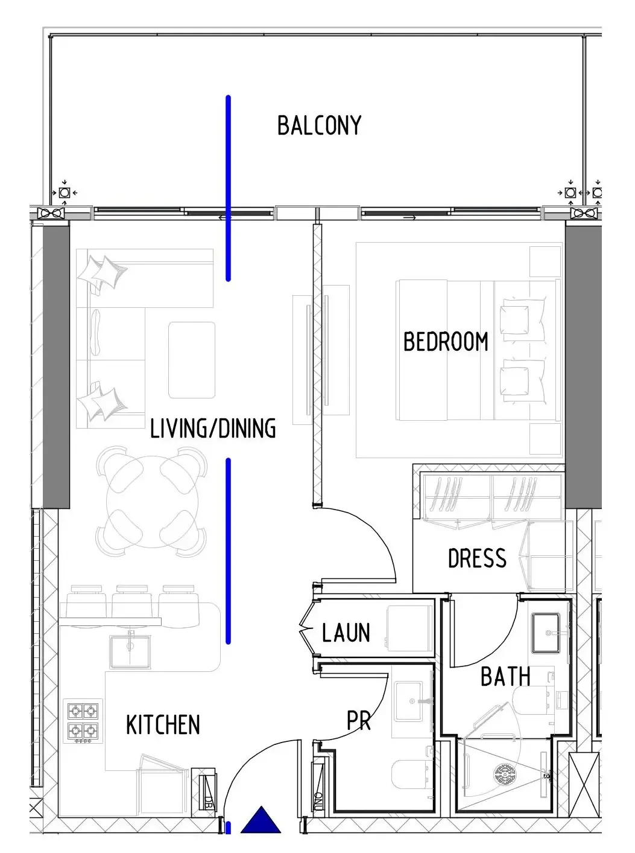
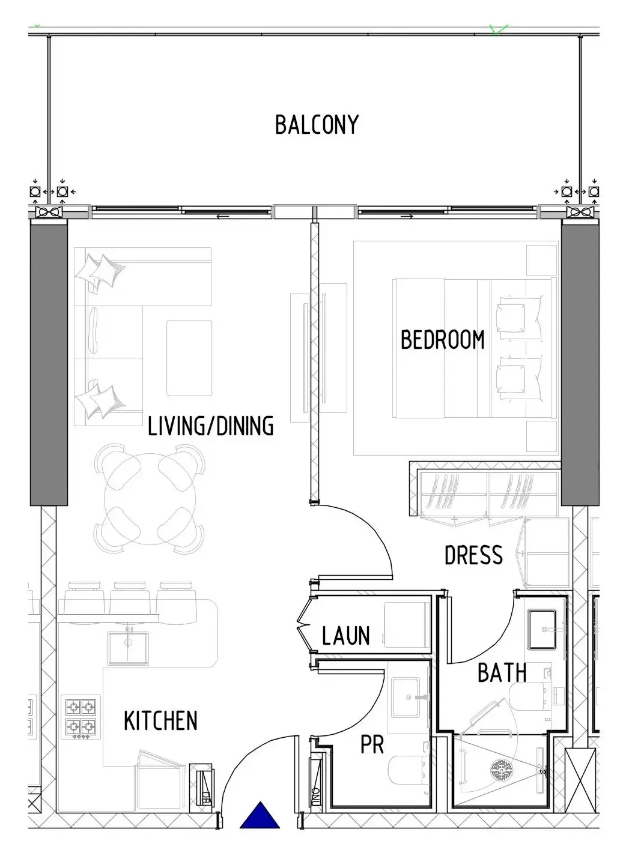
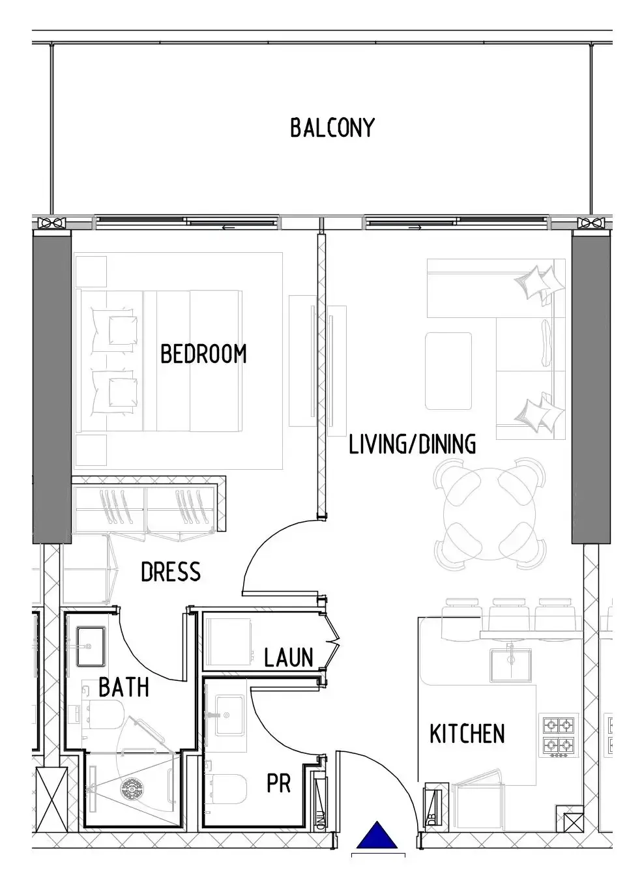
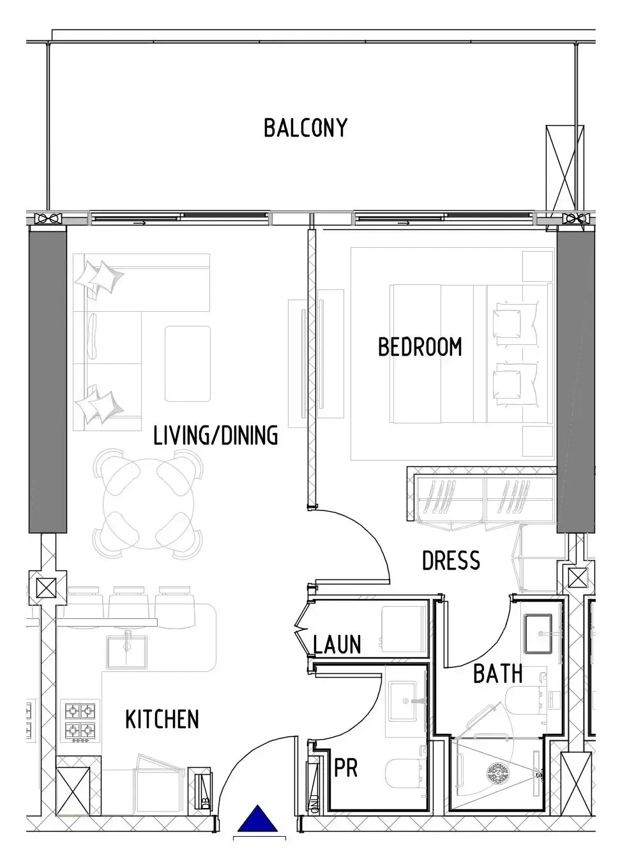
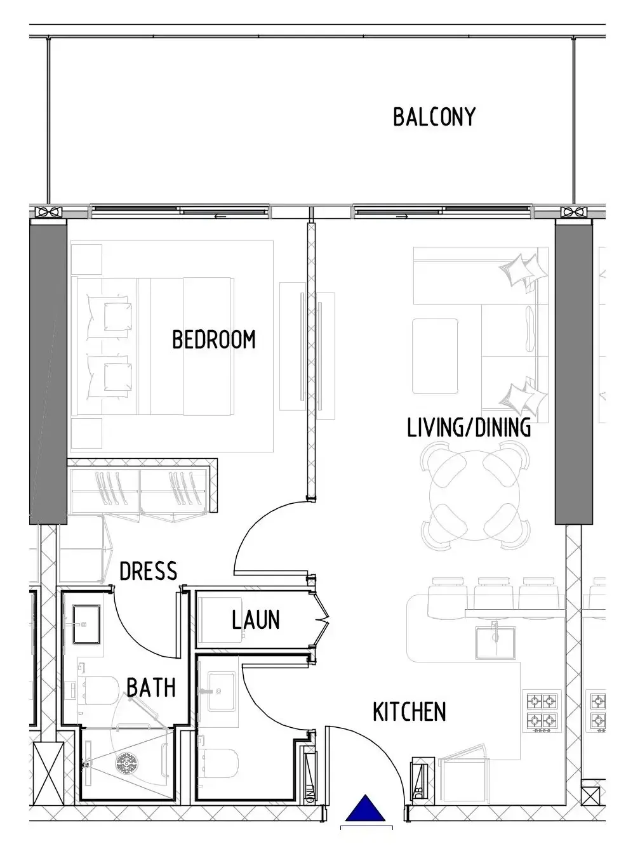
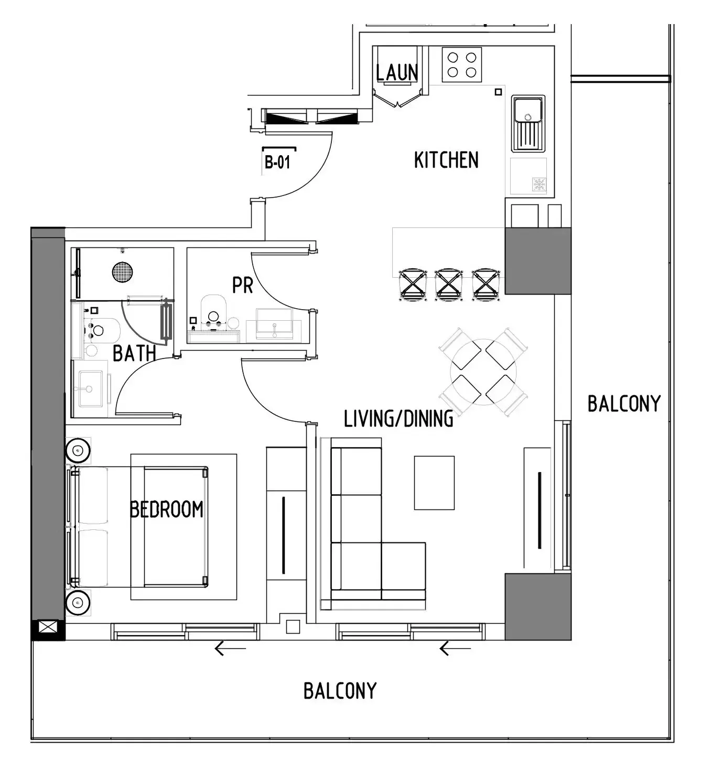
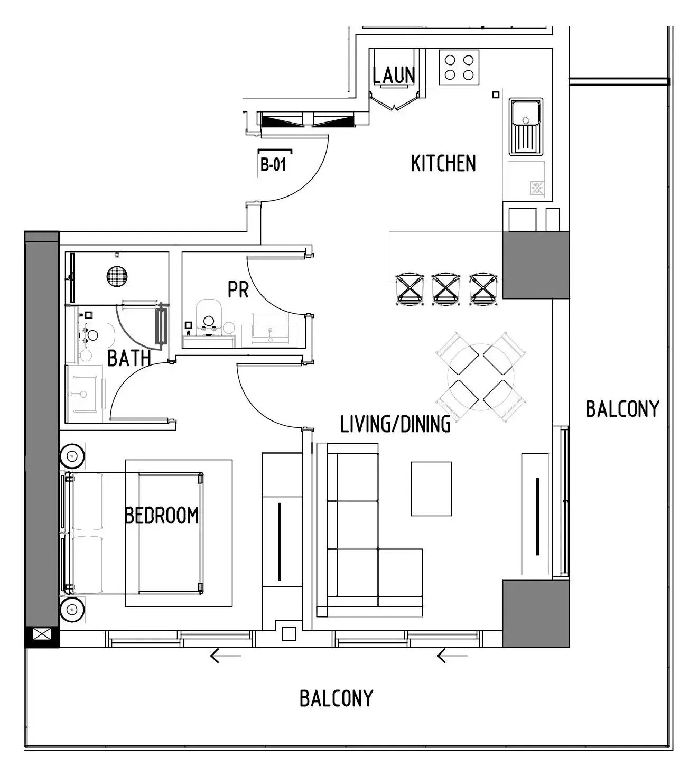
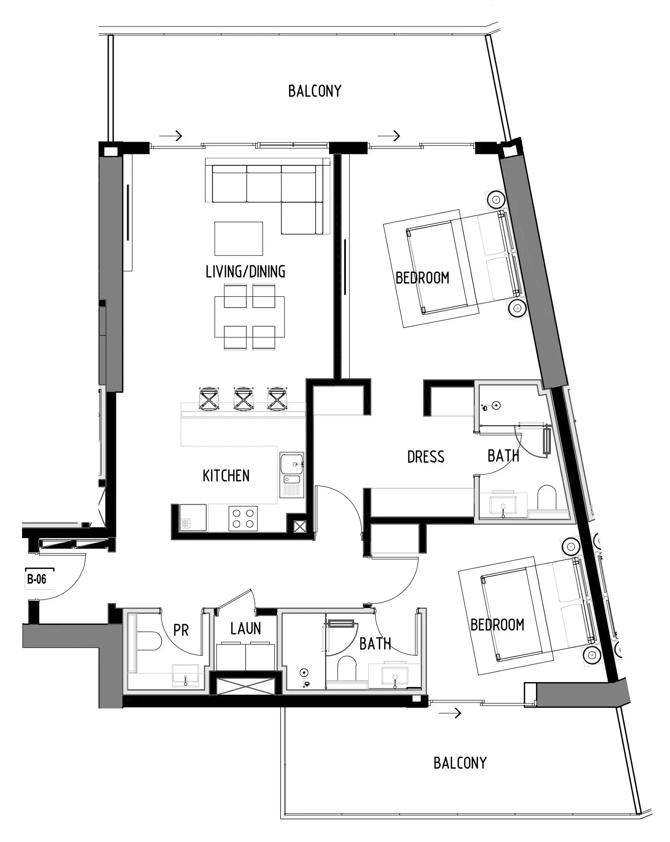
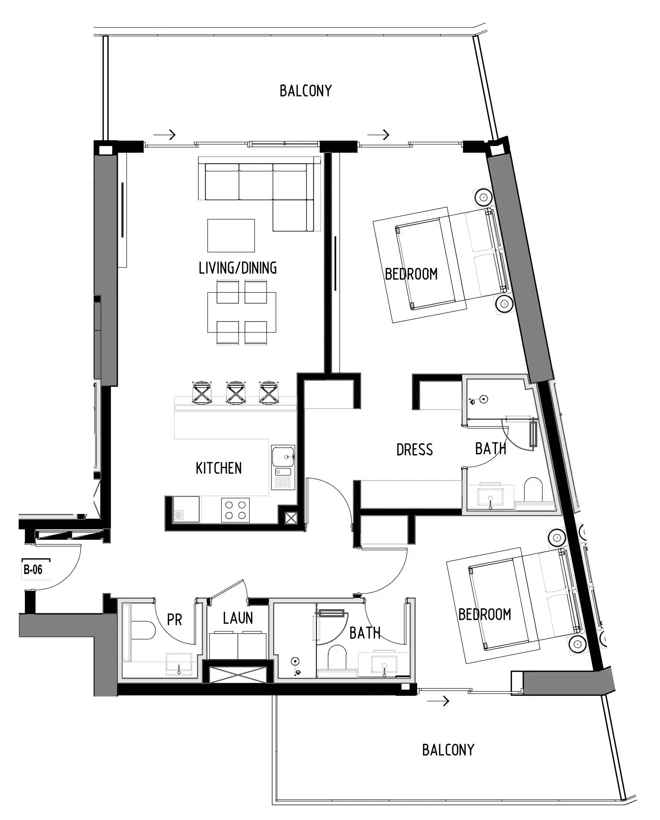
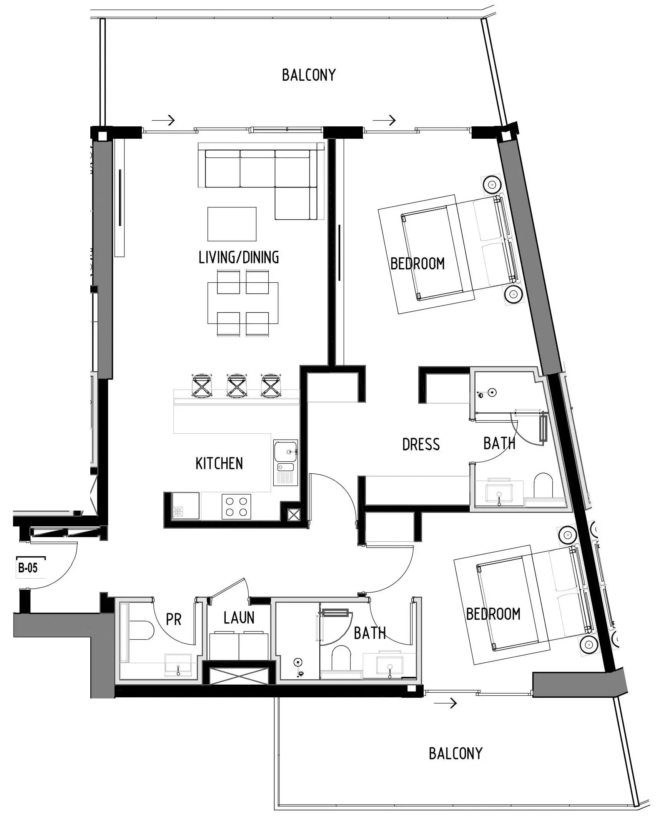
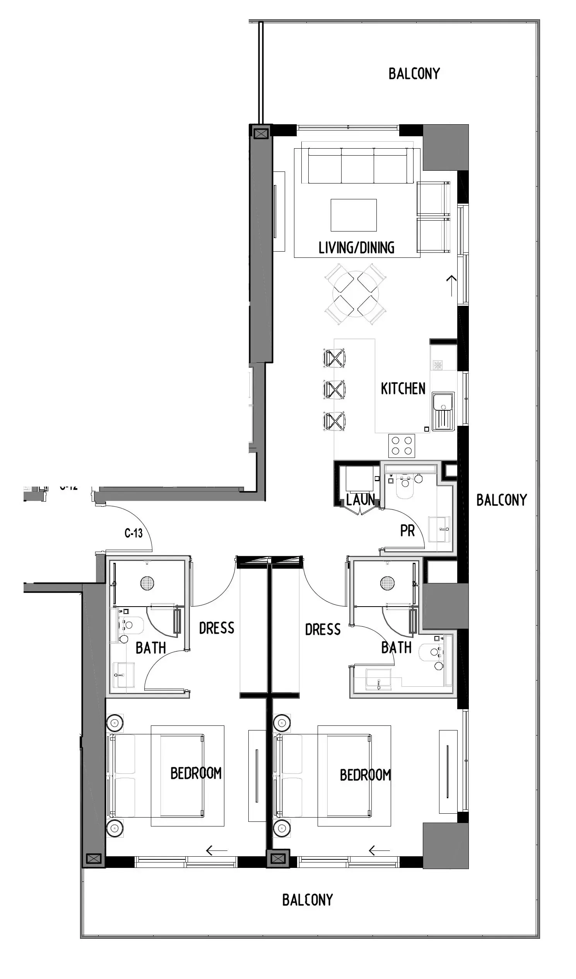
Open any plan to inspect the residence layout in full detail.

Loading floor plans...

Project detail

Typical units

Indicative layouts, price ranges, and internal areas.

LayoutBedroomsPrice (AED)Size
1 bedroom layout1 bedroom2.4M772 sqft
1 bedroom layout1 bedroom2.4M777 sqft
1 bedroom layout1 bedroom2.5M775 sqft
1 bedroom layout1 bedroom2.5M776 sqft
1 bedroom layout1 bedroom2.5M777 sqft
1 bedroom layout1 bedroom2.5M775 sqft
1 bedroom layout1 bedroom2.4M – 2.5M772 – 777 sqft
1 bedroom layout1 bedroom2.5M773 – 777 sqft
1 bedroom layout1 bedroom2.9M – 3.0M921 sqft
1 bedroom layout1 bedroom2.9M – 3.0M921 – 928 sqft
1 bedroom layout1 bedroom3.1M – 3.2M1,001 – 1,010 sqft
1 bedroom layout1 bedroom3.1M1,002 – 1,008 sqft
1 bedroom layout1 bedroom3.0M932 sqft
2 bedroom layout2 bedroom4.6M1,610 sqft
2 bedroom layout2 bedroom4.8M1,575 sqft
2 bedroom layout2 bedroom4.9M1,575 sqft
2 bedroom layout2 bedroom5.0M1,663 sqft
2 bedroom layout2 bedroom5.1M1,673 sqft
2 bedroom layout2 bedroom5.1M – 5.3M1,659 sqft
2 bedroom layout2 bedroom5.2M – 5.3M1,656 sqft
2 bedroom layout2 bedroom4.6M – 5.2M1,613 – 1,663 sqft
2 bedroom layout2 bedroom5.4M1,670 sqft
2 bedroom layout2 bedroom3.5M1,163 sqft
3 bedroom layout3 bedroom5.8M – 6.1M2,046 – 2,052 sqft
Project detail

Payment plans

Review the available instalment structures and key milestones.

Payment structure

Payment Plan

0 months
5%
On booking
on booking
55%
During construction
during construction
40%
Upon Handover
on handover
Project detail

Amenities

Facilities designed around everyday comfort, wellness, and leisure.

Treatment Spa
Starlite Wellness Center
Forest Relaxation Pods
Rain Therapy
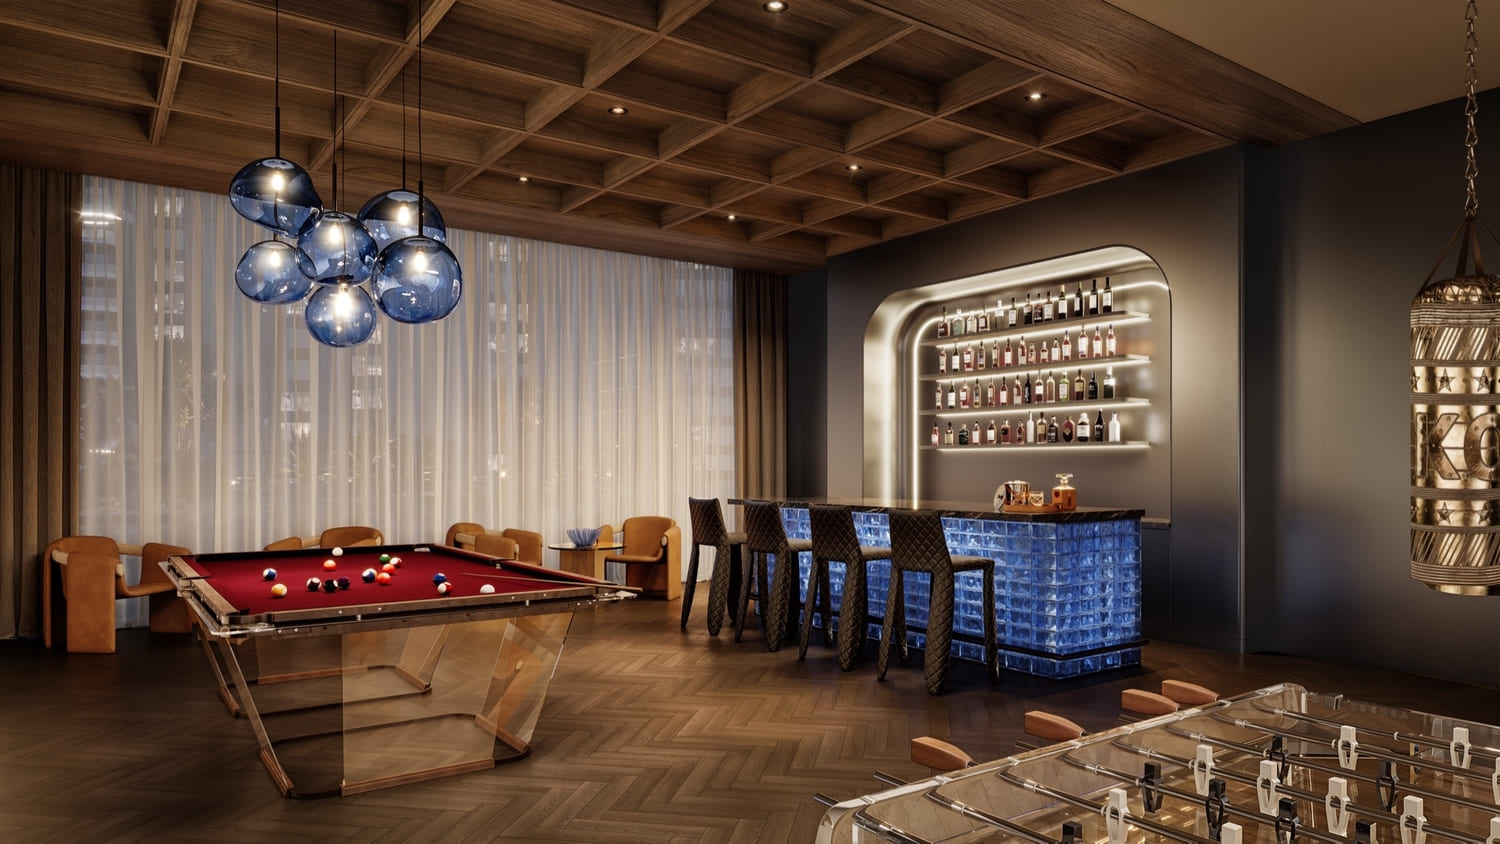
Powerhouse Lounge
Stamford Cinema
Sunset Bar
The Legends’ Walkway
Infinity Beach Pool
Lion Beach
Coral Beach
Kids Pool
Kids Play Area
Athletic Training Centre
Outdoor Gym
Jogging Track
Football Stimulation Room
Rooftop Pitch
Cryotherapy
Aerial Yoga Room
Project detail

Buildings

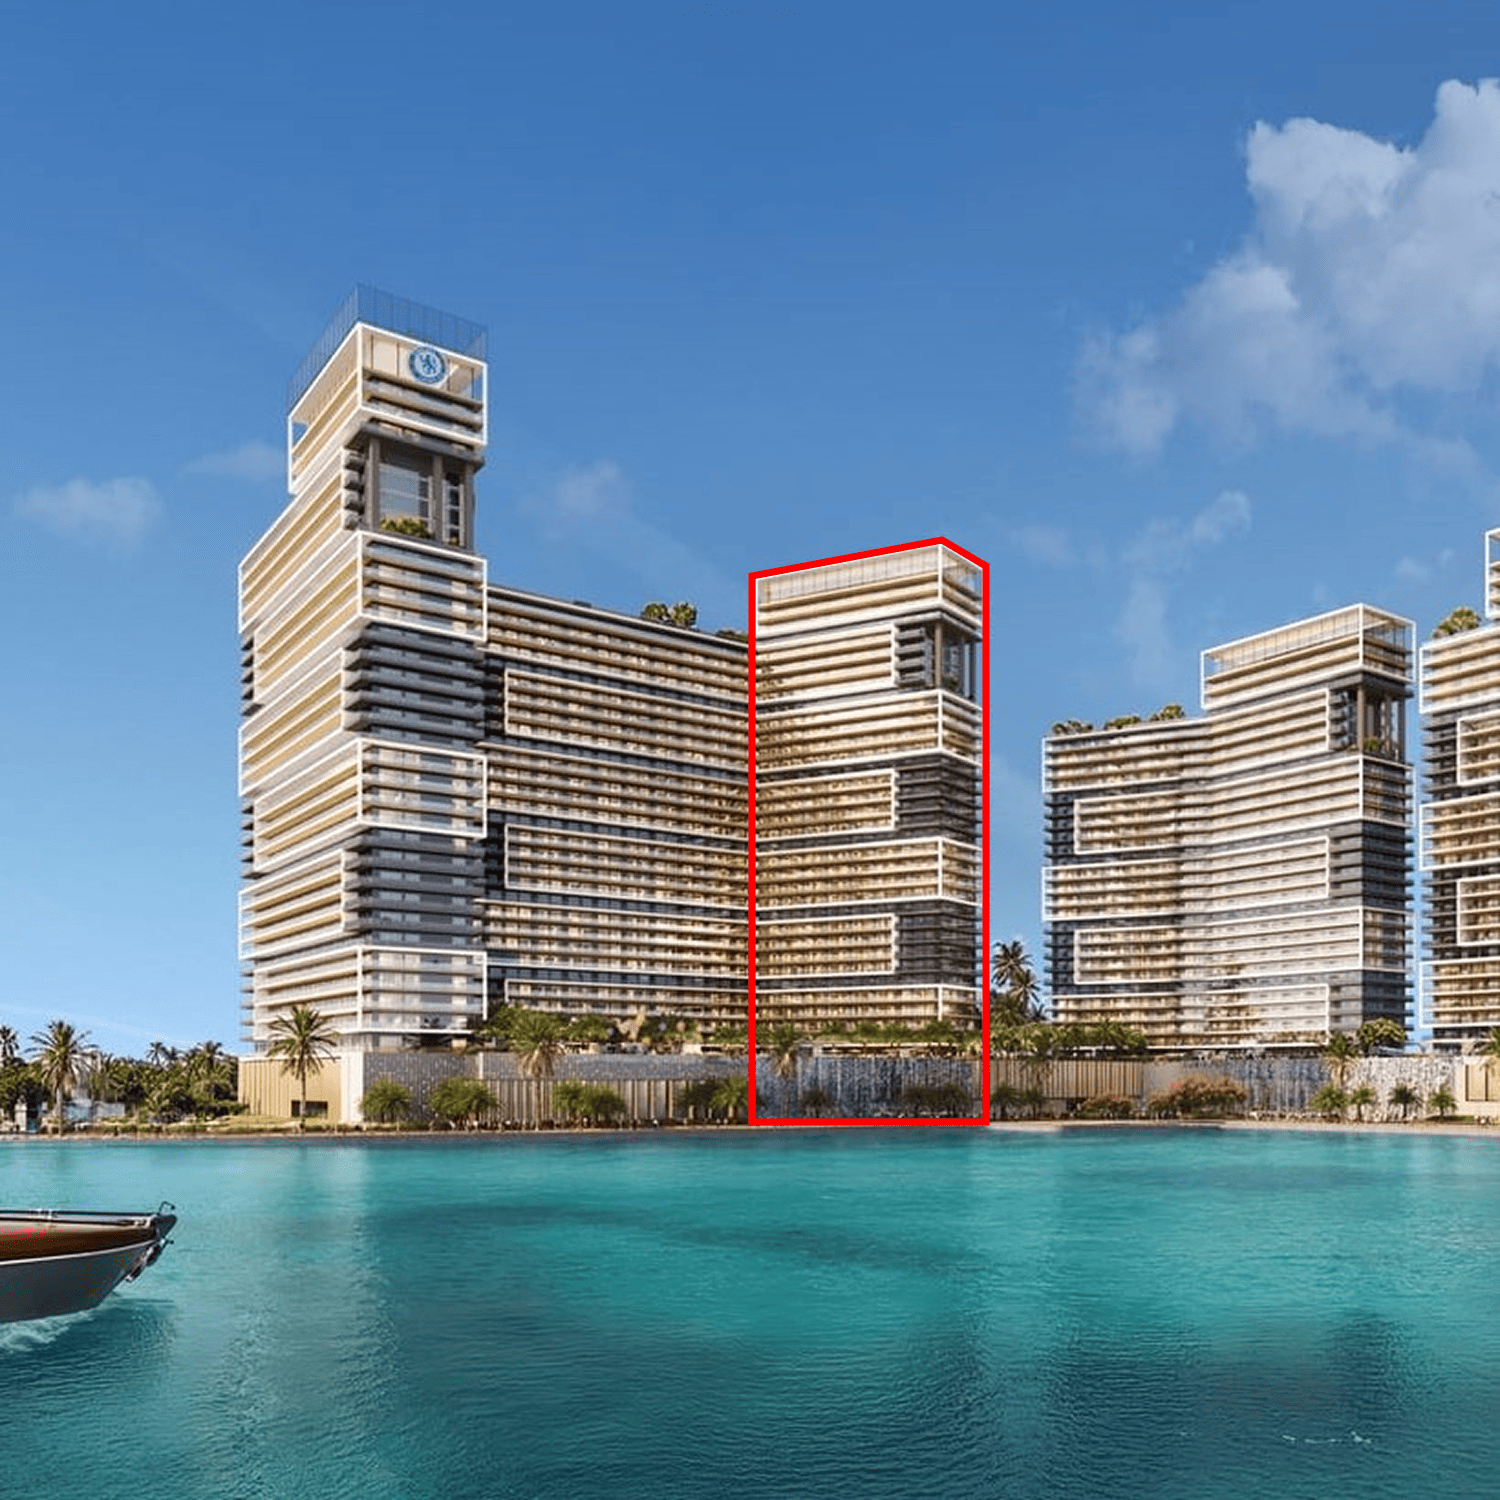
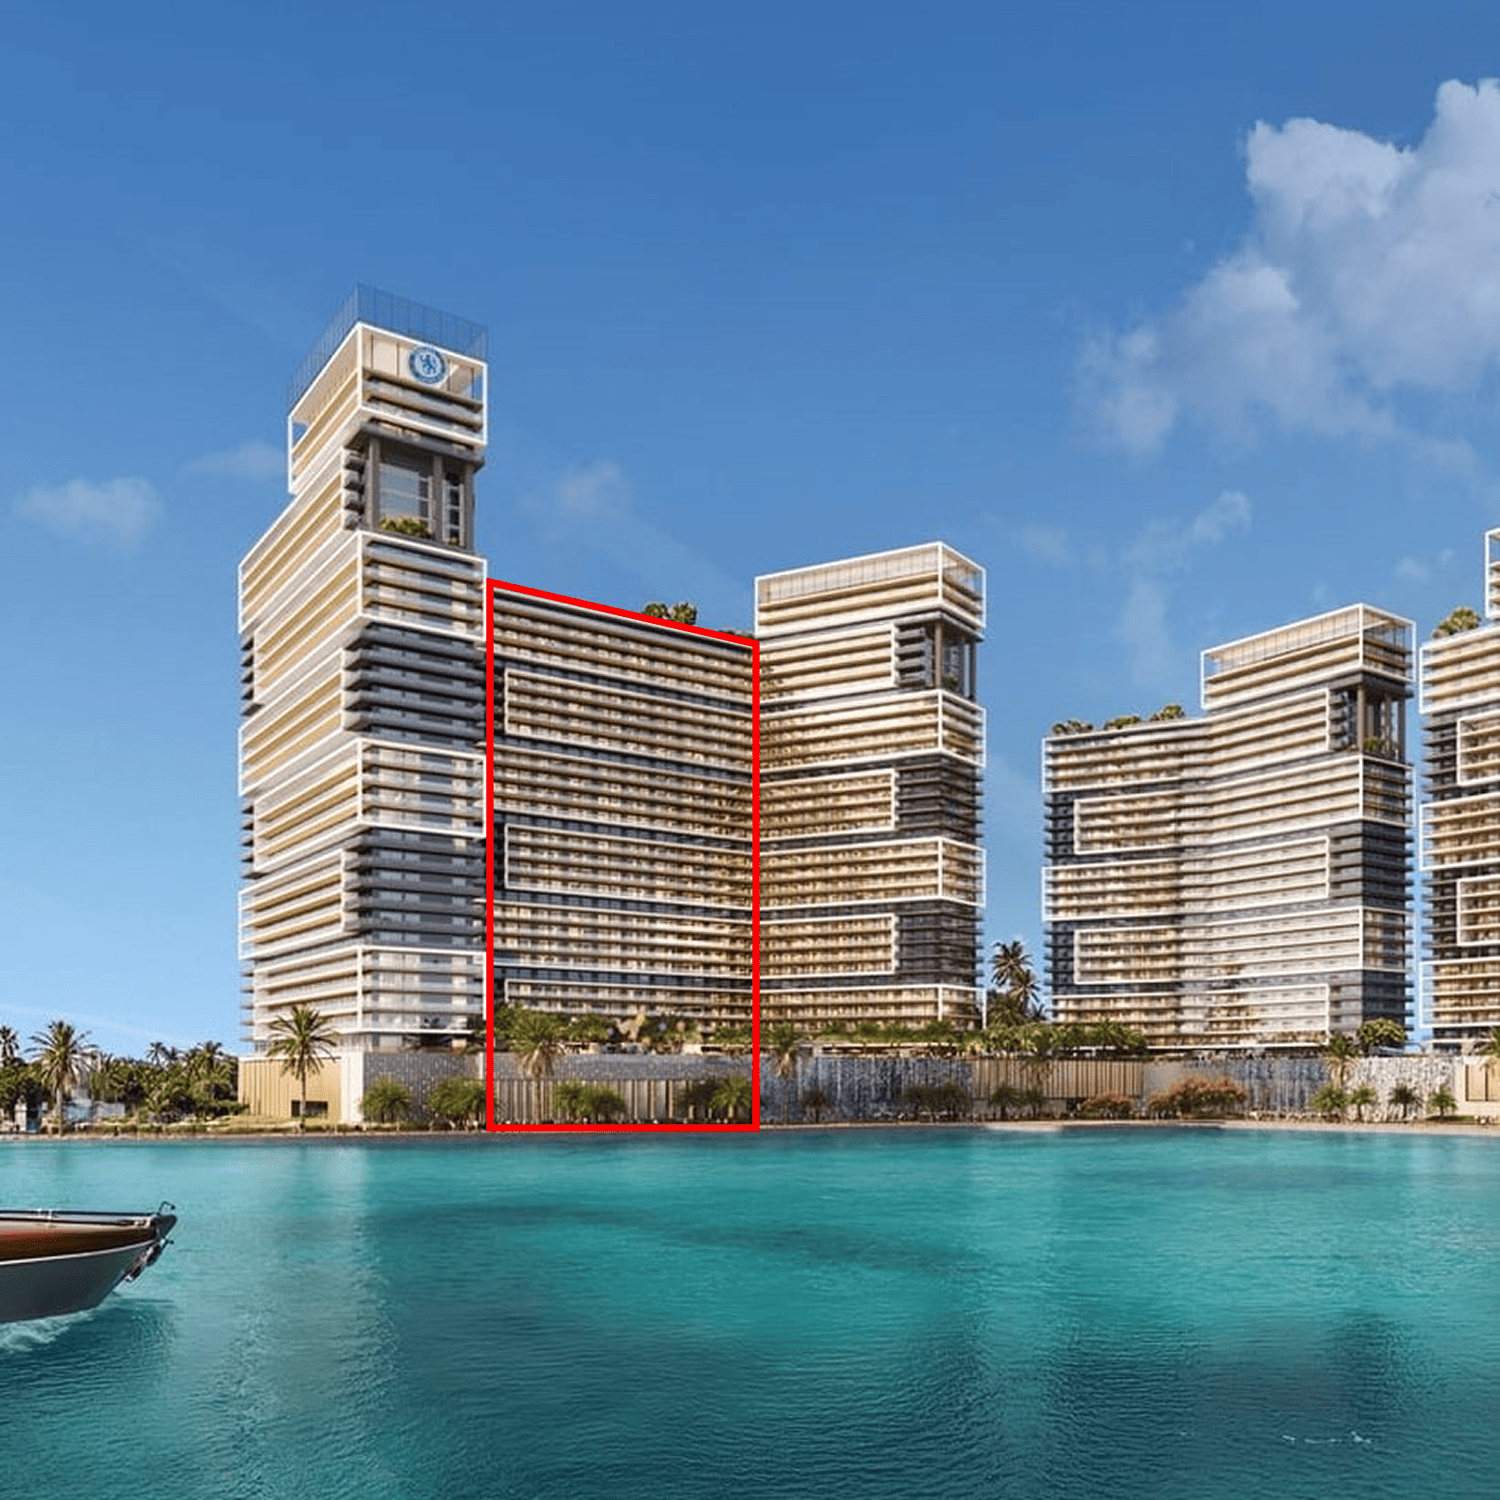
Chelsea Residences 2 (Tower A)

Chelsea Residences 2 (Tower A)

unknown
Escrow: 14196956920001

1, 2 & 3 bedroom apartments (G + 2P + 33floors)

Chelsea Residences 2 (Tower B)

Chelsea Residences 2 (Tower B)

unknown
Escrow: 14196956920001

1, 2 & 3 bedroom apartments (G + 2P + 30floors)

Chelsea Residences 2 (Tower С)

Chelsea Residences 2 (Tower С)

unknown
Escrow: 14196956920001

1, 2 & 3 bedroom apartments (G + 2P + 33floors)

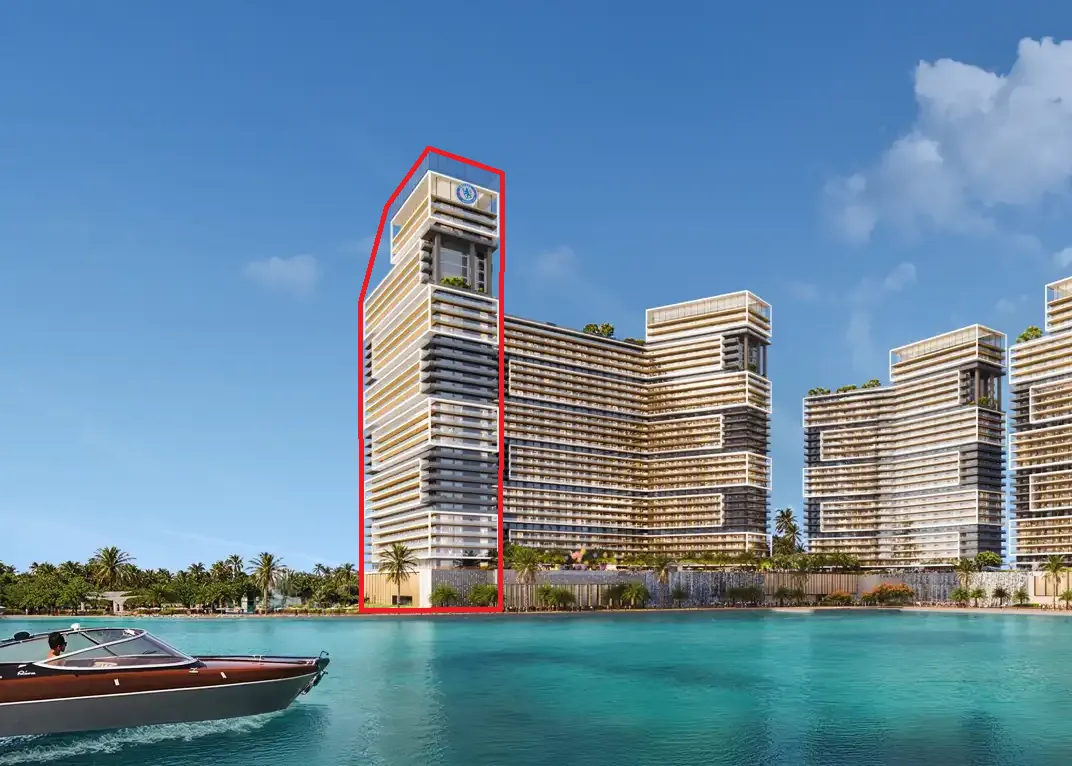
Chelsea Residences 1 (Tower B)

Chelsea Residences 1 (Tower B)

unknown
Escrow: 001582176820101

1, 2 & 3 bedroom apartments (G + 2P + 28floors)

Chelsea Residences 1 (Tower A)

Chelsea Residences 1 (Tower A)

unknown
Escrow: 001582176820101

1, 2 & 3 bedroom apartments (G + 2P + 25floors)

Project detail

Parking

Allocated parking by residence type and bedroom configuration.

Unit typeBedroomsParking spaces
apartment32
apartment21
apartment11
Project detail

Project specifications

Key construction, completion, and ownership information.

Available units
101
Unit types
apartments
Service charge
18-22 AED/sqft
Furnishing
Semi Furnished
Buildings
5
Construction start
Jul 2025
Construction end
Dec 2029
Completion
Dec 2029
Escrow no.
001582176820101

Personalised advisory

Request your private brief

Tell us how you are approaching Chelsea Residences. Your answers help your advisor prepare availability, comparisons, and a conversation around your actual requirements.

Your details help us prepare and respond to this property enquiry. See our Privacy Policy for how information is used and retained.