Back to off-plan projects
under constructionon sale

Chelsea Gardens

A development by Alaia Developments

Al Satwa, Dubai

Confirmed price range

1.8M – 2.2M AED

Residence type

Apartments

Bedrooms

1.5

Completion

Jun 2027

Area

786 – 1,076 sqft

Buildings

1

Service charge

12 AED/sqft

Amenities

5 features

Complete your project brief

The published details do not include bathroom details.

Request project details

Share this property

Project detail

Overview

A closer look at the residences, lifestyle, and location.

The residences

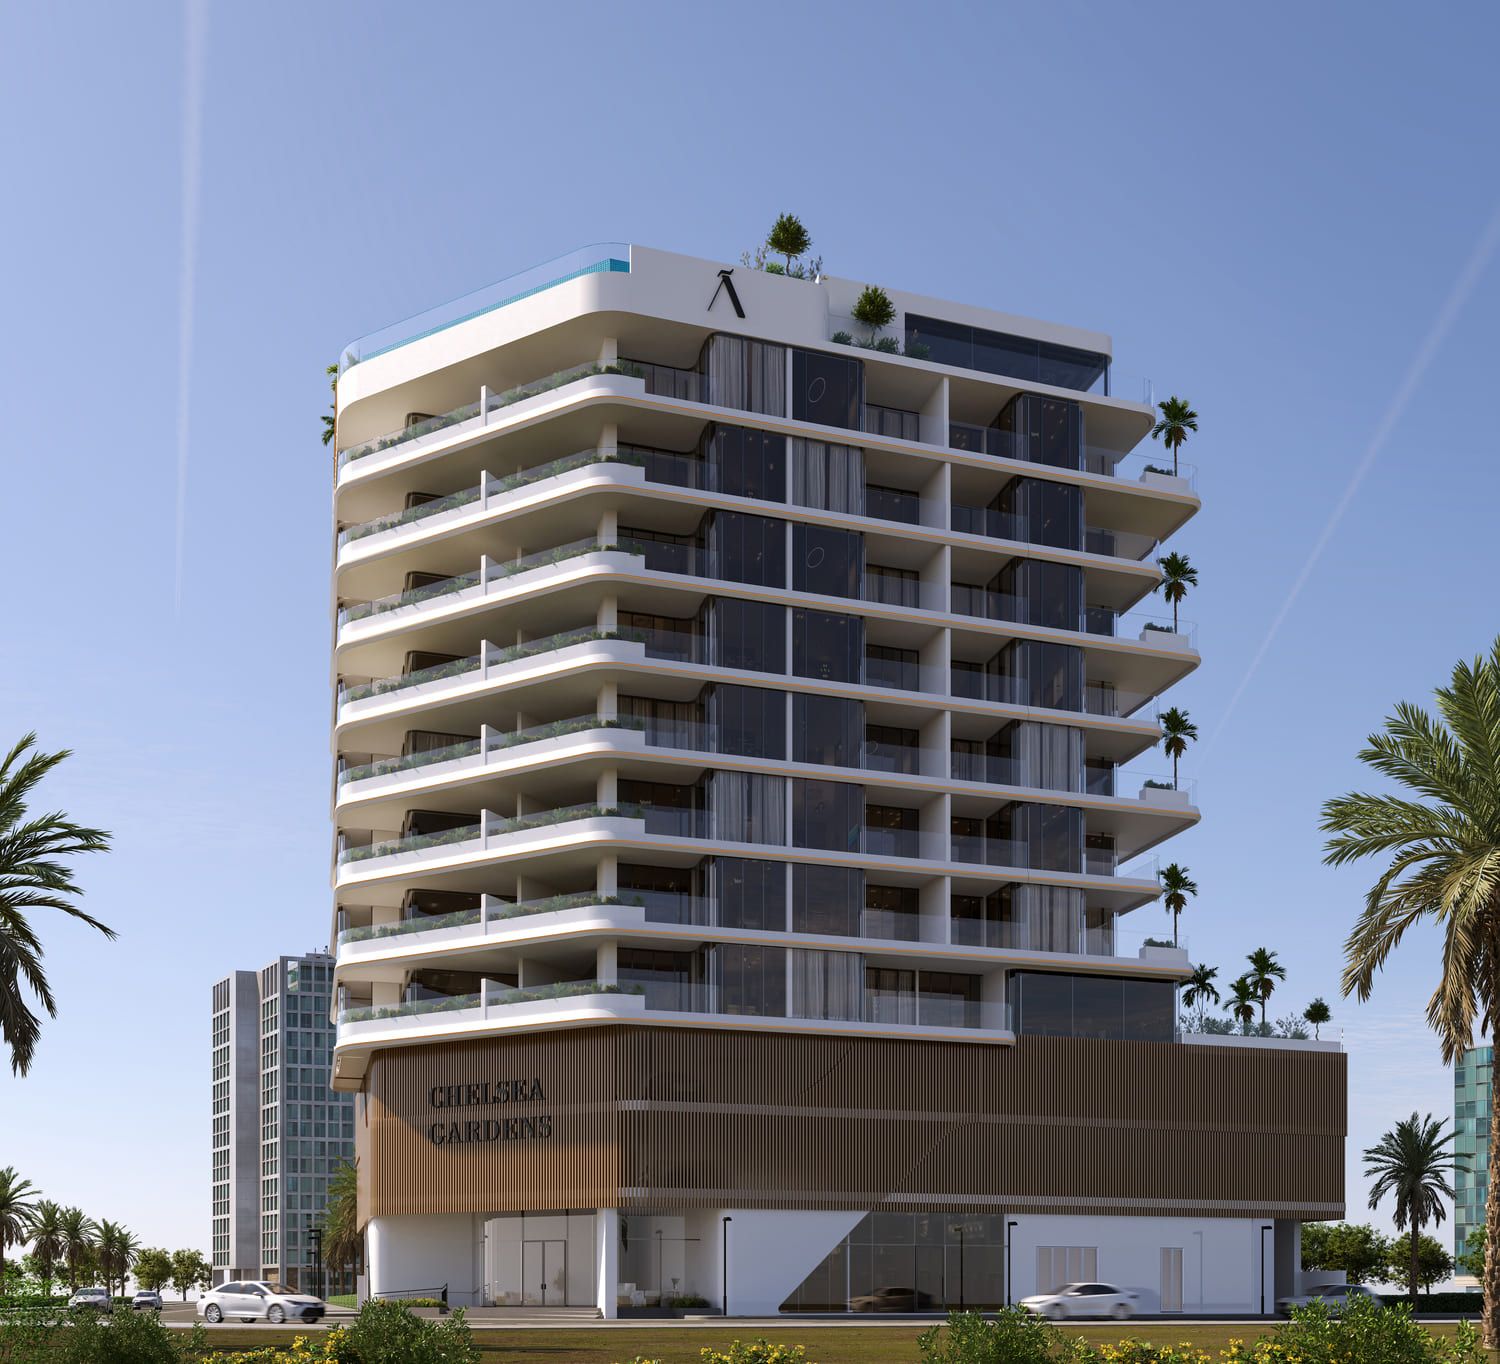
Chelsea Gardens is a distinguished residential development by Alaia Developments, featuring 56 luxury boutique apartments that combine modern elegance with superior craftsmanship. Designed for those who appreciate refined living, each residence showcases sophisticated interiors, high-end finishes, and thoughtfully designed spaces that create an atmosphere of comfort and exclusivity.  

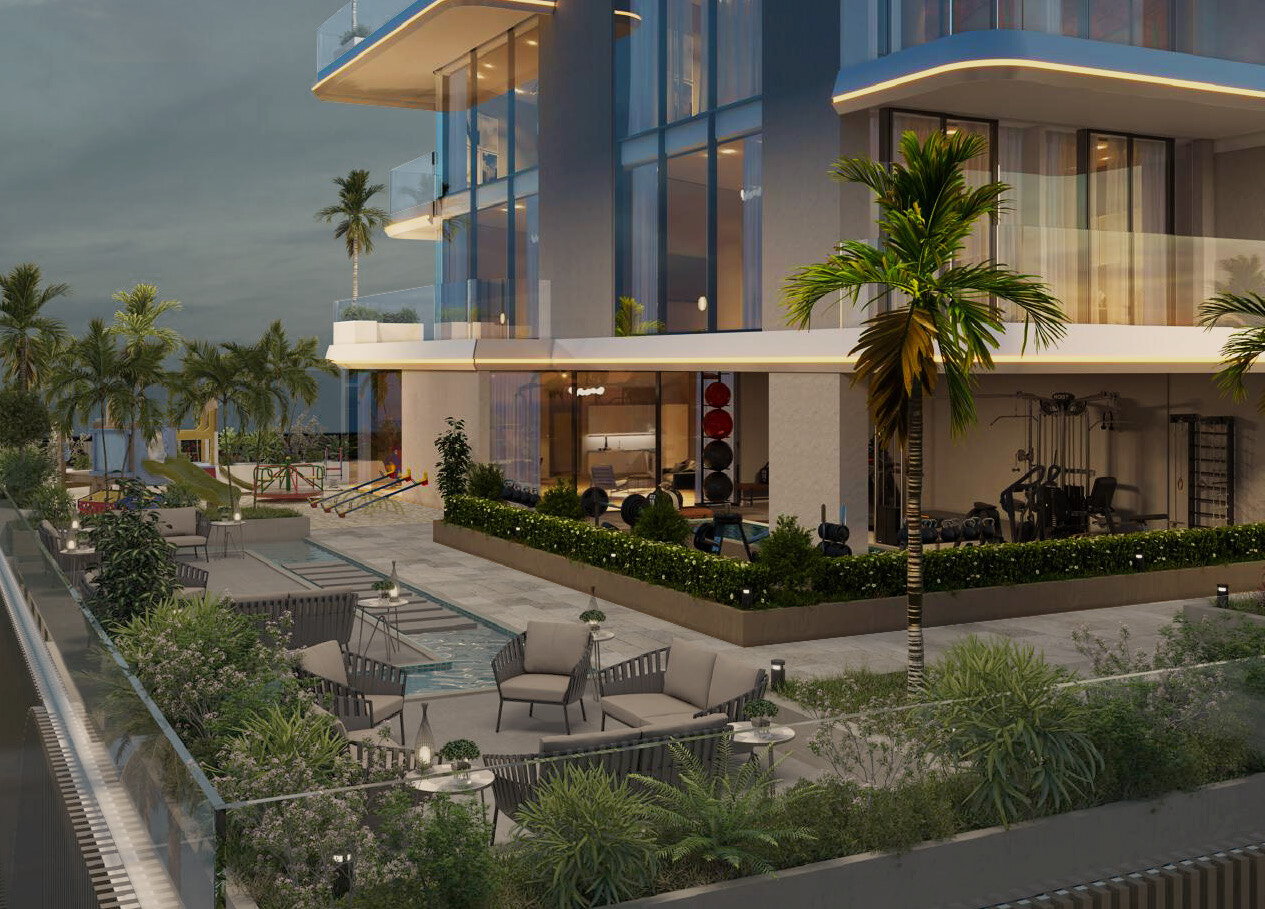
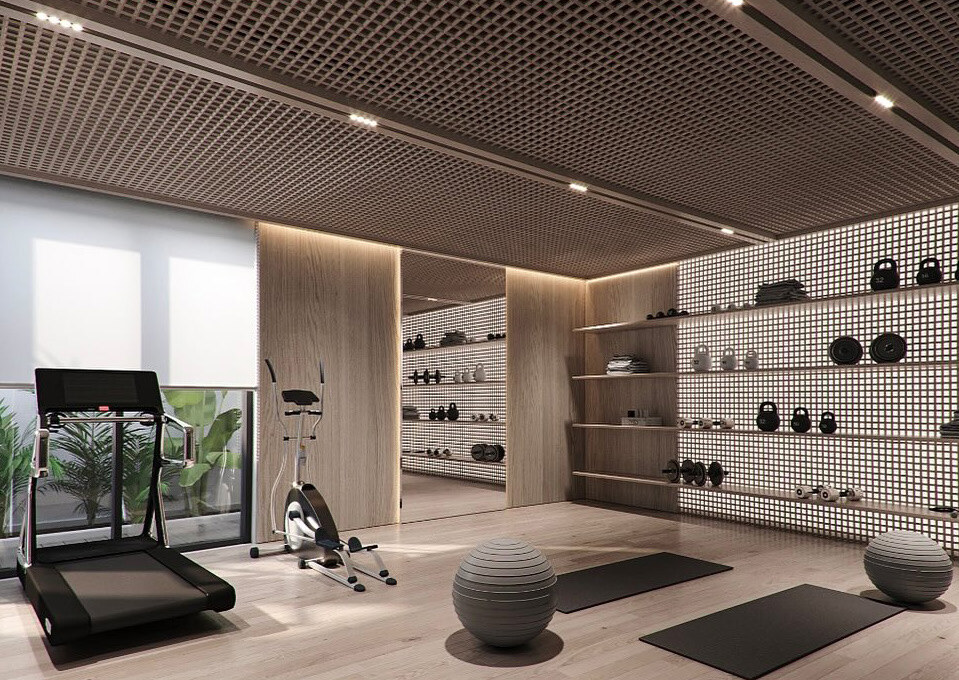
Beyond exquisite interiors, Chelsea Gardens offers an array of premium amenities tailored to enhance residents’ lifestyles. From state-of-the-art fitness facilities to serene landscaped areas, every detail is curated to provide a balanced blend of relaxation and recreation. The development fosters a sense of community while ensuring privacy, making it an ideal retreat for discerning homeowners.  

With its impeccable design and world-class offerings, Chelsea Gardens redefines contemporary urban living. The development embodies a harmonious fusion of luxury and convenience, setting a new benchmark for boutique residential experiences in Dubai. Each apartment is crafted to deliver an unparalleled standard of sophistication, making Chelsea Gardens a premier destination for those seeking an elevated way of life.
Finishing and materials

Modern finishing with high-quality materials.

Kitchen and appliances

The kitchen is equipped with Bosch and Grohe.

Furnishing

Furnishings are available for an additional fee.

Location & lifestyle

Al Satwa is a vibrant and diverse neighborhood in Dubai, known for its rich cultural heritage and dynamic urban atmosphere. Situated near the heart of the city, it offers a unique blend of traditional charm and modern convenience. The district is characterized by its bustling streets, local markets, and a strong sense of community, making it a lively and authentic part of Dubai’s landscape.  

The area is home to a mix of residential and commercial spaces, with a variety of shops, restaurants, and cafes that reflect the multicultural nature of its residents. Al Satwa is particularly famous for its street art, small businesses, and textile shops, attracting both locals and visitors looking for an immersive urban experience. Its accessibility and central location make it a popular choice for those who want to enjoy the energy of city life while being close to major business hubs.  

Despite its fast-paced environment, Al Satwa retains a welcoming and down-to-earth character, offering a contrast to Dubai’s towering skyscrapers and luxury developments. The neighborhood continues to evolve, with ongoing enhancements to infrastructure and public spaces, ensuring that it remains a key part of the city’s ever-changing landscape.

Aumera decision frame

How to examine this project

A structured reading of the published dossier—not a return forecast or recommendation.

Decision signals

  • Requires the buyer to examine how much capital is committed by the handover point.
  • The specific unit, layout efficiency, and view premium should carry more weight than the headline starting price.
  • Should be reviewed alongside comparable delivered work by Alaia Developments.

Catalogue completeness

Completion timing
Confirm before reservation
Service charge
Present in catalogue
Escrow information
Present in catalogue
Payment milestones
Present in catalogue
Project detail

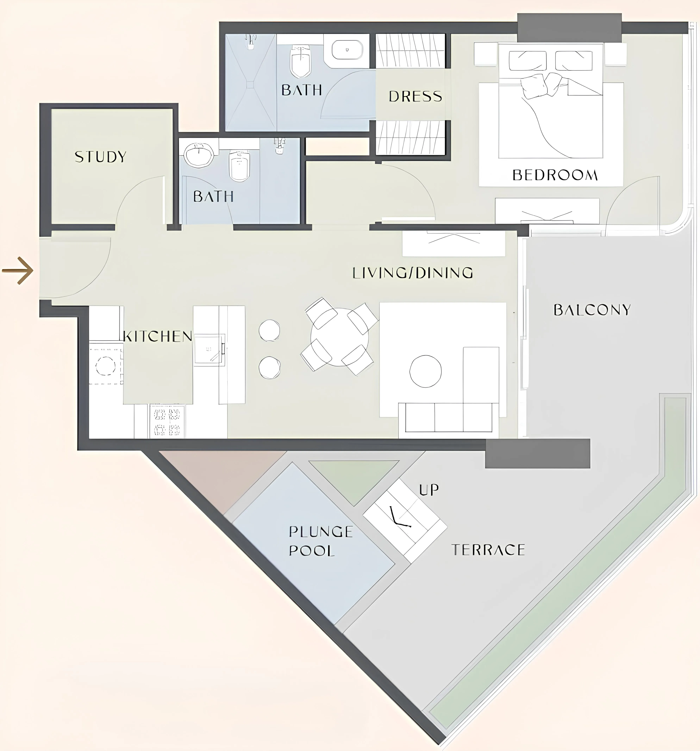
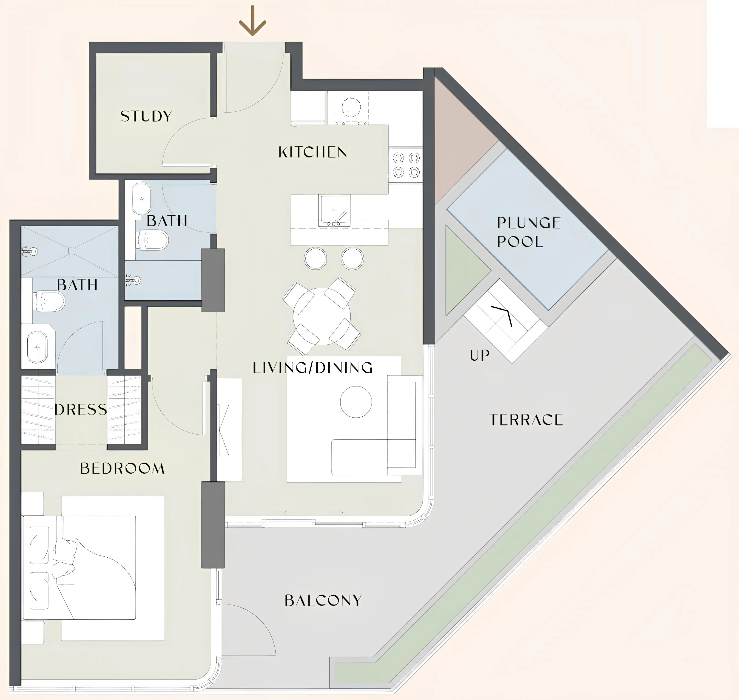
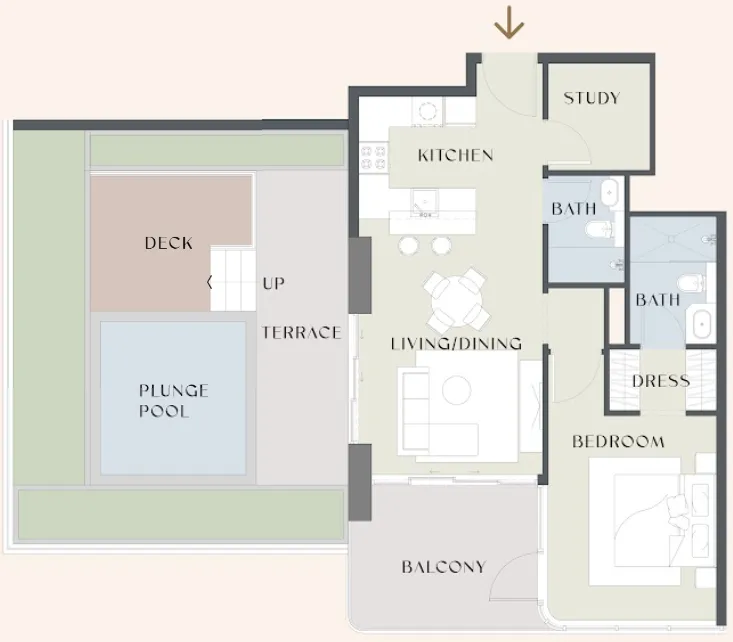
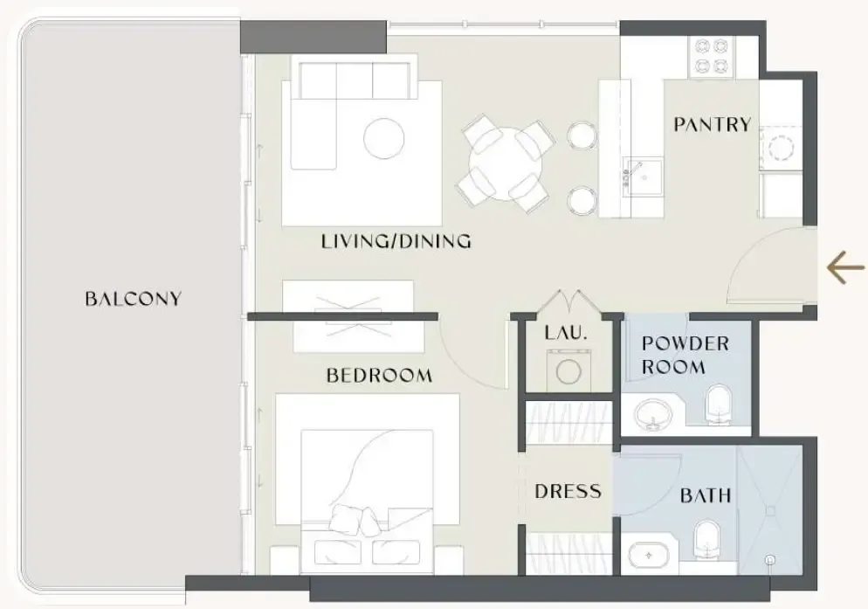
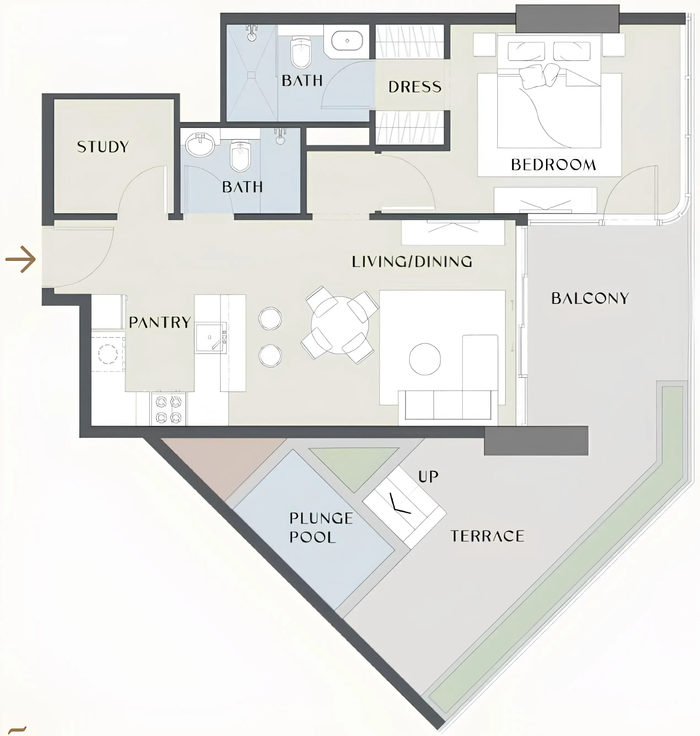
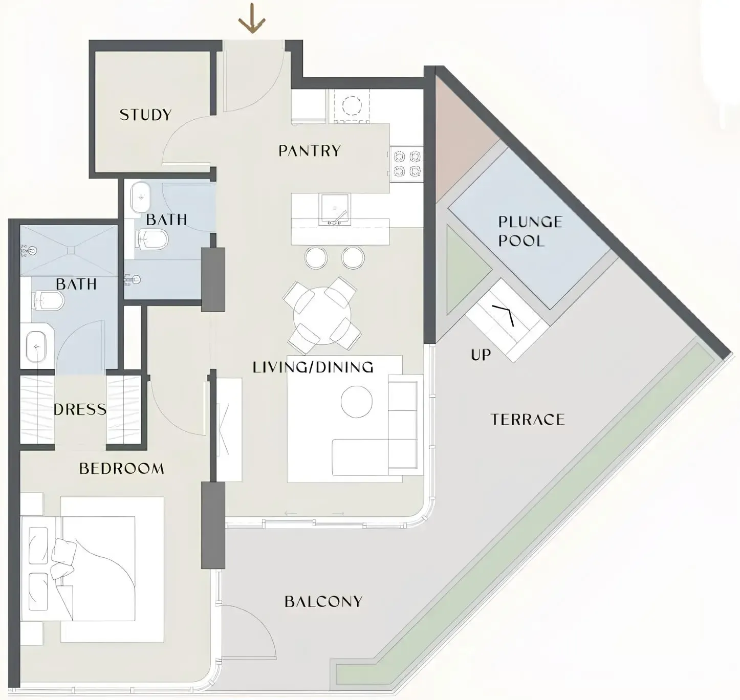
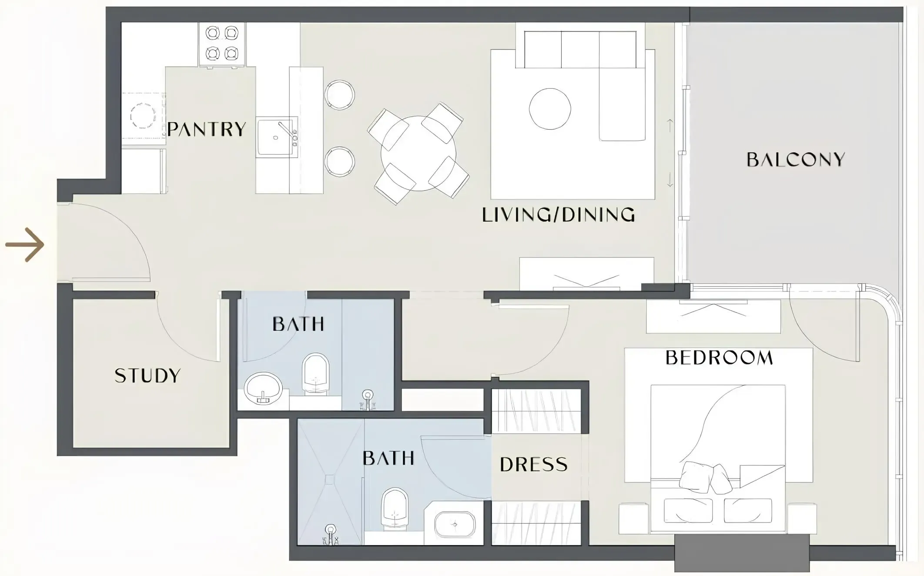
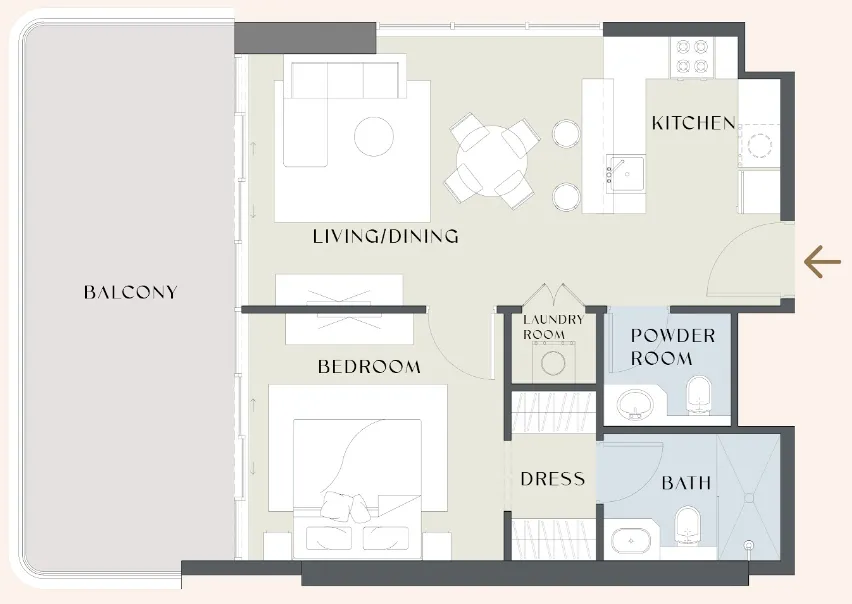
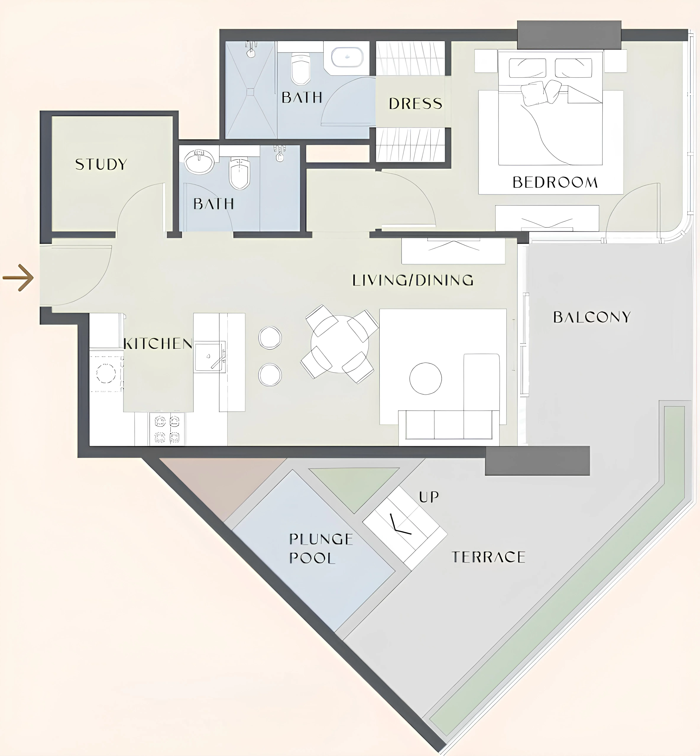
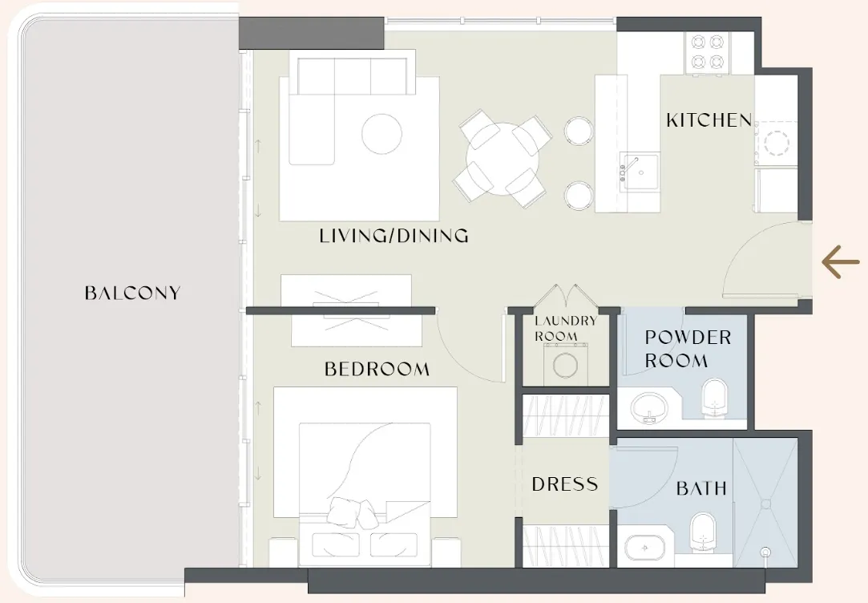
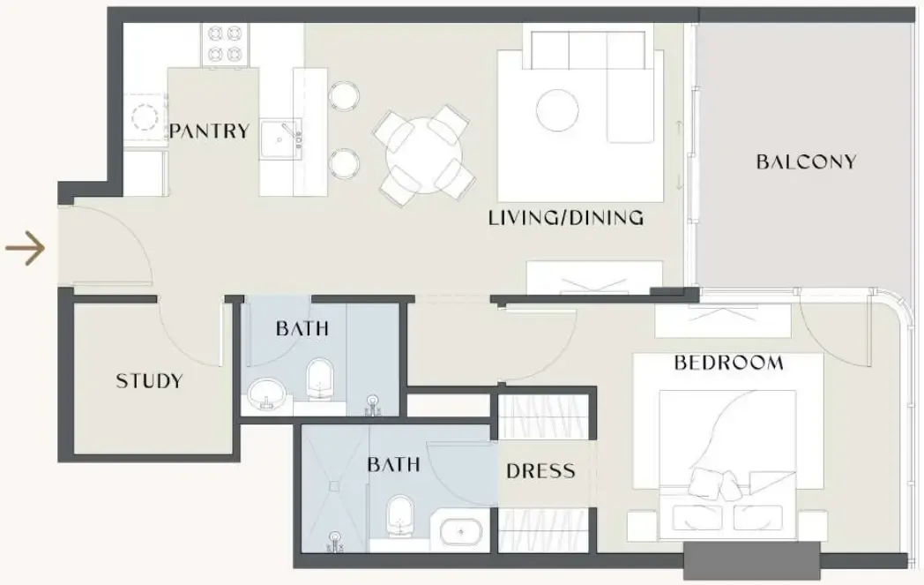
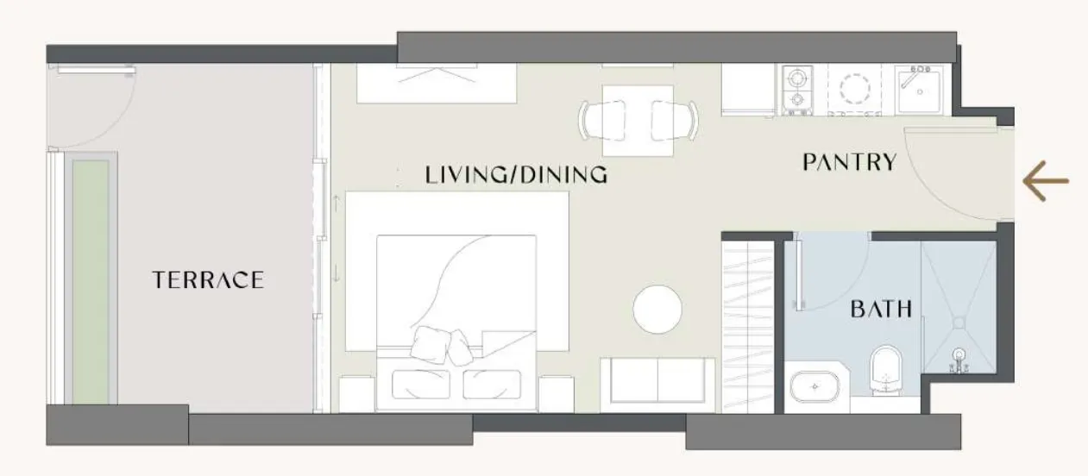
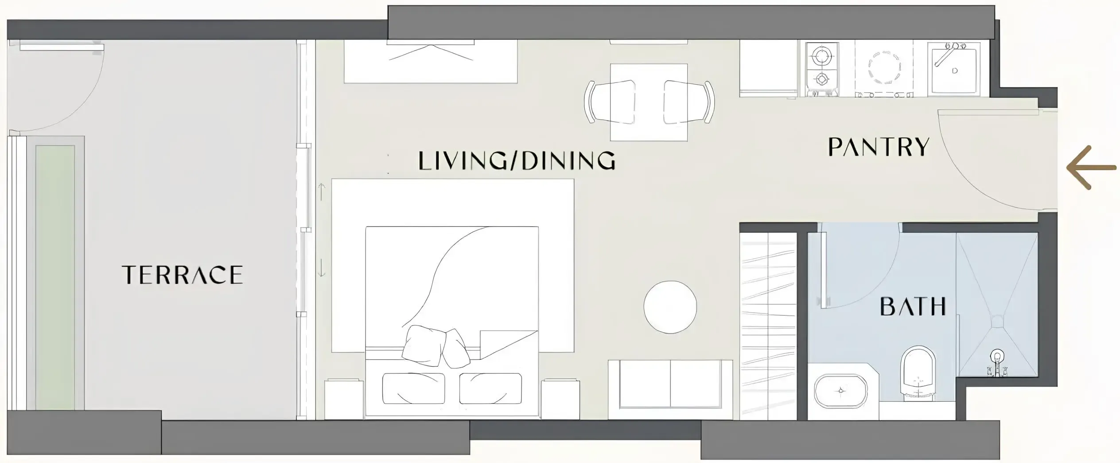
Floor plans

Open any plan to inspect the residence layout in full detail.

Loading floor plans...

Project detail

Typical units

Indicative layouts, price ranges, and internal areas.

LayoutBedroomsPrice (AED)Size
0 bedroom layoutStudio1.2M482 sqft
0 bedroom layoutStudio1.2M482 – 483 sqft
1 bedroom layout1 bedroom2.1M1,073 sqft
1 bedroom layout1 bedroom2.1M1,076 sqft
1 bedroom layout1 bedroom2.8M1,397 sqft
1 bedroom layout1 bedroom1.7M871 sqft
1 bedroom layout1 bedroom2.1M – 2.2M1,073 sqft
1 bedroom layout1 bedroom2.1M – 2.2M1,076 sqft
1 bedroom layout1 bedroom1.8M – 2.0M786 – 833 sqft
1 bedroom layout1 bedroom1.7M871 sqft
1 bedroom layout1 bedroom2.1M1,073 sqft
1 bedroom layout1 bedroom1.7M – 1.8M871 sqft
1 bedroom layout1 bedroom2.1M1,042 sqft
Project detail

Payment plans

Review the available instalment structures and key milestones.

Payment structure

Payment Plan 35/45

0 months
15%
On booking
on booking
20%
During construction
during construction
65%
Upon Handover
on handover

Payment structure

2 Years Post Handover Payment Plan

0 months
20%
On booking
on booking
30%
During construction
during construction
10%
1st Installment
10%
2nd Installment
10%
3rd Installment
10%
Upon Handover
on handover
40%
Within 24 months PH
post handover
10%
1st Installment
10%
2nd Installment
10%
3rd Installment
10%
4th Installment
Project detail

Amenities

Facilities designed around everyday comfort, wellness, and leisure.

Yoga
Seating Area
Gym
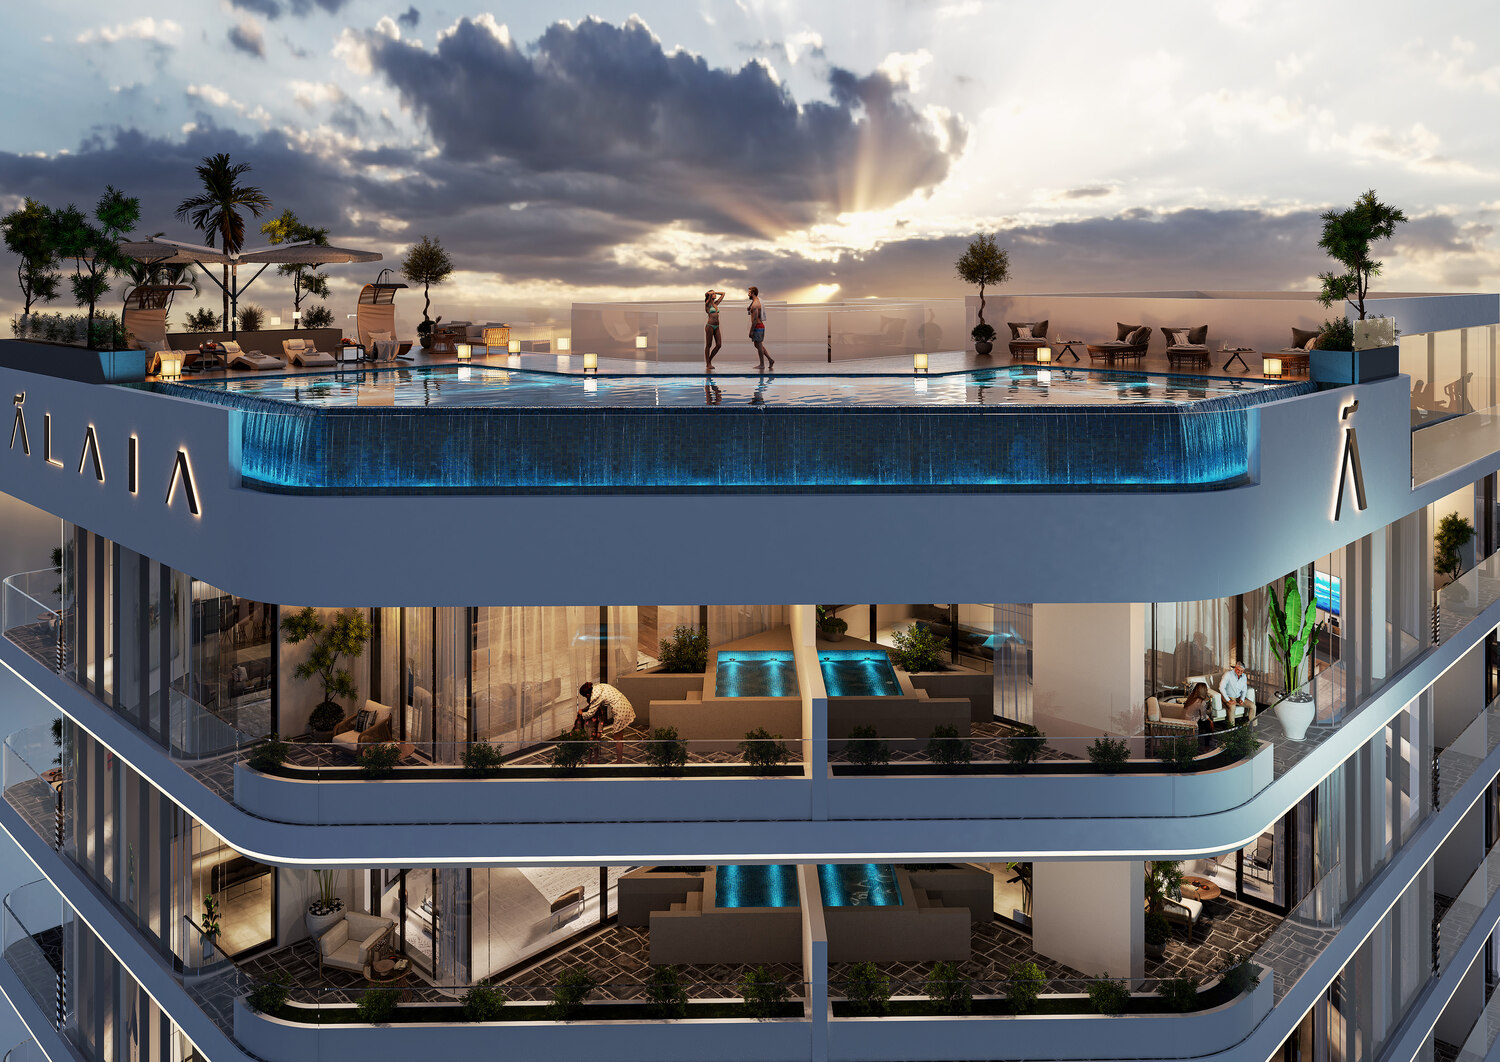
Infinity Pool
Rooftop Pool
Project detail

Buildings

Building

Building

unknown
Escrow: 019500000748

Studio, 1, & 2 bedroom apartments

Project detail

Parking

Allocated parking by residence type and bedroom configuration.

Unit typeBedroomsParking spaces
apartment21
apartment01
apartment1.51
Project detail

Project specifications

Key construction, completion, and ownership information.

Sales status
On Sale
Residence types
Apartments
Service charge
12 AED/sqft
Furnishing
Optional Furnished
Buildings
1
Construction start
Mar 2025
Construction end
Jun 2027
Completion
Jun 2027
Escrow no.
019500000748

Personalised advisory

Request your private brief

Tell us how you are approaching Chelsea Gardens. Your answers help your advisor prepare availability, comparisons, and a conversation around your actual requirements.

Your details help us prepare and respond to this property enquiry. See our Privacy Policy for how information is used and retained.