Back to off-plan projects
under constructionpresale

Chapter 02 by Newbury

A development by Newbury Developments

Dubai

Confirmed price range

573.8K – 2.0M AED

Unit availability

40

Bedrooms

0–2

Bathrooms

Completion

Dec 2027

Area

425 – 2,102 sqft

Buildings

1

Share this property

Project detail

Overview

A closer look at the residences, lifestyle, and location.

The residences

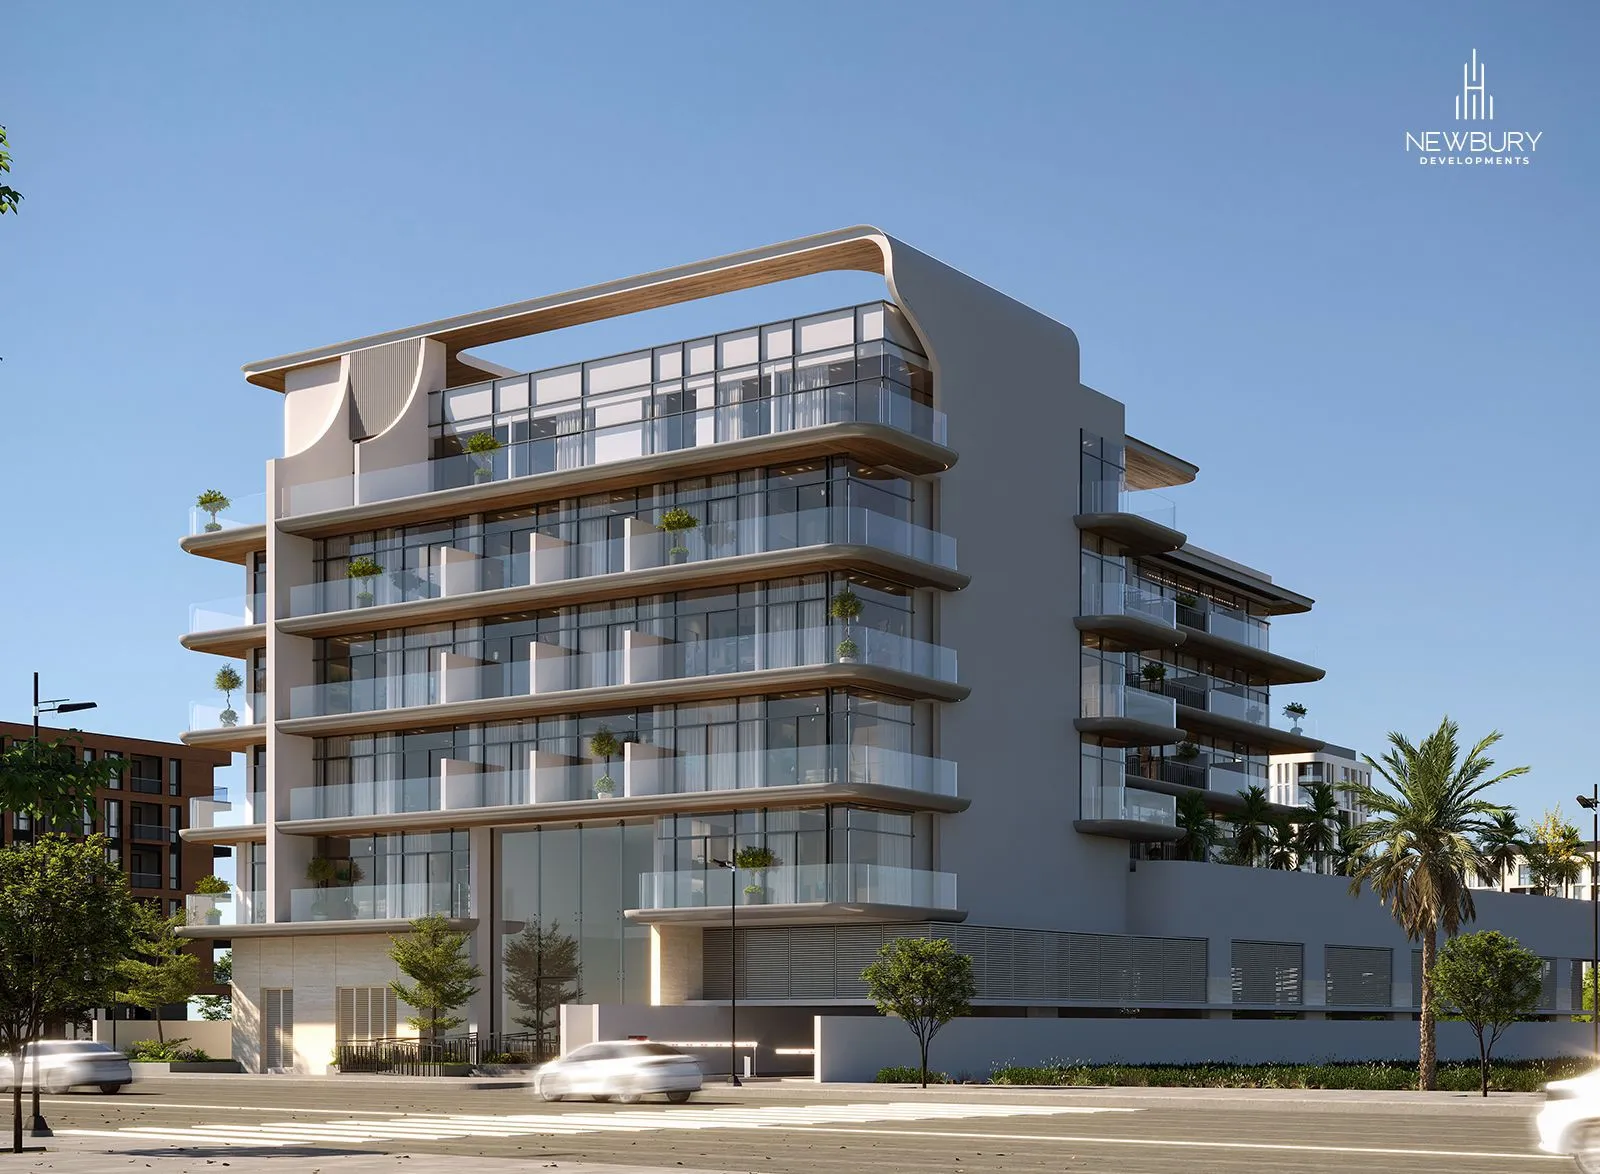
Chapter 02 by Newbury Developments is a natural progression of the developer's design philosophy, building on the success of its predecessor with a refined vision for modern urban living. This contemporary residential project features a curated collection of studios and one and two-bedroom apartments, each thoughtfully crafted to blend international aesthetics with regional insight. Featuring clean lines, spacious balconies, and refined detailing, the building offers a timeless residential experience where every element is curated with intention.

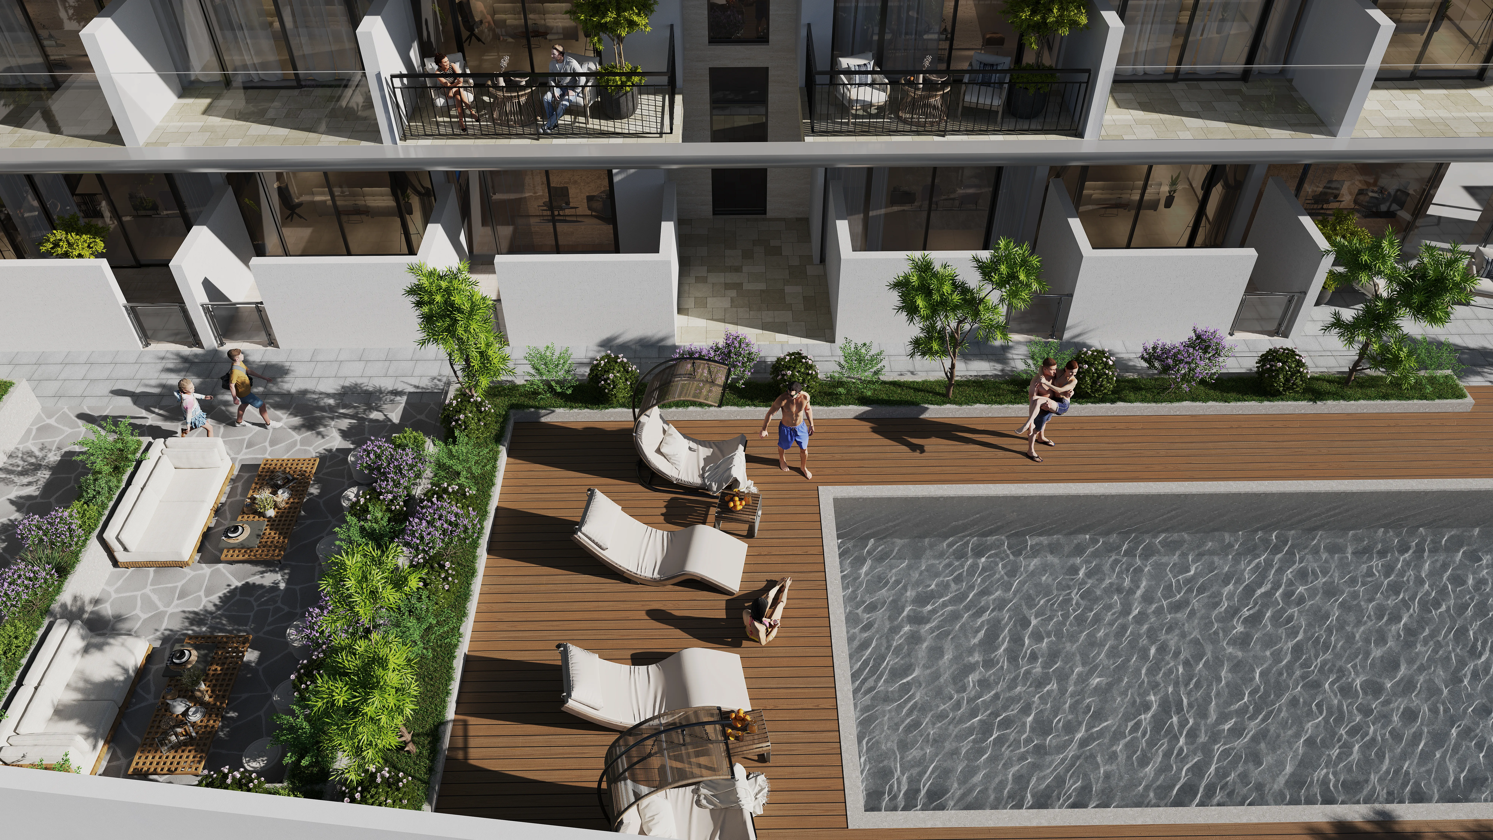
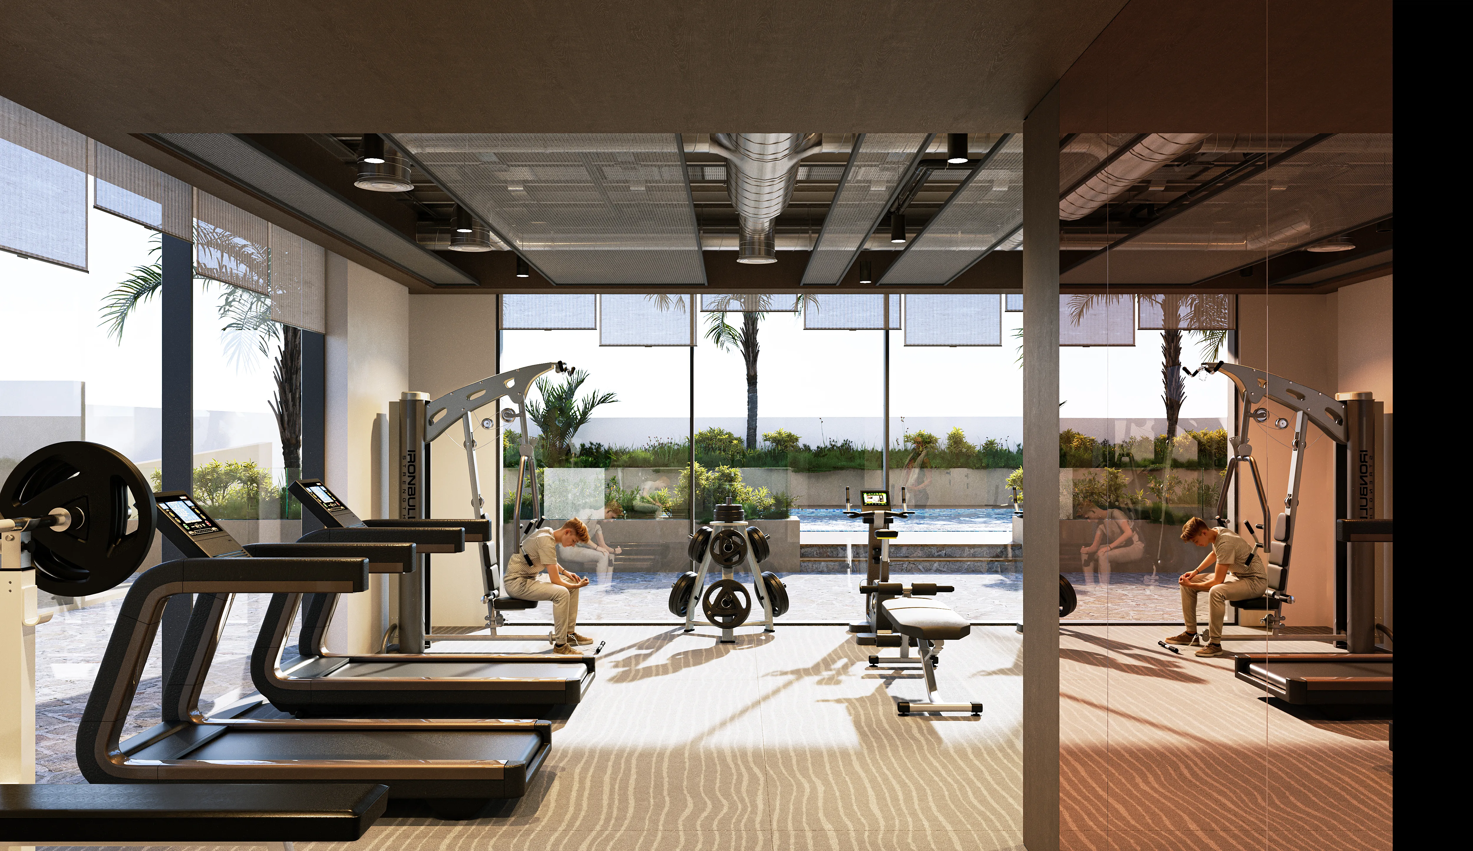
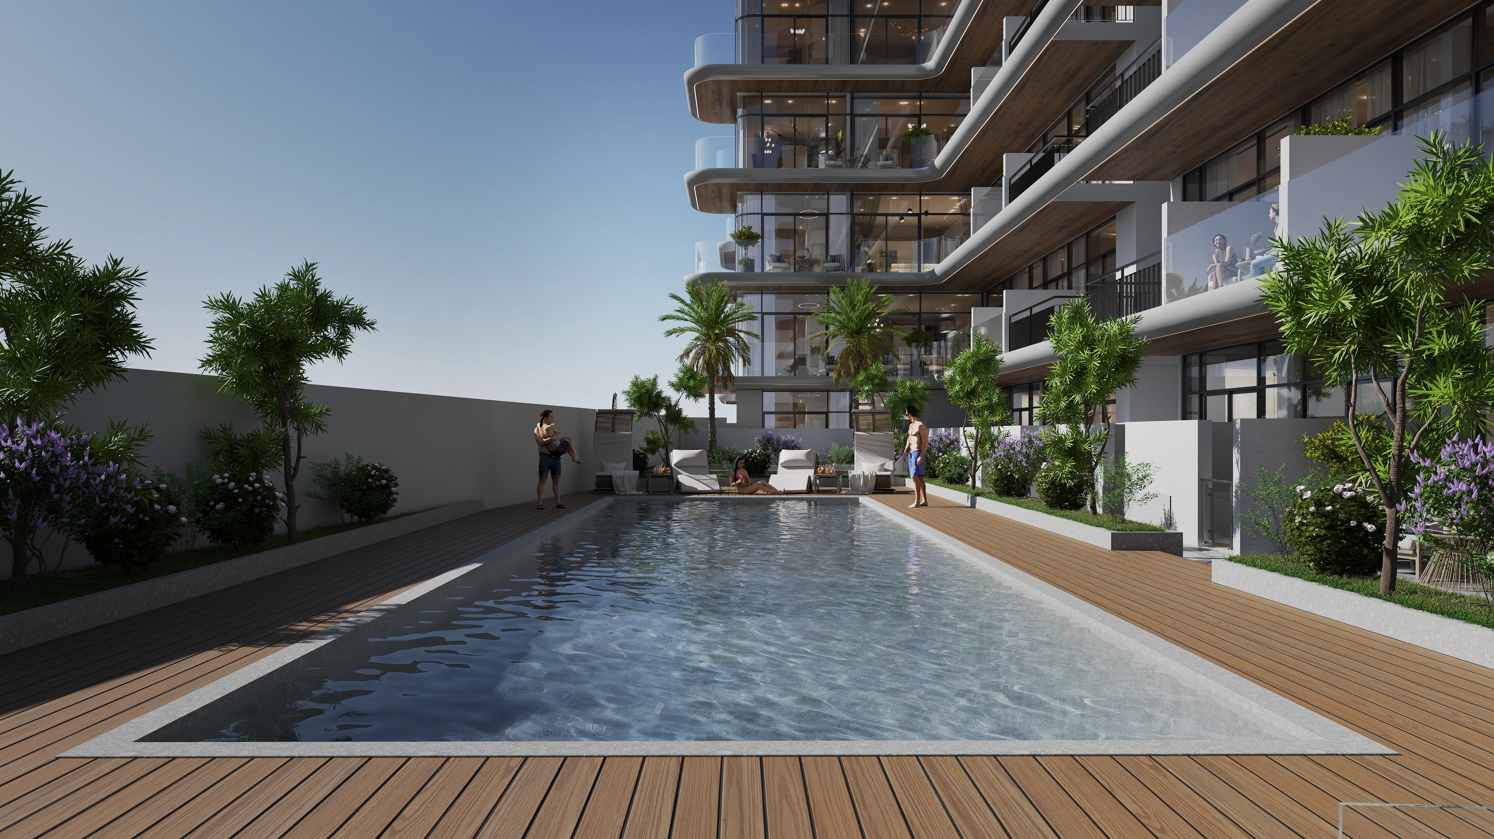
Residents enjoy a thoughtfully curated selection of amenities designed to enhance everyday life. A grand double-height lobby sets a refined and prestigious tone from the moment you enter, while the gym with pool views creates an energizing fitness space filled with natural light. The resort-style swimming pool is surrounded by landscaped greenery, sun loungers, and inviting seating areas, offering a calm escape within the city. A safe and cheerful kids' play area ensures family-friendly living, while the poolside deck provides the perfect setting for relaxation and socializing.

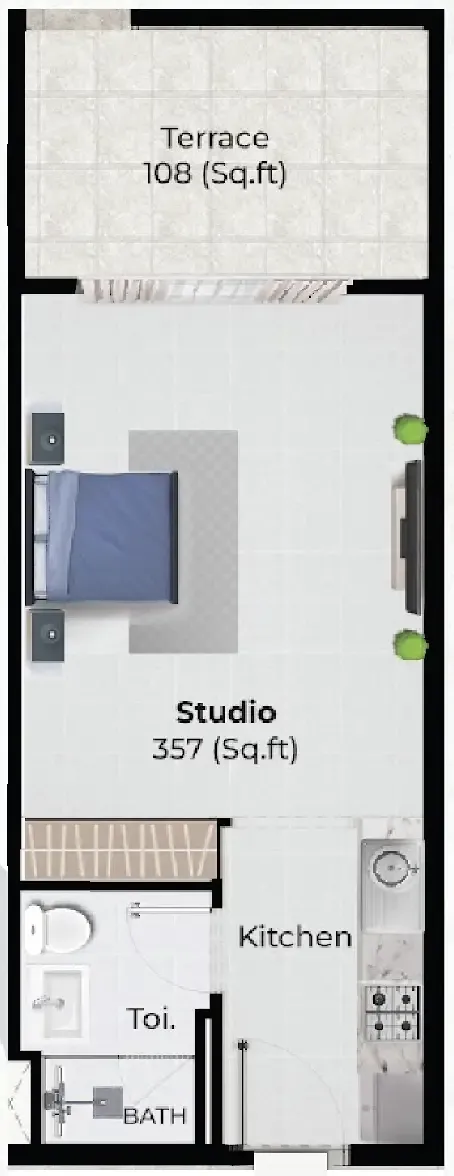
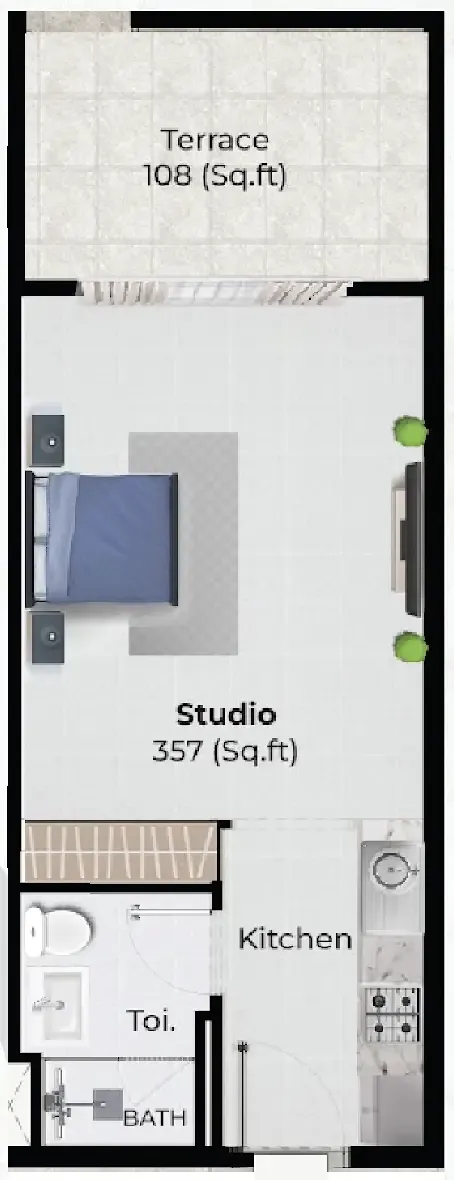
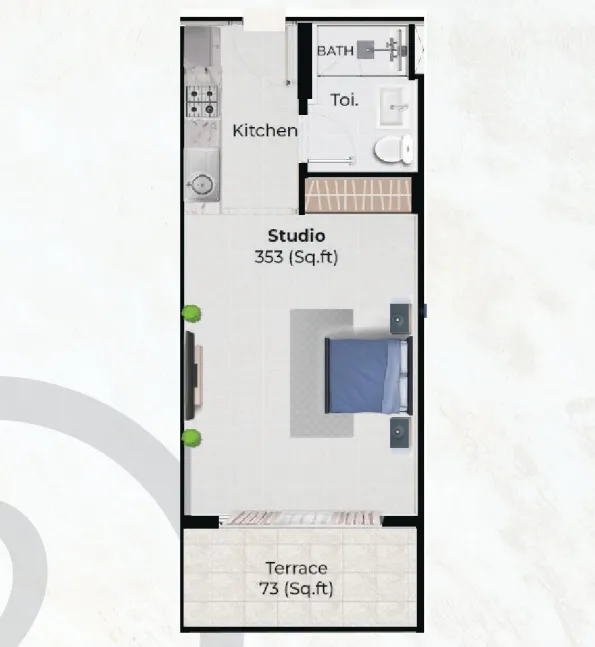
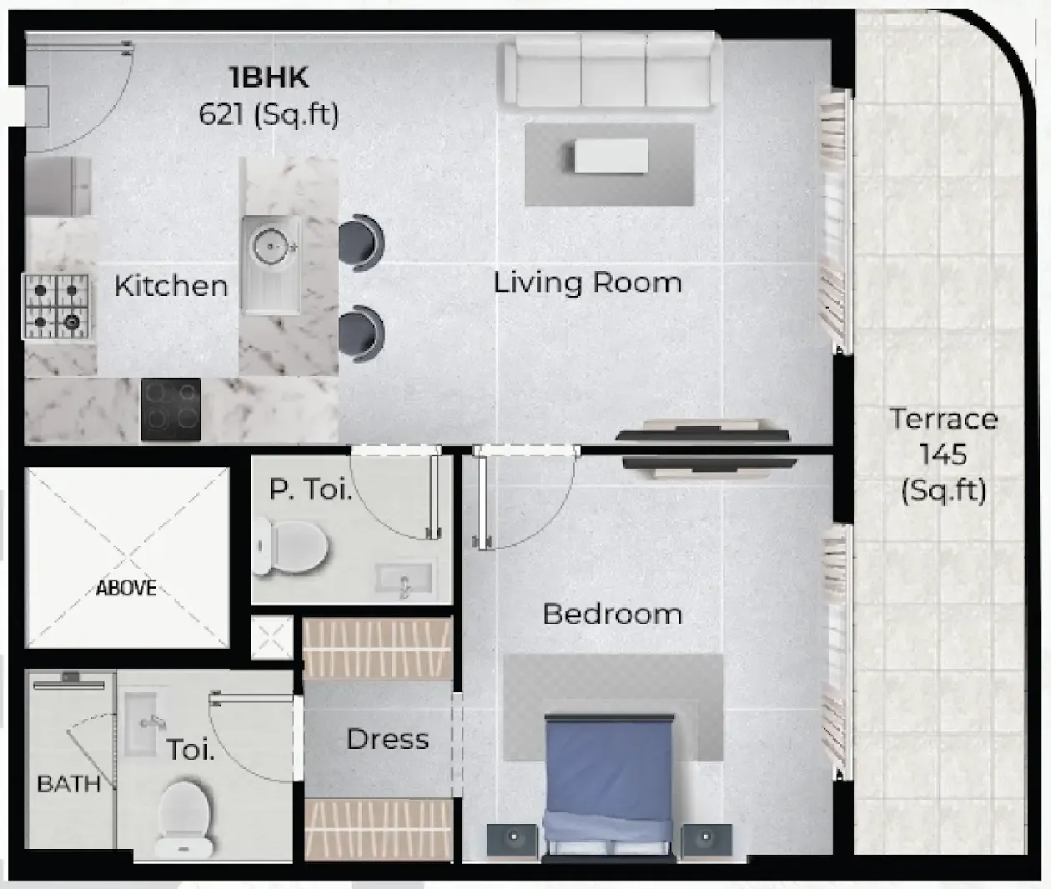
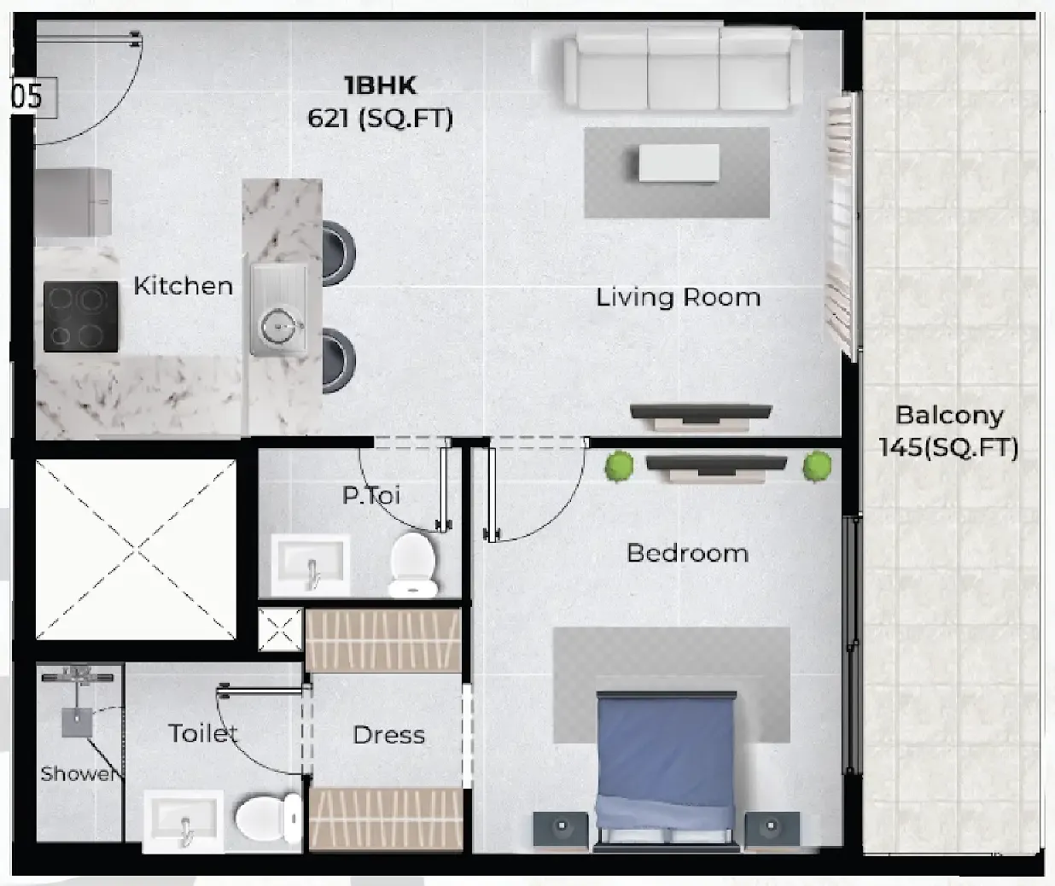
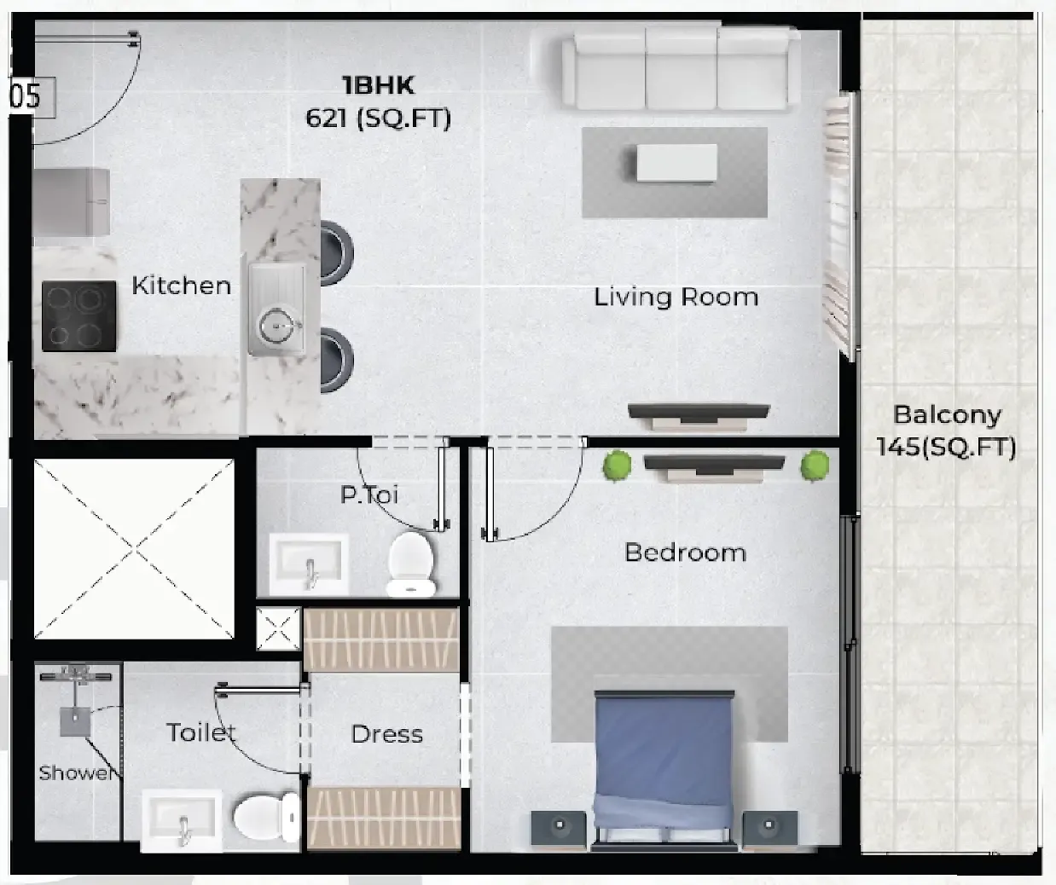
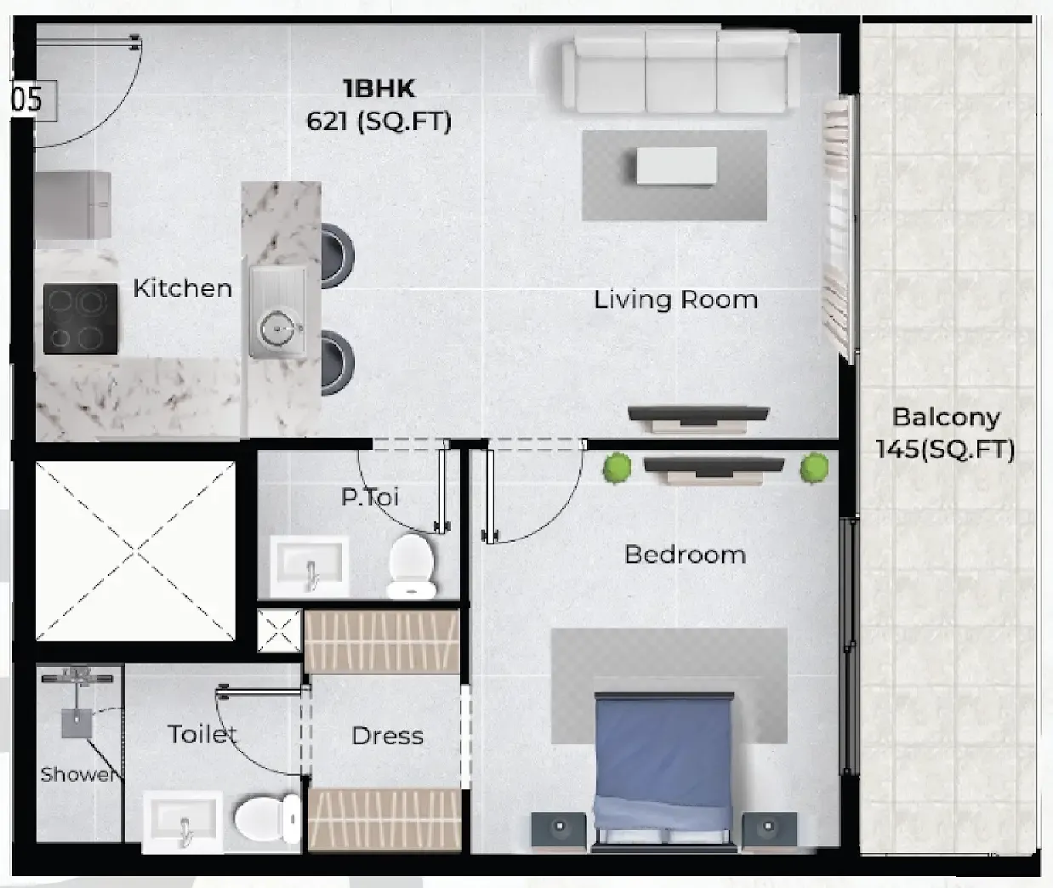
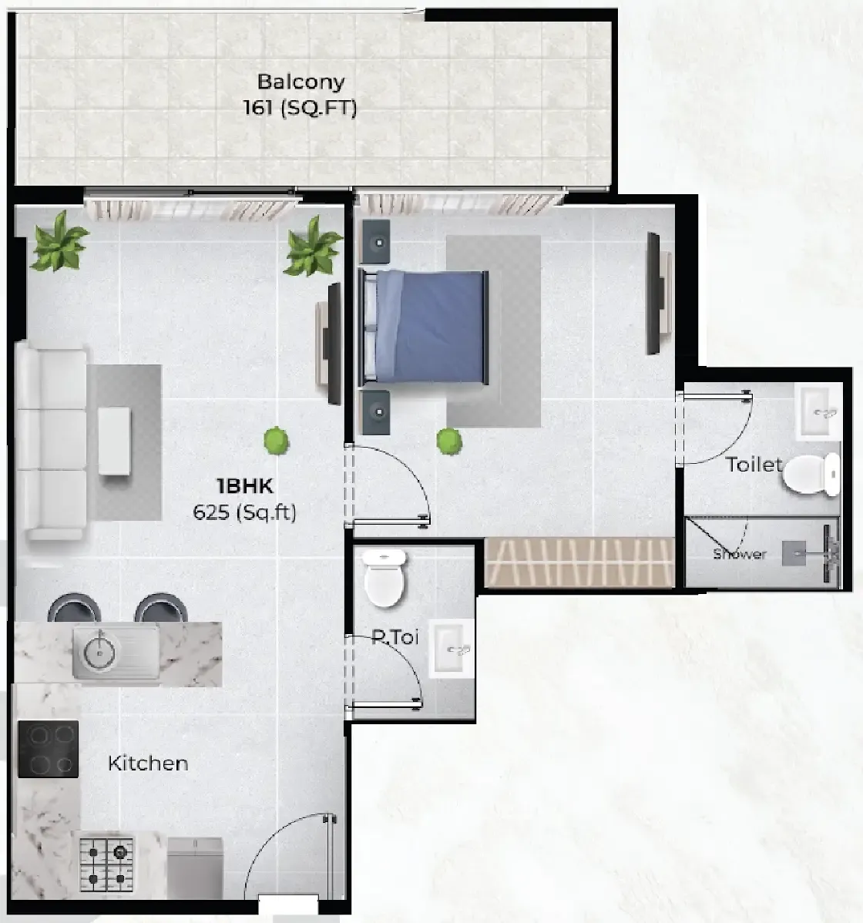
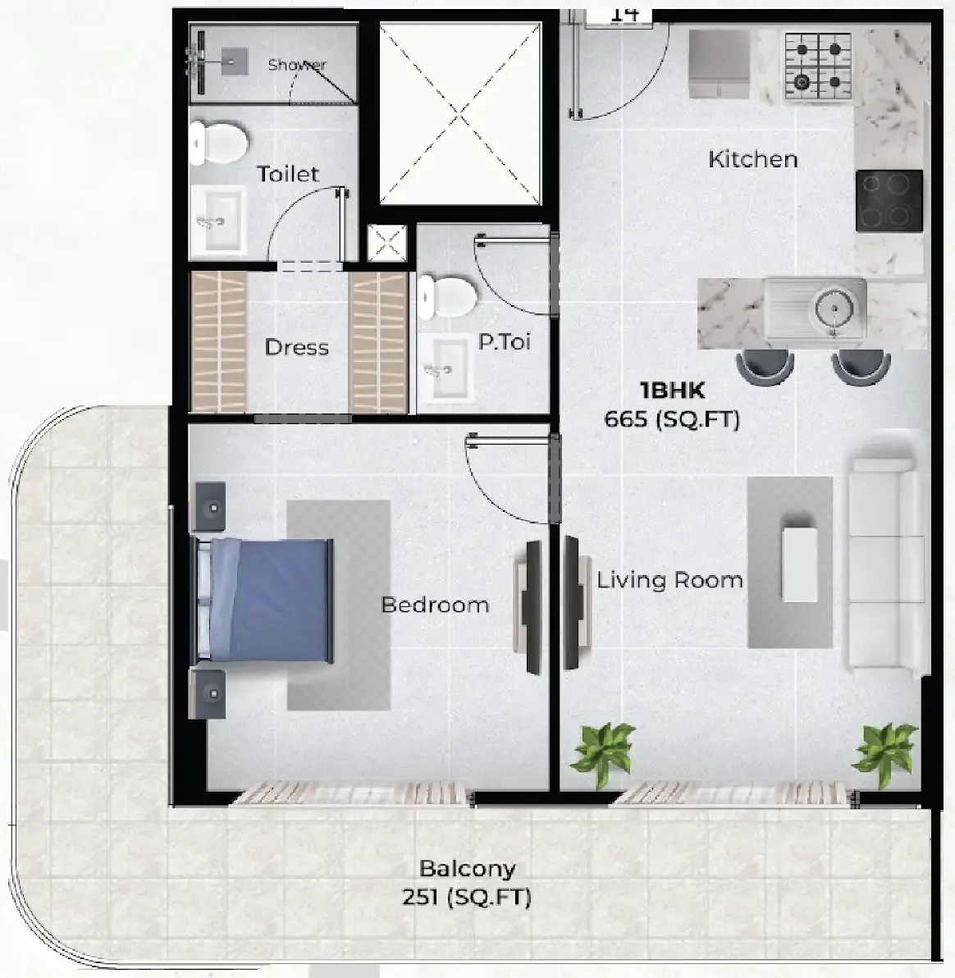
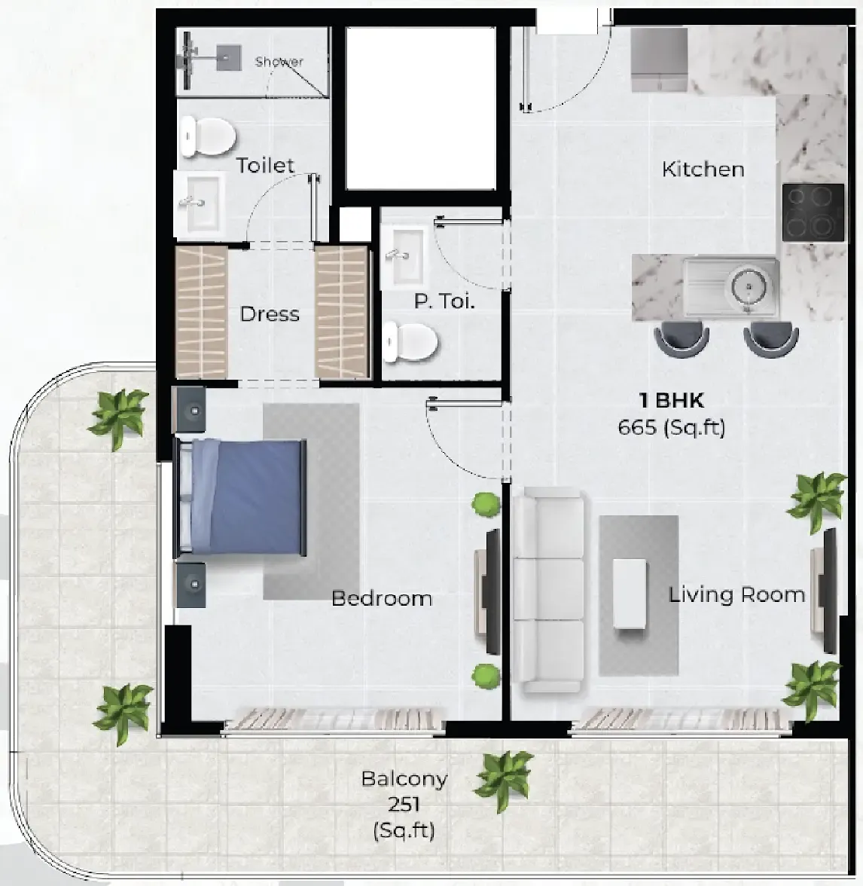
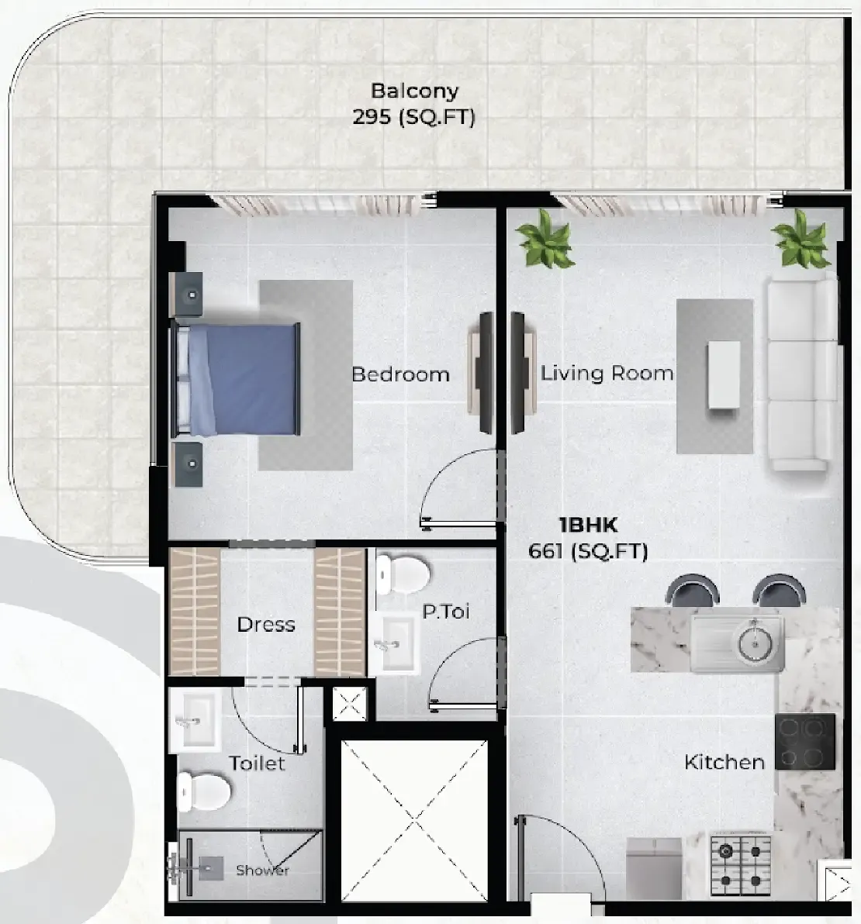
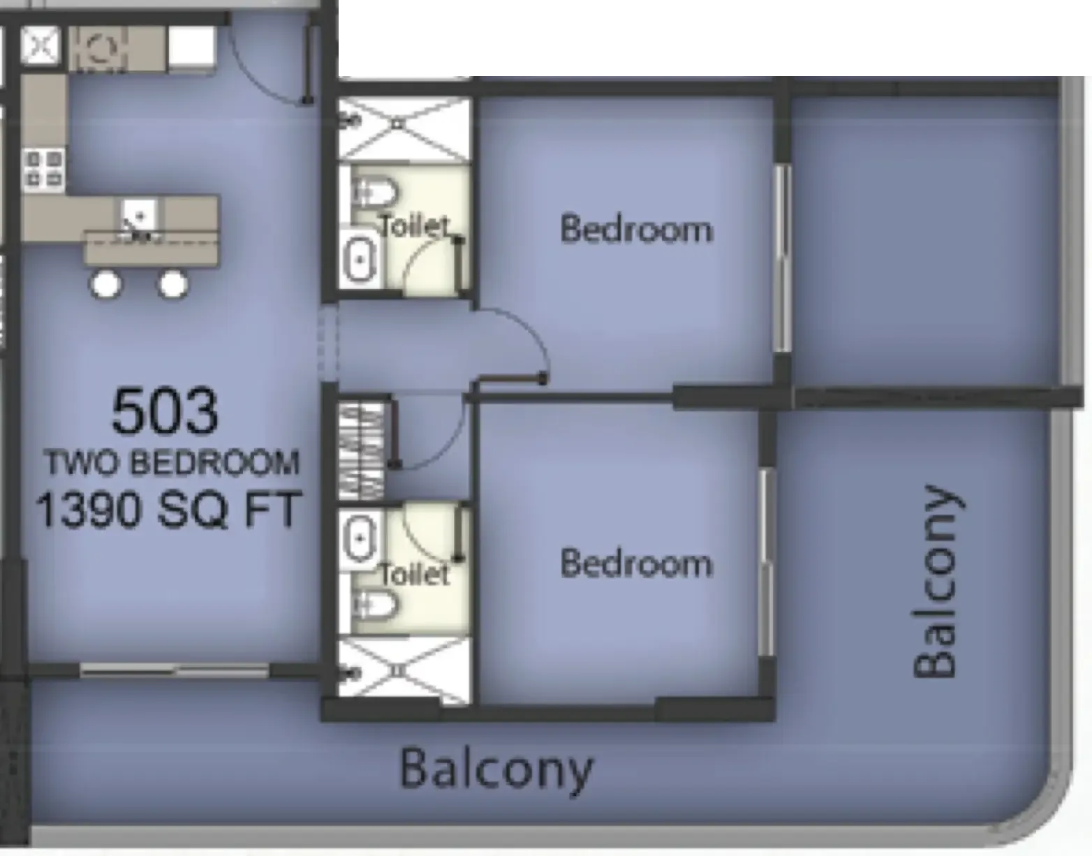
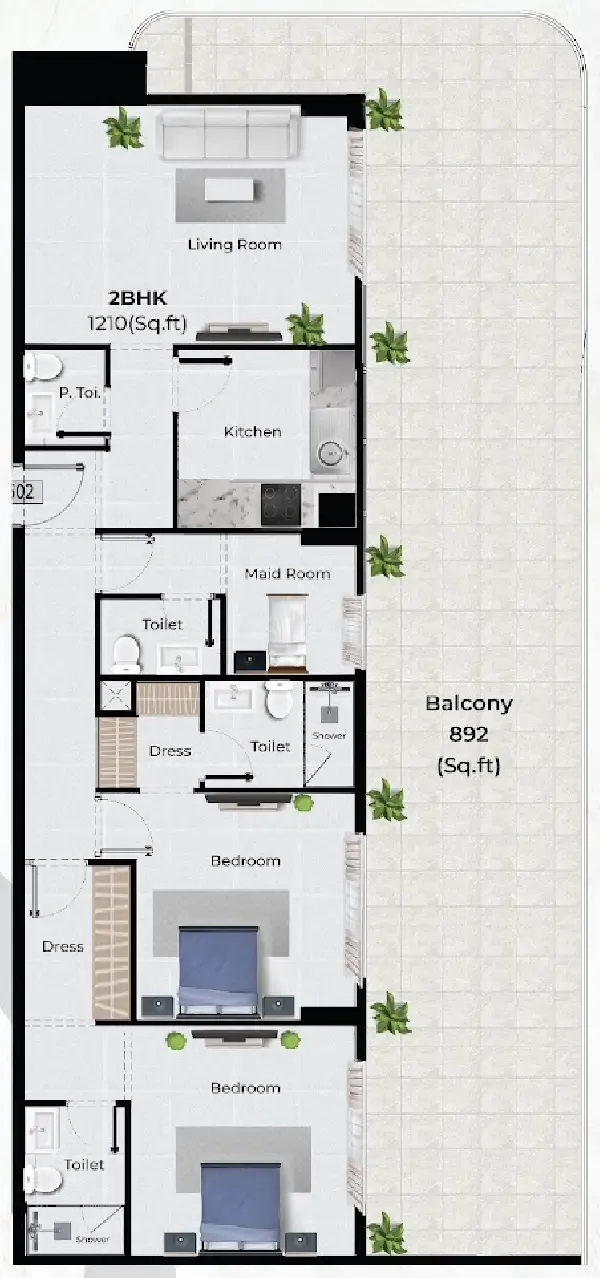
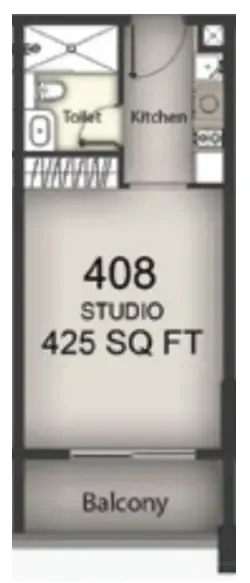
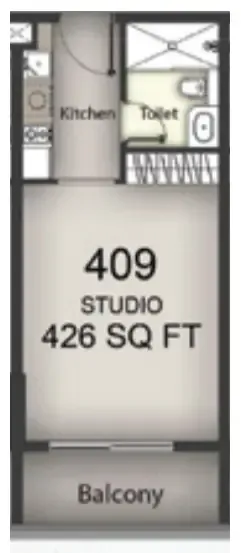
Every residence at Chapter 02 features smart home technology that brings comfort, convenience, and control to everyday living. Studio apartments are efficiently designed with open layouts maximizing space and natural light, while one-bedroom residences offer thoughtful layouts and well-defined living spaces enhanced by intelligent systems. The exclusive two-bedroom homes, limited to only two residences, feature expansive layouts with exceptionally large balcony areas, seamless indoor-outdoor living, abundant natural light, and refined finishes, creating a truly elevated living experience.
Location & lifestyle

Nestled in Warsan 4, this exceptional location offers a well-balanced lifestyle in one of Dubai's steadily growing residential communities. Known for its peaceful surroundings and easy accessibility, the area provides strong future potential, making it ideal for both end-users and investors. The development enjoys strong connectivity to key areas of Dubai, with easy access to major road networks and close proximity to the upcoming Blue Line Metro station.

The location is distinguished by its strategic positioning near key destinations. Dubai Safari Park, Dragon Mart, and International City are all within easy reach, while the Blue Line Metro station is just a short walk away, enhancing daily mobility and supporting strong rental demand. This well-connected location ensures smooth daily commuting while keeping residents close to the city's growing infrastructure and future developments.

For those seeking a residence that embodies contemporary elegance, community connection, and a prime Dubai address, Warsan 4 delivers an unmatched lifestyle. Its unique combination of peaceful surroundings, strategic connectivity, and future-ready infrastructure makes it one of Dubai's most desirable destinations. This is a place where one can enjoy the best of city living.

Aumera decision frame

How to examine this project

A structured reading of the published dossier—not a return forecast or recommendation.

Decision signals

  • Requires the buyer to examine how much capital is committed by the handover point.
  • The specific unit, layout efficiency, and view premium should carry more weight than the headline starting price.
  • Should be reviewed alongside comparable delivered work by Newbury Developments.

Catalogue completeness

Completion timing
Confirm before reservation
Service charge
Present in catalogue
Escrow information
Confirm before reservation
Payment milestones
Present in catalogue
Project detail

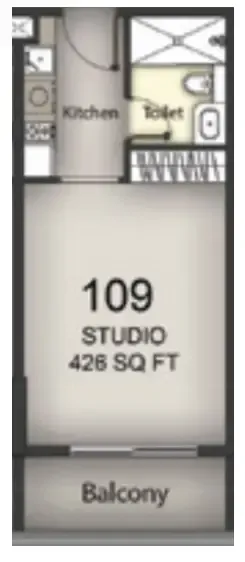
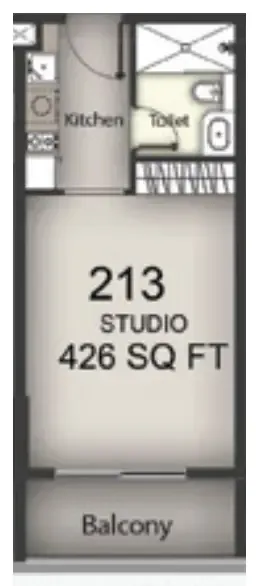
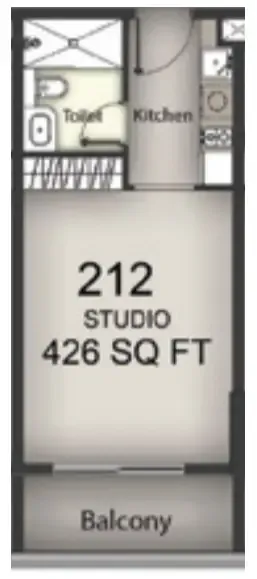
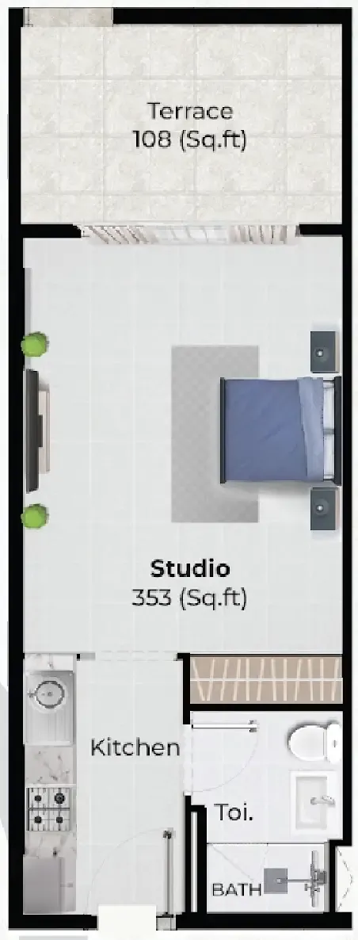
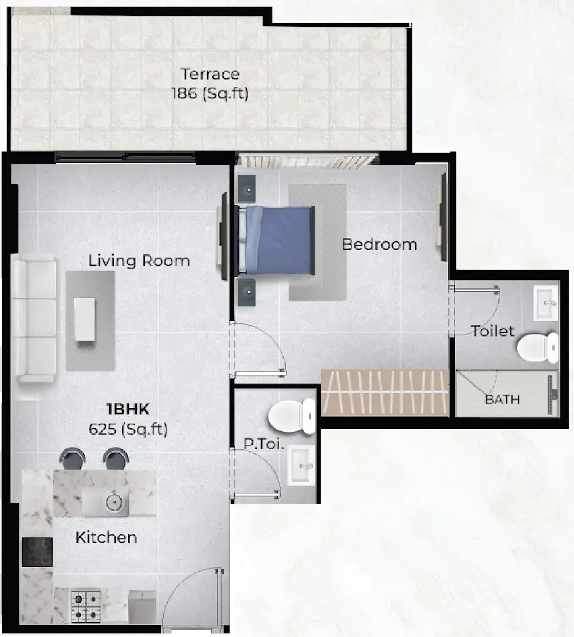
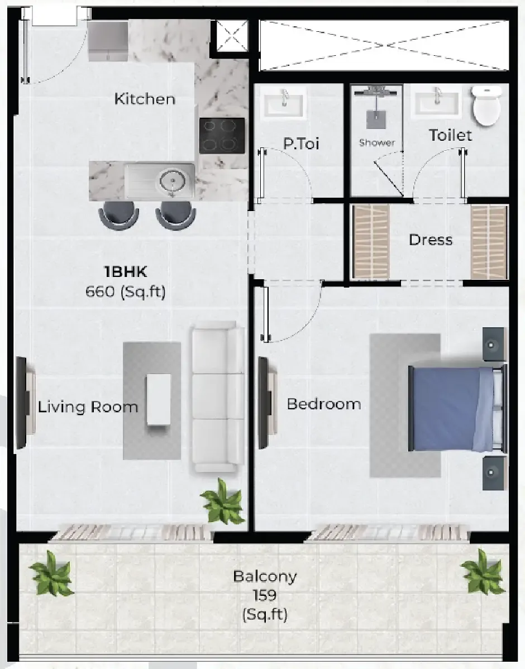
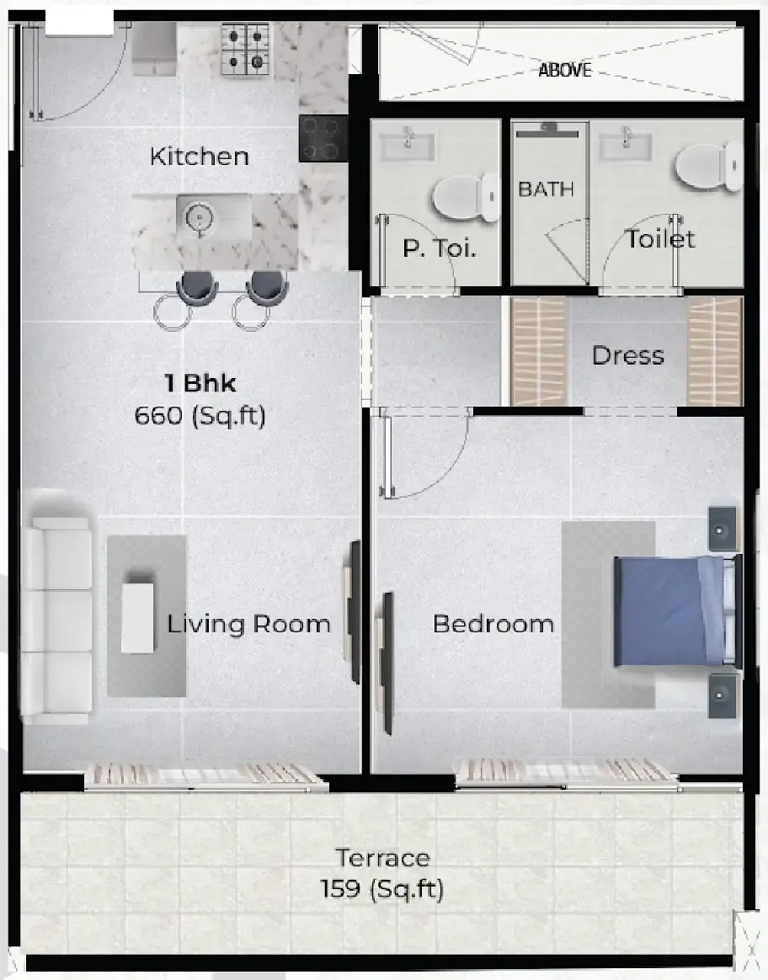
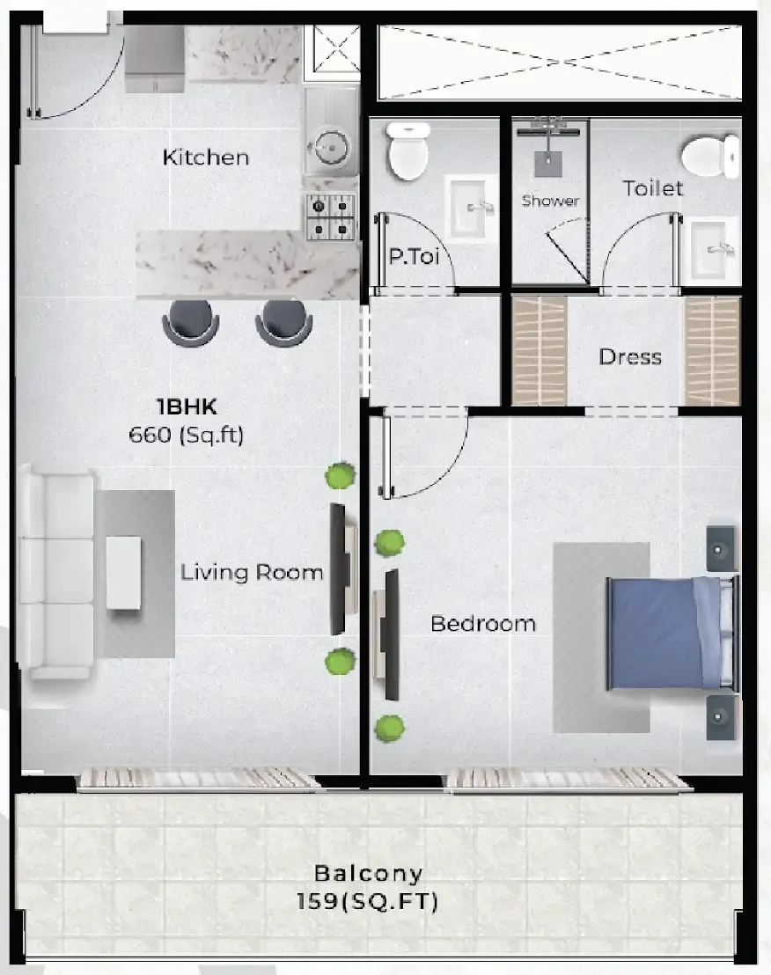
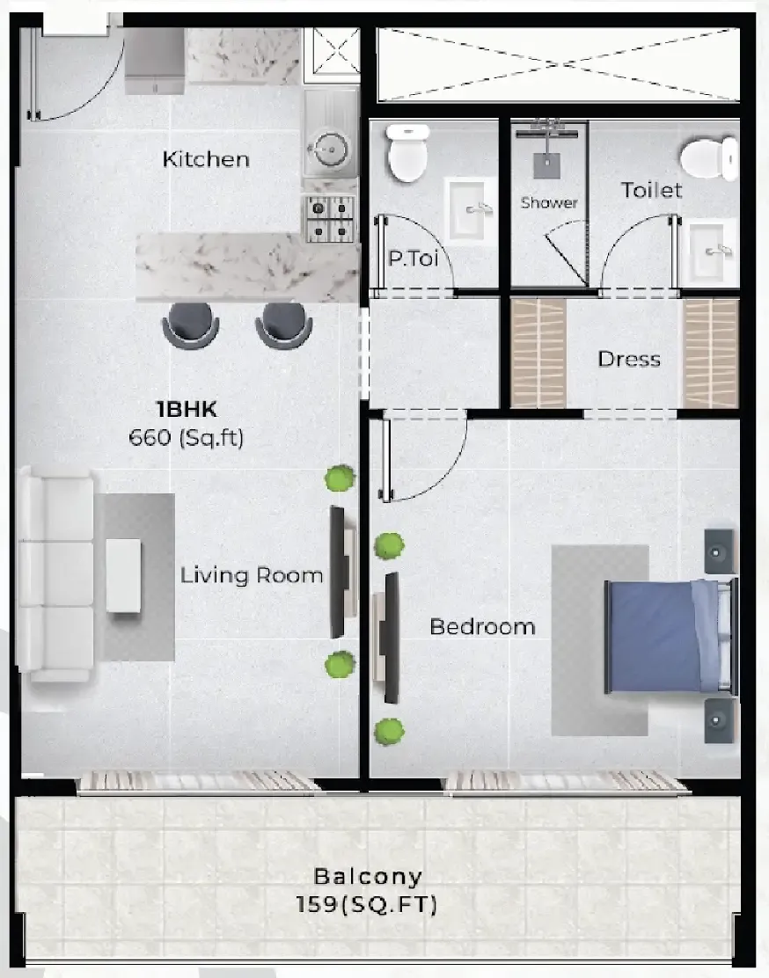
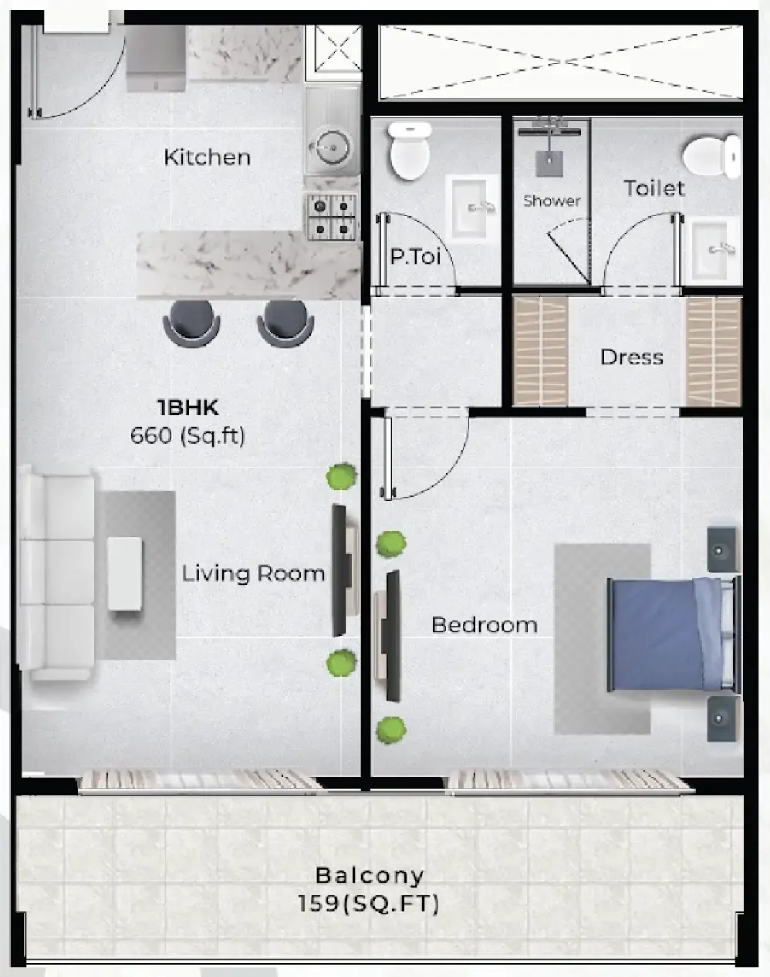
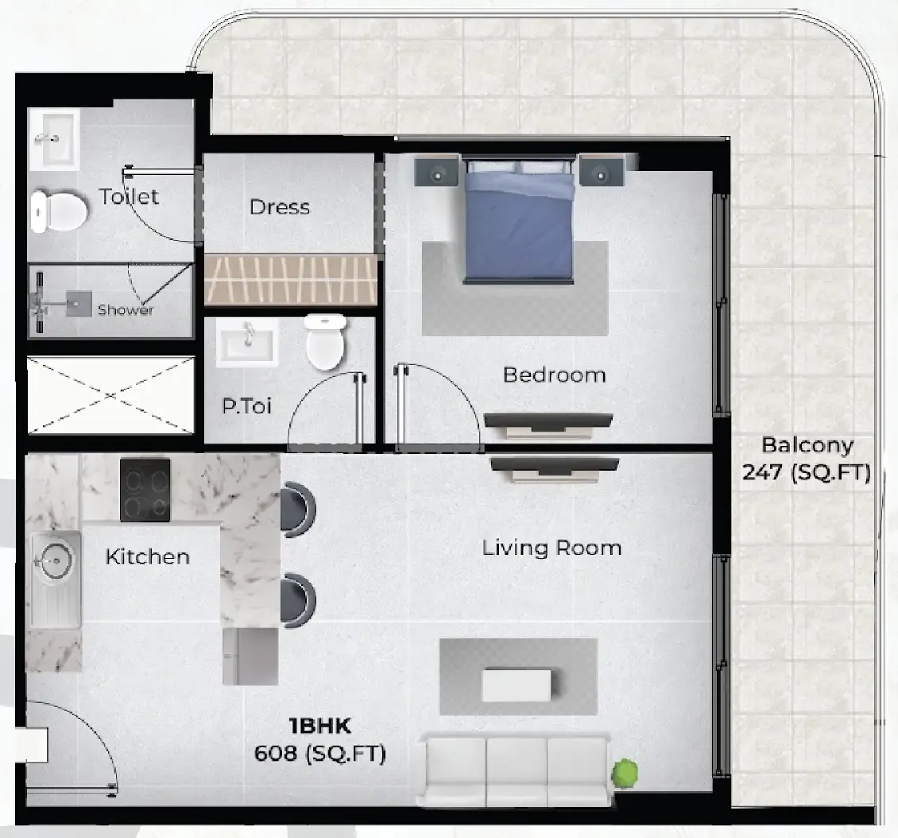
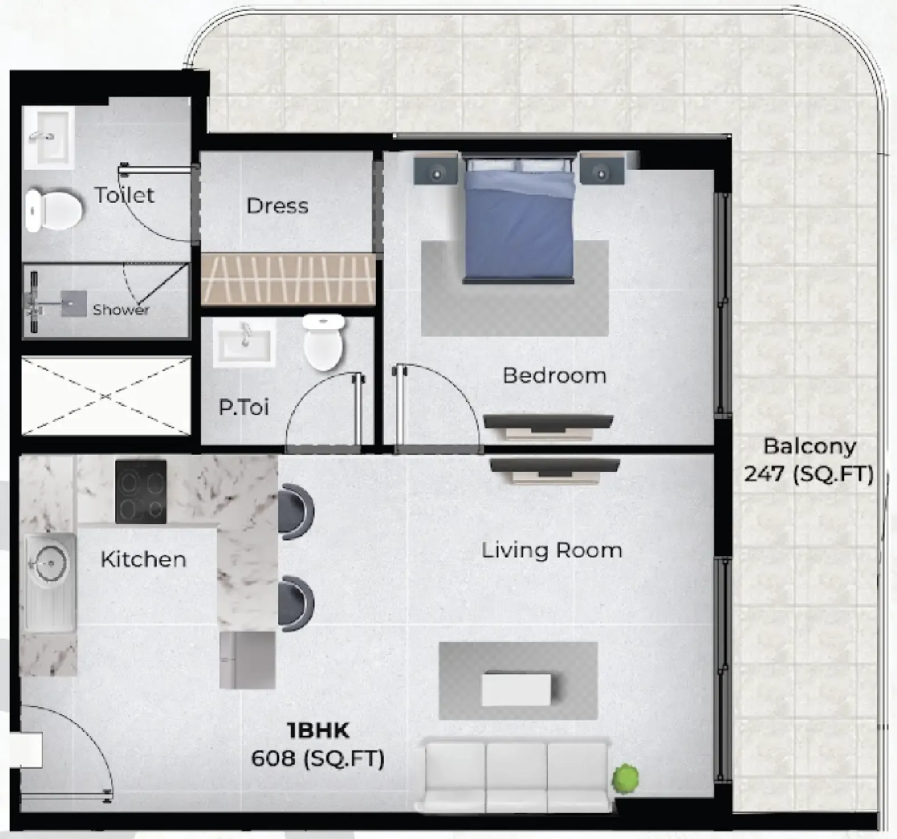
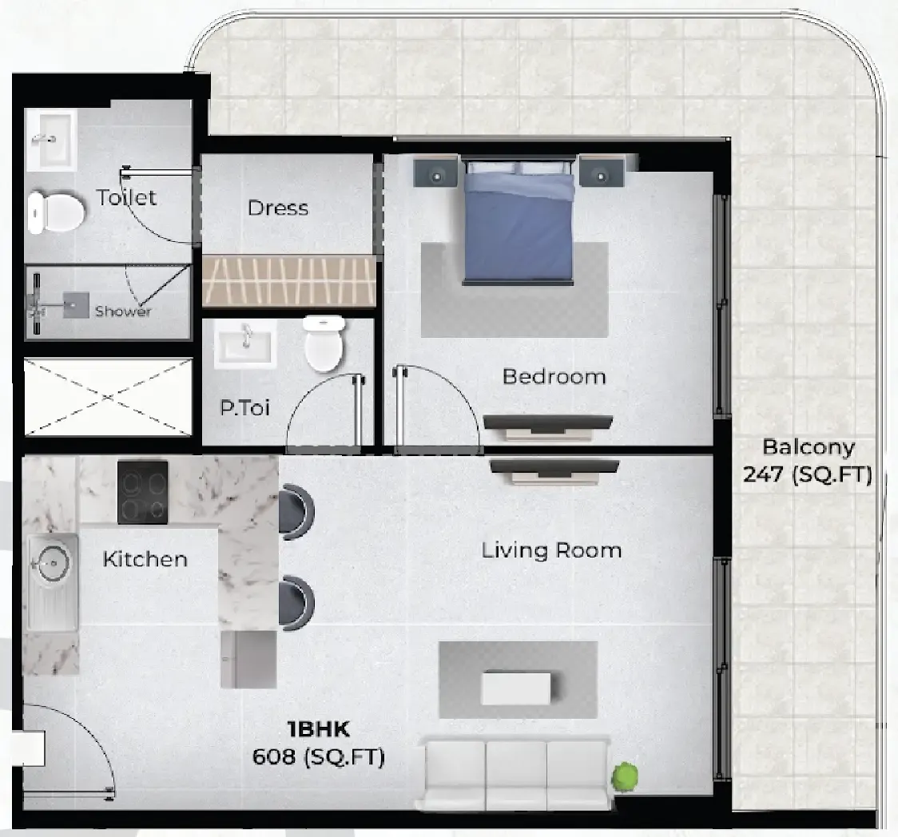
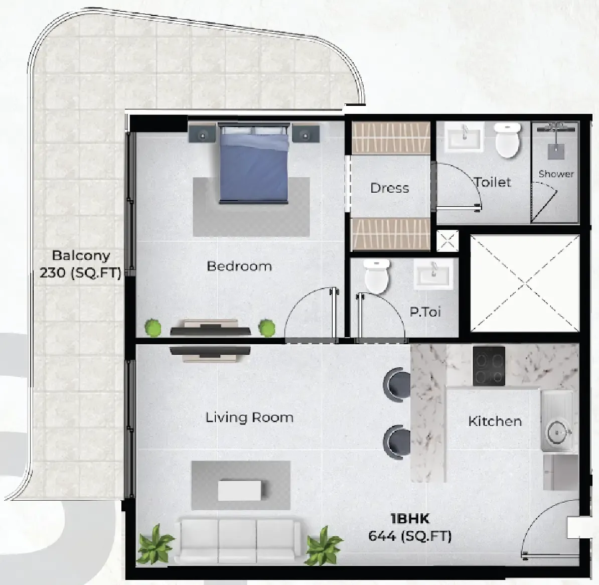
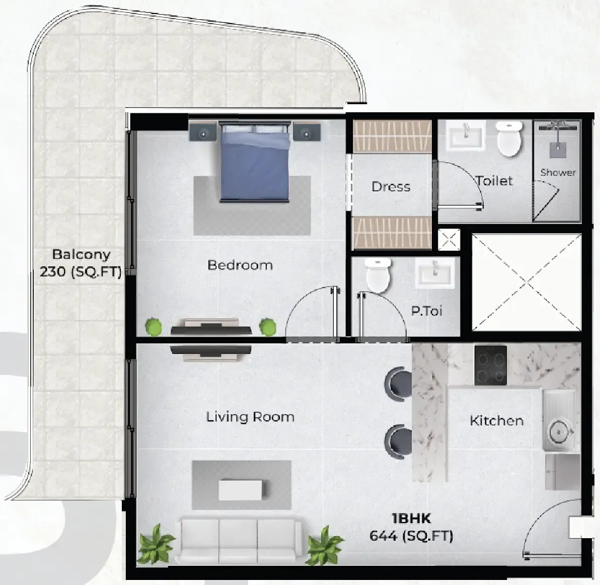
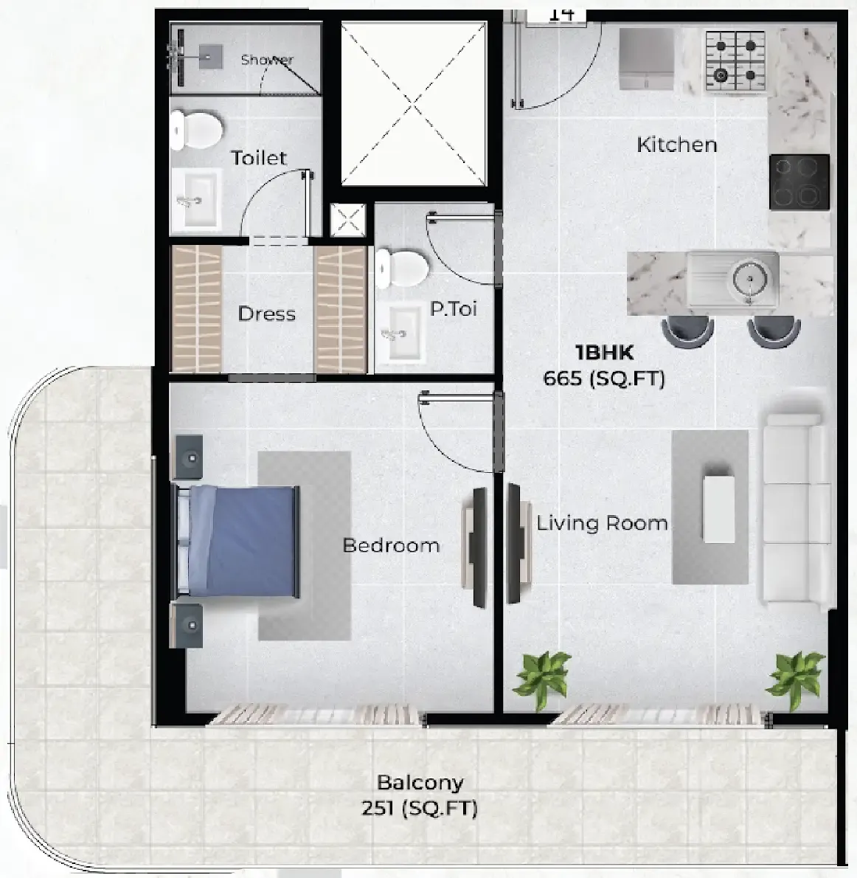
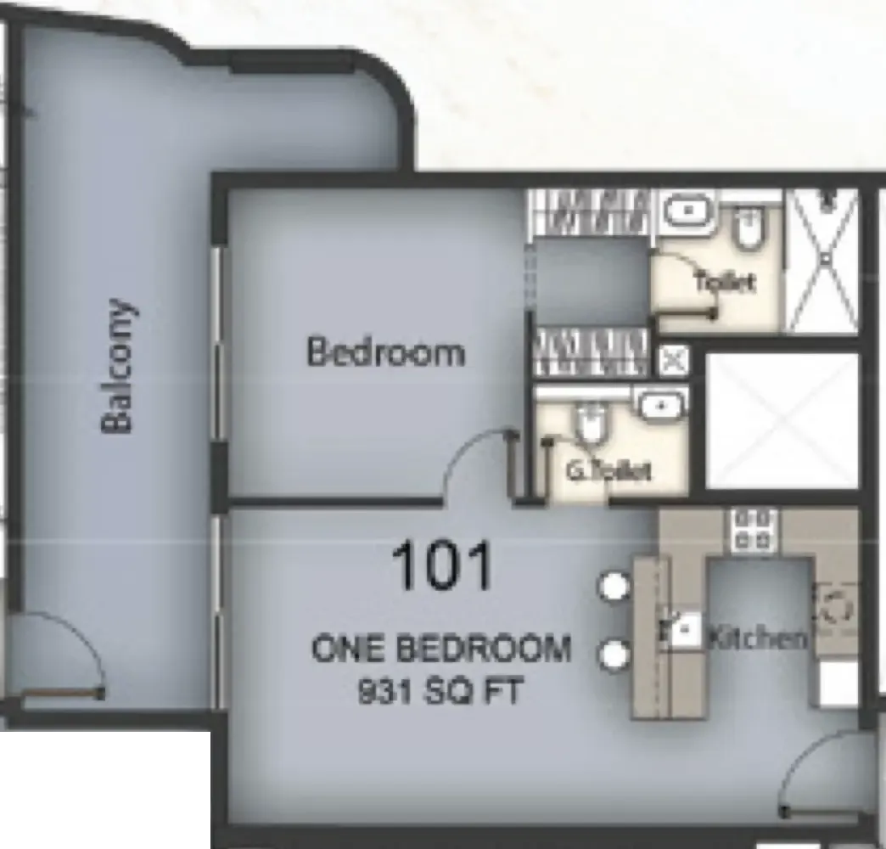
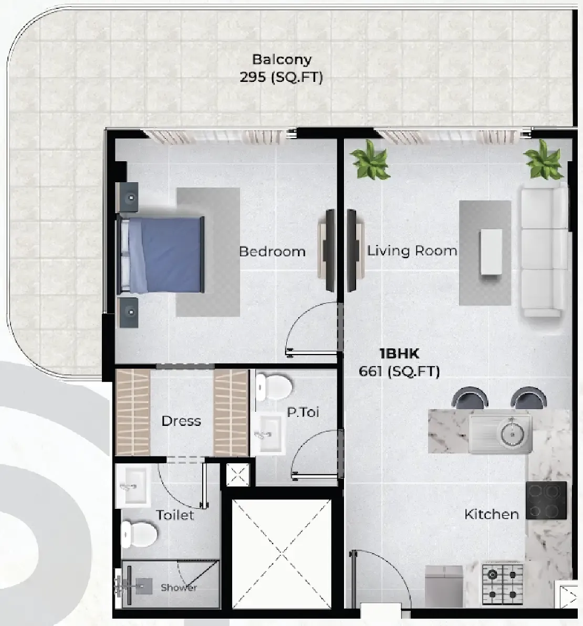
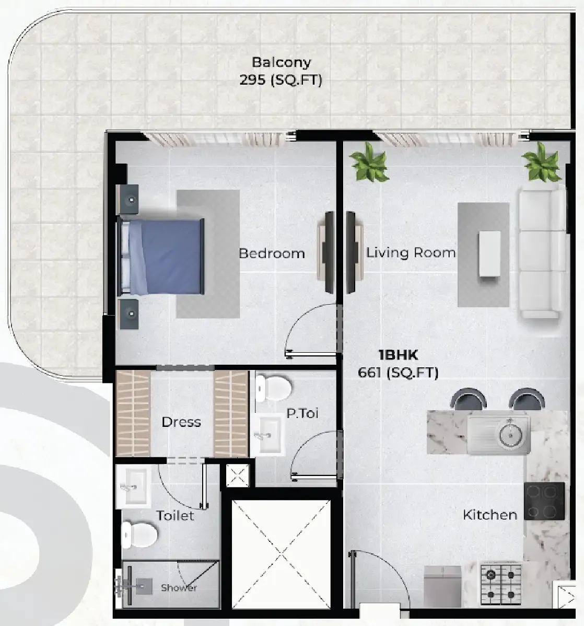
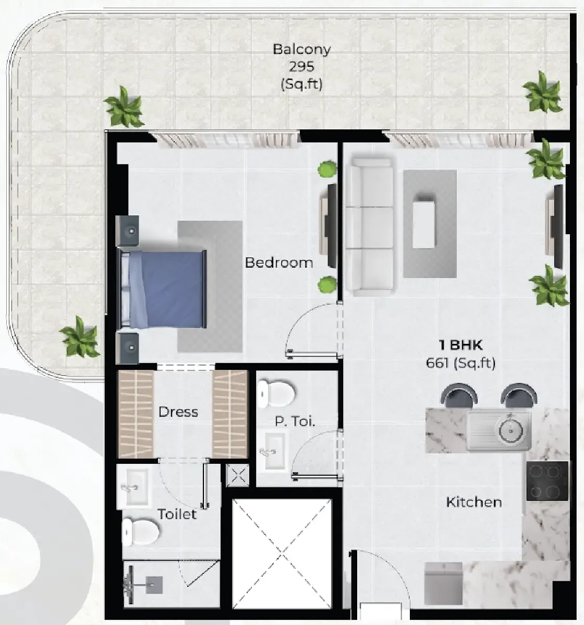
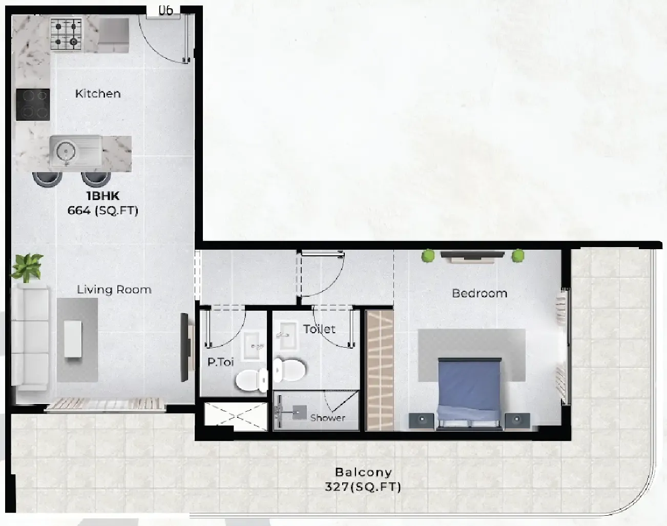
Floor plans

Open any plan to inspect the residence layout in full detail.

Loading floor plans...

Project detail

Typical units

Indicative layouts, price ranges, and internal areas.

LayoutBedroomsPrice (AED)Size
0 bedroom layoutStudio573.8K425 sqft
0 bedroom layoutStudio575.1K426 sqft
0 bedroom layoutStudio622.4K461 sqft
0 bedroom layoutStudio627.8K465 sqft
0 bedroom layoutStudio575.1K426 sqft
1 bedroom layout1 bedroom919.2K766 sqft
1 bedroom layout1 bedroom920.4K767 sqft
1 bedroom layout1 bedroom943.2K786 sqft
1 bedroom layout1 bedroom973.2K811 sqft
1 bedroom layout1 bedroom982.8K819 sqft
1 bedroom layout1 bedroom1.0M855 sqft
1 bedroom layout1 bedroom1.0M874 sqft
1 bedroom layout1 bedroom1.1M916 sqft
1 bedroom layout1 bedroom1.1M931 sqft
1 bedroom layout1 bedroom1.1M956 sqft
1 bedroom layout1 bedroom1.2M991 sqft
2 bedroom layout2 bedroom1.5M1,390 sqft
2 bedroom layout2 bedroom2.0M2,102 sqft
Project detail

Payment plans

Review the available instalment structures and key milestones.

Payment structure

30 Months Post Handover Payment Plan

EOI: Studio - 10K, 1BR - 20K, 2BR - 30K

0 monthsHandover plan30 months post-handover
10%
On booking
on booking
40%
During construction
during construction
20%
Upon Handover
on handover
30%
Within 30 months PH (1% per month)
post handover

Payment structure

Payment Plan 50/50

EOI: Studio - 10K, 1BR - 20K, 2BR - 30K

0 months
10%
On booking
on booking
40%
During construction
during construction
50%
Upon Handover
on handover

Payment structure

24 Months Post Handover Payment Plan (Only for Studios)

0 monthsHandover plan24 months post-handover
10%
On booking
on booking
45%
During construction
during construction
15%
Upon Handover
on handover
30%
Within 24 months PH
post handover
Project detail

Amenities

Facilities designed around everyday comfort, wellness, and leisure.
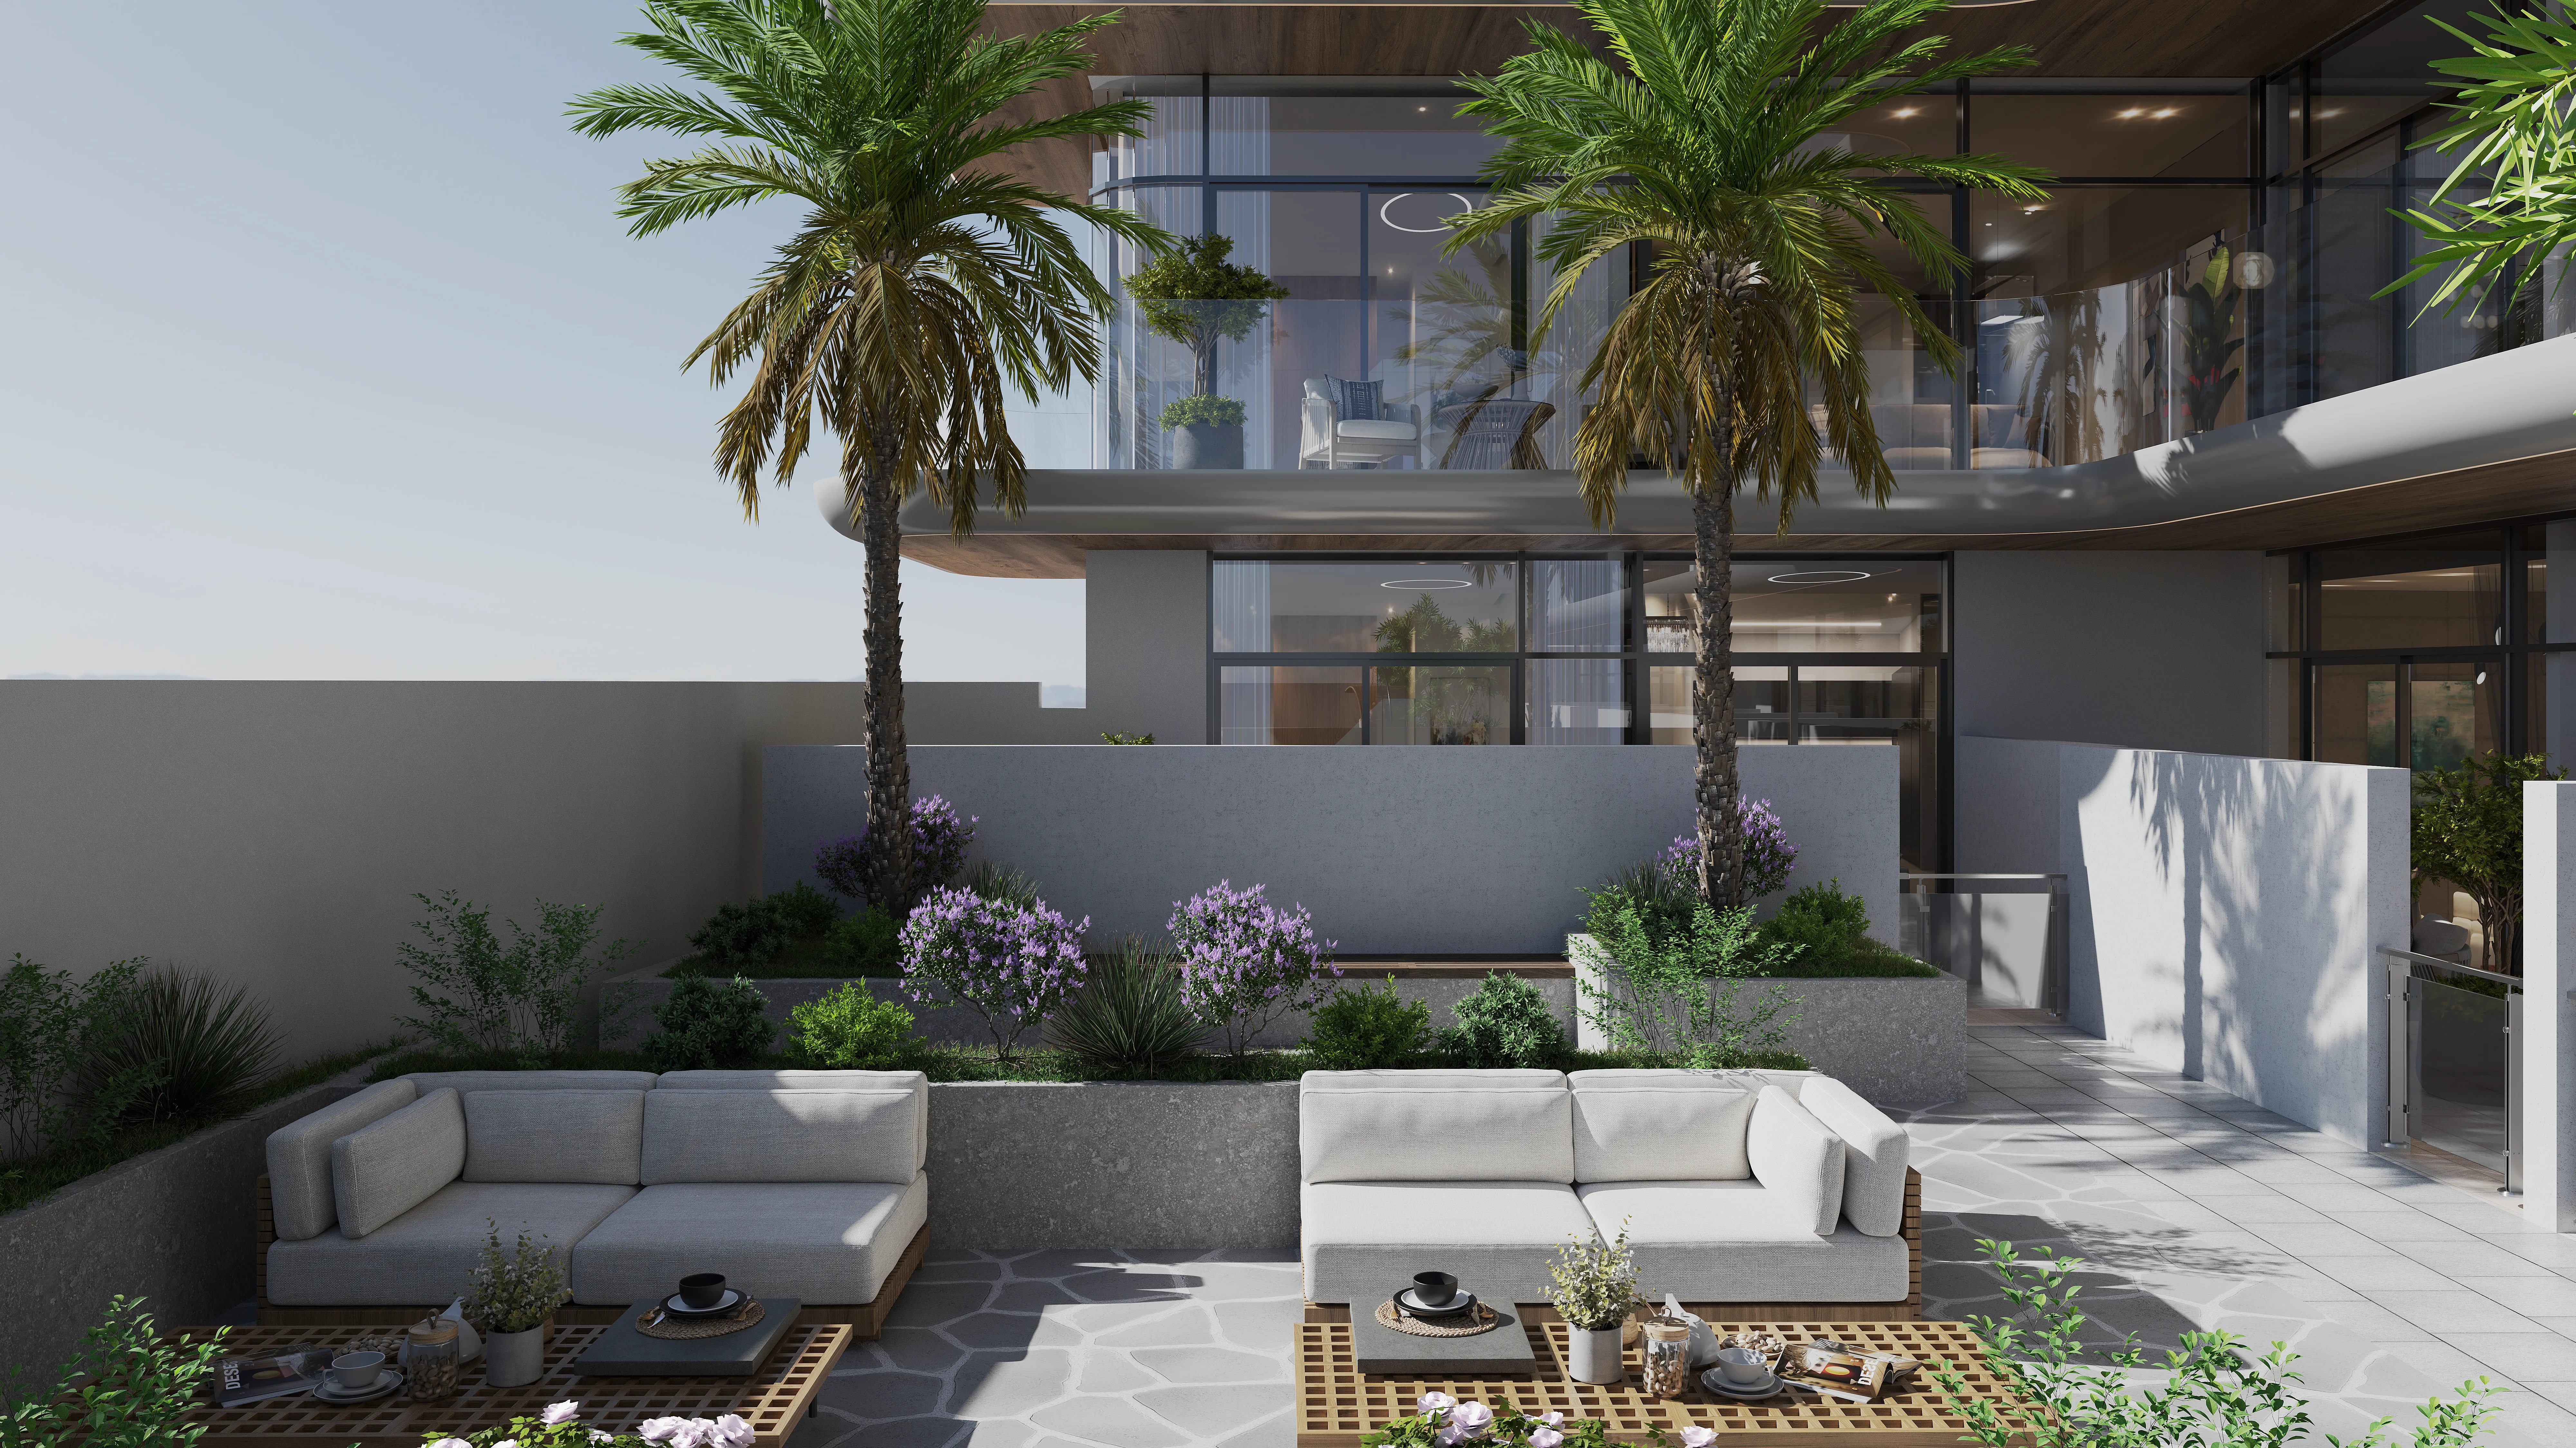
Fully Equipped Gym
Lounge Area
Swimming Pool
Pool Deck
Kids Play Area
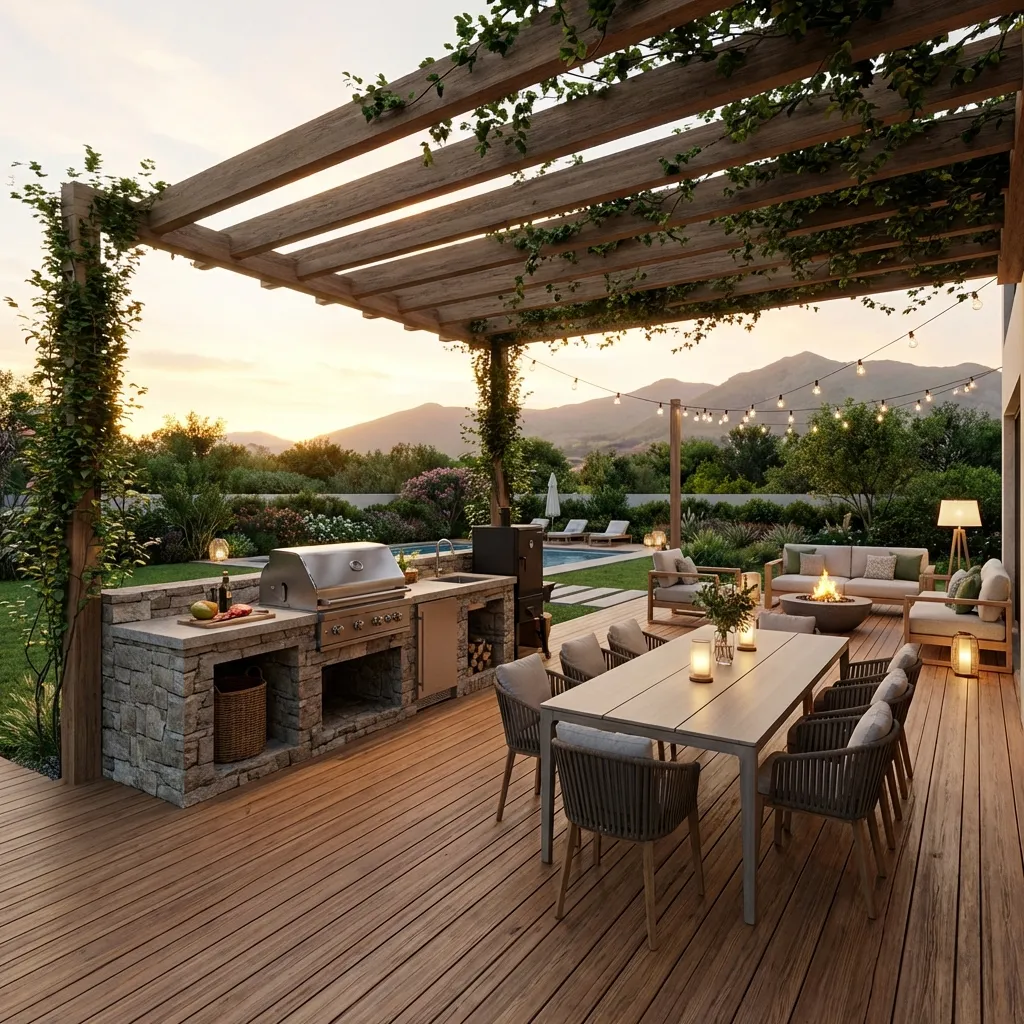
BBQ Area
Project detail

Buildings

Building

Building

apartment

Studio, 1 & 2 bedroom apartments

Project detail

Parking

Allocated parking by residence type and bedroom configuration.
Unit typeBedroomsParking spaces
apartment01
apartment11
apartment21
Project detail

Project specifications

Key construction, completion, and ownership information.

Available units
40
Unit types
apartments
Service charge
15 AED/sqft
Furnishing
Yes
Buildings
1
Construction end
Dec 2027
Completion
Dec 2027

Personalised advisory

Request your private brief

Tell us how you are approaching Chapter 02 by Newbury. Your answers help your advisor prepare availability, comparisons, and a conversation around your actual requirements.

Your details help us prepare and respond to this property enquiry. See our Privacy Policy for how information is used and retained.