Back to off-plan projects
under constructionon salePost-handover

Chapter 01 by Newbury

A development by Newbury Developments

Dubai International City, Dubai

Confirmed price range

859.1K – 1.4M AED

Unit availability

78

Bedrooms

1–2

Bathrooms

Completion

Nov 2027

Area

751 – 1,301 sqft

Buildings

1

Share this property

Project detail

Overview

A closer look at the residences, lifestyle, and location.

The residences

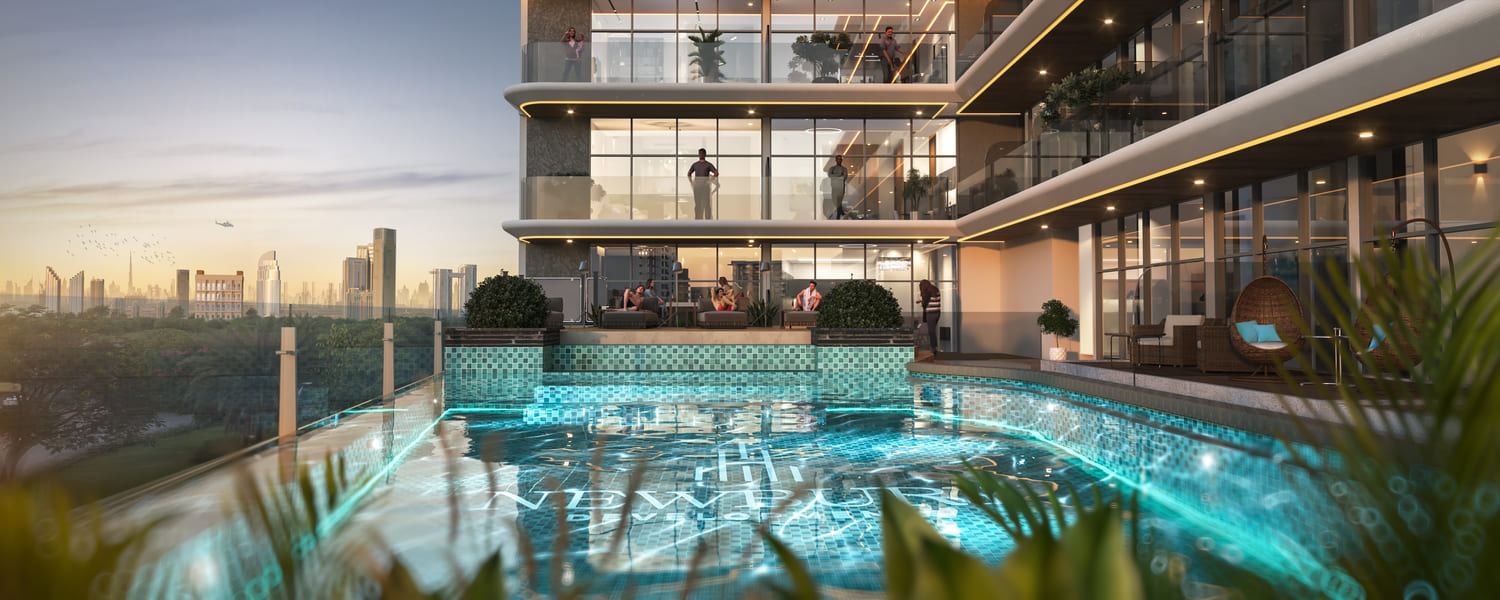
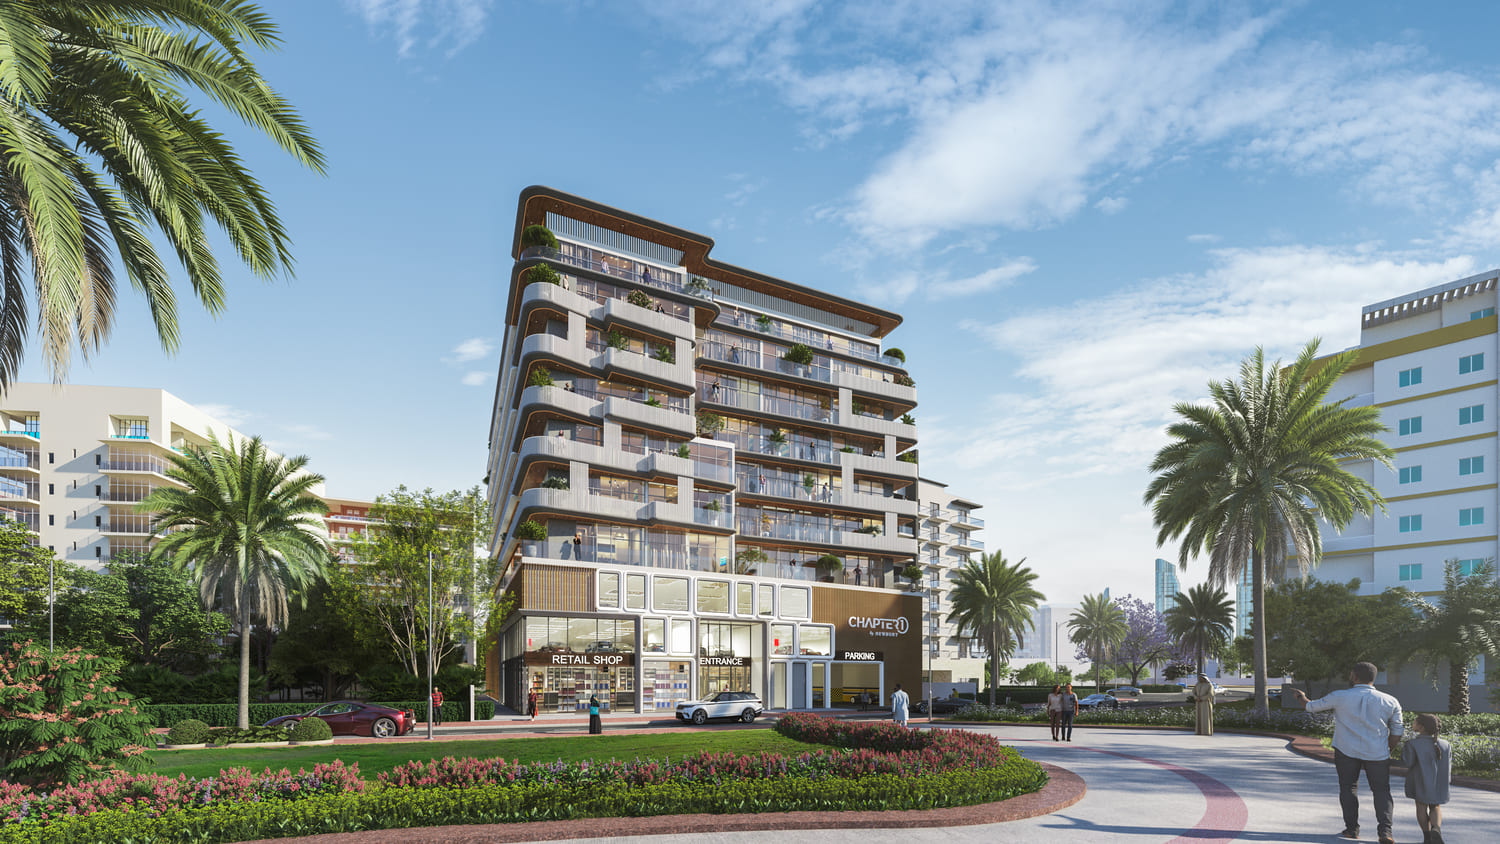
Chapter 01 by Newbury Developments is envisioned as a contemporary residential community that blends urban convenience with a structured, harmonious living environment. The nine-story development features clean architectural lines, well-organized layouts, and a calm design language that promotes clarity and comfort throughout the building. Its thoughtfully planned spaces create an atmosphere suited to modern lifestyles, offering residents a sense of ease within a refined urban setting.

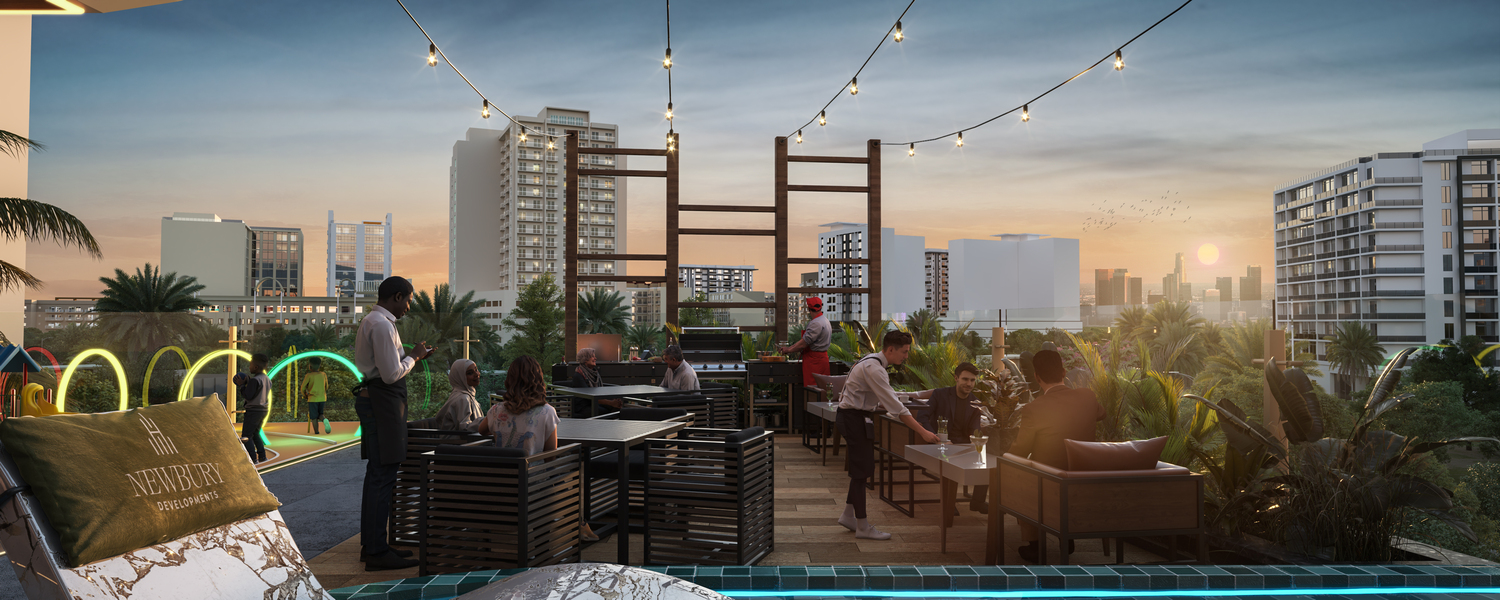
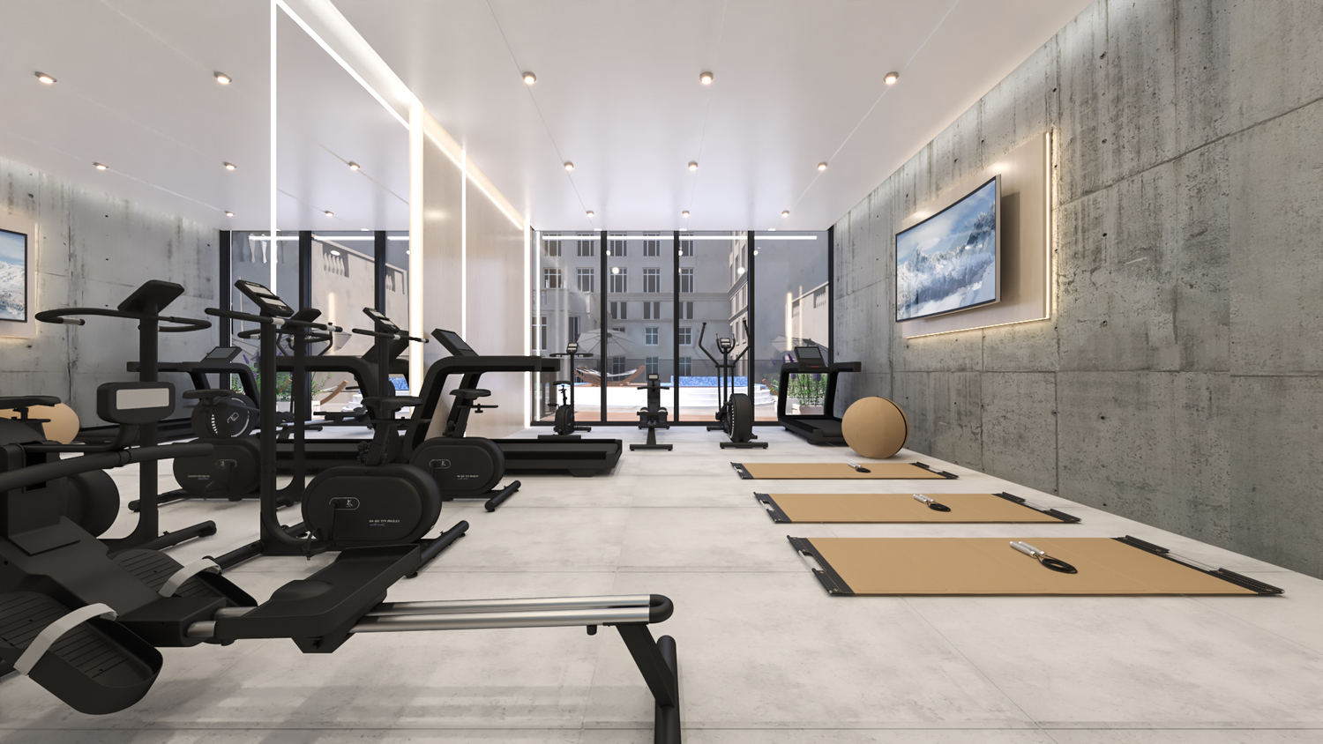
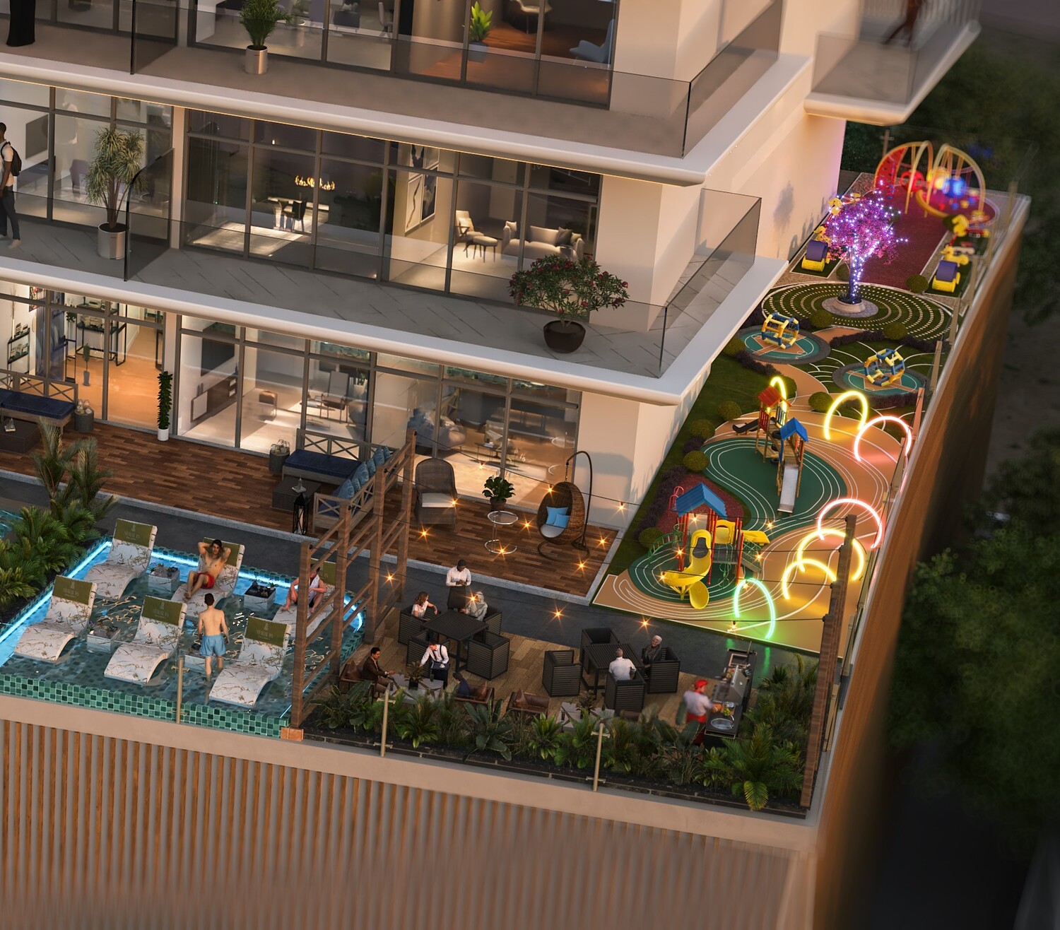
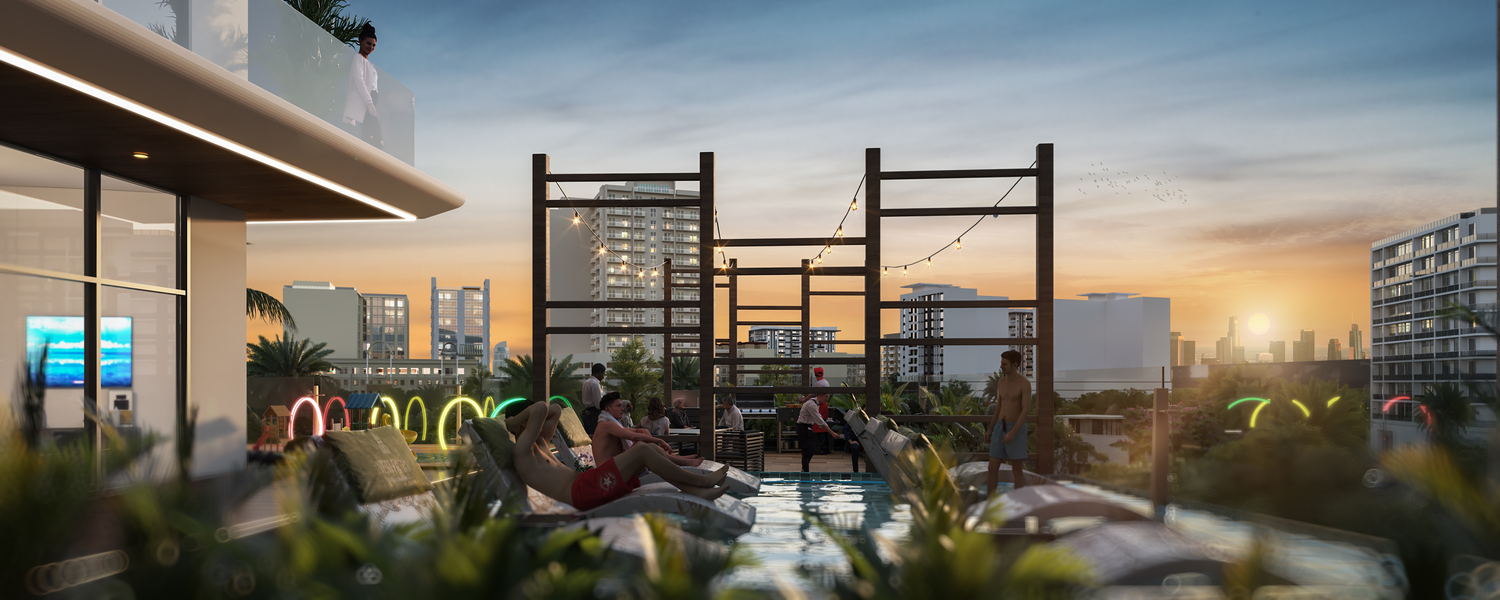
The project incorporates a reception lobby, retail space, and covered parking on the ground level, while the podium floors host leisure-focused amenities such as a swimming pool, BBQ area, children’s play zone, and a fully equipped gym. Wide corridors, elegant lift lobbies, and carefully curated common areas reinforce the building’s upscale character. With a selection of studios, one-bedroom, and two-bedroom apartments, Chapter 01 supports both personal comfort and community living, complemented by excellent connectivity to key destinations and the upcoming Blue Line Metro.

The interiors of Chapter 01 are delivered fully furnished, featuring a cohesive modern palette and high-quality contemporary materials. Living spaces incorporate smooth wall finishes, soft neutral flooring, built-in storage, and warm ambient lighting that enhances a sense of comfort. Kitchens are fully fitted with modern cabinetry, integrated appliances, and streamlined surfaces designed for functionality and visual continuity. Furniture selections include thoughtfully coordinated pieces across living, dining, and bedroom areas, creating a complete move-in-ready home with a polished, unified design.
Location & lifestyle

Warsan 4 epitomizes contemporary lifestyle, boasting meticulously designed residences that cater to the diverse needs of its residents. From stylish apartments to spacious villas, each home is crafted with precision, featuring elegant finishes and state-of-the-art facilities, ensuring a luxurious living experience.

Beyond its exceptional residences, Warsan 4 offers a wealth of amenities within easy reach. Residents can indulge in shopping at nearby malls, dine at a variety of restaurants, or unwind in lush parks and recreational spaces. With its strategic location, Warsan 4 provides seamless connectivity to key destinations across Dubai, making it an ideal choice for both professionals and families alike.

As the sun sets over the glittering skyline of Dubai, Warsan 4 comes alive with its vibrant community spirit, offering residents a haven of tranquility amidst the bustling city life. Discover the allure of Warsan 4, where urban sophistication meets unparalleled comfort in the heart of Dubai's International City.

Aumera decision frame

How to examine this project

A structured reading of the published dossier—not a return forecast or recommendation.
Decision signals

  • Includes a post-handover structure for buyers comparing payment pressure beyond completion.
  • The specific unit, layout efficiency, and view premium should carry more weight than the headline starting price.
  • Should be reviewed alongside comparable delivered work by Newbury Developments.

Catalogue completeness

Completion timing
Present in catalogue
Service charge
Present in catalogue
Escrow information
Confirm before reservation
Payment milestones
Present in catalogue
Project detail

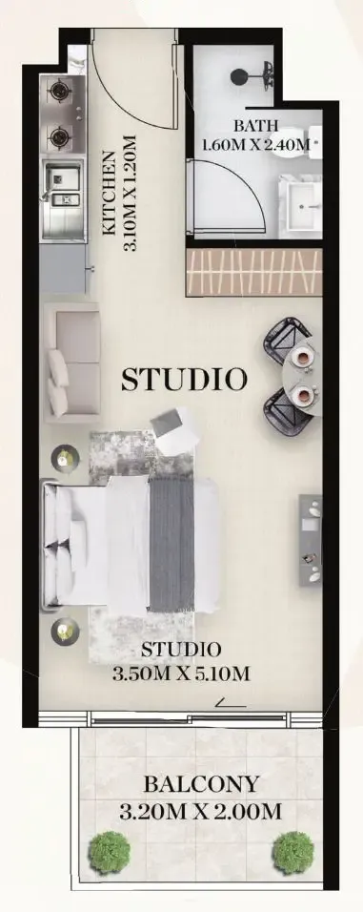
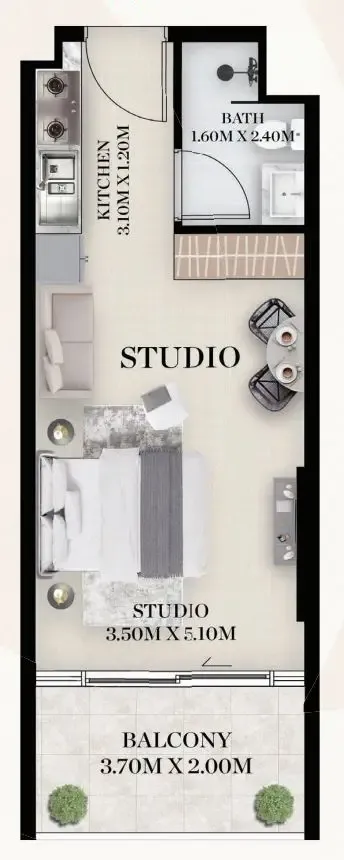
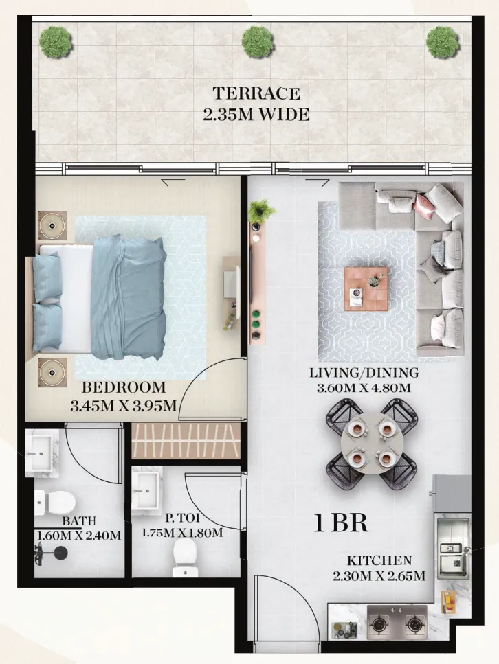
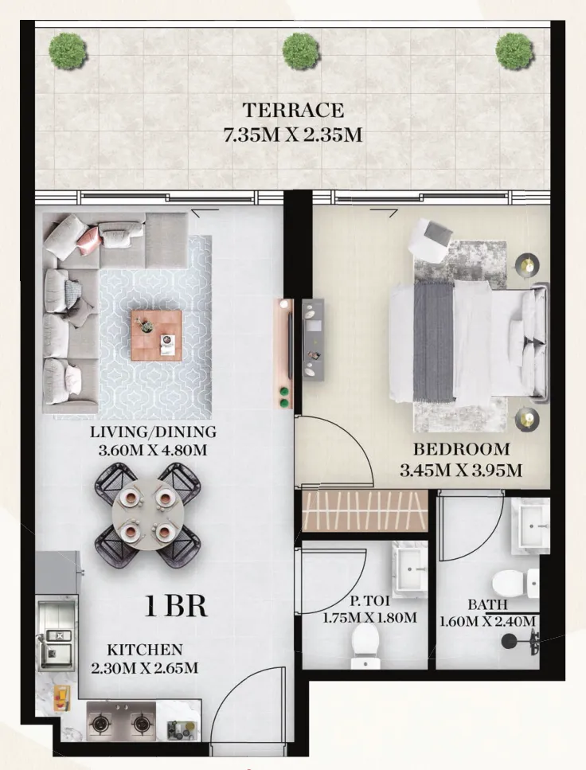
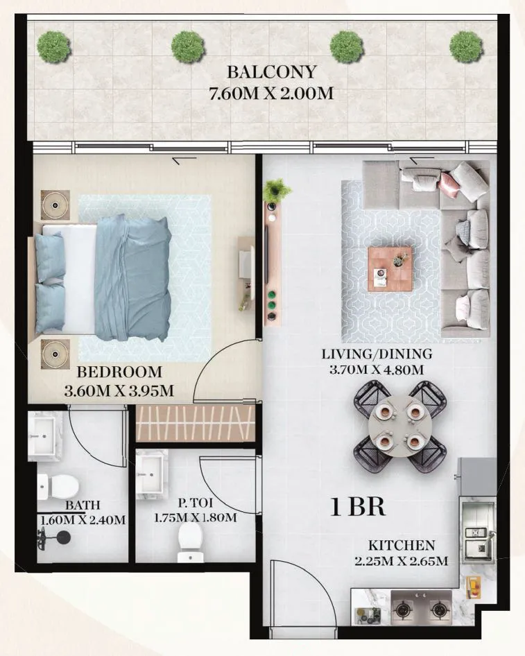
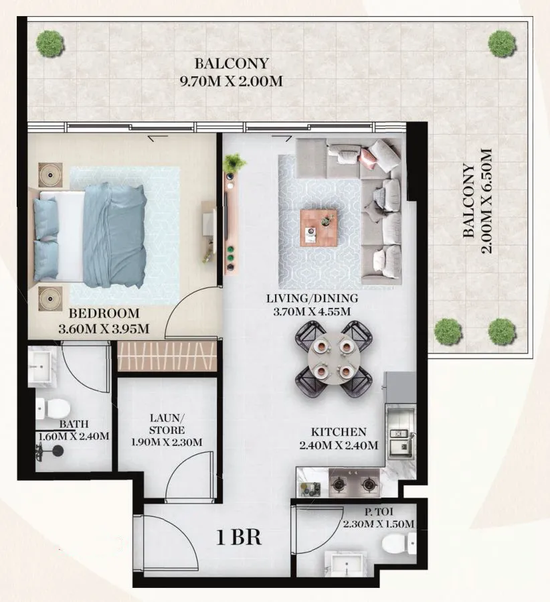
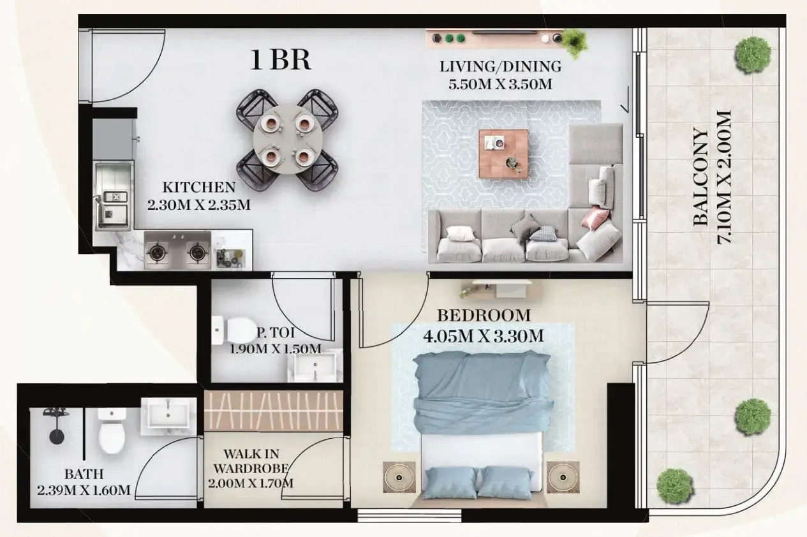
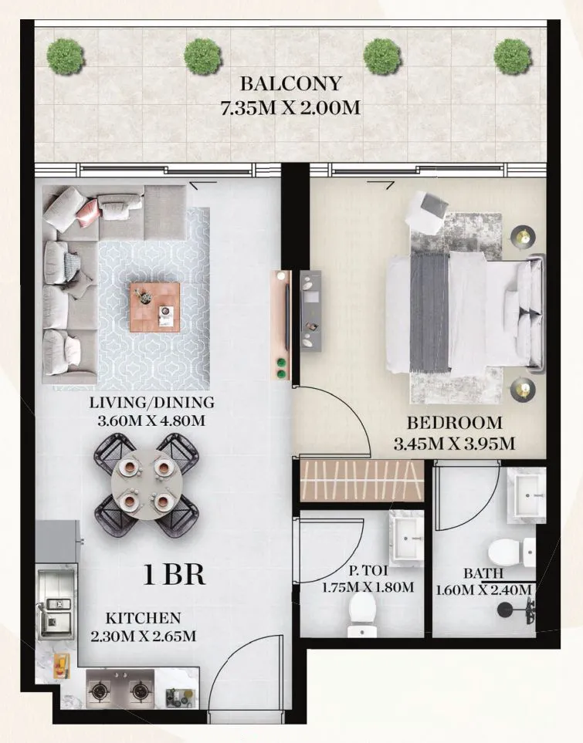
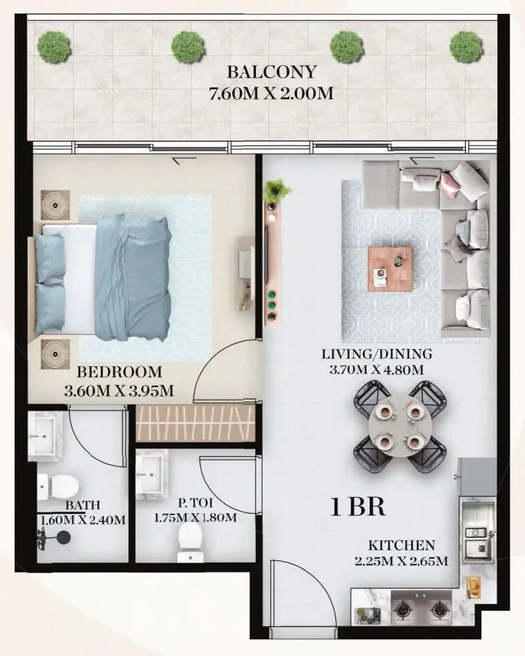
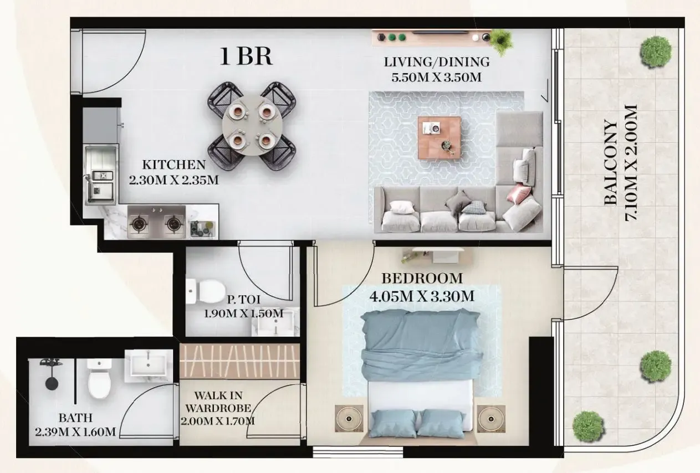
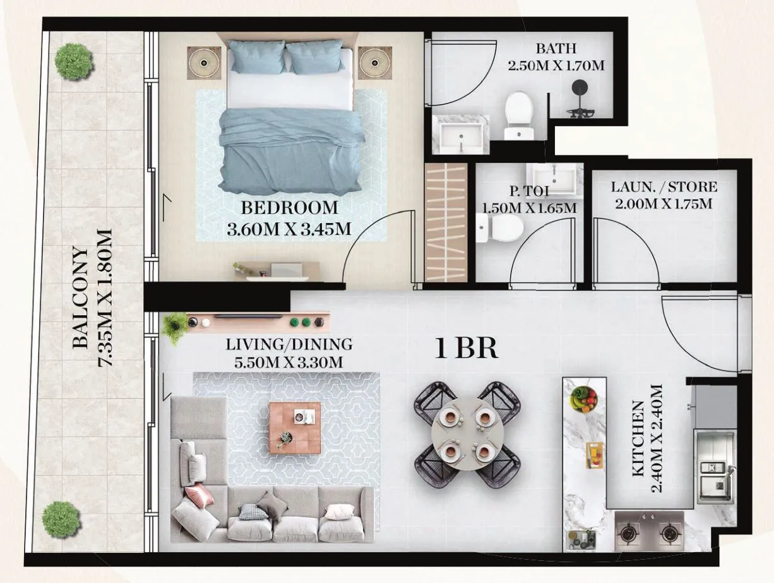
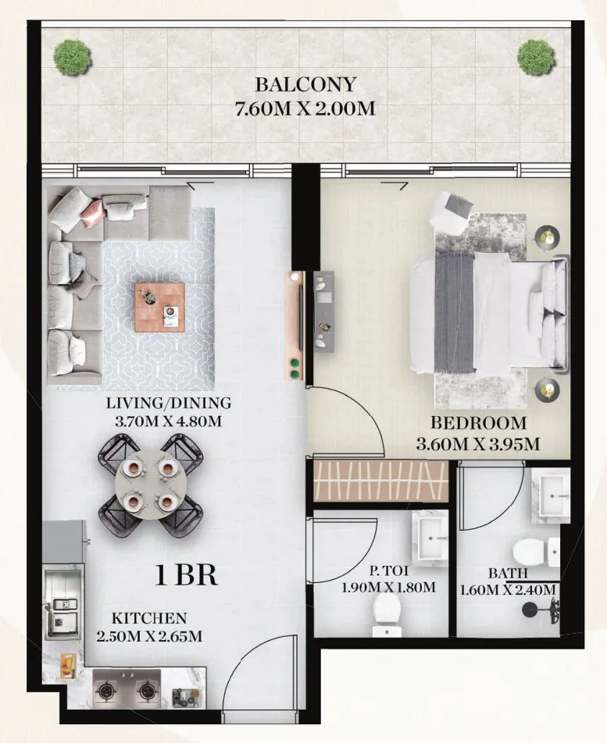
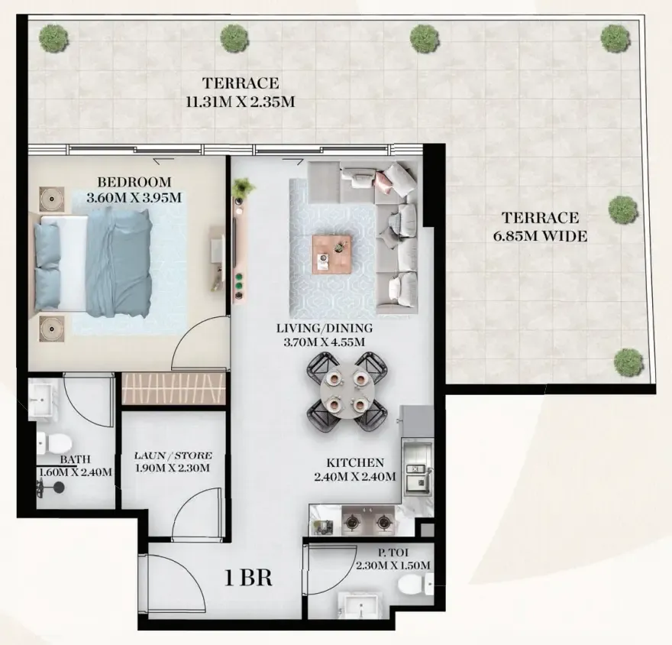
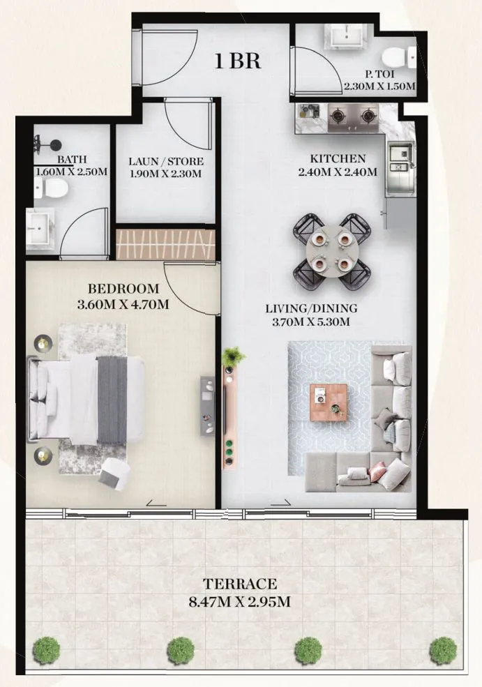
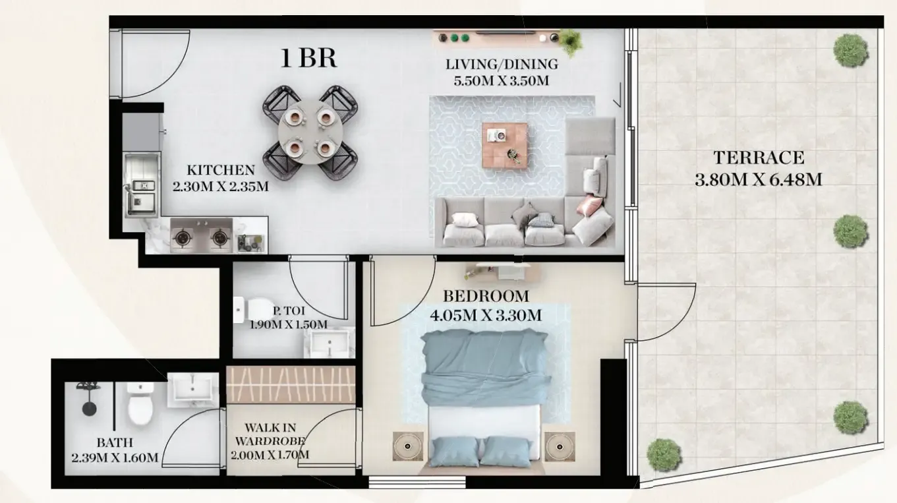
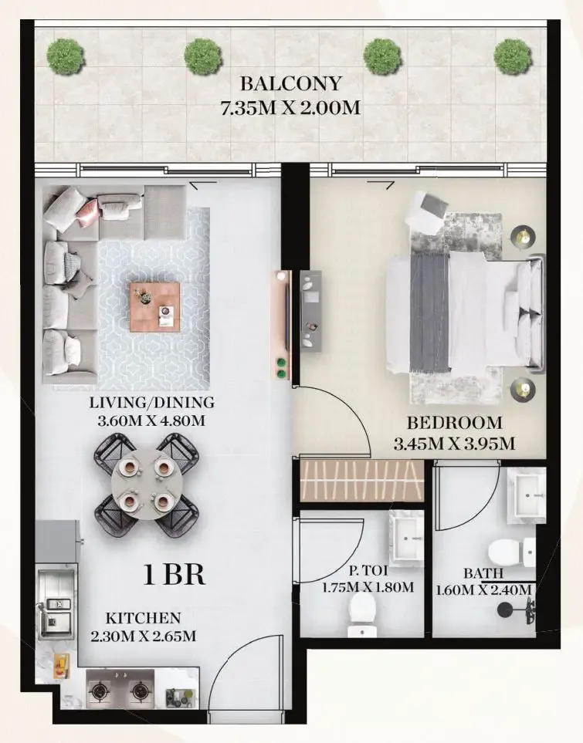
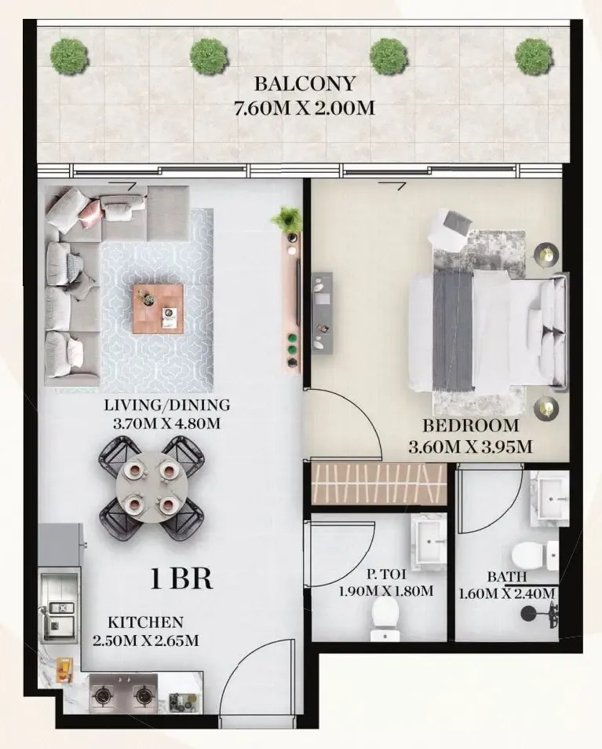
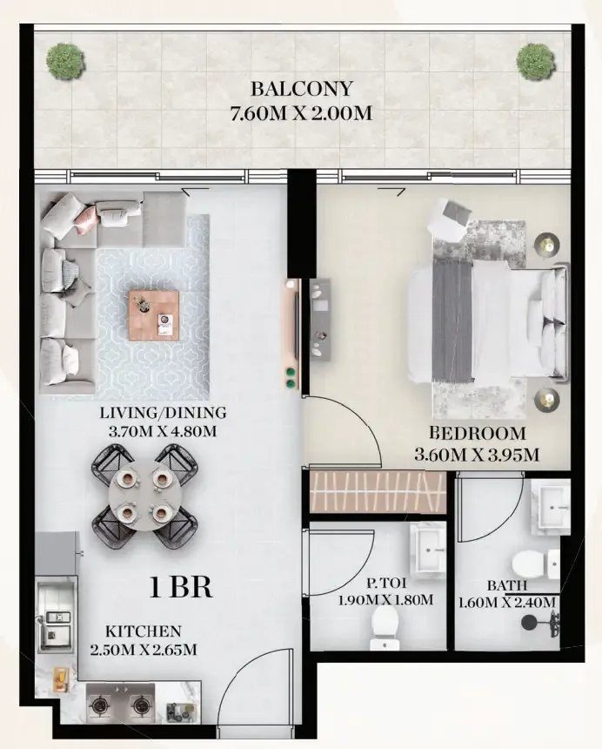
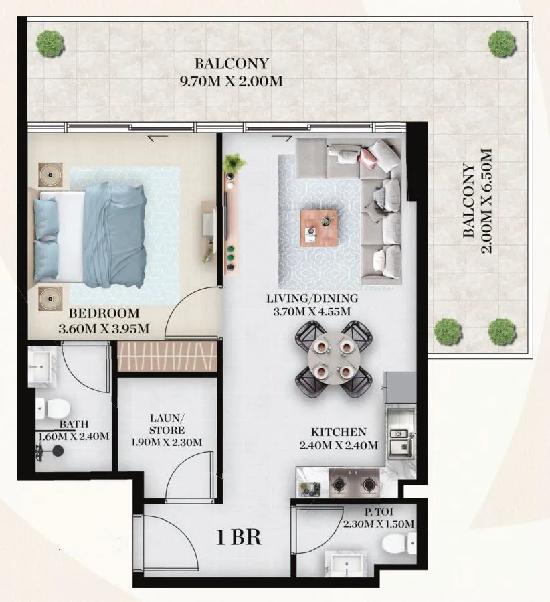
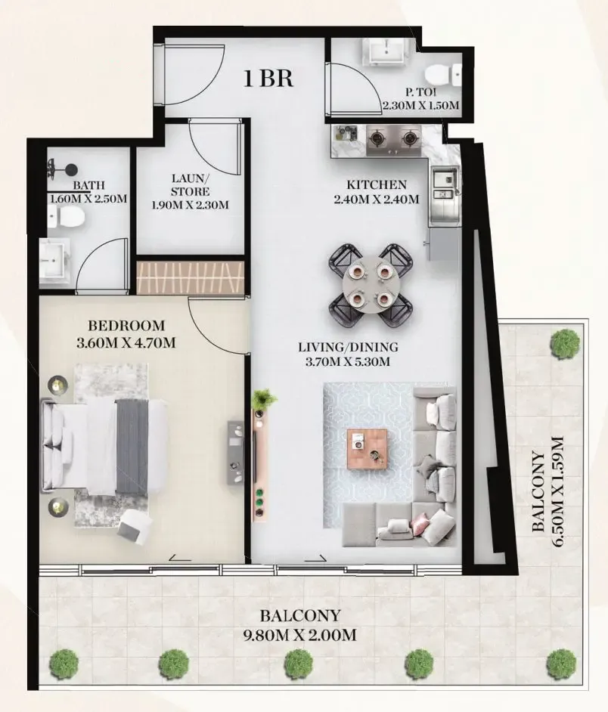
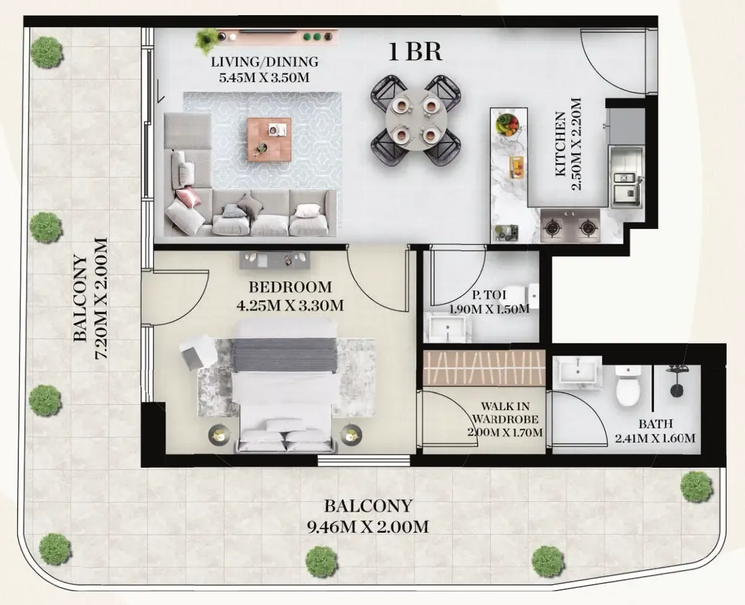
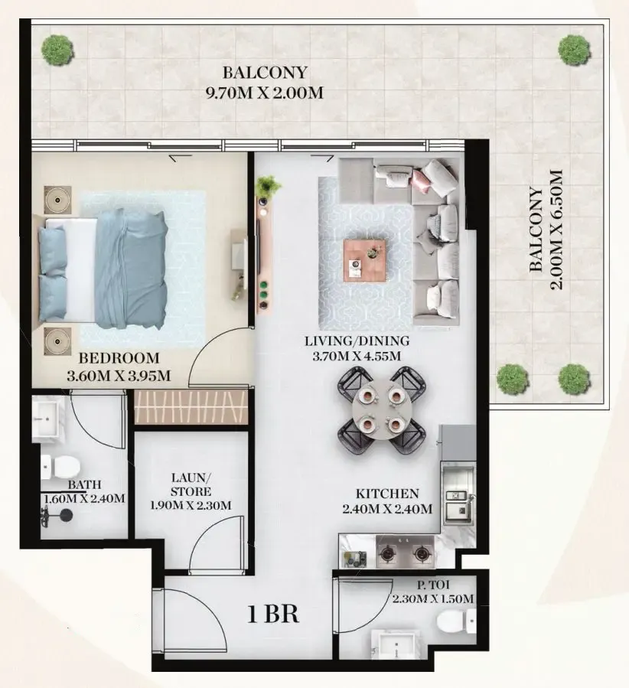
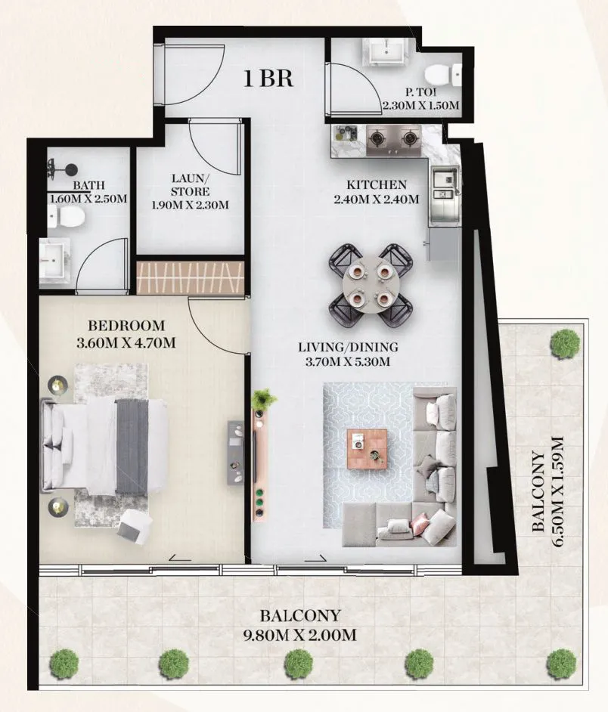
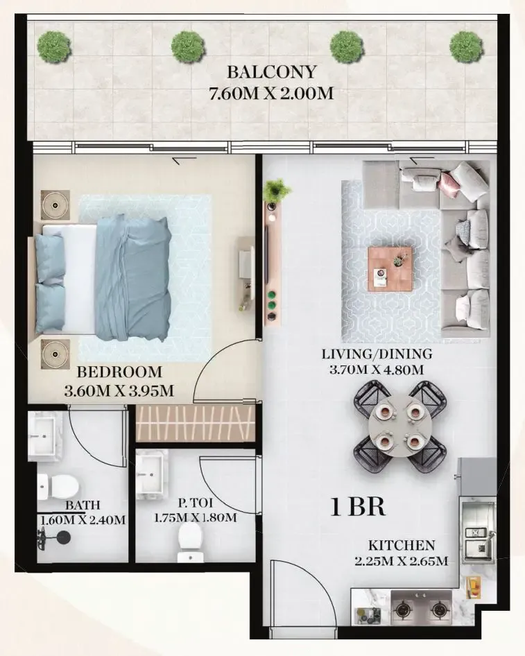
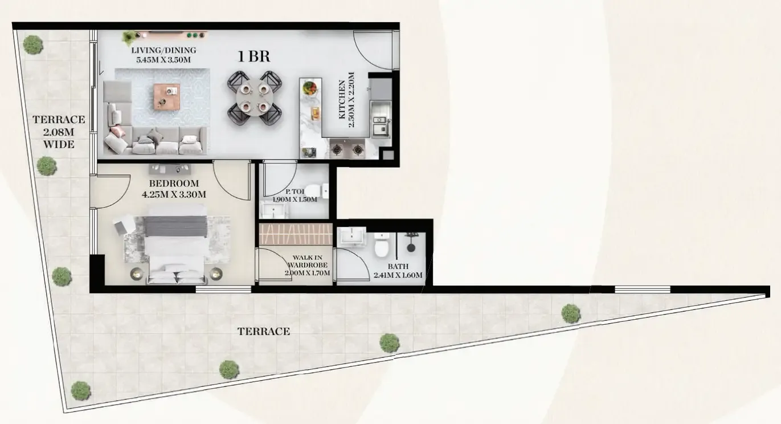
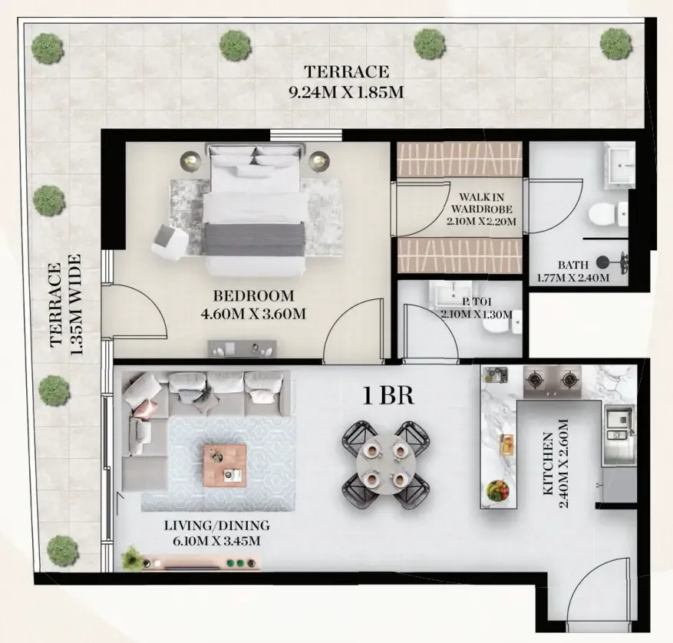
Floor plans

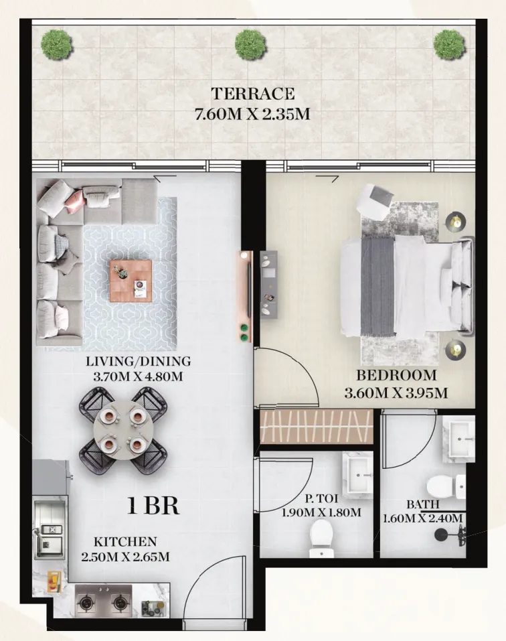
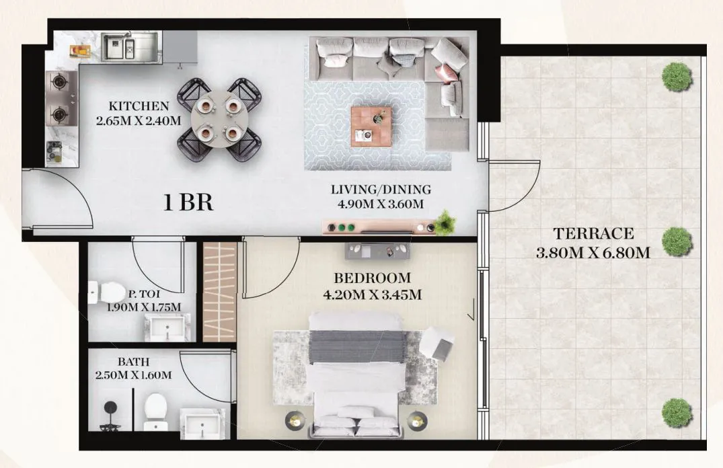
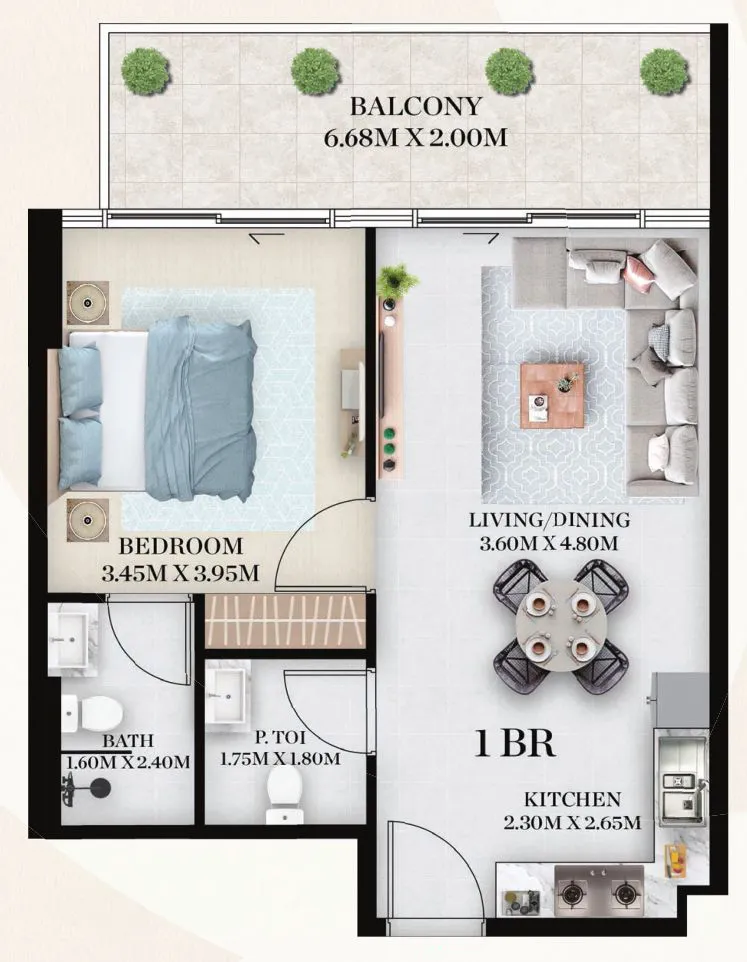
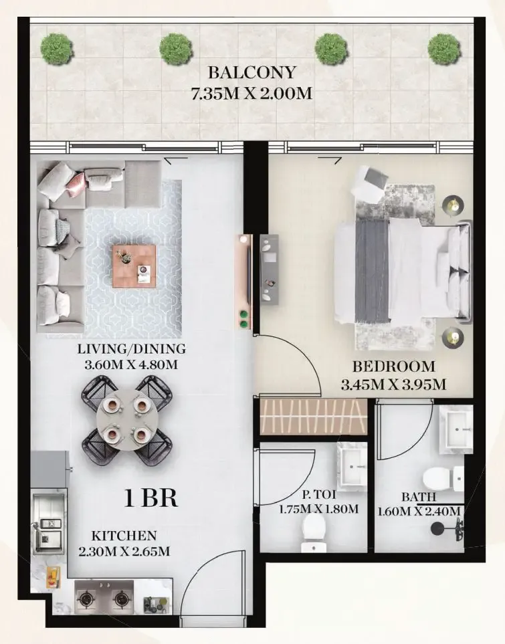
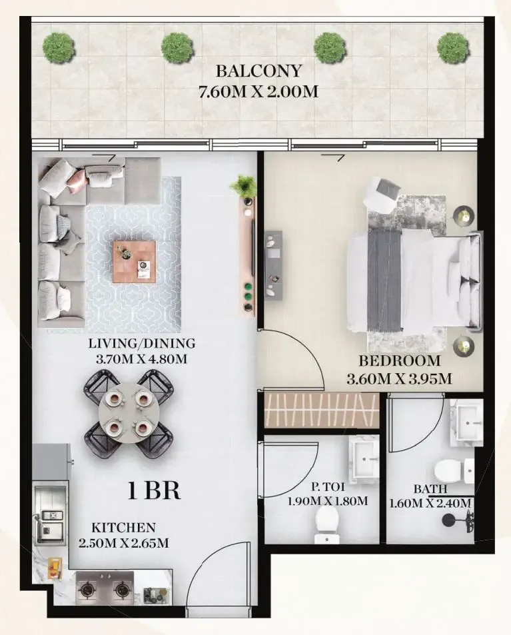
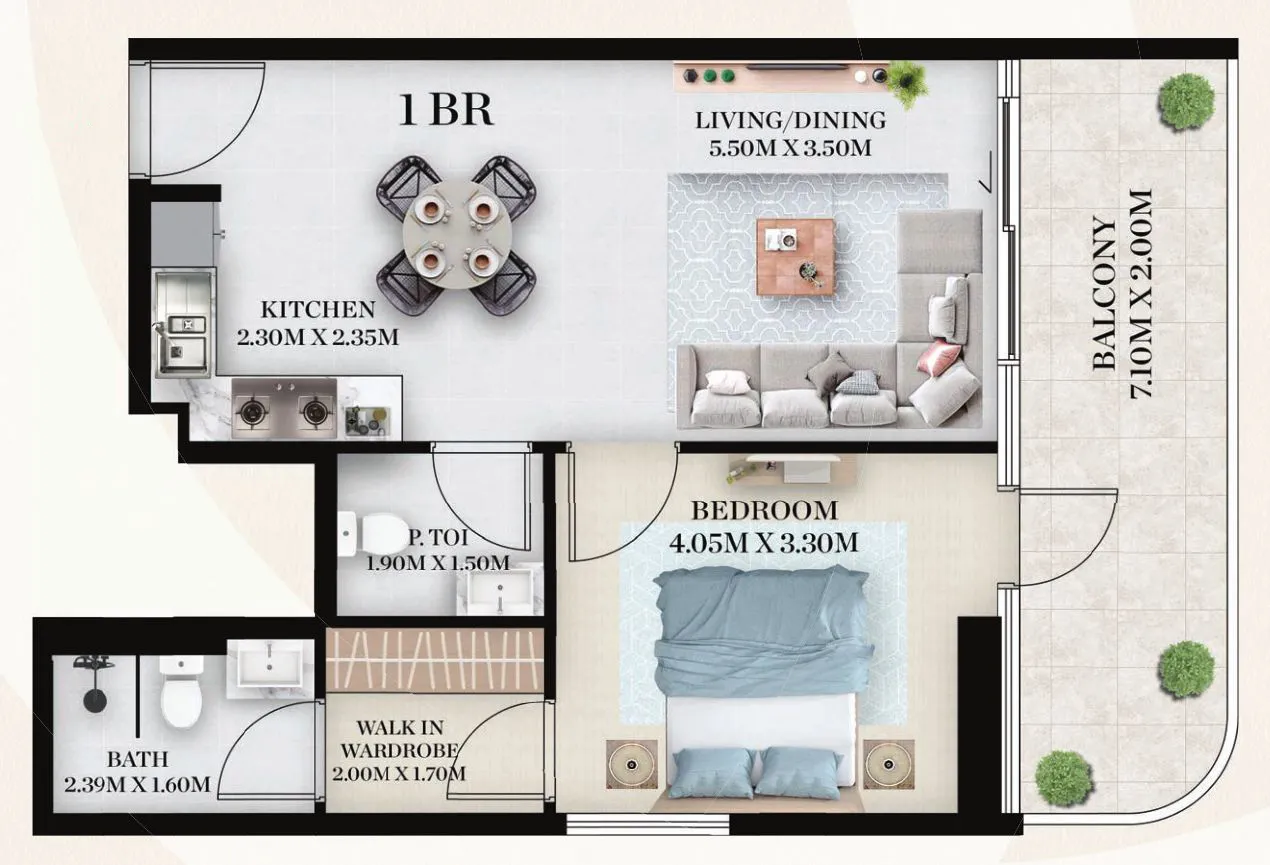
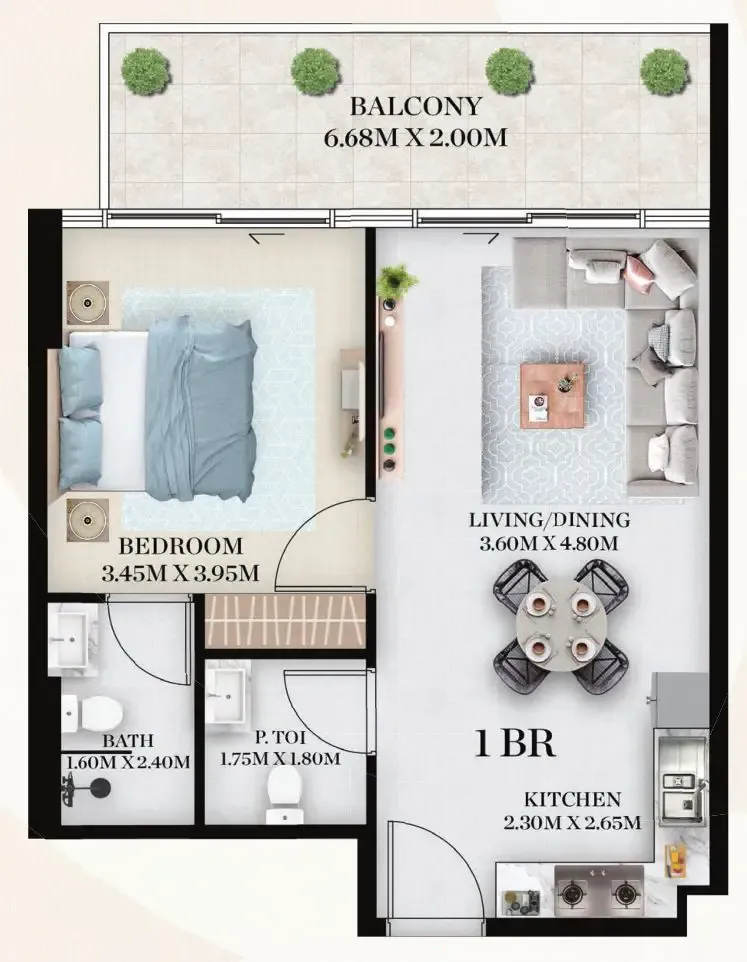
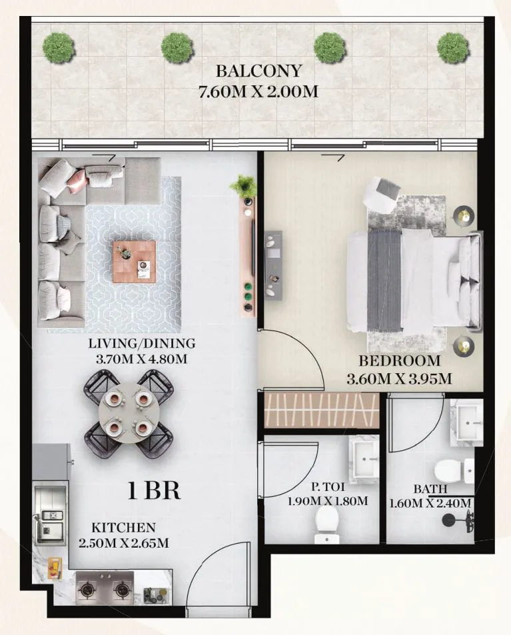
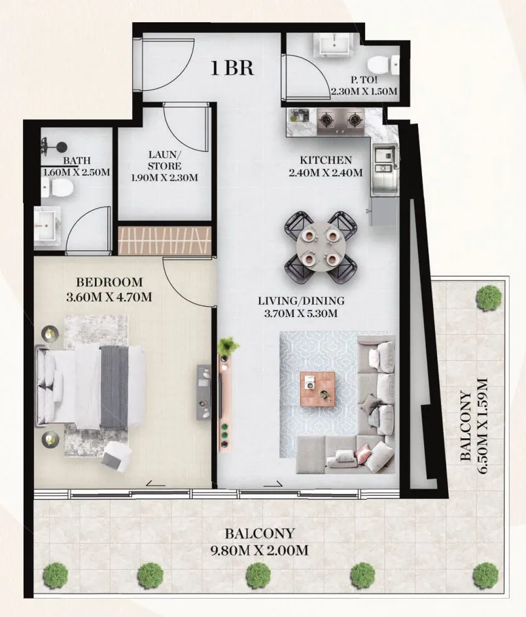
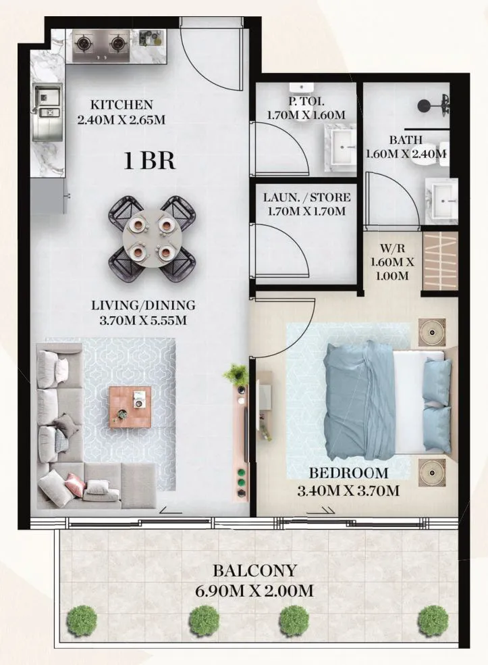
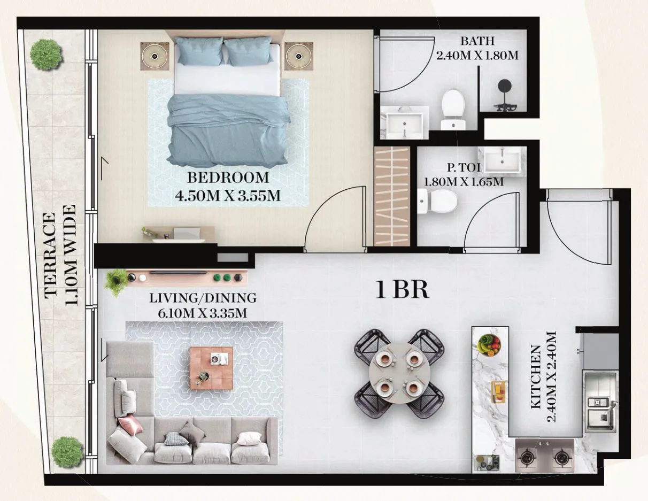
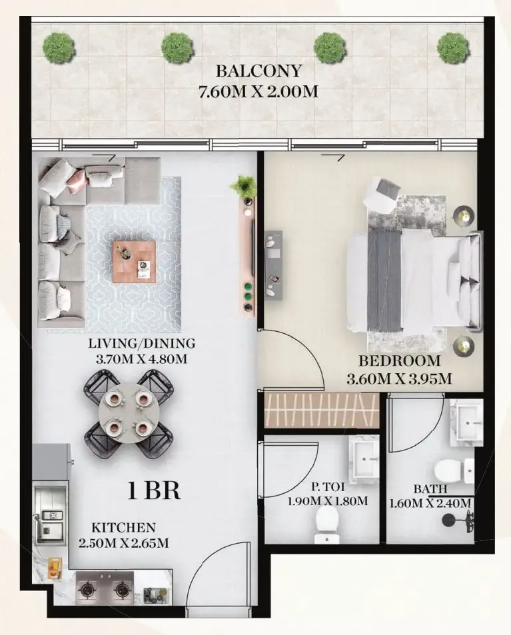
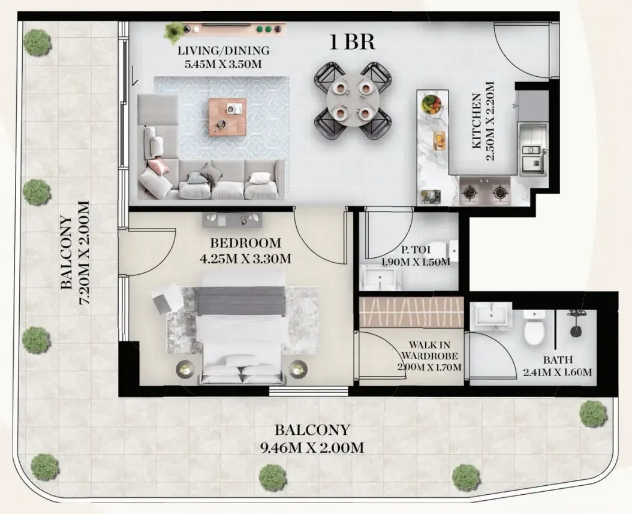
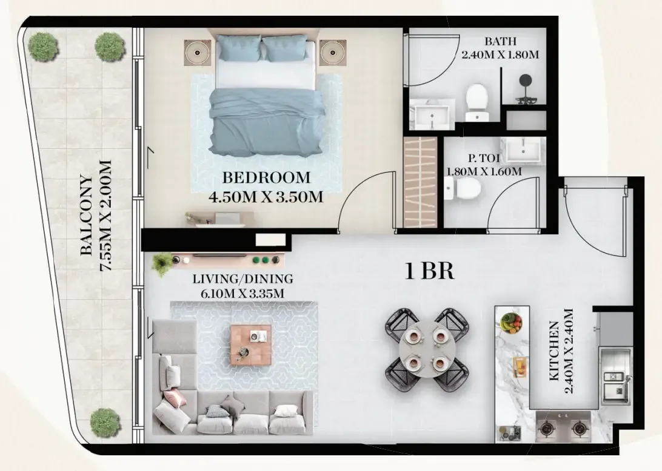
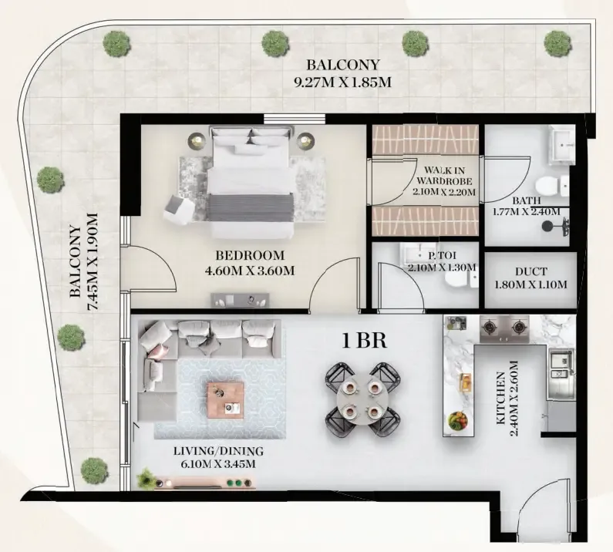
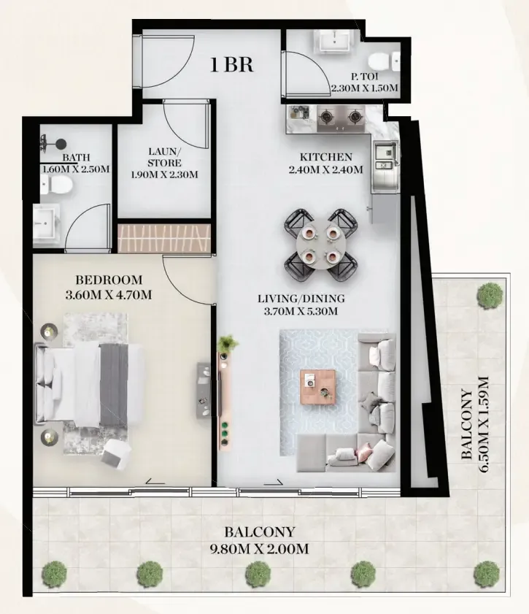
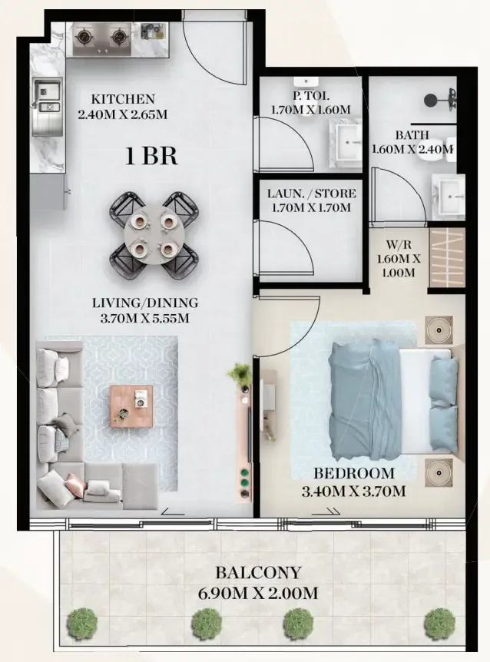
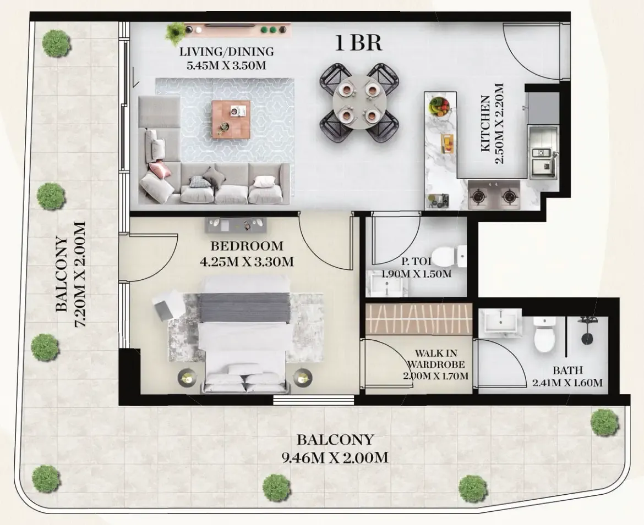
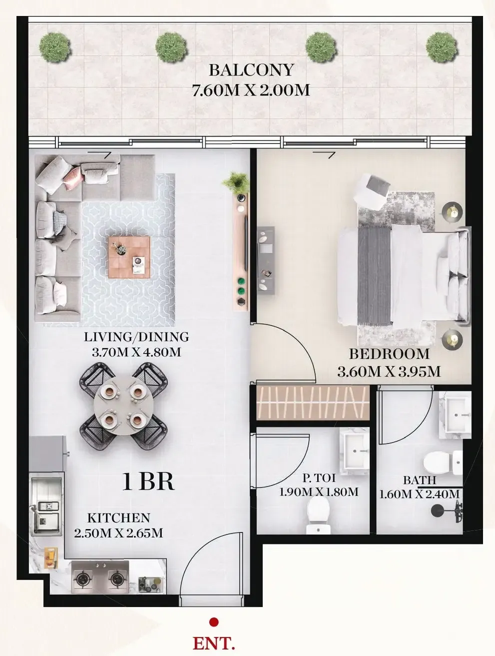
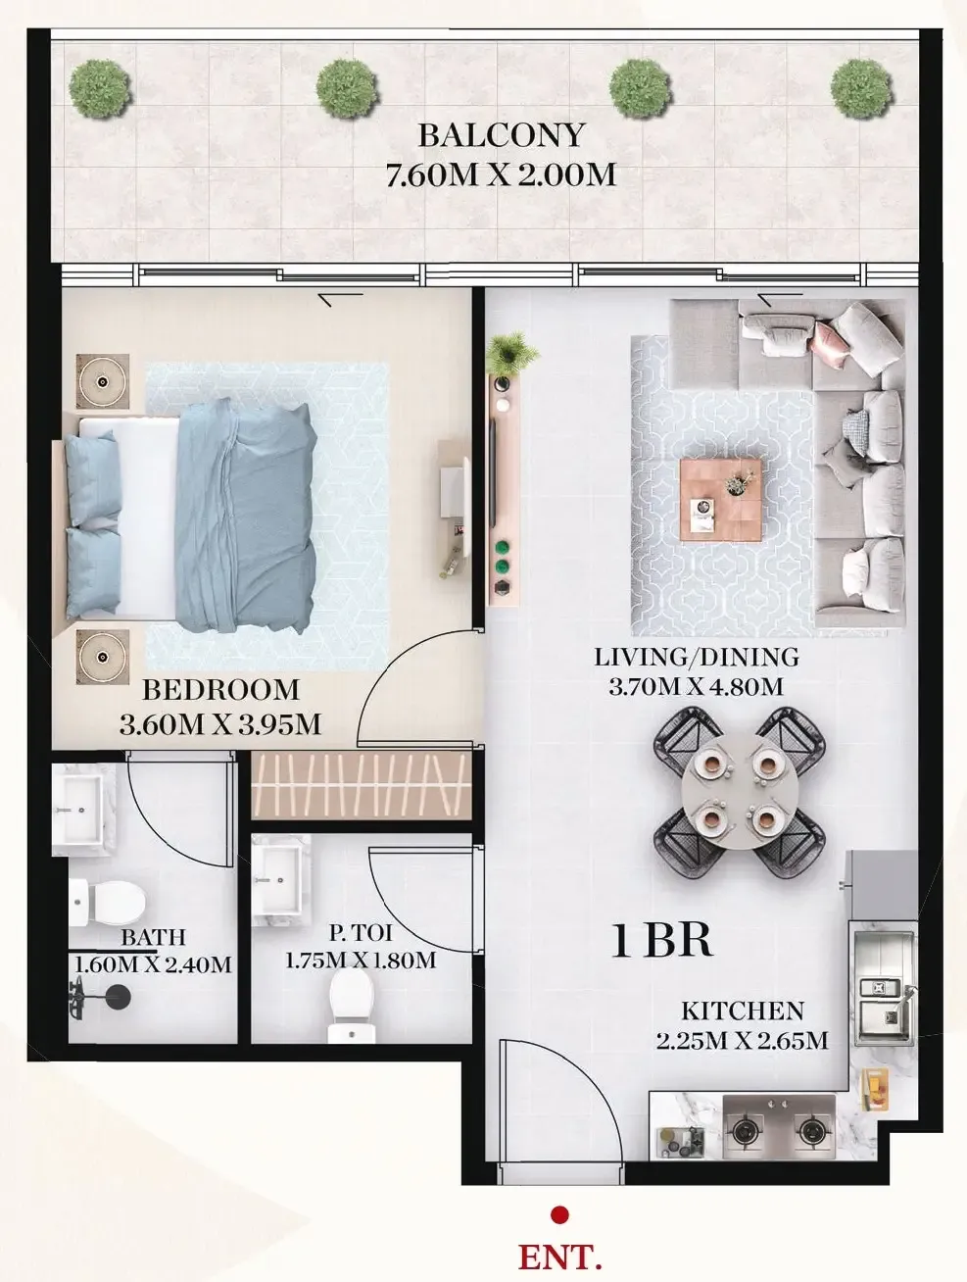
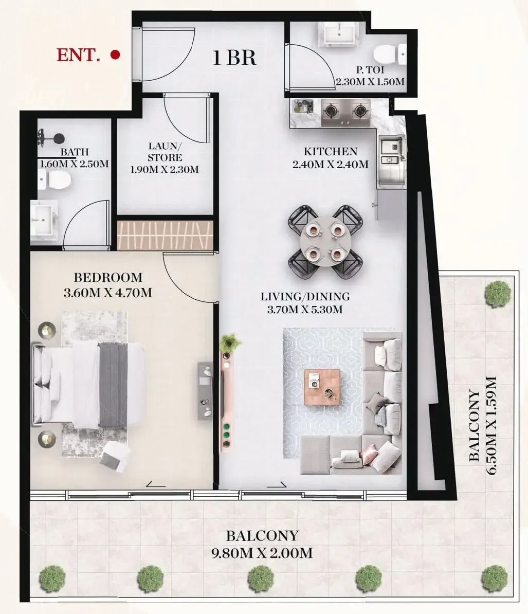
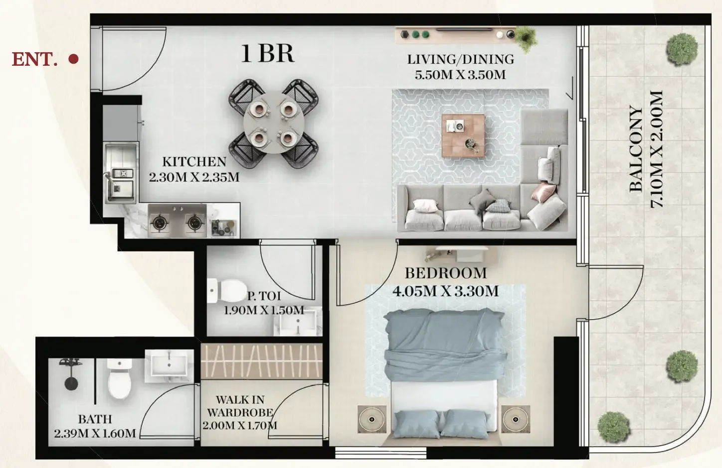
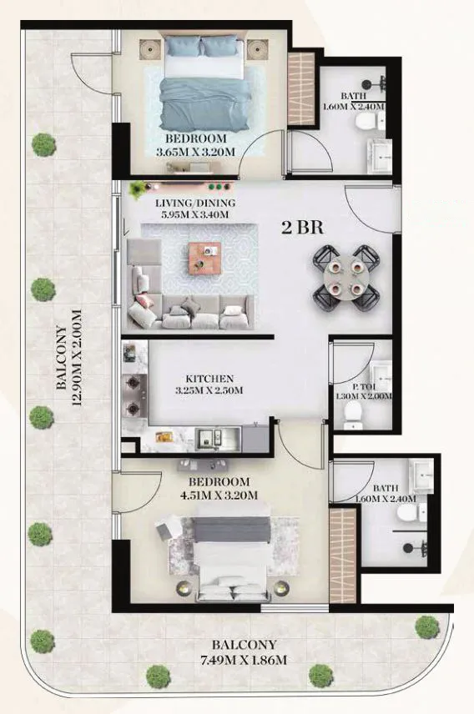
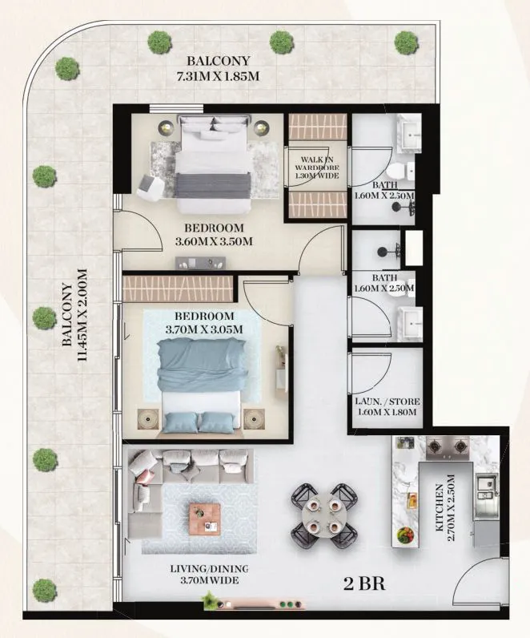
Open any plan to inspect the residence layout in full detail.

Loading floor plans...

Project detail

Typical units

Indicative layouts, price ranges, and internal areas.

LayoutBedroomsPrice (AED)Size
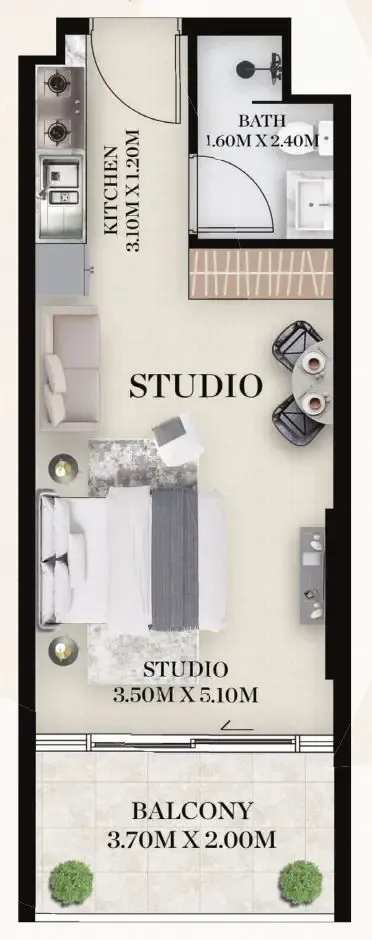
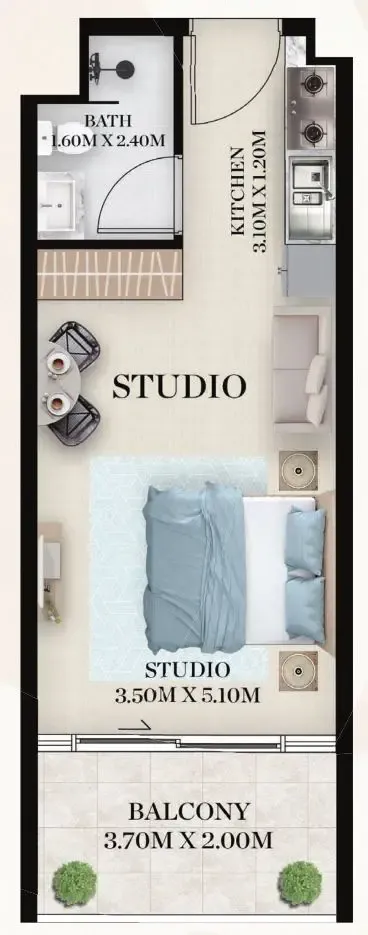
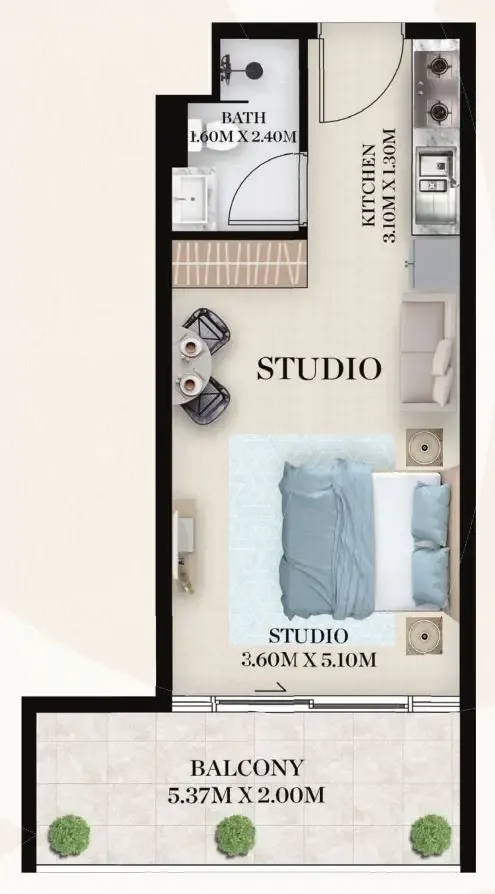
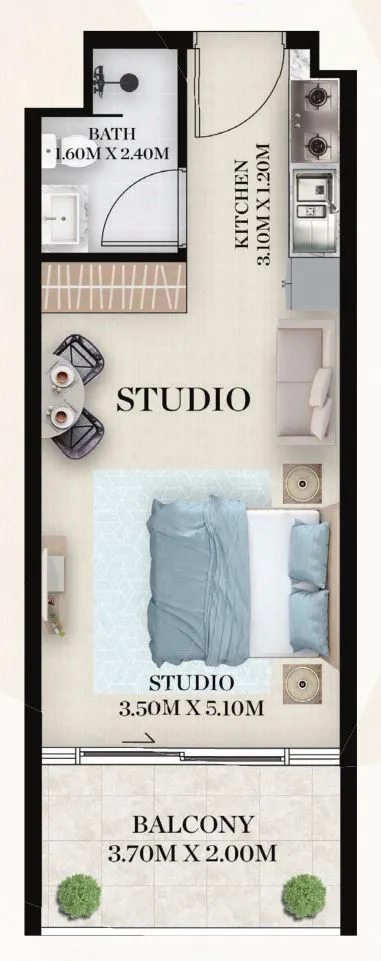
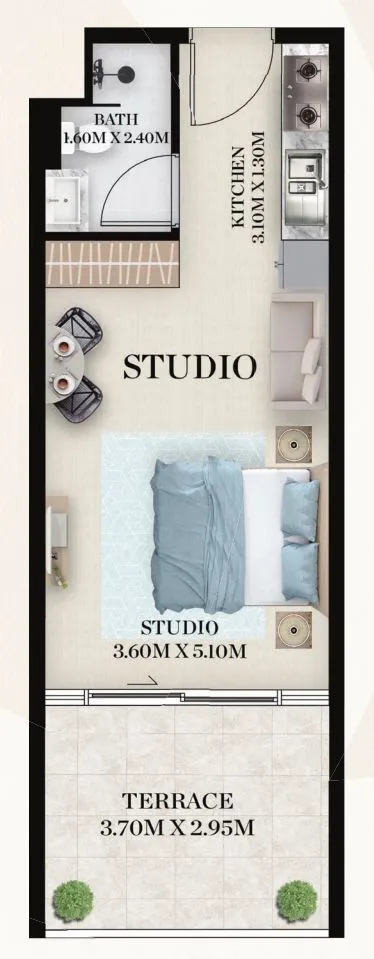
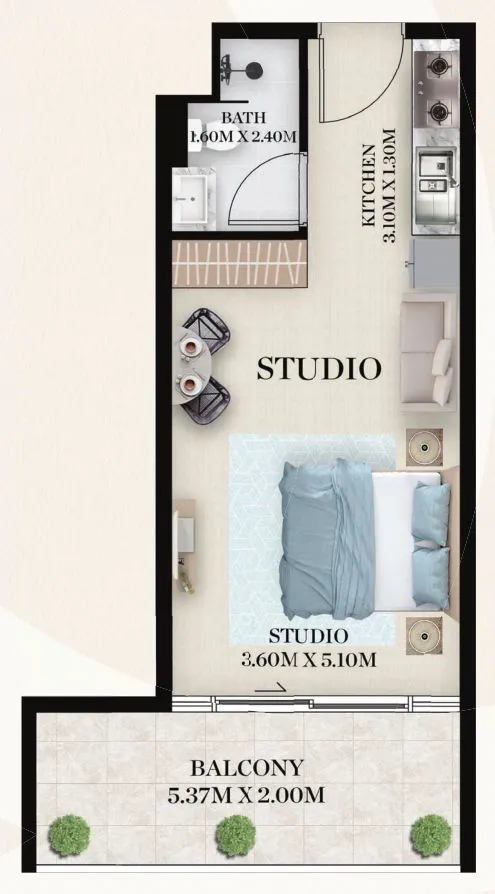
0 bedroom layoutStudio585K467 sqft
0 bedroom layoutStudio585K – 595K462 sqft
0 bedroom layoutStudio532K409 sqft
0 bedroom layoutStudio531K409 sqft
0 bedroom layoutStudio578K – 585K462 sqft
0 bedroom layoutStudio531K409 sqft
0 bedroom layoutStudio523K403 sqft
0 bedroom layoutStudio532K409 sqft
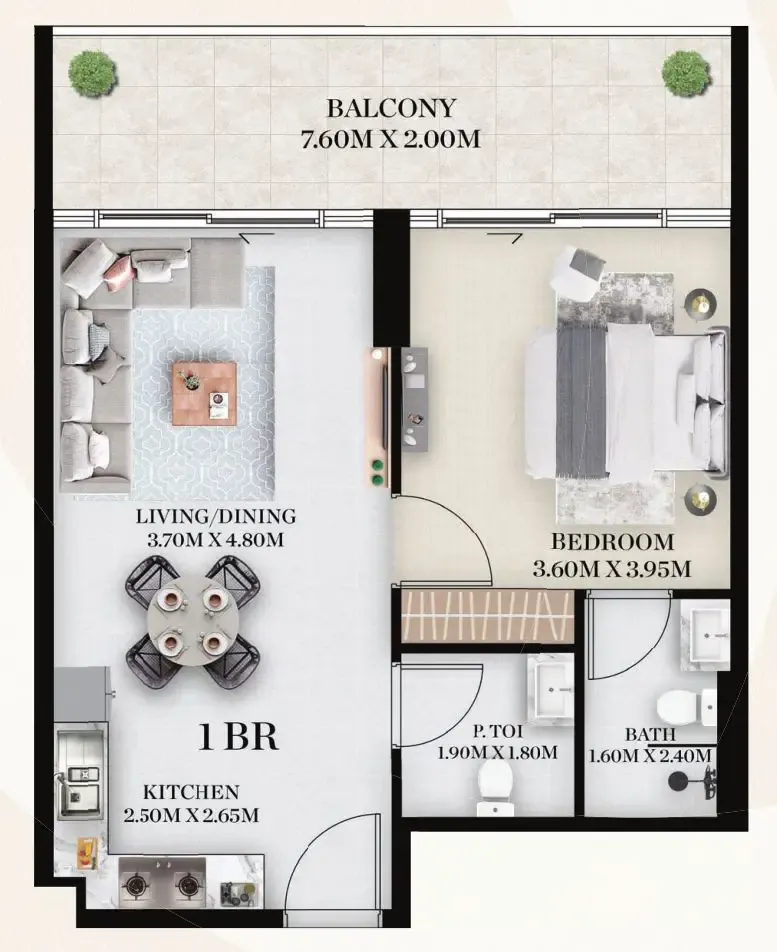
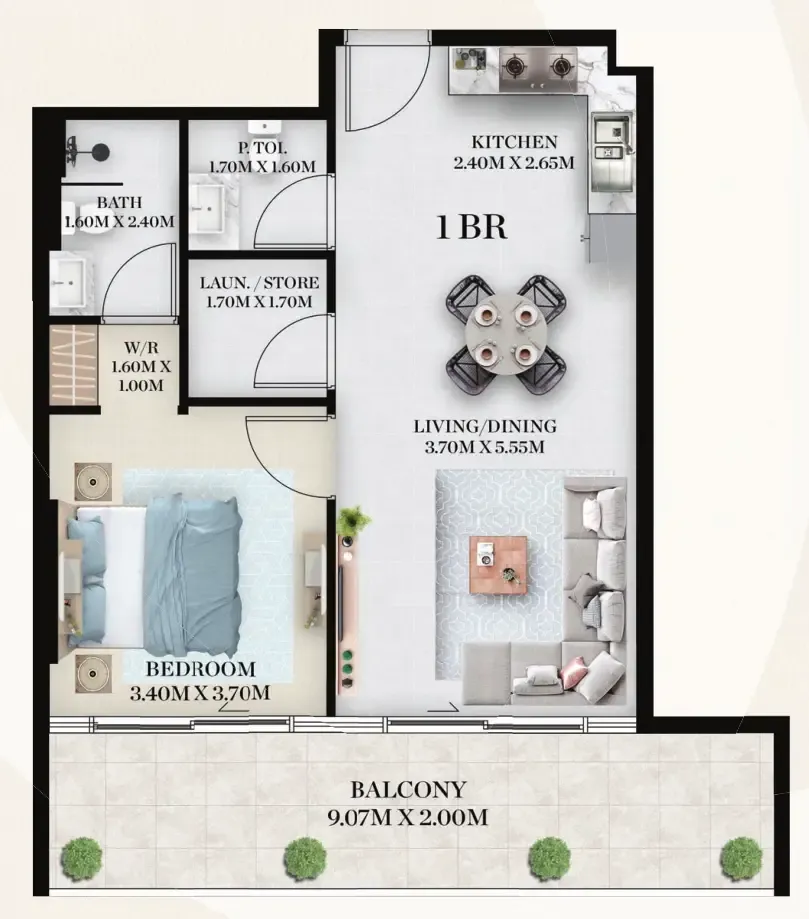
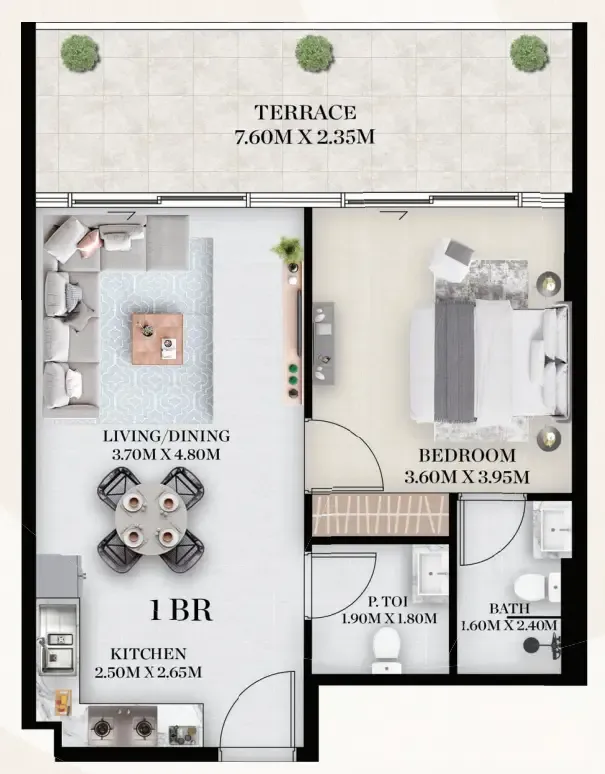
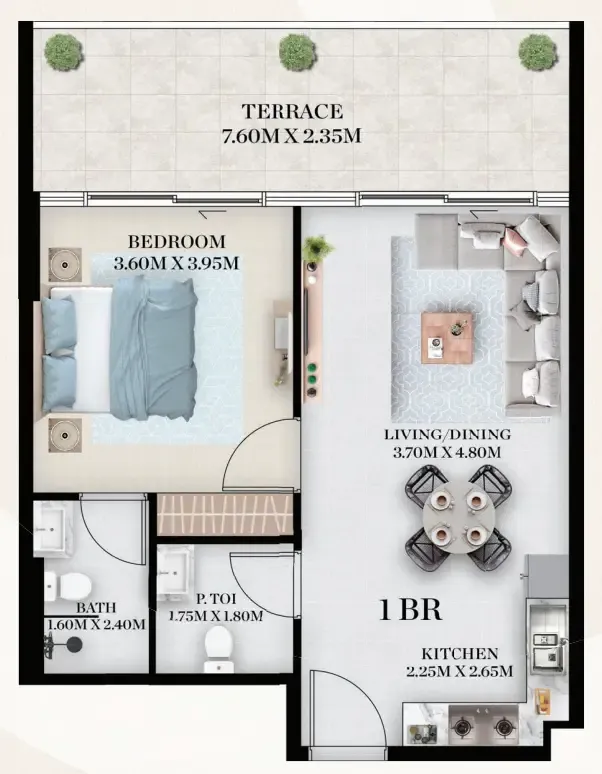
1 bedroom layout1 bedroom895K748 sqft
1 bedroom layout1 bedroom859.1K754 sqft
1 bedroom layout1 bedroom935K780 sqft
1 bedroom layout1 bedroom995K877 sqft
1 bedroom layout1 bedroom849K – 855K710 sqft
1 bedroom layout1 bedroom875K727 sqft
1 bedroom layout1 bedroom899K751 sqft
1 bedroom layout1 bedroom1.1M964 sqft
1 bedroom layout1 bedroom862K749 sqft
1 bedroom layout1 bedroom836K – 875K727 sqft
1 bedroom layout1 bedroom899K751 sqft
1 bedroom layout1 bedroom862K749 sqft
1 bedroom layout1 bedroom798K710 sqft
1 bedroom layout1 bedroom899K751 sqft
1 bedroom layout1 bedroom845K751 sqft
1 bedroom layout1 bedroom862K – 880K749 sqft
1 bedroom layout1 bedroom835K726 sqft
1 bedroom layout1 bedroom863.6K – 899K751 sqft
1 bedroom layout1 bedroom1.1M1,006 sqft
1 bedroom layout1 bedroom908K790 sqft
1 bedroom layout1 bedroom859K724 sqft
1 bedroom layout1 bedroom899K751 sqft
1 bedroom layout1 bedroom999K838 sqft
1 bedroom layout1 bedroom935K780 sqft
1 bedroom layout1 bedroom896.7K780 sqft
1 bedroom layout1 bedroom1.2M1,127 sqft
1 bedroom layout1 bedroom1.1M993 sqft
1 bedroom layout1 bedroom1.0M884 sqft
1 bedroom layout1 bedroom1.2M1,100 sqft
1 bedroom layout1 bedroom1.1M1,013 sqft
1 bedroom layout1 bedroom875K727 sqft
1 bedroom layout1 bedroom899K751 sqft
1 bedroom layout1 bedroom1.1M964 sqft
1 bedroom layout1 bedroom1.1M – 1.2M1,006 sqft
1 bedroom layout1 bedroom1.1M1,005 sqft
1 bedroom layout1 bedroom899K – 930K773 sqft
1 bedroom layout1 bedroom1.1M1,005 – 1,034 sqft
1 bedroom layout1 bedroom1.2M1,006 sqft
1 bedroom layout1 bedroom1.1M1,005 sqft
1 bedroom layout1 bedroom1.1M964 sqft
1 bedroom layout1 bedroom1.2M1,006 sqft
1 bedroom layout1 bedroom899K751 sqft
1 bedroom layout1 bedroom949K790 sqft
1 bedroom layout1 bedroom1.1M991 sqft
1 bedroom layout1 bedroom863.6K – 899K751 sqft
1 bedroom layout1 bedroom863.8K – 899K751 sqft
1 bedroom layout1 bedroom1.2M1,006 sqft
1 bedroom layout1 bedroom899.3K749 sqft
2 bedroom layout2 bedroom1.4M1,301 sqft
2 bedroom layout2 bedroom1.4M1,334 sqft
Project detail

Payment plans

Review the available instalment structures and key milestones.

Payment structure

Payment Plan

0 months
10%
On booking
on booking
40%
During construction
during construction
50%
Upon Handover
on handover

Payment structure

30 Months Post Handover Payment Plan

0 monthsHandover plan30 months post-handover
10%
On booking
on booking
40%
During construction
during construction
20%
Upon Handover
on handover
30%
Within 30 months PH
post handover

Payment structure

Payment Plan 50/50 (for exclusive units)

0 months
20%
On booking
on booking
30%
During construction
during construction
50%
Upon Handover
on handover

Payment structure

24 Months Post Handover Paymen Plan

0 months
10%
On booking
on booking
30%
During construction
during construction
10%
Upon Handover
on handover
50%
Within 24 months PH
post handover
Project detail

Amenities

Facilities designed around everyday comfort, wellness, and leisure.

Bbq Area
Indoor Gym
Kids Play Area
Swimming Pool
Waterbeds By The Pool
Project detail

Buildings

Building

Building

unknown
Escrow: 0800008563002

Studio, 1 & 2 bedroom apartments

Project detail

Parking

Allocated parking by residence type and bedroom configuration.

Unit typeBedroomsParking spaces
apartment21
apartment11
apartment01
Project detail

Project specifications

Key construction, completion, and ownership information.

Available units
78
Unit types
apartments
Service charge
13 AED/sqft
Furnishing
Semi Furnished
Buildings
1
Construction start
Oct 2025
Construction end
Dec 2027
Completion
Dec 2027
Post-handover plan
Available

Personalised advisory

Request your private brief

Tell us how you are approaching Chapter 01 by Newbury. Your answers help your advisor prepare availability, comparisons, and a conversation around your actual requirements.

Your details help us prepare and respond to this property enquiry. See our Privacy Policy for how information is used and retained.