Back to off-plan projects
under constructionout of stock

Central Park Plaza

A development by Meraas

City Walk, Dubai

Unit availability

0

Bedrooms

Bathrooms

Completion

Jun 2027

Area

Buildings

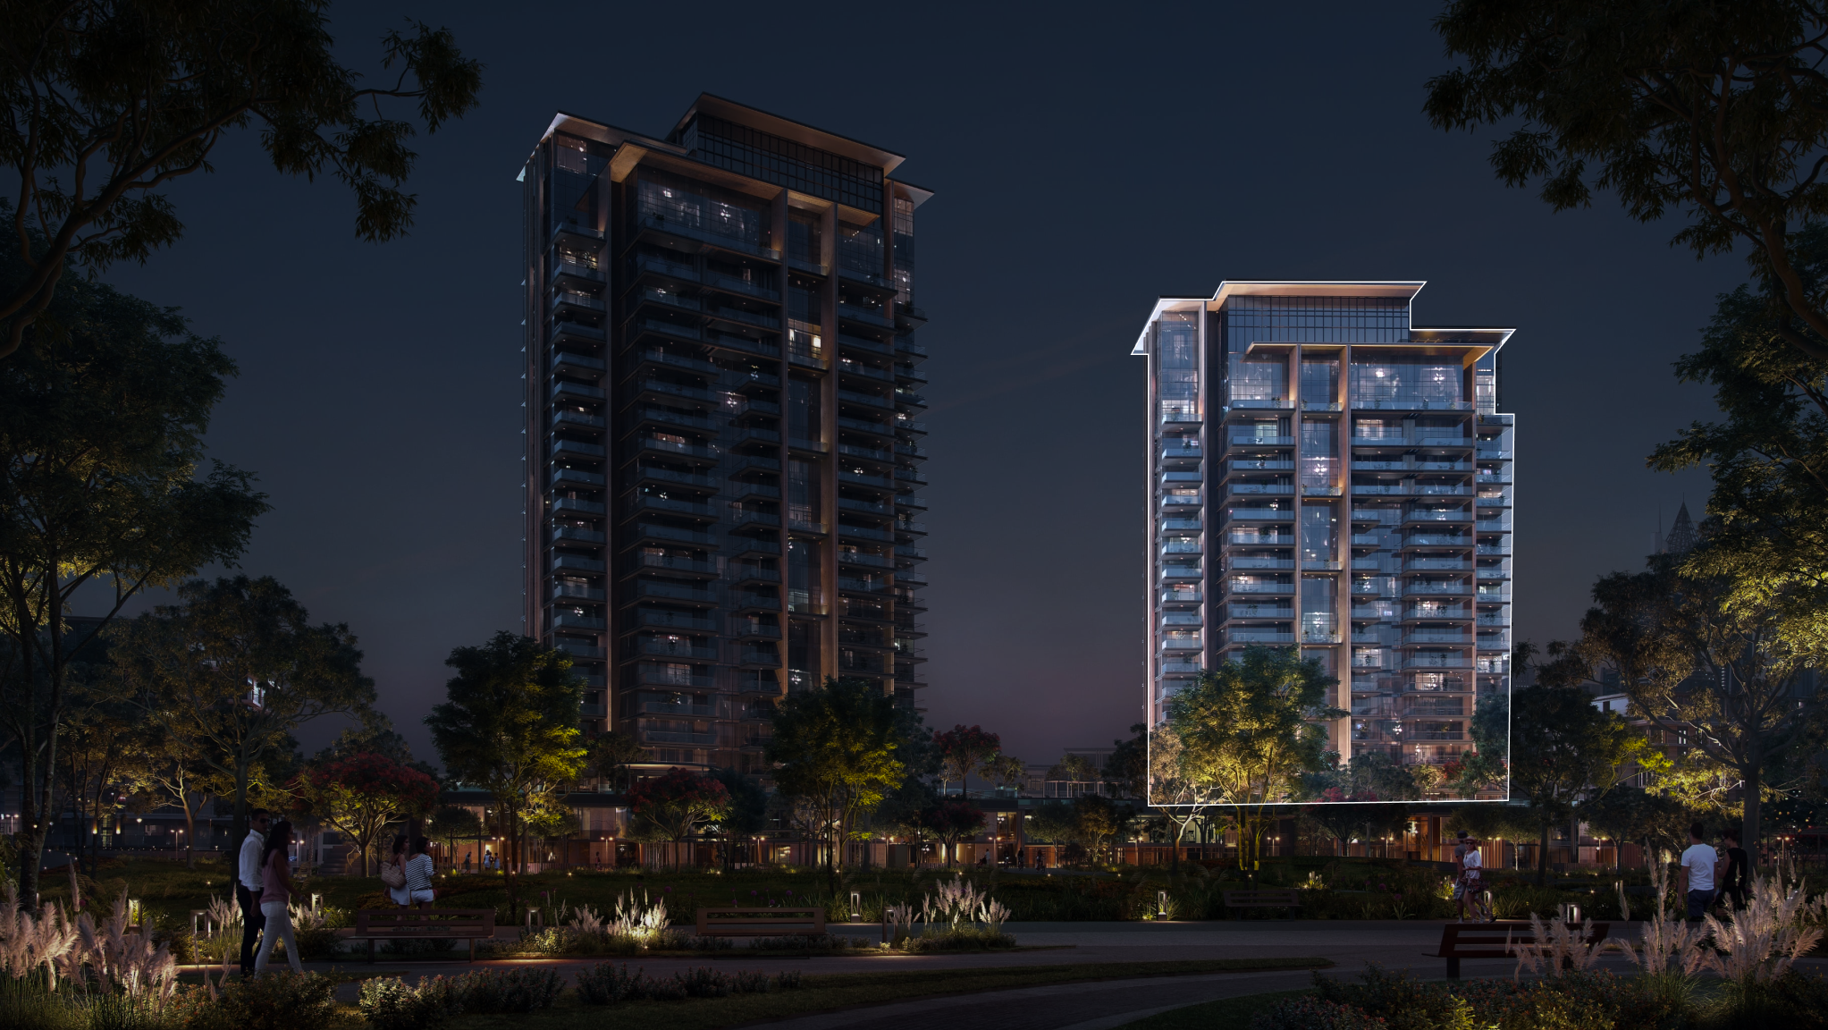
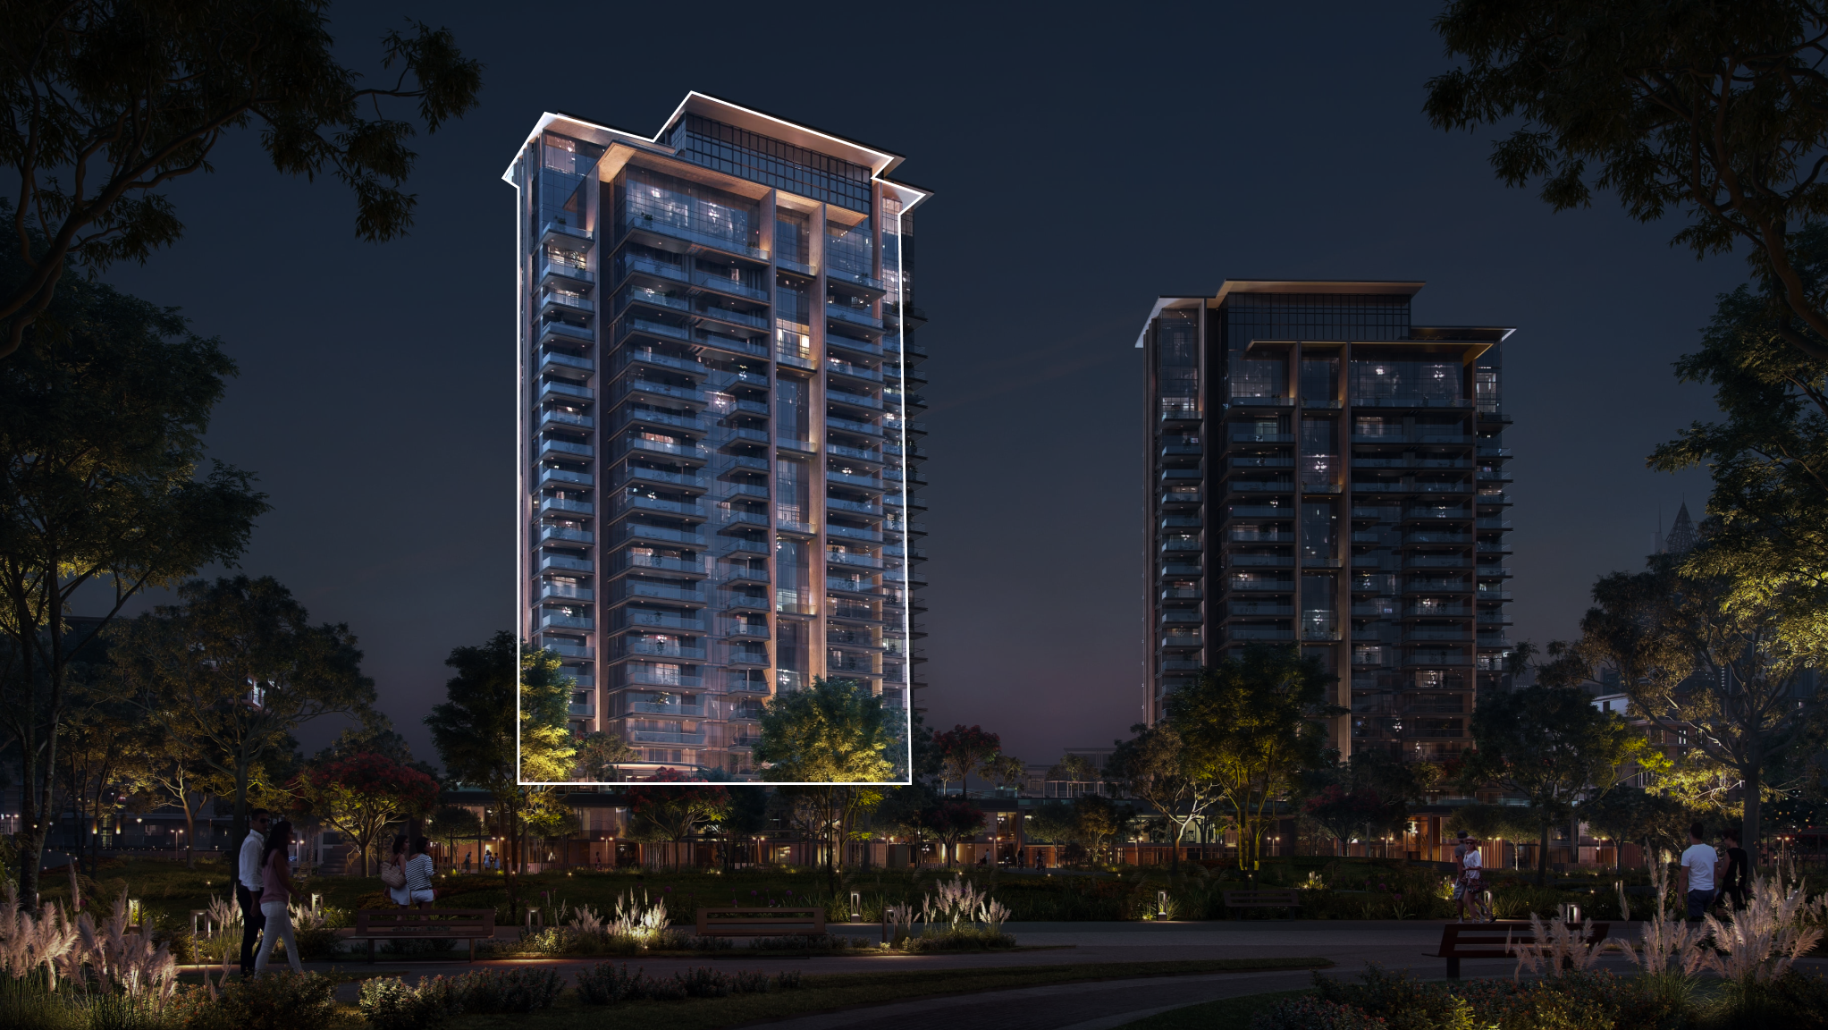
2

Share this property

Project detail

Overview

A closer look at the residences, lifestyle, and location.

The residences

Central Park Plaza, developed by Meraas, is a distinguished apartment complex that redefines urban living in the heart of the city. This exceptional residential development offers an unmatched living experience, seamlessly combining luxury, convenience, and contemporary design.

Within Central Park Plaza, you'll discover a range of thoughtfully designed apartments, each exuding elegance and harmoniously blending functionality with aesthetics.

Positioned in a prime location, Central Park Plaza provides easy access to a vibrant neighborhood brimming with dining, entertainment, and retail options. Its strategic setting allows residents to immerse themselves in the dynamic energy of the city while offering a tranquil retreat within the complex itself.

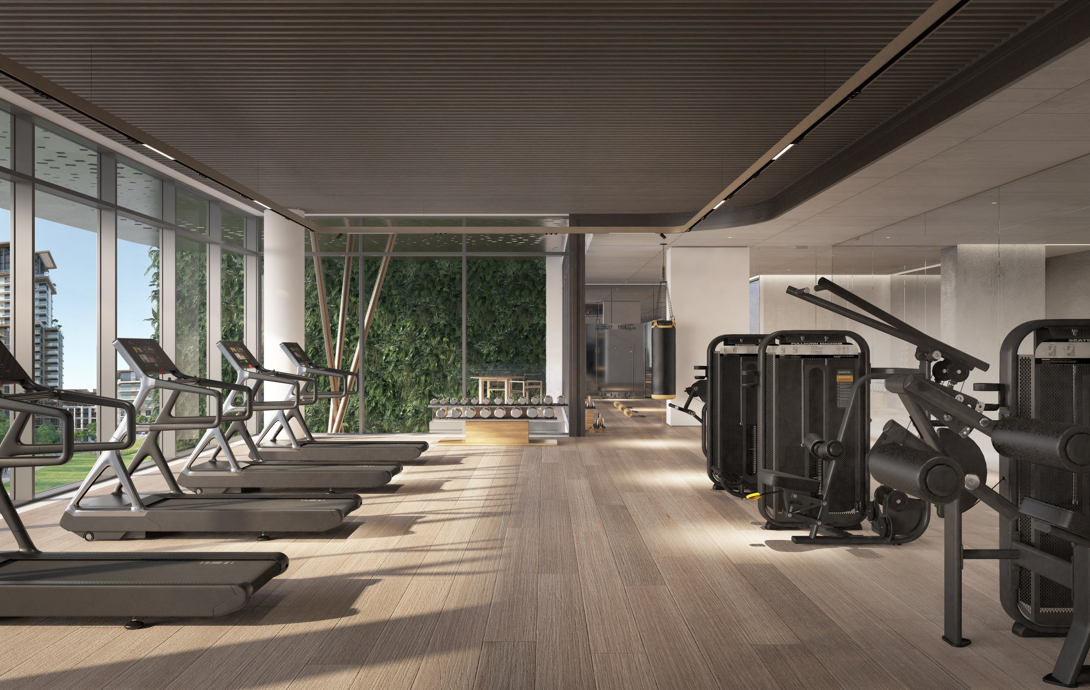
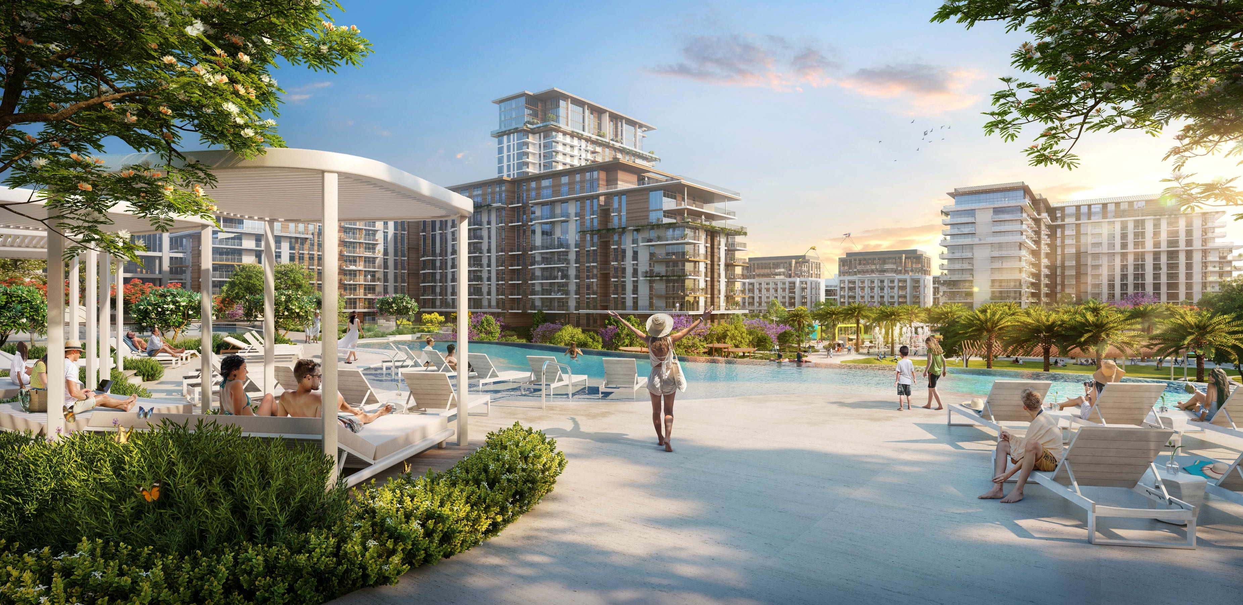
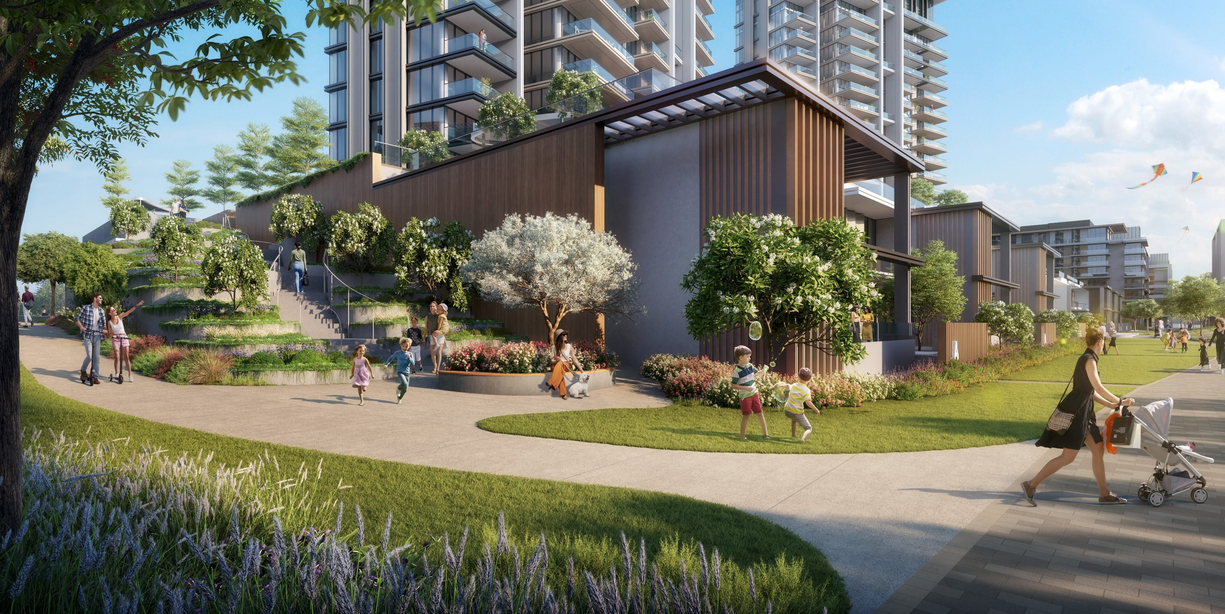
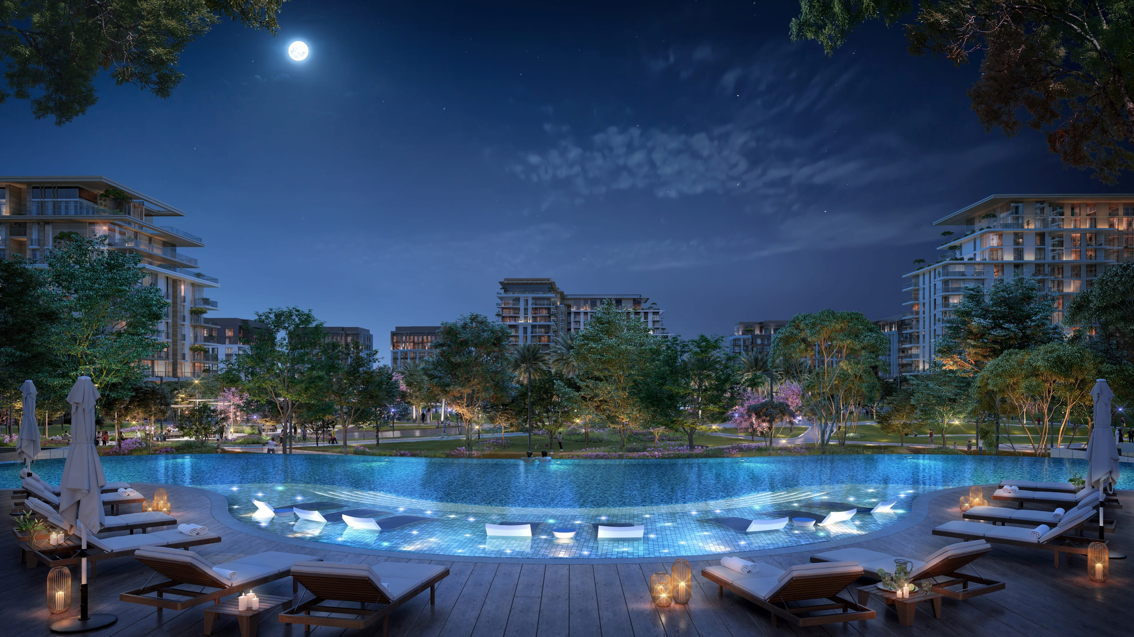
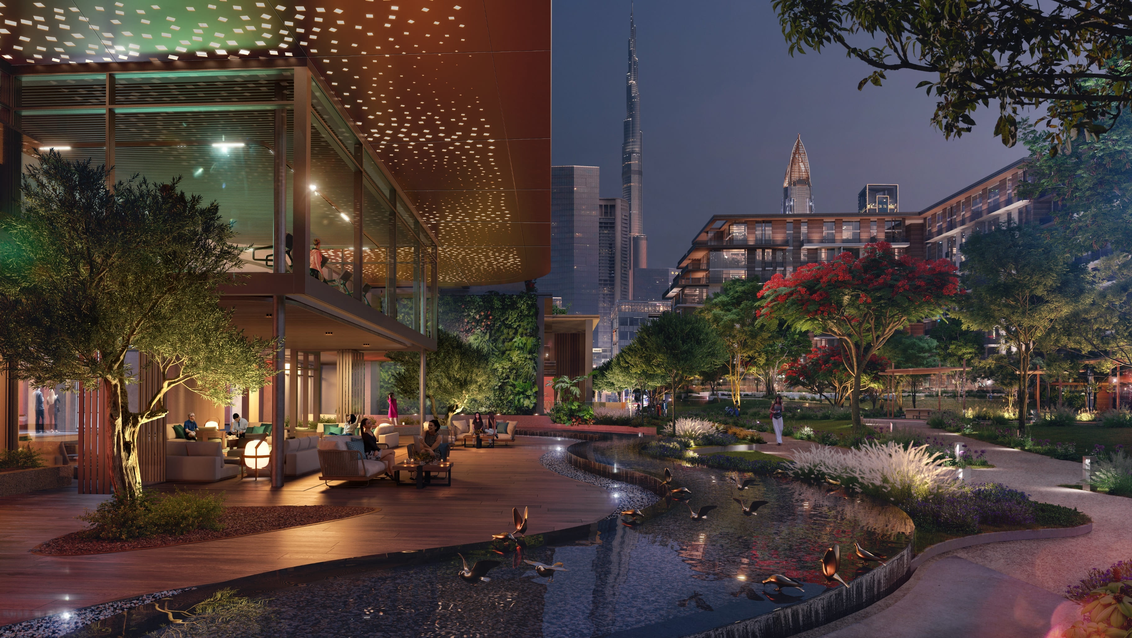
Central Park Plaza is also complemented by a host of world-class amenities, including fitness centers, swimming pools, lush green spaces, and more, all designed to enhance the quality of life for its esteemed residents.

Townhouses will consist of a raised garden with a private access to the park, surrounded by lush green landscaped buffers to provide optimum privacy.
Finishing and materials

Contemporary living enhanced by superior finishes with corner panoramic views. Bedrooms with full height glass panels overlooking the park. Spacious bathrooms with variety of fixtures and high-end materials selection

Kitchen and appliances

Elegant kitchen designs with fitted appliances and meticulously selected finishes

Furnishing

No

Location & lifestyle

Al Wasl, situated in the prestigious City Walk district, is a vibrant and upscale urban destination that effortlessly blends modernity with a touch of classic charm. This dynamic area is renowned for its cosmopolitan atmosphere, world-class shopping, and a myriad of dining options that cater to diverse tastes.

Within Al Wasl, you'll find a harmonious mix of contemporary architecture and lush green spaces, creating an inviting ambiance for residents and visitors alike. Strolling through its pedestrian-friendly streets, you'll encounter a wealth of boutiques, cafes, and cultural attractions that make every visit a unique experience.

Al Wasl is not just a place to live or visit; it's a lifestyle that embodies the spirit of Dubai's cosmopolitan identity. With its central location and a plethora of amenities, it offers a vibrant urban living experience that's second to none.

Aumera decision frame

How to examine this project

A structured reading of the published dossier—not a return forecast or recommendation.

Decision signals

  • Requires the buyer to examine how much capital is committed by the handover point.
  • The specific unit, layout efficiency, and view premium should carry more weight than the headline starting price.
  • Should be reviewed alongside comparable delivered work by Meraas.

Catalogue completeness

Completion timing
Present in catalogue
Service charge
Present in catalogue
Escrow information
Present in catalogue
Payment milestones
Present in catalogue
Project detail

Floor plans

Open any plan to inspect the residence layout in full detail.

Loading floor plans...

Project detail

Payment plans

Review the available instalment structures and key milestones.

Payment structure

Payment Plan

0 months
20%
On booking
on booking · 20 payment - On booking (Central Park Plaza)
50%
During construction
during construction · 50 payment - During construction (Central Park Plaza)
30%
Upon Handover
on handover · 30 payment - Upon Handover (Central Park Plaza)
Project detail

Amenities

Facilities designed around everyday comfort, wellness, and leisure.

Infinity Pool
A Private Indoor/Outdoor Lounge Area
Well Equipped Fitness Centre
Private Podium Terrace
Stepped Landscaping Connecting The Private Area
Project detail

Buildings

Tower B

Tower B

unknown

1, 2, 3, 4 bedrooms units, 4 Bedroom Townhouses, 5-bedroom Penthouses

Tower A

Tower A

unknown

1, 2, 3, 4 bedrooms units, 4 Bedroom Townhouses, 5-bedroom Penthouses

Project detail

Project specifications

Key construction, completion, and ownership information.

Available units
0
Service charge
27 AED/sqft
Furnishing
No
Buildings
2
Construction start
Feb 2023
Construction end
Jul 2027
Completion
Jul 2027
Escrow no.
0205778523502

Personalised advisory

Request your private brief

Tell us how you are approaching Central Park Plaza. Your answers help your advisor prepare availability, comparisons, and a conversation around your actual requirements.

Your details help us prepare and respond to this property enquiry. See our Privacy Policy for how information is used and retained.