Back to off-plan projects
under constructionon salePost-handover

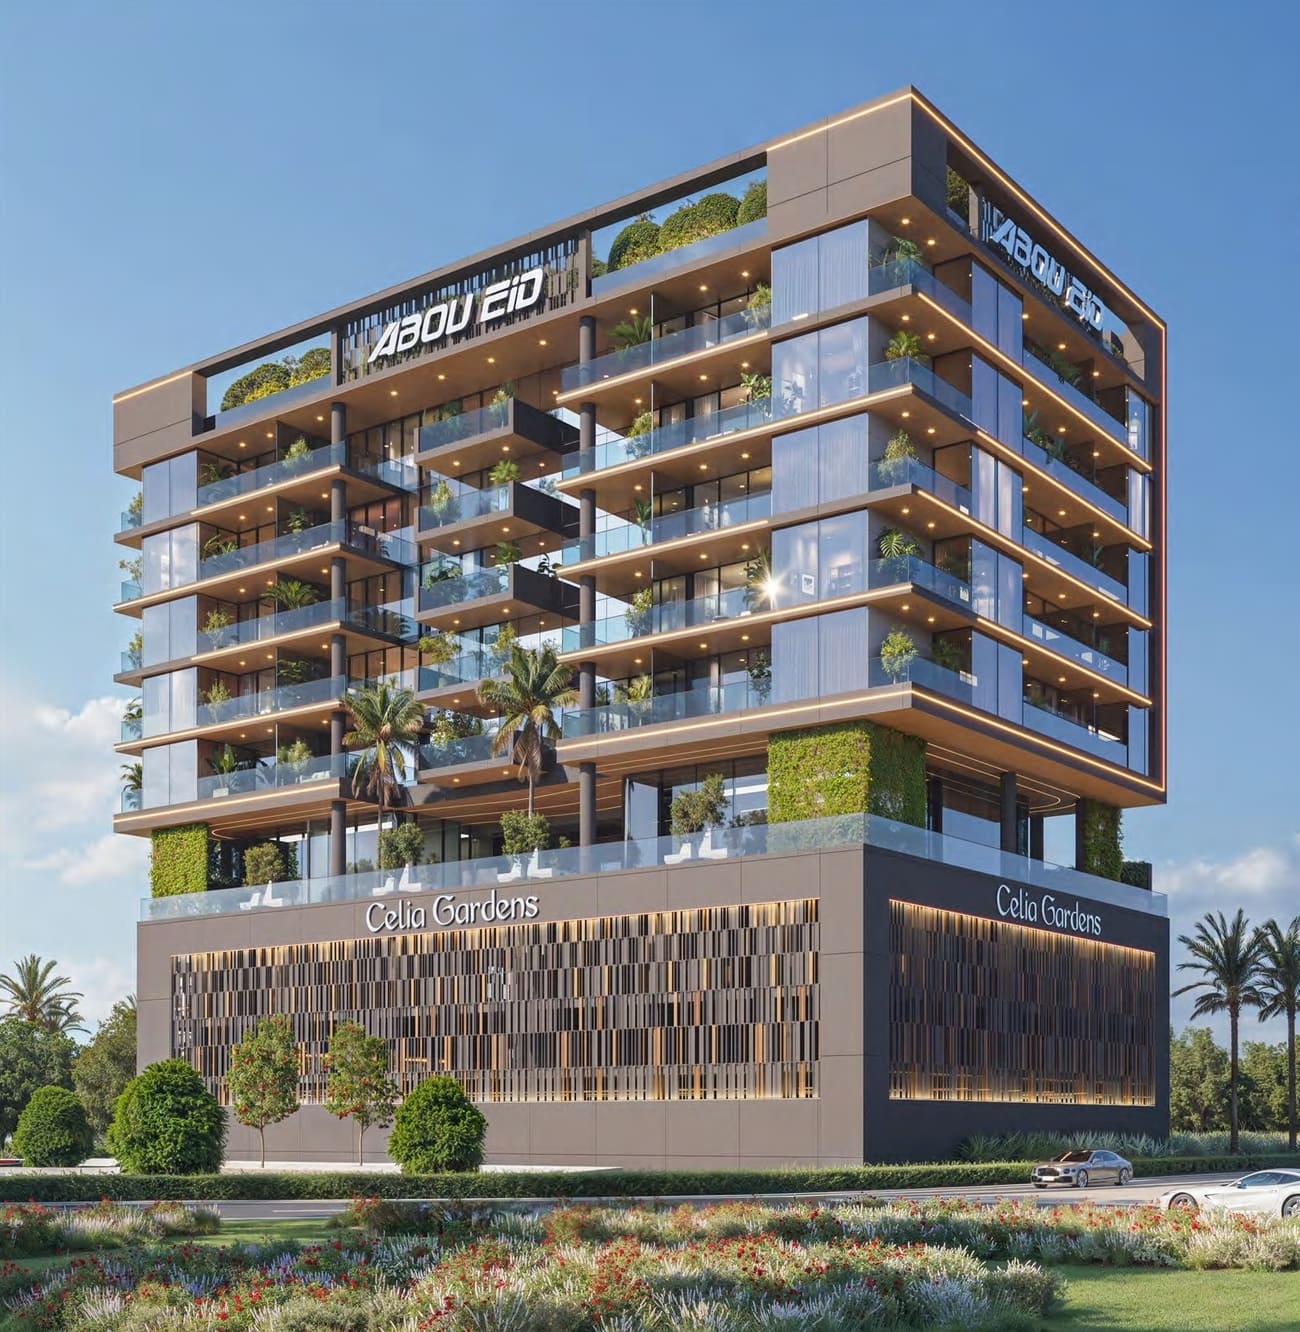
Celia Gardens

A development by Abou Eid

Meydan (Nad Al Sheba 1), Dubai

Confirmed price range

1.7M – 3.1M AED

Unit availability

23

Bedrooms

1–2

Bathrooms

Completion

Sep 2026

Area

789 – 1,485 sqft

Buildings

1

Share this property

Project detail

Overview

A closer look at the residences, lifestyle, and location.

The residences

Discover Celia Gardens, a premium residential development by Abou Eid Real Estate, nestled within the prestigious Nad Al Sheba Gardens community in Dubai. This exclusive enclave offers a harmonious blend of modern architecture and serene natural surroundings, providing residents with a tranquil yet connected lifestyle.

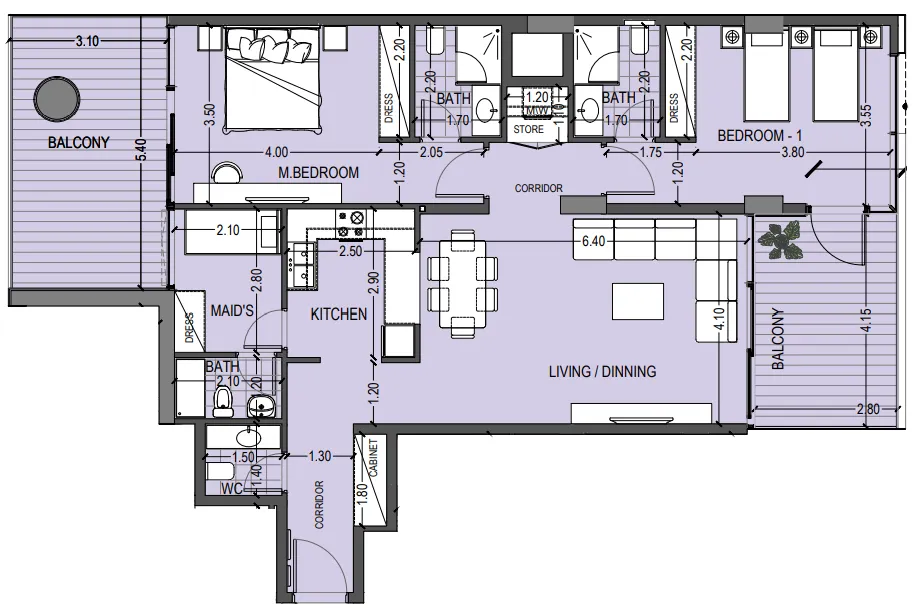
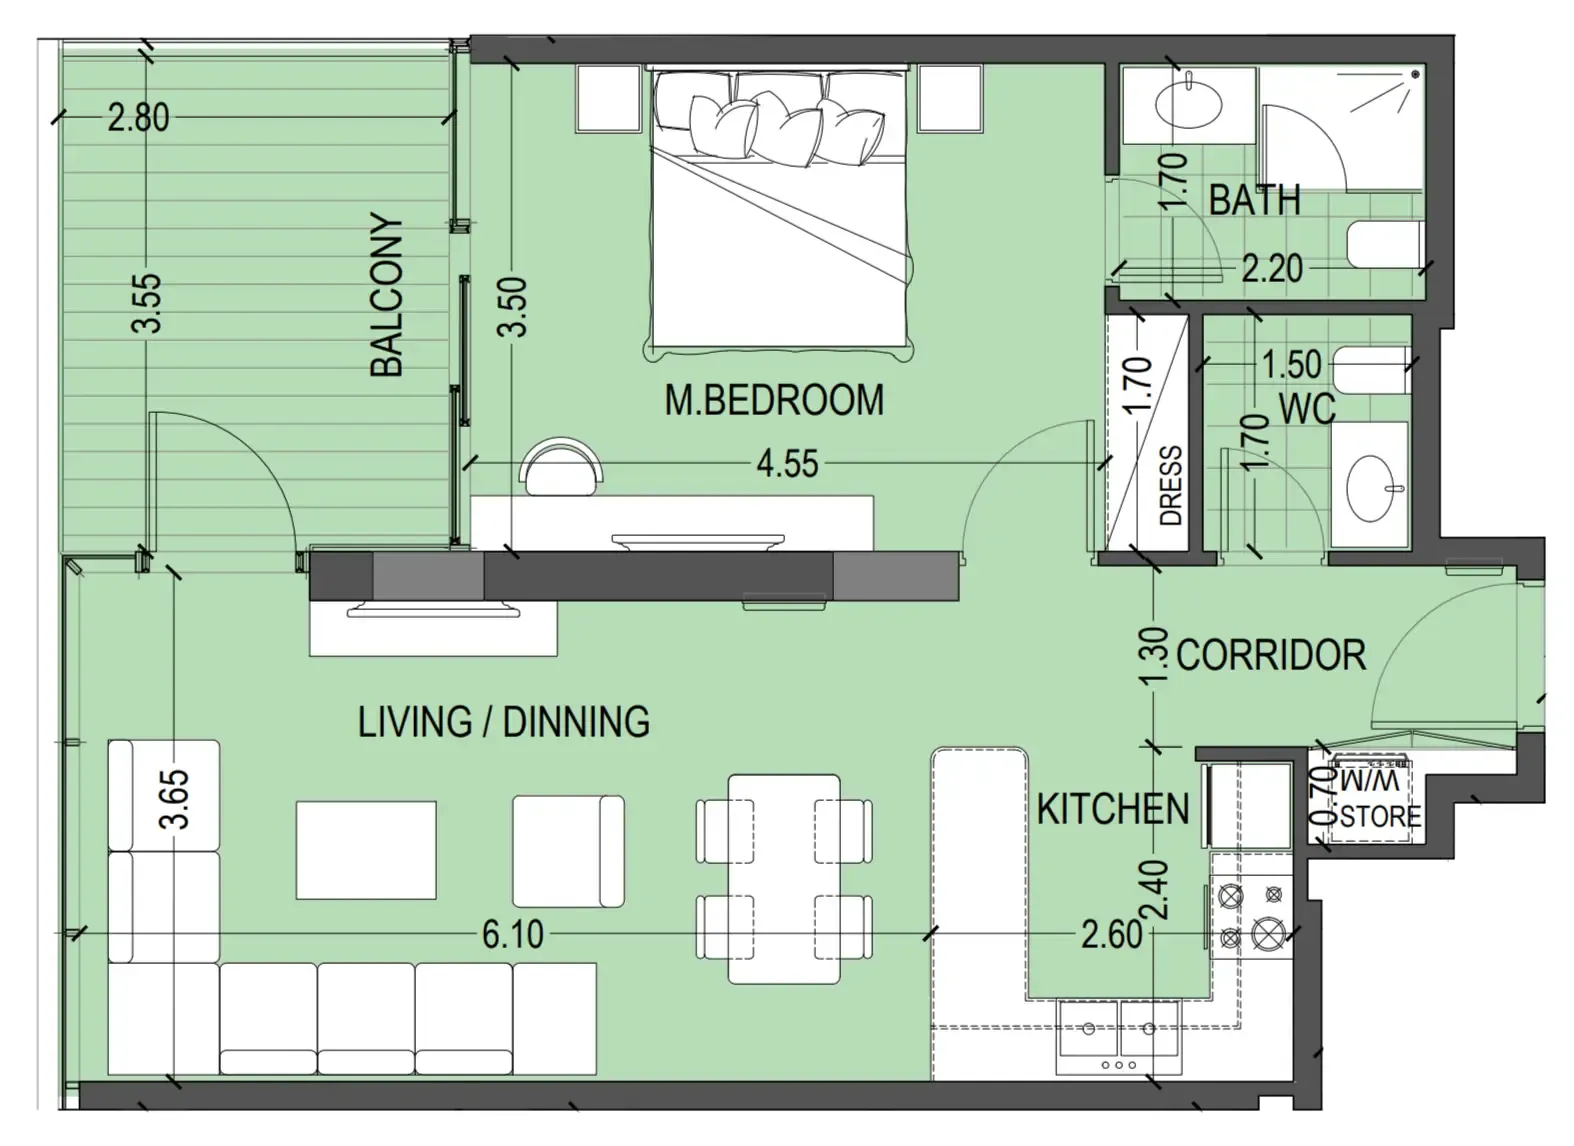
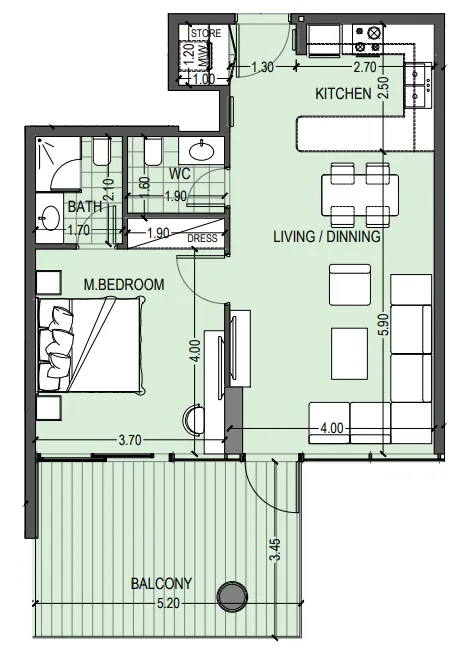
Comprising a single building, Celia Gardens features 45 meticulously designed apartments, including 25 one-bedroom and 20 two-bedroom units. Each residence boasts spacious layouts with high-quality finishes, panoramic windows, and open-plan kitchens equipped with modern appliances. The interiors are crafted to maximize natural light, creating a bright and inviting atmosphere throughout.

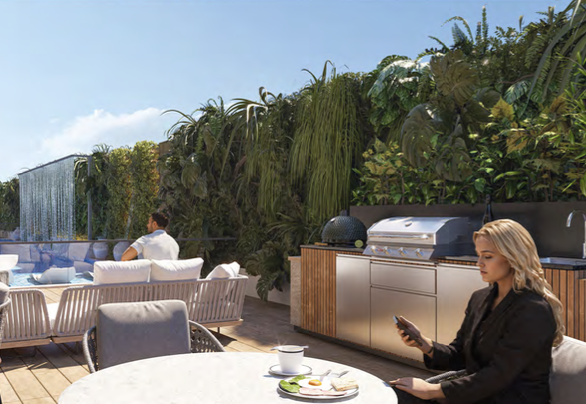
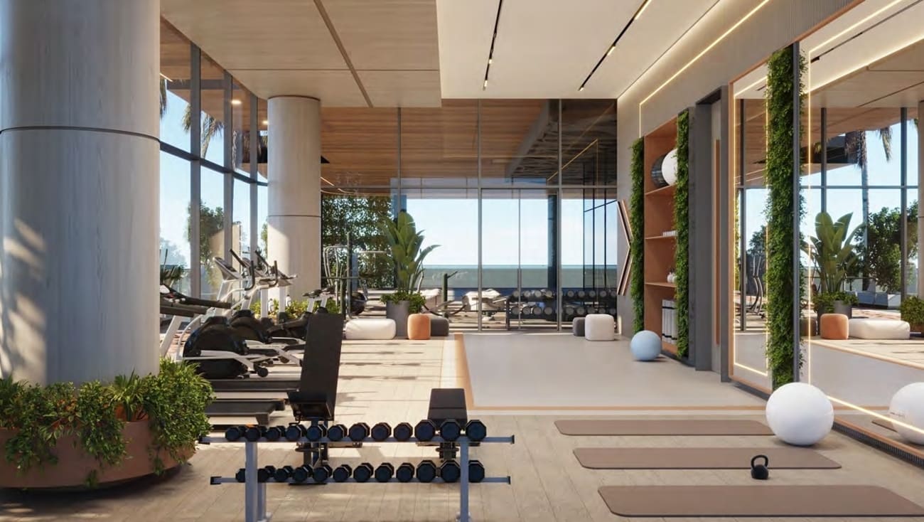
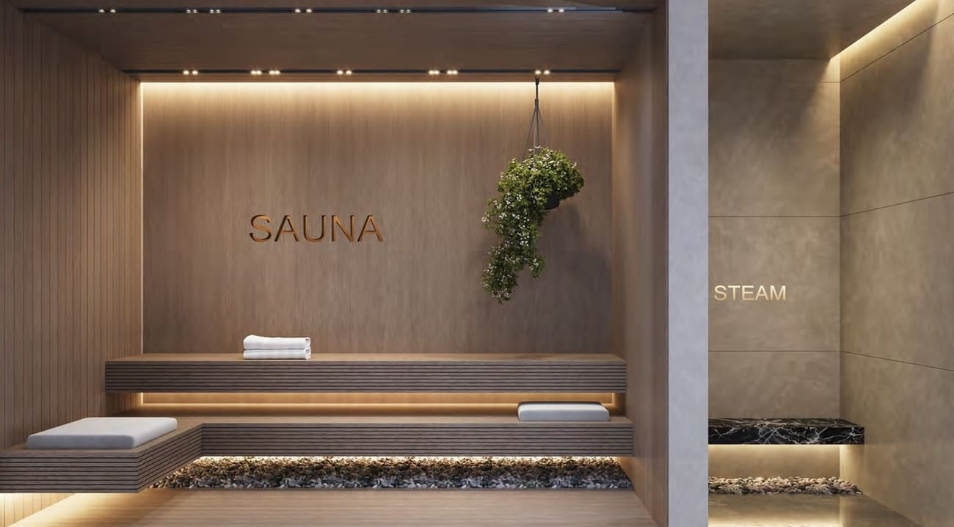
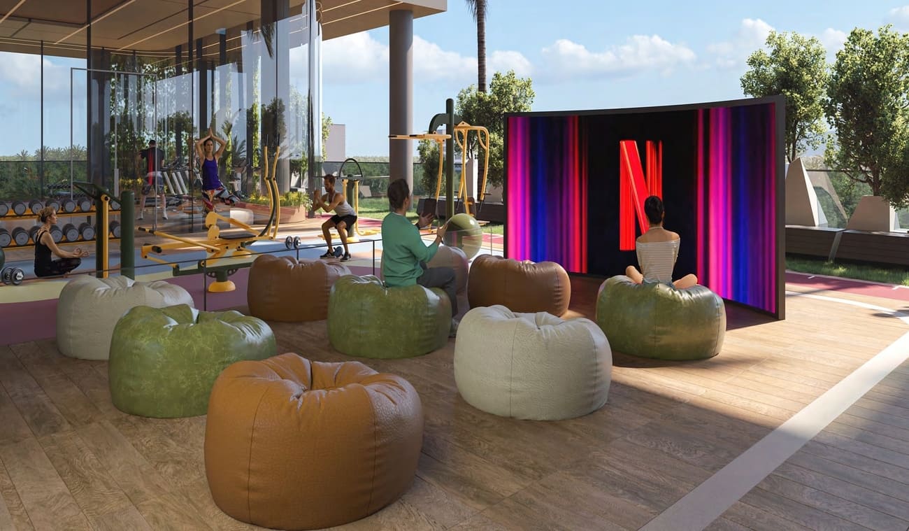
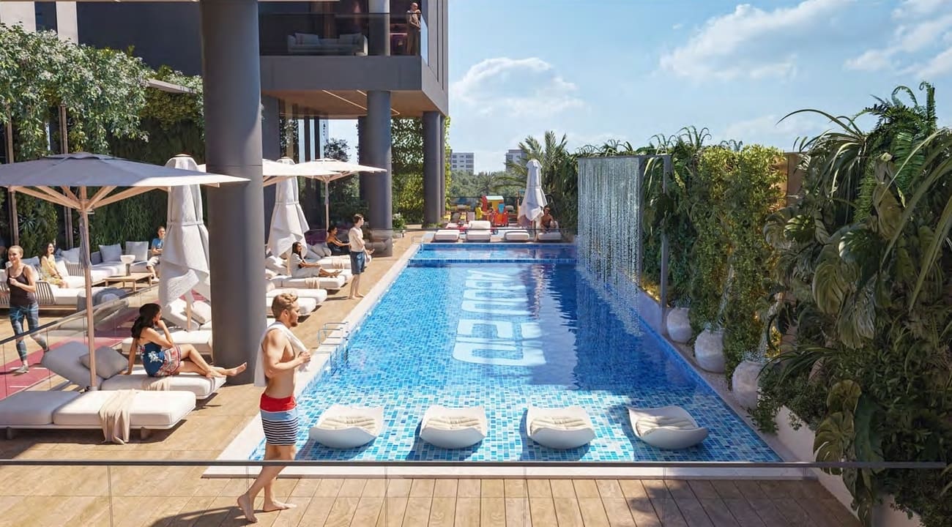
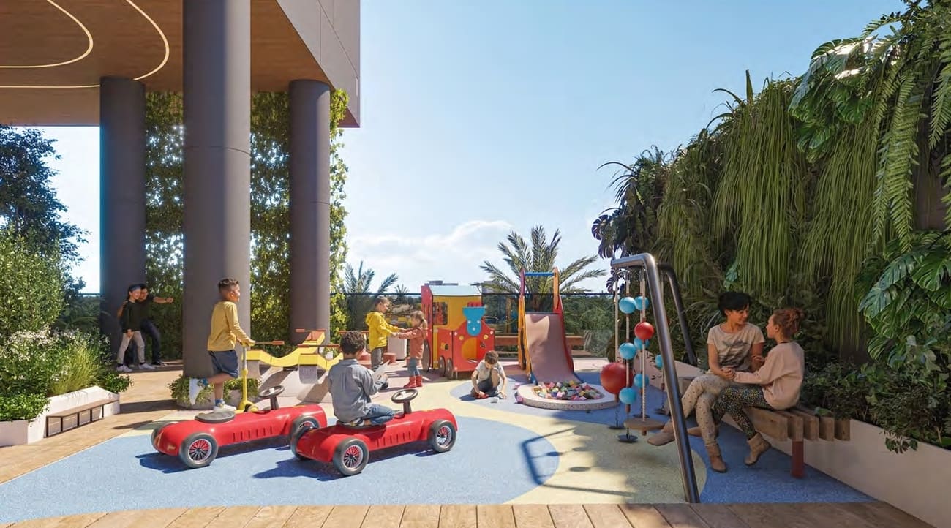
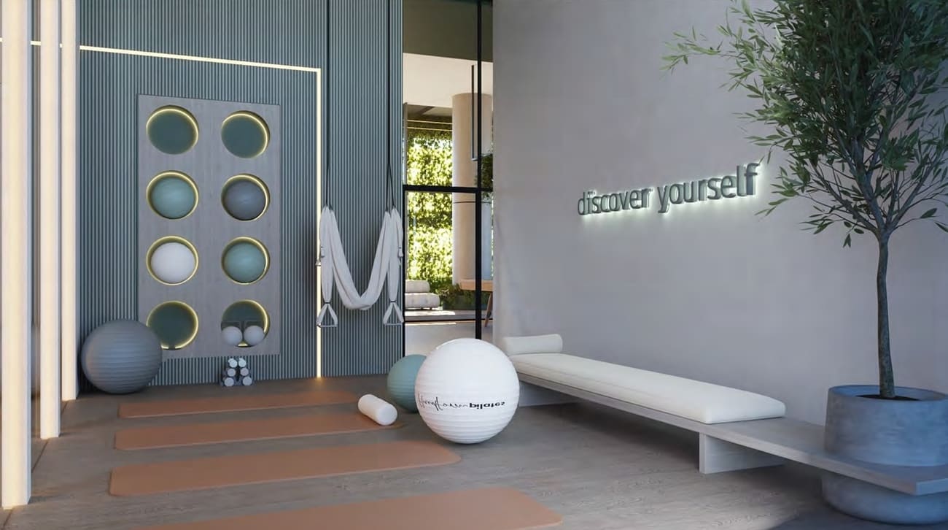
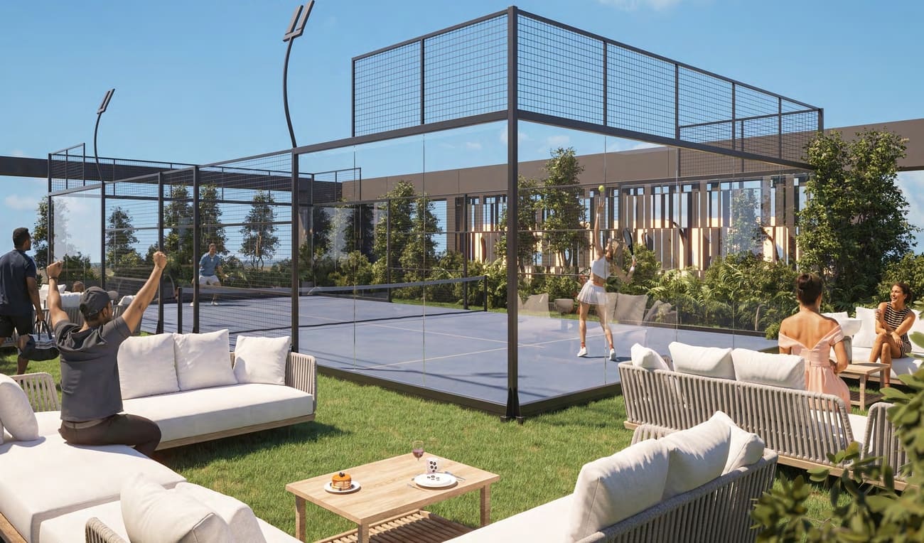
Residents of Celia Gardens enjoy access to an array of world-class amenities designed to enhance their lifestyle. These include a swimmable pool, yoga lawns, fitness center, jogging tracks, children's parks, and sports facilities such as tennis. For relaxation and socializing, the development offers a spa, sauna, meditation gardens, outdoor cinema, and barbecue areas. The community is secured with 24/7 surveillance and concierge services, ensuring peace of mind for all residents.
Finishing and materials

Modern finishing with high-quality materials.

Kitchen and appliances

Equipped kitchens.

Furnishing

Semi-furnished.

Location & lifestyle

Nad Al Sheba 1 is a prestigious residential neighborhood in Dubai, known for its serene atmosphere and proximity to key landmarks. The area offers an exclusive living environment with a mix of elegant villas and well-maintained roads lined with lush greenery. Its strategic location provides residents with convenient access to Downtown Dubai, Meydan, and other major destinations within the city.

The community is designed to cater to families and individuals seeking privacy, luxury, and a comfortable lifestyle. Nad Al Sheba 1 boasts spacious villas with high-end architecture and private gardens, creating an ideal setting for tranquil family living. The neighborhood’s planning ensures a peaceful environment, enhanced by beautifully landscaped parks and walking paths.

In addition to its serene residential ambiance, Nad Al Sheba 1 offers easy access to an array of amenities, including schools, healthcare facilities, and retail outlets. Its proximity to Meydan ensures that residents can enjoy world-class dining, entertainment, and sporting events. With a perfect blend of exclusivity, comfort, and convenience, Nad Al Sheba 1 stands out as a highly desirable location in Dubai.

Aumera decision frame

How to examine this project

A structured reading of the published dossier—not a return forecast or recommendation.

Decision signals

  • Includes a post-handover structure for buyers comparing payment pressure beyond completion.
  • The specific unit, layout efficiency, and view premium should carry more weight than the headline starting price.
  • Should be reviewed alongside comparable delivered work by Abou Eid.

Catalogue completeness

Completion timing
Confirm before reservation
Service charge
Present in catalogue
Escrow information
Present in catalogue
Payment milestones
Present in catalogue
Project detail

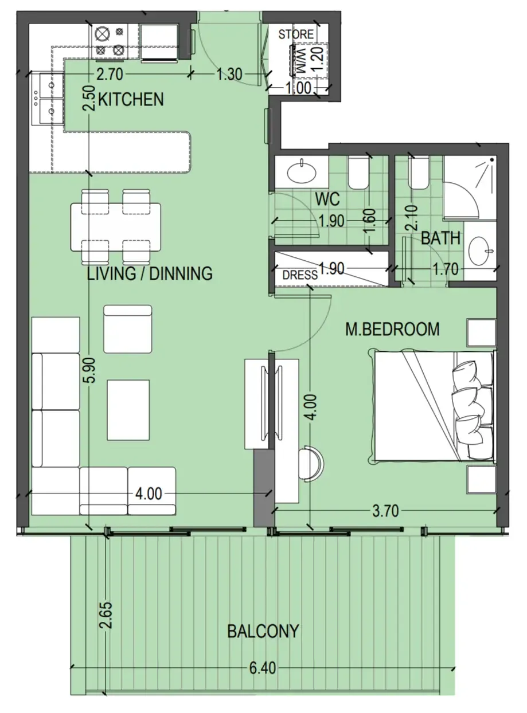
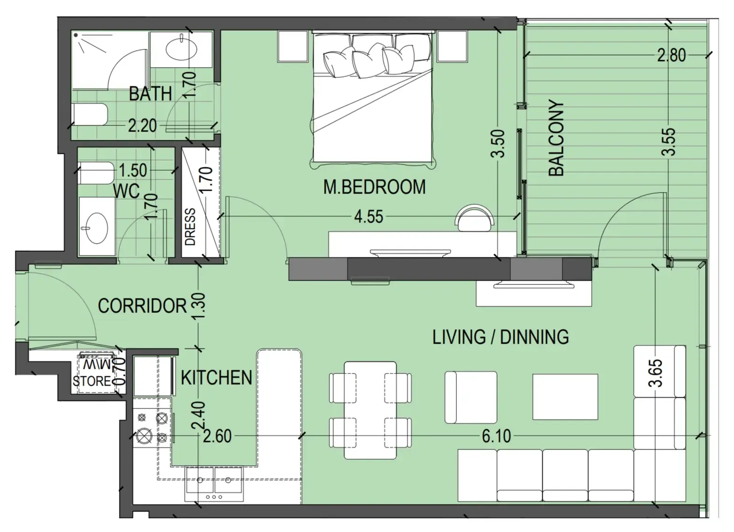
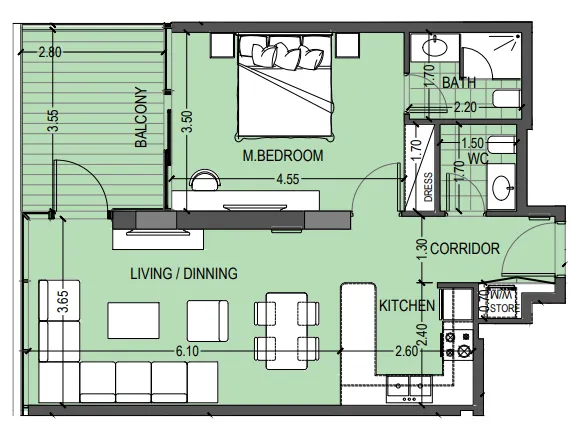
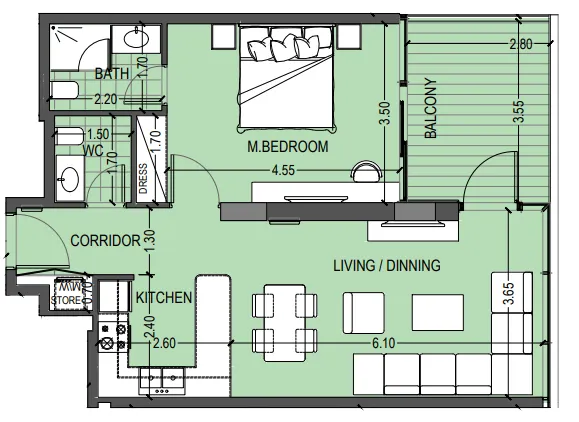
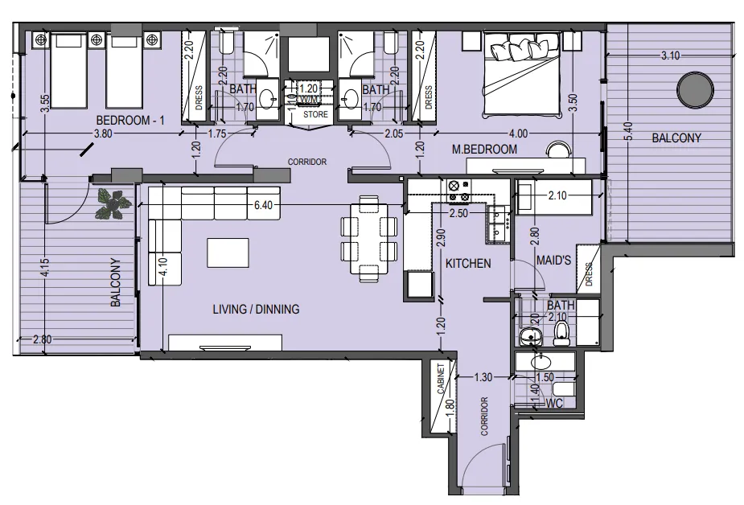
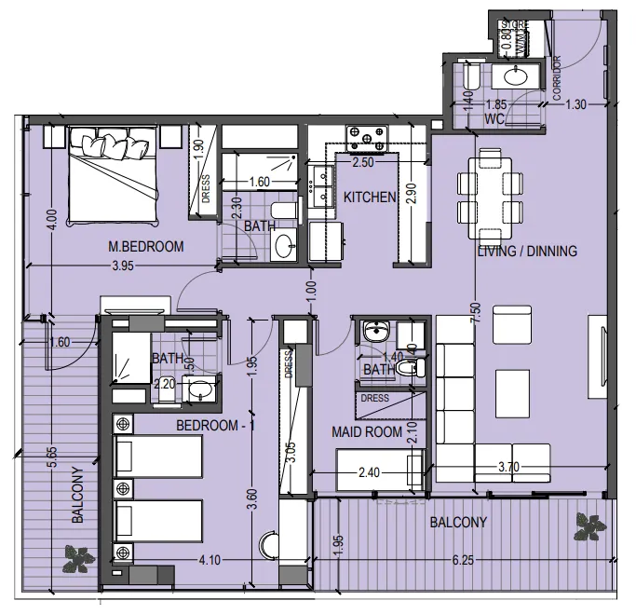
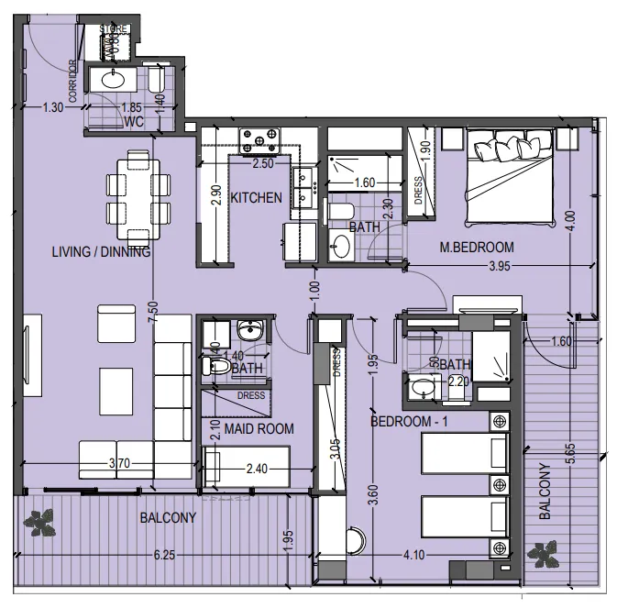
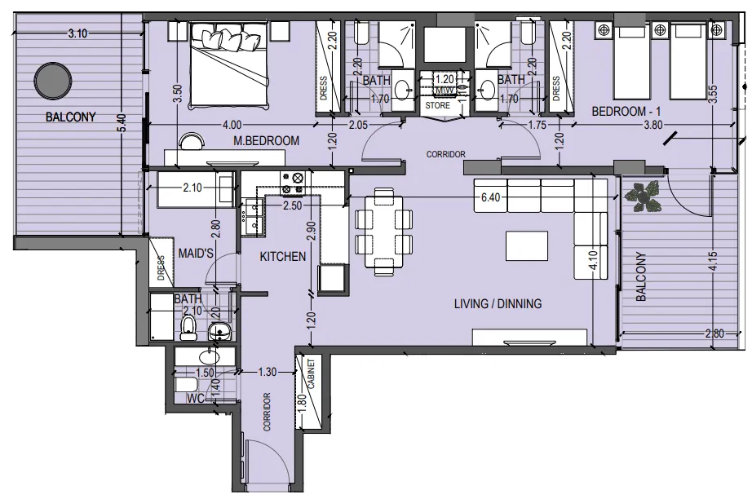
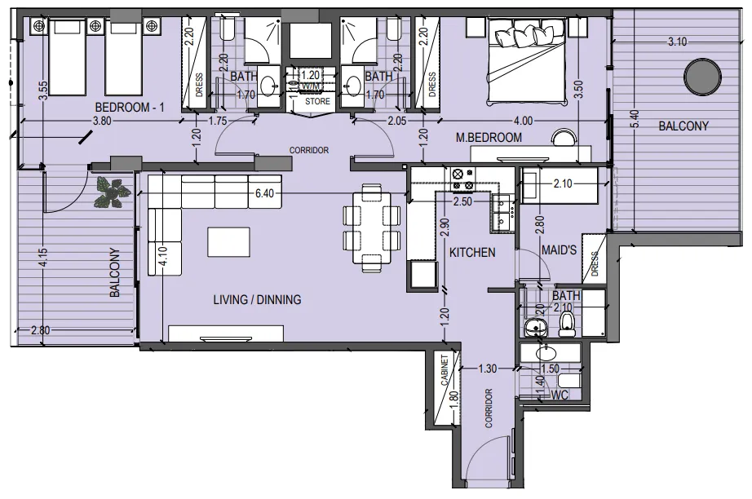
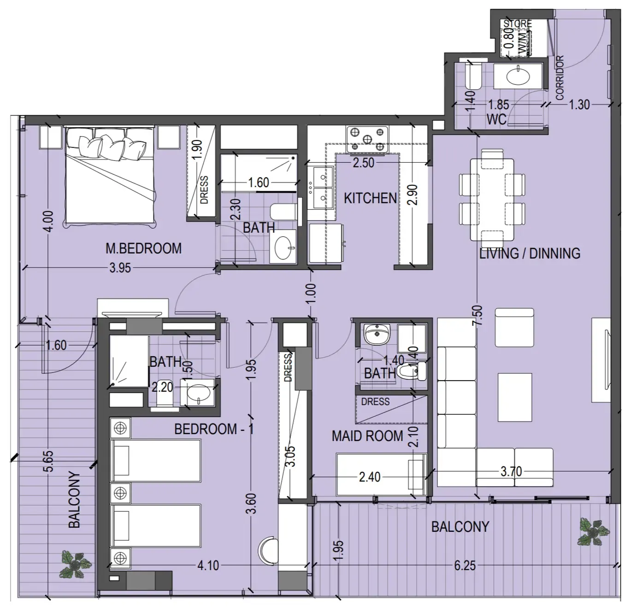
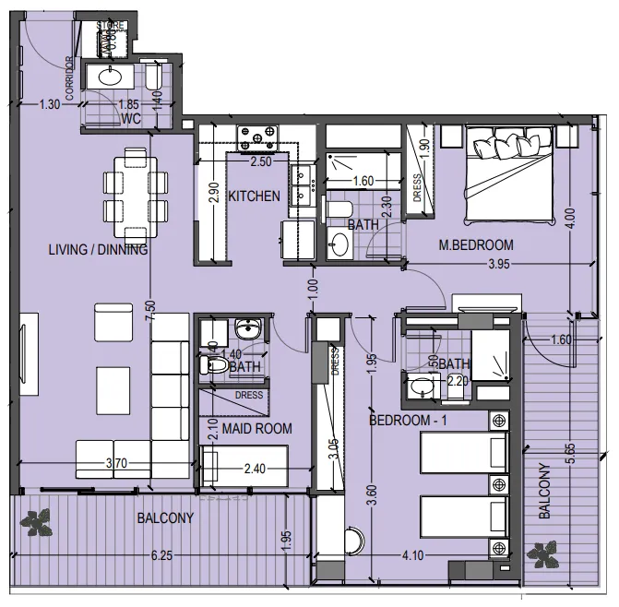
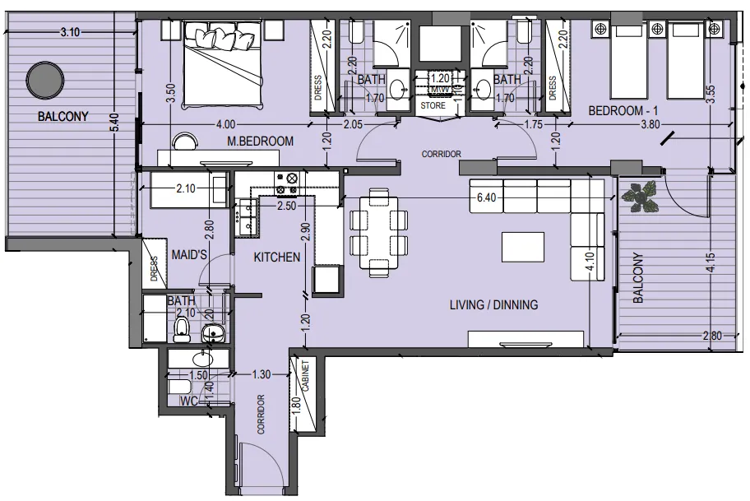
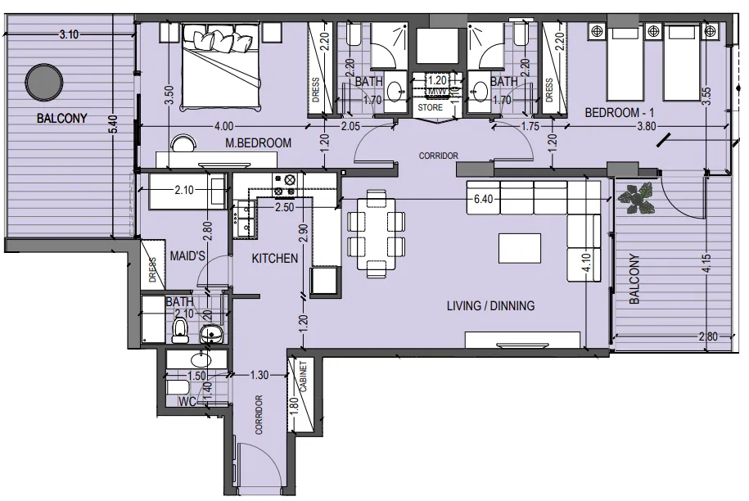
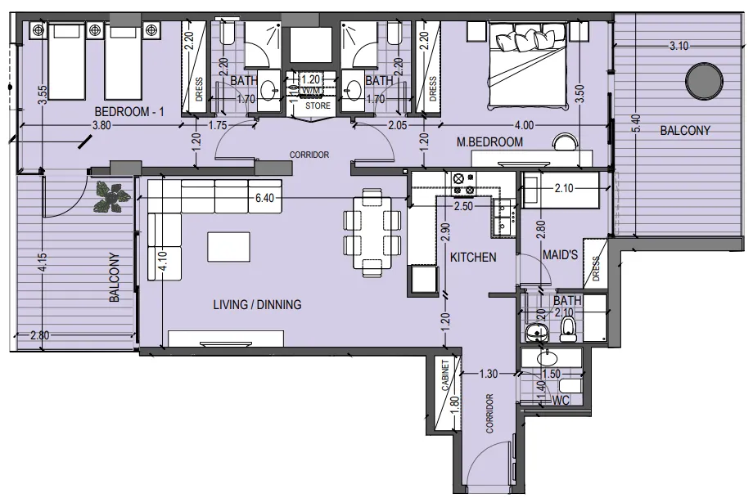
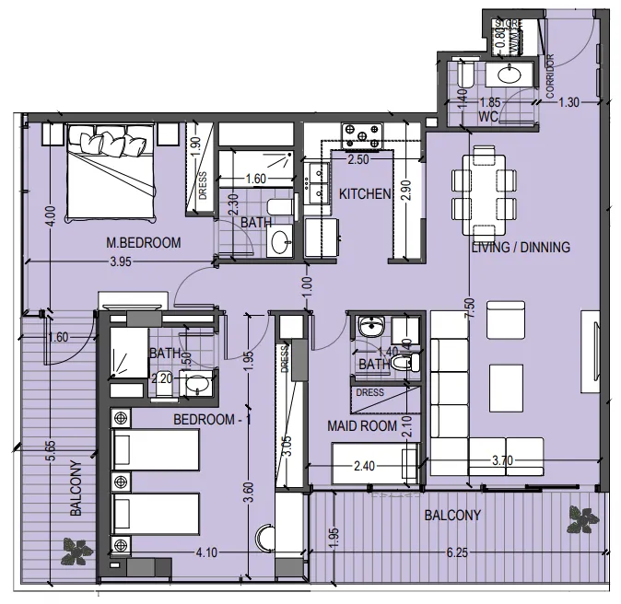
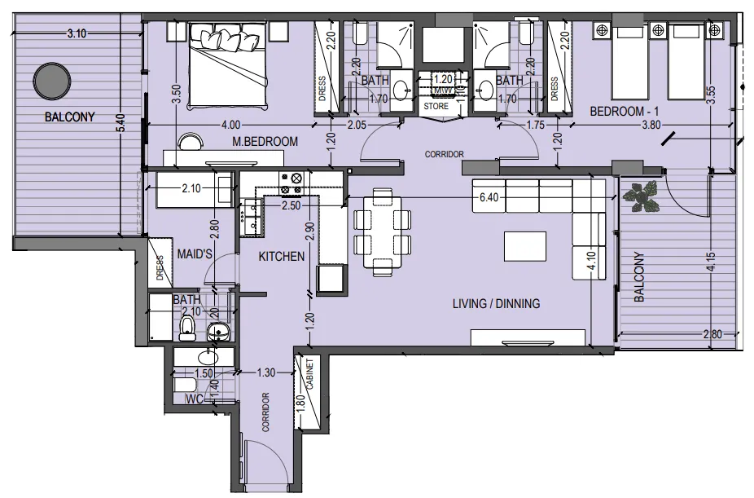
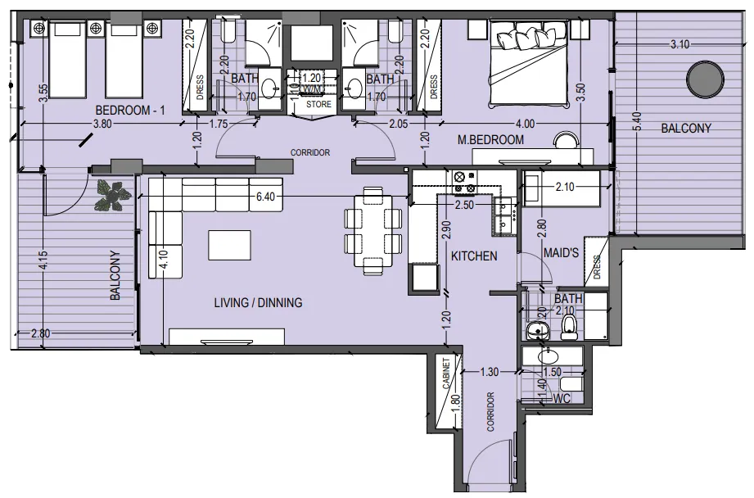
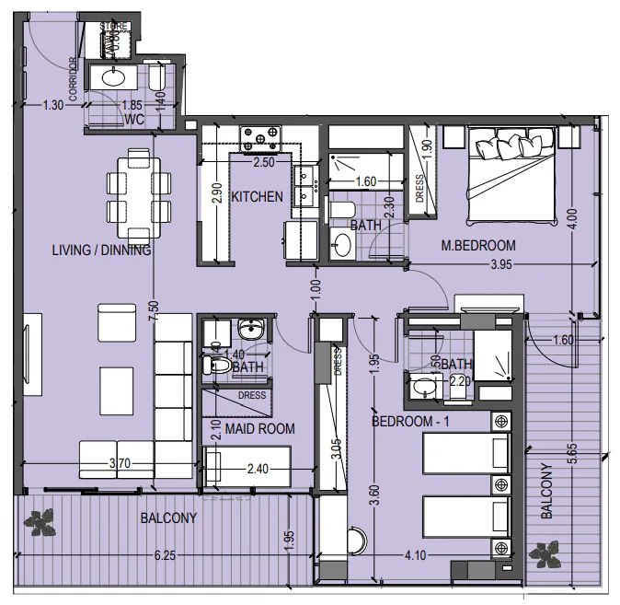
Floor plans

Open any plan to inspect the residence layout in full detail.

Loading floor plans...

Project detail

Typical units

Indicative layouts, price ranges, and internal areas.

LayoutBedroomsPrice (AED)Size
1 bedroom layout1 bedroom1.8M789 sqft
1 bedroom layout1 bedroom1.8M863 sqft
1 bedroom layout1 bedroom1.8M840 sqft
1 bedroom layout1 bedroom1.7M789 sqft
1 bedroom layout1 bedroom1.8M789 sqft
1 bedroom layout1 bedroom1.7M789 sqft
1 bedroom layout1 bedroom1.9M789 sqft
1 bedroom layout1 bedroom1.7M789 sqft
2 bedroom layout2 bedroom2.9M1,485 sqft
2 bedroom layout2 bedroom2.9M1,369 sqft
2 bedroom layout2 bedroom2.8M1,368 sqft
2 bedroom layout2 bedroom3.0M1,485 sqft
2 bedroom layout2 bedroom2.9M1,484 sqft
2 bedroom layout2 bedroom3.0M1,369 sqft
2 bedroom layout2 bedroom2.8M1,368 sqft
2 bedroom layout2 bedroom3.0M1,485 sqft
2 bedroom layout2 bedroom3.0M1,484 sqft
2 bedroom layout2 bedroom3.0M1,369 sqft
2 bedroom layout2 bedroom3.0M1,485 sqft
2 bedroom layout2 bedroom3.0M1,484 sqft
2 bedroom layout2 bedroom2.9M1,368 sqft
2 bedroom layout2 bedroom3.1M1,485 sqft
Project detail

Payment plans

Review the available instalment structures and key milestones.

Payment structure

Payment Plan 20/80

0 months
20%
On booking
on booking
80%
Upon Handover
on handover
Project detail

Amenities

Facilities designed around everyday comfort, wellness, and leisure.

Bbq Area
Indoor Gym & Outdoor Gym
Sauna & Steam
Outdoor Cinema & Jogging Track
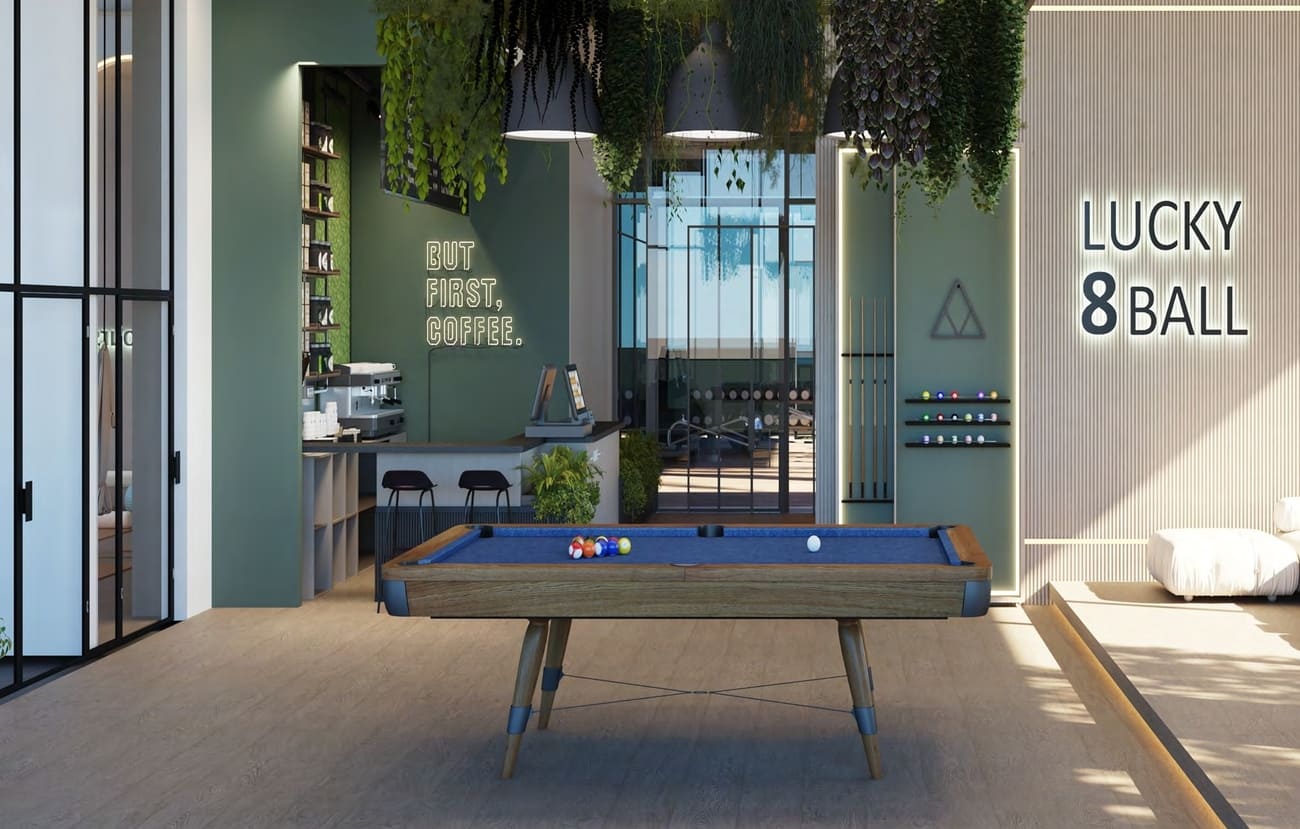
Entertainment Lounge & Cafe
Adult & Kids Swimming Pool
Outdoor & Indoor Kids Area
Yoga Room
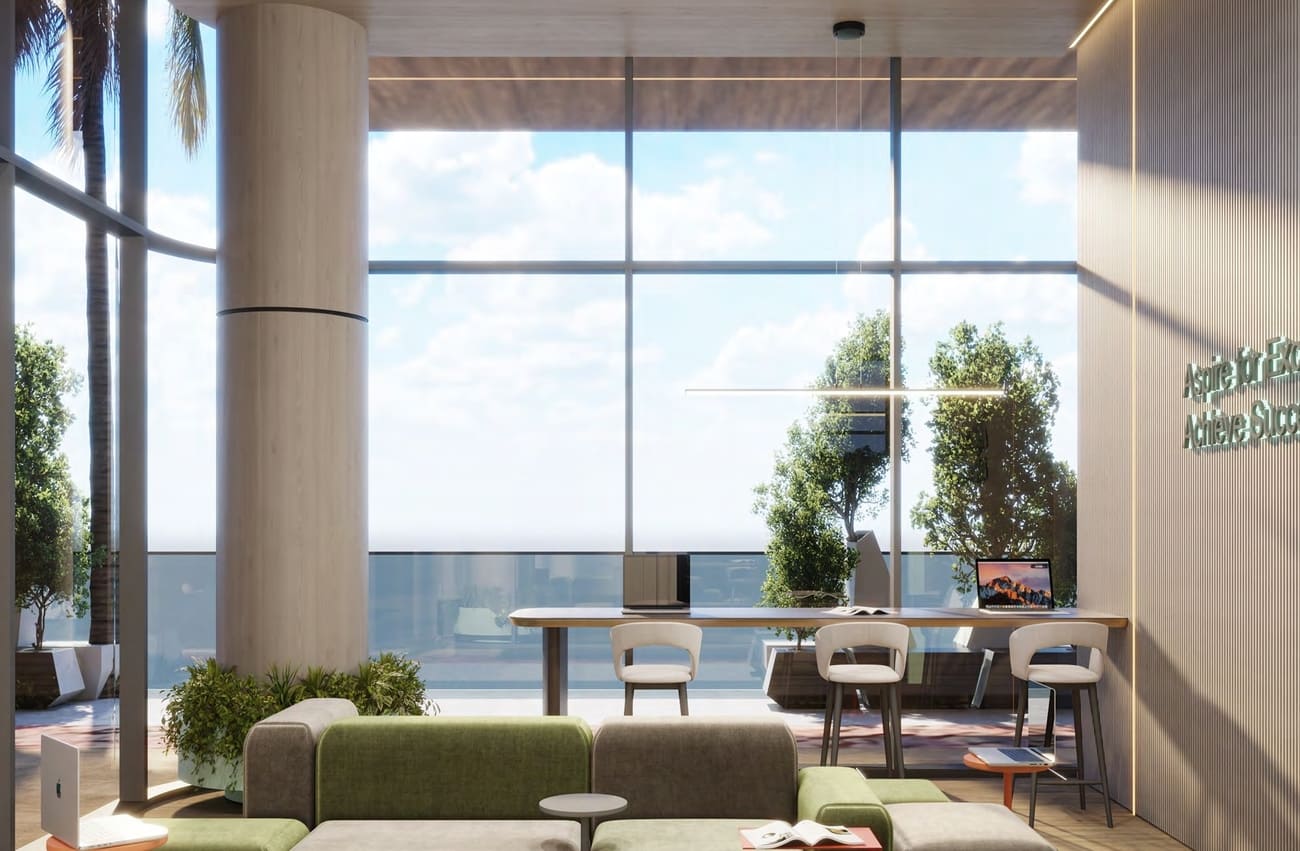
Business Center
Padel Court
Project detail

Buildings

Building

Building

unknown
Escrow: 3001748528000

1 & 2 bedroom apartments

Project detail

Parking

Allocated parking by residence type and bedroom configuration.

Unit typeBedroomsParking spaces
apartment21
apartment11
Project detail

Project specifications

Key construction, completion, and ownership information.

Available units
23
Unit types
apartments
Service charge
15 AED/sqft
Furnishing
Semi Furnished
Buildings
1
Construction start
Nov 2024
Construction end
Sep 2026
Completion
Sep 2026
Post-handover plan
Available
Escrow no.
0205111190810

Personalised advisory

Request your private brief

Tell us how you are approaching Celia Gardens. Your answers help your advisor prepare availability, comparisons, and a conversation around your actual requirements.

Your details help us prepare and respond to this property enquiry. See our Privacy Policy for how information is used and retained.