Back to off-plan projects
completedon sale

Cedar

A development by Emaar

Dubai Creek Harbour, Dubai

Confirmed price range

4.4M – 4.4M AED

Unit availability

10

Bedrooms

3

Bathrooms

Completion

Jun 2026

Area

1,691 sqft

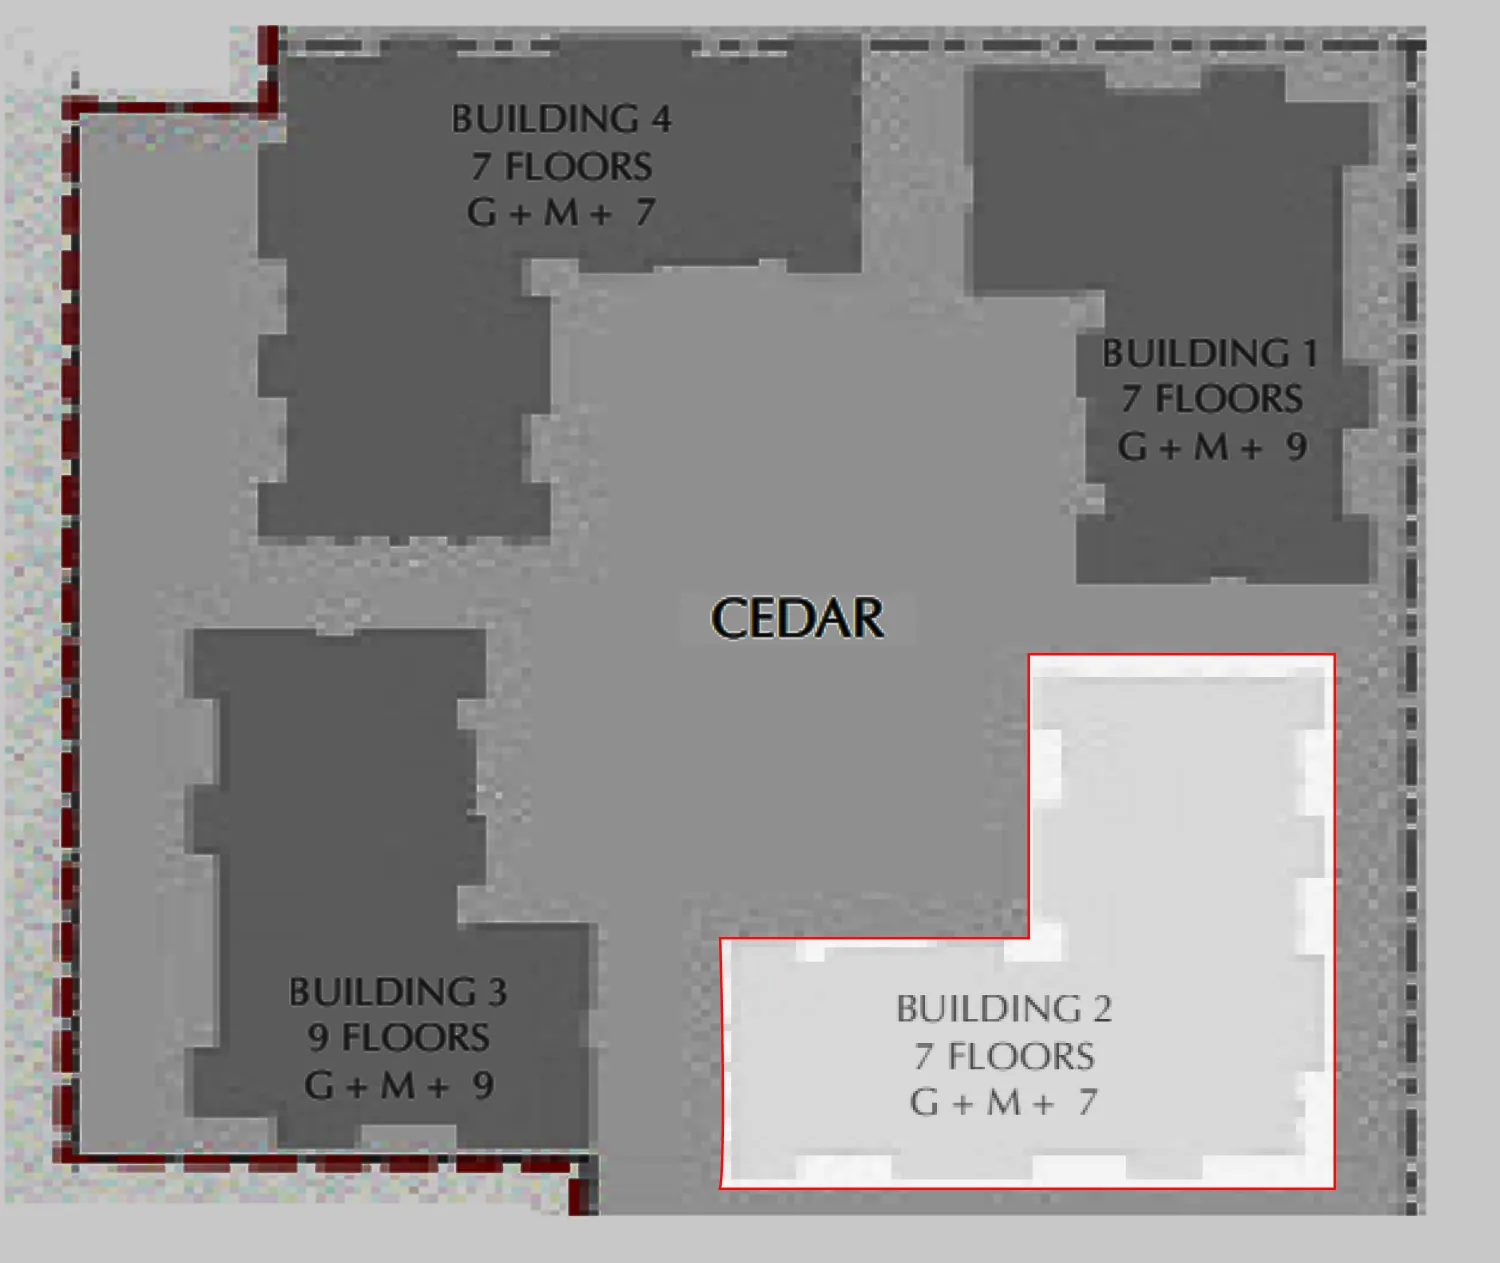
Buildings

4

Share this property

Project detail

Overview

A closer look at the residences, lifestyle, and location.

The residences

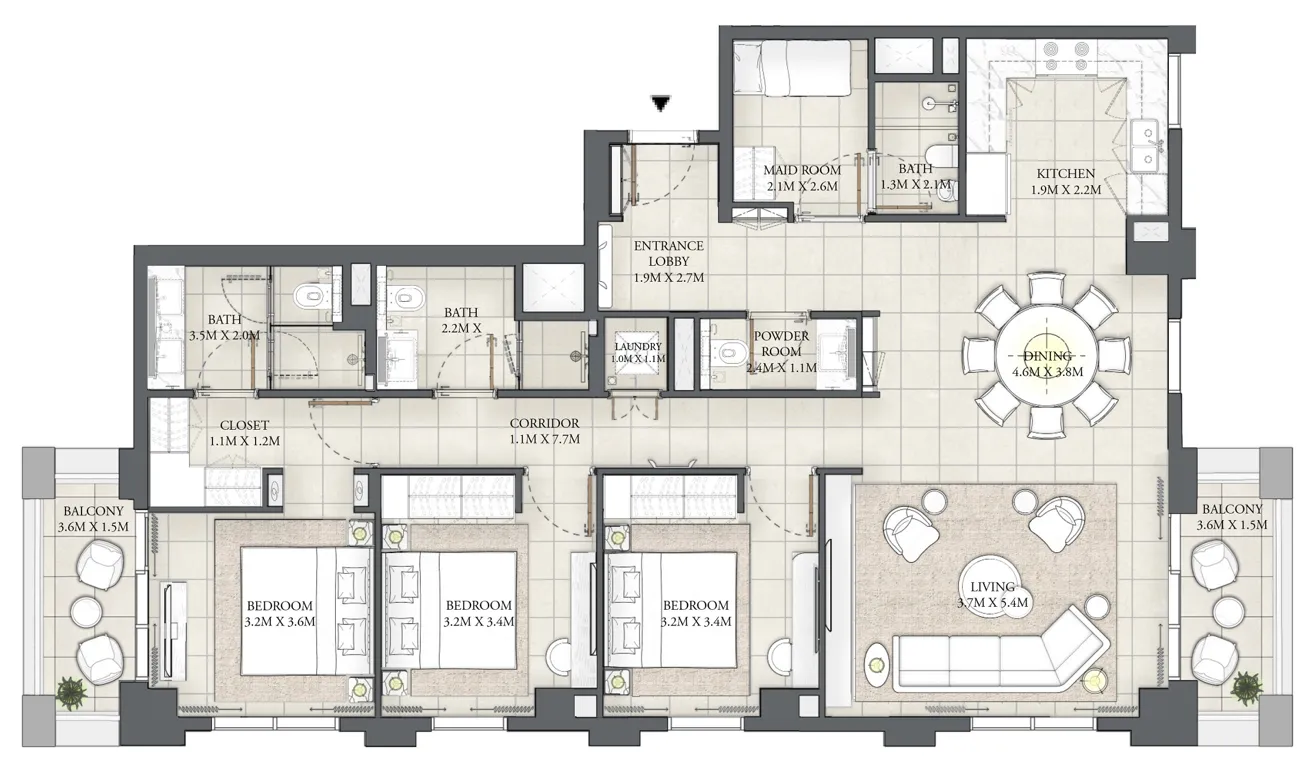
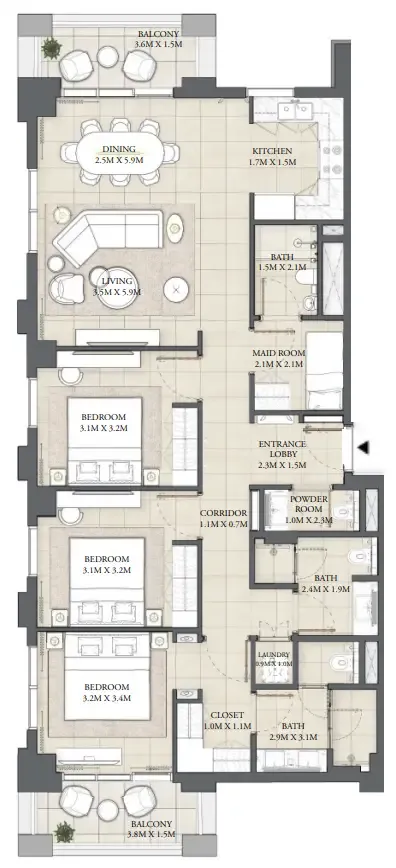
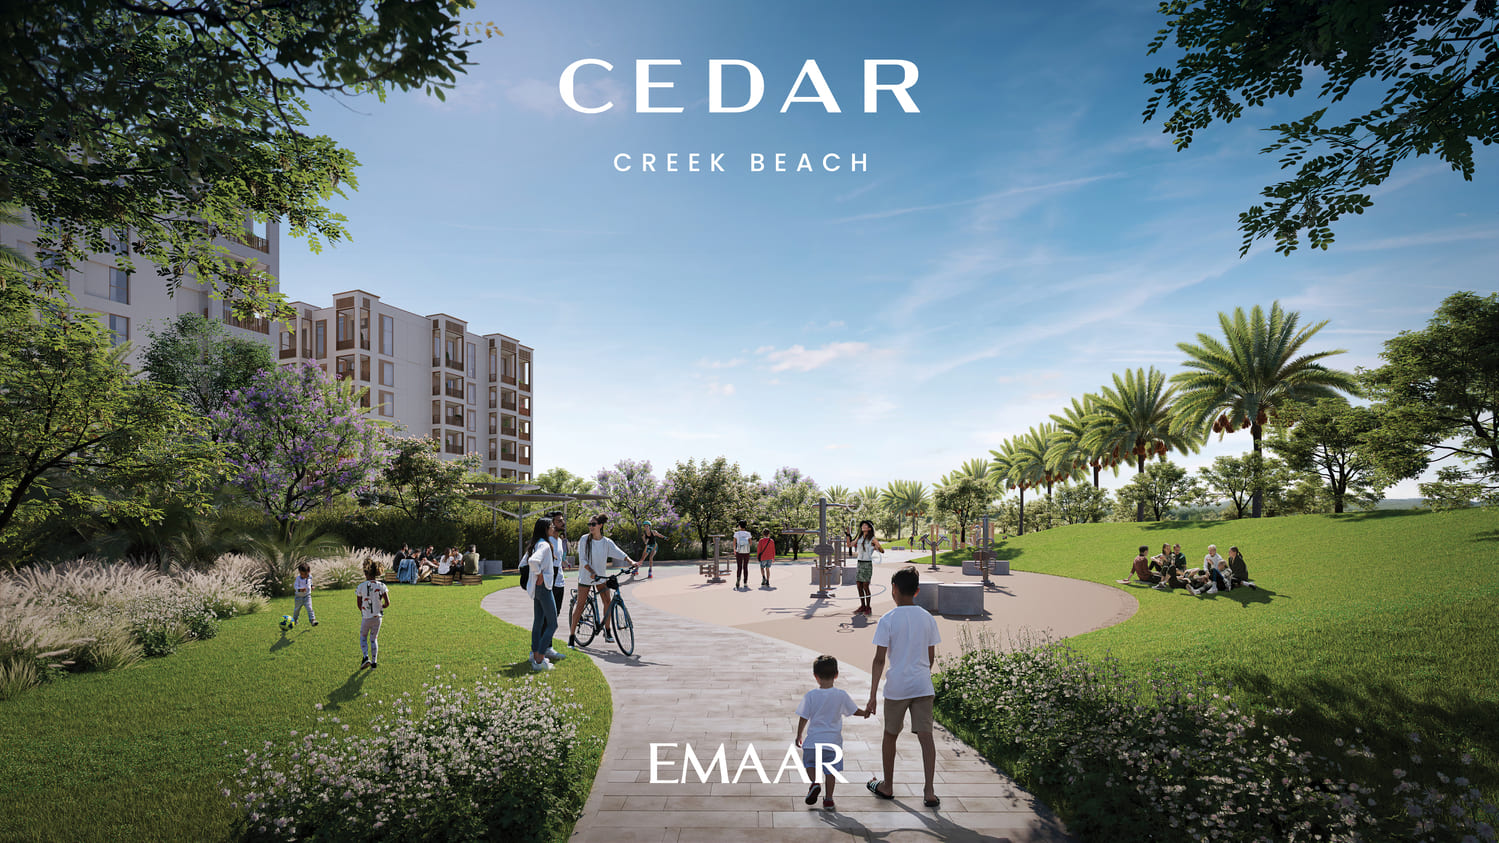
Apartments at Cedar range in size from one to three bedrooms and are located in a stylish residential community comprised of three buildings that rise around a bustling central plaza. Each apartment has a private balcony or terrace that lets in plenty of natural light and contributes to the relaxing atmosphere reflected by the views of the lush park outside.

Cedar is conveniently close to all primary business, shopping and entertainment destinations in Dubai, so you’ll find peace at home without being too far from all the action. It is also surrounded by world-class amenities where you can strike an artful balance between work and life in the harmony.

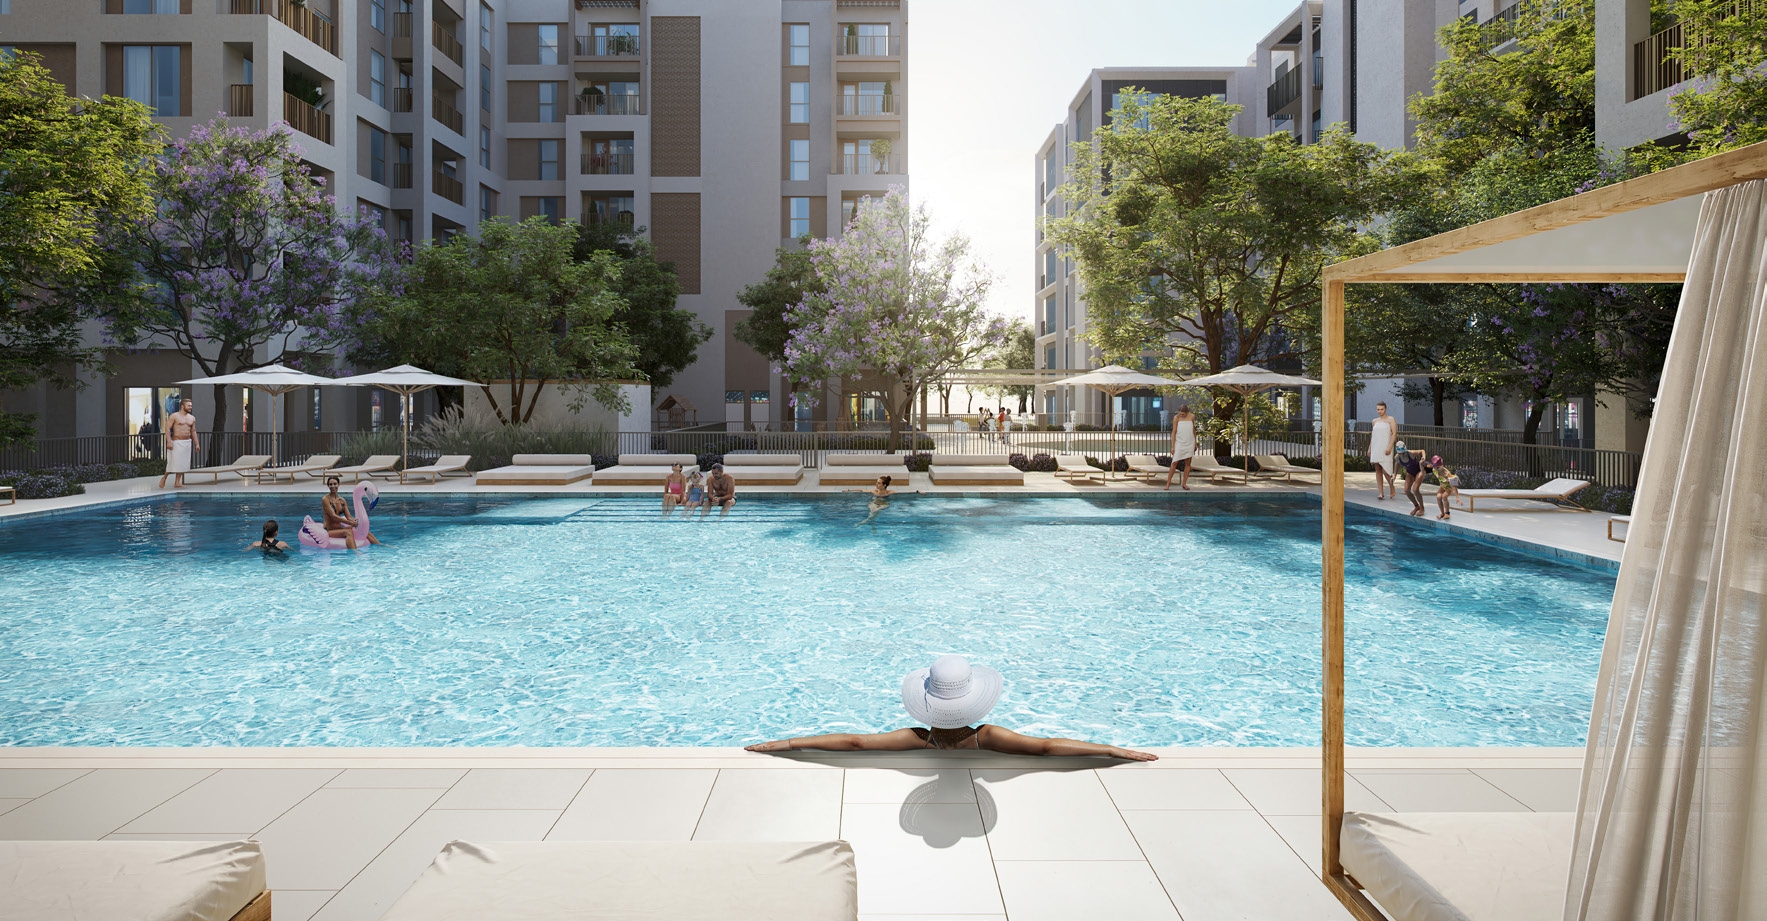
There are many places to recharge, escape, relax, and socialise in Cedar, making it possible to live a life that is truly unique. Residents can take advantage of the community's two town squares, private pool, town centre with shops and restaurants, fitness centre on a private patio, outdoor play area, communal room, barbecue area, lush lawn, and a co-working space for residents.
Finishing and materials

A stylish combination of sophisticated yet simplistic interior design aesthetics with tasteful architectural touches

Kitchen and appliances

No appliances

Furnishing

No

Location & lifestyle

Each Cedar residence is thoughtfully crafted to take full use of its location near the promenade and a brand-new park to the east, while also maximising the use of space and natural light to create an ambiance of modern, understated luxury.

There are many places to recharge, escape, relax, and socialise in Cedar, making it possible to live a life that is truly unique. Residents can take advantage of the community’s two town squares, private pool, town centre with shops and restaurants, fitness centre on a private patio, outdoor play area, communal room, barbecue area, and lush lawn.

Dubai Creek Harbour - heart of bold new vision for Dubai. The eight square kilometre waterfront destination is bound to push the frontiers of architecture, design and the quality of life. Creek Beach is Dubai’s first-of-its-kind urban beach in the heart of Dubai Creek Harbour. Located along the historic Dubai Creek. 

Creek Beach is conceived to offered you the ultimate family-friendly retreat. From 700 metres of pristine white sands to the infinity pool and spectacular sunset views, this is paradise reborn.

The centerpiece of Dubai Creek Harbour is the breathtaking Dubai Creek Tower, set to surpass the Burj Khalifa as the tallest structure globally. This architectural marvel is designed by the renowned architect Santiago Calatrava and will serve as a symbol of Dubai's ambition and innovation.

Dubai Creek Harbour offers a diverse range of residential options, from luxurious waterfront apartments to contemporary villas. The residences boast stunning views of the Dubai skyline, the Creek, and the iconic tower.

Aumera decision frame

How to examine this project

A structured reading of the published dossier—not a return forecast or recommendation.

Decision signals

  • Requires the buyer to examine how much capital is committed by the handover point.
  • The specific unit, layout efficiency, and view premium should carry more weight than the headline starting price.
  • Should be reviewed alongside comparable delivered work by Emaar.

Catalogue completeness

Completion timing
Present in catalogue
Service charge
Present in catalogue
Escrow information
Present in catalogue
Payment milestones
Present in catalogue
Project detail

Floor plans

Open any plan to inspect the residence layout in full detail.

Loading floor plans...

Project detail

Typical units

Indicative layouts, price ranges, and internal areas.

LayoutBedroomsPrice (AED)Size
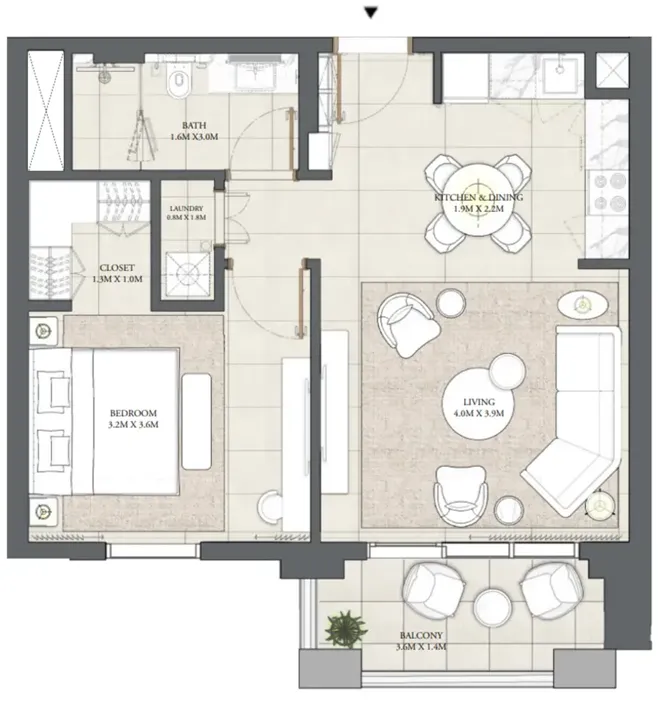
1 bedroom layout1 bedroom1.9M658 sqft
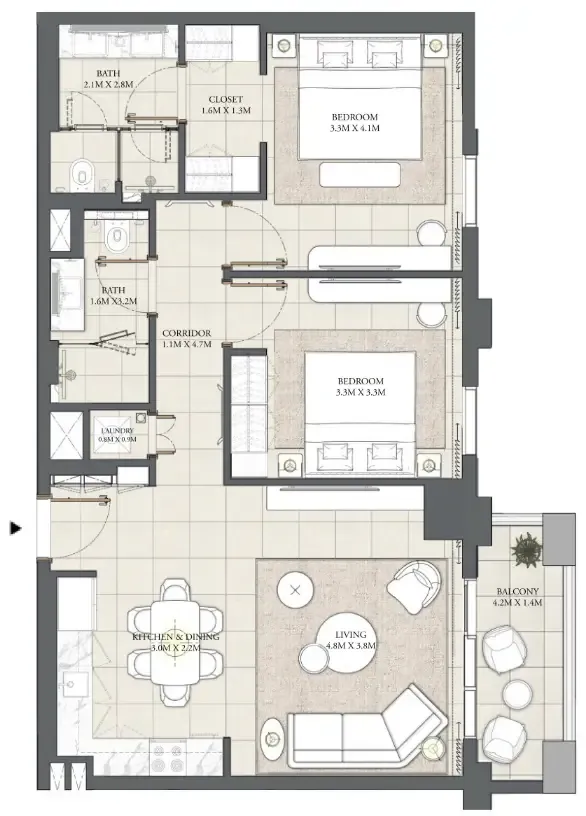
2 bedroom layout2 bedroom2.6M1,015 sqft
3 bedroom layout3 bedroom4.4M1,691 sqft
3 bedroom layout3 bedroom3.8M1,476 sqft
Project detail

Payment plans

Review the available instalment structures and key milestones.

Payment structure

Payment plan

0 months
20%
On booking
on booking
20%
During construction
during construction
60%
Upon Handover
on handover
Project detail

Amenities

Facilities designed around everyday comfort, wellness, and leisure.

Large Family Pool And Pool Deck
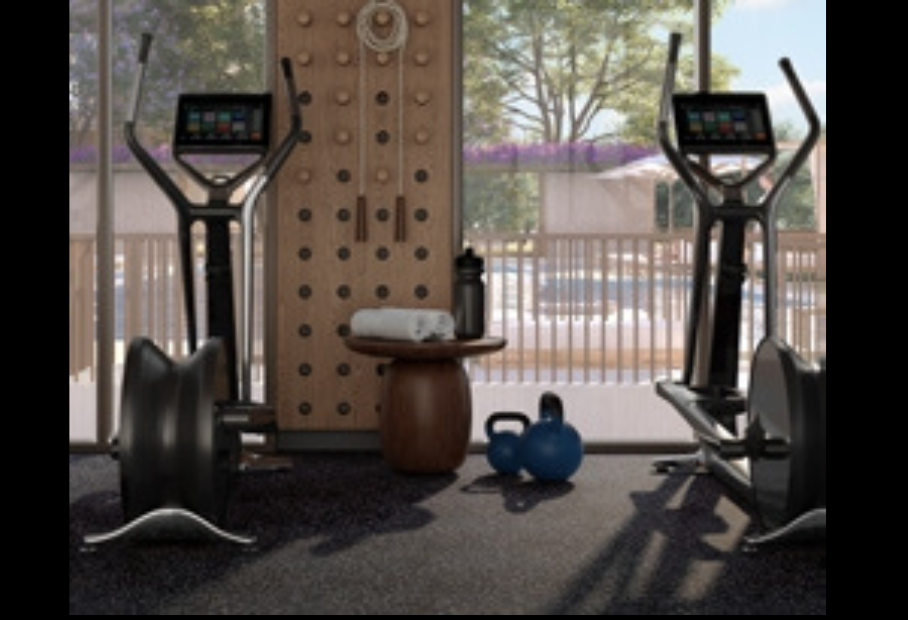
Gym
Kids’ Play Area
Outdoor Landscaped Seating Area
Kids’ Pool And Splash Pad
Communal Co-Working Space
Project detail

Buildings

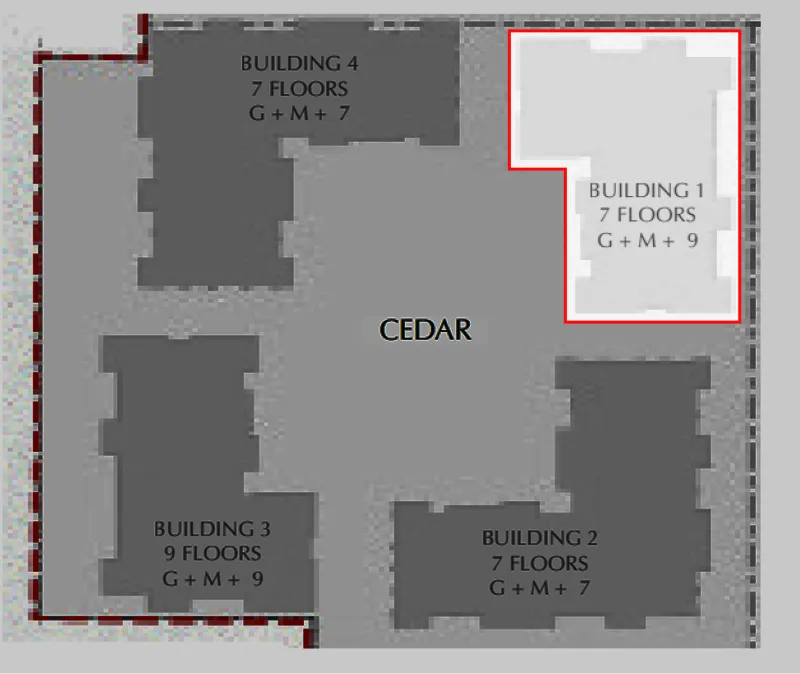
Building 1

Building 1

apartment
9 floorsEscrow: 001582317139801

1, 2 & 3 Bedroom apartments

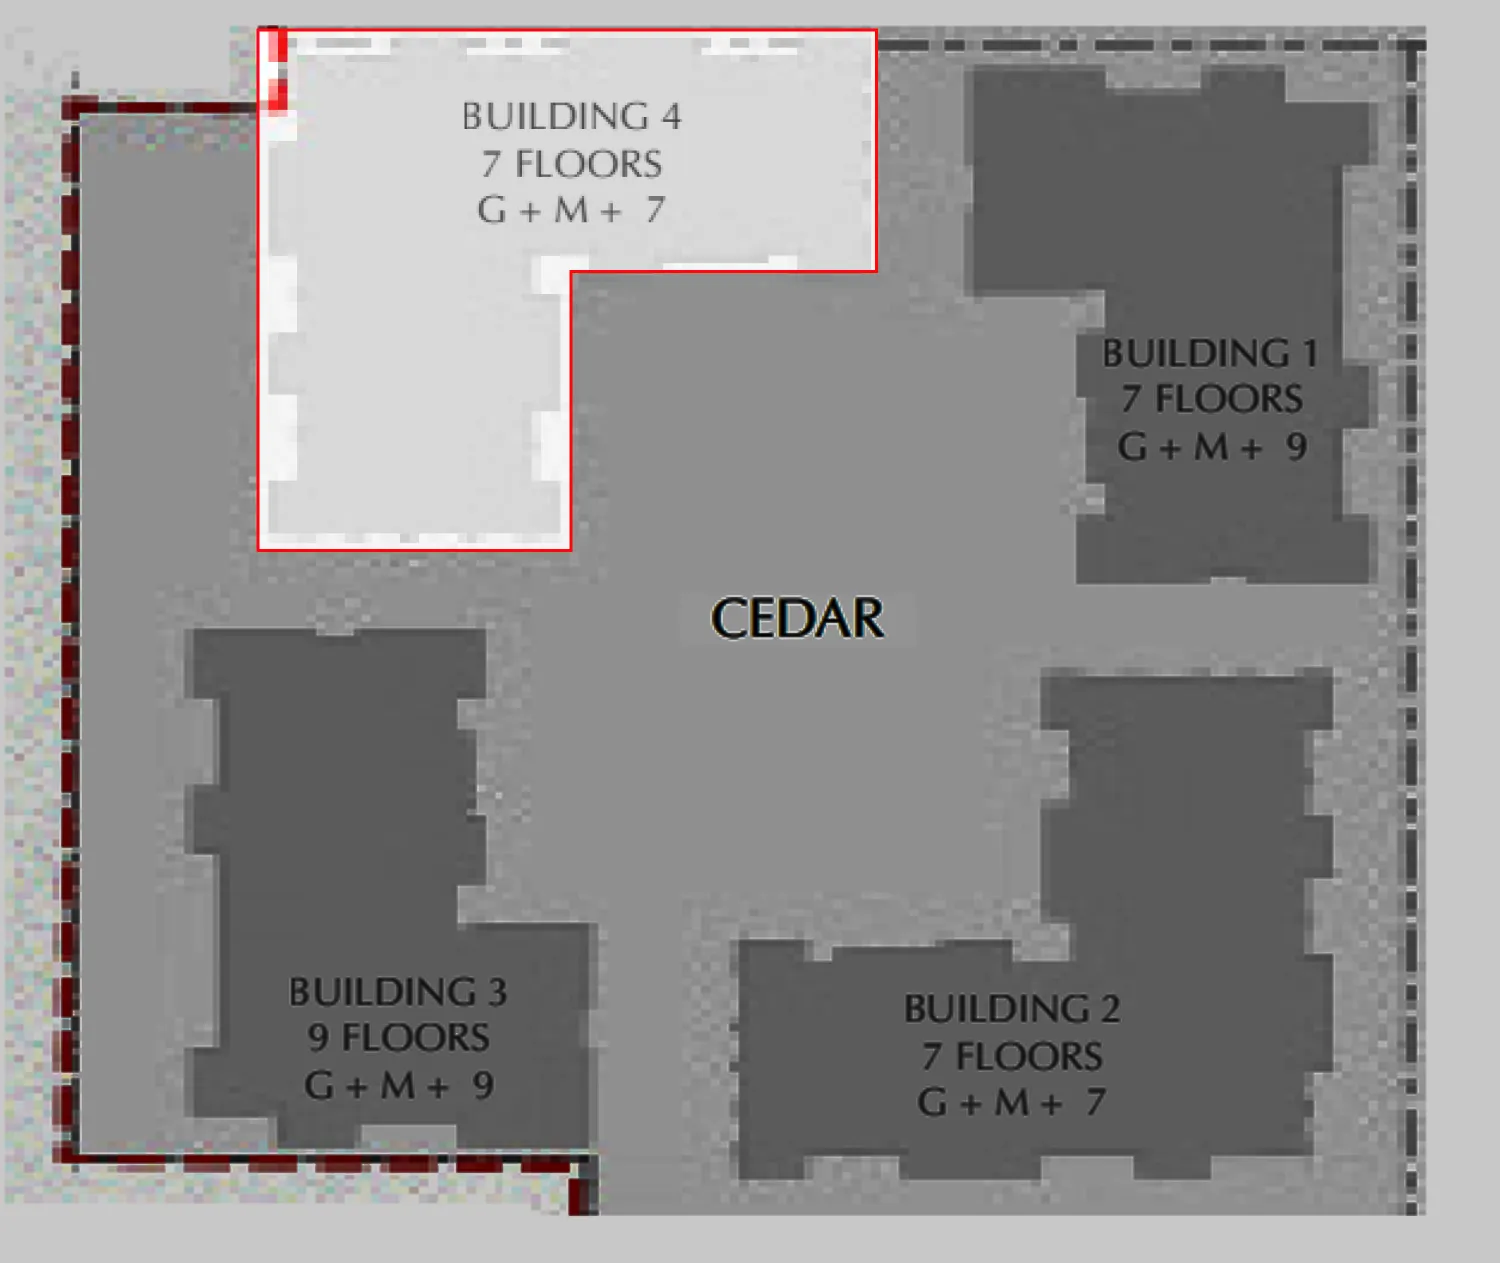
Building 4

Building 4

unknown
7 floorsEscrow: 001582317139801

1, 2 & 3 Bedroom apartments

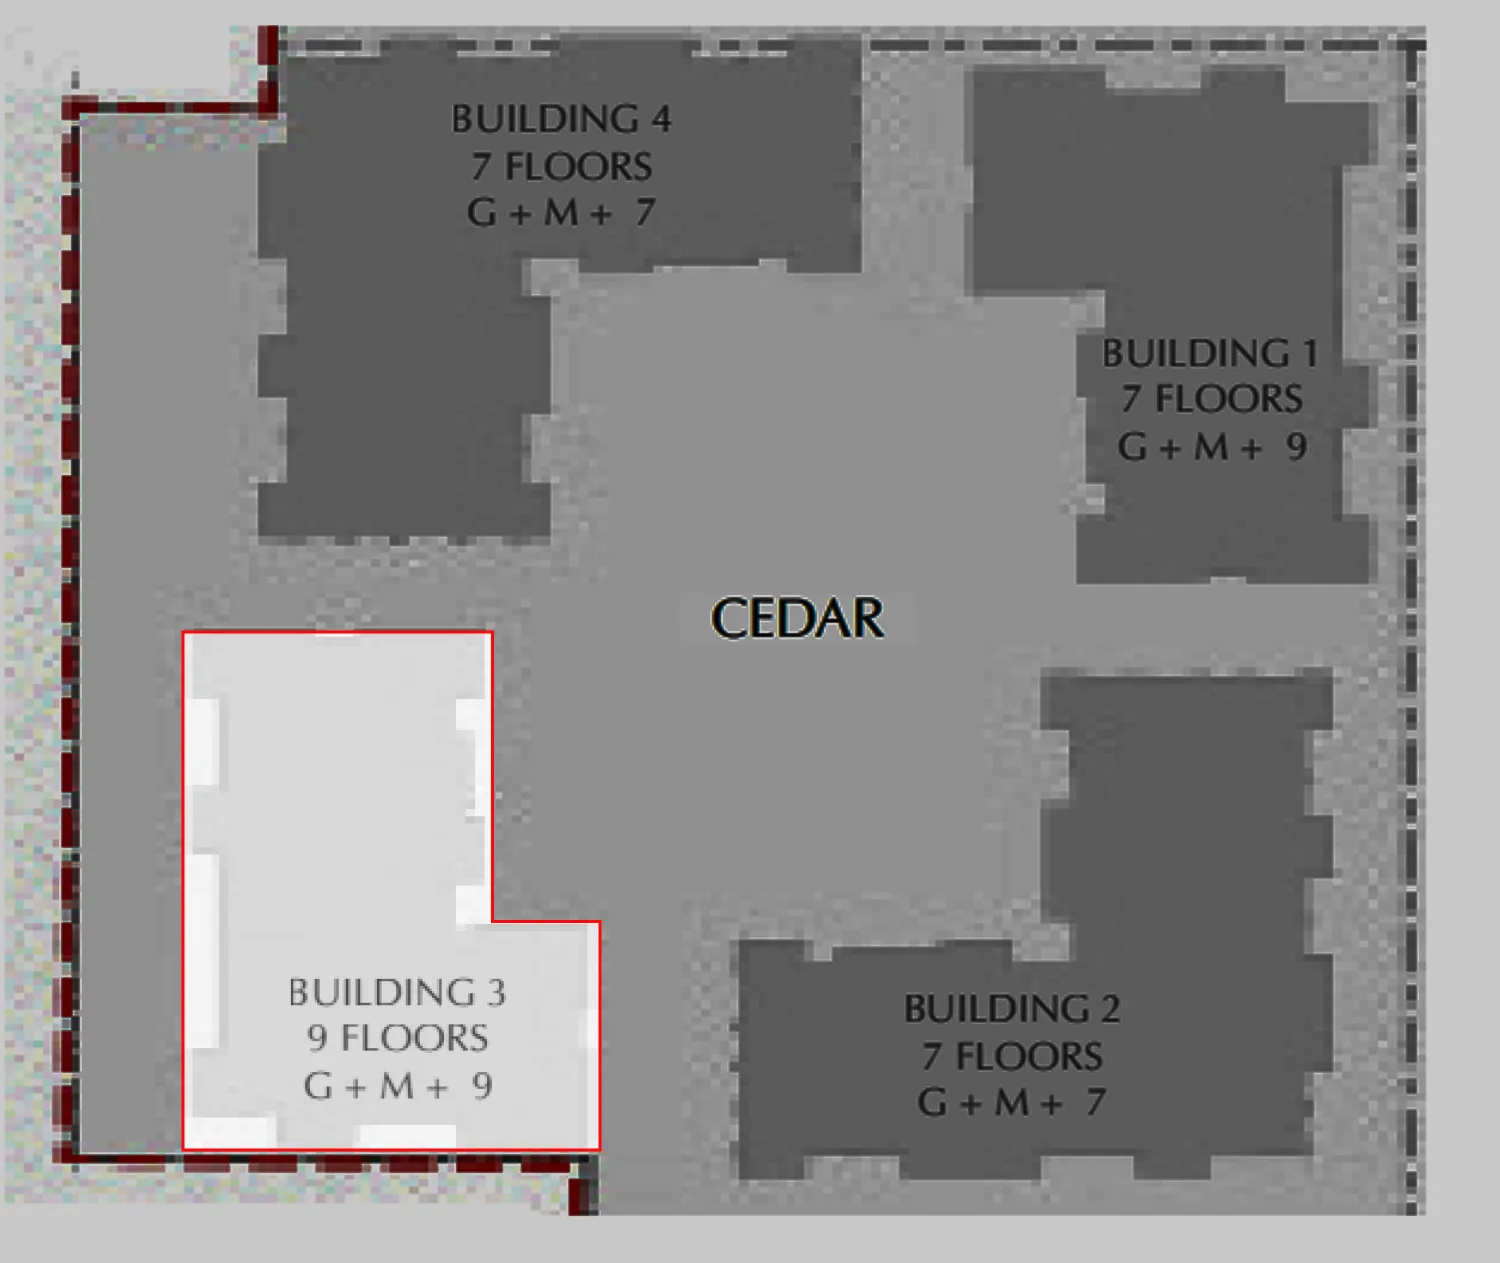
Building 3

Building 3

unknown
9 floorsEscrow: 001582317139801

1, 2 & 3 Bedroom apartments

Building 2

Building 2

apartment
7 floorsEscrow: 001582317139801

1, 2 & 3 Bedroom apartments

Project detail

Parking

Allocated parking by residence type and bedroom configuration.

Unit typeBedroomsParking spaces
apartment31
apartment21
apartment11
Project detail

Project specifications

Key construction, completion, and ownership information.

Available units
10
Unit types
apartments
Service charge
22-23 AED/sqft
Furnishing
Semi Furnished
Buildings
4
Construction start
May 2023
Construction end
Jul 2026
Completion
Jul 2026
Escrow no.
001582317139801

Personalised advisory

Request your private brief

Tell us how you are approaching Cedar. Your answers help your advisor prepare availability, comparisons, and a conversation around your actual requirements.

Your details help us prepare and respond to this property enquiry. See our Privacy Policy for how information is used and retained.