Back to off-plan projects
under constructionon salePost-handover

Cavalli Tower

A development by DAMAC

Dubai Media City

Confirmed price range

18.1M – 87.1M AED

Unit availability

6

Bedrooms

3–4

Bathrooms

Completion

Dec 2025

Area

3,965 – 15,300 sqft

Buildings

1

Share this property

Project detail

Overview

A closer look at the residences, lifestyle, and location.

The residences

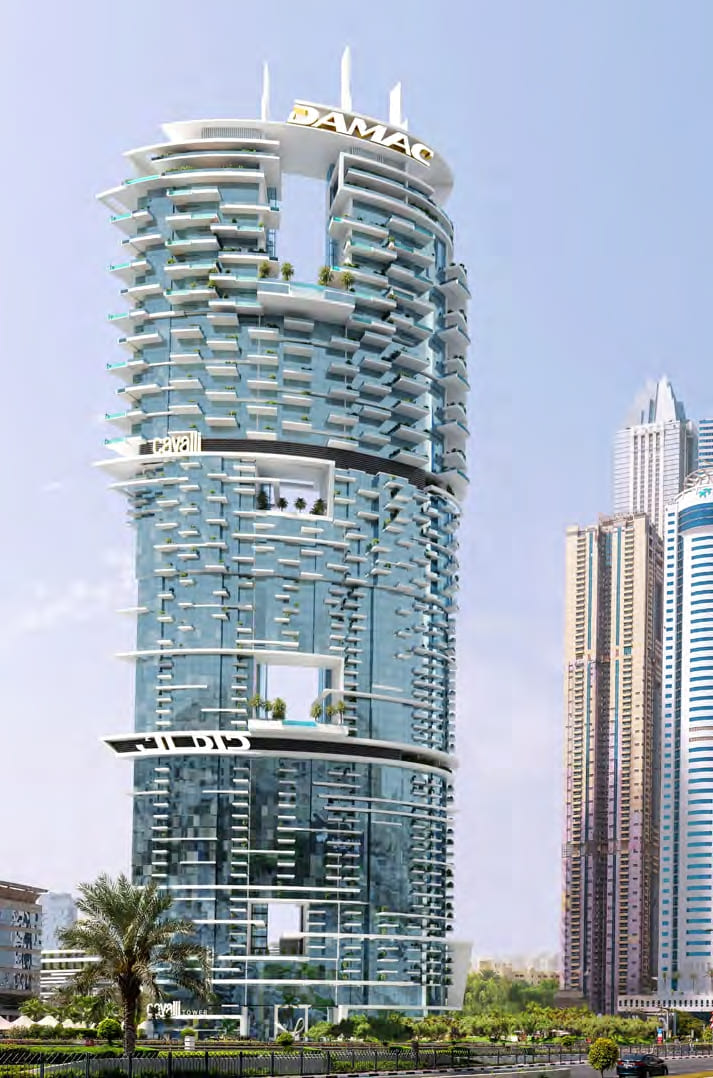
Cavalli Tower is a 70-storey luxury residential tower located in Dubai, overlooking the Palm. The project is designed by award-winning architect Shaun Killa of Killa Design, known for iconic work such as the Museum of the Future. The tower is positioned as an ultra-exclusive branded residence and features front-facing designer apartments with direct beach access and uninterrupted 24/7 views of the Palm, Burj Al Arab, and the Dubai skyline. The overall concept emphasizes bold, high-impact architecture and a lifestyle-oriented design approach.

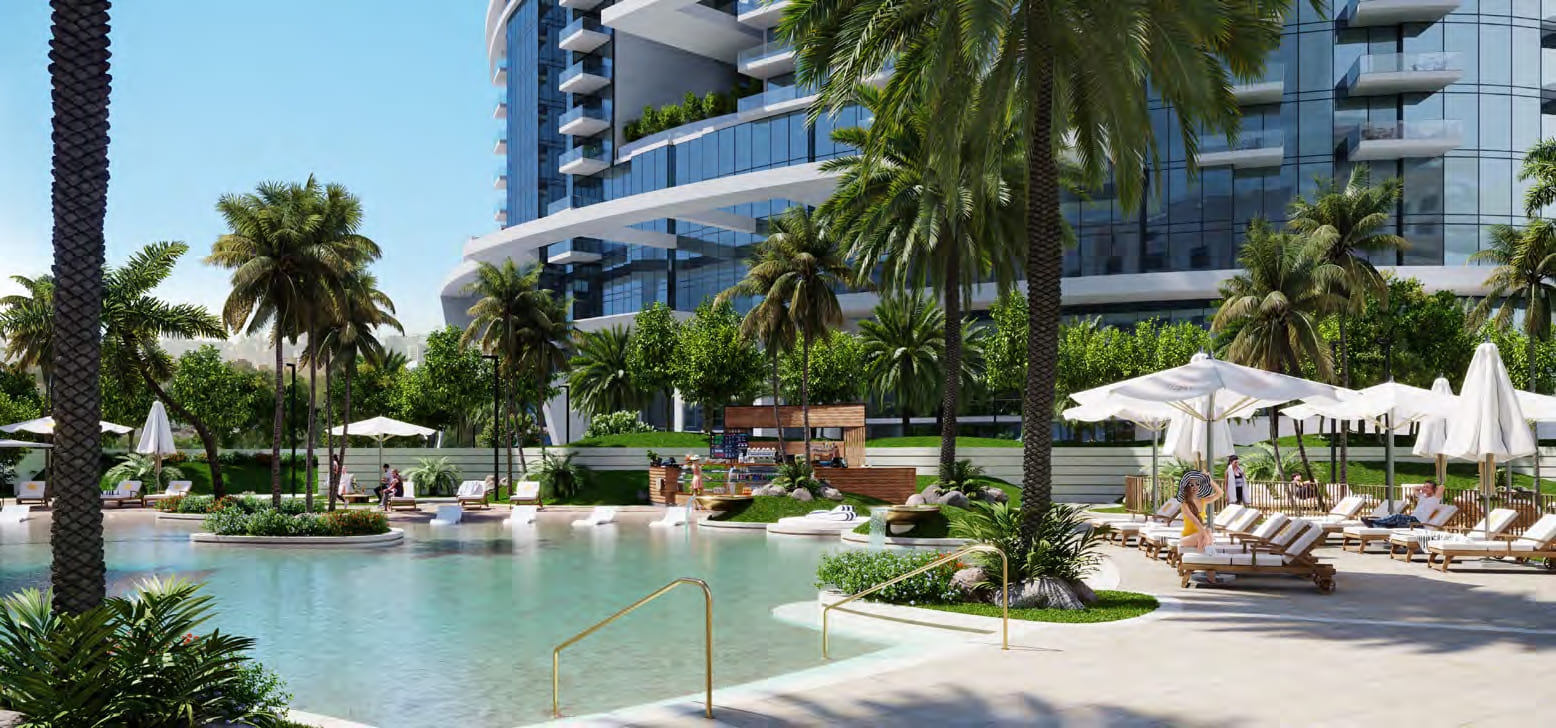
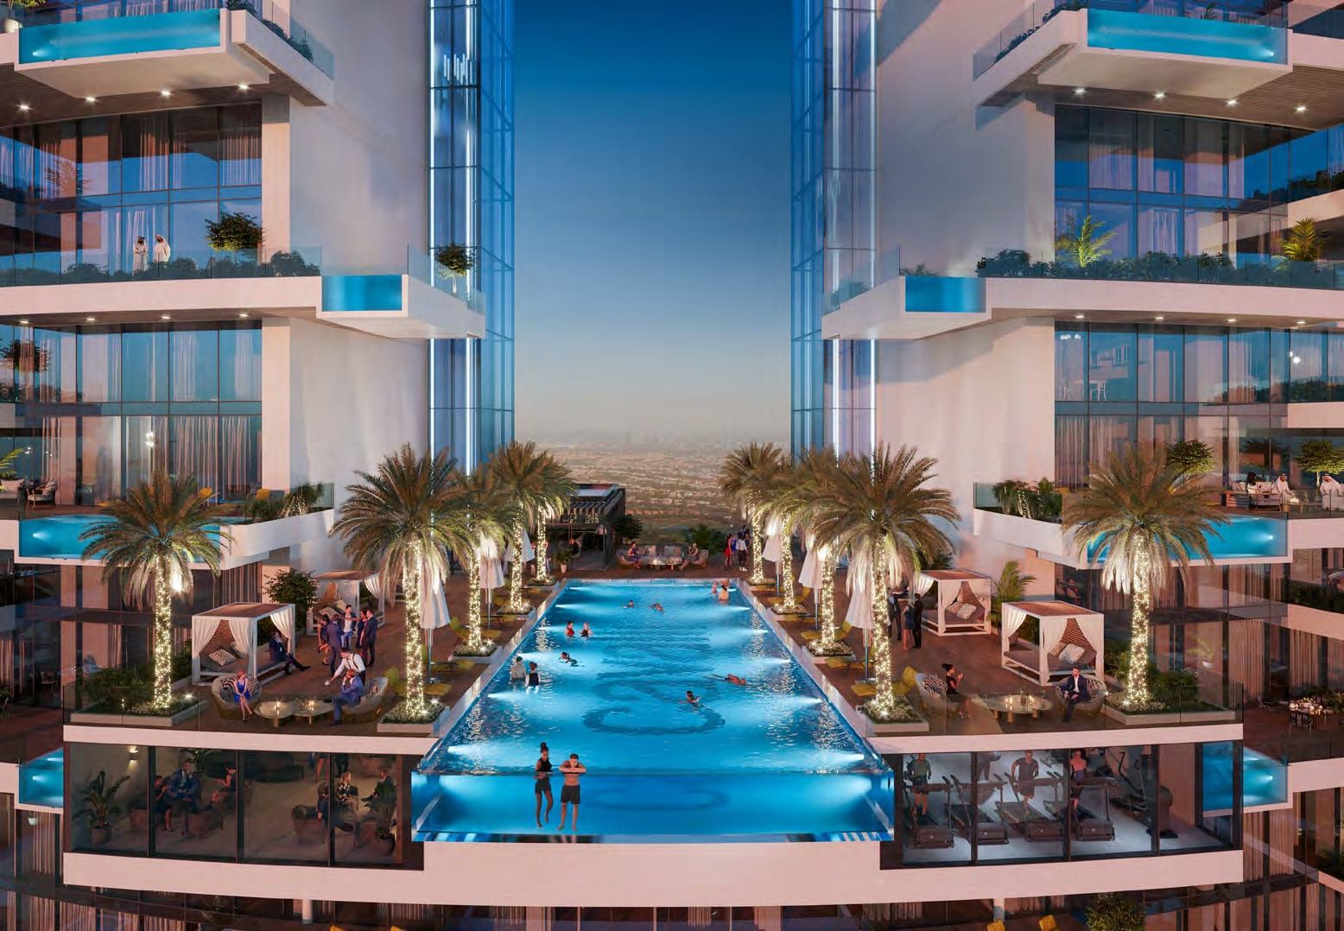
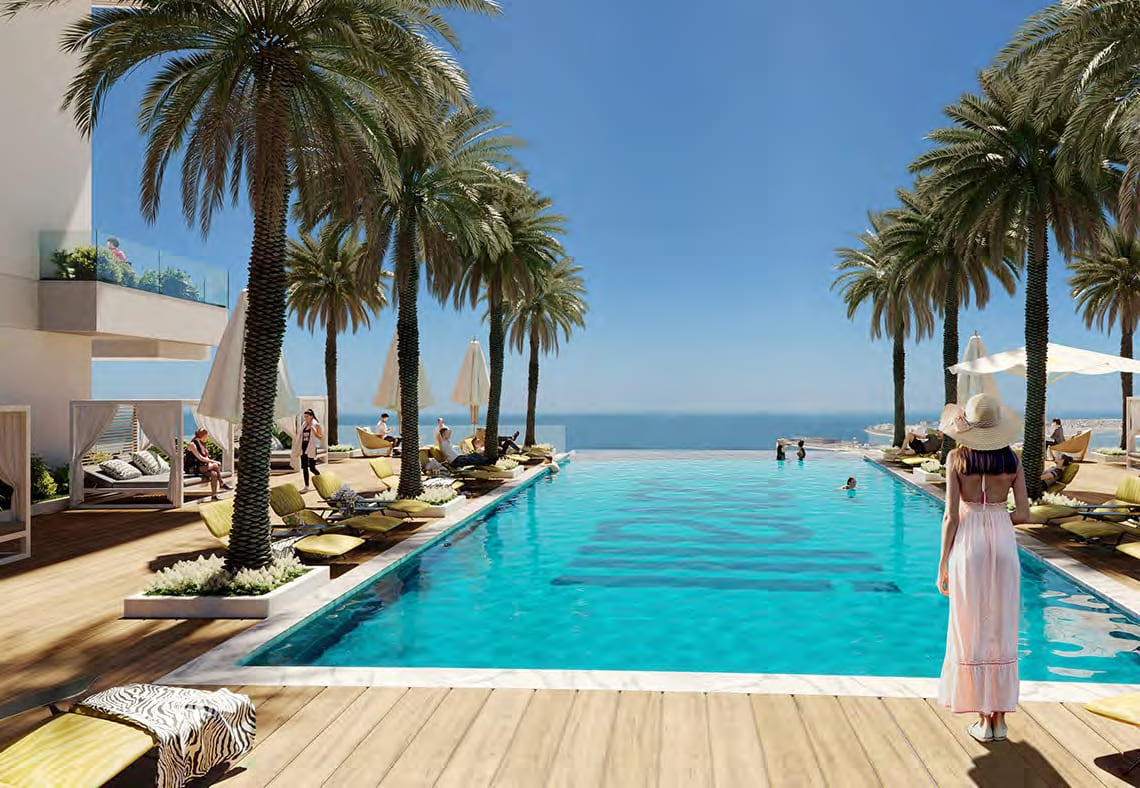
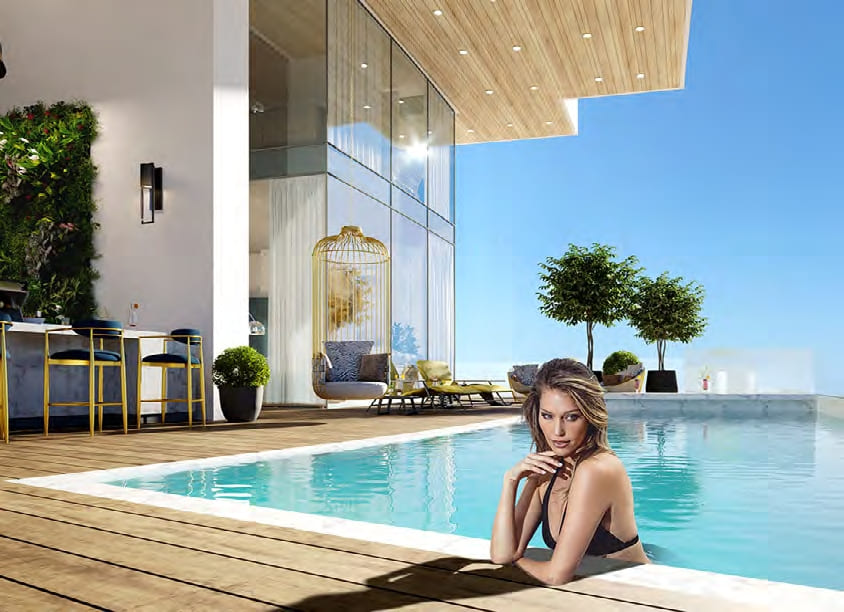
The development offers a wide range of high-end lifestyle amenities, including artificial beach areas, private pools, and exceptional water features integrated into the project. Residents benefit from access to the Westin Mina Seyahi private beach, waterpark membership, and a 25% discount on food and beverage services. The project is designed to deliver a resort-like living experience with continuous access to leisure, entertainment, and waterfront facilities.

The interiors are branded Cavalli interiors, characterized by bold design language, high ceilings, and rich decorative detailing throughout all living spaces. Apartments feature flexible layouts with kitchens that include artistic wall separations, allowing living areas to transform for entertaining. Bathrooms and bedrooms are designed with luxury features such as freestanding bathtubs and glass operable partitions. Kitchens come fully equipped, and there is no furnishing included. No specific appliance brands are mentioned; the overall standard is high-quality contemporary luxury finishes without furniture.
Location & lifestyle

Al Sufouh is one of Dubai’s most prestigious coastal communities, offering residents a perfect balance of tranquility, convenience, and urban sophistication. Nestled between some of the city’s most sought-after districts, the area provides easy access to major business hubs, world-class attractions, and beautiful beachfront destinations. Its low-density character and well-planned surroundings create a peaceful atmosphere that is highly desirable for families and professionals alike.

Residents of Al Sufouh enjoy proximity to pristine beaches, scenic waterfront promenades, and an abundance of leisure opportunities. The neighborhood is surrounded by premium dining venues, luxury hotels, renowned educational institutions, and excellent healthcare facilities, ensuring that everyday needs are met with ease. Beautiful green spaces and stunning views of the Arabian Gulf further enhance the area's appeal and contribute to an exceptional quality of life.

Connectivity is one of Al Sufouh’s greatest strengths, with convenient access to Sheikh Zayed Road, Dubai Metro stations, and key destinations across the emirate. The community’s strategic location allows residents to reach major commercial centers, entertainment districts, and international airports within a short drive. Combining coastal charm, modern infrastructure, and an upscale residential environment, Al Sufouh stands out as one of Dubai’s most attractive places to call home.

Aumera decision frame

How to examine this project

A structured reading of the published dossier—not a return forecast or recommendation.

Decision signals

  • Includes a post-handover structure for buyers comparing payment pressure beyond completion.
  • Offers a mixed unit range across duplex, penthouse.
  • Should be reviewed alongside comparable delivered work by DAMAC.

Catalogue completeness

Completion timing
Confirm before reservation
Service charge
Present in catalogue
Escrow information
Present in catalogue
Payment milestones
Present in catalogue
Project detail

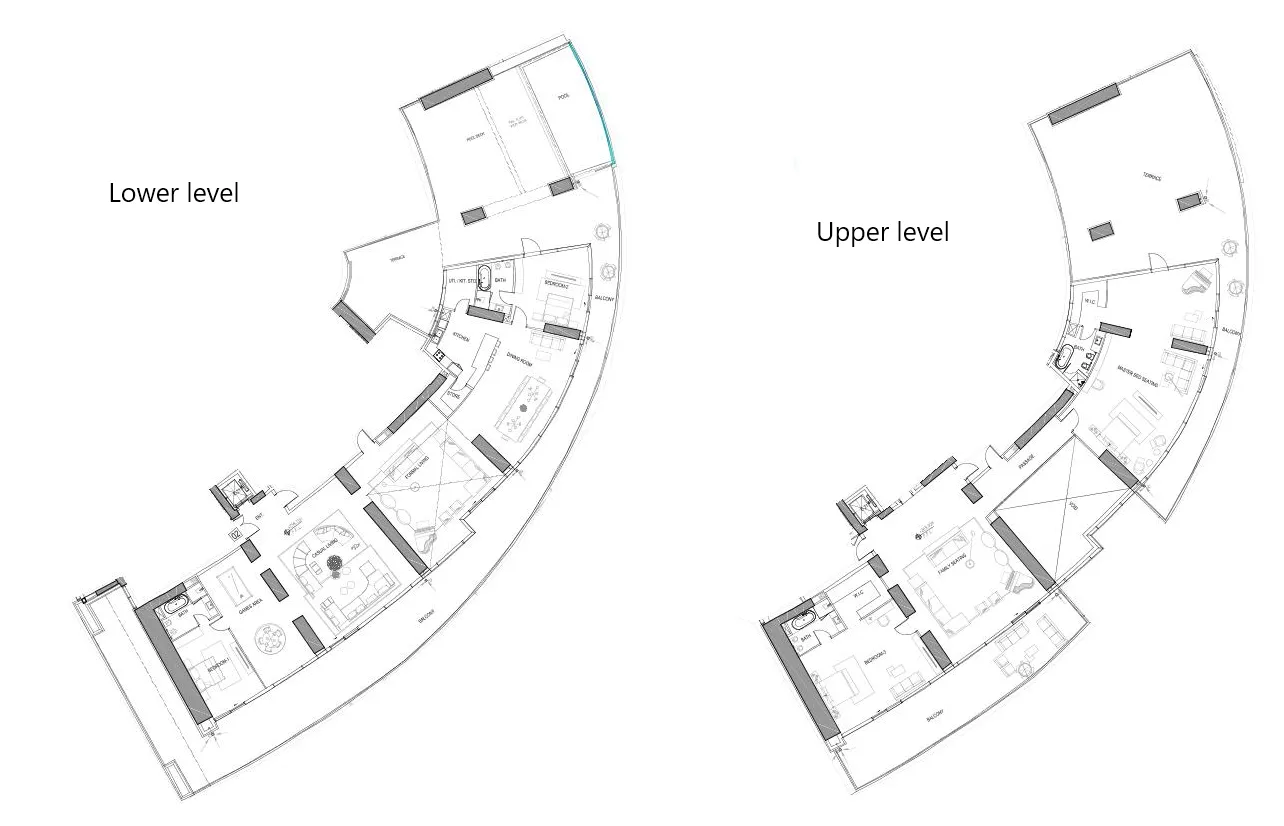
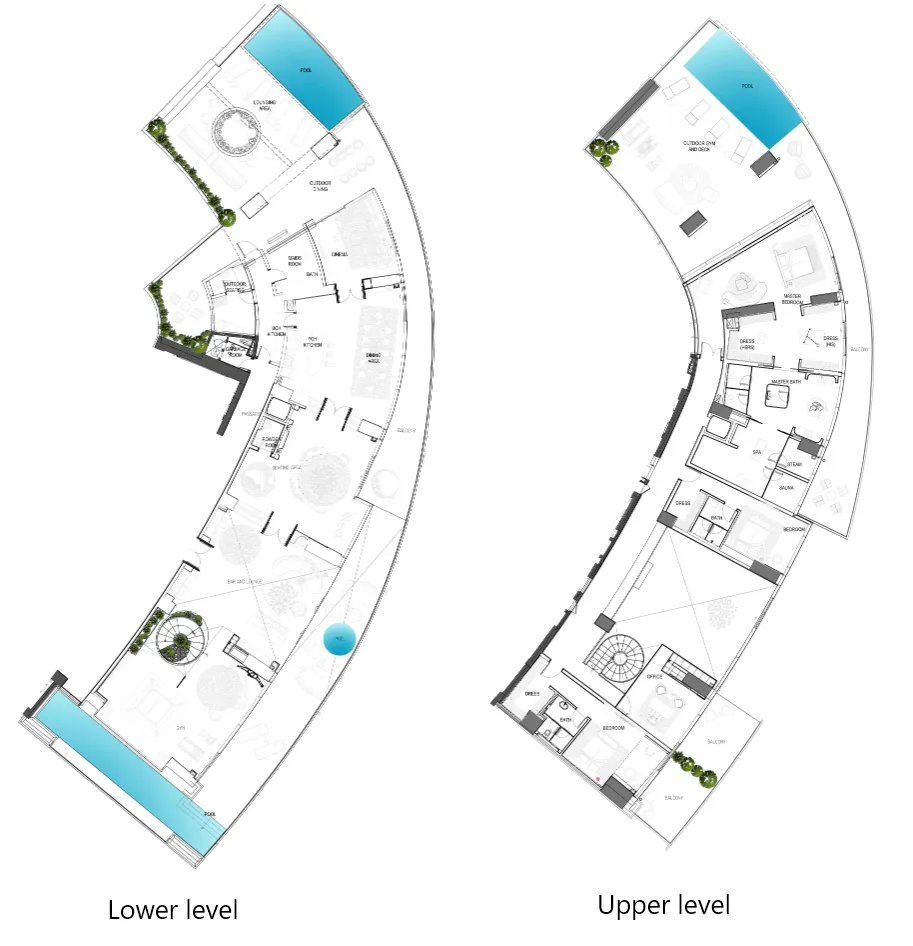
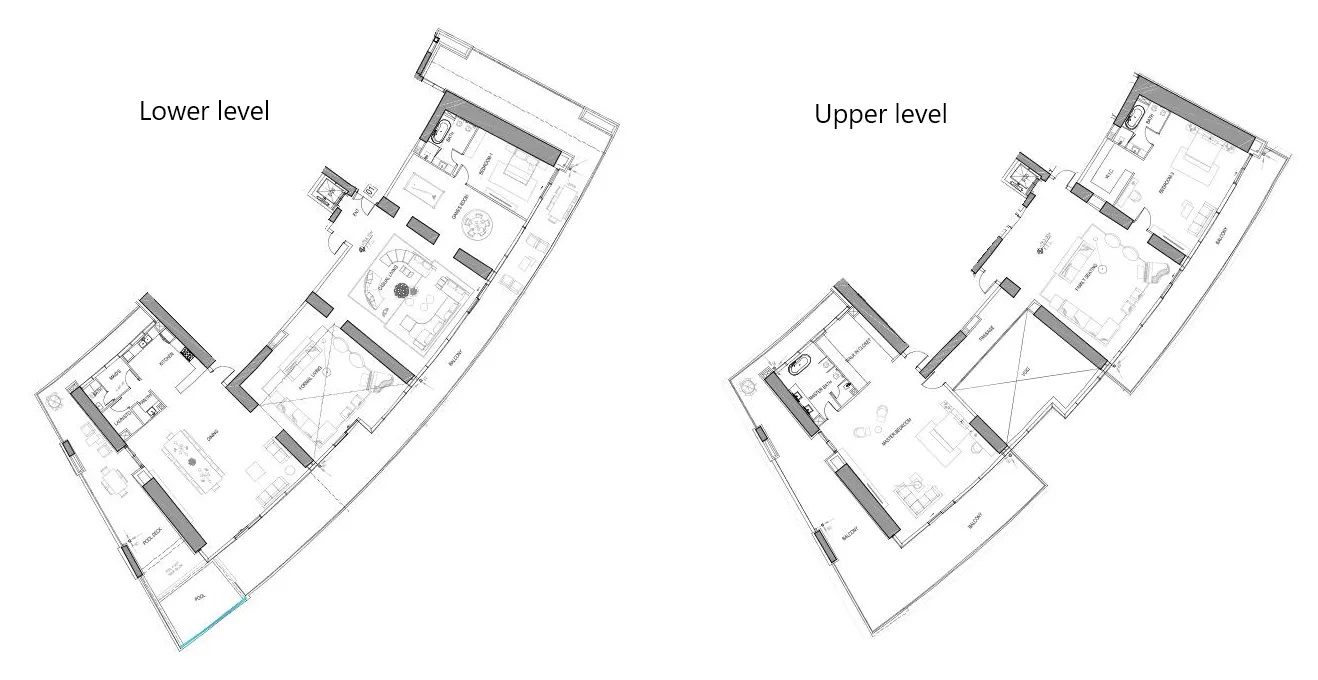
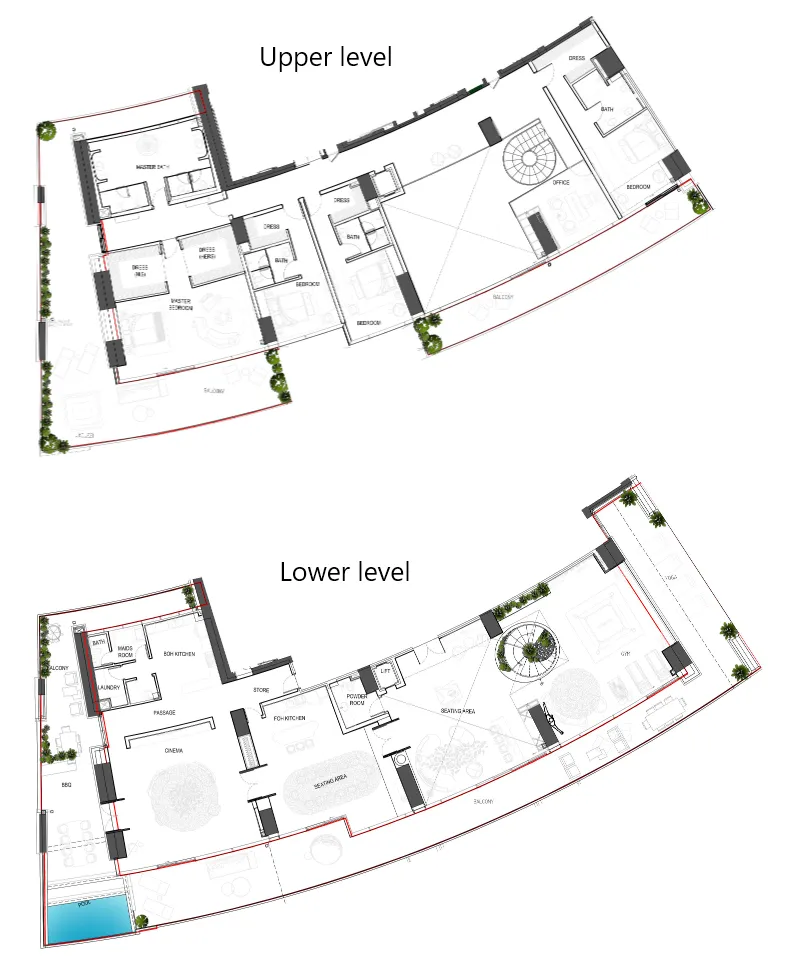
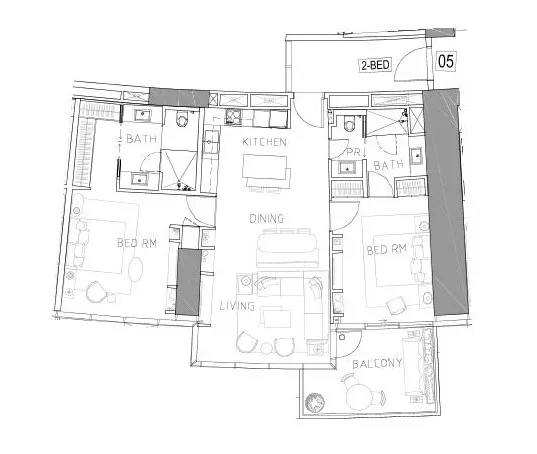
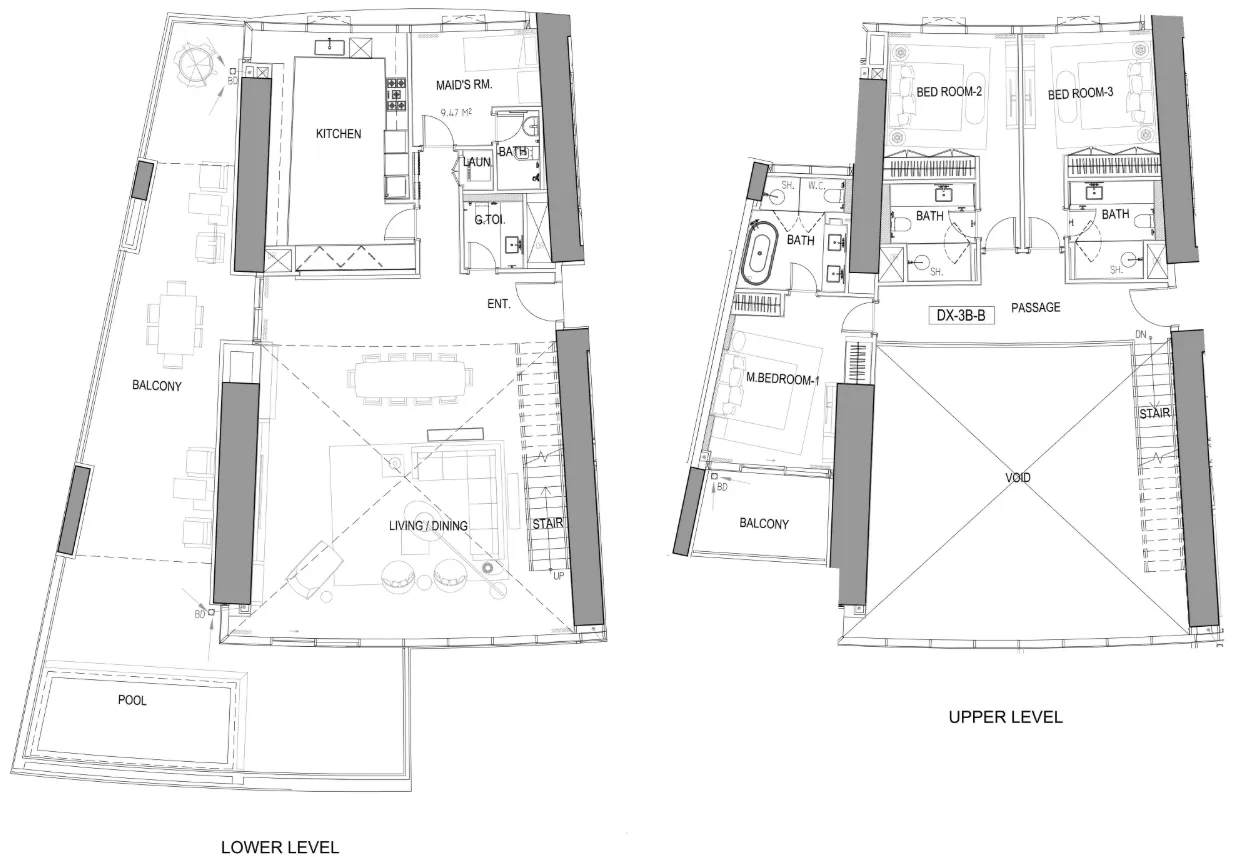
Floor plans

Open any plan to inspect the residence layout in full detail.

Loading floor plans...

Project detail

Typical units

Indicative layouts, price ranges, and internal areas.

LayoutBedroomsPrice (AED)Size
2 bedroom layout2 bedroom4.5M1,435 sqft
3 bedroom layout3 bedroom18.1M3,965 sqft
3 bedroom layout3 bedroom87.0M15,300 sqft
3 bedroom layout3 bedroom87.1M15,300 sqft
4 bedroom layout4 bedroom79.6M12,807 sqft
4 bedroom layout4 bedroom79.8M12,807 sqft
Project detail

Payment plans

Review the available instalment structures and key milestones.

Payment structure

Payment Plan 60/40

0 months
20%
On booking
on booking
40%
During construction
during construction
10%
1st Installment
10%
2nd Installment
10%
3rd Installment
10%
4th Installment
40%
Upon Handover
on handover

Payment structure

1 Year Post Handover Payment Plan

0 months
15%
On booking
on booking
55%
During construction
during construction
10%
Upon Handover
on handover
20%
Within 12 months PH
post handover
Project detail

Amenities

Facilities designed around everyday comfort, wellness, and leisure.

Bespoke Services
Private Beach
Wellness Enclave
Sky Pool & Garden
Dining & Leisure
Gym
Tennis Court
Private Pool
Project detail

Buildings

Skyscraper

Skyscraper

unknown
Escrow: 0205787032802

1, 2 & 3 Bedrooms

Project detail

Parking

Allocated parking by residence type and bedroom configuration.

Unit typeBedroomsParking spaces
apartment53
apartment32
apartment21
apartment11
apartment43
Project detail

Project specifications

Key construction, completion, and ownership information.

Available units
6
Unit types
duplex, penthouse
Service charge
25 AED/sqft
Furnishing
No
Buildings
1
Construction start
Nov 2021
Construction end
Dec 2025
Completion
Dec 2025
Post-handover plan
Available
Escrow no.
0205787032802

Personalised advisory

Request your private brief

Tell us how you are approaching Cavalli Tower. Your answers help your advisor prepare availability, comparisons, and a conversation around your actual requirements.

Your details help us prepare and respond to this property enquiry. See our Privacy Policy for how information is used and retained.