Back to off-plan projects
under constructionon sale

Cavalli Couture

A development by DAMAC

Safa Park, Dubai Emirate

Confirmed price range

21.8M – 50.0M AED

Unit availability

43

Bedrooms

3–5

Bathrooms

Completion

Jun 2027

Area

3,905 – 10,666 sqft

Buildings

2

Share this property

Project detail

Overview

A closer look at the residences, lifestyle, and location.

The residences

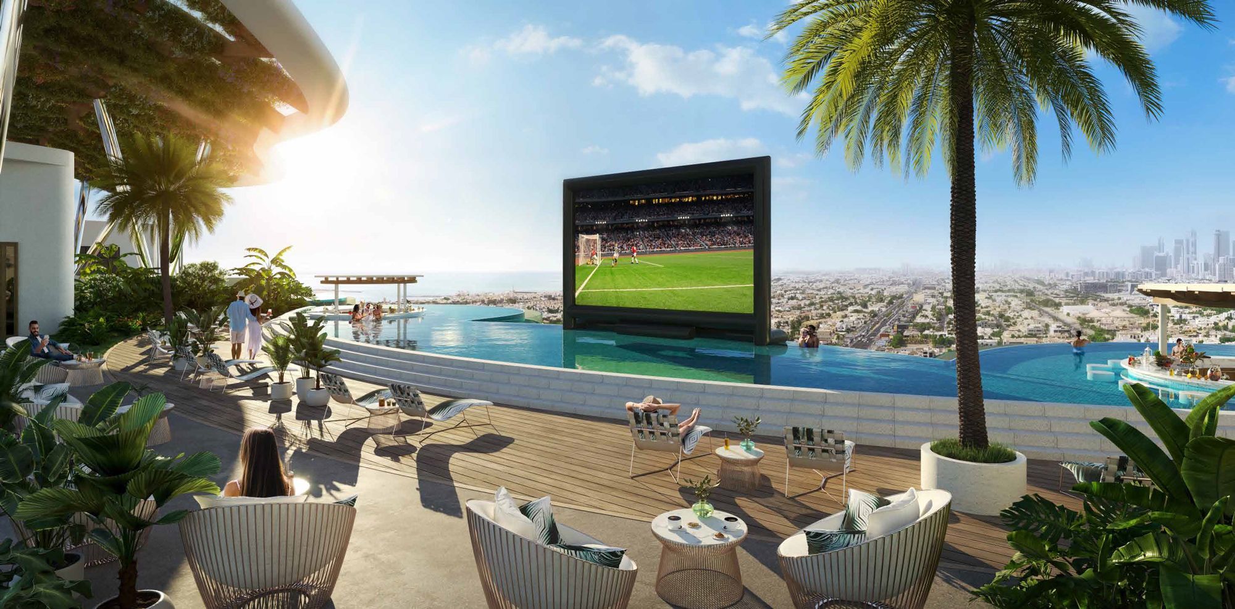
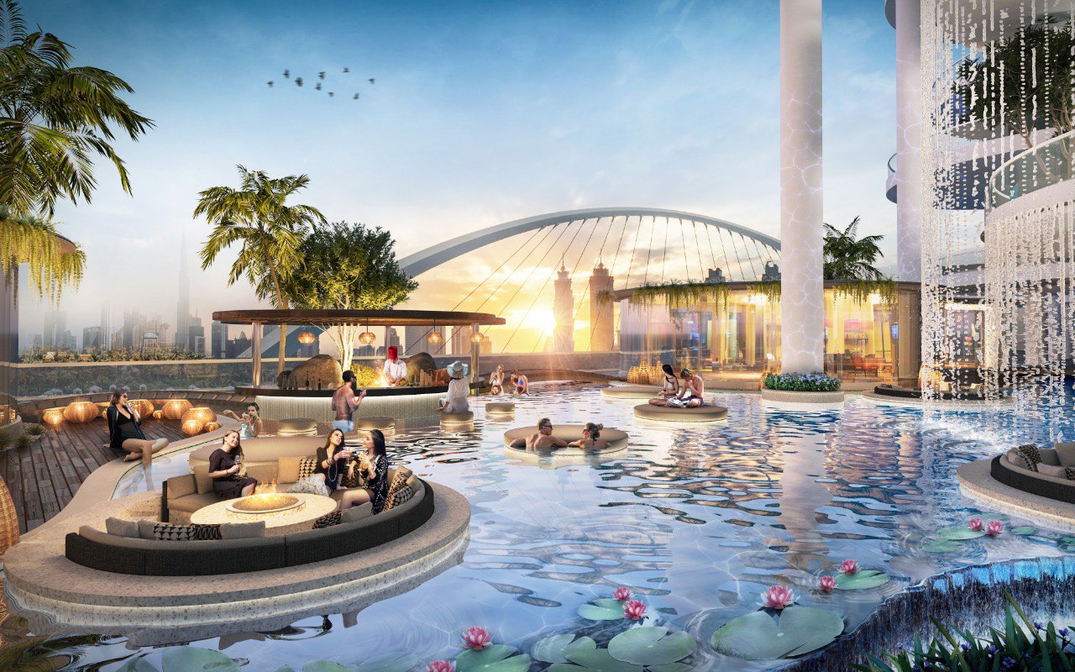
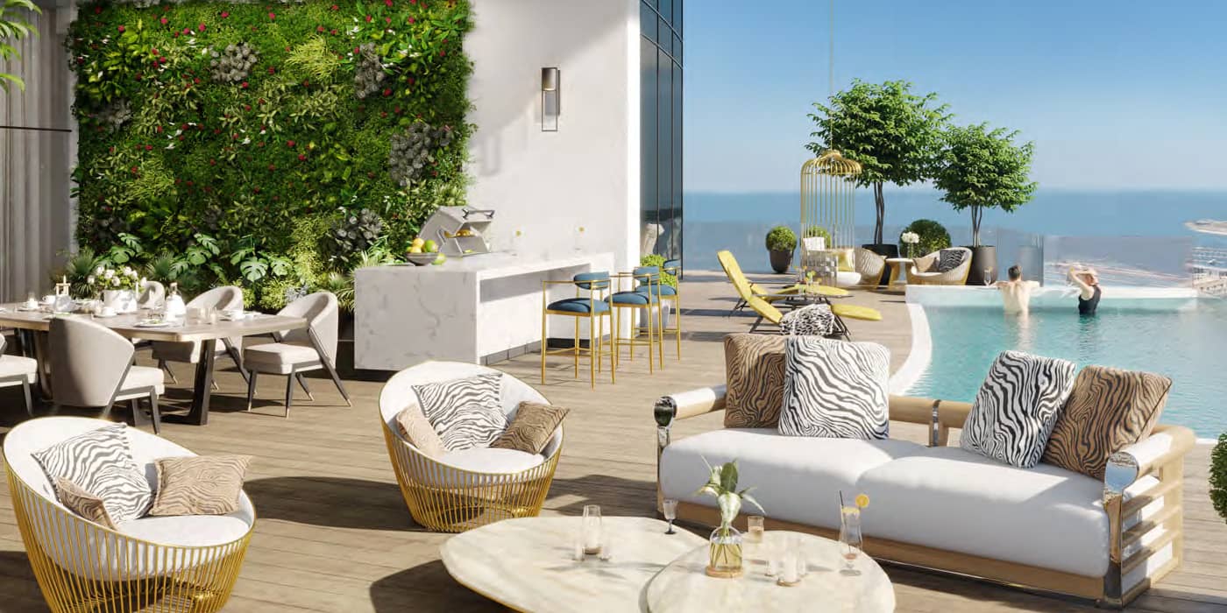
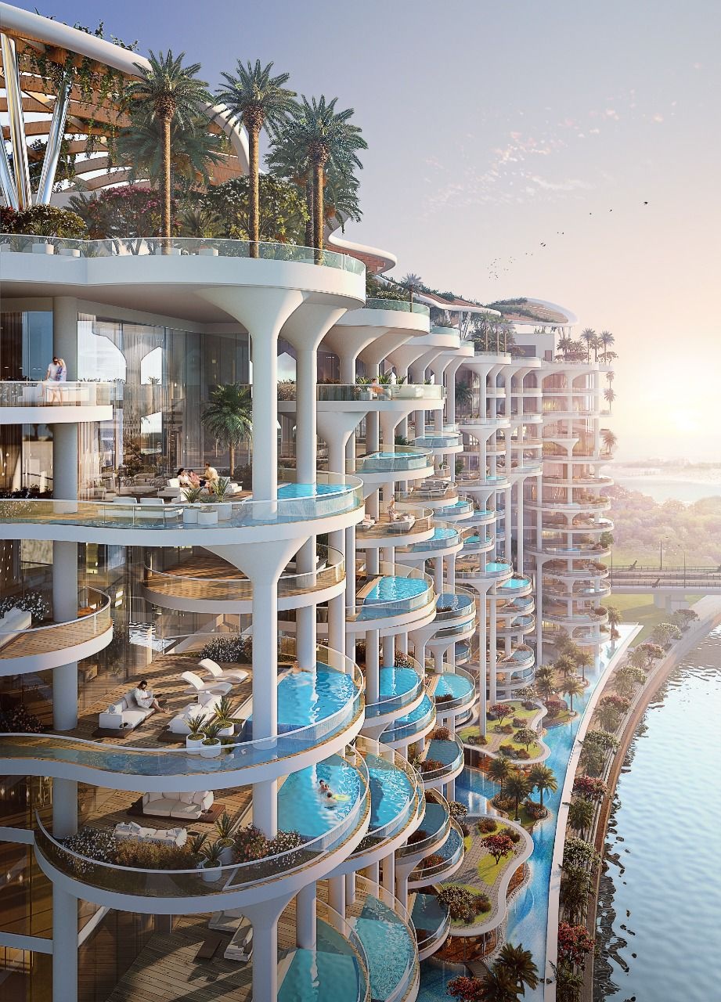
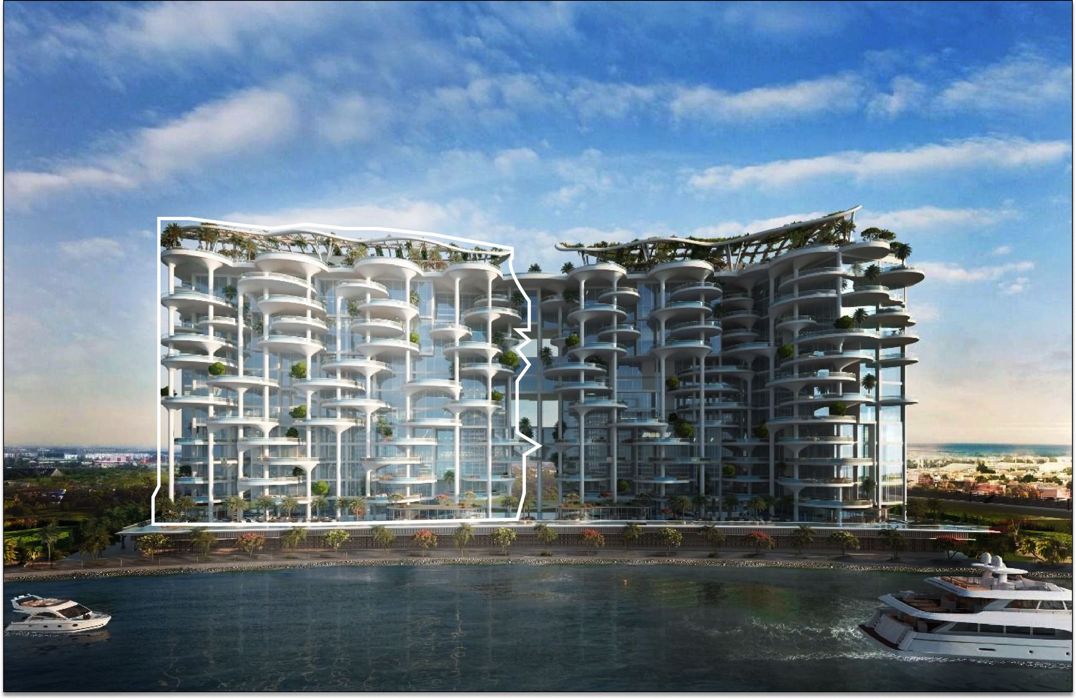
Cavalli Couture is an ultra-luxury waterfront development in Dubai, offering an exceptional lifestyle defined by glamour, exclusivity, and iconic design. Surrounded by lush greenery and cascading water features, the project creates a unique rainforest-inspired atmosphere in the heart of the city. The development features an exclusive collection of 3-, 4-, and 5-bedroom residences, along with ultra-luxurious 6-bedroom penthouses, all designed to maximize panoramic canal and skyline views.

Residents of Cavalli Couture enjoy uninterrupted views of the Dubai Canal, Safa Park, Burj Al Arab, and Burj Khalifa through expansive floor-to-ceiling glazing and spacious terraces. Every residence is thoughtfully positioned to capture sweeping 180-degree city views, while corner units offer remarkable 270-degree panoramas. Select penthouses also feature direct rooftop access, further elevating the sense of privacy and exclusivity within the project.

The interiors at Cavalli Couture are fully designed by the world-renowned fashion house Cavalli, blending bold luxury with artistic expression. Signature animal prints, aquamarine tones, natural motifs, and statement finishes create a distinctive and sophisticated atmosphere throughout each residence. Interiors also feature mirror partitions between bathrooms and bedrooms, integrated TV panels in bathrooms, and hydroponic green walls on terraces, enhancing the project’s unique design identity. Kitchens come fully equipped with premium appliances, while all residences are delivered fully furnished to reflect Cavalli’s unmistakable style and attention to detail.
Location & lifestyle

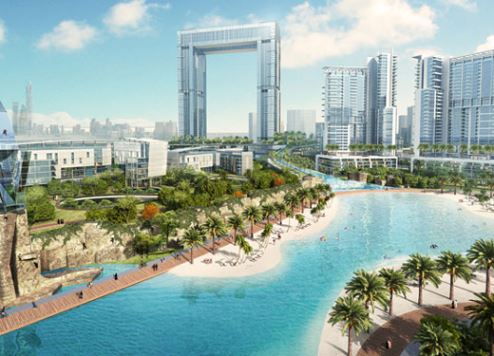
Located in the heart of Dubai, Safa Park is one of the city’s most established and prestigious residential areas, known for its lush greenery, peaceful atmosphere, and central location. Surrounded by iconic districts such as Business Bay, Downtown Dubai, and Jumeirah, the area offers a rare balance between urban convenience and natural surroundings. Residents enjoy direct access to major highways, making travel across the city seamless and efficient.

The neighborhood is especially recognized for its scenic views of the Dubai Water Canal and close proximity to some of Dubai’s most famous landmarks, including Burj Khalifa and Burj Al Arab. The area combines luxury living with a calm residential atmosphere, enhanced by landscaped parks, waterfront promenades, cycling tracks, and leisure spaces. It has become a highly desirable address for those seeking premium lifestyle experiences within minutes of the city center.

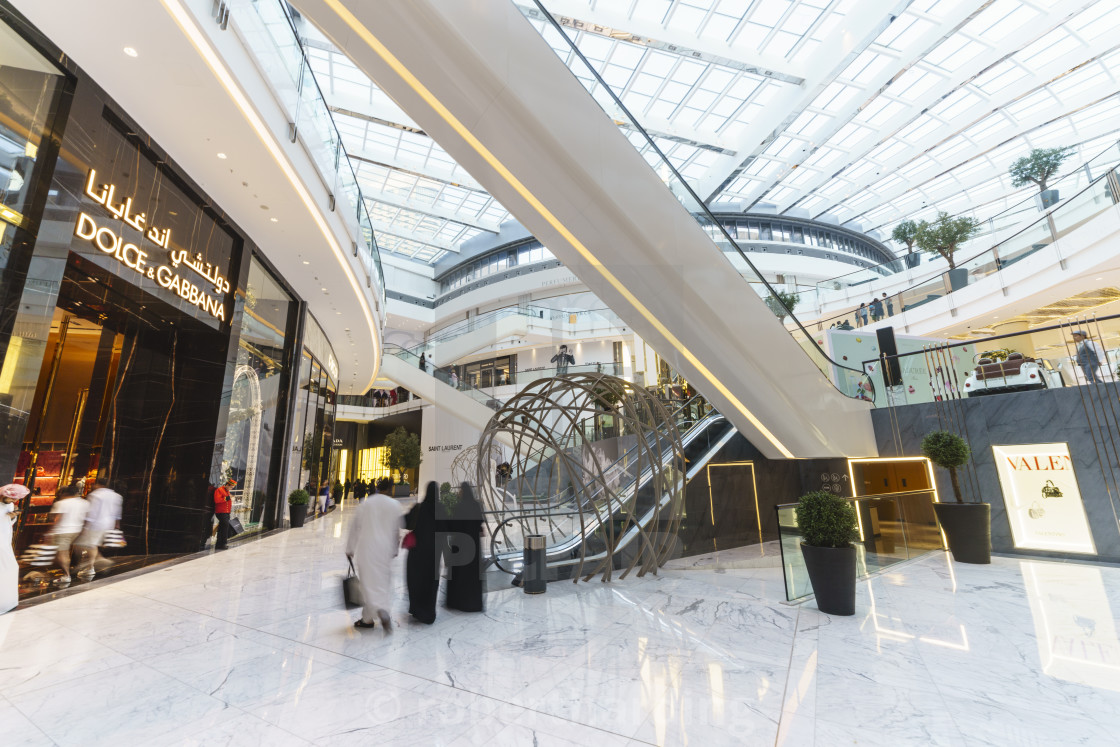
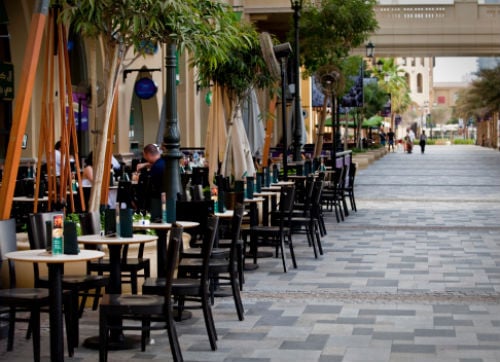
Safa Park also offers excellent connectivity to Dubai’s lifestyle and entertainment destinations. Residents are close to fine dining restaurants, luxury retail boutiques, beach clubs, international schools, and wellness centers, while still enjoying the privacy and tranquility of a greener environment. The combination of prime location, panoramic skyline views, and access to nature makes Safa Park one of Dubai’s most attractive and high-demand residential areas for both end-users and investors.

Aumera decision frame

How to examine this project

A structured reading of the published dossier—not a return forecast or recommendation.

Decision signals

  • Requires the buyer to examine how much capital is committed by the handover point.
  • Offers a mixed unit range across apartments, duplex, penthouse.
  • Should be reviewed alongside comparable delivered work by DAMAC.

Catalogue completeness

Completion timing
Confirm before reservation
Service charge
Present in catalogue
Escrow information
Present in catalogue
Payment milestones
Present in catalogue
Project detail

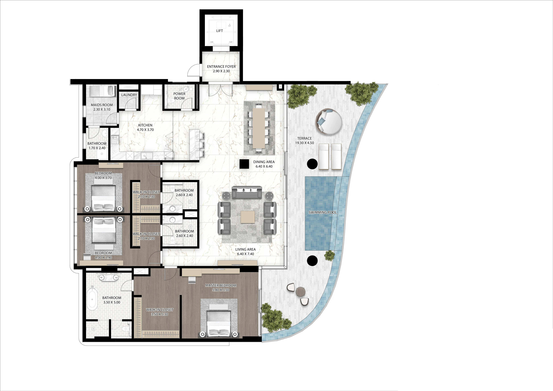
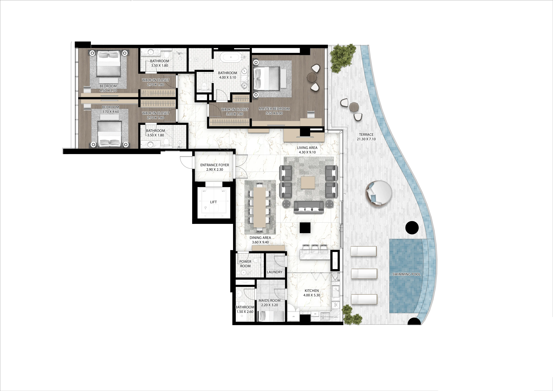
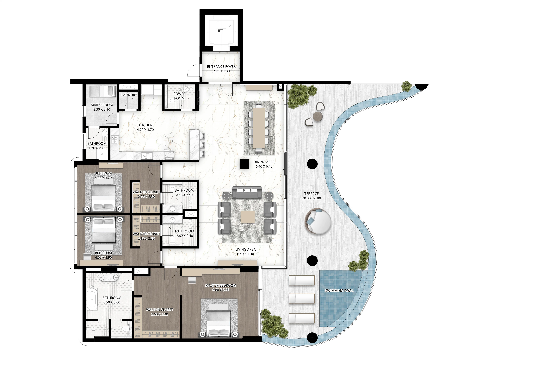
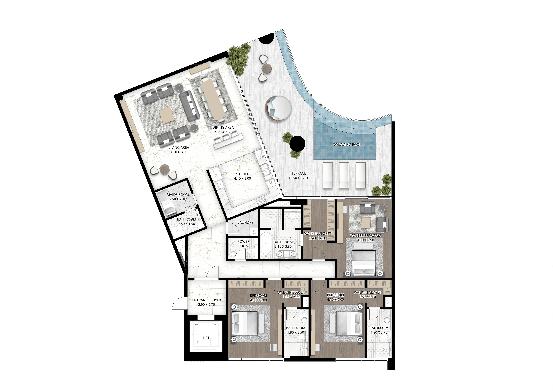
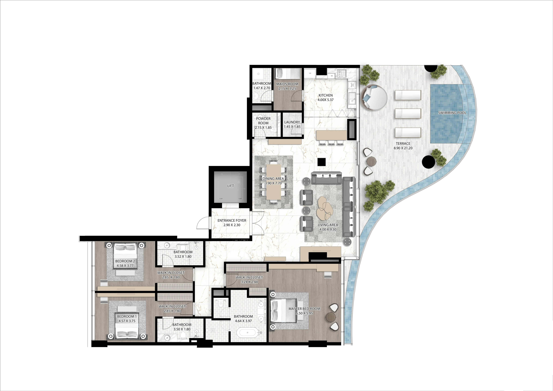
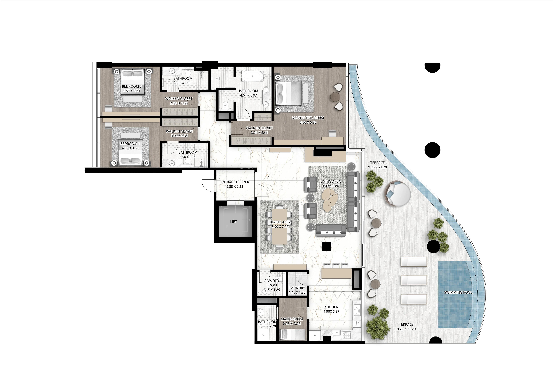
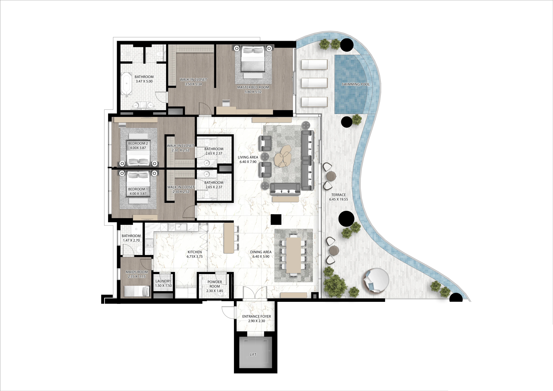
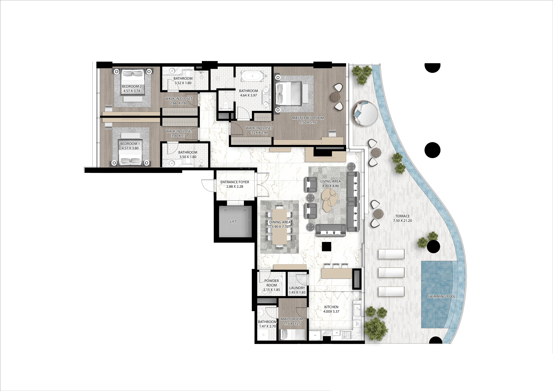
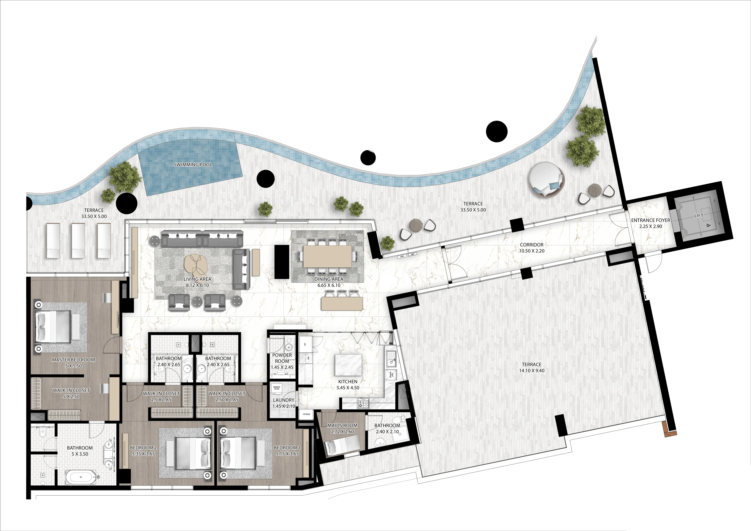
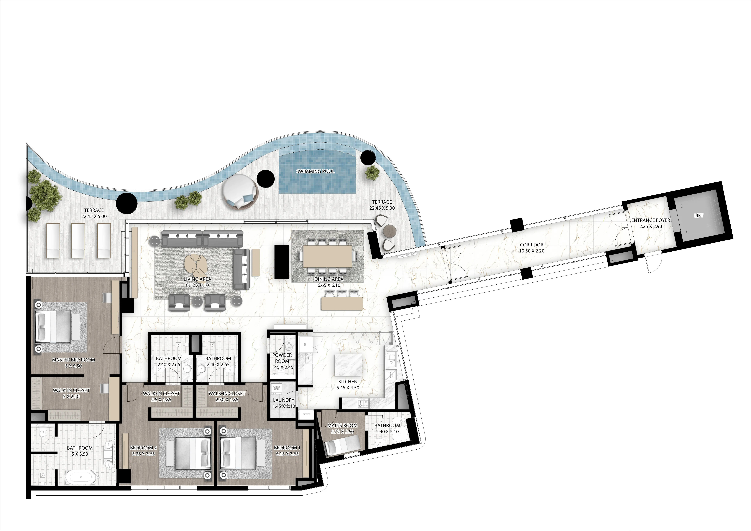
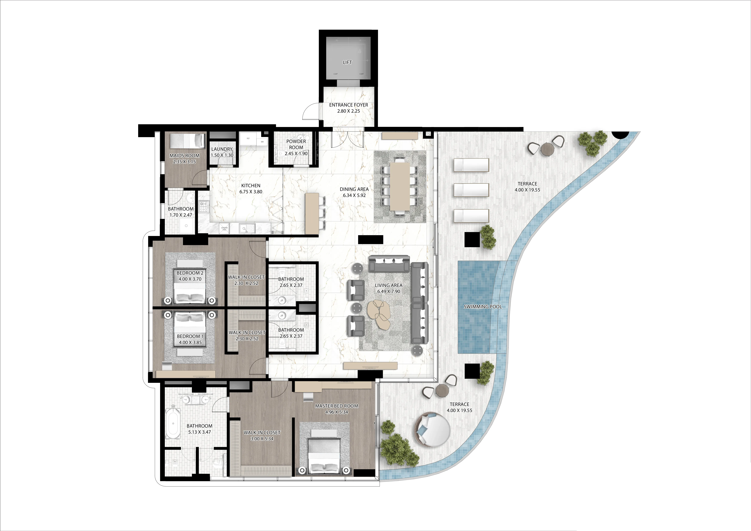
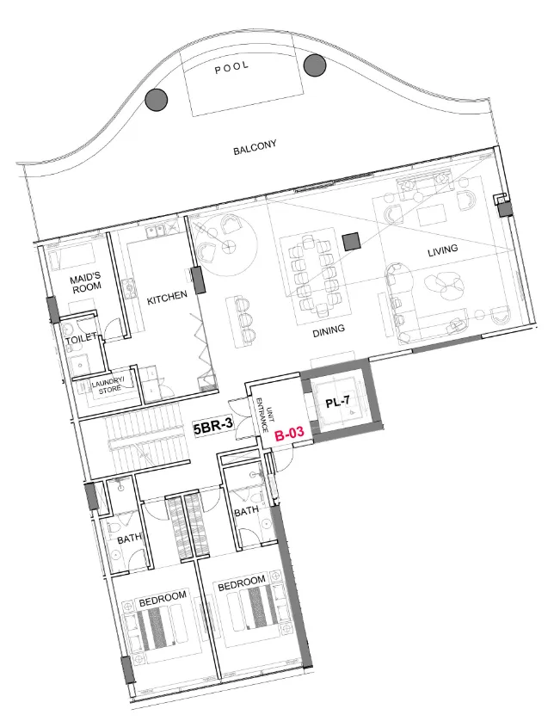
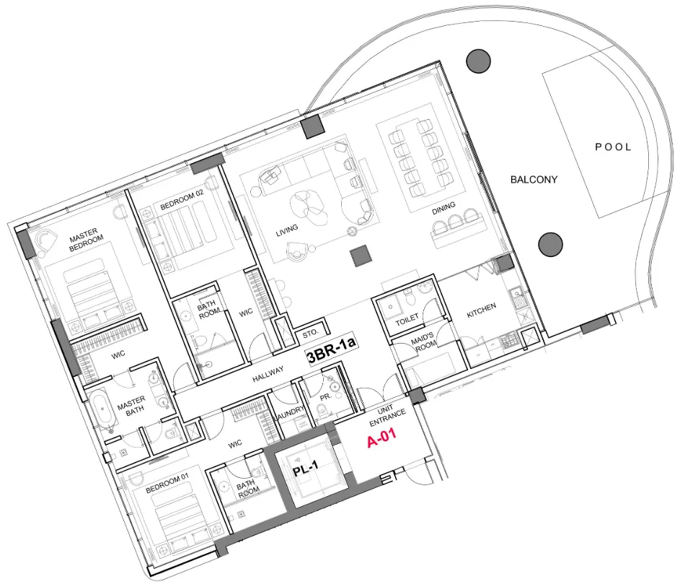
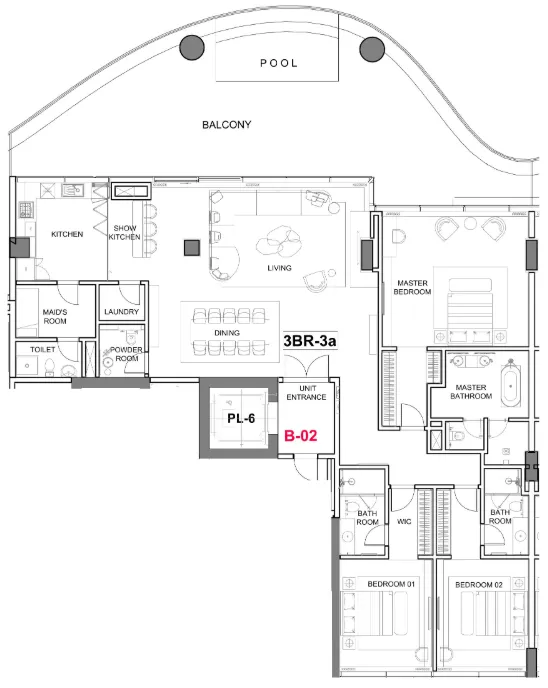
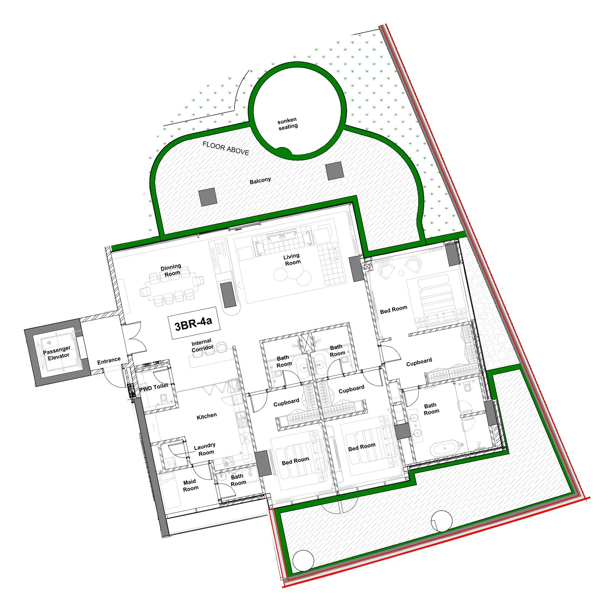
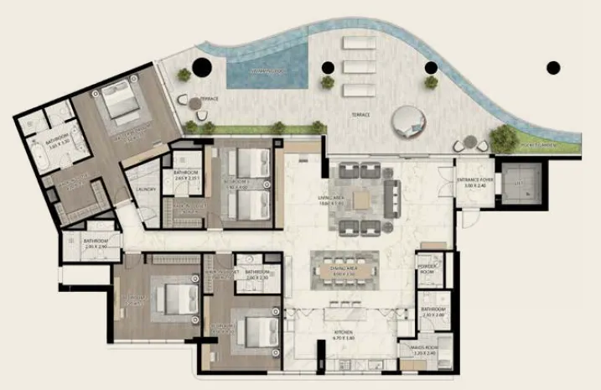
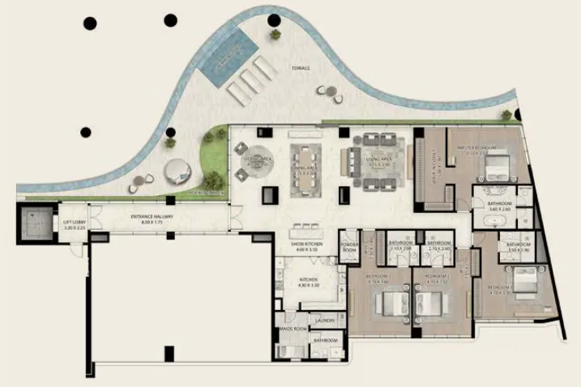
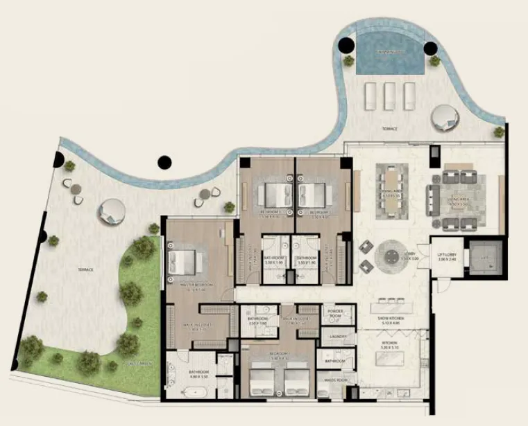
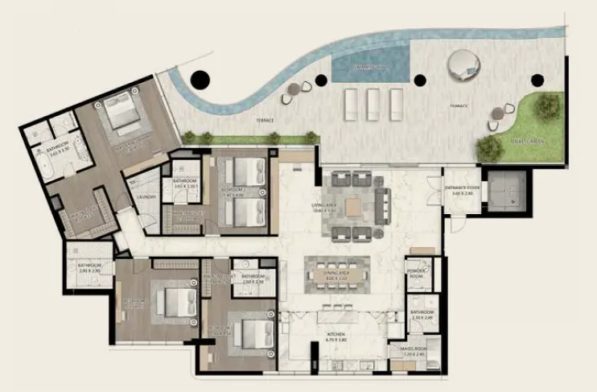
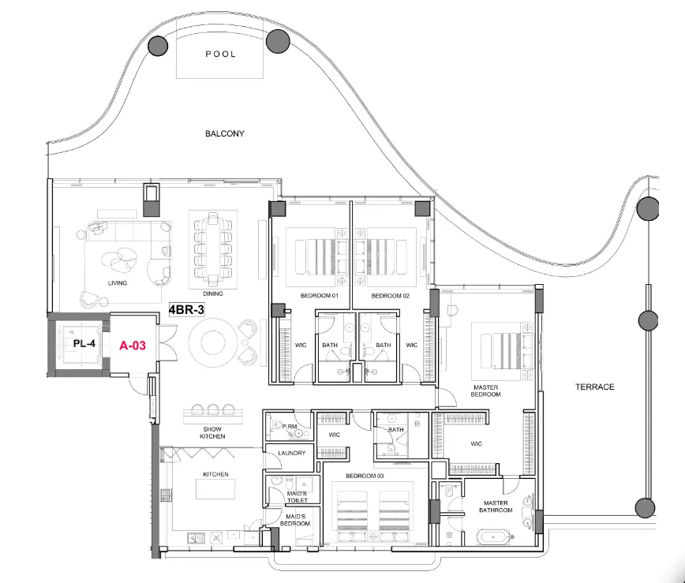
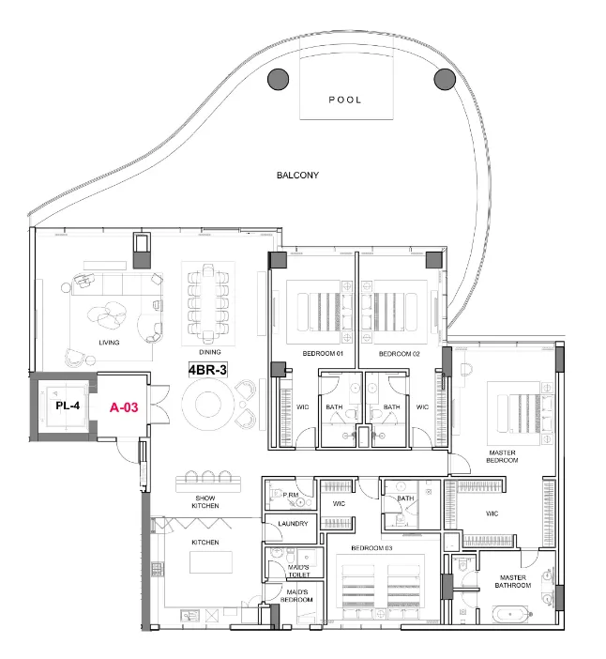
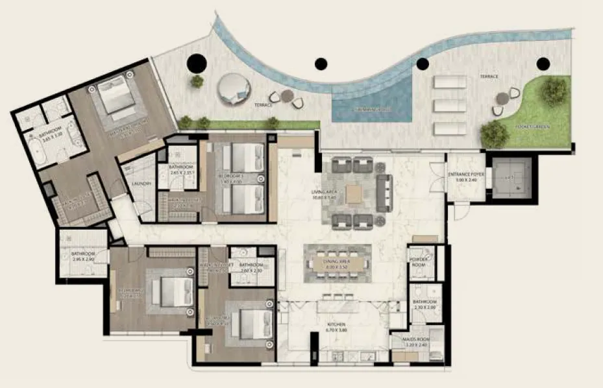
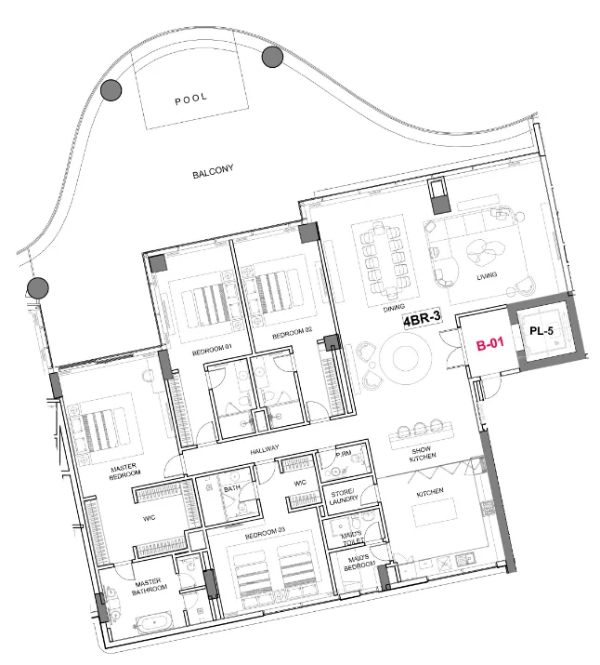
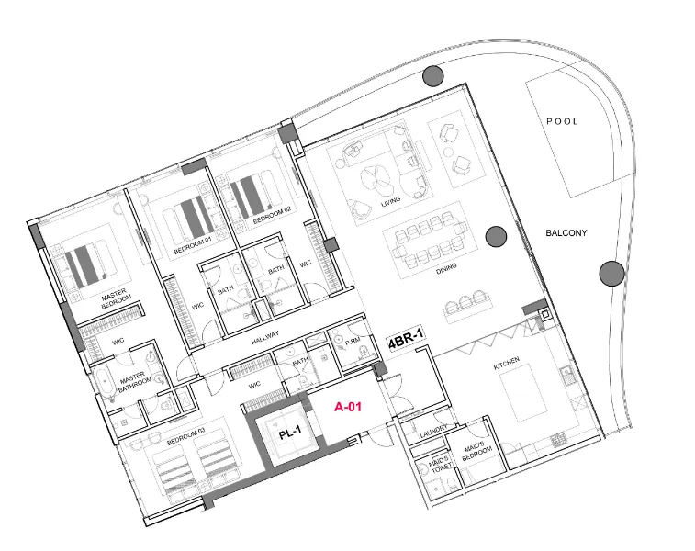
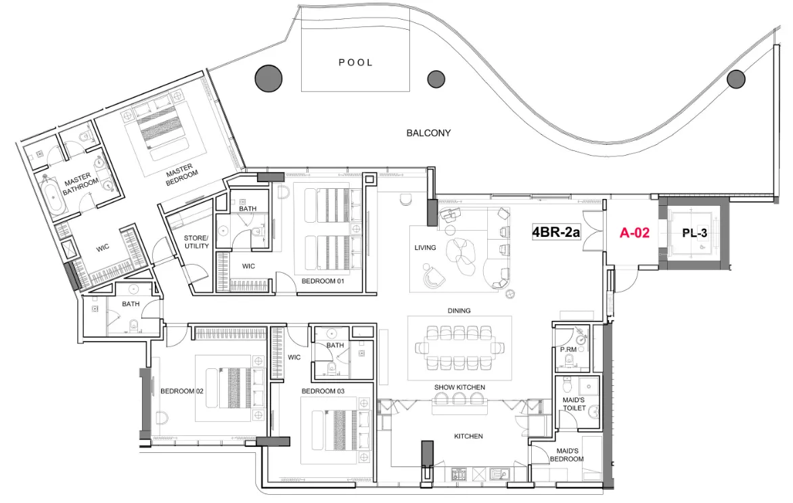
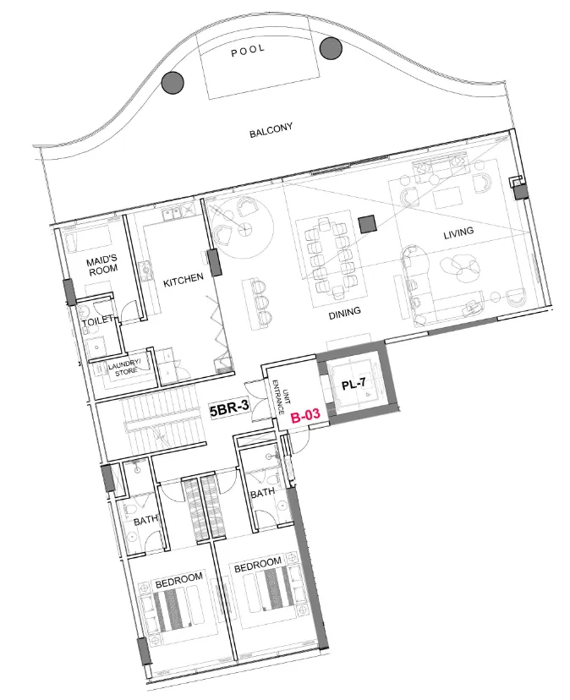
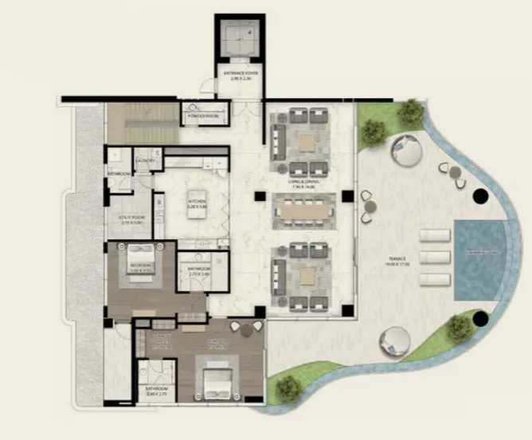
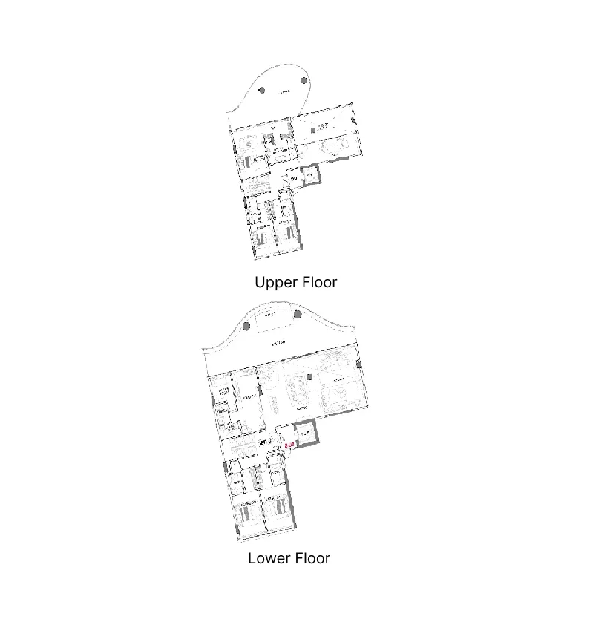
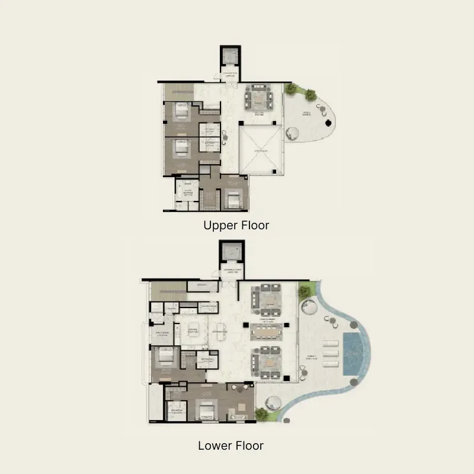
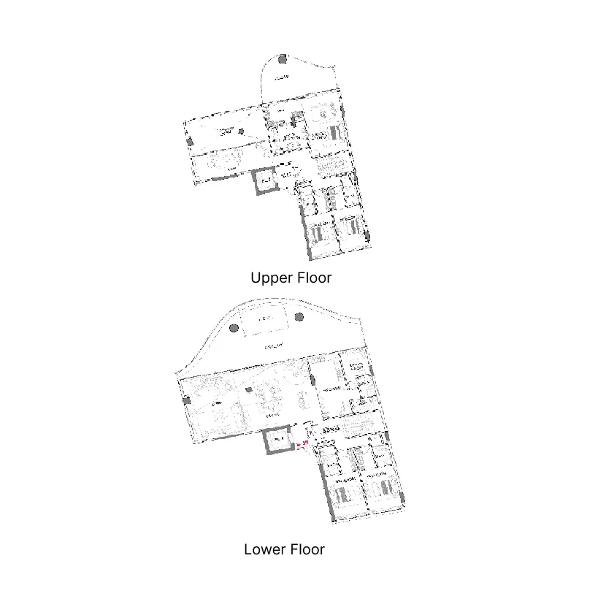
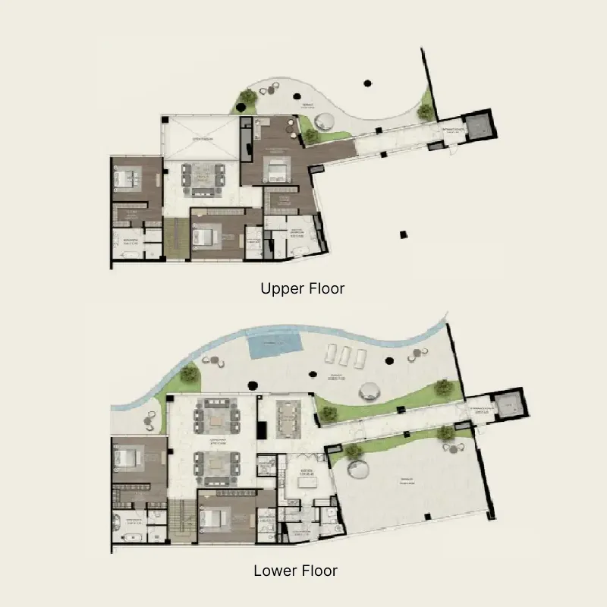
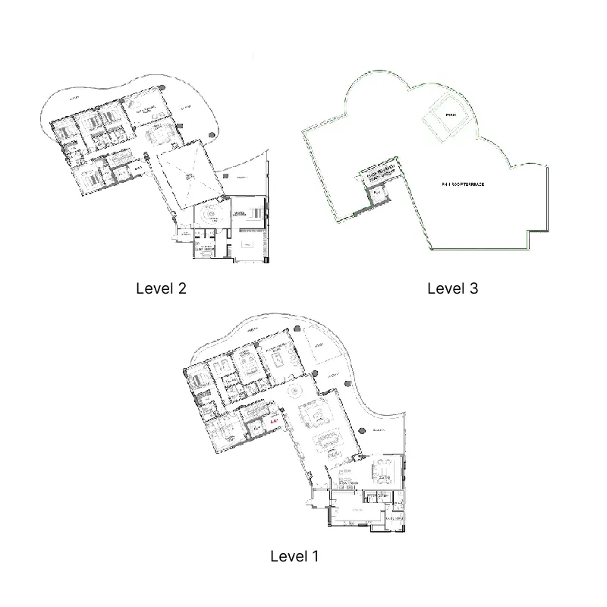
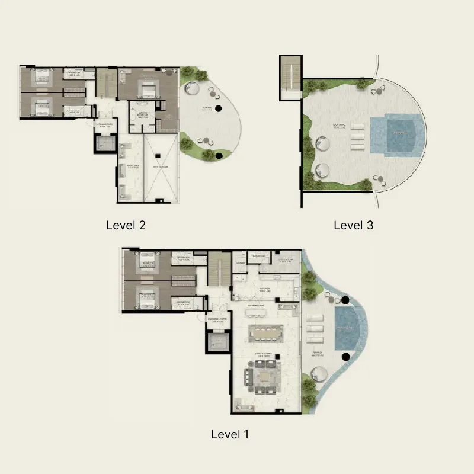
Floor plans

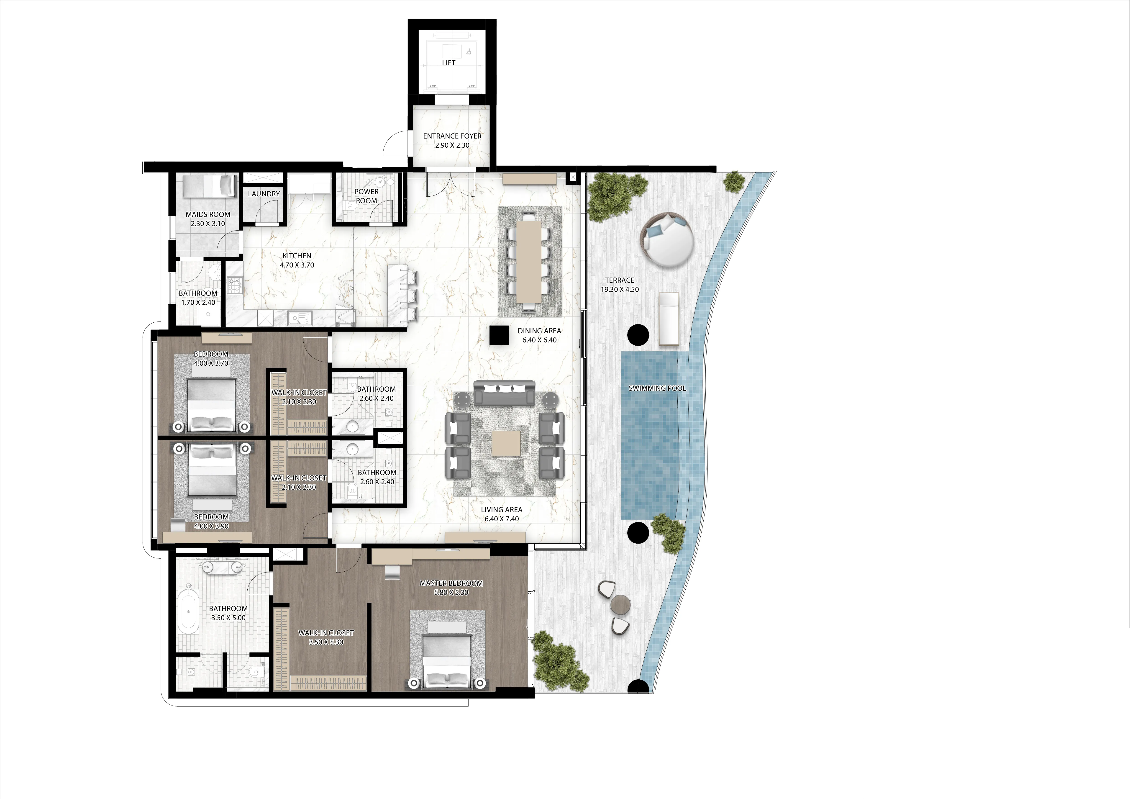
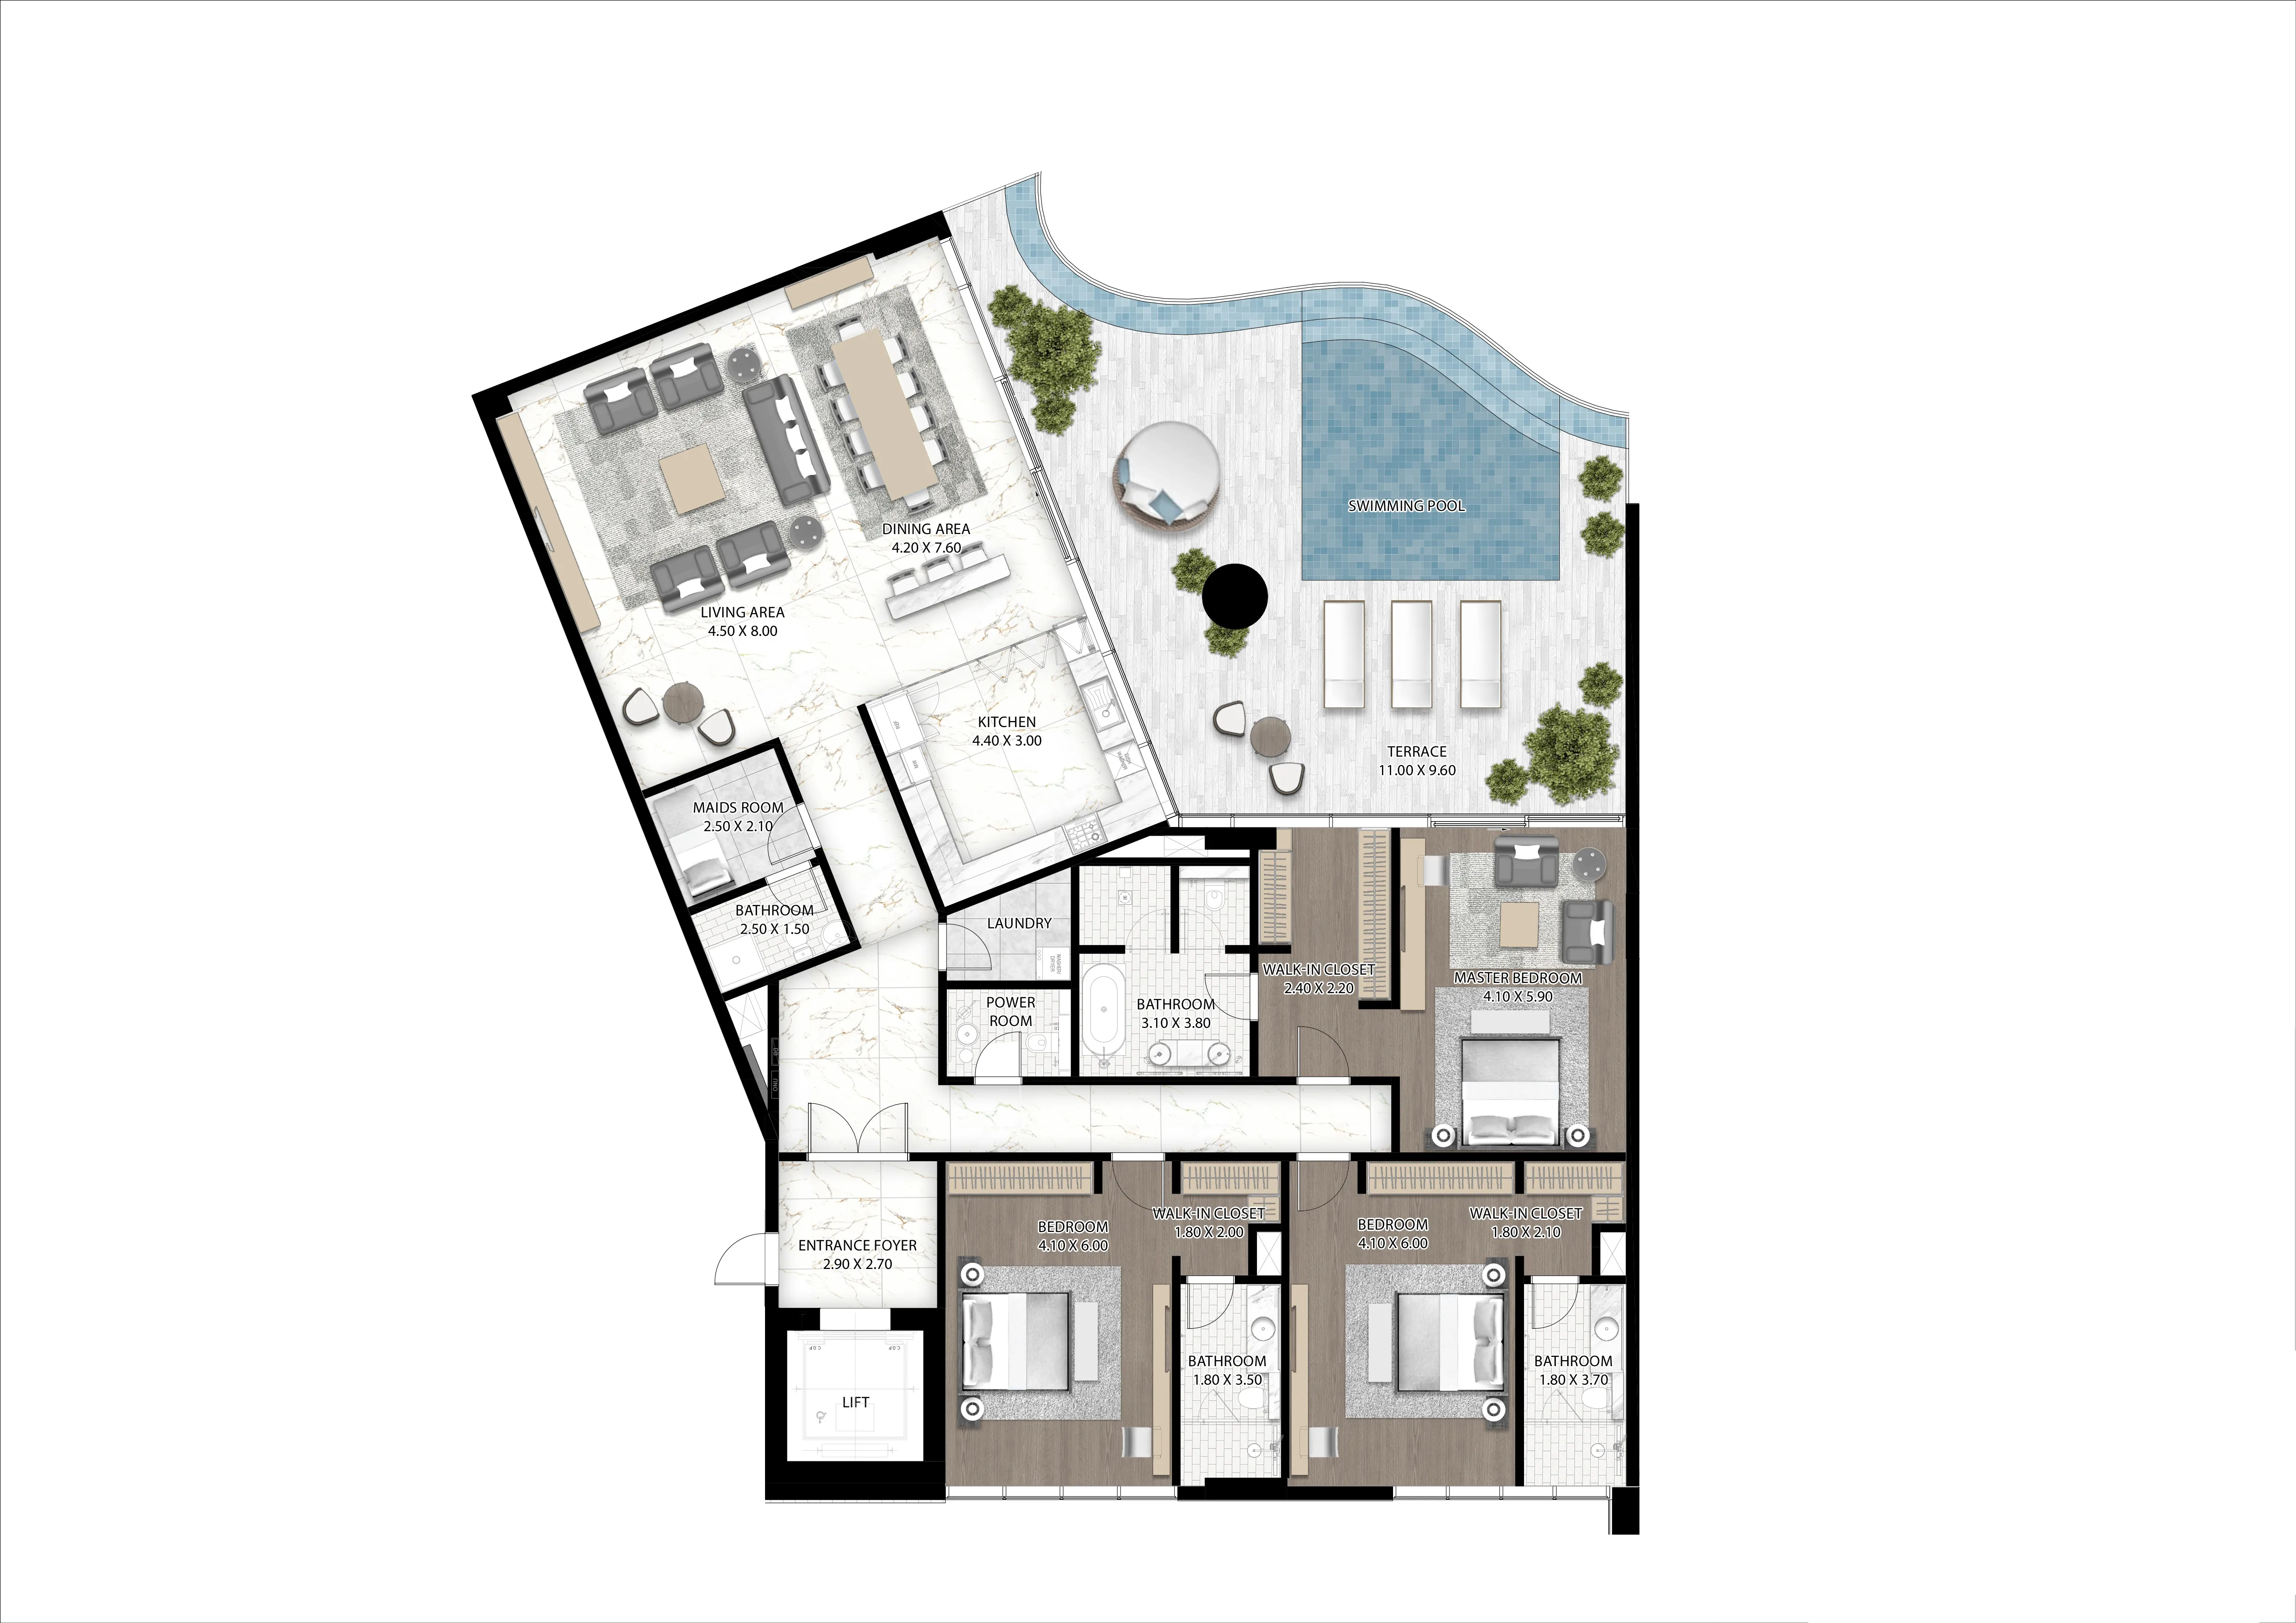
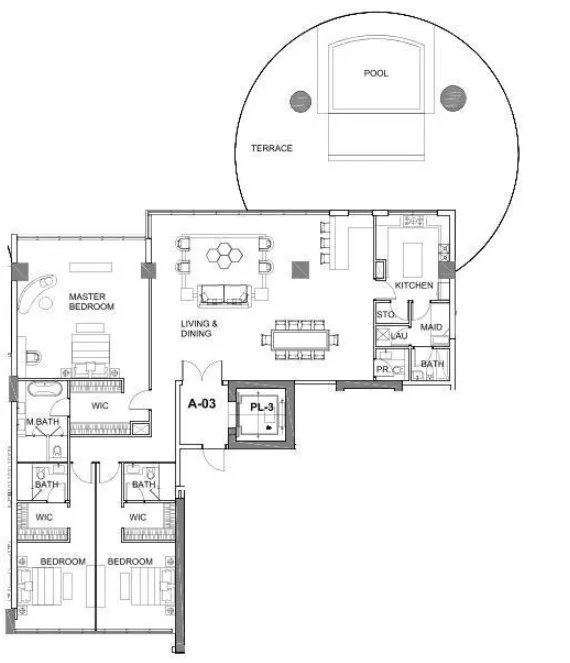
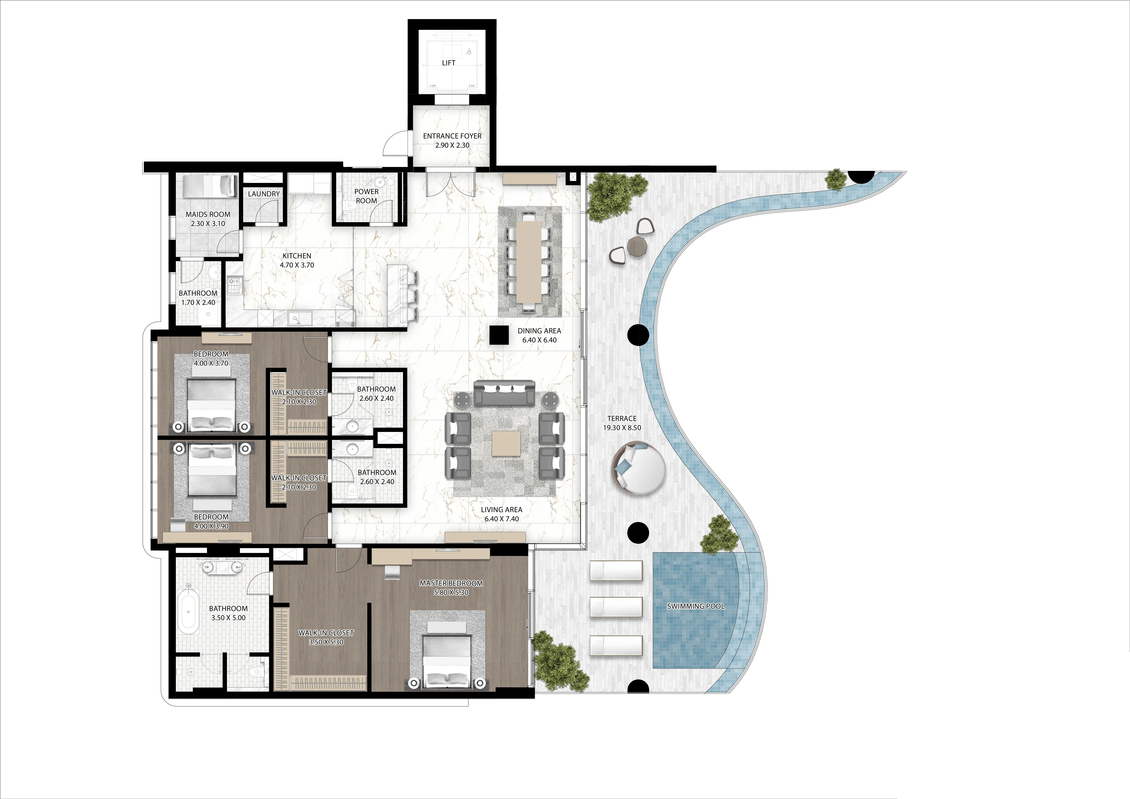
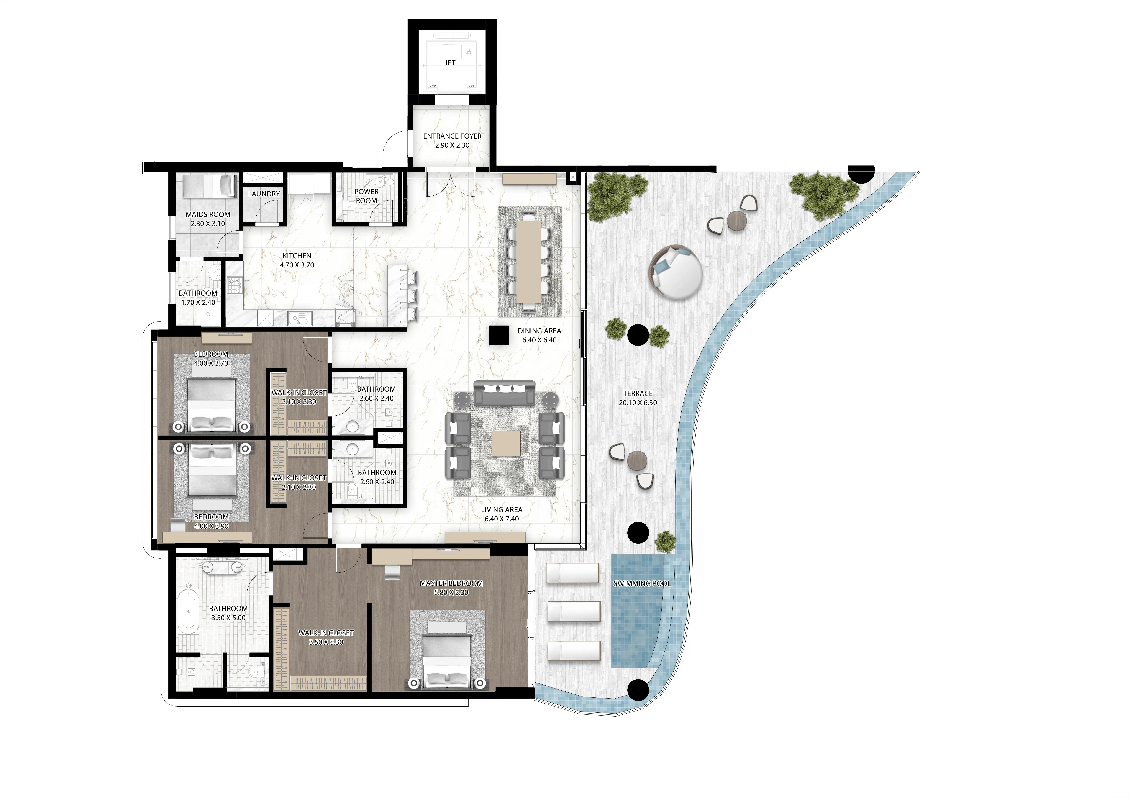
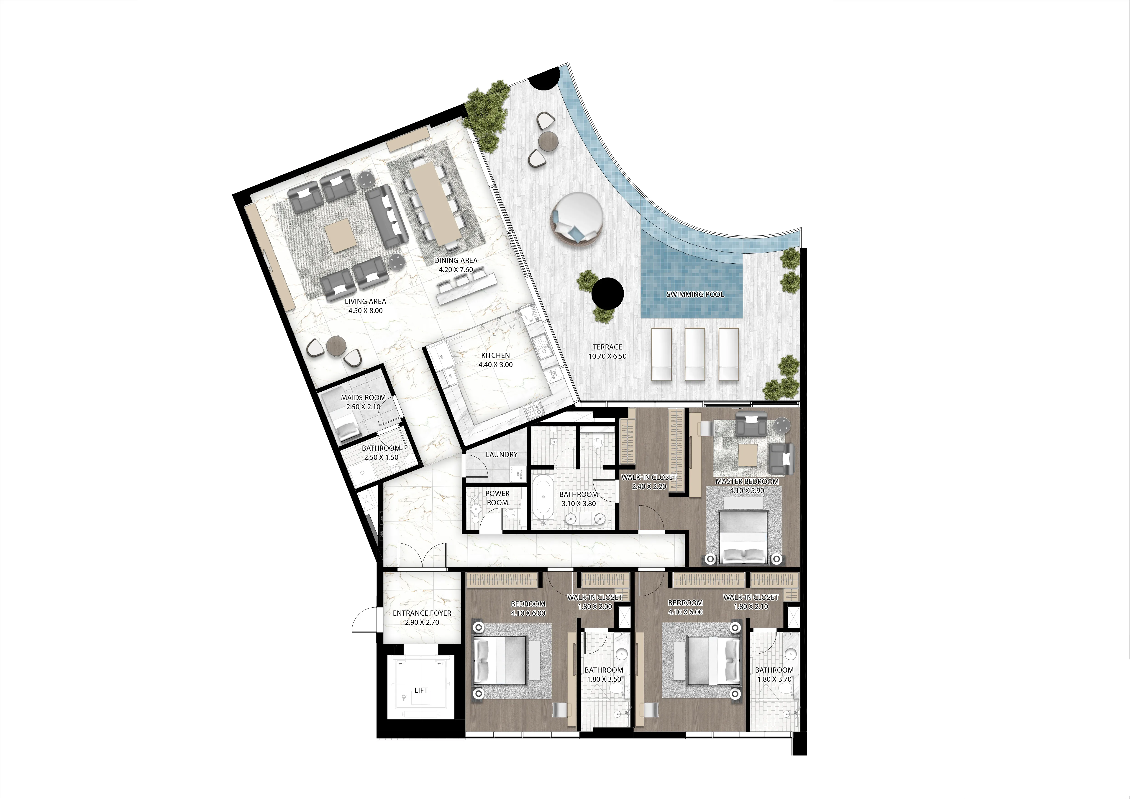
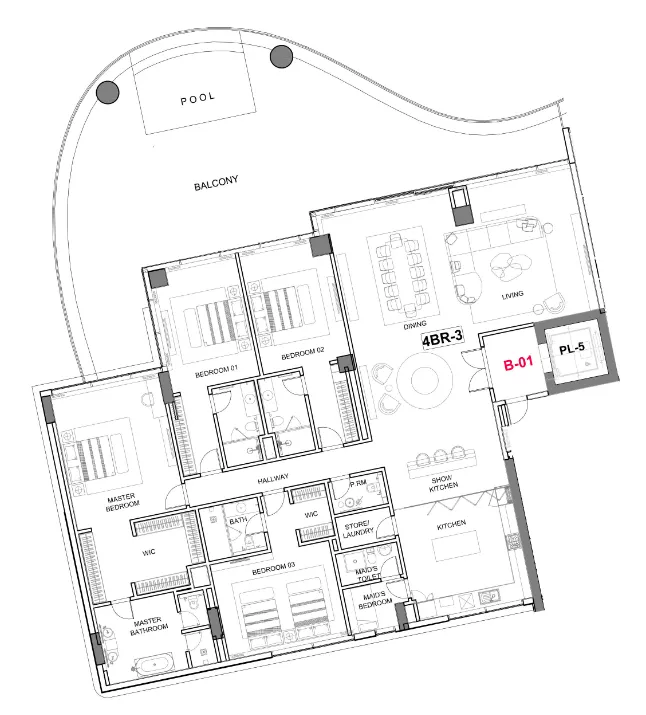
Open any plan to inspect the residence layout in full detail.
Loading floor plans...
Project detail

Typical units

Indicative layouts, price ranges, and internal areas.

LayoutBedroomsPrice (AED)Size
3 bedroom layout3 bedroom24.6M4,523 sqft
3 bedroom layout3 bedroom22.4M3,920 sqft
3 bedroom layout3 bedroom24.1M4,274 sqft
3 bedroom layout3 bedroom22.4M4,229 sqft
3 bedroom layout3 bedroom24.7M4,541 sqft
3 bedroom layout3 bedroom22.4M3,928 sqft
3 bedroom layout3 bedroom24.2M4,256 sqft
3 bedroom layout3 bedroom22.8M4,075 sqft
3 bedroom layout3 bedroom22.4M4,219 sqft
3 bedroom layout3 bedroom24.5M4,416 sqft
3 bedroom layout3 bedroom21.9M3,990 sqft
3 bedroom layout3 bedroom22.2M4,145 sqft
3 bedroom layout3 bedroom25.0M4,656 sqft
3 bedroom layout3 bedroom24.6M4,456 sqft
3 bedroom layout3 bedroom22.2M4,106 sqft
3 bedroom layout3 bedroom30.5M6,679 sqft
3 bedroom layout3 bedroom26.1M4,589 sqft
3 bedroom layout3 bedroom24.2M4,426 sqft
3 bedroom layout3 bedroom22.0M4,046 sqft
3 bedroom layout3 bedroom22.1M3,987 – 4,346 sqft
3 bedroom layout3 bedroom21.8M – 22.2M3,905 – 4,026 sqft
3 bedroom layout3 bedroom25.9M5,238 sqft
4 bedroom layout4 bedroom27.2M5,047 sqft
4 bedroom layout4 bedroom32.3M6,127 sqft
4 bedroom layout4 bedroom28.0M4,877 sqft
4 bedroom layout4 bedroom28.4M5,537 sqft
4 bedroom layout4 bedroom31.8M6,392 sqft
4 bedroom layout4 bedroom30.5M5,741 sqft
4 bedroom layout4 bedroom27.6M5,149 sqft
4 bedroom layout4 bedroom30.9M5,904 sqft
4 bedroom layout4 bedroom33.3M7,063 sqft
4 bedroom layout4 bedroom30.7M5,808 sqft
4 bedroom layout4 bedroom27.4M5,136 sqft
5 bedroom layout5 bedroom41.6M7,711 sqft
5 bedroom layout5 bedroom46.7M9,759 sqft
5 bedroom layout5 bedroom41.3M7,601 sqft
5 bedroom layout5 bedroom50.0M8,974 sqft
5 bedroom layout5 bedroom41.0M7,372 sqft
5 bedroom layout5 bedroom49.1M10,666 sqft
5 bedroom layout5 bedroom57.0M11,602 sqft
6 bedroom layout6 bedroom113.4M23,715 sqft
Project detail

Payment plans

Review the available instalment structures and key milestones.

Payment structure

Payment Plan

0 months
20%
On booking
on booking
40%
During construction
during construction
40%
Upon Handover
on handover
Project detail

Amenities

Facilities designed around everyday comfort, wellness, and leisure.

Retail Outlets
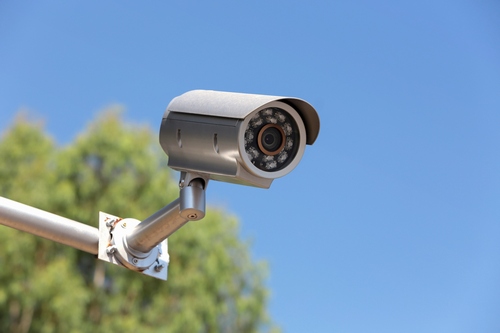
Cctv Cameras
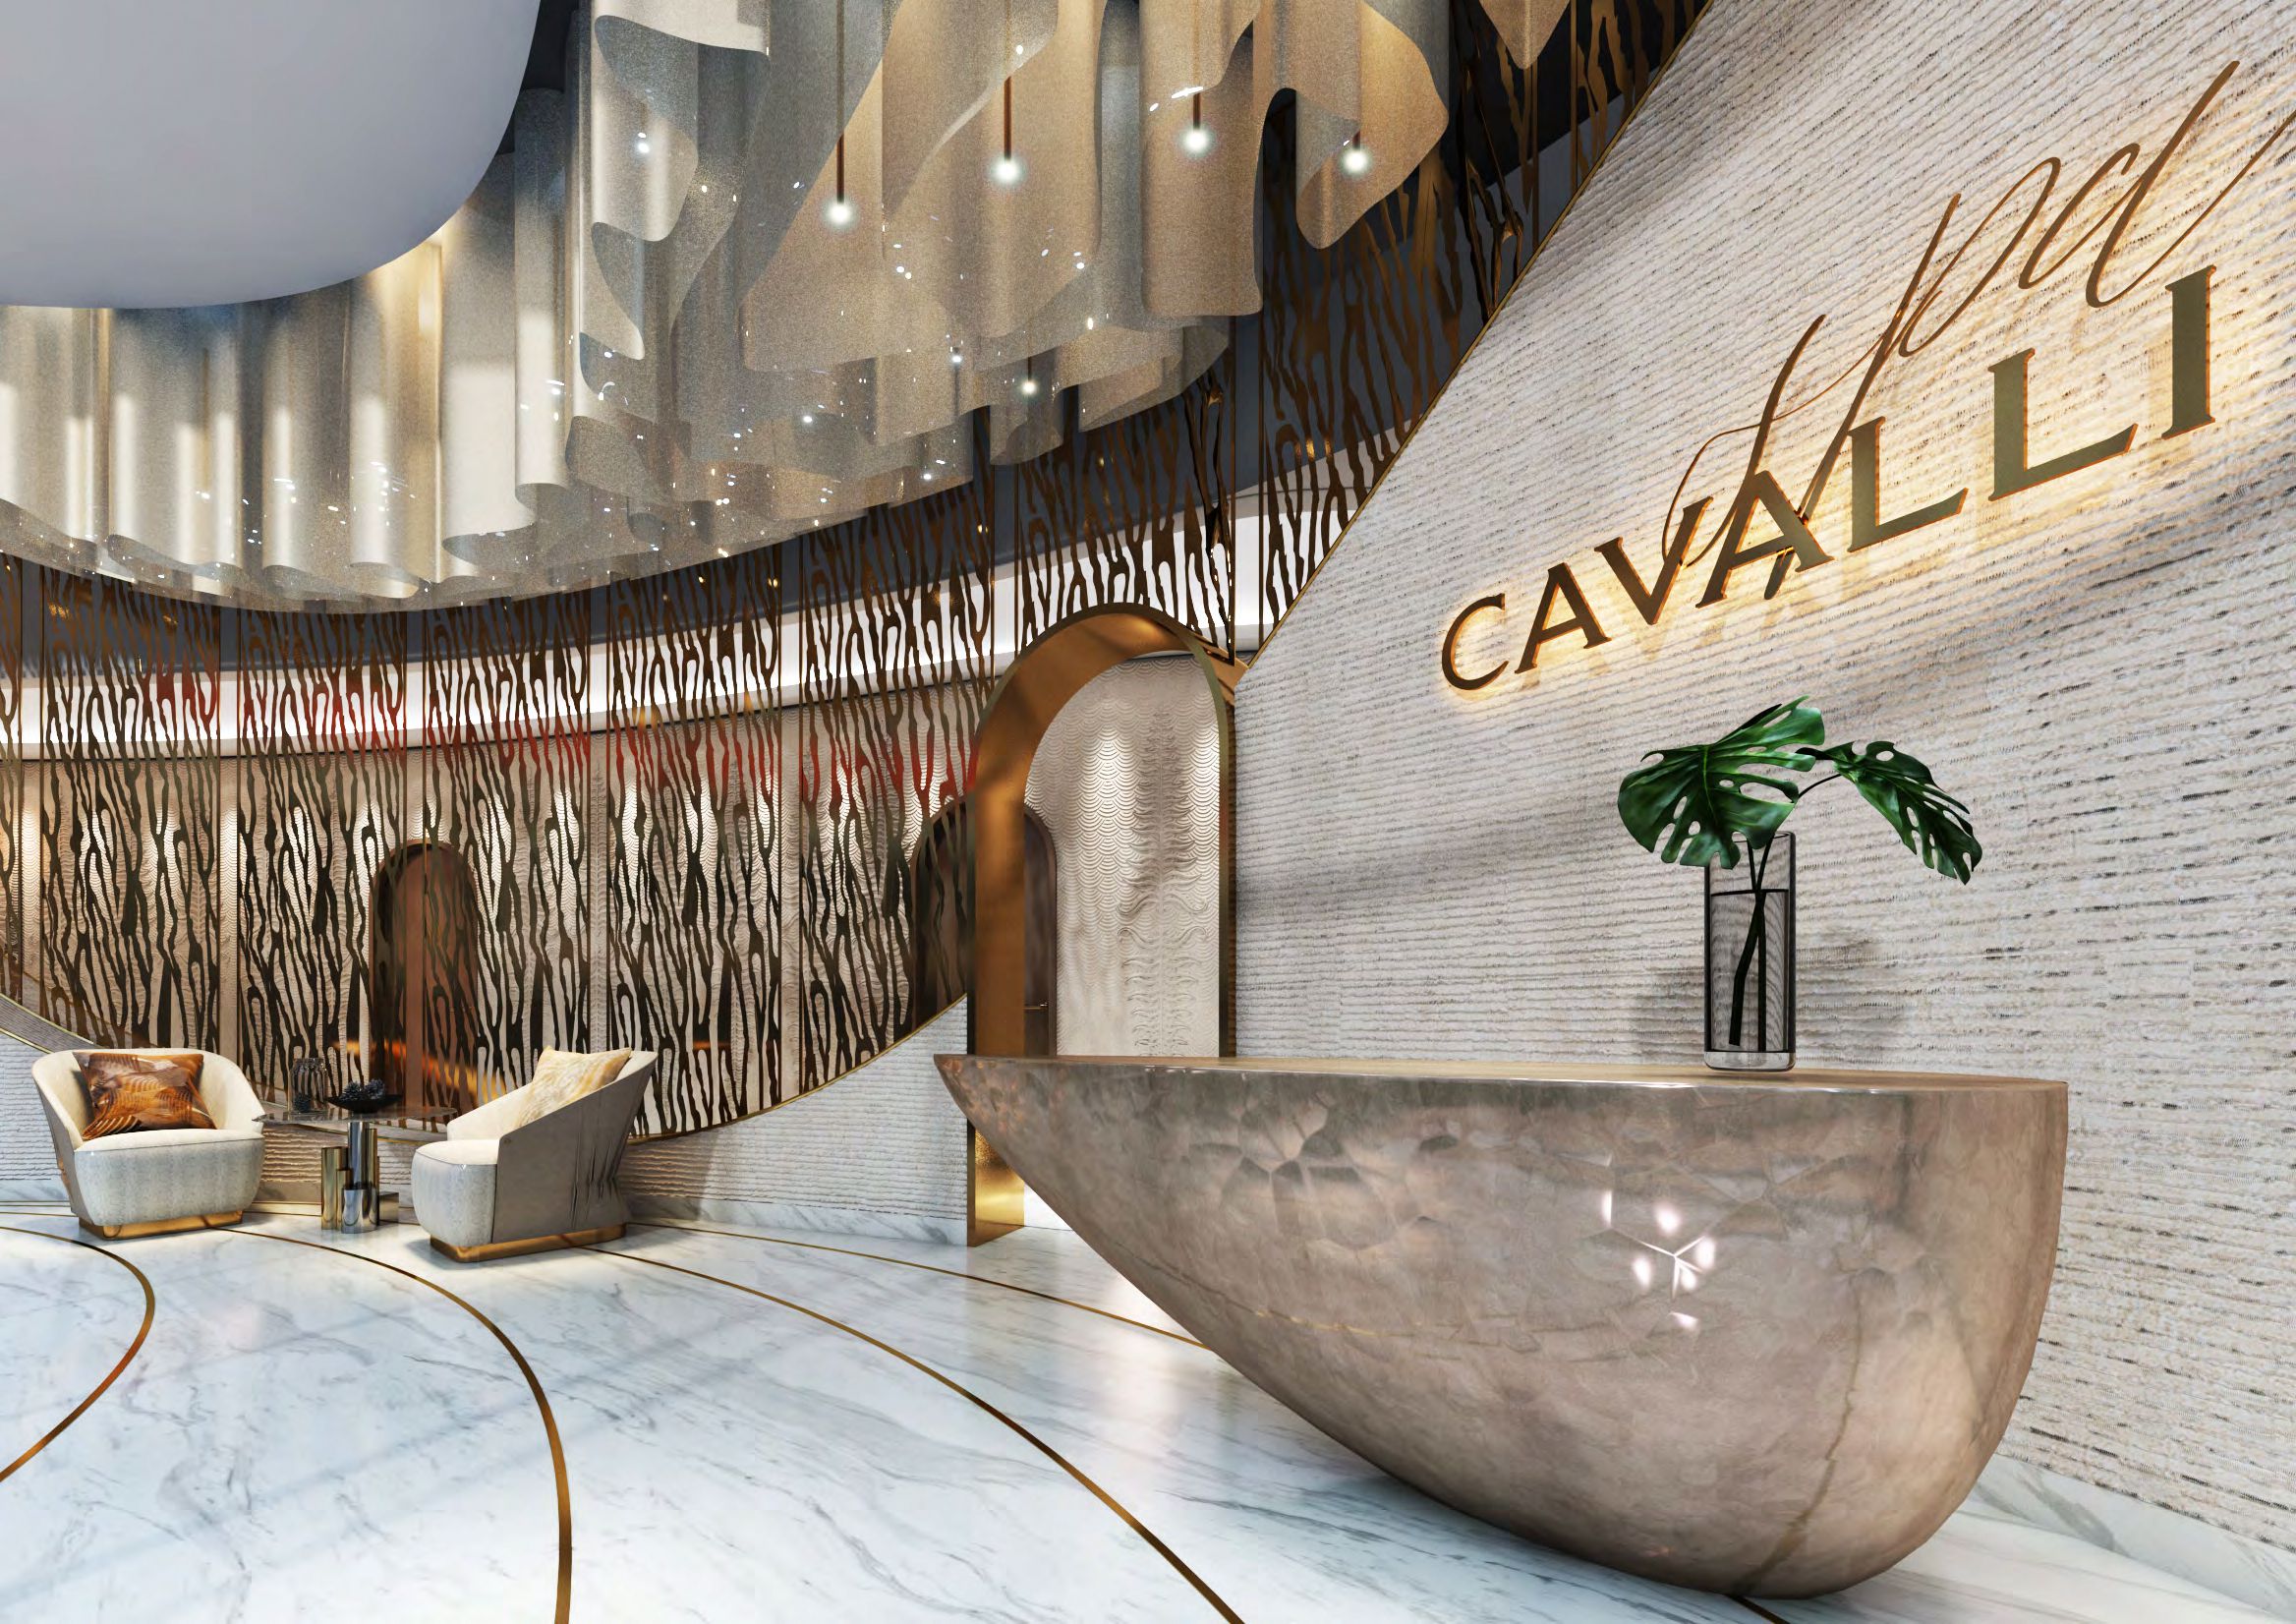
Cavalli Branded Lobby
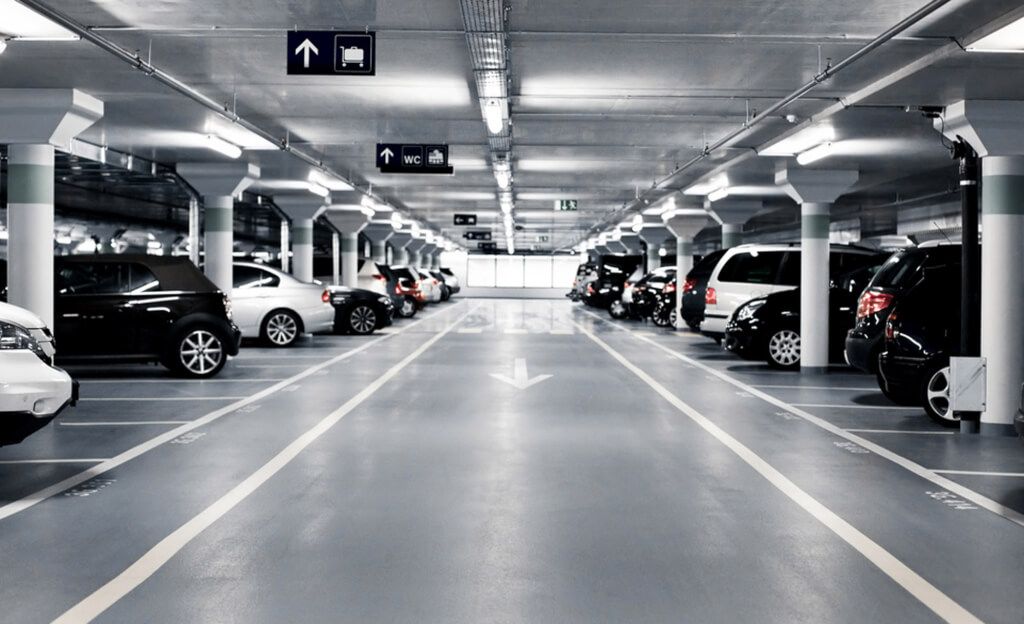
Parking (3 Basement Levels)
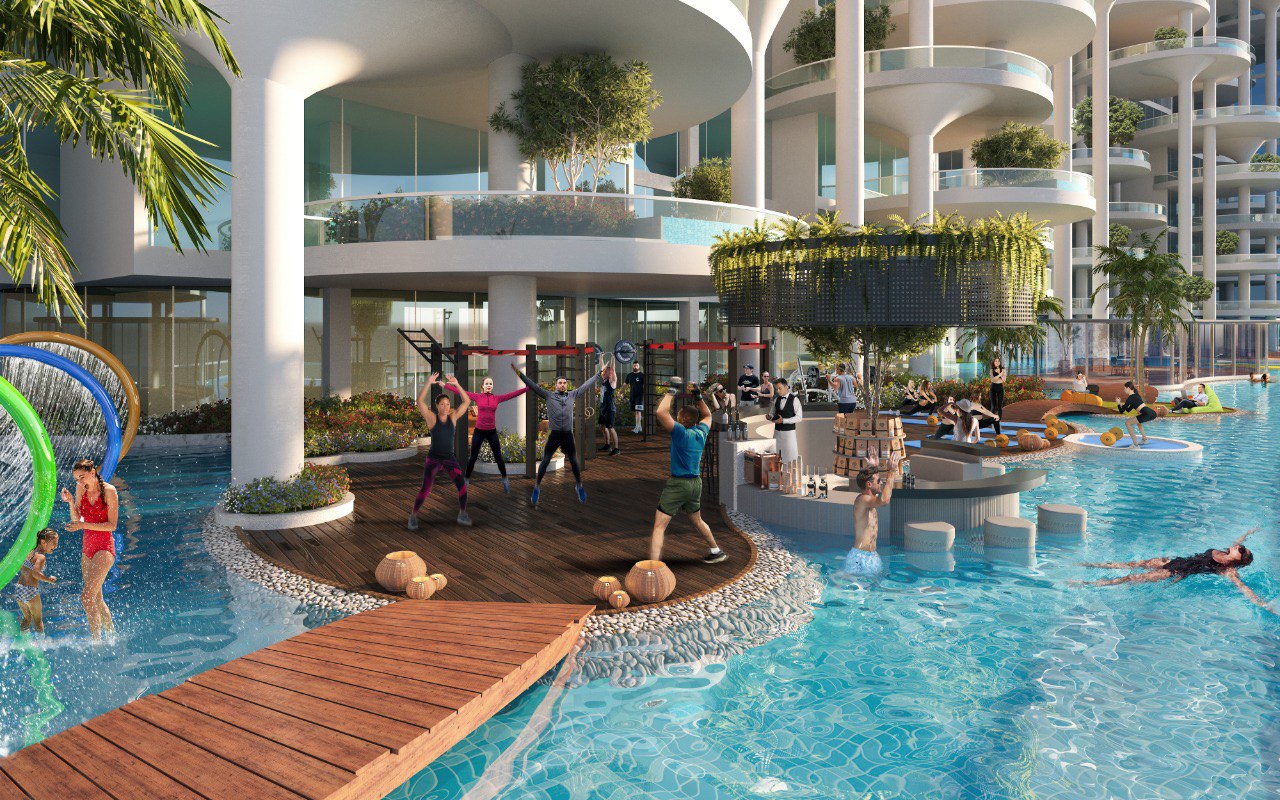
Gym (Yoga & Meditation)
Leisure Areas
Shopping Mall
Concierge And Valet Services
Private Waterfall
F&B Outlets
Sitting Areas And Parks
Pools (Infinity)
Community Views
Project detail

Buildings

Cavalli Couture Building 2

Cavalli Couture Building 2

unknown
Escrow: 12615587920002

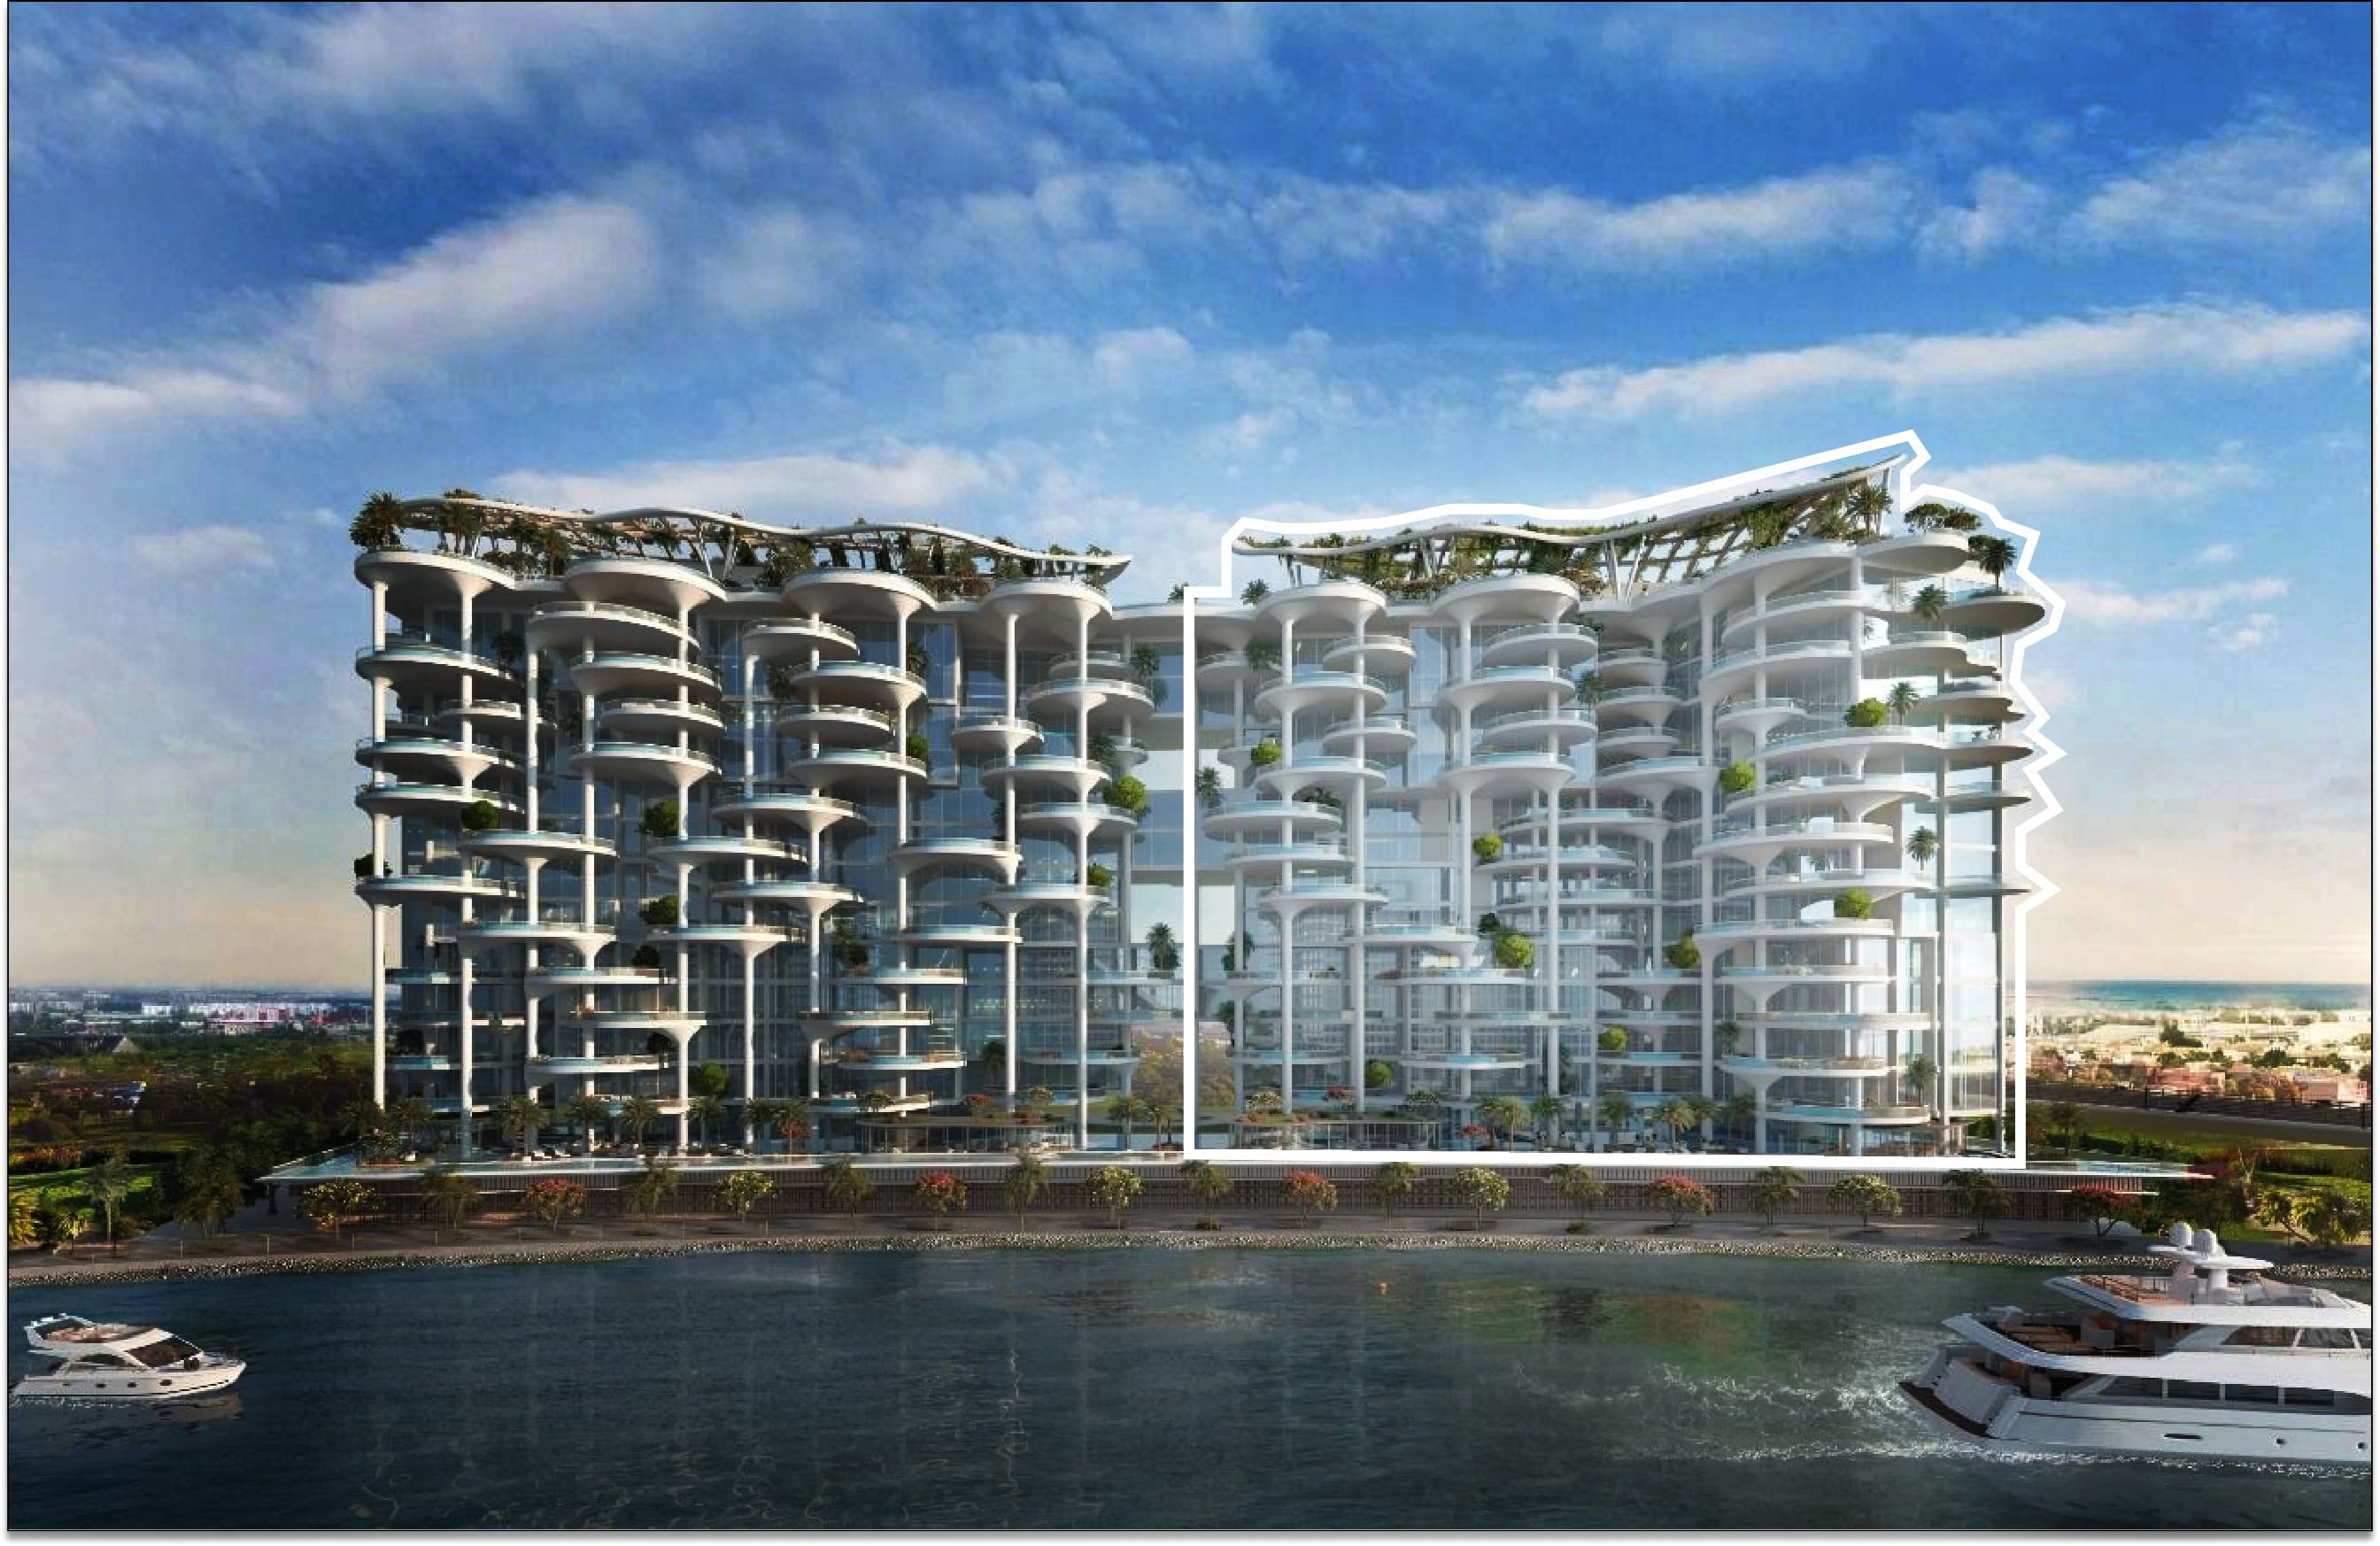
Cavalli Couture Building 2 is a 11-storey tower and one of two buildings that together comprise Cavalli Couture.

Cavalli Couture Building 1

Cavalli Couture Building 1

unknown
Escrow: 12615587920002

Cavalli Couture Building 1 is a 11-storey tower and one of two buildings that together comprise Cavalli Couture.

Project detail

Parking

Allocated parking by residence type and bedroom configuration.

Unit typeBedroomsParking spaces
apartment32
apartment42
apartment53
Project detail

Project specifications

Key construction, completion, and ownership information.

Available units
43
Unit types
apartments, duplex, penthouse
Service charge
35 AED/sqft
Furnishing
Yes
Buildings
2
Construction start
Mar 2023
Construction end
Jun 2027
Completion
Jun 2027
Escrow no.
12615587920002

Reservation deposit

20% of the unit price

Personalised advisory

Request your private brief

Tell us how you are approaching Cavalli Couture. Your answers help your advisor prepare availability, comparisons, and a conversation around your actual requirements.

Your details help us prepare and respond to this property enquiry. See our Privacy Policy for how information is used and retained.