Back to off-plan projects
under constructionon salePost-handover

Casa Vista Residence

A development by Golden Woods

JVC (Jumeirah Village Circle), Dubai

Confirmed price range

1.2M – 1.6M AED

Unit availability

18

Bedrooms

1–1.5

Bathrooms

Completion

Sep 2026

Area

800 – 1,038 sqft

Buildings

1

Share this property

Project detail

Overview

A closer look at the residences, lifestyle, and location.

The residences

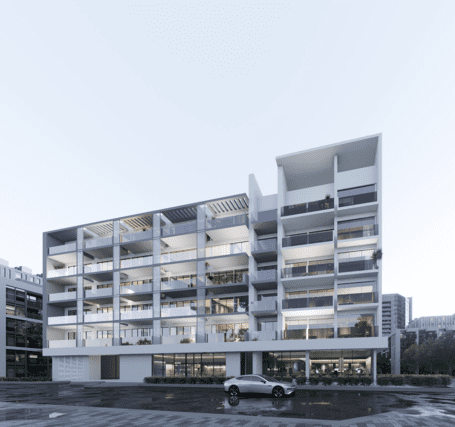
Casa Vista Residence is designed as a contemporary architectural statement built around openness, natural light, and an elevated living experience. With dual-aspect exposure, the building welcomes the first rays of the morning sun and the refreshing breeze that flows through its open sides. Its refined silhouette and thoughtful exterior geometry create a sense of living above the city, while the surrounding community fosters connection, vibrancy, and a lifestyle full of energy and meaning.

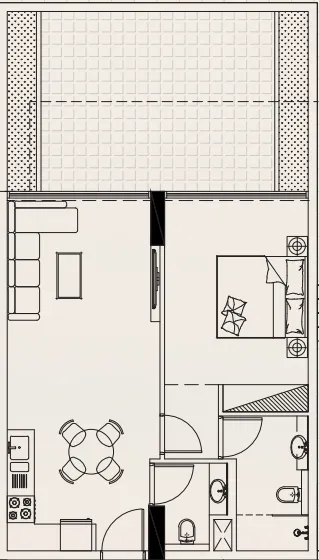
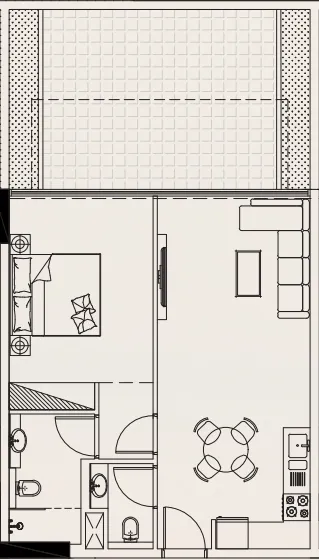
The project offers modern residential layouts created for comfortable, stylish, and functional living. The interiors emphasize brightness and spaciousness, enhanced by large openings that bring in generous daylight. Thoughtfully planned spaces support both privacy and openness, making the residence suitable for individuals and families seeking a contemporary home in a prestigious location, with an emphasis on comfort and ease of daily life.

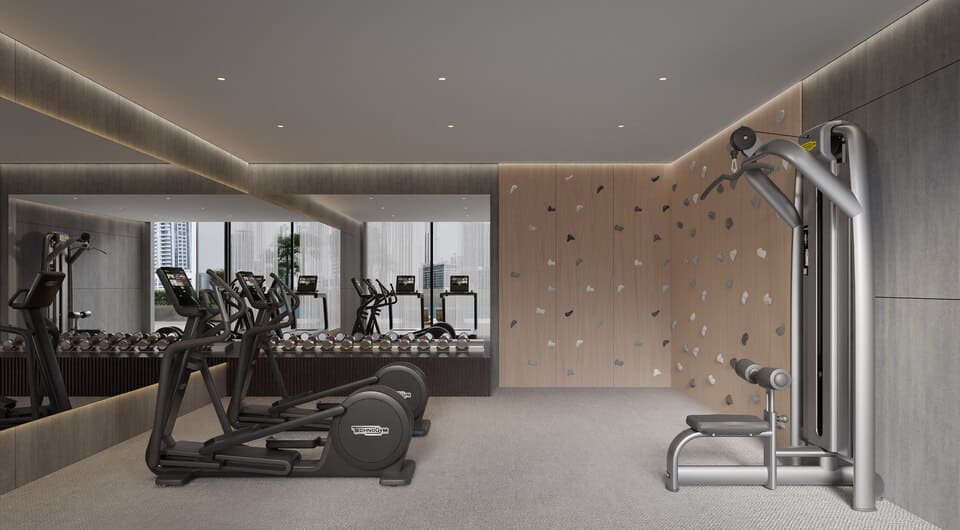
A curated selection of amenities enhances the residential experience. Residents can enjoy a fully equipped gym, a swimming pool designed for everyday leisure, and a dedicated children’s play area that supports family-friendly living. These facilities enrich the atmosphere of the community, encouraging wellness, relaxation, and an active lifestyle within a harmonious environment.

The finishing throughout the project features modern materials chosen for quality and durability. Homes include an equipped kitchen designed to support convenience and practical use, while the overall interior aesthetic reflects clean design lines and contemporary elegance. The combination of high-quality materials and thoughtful detailing ensures a comfortable, refined residential environment.
Location & lifestyle

Nestled in the heart of Dubai, Jumeirah Village Circle, or JVC, is a vibrant and rapidly growing community that captivates residents and visitors alike. This idyllic circular-shaped neighborhood is designed to offer a harmonious blend of modern living and natural beauty.

JVC's tree-lined streets, tranquil parks, and spacious villas and apartments make it a truly unique and welcoming place to call home. The community exudes a sense of peace and balance, providing a welcome escape from the hustle and bustle of city life, while still being conveniently located within Dubai.

Residents of JVC enjoy a host of amenities, including schools, shopping centers, parks, and recreational facilities, all thoughtfully integrated into the community's design. It's a place where families thrive, professionals find a convenient home, and nature lovers revel in the serene surroundings.

Aumera decision frame

How to examine this project

A structured reading of the published dossier—not a return forecast or recommendation.

Decision signals

  • Includes a post-handover structure for buyers comparing payment pressure beyond completion.
  • The specific unit, layout efficiency, and view premium should carry more weight than the headline starting price.
  • Should be reviewed alongside comparable delivered work by Golden Woods.

Catalogue completeness

Completion timing
Confirm before reservation
Service charge
Present in catalogue
Escrow information
Present in catalogue
Payment milestones
Present in catalogue
Project detail

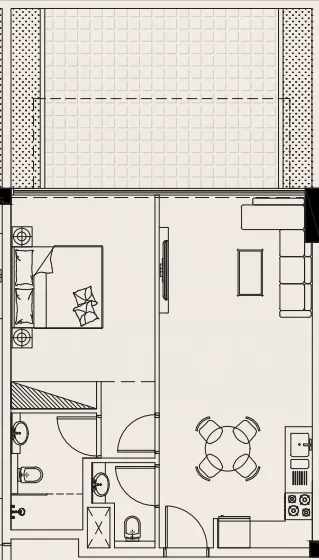
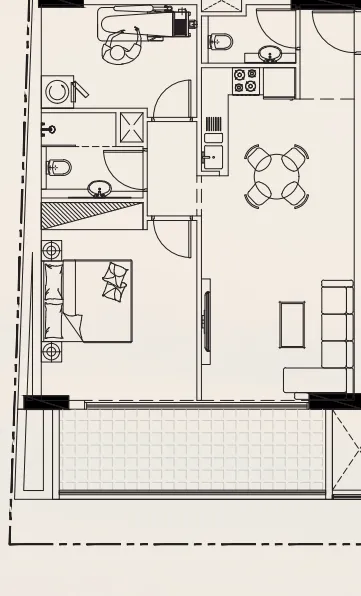
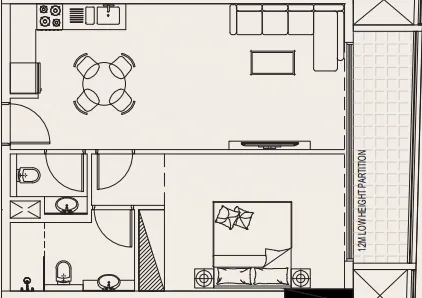
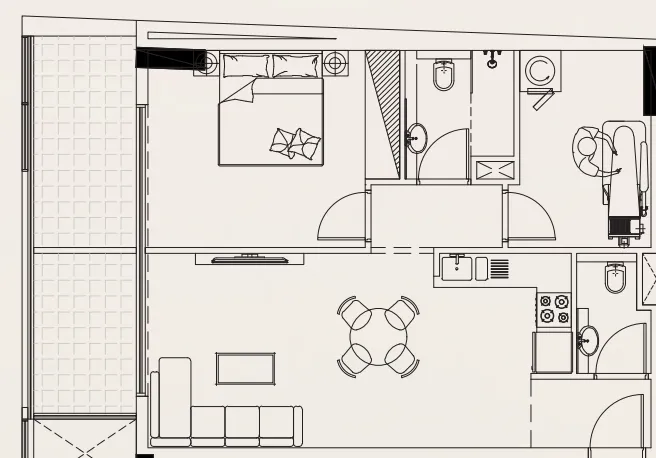
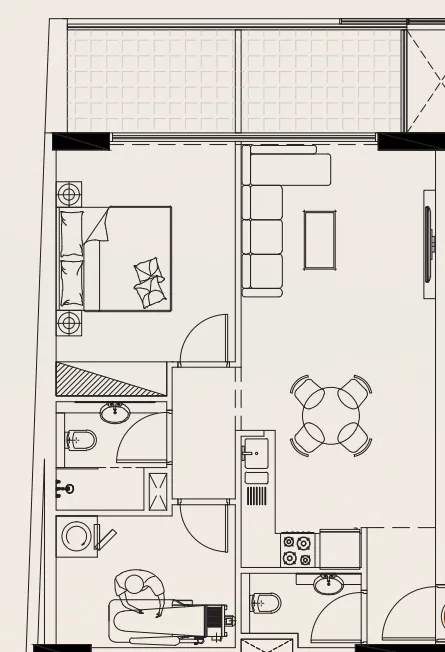
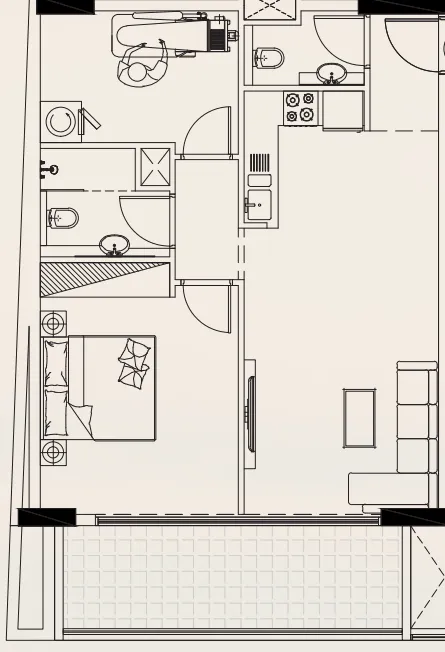
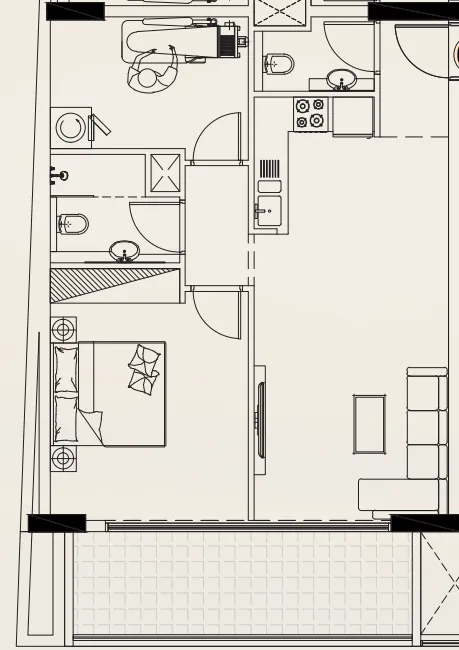
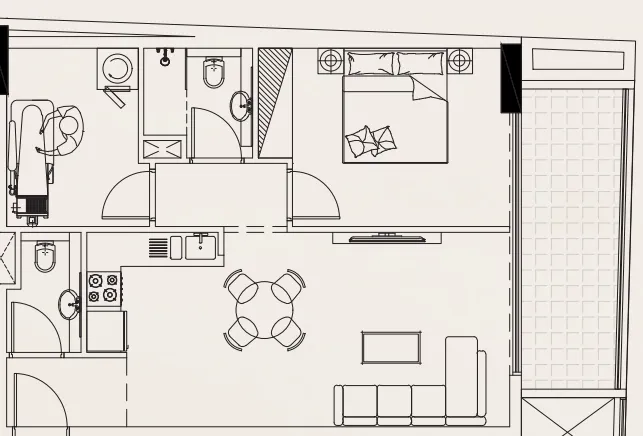
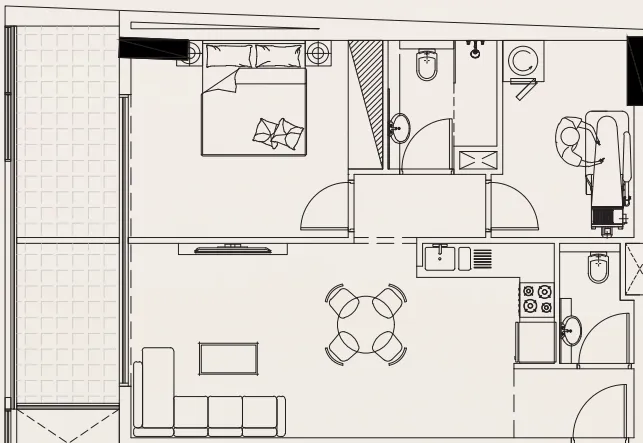
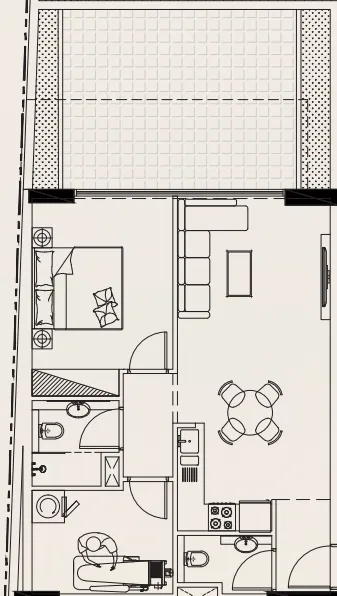
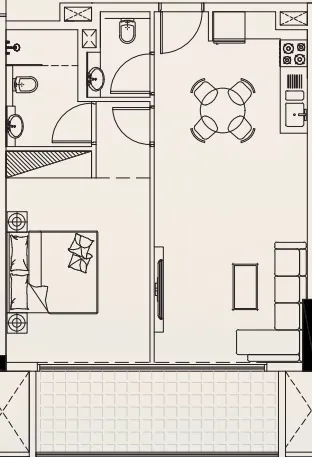
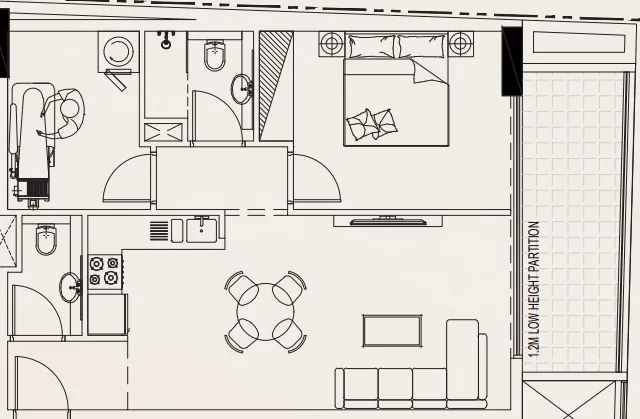
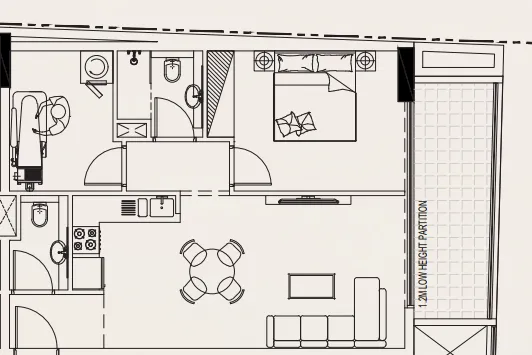
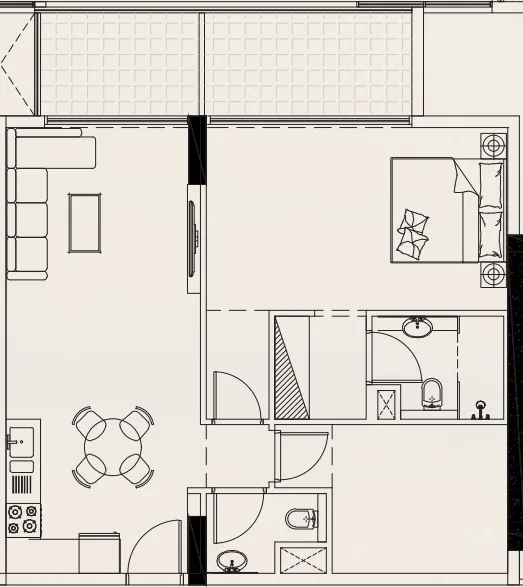
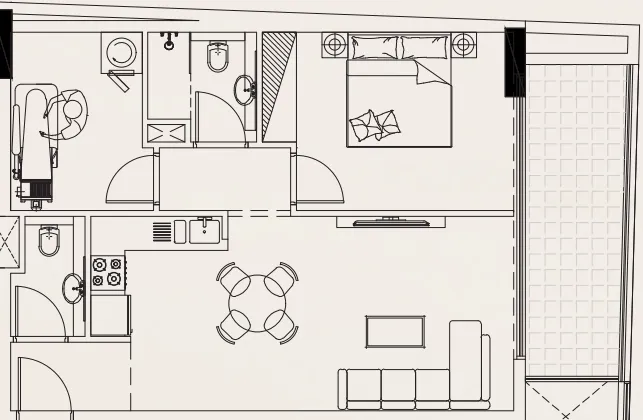
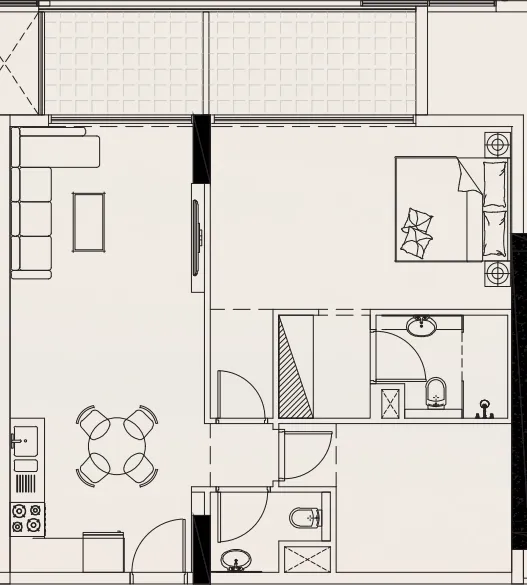
Floor plans

Open any plan to inspect the residence layout in full detail.

Loading floor plans...

Project detail

Typical units

Indicative layouts, price ranges, and internal areas.

LayoutBedroomsPrice (AED)Size
1 bedroom layout1 bedroom1.4M902 sqft
1 bedroom layout1 bedroom1.4M901 sqft
1 bedroom layout1 bedroom1.3M895 sqft
1 bedroom layout1 bedroom1.3M846 sqft
1 bedroom layout1 bedroom1.0M697 sqft
1 bedroom layout1 bedroom1.3M846 sqft
1 bedroom layout1 bedroom1.2M799 sqft
1 bedroom layout1 bedroom1.3M846 sqft
1 bedroom layout1 bedroom1.2M800 sqft
1 bedroom layout1 bedroom1.3M846 sqft
1 bedroom layout1 bedroom1.5M971 sqft
1 bedroom layout1 bedroom1.1M707 sqft
1 bedroom layout1 bedroom1.2M800 sqft
1 bedroom layout1 bedroom1.6M1,038 sqft
1 bedroom layout1 bedroom1.4M922 sqft
1 bedroom layout1 bedroom1.2M800 sqft
1 bedroom layout1 bedroom1.4M922 sqft
Project detail

Payment plans

Review the available instalment structures and key milestones.

Payment structure

Payment Plan 20\80

0 months
20%
On booking
on booking
80%
Upon Handover
on handover

Payment structure

3 Years Post Handover Payment Plan

0 monthsHandover plan36 months post-handover
20%
On booking
on booking · + 4% DLD + 4500 AED admin fees
10%
During construction
during construction
10%
Upon Handover
on handover
60%
Within 36 months PH (5% quarterly)
post handover
Project detail

Amenities

Facilities designed around everyday comfort, wellness, and leisure.

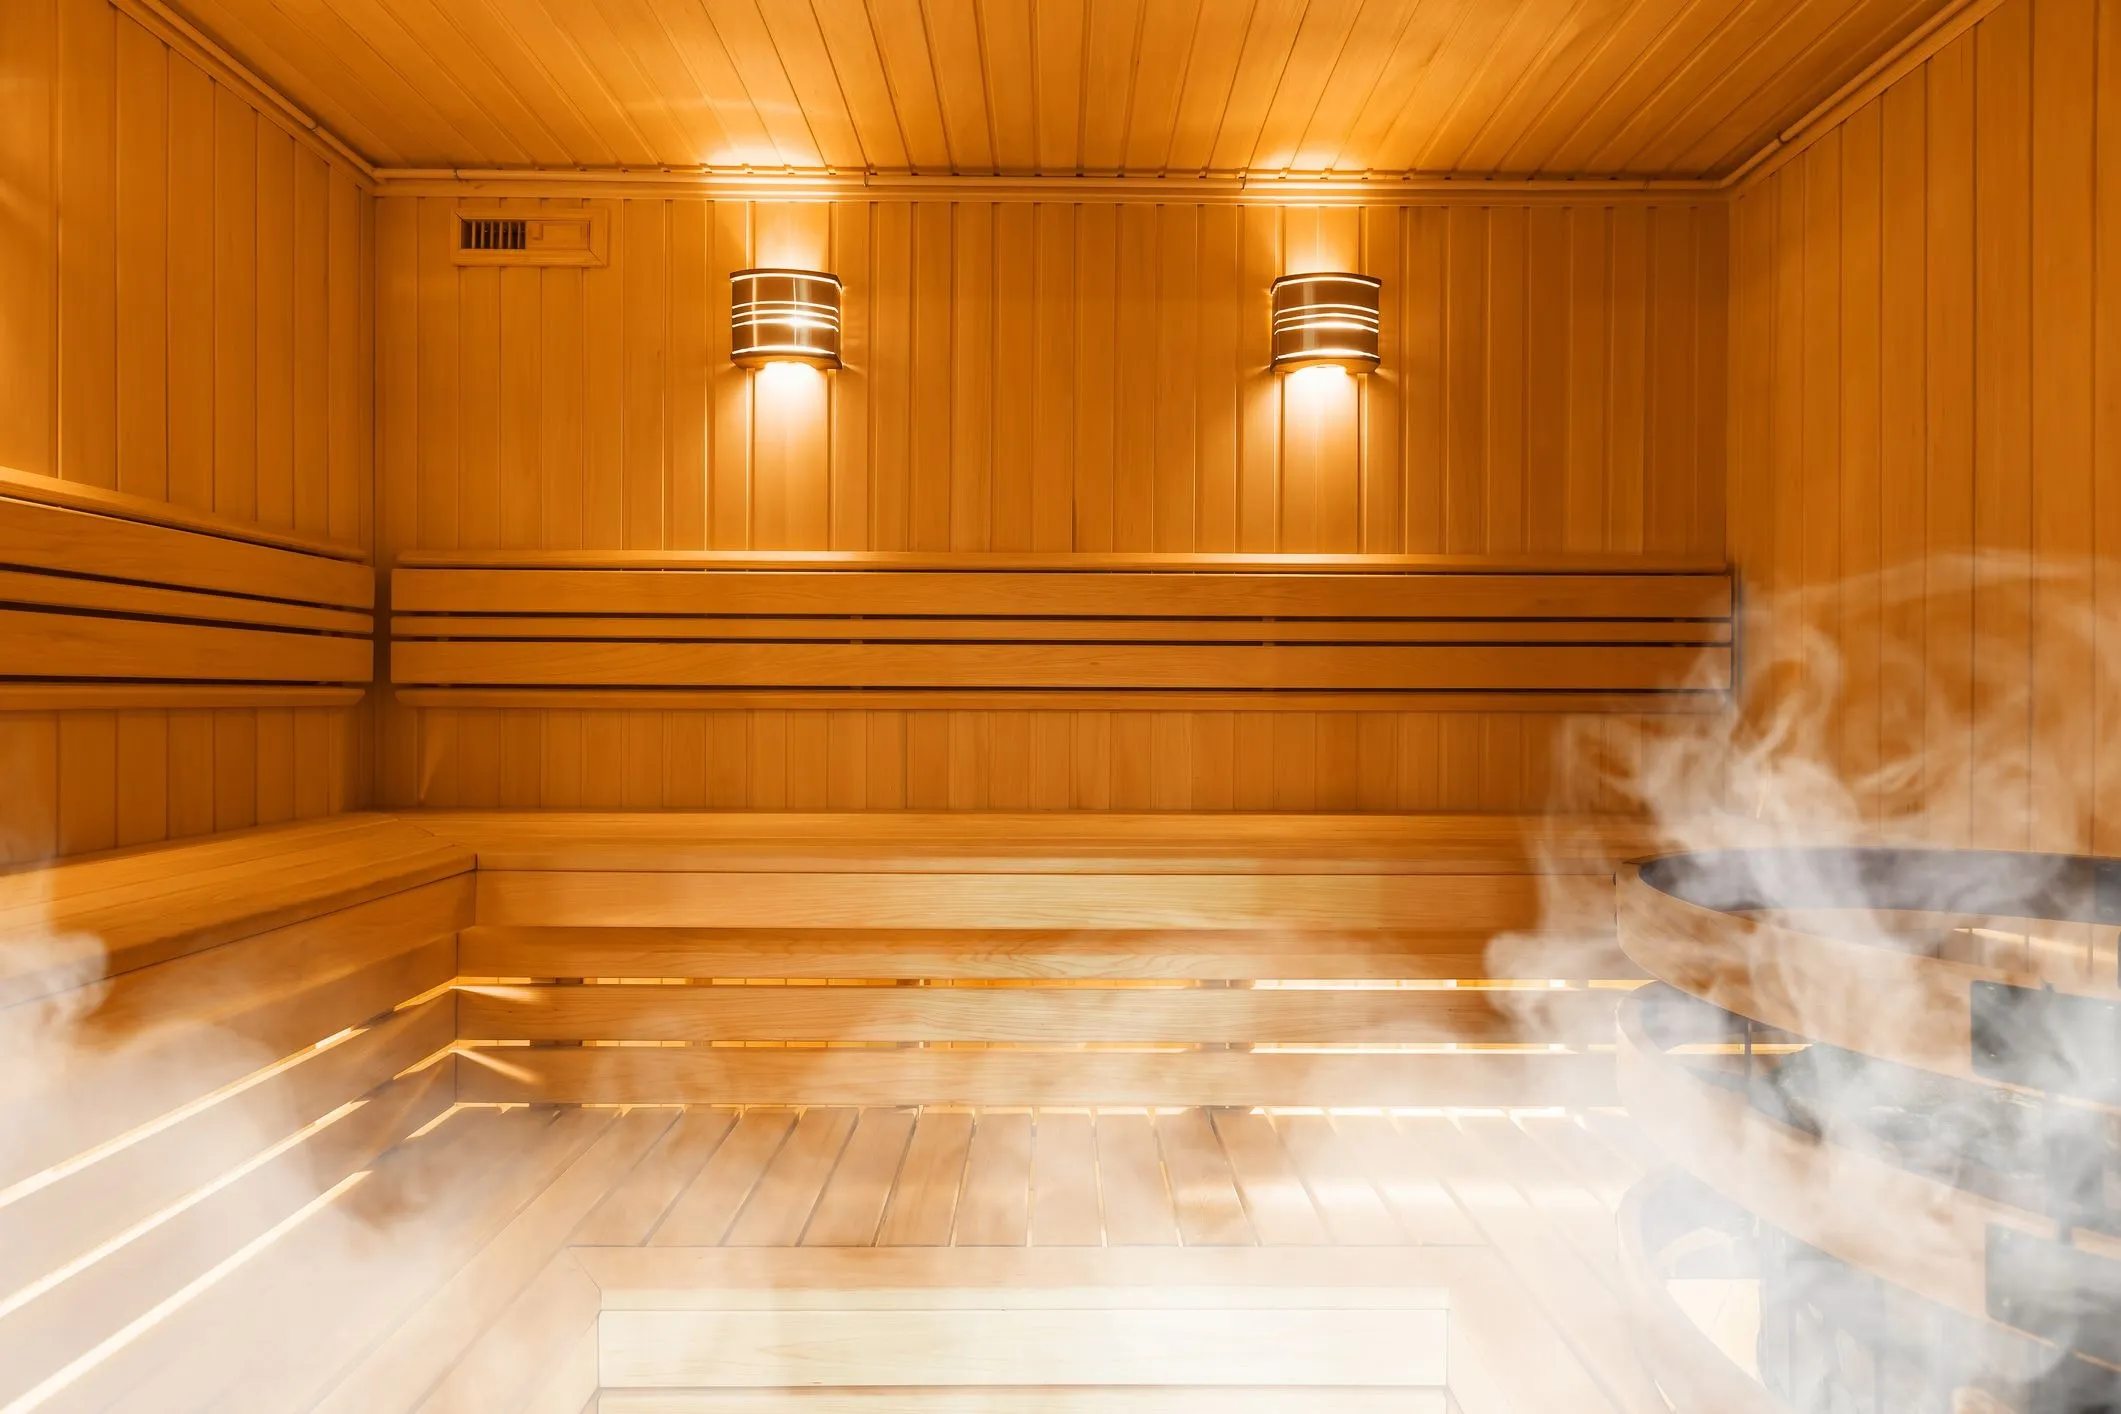
Sauna Room
Steam
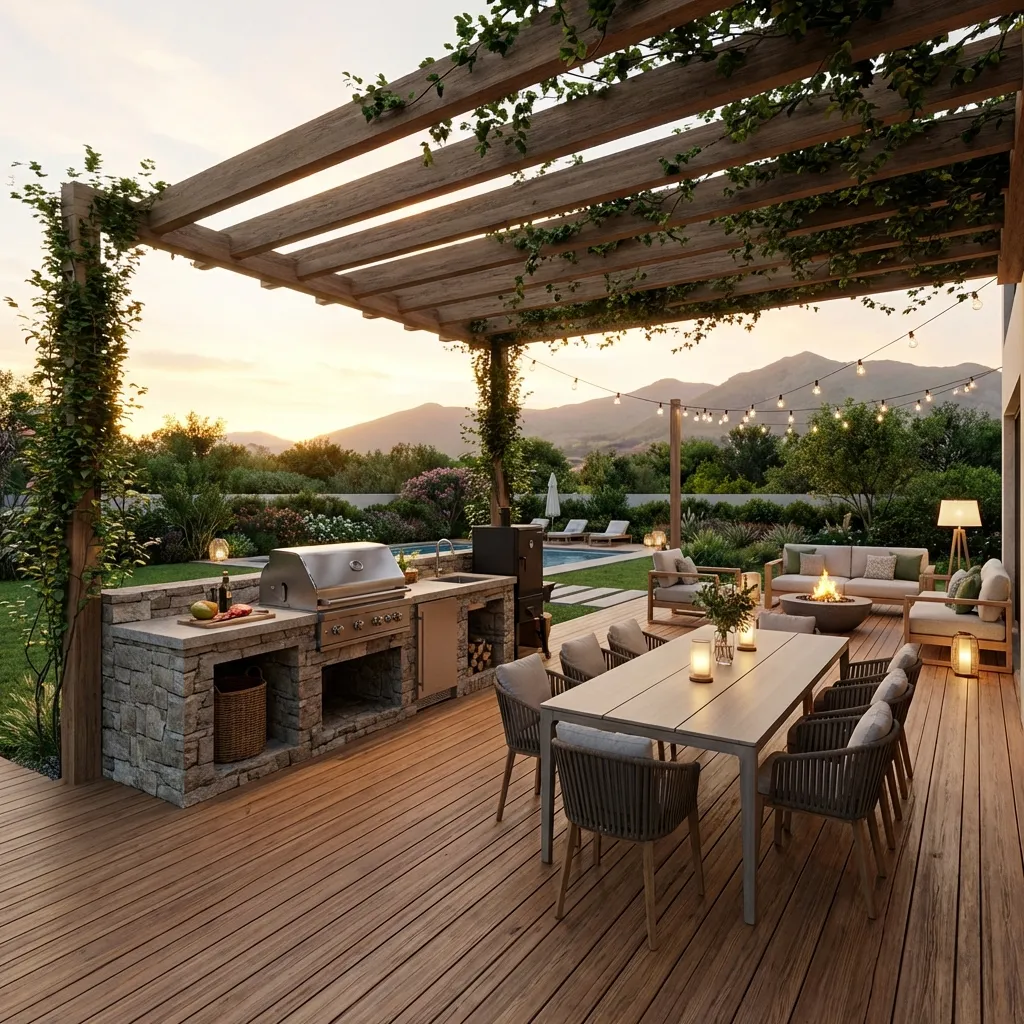
BBQ Area
Gym
Children’S Play Area
Swimming Pool
Project detail

Buildings

Building

Building

unknown
Escrow: 13445578920002

1, 1.5, 2 bedroom apartments

Project detail

Parking

Allocated parking by residence type and bedroom configuration.

Unit typeBedroomsParking spaces
apartment21
apartment1.51
apartment11
Project detail

Project specifications

Key construction, completion, and ownership information.

Available units
18
Unit types
apartments
Service charge
14 AED/sqft
Furnishing
Semi Furnished
Buildings
1
Construction start
Mar 2024
Construction end
Sep 2026
Completion
Sep 2026
Post-handover plan
Available
Escrow no.
13445578920002

Personalised advisory

Request your private brief

Tell us how you are approaching Casa Vista Residence. Your answers help your advisor prepare availability, comparisons, and a conversation around your actual requirements.

Your details help us prepare and respond to this property enquiry. See our Privacy Policy for how information is used and retained.