Back to off-plan projects
under constructionon sale

Casa AHS

A development by AHS Properties

Safa Park, Dubai

Confirmed price range

30.0M – 220.0M AED

Unit availability

13

Bedrooms

3–6

Bathrooms

Completion

May 2027

Area

5,095 – 32,000 sqft

Buildings

1

Share this property

Project detail

Overview

A closer look at the residences, lifestyle, and location.

The residences

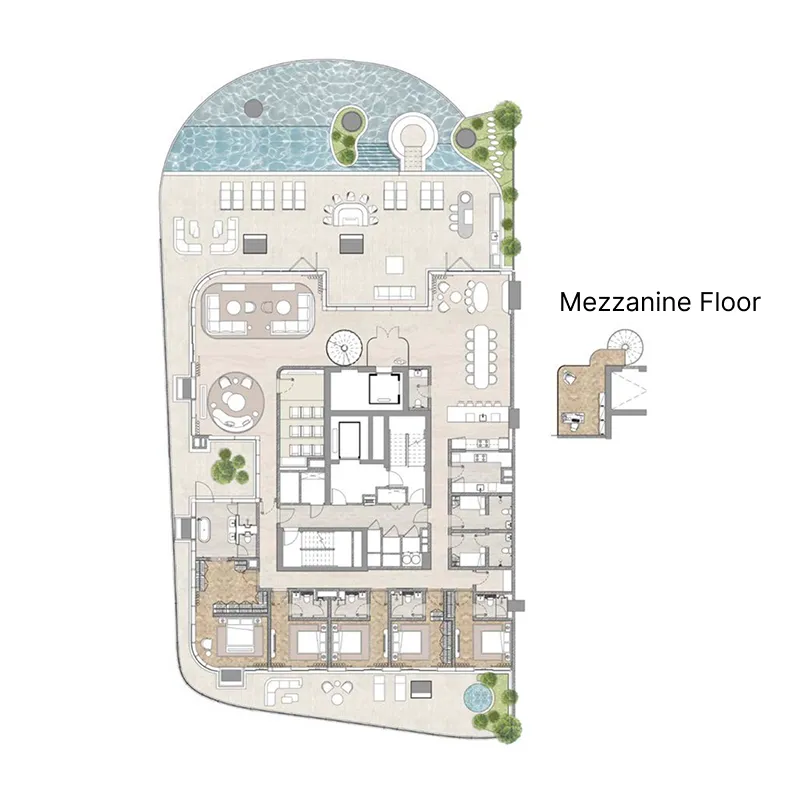
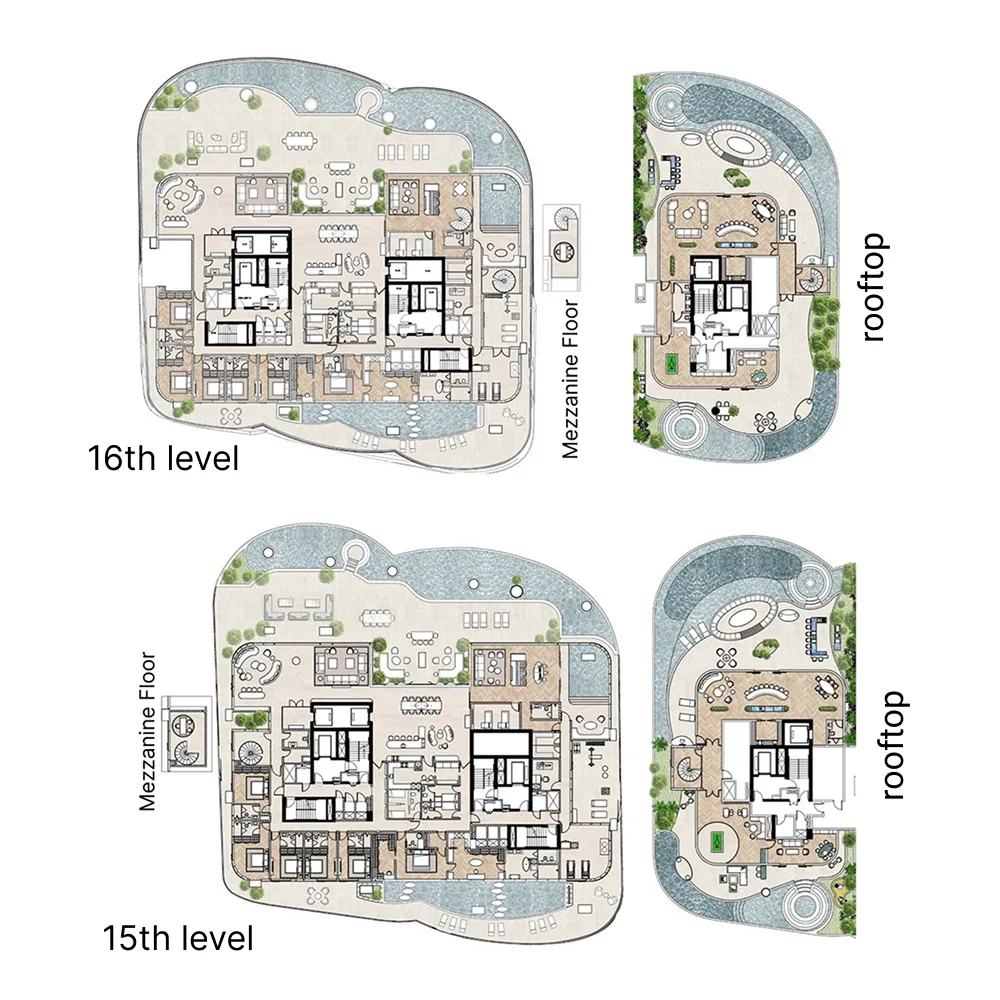
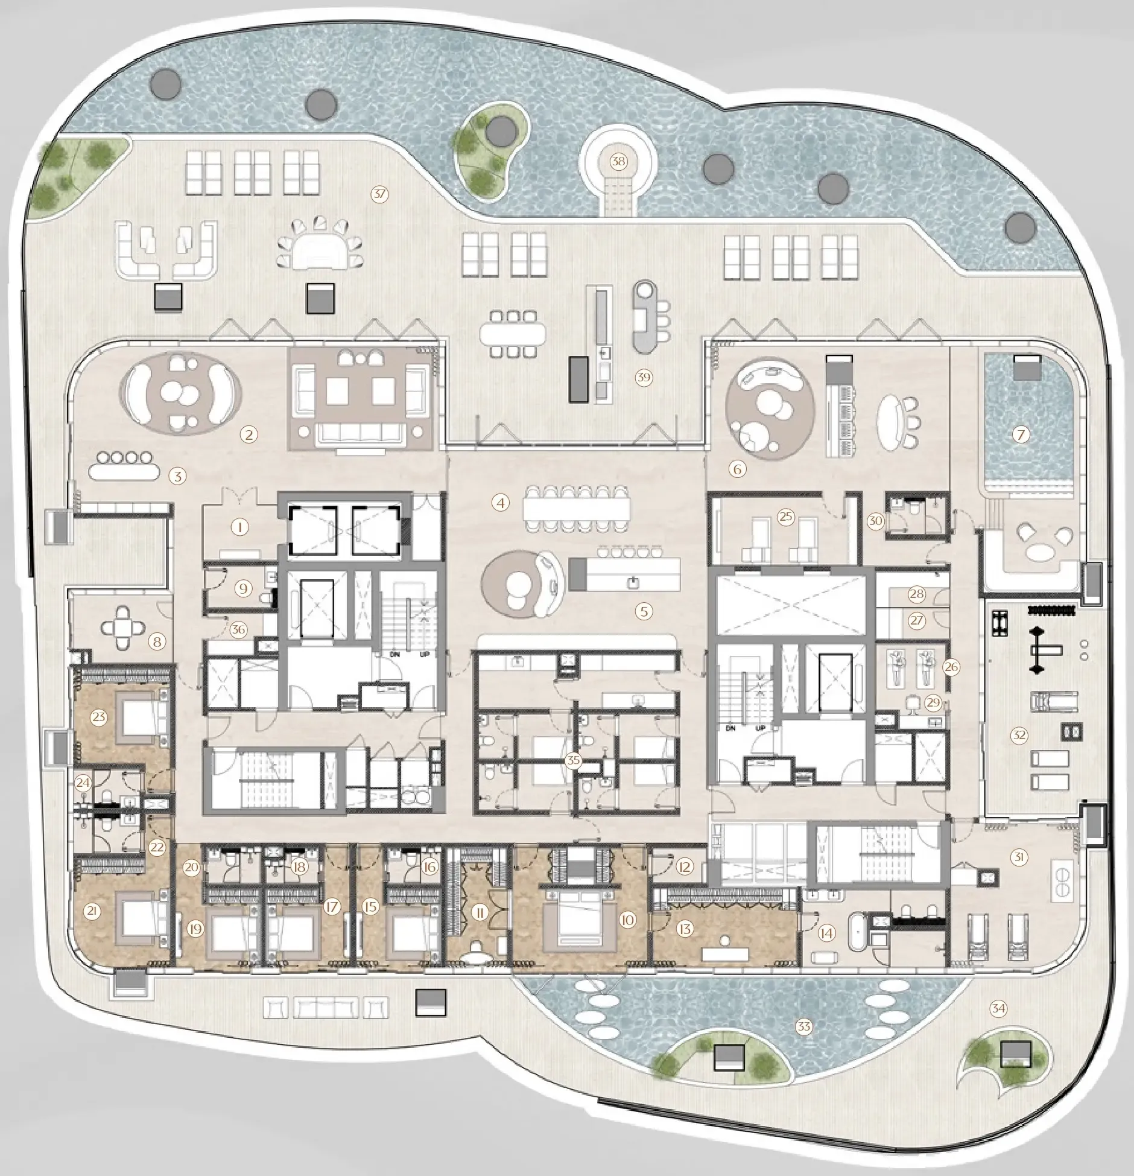
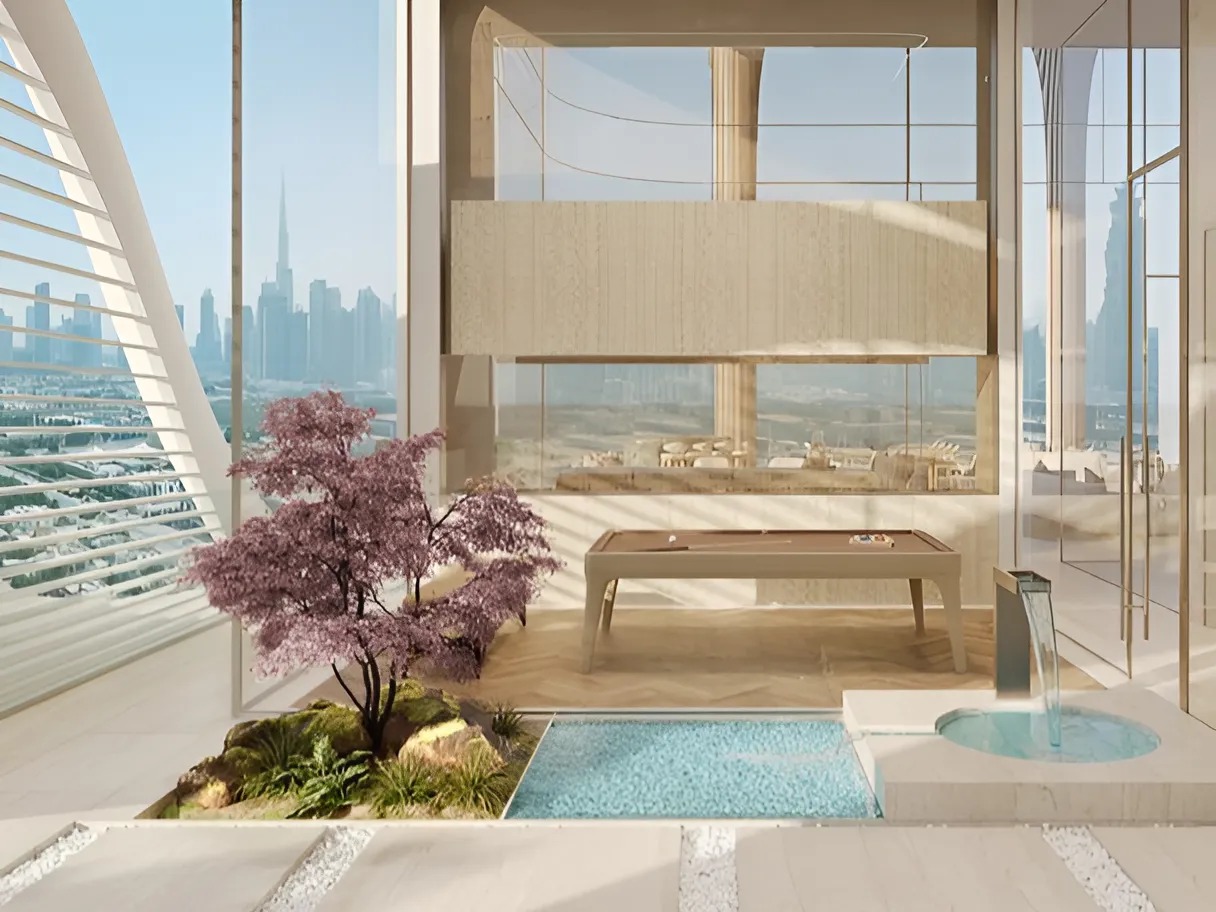
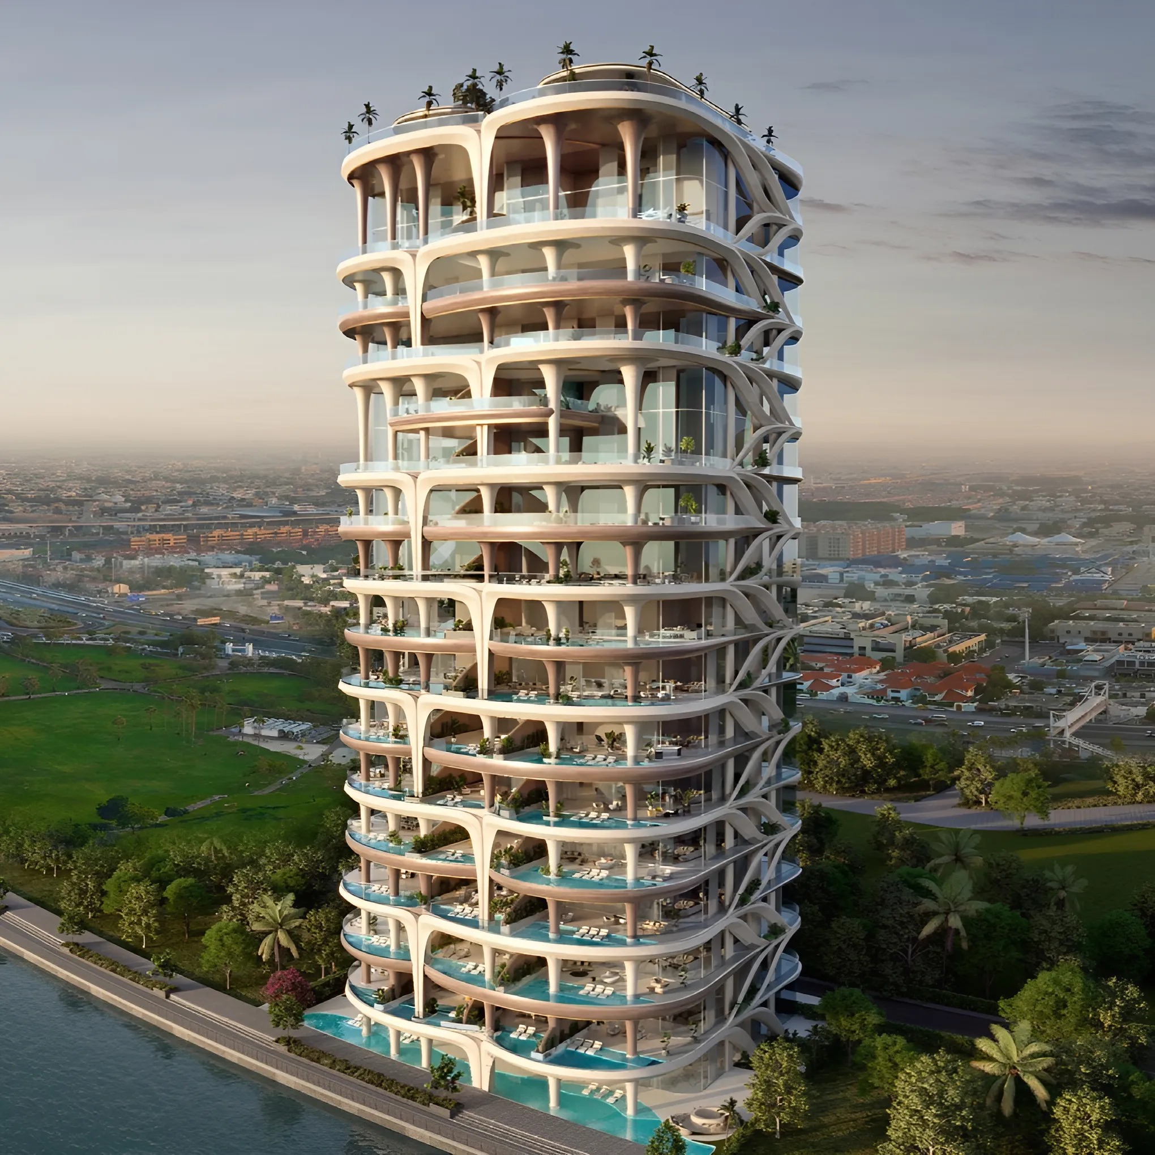
Casa AHS project epitomizes ultra-luxurious living with a diverse selection of residences, including 3, 4, 5, and 6-bedroom Sky Villas, along with expansive Sky Mansions and Sky Palaces. These elegant homes range in size from 5,088 sq. ft. to an impressive 29,700 sq. ft., catering to a variety of preferences. Each residence features private elevators, grand double-height ceilings ranging from 6 to 12 meters, and floor-to-ceiling windows that frame stunning views of the Dubai Water Canal and Safa Park. Designed with meticulous attention to detail, Casa AHS seamlessly blends modern opulence with timeless sophistication.

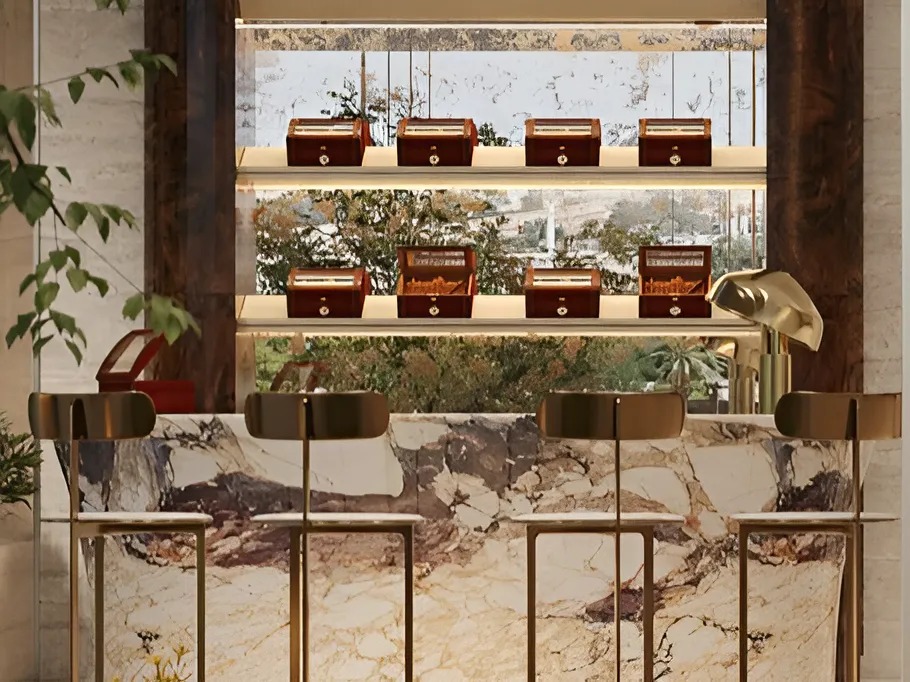
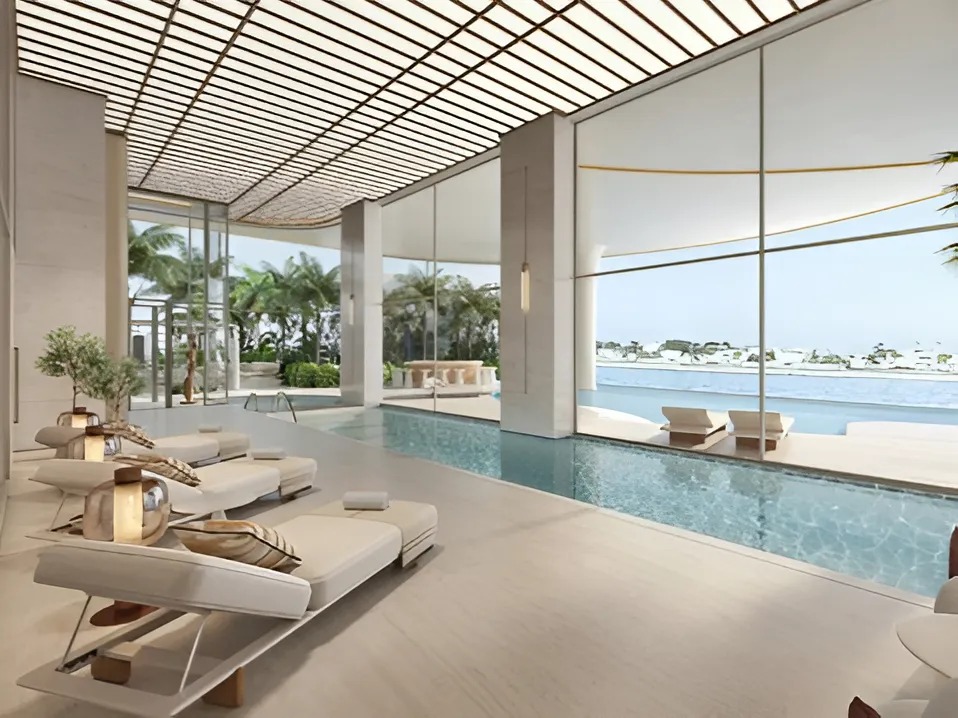
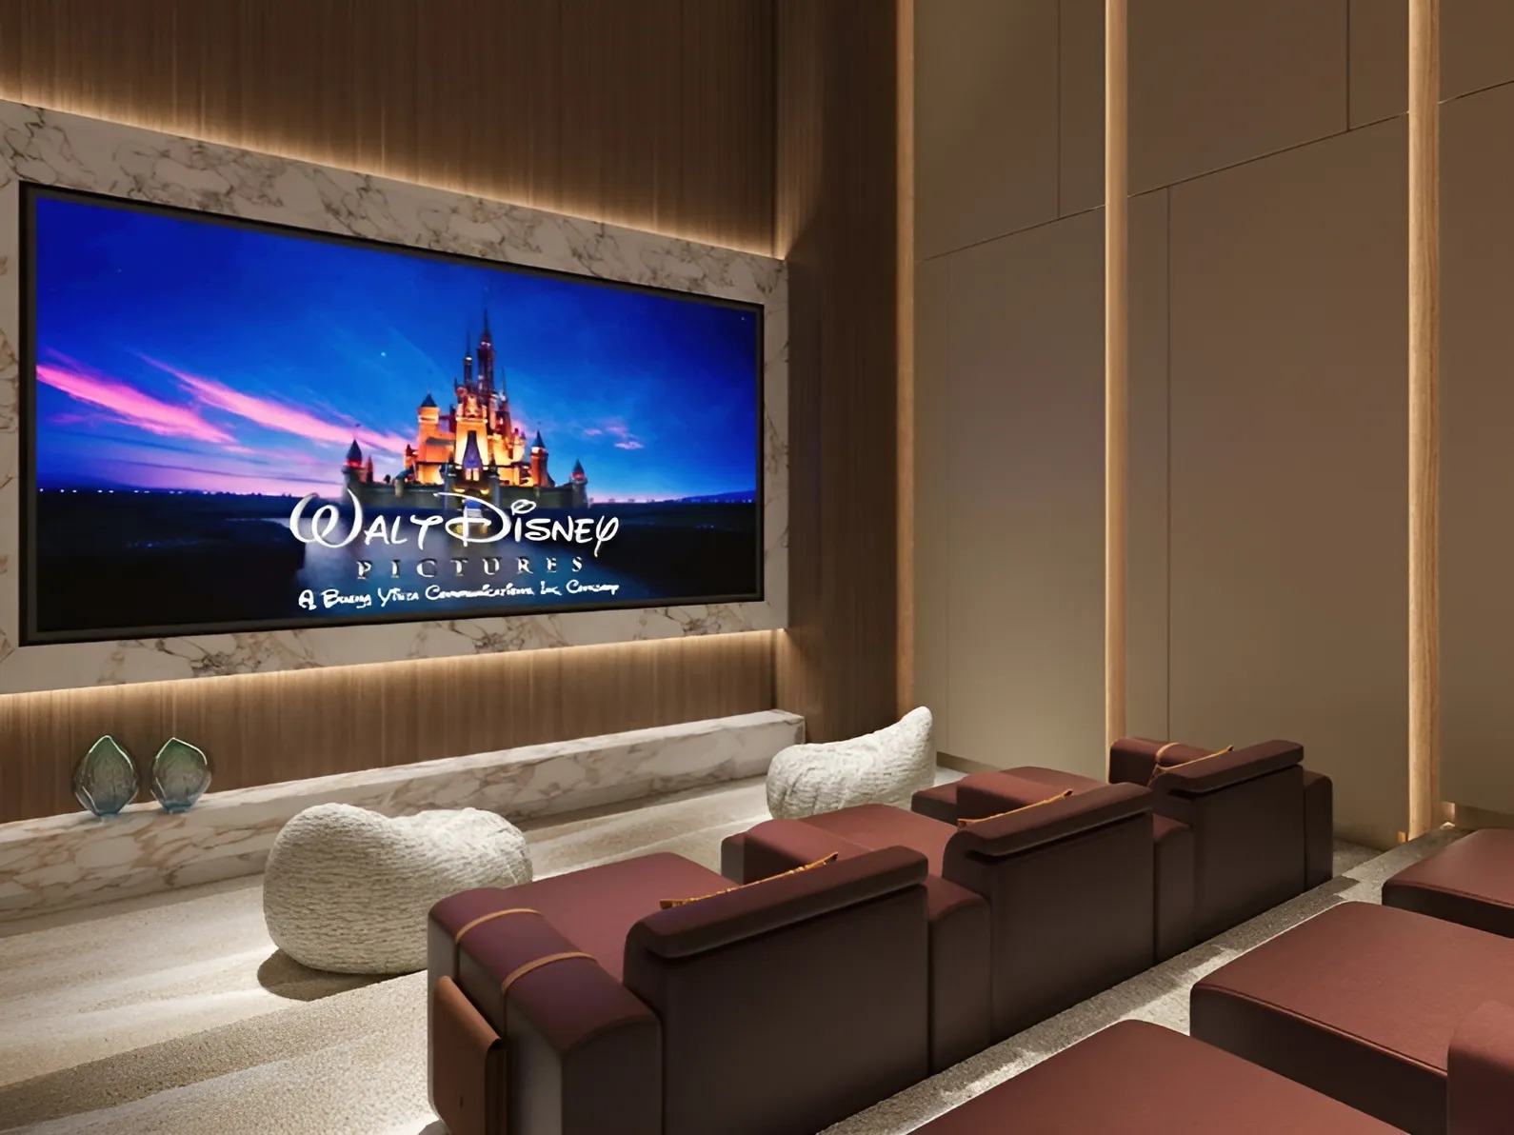
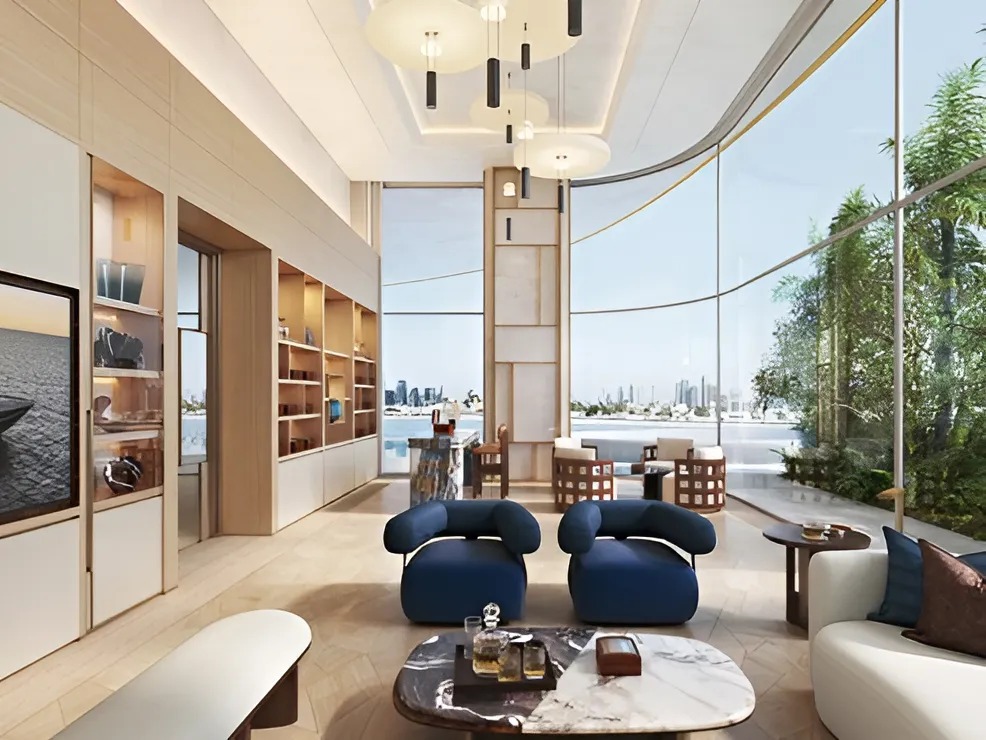
Residents of Casa AHS enjoy an exclusive array of amenities spread across two full floors, redefining leisure and convenience. From a rejuvenating indoor pool and wellness spa to a state-of-the-art gym, yoga room, and private screening room, every facility has been crafted to enhance a luxurious lifestyle. The project also boasts a dedicated cigar lounge, and a stylish café lounge for refined social interactions. With a 24/7 concierge service, chauffeur availability, Casa AHS ensures that every resident's need is met with unparalleled service.

Nestled along the Dubai Water Canal and adjacent to Safa Park, Casa AHS offers an unmatched blend of urban convenience and serene natural beauty. Its strategic location provides swift access to iconic destinations like DIFC, the Burj Al Arab, and the Mall of the Emirates. Beyond its prime location, the development's architectural brilliance, world-class interiors by HBA, and sustainable features such as electric vehicle charging stations solidify its status as a pinnacle of luxury. Casa AHS is more than a residence; it is a statement of refined living at its finest.
Finishing and materials

Modern finishing with high-quality materials. Architecture by Killa Design. Interior design by HBA.

Kitchen and appliances

Equipped kitchens.

Furnishing

No.

Location & lifestyle

Dubai Water Canal stands as a testament to Dubai's boundless ambition and innovation. Winding its way through the heart of the city, this 3.2-kilometer-long waterway, completed in 2016, is an emblem of the city's relentless pursuit of modernity and opulence. As it gracefully connects the Arabian Gulf to the historic Dubai Creek, the Dubai Water Canal weaves together the city's past and future. Its serene presence enriches the surrounding neighborhoods with a harmonious blend of contemporary living and timeless charm.

Strolling along the canal's banks, you'll be enveloped by lush greenery and meticulously crafted pathways. This verdant oasis invites leisurely walks, brisk jogs, and serene bike rides, providing a picturesque backdrop of glistening waters and the iconic cityscape. Architectural marvels span the canal, their designs a captivating fusion of form and function. The Meydan Bridge's avant-garde aesthetics and the Sheikh Zayed Road Water Canal Bridge's grandeur not only facilitate effortless transit but also offer panoramic views of the canal's beauty.

A gastronomic journey awaits along the canal's shores, with a diverse array of dining establishments. From world-class international cuisine to the rich flavors of traditional Emirati dishes, these restaurants and cafes provide a perfect setting to savor the moment while enjoying the tranquil waterside ambiance.

Aumera decision frame

How to examine this project

A structured reading of the published dossier—not a return forecast or recommendation.

Decision signals

  • Requires the buyer to examine how much capital is committed by the handover point.
  • The specific unit, layout efficiency, and view premium should carry more weight than the headline starting price.
  • Should be reviewed alongside comparable delivered work by AHS Properties.

Catalogue completeness

Completion timing
Confirm before reservation
Service charge
Present in catalogue
Escrow information
Present in catalogue
Payment milestones
Present in catalogue
Project detail

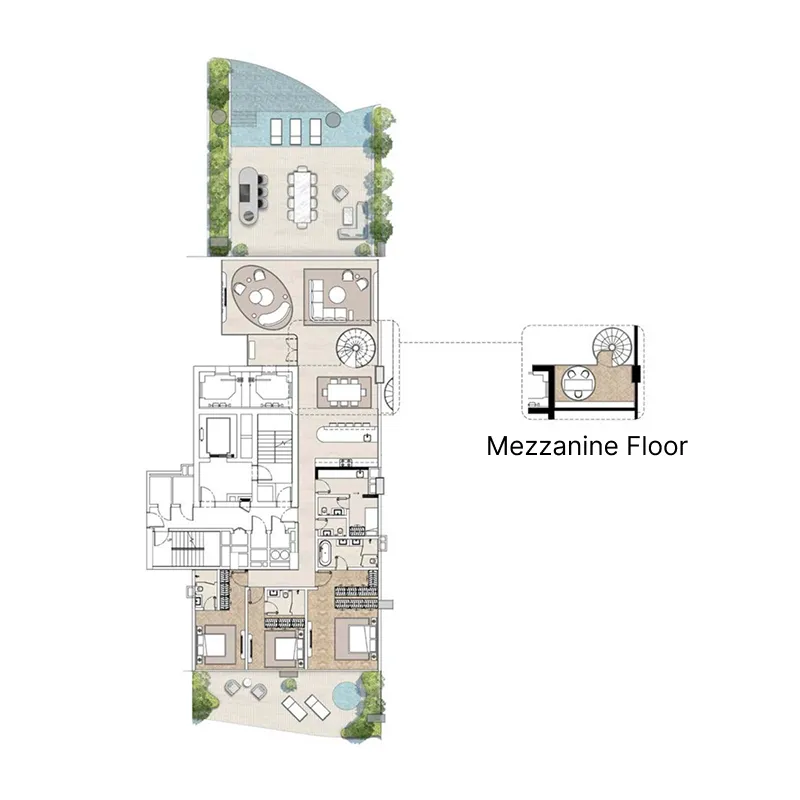
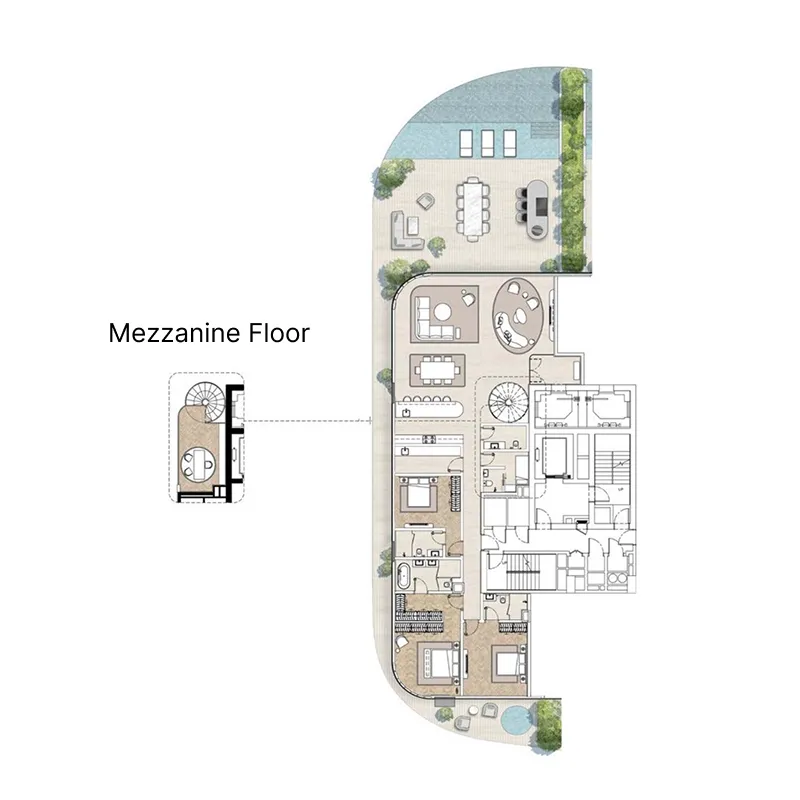
Floor plans

Open any plan to inspect the residence layout in full detail.

Loading floor plans...

Project detail

Typical units

Indicative layouts, price ranges, and internal areas.

LayoutBedroomsPrice (AED)Size
3 bedroom layout3 bedroom23.5M – 30M5,237 – 5,246 sqft
3 bedroom layout3 bedroom30M – 34M5,095 – 5,569 sqft
4 bedroom layout4 bedroom35M – 36.5M7,278 – 7,682 sqft
5 bedroom layout5 bedroom52.5M10,360 sqft
6 bedroom layout6 bedroom165M – 220M32,000 sqft
6 bedroom layout6 bedroom125M21,276 sqft
6 bedroom layout6 bedroom135M20,811 sqft
Project detail

Payment plans

Review the available instalment structures and key milestones.

Payment structure

Payment Plan

0 months
5%
On booking
on booking · 5 payment - On booking (Casa AHS)
55%
During construction
during construction · 55 payment - During construction (Casa AHS)
40%
Upon Handover
on handover · 40 payment - Upon Handover (Casa AHS)
Project detail

Amenities

Facilities designed around everyday comfort, wellness, and leisure.

Pilates & Yoga Studio
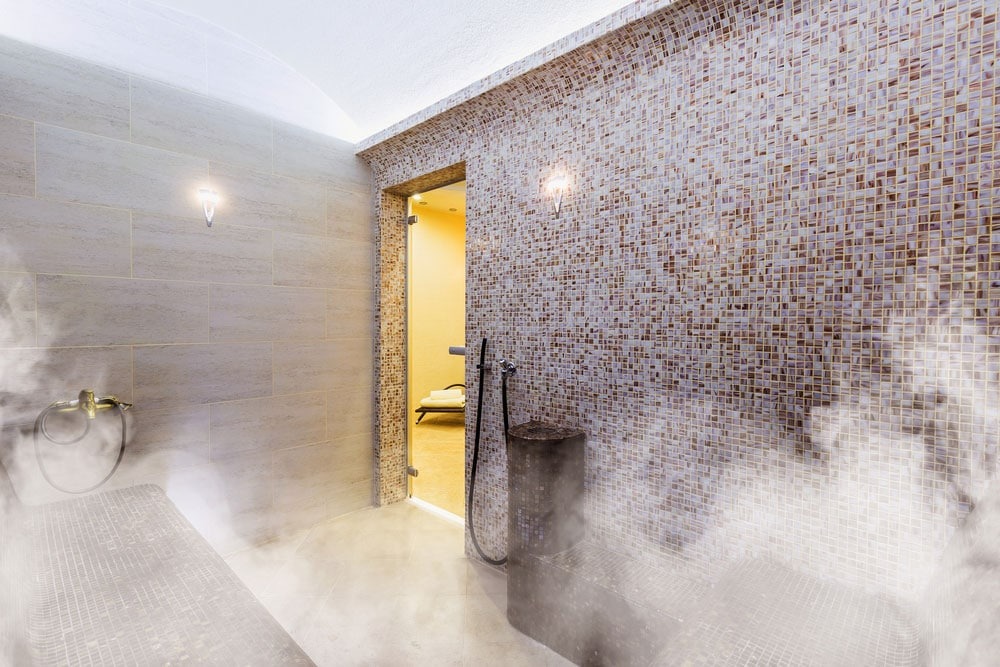
Steam & Sauna Room
Bar
Bbq Areas
Gym
Outdoor Pool
Indoor Pool
Cinema
Cigar Lounge
Residents Lounge
Spa
Project detail

Buildings

Tower

Tower

unknown
Escrow: 14040066920002

3, 4, 5, 6 bedroom sky villas & 6 bedroom sky mansions & 6 bedroom sky palaces

Project detail

Parking

Allocated parking by residence type and bedroom configuration.

Unit typeBedroomsParking spaces
sky_villas32
sky_palaces62
sky_mansions62
sky_villas62
apartment42
sky_villas52
Project detail

Project specifications

Key construction, completion, and ownership information.

Available units
13
Unit types
penthouse
Service charge
26 AED/sqft
Furnishing
Semi Furnished
Buildings
1
Construction start
Jun 2025
Construction end
May 2027
Completion
May 2027
Escrow no.
0205748825703

Personalised advisory

Request your private brief

Tell us how you are approaching Casa AHS. Your answers help your advisor prepare availability, comparisons, and a conversation around your actual requirements.

Your details help us prepare and respond to this property enquiry. See our Privacy Policy for how information is used and retained.