Back to off-plan projects
completedon sale

Carmel Residence

A development by Uniestate Properties

Dubai

Confirmed price range

708.7K – 2.5M AED

Unit availability

54

Bedrooms

0–3

Bathrooms

Completion

Jun 2026

Area

441 – 1,988 sqft

Buildings

1

Share this property

Project detail

Overview

A closer look at the residences, lifestyle, and location.

The residences

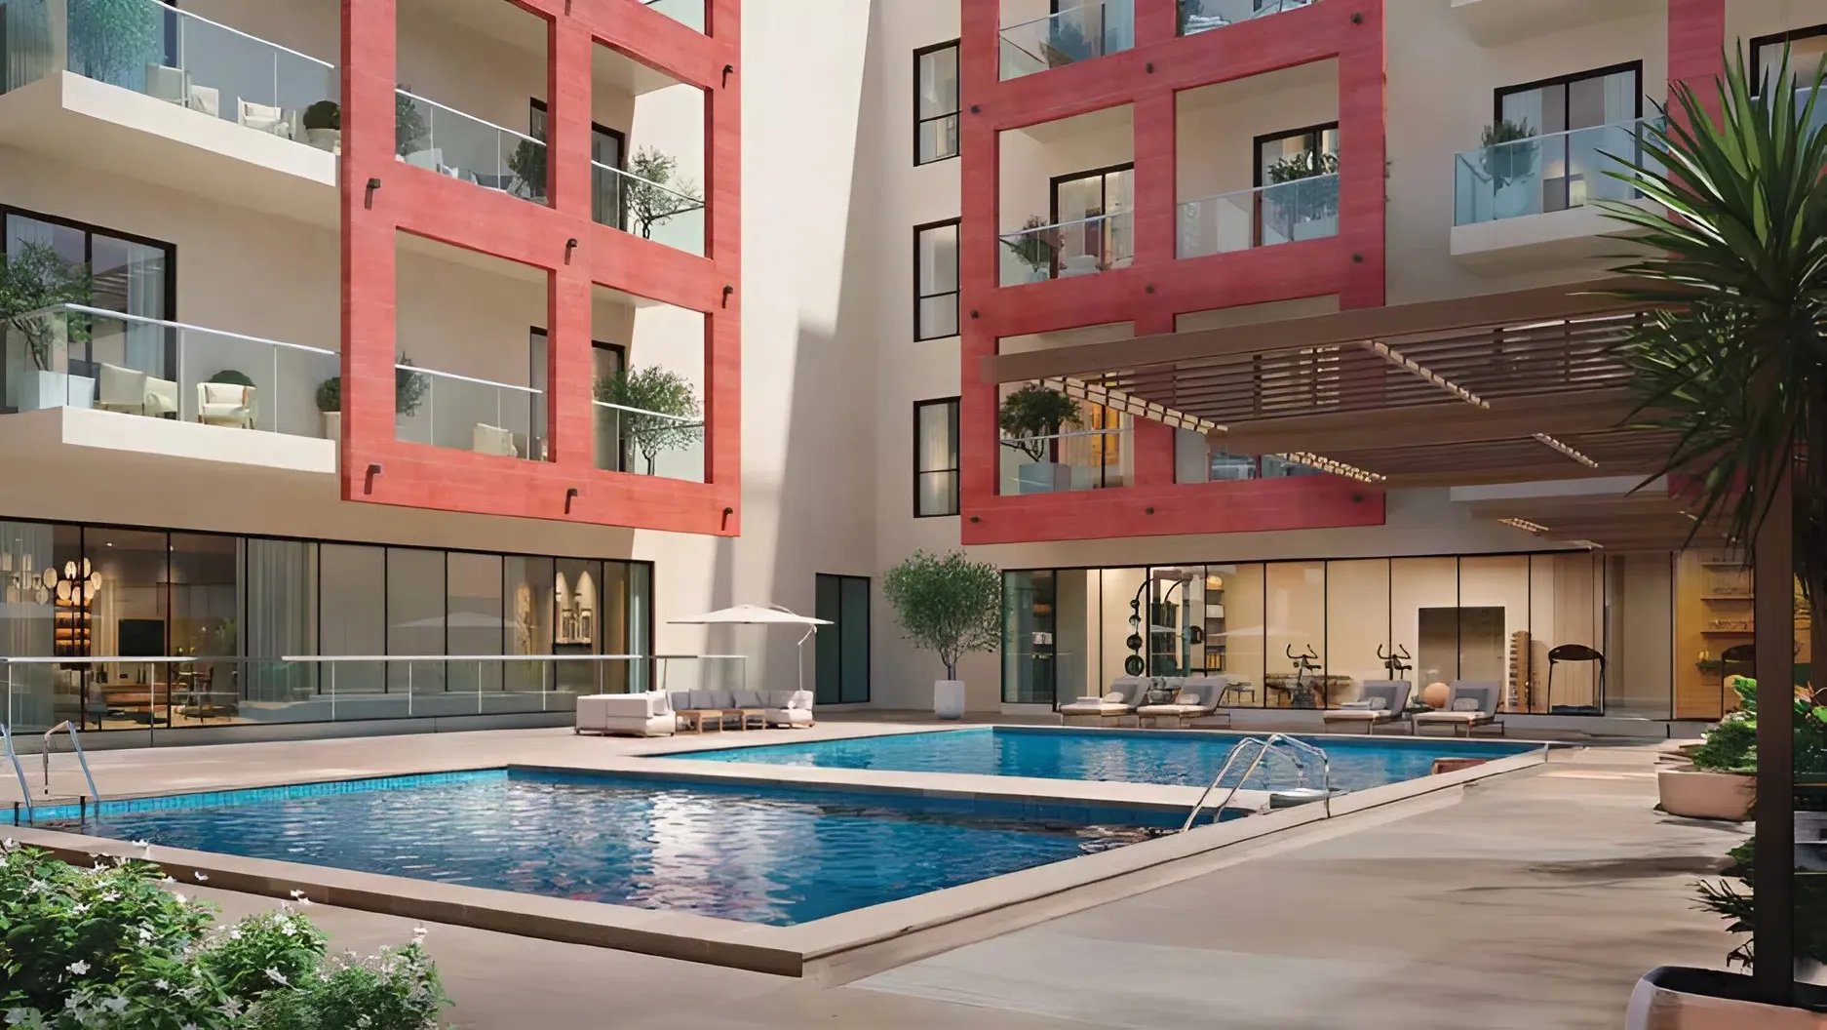
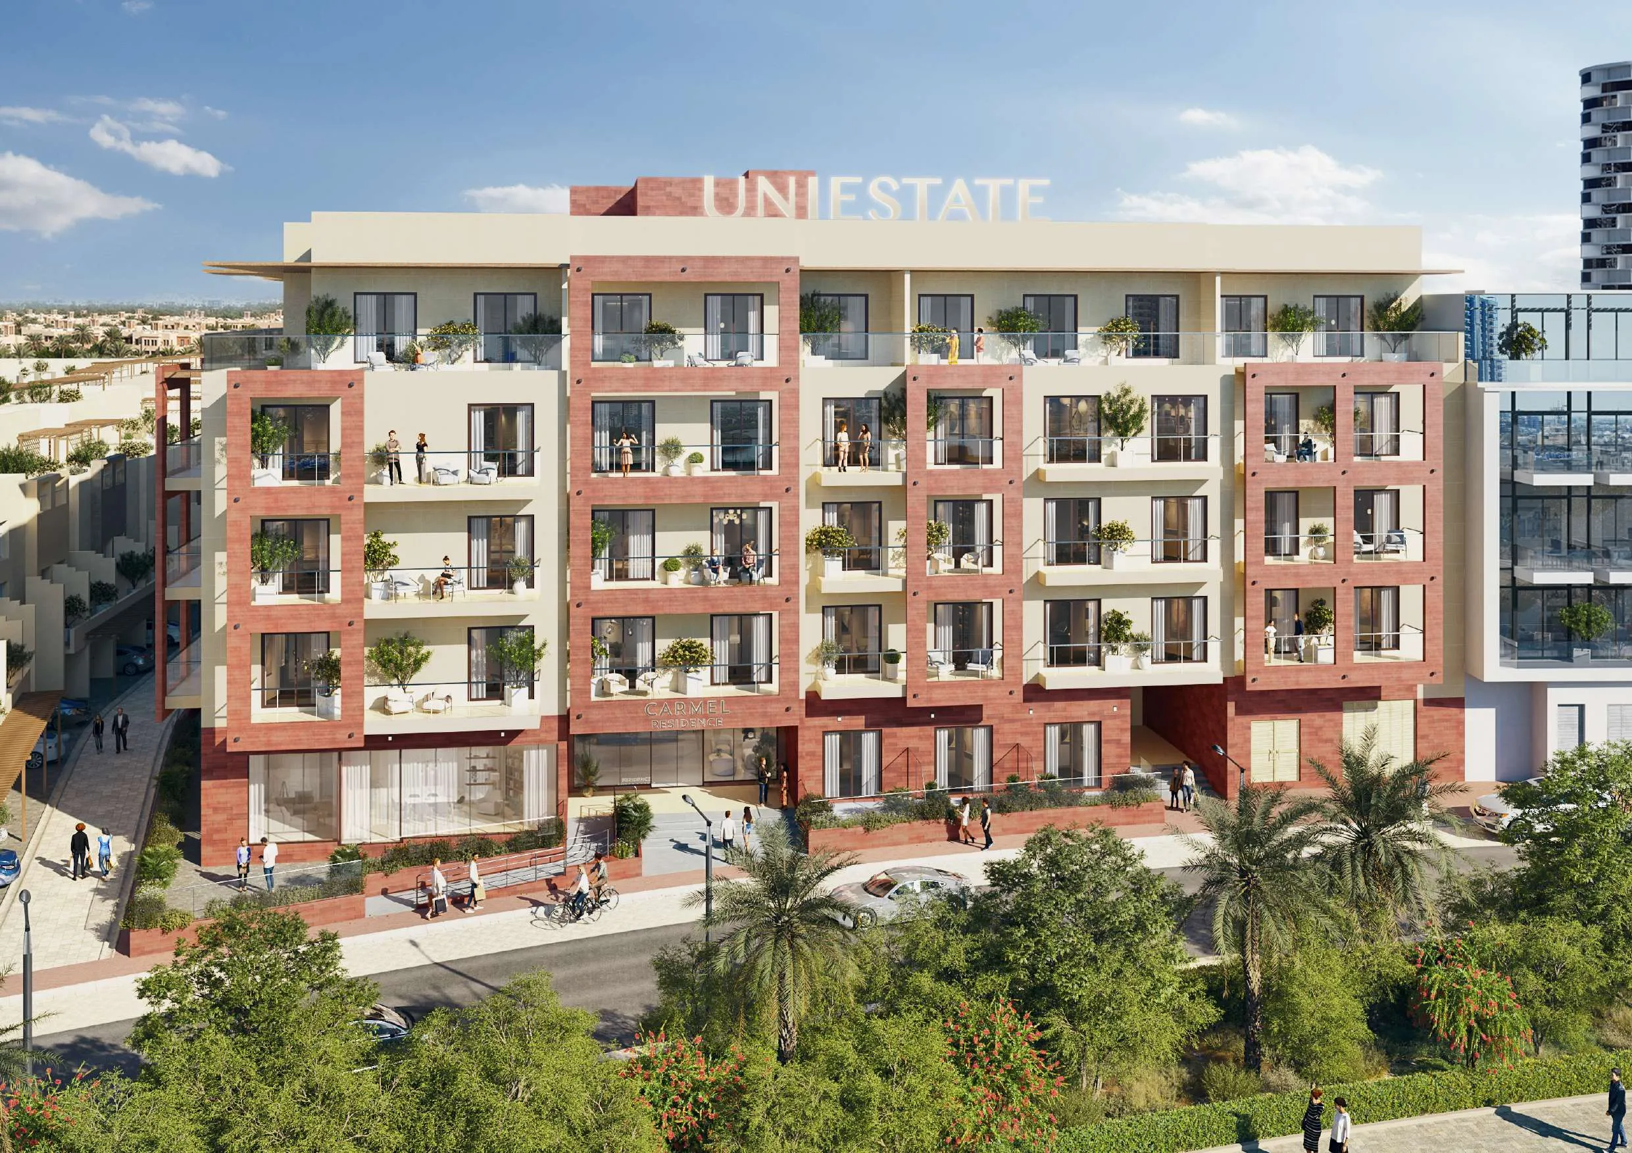
Carmel Residence is a modern boutique residential complex by Uniestate Properties. Featuring elegant architecture and a stylish facade, the complex offers an exceptional selection of studios and one, two, and three-bedroom apartments designed for modern living. Every home reflects a perfect balance of privacy, comfort, and style, making it ideal for both individuals and families. The residence radiates sophistication and resort-style living, with contemporary architecture, beautiful landscaping, and inviting spaces that blend luxury, community, and convenience in perfect harmony.

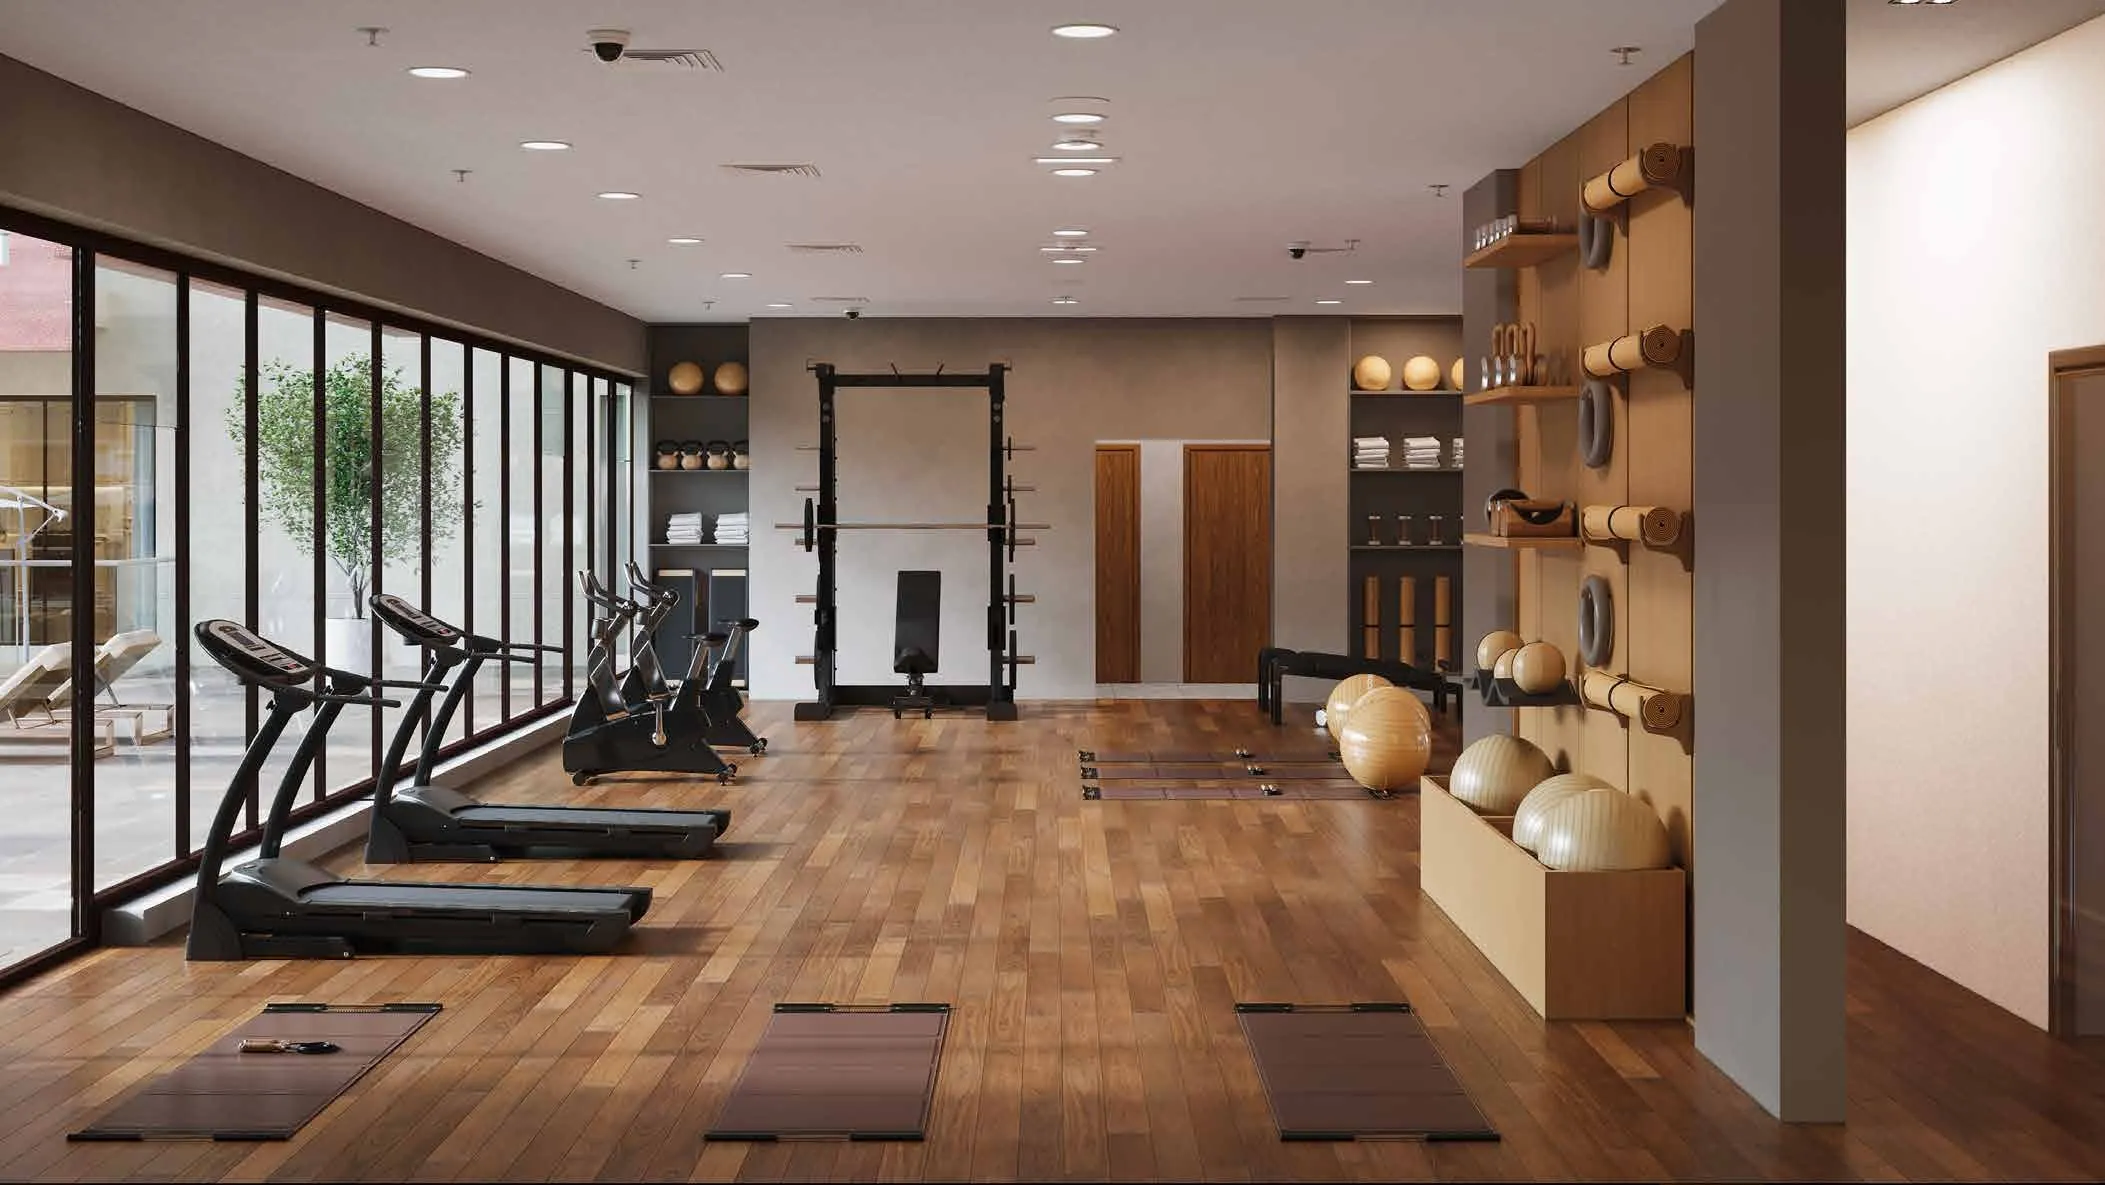
Residents enjoy an extensive array of amenities designed to elevate the everyday experience, including two swimming pools, a fully equipped 24-hour gym, secure parking, a welcoming reception, and concierge services. The serene community park surrounded by lush greenery offers a peaceful escape, while 24-hour security ensures safety and peace of mind. The complex is also pet-friendly, making it a welcoming home for all family members.

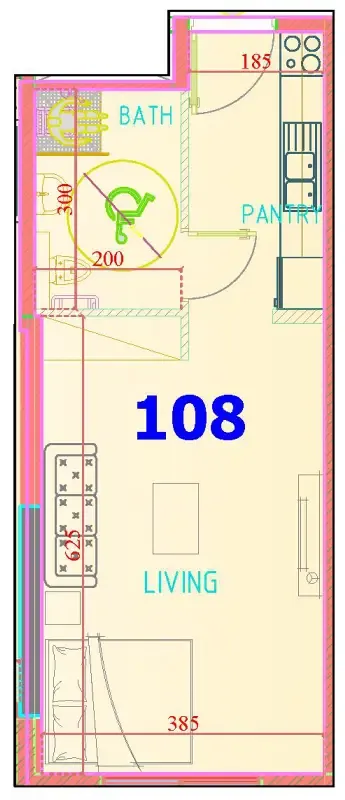
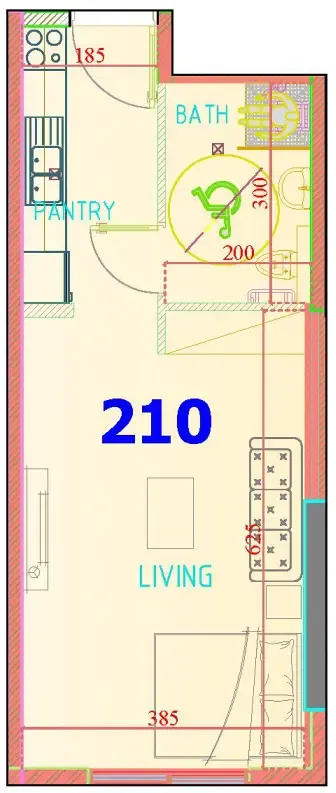
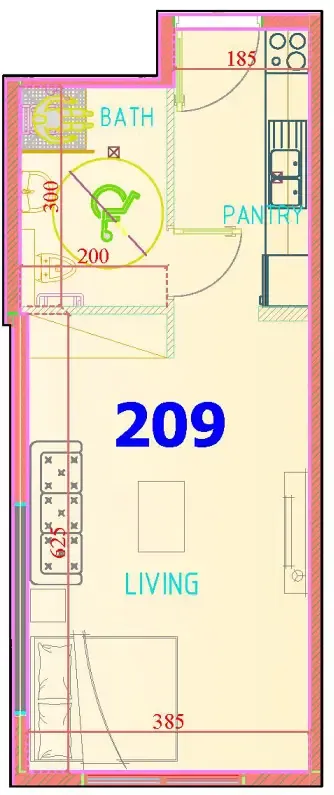
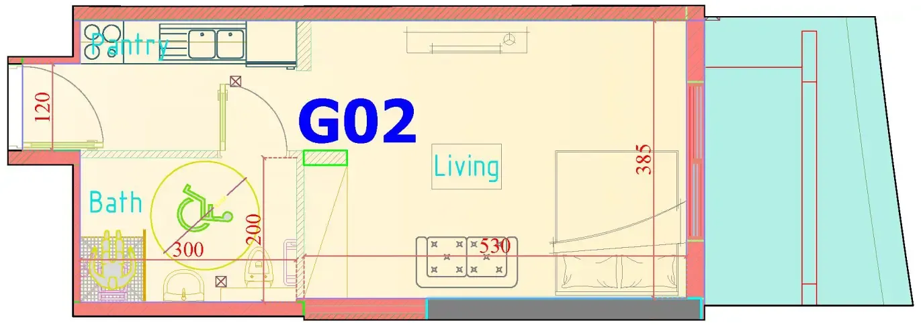
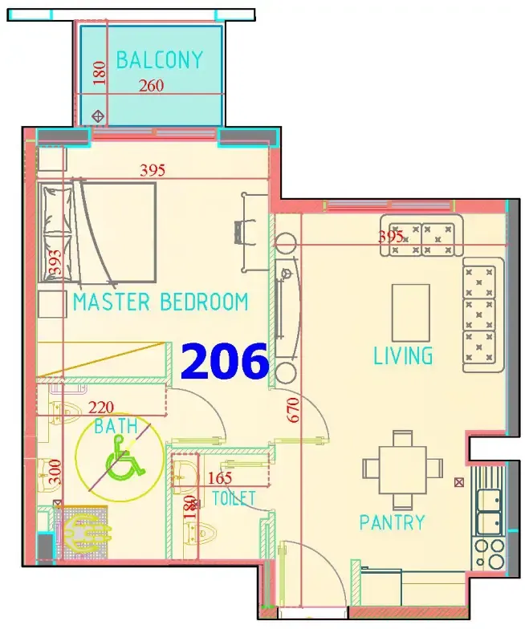
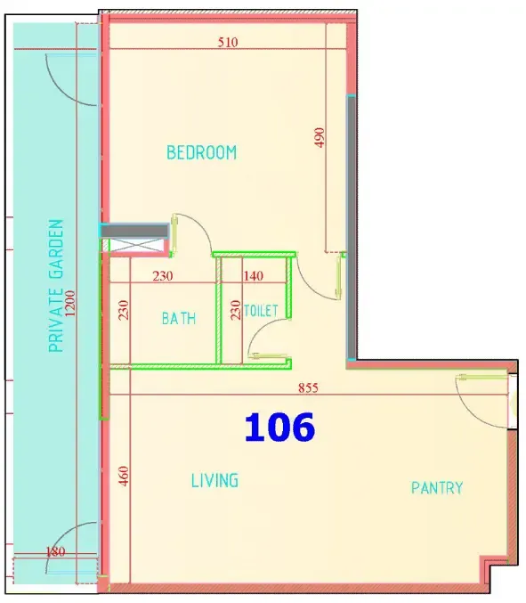
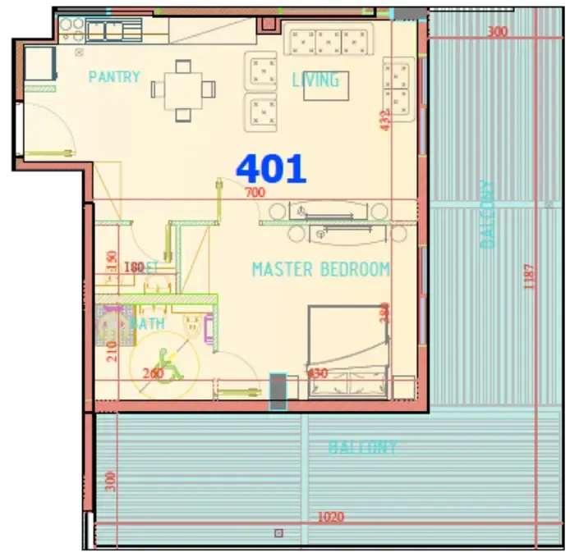
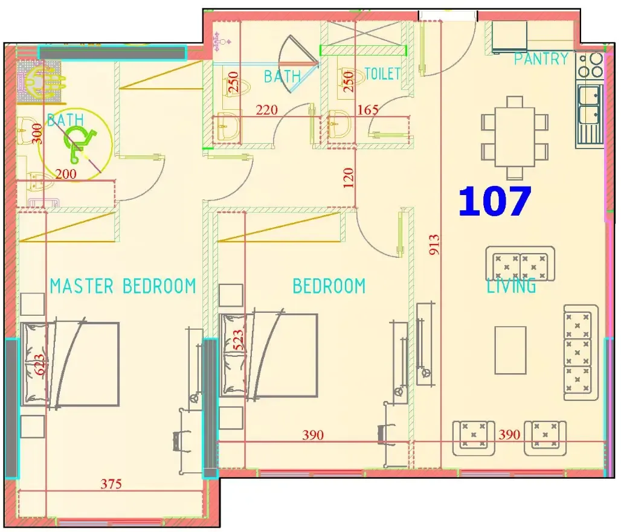
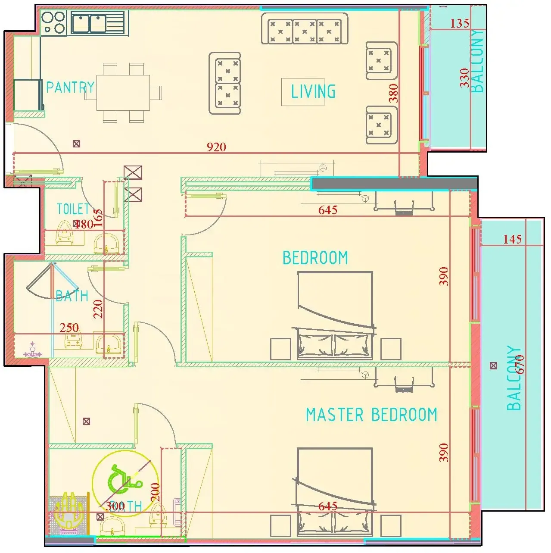
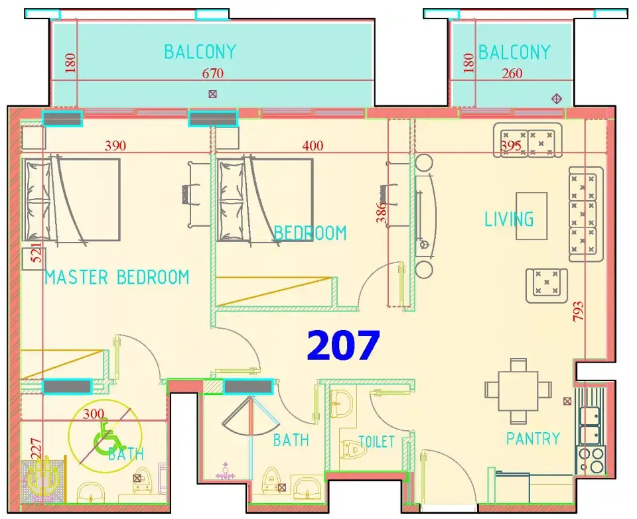
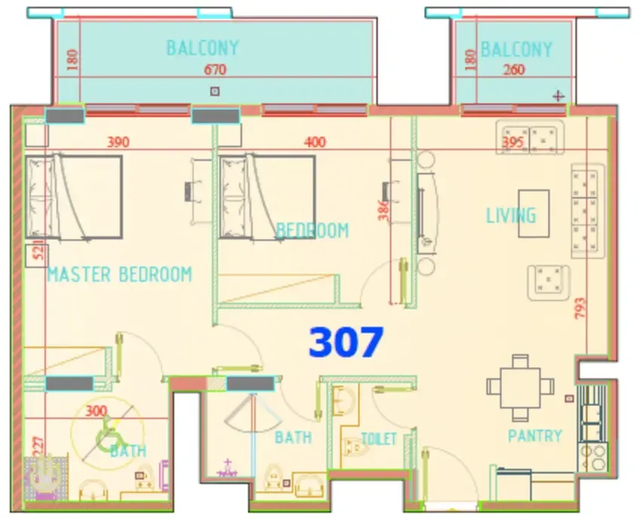
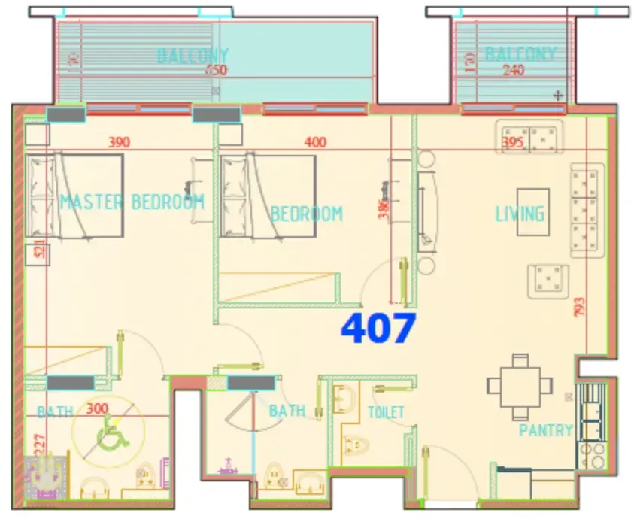
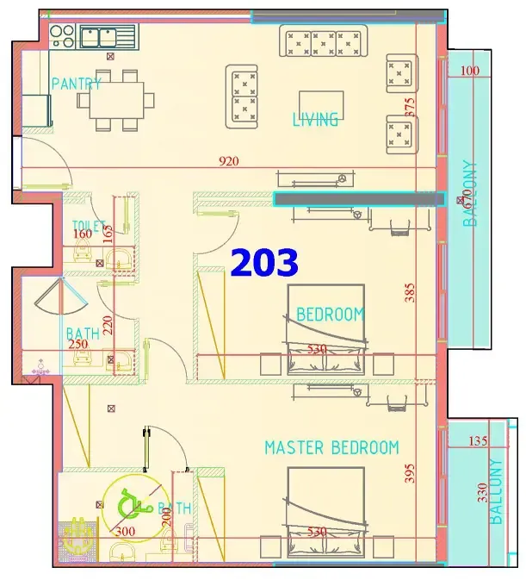
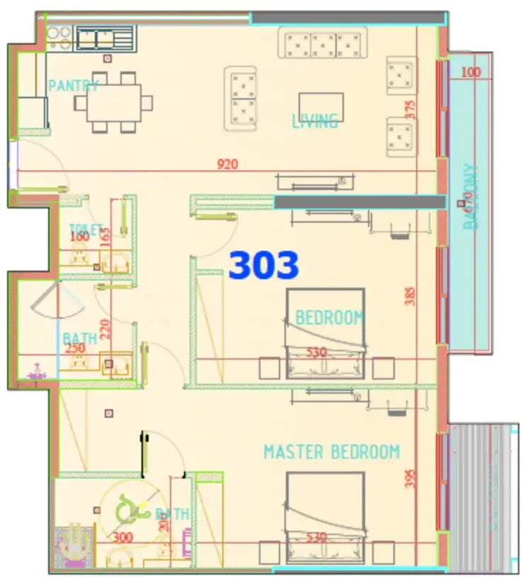
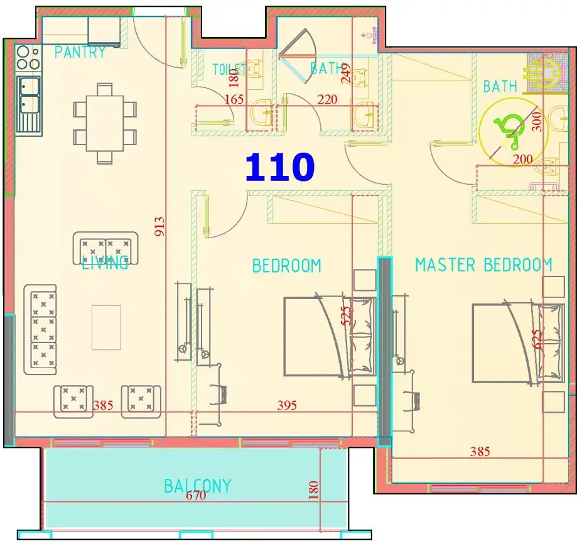
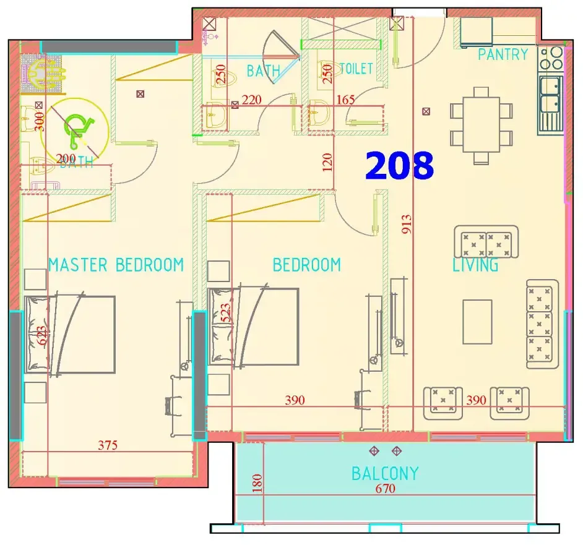
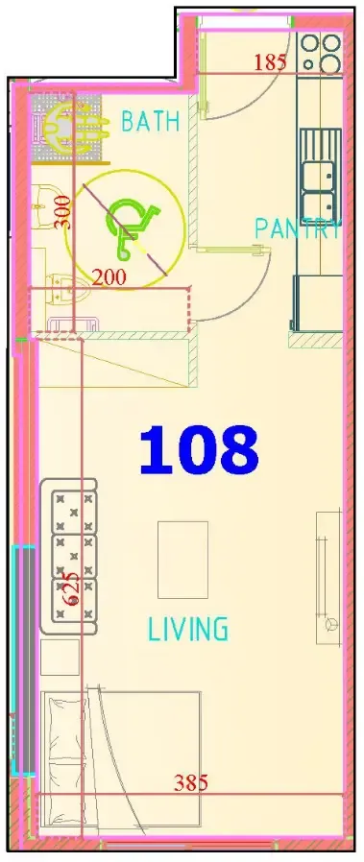
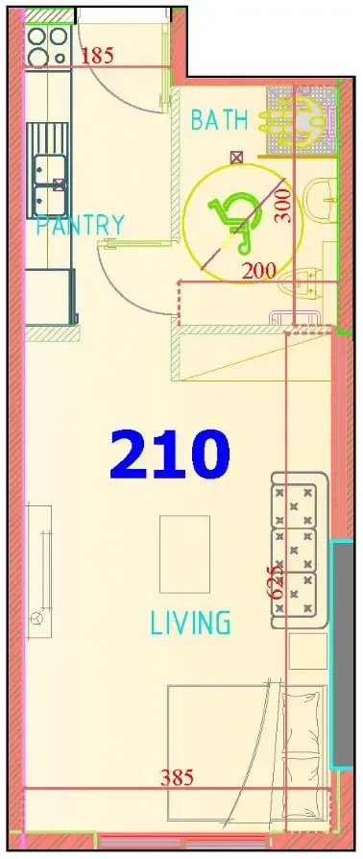
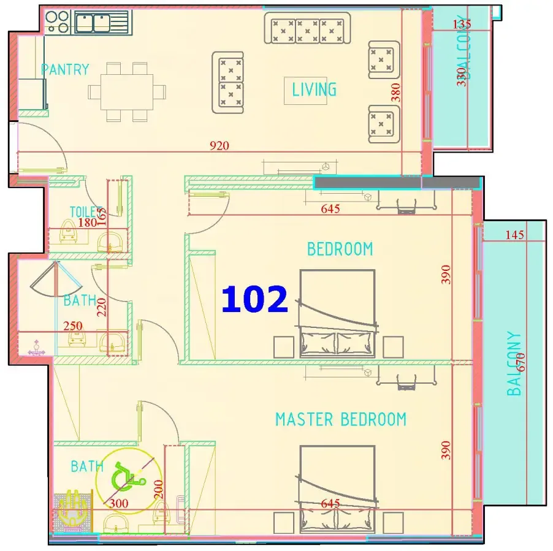
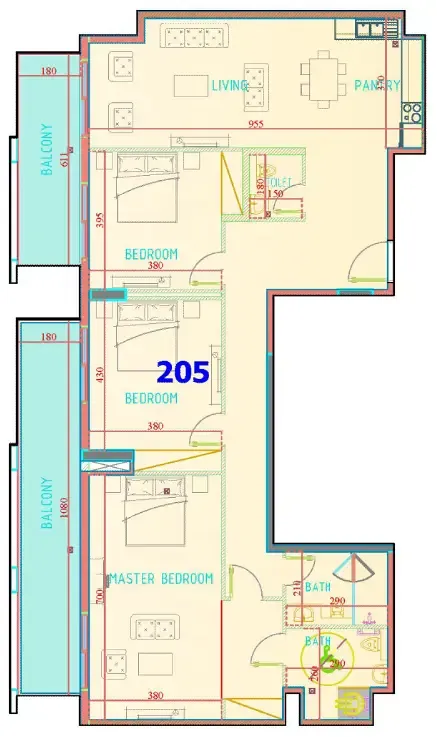
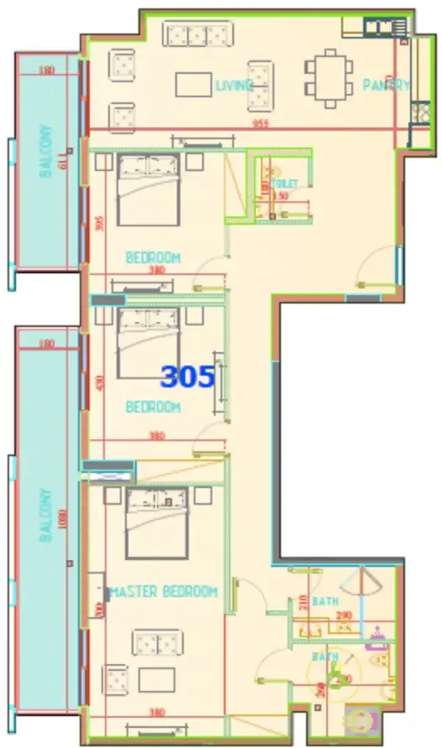
Every residence at Carmel Residence is thoughtfully designed with modern standards of comfort and functionality, featuring high-quality finishes and integrated appliances. From studios to spacious three-bedroom units, each apartment boasts thoughtfully designed floor plans, creating inviting spaces that reflect elegance and sophistication. Kitchens are fully equipped, and the contemporary interiors make each home a sanctuary of comfort and style.
Location & lifestyle

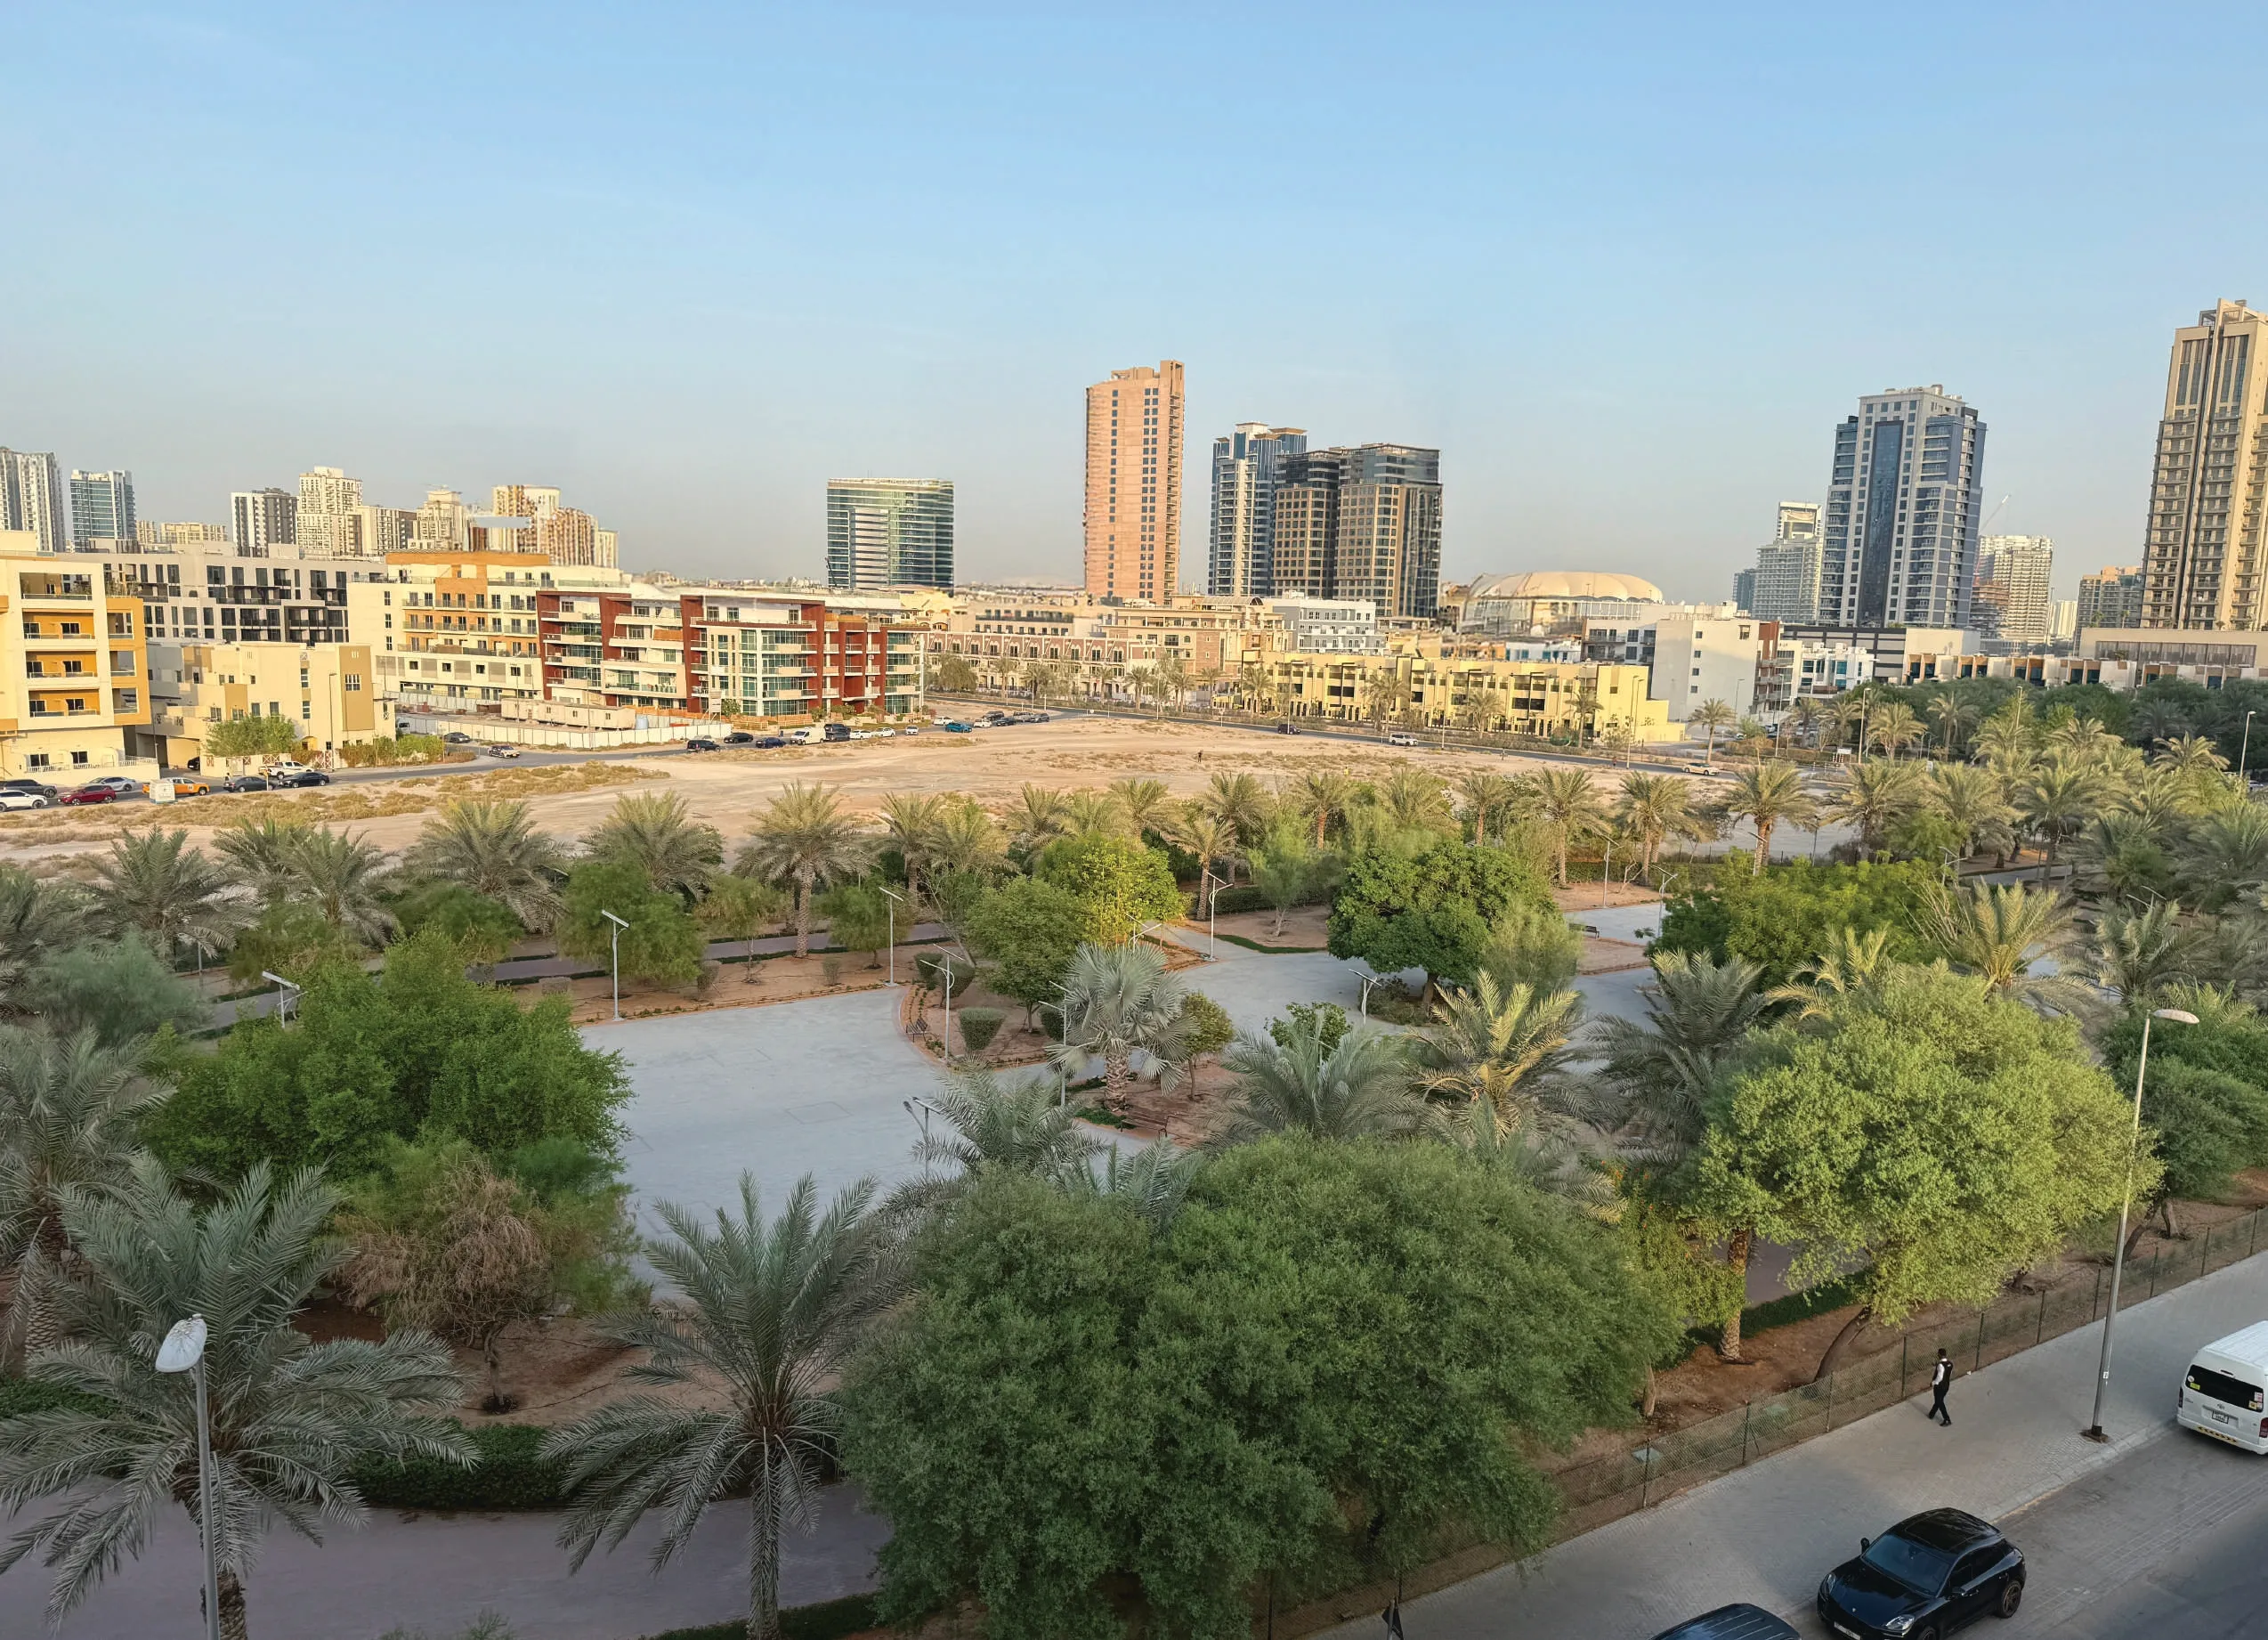
Nestled in the heart of Jumeirah Village Circle, this exceptional location offers a vibrant and rapidly growing community that captivates residents and visitors alike. This idyllic circular-shaped neighborhood is designed to offer a harmonious blend of modern living and natural beauty, with tree-lined streets, tranquil parks, and a unique sense of peace and balance that provides a welcome escape from the hustle and bustle of city life.

The location is distinguished by its exceptional convenience and community-focused amenities. Residents enjoy schools, shopping centers, parks, and recreational facilities, all thoughtfully integrated into the community's design. A park and supermarkets are just a short walk away, while public transport stops, cafés, restaurants, schools, and a medical clinic are all within easy reach. Both Dubai International Airport and Al Maktoum International Airport are approximately equidistant.

For those seeking a residence that embodies modern boutique living, community connection, and a prime JVC address, Carmel Residence delivers an unmatched lifestyle. Its unique combination of elegance, convenience, and a vibrant neighborhood makes it one of Dubai's most desirable destinations. This is a place where families thrive, professionals find a convenient home, and nature lovers revel in the serene surroundings.
Aumera decision frame

How to examine this project

A structured reading of the published dossier—not a return forecast or recommendation.

Decision signals

  • Requires the buyer to examine how much capital is committed by the handover point.
  • The specific unit, layout efficiency, and view premium should carry more weight than the headline starting price.
  • Should be reviewed alongside comparable delivered work by Uniestate Properties.
Catalogue completeness

Completion timing
Confirm before reservation
Service charge
Present in catalogue
Escrow information
Confirm before reservation
Payment milestones
Present in catalogue
Project detail

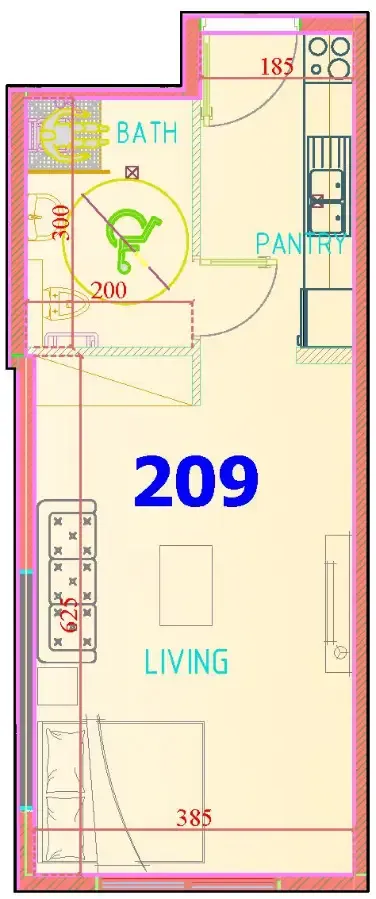
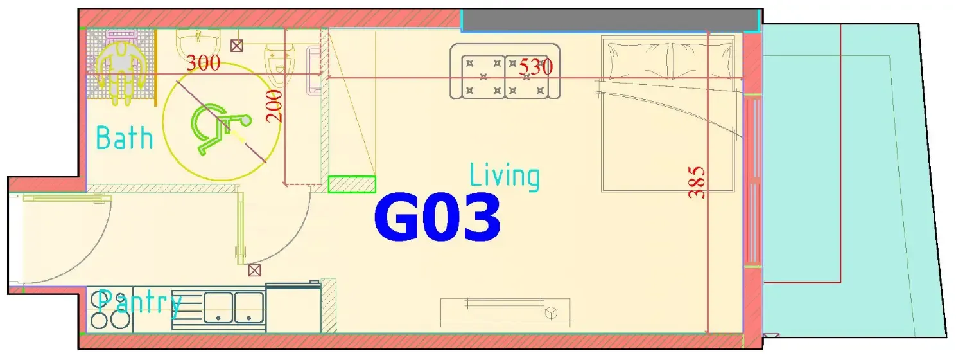
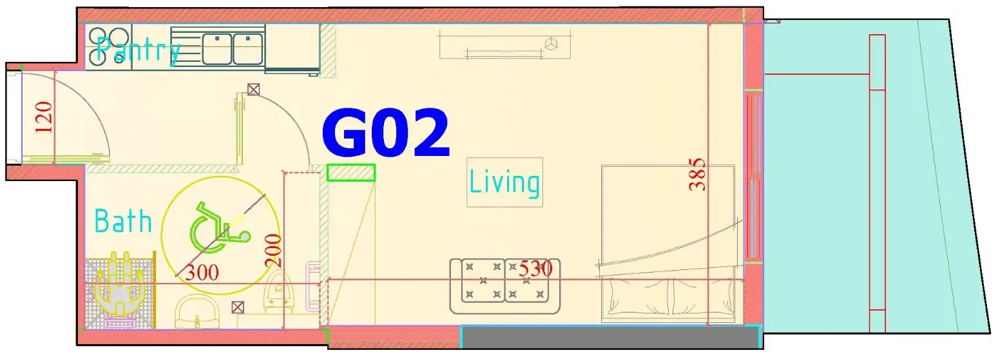
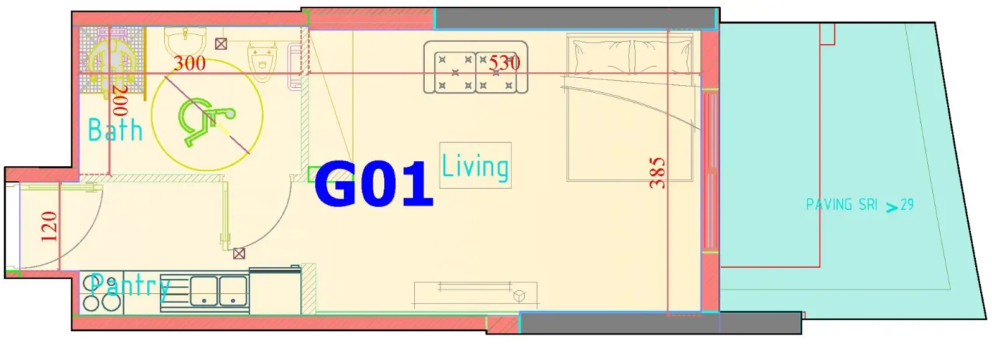
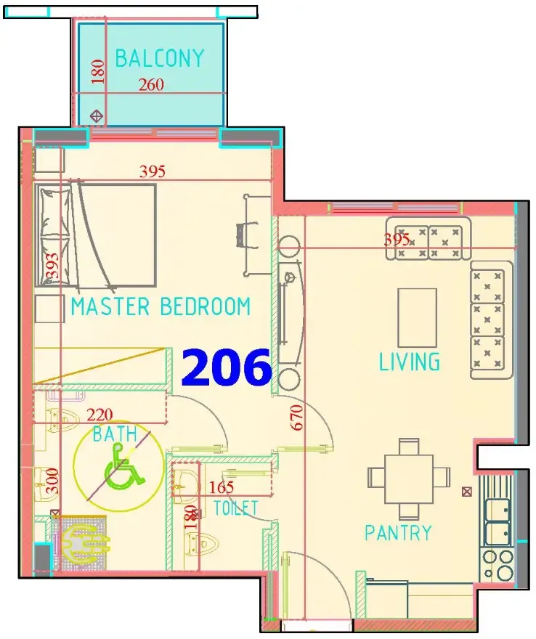
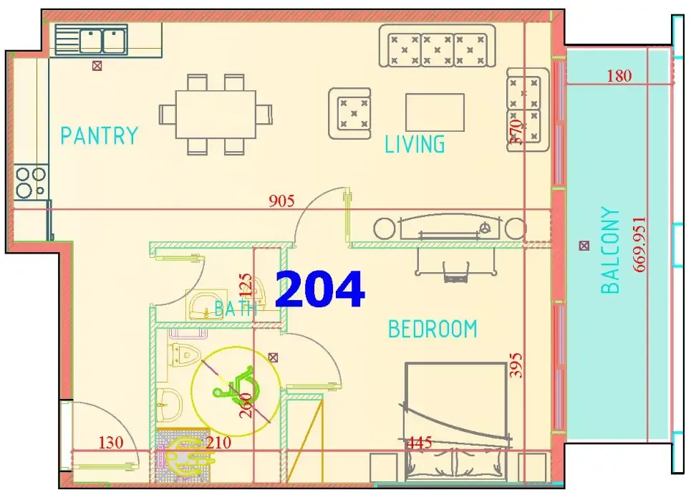
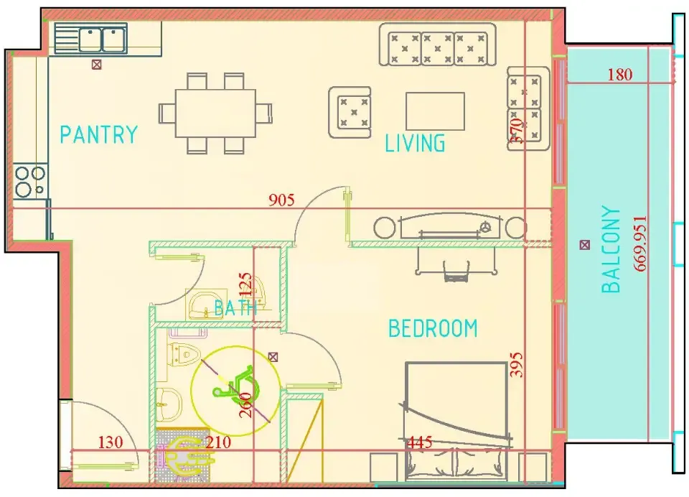
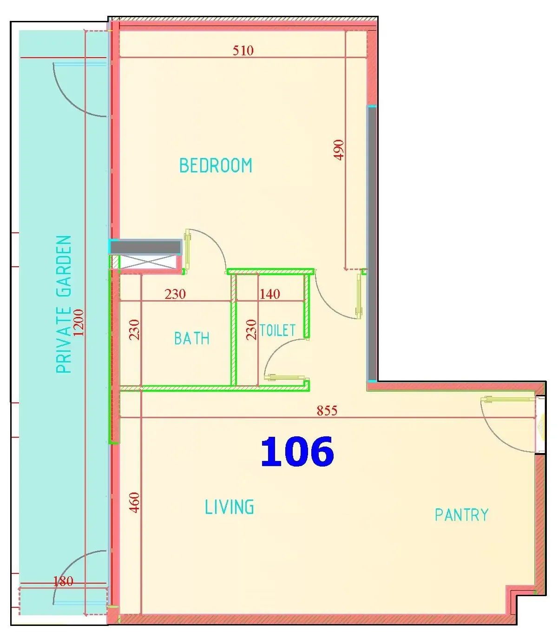
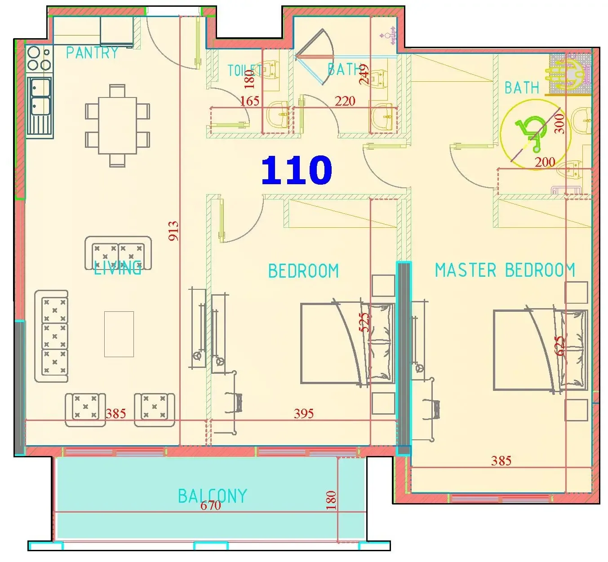
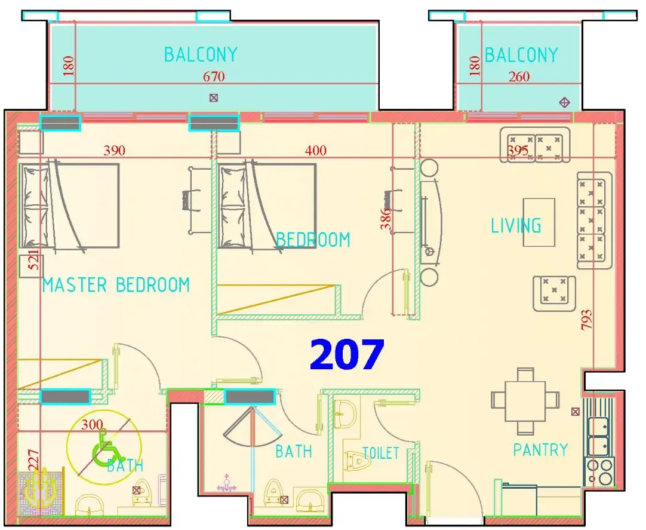
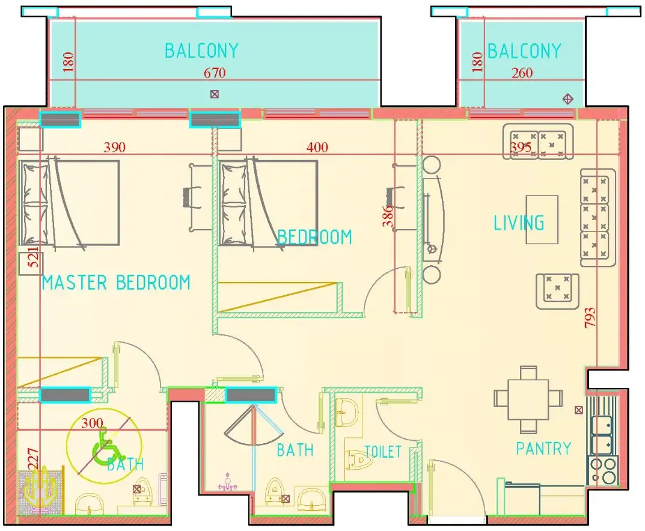
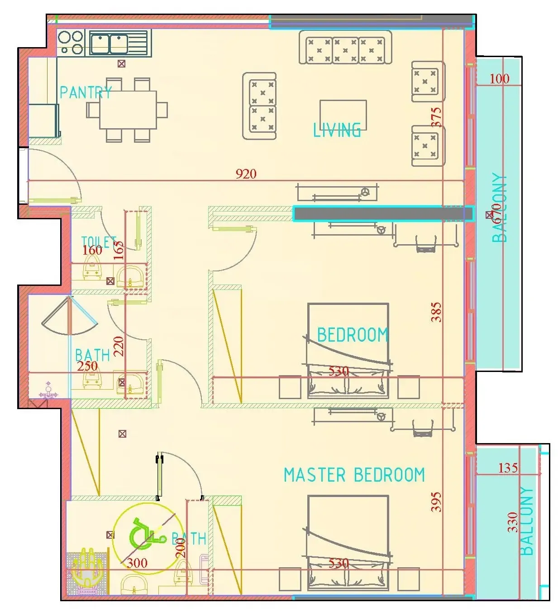
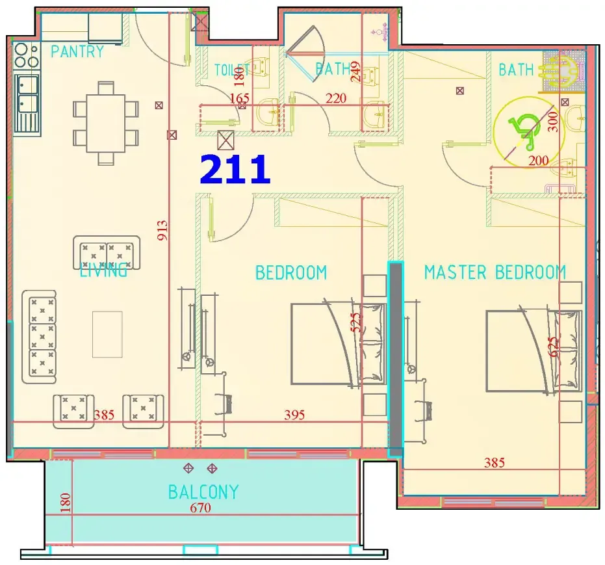
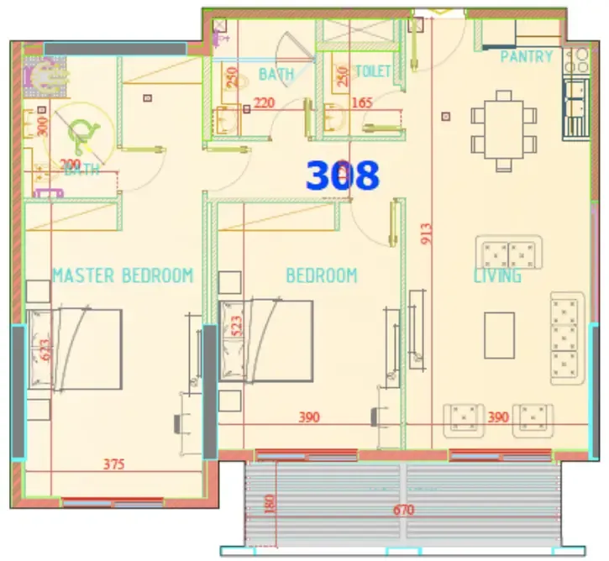
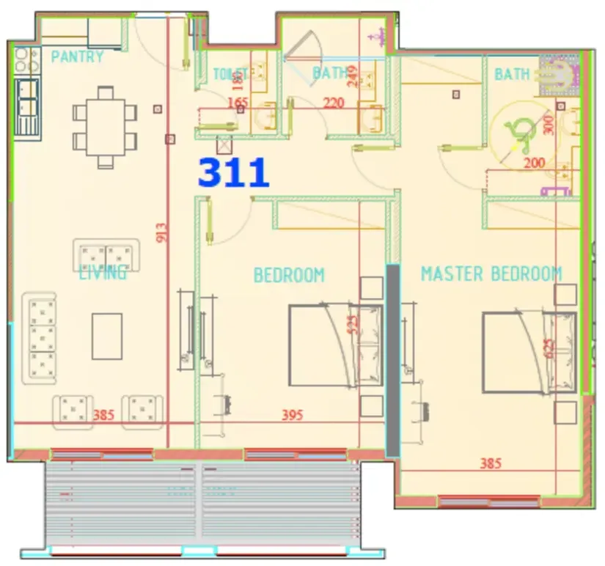
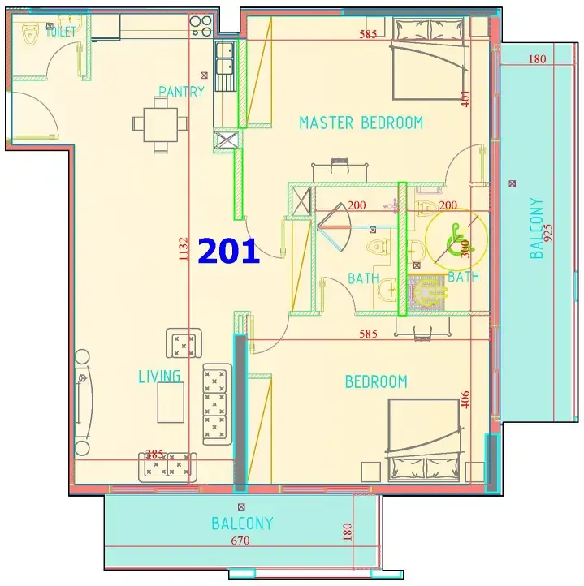
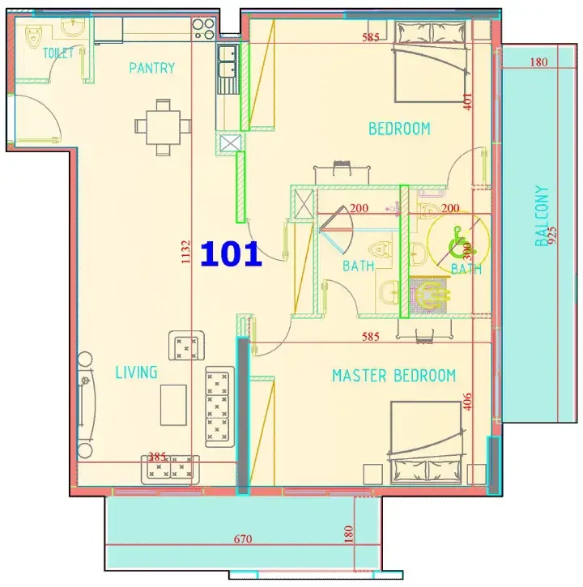
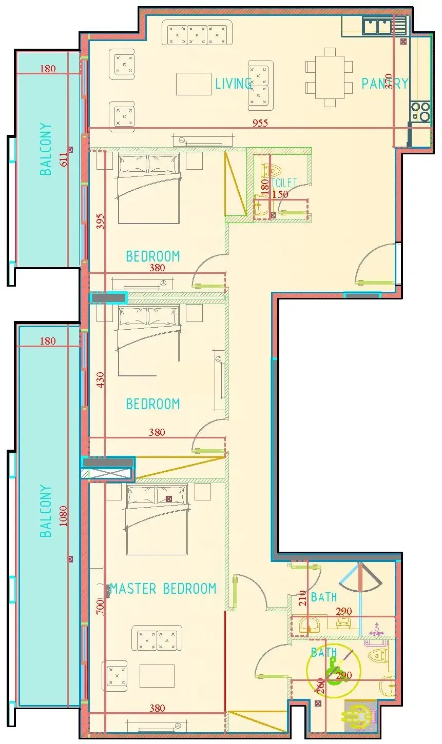
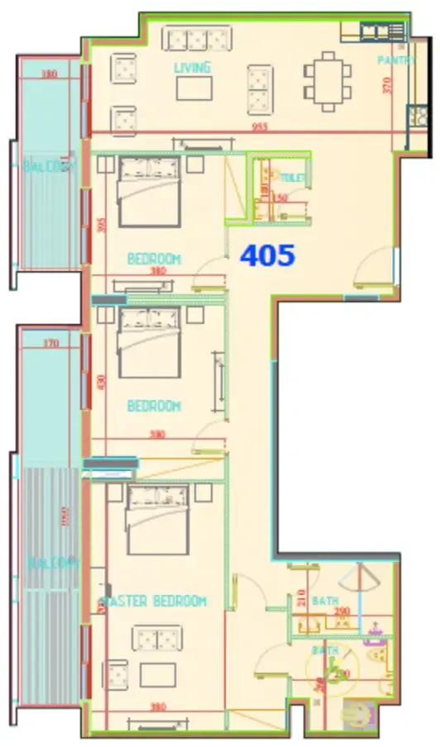
Floor plans

Open any plan to inspect the residence layout in full detail.

Loading floor plans...

Project detail

Typical units

Indicative layouts, price ranges, and internal areas.

LayoutBedroomsPrice (AED)Size
0 bedroom layoutStudio903.4K442 sqft
0 bedroom layoutStudio919.6K441 sqft
0 bedroom layoutStudio983.0K499 sqft
0 bedroom layoutStudio1.0M516 sqft
0 bedroom layoutStudio1.1M564 sqft
0 bedroom layoutStudio708.7K442 sqft
0 bedroom layoutStudio715.1K441 sqft
0 bedroom layoutStudio779.2K516 sqft
1 bedroom layout1 bedroom1.5M – 1.8M669 – 1,334 sqft
1 bedroom layout1 bedroom1.6M881 sqft
1 bedroom layout1 bedroom1.8M1,143 sqft
1 bedroom layout1 bedroom1.1M669 sqft
1 bedroom layout1 bedroom1.3M1,143 sqft
1 bedroom layout1 bedroom1.4M1,334 sqft
2 bedroom layout2 bedroom2.0M – 2.8M1,230 – 1,628 sqft
2 bedroom layout2 bedroom2.2M1,360 sqft
2 bedroom layout2 bedroom2.3M1,215 sqft
2 bedroom layout2 bedroom2.5M1,308 sqft
2 bedroom layout2 bedroom2.6M – 2.8M1,447 sqft
2 bedroom layout2 bedroom1.6M1,215 sqft
2 bedroom layout2 bedroom1.7M1,215 sqft
2 bedroom layout2 bedroom1.8M1,308 sqft
2 bedroom layout2 bedroom1.8M1,360 sqft
2 bedroom layout2 bedroom1.9M1,447 sqft
2 bedroom layout2 bedroom1.9M1,628 sqft
3 bedroom layout3 bedroom2.5M – 3.3M1,988 sqft
3 bedroom layout3 bedroom2.5M1,988 sqft
Project detail

Payment plans

Review the available instalment structures and key milestones.

Payment structure

5 Years Post Handover Payment Plan

0 months
20%
On booking
on booking
10%
During construction
during construction
10%
Upon Handover
on handover
60%
Within 60 months PH (1% per month)
during construction

Payment structure

Payment Plan 50/50

0 months
20%
On booking
on booking
30%
During construction
during construction
15%
2 months from booking
on booking
15%
4 months from booking
on booking
50%
Upon Handover
on handover

Payment structure

Payment Plan Full Payment

0 months
100%
On booking
on booking
Project detail

Amenities

Facilities designed around everyday comfort, wellness, and leisure.

Swimming Pools
Gym
Community Park
Project detail

Buildings

Building

Building

apartment
4 floors

Studio, 1, 2 & 3 bedroom apartments

Project detail

Parking

Allocated parking by residence type and bedroom configuration.

Unit typeBedroomsParking spaces
apartment01
apartment11
apartment21
apartment32
Project detail

Project specifications

Key construction, completion, and ownership information.

Available units
54
Unit types
apartments
Service charge
12 AED/sqft
Furnishing
Semi Furnished
Buildings
1
Construction start
Dec 2025
Construction end
Jun 2026
Completion
Jun 2026

Personalised advisory

Request your private brief

Tell us how you are approaching Carmel Residence. Your answers help your advisor prepare availability, comparisons, and a conversation around your actual requirements.

Your details help us prepare and respond to this property enquiry. See our Privacy Policy for how information is used and retained.